17212 Lynn Lane, Huntington Beach, CA 92649
- $2,180,000
- 5
- BD
- 3
- BA
- 3,183
- SqFt
- Sold Price
- $2,180,000
- List Price
- $2,295,000
- Closing Date
- Nov 07, 2025
- Status
- CLOSED
- MLS#
- OC25046871
- Year Built
- 1977
- Bedrooms
- 5
- Bathrooms
- 3
- Living Sq. Ft
- 3,183
- Lot Size
- 6,098
- Acres
- 0.14
- Lot Location
- Back Yard
- Days on Market
- 207
- Property Type
- Single Family Residential
- Property Sub Type
- Single Family Residence
- Stories
- Two Levels
- Neighborhood
- Bluffs (Bluf)
Property Description
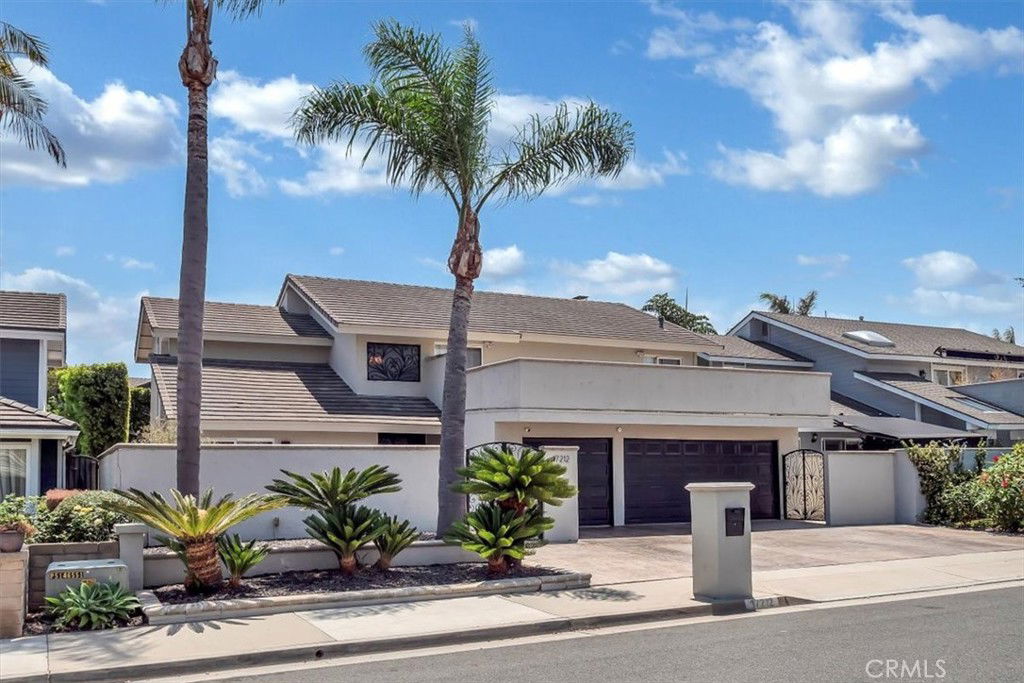
Welcome to this spacious 5-bedroom, 3-bathroom, 2-story home close to the beach, the Wetlands and the harbor. A private entry courtyard offers a tranquil oasis to relax and unwind. As you step through the double door entry, you'll be greeted by soaring high ceilings and an abundance of natural light. The main level features one bedroom and a full bathroom, complemented by a gracious living room, formal dining area with french doors to the backyard and built in BBQ, a chef-inspired kitchen boasting a large island and breakfast nook, both with ample storage and a wall of pantry with convenient pull-out shelves. The kitchen seamlessly opens to a cozy family room with a fireplace, perfect for gatherings. Additionally, this home includes a generously sized bonus room on the main floor, offering versatility for use as a media room, play area, home gym or a 6th bedroom if needed. Upstairs, discover the primary bedroom retreat complete with a walk-in closet and an en-suite bathroom featuring double sinks, a soaking tub, and a separate walk-in shower for ultimate relaxation. There are 3 more bedrooms on this level with the two front bedrooms offering access to a spacious balcony that extends gracefully over the 3-car garage, providing even more outdoor space. This thoughtfully designed home with spacious layout and prime location is ideal for comfortable living and entertaining both indoors and outdoors.
/u.realgeeks.media/ericengelbert/Realtor-Orange-County.png)
Additional Information
- Appliances
- Barbecue, Double Oven, Electric Range, Disposal, Gas Range, Gas Water Heater, Microwave, Refrigerator, Water To Refrigerator
- Pool Description
- None
- Fireplace Description
- Family Room, Gas, Outside
- Heat
- Central
- Cooling
- Yes
- Cooling Description
- Central Air
- View
- Neighborhood
- Exterior Construction
- Block, Drywall, Concrete, Stucco, Wood Siding
- Patio
- Concrete, Enclosed
- Roof
- Concrete
- Garage Spaces Total
- 3
- Sewer
- Public Sewer
- Water
- Public
- School District
- Huntington Beach Union High
- Interior Features
- Breakfast Bar, Balcony, Breakfast Area, Ceiling Fan(s), Separate/Formal Dining Room, Eat-in Kitchen, High Ceilings, Open Floorplan, Stone Counters, Recessed Lighting, Two Story Ceilings, Bedroom on Main Level, Primary Suite, Utility Room, Walk-In Closet(s)
- Attached Structure
- Detached
- Number Of Units Total
- 1
Listing courtesy of Listing Agent: Courtney Greenberg (CourtneySellsHomes4u@gmail.com) from Listing Office: First Team Real Estate.
Listing sold by Tan Tran from Advance Estate Realty
Mortgage Calculator
Based on information from California Regional Multiple Listing Service, Inc. as of . This information is for your personal, non-commercial use and may not be used for any purpose other than to identify prospective properties you may be interested in purchasing. Display of MLS data is usually deemed reliable but is NOT guaranteed accurate by the MLS. Buyers are responsible for verifying the accuracy of all information and should investigate the data themselves or retain appropriate professionals. Information from sources other than the Listing Agent may have been included in the MLS data. Unless otherwise specified in writing, Broker/Agent has not and will not verify any information obtained from other sources. The Broker/Agent providing the information contained herein may or may not have been the Listing and/or Selling Agent.