4762 Oceanridge Drive, Huntington Beach, CA 92649
- $5,300,000
- 5
- BD
- 6
- BA
- 4,462
- SqFt
- Sold Price
- $5,300,000
- List Price
- $5,500,000
- Closing Date
- Sep 16, 2025
- Status
- CLOSED
- MLS#
- NP25099570
- Year Built
- 2014
- Bedrooms
- 5
- Bathrooms
- 6
- Living Sq. Ft
- 4,462
- Lot Size
- 7,144
- Acres
- 0.16
- Lot Location
- 0-1 Unit/Acre, Drip Irrigation/Bubblers, Landscaped
- Days on Market
- 62
- Property Type
- Single Family Residential
- Property Sub Type
- Single Family Residence
- Stories
- Two Levels
Property Description
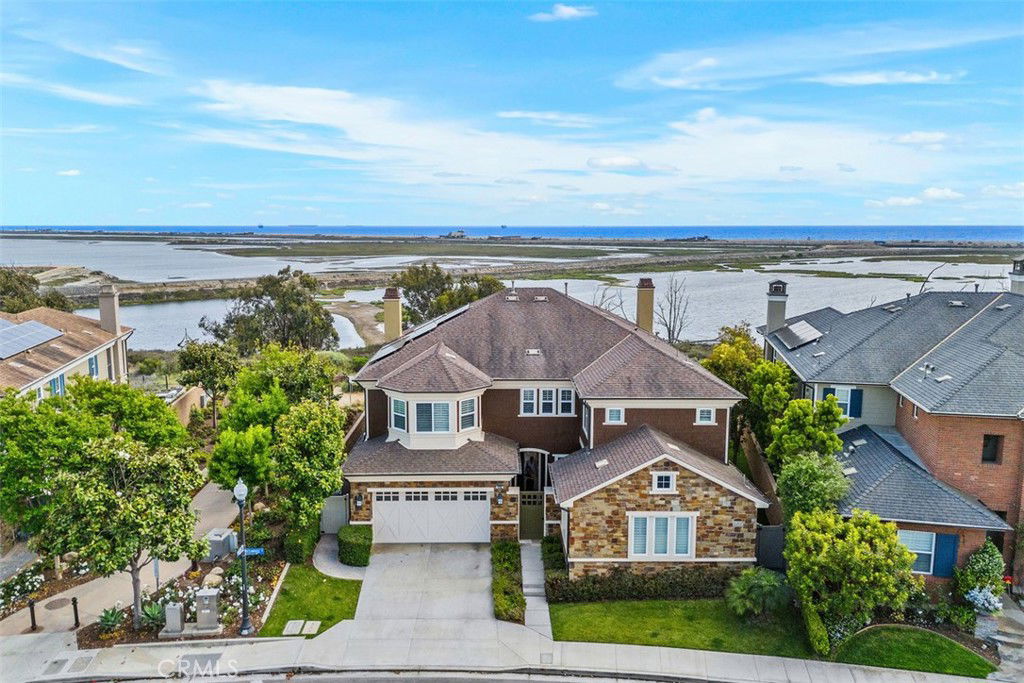
Welcome to 4762 Oceanridge Drive, a masterpiece of modern coastal living nestled in the prestigious Brightwater community of Huntington Beach. This extraordinary residence offers a rare blend of refined elegance, architectural sophistication, and breathtaking panoramic views, making it one of the most coveted view homes in all of Orange County. Encompassing approximately 4,462 square feet of meticulously crafted living space on a generous 7,144 square foot lot, this two-level estate is designed for both grand entertaining and intimate family living. The home features five spacious bedrooms and six luxurious bathrooms, including a remarkable detached casita that serves as the fifth bedroom. The casita, with its own living area and private bath, is an ideal retreat for guests, extended family, or as a serene home office. From nearly every vantage point, savor sweeping vistas of the Pacific Ocean, dramatic sunsets, Catalina Island, and the tranquil Bolsa Chica Wetlands. The backyard is a true entertainer’s paradise, highlighted by a sparkling pool and spa, a built-in barbecue, and an expansive side yard perfect for gatherings or quiet relaxation. The main level boasts two versatile flex rooms, offering endless possibilities as a home office, gym, playroom, or media lounge. Upstairs, the primary suite is a sanctuary unto itself, complete with a spa-inspired bath, generous walk-in closet, and an unbeatable balcony where you can unwind while taking in the captivating coastal panorama. Each additional bedroom is generously proportioned and en suite, ensuring comfort and privacy for all. Residents of Brightwater enjoy access to an array of resort-style amenities, including a clubhouse, fitness center, pool, spa, barbecue and picnic areas, and scenic walking trails that meander through the wetlands and along the coastline. The home’s location provides both tranquility and convenience, just moments from world-class beaches, shopping, dining, and the vibrant heart of Huntington Beach. Families will appreciate the home’s placement within the highly regarded Huntington Beach Union High School District. The assigned schools are Hope View Elementary School,Mesa View Middle School, and Huntington Beach High School. With its unrivaled views, resort-inspired amenities, and exquisite design, this is truly one of the finest view properties available in Orange County. Experience the ultimate in seaside living-schedule your private tour today.
/u.realgeeks.media/ericengelbert/Realtor-Orange-County.png)
Additional Information
- HOA
- 325
- Frequency
- Monthly
- Second HOA
- $88
- Association Amenities
- Clubhouse, Fitness Center, Fire Pit, Outdoor Cooking Area, Barbecue, Picnic Area, Playground, Pool, Guard, Spa/Hot Tub, Trail(s)
- Appliances
- 6 Burner Stove, Built-In Range, Convection Oven, Double Oven, Dishwasher, Freezer, Gas Cooktop, Disposal, Microwave, Refrigerator, Self Cleaning Oven, Tankless Water Heater, Dryer, Washer
- Pool
- Yes
- Pool Description
- Heated, In Ground, Lap, Private, Association
- Fireplace Description
- Gas Starter, Living Room, Outside
- Heat
- Central, Solar, Zoned
- Cooling
- Yes
- Cooling Description
- Central Air, Dual
- View
- Catalina, Coastline, Neighborhood, Ocean, Panoramic, Water
- Exterior Construction
- Brick, Stucco
- Patio
- Rear Porch, Concrete, Covered, Open, Patio
- Roof
- Composition, Shingle
- Garage Spaces Total
- 2
- Sewer
- Sewer Tap Paid
- Water
- Public
- School District
- Huntington Beach Union High
- Elementary School
- Hopeview
- Middle School
- Mesa
- High School
- Huntington Beach
- Interior Features
- Breakfast Bar, Built-in Features, Balcony, Block Walls, Separate/Formal Dining Room, Granite Counters, High Ceilings, Open Floorplan, Pantry, Recessed Lighting, Loft, Walk-In Pantry, Walk-In Closet(s)
- Attached Structure
- Detached
- Number Of Units Total
- 1
Listing courtesy of Listing Agent: Debi Murray (debi@debimurray.com) from Listing Office: First Team Real Estate.
Listing sold by Lori Thompson from Coldwell Banker Realty
Mortgage Calculator
Based on information from California Regional Multiple Listing Service, Inc. as of . This information is for your personal, non-commercial use and may not be used for any purpose other than to identify prospective properties you may be interested in purchasing. Display of MLS data is usually deemed reliable but is NOT guaranteed accurate by the MLS. Buyers are responsible for verifying the accuracy of all information and should investigate the data themselves or retain appropriate professionals. Information from sources other than the Listing Agent may have been included in the MLS data. Unless otherwise specified in writing, Broker/Agent has not and will not verify any information obtained from other sources. The Broker/Agent providing the information contained herein may or may not have been the Listing and/or Selling Agent.