Quick Costa Mesa CA MLS Search

Costa Mesa Two Level Real Estate & Homes

Costa Mesa CA is our specialty. Orange County Real Estate Inc is committed to making the buying and selling of two level real estate in Costa Mesa, CA a pleasurable and rewarding experience. Our website allows you to search all active Costa Mesa two level real estate, homes for sale. It is easy to use and navigate through two level property searches. You can also save searches and get daily email alerts of new listings as they become available.


Property Search Map Search Market Report


Browse All Costa Mesa CA Two Level Properties for Sale

$3,795,000
4 Beds 3 Baths NP25202328 MLS Closed Status
Set on a rare oversized 8,448 sq. ft. lot at the end of a quiet cul-de-sac, 2042 Aliso Avenue is a true hidden gem in one of Costa Mesa’s most coveted neighborhoods. Thoughtfully designed and extensively upgraded, this residence offers the perfect blend of privacy, versatility, and a lifestyle that embraces both indoor comfort and resort-style outdoor living. The heart of the home is the professionally designed backyard, created by Chelsea Corinne Studio and built by Instant Landscape Construction. Anchored by a brand-new pool with Pentair equipment, a waterfall feature, and Sandrine Scott hard finishes, the outdoor space is truly one-of-a-kind. Enjoy the covered California room, complete with Infratech heaters, gas and electric BBQ hookups, an al fresco dining terrace, a sports court featuring a Goliath basketball hoop, and an outdoor sauna. Pre-plumbing is also in place for a future outdoor shower. Every detail has been designed for effortless entertaining, wellness, and year-round enjoyment. Inside, the updated kitchen is both modern and functional, showcasing custom cabinetry by JC Millwork Design with Blum Movento soft-close hardware, Thermador appliances, engineered European oak floors, a water filtration system, and sleek porcelain countertops. Upstairs, the expansive suite—currently enjoyed as a kids’ lounge with vaulted tongue-and-groove ceilings and a 3/4 bath—offers the potential to become a stunning primary retreat. Additional upgrades include a Sonos sound system both inside and out, new fiber-cement siding with fresh paint, an HVAC system featuring UV light air filtration, updated recessed lighting throughout, and two outdoor storage sheds totaling approximately 100 sq. ft. of bonus space. A detached rumpus room provides even more flexibility—perfect for a home office, gym, or creative studio. Beyond the property, residents appreciate the quiet, friendly street, where all can play safely thanks to its limited access and added privacy. Additionally, it's just minutes from Newport’s beaches, the shops and dining of 17th Street, top-rated schools, and vibrant community amenities. This is more than a home—it’s a lifestyle retreat in the heart of Costa Mesa. Welcome yourself home to 2042 Aliso Avenue!

2042 Aliso Avenue, Costa Mesa

$2,350,000
NP25194291 MLS Closed Status
We are proud to present 1010 Valencia Street, a 4-unit apartment buildings, located in the heart of Costa Mesa—one of Southern California’s most desirable coastal housing markets. This turnkey multifamily investment consists of four fully rented 3-bedroom, 2-bathroom units, offering a strong blend of immediate income and long-term upside. The property sits on a 6,534 square foot lot and includes 4,670 square feet of building space. A lushly landscaped central courtyard creates a welcoming and private environment for residents, while recent renovations to both the interior and exterior enhance the overall appeal. The units feature modern updates such as vinyl plank flooring, stainless steel appliances, updated cabinetry and countertops, and open-concept kitchens. Recent improvements include new staircases and sewer line. The property provides ample parking with four single-car garages and three uncovered spaces, along with on-site laundry for added tenant convenience. Most of the units are currently leased close to market rents, reflecting the high quality of the renovations and the desirability of the location. The owner is open to selling the adjacent building at 1016 as a package, offering flexibility to investors looking for stable, high-performing assets in a supply-constrained coastal market. This is an excellent opportunity to acquire a well-maintained, income-generating property in a prime Costa Mesa location.

1010 Valencia Street, Costa Mesa

$1,850,000
4 Beds 3 Baths OC25191022 MLS Closed Status
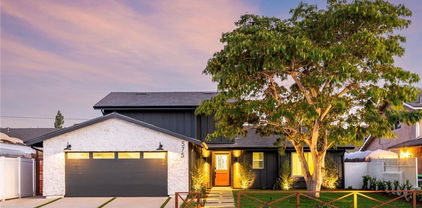
Welcome to 575 Traverse Drive - a fully reimagined 4-bedroom, 3-bathroom showpiece located in the coveted Del Mesa community. Set on a 6,120 sqft lot and professionally designed by an HGTV contractor, this 1,801 sqft home offers a rare blend of thoughtful craftsmanship, high-end designer finishes, and peace-of-mind performance wrapped into one turn-key package. No detail was overlooked in this down-to-the-studs renovation. The stunning chef’s kitchen features brand-new stainless steel KitchenAid appliances and a massive oversized peninsula wrapped in a honed Calacatta slab, with a matching custom-wrapped hood overhead. The same dramatic stone continues across the surrounding countertops, creating a refined and cohesive look that anchors the entire space. The open-concept layout enhances daily living and entertaining—flowing effortlessly from the kitchen to living room, where your sliding glass door opens to your freshly landscaped backyard, offering seamless indoor/outdoor living year-round. The home’s floor plan is as functional as it is beautiful, with four spacious bedrooms, three luxuriously remodeled bathrooms, and elevated finishes throughout. Whether you’re hosting guests or enjoying a quiet evening at home, every corner exudes comfort and intention. Located in the heart of Costa Mesa, you’re just minutes from major freeways, local parks, top-rated schools, and iconic destinations like South Coast Plaza—offering the perfect balance between lifestyle and major convenience. And for added peace of mind, this home includes a one-year comprehensive builder warranty, allowing the future owner to move in with total and complete confidence. Luxury, location, and peace of mind—opportunities like this are rare and fleeting. Make sure to schedule your private tour before it’s too late and secure your dream home today.

575 Traverse Drive, Costa Mesa

$3,370,000
4 Beds 5 Baths OC25190617 MLS Closed Status
Newly Reimagined Modern Farmhouse | 4 Beds + Loft | 4.5 Baths | 3,059 Sq Ft Situated on a quiet Eastside Costa Mesa cul-de-sac street, this just-remodeled modern farmhouse combines timeless curb appeal with a fully reimagined floor plan. Now boasting 3,059 square feet, the home offers 4 bedrooms, 4.5 bathrooms, a spacious loft, and an inviting loggia—designed for today’s lifestyle of indoor-outdoor living. A charming white picket fence, new exterior finishes, and lush landscaping set the tone for this residence. The long driveway leads to a two-car garage, while the oversized lot provides space for outdoor entertaining, gardening, or future enhancements. The open-concept great room seamlessly blends living, dining, and kitchen spaces, highlighted by soaring ceilings, recessed lighting, and wide-plank white oak flooring. A statement fireplace anchors the living area, while the dining space is framed by expansive windows for natural light. The chef’s kitchen showcases quartz countertops, custom shaker cabinetry, designer tile backsplash, premium stainless steel appliances, and a large center island with pendant lighting—a perfect gathering spot for family and guests. Warm white oak floors and custom white oak interior doors with sleek black hardware bring modern sophistication throughout. Downstairs: Two spacious secondary bedrooms, each with en-suite bathrooms and ample storage. Upstairs: The luxurious primary suite features vaulted ceilings, a spa-inspired bathroom with dual sinks, walk-in shower, soaking tub, and an oversized walk-in closet. An additional upstairs bedroom with its own en-suite bath provides flexibility for family or guests. A generous loft creates the ideal bonus space—perfect for a home office, media lounge, or playroom. The loggia extends the living experience outdoors, offering a covered retreat for al fresco dining, lounging, or entertaining year-round. Completely renovated with new plumbing, electrical, HVAC, windows, and insulation, the home is truly turnkey. Thoughtful details such as designer lighting, custom millwork, and luxury finishes including white oak flooring and doors enhance both beauty and functionality. Moments from Newport Beach, Back Bay trails, Fashion Island, South Coast Plaza, and the 55/405/73 freeways, the property offers unmatched convenience. Located within the sought-after Newport-Mesa Unified School District, the home combines style, space, and location in one exceptional package.

281 Santo Tomas Avenue, Costa Mesa

$735,000
3 Beds 2 Baths NP25185773 MLS Closed Status
Welcome home to 3447 Meadow Brook in the charming community of Village Creek! This is the one you have been hoping would come to the market! This exceptional corner unit has been remodeled with style and panache with new flooring, lighting, dual-paned windows, updated kitchen, remodeled baths, and fresh paint throughout! Perfectly positioned in an ideal setting on a quiet, inside corner with only one direct neighbor in a picturesque, well-maintained community, this home enjoys optimal orientation, and is mere moments from both guest parking and the easy entrance and exit from the neighborhood. The living areas are generous. A beautiful fireplace & quality built-in's are featured in the living room, in addition to having direct access to the wonderfully private patio. The family room enjoys coastal breezes from the balcony, and is adjacent to the remodeled Tiffany blue kitchen! A host of stainless steel appliances compliment the inspired mosaic backsplash. The elevated bar seating is the perfect venue for your morning coffee or your evening glass of wine. The primary bedroom is located on the main level, and has direct access to the rear patio. The primary bath has been remodeled to perfection. Two generously-sized additional bedrooms, which share a completely remodeled hall bath are found on the upper level. Both enjoy incredible natural light and overlook one of the community green spaces. This home offers the opportunity for you to live in one of the most desirable locations in the entire city, without sacrificing a thing! Even has an oversized two-car garage with an additional work room. Mere moments away from world class shopping at South Coast Plaza, South Coast Village and Crystal Court. Easy freeway access to go anywhere in SoCal!

3447 Meadow Unit 73, Costa Mesa

$1,400,000
4 Beds 3 Baths PW25182671 MLS Closed Status
Welcome to 945 Brilliance Lane — a modern 4-bedroom, 2-bath home with a versatile bonus room, built in 2018 and perfectly located in the vibrant Elara neighborhood of Costa Mesa. Offering 2,447 sq. ft. of thoughtfully designed living space and an attached 2-car garage, this home combines contemporary style, comfort, and convenience. Step inside to soaring ceilings and an abundance of natural light, creating a bright, airy atmosphere. The open-concept living area flows seamlessly into the sleek kitchen, where a large island serves as the heart of the home — ideal for cooking, entertaining, and everyday life. A downstairs office provides a quiet space for remote work or a cozy reading nook. Upstairs, the spacious primary suite is a true retreat, featuring two walk-in closets, dual sinks and a spa-like walk-in shower. You’ll also find an oversized laundry room that makes daily chores effortless. Notable features include a whole-home water softener, water filtration system, and thoughtful built-in storage solutions. The backyard offers low-maintenance beauty with Spanish tile and artificial turf, creating a charming outdoor space perfect for kids, pets, and gatherings. Enjoy a short walk to local breweries, as well as The Camp and The Lab, where you’ll find unique dining, coffee shops, and boutique shopping. The neighborhood’s small park and play area add to its welcoming, community feel. You’re also just minutes from John Wayne Airport, South Coast Plaza, and easy freeway access. Don’t miss your chance to call 945 Brilliance Lane home — a stylish, newer build in one of Costa Mesa’s most walkable and connected locations.

945 Brilliance Lane, Costa Mesa

$1,600,000
3 Beds 3 Baths NP25161907 MLS Closed Status
Welcome to 1289 Westreef, one of the original builder model homes, showcasing premium upgrades and modern design in one of Westside Costa Mesa’s most sought-after communities. This two-story detached residence features 3 bedrooms and 2.5 bathrooms with an open-concept layout that balances clean lines, thoughtful finishes, and flexible living. The main level offers a light-filled great room with recessed lighting, custom porcelain tile flooring, and seamless indoor-outdoor flow through La Cantina bi-fold doors. The kitchen is a true focal point, complete with quartz countertops, a large center island with bar seating, GE Café stainless steel appliances, a walk-in pantry, and sleek soft-close cabinetry. The living and dining areas connect to a private outdoor patio retreat, thoughtfully designed with built-in seating, a custom fire pit, BBQ station, and lush landscaping making it an ideal space for relaxing or entertaining. Upstairs, the spacious primary suite offers vaulted ceilings, a private balcony, a walk-in closet with custom shelving, and a spa-like en-suite bathroom with dual vanities and a glass-enclosed walk-in shower. Two additional bedrooms and a full bath complete the upper level. Additional features include surround sound throughout, a Nest thermostat, Milgard dual-pane windows, a security camera system, water softener, tankless water heater, and owned solar panels for energy-efficient living. The attached two-car garage includes built-in storage and an epoxy-finished floor. Located in Westreef, a limited collection of just 17 homes, this property offers convenient access to the Santa Ana River Trail, Talbert Regional Park, local beaches, shopping, dining, and major freeways making 1289 Westreef a rare opportunity for turnkey, contemporary living in a vibrant coastal location.

1289 Westreef, Costa Mesa

$1,185,000
3 Beds 3 Baths OC25174810 MLS Closed Status
Welcome to 3351 Via Trentino, a beautifully maintained 3-bedroom, 3-bathroom end-unit townhome located in the highly desirable Laurels at Providence Park. This 1,707 sq ft residence offers the perfect blend of comfort, convenience, and privacy—ideally situated just minutes from South Coast Plaza, John Wayne Airport, and major freeways (405, 73, and 55). Enjoy a thoughtfully designed layout with a spacious family room, upstairs laundry, and a primary suite featuring a walk-in closet, dual vanity, shower, and separate soaking tub. The home has been tastefully updated with modern appliances, including a Bosch refrigerator and convection microwave (2022), Miele dishwasher (2023), and a new Bosch sink and stove (2025). A new water heater was also installed in October 2024. Positioned as an end unit, the property benefits from added privacy, a peaceful breeze, and ample guest parking. The gated community offers resort-style amenities, including a pool and spa. Central heating and cooling ensure year-round comfort, and the attached 2-car garage provides direct access. Beyond the home, you'll love the neighborhood's unbeatable location—close to renowned hospitals (UCI, Hoag, CHOC), world-class shopping, dining, and entertainment. Whether commuting or traveling, you're just minutes from everything Orange County has to offer. Don't miss this opportunity to own a turnkey home in one of Costa Mesa’s most convenient and secure communities!

3351 Via Trentino, Costa Mesa

$765,250
3 Beds 3 Baths PW25174160 MLS Closed Status
Welcome to 905 Powell Court, a beautiful end unit residence in the highly sought after Sommerset CitiHomes Community in the heart of Costa Mesa. This 3 bedroom, 2.5 bath home with no one above or below offers an inviting living environment with vaulted ceilings, a skylight, and expansive windows to flood the home with natural light. The property has just been updated with new paint throughout, new carpet and new vinyl plank flooring in the primary and second bathrooms. This place is the private oasis you have been looking for! The spacious open floor plan on the ground level has the Kitchen, Dining Room and Living Room along with a half bath and attached two car garage with a washer and dryer. Step in to the kitchen which has plenty of counter and cabinet, space, along with a breakfast counter open to the dining room. The spacious dining room and the living room with a fireplace are perfect for every day living, relaxing and entertaining. From the living room sliding door there is direct access to a tranquil outdoor private patio perfect for gardening, entertaining or enjoying a peaceful evening under the stars. Three bedrooms upstairs are a must see starting with the large primary bedroom with vaulted ceilings and an en suite full bathroom with dual sink vanity, a large walk in closet and a sliding door leading to a private balcony. The second and third bedroom are at the other end of the hallway from the primary bedroom. Bedroom two has direct access from a sliding door to a private balcony and bedroom three is spacious enough to be used as a bedroom or perhaps makes a great home office space! The large full bathroom with a new bathtub and new vinyl plank flooring is located on the second floor conveniently next to bedroom two and bedroom three. Sommerset CitiHomes on site amenities include two pools and spas along with greenbelts, grass areas and beautiful mature trees. Conveniently located near the 405, 73, and 55 freeways, just minutes from South Coast Plaza and Metro Pointe, centrally located to world class shopping, dining and entertainment. To name a few, The LAB Anti-Mall, and The CAMP—an eco-conscious retail campus focused on health, sustainability, and community. Surrounded by great restaurants, breweries, and parks, this centrally located location offers the best of Costa Mesa and Orange County living. Property as is.

905 Powell Court, Costa Mesa

$3,620,000
4 Beds 4 Baths NP25172217 MLS Closed Status
This is the ultimate retreat! From the moment you step through the gate, a wave of tranquility washes over you. It’s a serene oasis that's truly beyond words. Let me paint a picture of this exceptional property for you. Spanning just over 11,250 square feet, the lot offers access from both Del Mar Ave and Fairway Drive. The entire space is expertly designed with beautiful hardscaping and landscaping that pays meticulous attention to every detail. Imagine outdoor dining areas, cozy conversation spots, gentle fountains, raised garden beds, and mature trees thoughtfully positioned across the expansive grounds. The residence has been completely renovated, stripped down to the studs, expanded to 2,624 square feet, and expertly rebuilt by the current owners as their ideal residence. The timeless layout and design of the home promotes both a sense of openness and inviting privacy. At the heart of the home is the kitchen, featuring dramatic vaulted ceilings, top-of-the-line built-in appliances, and a stunning single slab Calcutta kitchen island. There are three additional living areas: a living room with vaulted ceilings and custom built-ins, a family room that looks out onto the outdoor patio and sprawling backyard, and a dining area that opens up with double French doors. Each of the three secondary bedrooms is filled with natural light, one of which is a suite complete with an ensuite bathroom and walk-in closet. The other two bedrooms share a private bath, and there’s a convenient powder room for guests. Upstairs, you’ll find the primary suite, complete with a luxurious ensuite bathroom that features a walk-in closet, a spacious soaking tub, dual vanities, and a separate shower. There's a small office that can be closed off from the primary bedroom and offers additional closet space. Step outside onto the fantastic deck that overlooks the park-like backyard. Additional structures not included in the home’s size comprise a garage, a mud room/laundry room, and a 350 +/- square foot studio space. Recent improvements made in 2025 include a new central air conditioning, a newly poured concrete driveway and gate, a refresh of the landscaping and hardscaping, and a full property fumigation in 2023. This remarkable eastside property stands peerless. While the pictures are breathtaking, they can’t fully convey the emotion and experience of visiting this home in person.

229 Del Mar Avenue, Costa Mesa

$1,080,000
3 Beds 3 Baths OC25142421 MLS Closed Status
Welcome to 3008 Club House Circle, 1 of 57 homes in the highly sought after Club House Villas in the centrally located community of Mesa Verde! This beautifully upgraded and redesigned 3 bed / 2.5 bath home has a nicely sized 2 car attached garage. Entering the home you are greeted with a newly refreshed modern craftsman design with a large open floor plan, neutral colored laminate floors, scraped ceilings with smooth finish, recessed lighting and is open to the kitchen area.The nicely sized kitchen has been totally redesigned, from the expansion of cabinetry to a nicely sized center island with a breakfast bar, quartz counters with waterfall end caps, shaker style cabinetry and matte black finishes, subway style backsplash, an undermount sink, Samsung stainless steel appliances including a 5 burner electric stove, a double door fridge, dishwasher, and microwave. Off the kitchen there are sliders to a nicely sized enclosed patio, perfect for BBQing, entertaining or warm afternoon breezes or a morning cup of coffee! Back inside, there is a downstairs ½ bath and direct access to the garage. Heading upstairs there is a large primary suite with a ceiling fan, 2 closets with mirrored closet doors and a full bath with dual vanity sinks and a step-in shower. There are two nicely sized secondary bedrooms that share a full hallway bathroom that has a vanity area and a shower tub. Other highlights include all new laminate flooring throughout the house/bedrooms, baseboards, door casings, solid core doors, recessed lighting and scraped ceilings, new dual pane windows, new Rheem water heater, and Samsung appliances in 2023 and 200 AMP panel and Heating & AC System in 2025. The ClubHouse Villas tract offers a pool and spa. Only steps away, Estancia park offers 2 playgrounds, 2 soccer fields, a basketball court, a picnic area and a great space to walk, play with kids and pets, or just enjoy beautiful open space. Close to exceptional schools, a short bike ride to world class beaches, hiking trails, Fairview park, fine dining, Costa Mesa Golf Course, entertainment and shops at Triangle Square, and Huntington Beach's Main St and Pacific City! Easy access to freeways and PCH! Great homes in THIS neighborhood and THIS location rarely come on the market, so please call us for private showing today! Enjoy California living at its finest!

3008 Club House Circle, Costa Mesa

$3,035,000
4 Beds 4 Baths NP25164127 MLS Closed Status
Welcome to 387 La Perle Place, thoughtfully crafted and expertly designed, it seamlessly blends contemporary elegance with the relaxed charm of beachside living on a quiet, premier loop in Eastside Costa Mesa. Impeccably designed by Serendipité and built by Matt White Custom Homes, the home impresses throughout with its timeless design and meticulous attention to detail. Spanning 2,515 square feet, the home boasts an open-concept main floor with soaring ten-foot ceilings and four spacious bedrooms, plus three beautifully appointed bathrooms upstairs. A grand entry welcomes you with an oversized quintessential Southern California Dutch door and marble tile accents, setting the tone for the rest of the home. Perfect for relaxation or entertaining, the versatile great room features a well-appointed, gourmet eat-in kitchen with quartzite countertops, custom frameless cabinetry, and a wine fridge, all adjacent to the cozy lounge area complete with fireplace and surround sound. Blurring the lines between indoor and outdoor living, large multi-slide doors seamlessly blend this space to the charming backyard featuring a built-in fireplace and barbecue, ideal for outdoor entertaining. Step upstairs to the private primary suite, a true retreat, boasting a serene bathroom with marble finishes, free-standing tub, and walk-in closet. Additional highlights include European oak flooring, solid core doors, Cat6 wiring, Wi-Fi repeaters, solar panels and electric car charging. Ideally located on a quiet loop and a short walk away from popular shopping and dining on 17th Street, plus close to award winning schools, parks, beaches, freeways, and John Wayne Airport.

387 La Perle Place, Costa Mesa

$1,150,000
2 Beds 3 Baths PW25167377 MLS Closed Status
Welcome to Pacifica at Newport Plaza, a Mediterranean resort-style penthouse where urban luxury meets coastal living. This two-level penthouse condo is designed for modern living—think of it as your own 5-star retreat in the heart of one of Orange County’s most exciting neighborhoods. Step inside this fully remodeled home and you’re greeted by high-end finishes, including fresh custom paint, solid core doors, smooth finished walls, white oak wood flooring, 10’ coffered ceilings, premium appliances, and sleek designer fixtures. The chef’s kitchen is built to impress, featuring an oversized sink and island, Wolf range with custom hood, 48-inch Sub-Zero built-in refrigerator and a walk-in pantry—perfect for hosting friends or crafting a quiet night in. The open living and dining spaces are flooded with natural light through oversized sliding windows offering panoramic views. Directly off the first floor you will find an oversized 700 sq. ft. rooftop terrace which makes for an entertainer’s dream while offering expansive views of sunsets, city lights and a peek-a-boo ocean view. The primary suite feels like a personal spa, with a large walk-in closet, marble slab counters, soaking tub, walk-in shower, and a private patio for your morning coffee. The guest suite includes an en-suite bath as well as a walk-in closet and patio access. The 20x29 oversized 2 car garage offers extra space for surfboards and bikes. Additionally, there are ample guest parking spaces. This community delivers top-tier amenities, including a pool, spa, large green belt for pets, secure elevator access, and gated entry. Living here means you’re just steps from Costa Mesa’s best restaurants, bars, and nightlife including Social, Il Dolce, Eat Chow, Café Sevilla, and Triangle Square’s vibrant mix of dining, movies, bowling, and nightlife. Newport Beach is just minutes away for morning runs, bike rides, or relaxing days in the sun. With quick freeway and airport access, this location puts you at the center of Orange County’s dining and entertainment scene, this penthouse offers the ultimate lifestyle upgrade for those who want more than just a home, it’s a hub for everything you love.

401 Bernard Street Unit 406, Costa Mesa

$890,000
2 Beds 3 Baths OC25157197 MLS Closed Status
BEAUTIFULLY REMODELED HOME in the charming sunny beachside community of Costa Mesa! Just minutes from Newport and Huntington Beaches, Costa Mesa Country Club, as well as renowned South Coast Plaza and every imaginable shopping, entertainment and eatery opportunity you could want! GOURMET KITCHEN with Double Oven Gas Range, Cambria Quartz Countertop, Glass Backsplash, Semi-Custom Wood Cabinetry, and Stainless Steel Appliances as well as a Walk-In Pantry. Enter through the OVERSIZED TROPICAL GARDEN COURTYARD PATIO that runs the entire length of the home and is FULLY ENCLOSED for pets or little ones. Fabulous Home for Entertaining -- Dine under the CUSTOM PERGOLA just outside the Dining Room through glass doors -- or leave the doors open for perfect indoor/outdoor California Coastal Living and Entertaining. OPEN CONCEPT with Kitchen, Dining and Living areas all adjoining. Wonderful cozy gas log FIREPLACE in Living Area. VAULTED CEILINGS both up and downstairs. Both Bedrooms are extremely large and the Primary Bedroom CUSTOM CLOSET IS AMAZING! Primary has an adjoining FLEX SPACE which can be used as an office, exercise room, artist studio -- anything you like! Primary Bath has a LUXURIOUS Custom Walk-in Shower and Heated Towel Rack. Enjoy DIRECT ACCESS into your new home from the large 2 car garage --such a convenience with groceries and such . . . . . and a Fabulous nearly new washer and dryer are included! . . . With Newport and Huntington Beaches in such close proximity -- where will you go play today?? . . . . Come see your new home . . . (before someone else does!)

624 W Wilson Street Unit A2, Costa Mesa

$975,000
2 Beds 3 Baths SR25160356 MLS Closed Status
Discover a sleek, modern retreat at 1209 Las Arenas Way - an end-unit townhouse in Sea Bluffs, a quiet Westside Costa Mesa enclave, just a mile from the beach and surrounded by trails, parks, and local favorites. The open-concept main level features stylish tile flooring, a spacious living room with a fireplace, a generous dining area, and a large balcony—ideal for lounging or entertaining with easy indoor-outdoor flow. The remodeled kitchen is complete with black stainless KitchenAid appliances, illuminated black glass upper cabinets, and a peninsula with bar seating. Just off the kitchen, a private patio offers the perfect spot for morning coffee or evening grilling. Upstairs, the generously sized primary suite feels like a retreat, with a custom walk-in closet, a spa-inspired bath featuring dual rain shower heads, touchless faucets, and its own private balcony with peaceful views. The secondary bedroom is also spacious and includes its own modern full bath. The oversized 2-car garage is dialed-in with tile flooring, a workbench and storage, a laundry area, and even a urinal. Smart home features include a Nest doorbell, Nest thermostat, Nest smoke/CO2 detectors, Lutron remote-controlled blinds, smart color-changing lighting in the living room, and a phone-controlled garage door. A 4-ton A/C unit -installed 2020 keeps the home cool, though ocean breezes and shade from surrounding greenery help maintain comfort year-round. Step outside and you’re just off the Santa Ana River Trail - ride straight to Huntington or Newport Beach - or explore miles of nearby trails through Fairview and Talbert Regional Parks. Local favorites like Green Cheek Beer Co., Moongoat Coffee, Fermentation Farm, Playa Mesa and Trader Joe’s are just around the corner, with even more restaurants and cafes popping up nearby. Modern, private, and in the middle of it all—this one checks every box.

1209 Las Arenas Way Unit 5, Costa Mesa

$1,700,000
5 Beds 3 Baths TR25153740 MLS Closed Status
Introducing a beautifully renovated gem at 553 Sturgeon Dr, Costa Mesa, CA 92626—a coveted address where modern comfort meets timeless charm. Thoughtfully updated, this inviting residence embraces stylish sophistication and practical living, delivering a move-in-ready home that is sure to impress discerning buyers. Step inside to discover light-filled living spaces enhanced by recent renovations that bring a fresh, contemporary ambiance to every room. New finishes and thoughtful upgrades ensure a seamless blend of functionality and beauty. The flowing layout creates a harmonious balance between open-concept areas ideal for entertaining and intimate corners perfect for relaxing after a long day. The property showcases attention to detail throughout, presenting a turn-key opportunity for those seeking a low-maintenance lifestyle. Each room is thoughtfully arranged to maximize space and comfort, allowing you to envision making lasting memories in your new home. The kitchen stands as the heart of the home, recently upgraded to enhance both form and function, making meal prep and casual gatherings a delight. Beyond the home’s welcoming interior, enjoy its fantastic Costa Mesa location, placing you near top-tier neighborhood amenities. Just 0.3 miles away, Wakeham Park invites you to bask in the outdoors with expansive green spaces, playgrounds, and walking trails—an ideal spot for active afternoons or leisurely weekends. For families, top-rated schools are within easy reach, with Sonora Elementary School located just 0.6 miles from your door, highlighting a commitment to quality education in the area. This recently renovated home at 553 Sturgeon Dr is a rare find in a location defined by genuine community spirit and accessibility. Whether you’re searching for style, practicality, or proximity to essential amenities, this residence checks every box. Don’t miss your chance to step into modern living in one of Costa Mesa’s most desirable neighborhoods—schedule your private tour today and make this exceptional address your new beginning.

553 Sturgeon Drive, Costa Mesa

$1,525,000
5 Beds 3 Baths OC25152467 MLS Closed Status
Step into this beautifully remodeled Del Cerro gem, now offered at a compelling new price! This turnkey residence perfectly blends modern luxury with laid-back Southern California living—ideal for buyers seeking style, comfort, and convenience. From the moment you arrive, fresh landscaping and standout curb appeal set the tone. Inside, the open-concept layout seamlessly connects the family room, dining area, and chef-inspired kitchen! Fully remodeled in 2021, the kitchen showcases custom cabinetry, luxurious marble counters, a striking 8' x 4' quartz island, and high-end finishes. Recessed lighting and durable luxury vinyl plank flooring complete the modern, inviting design. Downstairs, four spacious bedrooms—including the private primary suite—provide flexibility for families, guests, or home office needs. Upstairs, a separate retreat with its own entrance offers endless possibilities: in-law suite, guest quarters, studio, or media room, complete with an en-suite bath featuring Italian marble flooring. The backyard is designed for entertaining and relaxation. Enjoy sunny afternoons in the completely resurfaced pool with new coping, tile, gunite, epoxy finish, solar heating, and updated equipment. Gather under the new vinyl pergola with string lighting or host weekend barbecues in the reimagined outdoor space featuring new concrete, improved drainage, raised garden beds, and multiple seating areas! The major upgrades include a new A/C and furnace system (2021), a whole-house PEX repipe (2021), a new electrical panel (2023/24), and a Nest thermostat (2021). The roof was inspected and certified before solar installation in 2024, ensuring energy efficiency and lower utility costs. Fresh interior and exterior paint, stacked stone tile accents on the façade, and low-voltage landscape lighting complete the home’s immaculate appeal. Perfectly situated near the 405, 55, and 73 freeways, you’re just minutes from South Coast Plaza, The Camp, The Lab, Segerstrom Center for the Arts, John Wayne Airport, and Orange County’s best beaches. Yet the home sits in a peaceful, well-established neighborhood that feels like a private retreat! This home is truly turnkey. Just bring your furniture and start enjoying the best of Orange County coastal living!

587 Traverse Drive, Costa Mesa

$1,200,000
3 Beds 3 Baths OC25143576 MLS Closed Status
Ideally located in Eastside Costa Mesa, just steps from the scenic Back Bay, this DETACHED stylish residence offers a blend of comfort, functionality, and indoor-outdoor living. With 3 bedrooms PLUS office or optional 4th bed, and 2.5 bathrooms, the home features an open-concept main level designed for effortless everyday living and entertaining. The living room, centered around a cozy fireplace, flows seamlessly into the dining area and spacious kitchen, complete with a large island with breakfast counter, sleek backsplash, stainless steel appliances, and ample cabinet space. The kitchen opens directly to the enclosed front patio, which features a turf area and plenty of space for outdoor dining and entertaining while taking in the scenic views of the Newport Beach Back-Bay. Upstairs, the private primary suite includes a balcony with views of the Back Bay, an ensuite bathroom with dual vanities, a walk-in shower, and generous closet space. Two additional bedrooms, a full bathroom, and a conveniently located laundry room complete the upper level along with the optional office/4th bedroom space. Additional highlights include a 2-car attached garage. Enjoy close proximity to hiking and biking trails in the Back Bay, the beach, top-rated schools, shopping and dining along 17th Street, and easy access to major freeways, making this home a perfect balance of Eastside lifestyle and convenience.

379 Monte Vista Avenue Unit A, Costa Mesa

$1,460,000
3 Beds 3 Baths NP25137862 MLS Closed Status
Welcome to 419 Aura Drive – a thoughtfully built detached home nestled in one of Costa Mesa’s most vibrant coastal neighborhoods. Originally built in 2017 as a model home for this sought-after community, this designer-inspired property blends modern comfort, elevated style, and effortless functionality just minutes from the beach, local dining, and all that Costa Mesa and Newport Beach have to offer. From the curb, the clean architectural lines and modern farmhouse details set the stage for what’s inside. Step through the door to discover an open-concept layout filled with natural light and upgraded finishes throughout. The heart of the home is the stunning chef’s kitchen, where quartz countertops, premium appliances and custom details come together to create a space that’s as beautiful as it is functional. The living, dining and outdoor areas flow seamlessly, enhanced by high ceilings, natural light and a complete surround sound speaker system – perfect for both entertaining and everyday living. A generous, dedicated office and half bathroom round out the downstairs. Upstairs, the expansive primary suite feels like a true retreat with an oversized walk-in closet and a spa-like bathroom featuring a large shower and tranquil soaking tub. Two additional bedrooms, a full bathroom, a loft flex space with stylish barn doors, and a full laundry room offer flexibility and comfort for any lifestyle. Additional features include an attached two-car garage, ample storage, and smart layout, all situated in a prime location just moments from freeways, parks, beaches and Costa Mesa’s best restaurants and shops. 419 Aura Drive offers a rare opportunity to enjoy turnkey coastal living in the heart of Costa Mesa.

419 Aura Drive, Costa Mesa

$2,099,900
4 Beds 3 Baths OC25136600 MLS Closed Status
RARE OPPORTUNITY TO OWN THIS GEM! YOU WON'T FIND ANOTHER HOME OF THIS SIZE WITH 4 BEDROOMS FOR UNDER $2M ANYWHERE ELSE IN EAST COSTA MESA. DON'T MISS OUT! Meticulously renovated from top to bottom, this reimagined residence pairs modern elegance with laid-back coastal luxury. Set in the desirable Eastside Heights neighborhood of Costa Mesa, just moments from the coast, this thoughtfully remodeled home embodies modern comfort, effortless style, and the laid-back luxury of life near the beach. As you enter, soaring vaulted ceilings and sunlight streaming through the windows create an immediate sense of openness and warmth. The entire home has been reimagined with stylish finishes, from the wide-plank luxury vinyl flooring underfoot to the thoughtfully designed kitchen—where rich warm tone and crisp white shaker cabinets are perfectly paired with gleaming quartz countertops and brand-new stainless-steel appliances. Whether you’re hosting in the spacious dining room or enjoying a quiet morning coffee in the cozy courtyard off the living room, every space has been designed with intention and comfort in mind. Upstairs, the primary suite offers a peaceful escape. Vaulted ceilings add to the airy ambiance, while a private balcony invites in the coastal breeze. The ensuite bathroom is a true retreat, featuring a walk-in shower, a separate soaking tub, and clean, modern design. Additional bedrooms are generously sized and filled with natural light. A dedicated laundry room downstairs adds convenience, while the backyard—complete with artificial grass and a patio—offers space to entertain, relax, or simply soak in the sun. Perfectly positioned just minutes from Newport Beach, 17th Street, and The Triangle, this home offers the ideal blend of tranquility and access. A sanctuary of style and serenity, this home captures the essence of modern luxury in one of Costa Mesa’s most coveted neighborhoods.

1602 Sea Horse Circle, Costa Mesa

$812,800
3 Beds 2 Baths PW25138023 MLS Closed Status
This beautifully updated two-story townhouse offers a highly desirable layout featuring 3 spacious bedrooms and 2 bathrooms, with the master bedroom conveniently located on the first floor. The home has been fully remodeled and includes new interior paint, tile flooring throughout the downstairs, recessed lighting, recently installed beautiful celling fans, dual pane windows, and vinyl shutters throughout the entire home. 1 car garage with additional 2 parking permits to park in the community. The kitchen stands out with elegant white cabinetry, a sleek white modern backsplash, a walk-in pantry, and newer stainless steel appliances—all complemented by a touchless modern sink. A beautiful French door leads from the main living area to a spacious private patio that also includes in-unit laundry with a washer and dryer setup. All bedrooms are generously sized, offering flexibility and comfort. Upstairs features newly installed vinyl flooring, brand new roller shades on the upstairs bedrooms, and a quartz vanity in the bathroom. Additional highlights include central A/C, a beautiful white brick elegant fireplace, and a 1-car garage attached to the property with the option to create direct interior access. The property was treated for termites recently, and the roof was replaced approximately 2 years ago. Both roof maintenance and termite control are handled by the HOA, providing long-term peace of mind and low-maintenance ownership. Located in a sought-after community known for its inviting atmosphere, residents enjoy well-maintained landscaping, a sparkling pool, and a great neighborhood vibe. Just steps from Lions Park, Mother's Market Trader Joe's and minutes from Newport Beach, this property blends quality living with coastal convenience. This is a rare opportunity to own a turnkey Home with premium upgrades, low-maintenance benefits, and a prime location.

1845 Anaheim Avenue Unit 7D, Costa Mesa

$2,425,000
5 Beds 5 Baths NP25135666 MLS Closed Status
Stunning HGTV-Quality Remodel with Pool in Mesa Verde. Welcome to 3119 Gibraltar—a beautifully reimagined home in the heart of Mesa Verde, expertly curated by a construction star featured on HGTV. This thoughtfully redesigned 5-bedroom, 4-bathroom residence offers over 2,600 square feet of luxurious living space, blending sophisticated style with exceptional functionality. Ideal for multi-generational living or hosting guests, the home features two expansive primary suites, each with a private en-suite bathroom and generous closet space. The showpiece kitchen is outfitted with top-of-the-line Thermador appliances, a large center island, quartz countertops, and sleek custom cabinetry, creating a space that is both elegant and highly functional. Step outside to your own private oasis—an entertainer’s dream complete with a sparkling pool, built-in BBQ, cozy fire pit, and an expansive backyard on a 7,455-square-foot lot. Whether you're hosting gatherings or enjoying quiet evenings under the stars, this outdoor retreat offers year-round enjoyment. The home also boasts premium upgrades including European white oak hardwood flooring, dual-zone air conditioning, solar power, a tankless water heater, dual-pane windows, copper gutters, security cameras, a newer sewer line, and a finished two-car garage. Set in the highly sought-after Mesa Verde neighborhood of Costa Mesa, this location offers convenience to nearby parks, shopping, dining, and top-rated schools. With designer touches throughout and high-end systems already in place, this is a rare turnkey opportunity that combines elevated design with everyday comfort and livability.

3119 Gibraltar Avenue, Costa Mesa

$1,000,000
3 Beds 3 Baths OC25126715 MLS Closed Status
Prime Location and Beautifully Upgraded End-Unit Townhome Near the Bluffs Don’t miss this opportunity to own a stylish 3-bedroom Cape Cod-style townhome in one of Costa Mesa’s most sought-after locations—just over a mile to the beach and moments from the bluffs. This bright and airy end-unit features vaulted ceilings on both levels, an open-concept layout, and tasteful upgrades throughout. The remodeled kitchen is a standout with its clean design, garden window, and seamless connection to the dining and living areas—perfect for everyday living and entertaining. Downstairs, enjoy laminate flooring, recessed lighting, a remodeled powder room, and a charming bay window that fills the space with natural light. Step outside to a low-maintenance backyard designed for easy outdoor living, complete with artificial turf, hardscape, and space to grill and relax under the sun. Upstairs, the spacious primary suite offers vaulted ceilings, a private balcony, walk-in closet, and an ensuite bath. The two additional bedrooms are generously sized and each features its own walk-in closet—one with a second balcony for added charm. The location is unbeatable—right at the convergence of Costa Mesa, Huntington Beach, and Newport Beach. Enjoy quick access to outdoor recreation including the Santa Ana River Trail, Fairview Park, Talbert Nature Preserve, and more (see photos). You are also minutes from top-tier shopping, dining, and entertainment at Pacific City, Main Street Huntington, the Newport Peninsula, 17th Street, South Coast Plaza, Lido Marina, Fashion Island, and SOCO Mix. Convenient freeway access makes commuting a breeze. Minutes from Victoria Elementary School, Estancia High School, and Waldorf School. Additional upgrades include dual-pane windows, central A/C, a whole house fan, electric furnace, rain gutters, and tile flooring in the bathrooms. The oversized two-car garage offers direct access, laundry hookups, and a connection to the backyard. A move in ready home in a prime coastal location—schedule your private tour today.

2191 Canyon Unit C103, Costa Mesa

$1,868,500
4 Beds 4 Baths NP25126675 MLS Closed Status
Welcome to this beautifully updated single-family home, tucked away on a sought-after, family-friendly street in the heart of Costa Mesa. This charming neighborhood is known for its close-knit community, where kids gather to play and neighbors come together for casual street events—creating the perfect setting for families. Situated on a spacious 6,000 sq ft lot, this 4-bedroom, 4-bathroom residence offers 2,550 sq ft of thoughtfully designed living space, including dual primary suites—one upstairs and one downstairs—ideal for multi-generational living or flexible guest accommodations. A rare 3-car attached garage provides ample storage and convenience, a standout feature in this area. Step inside to a turnkey interior featuring fresh paint throughout, stylish designer finishes, upgraded appliances, and an open-concept layout that flows effortlessly from the gourmet kitchen to bright, airy living spaces—perfect for both everyday comfort and entertaining. The freshly painted exterior enhances curb appeal and completes the move-in-ready feel. Step outside into your newly landscaped outdoor oasis, where low-maintenance turf and irrigation span both the front and backyard, offering effortless beauty year-round. The fenced-in front yard and charming porch create a warm, welcoming entry, while the private backyard is designed for entertaining—featuring a weatherproof awning, built-in BBQ/bar area, and a cozy gas firepit perfect for relaxing evenings or weekend gatherings. Enjoy year-round comfort with a brand-new 3-zone AC and heating system, ensuring energy efficiency and personalized climate control throughout the home. Just minutes from the vibrant shops and restaurants on happening 17th Street, close to Trader Joe’s, and only a short drive or bike ride to the beach—this home offers the best of coastal living with unbeatable convenience. This is more than just a home—it’s a lifestyle. Don’t miss the opportunity to own this hidden gem that blends luxury, practicality, and the vibrant lifestyle Orange County has to offer.

1792 Kenwood Place, Costa Mesa

$1,569,900
3 Beds 3 Baths PW25122764 MLS Closed Status
Welcome to Collective on the Park in Costa Mesa – where modern farmhouse charm meets sophisticated living. This thoughtfully designed home showcases a clean, elegant exterior and a bright, welcoming interior that’s both stylish and functional. As you arrive, you’ll appreciate the generous parking options, including an attached garage with direct access and additional dedicated spaces for guests. Step inside to a light and airy ambiance, enhanced by fresh paint and recently upgraded luxury vinyl plank flooring throughout the main living areas. The open-concept living room is equipped with recessed lighting and built-in surround sound, seamlessly connecting to a stunning chef’s kitchen. Enjoy abundant cabinetry and counter space, a large center island with a Taj Mahal quartzite waterfall edge and bar seating, designer pendant lighting, custom backsplash, floating shelves, and a sleek vent hood over the cooktop. Stainless steel appliances, including a dishwasher and refrigerator, complete the package. A separate dining area off the kitchen adds even more flexibility for entertaining. Just off the garage, a mudroom provides additional storage and convenience. Upstairs, the expansive primary suite offers vaulted ceilings, a retreat area, and a spa-inspired en-suite bathroom with double sinks, a soaking tub, walk-in shower, and spacious walk-in closet. The secondary bedrooms are generously sized and filled with natural light. Step outside to your private backyard retreat—an entertainer’s dream—featuring Italian tile, a cozy gas firepit, ambient globe lighting, a storage shed, and serene views of the preserve behind the home. Additional upgrades include a tankless water heater, reverse osmosis system, 220V outlet in the garage (perfect for EV charging), custom shutters, mirrored closet doors, Nest thermostat, and an indoor laundry area. All this, conveniently located near scenic trails, top-rated schools, parks, major freeways, shopping, dining, and entertainment. Don’t miss the opportunity to own this one-of-a-kind home in one of Costa Mesa’s most desirable communities—schedule your tour today!

2294 Pacific Avenue, Costa Mesa

$1,800,000
4 Beds 3 Baths OC25118227 MLS Closed Status
Welcome to 742 Hudson Ave! This captivating corner lot home is ready for a new owner to call it their own. Upon approach, it immediately catches the eye with its beautiful curb appeal, featuring custom hardscape, a linear fence enclosure, and smooth stucco exterior. Inside, the home offers four bedrooms, 3 bathrooms and almost 2,500 sq ft of interior living space. The main level consists of a designer kitchen open to an expansive family room and dining area, a second living room, a guest bathroom, and three bedrooms including a ground floor master suite. The kitchen boasts real white oak cabinetry, center island, quartz counter tops, oversized sink, gorgeous lighting and fixtures, stainless steel appliances, and a venetian plastered hood vent. The upstairs area of this home is incredible. Walking up the stairs you enter a third living room which then leads to a second master suite with walk-in-closet, stunning bathroom, and an exterior balcony just outside. Exit out the main floor 5 panel accordion door to the private backyard and enjoy the grass accented hardscape, custom built in bench with firepit, raised wooden deck, and spacious rear lawn. As you walk around the backyard you also find an incredible space for private RV parking. Other amazing amenities of this home include: three fireplaces covered in either venetian plaster or natural limestone, OWNED solar panels, 2 Tesla backup batteries, automatic irrigation, 2 walk in showers, recessed lighting, dual bathroom vanities, dual paned windows, 2 car finished garage, laundry in garage, LVP flooring throughout, geometric accent wall, air conditioning, and so much more. Located in a quiet neighborhood near amazing landmarks such as South Coast Plaza, The Lab, Soco, and The Camp. This is an incredible opportunity to own an immensely versatile and functional custom home, do not let this one get away!

742 Hudson Avenue, Costa Mesa

$1,599,000
5 Beds 4 Baths OC25115477 MLS Closed Status
Absolutely stunning and completely reimagined from top to bottom with today’s most luxurious finishes, this show-stopping 5 Bedroom, 3.5 Bath modern masterpiece feels like a brand-new model home, showcasing impeccable attention to detail and no expense spared on high-end materials and craftsmanship. Perfectly positioned at the end of a quiet cul-de-sac in South Coast Metro’s prestigious Greenbrook by Larwin community—just a short stroll to world-class shopping and dining at South Coast Plaza—this home boasts a light-filled open-concept floorplan with soaring vaulted ceilings, designer LED recessed lighting, luxury wide-plank vinyl flooring, central A/C and heating system, and gorgeous natural solid wood two-panel interior doors. The chef’s dream kitchen is completely remodeled with quartz countertops, a center island, white Euro-style cabinetry with deep drawers, a stainless farmhouse sink, and brand-new top-of-the-line Thermador appliances including a gas range, microwave, second oven, dishwasher, and built-in refrigerator. Additional upgrades include dual-pane windows (some with built-in blinds), mirrored closets, ceiling fans, and a stunning formal living room with custom lighting and fireplace, flowing into an elegant dining room and an inviting family room with sliding doors that open to a tranquil backyard oasis. The beautifully landscaped yard features a spacious covered patio, artificial lawn, mature trees, and a 100 sq ft detached permitted hobby room or office with electricity and Wi-Fi—perfect for working from home or creative pursuits. The first floor also offers a rare en-suite bedroom, a stylish powder room, a convenient laundry room, and direct access to an epoxy-finished 3-car garage. A centrally placed wood staircase—optimized for feng shui—leads to the luxurious primary suite with vaulted ceiling, sliding doors to a private balcony veranda, a walk-in closet with barn door, a second mirrored closet, and an exquisite en-suite bathroom with quartz vanity, dual sinks, upgraded fixtures, and a tub/shower combo with clear glass enclosure. Three additional upstairs bedrooms share a beautifully updated bathroom with linen-look tile flooring, quartz dual-sink vanity, and a designer tile tub/shower combo with glass enclosure. Showcasing beautiful curb appeal with fresh white exterior, crisp architectural lines, and lush greenery, this exceptional home offers the best in California living and is truly a must-see modern masterpiece!

921 Dahlia Avenue, Costa Mesa

$3,352,000
5 Beds 6 Baths OC25115044 MLS Closed Status
Welcome to your own private resort in the heart of highly coveted Eastside Costa Mesa. Nestled on Flower Street, this 5 bedroom, 5.5 bathroom home blends timeless elegance with contemporary luxury. Each spacious bedroom features its own walk-in closet and en-suite bath, while the primary suite offers a private balcony, an oversized spa-like bathroom, and a bonus retreat space. Step inside to rich dark walnut hardwood floors that lead you through an open, sun-drenched floor plan. Dual fireplaces in the lounge and living rooms create warm focal points, while high-end finishes, designer lighting, and curated tile work add thoughtful sophistication throughout. This entertainer’s dream is complete with expansive counter space, custom cabinetry, and pendant lighting that elevates the entire space. Indoor living seamlessly extends outside to a show-stopping backyard oasis. Designed for both play and relaxation, enjoy a custom putting green, a built-in BBQ island with outdoor dining, a serene spa with water feature, a modern fire pit lounge, and even a golf swing practice net under a vine-covered pergola, all surrounded by lush privacy hedges and mature landscaping. The home also features a surround sound system in the primary suite, whole-house Cat-5 wiring for high-speed connectivity, and dual-zone smart thermostats. Solar panels provide an eco-friendly edge, helping to offset energy costs while supporting sustainable living. Just minutes from 17th Street shops, restaurants, the Back Bay trails, and Newport’s beaches, all within the award-winning Newport Mesa Unified School District, this turnkey property is a rare blend of tranquility, luxury, and function. This home truly offers the best of indoor-outdoor Southern California​​‌​​​​‌​​‌‌​​‌​​​‌‌​​​​​‌​​​‌‌​​​‌‌‌​​​ living.

178 Flower Street, Costa Mesa

$2,408,000
5 Beds 4 Baths OC25112208 MLS Closed Status
This beautiful 5 bedroom colonial home is located on a quiet tree lined cul-de-sac on the prestigious 300 block of Eastside Costa Mesa. The residence has been enjoyed by the long time owners for decades and multiple generations, and is now available for a new owner to make it their own and create their own memories. This is truly a unique opportunity for someone to buy a blank canvas and create their own masterpiece at an affordable price. The home features 4 bedrooms upstairs, including the primary suite. Downstairs has an amazing floorpan and significant space for the whole family to enjoy. Enter to a formal living room that looks out to the front yard with fireplace, a dining room, and a downstairs bedroom that is perfect for a home office. The kitchen has significant size and could be reworked into an amazing space, while there is a secondary den near the kitchen and a huge family room with vaulted ceilings in the rear of the home. There is a large covered patio space in the rear of the home, and pavers on the driveway which lead to the detached garage at the back of the property. The garage could also be used as an ADU, a large home gym, detached office space, or a great workshop. This wonderful location is close to everything enjoyed by the surrounding Newport-Mesa neighbors, including the Westcliff / East 17th Street commercial area, as well as the nearby Back Bay Nature trails. Of course, the Beaches of Coastal Orange County are all close by as well for regular enjoyment. A rare opportunity to create your own dream home on an Eastside cul-de-sac!!

305 Robin Hood Lane, Costa Mesa

$2,799,000
5 Beds 5 Baths BB25108295 MLS Closed Status
Welcome to 2405 Tustin Avenue, a home that doesn’t just stand apart — it rises above. Boasting a grandfathered 30-foot height limit no longer available to new construction, this architectural showpiece quite literally towers over the neighborhood, granting it unmatched privacy, uninterrupted Newport Back Bay views, and a sense of exclusivity that simply can’t be duplicated. From the moment you step onto the upper patio deck, you’re walking at a level most homes can only dream of — eye-level with treetops, rooftops, and coastal skies. With sweeping 360-degree panoramic views, it feels like your own private sky lounge — no neighboring second-story windows in sight, just endless horizons and open air. Here, the buyer enjoys the rare opportunity to live on the edge of Upper Newport Bay — on a Newport Beach street — while paying Costa Mesa taxes. Inside, over 3,296 sq ft of curated, light-filled living space unfolds across a dramatic multi-level floor plan. The primary suite, a 1,500+ sq ft sanctuary, features two private view decks, a media lounge, home office, art studio, and a walk-in closet worthy of a boutique showroom. The main living areas showcase floor-to-ceiling windows, three rich wood-burning fireplaces, and gallery-style walls — ideal for art lovers and entertainers alike. A first-floor bedroom suite adds versatility for guests or multigenerational living. Outdoors, this property transforms into a resort-like retreat with an in-ground spa, fruit trees, outdoor shower, and custom 10-bike retractable rack — the perfect launchpad for morning rides to the Back Bay or beach. And the garage? A masterpiece in its own right. With 10’ clearance, a drive-through layout suitable for eight off street parking spots, sunken bunker floor, dedicated workshop, and rear parking pad, it’s engineered for creatives, collectors, and gearheads alike. All of this just minutes from 17th Street dining, Fashion Island, South Coast Plaza, John Wayne Airport, and the best coastal lifestyle Orange County has to offer. This is more than a home — it’s a high-elevation experience. Unique features. Unmatched privacy. Unlimited potential. Schedule your private showing today and discover why 2405 Tustin is unlike anything else on the market.

2405 Tustin Avenue, Costa Mesa

$1,450,000
4 Beds 3 Baths OC25090922 MLS Closed Status
Welcome Home to Elara – A Bright and Beautiful Move-In Ready Gem! Step into comfort and style in this stunning 4-bedroom home with a bonus loft, located in the highly sought-after Elara community. Thoughtfully designed with both functionality and elegance, this residence features a convenient downstairs bedroom and is filled with natural light throughout. The spacious open-concept living area flows seamlessly into the gourmet kitchen, complete with a large island with seating—ideal for entertaining. You'll love the timeless shaker cabinets, quartz countertops, stainless steel appliances, and brand-new dishwasher and microwave. Upstairs, the expansive primary suite serves as a peaceful retreat with a generous walk-in shower, dual vanities, shaker cabinetry, and quartz counters. Enjoy primary spacious walk-in closets with dual-door access. The versatile loft adds flexibility for a home office, playroom, or second living space. The backyard is a private, low-maintenance oasis featuring lush landscaping, paver patio, relaxing water fountain, artificial turf, and an included outdoor dining set—perfect for hosting or unwinding in style. Additional highlights include central air conditioning, a tankless water heater, and a dedicated laundry room with washer, dryer, and built-in added storage. Enjoy community perks like an exclusive neighborhood park with a small playground—great for kids or pets. Ideally located near South Coast Plaza, John Wayne Airport, The Camp, The Lab, and more, this home offers a rare blend of comfort, location, and lifestyle. Don’t miss your chance to own this exceptional Elara home!

949 Sunlit Lane, Costa Mesa

$2,200,000
4 Beds 3 Baths OC25101284 MLS Closed Status
Welcome to 2030 Goldeneye Place, a special home nestled in the highly sought-after Lower Birds neighborhood of Mesa Verde. Located on a quiet interior street, this is truly an amazing location. Step inside to discover a thoughtfully designed layout featuring two bedrooms and two bathrooms on the main floor, including a primary suite with an ensuite bathroom. The unique atrium model brings natural light into the heart of the home, creating a warm and inviting atmosphere as you enter the spacious living room and dining area. The kitchen is equipped with custom cabinetry, high-end appliances, a center island, and a built-in Sub-Zero refrigerator. Granite countertops add a touch of elegance, while an additional eating area off the kitchen, complete with a cozy fireplace, provides a perfect spot for casual dining. This home has been enhanced with a fully permitted addition at the back, creating a massive second living room. Here, you'll find vaulted beamed ceilings and another fireplace, offering ample space for relaxation and entertainment. Wood flooring flows throughout the lower level, adding warmth and character to every room. The flexible second bedroom downstairs can easily serve as a bedroom or a home office. Upstairs, an amazing loft awaits, offering endless possibilities accompanied by two cozy secondary bedrooms, perfect for children, guests, or home office use. Each room offers ample natural light, closet space, and easy access to a shared full bathroom, making them both functional and inviting. Whether you envision it as a living area, play area, or as potential additional bedrooms, this space adapts to your needs. An additional bathroom upstairs ensures convenience for family and guests. Outside, enjoy an intimate private patio with concrete and lush landscaping, ideal for outdoor gatherings or peaceful moments. Recent updates, including a brand new roof and fresh exterior paint, ensure this home is move-in ready. A spacious three-car garage completes the package. Lower Birds is a highly coveted neighborhood known for its welcoming atmosphere and exclusive charm. With only one way in and out, it maintains a sense of privacy and security. Residents enjoy access to beautiful trails and vibrant community events, such as the famous Fourth of July parade and car show. Experience the charm and elegance of 2030 Goldeneye Place, where every detail has been thoughtfully crafted to create a truly exceptional living experience.

2030 Goldeneye Place, Costa Mesa

$1,600,000
5 Beds 3 Baths OC25097311 MLS Closed Status
One of the best, most private locations, nestled within the exclusive enclave of newer-built detached homes known as Aura in Costa Mesa, the City of the Arts, close to the beach, performing arts center, and world-acclaimed South Coast Plaza shopping and dining. This gorgeous residence boasts 5 bedrooms, plus a loft/bonus room, 3 bathrooms, 2456 square feet with a bedroom and bathroom conveniently located on the main floor. Sophisticated architectural details and expert craftsmanship is evident throughout this beautiful home with its open concept floorplan, high ceilings, and lots of natural light. Its appointments and exceptional finishes include: central A/C, wood vinyl flooring throughout, dual pane windows, custom plantation shutters, LED recessed lighting, ceiling fans, European quartz countertops, solid wood white shaker soft-closing cabinetry, tall raised panel interior doors, chic light fixtures, hand-crafted white wood staircase railings, and a chef's dream kitchen that boasts a large center island with seating and pendant lights, deep farm sink, and stainless appliances. The open layout seamlessly connects the kitchen to the living and dining areas, creating a harmonious flow that's ideal for both entertaining and everyday living. Nearly 100K went into designing a wonderful backyard oasis that showcases a stacked stone "spool" (extra large spa) with waterfall, interlocking paver decking, covered patio, inviting fire ring, and mature trees all around the perimeter for added privacy. Perfect for entertaining an relaxing with ocean breezes. Upstairs the luxurious primary suite features two large walk-in closets and a spa-style bathroom with dual vanities, privacy toilet, and a giant walk-in shower with sitting bench, multiple shower heads, and frameless glass surround. 4 more bedrooms are upstairs, one has a walk-in closet, a guest bath with dual sinks and tub/shower combo, and the bonus room situated between the secondary bedrooms is perfect as a play room / homework room for the littles or simple a retreat sanctuary. Additionally there is an extra large upstairs laundry room with utility sink and lots of storage cabinets. Direct access through the 2 car garage and a full driveway add to the convenience. This charming community also includes its own private park with playground equipment and BBQ's. Classified as a detached condo, this home is truly a luxurious, highly desired single family home.

2630 Luminous Lane, Costa Mesa

$2,465,000
4 Beds 4 Baths OC25096838 MLS Closed Status

Incredibly well-appointed 4-bedroom home in the most desired street in Mesa Verde’s Balearic neighborhood! 2027 Kornat is situated on a corner lot in a quiet, back-of-the-track location with a large lot. Enter through a modern double door to be greeted with a soaring entry ceiling. The family room welcomes you as you enter this completely remodeled home, and immediately, you see the wire-brushed white oak engineered floors stretching throughout the first floor. The family room has large dual-pane picture windows looking out to the front yard, and the focal point of the room is the smooth-coated modern fireplace adorned with fluted wood accents.The family room opens to the kitchen, which is a true chef’s kitchen. Gorgeous porcelain countertops with waterfall edges on the huge central island and backsplashes, professional level stainless steel appliances feature a Thor six burner dual oven, sharp slide out microwave, Bosch dishwasher and counter depth professional fridge. The cabinets are French oak and feature soft-close drawers and cabinets for tons of storage in the kitchen, and there is also a convenient wine/beverage center. The Kitchen space features casual eat-in dining, and the space also hosts a second sitting area/den. One of the bedrooms in this home is downstairs, and it is the home’s junior master, which could be the perfect setup for an office or extended stay because it provides its own en suite three-quarter bath. The bath is appointed with porcelain tile and a tumbled marble shower floor. Staircase features white Oak, wood treads, and a new modern handrail. All of the interior doors are custom solid-core, fluted white oak with elegant hand knobs. The master bedroom is a good size and has the option for two walk-in closets, or one of the spaces can be set up as a private home office. The master bathroom features hexagonal marble flooring, an oversized, dual-head shower with fluted tile and rustic porcelain tile. The secondary bedrooms are also carpeted and have ample closet space. The hall bath has elegant tile, a dual vanity, and a full bathtub. Everyone loves having the laundry upstairs, and there’s a large space dedicated in the upstairs hall just for laundry. The garage has been finished with epoxy flooring, and has overhead pull-down storage above. This corner lot does not disappoint in the large, wraparound yard spaces. Large backyard with newly tiled covered patio and large grass area. Miss you Chris

2027 Kornat Drive, Costa Mesa
$950,000
2 Beds 3 Baths PW25093071 MLS Closed Status
Located just two miles from the beach in the exclusive gated community of Sunset Bluffs, this beautifully upgraded townhome offers the space, comfort, and lifestyle of a single-family home. With nearly 1,500 square feet of living space, an attached garage, an additional carport space, and a large private yard, this rare end-unit lives like a true coastal retreat. The open and airy layout welcomes you with a charming living room featuring a refinished fireplace and abundant natural light streaming through newly installed dual-pane windows. The kitchen flows seamlessly into the dining area — perfect for everyday living and effortless entertaining. Upstairs, the spacious primary suite offers a private balcony, a walk-in closet, and updated bathroom finishes. Additional recent upgrades include fresh interior paint, luxury laminate flooring, and a new AC system with a Google Nest thermostat for modern comfort. The oversized backyard has been thoughtfully expanded with turf and ambient string lighting, creating an ideal setting for outdoor gatherings, pets, or relaxing evenings under the stars. With an attached one-car garage, an assigned carport space just outside your front door, and a prime end-unit location within the community, convenience and privacy are unmatched. Enjoy easy access to Vista Park, Talbert Nature Preserve, Fairview Park, and scenic biking and hiking trails that lead straight to the ocean. Plus, top-rated amenities, restaurants, Hoag Hospital, and John Wayne Airport are all just minutes away. This is a rare opportunity to own a spacious, move-in-ready home in one of Costa Mesa’s most desirable neighborhoods — don't miss it!

2157 Pacific Avenue Unit 14, Costa Mesa

Start Your Search

Based on information from California Regional Multiple Listing Service, Inc. as of . This information is for your personal, non-commercial use and may not be used for any purpose other than to identify prospective properties you may be interested in purchasing. Display of MLS data is usually deemed reliable but is NOT guaranteed accurate by the MLS. Buyers are responsible for verifying the accuracy of all information and should investigate the data themselves or retain appropriate professionals. Information from sources other than the Listing Agent may have been included in the MLS data. Unless otherwise specified in writing, Broker/Agent has not and will not verify any information obtained from other sources. The Broker/Agent providing the information contained herein may or may not have been the Listing and/or Selling Agent.