Quick Costa Mesa CA MLS Search

Costa Mesa Custom Style Real Estate & Homes

Costa Mesa CA is our specialty. Orange County Real Estate Inc is committed to making the buying and selling of custom style real estate in Costa Mesa, CA a pleasurable and rewarding experience. Our website allows you to search all active Costa Mesa custom style real estate, homes for sale. It is easy to use and navigate through custom style property searches. You can also save searches and get daily email alerts of new listings as they become available.

Property Search Map Search Market Report


Browse All Costa Mesa CA Custom Style Properties for Sale

$2,549,000
5 Beds 4 Baths OC26146580 MLS Active Status
STUNNING & TURNKEY ...267 Mesa Drive delivers the California lifestyle buyers dream about—complete with a private resort-style backyard featuring a sparkling pool and spa—all wrapped into 3,188 square feet of beautifully remodeled living space in coveted Eastside Costa Mesa. Now offered at $799 per square foot, it represents one of the best values for a fully remodeled, turnkey single-family home in Eastside Costa Mesa. Fresh from a complete top-to-bottom remodel, this exceptional home is ready to welcome its next lucky family. From the moment you arrive, the curb appeal stops you in your tracks. A striking two-story façade—white stucco, warm brick accents, a terracotta tile roof, and swaying palms—frames a charming enclosed front yard with lush grass and a private gated entry. Day or night, this home dazzles; the twilight glow from the signature upper balcony is nothing short of cinematic. Inside, warm wide-plank hardwood floors flow through light-drenched, open-concept living spaces designed for how families actually live. The chef's kitchen is a true showstopper, featuring a generous island perfect for homework, happy hour, and everything in between. French doors open seamlessly to the backyard, where the pool, spa, and outdoor entertaining spaces create the ultimate extension of the home. Five bedrooms give every family member their own sanctuary, including a flexible first-level bedroom ideal for guests or a home office. The sprawling primary suite features a massive walk-in closet with custom built-ins, direct balcony access, and sweeping golf course views. Upper-level laundry adds everyday ease. A spacious two-car garage completes the picture. Walkable to restaurants and parks, minutes to the beach, South Coast Plaza, and freeways—all within a top-rated school district. 267 Mesa Drive isn't just move-in ready. It's life-ready.

267 Mesa Dr, Costa Mesa

$4,295,000
3 Beds 4 Baths OC26121183 MLS Coming Soon Status
Welcome to Eastside! Introducing this custom Modern Farmhouse, ground-up construction home in highly soughtafter Eastside Costa Mesa. Thoughtfully designed, a stunning blend of timeless character and contemporary luxury, thoughtfully crafted with high-end custom finishes and architectural detailing throughout. Situated on a very private, family-oriented, tree-lined street just a few blocks from Brentwood Park, this home offers an exceptional lifestyle location. Enter through the custom oversized solid wood pivot entry door onto 10” wide-plank engineered hardwood flooring that flows seamlessly throughout. Exposed ceiling beams and decorative rafters accent the open-concept living spaces, creating warmth and volume while maintaining a clean, modern aesthetic. At the heart of the home is a stunning chefs kitchen showcasing a premium Wolf appliance package, custom Shinnoki cabinetry, and a built-in Wolf coffee system tucked into the walk-in pantry. The adjoining family room opens to the outdoor living area through expansive bifold doors, delivering a true indoor/outdoor lifestyle ideal for entertaining and everyday living. The primary suite is a private sanctuary, complete with a spa inspired master bath retreat featuring designer porcelain tile and bifold glass doors that extend to an outdoor space for a resort-like experience. Additional bathrooms are equally elevated with curated porcelain tile and thoughtful design. Outside, a custom solid wood garage door and curated modern farmhouse landscape and hardscape design create outstanding curb appeal. Mature Olive trees, water elements, and fire features define the grounds. Every detail of this brand-new Eastside Costa Mesa home has been intentionally selected to offer a refined, open-concept indoor/outdoor living experience with uncompromising quality, comfort, and style.

2558 Westminster, Costa Mesa

$4,000,000
5 Beds 6 Baths OC26061575 MLS Closed Status
Welcome to 175 Costa Mesa Street—an extraordinary residence in the heart of Costa Mesa’s highly sought-after Eastside community. Recently constructed by Willhoit Construction, this premier home has been thoughtfully upgraded and meticulously restored to a condition that feels nearly new while offering exceptional value. This stunning home features 5 bedrooms and 5+ bathrooms, each with its own en suite bath, creating private retreats for family and guests. Wide-plank oak flooring flows throughout, complemented by high-end surfaces and designer finishes. At the heart of the home is a chef’s kitchen with premium Bertazzoni appliances, custom frameless European cabinetry, and seamless flow to the dining and living areas. A walk-through butler’s pantry enhances functionality, while expansive LaCantina doors create true indoor-outdoor living with inviting exterior spaces and cozy gas fireplaces. The grand living room features a beautifully sealed fireplace and French doors opening to a charming front yard. The primary suite offers vaulted ceilings and a spa-inspired bath with a soaking tub, dual vanities, marble shower, and two custom walk-in closets. Additional highlights include integrated sound, remote-controlled blinds, a white picket-fenced front yard, and an R2-zoned lot with a luxury apartment above the 3+1 car garage—ideal for guests or rental income. Located in the prestigious Eastside, you’re moments from top schools, dining, beaches, and local amenities. This is a rare opportunity to own refined, like-new luxury in one of Orange County’s most desirable neighborhoods.

175 Costa Mesa, Costa Mesa

$2,790,000
4 Beds 3 Baths OC26040443 MLS Closed Status
Beautifully expanded and remodeled in 2018, this exceptional home blends thoughtful design with modern comfort. The residence was expanded by more than 1,250 square feet to create a spacious four-bedroom, three-bathroom layout featuring two primary suites and oak hardwood flooring throughout. The main level offers one primary suite, two additional bedrooms, and bathrooms appointed with dual vanities. An oversized laundry room with abundant storage adds everyday convenience. Upstairs, the second primary suite serves as a private retreat, complete with a walk-in closet, soaking tub, and a balcony overlooking the expansive backyard. Designed for both functionality and style, the upgraded kitchen showcases Calcita Azul custom-finish quartzite countertops, stainless steel appliances, and a wine refrigerator. The light-filled living area features vaulted ceilings with two skylights and a wood-burning fireplace with a custom mantel. Bi-fold doors in the dining area create seamless indoor-outdoor flow to the patio and backyard. Situated on a generous 7,720-square-foot lot, the backyard is ideal for entertaining with a spacious patio, built-in barbecue, and outdoor fireplace. Additional highlights include a two-car garage with epoxy flooring, built-in storage cabinetry, a custom workbench, and a utility sink. Ideally located within walking distance to the Newport Back Bay and just moments from the dining and shopping along 17th Street, this home offers the perfect blend of comfort, style, and convenience.

278 Virginia Place, Costa Mesa

$1,850,000
4 Beds 3 Baths OC26042976 MLS Active Status
Welcome to 2563 Columbia Dr. a rare opportunity in the sought after College Park community of Costa Mesa. This single level home is currently under construction with fully approved plans, giving a buyer the chance to step in and complete a custom residence crafted by respected Well Done Builders Inc. with interiors by Grounded Homes. The finished home will offer four bedrooms and three bathrooms across 2,235 sqft. Vaulted ceilings and an open layout create a natural flow throughout. Warm wood accents, soft neutral tones, and refined lighting selections set the stage for a modern coastal aesthetic. The kitchen will showcase top tier appliances, a richly stained island, panel ready refrigeration, a Roman clay hood, and a seamless stone backsplash that carries up to a custom ledge. The living area will feature a reimagined fireplace wall with textural plaster and built-in oak shelving that adds depth and architectural character. The primary suite is designed as a calming retreat with a private courtyard, vaulted ceilings with beams, and a concealed vestibule entry. The spa inspired bathroom will include warm oak cabinetry, stone surfaces carried into the shower niche, polished metal accents, and a sculptural freestanding tub. Secondary bathrooms will be equally elevated with designer tile, custom vanities, and curated fixtures. Outdoors, the pool will be transformed into a serene oasis with pebble tec, new tile, organic materials, and refreshed hardscape. Fully paid solar is included. 2563 Columbia Dr. presents a chance to complete a thoughtfully designed home with curated craftsmanship and a coastal modern feel in one of Costa Mesa’s most loved neighborhoods.

2563 Columbia, Costa Mesa
$4,300,000
5 Beds 5 Baths NP25233421 MLS Closed Status
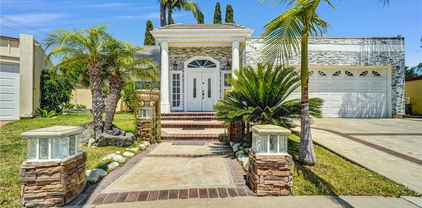
275 Walnut Street in Eastside Costa Mesa offers this New Construction 2025 home thoughtfully designed and lovingly crafted. This tree-lined block is a favorite in Eastside, with proximity to excellent public and private schools, parks and libraries, and of course the amazing retail and conveniences of 17th Street and PCH, and the nature and open space of Newport's Back Bay. The home is approx. 3,271 SF with 5 bedrooms (4th staged as bonus room), plus an office, indoor laundry, HUGE walk-in pantry, and mud room. A fantastic kitchen with island offers Thermador appliances with cabinet facing, a separate refrigerator and freezer, double oven, 6-burner gas range with griddle, custom hood, and pot filler. Downstairs includes a guest bedroom with en suite bath, study/salon/music room, and open concept living, dining, and kitchen great room. Upstairs houses the primary suite, plus 3 additional bedrooms, and laundry. A 3-car garage lies off the alley, a separate bay with air-conditioned space that could function as a gym, additional office, craft or bonus room. The lower level opens to the yard via La Cantina style doors. A highly amenitized backyard connects the home and garage, including a built-in BBQ and beverage center with TV, fire pit, hanging swing and covered porch, plus lounging and dining areas. Inside spaces are flooded with natural light that dances amidst the high volume ceilings. This flexible floor plan can accommodate a growing household and/or provide many options for work and leisure. Tasteful yet practical and elegant finishes lend themselves to luxury living that suits our coastal Orange County lifestyle. 275 Walnut is a must see opportunity for those who enjoy new homes of quality craftsmanship.

275 Walnut, Costa Mesa

$3,470,000
4 Beds 4 Baths OC25239173 MLS Closed Status
Tucked away on a peaceful, tree-lined cul-de-sac in Mesa Verde, this newly reimagined single-level California Modern Farmhouse blends timeless design with modern sophistication. Every inch of this 3,040 sq ft residence reflects quality craftsmanship, elegant detailing, and thoughtful design. The great room impresses with soaring 14-foot ceilings and expansive MILGARD windows that fill the space with natural light. The open-concept layout flows seamlessly into the backyard, creating an inviting setting for both entertaining and everyday living. The home features 4 spacious bedrooms and 4 beautifully designed bathrooms, all adorned with custom wood paneling, bespoke doors and hardware, and luxurious Phillip Jeffries wall coverings. Engineered oak flooring extends throughout, complemented by Porcelanosa surfaces, a globally recognized Spanish brand known for its sleek finishes and refined durability. At the center of the home, a double-sided Montigo Distinction gas fireplace brings warmth and ambiance to both living areas, adding an element of understated luxury. The chef’s kitchen is a true showpiece, equipped with top-of-the-line Wolf appliances, including a 48” dual-fuel range, sub zero column refrigerator and freezer, wine storage, and microwave, paired with satin gold and polished nickel fixtures, custom cabinetry, and a walk-in pantry for added convenience. Outdoors, an over 8,000 sq ft private lot offers a tranquil retreat. The Belgian-made Renson pergola provides year-round comfort with adjustable roof blades, while a fully built Wolf Sedona outdoor kitchen, fire pit with built-in seating, and lush landscaping set the stage for effortless entertaining. Located in one of Costa Mesa’s most coveted neighborhoods, this home offers the perfect combination of privacy, community, and convenience, just moments from top-rated schools, dining, shopping, golf, and the beach. More than a home, this is a statement of style, comfort, and California living at its finest.

2989 Ceylon Drive, Costa Mesa

$3,620,000
4 Beds 4 Baths NP25172217 MLS Closed Status
This is the ultimate retreat! From the moment you step through the gate, a wave of tranquility washes over you. It’s a serene oasis that's truly beyond words. Let me paint a picture of this exceptional property for you. Spanning just over 11,250 square feet, the lot offers access from both Del Mar Ave and Fairway Drive. The entire space is expertly designed with beautiful hardscaping and landscaping that pays meticulous attention to every detail. Imagine outdoor dining areas, cozy conversation spots, gentle fountains, raised garden beds, and mature trees thoughtfully positioned across the expansive grounds. The residence has been completely renovated, stripped down to the studs, expanded to 2,624 square feet, and expertly rebuilt by the current owners as their ideal residence. The timeless layout and design of the home promotes both a sense of openness and inviting privacy. At the heart of the home is the kitchen, featuring dramatic vaulted ceilings, top-of-the-line built-in appliances, and a stunning single slab Calcutta kitchen island. There are three additional living areas: a living room with vaulted ceilings and custom built-ins, a family room that looks out onto the outdoor patio and sprawling backyard, and a dining area that opens up with double French doors. Each of the three secondary bedrooms is filled with natural light, one of which is a suite complete with an ensuite bathroom and walk-in closet. The other two bedrooms share a private bath, and there’s a convenient powder room for guests. Upstairs, you’ll find the primary suite, complete with a luxurious ensuite bathroom that features a walk-in closet, a spacious soaking tub, dual vanities, and a separate shower. There's a small office that can be closed off from the primary bedroom and offers additional closet space. Step outside onto the fantastic deck that overlooks the park-like backyard. Additional structures not included in the home’s size comprise a garage, a mud room/laundry room, and a 350 +/- square foot studio space. Recent improvements made in 2025 include a new central air conditioning, a newly poured concrete driveway and gate, a refresh of the landscaping and hardscaping, and a full property fumigation in 2023. This remarkable eastside property stands peerless. While the pictures are breathtaking, they can’t fully convey the emotion and experience of visiting this home in person.

229 Del Mar Avenue, Costa Mesa

$2,850,000
4 Beds 3 Baths NP25064992 MLS Closed Status
Welcome to 355 Rochester Street, an exquisite residence located in the desirable Eastside Costa Mesa neighborhood. This impeccable 2017 constructed home offers 4 bedrooms and 3 bathrooms, spanning 2,679 square feet of thoughtfully designed living space. Upon entry you are greeted by an open concept floor plan, vaulted ceilings with wood beam accents, and french doors from front to back that let in the cool breezes. The chef's kitchen with gas cooktop, wall ovens, quartz countertops, and a walk-in butler's pantry with wine fridge is the heart of the home and also houses a functional kitchen office space. The laundry room as well as a first floor bedroom with attached bathroom completes the first level. Upstairs, the primary bedroom showcases vaulted ceilings and an ensuite bathroom with separate vanities, a large shower with bench, a free standing soaking tub, and oversized walk-in closet. Two more bedrooms with a dual vanity Jack and Jill bathroom complete the second story. Enjoy time inside admiring the home's impressive interior architecture or take advantage of the serene fenced in front yard with built-in fire pit, manicured lawn, and mature hedges for privacy. Located in the Mariners School District, down the street from Harper Park, and just a block away from the restaurants and shops of 17th Street, this Eastside Costa Mesa charmer is perfect for all ages. Welcome yourself home to 355 Rochester.

355 Rochester Street, Costa Mesa

$1,775,000
3 Beds 4 Baths NP24202018 MLS Closed Status
INVESTORS & BUILDERS, SHOVEL READY PROJECT with demo and grading permits ready to be pulled. Close on this single family home and excellent development opportunity with City entitlements, final County map, and full sets of permit ready plans. City of Costa Mesa approved lot split using their Small Lot Ordinance (SLO) guidelines. 2 nearly identical lots can be created from this prime oversized lot of 10,817 SF. Each new lot would be approx. 53' wide by 102' deep, totaling approx. 5,406 SF. On each lot you can build one 2-story, 4 bed & 3.5 bath front house of 2,266 SF, plus a single level detached ADU in the back with 2 beds & 2 baths in 884 SF. Architecture is coastal modern farmhouse by Bryant Palmer & Soto. The plans include high volume and vaulted ceilings, great rooms and lofts, upstairs laundry rooms, indoor/outdoor feel, oversized garages, private yards, separate gated entries, welcoming front porches and patios. ADUs will have separate and private entries and all yards will be privately fenced. All units separately metered with electric and gas. Outdoor spaces by BGB Design Group will be soothing places to rest, rejuvenate and entertain with California friendly landscaping and practical yet aesthetically pleasing hardscape surfaces. Just around the corner are Fairview Park and Talbert Nature Preserve, and Santa Ana River trails with beach access. Just a few blocks from excellent Waldorf School. These homes and ADUs will be terrific residences for their occupants. Conservative rental pro forma is $6,500-$7,000/mo for the front houses and $3,500-$3,750/mo for the ADUs. The development project offers many options for the lucky buyer: 1.) Develop and sell for profit; 2.) Develop and rent all units out, then hold for the long-term appreciation and tax write offs; 3.) Build for yourself and move into one and rent the others; 4.) Build both lots, then sell one off to pay for the one you keep; and/or 5.) Purchase for your 1031 exchange to defer capital gains taxes. What is your plan? Reach out to Bixby Residential to meet our development team and be introduced to potential contractors who can complete the build for you. *NOTE: Listing has supplements--SEE BROCHURE WITH RENTAL AND SALES COMPS.

1022 W Wilson Street, Costa Mesa

$1,760,000
3 Beds 2 Baths OC24182383 MLS Closed Status
Welcome to 338 Bucknell Road, a single-level home nestled in the coveted College Park inner streets in Costa Mesa. This recently renovated residence offers a seamless blend of modern elegance and warm charm, presenting a turnkey opportunity with three bedrooms and two full bathrooms across 1,815 square feet of thoughtfully designed living space. A gated front yard greets you, setting the tone for the exceptional interior that awaits. Step through the custom Dutch door into a welcoming foyer that flows effortlessly into a light-filled living room, where a beautiful stucco fireplace serves as a captivating focal point. High ceilings extend from the living room into the formal dining room, creating an open and airy ambiance perfect for entertaining and everyday living. The gourmet kitchen, adjacent to the dining room, is a chef's dream, featuring all-new high-end appliances, including a paneled Sub-Zero refrigerator. The farmhouse sink overlooks the picturesque front yard, while designer pendant lighting illuminates the custom cabinetry and stone countertops that grace the large eat-in island. This space seamlessly connects to the family room, which is bathed in natural light and offers direct access to the private backyard. The primary suite, located at the end of the hallway, is a serene retreat that opens up to the beautifully landscaped backyard and patio. The suite boasts a walk-in closet, dual vanity, and an oversized shower, providing the ultimate in luxury and convenience. The private backyard is an oasis of tranquility, featuring mature privacy plants, a large patio, new landscaping, a garden bed, spa, and a custom chicken coop. This outdoor space is perfect for relaxation and enjoying the California sunshine. Completing the home is an attached garage with parking for two cars, a driveway for guest parking, custom cabinetry, and laundry facilities. Discover the perfect blend of style, comfort, and functionality at 338 Bucknell Road. This tres chic home is ready to welcome its new owners. Schedule your private tour today!

338 Bucknell Road, Costa Mesa

$1,500,000
3 Beds 2 Baths OC24176941 MLS Closed Status
Completely remodeled three bedroom residence situated on a large lot in the charming Westside neighborhood of Costa Mesa! Exquisitely designed by the renowned owner of Huit Design Group, Tania Cassill, the home is truly jaw dropping from the moment you walk in. Step through the gate into the private courtyard complete with a built in firepit and seating area and access to the immaculate two car garage. Enter through a beautiful front door and admire the attention to detail using high end materials and a color palette that suits for every buyer. The white oak floors, wood beamed ceilings, brick fireplace, and abundance of windows create a light and airy space exuding warmth and comfort. The stunning Kitchen offers a 10 foot island, all Viking appliances, plenty of storage, and a Dining Room. The Kitchen opens up to the Family Room and backyard creating the perfect indoor/outdoor entertaining space. The backyard expansive backyard is sure to impress with a large patio and grass area surrounded by fruit trees, raised planter beds, and plumeria trees. The Primary Room features French doors to the backyard, a spacious walk in closet and beautiful bathroom with Volakas marble and walk in shower. The extensive list of upgrades include a new HVAC with air scrubber, new full cctv security system, new Tuff-Shed outside, Nuvia water purifying system, new custom built garage cabinet system, and new customer fireplace door. This highly sought after neighborhood offers flat streets, close proximity to schools, shops, restaurants and more! Don’t miss your opportunity to purchase a one of kind, perfectly turn key home!

885 Capital Street, Costa Mesa

$1,850,000
4 Beds 2 Baths OC24009387 MLS Closed Status
Two houses on one lot in highly sought-after East Side Costa Mesa. Situated on the wide and flat Costa Mesa Street is this property with endless possibilities. Both houses have two bedrooms and one bath. The back house is slightly larger than the front. Not strictly a duplex, the units are free-standing with their own private yards and parking. The freshly painted front house is entered from Costa Mesa Street. Two parking spaces are available on the driveway. Enter into the bright, light living room, adjacent to the kitchen and dining with new tile flooring. The two bedrooms are easily accessible from the living space. The back house has a double garage with new garage door. Freshly painted. There is also RV parking and ability to expand the parking area. The entrance to the house is from the side yard and opens into the large living space with a beautifully finished brick fireplace, new carpet, dining room and kitchen. Bedrooms are to the left with a large shared walk-in wardrobe. The yard is spacious and offers endless possibilities to create a private haven for enjoyment or entertainment. The garage opens onto an alley. Both houses share one lot but are separate structures with their own utilities. Perfect for multi-family or as a rental. The property could also be developed into a single-family residence. Within a ten-minute drive, you'll find yourself immersed in the best that Costa Mesa and the surrounding areas have to offer. Enjoy the sun, sand, and surf at the nearby beach or explore the picturesque Back Bay. John Wayne Airport is conveniently close. Retail therapy enthusiasts will delight in the proximity to South Coast Plaza, one of Southern California's premier shopping destinations. For those seeking cultural experiences, The Segerstrom Performing Arts Center showcases top-notch performances ranging from Broadway shows to classical concerts. The OC Fairgrounds, located nearby, offer year-round entertainment. There's never a shortage of excitement and fun in this vibrant community. At the intersection of three major freeways, getting places is a breeze! But wait, there’s more! The home is ideally located within the highly acclaimed Newport Mesa school district.

276 Costa mesa Street, Costa Mesa

$4,300,000
5 Beds 5 Baths NP24018664 MLS Closed Status
Welcome to “That House on 18th”. Better experienced than described, this home checks all the boxes for elevated Eastside living. Fully rebuilt and reimagined by Apogee Custom Homes, this residence is ready to enrich your lifestyle. As you enter the white oak pivot door you are met with an open concept and elegant combination of 10’ ceilings, warm wood tones and designer finishes. The Chef’s kitchen was designed for hosting with its impressive oversized island, an abundance of custom cabinetry and Thermador appliances. Embrace the meaning of the California lifestyle with dual LaCantina doors seamlessly blending indoor/outdoor living. Dine al fresco under the custom pergola or enjoy laughs and libations in the sunken firepit; just a couple of uses for this truly exclusive backyard. The main house includes 4 sundrenched bedrooms with vaulted ceilings, 3.5 baths, including a primary with a spa inspired sanctuary and a laundry room where you’ll actually enjoy the task! The ADU comes with full kitchen and bath, perfect for friends, family or simply an extension of the party. With smart home features like Lutron, Sonos, Nest and Ring you’ll be dialed in from day one with room to grow. Ride your bike to the beach or walk to nearby parks, award winning Mariners Elementary and all the conveniences available on 17th St.. This amazing home offers a serene setting idyllic for coastal Orange County living…and now it’s your opportunity to experience this masterpiece.

408 E 18th Street, Costa Mesa

$1,352,000
4 Beds 3 Baths NP23218980 MLS Closed Status
This is your opportunity to own this one-of-a-kind, gorgeous Mesa Verde home! Situated on an oversized 9,520 sqft lot, this 4 bedroom, 3 bathroom once in a lifetime treasure is on the market for the first time in nearly 40 years. For the last 40 years this home has been filled with the laughter of children, and an overabundance of joyful family memories. The love that fills this home is palpable. Well maintained, this home is a move in ready, fresh blank canvas for anyone looking to make it their own with the flourishes of their own personal touches. Upon entry, the open floor plan greets you with a view of the a spacious living room, vaulted ceilings, large fireplace w mantle, and a beautifully appointed dining room that receives direct sunlight in the afternoons. The dining room is features beautifully arched entryways that are enhanced w wainscoting on the pillars and walls. The light and bright kitchen is perfect for entertaining, w recessed lighting, tons of cabinet space, dining area, and a breakfast bar that opens to the family room. This home has the space for all of your family and friends to enjoy! The large family room is enhanced by custom built in cabinetry and opens to the back yard. The single most distinct feature about this home is the exceptional back yard space. Perfect for sunny afternoons or taking in the sunset, this back yard has all the room you could ask for. Customize your outdoor paradise, or build yourself an ADU for an additional revenue stream. The possibilities seem endless for this incredible property. All 3 upstairs bedrooms have vaulted ceilings. The master suite is sunlit and spacious with a beautiful master bath that has plenty of room for dual sinks and features a roomy additional closet. 4th bedroom is a perfect bonus feature for anyone looking for a main floor bedroom. Newer laminate flooring throughout. Extra large garage w laundry hookups and plenty of storage space. Close to all of Mesa Verde’s finest amenities, dining and shopping. Walking distance to California Elementary. Easy freeway access. 15 minutes to the beach.

3339 Maryland Circle, Costa Mesa

$2,150,000
4 Beds 3 Baths OC23192993 MLS Closed Status
Gorgeous remodeled Mesa verde home on an oversized 11,970 sqft lot..Cul de Sac Location with 3 Car garage. this home has an incredible location just steps from balearic Park..Custom wood floors as you enter the house and Through out the first level. The first Level Has an oversized family room with french doors to a grass side yard. The living room has fold out sliding doors going out to a cemented back patio set up perfect for entertaining..The kitchen has custom new cabinetry, quartz counters and stainless appliances, built in 42 inch refrigerator,drawer microwave and bar seating for 8 people.This floorplan has a rare expanded master on the first level with 3 bedrooms upstairs.The master has a Spa like master bath with a custom tiled shower -2 Heads separate free standing bath tub with an elegant chandelier above it. The walk in closet has been customized with extra shoe racks and clothes hanging areas. All windows and sliding doors are new. The whole House has just been painted inside and out. There are 3 Bedrooms upstairs with a huge sundeck Off two of the bedrooms. There are outdoor patio/sitting areas upstairs, also off the dining room on the front walled in patio.The backyard has plenty of grass area -or put in a pool?.a built in Gazebo with lighting for nightly wine drinking areas..Canned lighting brings light all thru the house,There is air conditioning,Heating and tankless water heater. the garage is in the process of being painted and floors coated .Private golf club right around the corner.

2812 Nevis Circle, Costa Mesa

$1,485,000
4 Beds 3 Baths OC23173839 MLS Closed Status
Brand New Construction in 2023 located in an amazing neighborhood on the Westside of Costa Mesa. This 4 bedroom and 3 bathroom, dual master masterpiece has been lovingly built with excruciating attention to detail using only the best materials and master craftsmanship. When you first step foot inside this home, you are greeted with soaring cathedral ceilings and an open concept living area with a kitchen that is truly a piece of art. The list of upgrades and improvements is extensive: New roof and attic, upgraded 200 amp electrical service and all new wiring throughout including an electric vehicle charging station on the garage and an abundance of LED recessed lighting throughout, all new pex plumbing supply lines, a tankless hot water heater and ABS waste lines new all the way to the street, energy efficient insulation in the walls, attic and ceilings coupled with the new energy efficient HVAC and ducting will keep this home at the perfect temperature with minimal energy consumption, new energy efficient windows, sliders and a 5 panel bifold door which leads to the completely hardscape backyard, and a new driveway that is large enough for RV or Boat parking, with room for additional off street parking. The gourmet kitchen boasts white quartz countertops with beautifully contrasting black quartz countertop and waterfall on the enormous island, that opens to the living area and integrates perfectly, through the 5 panel bifold doors, into the backyard, perfect for entertaining small and large groups of guests alike. The high end stainless steel Kitchen-Aid appliances includes a 6 burner 42 inch wide range/oven.There are two master bedrooms, once of which has its own entrance from the side-yard and would be a perfect candidate for an in-laws living quarters.Both master bathrooms have been beautifully crafted with quartzite countertops, and an exotic combination of tile shower enclosures which includes marble tiles in the MB with the tub, double vanities in both, and a walk-in closet in the front master bedroom. The guest bathroom has dual vanities as well with quartz countertops. Hansgrohe and Kohler plumbing fixtures are used throughout. American-made Marazzi porcelain wood-like plank tiles flow seamlessly throughout the entire home. Almost the entire yard has been hardscape with stamped concrete, new drain lines to which the gutter system is also connected, to remove all water from the yard to the street. Come quick, this one will not last long.

885 Senate Street, Costa Mesa

$3,725,000
5 Beds 7 Baths OC23131044 MLS Closed Status
Absolutely stunning one of a kind Craftsman estate located on the 11th hole of the private Mesa Verde Golf course. This single story home of almost 5000 square feet is extremely rare to come by. Enter into the private gated courtyard with lovely seating area and a outdoor fireplace. The massive great room design of the home is truly amazing with high volume ceilings and folding Fleetwood doors opening out to the fabulous rear grounds. Sparkling Pebble Tec pool and spa has multiple water features. There is a great barbeque station and exceptional views of the 11th green on the golf course. The kitchen has an open and inviting layout with a grand style stone topped island and lighted prep sink. Stainless steel energy star appliances and Liebherr side by side refrigerators and wine fridge. Dacor dual-fuel six burner range and four electric ovens. Restaurant sized walk in pantry is sure to delight. Rich cultured stone walls enhance the living space and rustic polished concrete flooring create a flowing open feel to the home. The primary suite is elegant and extremely spacious with its own fireplace and large sitting area. The primary bath is spa inspired with a self filling temperature controlled jetted tub complete with mood lighting. Attractive vanity area with backlit mirrors and ample counter space. The walk in closet has so much hanging space and there is a separate shoe closet. The remaining four bedrooms all feature totally remodeled en suite bathrooms. There is an additional office and a separate lobby area currently being used as sports viewing lounge. The home has won design awards and has been featured in local magazines. One of the first homes built in the area with an eye towards conservation and design. There are 33 roof top solar panels that are owned. You are going to be truly amazed at this incredible property and all that it has to offer for the finest in Costal California living!

1811 Gisler Avenue, Costa Mesa

$2,400,000
4 Beds 3 Baths OC23113751 MLS Closed Status
This beautiful home has been completely remodeled inside and out and is ready to welcome it's new owner. This home has been carefully and thoughtfully remodeled boasting functionality whilst maintaining sleek style and finishes. This 4 bed 3 bath is situated in one of Costa Mesa's finest neighborhoods, East Side Heights. Nestled in a cute cul-de-sac, they layout of this home is ideal and can be versatile depending on what you need! Each bedroom features an attached bathroom! The master bedroom is a beautiful sight. The large folding slider that opens up to the beautiful decked backyard provides a lot of natural light. The master walk-in closet is a savvy organizers dream with built in custom closet organizers. The master en suite bathroom is spacious and stylish. Enter into the 2 additional guest bedrooms, in which feature an adjoining bathroom. The 4th bedroom is currently set up as an office and ALSO features an adjoining full bath. Enjoy cozy nights in the living room with the double-sided fireplace. Spark a fire and enjoy a gourmet meal made from the incredible kitchen and dine in the adjacent dining area. The kitchen has been fitted with all brand new stainless steel Viking appliances. The backyard has been beautifully redone with stunning wooden decking and gorgeous landscaping. Providing a great space for backyard parties and BBQs a many! The garage has also been fully refinished and features plenty of storage space and laundry area. Overall, this home will be a smooth move in due to everything being brand new, and the location, you just cant beat.

459 Lenwood Circle, Costa Mesa

Start Your Search

Based on information from California Regional Multiple Listing Service, Inc. as of . This information is for your personal, non-commercial use and may not be used for any purpose other than to identify prospective properties you may be interested in purchasing. Display of MLS data is usually deemed reliable but is NOT guaranteed accurate by the MLS. Buyers are responsible for verifying the accuracy of all information and should investigate the data themselves or retain appropriate professionals. Information from sources other than the Listing Agent may have been included in the MLS data. Unless otherwise specified in writing, Broker/Agent has not and will not verify any information obtained from other sources. The Broker/Agent providing the information contained herein may or may not have been the Listing and/or Selling Agent.