Quick Costa Mesa CA MLS Search

Costa Mesa Craftsman Style Real Estate & Homes

Costa Mesa CA is our specialty. Orange County Real Estate Inc is committed to making the buying and selling of craftsman style real estate in Costa Mesa, CA a pleasurable and rewarding experience. Our website allows you to search all active Costa Mesa craftsman style real estate, homes for sale. It is easy to use and navigate through craftsman style property searches. You can also save searches and get daily email alerts of new listings as they become available.

Property Search Map Search Market Report


Browse All Costa Mesa CA Craftsman Style Properties for Sale

$2,549,000
5 Beds 4 Baths OC26146580 MLS Active Status
STUNNING & TURNKEY ...267 Mesa Drive delivers the California lifestyle buyers dream about—complete with a private resort-style backyard featuring a sparkling pool and spa—all wrapped into 3,188 square feet of beautifully remodeled living space in coveted Eastside Costa Mesa. Now offered at $799 per square foot, it represents one of the best values for a fully remodeled, turnkey single-family home in Eastside Costa Mesa. Fresh from a complete top-to-bottom remodel, this exceptional home is ready to welcome its next lucky family. From the moment you arrive, the curb appeal stops you in your tracks. A striking two-story façade—white stucco, warm brick accents, a terracotta tile roof, and swaying palms—frames a charming enclosed front yard with lush grass and a private gated entry. Day or night, this home dazzles; the twilight glow from the signature upper balcony is nothing short of cinematic. Inside, warm wide-plank hardwood floors flow through light-drenched, open-concept living spaces designed for how families actually live. The chef's kitchen is a true showstopper, featuring a generous island perfect for homework, happy hour, and everything in between. French doors open seamlessly to the backyard, where the pool, spa, and outdoor entertaining spaces create the ultimate extension of the home. Five bedrooms give every family member their own sanctuary, including a flexible first-level bedroom ideal for guests or a home office. The sprawling primary suite features a massive walk-in closet with custom built-ins, direct balcony access, and sweeping golf course views. Upper-level laundry adds everyday ease. A spacious two-car garage completes the picture. Walkable to restaurants and parks, minutes to the beach, South Coast Plaza, and freeways—all within a top-rated school district. 267 Mesa Drive isn't just move-in ready. It's life-ready.

267 Mesa Dr, Costa Mesa

$4,295,000
3 Beds 4 Baths OC26121183 MLS Coming Soon Status
Welcome to Eastside! Introducing this custom Modern Farmhouse, ground-up construction home in highly soughtafter Eastside Costa Mesa. Thoughtfully designed, a stunning blend of timeless character and contemporary luxury, thoughtfully crafted with high-end custom finishes and architectural detailing throughout. Situated on a very private, family-oriented, tree-lined street just a few blocks from Brentwood Park, this home offers an exceptional lifestyle location. Enter through the custom oversized solid wood pivot entry door onto 10” wide-plank engineered hardwood flooring that flows seamlessly throughout. Exposed ceiling beams and decorative rafters accent the open-concept living spaces, creating warmth and volume while maintaining a clean, modern aesthetic. At the heart of the home is a stunning chefs kitchen showcasing a premium Wolf appliance package, custom Shinnoki cabinetry, and a built-in Wolf coffee system tucked into the walk-in pantry. The adjoining family room opens to the outdoor living area through expansive bifold doors, delivering a true indoor/outdoor lifestyle ideal for entertaining and everyday living. The primary suite is a private sanctuary, complete with a spa inspired master bath retreat featuring designer porcelain tile and bifold glass doors that extend to an outdoor space for a resort-like experience. Additional bathrooms are equally elevated with curated porcelain tile and thoughtful design. Outside, a custom solid wood garage door and curated modern farmhouse landscape and hardscape design create outstanding curb appeal. Mature Olive trees, water elements, and fire features define the grounds. Every detail of this brand-new Eastside Costa Mesa home has been intentionally selected to offer a refined, open-concept indoor/outdoor living experience with uncompromising quality, comfort, and style.

2558 Westminster, Costa Mesa
$1,950,000
4 Beds 3 Baths NP26105340 MLS Active Status
Special financing may be available! Qualified buyers may be eligible for a 30-year fixed-rate loan as low as 5.75%, for program details, terms, and qualification requirements contact your real estate agent. Rates and availability are subject to change. Corner-lot home offering ocean, beach, Catalina Island, canyon, and horizon views including the San Gabriel and Santa Ana mountain ranges, along with flexible living space, a large backyard, RV access, and excellent ADU potential. Beautifully updated Canyon Park, ideally located just steps from trailheads leading to miles of forest trails and approximately a 15-minute bike ride to the beach, this home offers the perfect blend of coastal lifestyle, privacy, and convenience. The entire home has been thoughtfully updated, featuring luxury vinyl flooring, recessed lighting throughout the living room and all bedrooms, updated bathrooms, and a remodeled kitchen with quartz countertops, stainless steel appliances, updated dishwasher, garden window, and a new stainless steel farmhouse sink. The desirable main-level primary bedroom is located in a separate wing, with two additional guest bedrooms downstairs, a remodeled full bathroom, and a remodeled three-quarter bath. Upstairs, the spacious family room features new carpet, a bay window, and impressive ocean, Catalina, beach, and horizon views. The upper level also includes an additional bedroom with laminate flooring, new barn-door-style closet doors, hallway storage, and a three-quarter bathroom. The upstairs layout may offer the potential to convert the loft/family room area into a fifth bedroom, private guest suite, or possibly a separate ADU configuration, subject to city approval. The backyard is built for entertaining, with a brand-new patio, built-in Bull BBQ, fire ring, stamped and stained concrete, koi pond, and plenty of room for a pool, ADU, RV parking, birthday parties, and other celebrations. The corner-lot setting provides added privacy with neighbors on only two sides. Additional highlights include underground utilities, RV access, several driveway parking spaces, an attached two-car garage with epoxy flooring, and close proximity to schools, shopping, beaches, parks, and trails. Solar/electric savings add even more value. A rare opportunity in the Canyon Park neighborhood combining ocean views, extensive upgrades, outdoor entertaining, privacy, and future expansion potential.

1010 W 19th, Costa Mesa

$1,700,000
4 Beds 3 Baths NP26098853 MLS Closed Status
Welcome to 293 Mesa Drive, nestled in the highly coveted Eastside North community. Thoughtfully remodeled in 2022, this 4-bedroom, 2.5-bath residence offers a level of design and finish rarely seen in homes within this price point and neighborhood. Designed with an open and airy feel, the main living spaces flow naturally together, with expansive windows bringing in beautiful natural light. Just off the kitchen, the family room creates an inviting everyday gathering space with a charming built-in reading nook, equally perfect for cozy mornings or a tucked-away spot for your furry friends. A separate living room offers an additional space for entertaining and more formal gatherings. The kitchen features dramatic Calacatta Macchia Vecchia porcelain countertops with a full slab backsplash, warm oak island cabinetry, cream shaker cabinets, brass hardware, a professional-grade gas range, wine fridge, Franke apron-front sink, and built-in microwave drawer. Thoughtful storage was incorporated throughout, including a custom built-out area beneath the staircase with cabinetry and hooks, creating an intentional and practical drop zone. The moody powder room adds character with a Carrara marble countertop and designer finishes. Upstairs, the primary suite feels like a true retreat with wide-plank white oak flooring, a custom wood slat accent wall, and a spa-inspired bath featuring emerald Zellige tile, a frameless glass shower with brass fixtures, freestanding soaking tub, dual-sink oak vanity, built-in makeup area, and walk-in closet. The secondary bedrooms are equally well-appointed with custom wainscoting and thoughtful design throughout, including a flexible fourth bedroom ideal for guests or a home office. The secondary bath features dual sinks along with a separate shower and water closet, finished with carefully selected tile and hardware. An upstairs den overlooking the golf course creates the perfect space for reading, working, or unwinding. Designed for indoor-outdoor California living, the backyard includes a pergola-covered patio, grill area, artificial turf, private lounge space, and fenced in dog run for your furry friends. Ideally located with golf course views overlooking Santa Ana Country Club, close proximity to the trails of Upper Newport Bay, and just minutes from shopping and dining, this is Eastside living at its best!!

293 Mesa Dr, Costa Mesa

$2,825,000
OC26100360 MLS Closed Status
This residence is part of a triplex configuration that includes a completely "SEPARATE HOME." Defined by the finest quality materials and a minimalist design drawing out natural organic textures this reimagined from the studs up, single-story residence blends Montana chic elegance with modern rustic farmhouse charm. The 2-bed 2-bath single-story residence has been thoughtfully curated by a collaboration of Yvonne Benveniste Design and JM Kelley Builders. A Complete transformation adding square ft, a new roof, new windows, all new plumbing, electrical & HVAC . Designer direct finishes showcasing extensive reclaimed woodwork, custom cabinetry, and high-end finishes that create a warm yet refined atmosphere throughout. There's a continuous thread that feels natural, easier and calmer. Put together without trying so hard. The main home features two beautifully appointed bedrooms and two stylish bathrooms, an office area or retreat off the living room. Natural organic textures, rich wood tones, and clean modern lines come together to deliver a space that feels relaxed, cohesive and inviting. Beyond the main residence, the property includes two separate rental units 1-bed-1bath with small yards, thoughtfully positioned for privacy and versatility. Whether used for supplemental income, multigenerational living, or guest accommodations, these additional spaces provide exceptional flexibility and value. You will have ample parking: a 4 car garage (compromised of 2 separate & enclosed 2-car garages) A rare blend of lifestyle and investment this is a throughly reimagined GEM perfectly suited for a young couple, or a growing family seeking income potential or a downsizing couple looking for a refined lifestyle with added revenue, (currently) $60,000.00 a year) this one-of-a-kind oasis offers a rare blend of privacy, craftsmanship, character, and opportunity nestled on a corner lot in prime east-side Costa Mesa waiting for the right buyer seeking both comfort, design-forward living and dependable property performance. The 2 separate garages could also be transformed into an ADU.

252 Walnut, Costa Mesa

$2,825,000
4 Beds 4 Baths OC26098751 MLS Closed Status
This single story residence is part of a triplex configuration that includes a completely "SEPARATE HOME." Defined by the finest quality materials and a minimalist design drawing out natural organic textures this reimagined from the studs up residence blends Montana chic elegance with modern rustic farmhouse charm. The 2-bed 2-bath single-story residence has been thoughtfully curated by a collaboration of Yvonne Benveniste Design and JM Kelley Builders. A Complete transformation adding square ft, a new roof, new windows, all new plumbing, electrical & HVAC . Designer direct finishes showcasing extensive reclaimed woodwork, custom cabinetry, and high-end finishes that create a warm yet refined atmosphere throughout. There's a continuous thread that feels natural, easier and calmer. Put together without trying so hard. The main home features two beautifully appointed bedrooms and two stylish bathrooms, an office area or retreat off the living room. Natural organic textures, rich wood tones, and clean modern lines come together to deliver a space that feels relaxed, cohesive and inviting. Beyond the main residence, the property includes two separate rental units (each) 1-bed-1bath with small yards, thoughtfully positioned for privacy and versatility. Whether used for supplemental income, multigenerational living, or guest accommodations, these additional spaces provide exceptional flexibility and value. You will have ample parking: a 4 car garage (compromised of 2 separate & enclosed 2-car garages) A rare blend of lifestyle and investment this is a throughly reimagined GEM perfectly suited for a young couple, or a growing family seeking income potential or a downsizing couple looking for a refined lifestyle with added revenue, (currently) $60,000.00 a year) this one-of-a-kind oasis offers a rare blend of privacy, craftsmanship, character, and opportunity nestled on a corner lot in prime east-side Costa Mesa waiting for the right buyer seeking both calm & comfort, design-forward living and dependable property performance. The 2 separate garages could also be transformed into an ADU.

252 Walnut, Costa Mesa

$2,710,000
4 Beds 3 Baths LG26051175 MLS Closed Status
Gracefully positioned on a sprawling parcel at the end of one of Eastside Costa Mesa’s most desirable cul-de-sacs, 330 Colleen Place presents a rare opportunity to own a beautifully executed Craftsman home complete with a separate studio above the garage. From the moment you arrive, the home’s authentic architectural character is unmistakable, with meticulous attention to detail evident both outside and throughout the interior. Inside, a welcoming living room with a wood-burning fireplace flows seamlessly into an adjacent dining area, creating a warm and inviting space ideal for everyday living and entertaining. The main residence offers three bedrooms and two bathrooms, complemented by a spacious studio with its own bathroom above the garage—perfect for a home office, guest suite, gym, or creative space. Thoughtfully designed, the floor plan features wood flooring throughout most living areas, dual-pane double-hung windows, and a separate den for added flexibility. The kitchen is conveniently located adjacent to a casual dining nook and is outfitted with newer custom cabinetry, stainless steel appliances, and generous counter space and storage. The expanded primary suite serves as a private retreat, featuring direct access to the outdoors and a spa-inspired bathroom complete with a walk-in closet and oversized shower. Equally impressive are the grounds, where mature specimen trees, a tranquil stream, and a pond create a serene, secluded atmosphere in the rear entertaining area. Additional highlights include a roof installed in 2025, new interior and exterior paint, solar system, citrus trees, abundant off-street parking, and a workshop space within the garage. Ideally situated just moments from award-winning schools, the shops and dining of 17th Street, and the renowned beaches of the Newport Peninsula, this exceptional Craftsman residence is a rare offering and a true labor of love in a highly coveted location.

330 Colleen Place, Costa Mesa

$1,325,000
3 Beds 3 Baths OC26018559 MLS Closed Status
You will never see another home like this. An exquisite, handcrafted three-bedroom, three-bath residence quietly tucked within the sought-after Sea Bluff Canyon community, a small, storybook enclave affectionately known as "Little Big Bear," set amid acres of protected parkland and natural preserve, yet just minutes from the beach. This home is one of the few homes that backs directly to preserved canyon parkland, with walking trails leading all the way to Huntington Beach and Newport Beach. Here, trees sway gently in the breeze, nature lovers enjoy the trails throughout the day, and in the evening, the moon rises softly above the canopy, with the sounds of birds and frogs as a rare, peaceful soundtrack in a coastal setting. This enchanting location provides the perfect backdrop for the home's extraordinary craftsmanship. Inside, the home unfolds with dramatic volume ceilings, exposed wood beams, clerestory windows, and exquisite custom millwork throughout. Rich hickory floors ground the space, while architectural archways and thoughtfully framed openings create a sense of beauty and permanence. A stunning mezzanine gallery overlooks the great room, featuring floor-to-ceiling bookshelves and a striking stained-glass window crowning the space, a perfect lounge, library, or retreat. The kitchen and bathrooms showcase custom cabinetry, glass-front uppers, and finely detailed tilework composed of the smallest, most precise pieces, thoughtfully chosen finishes, a testament to craftsmanship rarely seen today. This three-bedroom, three-bath home offers exceptional flexibility and privacy, with two en-suite bedrooms opening directly to a rare expanse of protected green space. This uninterrupted natural backdrop feels worlds away from everyday suburbia. The lower patio, designed as a tranquility garden, includes a gate that opens directly to Canyon Park walking trails. The third bedroom is ideal for guests, an office, or a creative space. Multiple outdoor living areas include two south-facing patio/balconies and a wall-to-wall front balcony. Enjoy resort-style amenities, including a pool, spa, clubhouse, and tennis courts. Surrounded by nature, yet conveniently located within minutes of premier dining, nightlife, and shopping—from the Newport Beach peninsula and Pacific City in Huntington Beach to the Triangle, SOCO Mix, 17th Street in Costa Mesa, South Coast Plaza, Fashion Island, and Lido Marina Village.

2074 Meadow View Lane, Costa Mesa

$1,500,000
OC25279423 MLS Closed Status
Turn-Key Duplex with Expansion Potential in Prime Costa Mesa 1780 Anaheim Avenue presents a fully remodeled duplex located approximately one mile from Newport Pier in Westside Costa Mesa. Rebuilt in 2021 down to the studs, the property consists of two units offering privacy, modern finishes, and strong income flexibility for owner-occupants or investors. The property includes one 1-bedroom, 1-bath unit and one 2-bedroom, 1-bath unit, totaling approximately 1,600 square feet of living space on an oversized 8,000 square foot lot. The large lot provides future development potential, with the ability to expand the existing square footage and explore the addition of a third unit, subject to buyer verification and local approvals. Renovations completed in 2021 include new exterior siding, dual-pane windows, vinyl plank flooring, baseboards, recessed lighting, fresh interior and exterior paint, and fully updated kitchens with custom cabinetry, countertops, appliances, and floating shelving. Bathrooms feature updated vanities, showers, and fixtures. Each unit is equipped with ductless Daikin air conditioning and individual 100-amp sub-panels. Exterior features include two private driveways with parking for up to six vehicles, motorized vinyl gates, gated entries, security cameras, and a spacious rear area suitable for storage, vehicles, or equipment. The front unit offers a fenced yard, covered front porch, breakfast bar, dual bathroom sinks, and a gas fire pit. Tenants currently pay all utilities except water and trash. The property is conveniently located near parks, community facilities, shopping, dining, and major access routes, with quick connections to Newport Beach and surrounding coastal amenities. This turn-key duplex combines recent upgrades, flexible unit configuration, and long-term upside on a generously sized lot.

1780 1780 1/2 Anaheim Avenue S, Costa Mesa

$1,792,500
4 Beds 3 Baths PW25251507 MLS Closed Status
RESORT STYLE Living in the Heart of Costa Mesa: Welcome to 973 Azalea Drive, an elegant coastal retreat that seamlessly blends modern upgrades with timeless California charm. Nestled in a highly desirable neighborhood, this beautifully reimagined residence offers a sophisticated lifestyle defined by comfort, style, and leisure. PROPERTY FEATURES: Spacious Living: Approx. 2,465 sq. ft. with 4 spacious bedrooms and 3 bathrooms. Gourmet Kitchen: Sleek countertops, custom cabinetry, premium appliances, and a sun-filled garden window overlooking the backyard. Designer Touches: Fresh interior and exterior paint, recessed lighting, dual-pane windows, plantation shutters and a harmonious open-concept flow. Private Primary Suite: A serene upstairs retreat with generous space, abundant light, and a private balcony for morning coffee or evening sunsets. OUTDOOR OASIS: Step outside into your very own resort-style sanctuary. The centerpiece is a resort-style swimming pool, surrounded by lush landscaping and multiple entertaining areas designed for sun-soaked afternoons and elegant evening gatherings. A spacious patio invites al fresco dining, while the 3-car garage ensures ample space for vehicles and storage. PRIME LOCATION: Located in Costa Mesa’s sought-after Greenbrook community, you’re just steps from world-class shopping at South Coast Plaza, upscale dining, entertainment, and Orange County’s iconic beaches. Excellent schools and easy freeway access complete the package, making this an ideal place to call home. The home is served by the Newport-Mesa Unified School District, a top-rated district that serves the communities of Costa Mesa and Newport Beach. 973 Azalea Drive is more than a residence — it’s a lifestyle. Perfectly curated for relaxation, entertaining, and modern living. This home is ready to welcome its next owner.

973 Azalea Drive, Costa Mesa

$1,700,000
3 Beds 3 Baths OC25229750 MLS Closed Status
Introducing a beautifully upgraded corner-lot home in the highly desirable Eastside Heights neighborhood of Costa Mesa. This meticulously maintained detached residence seamlessly blends timeless style with modern comfort, offering a spacious 2,958 sq ft open-concept layout filled with natural light. With over $60,000 in recent improvements, key upgrades include a new roof (2017), central A/C and furnace with new vents (2017), new windows (2020), and full-house recessed lighting (2020), ensuring both efficiency and peace of mind.The gourmet kitchen features elegant granite countertops, a stylish backsplash, and a center island with a breakfast bar, complemented by premium top of the line appliances, including a 6-burner stove, built-in refrigerator, and wine cooler. A custom-refinished cabinet system adds a modern touch, while the kitchen flows into a welcoming family room complete with a cozy fireplace and built-in surround sound. Outdoor entertaining is a delight on the slate-tiled patio with updated landscaping, or retreat to the spacious master suite that boasts its own private balcony, dual granite vanities, a travertine soaking tub, walk-in shower, and refreshed bathroom finishes.Additional highlights include new garage floor coating, refreshed kitchen blinds, an attached 2-car garage with built-in cabinetry, custom molding, updated lighting, and freshly painted interiors and exteriors. Ideally located near top schools, beaches, shops, parks, and local dining options, this home presents a rare opportunity to own a move-in ready residence in one of Costa Mesa’s most sought-after communities.

245 Palmer St., Costa Mesa

$1,230,000
4 Beds 3 Baths OC25166402 MLS Closed Status
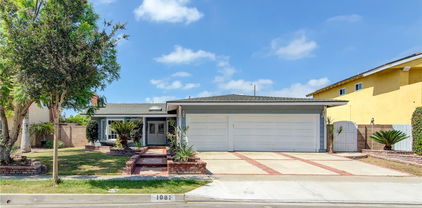
Welcome to this charming single-level home offering four bedrooms, two and a half bathrooms, and a spacious lot in a sought-after Mesa Woods neighborhood. From the moment you arrive, you'll appreciate the inviting curb appeal, highlighted by mature landscaping, classic brickwork, and a three-car garage with ample parking and storage. Inside, the home features an open and airy layout filled with natural light—perfect for both everyday living and entertaining. A spacious living room with a cozy fireplace flows seamlessly into the dining area and kitchen, creating a warm and inviting atmosphere. The kitchen includes a large center island with a generous breakfast bar, stainless steel appliances, and ample cabinet space—ready for your personal touches or future updates. Just off the kitchen, the family room offers another comfortable gathering space with direct access to the backyard and a smooth indoor-outdoor connection. The thoughtful floor plan includes four well-sized bedrooms, including a private primary suite with its own bathroom, along with two additional baths to accommodate guests and family. With beautiful flooring throughout, soft neutral tones, and an abundance of windows, the home feels both bright and welcoming. Located just a few blocks from two lovely neighborhood parks, this home also offers easy access to South Coast Plaza, world-class dining, and shopping. With the 405 freeway nearby, you’ll enjoy both convenience and community in one of Orange County’s most desirable locations.

1081 Tulare Drive, Costa Mesa

$1,975,000
4 Beds 3 Baths NP25052337 MLS Closed Status
Property Sold Prior to Marketing. Detached Single Family Home on its own lot in a prime Eastside location. This quiet and private four bedroom, three bathroom home was built in 2018. Conveniently located walking distance to 17th street restaurants and shopping this stunning home is situated within the school boundary lines of the Mariners Elementary. Featuring an open concept great room, the comfortable layout of this home has been carefully crafted offering modern day conveniences and an abundance of natural sunlight. The spacious home boasts 9 foot ceilings, 8 foot interior doors and La Cantina folding doors that expand the living area to the outdoors, which consists of designer pavers and large patio area. Entertaining is easy in this gourmet kitchen showcasing an oversized island, stainless steel appliances, ample cabinets and kitchen pantry. Also located on the main floor is a bedroom / office with a full bathroom, which is very rare today. Walk up the stairs to the second floor that has a large open bonus room. Turn right and you enter the primary suite complete with walk in closet ensuite bathroom with a generous soaking tub and separate shower, dual vanities with separate sinks and a water closet. On the other side of the Bonus room is the large laundry room and two large secondary bedrooms that share a connected bathroom with dual sinks. Additional features included a tankless water heater, Central air conditioning, refrigerator, washer & dryer all included. Photovoltaic solar panels that are fully owned and conveys with the property. Lastly the garage includes an epoxied floor. Additional highlights include fully landscaped grounds and sprinklers, ample guest parking, and privacy between neighbors simply making this an ideal place to call home.

353 E 18th Street Unit D, Costa Mesa

$1,760,000
3 Beds 2 Baths OC24182383 MLS Closed Status
Welcome to 338 Bucknell Road, a single-level home nestled in the coveted College Park inner streets in Costa Mesa. This recently renovated residence offers a seamless blend of modern elegance and warm charm, presenting a turnkey opportunity with three bedrooms and two full bathrooms across 1,815 square feet of thoughtfully designed living space. A gated front yard greets you, setting the tone for the exceptional interior that awaits. Step through the custom Dutch door into a welcoming foyer that flows effortlessly into a light-filled living room, where a beautiful stucco fireplace serves as a captivating focal point. High ceilings extend from the living room into the formal dining room, creating an open and airy ambiance perfect for entertaining and everyday living. The gourmet kitchen, adjacent to the dining room, is a chef's dream, featuring all-new high-end appliances, including a paneled Sub-Zero refrigerator. The farmhouse sink overlooks the picturesque front yard, while designer pendant lighting illuminates the custom cabinetry and stone countertops that grace the large eat-in island. This space seamlessly connects to the family room, which is bathed in natural light and offers direct access to the private backyard. The primary suite, located at the end of the hallway, is a serene retreat that opens up to the beautifully landscaped backyard and patio. The suite boasts a walk-in closet, dual vanity, and an oversized shower, providing the ultimate in luxury and convenience. The private backyard is an oasis of tranquility, featuring mature privacy plants, a large patio, new landscaping, a garden bed, spa, and a custom chicken coop. This outdoor space is perfect for relaxation and enjoying the California sunshine. Completing the home is an attached garage with parking for two cars, a driveway for guest parking, custom cabinetry, and laundry facilities. Discover the perfect blend of style, comfort, and functionality at 338 Bucknell Road. This tres chic home is ready to welcome its new owners. Schedule your private tour today!

338 Bucknell Road, Costa Mesa

$900,000
2 Beds 2 Baths IG24030267 MLS Closed Status
This bright and airy 2-bed, 2-bath townhome features a private courtyard, perfect for enjoying your morning coffee outdoors or hosting a BBQ with friends! The spacious living room features two-story ceilings and a direct view of the beautifully renovated kitchen. There you'll find quartzite countertops, white shaker-style cabinets with black hardware, white subway tile backsplash, a large stainless steel single basin sink, and stainless steel appliances! Wood-look luxury vinyl plank flooring runs throughout the main living area and the generous primary bedroom. Its en suite bathroom features a modern vanity with marble top and an elegant wainscoting detail on the walls. This turnkey home boasts many custom upgrades, including a sparkling tile feature wall with brass sconces in the gorgeously renovated downstairs bathroom, a built-in wine/coffee bar with concrete countertop and marble tile backsplash, and a striking shiplap accent wall in the dining area! There is recessed lighting throughout the home and the bedrooms and dining room are also complete with ceiling fans. You are sure to enjoy the attached 2-car garage with a smart garage opener and laundry hookups. A parking permit also transfers with the property, allowing for first come, first serve parking throughout the community in designated spaces. The Monticello Townhomes Community offers a guest parking lot, two association pools, a spa, and a rentable recreation room for residents, as well water and trash service. Located in the beautiful city of Costa Mesa, minutes from the 55 FWY, Vanguard University, Triangle Square, and the OC Fairgrounds.

2341 Ticonderoga Way, Costa Mesa

$2,000,000
4 Beds 2 Baths OC24006830 MLS Closed Status
Introducing 322 Cabrillo in lower Eastside Costa Mesa. At approximately 1,350 SF, this little jewel box feels like 1,800 SF! Maybe it's the open floor plan and vaulted ceilings in the great room that make it feel so large. It could be the spacious bedrooms and massive windows that pour natural light into the home. Whatever it is, it's special, and even better - it's a single story home, with no steps. This home is perfectly flat all the way thru, tastefully designed with an open floorplan, gourmet kitchen with a Bosch appliance package, large bathrooms with custom cabinetry, modern tile and shower glass, all Kohler plumbing fixtures, 1 3/4" thick 7' high solid white oak shaker interior doors with Emtek hardware, custom closets, new double paned windows, new HVAC, tankless water heater, new vinyl flooring, fireplace and all new landscaping. The primary bedroom is ensuite with private water closet and large walk in shower, as well as a large walk in closet. The home recently had a massive landscape/hardscape overhaul with all new exposed aggregate concrete, decomposed granite and turf, easy to maintain succulents, firepit, and lighting everywhere. This 7,100 SF lot is now an absolute oasis, and perfect for entertaining. The 2 car detached garage is almost 400 SF, its drywalled with lighting, epoxy floors and EV charger. The alley behind the home is private, only the homes on the South side of the alley get to use it, it's extremely quiet and safe. The home has a walk score of 92, so you can walk to just about any part of 17th Street. Walk to Ralphs, Target, Sprouts, Ulta, Hi-Time Wine Cellars, Santa Monica Seafood, The Crack Shack, Country Club, Wild Goose, Greenleaf, Mendocino Farms, Playa Mesa and more in less than 10 minutes. And the beach is just an easy bike ride away. 322 Cabrillo is in the Mariners Elementary zone, one of Newport Mesa's top ranked elementary schools.

322 Cabrillo Street, Costa Mesa

$1,350,000
4 Beds 2 Baths PW23195798 MLS Closed Status
Say hello to this stunning home in the highly sought after Halecrest neighborhood in Costa Mesa. This well-maintained home offers a perfect blend of modern amenities and tasteful upgrades, making it a comfortable and stylish living space. The home features recessed lighting, refinished and stained original oak hardwood flooring, adding a touch of elegance. Enjoy an inviting and cozy atmosphere in the living room with built in surround speakers and a fireplace with beautiful granite stone and solid oak mantel. The kitchen is an absolute chef's dream with cherry-stained maple cabinets featuring self-closing doors and drawers, granite countertops, an island with storage and additional eating space, large pantry with pull out drawers, a GE range, built-in microwave, GE Profile refrigerator, Bosch dishwasher, stone backsplash, and pendant lighting. The hall bathroom was renovated in 2012 and features a gorgeous bath and shower combo, solid wood vanity and a marble countertop, as well as beautifully built in storage for towels and linens. The master bathroom is equally as impressive with a spa like feel and was completely renovated in 2015 with dual-sink vanity, solid wood cabinets, granite  countertops, travertine stone flooring, a walk-in shower with frameless glass doors, travertine stone, multiple water heads with rain shower and recessed lighting. All closets in the home are equipped with built-in organization systems, cedar flooring, and mirrored closet doors. Enjoy the Milgard French doors and windows that fill the home with an abundance of natural light. The backyard is a serene oasis and was extremely well thought out when designed! Enjoy water-wise landscaping with drought-tolerant plants and drip irrigation with 8 zones. Eat what you grow with built in raised planter beds for organic gardening. The property also features mature lemon, orange, lime, persimmon and fig trees. Entertain guests under the pergola with market lights, cook up a feast on the BBQ dining island/bar, and unwind around the fire pit. This home is ideally situated near top rated Killybrooke Elementary, Halecrest Swim and Tennis Club, shopping centers and all the amenities you need. With 4-bedrooms, 2-bathrooms, a 2 car garage, and an array of impressive upgrades, this property is a must-see! Welcome to 1213 McCormack Lane!

1213 Mccormack Lane, Costa Mesa

$2,440,000
4 Beds 3 Baths OC23159573 MLS Closed Status
Welcome to the highly sought-after neighborhood, Mesa Verde. Where luxury living meets ultimate convenience. This completely remodeled inner loop home is ideally situated as its walking distance from the Mesa Verde Country Club, Adams Elementary and Mesa Verde Park to name a few. Completely re-imaged landscaping with mature olive trees that instantly provide a sense of zen and stunning curb appeal. As you enter the home, you are immediately greeted by the modern kitchen, adorned with sleek features and anchored by an oversized island that's perfect for culinary adventures and casual gatherings alike. Adjacent to the kitchen, a convenient mudroom adds a practical touch, keeping the rest of the home pristine. The luxurious master suite is a haven of comfort, featuring a spa-like en-suite bathroom and easy access to one of the multiple washer-dryer hookups for added convenience. As you ascend the stairs, an overwhelming sense of depth and space take over as you are greeted with massive raised ceilings and skylights providing natural light to highlight the space. The second living area awaits, providing versatility for various needs. The thoughtfully designed wet bar enhances the entertainment value, while walk-in closets and built-ins offer ample storage solutions throughout the house. This property offers not only a stunning living space but also a lifestyle that embodies the best of what a family home should provide. Don't miss the chance to make this contemporary masterpiece your forever home, embodying both elegance and a vibrant community spirit, where every detail has been carefully curated to exceed your expectations.

2942 Pemba Drive, Costa Mesa

$3,725,000
5 Beds 7 Baths OC23131044 MLS Closed Status
Absolutely stunning one of a kind Craftsman estate located on the 11th hole of the private Mesa Verde Golf course. This single story home of almost 5000 square feet is extremely rare to come by. Enter into the private gated courtyard with lovely seating area and a outdoor fireplace. The massive great room design of the home is truly amazing with high volume ceilings and folding Fleetwood doors opening out to the fabulous rear grounds. Sparkling Pebble Tec pool and spa has multiple water features. There is a great barbeque station and exceptional views of the 11th green on the golf course. The kitchen has an open and inviting layout with a grand style stone topped island and lighted prep sink. Stainless steel energy star appliances and Liebherr side by side refrigerators and wine fridge. Dacor dual-fuel six burner range and four electric ovens. Restaurant sized walk in pantry is sure to delight. Rich cultured stone walls enhance the living space and rustic polished concrete flooring create a flowing open feel to the home. The primary suite is elegant and extremely spacious with its own fireplace and large sitting area. The primary bath is spa inspired with a self filling temperature controlled jetted tub complete with mood lighting. Attractive vanity area with backlit mirrors and ample counter space. The walk in closet has so much hanging space and there is a separate shoe closet. The remaining four bedrooms all feature totally remodeled en suite bathrooms. There is an additional office and a separate lobby area currently being used as sports viewing lounge. The home has won design awards and has been featured in local magazines. One of the first homes built in the area with an eye towards conservation and design. There are 33 roof top solar panels that are owned. You are going to be truly amazed at this incredible property and all that it has to offer for the finest in Costal California living!

1811 Gisler Avenue, Costa Mesa

$605,000
1 Beds 1 Baths PW23096070 MLS Closed Status
Welcome home to 3046 Kittendale Bay, your spacious oversized 1 bedroom condo in Pentridge Cove. Everything has been done so you don’t have to lift a finger. Move right into a truly beautiful and convenient retreat. You’re welcomed to high ceilings in the entryway and a lovely living room area with a cozy fireplace and waterfront views perfect for entertaining guests. Expansive sliding glass doors open to your private patio situated right on the community creek with the sounds of rushing water, views of ducks, birds, and blooming water lilies, it's the perfect spot to take your book or toast to the weekend with friends. The home has brand new luxury vinyl plank flooring providing a contemporary foundation for the aesthetically minded.Upstairs you will find A spacious open concept kitchen for the pickiest chef with quartz countertops, newer stainless steel appliances, custom cabinetry and lots of countertop space. A separate dining area for your convenience comfortably seats 4 and has lovely natural light. At the end of the day retreat to your primary suite with a window seat, dual closets, ensuite bath with a shower/tub combo and a ceiling fan with light. For added convenience and comfort, this unit has central air conditioning and heating, a stackable washer and dryer inside and an oversized 2 car garage directly beneath the unit. The community pool and spa are just steps away. With easy freeway and toll access, walking distance to The Camp, The Lab, and South Coast Plaza - you will want for nothing. What are you waiting for? We think this one is perfect for you and we can’t wait for you to experience it yourself!

3046 Kittendale Bay Unit 17, Costa Mesa

Start Your Search

Based on information from California Regional Multiple Listing Service, Inc. as of . This information is for your personal, non-commercial use and may not be used for any purpose other than to identify prospective properties you may be interested in purchasing. Display of MLS data is usually deemed reliable but is NOT guaranteed accurate by the MLS. Buyers are responsible for verifying the accuracy of all information and should investigate the data themselves or retain appropriate professionals. Information from sources other than the Listing Agent may have been included in the MLS data. Unless otherwise specified in writing, Broker/Agent has not and will not verify any information obtained from other sources. The Broker/Agent providing the information contained herein may or may not have been the Listing and/or Selling Agent.