Quick Costa Mesa CA MLS Search

Costa Mesa Real Estate & Homes with Security System

Costa Mesa CA is our specialty. Orange County Real Estate Inc is committed to making the buying and selling of real estate & homes with security system in Costa Mesa, CA a pleasurable and rewarding experience. Our website allows you to search all active Costa Mesa real estate, homes with security system for sale. It is easy to use and navigate through security system property searches. You can also save searches and get daily email alerts of new listings as they become available.

Property Search Map Search Market Report


Browse All Costa Mesa CA Properties with Security System for Sale

$1,788,800
5 Beds 5 Baths OC26133480 MLS Pending Status
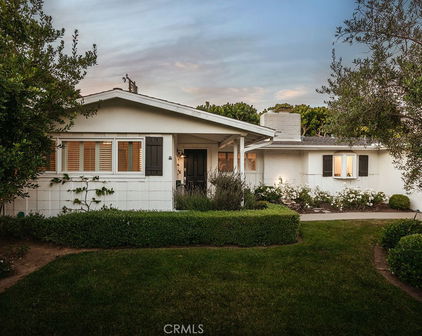
Situated in one of Costa Mesa's most desirable neighborhoods, this impressively upgraded pool home offers exceptional space, flexibility, and indoor-outdoor living. Featuring five bedrooms, four bathrooms, a three-car garage, generous front and rear yards, and no HOA, the property is near Newport-Mesa Unified schools, South Coast Plaza, John Wayne Airport, major freeways, and the Orange County coastline. Fresh interior and exterior paint, genuine travertine flooring, real wood floors, quartz countertops, dual-pane windows, recessed lighting, and central HVAC reflect pride of ownership throughout. A formal living room with fireplace welcomes guests, while the rear of the home opens into an expansive great room designed for modern living and entertaining. The upgraded chef's kitchen features a commercial-grade range, butcher block island, oversized walk-in pantry, abundant storage, and seamless flow to the dining area and family room. A dedicated entertaining bar with beverage refrigerator creates the perfect setting for gatherings both large and small. A highly sought-after main-level bedroom and adjacent full bathroom provide flexibility for multigenerational living, extended guests, a private retreat, or future aging-in-place needs. Complete with a walk-in closet and French doors opening to the backyard, the space offers privacy and convenience. Upstairs, the spacious primary suite features a private balcony, two walk-in closets, and an en-suite bath with dual vanities and a jetted soaking tub. Three additional bedrooms provide flexibility for guests, hobbies, fitness, or remote work. One is ideally suited as a home office and complemented by a nearby powder room, while a full bathroom with dual sinks serves the secondary bedrooms. The backyard features a sparkling pool, Baja shelf, spa, mature grapevines, and spaces for entertaining and relaxing. Raised planter boxes in the front yard provide space to cultivate vegetables and herbs. Additional highlights include an indoor laundry room, security camera system, oversized utility sink and extra quarter bath in the direct-access garage, and extensive storage throughout. Costa Mesa remains one of Orange County's most sought-after communities, celebrated for its coastal accessibility, world-class shopping and dining, thriving business centers, and vibrant local culture. 962 Begonia Ave truly offers an elevated lifestyle and the prestige of a coveted Costa Mesa address.

962 Begonia Avenue, Costa Mesa

$4,350,000
4 Beds 3 Baths NP26101329 MLS Active Status
Rarely does a home in Eastside Costa Mesa deliver at this level. This architectural residence commands attention through material choices alone - natural stone accent walls in the entry, formal dining, and living areas create immediate texture and depth, grounded by finished concrete floors and wood accents throughout. At just over 4,500 square feet, the floor plan is expansive and well-considered. The main level hosts a grand living room, formal dining room, eat-in kitchen, and a generous den with a built-in bar. The den anchored by dramatic double-height ceilings that shift the scale of the room entirely. Vaulted ceilings and strategically placed skylights carry natural light through the rest of the home. The primary suite occupies its own wing on the ground floor: fully remodeled, with a spacious walk-in closet and designer fixtures paired with natural stone. A second bedroom on the main level offers flexibility for guests or a home office. Upstairs, two additional guest rooms and an open loft round out the layout. Fleetwood sliding pocket doors dissolve the line between the main living areas and the backyard creating the perfect setting for entertaining family and friends. The setting earns its own mention. Situated at the end of a cul-de-sac on a 10,800-square-foot lot, the grounds are private — built-in fire pit, outdoor bar, and room to add a pool. A two-car attached garage with plenty of storage space and a tesla charger completes the package. Such a unique property like this doesn’t come around often.

341 Vista Baya, Costa Mesa

$1,799,000
3 Beds 4 Baths OC26097628 MLS Active Status
Gorgeous, nearly new coastal residence in the highly coveted Upcoast community by Trumark Homes, offering sweeping ocean views and a seamless blend of modern luxury and everyday comfort. Ideally located just a short bike ride from the beach, this impressive three-story home captures panoramic vistas of the ocean, city lights, wetlands, parks, and surrounding mountains from multiple levels—including an incredible rooftop deck. Spanning approximately 2,400 square feet, the thoughtfully designed floor plan includes 3 bedrooms—featuring a desirable main-level suite—and 3.5 bathrooms. The light-filled interior showcases soaring ceilings and an open-concept layout, creating an airy and inviting atmosphere throughout. A host of high-end upgrades elevate the home, including a Dutch front door, wide-plank wood flooring, upgraded sculpted carpeting, custom interior paint, owned solar panels, a whole-house backup battery, and a premium Kinetico water treatment system with softener and reverse osmosis. Additional enhancements include plantation shutters and soft shades, air conditioning, a security system with cameras, and fire sprinklers. At the heart of the home, the chef’s kitchen impresses with a leathered marble center island with bar seating, soft-close cabinetry, and a suite of top-tier stainless steel appliances, including an LG refrigerator, Bertazzoni range and microwave, and a Bosch dishwasher. The kitchen flows effortlessly into the main living and dining areas, ideal for both entertaining and relaxed daily living. The spacious primary suite offers captivating ocean and city light views, along with a walk-in closet and a beautifully appointed en-suite bath featuring dual vanities, a soaking tub, and a walk-in shower. Secondary bedrooms are generously sized, each with its own en-suite bath, providing comfort and privacy for family or guests. Outdoor living is equally impressive, with a rear patio pre-plumbed for a future jacuzzi and a spectacular fourth-level rooftop deck delivering unobstructed, panoramic views—perfect for enjoying coastal sunsets or entertaining under the stars. Additional highlights include a two-car garage with built-in storage and overhead racks. This exceptional property embodies the best of Southern California coastal living in one of the area’s most sought-after newer communities.

2105 Two Harbors Circle, Costa Mesa

$2,475,000
4 Beds 2 Baths NP26081619 MLS Closed Status
Tucked into the heart of Eastside Costa Mesa, this one’s got a story—and a vibe you feel the second you walk through the gated entry courtyard. Originally built in 1958 and relocated to its current lot in the mid-60s, this home blends classic mid-century character with an easy, beachy lifestyle that just works. Inside, it’s all about warmth and TONS of natural light. Original hardwood floors run throughout, professionally refinished and sealed in a natural stain. Big windows frame the private courtyards and grassy yard and keep everything feeling open, bright, and connected. At the heart of the home is a seriously cool curved original brick fireplace with a built-in concrete bench—equal parts conversation piece and cozy hangout spot. A pitched roofline brings in natural light to the west-facing bedrooms, while south and southwest exposure fills the living areas and primary suite with warm, golden light all day long. The flow is easy: French doors open out to a large deck and spacious backyard made for slow mornings, afternoon hangs, or hosting friends after a beach day. Out front, a 60-year-old California pepper tree sets the tone, and the courtyard entry adds just the right amount of privacy and additional entertaining space. Upgrades since 2022 include new exterior paint, new baths, new main electrical panel, new electrical garage sub-panel with EV charging, new recessed lighting and ceiling fans, new slim profile AC unit and furnace system, new baseboards, new solid core interior doors, and new landscaping. The bathrooms have been fully remodeled and lean into that relaxed California feel with warm tones, and clean, coastal finishes including Kohler polished nickel fixtures & deep shower/tub combo, Moroccan tile, & spacious glass-enclosed shower with penny tile underfoot. An oversized garage provides additional flex space options and features new epoxy floors, high beamed ceiling with ample overhead storage, side-mount garage openers, and new birch paneling, making it as functional as it is good-looking. And the location? Right where you want to be. Close to Eastside's elementary schools, a short stroll to the Upper Newport Bay nature preserve & trails, just minutes to endless shops and restaurants on 17th Street, and a quick ride to Newport’s best beaches. 275 Cecil Place is the kind of home where you kick off your shoes, find a peaceful spot indoors or out, and stay awhile. Not to be missed!

275 Cecil Place, Costa Mesa

$999,000
3 Beds 3 Baths P1-26666 MLS Closed Status
Completed in 2015 and impeccably maintained, this sophisticated south facing end-unit townhome exemplifies the best of modern design, functionality, and flexibility.A gated private patio welcomes you--an inviting outdoor space ideal for a bistro setting or curated garden planters. The ground level features a versatile office or optional bedroom, thoughtfully equipped with a Murphy bed and closet, making it perfect for guests, remote work, or creative use.The main living level is a showcase of contemporary living, offering an open-concept floor plan enhanced by soaring ceilings and expansive windows that flood the space with natural light. The living room is both stylish and functional, featuring a built-in entertainment alcove, ceiling fan, and a charming corner accented with pendant lighting--ideal for a reading nook or lounge space.At the heart of the home, the chef's kitchen impresses with an extended center island complete with dual sinks, breakfast bar seating, and designer pendant lighting. Stainless steel appliances, abundant quartz counter space, and custom shaker maple cabinetry with quiet soft-close drawers and removable hinges elevate both form and function. The adjacent dining area is anchored by a statement chandelier and enjoys tranquil treetop views, creating a warm yet refined atmosphere for everyday living and entertaining.Upstairs, two well-appointed bedroom suites provide comfort and privacy. Each features high ceilings, ceiling fans, and oversized windows. The primary suite offers a spacious closet, dual vanities with custom shaker maple cabinetry, a private water closet, and an expansive shower. The secondary suite enjoys serene treetop vistas and includes a full bath with quartz-topped vanity and a deep soaking tub.Designated as a live/work residence, this home offers exceptional flexibility for business use, creative studios, or professional services--all from the comfort of your own space. Ample guest and client parking further enhances its practicality. Energy efficiency is thoughtfully addressed with eight solar panels, helping to keep utility costs in check.Residents also enjoy a beautifully landscaped community courtyard with inviting seating areas--an ideal setting for relaxation or casual gatherings. This is a rare opportunity to own a modern townhome that seamlessly blends coastal-inspired living with urban convenience.

2041 W Place Drive, Costa Mesa

$3,990,000
3 Beds 4 Baths OC26047349 MLS Active Status
Located in the heart of coveted Eastside Costa Mesa, this extraordinary four-story architectural residence stands as one of the neighborhood’s most distinctive homes. Privately gated and designed with remarkable scale, the property blends character, craftsmanship, and unforgettable living spaces. Inside, soaring vaulted ceilings and walls of windows fill the home with natural light, while beautiful stained glass details add artistry and charm throughout. The updated chef’s gourmet kitchen features granite countertops, stainless steel appliances, wine refrigerator, center island, and walk-in pantry, opening seamlessly to generous dining and living areas designed for both everyday living and entertaining. A spectacular rotunda entertainment room serves as the architectural centerpiece of the home, showcasing a dramatic double-vaulted ceiling with surrounding windows, custom wood paneling, a hand-painted sky ceiling, and a striking chandelier sourced from Caesars Palace in Las Vegas. The space is complemented by an impressive built-in bar designed for hosting and gatherings. The residence offers three spacious bedroom suites, each with its own private bathroom. The grand primary retreat features a fireplace, wood flooring, heart-motif stained glass windows, and a circular staircase leading to a private bonus lounge and patio. Additional highlights include a private Turkish hammam spa with steam room and jacuzzi, solar panels, and an expansive three-car garage including limousine-length parking and workshop space. This remarkable residence combines architectural drama, luxury amenities, and distinctive design, making it a truly iconic home in Eastside Costa Mesa.

1919 Santa Ana, Costa Mesa

$1,208,000
5 Beds 2 Baths OC26046542 MLS Closed Status
Located in a picturesque Costa Mesa neighborhood, this 5-bedroom, 2-bath home offers 1,665 square feet all on one single level. One bedroom wall was removed, creating a spacious 4-bedroom layout today, but it can easily be converted back to a true 5-bedroom if needed. The current owner began a thoughtful renovation, but a change in circumstances now creates a fantastic opportunity for the next buyer to finish the remodel and customize the home to their own style and vision. Over the past 18 months, the home has seen extensive upgrades, including a new Lennox A/C and heat pump, new ductwork, whole-house fan, insulated roof and walls, Leviton Wi-Fi controlled switches, newer 220-amp electrical panel, tankless water heater, water pressure regulator, replaced skylights, new gutters front and back, fresh exterior paint, illuminated house numbers, and a high-end front door with dual retractable screens. The backyard features a swimming pool with a brand-new liner, pump, and filter. The property also includes leased solar and two Tesla battery packs, adding energy efficiency and backup power. This home has many quality improvements already in place, with room to add value, and the chance to make it your own! *As you can see, the home sits fairly close to the 73Fwy. There is a 40' wide elevated greenbelt between the home and a very tall sound wall which deadens the noise substantially while the prevailing winds blow from west to east, directing particulates and much of the sound inland*

940 Cheyenne, Costa Mesa

$1,995,000
4 Beds 2 Baths OC26027557 MLS Closed Status
Welcome to 2691 Club Mesa Place, Eastside charm, Single level Living, a rare 4th bedroom, and plenty of upgrades. This Stunning home has everything on the wishlist to make your friends quietly jealous. Tucked into one of Eastside Costa Mesa’s quiet cul-de-sacs, the home delivers a flexible floor plan that works for a growing family or for those looking to downsize without sacrifice. Fresh paint and newly refreshed landscaping create instant curb appeal, setting the tone before you even step inside. The interior is bright, open, and thoughtfully arranged, with wide-plank oak floors running throughout—bringing warmth, cohesion, and a modern California feel to every room but still preserving that classic Mid-Century design. The custom kitchen is equal parts style and substance, featuring bespoke finishes, clean lines, and refined materials that make everyday living feel elevated and connected. Whether it is school lunches at the counter or a Friday night dinner party with friends, this space handles it all with ease. Both bathrooms have been upgraded with custom tile work and designer touches, creating a California Cool aesthetic that feels intentional. The generous rear yard becomes an extension of the home. There is plenty of space to entertain, let the kids or pups roam, or simply unwind under the coastal sky. Add the private outdoor sauna retreat to your daily routine, no membership required. Located just minutes from the best of Eastside Costa Mesa and the vibrant energy of West Bay Newport Beach, you are close to award-winning dining, local boutiques, top-rated schools, parks, and the beach. Bike to the Back Bay, grab coffee on 17th Street, or spend the afternoon biking to the sand; this address keeps you connected to it all. 2691 Club Mesa Place is a rare blend of location, layout, and lifestyle. Turnkey, single-level, four bedrooms, and right where you want to be.

2691 Club Mesa, Costa Mesa

$3,748,000
4 Beds 3 Baths OC26016175 MLS Closed Status
Rarely does a property emerge that perfectly captures the essence of Eastside Costa Mesa luxury while offering the rare scale of an 8,712 sq. ft. parcel. 308 E 18th Street is a contemporary showpiece defined by its substantial estate footprint, standing out as a premier find in this coveted coastal enclave. The grounds' versatility creates a serene sense of privacy and provides a limitless canvas for a sophisticated outdoor lifestyle. Imagine this space as the ultimate stage for premier entertaining: a custom outdoor pavilion for year-round lounging, a sun-drenched alfresco dining area for long summer evenings, and the glow of string lights creating a magical ambiance for hosting under the stars. Whether you dream of a professionally landscaped garden retreat or a high-end social hub, this expansive land offers a level of creative freedom that is rare in the area. This sense of refinement continues indoors, where the home has been thoughtfully reimagined to balance modern architecture with bespoke comfort. The heart of the residence is an open-concept chef’s kitchen, fully equipped with professional-grade Thermador appliances and a generous social island designed for grand-scale hosting. New, upgraded flooring flows seamlessly into the light-filled living area, anchored by a stunning, redesigned focal-point fireplace. The transition to the second level leads to a primary suite that serves as a true sanctuary. This private retreat features a balcony, a newly added linear fireplace for a sleek modern touch, and a resort-like bath complete with a soaking tub and steam shower for a daily spa experience. Step outside to discover a private oasis defined by a quiet backdrop and significant usable open space, a retreat that serves as the perfect foundation for your outdoor vision. Beyond the property lines, the location offers the quintessential Eastside lifestyle, situated within the prestigious Newport-Mesa Unified School District (Mariners Elementary/Newport Harbor High). Living here means you are just minutes from the trendiest dining and boutiques on 17th Street, the scenic trails of the Newport Back Bay, and world-famous beaches. This is a rare opportunity to secure a turn-key designer home on a substantial, one-of-a-kind lot in one of Orange County’s most coveted neighborhoods.

308 E 18th Street, Costa Mesa

$1,849,000
5 Beds 3 Baths OC26019444 MLS Closed Status
Discover elevated living at 969 Azalea Drive, a beautifully appointed residence that blends timeless sophistication with the relaxed elegance of Southern California. Positioned moments from world class shopping, acclaimed dining, and premier arts venues, this home offers a lifestyle defined by convenience, culture, and comfort. Behind its inviting façade, the home opens to a spacious and thoughtfully designed interior featuring five bedrooms and three baths, including a main level suite ideal for guests or private work space. Sun filled living areas flow effortlessly, creating an atmosphere that feels both expansive and intimate. The backyard transforms everyday living into a resort inspired experience. A sparkling pool and spa anchor the outdoor space, complemented by a custom grill island, generous patio areas, and a striking outdoor fireplace that sets the stage for unforgettable gatherings. Whether hosting under the stars or enjoying a quiet evening by the fire, this sanctuary delivers year round luxury. Set within minutes of South Coast Plaza, The Lab, The Camp, and the Segerstrom Center for the Arts, the home places you at the center of Costa Mesa’s most coveted amenities — from designer boutiques and chef driven restaurants to renowned cultural performances. 969 Azalea Drive is more than a residence; it’s an exceptional expression of coastal luxury, offering space, style, and an unparalleled connection to the best of Orange County living.

969 Azalea Drive, Costa Mesa

$1,960,000
3 Beds 3 Baths OC25265209 MLS Closed Status
Located in the heart of Costa Mesa’s Greenbrook neighborhood, this exceptional single level modern retreat blends privacy, elevated design, and seamless indoor–outdoor living. This contemporary 3-bed, 3-bath home has been reimagined with a refined European aesthetic, seamless indoor–outdoor flow, and a rare sense of privacy throughout. Every space has been thoughtfully designed, beginning with an open-concept layout that features vaulted ceilings, a sleek gas fireplace, designer lighting, and wide-plank hardwood flooring. The kitchen serves as the centerpiece of the home, showcasing Thermador appliances, custom cabinetry, a waterfall island, and panoramic glass doors that open to the outdoor living spaces. Multiple bi-folding walls throughout the property create a continuous connection between the interior and exterior, allowing natural light and fresh air to define the experience of the home. The primary suite offers a resort-like atmosphere with powered shades, a custom walk-in closet, a spa-inspired bath with towel warmer, and direct access to the private courtyard. Just outside, a heated plunge pool with a striking stone waterfall wall sets the tone for relaxation, complemented by multiple lounge areas, a dining terrace, and low-maintenance landscaping with modern finishes. An additional highlight is the covered outdoor kitchen, featuring a Mont Alpi BBQ, pizza oven, and generous prep and dining space. This area connects effortlessly with the interior, creating an ideal environment for daily living as well as gatherings of varying size. Additional upgrades include whole-house water filtration, a tankless water heater, Legrand designer switches, motorized window shades, smart thermostat, security system with cameras and lighting, solar panels, an epoxy-finished garage with EV charging capability, custom garage cabinetry, and gated parking with room for recreational or utility vehicles. Every element of this home has been approached with intention, resulting in a modern coastal retreat that balances privacy, function, and elevated design in one of Costa Mesa’s most convenient neighborhoods with access to world class dining, shopping, parks, and major transportation routes. Homes with this level of intention and modern design seldom become available in Costa Mesa, making this a rare offering within the Greenbrook neighborhood.

985 Begonia Avenue, Costa Mesa

$3,470,000
4 Beds 4 Baths OC25239173 MLS Closed Status
Tucked away on a peaceful, tree-lined cul-de-sac in Mesa Verde, this newly reimagined single-level California Modern Farmhouse blends timeless design with modern sophistication. Every inch of this 3,040 sq ft residence reflects quality craftsmanship, elegant detailing, and thoughtful design. The great room impresses with soaring 14-foot ceilings and expansive MILGARD windows that fill the space with natural light. The open-concept layout flows seamlessly into the backyard, creating an inviting setting for both entertaining and everyday living. The home features 4 spacious bedrooms and 4 beautifully designed bathrooms, all adorned with custom wood paneling, bespoke doors and hardware, and luxurious Phillip Jeffries wall coverings. Engineered oak flooring extends throughout, complemented by Porcelanosa surfaces, a globally recognized Spanish brand known for its sleek finishes and refined durability. At the center of the home, a double-sided Montigo Distinction gas fireplace brings warmth and ambiance to both living areas, adding an element of understated luxury. The chef’s kitchen is a true showpiece, equipped with top-of-the-line Wolf appliances, including a 48” dual-fuel range, sub zero column refrigerator and freezer, wine storage, and microwave, paired with satin gold and polished nickel fixtures, custom cabinetry, and a walk-in pantry for added convenience. Outdoors, an over 8,000 sq ft private lot offers a tranquil retreat. The Belgian-made Renson pergola provides year-round comfort with adjustable roof blades, while a fully built Wolf Sedona outdoor kitchen, fire pit with built-in seating, and lush landscaping set the stage for effortless entertaining. Located in one of Costa Mesa’s most coveted neighborhoods, this home offers the perfect combination of privacy, community, and convenience, just moments from top-rated schools, dining, shopping, golf, and the beach. More than a home, this is a statement of style, comfort, and California living at its finest.

2989 Ceylon Drive, Costa Mesa

$1,600,000
2 Beds 5 Baths LG25170805 MLS Closed Status
2 BEDS + OFFICE/STUDIO + LOFT + 5 BATHS | Best location in 17 West! Stunning and serene end-unit residence. Premium interior location featuring a lush verdant landscaped courtyard in front with easy access to the numerous neighborhood amenities. This striking open-concept loft residence is one of the largest, with 2,265 SF of curated interiors spanning 4 levels with 3 sides of windows and designer finishes throughout. The entry level offers a versatile flex space – ideal as an office, fitness studio, or en suite guest space – which opens to a covered patio. The 2nd floor showcases the entertainment level, with a soaring 18-foot ceiling and expansive windows that drench the space with natural light, leading to an inviting deck for indoor/outdoor enjoyment with afternoon shade. Views of mature trees and greenery add to the peace and privacy. The bright chef’s kitchen boasts an oversized quartz island and is appointed with high-end stainless appliances, custom tile backsplash, designer lighting, and a generous walk-in pantry – blending elegance with functionality. Wide-plank hardwood floors add richness to the sunlit interiors. On the third level, two spacious en suite bedrooms provide tranquil sanctuaries. The primary suite features a double sink vanity, and both bedrooms have walk-in closets. Ascend to the top level and experience the sprawling loft retreat which steps out to the rooftop deck terrace – making it an ideal family room, game room, office/studio, or relaxing guest suite. Other home features include designer window treatments, dual-zone HVAC, tankless water heater, in-unit laundry, ADT security, and a spacious two-car garage. Residents enjoy amenities such as multiple BBQ/dining areas, firepit lounges, and bocce ball court. Perfectly positioned just off 17th Street and nearby premier restaurants, upscale boutiques, Trader Joe’s, JWA, and major freeways. Iconic Lido Marina Village, Newport’s finest beaches, and the vibrant energy of the Peninsula are less than 1.5 miles. A rare opportunity to enjoy turnkey luxury in a thriving coastal enclave.

1675 Grand View, Costa Mesa

$1,200,000
2 Beds 4 Baths OC25169466 MLS Closed Status
This stunning, detached "model" home, built in 2017, is a rare find. It's in immaculate condition and boasts all the upgrades you'd expect from a former model. Enjoy peace of mind with a transferable builder's warranty for any structural defects. Ready for immediate move-in, this home is a unique opportunity you don't want to miss. Built by Richmond American in the desirable Maple Crossing enclave of Costa Mesa! Located just minutes from the sand, vibrant shopping centers, and top-notch dining, this model home is the epitome of style and functionality and features all the high end finishes that you would expect in a Model Home: Beautiful wood flooring throughout, oversized 5 panel masonite doors, upgraded insulation, Nest Thermostat, enhanced security system, built in surround sound, closet organizers, custom paint, plantation shutters, Decora light switches, built in storage, EV charging station and much more. You will first be greeted by a professionally landscaped front yard with turf, slated stone, decorative pots, irrigation system, low voltage lighting and a lounge area—your personal oasis for relaxation. 1st floor is a versatile/flexible space ideal for an office, gym or game room. The 2nd floor features an open-concept living space. The family room flows seamlessly into an entertainers kitchen; complete with an immense center island, glass pendant lighting, built in refrigerator, granite countertops, custom cabinets with pull outs and a separate dining room which adds even more flexibility for entertaining. Open the sliding glass doors to your covered balcony and effortlessly transition your gatherings outdoors. Upstairs is where you will find 2 large well appointed Primary Suites and conveniently located laundry. Here is the icing on the cake... the rooftop deck is waiting for you to make it your own where you will enjoy the city lights, endless sunsets, wintertime snow capped mountains and a built in kitchen complete with granite countertops, stainless sink, refrigerator, BBQ and a custom Sail Shade.

2132 Evans Way, Costa Mesa

$975,000
2 Beds 3 Baths SR25160356 MLS Closed Status
Discover a sleek, modern retreat at 1209 Las Arenas Way - an end-unit townhouse in Sea Bluffs, a quiet Westside Costa Mesa enclave, just a mile from the beach and surrounded by trails, parks, and local favorites. The open-concept main level features stylish tile flooring, a spacious living room with a fireplace, a generous dining area, and a large balcony—ideal for lounging or entertaining with easy indoor-outdoor flow. The remodeled kitchen is complete with black stainless KitchenAid appliances, illuminated black glass upper cabinets, and a peninsula with bar seating. Just off the kitchen, a private patio offers the perfect spot for morning coffee or evening grilling. Upstairs, the generously sized primary suite feels like a retreat, with a custom walk-in closet, a spa-inspired bath featuring dual rain shower heads, touchless faucets, and its own private balcony with peaceful views. The secondary bedroom is also spacious and includes its own modern full bath. The oversized 2-car garage is dialed-in with tile flooring, a workbench and storage, a laundry area, and even a urinal. Smart home features include a Nest doorbell, Nest thermostat, Nest smoke/CO2 detectors, Lutron remote-controlled blinds, smart color-changing lighting in the living room, and a phone-controlled garage door. A 4-ton A/C unit -installed 2020 keeps the home cool, though ocean breezes and shade from surrounding greenery help maintain comfort year-round. Step outside and you’re just off the Santa Ana River Trail - ride straight to Huntington or Newport Beach - or explore miles of nearby trails through Fairview and Talbert Regional Parks. Local favorites like Green Cheek Beer Co., Moongoat Coffee, Fermentation Farm, Playa Mesa and Trader Joe’s are just around the corner, with even more restaurants and cafes popping up nearby. Modern, private, and in the middle of it all—this one checks every box.

1209 Las Arenas Way Unit 5, Costa Mesa

$2,350,000
2 Beds 2 Baths NP25152838 MLS Closed Status
Welcome to this charming updated ranch-style home in highly desirable Eastside Heights. Ideally located south of 17th Street in the highly sought-after Eastside Heights neighborhood. This beautifully updated single-level ranch-style home is just moments from award-winning schools, world-class beaches along Newport Harbor and The Peninsula, and the vibrant shops and dining of 17th Street and nearby Fashion Island. This bright, free-flowing floorplan offers a perfect blend of privacy and openness, centered around a spacious great room bathed in natural light. A welcoming fireplace with a raised hearth adds warmth, while custom sliding doors open to reveal an enchanting indoor-outdoor entertaining area. Professionally designed landscaping, a paver patio, ambient outdoor lighting, and a stunning limestone antique fountain create a magical setting for al fresco dining, lounging by the firepit, and year-round relaxation. The renovated kitchen features slab quartz countertops, custom cabinetry, tile backsplash, and stainless steel appliances—perfect for everyday living and effortless entertaining. The expansive primary suite offers three large closets and an ensuite bathroom, while the spacious secondary bedroom boasts two large windows with plantation shutters. The remodeled secondary bathroom includes a tub/shower combo and a sleek quartz countertop vanity. The secluded front yard provides an additional tranquil outdoor space, ideal for quiet mornings or social evenings. The remodeled garage, filled with natural light from added windows and a backyard-facing door, functions as a versatile ‘flex’ space—currently used as a combination office, laundry area, lounge with sofa and TV, and additional storage. This Eastside gem blends indoor-outdoor California living with thoughtful updates and timeless charm in one of Costa Mesa’s most coveted neighborhoods. The thoughtfully designed outdoor areas make this home a true sanctuary for relaxation, gatherings with friends and family, and California living at its best!

484 E 16th Street, Costa Mesa

$1,476,500
4 Beds 2 Baths PW25082993 MLS Closed Status
Stunning Mid-Century Modern Home in Coveted Mesa Verde! Welcome to 2924 Royal Palm Drive, a meticulously recently renovated residence located in the heart of Costa Mesa’s most sought-after neighborhood—Mesa Verde. Blending timeless mid-century modern design with thoughtful contemporary upgrades, this 4-bedroom, 2-bathroom home offers a refined living experience just minutes from top-rated schools, Mesa Verde Country Club, parks, premier shopping and dining, John Wayne Airport, and a short drive to Newport Beach. Step through the private, manicured front entry into a home that radiates style, warmth, and functionality. The front courtyard provides a serene, secure space—ideal for entertaining or as a safe play area for children. Interior Features Include: Fully renovated chef’s kitchen with custom wood-grain cabinetry, patterned interiors, soft-close drawers/doors, pull-out pantry storage, and sleek quartz countertops. Samsung stainless steel appliances including 5-burner gas range with air-fry and multi-bake settings, refrigerator with water/ice dispenser, GE dishwasher, Brio RO water filtration system, pot filler, glass washer, and brass fixtures. Dedicated laundry room with Samsung front-loading stackable washer/dryer and built-in storage counter. Living & Entertaining Spaces: Open-concept layout with custom built-in entertainment center (fits up to 82” TV), Wood-burning fireplace in dining area, Bonus room with built-in cabinetry and dual-pane sliding doors to the patio. High-end LVP flooring, recessed lighting, custom designer fixtures, and updated switches/outlets throughout. Bedrooms & Bathrooms: Generously sized bedrooms with mid-century modern doors, custom closet systems, garden/bay windows, and upgraded lighting. Two spa-inspired bathrooms featuring wood-style vanities, quartz countertops, vessel sinks, vertical subway tile, multiple shower heads, low-profile toilets, and frameless glass enclosures. Outdoor Living: The expansive backyard oasis is designed for entertaining and relaxation with a dining area, lush landscaping, and a fruit and vegetable garden featuring tomatoes, lemon, avocado, and guava trees. A large storage shed adds convenience and function. Move-in ready and packed with style—don’t miss your chance to own this turnkey gem in Mesa Verde. Schedule your private showing today!

2924 Royal Palm Drive, Costa Mesa

$1,750,000
3 Beds 5 Baths OC25083317 MLS Closed Status
Modern Luxury Meets Coastal Living. Welcome to 1651 Topanga, a rare opportunity to own a designer-upgraded, four-level luxury home in the heart of Costa Mesa’s vibrant 17 West community—just one mile from the sun-drenched beaches of Newport Beach. This light-filled, loft-style residence stuns with 9-foot ceilings, oversized windows, and sleek wide-plank LVP flooring throughout. With three ensuite bedrooms, five total bathrooms, and a sprawling top-level loft with rooftop deck, there’s space to work, relax, and entertain in style. Standout features include a sophisticated Italian Poliform built-in bed/office system, custom walk-in pantry and kitchen roll-out shelving, towel warmers in all three ensuite baths, custom electric blinds, upgraded designer lighting fixtures, stylish Euro barn doors, Pelican whole-house water purification system, custom primary closet, garage built-ins, hose bibs on every level for your rooftop garden dreams . There are over $70,000 in owner upgrades plus $25,000 in builder enhancements in this luxury loft. Enjoy sunset views and ocean breezes from the rooftop deck, or host unforgettable gatherings in the open-concept kitchen and living space. The flexible layout offers bonus areas for a home office, gym, or guest retreat. Live minutes from the best shopping, restaurants, and cafés Costa Mesa and Newport Beach have to offer. With energy-efficient features like dual-pane windows, a tankless water heater, and high-efficiency HVAC, this home checks all the boxes for modern, sustainable living. 17 West offers a low-maintenance lifestyle with vibrant community spaces including bocce ball courts, BBQ areas, vegetable gardens, a tot lot and walking paths. This is more than a home—it’s a lifestyle statement. Experience the coastal California dream at 1651 Topanga—schedule your private tour today!

1651 Topanga, Costa Mesa

$1,985,000
3 Beds 2 Baths OC25047353 MLS Closed Status
Thoughtful Design Meets Coastal Charm in Eastside Costa Mesa Welcome to a home where thoughtful design blends effortlessly with breezy coastal charm! Perfectly located on 22nd Street, this beautifully upgraded residence offers the best of Eastside Costa Mesa living—just a short walk to the scenic Back Bay and minutes from the bustling shops and dining of 17th Street. A quick drive or bike ride takes you to the Newport Peninsula, where you can enjoy stunning beaches, boating, and endless shopping and dining experiences. Enter a thoughtfully designed, open-concept space where the kitchen, living, and dining areas flow seamlessly. An oversized kitchen island with bar seating, topped with gorgeous quartz countertops, becomes the perfect centerpiece for gatherings, the professional-grade stainless steel appliances make cooking a joy, inspiring your inner chef. Shaker-style cabinetry in the kitchen provides ample storage. This home boasts custom built-in bookshelves and a cozy window seat, perfect for relaxing with a book and enjoying the coastal breeze. The fireplace adds to the home’s coziness, creating a warm and inviting atmosphere. Designed for efficiency and lower energy costs, this home features upgraded LED recessed lighting, elegant coastal-chic light fixtures, and solar panels. Sliding glass doors flood the home with natural light, allowing you to smoothly transition between indoor and outdoor living, making it perfect for entertaining. Step outside to a beautifully landscaped backyard and front yard, both completely renovated to enhance the home's beauty. The backyard features a large covered and well-lit patio, while custom planter boxes provide space for homegrown herbs, vegetables, or flowers, adding to the home’s appeal. The two-car garage is finished with epoxy-coated flooring, custom cabinets for storage and a laundry center. An electric gate enhances privacy and security, creating your private retreat. With its thoughtfully designed details, coastal elegance, and unbeatable location adjacent to nature trails, top-rated schools, and the best of Costa Mesa, this home is truly a rare find. Your dream home in Eastside Costa Mesa awaits!

235 22nd Street, Costa Mesa

$1,399,000
3 Beds 4 Baths PW25035825 MLS Closed Status
One of the few end unit locations at Level One with an ocean view! Level One is a magnificent urban community in a prime coastal location providing quick access to everything from the sands of Newport Beach to Lido Village and John Wayne. With plenty of windows to pour natural light into every corner, the interior provides a light, bright and open feel. The dynamic first floor is commercially zoned, perfect for running certain businesses or can be used a play area for kids. The roll-up garage door can open letting in the breeze when hosting board meetings and the commercial bath can accommodate both people or hosing off your dog after a walk on the beach. White-washed high grade wood floors cover the main living areas and enhance the open design. Numerous cabinets line the kitchen and are accented by an amazing waterfall kitchen island, a full backsplash and GE Monogram stainless steel appliances. Both upper level bathrooms have been upgraded and the master suite has a walk-in closet, dual sinks, and oversized shower. Epoxy floors cover the garage floor and creative storage has been installed to maximize space. The rooftop deck is expansive with views of the ocean and the mountains. Enjoy the HB airshow in the fall, fireworks on the 4th, and all that the coast has to offer from your private paradise. Other amenities include security cameras, surround sound, Ring doorbell system, and central vacuum.

145 Mercer Way, Costa Mesa

$1,640,000
4 Beds 3 Baths OC25034370 MLS Closed Status
Welcome to 3312 Alabama Circle, a stunning 4-bedroom, 3-bath home in Costa Mesa’s sought-after State Streets neighborhood. Situated on a private double cul-de-sac and facing west for beautiful natural light and ocean breezes, this home offers an exceptional blend of modern updates, spacious living areas, and an expansive backyard—perfect for entertaining and relaxation. Step inside to discover vaulted ceilings and an abundance of natural light that enhance the home’s bright and airy feel. The open-concept kitchen seamlessly connects to the family room, creating the ideal space for gatherings. A separate living room and formal dining room provide additional areas for entertaining. Designed for convenience and flexibility, this home features a main-level bedroom and full bath, perfect for guests, multigenerational living, or a private home office. Upstairs, the additional bedrooms offer comfort and privacy, with new carpet in the bedrooms and stairs. Outdoor living is a dream with a huge backyard ideal for entertaining, play, or adding a pool. The AstroTurf front and back yards with a drip irrigation system provide year-round greenery with minimal upkeep.Additional upgrades include a new roof (2021), an epoxy-coated garage floor (2024), and updated kitchen and baths, making this home completely move-in ready. Located just minutes from top-rated schools, parks, shopping, and the beach, this home offers the perfect balance of comfort, style, and location. 4 Beds | 3 Baths | 2,190 sf Double Cul-de-Sac | Vaulted Ceilings | Huge Backyard

3312 Alabama Circle, Costa Mesa

$1,600,000
3 Beds 2 Baths OC25022910 MLS Closed Status
This beautifully remodeled 3-bedroom plus an office (4th bedroom potential), 2-bathroom home in Mesa Verde is sure to steal your heart! The spacious living room, complete with a cozy fireplace, is perfect for hosting guests. The kitchen is a true showstopper, featuring elegant marble countertops, subway tile backsplash, white cabinetry with satin nickel hardware, a farmhouse-style sink, and high-end stainless steel appliances. The breakfast bar seamlessly connects the kitchen to the living and formal dining areas, making it ideal for entertaining. Throughout the home, you'll find crown and base moldings as well as stunning real hardwood floors, giving the space a sophisticated, modern feel. The master suite is an absolute retreat, with a massive walk-in marble shower that boasts dual showerheads and sleek glass doors. The floating dual sinks and cabinets add a touch of elegance, while the oversized walk-in closet with custom built-ins and hardwood flooring creates a luxurious and organized space. Step outside through the sliding glass doors to the newly added patio cover, expanding your entertaining area in the backyard. Add a TV, fireplace, or water feature, and this backyard can easily become your personal sanctuary. Located just off the 405 Freeway and Harbor Blvd in the sought-after outer loop of Mesa Verde, one of Costa Mesa's most desirable neighborhoods, this move-in-ready home has it all and won't be available for long!

3140 Sumatra Place, Costa Mesa

$1,400,000
3 Beds 2 Baths OC25013295 MLS Closed Status
This stunning home is a perfect blend of style, functionality and sustainability. The front yard showcases professionally designed, water-wise landscaping, offering a low-maintenance yet visually striking first impression. Step through the beautiful entryway into an inviting interior, complete with elegant travertine floors that exude luxury and timeless charm. The remodeled kitchen is a chef's dream, perfectly designed for both functionality and socializing. With room for four barstools, it creates a welcoming space for casual meals, morning coffee, or lively conversations while cooking. This centerpiece seamlessly connects the kitchen to the dining area making it ideal for entertaining and everyday living. Enjoy the warmth and charm of two fireplaces, each thoughtfully placed to enhance both comfort and ambiance. The living room features a stunning raised-hearth fireplace, creating a cozy focal point for relaxation, while dining area boasts its own fireplace, adding an elegant touch to intimate gatherings and dinner parties. Contemporary light fixtures throughout the home enhance its polished look. The bathrooms have been tastefully remodeled to offer comfort, with every detail considered. Additional upgrades elevate this home's comfort and style, including a new air conditioning and heating system for year-round climate control. Every bedroom features a ceiling fan for added comfort. Raised panel doors and elegant crown molding add a touch of sophistication Step into the backyard, a true entertainers delight. A newer back fence enhances privacy, creating the ideal setting for lively get-togethers or peaceful evenings under the stars. Pride of ownership shines through in every detail of this exceptional home. It truly has it all- schedule a showing today and experience it for yourself!

3214 Dakota Avenue, Costa Mesa

$2,450,000
4 Beds 4 Baths OC25008250 MLS Closed Status
Welcome to this beautifully renovated home in the heart of Mesa Verde, where modern luxury meets timeless elegance. Featuring four bedrooms, four bathrooms, and a spacious office that can double as a fifth bedroom, this home is designed for both comfort and functionality. From the moment you step through the custom front door, you’ll be greeted by an open-concept layout filled with natural light. The living room, with its grand fireplace and French doors, flows seamlessly into the beautifully landscaped backyard, creating an ideal space for indoor-outdoor living. At the heart of the home is a chef’s dream kitchen, equipped with a 48-inch WOLF oven and range, touchless faucets, and premium finishes. The Theater Room, complete with a 100-inch screen and projector, is perfect for hosting the upcoming Super Bowl or enjoying family movie nights. Recent upgrades include dual air-conditioning systems, a new roof, upgraded plumbing, and a built-in Sonos sound system. The expansive primary suite offers over 800 square feet of luxury, including a walk-in closet, blackout shades, and an ensuite bath with dual sinks and a skylight. This serene retreat also features a private entrance and balcony, providing a tranquil space to enjoy morning coffee or evening views. A cozy fireplace adds to the ambiance, making it the perfect personal sanctuary. Outside, the backyard is a private oasis with new concrete, artificial grass, and lush landscaping. Additionally, a separate ADU with its own entrance offers incredible flexibility for guests, extended family, or rental income. This fully equipped additional living space includes a complete kitchen and a ¾ bath, ensuring privacy and convenience. Schedule your private tour today and experience this exceptional home for yourself!

2801 Europa Drive, Costa Mesa

$2,350,000
5 Beds 3 Baths NP25003564 MLS Closed Status
NEW LISTING!!! Fully Renovated 3,119 sq ft home located in the coveted Upper Birds neighborhood of Costa Mesa. New electric wiring, plumbing, surfaces, fixtures, floors and a brand new 50-year roof. Upon entering, you are greeted by an open-concept layout with soaring high ceilings and an abundance of natural light. The spacious living room and dining area seamlessly flow together, creating an inviting space for both everyday living and entertaining. Gorgeous brick accents throughout the first floor add warmth and character, making this home truly one-of-a-kind. The family room, located just off the kitchen, is perfect for relaxing or entertaining. It boasts stunning coffered ceilings, a remote-controlled brick fireplace, and a custom mantle with built-in power outlets. The speaker system, integrated throughout the first floor—including the living room, family room, and kitchen—provides the perfect soundtrack for every occasion. On the first floor, you’ll find two well-sized bedrooms and a beautifully appointed bathroom with a shower. Upstairs, the layout is designed with family and privacy in mind. Two additional bedrooms share a Jack-and-Jill bathroom, while the expansive master suite includes a luxurious en-suite walk-in shower and spacious walk-in closet that includes fixtures for a washer and dryer. Other notable features of this exceptional home include an attached three-car garage with a Tesla wall charger and two new HVAC systems, one for each floor. Outside, the pergola-covered back patio provides the perfect space for outdoor dining or relaxation, while the tranquil backyard offers plenty of room for recreation or gardening. This home is ideally located within walking distance to several parks, including Tanager and Fairview Parks, as well as the Costa Mesa Country Club Golf Course, making it perfect for those who enjoy outdoor activities. Don’t miss your chance to own this stunning, fully remodeled home in one of Costa Mesa’s most desirable neighborhoods!

1810 Tanager Drive, Costa Mesa

$1,209,000
3 Beds 3 Baths CV24244138 MLS Closed Status
This impressive Detached Single-Family House truly represents an extraordinary opportunity to live in an inspiring and modern lifestyle! It was built by Olson Company and is located in the desirable Gated Community- Twenty 8 Walk in the heart of Costa Mesa, and just minutes to Balboa Beach and Little Corona Del Mar Beach! This 3 Bedrooms 2.5 Baths Three-Story Open Concept living residence features a Popular Floor Plan with lots of Natural Lights from the large windows! PAID OFF SOLAR SYSTEM! The Ground Floor can be used as an Office or a GYM, the most attractive Second Floor is combined with a Gourmet Kitchen, a Central Island, an Open Family Room, a separate Eating area, an Individual Laundry Room and a Powder Room for convenience. There is a most enjoyable Balcony overlooking the cozy community on the Second Floor as well. A spacious upgraded Primary Suite, and two additional good-sized Bedrooms finish the Third Floor. The Master Bath has Dual Sink Vanities with beautiful tile backsplash and upgraded tile shower floor. You will love many top-of-the-line upgrades including Luxury Water-Proof Vinyl Flooring and Plantation Shutters throughout, beautiful Quartz Kitchen and Bathroom Countertops, Contemporary Cabinets with Soft Closing Drawers, Stainless-Steel Appliances, LED Recessed Lighting, Electrical Car Charging System, Security System, and Tankless Water Heater! The Private Backyard is perfect for entertainment and gathering! Practicality meets convenience with a two-car garage and an extra two-car driveway. Short distances to the Ocean, World Class Dining, Shopping, The Triangle, and John Wayne Airport making this Home a perfect blend of comfort and convenience. Easily accessible from the 55, 405, 73, and 5 Freeways! A Rare Gem in Costa Mesa — ready for you to call home! Must come to appreciate it!

2089 Caleigh Lane, Costa Mesa

$650,000
1 Beds 1 Baths OC24229980 MLS Closed Status
Have you ever wondered what it would be like to own the best property within a community? Well, this is certainly your chance to do just that! This beautiful 1 Bed 1 Bath upper-level end-unit condo WITH A LOFT in one of the most highly sought-after HOAs in Costa Mesa is ready for its new owners! Upon cruising into the gated subterranean garage to park in one of your two private spaces, you’ll be pleasantly greeted by the Coral Point community's modern vibes & beautiful landscaping. Stroll through the interior courtyard before heading up the stairs into your new home where you’ll be immediately impressed with the high-vaulted cathedral ceilings, luxury vinyl plank flooring, and plentiful natural light throughout. The massive open-concept great room including a breakfast nook/bar area and cozy gas & wood-burning fireplace offers various spaces perfect for eating, entertaining, or even just lounging around to relax & recharge. Down the hallway you go toward your primary bedroom, but before you arrive, you stop to admire the very convenient isolated bathroom area which boasts a large sink vanity, walk-in closet with sliding mirror doors, and a tile shower/tub combo enclosed by a water closet door for added privacy. Now, head into your tranquil retreat where you'll enjoy plenty of room to sleep like a California King, the cool ocean breezes on your private balcony, and even an additional storage closet that will surely come in handy for various purposes. But wait, there's more! The 2nd level of this home features a loft which is often converted into a 2nd bedroom, but can be also used as an office, gym, den, or whatever space your imagination takes you. Last but certainly not least, make your way outside to your very own spacious balcony off of the living room which offers open views of the sky so that you may unwind under the stars. To top it all off, this home comes fully loaded with newer paint, flooring & baseboards, kitchen countertops & backsplash, stainless-steel appliances, and an inside laundry closet! 345 Avocado St, Unit #204D is truly good enough to eat, and the various living areas/options make it perfect for working from home, seasonal gatherings, and living the ultimate coastal lifestyle! Only a few miles from the beach, and close to all major freeways, shopping, restaurants, & outdoor activities; this home is ready for its new owners! Low taxes, low HOA, & NO MELLO ROOS! Move-in ready with opportunities to add your own personal touch & style!

345 Avocado Street Unit 204D, Costa Mesa

$1,240,000
3 Beds 2 Baths PW24212625 MLS Closed Status
Welcome to 910 W 19th Street in the highly sought-after Freedom Track Homes Neighborhood on Westside Costa Mesa! This beautifully remodeled 3-bedroom, 2-bathroom home is perfectly situated within walking distance of both Canyon Park and Marina View Park, with a convenient bike path leading straight to the beach. You'll also enjoy proximity to local restaurants, shops, and all the best the area has to offer. This beautifully remodeled home features thoughtful upgrades throughout, reflecting the owner’s care and attention to detail. Every aspect of the renovation was carefully curated, setting it apart from a flip. Step inside to find a stunning new kitchen featuring custom wood cabinets, updated counters, and modern appliances. The entire home has been outfitted with new vinyl wood floors, and both bathrooms have been completely updated with sleek new fixtures. Additional updates include new doors throughout the house, new vinyl double-pane windows with custom window shades, and a new 30-year roof. All appliances in the home have been updated and will be included in the purchase of the home. Sitting on a generous 7,600 sq ft lot, this property offers abundant outdoor space, including a large storage shed in the backyard and a beach-style fire pit for entertaining. The home also features a covered front and back porch with lighting, a new fence, and a 65-foot RV pad (30 feet covered). For those who need extra power for an at home ready to go EV Charger or projects, the 2-car garage is equipped with a 240-volt, 30-amp outlet, specifically set up for a welder or an EV Charging Station. Additional highlights include whole-house LED lighting, central air conditioning and heating, and an extensive security and camera system. This is a rare opportunity to own a fully updated home in one of Costa Mesa’s most desirable neighborhoods—don’t miss your chance!

910 W 19th Street, Costa Mesa

$3,275,000
4 Beds 3 Baths OC24197561 MLS Closed Status
Nestled in the vibrant heart of the coveted 400 block of Eastside Costa Mesa, the ultimate fusion of opulence and designer chic, offering a slice of Los Angeles luxury and vibe with iconic style at every turn. Situated within very close walking distance to local bars, shops and restaurants and a mere stone's throw from the famed shores of Newport Beach, as well as waking distance to award winning schools; Mariners Elementary, Ensign Middle School, and Newport Harbor High School. Step inside through the luxurious Dutch door to discover a realm of smart home innovations, from smart wiring to commercial-grade internet connectivity, a HomeKit voice activation system. The lighting and sound systems create an ambiance of comfort and class, enhanced by Sonos speakers strategically placed throughout the residence. Enjoy the fresh ocean breeze through the new Milgard windows and doors while marveling at the stylish interiors. Enjoy the fully opening, newly added La Cantina sliding doors that seamlessly blend indoor and outdoor living. And for those colder nights, nestle up by the fireplace in the spacious living room. Crafted with visionary precision by acclaimed designer Bethany Campbell from Jux & Co, who has been featured in prestigious publications, including Martha Stewart, USA Today, and InStyle. Vaulted ceilings, custom black paneling, iconic Gucci wallpaper, and a gas fireplace accentuate the master bedroom's allure. Voice-activated electric shades are another added feature to simplify your lifestyle. The completely remodeled master bath boasts marble floors and Quartz countertops set on custom walnut cabinetry with gold Kohler purist faucets and finishings, not to mention the modern and luxurious soaking tub. The recently renovated, heated pool is adorned with tasteful tiling and a newly added baja shelf for relaxing in your lounge chairs on a sunny southern California day. An original 1950’s diving board adds to the “Palm Springs” vibe of this timeless oasis. Also added, for your relaxation and enjoyment is a built-in TV by the in ground spa for unforgettable entertainment experiences. Additionally, plans are complete and included with the home to expand this masterpiece by adding an additional 440 square feet through the build of a backyard ADU, adding additional rental income if desired. This residence embodies a captivating sanctuary for those seeking a refined lifestyle experience.

460 Cabrillo Street, Costa Mesa

$2,850,000
4 Beds 3 Baths NP24200888 MLS Closed Status
Welcome to your dream home, where tranquility meets modern elegance. A fully remodeled masterpiece nestled on the 9th fairway of Los Lagos golf course in the highly desirable “upper bird” streets of Mesa Verde. This 4-bedroom, 3-bathroom home with office has been completely remodeled down to the studs, with all new plumbing, electrical systems, doors, windows, landscaping and smart technology. Step inside to discover an open-concept layout bathed in natural light, showcasing the iconic mid-century modern aesthetic with clean lines and chic finishes. The spacious living area seamlessly flows into a gourmet kitchen, complete with high-end appliances, two sinks, walk-in pantry and stylish cabinetry—ideal for both everyday living and entertaining guests.Outside, the expansive patio serves as your private paradise, perfect for outdoor entertaining. Enjoy al fresco dining or simply relax while taking in the stunning views of the lush golf course and 2 wildlife filled lakes . Ascend to the luxurious upstairs master bedroom flooded with natural light. This spacious retreat features a private deck that overlooks the golf course, offering stunning views that you can enjoy with your morning coffee or evening glass of wine. The ensuite bathroom is a spa-like haven, featuring dual sinks, separate vanity, a soaking tub, rain shower, and walk-in closet. In the spacious three-car garage, you’ll find ample space for three vehicles, a dedicated laundry area, generous overhead storage, and an electric car charger. In addition to convenient access to golf, you'll find the beach, South Coast Plaza, freeways, local schools, and the airport all just minutes away - (All furnishings available for purchase)

1807 Tanager Drive, Costa Mesa

$1,450,000
3 Beds 4 Baths OC24200541 MLS Closed Status
Newport Beach Schools & OCEAN VIEWS in Costa Mesa? Yes please! ROOFTOP DECK showcasing some of the world's most beautiful sunsets? Be right there! Representing the epitome of modern luxury, this stunning tri-level residence has all of the upgrades & amenities you could dream for. Upon entering the home, you'll be pleasantly greeted by the first floor flex room which can be used as an office, gym, den, or whatever space your imagination takes you. Head upstairs to the main living floor, and you’ll never need/want to leave as you’ll find your kitchen, dining area, family room, half-bath, laundry room, and even a balcony where you can enjoy peak-a-boo ocean views while dining al fresco. Cook like a king/queen in your open-concept kitchen boasting an enormous island with granite countertops offering ample work space & bar-stool seating, custom subway tile backsplash, and stainless steel appliances. The third level hosts the serene primary retreat, complete with a large walk-in closet, dual sinks, and private water closet. Two additional bedrooms on this floor share a full bath, but we've had you wait long enough... This is where you'll find access to your true showstopper: an expansive rooftop deck with 360-degree views of the Pacific Ocean, Catalina Island, and city lights—perfect for watching sunsets or stargazing at night with your favorite food, drinks, & guests. To top it all off, this home comes fully loaded with wide plank wood flooring, high ceilings, recessed lighting, slow-closing drawers & cabinets, custom window treatments, and a 2-car directly accessed garage with epoxy flooring & built-in storage racks. As a member of the coveted Lighthouse community, which is right across the street from Newport Beach & located within its award-winning school system, you’ll also enjoy resort-style amenities such as a pool, spa, dog park, bocce ball court, and tot lot. 1004 Katama Bay is truly immaculate, and the various living areas/options make it perfect for working from home, seasonal gatherings, and living the ultimate coastal lifestyle! Only 1 mile from the beach, and close to all major freeways, shopping, restaurants, & outdoor activities; this home is ready for its new owners! Low taxes, low HOA, & NO MELLO ROOS! Located within the Newport Heights Elementary School boundary!

1004 Katama Bay Drive, Costa Mesa

$1,760,000
3 Beds 2 Baths OC24182383 MLS Closed Status
Welcome to 338 Bucknell Road, a single-level home nestled in the coveted College Park inner streets in Costa Mesa. This recently renovated residence offers a seamless blend of modern elegance and warm charm, presenting a turnkey opportunity with three bedrooms and two full bathrooms across 1,815 square feet of thoughtfully designed living space. A gated front yard greets you, setting the tone for the exceptional interior that awaits. Step through the custom Dutch door into a welcoming foyer that flows effortlessly into a light-filled living room, where a beautiful stucco fireplace serves as a captivating focal point. High ceilings extend from the living room into the formal dining room, creating an open and airy ambiance perfect for entertaining and everyday living. The gourmet kitchen, adjacent to the dining room, is a chef's dream, featuring all-new high-end appliances, including a paneled Sub-Zero refrigerator. The farmhouse sink overlooks the picturesque front yard, while designer pendant lighting illuminates the custom cabinetry and stone countertops that grace the large eat-in island. This space seamlessly connects to the family room, which is bathed in natural light and offers direct access to the private backyard. The primary suite, located at the end of the hallway, is a serene retreat that opens up to the beautifully landscaped backyard and patio. The suite boasts a walk-in closet, dual vanity, and an oversized shower, providing the ultimate in luxury and convenience. The private backyard is an oasis of tranquility, featuring mature privacy plants, a large patio, new landscaping, a garden bed, spa, and a custom chicken coop. This outdoor space is perfect for relaxation and enjoying the California sunshine. Completing the home is an attached garage with parking for two cars, a driveway for guest parking, custom cabinetry, and laundry facilities. Discover the perfect blend of style, comfort, and functionality at 338 Bucknell Road. This tres chic home is ready to welcome its new owners. Schedule your private tour today!

338 Bucknell Road, Costa Mesa

$1,500,000
3 Beds 2 Baths OC24176941 MLS Closed Status
Completely remodeled three bedroom residence situated on a large lot in the charming Westside neighborhood of Costa Mesa! Exquisitely designed by the renowned owner of Huit Design Group, Tania Cassill, the home is truly jaw dropping from the moment you walk in. Step through the gate into the private courtyard complete with a built in firepit and seating area and access to the immaculate two car garage. Enter through a beautiful front door and admire the attention to detail using high end materials and a color palette that suits for every buyer. The white oak floors, wood beamed ceilings, brick fireplace, and abundance of windows create a light and airy space exuding warmth and comfort. The stunning Kitchen offers a 10 foot island, all Viking appliances, plenty of storage, and a Dining Room. The Kitchen opens up to the Family Room and backyard creating the perfect indoor/outdoor entertaining space. The backyard expansive backyard is sure to impress with a large patio and grass area surrounded by fruit trees, raised planter beds, and plumeria trees. The Primary Room features French doors to the backyard, a spacious walk in closet and beautiful bathroom with Volakas marble and walk in shower. The extensive list of upgrades include a new HVAC with air scrubber, new full cctv security system, new Tuff-Shed outside, Nuvia water purifying system, new custom built garage cabinet system, and new customer fireplace door. This highly sought after neighborhood offers flat streets, close proximity to schools, shops, restaurants and more! Don’t miss your opportunity to purchase a one of kind, perfectly turn key home!

885 Capital Street, Costa Mesa

$1,452,875
4 Beds 3 Baths OC24170950 MLS Closed Status
PRICE REDUCTION. Are you looking for a home in the desirable Eastside Costa Mesa community that is located in the Newport-Mesa Unified School District? This is a great family home located in a planned development with easy access to freeways, shopping and entertainment. Walk up the nicely landscaped front yard as you enter through the front door to a nice, cheery living room, kitchen, and dining area that gets plenty of natural light. The home features 4 bedrooms all on the upper level for privacy. The master suite has a nicely remodeled bathroom, and there is a second bathroom upstairs, as well as a half bath on the first floor. Additionally, there is a laundry room conveniently located on the second level. The nice sized kitchen features a professional Thermador range with 6 burners, 2 ovens and a griddle, and a newer Bosch dishwasher. From the dining room step out to the back patio where there is a built-in propane barbecue and hardscape with a pet lawn. The garage is completely finished, has carpet and has LED shop lights, heavy duty/ light duty adjustable shelving, and a new insulated garage door with a new belt drive garage door opener. Other features include fresh paint, hardwood floors, fireplace in living room, ceiling fans in all bedrooms, living room and kitchen, and a Ring doorbell. Hoa includes Trash service wit community dumpster, that accommodates large items More media coming soon.

2541 Santa Ana Avenue, Costa Mesa

$2,050,000
5 Beds 3 Baths OC24163888 MLS Closed Status
With a premier position, optimized by verdant views of Tanager Park – this over 6,500 square-foot parcel and over 3,000 square-foot residence is ideally situated within one of the region’s most sought-after enclaves. A quiet and charming established community, with consistent demand for its offerings including its many parks; proximity to the Costa Mesa and Mesa Verde Golf private and public clubs; and the beautiful Santa Ana Riverbed trail – the benefits of this centrally located neighborhood are abundant. The home and exterior environment are bright, open, and complemented by secluded spaces to enjoy the outdoors. With a dramatic two-story entry, the interior encompassing five bedrooms and three baths, along with myriad spaces for living, dining, relaxation, and entertaining create an extremely flexible floorplan with a downstairs bedroom and potential for a 2nd. The front garden is highlighted by lush plantings and the rear yard with a sparkling swimming pool and spa, and both covered and pool deck seating areas are ensconced by mature trees, hedges, and a flourishing canopy of greenery. Amongst its other distinct offerings – solar, garages for three vehicles, and an additional three in-drive spaces for parking extend the presentation’s advantages. This is an exceptional opportunity to live and enjoy this idyllic community or as an investment within a highly desirable area of Southern California. Tanager Park, directly across the street is perfect for family holidays, birthdays, Easter egg hunts, etc!

1785 Hummingbird Drive, Costa Mesa

$2,200,000
4 Beds 3 Baths OC24161203 MLS Closed Status
ONLY ONE OF IT'S KIND ON THE MARKET! This gorgeous home epitomizes true modern California lifestyle living. Nestled in the wonderful, quiet and prestigious Mesa Verde neighborhood with stunning curb appeal, this beautiful home exudes sophistication and casual, comfortable elegance. West facing and located on a quiet interior street creates the perfect combination to take in the cool ocean breeze and amazing sunsets. Upon entering you will experience the grand open floor plan and expanded living spaces. The great room with its gorgeous fireplace and large French doors is perfect for indoor and outdoor relaxing and entertaining. Impress your friends and family with the exquisite gourmet kitchen that has everything you need to prepare incredible meals with the extra-large island with waterfall quartz counters and vegetable sink, two tone inset shaker cabinets, tiled backsplash, and Top of the Line professional "Rise" series Jenn-air appliances. The master suite located on the first level with "his and hers” walk-in closets, a large master bath with freestanding tub, plus a walk-in shower showcasing spectacular custom tile work…is everything buyers are looking for today! On the second level, there are 3 secondary bedrooms, a large hall and an exquisite bathroom with dual sinks. There is also a HUGE backyard with plenty of space to play and entertain! Located near Mesa Verde Golf and Country Club, the spectacular Segerstrom Performing Arts center, South Coast Plaza, OC Fairgrounds and World renowned Beaches; Huntington Beach, Newport Beach and Laguna Beach. This is the home you have always dreamed of! WELCOME HOME!! ***Hurry!! This won’t last long.***

2744 Gannet Drive, Costa Mesa

$1,590,000
4 Beds 3 Baths NP24146775 MLS Closed Status
Experience luxury living in the heart of Costa Mesa! This beautiful residence, located in a quiet cul-de-sac, offers 4 bedrooms and 3 bathrooms across 2,217 sq ft of living space on a 6,000 sq ft lot. Meticulously maintained and upgraded, this home blends luxury, comfort, and modern convenience. Step inside through the large wooden double door entryway to an open layout with high ceilings and abundant natural light. The downstairs features hardwood floors, recessed lighting, and a spacious living room with a gas fireplace and wired surround sound, seamlessly opening to the backyard through multiple sliders for indoor-outdoor living. At the heart of the home is a gourmet chef’s kitchen with stainless steel appliances, a kitchen island with pendant lighting, a coffee bar, a wine fridge, a white tile backsplash, cabinetry with gold hardware, quartz countertops, ample storage space, reverse osmosis tank and on demand filtered hot and cold water. The resort-style backyard is an entertainer's paradise, featuring a built-in outdoor kitchen with a gas grill, side burners, a sink, and a fridge. Enjoy two outdoor fountains, outdoor lighting and uplighting, an outdoor gas fireplace, and vintage street lamps. The lush vegetation includes 12 palm trees, a banana tree, an avocado tree, and a lime tree. The property is gated all around, ensuring privacy and security, perfect for kids or dogs. The primary bedroom is conveniently located downstairs, featuring a walk-in closet and an en suite bathroom with dual sinks, a soaking tub, tile flooring, granite countertops, and large windows and sliders opening to the backyard. Upstairs are three additional bedrooms, two with walk-in closets, and a third bathroom with tile flooring and granite countertops. The home boasts gas fireplaces in the living and family rooms, a new air conditioning system, double-pane windows and doors, and beautiful finishes like crown molding and a wrought iron stairway. This home is part of the Newport-Mesa Unified School District and is within walking distance to Wimbledon Park and Wakeham Park, offering fields, basketball courts, and play areas. It is also near South Coast Plaza, various restaurants, and the Segerstrom Center for the Arts. Easy access to the 55 and 405 freeways makes commuting easy. With no HOA fees, Mello-Roos taxes, or leases, this home has all the amenities without the extra expense. Don’t miss the chance to own this exceptional property in a prime location!

3466 San Rafael Circle, Costa Mesa

$1,510,000
4 Beds 2 Baths OC24131427 MLS Closed Status
Welcome to this charming single-story home located on the desirable west side Freedom Tract of Costa Mesa. Be at Newport or Huntington Beach in just minutes by car, or take the Canyon Park Path with your boards, beach towel or toys and get there in around 15 minutes by bike. This delightful residence offers 4 spacious bedrooms and 2 full-sized bathrooms, making it perfect for home owners who need just the perfect amount of space. As you arrive, you'll appreciate the convenience of a 2-car detached garage and a 4-car driveway, all securely nestled behind a driveway gate. The private yard is a serene oasis, surrounded by a scalloped white picket fence and a mature hedge, providing both beauty and privacy. Situated on a generous 7,700 square foot corner lot, this property is ideal for family gatherings, a home garden, or even the possibility of expanding the home's footprint or adding an Accessory Dwelling Unit (ADU). Inside, you'll find tasteful updates including central air conditioning, laminate flooring throughout and an updated kitchen that will inspire your culinary creations. The large formal dining area boasts raised ceilings, lovely French doors leading to the spacious side yard and together they create an inviting space for dinner parties and holiday celebrations. This home is conveniently located just a short distance from Canyon Park, offering outdoor recreation and relaxation. You'll also enjoy easy access to local dining, shopping, and of course, the beach, where you can experience amazing surf, sand, and sunshine. Don't miss the opportunity to make this west side Costa Mesa gem your own!

2029 NATIONAL Avenue, Costa Mesa

$1,545,000
4 Beds 3 Baths NP24126307 MLS Closed Status
THIS IS POSSIBLEY THE BEST DEAL IN TOWN!!!! FURTHER PRICE REDUCTION!!! This Wonderful highly upgraded home is centrally located in a quiet well established family community near South Coast Plaza, right across the street from Wimbledon Park. It is situated on a corner lot which allows an abundance of light to enter the home. The home is within an easy drive to all of costal Orange County, such as John Wayne Airport, beaches and entertainment venues at South Coast Plaza, etc. You enter the property through a gated brick courtyard that leads to a custom leaded glass front door. Once inside the home you are struck by the 17' ceilings and the large stone fireplace with custom built cabinets that separate the living room from the dinning area. The flooring in this home is a beautiful Brazilian cherry wood. There are abundant special touches like crown molding, wood clad French windows with shutters throughout and added enhanced lighting in every room of the home. The kitchen features built-in seating, granite counter tops, upgraded appliances with lighted custom designed cabinetry, all open to the family room. The family room is sunlit with a triple panel, beveled French glass door. All bedrooms are upstairs and have been upgraded over the years. Each bathroom has a redesigned layout with newer fixtures as well. The yard is an outdoor lovers dream from the large brick courtyard to the covered pendant lit dinning area. There is an abundance of seasonal flowers and mature plantings throughout the property that beckon you outdoors any time of the year. If you are looking for your forever family home, in a great neighborhood with a community pool, kiddy pool, spa, along with 3 tennis & 2 pickleball courts as well as an established park with award winning Newport Mesa Schools.... this is it!

3445 Wimbledon Way, Costa Mesa

$1,550,000
4 Beds 2 Baths OC24113148 MLS Closed Status
Welcome to this vibrant and uniquely designed 4 bedroom, 2 bath single-level residence, nestled in the heart of Costa Mesa on a large, beautifully landscaped lot within the highly sought-after Freedom Home Tract and Canyon Park area. This extraordinary home seamlessly combines artistic elements with modern amenities, creating a living space that is both functional and visually stunning.Extensively renovated down to the studs in most areas, this home boasts a great room that is a true masterpiece, featuring vaulted ceilings and a vibrant saltwater aquarium. The chef's dream kitchen is equipped with sleek, high-gloss cabinetry, Quartz countertops, a Viking range and hood, and stainless-steel appliances. The open layout effortlessly connects the kitchen to the dining area, making it ideal for hosting dinner parties and family gatherings. Large windows flood the open dining area with natural light, creating a warm and inviting atmosphere.The backyard is a perfect setting for outdoor entertaining, offering ample space for seating and dining, as well as a 5-hole putting green for polishing up your skills. The full roof-covered patio ensures you can enjoy outdoor activities year-round. The remaining surface has a pebble stone overlay both in the exterior and front entrance. Other distinguishing features include an outdoor BBQ, a gas fire pit, and a prolific avocado tree.There are 4 bonus structures on the property. A large addition, adjoining the house provides a versatile space that can be used as an office or lounge adding to the home's flexible living options, as it has it’s own AC and heating. There is also a freestanding structure that could be used as a studio or playhouse. Additionally, there are 2 large storage sheds, wired with electricity. Situated on a well-maintained lot with lush tropical landscaping, this home offers privacy and tranquility. Additional features include ample storage, RV parking, a solar power system with 39 panels, and a koi pond at the entrance, recessed lighting throughout, double-paned Milgard windows, and a 6-foot block wall surrounding the property. The home also includes gorgeous stainless steel entry door along with metal entry and side gates, an EV charging outlet, and two driveways. Completely renovated and remodeled in 2013, this residence is move-in ready and perfect for those seeking a blend of luxury and comfort. There is no HOA! This is a rare opportunity that won’t last long.

2121 Union Avenue, Costa Mesa

$1,399,000
3 Beds 2 Baths PW24078265 MLS Closed Status
Welcome to your dream home in the heart of Mesa del Mar! Nestled on one of the quietest streets, this exceptional 3-bedroom, 2-bathroom sanctuary awaits its new owner. Step inside and be captivated by the seamless blend of modern elegance and warmth. Walls have been expertly removed to create an open, inviting atmosphere, perfect for both daily living and entertaining. The remodeled kitchen is a chef's delight, boasting crisp white cabinetry, a sleek subway tile backsplash, and luxurious quartz countertops that elevate the space to new heights of sophistication. Every detail has been carefully curated, with the bathrooms receiving the same exquisite treatment, featuring beautiful finishes that harmonize with the rest of the home. Luxury laminate flooring flows gracefully throughout, adding a touch of refinement to each room. Step outside into your own private oasis, where the backyard beckons with its tranquil setting and ample space for relaxation and leisure. Entertain guests under the covered gazebo, complete with a convenient bar area and television, creating the perfect backdrop for unforgettable gatherings and al fresco dining experiences. This is more than just a house; it's a lifestyle—an embodiment of the quintessential Southern California living experience. Don't miss your chance to make this your own slice of paradise. Schedule a viewing today and prepare to fall in love with your future home.

2818 Portola Drive, Costa Mesa

$2,275,000
3 Beds 3 Baths NP24039387 MLS Closed Status
Welcome to 201 Costa Mesa St, a fully remodeled single-family home in Eastside Costa Mesa. This 2,175 sq ft residence boasts top-of-the-line appliances, white oak floors, and marble countertops. With a 7,000 sq ft lot, mature landscaping, and a spacious backyard, it’s ideal for outdoor living. Externally, all new siding, custom woodwork, copper accents and automated outdoor lighting enhance the aesthetics. The landscape features Carolina Cherry Laurel hedge forming trees, olive trees, and a Jacaranda. Inside, enjoy custom cast stone fireplace mantle, Visual Comfort light fixtures, Kohler plumbing fixtures, and premium LVP flooring. The kitchen boasts custom cabinets, Carrara marble countertops, and Bosch appliances. The property features Dolby 9.2 Surround Sound, an outdoor speaker system, and 8x Ultra HD hardwired security cameras. Full home networking and Cat6 cable provide perfect WiFi coverage. The 2-car garage is equipped with epoxy floors, a built-in storage system, in-ceiling speakers, and recessed lights. The home includes a full rewire, upgraded electrical panel, Pex repipe, tankless water heater, and new HVAC. Security is ensured with a SimpliSafe system and vinyl fence/gates with a 20+ year warranty. Noteworthy is the 7.5kW Solar System with Enphase batteries, providing perpetual power during outages. This home is not just a residence; it’s a meticulously upgraded and modernized haven, offering comfort, security, and eco-friendly living.

201 Costa Mesa Street, Costa Mesa

$1,575,000
5 Beds 3 Baths OC24038543 MLS Closed Status
Welcome to this contemporary home, nestled in the Mesa Del Mar community. Cherished since 1964 by its original owners, this residence has been lovingly maintained and thoughtfully upgraded to meet modern standards while preserving its unique character. A private and landscaped garden courtyard leads you to the front door, setting the stage for what's to come. Entering through the double front doors, you are greeted by views of the sparkling backyard pool through expansive living room picture windows. The backyard is further accentuated by a custom Ironwood pergola atop a raised deck, a built-in charcoal grill, and an array of mature citrus trees including lime, blood orange, navel and valencia oranges, for your enjoyment. This property is a blend of comfort and coziness across two levels. The home features five versatile bedrooms and three bathrooms, with two bedrooms conveniently located on the main level for easy accessibility. One of these rooms has been transformed creatively into a cozy den, complete with custom bookcases that reveal a hidden original bedroom closet space and offers a backyard and pool view. The primary bedroom suite is located on the second level separated from from two bedrooms and an additional bathroom. The home's remodeled kitchen showcases red oak and granite custom flooring, laying the foundation with coordinated cabinet finishes and stainless steel appliances. Enhanced with pull-out drawers in the cabinets and a whole-house water filtration system, this space is designed with functionality. The kitchen also has an inviting eating area, perfect for gathering around the table with loved ones. A separate dining room adjacent to the living room has a picture view of the backyard. An additional feature of dual paned windows and sliding doors throughout the home. Within this neighborhood are schools and TeWinkle Park. Nearby are colleges, several freeways, the OC Fairground, local shopping centers as well as South Coast Plaza. Experience the perfect blend of past and present in this Mesa Del Mar gem.

1068 El Camino Drive, Costa Mesa

$3,150,000
4 Beds 4 Baths OC24017273 MLS Closed Status
MAJOR PRICE IMPROVEMENT! Best value in East Side Costa Mesa! Completely re-imagined, renovated and expanded, this charming Eastside Costa Mesa home offers the ambiance of a beach bungalow in a decidedly upscale single-story design. With meticulous attention to detail, the residence tells a story of skilled craftsmanship and refined aesthetics that unfolds throughout. Reduced down to one wall and rebuilt with the highest-quality construction techniques and materials, the virtually brand-new home harmonizes with its quiet neighborhood surroundings and offers enviable curb appeal. Two separate living areas enable the design to meet the needs of a variety of lifestyles, including singles and couples, families with children, multi-generational situations, and those who seek the advantages of adding an ADU. Four bedrooms and 3.5 baths include an en-suite guest bedroom and two that share a bath. The expansive primary suite exudes sophistication in approximately 500 s.f., allowing room for a large walk-in closet, and an opulent bath with rift-sawn white oak cabinetry, two sinks, stone countertops and designer tilework. Two white oak Dutch doors and large windows create an indoor/outdoor vibe that complements all living areas. An enormous 800-square-foot great room hosts a gourmet kitchen with quartz countertops, waterfall island, custom cabinetry, a farm sink, and Thermador appliances including a built-in refrigerator and a wine unit. The great room flows to a dining area and a family room with linear fireplace, while the separate living room is warmed by a handsome herringbone fireplace. Barn doors reveal a home office and sliding glass doors lead to a backyard trellis-covered patio with built-in stainless BBQ. High ceilings with tongue-and-groove finish in most rooms, solid French oak flooring throughout, high-end lighting and plumbing fixtures, Emtek door hardware, Terrazzo flooring in one bath, and dramatic 3,000 pound solid-wood beam spanning the great room ceiling. Behind the scenes, new central air-conditioning, dual sound systems, new plumbing and electrical systems are featured, while a large designer laundry room includes a new LG washer and dryer set. The two-car garage boasts epoxy flooring and a $10,000 solid-panel door. Grounds extend about 7,500 s.f. and display new and mature landscaping with lighting. Simply one of the finest homes in Costa Mesa!

211 Monte Vista Avenue, Costa Mesa

$2,550,000
4 Beds 3 Baths NP23216317 MLS Closed Status
Welcome to 388 Flower St! Located in highly desired Eastside Costa Mesa, this charming California cottage is situated on a large lot with plenty of space for entertaining. The main house has 3 bedrooms and 2 full bathrooms while the back house, which is connected to the detached garage, has a bonus room, bathroom and laundry room on the first floor, a bedroom/office and a walk-in attic on the second floor. The main house has hardwood floors in the living room, dining room and bedrooms while the kitchen and bathrooms have tile floors. The living room boasts a ton of natural light and looks out through the bay window to the large front yard and oversized front porch. The kitchen has been updated with high-end appliances, countertops and cabinets. All three bathrooms have been updated with countertops, cabinets and subway tiles in the showers. The den, which leads out from the kitchen can be utilized as a playroom or an extra bonus family room. The den is carpeted with wainscoting on the walls and also has a fireplace and split HVAC unit. The den leads out to the large private backyard which has fire pit, above ground jacuzzi, large outdoor dining table, bbq, 80'' screen TV and a large grass area. The house has LED lighting throughout the home and updated windows, blinds, electrical panels, HVAC, furnace, split HVAC units, whole house water filtration system and a tankless water heater. This home is located near local parks, schools, restaurants, stores and is on one of the best streets in Eastside Costa Mesa!

388 Flower Street, Costa Mesa

$1,625,000
3 Beds 4 Baths OC23199730 MLS Closed Status
VIEWS VIEWS VIEWS!! Discover Modern Farmhouse Coastal Living in Southern California’s HOTSPOT Destination —“UPCOAST” Costa Mesa situated in PRIME LOCATION on the border of Costa Mesa & Huntington Beach & ONE MILE TO THE BEACH! Our LIMITED EDITION PREMIUM LOT SMART HOME Upcoast Collection Residence B built by Trumark Homes exceeds every expectation and is situated on a Premier INSIDE Lot Location within no homes obstructing the back & walking distance to Victoria Elementary School, Talbert Nature Preserve, & Vista Park! This Limited Edition Fully Loaded Home features 3BD, 3.5BA, a Rooftop Deck (with Ocean, Catalina, & City Light Views), Oversized Garage (2 CAR Garage + 1 CAR Driveway), and 2,362 Sq. Ft. of decadent indulgence! With Uncommon Experiences at every turn, the home offers the Finest Indoor Living Elements including high ceilings, Premium Hardwood Flooring, Custom Fitted Plantation Shutters + Window Shades, White Shaker Door Cabinetry with Soft-Close Drawers, Alarm + Camera System, Pre-Wired Surround Sound, Pentair Water Filtration System, Brick Accent Wall, Sliding Barn Doors, LED Recessed Lighting with Lutron Dimmers, & SMART HOME Enhancements (NEST Thermostat, Schlage Front Door Lock, Aladdin Connect Garage Door, August Back Door Lock, & RING Doorbell + Exterior Cameras) ! Gourmet Kitchen with Waterfall Kitchen Island, Leathered Granite Countertops, FULL Subway Tile Backsplash, Floor-to-Ceiling Shaker Door Cabinetry, and ALL Bosch Stainless Steel Appliances (including Bosch Built-In Refrigerator + 60 Bottle Wine Fridge)! Outdoor Living at its Finest—Oversized Rooftop DECK with OCEAN VIEWS & Private Back Patio with Artificial Turf + Landscape Uplighting! Newport Mesa Unified, just minutes to the Beach with Biking/Hiking trails directly to the Boardwalk (short ride to Mainstream), Dining Destinations on the famed 17th St, Pacific City, Trader Joe’s, Huntington Beach Pier, Hoag, Back Bay, Lido Marina Village, Newport Beach Pier, Fashion Island, South Coast Plaza, & John Wayne Airport!

2110 Tidewater Circle, Costa Mesa

$2,615,000
4 Beds 3 Baths NP23186454 MLS Closed Status
Happy New Year! Start 2024 off right by purchasing this great Family Sized Home with a DREAM GARAGE in a PREMIUM 400-Block Eastside location. The spacious 4 Bedroom, 3 Bathroom floor plan includes a dramatic, open-beamed Family Room with Fireplace added to the rear. The floor plan also features a spacious formal Living Room with the original Wood Burning Fireplace that is located off the Formal Entryway inside the front door & across from the Kitchen. The Kitchen and all 3 Bathrooms were completely remodeled recently with quality finishes throughout recently. The Kitchen was finished with Thermador Appliances and includes 2 Dishwashers. A wonderful, sunny Island and Dining area is located at the end of the Kitchen, near a Dutch door that leads to the rear yard. IMPORTANT major system upgrades include Copper Plumbing, Heating & Central A/C, Windows, Roof, Electrical Panels (one 200amp panel & a 50amp sub-panel in the garage), & all cast iron Drain Lines replaced with ABS. NOTE: Systems Updgrades of this extent are a RARE FIND in Eastside Costa Mesa homes. A complete Security System is in place for piece of mind as well. On the rear of the large, 7750 sqft lot, the original Garage was finished with drywall, and includes a Pedestrian access door to the rear yard. PERFECT for a Bonus Room, ADU, or Home Office, with ALL UTILITIES in place. An approx. 25' x 25' new 2 Car Garage with an elevated roof line was added and attached to the original garage. The new Garage features a stairway (no, it's NOT a pull-down!) to access the full Attic storage area above it. An open 15' X 37' concrete pad with gated Alley access completes the rear garage improvements and includes water & electrical connections as well as an RV dump. This is also a great space for toys, boats, & extra cars too. We LOVE this combination of features, upgrades, and location ... you will too!

467 Costa Mesa Street, Costa Mesa

$875,000
2 Beds 2 Baths OC23163840 MLS Closed Status
*Motivated (but realistic) sellers* Welcome to your dream live/work condo in the vibrant area of Westside Costa Mesa. This stunning two-story modern condo in the “West Place” community is situated just a few minutes away from the 55 freeway and PCH, and is ideally located less than 3 miles from the beach, The OC Fairgrounds, and Lido Marina Village, making it the perfect spot for those who enjoy the California beach lifestyle. As you enter the property, you'll be greeted by a spacious ADA compliant downstairs workspace, featuring polished concrete floors and an awe inspiring, floor-to-ceiling hand-painted mural that adds an artful touch to the space. The downstairs bathroom is equipped with quartz countertops, brass and matte black accents, and custom tiles that give it a sleek and modern feel. The two-car garage has been thoughtfully designed with gym flooring, custom shelving, and an EV Charger, making it the perfect space for your cars and/or other recreational toys. With solar panels on the roof, you'll also benefit from affordable electric bills, and no gas bill. Moving upstairs, you'll find a spacious open-concept living room and kitchen with beautiful hardwood floors. The large island in the kitchen features a quartz waterfall edge, matching countertops and backsplash, and lots of storage making it the perfect space for entertaining guests. Custom lighting fixtures, brass and matte black accents, and laminate flooring continues the cohesive modern design that runs throughout the property. A spacious balcony with plenty of room for a BBQ and a few folks completes the functional flow. This property offers two comfortable bedrooms, including a generously sized master bedroom that features a convenient walk-in closet. Adjacent to the master bedroom, you will find a cozy bedroom that can be used in a variety of ways. The main bathroom is a stunner. It boasts matching quartz countertops and an extra large bathtub and shower, with custom floor-to-ceiling tiles that give it a luxurious and relaxing feel. The property also includes custom blinds upstairs and downstairs that allow you to control the amount of natural light that enters the space. Overall, this modern live/work condo offers the perfect blend of functionality, luxury, and style. Its thoughtfully designed spaces and attention to detail make it an ideal space for those looking to live, work, and play in one of the most desirable areas of Costa Mesa.

2021 Placentia Avenue, Costa Mesa

$915,000
3 Beds 3 Baths NP23150832 MLS Closed Status
SIGNIFICANT PRICE REDUCTION and a GREAT OPPORTUNITY to own in the private Eastside enclave of Back Bay Village. Follow the private driveway of Back Bay Loop to this 3 bedroom, 2 ½ bath townhome ideally located in the backside of the community. The location allows for expansive views of the Upper Newport Bay and the hillside lights beyond from the Master Bedroom. Enjoy the cool, fresh, unobstructed breezes of the Back Bay. The original owners of this home have meticulously maintained and upgraded it through the years including new fresh paint, a fully remodeled upstairs secondary bath, white kitchen cabinetry and granite countertops, full home water-filtration system, plantation shutters throughout, new oven-range and microwave, new Andersen patio slider door and dining windows, ceiling fans, and much more. A patio off the family room is a relaxing spot to enjoy the custom-built planters filled with flowers and an avocado tree. Three second-floor bedrooms, two with vaulted ceilings, and one with the addition of a skylight adding abundant natural light throughout the area. One of the bedrooms is currently being used as an office/den complete with built-in wraparound desk and bookcase that can easily be converted back to a spacious bedroom with its own ensuite bath. Downstairs the inside laundry room includes a convenient deep storage closet. The oversized garage is outfitted with a custom skylight and wall cabinetry by Closet World. The community offers a gated pool and spa and ample guest parking. Easy access to the 55, 405 and 73 freeways. Close proximity to the beaches of Newport Beach, world-class healthcare, schools, and an abundance of local shopping and eateries makes this delightful condo an excellent choice for your next home.

2523 Back Bay Unit 45, Costa Mesa

$1,540,000
5 Beds 3 Baths OC23141852 MLS Closed Status
Located in the amazing community of Mesa Del Mar, this five bedroom, three bathroom home has been extensively upgraded. Entry into a private, turfed, courtyard reveals a wood deck seating area and water feature sitting behind a custom six foot wood privacy fence. Through the front door, entrants are greeted by wall to wall Skinny White Oak long plank flooring by Warren Christopher. A chef's kitchen features custom Rift White Oak kitchen cabinets with inset doors & drawers, and Cerused stained kitchen cabinets, doors & drawer fronts. An appliance garage, under cabinet lighting, glass infused matte finish Quartz Dekton countertop & backsplash elevate the appeal. A large living area houses a stacked stone fireplace flanked on one side by a large window and a sliding glass door on the other which leads to the rear yard. The backyard houses a fully insulated shed with windows and power, a koi pond, a fire pit with built in seating & soffit lights. Two bedrooms and a bathroom round out the downstairs. A custom wood staircase with steel and cable railing leads upstairs. The master suite houses a custom built out closet and laundry area. Two additional generously sized bedrooms and a bathroom can be found upstairs. Other features include a 5-ton Air Conditioner & Furnace, GE SmartWater 50 gal Hot Water Heater, CAT-5 wiring, smooth coat interior walls, Emtek hardware, exterior James Hardie Siding & a water softener and reverse osmosis system. With whole home smart lights, voice activated Lutron window shades, Polk audio recessed speakers throughout the interior and exterior, Vivint security system coupled with hardwired Amcrest video equipment, and much much more. This is one of the smartest homes on the market, and one you do not want to miss.

2824 San Juan Lane, Costa Mesa

$1,900,000
4 Beds 3 Baths NP23122803 MLS Closed Status
LOCATION, LOCATION, LOCATION! Exceptionally Captivating and Fully-Renovated Home in Eastside Costa Mesa! Privately nestled along the Santa Ana Country Club Golf Course, this 4BR/3BA, 2,155 sqft residence radiates luxurious vibes with a freshly painted exterior, professionally landscaped cul-de-sac lot, drought-resistant greenery, gorgeous new exterior sconces, and a Control4 gate. Fabulously reimagined to satisfy modern lifestyles, the newly painted interior dazzles with an organically flowing open-floor plan, tons of natural light, stunning faux wood luxury vinyl plank floors, elegant great room with an electric fireplace, full Control4 Smart Home system, and an expansive living room. Experience culinary adventures in the brand-new open concept gourmet kitchen, which includes new stainless-steel appliances, new custom cabinetry, center island, double wall ovens, built-in microwave drawer, stainless-steel farmhouse sink, wine refrigerator, discreet custom cabinet for small appliances, and a dining area. Oversized for maximum comfort, the primary bedroom accommodates with ample closet space and a luxe en suite boasting premium finishes, new vanity, and new tile work. Other features: attached garage w/new garage doors and epoxy floors, new LG W/D, 11 exterior security cameras with 24/7 recording device, all new electrical wiring w/new electrical sub-panel, new water heater, new water softener system, new dual-zone A/C, close to The Lab, freeways, The Camp, and South Coast Plaza Mall, and much more! Call now for a tour!

125 The Masters Circle, Costa Mesa

$1,466,000
4 Beds 3 Baths NP23111733 MLS Closed Status
Located on a double cul-de-sac, on a tree lined street in one of the best neighborhoods in Costa Mesa known as Mesa Verde. The curb appeal is apparent at first glance with white paint and black trim, dual-pane black frame windows, farmhouse lighting, upgraded landscaping, and a custom wood gate. This is one of the larger floor plans in the state streets encompassing a first floor bedroom and three bedrooms on the upper floor and three full bathrooms. The feeling you get when you walk through the front door is warm and inviting with a neutral palette throughout. The formal living room is cozy with a black brick fireplace, vaulted ceilings and a skylight to allow an abundance of natural light. Unique light fixtures throughout the home add warmth and a modern touch. The kitchen was completely reimagined to create an open concept feel into the adjacent family room. Equipped with stainless steel appliances, plenty of storage, an oversized pantry, and a 6ft custom island. In addition there are two bay windows, one of them is above the farmhouse size kitchen sink and the next with seating looking out to the patio. The lower level is complete with a first floor bedroom, full bathroom, wood appearing porcelain tile and oversized double sliders that lead out to the fully renovated backyard. The backyard has synthetic turf, an extra high veranda style covered patio with a remote controlled fan, and a deck with composite tile floor to entertain and dine al-fresco all year round. Leading up to the second floor you will find a staircase with a fitted one of a kind designer runner. The Master suite is spacious with vaulted ceilings, two closets, an en-suite bathroom, dual vanities, and a glass enclosed shower with a private bathroom. The secondary bedrooms share a bathroom with a hallway between them. Some notable upgrades include a brand new roof in 2019 with "fully paid" for solar panels, new electrical panel, new air conditioner, new ducting, painted interior and exterior of the home, and a side door added to the garage to enjoy the ocean breeze while working in the garage. Come enjoy the neighborhood feel while being centrally located and minutes from world class shopping, great schools, easy freeway access, and Santa Ana River Trail which is approximately a fifteen minute ride to sandy beaches. What more could you ask for? Come envision your life in this stunning home.

3337 Alabama Circle, Costa Mesa

$850,000
3 Beds 3 Baths PW23060018 MLS Closed Status
Updated 3 bed, 3 bath townhouse in the Wilson Park Townhomes Community of Costa Mesa. End Unit and former model unit featuring upgrades throughout. This 1,544 sq ft tri-level home features no one above or below. Natural light & high ceilings throughout. The main level features a spacious living room with vaulted ceilings, gas fireplace, and large sliding doors that lead to a private patio with a custom vinyl fence. The kitchen is located on the 2nd level and includes granite countertops, stainless appliances & tons of cabinets for storage. Bar seating and the dining area is adjacent to the kitchen and overlooks the lower level living room. Secondary Master Bedroom with shower and bidet complete the second level. The master suite is located on the third level and features dual walk-in closets, built-ins in the spacious bathroom and a private balcony. The master bathroom has been completely remodeled with custom tile, dual sinks, designer shower tile and private toilet area with a bidet. One additional bedroom with a large walk-in closet, a full bath, featuring custom tile and bidet, laundry area, and ample storage, complete the upper level. Ground-level, direct access, oversize 2 car garage with builtin storage cabinets, work area, workbench and custom epoxy floor. Conveniently located near the community pool & spa. Centrally located near the 55 and 405 freeways. This unit sits adjacent to Wilson Street Park and is in close proximity to John Wayne Airport, shopping, and restaurants! Less than 3 miles to the beach!!! Call today to schedule a showing!

380 Wilson Street W Unit A101, Costa Mesa

Start Your Search

Based on information from California Regional Multiple Listing Service, Inc. as of . This information is for your personal, non-commercial use and may not be used for any purpose other than to identify prospective properties you may be interested in purchasing. Display of MLS data is usually deemed reliable but is NOT guaranteed accurate by the MLS. Buyers are responsible for verifying the accuracy of all information and should investigate the data themselves or retain appropriate professionals. Information from sources other than the Listing Agent may have been included in the MLS data. Unless otherwise specified in writing, Broker/Agent has not and will not verify any information obtained from other sources. The Broker/Agent providing the information contained herein may or may not have been the Listing and/or Selling Agent.