Quick Brea CA MLS Search

Brea Contemporary Style Real Estate & Homes


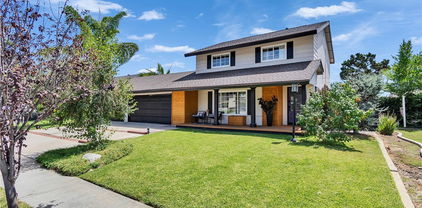
Brea CA is our specialty. Orange County Real Estate Inc is committed to making the buying and selling of contemporary style real estate in Brea, CA a pleasurable and rewarding experience. Our website allows you to search all active Brea contemporary style real estate, homes for sale. It is easy to use and navigate through contemporary style property searches. You can also save searches and get daily email alerts of new listings as they become available.

Property Search Map Search Market Report


Browse All Brea CA Contemporary Style Properties for Sale

$1,298,888
5 Beds 5 Baths TR26148561 MLS Active Status
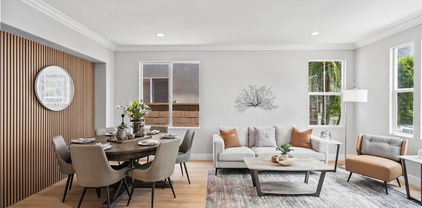
Welcome to 106 S Redwood Ave, a beautifully updated, move-in-ready home offering exceptional flexibility, modern improvements, and an unbeatable location just moments from Downtown Brea, the Civic & Cultural Center, Curtis Theatre, Brea Library, restaurants, shops, entertainment, and community events. Don't be fooled by the charming Craftsman style street front view; tucked away from the curb is a spacious 5-bedroom, 4.5-bath home providing a highly adaptable layout ideal for multi-generational living, guest space, home offices, creative rooms, fitness, play, storage, or a custom walk-in closet. Recent improvements include fresh interior and exterior paint, new LVP flooring, new carpet upstairs, updated bathrooms and refreshed finishes throughout including fully finished garage that can be a work from home dedicated office, home gym, craft room, game room or so much more! Major system upgrades add even more value, including a newer roof installed in July 2020 along with an OWNED not leased 27-panel solar system rated at 8.77 kW DC (new), offering excellent energy-efficiency potential and added convenience for electric vehicle owners. In June 2026, the home was also improved with a newly installed seismic retrofit strengthening system, offering additional peace of mind and potential insurance benefits. Brand new high capacity water heater just installed July 22 2026! Located near highly regarded Laurel Elementary Magnet School of Innovation & Career Exploration and close to the best of Brea’s downtown lifestyle, this home combines space, location, upgrades, and long-term value in one rare opportunity. Buyer to verify all property details, school boundaries, solar production, utility savings, and insurance-related benefits.

106 S Redwood Avenue, Brea

$1,810,000
3 Beds 4 Baths PW26148423 MLS Active Status
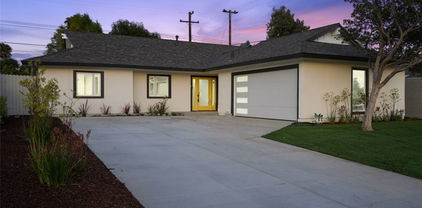
LUXURY IN THE DEL WEBB GATED 55+ COMMUNITY AT LA FLORESTA! Tucked away in the community with only one direct neighbor, this beautifully designed residence has been recently updated with $100,000 of improvements and offers one of Buena Vida’s largest floor plans while emphasizing features today’s active adults value—convenience and peace of mind – without sacrificing quality. Designed for long-term livability and “lock and leave” comfort, the 2019 home features a spacious main-floor primary suite, front guest suite, powder room and flex space which is a perfect work-from-home area or lounge. The dramatic open-concept great room and gourmet kitchen serve as the heart of the home, offering an inviting space for everyday living and gathering. This extends as you open the 90 degree corner patio sliders to the outdoor culinary oasis, complete with covered built-in BBQ, sink, refrigerator and dual electric screens, ideal for California entertaining. Step outside to a private, low-maintenance garden, recently designed by Rogers’ Gardens, where you can enjoy birds and butterflies among the roses and mature trees and privacy hedge. Upstairs, an additional bedroom with full ensuite bath and a generous loft create private accommodations for visiting family, grandchildren or overnight guests. The home’s additional features include 2026 full exterior paint, 2025 interior paint, designer fixtures and wallcoverings, limestone driveway, new landscape irrigation systems and lighting, whole house water system, installed security system and EV car charger. Buena Vida residents enjoy resort-style amenities including a full-time onsite coordinator, extensive clubhouse, exercise gym, cabanas, pool and spa, pickleball, walking trails and a full calendar of social events and fitness classes. Shopping, restaurants, Whole Foods, medical services and golf are all just minutes away. Offering peace and safety, a flexible floor plan, abundant space, and the convenience of first-floor everyday living, this home is perfectly suited for those looking to simplify life without compromising the luxury that makes Buena Vida at La Floresta North Orange County’s premier active adult neighborhood.

3692 Glorietta Place, Brea

$1,099,000
3 Beds 2 Baths OC26133451 MLS Pending Status
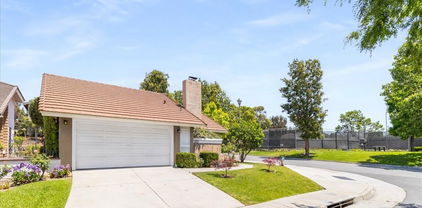
Welcome to 1015 E Elm St, a charming single-story home located right in the heart of Brea! This inviting property blends classic character with thoughtful updates, offering a warm and comfortable layout in one of North Orange County’s most convenient locations. Step inside to a freshly updated interior featuring new paint throughout the home, beautiful hardwood flooring, and an abundance of natural light. The living room offers a cozy fireplace, built-in shelving, and additional cabinet space, while French doors help connect the living and dining areas for a bright, comfortable flow. The kitchen and bathrooms have been updated with refreshed finishes, adding to the home’s move-in-ready appeal while still preserving its original charm. The primary bedroom includes two separate closets along with built-in shelving, and the oversized interior laundry room with a utility sink adds everyday convenience. The backyard offers generous outdoor space with plenty of room to relax, entertain, garden, or create your own private retreat. Located in the middle of Brea, this home is just minutes from Brea Mall, Downtown Brea, popular restaurants, shopping, entertainment, parks, and local schools. Commuters will appreciate the close proximity to Imperial Highway and the 57 Freeway, making it easy to access surrounding Orange County, Los Angeles County, and the Inland Empire. With its single-story layout, updated interior, charming architectural details, spacious backyard, and prime Brea location, 1015 E Elm St is a wonderful opportunity to own a home in one of the area’s most desirable and convenient neighborhoods.

1015 E Elm Street, Brea

$2,167,000
5 Beds 5 Baths PW26125251 MLS Closed Status
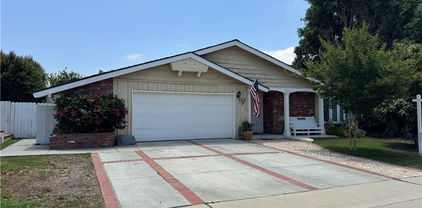
Spacious and Refined 5-Bedroom Home with Designer Updates and Private Backyard Setting Offering approximately 3,877 square feet of thoughtfully designed living space, this beautifully upgraded 5-bedroom, 4.5-bath residence combines generous scale, flexible living areas, and extensive designer enhancements in one of Brea’s established neighborhoods. Originally built with numerous builder upgrades and recently refreshed throughout, the home features updated interior paint, refinished cabinetry, upgraded stair finishes, and coordinated luxury vinyl plank flooring. The versatile floor plan includes three en-suite bedrooms, a Jack-and-Jill bath with dual vanity and separate water closet, and a convenient downstairs powder room. The renovated kitchen serves as the centerpiece of the home, showcasing striking White Lux Quartzite natural stone countertops and full-height backsplash, refinished cabinetry in contrasting designer tones, and a Bosch stainless steel appliance suite including double convection ovens, 6-burner gas range, warming drawer, and an oversized enameled cast-iron undermount sink. A butler’s pantry with built-in wine refrigerator provides additional prep and entertaining space. Travertine flooring spans the entry, kitchen, dining, and family areas, while the upstairs bonus room features wood flooring and the bedrooms and staircase are finished in coordinated luxury vinyl plank flooring, creating a clean, carpet-free interior. The spacious primary suite offers dual walk-in closets and a well-appointed bath with jetted soaking tub and dual vanities. Additional highlights include a dedicated laundry room with extensive storage, ceiling fans throughout, whole-house water softener, reverse osmosis system, integrated security cameras, and two fireplaces. Outdoor living is enhanced by multi-colored paver hardscape, a covered patio with built-in BBQ island and prep sink, and a private backyard overlooking a landscaped HOA-maintained greenbelt hillside. Conveniently located near award-winning Brea schools, parks, shopping, dining, and commuter routes.

2761 E Stearns Street, Brea

$710,000
3 Beds 3 Baths OC26106926 MLS Closed Status
Beautiful, turnkey 3-bedroom townhome in the highly desirable Corsican Villas community of Brea! Lovingly maintained and thoughtfully upgraded, this inviting home showcases true pride of ownership, with nearly every aspect meticulously improved, replaced, or cared for by the owner. Designed for comfortable living and effortless entertaining, the home features a unique private open-air courtyard/patio separating the residence from the spacious two-car garage—an ideal space for al fresco dining, weekend gatherings, a play area for children, or a secure retreat for pets. Inside, the generously sized living room and spacious bedrooms create an open, comfortable feel. All bedrooms include ceiling fans and mirrored wardrobe closet doors, while the functional layout offers a convenient downstairs guest bath and two additional bathrooms upstairs. The well-appointed kitchen is designed with both style and functionality in mind, featuring ceiling-height honey maple cabinetry for maximum storage, soft-close drawers, granite countertops, a deep dual-basin ceramic sink, 4-burner gas stove, dishwasher, step-in pantry, and an indoor full-size washer and dryer area. Additional highlights include ample guest parking nearby, a quiet and comfortable location within the community, and convenient attic storage access via a pull-down ladder in the upstairs hallway. Ideally located within walking distance to Sonora High School, this exceptional home offers comfort, convenience, and turnkey living in one of Brea’s most sought-after communities.

735 Leafwood Court, Brea

$1,300,000
4 Beds 3 Baths OC26100156 MLS Closed Status
Welcome to this beautifully updated home in the desirable Country Hills neighborhood of Brea — a light-filled residence where modern sophistication meets comfortable California living at every turn. From the moment you step inside, you’re greeted by an abundance of natural light streaming through dual-pane windows and sliding glass doors. Gleaming white oak vinyl plank flooring flows seamlessly throughout, beautifully complemented by crisp new baseboards, refined door casings, and modern matte black hardware. Smart home features add an extra layer of convenience, while two spacious living areas offer the flexibility to relax, entertain, or work from home — all anchored by a striking new stone fireplace that commands the main gathering space. The chef-inspired kitchen is as functional as it is beautiful, showcasing slim oak shaker cabinetry, lustrous quartz countertops and backsplash, champagne bronze fixtures, and updated stainless steel appliances that make everyday cooking a pleasure. The primary suite is a true retreat, appointed with a generous double vanity in slim oak shaker with quartz countertops, champagne bronze fixtures, and a spa-inspired walk-in shower finished in Bedrosian tile with a built-in niche and crystal-clear Starphire glass. Generous guest bedrooms offer frameless mirrored sliding doors for ample storage, while the guest bathroom impresses with its double quartz vanity, champagne bronze fixtures, gold-framed mirror, designer lighting, a deep soaking tub, and a beautifully tiled Bedrosian shower with built-in niche. Rounding out this exceptional home are a newly installed camera video doorbell, updated exterior lighting, an upgraded irrigation system in the private backyard, and a new 200-amp electrical panel — all reflecting the thoughtful care poured into every detail. Conveniently located near top-rated schools, parks, shopping, and dining, this turn-key gem is move-in ready and not to be missed. Schedule your private showing at 2407 Branch Lane today

2407 Branch, Brea

$1,150,000
4 Beds 3 Baths IG26091762 MLS Closed Status
Welcome to your next chapter in the heart of Brea—where comfort, convenience, and community come together. Nestled at 1902 Arts Avenue, this stunning home is located within the highly desirable Artisan Walk community. Residents enjoy exclusive access to a private park, sparkling pool, relaxing spa and playground—perfect for an active and connected lifestyle. The home has been recently remodeled with an open floor plan that creates a seamless flow between living spaces. The heart of the home is the gourmet kitchen, featuring a striking waterfall kitchen island that adds a modern, luxurious touch. The sleek design includes recessed lighting, and the LVP flooring throughout adds both style and durability. The master bedroom is conveniently located on the main floor, offering privacy and easy accessibility. Upstairs, the bedrooms are equipped with ceiling fans, ensuring comfort year-round. The home also comes with practical, modern features like a Tesla charger for your electric vehicle and a water softener to enhance the home's water quality. For outdoor enthusiasts, this prime location is within walking distance of Tri-City Park, offering scenic trails, open green spaces, and a peaceful escape just moments from your doorstep. Commuters will appreciate the easy access to the 57 Freeway and Imperial Highway, making travel throughout Orange County a breeze. Families will value being part of the Placentia-Yorba Linda Unified School District, with top-rated schools. With its unbeatable location, vibrant community, and modern amenities, 1902 Arts Avenue offers a lifestyle that truly has it all—close to everything, yet perfectly at home. Run, don’t walk, as this home won't last long!

1902 Arts Avenue, Brea

$1,295,000
4 Beds 3 Baths PW26089707 MLS Pending Status
Located within the prestigious hills of Shadow Mountain, this beautiful maintained residence offers a seamless blend of comfort, elegance,and everyday livability. Thoughtfully designed with both function and flow in mind, the home features 3 spacious bedrooms - including a highly desirable master bedroom and 3 well appointed bathrooms. Step inside to an inviting, light field layout where living spaces unfold effortlessly from one room to the next. Fireplaces in both the living room and family room create warm, intimate gathering spaces - perfect for quiet evenings or hosting with ease. This beautiful home includes plantation shutters, canned lighting, crown molding, french doors, duel pane windows, owned PPA solar panels with backup battery, two separate security systems, granite countertops, six ceiling fans, new skylight, wifi garage door opener with camera, new glass entry doors for office and laundry room, new kitchen bay window and awnings, attic fan, one year old water softener, and artificial turf in front yard. The heart of the home extends outdoors to a backyard retreat with covered patio and views of pine and eucalyptus trees - an ideal background for entertaining or simply unwinding at the end of the day. Conveniently located near top rated schools, shopping, dining, and recreation. This home embodies the best of Brea with beautiful hiking trails throughout the neighborhood. Your dream home is ready for you to occupy!

1081 Oak Canyon Way, Brea

$900,000
4 Beds 4 Baths CV26050052 MLS Closed Status
This well-designed three-story townhome offers a functional and modern layout with 1,864 square feet of living space, 4 bedrooms, 3.5 bathrooms (1bedroom and 1 bathroom on the first level), 2-car garage. The first floor features a private bedroom and living area, ideal for guests, extended family, or a home office setup. The second floor serves as the main living level and welcomes you with a bright and open floor plan. The spacious living room flows seamlessly into the dining area and kitchen, creating an inviting space for everyday living and entertaining. The upgraded kitchen features quartz countertops, a large center island, ample cabinetry, and stainless-steel appliances. A guest powder room is conveniently located on this level. Two private balconies, one on each side, that bring in natural light and provides an enjoyable outdoor space. The third floor offers three additional bedrooms and two full bathrooms, including the primary suite. The spacious primary bedroom provides comfort and privacy, while the additional bedrooms are well-sized and ideal for family living. Other features include, tiles on first and second floor, vinyl on the third floor, custom two-tone paint, roller shades, recessed lights, water softener, and EV charger in garage. Located in the highly desirable city of Brea, this home offers a prime and convenient location close to shopping, dining, and major freeways. The property is also situated within a highly regarded school district, making it a great opportunity in one of Brea’s most sought-after communities. This home is an excellent choice for both owner-occupants and investors.

714 Brooklyn Drive, Brea

$1,300,000
4 Beds 3 Baths PW26056788 MLS Closed Status
Welcome to this beautifully built home in the highly sought-after Blackstone Community in Brea. This spacious 4-bedroom, 3-bathroom residence offers a versatile layout, including a convenient downstairs bedroom and full bathroom—perfect for guests, multi-generational living, or a home office. The home features an inviting kitchen equipped with stainless steel appliances and a center island that serves as the heart of the home. The kitchen flows seamlessly into the living room and backyard, creating an open and welcoming atmosphere. Upstairs, the primary suite offers a relaxing retreat with an en-suite bathroom complete with dual sinks, a soaking tub, and a walk-in shower. Step outside and enjoy the upgraded patio cover and ceiling fan, creating the perfect setting for relaxing evenings or weekend entertaining. Residents of the Blackstone Community enjoy resort-style amenities including multiple sparkling pools with scenic views, modern playgrounds, outdoor fireplaces, BBQ and picnic areas, walking trails, dog parks, and nearby sports fields—providing endless opportunities for recreation and community living. The home is located within the highly regarded Brea-Olinda Unified School District and offers convenient access to nearby freeways, shopping, restaurants, and entertainment. This is a rare opportunity to enjoy comfortable, upgraded living in one of Brea’s most desirable communities!

3200 E Santa Fe, Brea

$1,360,000
3 Beds 3 Baths PW26039245 MLS Closed Status
Welcome to your new home, the epitome of modern luxury and comfort. From the moment you enter the two-story foyer, you are treated to a home with exceptional natural light and amenities. The great room is the heart of the home, with a gourmet kitchen complete with expansive all-wood cabinetry, quartz countertops and a large island. Dual ovens, a pot filler and upgraded appliances facilitate entertaining. While in the open concept kitchen, enjoy views of the dining room and living room, with large stacking doors opening to the California room, bringing in the sights and sounds of a well-planned garden with solar landscaping, a speaker system, oversized bubbling pots and an outdoor fireplace. Upstairs, three bedrooms and an open office space await. The primary bedroom is a true retreat with motorized blackout shades and in-ceiling speakers. The piece de resistance, however, is the oversized walk-in shower with marble floors and an overhead rain shower. A finished garage with ceiling storage, a tankless water heater and electric vehicle charging provide additional space and convenience. Your new home also features a solar power system that is PAID OFF in full! This model has not been on the market in 18 months - having only come up for sale once in 2023 and 2024 - and this particular residence enjoys no shared walls and an entrance with no neighbors in front. The community offers vast opportunities for recreation, including a clubhouse, park, resort-style pool and spa, jogging and biking paths - and proximity to Whole Foods and other upscale restaurants and shops. Everything you need is within walking distance and within the sought after Brea Olinda School District.

3408 Urbana Lane, Brea

$830,000
2 Beds 2 Baths OC26000847 MLS Closed Status
PRICE REDUCED! REMODELED LUXURY TOWNHOME WITH VIEWS & PREMIER LOCATION! Welcome to this beautifully remodeled luxury townhome located in the highly sought-after Sommerset Gated Community. Offering approximately 1,416 square feet of refined living space, this home features 2 bedrooms and 2 full bathrooms, perfectly positioned on a quiet cul-de-sac with abundant guest parking. The open and spacious floor plan is filled with natural light and showcases scenic views from the living room, kitchen, and dining area. Upgrades include Brand new double paned windows & sliding doors, fresh interior paint, new flooring, vaulted ceilings, and a cozy brick fireplace that creates a warm and inviting atmosphere. The remodeled kitchen boasts quartz countertops, custom cabinetry, recessed lighting, stainless steel appliances and modern finishes throughout. The expansive primary suite offers serene views, dual oversized mirrored closets, and a completely remodeled en-suite bathroom featuring a skylight and walk-in shower. A generously sized secondary bedroom and remodeled full bathroom are conveniently located near the entry. Additional highlights include a spacious laundry room and direct access to the attached 2.5 car garage, ideal for vehicles, storage, or recreational toys. Residents enjoy resort-style amenities just steps away, including a pool and spa, tennis courts, picnic areas, private on-site RV parking, and the security of a gated community. This turn-key home offers one of the best locations within the community and is an absolute must-see.

2363 Morning Dew, Brea

$1,269,000
4 Beds 3 Baths PW26001665 MLS Closed Status
This beautiful home, nestled in the heart of this highly sought-after community, is now available for the first time in 60 years! With 4 bedrooms, 3 baths, almost 2,000 sqft, & a sparkling pool, this meticulously maintained home provides a rare & exciting opportunity. The exterior is accented by extensive brickwork & a charming front porch to welcome you into the heart of the home. Once inside, you will notice a formal entry and a gorgeous living room featuring a distinctive natural stone fireplace, built-in cabinetry, smooth ceiling, wide baseboards, & stunning oversized picture windows, offering an abundance of natural lighting. Entertaining is seamless with a lovely formal dining room and easy access to the well-appointed, immaculate kitchen. Here, you will find quality appliances, including a gas cooktop, double oven, recessed lighting, & ample cabinetry, countertop, and pantry space. Off the kitchen, enjoy additional dining & family room space offering a delightful backyard and pool view. This home also boasts a main-level bedroom/office, a generously sized bath with a walk-in shower, & a large laundry room, complete with washer & dryer, as well as substantial storage cabinetry and direct access to the garage. The upper level is designed with comfort & elegance and a primary bedroom, enhanced with two double-wide mirrored closets, & an ensuite bath. You can also find two spacious guest bedrooms, with mirrored closets, an impeccable guest bath, and a well-lit walk-in closet and storage area above the garage. Additional Amenities: Gorgeous dual-pane windows & slider, smooth ceilings, brand new interior paint, 6-panel doors, wide baseboards, quality furnace & ac units, replaced ducting & insulation, rain gutters with leaf filters, & a two-car garage offering substantial storage. The enormous backyard is an oasis & entertainers' delight, with the sparkling pool, pergola shade, lush landscaping with fruit trees & automatic sprinkler system, and high-quality vinyl gates. Imagine gathering with family & friends or enjoying a peaceful haven of tranquility. This fabulous home is also situated in proximity to highly rated & award-winning local schools, easy access to major freeways, Tri-City Park, Brea Sports Park, the Village at La Floresta shopping & dining center, Birch Hills Golf Course, Wildcatters Dog Park, Manassero Farms, Whole Foods, the Brea Mall, and Carbon Canyon Regional Park with miles & miles of hiking, biking, and riding trails! Welcome Home!!

370 Vesuvius, Brea

$1,845,000
3 Beds 3 Baths PW25215824 MLS Closed Status
Welcome to Buena Vida's LUXURY 55+ Living at La Floresta! STUNNING, SINGLE-STORY home on a corner lot features 3 bedrooms, 2.5 bathrooms and features an open and expansive floor plan with beautiful finishes. The kitchen is an entertainer’s dream! The kitchen features a large center island with counter seating and has a beautiful stone countertop, stainless steel appliances, two ovens, gas cooktop, and LARGE walk-in pantry. The kitchen is open to both the formal dining room and great room which makes it ideal for entertaining. The expansive great room features a large sliding glass doors that open expansively, erasing the boundary between indoors and out. The open-concept design extends the living space effortlessly onto the patio, creating a perfect setting for entertaining or relaxing in the fresh air. The Primary Suite features a large bedroom area with beautiful views of the backyard, walk-in closet, linen closet with storage, beautiful bathroom with double sink vanity and walk in shower. At the front of the house are two generous sized bedrooms (3rd bedroom is currently being used as a den), and a beautiful full bathroom. The Private backyard is beautifully designed with mature landscaping including multiple fruit trees, raised gardening beds, large, covered patio area and second patio on side that includes an automatic awning. Additional features of the home include 2 car garage with electric car chargers, recessed lighting and luxury engineered flooring throughout, water filtration system, individual laundry room with storage, drop zone off direct access to garage and Solar Panels to save on your electricity bills. Living in this gated community, you gain access to an exclusive clubhouse, and amenities such as the lounge, ballroom, fitness center, and multi-purpose room. Outdoor amenities include a large sparkling pool, pickleball courts, outdoor patio and a resident garden. Closely situated to Whole Foods shopping center and centrally located to restaurants, shopping, entertainment, and Brea Sports Park. This home is one you won’t want to miss!

3541 Camelia Lane, Brea

$1,200,000
4 Beds 2 Baths OC25190581 MLS Closed Status
SORRY NO SHOWINGS UNTIL FURTHER NOTICE BY SELLER REQUEST CALL OR TEXT ME WITH ANY QUESTIONS. Modern Comfort Meets Prime Brea Cul-de-sac Location. Welcome to 850 Palmetto, a beautifully upgraded 4 bedroom 2 bathroom home offering 1725 square feet of living space that feels so much larger due to open floorplan and access of fully covered patio and carefree private yard on a 6,569 square foot lot, tucked away in a peaceful cul-de-sac in the heart of Brea. Combining modern updates with warm inviting atmosphere-perfect for everyday living and entertaining. Step inside to find updated flooring throughout, recessed lighting, a refreshed fireplace, and an abundance of natural light coming in all new window replacements. The remodeled upstairs bathroom features an updated shower, tub, vanity, and sink, while the spacious bedrooms include updated ceiling fans and ample closet space. Downstairs bath has also been completely remodeled and updated with access to the downstairs bedroom perfect for the in-laws or overnight guests. The kitchen and dining space flow seamlessly into the backyard through new folding doors, opening to your own outdoor retreat. Recent back yard remodel includes your own putting green, privacy trees, water fountain, custom wooden entertainment wall, turf and extended patio space-all designed for quiet, private relaxation and gatherings under cafe' lights. The garage or HE or SHE CAVE is fully renovated with epoxy floors, new cabinetry, a mini split AC for comfort, additional outlets, reinforced beams, and upgraded lighting creating the perfect flex space for work or play. Additional improvements include a newer roof, tankless water heater, new electrical panel, front yard remodel, and freshly painted exterior with updated landscape all around. Location is unbeatable: just a 5 min walk to The Brea Tracks, 2 blocks to Brea Mall, Target, & Sprouts. Right around the corner from the Farmers Market every Thursday and less than 5 min to downtown Brea. With easy 57 frwy access, award winning schools, and endless dining and shopping nearby, this home offers the perfect blend of comfort and convenience, and community. Come see for yourselves. Expertly ready to just move in and enjoy. *Please note that current 5th bedroom has been converted to a most amazing master closet and nursery, but easy to return to a small 5th bedroom if needed but makes a much better master suite closet. **No price drop, was MLS entry error so sorry.

850 Palmetto Place, Brea

$1,015,000
3 Beds 3 Baths IG25188508 MLS Closed Status
FIRST TIME ON THE MARKET — CHERISHED BY ORIGINAL OWNERS! Step into the lifestyle you’ve been dreaming of! This beautifully maintained home has been lovingly cared for since day one and is ready to welcome its next chapter. Nestled in one of Brea’s most desirable and family-friendly neighborhoods, this gem combines timeless charm with endless potential to add your personal touch. Located in the heart of North Orange County, Brea is celebrated for its vibrant community spirit, award-winning schools, and unbeatable convenience. With easy access to the 57 and 91 freeways, you’ll enjoy seamless commutes to Los Angeles, Riverside, or a quick drive to the coast for a day at the beach. Top-rated education is right at your doorstep, including the distinguished Golden Elementary GATE magnet program, plus nearby Fullerton College and Cal State Fullerton, offering exceptional opportunities for the whole family. This home’s prime location means you’re just minutes from everything: Whole Foods, Brea Mall, trendy shopping and dining hotspots, and the lively Imperial Hwy & Valencia corridor. On weekends, explore Brea’s charming downtown, enjoy community events, or take advantage of the city’s beautiful parks and scenic trails. Whether you’re looking to preserve its classic character or create a modern masterpiece, this rare find offers the perfect canvas — and it won’t last long! PLEASE CHECK THE LISTING SUPPLEMENTS FOR THE COPY OF THE HOME INSPECTION REPORT, TERMITE REPORT, and SELLER's DISCLOSURES.

3349 Greenleaf Drive, Brea

$1,125,000
4 Beds 2 Baths 25559957 MLS Closed Status
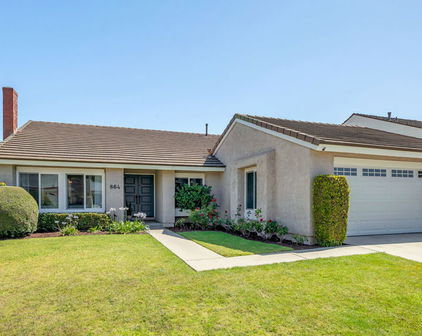
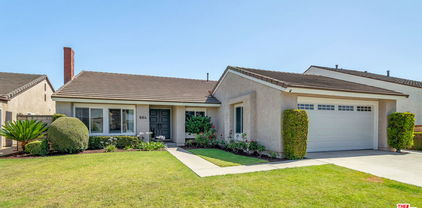
Step through the double doors into this sun-drenched single-story haven in the highly sought after North Hills community and experience the instantly calming atmosphere that whispers "welcome home." Meticulously and lovingly maintained, this home was designed to offer the best of both worlds when it comes to the easy flow of an open floor plan as well as the coziness of defined spaces. When you walk in, you're immediately greeted by soaring ceilings and a timeless brick fireplace where morning coffee tastes better and evening wine conversations linger longer while golden sunsets dance across the room. At 1,999 square feet, this home flows like a gentle exhale. Four bedrooms offer space for everything life brings: overnight guests, a home office, that creative studio you've always wanted, or simply room to breathe and enjoy that book you've been meaning to start. Two full bathrooms ensure your morning routine never feels rushed, even when life gets busy. Hosting is also breeze with an open kitchen layout that seamlessly connects to both a formal dining room as well as a bright and airy breakfast area and den, ensuring you have space to entertain no matter the vibe you wish to create. This property boasts having the largest single-story floorplan in North Hills and sits comfortably in a peaceful cul-de-sac. The community pool beckons for lazy Sunday afternoons, while the clubhouse stands ready for your next celebration. And whether you're perfecting your tennis swing, are newly discovering pickleball, or simply enjoy taking an evening stroll along the scenic walking paths, active living is woven into the fabric of daily life here. Conveniently located within the award-winning Brea Olinda Unified School District and just moments away from Brea's vibrant downtown on Birch St, Civic Center, and the travel worthy Brea mall, this home offers endless lifestyle opportunities and unparalleled convenience. Don't miss your chance to nurture roots that grow deep in this established neighborhood with a sense of community you simply cannot buy new.

864 Vista Circle, Brea

$1,480,000
4 Beds 3 Baths PW25142785 MLS Closed Status
THIS HOME IS A MUST SEE! Beautiful home located in the highly sought-after neighborhood in Olinda Ranch! This home features a bright and open floorplan with 4 bedrooms, 3 bathrooms with 2,716 square feet of spacious living space. Upon entering, you are greeted by the living room which features high ceilings, plenty of natural lighting and is adjacent to the formal dining room. The beautifully designed kitchen includes beautiful maple cabinets, granite counter tops, kitchen island with counter seating, gas cooktop, breakfast nook and overlooks the family room which makes it great for entertaining. The spacious family room features a cozy fireplace, media nook and windows for natural lighting. The main floor also features a DOWNSTAIRS BEDROOM with walk-in closet, full sized bathroom and laundry room. The upstairs showcases a spacious Primary Suite that includes a spacious bedroom area with retreat area and large balcony WITH CITYLIGHTS VIEW, the bathroom features a double sink vanity, soaking tub with two-sided fireplace, glass enclosed shower and large walk-in closet. Down the hall are the secondary bedrooms, beautiful full bath, and tech center. The Private backyard is beautifully designed with concrete patio area, beautiful fountain and scenic views. Additional features of the home include 3 car garage, beautiful flooring throughout, and has been Wildfire Certified. Located in the Award-Winning Brea Olinda Unified School District and located close to restaurants, entertainment, Brea Mall, and Downtown Brea. Come view this beautiful house and make it yours today!

3667 Skylark Way, Brea

$765,000
2 Beds 3 Baths PW25128165 MLS Closed Status
432 Broadway, nestled in the coveted ELEMENT community within Central Park Village— is a vibrant enclave that blends modern design with the warmth of urban living. This newer tri-level, end unit residence showcases soaring 10-foot ceilings and an abundance of natural light, creating a bright and airy ambiance throughout. Enter through the expansive two-car attached garage or the sleek, oversized front door adorned with elegant glass inserts. The second level impresses with wood-look tile flooring, custom window treatments, stylish powder room, and a private balcony with natural and city light views. The thoughtfully upgraded kitchen is a chef’s delight, featuring quartz countertops, glass and tile backsplash, generous island with modern pendant lighting, crisp white shaker cabinetry, and stainless-steel appliances. The open-concept layout flows effortlessly between the kitchen, dining area, and living room—perfect for both intimate evenings and lively gatherings. Upstairs on the third level, you’ll find two spacious bedrooms, each with its own luxurious en-suite bathroom and pleasant views with no neighbors behind. A convenient stackable washer and dryer are also included. Set within a tranquil neighborhood, residents enjoy access to a pleasant community park, BBQ area, and a splash pad—ideal for sunny summer days. All this, just minutes from vibrant downtown Brea, Brea Mall, top-rated Brea Olinda Unified schools, and year-round community events. Modern elegance, everyday comfort, and a lifestyle you’ll love—welcome home to 432 Broadway.

432 Broadway, Brea

$1,300,000
4 Beds 3 Baths SR25104526 MLS Closed Status
Stunning Fully Remodeled Home in the Heart of Brea. Welcome to your dream home! This fully remodeled 4-bedroom 3-bathroom residence offers almost 3,000 square feet of refined living space, designed for comfort, style and functionality. Nestled in one of Brea's most sought-after neighborhoods and schools, this property blends modern upgrades with timeless elegance. Step inside to discover a bright, open-concept layout featuring high-end finishes throughout. The gourmet kitchen is a chef's delight, complete with quartz countertops, custom cabinetry, a large kitchen and top of the line stainless steel appliances. The spacious living and dining areas are perfect for entertaining or relaxing with the family. Retreat to the luxurious primary suite with a brand new oversized walk-in shower and dual vanities. All bedrooms are generously sized with abundant natural light and thoughtful design touches. Outside, enjoy your private backyard oasis, perfect for gatherings or quite evenings under the stars. The 3-car garage offers ample storage and convenience. Additional highlights include new wood flooring, recessed lighting, new vanities, new bathrooms, new paint, new flooring, new baseboards and much more. This property is perfectly located to top ranked schools, dining, parks and more. This home truly has it all. Don't miss your chance to own a turnkey masterpiece and make this dream homes yours in beautiful Brea!

354 Shadyvale Lane, Brea

$1,200,000
4 Beds 2 Baths IG25065643 MLS Closed Status
Welcome to your dream home, a single story home nestled on a cul-de-sac in the much sought after Glenbrook community! Glenbrook association offers resort style amenities with a junior olympic sized pool, Pickleball and a clubhouse. Glenbrook has an exceptionally low HOA fee of only $70 per month! This exquisite 4 bedroom 2 bath home is on one of the largest lots at more than a quarter acre! The double door entry leads to a roomy living area with vaulted ceilings with a huge glass slider that brings you to a backyard perfect for entertaining or your own private retreat. The possibilities are endless. There are 4 bedrooms with one bedroom being used as an office and another as a reading area. The main bedroom has a slider leading to a serene backyard with lovely views. The kitchen has granite countertops and newer cabinets and off the kitchen is a nice side yard that could be potential parking for a boat or even a small RV. There are so many fruits trees with oranges, tangerines, grapefruit, loquats, kumquats and even a persimmon tree, not to mention several beautiful bird of paradise. Beautiful patio area, perfect for enjoying that morning cup of coffee while the humming birds buzzing by. You will enjoy the peaceful seclusion of a tree lined community with a short distance to parks, shopping, golf and fine dining. Settled within the award winning Brea Olinda school district, this is the home you have been looking for!

474 Dover Circle, Brea

$906,525
3 Beds 2 Baths PW25033701 MLS Closed Status
Charming Fully Remodeled Single-Story Home in Brea! Welcome to 405 Catalpa Ave, a must-see single-story home in the heart of Brea! Situated on a spacious 6,720 sq. ft. lot, this beautifully remodeled residence boasts over $100K in upgrades and incredible curb appeal. Step inside through the brand-new front door and be greeted by a bright and airy living room that seamlessly flows into the dining area. This home features three bedrooms and two bathrooms, each thoughtfully upgraded for modern living. The completely renovated kitchen is a showstopper, featuring quartz countertops, new stainless steel appliances, designer tile, a farmhouse sink, and soft-close cabinetry in stylish designer colors. The primary bedroom overlooks the backyard and includes a stunning en-suite bathroom with honeycomb tile flooring and a luxurious stone walk-in shower. An indoor laundry area with utility sink for added convenience. The large backyard offers plenty of space for a pool or an ADU, making it perfect for entertaining or expanding your living space. Throughout the home, you’ll find original hardwood floors beautifully preserved, adding warmth and character. Additional Upgrades & Features: NEW: Double-pane windows, HVAC system, ABS plumbing, white vinyl gate, concrete driveway, front lawn & sprinkler system, interior & exterior paint, 200-amp electrical panel, water heater, kitchen, and bathrooms!! Detached 2-car garage with an extended driveway, ideal for extra parking, a small RV, or recreational toys. Located in the highly desirable Brea Olinda School District, within walking distance to Arovista Elementary School. Prime location with easy access to the 57 freeway, just minutes from downtown Brea’s restaurants, shopping, and entertainment. No HOA! Priced for a quick sale. Don’t miss out on this incredible opportunity—schedule your showing today and make this beautiful home yours!

405 Catalpa Avenue, Brea

$2,410,000
5 Beds 4 Baths PW25019084 MLS Closed Status
Experience the pinnacle of luxury and comfort in this breathtaking Olinda Ranch home, perfectly situated on a premium corner lot spanning nearly 14,000 square feet along two tranquil cul-de-sacs. From the elegant flagstone driveway and lighted stairway to the beautifully landscaped entrance and inviting covered porch, every detail welcomes you home. Step inside to a sunlit formal great room with soaring 20-foot ceilings, exuding grandeur. High-end finishes, including rich hardwood floors, crown molding, wood shutters, and architectural archways, elevate every space. The newly remodeled chef’s kitchen boasts quartz counters, marble backsplash, large island, built-in refrigerator, double oven, 6-burner gas cooktop, and a walk-in pantry. Overlooking the family room with custom built-ins and a cozy fireplace, the kitchen flows seamlessly to the breakfast nook and out to the SPECTACULAR BACKYARD. Designed for entertaining, the backyard features a newly tiled patio, built-in BBQ, expansive low-maintenance turf lawn, modern gas fire pit & seating area, sports court, garden beds, citrus trees, and a serene new pool and spa with a waterfall, reef shelf, and travertine accents. The main floor also offers a bedroom with en-suite bath, a built-in desk area, and a versatile office/den that could easily convert to a 6th bedroom. Upstairs, discover four additional bedrooms, including a luxurious primary suite with a retreat, private balcony, and spa-inspired en-suite with dual vanities, a soaking tub, and a walk-through closet. Two bedrooms share a Jack-and-Jill bath, while a loft, custom bookcases, and an upstairs laundry room provide added convenience. Additional highlights include a 3-car garage with epoxy flooring, ample storage, and proximity to scenic trails, parks, shopping, dining, freeway access, and top-rated Brea-Olinda schools. This exceptional home redefines upscale living—don’t miss your chance to make it yours! View property website here: https://marshalladamsmedia.hd.pics/460-Tangerine-Pl-1/idx

460 Tangerine Place, Brea

$899,000
3 Beds 2 Baths PW25012473 MLS Closed Status
Discover this "highly sought" epitome of luxury and convenience in "UPPER LEVEL" beautifully appointed 2-bedroom + office, 2-bath single-level flat in the exclusive 55+ Agave community at La Floresta in Brea. Spanning 1,556 sq. ft., this top-level residence is accessible by elevator and thoughtfully designed with ADA-compliant doorways, making it as functional as it is elegant. Step into a world of sophisticated upgrades, featuring high ceilings, an open floor plan, and contemporary finishes. The modern kitchen is a chef’s dream, complete with a 5-burner range, quartz countertops, stainless steel appliances, and recessed lighting. The expansive master suite includes an en-suite bathroom with dual sinks and a walk-in shower, as well as a large walk-in closet. A spacious secondary bedroom features its own walk-in closet and bathroom, providing comfort for guests. Enjoy seamless indoor-outdoor living with a private balcony deck, perfect for taking in tranquil views and breathtaking sunsets. Parking is effortless with a two-car garage that includes additional storage space for all your needs. As a resident of Agave, you’ll have access to the exclusive Buena Vida Clubhouse, a hub of vibrant activity and connection. From the fitness center and ballroom to the pool, spa, and pickleball courts, this community is designed for an active and social lifestyle. Participate in regular social events, exercise classes, and holiday celebrations, or unwind at the fire pit area and BBQ patio. 3rConveniently located near Whole Foods, Village at La Floresta, Brea Mall, and major freeways, this home blends serene living with unparalleled access to the best Brea has to offer. Don’t miss this hidden gem—schedule your private tour today! (3rd bedroom is a den/office)

260 Buena Vida Drive Unit 301, Brea

$1,640,000
5 Beds 3 Baths DW25007639 MLS Closed Status
North Hills Beauty with ideal cul-de-sac location, for your living pleasure this is a 5-bedroom 3 bath home, entire backyard has been redesigned with a customized pool with slide, waterfalls, lighting and hide-away gratto and spa, along with pavers throughout backyard and driveway. Enter via your curbside stone steps leading to beautiful front entry door. Walking into wooden floors in living room with a fireplace, kitchen and dining area. Kitchen has double sinks, center island with a sink, Quartz countertop kitchen is outfitted with top-of-the-line commercial type appliances with Viking slide-in chef's range, Viking refrigerator and double oven. Separate laundry room. Step down to a carpeted family room with a fireplace, walk through the double pane slider into a covered patio overlooking your dream pool, or relax in the downstairs with 2 bedrooms with a bathroom Top level has carpet, with three 3 bedrooms upstairs. The Master bedroom has master bath with his and her sinks on quartz countertop, double shower heads, with glass enclosure. Whole house fan keeps home cool and fresh. Entertainers delight with top level patio with built in barbeque, sink, refrigerator both patios are Alumawood with ceiling fans. Garage completely insulated and dry walled with attic storage. Automatic gate allows access to backyard, Tesla charger in driveway. 30 solar panels (paid off) Close to freeways, schools, and Uptown Brea for fine dining, shopping and theaters.

1304 Birchcrest Avenue, Brea

$1,648,000
3 Beds 3 Baths PW25007212 MLS Closed Status
Your new home awaits!! This single story home is located in the serene gated 55+ Buena Vida enclave at La Floresta. Built by Plute Homes in 2018, this home will dazzle and amaze you and your loved ones. Upon entering, you’re greeted by the warmth of real wood floors that guide you through an open and inviting layout. Opening to the expansive family room and formal dining room, the gourmet kitchen stuns with gorgeous countertops and an expansive oversized island, plus a spacious walk-in pantry and loads of storage! The living areas flow seamlessly through expansive sliding glass doors, inviting you into the backyard oasis with two California rooms, one off the family room and one off the dining room. Picture yourself unwinding in the fresh air or hosting delightful gatherings. With two thoughtfully designed bedrooms plus a den or third bedroom, this home offers both comfort and flexibility. The home offers full two bathrooms, one as part of a spacious primary ensuite with a walk-in closet and the other dedicated to the second bedroom. An additional half bathroom ensures convenience for guests. As part of the Buena Vida community, you’ll enjoy access to a wealth of amenities, including a clubhouse, sparkling pool and spa, pickleball courts and a state-of-the-art fitness center. This is a very warm, friendly and inviting neighborhood indeed! Plus, you can enjoy fine dining and high-end shopping with just a short walk or even shorter drive.

3740 E Glorietta, Brea

$3,280,000
5 Beds 6 Baths RS24231271 MLS Closed Status
Welcome to 2538 E Santa Paula, boasting the largest floor plan at Avignon in the highly coveted Blackstone community of Brea. Built in 2014, north facing, this luxurious and elegant home, filled with amazing natural light, consists of 5 bedroom & 5.5 bathrooms, 1 large bonus room, 1 office/library, 1 study/art room, 1 butler's kitchen room, & exercise/yoga room with full walled mirror. Enter through the private gated courtyard into the grand entrance, you will instantaneously fall in love with the bright and airy open floor plan, soaring high ceiling, spiral staircase, huge kitchen island, spacious and warm layout, exquisite wood flooring, moldings, plantation shutters, recessed lighting, tons of built-ins & upgrades. Home is perfect for multi-generational living. On the main floor, you will find a mother-in-law quarters with its own kitchenette & full bath, main kitchen & prep kitchen, library/office with plenty of built-in shelves, and kid's study room/art room with built-in computer station/desks, and formal dining room that opens into great room with wall to wall slider that leads to entertainer dream backyard with custom built-in BBQ grill, fridge, fire pit for those cold / romantic nights, pavement and pavers that enlarged recreational space for basketball & other sports. On the seconnd floor, there is an enormous bonus room with a wet bar/kitchenette, which can be easily converted into the 6th bedroom or family theater. Fall in love with extravagant inviting master suite with a private bath consisting of dual separate shower & soaking tub or relax on the private master suite balcony and watch the sunrise & sunset and green mountain view. Other features include: fresh custom paint throughout, automatic full privacy awning in patio and blinds in master bedroom, added outdoor patio TV & 4 wall installed flat screen smart TVs, two solar systems & two Tesla batteries, 2 reverse osmosis in-house water filters, whole house water filtration & softener, Google nest wired security system & ring doorbell camera. The Blackstone community enhances your lifestyle with a resort-like pool, a beautifully maintained park & a security patrol for added peace of mind. Situated within the top-ranking Brea Olinda School District and 10-minute away from Troy High, Brea Mall and easy access to 57 & 91 FWY, this home offers the perfect blend of luxury, comfort and community & is surrounded by great neighbors. This beautiful home is ready for you to create lasting memories...

2538 E Santa Paula Drive, Brea

$2,200,000
5 Beds 5 Baths TR24188888 MLS Closed Status
******** Sapphire of Blackstone ******** Buyer A must to see our stunning 5-bedroom, 4.5-bathroom Spanish-style luxury home in the prestigious Blackstone Community of Brea This desirable property offers an exceptional living experience with its thoughtfully designed layout and numerous high-end features this stunning custom home offers a blend of luxury and modern convenience. As you step inside, you’re greeted by the inviting aroma from the state-of-the-art interior scent machine, creating a warm and welcoming atmosphere. From entry, you are led into the living room with an attractive coral life aquarium, which seamlessly transitions into the family room equipped with a surround theatre sound system, perfect for entertaining. The heart of this home is the gourmet kitchen, featuring a walk-in butler’s pantry, oversized and upgraded kitchen island with quartz countertops, and stainless-steel appliances. The contemporary foldable glass sliding doors open to the outdoor living space, effortlessly blending indoor and outdoor areas. Enjoy the California sunshine on the expansive patio, equipped with a motorized retractable screen for added comfort and privacy. The backyard is an entertainer’s dream, featuring a Max Classic Cantilever umbrella with heating for the cold winter and providing ample shade, and a built-in barbecue area for hosting gatherings. The serene setting is perfect for relaxing and enjoying the panoramic views of the mountains and city lights. This home boasts beautiful hardwood flooring, crown Moulding, plantation shutters, and recessed lighting throughout. Upstairs, the primary suite is a true retreat with dual vanities, dual walk-in closets, and a lavish soaking tub in the en-suite bathroom. Two additional bedrooms are connected by a pass-through bathroom, while the fifth bedroom is another junior suite with an attached bathroom and double doors that open to a private balcony. The downstairs master suite includes a walk-in closet and a large office space with a built-in desk, ideal for working from home. The Blackstone Community offers fantastic HOA amenities, including a pool, spa, park with a wet playground, and walking trails. Minutes from Brea’s award-winning Brea Olinda schools, nearby branded restaurants, mall, gourmet food outlets for dining. Home is a quick access to 57 south to connect 5,22,55 and 91 .With the 57 north to connect the 60 and 10,71 FWY. Act quick! Schedule a showing today and experience the best of Brea living!

3271 E Phillips, Brea

$2,200,000
5 Beds 5 Baths TR24108008 MLS Closed Status
******** Jewel Of Blackstone ********Gorgeous, huge, serene and quiet backyard nestled this property with need to see our stunning 5-bedroom, 4.5-bathroom Spanish-style luxury home in the prestigious Blackstone Community of Brea, nestled next to the scenic hills of Carbon Canyon. This desirable property offers an exceptional living experience with its thoughtfully designed layout and numerous high-end features. On the main floor, you'll find a large flex room that can serve as an office, den, or even an extra bedroom, providing versatility for your needs. Nearby, a junior suite awaits, complete with an en-suite bathroom and a walk-in closet—definitely perfect for family elderly, guests or multi-generational living. The formal dining room, equipped with a butler's pantry and wine cooler, offers plenty of storage and is ideal for hosting dinner parties. The heart of the home is the open concept living area, where the kitchen and family room blend seamlessly for easy gatherings. The gourmet kitchen boasts ample cabinets and counter space, an oversized island that seats six, and built-in stainless-steel appliances. The family room, with its cozy fireplace and abundant natural light, opens through large double doors to the beautiful backyard. Step outside to your private oasis featuring a covered patio, built-in BBQ, fire pit, fruit trees, a fountain, and plenty of grassy space. Side yard basketball court , plenty of room for kids to run and play around. The hills behind the house provide stunning views and ensure complete privacy with no backyard neighbors. This beautiful and spacious backyard is great for family holding gathering party , meeting and prayer session Upstairs, the primary suite is a true retreat with dual vanities, dual walk-in closets, and a lavish soaking tub in the en-suite bathroom. Two additional bedrooms are connected by a pass-through bathroom, while the fifth bedroom is another junior suite with an attached bathroom and double doors that open to a private balcony. The Blackstone Community offers fantastic HOA amenities, including a pool, spa, park with a wet playground, and walking trails. Located just minutes from Brea’s award-winning Brea Olinda schools, nearby branded restaurants , mall , gym , grocery and gourmet food outlets for dining .Home is a quick access to 57 south to connect 5,22,55 and 91 .With the 57 north to connect the 60 and 10,71 FWY. Act quick ! Schedule a showing today and experience the best of Brea living!

3231 E Phillips, Brea

$810,888
3 Beds 3 Baths OC24103917 MLS Closed Status
Step into the whimsical charm of this spacious 3-bedroom townhome, complete with a bonus room, nestled in the highly coveted Country Road community in Brea. As you walk in, prepare to be dazzled by the living room featuring a fireplace, cathedral ceilings, and a sun-drenched atrium that floods the ground level with natural light. Bookworms, prepare to swoon over the cozy reading nook under the stairs, equipped with custom cabinets. It’s like your own personal Hogwarts cupboard, minus the spiders. The kitchen, a culinary dreamland, has been upgraded with a stainless-steel dishwasher, microwave, sleek quartz counters, and top-of-the-line cabinets that are both modern and functional. This fully renovated space boasts ample storage and enough counter space for cooking prep and seating guests comfortably on the peninsula. Upstairs, you'll find three bedrooms, with the primary suite oozing spacious luxury. It features an updated shower and a skylight that bathes the room in natural light – perfect for early or lazy mornings. The guest suites also feature generous windows, with one overlooking a glorious greenbelt - the largest in the community. Both offer quiet serenity. Take the stairs down to your attached two-car garage, which includes a bonus/media room hardwired for sound. It stays cool in the summer and makes a perfect hideout in the winter: the ultimate spot for movie marathons or pretending you’re a rock star. Located in the heart of Brea, this gem resides in a peaceful community, offering two pools, a spa, a BBQ area, and a Clubhouse for residents only. Conveniently located with easy access to Brea downtown and a plethora of shopping spots, dining options, and parks. Plus, you’ll be part of the top-notch Brea Olinda School District, featuring Brea Olinda High, Brea Middle School, and Falcon Academy of Science and Technology. It’s like hitting the real estate jackpot!

255 Scenic Way, Brea

$1,448,545
4 Beds 3 Baths PW24065754 MLS Closed Status
“Exquisite North Hills Property" Welcome to 1342 Oakcrest Avenue in the highly sought after North Hills Community of Brea. This lovely multi-level property features 4 bedrooms, 3 bathrooms, with 2700 square feet of living space, formal dining room, formal living room with used brick fireplace, separate laundry room, separate family room/guest suite with used brick fireplace, central air and heat with 3 zones, double paned windows, engineered wood, and tile flooring, 7” crown molding and 4” baseboards, decorative ceiling fans, LED recessed lighting, as well as built-in bookcase in downstairs bedroom. The primary suite offers two large closets with mirrored closet doors, spacious ensuite primary bathroom with quartz double sink vanity and spacious walk-in shower. All bathrooms have been updated with tile flooring, and quartz vanities. The private backyard is an entertainer’s delight, featuring a sparkling salt water heated pool/spa with stack stone and waterfalls, “Alumni wood covered patio, removal child fencing, block wall fencing as well as island with built-in BBQ and refrigerator. The three-car attached garage offers direct access to the interior of the property, epoxy flooring and custom cabinetry. Convenient to Brea Mall, Downtown Brea, restaurants and entertainment. Located in the Fullerton Joint Union High School District (Troy, Sunny Hills, Sonora) and La Habra City School District (K-8). Come view this lovely home, you will not be disappointed.

1342 Oakcrest Avenue, Brea

$1,278,000
4 Beds 3 Baths PW24068867 MLS Closed Status
Welcome to this stunning Home located in the highly sought-after Tomlinson Park Community in Brea! Step into the elegant formal living room with large windows that fill the space with natural light, highlighting the open floor plan and dining area. You'll be impressed by the high ceilings, recessed lighting, and luxurious laminate wood flooring that flows throughout the entire house, complemented by custom interior paint. Park View !! The cozy family room features a fireplace, creating a perfect space for relaxation and entertainment, while the adjacent gourmet kitchen offers modern elegance with custom quartz countertops, newer cabinets, and a center island. The kitchen is equipped with stainless steel appliances, including a 5-burner cooktop, brand new single oven, microwave, refrigerator, and dishwasher. Ample countertop space, storage, and a spacious pantry make this kitchen a dream to work in. Go up the beautiful custom stairs to The spacious master suite boasts two walk-in closets and a beautiful master bath with custom dual sink vanities, custom tile, countertops, a walk-in shower, and a large soaking bathtub. You will also find three good size bedrooms which are filled with natural light and offer generous space. The indoor laundry room features a linen cabinet and a large walk-in closet for added convenience. Outside, the inviting backyard is perfect for unwinding with planters, fruit trees, mature foliage, and block walls for privacy. Additional features of this home include a two-car garage with direct access, storage, water heater, A/C unit, and dual pane windows. The Tomlinson Park Community offers fantastic amenities such as tennis courts, basketball courts, a children's playground, a sparkling pool, spa, and Founders Park. With easy access to shopping, dining, Brea Mall, and award-winning Brea schools, as well as convenient access to the 57, 91, and 5 freeways, this home offers the perfect combination of luxury and convenience. Don't miss out on this incredible opportunity! https://vimeo.com/930487167

928 Baxter Pkwy, Brea

$1,185,150
3 Beds 3 Baths PW24032282 MLS Closed Status
Single story SFR on a spacious corner lot. Property includes a Primary ensuite and two other bedrooms. One of those bedrooms is quite spacious and currently being used as an office. Primary suite bathroom has an enclosed shower. Hall bathroom has been updated with new tile floor and subway tile above the tub. Half bathroom also has new floor and toilet. Kitchen is quite large with center sit down island. Thermodor appliances includes a refrigerator, gas range & cook top, range hood and two microwaves. Kitchen also has a double sink, pantry and warmimg tray. Beautiful wet bar area with small refrigerator, family room and dining room has cathedral wood beam ceilings with skylights. This area also has ceiling fans and surround sound for your enjoyment. Living room opens through wood double doors to spectacular covered patio in the back yard. Living room also has a wood burning brick fireplace. Interior flooring is attractive laminate, ceramic tile and new carpet in the family room and dining room. Recessed lighting throughout, central A/C with dual zones with nests for temperature control. Inside laundry room also has roomwith two large wine coolers. Back yard is great for entertainment with a large covered patio. Plenty of storage in the two car garage and pull down ladder to finished storage in the rafters. Solar panels are owned and on the roof of the back of the house. Soft water system and water osmosis system as well. This property offers so much for enjoyable living. Come take a look.

1422 Southridge Drive, Brea

$949,000
2 Beds 2 Baths PW23211895 MLS Closed Status
Beautiful Olinda Ranch Home. Single Story Corner Lot Beauty. Attention to every detail. Great Curb Appeal with pavers in front entry and yard. Featuring 2 Bedrooms and 2 Bathrooms. The 3rd Bedroom is being used as a den and the wall could easily be put back up if it is needed as a bedroom. There is a closet in the 3 Bedroom Option. Very Open Kitchen with Quartz Counters, Quartz Side Bar, Tile Floors, Recessed Lighting, beautiful Newer Cabinets and Stainless Appliances. Spacious Dining area in the kitchen. View of the Back Yard from the Kitchen and Master Bedroom. Living Room with quality wood floors, picture windows looking out to the front of home and recessed lighting. Gas fireplace with a wall switch makes it so easy to turn on and off. Master Suite is on one side of the house and other 2 Bedrooms on the other which makes it great for privacy. Master Bath is large with tile flooring, tile 3/4 shower, granite vanity top, and walk in closet. The other bedrooms share the Hall 3/4 bath with tile shower, tile floors, and granite counters. Between 2022 & 2023 upgrades include: Exterior Paint, Remodeled Bathrooms, Remodeled Kitchen and Replaced Air Cond. Inside laundry Room. 2 Car Attached Garage with direct access. Beautiful Shutters. Lush Landscaping. Private Back Yard with Pavers and Patio Cover. Great for entertaining. Close to all shopping at Brea Mall & Downtown Brea. Close to freeway access, and award winning school district. Located in the Brea Olinda High School District.

454 Condor Avenue, Brea

$779,000
2 Beds 2 Baths PW23148926 MLS Closed Status
La Floresta 55+ condo. This exquisite condo is located on Buena Vida in Brea. The Good Life! Unit #303 is at the top of the complex. The view out of the balcony is East you see the old "Peltzer Farms" and get to watch the sunrise. Balcony over looking Rose Ave. This is a live style. Lock and leave, secure, safe, with amenities galore! Fire pits, enrichment classes, pickle ball, BBQ's happy hours, fitness, and so much more. Single level, built in 2019, no stairs, ADA compliant doorways, and elevator. Lobby A brings you to this unit. 1460 square feet living space, open kitchen dining room, plank tile vinyl floors throughout, 2 spacious bedrooms, each with their own bathroom, both on the left side of entertaining area. Bonus area includes a laundry closet, and plenty cabinets for storage. The second bathroom has a bathtub with shower. Master suite has a very large walk-in-closet inside master bath. On the ground level a private 2 car garage the only unit attached directly to lobby A which is a great safety feature. Garage set up with tall ceilings, so again you have plenty of storage. Numerous upgrades, granite countertops wide plank luxury vinyl flooring, washer and dryer and much more. Gated community provides safety and privacy and access is granted with remote or code. Key fob or code to enter the lobby, elevator to the 3rd floor, and 3 level to unit #303. Amenities galore new neighborhood beautifully maintained, private, consisting of attached and detached condos for active seniors. This 55+ senior community has every recreational need available, and is a genuine community. Social potlucks, enrichment classes, resort like living. Clubhouse complex offers event banquet rooms, lounging living room, billiards tables, a library, fitness gym, pickleball courts, a co-op garden, a resort swimming pool, a sparkling spa, BBQ grills, outdoor tables, fire pit, and multiple outdoor lounging furnishings and cabanas. There is a special seat here for you to enjoy the good life in your new abode in La Floresta. It also has access to near by walking, and jogging trails. Bonus you can walk to Whole Foods market as well as yummy restaurants and shopping.

270 N Buena Vida Drive #303, Brea

$820,000
2 Beds 2 Baths PW23139475 MLS Closed Status
Buena Vida means ?Good Life? and that?s exactly what you will be living if you are the lucky buyer for this home. Unit 305 is on the highest level, with no one above you! It gazes westward over the lovely La Floresta neighborhood and toward the evening sunset. Your home, built in 2019, is all single level, no stairs, with ADA compliant doorways, elevator and layouts to accommodate mobility challenges and equipment, if needed. There is 1405 square feet including a great room, island kitchen and dining room; 2 spacious bedrooms flank each side of the entertaining spaces, each with their own bathroom; a bonus area including a laundry closet, office niche and large pantry. The second bathroom has a bathtub with shower, and the primary bathroom has a wide, step in shower with bench. There are many storage opportunities including a very large walk-in closet. On the ground level are private 2 car garage units, one for each homeowner. This unit owns 240-4, which is close to the 240 lobby, has a large storage area, tall ceilings, and a back door that gives access to the street side, which is one of only two garage units with this access door. The home boasts numerous upgrades including quartz countertops, wide plank luxury vinyl flooring and more! Are you ready to live the good life? Drive home, use a remote to enter the gates of Buena Vida; use a remote to enter your private garage; use a fob on your keyring to enter the lobby; take the elevator to the 3rd floor, and enter your home, located steps from the elevator. Enjoy your lovely new(er) neighborhood! Buena Vida is protected by security entry gates and is a beautifully maintained private neighborhood consisting of attached and detached condos for active seniors. This 55+ senior community is full of recreation and true ?community? where there are social potlucks, enrichment classes and more! The Buena Vida clubhouse complex offers event and banquet rooms, lounging living room, billiards tables, games tables, a library, a fitness gym, pickleball courts, a co-op garden, a resort size swimming pool, a sparkling spa, barbecue grills, outdoor dining tables, a fire pit and multiple outdoor lounging furnishings. There is always a seat for you to enjoy the good life in your lovely new home in La Floresta! La Floresta is encircled with walking/jogging trails and enjoys a lovely shopping and dining plaza anchored by the fabulous Whole Foods grocery store. Come see for yourself and make the best move of your good life!

240 Buena Vida Drive Unit 305, Brea

$1,790,000
5 Beds 5 Baths PW23091512 MLS Closed Status
THIS HOME IS A MUST SEE! SPECTACULAR VIEW HOME is in the prestigious community of Olinda Ranch! It features 5 bedrooms, 4.5 bathrooms with 3,825 square feet of spacious living space and has AMAZING PANORAMIC VIEWS-the view is from Catalina to Palos Verdes with Disneyland in between. Large living room at the entry with cathedral ceiling, lots of natural lighting with floor to ceiling windows and is adjacent to the formal dining room. The gourmet kitchen features plenty of cabinetry for storage, butler’s pantry, stainless steel appliances, gas cooktop, double ovens, recessed lighting, and is open to the family room which features beautiful gas fireplace with fire glass, and folding patio doors to the backyard patio which make it great for entertaining. The main floor also features a DOWNSTAIRS BEDROOM, beautiful full bath, office/5th bedroom at the entry and half bath. Upstairs features Spacious Owners Suite that includes private balcony with amazing views, separate walk-in closets, large tub and walk-in shower. The guest suite down the hall includes a generous size bedroom, walk-in closet, and private bathroom. Upstairs also includes a large secondary bedroom, full bathroom and loft area that has views from living room windows. This private backyard features a sparkling pool and spa with a SPECTAULAR VIEW. Additional features of the home include 3 car garage, alarm system, sprinkler system and a temperature climate control system. Take advantage of the Award-winning Brea Olinda Unified School District, close to Carbon Canyon Regional Park, Brea Mall, Downtown Brea, Restaurants and Entertainment. Come view this beautiful house and make it yours today!

3970 Trolley Court, Brea

Start Your Search

Based on information from California Regional Multiple Listing Service, Inc. as of . This information is for your personal, non-commercial use and may not be used for any purpose other than to identify prospective properties you may be interested in purchasing. Display of MLS data is usually deemed reliable but is NOT guaranteed accurate by the MLS. Buyers are responsible for verifying the accuracy of all information and should investigate the data themselves or retain appropriate professionals. Information from sources other than the Listing Agent may have been included in the MLS data. Unless otherwise specified in writing, Broker/Agent has not and will not verify any information obtained from other sources. The Broker/Agent providing the information contained herein may or may not have been the Listing and/or Selling Agent.