Quick Brea CA MLS Search

Brea Lofts

Brea CA is our specialty. Orange County Real Estate Inc is committed to making the buying and selling of lofts in Brea, CA a pleasurable and rewarding experience. Our website allows you to search all active Brea lofts for sale. It is easy to use and navigate through loft searches. You can also save searches and get daily email alerts of new listings as they become available.


Property Search Map Search Market Report


Browse All Brea CA Loft Listings for Sale

$1,148,000
3 Beds 3 Baths PW26154506 MLS Active Status
ABSOLUTELY TURNKEY! Welcome to this beautifully upgraded Spanish-style detached home in the highly sought-after Summerwind Community of Brea, built by renowned builder Taylor Morrison. Offering approximately 1,993 Sq.Ft. of thoughtfully designed living space, this move-in-ready residence features 3 spacious bedrooms, 2.5 bathrooms, a versatile upstairs loft, and a convenient second-floor laundry room. Step inside to an inviting open-concept floor plan filled with abundant natural light, soaring ceilings, recessed lighting, brand-new interior paint, and new custom waterproof vinyl flooring throughout the main level. The spacious great room flows seamlessly into the upgraded chef's kitchen featuring quartz countertops, a large center island with bar seating, stainless steel appliances, abundant cabinetry, and a generous dining area, perfect for everyday living and entertaining. The spacious primary suite offers a relaxing retreat with a walk-in closet and an upgraded en-suite bathroom featuring dual vanities with quartz countertops, a soaking tub, and a separate walk-in shower. Two additional bedrooms, a full bathroom, and a flexible loft provide ideal space for a home office, media room, or playroom. Dual-zone HVAC with separate thermostats on each floor provides year-round comfort and energy efficiency. Enjoy the professionally landscaped private backyard with lush lawn and an inviting patio, perfect for outdoor dining, entertaining, or relaxing. Additional highlights include an attached two-car garage with direct access, dual-pane windows, plantation shutters, a tankless water heater, and numerous quality upgrades throughout. Ideally located just minutes from Downtown Brea, Brea Mall, shopping, restaurants, parks, entertainment, and major freeways, and within the highly acclaimed Brea Olinda Unified School District. A rare opportunity to own a truly turnkey home in one of Brea's most desirable neighborhoods. This exceptional property is a must-see!

350 Catalina, Brea

$1,250,000
4 Beds 3 Baths PW26143061 MLS Active Status
WELCOME TO THIS STUNNING TWO-STORY HOME NESTLED IN THE HIGHLY DESIRABLE BLACKSTONE COMMUNITY OF BREA! From the moment you step inside, you'll be welcomed by a bright, open floor plan designed for both comfortable everyday living and effortless entertaining. The heart of the home is the beautifully appointed kitchen, featuring a large center island, elegant pendant lighting, and a spacious walk-in pantry. Whether you're preparing meals or gathering with family and friends, the kitchen flows seamlessly into the dining area and inviting living room, where a cozy fireplace creates the perfect place to relax. A convenient half bathroom completes the main level. As you make your way upstairs, you're greeted by a versatile loft area at the top of the stairs—an ideal space for a reading nook, media room, home office, or converting to the 4th bedroom. The upstairs laundry room adds everyday convenience, while all three bedrooms are thoughtfully situated on the second floor. The secondary bathroom offers dual sinks and a tub/shower combination, making busy mornings a breeze. At the end of the day, retreat to the expansive primary suite, your own private sanctuary with plenty of natural light and expansive city views. The luxurious ensuite bathroom features dual vanities with abundant lighting, a relaxing soaking tub, a separate walk-in shower, a private water closet, and a spacious walk-in closet. Throughout the home, you'll appreciate the beautiful combination of tile and hardwood flooring, along with ceiling fans that add comfort in every room. An attached two-car garage provides additional convenience and storage. Step outside to discover a spacious, low-maintenance backyard with elegant stone hardscaping, offering the perfect setting for outdoor dining, entertaining, or simply unwinding after a long day. As the evening settles in, enjoy one of this home's most magical features—breathtaking views of the Disneyland fireworks lighting up the night sky from the comfort of your own backyard. This exceptional home offers the perfect blend of style, comfort, and location in one of Brea's most sought-after communities with multiple parks, dog parks, community pool/spa, shopping, and dining nearby! Don't miss the opportunity to make it yours!

2976 E Coalinga Drive, Brea

$1,810,000
3 Beds 4 Baths PW26148423 MLS Active Status
LUXURY IN THE DEL WEBB GATED 55+ COMMUNITY AT LA FLORESTA! Tucked away in the community with only one direct neighbor, this beautifully designed residence has been recently updated with $100,000 of improvements and offers one of Buena Vida’s largest floor plans while emphasizing features today’s active adults value—convenience and peace of mind – without sacrificing quality. Designed for long-term livability and “lock and leave” comfort, the 2019 home features a spacious main-floor primary suite, front guest suite, powder room and flex space which is a perfect work-from-home area or lounge. The dramatic open-concept great room and gourmet kitchen serve as the heart of the home, offering an inviting space for everyday living and gathering. This extends as you open the 90 degree corner patio sliders to the outdoor culinary oasis, complete with covered built-in BBQ, sink, refrigerator and dual electric screens, ideal for California entertaining. Step outside to a private, low-maintenance garden, recently designed by Rogers’ Gardens, where you can enjoy birds and butterflies among the roses and mature trees and privacy hedge. Upstairs, an additional bedroom with full ensuite bath and a generous loft create private accommodations for visiting family, grandchildren or overnight guests. The home’s additional features include 2026 full exterior paint, 2025 interior paint, designer fixtures and wallcoverings, limestone driveway, new landscape irrigation systems and lighting, whole house water system, installed security system and EV car charger. Buena Vida residents enjoy resort-style amenities including a full-time onsite coordinator, extensive clubhouse, exercise gym, cabanas, pool and spa, pickleball, walking trails and a full calendar of social events and fitness classes. Shopping, restaurants, Whole Foods, medical services and golf are all just minutes away. Offering peace and safety, a flexible floor plan, abundant space, and the convenience of first-floor everyday living, this home is perfectly suited for those looking to simplify life without compromising the luxury that makes Buena Vida at La Floresta North Orange County’s premier active adult neighborhood.

3692 Glorietta Place, Brea

$1,596,000
4 Beds 3 Baths TR26119754 MLS Closed Status
Welcome to 158 N. Thistle Rd., Brea, a beautifully remodeled home tucked into one of Brea’s most desirable residential neighborhoods. This rare offering combines modern upgrades, everyday comfort, and exceptional privacy with no direct neighbor behind, creating a peaceful backyard setting that is hard to find. Step inside and enjoy a bright, inviting floor plan enhanced with new flooring, an updated kitchen, remodeled bathrooms, and stylish modern finishes throughout. The refreshed kitchen offers a clean, functional design perfect for daily living and entertaining, while the updated bathrooms add a fresh, elevated feel to the home. The backyard is a true retreat, featuring a relaxing private spa where you can unwind at the end of the day. With open space behind the property, the yard offers a more private and tranquil atmosphere—ideal for entertaining, quiet evenings, or simply enjoying the Southern California lifestyle. Located within the highly regarded Brea-Olinda Unified School District, this home is near top-rated schools including Olinda Elementary School (10/10), Brea Junior High School (8/10), and Brea-Olinda High School (9/10). The district is known for strong academics and a well-established community reputation, making this location especially attractive for buyers who value education. The surrounding Brea location is just as impressive. Enjoy convenient access to Brea Mall, Downtown Brea, Birch Street dining and entertainment, local parks, shopping, grocery stores, golf, trails, and major freeways, while still enjoying the calm and privacy of a residential neighborhood. Remodeled homes in this area with privacy, a spa, strong schools, and a desirable Brea location do not come available often. 158 N. Thistle Rd. is a rare listing that delivers lifestyle, comfort, and location all in one.

158 N Thistle, Brea

$1,265,000
3 Beds 3 Baths GD26106794 MLS Closed Status
Beautifully updated and move-in ready, this cul-de-sac home offers 3 bedrooms, 2.5 bathrooms, approximately 2,130 square feet of living space, and a versatile loft that can easily serve as a 4th bedroom, office, or bonus room. Soaring cathedral ceilings create a bright and airy atmosphere, while recent improvements include fresh interior paint, new carpet and flooring, upgraded molding, new light fixtures, and window treatments. The remodeled kitchen features quartz countertops and a charming eat-in area, opening to the inviting family room with a cozy fireplace, creating the perfect space for everyday living and entertaining. Conveniently located adjacent to the family room is a powder room for guests, along with a dedicated laundry room for added convenience. The spacious primary suite offers a private balcony overlooking the lush greenbelt, an en-suite bathroom with double sinks, and a large walk-in closet with generous upper storage cabinets. The backyard is beautifully landscaped, private, fully enclosed, and ideal for relaxing or entertaining outdoors. Additional highlights include an ample 3-car attached garage with extra space for a workshop and abundant overhead rafter storage, an upgraded clay tile roof, and HOA amenities featuring two heated pools, Jacuzzis, greenbelts, and scenic walking trails. Ideally situated along the community greenbelt with nearby parks and walking trails, this home is also just a short distance from the elementary school.

2282 Shadetree, Brea

$1,793,800
4 Beds 3 Baths PW26076307 MLS Closed Status
Located in the highly desirable La Floresta community, this beautifully designed 4-bedroom, 3-bath home offers the perfect blend of comfort, style, and everyday convenience. The open-concept kitchen flows effortlessly into the spacious great room, creating an inviting space for both entertaining & daily living. A main-floor bedroom provides flexibility for guests or multi-generational living. The formal dining area is enhanced by fully retractable stacking glass doors that open wide & neatly stack to one side, creating a seamless connection to the covered California room with a cozy fireplace. It extends the living space & offers a comfortable setting for relaxing or entertaining throughout the year. Upstairs, the expansive primary suite serves as a private retreat, featuring a spa-inspired bath with dual sinks, a soaking tub, a separate shower, and a generous walk-in closet. A secondary bedroom includes direct access to its own front balcony, adding charm and functionality. The home is thoughtfully equipped with a refrigerator, washer and dryer, water softener, reverse osmosis system, SimpliSafe security, Ring doorbell, and patio furnishings, making it truly move-in ready. The La Floresta community offers resort-style amenities, including a pool, spa, clubhouse, BBQ areas, and a fire pit, bringing a touch of luxury to everyday living. Located within the highly regarded Brea Olinda Unified School District, this home also offers exceptional convenience. A short distance away, you will find Whole Foods Market along with a vibrant mix of restaurants, cafes, and everyday essentials, making dining, shopping, and takeout part of your daily​​‌​​​​‌​​‌‌​​‌​​​‌‌​​​​​‌​​​‌‌​​​‌‌‌​​​ lifestyle.

320 La Floresta Drive, Brea

$2,248,000
5 Beds 5 Baths PW26068272 MLS Active Status
Freshly updated with NEW Carpet, NEW Luxury Vinyl Flooring for the upstairs secondary bathrooms, and Fresh interior paint, this move-in-ready home offers the perfect combination of comfort, style, and value. Featuring 5 Bedrooms plus a Home Office, 5 Bathrooms, and a 3-Car Garage, the flexible floor plan can easily accommodate a variety of living arrangements. The Downstairs Office, located adjacent to a ¾ bath, may serve as a 6th bedroom, while a separate main floor bedroom with its own bathroom provides additional privacy for guests or multi-generational living. A dramatic two-story ceiling welcomes you into the living room and formal dining area, filling the home with abundant natural light. The thoughtfully designed layout connects the formal living spaces, family room, and kitchen through a convenient butler's pantry, creating an ideal setting for both daily living and entertaining. Recent updates include fresh interior paint from baseboards to walls and ceilings, along with new carpeting and luxury vinyl plank flooring in secondary bathroom areas. The neutral designer palette creates a bright and inviting atmosphere throughout the home. The well-equipped kitchen features a built-in refrigerator, gas cooktop with range hood, double oven, walk in pantry, reverse osmosis drinking system, and wine refrigerator. Upstairs, the spacious primary suite offers a private sitting area, balcony, spa inspired bathroom, and scenic hillside views. One of the most desirable features of this home is its bedroom and bathroom configuration. Nearly every bedroom enjoys direct bathroom access, including Jack and Jill bedrooms with dual vanities and private access for added convenience and privacy. With two rooms and two shower facilities on the main level, the layout is well suited for today's evolving family needs. Situated on a rare flat lot of over 10,800 square feet, the backyard offers a private pool, safety fence, pool cover, beautiful hillside views, and a stunning skyline backdrop. The generous outdoor space provides endless possibilities for entertaining, recreation, and future customization. If you are searching for a spacious, move in ready home with flexible living options, abundant natural light, a large flat lot, and picturesque views, this Olinda Ranch residence is a must see.

436 Tangerine Place, Brea

$1,300,000
4 Beds 3 Baths OC26039239 MLS Closed Status
Welcome home to this spacious and inviting residence in the sought-after Tomlinson Park community, located within the award-winning Brea Olinda Unified School District. With 4 bedrooms plus a large open loft and a dedicated office or homework nook, this home offers the kind of flexible space today’s families truly need. With approximately 2,493 square feet, there’s room for everyone to spread out, work, play, and grow. The main level features a full bedroom and ¾ bathroom, ideal for guests, multigenerational living, or a private work-from-home setup. At the heart of the home, the kitchen brings everyone together with granite countertops, stainless steel appliances, a center island, and an open connection to the breakfast nook and family room, making everyday life and entertaining feel effortless. Upstairs, the expansive loft creates a natural second living area, while the tech or study nook is perfectly suited for homework, remote work, or creative projects. The primary suite is a comfortable retreat, offering his and her walk-in closets, dual vanities, an oversized soaking tub, and a separate shower. The home is filled with thoughtful upgrades, including crown molding, hardwood flooring, upgraded carpet, marble tile in the primary bath, porcelain tile in the bathrooms, kitchen, and laundry room, plantation shutters, a water softener, and EV charging. A beautifully designed staircase with wrought iron railing adds elegance and connects the spaces seamlessly. Residents enjoy access to a community pool and spa, and the home is just moments from Founder’s Park, featuring tennis courts, basketball courts, picnic areas, and a tot lot. With close proximity to shopping, dining, Brea Mall, and the 57 freeway, this is a home that blends comfort, convenience, and community—an ideal place to build memories for years to come.

958 Baxter, Brea

$2,800,000
5 Beds 6 Baths TR26036834 MLS Closed Status
The best opportunity to own the most impressive home, located in the prestigious Blackstone community has come. This exceptional, luxury Tuscan style Estate offers a combination of open living spaces and immaculate design finishes. Enter through the courtyard and be welcomed into a stunning foyer featuring a side spiral staircase. The main level offers an open floor plan with a formal living and dining spaces, a chef-inspired kitchen with a huge center island, quartz countertops, extensive cabinetry, KitchenAid stainless steel appliances, and a butler’s prep kitchen. Extensive upgrades including chandelier lighting fixtures, Imported European textured tiles flooring, custom wall panels and interior paint, upgraded carpet, premium surround sound system, granite baseboard, and custom-built ins for ample storage throughout. Also downstairs: a private in-law suite with its own kitchenette and a full bath, a bonus study room, and a great room with stackable sliding doors opening to a private backyard retreat. Step outside, the California room with custom-built modern fountain created tranquil sound and a calming atmosphere in the backyard. Upstairs, the primary suite includes a private balcony, and a spa-like bathroom with dual vanities, soaking tub, and two walk-in showers. The massive walk-in closet is fully customized for optimal organization and storage. Three additional bedrooms with en-suite or nearby baths, bright loft with built ins and wet bar, and a spacious laundry room with cabinetry complete the upper level. Home is equipped with water softener and surveillance cameras. The resort-style community amenities including a Jr. Olympic pool, spa, BBQ & fireplace, children’s playgrounds, walking trails, and roving security patrol. Proximity to Brea Mall dining, shopping, downtown Brea, Wildcatters Park, two dog parks, and Birch Hills Golf Course. Award-winning Brea schools. Easy access to the 57, 60 and 91 freeways—this home exemplifies luxury, function, and community living.

878 N Landa Way, Brea

$1,600,000
5 Beds 4 Baths PW26013378 MLS Closed Status
Ideal for multi-generational living or households needing dedicated work-from-home space, this thoughtfully designed 5-bedroom (potential for 6–7) 4-bath home offers flexible living across three levels allowing separation, privacy & functionality. With suites on each level it’s perfectly suited for extended family, older children or multiple professionals working from home. The main level features flexible formal living & dining areas & an expansive kitchen with large center island, walk-in pantry, 5-burner gas cooktop, double ovens & an open layout flowing into the family room. The kitchen’s clean original finishes have been well maintained & offer an excellent opportunity to personalize cosmetic updates over time without paying a renovation premium upfront. An oversized main-level bedroom & full bath provide excellent flexibility for guests or a dedicated office. Upstairs the spacious primary suite includes a large office or sitting area, dual vanities, walk-in shower, separate soaking tub, additional linen storage & custom his-&-her closets. An oversized loft with built-in bar is perfect for game room or media space. Secondary bedrooms feature walk-in closets along with full bath & convenient upstairs laundry. The third floor functions as a true private suite with bedroom, bath, large loft & walk-in attic closet. The low-maintenance yard provides ease of living while the park directly across the street offers expansive outdoor space including field playground tennis basketball & community pool and spa effectively extending your backyard without the upkeep. The backyard offers privacy with no direct rear neighbors featuring a custom putting green & lush landscaping. The lot sits elevated with trees & a landscaped walkway behind the property creating a pleasant buffer. Interior living is quiet & comfortable with ample storage built-ins & driveway parking for four vehicles — features that support everyday convenience. Additional highlights include leased solar & a 1-year home warranty included for peace of mind. A rare opportunity to own over 4,000 sq ft in a highly functional layout designed for modern living. Freeway friendly & conveniently located near Downtown Brea & the reimagined Brea Mall this exceptional home combines space flexibility & lifestyle in one of Brea’s most desirable neighborhoods served by highly rated Brea schools.

856 Williams, Brea

$2,650,000
5 Beds 6 Baths PW26004941 MLS Closed Status
Welcome to 2488 Kern River, a stunning luxury residence in one of Brea’s most desirable hillside communities ~ Blackstone ~ where modern elegance meets breathtaking 180-degree panoramic views of city lights, Orange County skylines, and Disneyland’s nightly fireworks. As you arrive, a professionally paved driveway leads to a spacious 3-car garage & flagstone courtyard, offering beautiful curb appeal and a sense of timeless sophistication. Inside, the home blends warmth and refinement throughout its 5 bedrooms and 5.5 bathrooms. The main level features engineered hardwood floors, while the upper level showcases luxury vinyl plank flooring and new interior paint for a crisp, modern feel. Window shutters adorn most rooms, complemented by select roller shades for soft light control. The chef-inspired kitchen boasts a built-in refrigerator, large walk-in pantry, and a dedicated workspace ~ perfect for planning or organizing. An adjacent open great room flows seamlessly to the outdoor retreat, creating the perfect backdrop for entertaining. Enjoy the best of Southern California living in your own private courtyard with pool, built-in BBQ, and low-maintenance landscaping, highlighted by planters with artificial grass and lush accents for year-round beauty. The downstairs guest suite offers comfort and privacy with its own bathroom, plus an additional powder room for guests. Upstairs, the spacious loft can easily be converted into a primary retreat, home office, or kid's playroom/ study room while the private balcony off the retreat captures mesmerizing city-light views that stretch across Orange County. Every detail of this home reflects thoughtful design and easy luxury ~ a rare blend of functionality, elegance, and panoramic beauty.

2488 E Kern River Lane, Brea

$789,000
2 Beds 3 Baths PW25266190 MLS Closed Status
EXCEPTIONAL TURNKEY residence nestled in the highly sought-after Berkeley community of Brea. This beautifully updated home offers approximately 1,367 square feet of refined living space, featuring 2 bedrooms (including an open loft that can easily be converted into a 3rd bedroom), 3 bathrooms, and a direct-access 2-car garage with EV Charger.Set in a quiet interior location, this home exudes quality and sophistication from the moment you step inside. Rich walnut hardwood flooring flows through the main living areas and up staircase, while custom shutters, fresh paint, recessed lighting, and designer touches elevate the ambiance throughout. The inviting living room is anchored by an updated fireplace that adds comfort and charm creating a warm and welcoming atmosphere. The remodeled kitchen is sure to impress—showcasing upgraded granite countertops, a stylish backsplash, stainless steel appliances, a modern range hood, gas stove, built-in microwave, refrigerator, and a generous walk-in pantry. Perfectly designed for both everyday living and effortless entertaining, the kitchen opens seamlessly to the dining and living areas. Upstairs, a bright open loft with lots of natural light offers the perfect flex space—ideal as a home office, lounge, or easily converted into bedroom #3. The secondary bedroom and remodeled full bathroom are well-appointed and filled with natural light. The luxurious primary suite features a large walk-in closet and a remodeled en-suite bathroom reminiscent of those found in high-end homes, offering a truly spa-like retreat. The Berkeley community offers resort-style amenities including a sparkling pool, and BBQ area, —all just steps from local shopping, dining, and conveniences. Enjoy unbeatable proximity to the Brea Mall, the vibrant Downtown Birch Street Promenade, Brea Tracks walking trails, parks, and major freeways. Move-in perfect and ideally located, 748 Ashby Lane offers the best of Brea living—style, comfort, and walkability in one of the area’s most desirable neighborhoods. Welcome home. “Virtual staging used in select images to illustrate possible use of space.”

748 Ashby Lane, Brea

$1,480,000
5 Beds 4 Baths RS25260487 MLS Closed Status
Welcome to this beautifully renovated Glenbrook Community home with a 3-car garage, where modern design meets luxurious comfort. Located in a highly desirable neighborhood in Brea, CA. This stunning property boasts a spacious open floor plan with 5 generously sized bedrooms and various premium features that elevate your living experience. There are 2 bedrooms downstairs, including a primary suite with another 3 bedrooms upstairs with an EXTRA primary suite. There are peek a boo views from 2 bedrooms upstairs. Four (4) full bathrooms have been tastefully renovated with modern mid-century touches. Step inside through a beautiful custom wood double door and be greeted by an inviting ambiance, enhanced by recessed lighting, new whisper-white interior paint, and premium laminate wood flooring throughout the entire home. The heart of this home is the chef-inspired kitchen, complete with gleaming quartz countertops, all-new stainless steel appliances, shaker-style slow-close cabinetry, and a custom peninsula, perfect for both cooking and entertaining. There is a warm and inviting family room and a separate formal living room, which features a beautiful fireplace, providing a perfect setting for relaxing. This home offers a 3-CAR GARAGE providing ample storage or to use as a gym/hobby space. Enjoy the large and private backyard to host all of your special gatherings. With its thoughtful design, premium finishes, and a fantastic layout, this home is the perfect blend of modern living and comfort. Low HOA featuring great amenities such as basketball court, pickleball court and a Junior Olympic-size swimming pool. Great location with award-winning Brea-Olinda school district, don't miss this chance to make this property your DREAM HOME!

431 Devonshire, Brea

$1,550,000
5 Beds 3 Baths PW25214305 MLS Closed Status
UPGRADED OLINDA RANCH HOME – ONE OF ONLY A HANDFUL OF HOMES IN THE COMMUNITY WITH A POOL & SPA! Nestled in the highly desirable Olinda Ranch community of Brea, this beautifully crafted 5-bedroom, 3-bathroom home blends elegance, comfort, and functionality with soaring ceilings, new carpet, plantation shutters, dual-pane windows, and recessed lighting that fill the open floor plan with natural light. The layout flows seamlessly from the formal living and dining rooms into the gourmet kitchen and family room, creating the perfect setting for everyday living and entertaining. The kitchen showcases rich wood cabinetry, quartz countertops, stainless steel appliances, a built-in microwave and oven, a central island with bar seating, and open views of the inviting family room with a cozy decorative fireplace. A versatile downstairs bedroom with a nearby full bathroom—featuring a sliding glass shower door, stylish tiled backsplash, modern fixtures, and built-in floating shelving—makes an ideal guest suite, office, or multi-generational living option. Upstairs, a built-in desk area provides a convenient workspace, while the generously sized secondary bedrooms feature ceiling fans and ample closet space. The hallway bathroom includes dual sinks, a privacy toilet door, and a walk-in glass shower, designed for convenience. The luxurious primary suite is a private retreat with plantation shutters, a spa-inspired ensuite highlighted by a soaking tub and walk-in glass shower with beautiful tile accents, dual vanity, privacy toilet door, and a spacious walk-in closet. The backyard is a true entertainer’s paradise and a rare find in Olinda Ranch, featuring a contemporary pool and elevated spa—only one of a handful of homes in the community to offer this upgrade—enhanced with textured tile accents and complemented by a built-in stone BBQ island, perfect for gatherings with family and friends. Additional highlights include a dedicated laundry room with built-in cabinetry and a 3-car garage with a 220V EV outlet, storage cabinetry, and a wide driveway. Ideally located near Brea Sports Park, Olinda Ranch Park, Carbon Canyon Regional Park, and Wildcatters Dog Park, and close to shopping, dining, and top-rated Brea Olinda Unified schools, this exceptional residence offers the perfect balance of style, convenience, and community. Schedule your private tour today!

3662 Sandpiper Way, Brea

$1,570,000
5 Beds 3 Baths PW25152919 MLS Closed Status
BEAUTIFULLY STRUCTURED TWO-STORY BREA HOME! SPACIOUS 3-CAR GARAGE! DISNEYLAND FIREWORKS & CITY VIEW! Welcome to this well-designed 5-bedroom, 3-bathroom home in the heart of Brea. From the moment you walk in, you're greeted by an open layout that seamlessly connects the living and dining rooms, wrapping around to the kitchen, main floor bedroom, and finally leading back to the front entrance. The space is accentuated by high ceilings, dual-pane windows, and recessed lighting that fills the home with natural light. The main floor features a versatile bedroom with a nearby full bathroom—perfect for guests or multi-generational living. Upstairs, open your door to a one-of-a-kind bedroom and loft combination, separated by an arched entry and a statement wooden sliding door—ideal for a private retreat, home office, or bonus room. Down the hall, several well-sized bedrooms share a beautifully designed bathroom with dual sinks and a glass-enclosed shower. The show-stopping primary suite is a true sanctuary, featuring a lounge area framed by elegant built-in columns, large windows with panoramic city light views, and a front-row seat to Disneyland fireworks every night. The luxurious ensuite bathroom includes a soaking tub, walk-in glass shower, private toilet room, and a spacious walk-in closet with built-in shelving and tiered rods. Back downstairs, enjoy a separated living room, formal dining room, and cozy family room with a decorative fireplace, along with a laundry room equipped with built-in cabinetry for added storage. The kitchen offers abundant white cabinetry, stainless steel appliances, a center island, and extra bar-height counter seating—perfect for entertaining and everyday use. Step outside to your open backyard patio, featuring privacy fencing on the sides and open fencing at the back to showcase the city views and let in the refreshing breeze. The attached 3-car, 2-door garage includes a 220-volt outlet for electric vehicle charging and a spacious driveway for additional parking. Not to mention even more built-in cabinetry within the garage for added storage space. An outdoorsy person’s dream, this home is just minutes from Brea Sports Park, Olinda Ranch Park, Carbon Canyon Regional Park, Wildcatters Dog Park, as well as nearby grocery stores, restaurants, and more. Proudly located within the top-rated Brea Olinda Unified School District, as well. Don’t miss out—schedule your private showing today!

3645 Sandpiper Way, Brea

$3,334,144
5 Beds 6 Baths OC25141109 MLS Closed Status
Welcome to this exceptional 5,380 sq ft residence located in the prestigious Avignon Collection of the Blackstone community. This expansive 5-bedroom, 5.5-bath estate offers a versatile and functional layout, featuring a bonus study room, a dedicated office with custom built-ins, and an upstairs loft with wet bar. Enter through the private gated courtyard and be welcomed into a stunning foyer featuring a side spiral staircase. The main level offer an open floor plan with a formal living and dining spaces, a chef-inspired kitchen with a huge center island, quartz countertops, extensive cabinetry, KitchenAid stainless steel appliances, and a butler’s prep kitchen, Also downstairs: a private in-law suite with its own kitchenette and full bath, a bonus study room with built-in desks, gorgeous office with custom built ins, and a great room with stackable sliding doors opening to a private backyard retreat. Step outside to an entertainer’s dream backyard, complete with a California room with automated privacy shades, built-in BBQ, fire pit, and a resort-style pool/spa with waterfall and swim-up bar—perfect for entertaining or everyday relaxation. Notable upgrades include exquisite wood flooring, recessed LED lighting, fresh custom interior paint, newer carpets, custom built ins for ample storage, and plantation shutters throughout. Upstairs, the primary suite includes a private balcony with city views and a spa-like bathroom with dual vanities, soaking tub, and two walk-in showers. The massive walk-in closet is fully customized for optimal organization and storage. Three additional bedrooms with en-suite or nearby baths, bright loft with built ins and wet bar, and a spacious laundry room with cabinetry complete the upper level. Home is equipped with water softener for whole-house water treatment, tesla charger, and ring cameras. Enjoy resort-style community amenities including a pool, spa, playgrounds, walking trails, and roving security patrol. Award winning schools, dining, shopping, and with easy access to the 57 and 91 freeways—this home exemplifies luxury, function, and community living.

2282 E Rosecrans Court, Brea

$1,540,000
4 Beds 3 Baths WS25115209 MLS Closed Status
A stunning End Unit with Open Greenbelt View at the prestigious La Floresta Community. Largest model in Camino neighborhood with bigger lot and full driveway. The open-concept floor plan is bathed in natural light, featuring expansive living and dining areas with laminated wood floor that seamlessly connect to a gourmet kitchen. Culinary enthusiasts will appreciate the large island, granite countertops, stainless steel appliances, and ample storage. Breakfast bar area overlooks the nice, low-maintenance backyard, folding sliding doors open wide to a covered patio, perfect for outdoor entertaining. The main level includes a convenient bedroom and full bathroom, ideal for guests or multi-generational living. Upstairs, you'll find an open loft, two spacious bedrooms that share a full bath, a luxurious master suite with lots of windows, double sinks vanity, huge shower with glass door and walk-in closet. The home also features a large downstairs laundry room with a wash sink and extra cabinetry. Custom upgrades throughout enhance the home's appeal. Best Location in the community, right next to the park with kids playground, ample visitor parking spaces are steps away. HOA amenities abound, including a resort-style pool/hot spa, clubhouse, tennis courts, BBQ area, fire pit and a 2-mile walking path. Located within walking distance to Whole Foods, banks, restaurants, fitness centers, and shops, this home offers both tranquility and convenience. This home is currently tenant-occupied with a lease in place through March 31, 2026, generating $4,800 per month in rent. The tenant is highly reliable with excellent credit and a consistent history of on-time payments, offering peace of mind for any investor. Don’t miss your chance to own this exceptional property, perfectly suited for both savvy investors and future owner-occupants, in one of Brea’s most desirable communities.

3433 Villa Drive, Brea

$1,275,000
3 Beds 3 Baths OC25113789 MLS Closed Status
NEW IMPROVED PRICE!!! Don't miss out on this beautiful home! You will be impressed with the upgrades that have been done especially to the kitchen and family room! Welcome to this beautifully, one-owner home in the sought-after community of Olinda Ranch! Nestled on a quiet street and just moments from scenic parks, award-winning schools, and Brea’s best shopping and dining, this stunning residence offers a perfect balance of comfort, style, and functionality. This home is listed as a 4-bedroom per public records, with the fourth bedroom currently configured as an open loft—ideal for a home office, playroom, or media space. With its flexible layout, the home easily adapts to your lifestyle needs. Could be enclosed to create a true 4th bedroom if desired Step inside to discover custom cabinetry throughout, adding both elegance and ample storage to every room. The gourmet kitchen is appointed with sleek porcelain countertops, modern appliances, and generous workspace—ideal for cooking and entertaining alike. A cozy fireplace anchors the spacious living area, creating a warm, inviting atmosphere. The thoughtfully designed floor plan includes multiple living spaces, with a spacious upstairs loft (4th bedroom) that can serve as a media room, playroom, study or home office. The low maintenance finished backyard is perfect for relaxing or hosting guests. Eco-conscious buyers will appreciate the 220V EV charger already installed in the garage—ready for your electric vehicle. This lovingly cared-for home has only had one owner and reflects pride of ownership throughout. Whether you’re entertaining guests, working from home, or enjoying peaceful evenings, this home has everything you need and more. Don’t miss the chance to become part of this vibrant, family-friendly neighborhood in North Orange County!

3667 Hawks Drive, Brea

$1,530,000
4 Beds 3 Baths TR25113074 MLS Closed Status
Beautiful detached home at the prestigious La Floresta Community*first time on the market for sale*walking distance to the Whole Foods Market shopping center*resort style HOA pool/hot spa/ kids play area*classic Spanish style clubhouse with fully equipped kitchen for indoor and outdoor gatherings and dining*conference room and outdoor Bar-Be-Q grill and fire pit and dining areas*clubhouse/banquet room could be reserved by the homeowners with rental fee charges*hiking trail and lots of trees wrapped around the entire community*This beautiful home is an end unit*located in the prime location of the entire community*features 4 bedroom, 3 baths* one bedroom and one bath on the main floor*spacious living and dining combo room with laminated wood floor and with lots of natural lights*gourmet kitchen with center island and lots of counter spaces*breakfast bar area over look the nice low maintenance yard*folding sliding doors widely open to connect the kitchen and patio for outdoor entertaining*indoor laundry room with a wash sink*upstairs open loft with master suite and two other good sized bedroom*large master suites with lots of windows for natural lights*double sinks vanity*huge shower with glass door*walk-in closet*the other two good sized bedrooms share a full bath*plantation wood shutter throughout the whole house*steps away to the ample visitor parking and community park with kids playground and Bar-Be-Q grill just behind the visitor parking*community hiking trail is near by*this beautiful home with the peaceful and comfortable living style is what your are searching for*come to view it to believe it!

3407 Paseo Drive, Brea

$2,650,000
6 Beds 6 Baths TR25099060 MLS Closed Status
Welcome to Your Dream Home in the Prestigious Blackstone Community! Imagine waking up every morning to breathtaking views and the magic of Disney fireworks lighting up your night sky. Welcome to this stunning two-story estate offering 6 spacious bedrooms, 5.5 bathrooms, a versatile loft, and a dedicated home office/study—perfect for modern family living. From the moment you enter, you’re greeted by a bright and airy open floor plan, soaring ceilings, and a grand great room that flows effortlessly into the elegant dining area and chef-inspired kitchen. Featuring a massive center island, rich dark cabinetry, and high-end finishes, this kitchen is designed for both style and function. Ideal for multigenerational living or hosting guests, the main floor includes two private bedroom suites. Slide open the doors to your California room, seamlessly blending indoor comfort with outdoor relaxation. The professionally landscaped backyard is an entertainer’s paradise, complete with a built-in BBQ, sweeping 180-degree panoramic views, and a front-row seat to Disney’s nightly fireworks show— This backyard isn’t just a space—it’s a lifestyle. Upstairs, a cozy loft offers the perfect retreat for movie nights, a teen hangout, or casual family gatherings. The luxurious primary suite boasts two walk-in closets, a private balcony with breathtaking views, and a spa-like ensuite featuring dual vanities, a large walk-in shower, and a soaking tub made for unwinding. Fresh interior paint and new flooring ensure move-in readiness. The 3-car tandem garage offers ample storage. Don't forget to enjoy exclusive access to the resort-style amenities of the Blackstone community, including a sparkling pool, children's splash area, jacuzzi, BBQs, and picnic zones. Easy freeway access connects you to everything. Families will love the award-winning BOUSD schools, and convenience is at your doorstep with Brea Mall, Whole Foods, Trader Joe’s, parks, libraries, and top-rated restaurants just minutes away. Don’t miss your chance to own this extraordinary home in one of Brea’s most coveted neighborhoods. See to appreciate. Won't last long!!

2480 E Kern River Lane, Brea

$1,770,000
5 Beds 3 Baths PW25089395 MLS Closed Status
*more interior photos will be available soon! Welcome to this stunning, well-cared-for home located in the heart of Brea’s highly sought-after Olinda Ranch community. Featuring 5 bedrooms and 3 bathrooms, this thoughtfully designed residence offers a rare and versatile layout with three bedrooms on the main level, including a spacious primary suite. The primary bedroom is a serene retreat, complete with a walk-in closet, a luxurious walk-in shower, and a separate soaking tub. The two additional downstairs bedrooms are ideal for guests, a home office, or multi-generational living. Upstairs, you'll find a generous loft space and two additional bedrooms that provide flexibility for family guests. This home has been lovingly maintained and upgraded, starting with a new roof installed just three years ago, complete with two layers of asphalt under tile to provide exceptional protection against the elements. Dual-zone A/C systems ensure efficient and comfortable climate control throughout the year. Step outside and experience an entertainer’s paradise. The beautifully landscaped backyard boasts a full outdoor kitchen with BBQ and teppanyaki grill, perfect for hosting unforgettable gatherings. Enjoy dining al fresco under the stars, then relax in the above-ground spa while taking in the peaceful city view that stretches out before you. Located within a top-rated school district, this home also offers unbeatable access to nature and recreation. Nearby attractions include Carbon Canyon Regional Park with its famous Redwood Grove, tennis courts, and fishing lake, as well as the Brea Oil Museum, scenic walking trails, and multiple dog and sports parks. Everyday convenience is just minutes away with Whole Foods, Trader Joe’s, and major shopping and dining destinations all close by. Whether you’re looking for comfort, function, or a place to create lasting memories, this exceptional home truly has it all. Don’t miss the chance to make it yours—come see it in person and fall in love.

3884 Whistle Train Road, Brea

$1,270,000
3 Beds 3 Baths CV25069835 MLS Closed Status
Turn Key ! Premium corner lot upgraded 3-bedroom, 2.5-bathroom home nestled within the highly sought-after Blackstone community of Brea. Designed for effortless living, this residence offers a contemporary and tranquil atmosphere. Step inside to a bright and inviting open-concept layout, where a spacious living room, an adjacent dining space and a cozy gas fireplace await. Abundant natural light streams through the windows, enhanced by elegant wood shutters throughout. The living room transitions smoothly into a chef-inspired kitchen, boasting rich wood cabinetry, sleek granite countertops, stainless steel appliances, and stylish pendant lighting , the kitchen is further enhanced by a generous-sized island, providing additional workspace and an entertaining gathering point. Ascend upstairs to discover three comfortable bedrooms, including a private master suite, and an enclosed den/loft. The master suite showcases custom embroidered curtains, his and hers vanities and a walking closet, together adding a touch of luxury to your personal retreat. Moving to the hallway to meet a enclosed den/loft – ideal versatile use or as a dedicated home office. There are two more bedrooms and a full bathroom to complete the second floor, providing ample space and comfort for family or guests. Enjoy the convenience laundry room downstairs, and ample storage solutions throughout the home. Elegant wood flooring flows seamlessly throughout the upstairs and downstairs living areas, complemented by a convenient powder room on the main level. Step outside and immerse yourself in your own private Zen garden – a calming retreat featuring beautiful Japanese Maple trees, a fragrant lemon tree, and a vibrant orange tree. Whether you seek a space for quiet meditation, green-thumb pursuits, or simply serene outdoor entertaining, this oasis provides the perfect escape. HOA covers amenities including : Pool and SPA, playground and common area maintenance.

2850 E Coalinga Drive, Brea

$1,675,000
4 Beds 3 Baths PW25071586 MLS Closed Status
~WOW~WOW~WOW~ You'll love everything about this luxurious home. The beautifully landscaped front yard welcomes you with its lush lawn, stone walkway, & vibrant flowers. You'll be instantly impressed with the custom, built-in Huffman Library, complete with a rolling ladder. The library is as beautiful as it is functional: with gorgeous, hand crafted Alder wood floor-to-ceiling shelving & a large open area, perfect for gatherings or quiet enjoyment. The space includes a built-in executive office area with soft close cabinetry & separate entrance via french doors. Across the entryway the media room, which could serve as a 4th bedroom, is a true home theater with tiers for seating. The entire library & media room share a built-in sound system that can be paired with the kitchen/dining/back yard for cohesive music throughout. The amazing chef’s kitchen has it all: granite countertops, top-of-the-line appliances including WOLF brand built-in stove with indoor grill, stainless steel hood, dual microwave & convection oven, & separate multifunctional electric oven, self-lit Thermador dishwasher with its own water softener (ensuring sparkling clean dishes) & built-in SUB ZERO brand fridge & freezer. The soft-close cabinetry has large slide-out pantry shelving & deluxe display windows. The huge kitchen island with a deep, stainless steel sink faces the dining & sitting areas where guests can enjoy hors d'oeuvres by the fireplace (with glass fire pebbles) or the tranquil pool fountains. Custom under-lighting creates just the right ambiance. The stunning primary suite downstairs includes a seating area, view of the heated pool, double sink, large walk-in shower & custom wardrobe in the large walk-in closet. The ceilings downstairs are 9 feet, adding to the elegance of this home. The laundry room with utility sink is on the way out to the 3-car garage, which has direct access & tandem parking. Upstairs, the loft provides a lovely retreat & you’ll see that the 3rd bedroom is currently used as a home office. The guest quarters feature a pristine bedroom & bathroom with double sink. Inside the guest closet is an access door to a large attic storage area. This quality home is furnished with vinyl double glazed windows, ceiling fans, & a zoned HVAC system for optimal comfort. It’s located in the highly desirable Olinda Ranch HOA with its own park featuring a skate park & more. Also less than a mile away are Wildcatter Dog Park & the incredible Carbon Canyon Regional Park.

3837 Grandview Drive, Brea

$1,300,000
5 Beds 4 Baths OC25044402 MLS Closed Status
Charming, highly sought-after North Brea home is nestled in the family-friendly Tomlinson Park community. This traditional style home has it all; 5 bedrooms, 4 bathrooms, 2661 square feet of living space, multi-Gen option, an attached two-car garage and the lush landscaping gives this house delightful curb appeal. The single-entry door leads to a light & bright airy floor plan with low maintenance Travertine flooring, neutral color paint throughout, panel doors at all rooms, dual pane windows, custom window treatments, crown molding and recessed lighting. An exquisite, open-concept gourmet kitchen features an abundance of Oak cabinets, gleaming Granite counters/backsplash, walk-in pantry, stainless-steel built-in Viking cook top, oven, microwave, dishwasher, huge center island, built-in desk perfect for interacting with your kids while preparing dinner and is open to the combined dining & family rooms. The dining room has a built-in hutch with glass doors, a single French door giving access to the back patio and the family room has ample space, three single-hung windows allow desired natural light, an entertainment niche and a custom gas fireplace great for mingling with guests. The laundry room has gas dryer hookup, upper cabinets and direct access to the garage with plenty of storage cabinets. There are 3 bedrooms downstairs. The front bedroom is good in size with built-in cabinets and shares a ¾ bathroom. The hallway en-suite bedroom w/full bathroom is great for hosting friends and family on all occasions. Highly desired downstairs primary bedroom with mirror door at the huge walk-in closet, closet organizer, ceiling fan, crown molding, plantation shutters, full glass French door provides access to the back patio and the en-suite bathroom with his/her vanities, soaking tub to relax after a long day, walk-in shower and private toilet room. The backyard has upgraded flagstone hardscape, low upkeep and is great for wining & dining company. Upstairs features office space w/built-in desk/storage or the option to turn into a TV room and 2 additional bedrooms shared by a full bathroom. The community offers a Basketball court, 2 tennis courts, a playground, BBQ area, sparkling pool/spa, Founders Park for the outdoor enthusiasts and low HOA dues. This home is family-oriented & conveniently located in Award-Winning Brea-Olinda Unified School District, minutes to The Improv, downtown Brea, fine dining shopping and the 5, 57 & 91 freeways for your traveling needs.

853 Launer Road, Brea

$1,830,000
5 Beds 3 Baths PW25031449 MLS Closed Status
Nestled in the quiet and beautiful Olinda Ranch neighborhood, this stunning 5-bedroom, 3-bathroom home boasts a highly desirable layout. A rare find, the first-floor master suite is conveniently located alongside two additional bedrooms and a second full bathroom. The home is well-maintained and features an open-concept, luxurious design with soaring ceilings, creating a grand and inviting atmosphere the moment you walk in. The first-floor master suite includes a walk-in shower, separate soaking tub, and a spacious walk-in closet, adding to its elegant appeal. A versatile den offers the perfect space for a home office or additional room. Upstairs, a cozy loft and two generously sized bedrooms provide a nice separation from the first floor. The kitchen seamlessly flows into the living room, offering ample space and abundant cabinetry for both functionality and style. Step outside into the serene backyard, where a stepping stone pathway leads to a cozy elevated deck with a railing, perfect for taking in the breathtaking morning and evening views. A tranquil waterfall fountain with a small pond enhances the peaceful atmosphere, while the beautifully landscaped yard features a Japanese tree—an ideal spot to enjoy a morning coffee. Additional highlights include a newer AC unit installed 2-3 years ago and an unbeatable location in Olinda Ranch. This community is known for its top-rated schools and proximity to dog parks, sports parks, the Brea Oil Museum, scenic trails, and Carbon Canyon Regional Park, which offers a lake, fishing derby, tennis courts, and the famous Redwood Grove. Shopping and dining options are also conveniently nearby, with Whole Foods, Trader Joe’s, and major shopping centers just minutes away. Don’t miss this rare opportunity to own a beautiful home in one of Brea’s most sought-after neighborhoods!

3860 Whistle Train Road, Brea

$2,600,000
4 Beds 5 Baths WS24247110 MLS Closed Status
PRICE IMPROVEMENT! This stunning property offers breathtaking panoramic city and mountain views by day and captivating city lights at night. Located in the prestigious Montserrat neighborhood within the Blackstone Community, this 2013-built home has been impeccably maintained and features over $240,000 in upgrades.Spanning 4 bedrooms, 4.5 bathrooms, a loft, and a 3-car garage, this home is designed for luxurious comfort and functionality. Upon entering, you'll be greeted by engineered wood floors, recessed lighting, and custom plantation shutters throughout. The Great Room boasts a custom-built entertainment center with surround sound and impressive views, while expansive glass sliding doors provide seamless indoor-outdoor living. The spacious gourmet kitchen is a chef's dream, complete with Hazelnut cabinets, granite countertops, stainless steel appliances, a large center island, and a walk-in pantry. The main floor features a private in-law suite, perfect for guests or multi-generational living. Upstairs, a versatile loft area offers additional space for entertaining or relaxation. The master suite is a true retreat, featuring a walk-in closet with built-in storage and a luxurious en-suite bathroom. Each additional bedroom also includes its own private en-suite for ultimate convenience. Step outside to a beautifully landscaped backyard with a Jacuzzi that overlooks the city skyline, providing an unobstructed view of Disneyland’s fireworks and twinkling evening lights. This quiet, safe neighborhood includes security patrol and is situated within the highly acclaimed Brea Olinda Unified School District. The Blackstone Community offers resort-style amenities, including a junior Olympic pool, children’s playground, BBQ area, and dog parks. With easy access to the 57/90/91 freeways and proximity to Brea’s hillsides for hiking and outdoor activities, this home offers the perfect blend of luxury, comfort, and convenience. Don’t miss this incredible opportunity to own a truly exceptional home!

2598 E Temblor Ranch Drive, Brea

$2,410,000
5 Beds 4 Baths PW25019084 MLS Closed Status
Experience the pinnacle of luxury and comfort in this breathtaking Olinda Ranch home, perfectly situated on a premium corner lot spanning nearly 14,000 square feet along two tranquil cul-de-sacs. From the elegant flagstone driveway and lighted stairway to the beautifully landscaped entrance and inviting covered porch, every detail welcomes you home. Step inside to a sunlit formal great room with soaring 20-foot ceilings, exuding grandeur. High-end finishes, including rich hardwood floors, crown molding, wood shutters, and architectural archways, elevate every space. The newly remodeled chef’s kitchen boasts quartz counters, marble backsplash, large island, built-in refrigerator, double oven, 6-burner gas cooktop, and a walk-in pantry. Overlooking the family room with custom built-ins and a cozy fireplace, the kitchen flows seamlessly to the breakfast nook and out to the SPECTACULAR BACKYARD. Designed for entertaining, the backyard features a newly tiled patio, built-in BBQ, expansive low-maintenance turf lawn, modern gas fire pit & seating area, sports court, garden beds, citrus trees, and a serene new pool and spa with a waterfall, reef shelf, and travertine accents. The main floor also offers a bedroom with en-suite bath, a built-in desk area, and a versatile office/den that could easily convert to a 6th bedroom. Upstairs, discover four additional bedrooms, including a luxurious primary suite with a retreat, private balcony, and spa-inspired en-suite with dual vanities, a soaking tub, and a walk-through closet. Two bedrooms share a Jack-and-Jill bath, while a loft, custom bookcases, and an upstairs laundry room provide added convenience. Additional highlights include a 3-car garage with epoxy flooring, ample storage, and proximity to scenic trails, parks, shopping, dining, freeway access, and top-rated Brea-Olinda schools. This exceptional home redefines upscale living—don’t miss your chance to make it yours! View property website here: https://marshalladamsmedia.hd.pics/460-Tangerine-Pl-1/idx

460 Tangerine Place, Brea

$1,240,000
4 Beds 3 Baths TR24231462 MLS Closed Status
Welcome to your dream home in the heart of Olinda Ranch! // This home features 4 bedrooms and 3 baths and a spacious loft. // Living room with vaulted ceilings. The family room, complete with an elegant fireplace and built-in Entertainment cabinet, is perfect for relaxing evenings. Kitchen open to the Family room, Upgraded Kitchen cabinetry and Brand New Dishwasher and Microwave oven. Lots of windows with Brand New Blind provide natural light. The downstairs bedroom can be easily sealed off for added privacy, and the downstairs bathroom includes a convenient shower. Upstairs, a charming loft provides additional living space, The Master suite and generously sized bedrooms offer comfort and tranquility. Well-designed tile finished in the bathtub and shower room. A separate laundry room adds to the home's practicality. Wood flooring throughout, new interior paint throughout. Step outside to a wrap-around artificial grass and bricks backyard with a patio seating area, perfect for outdoor entertaining and relaxation. Quiet community with beautiful lush green belts, sports parks and a dog friendly park as well, close to Carbon Canyon Regional Park, Redwood Grove, nature hikes, trails, Olinda Ranch Park, Wildcatters Park, Black Gold Golf Club, the 57 freeway, Brea Mall, Birch St with plenty of restaurants, Taps Brewery, Old Brea Chop House and Yardhouse.Great School District - Olinda Elementary, Brea Jr High and Brea Olinda High School.

532 Morning Dove Place, Brea

$1,327,000
4 Beds 3 Baths PW24175604 MLS Closed Status
Welcome to your dream home in the well sought after Country Hills Community! This impressive CORNER LOT residence features 4 spacious bedrooms, 2.5 bathrooms, and a huge bonus loft that could be converted to a second master suite! Highlights include brand new flooring throughout, fresh interior and exterior paint and updated fixtures. The grand living room boasts ample space and a cozy fireplace, creating a perfect ambiance for both relaxation and entertainment. The primary suite is a true retreat, complete with its own fireplace and sitting area, a beautifully designed en-suite bathroom with a dual sink vanity, walk-in shower, and dual closets. The home also includes a large bonus room with a wet bar, ideal for hosting gatherings or turning into a 5th bedroom. Step outside to the spacious patio offering a perfect spot for outdoor dining or simply unwinding. Upstairs, the spaciously sized bedrooms are conveniently located near the large hall bathroom with a dual sink vanity and a shower. The kitchen is a chef’s delight, featuring a breakfast bar open to the family room, granite countertops, cherry wood cabinetry and a walk-in pantry that provides plenty of storage. Additionally, the home includes a half-bath downstairs, deck, 3-car garage, providing ample space for vehicles and more. With a very low HOA, the County Hills community offers green belts, parks, pools, and is just a short walk to the well-known Country Hills Elementary School, as well as down the street to Brea Olinda High School, plus has easy access to the freeway. Don't miss this opportunity to own a home that was loved and cultivated meticulously! This home harmoniously blends sophisticated living spaces with practical features, making it an exceptional choice for your next residence.

2025 Woodhill Lane, Brea

$2,920,000
4 Beds 5 Baths OC24170549 MLS Closed Status
180 DEGREE VIEWS! Mountains view by day and City lights view by night! First time on the market since it's built 11 years ago, this amazing beautiful view house located in most luxurious Blackstone Community in Brea, the house hosts 4 bedrooms and 4.5 bathrooms 3-CAR Garages including Master Resort Style retreat, a huge upstairs loft, a full kitchen and large guest suite and an additional office downstairs. The open living room opens up to the entertainer's kitchen with a large curved island and separate dining area.Downstairs features a segregated in-law’s bedroom suite or for guest living quarters.Living area has an upgraded plank flooring, which continues upstairs, that really brings all the chic touches together.Indulge in the PANORAMIC views from the master bath with double vanities, a large glass door shower, a modern soaking tub and huge walk-in closet. Every secondary bedroom has its own ensuite bathroom for ultimate privacy and convenience.Expansive glass sliding doors allows for seamless indoor/outdoor living. Enjoy the view and overlook stunning city light and Disneyland fireworks from the backyard.Quiet and safe neighborhood with security patrol . Convenient location to Brea Mall and nearby shops.10 Minutes drive to Troy High School. Easy Commute to 57 /90/91 Fwy and accessibility to Brea hillside for hiking and other outdoor activities. Blackstone community features junior Olympic pool, children's playground, BBQ area and small & big dog parks.

2662 E Ojai Drive, Brea

$1,686,000
4 Beds 3 Baths DW24152510 MLS Closed Status
Welcome to 660 Briarwood, a breathtaking modern oasis nestled in the heart of Brea, CA, borderline Fullerton. This exquisite property, set on a generous lot of 32,046 square feet (0.7357 acres), great lot size for an additional Single Family home or multiple ADU's, seamlessly blends contemporary elegance with comfortable living, offering an unparalleled lifestyle of luxury and tranquility. As you step inside, you'll be captivated by the expansive open-concept living spaces, adorned with high ceilings and bathed in natural light from the large, picturesque windows. The living room, featuring an elegant chandelier, sets the tone for sophisticated relaxation. Adjacent to it, a cozy seating area with a ceiling fan provides a perfect spot for intimate gatherings. The gourmet kitchen is a chef's dream, boasting sleek black and white cabinetry, state-of-the-art stainless steel appliances, and ample counter space for culinary creations. The spacious dining area, highlighted by modern light fixtures and a stylish wall feature, invites memorable meals with family and friends. Step outside to your private backyard oasis, where a large, inviting swimming pool awaits. Spacious RV parking. Surrounded by a well-maintained lawn and mature trees, this serene space is perfect for sunbathing, entertaining, or simply enjoying a refreshing swim. The expansive pool deck offers plenty of room for outdoor furniture and al fresco dining, making it the ultimate setting for summer gatherings. Additional highlights include a luxurious master suite with a spa-like ensuite bathroom, multiple living areas for versatile entertaining options, elegant design elements, and high-end finishes throughout. Conveniently located near top-rated schools, shopping, and dining, this stunning modern retreat offers the epitome of luxury living in Brea, CA. The property is adjacent to the Puente Bike Trail, leading to Downtown Fullerton. Don't miss the opportunity to own this exceptional property. Contact us today to schedule your private tour and discover the unmatched beauty and elegance of 660 Briarwood.

660 Briarwood Drive, Brea

$1,400,000
4 Beds 3 Baths OC24141201 MLS Closed Status
Welcome to your dream home in the heart of Olinda Ranch! This beautifully upgraded 4-bedroom residence offers a perfect blend of elegance and comfort. Upon entry, you'll be greeted by formal living and dining rooms, setting the stage for sophisticated entertaining. The light-filled floor plan seamlessly connects the upgraded kitchen to the family room, creating a warm and inviting space for everyday living. The kitchen is a chef's delight, featuring granite countertops, stainless steel appliances, ample cabinet space, an island/breakfast bar, and a cozy kitchen nook. The family room, complete with an elegant fireplace, is perfect for relaxing evenings. Notable upgrades include paid-off solar panels, a water softener, and a plug installed for an electric car/Tesla, making this home both eco-friendly and convenient. The downstairs bedroom can be easily sealed off for added privacy, and the downstairs bathroom includes a convenient shower. Upstairs, a charming loft provides additional living space, while the master suite and generously sized bedrooms offer comfort and tranquility. A separate laundry room adds to the home's practicality. Step outside to a wrap-around grassy backyard with a patio seating area, perfect for outdoor entertaining and relaxation. Located in a great neighborhood, this home is conveniently close to shopping centers, schools, and parks. This is a must-see property that promises to meet all your needs and more! Don't miss this opportunity to make this stunning home yours!

565 Morning Dove Place, Brea

$1,200,000
3 Beds 3 Baths PW24123511 MLS Closed Status
Welcome to this stunning “Artisan Walk” model home in a prime location! This beautifully updated residence features two main-level bedrooms and bathrooms, including the master suite complete with an en-suite bathroom with dual sinks, a walk-in shower, and a separate soaking tub. Upon entering the home, you'll be greeted by a host of impressive upgrades, including elegant wood flooring throughout, modern ceiling fans, stylish plantation shutters, and recessed lighting. This home is also equipped with a smart Nest thermostat, hardwired Nest smoke and carbon monoxide detectors, and a Flume Smart Home Water Monitor & Leak Detector. The updated kitchen features pristine white cabinetry, stainless steel appliances, and exquisite granite countertops. It also includes a charming breakfast nook and a convenient breakfast bar, perfect for casual dining. Upstairs you will find a third bedroom and full bathroom, plus the spacious and versatile bonus room, perfect for a game room, office, or even a dance studio, catering to all your lifestyle needs. Situated on a private corner lot with no neighbors behind, you'll enjoy a serene and peaceful setting on your private patio and garden with views of the greenbelt. Additionally, the low HOA community amenities include a pool, spa, playground and picnic area all just steps away, perfect for both relaxation and recreation. Located in a prime spot, this home is surrounded by a variety of shops and restaurants. Enjoy the convenience of a private gated pedestrian access located in close proximity to a nearby shopping center, featuring popular stores like Trader Joe's. This home is also conveniently located within walking distance to the renowned Tri-City Park, offers easy access to the 57 freeway, and is situated within the award-winning Placentia-Yorba Linda Unified School District! Don’t miss the opportunity to make this exceptional property your new home. Schedule a viewing today and experience the perfect blend of comfort, convenience, and modern living. 698 Legacy Dr; You Will LOVE Living Here!

698 Legacy Drive, Brea

$1,370,000
4 Beds 3 Baths PW24119105 MLS Closed Status
Behold this beautifully customized 4-bedroom, 3-bathroom Estate with a Downstairs Suite located in the highly sought-after Country Hills Community! This one-of-a-kind home is approx. 2,466 Sq. Ft. and is situated at the end of a quiet cul de sac, neighboring one of Country Hills charming greenbelts. The home features high-end stone and tile finishes that must be seen to be believed! Upon entering through the inviting wood and glass paneled front door, you're greeted by vaulted ceilings, abundant natural light from numerous windows, a stunning Italian countryside mural, and an open floor plan that highlights the grandeur of the home. The open kitchen features two-tone cabinets, an oversized gourmet six-burner stove with double oven, plentiful tiled backsplash and granite countertops; flowing into the family room, creating an inviting place to gather together. Adjacent to the family room is a downstairs bedroom with an ensuite full bath, nook with mini fridge, and sliding glass doors that lead to a tranquil patio, perfect for guests or as an in-laws suite. As you head up the stairs with custom tile accents there is a large landing with a built-in office space. The primary suite is spacious with high beamed ceilings, a custom tile fireplace with mantel, and plenty of windows. As you enter the ensuite bathroom with custom dual sink vanities, take note of the walk-in closet, vanity, and soaking tub with shower. This bathroom has been remodeled inch by inch with luxury stone and tile. Two more bedrooms and a full bathroom can be found upstairs. The backyard is your own private oasis! Featuring well-manicured landscaping, a fountain, and a custom built-in BBQ with tile backsplash plus plenty of covered patio space for entertaining! The home also includes a 3-car garage and custom hardscaping along the driveway. With a very low HOA, the County Hills community offers green belts, parks, pools, and is just a short walk to the well-known Country Hills Elementary School, as well as down the street to Brea Olinda High School, plus has easy access to the freeway. Don't miss this opportunity to own a home that was loved and cultivated meticulously!

333 Suncrest Circle, Brea

$1,425,000
4 Beds 3 Baths PW24119924 MLS Closed Status
THIS HOME IS A MUST SEE! This beautiful home is in the highly sought-after community of Country Hills Estates! Right in the heart of Brea! This house features 4 bedrooms + loft with 2.5 bathrooms and 2,665 square feet of spacious living space. Large living room at the entry with soaring vaulted ceiling, lots of natural lighting and is adjacent to the formal dining room. Beautifully designed remodeled kitchen includes plenty of cabinetry for storage, walk-in pantry, granite countertops, gas range with microwave overhead, beautiful garden window with view of the backyard and is open to the family room which makes it great for entertaining. Upstairs features a LARGE Master Suite that includes vaulted ceiling, walk-in closet, beautiful bathroom that has been updated with dual sink vanity, and beautiful glass enclosed shower. Down the hall are 3 additional spacious bedrooms with plenty of closet space and a beautiful hall bathroom with shower/tub combo and a loft area that would be a great office area or hangout space. Beautiful, private backyard with large patio area and mature landscaping ready for your next BBQ. Additional features of the property include a 2-car garage, engineered Acacia wood flooring downstairs, inside laundry, support beam added in garage, dual pane windows, Google Nest Products including Thermostat, doorbell & front yard cameras, and Tesla solar panels with backup battery for energy efficiency. This home is in the Award-Winning Brea Olinda Unified School District. Just a few minutes away from the Brea Mall, Birch Hills Golf Course, Brea Sports Park, entertainment, restaurants, shopping and easy freeway access. This home is one you won’t want to miss!

2642 E Wayward Court, Brea

$1,850,000
3 Beds 4 Baths PW24072841 MLS Closed Status
OPULENT 55+ LIVING IN THE PRESTIGIOUS BUENA VIDA COMMUNITY WITHIN LA FLORESTA! This Elite property is one of the largest floorplans & has only one direct neighbor! The estate has 3 bedrooms, a large loft, 3.5 bathrooms & is bursting with custom upgrades and finishes throughout. As you enter the foyer there is a bedroom to your right complete with a full ensuite bathroom, perfect for visiting family or guests. As you pass the bedroom, there is a formal sitting room that can be used as an at-home office space. The formal dining room opens to the gourmet kitchen, that is an entertainer's dream! Highlights include a sprawling center island with bar seating for six, a double oven, stainless steel appliances, plenty of storage, granite countertops & a walk-in pantry. Enjoy the epitome of California living, as you open the expansive 90-degree corner patio slider doors gracefully unveiling an outdoor culinary oasis, inviting you to indulge in the full outdoor kitchen/dining experience. A covered patio furnished with a built-in BBQ, sink & refrigerator, makes it an ideal spot for entertaining guests! Mature climbing vines along the privacy walls create a secluded feel, making the backyard garden a perfect getaway spot. The downstairs primary suite is spacious & airy, featuring tall ceilings & large windows that allow natural light to flood in. The bathroom has a dual sink vanity, a large walk-in shower, luxury tile floors, a large walk-in closet, plus linen closet. Moving upstairs, there is a roomy loft that could be used as a home office or second living room. There is a second primary suite upstairs with an ensuite bathroom & a large walk-in closet. Each bedroom within the residence is meticulously positioned throughout the home giving privacy and exclusivity to each individual suite. Additional highlights of this home include a half bath for guests, laundry room, 2 car garage, driveway pavers, wood floors, mud room & custom window coverings, allowing you to adjust lighting & privacy levels with the touch of a button! The La Floresta community includes amenities such as a large sparkling pool/spa, sport courts & a resident garden! Buena Vida flourishes as a very active community, with numerous residents actively participating in an array of communal gatherings & events. Situated just steps away from The Village at La Floresta with Whole Foods & many different shopping, dining & entertainment options as well as nearby Downtown Brea with unlimited entertainment!

3692 Glorietta Place, Brea

$1,675,000
5 Beds 4 Baths PW24075421 MLS Closed Status
Welcome to this stunning residence situated on a quiet cul-de-sac in the highly sought after Eagle Hills neighborhood boasting an expansive layout designed for both entertaining and relaxation. The heart of the home is the gourmet granite kitchen, accented by a butcher block island, providing ample space for culinary creations or casual dining. The large kitchen bay window floods the kitchen with natural light, creating a bright and inviting atmosphere and views of the serene yard. Adjacent to the kitchen is the oversized family room with modernized fireplace and french doors that lead to the expansive backyard. For more formal occasions, the home offers both a formal living room and a separate dining area, providing plenty of space for hosting family and friends. Upstairs leads to three secondary bedrooms, a dual vanity full bath, and the primary suite. The large primary suite is a true sanctuary that offers an intimate fireplace and an elevated spa-infused bathroom with center island and new handcrafted cabinetry. The spacious walk-in closet accommodates even the most extensive wardrobes. Additionally, this unique multi-leveled home offers a large bedroom with walk-in closet and en suite bath leading from the expansive mezzanine; allowing for optimal entertaining and a retreat for all ages. Outside, the inviting backyard awaits, complete with a recently remodeled pebble-finished play pool and spa, grassy lawn, raised Timbertech deck to take in the views and plenty of sun-soaked patio areas that set the tone for desirable outdoor entertaining and relaxation. Colorful planters surround the pool area and front yard, adding a touch of natural beauty and creating a tranquil ambiance to enjoy year ‘round. What’s not to love … pristine condition, 3-car garage, and situated within the Brea-Olinda School District and No HOA fees! Ideally located moments away from parks, schools, downtown Brea, Brea Mall, multiple freeway access points and all of your favorite restaurants and shopping spots!

177 Morning Glory Street, Brea

$1,580,000
4 Beds 4 Baths PW24069435 MLS Closed Status
Welcome to the prestigious La Floresta Community. This magnificent residence exudes opulence at every turn, offering a harmonious blend of sophistication & comfort. Step inside and be captivated by the seamless fusion of exquisite details and contemporary elegance. Upon entry, you are greeted by sumptuous hardwood flooring adorning the expansive first floor, creating an ambiance of warmth and refinement. Ascend the stairs, where plush carpeting leads you to a sanctuary of serenity on the upper level. The heart of this home is the gourmet kitchen. Adorned with upgraded Caesar stone countertops and an expansive island, accented by rich mocha cabinetry, it sets the stage for culinary mastery and effortless entertaining. Prewired pendant lights stand ready to illuminate your culinary creations, while stainless steel appliances stand as a testament to uncompromising quality and style. Indulge in relaxation within the master suite, boasting custom cabinets in the closet and a private balcony retreat. Unwind in the lavish jacuzzi, enveloped in tranquility and indulgence. Granite countertops grace the bathrooms, offering a touch of sophistication and refinement. Entertain in style within the integrated living room, complete with built-in speakers and upgraded crown moldings that exude timeless elegance. The adjacent dining room features custom-made cabinetry and Caesar stone countertops, providing the perfect setting for intimate gatherings. Beyond the confines of the home lies a private oasis in the backyard, offering ample space for al fresco dining, relaxation, and recreation. With fully paid-out Panasonic solar panels with net 2 metering, eco-friendly living seamlessly merges with contemporary living and convenience. Additional amenities include a spacious loft area, ideal for family gatherings or leisurely pursuits, and a generously-sized laundry room with abundant storage space. Upgraded throughout with custom plantation shutters, 5-inch baseboards, and Cat 5 hookups. Experience the pinnacle of contemporary living in this 4-bedroom, 3.5-bathroom masterpiece spanning 2,575 square feet. Situated on a coveted corner lot, natural light floods the home, creating an ambiance of tranquility and serenity. Amazing resort style Amenities include resort like pool, BBQ area, clubhouse, fire pit, 2 mile walking path, water toddler area. Walking distance to Whole Foods, several restaurants, fitness and shops.

405 Violeta Ln, Brea

$1,290,000
4 Beds 3 Baths CV24064597 MLS Closed Status
Stunning, fully upgraded contemporary 2-story home in the prestigious Blackstone Community in Brea, is ready for you to move in! This exquisite 4-bedroom, 3-bathroom residence, constructed in 2014, showcases up to $200K in luxurious upgrades. Step through the charming front entrance into a seamless flow between the sophisticated family room, dining area, and kitchen. The modern kitchen boasts granite countertops, stainless steel appliances, including a built-in microwave and oven, a 5-range gas stove, and an oversized island with pendant lighting and walk-in pantry, ideal for both seating and storage. Upgrades abound, featuring wood floors, window shutters, crown molding, ceiling fans and recessed lighting. The fully upgraded, spacious master suite offers dual sinks, a separate soaking tub and shower, tile flooring, and walk-in closets with organizers. Additionally, the upstairs hallway has been enhanced with an office desk, countertop, and cabinets. Enjoy the benefits of a paid-off solar system, as well as a backyard oasis with a built-in BBQ, paved tiles, and professionally landscaped grounds that are both low-maintenance and inviting for entertaining. The garage has also been upgraded with epoxy flooring and closets, plus Tesla charger. Conveniently located within walking distance to Blackstone Community amenities, parks, walking trails, playgrounds, and pool/spa facilities. Situated within the award-winning Brea Olinda Unified School District and close to shopping, restaurants, and freeway access.

2793 E Pacific Court, Brea

$2,500,000
4 Beds 5 Baths PW24049480 MLS Closed Status
View, Modern, Smart, Lot! All in ONE! Enjoy the luxury, resort style home with amazing city-light view in the highly desirable community of Blackstone! This charming house was a previous model home built by Shea Homes in 2013 located on a corner lot, offers 4 bedroom and 4.5 bath. Beautiful well-maintained landscaped front yard and back yard with oversized covered patio. Luxury 8 ft height doors and premium quality hardwood and carpet flooring throughout. Stylish gourmet kitchen includes custom oversized granite counter-top, “KitchenAid” stainless steel appliance, built-in oven and microwave, upgraded cabinetry for extra storage. Open concept great room and spacious breakfast nook with wide stacking sliding door which brings outdoor area to the inside. You will also find a formal dining room and main floor bedroom suite on the first floor. Second Floor showcases a large loft. One secondary bedroom suites complimenting the laundry room and the other secondaries next to upstairs master bedroom suite, master bathroom featuring finest tile flooring, dual-sink, walk-in shower with top rated backsplash, huge soaking tub, and large walk-in closets. Blackstone Community Recreation Center offers private clubhouse facilities, Olympic size Pool & Spa, patio area with fireplace, BBQ area etc. Walking distance to community parks and sport court, close to Brea shopping center plaza and Brea mall, and easy access to the 57 freeway and major transportation corridors. This luxury view model home is a must see and will not last long, schedule a viewing today!
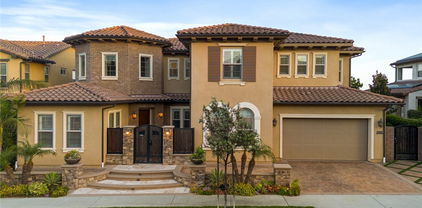
621 San Ardo Drive, Brea

$2,188,000
4 Beds 5 Baths WS24045572 MLS Closed Status
Gorgeous Brea home located in prestigious Emerald Heights Blackstone community. With award winning Brea Olinda school district and close distance to the nearby shopping mall and parks. The community recreation center offers pool, spa, a children water activities center and a BBQ area. The home itself boasts 4 bedrooms and 4.5 bathrooms, offering ample space for comfortable living. The main floor features a large guest suite and a bonus office room, providing flexibility for various needs. Upstairs, three spacious bedrooms each have their own bathrooms, ensuring privacy and convenience for all occupants. The master bedroom suite is a highlight, featuring a large walk-in closet, a spa-like bathtub, an oversized shower, and double sinks with quartz countertop cabinets, adding a touch of luxury to everyday living. The spectacular gourmet kitchen is equipped with KitchenAid built-in stainless steel appliances, a walk-in pantry, and a center island with a sink and extra seating area. The open floor plan seamlessly connects the kitchen to the living room and formal dining area, creating a perfect space for family gatherings and entertaining guests. Owner spent over a hundred thousand dollars upgrading the backyard landscape, a small waterfall feature and a mini golf course on the side brought a lot of freshness to the backyard. By installing the Tesla 220v charging, water softener and kitchen water purifier, the house is providing the most comfortable and desirable living experience.

682 N San Ardo, Brea

$1,160,000
4 Beds 3 Baths PW24009637 MLS Closed Status
THIS HOME IS A MUST SEE! BEAUTIFUL home in the highly sought-after Country Hills neighborhood! This home features a bright and open floor plan with 4 bedrooms, 2.5 bathrooms with 2,130 square feet of spacious living space AND is walking distance to Country Hills Elementary. You are welcomed at the entry into the large living room which features vaulted ceiling, plantation shutters, and is adjacent to the formal dining room. Beautifully designed kitchen includes plenty of cabinetry for storage, granite counter tops, kitchen island, Thermador gas range, built-in refrigerator, microwave, and breakfast nook that overlooks the family room and backyard. The family room features a beautiful brick fireplace, 2 wine refrigerators, and plenty of natural lighting. Upstairs features the Large Primary Suite that features vaulted ceiling, large bedroom area with private balcony, double sink vanity, and large jacuzzi tub. Down the hall are additional bedrooms that are generously sized and a full-sized bathroom that includes double sink vanity and glass enclosed tub/shower. The fourth bedroom is currently a loft but can easily be converted into a fourth bedroom. Additional features of the home include a 3-car garage, and inside laundry. Easy to maintain a backyard with mature landscaping including beautiful lemon and lime trees! Located in the Award-winning Brea Olinda Unified School District, Close to the Brea Mall, Downtown Brea, Restaurants and Entertainment. Come view this beautiful house and make it yours today!

2262 Crestview Circle, Brea

$2,166,500
4 Beds 4 Baths PW23221839 MLS Closed Status
This captivating Christopher Home in sought after Olinda Ranch has much to offer in quality and function including a Main Floor Bedroom with full bath and paid for solar panels! A covered porch with stone flooring and pillars leads to the exquisite entry foyer the two story ceilings and the open and sunlit interior. The formal Living and Dining Rooms are open to one another and offer the perfect inspiration for relaxation. Just past the entry is the intimate Den with dramatically built bookcases and an open view of the dining room and French doors which open to an inviting courtyard and refreshing pool and spa. Stunning polished Travertine flooring blankets most of the first floor including the Family Room with its 42" fireplace and expansive hearth, built-in TV niche with cabinetry, and two banks of windows allowing light to illuminate this gathering space. A quaint French Door finishes this room and invites one to step out to the fabulous backyard setting. Also open to the family Room is the well-appointed kitchen offering an oversized island, rich wood cabinetry, Stainless Steel Appliances including a six burner gas cooktop and hood, built in microwave and double ovens, gorgeous granite counters with a custom basket weave travertine backsplash, a walk-in pantry, a built-in desk area, and a dining nook. The Main Floor Guest room and Full Bathroom are tucked away and offer plenty of privacy. A lavish powder room completes the main floor tour. The grand staircase leads to the second floor with an expansive office featuring a double door entry, a wonderful built-in oversized desk with beautiful cabinetry in crisp white. The second floor corridor features a walk-in linen closet, an immense laundry room, plus two spacious bedrooms sharing a Jack and Jill bathroom. A second passage leads to the secluded primary bedroom and intimate sitting room. The spectacular ensuite is where smooth travertine blankets the floors and adorns the bath surround, shower and counters. Two separate walk-in closets and a wall of linen cabinets complete this remarkable space. The impressive backyard paradise beckons one to step out to the sun exposed pool and spa. Gorgeous stone meanders across the patio and right up to the pool's edge with its waterfall, attached spa, and serene views of the world beyond. A bar and outdoor kitchen, a warm fire ring with seat wall, lounging areas, an outdoor dining area, and lush gardens make this the place you'll want to stay.

381 Tangerine Place, Brea

$1,260,000
3 Beds 3 Baths PW23214681 MLS Closed Status
Welcome to this tastefully decorated and spacious home nestled in the Blackstone community, boasting a tranquil cul-de-sac location with only two neighbors and additional parking space. Throughout the house, gleaming hardwood floors create an elegant and cohesive ambiance. The open floor plan is ideal for family gatherings, and the dining room features a cozy gas fireplace, adding warmth and charm to the space. This corner Shea home, constructed in 2013, offers a unique touch, as the loft on the second floor has been expertly converted into an additional bedroom by the builder. Brea's award-winning schools add to the appeal of this residence. Notable upgrades include high ceilings adorned with recessed lights, an inviting iron railing staircase, wainscoting, and upgraded cabinetry throughout. The kitchen showcases granite countertops, upgraded flooring, and pan and pot cabinetry, complemented by built-in stainless steel appliances, including a Miele dishwasher and a discreetly placed trash/recycle bin. Step out into the beautifully landscaped backyard, complete with stamped concrete flooring and a jacuzzi for your enjoyment (sold as-is). The house is equipped with TV wiring, light dimmers, and timers throughout, enhancing both convenience and ambiance. The living room is bathed in natural light, featuring numerous windows, creating a welcoming atmosphere. Upstairs, an oversized and bright primary bedroom awaits, complete with a balcony and a built-in walk-in closet featuring a thoughtfully designed organizer. The primary ensuite boasts an upgraded bathroom with a double sink, granite countertop and upgraded tile. note that the owner is related to realtor. The sale of the home is as-is, with no termite or repair obligations. While the MLS is deemed reliable for advertising purposes, buyers and their agents should independently verify all information for accuracy and perform due diligence to their satisfaction. Additionally, all required permits are to be verified by the buyer and their agents.

3174 E Piru Lane, Brea

$1,500,000
3 Beds 4 Baths PW23206290 MLS Closed Status
Welcome to La Floresta’s 55+ Buena Vida gated Community in Brea. The amenities of this luxury community make it a highly desirable place to live and play. This Glorietta home is one of the largest in the community and well located away from the outside streets. Once inside this home it is noticeable that it is a premium property with high ceilings and an excellent floorplan. With a very open floorplan as evidenced by the kitchen and great room area that is wide open space. The kitchen with quartz counters and stainless steel appliances sets an ideal area for relaxing and entertaining. The amount of counter space and kitchen storage space along with a walk-in pantry makes for that perfect kitchen. When the party expands, the people are led to the covered patio area just off the great room. Primary bedroom space is very invitingly large to accommodate any furniture you might desire and quietly located in the back portion of the house. The primary bath fits the ambience of the home, spacious with a walk-in shower, dual sinks, quartz counters, a privacy toilet room and excellent lighting as well as a walk-in closet carpeted for that soft feel. Additionally, downstairs has a second bedroom with an ensuite bath, that provides the ability to have parents enjoy all the same benefits. Utilize the office space to conduct that daily business or as a library. Finally, the inside laundry with a sink and a guest bath complete the main floor. Time to go upstairs that leads to a loft area, a full bath, and an additional bedroom with its own balcony. Ideal for guests to enjoy as they have all the amenities needed. Now, outside has advantages for the frequent traveler to travel the world and not worry about the property as outside is mostly scrubs and artificial grass that are low maintenance. One of the best reasons to check out the Buena Vista community are the benefits of the spacious Clubhouse with billiard room, card tables, fireplace, and gym inside, and then outside is the pool, spa, pickle ball courts, BBQ, play area, firepit and seating areas to get to know your neighbors. La Floresta Shopping means restaurants, boutiques, groceries and just a short walk away. Don’t miss this opportunity! Come and look at your next home!

3705 Glorietta Place, Brea

$1,815,000
4 Beds 5 Baths TR23161405 MLS Closed Status
This beautiful single-family home is located in the prestigious Blackstone community in Brea. Offering an array of luxurious upgrades. This spacious home provides ample living space for a comfortable lifestyle. Boasting a capacious layout with 4 bedrooms and 4.5 bathrooms, including a convenient downstairs suite. As you enter, you'll be greeted by a large Living Room, an upgraded gourmet kitchen, and an airy Dining Room open to the professionally landscaped yard with plenty of colorful flowers. The living room has a beautiful fireplace. The kitchen is a highlight of the home, featuring upgraded cabinetry that adds a touch of sophistication. Granite countertops provide a sleek and durable surface, complementing the gas stove and an enormous walk-in pantry. A 2-car garage with convenient inside access, ensuring ease and security. An additional tandem single-car garage with built-in storage cabinets provides ample space for your belongings. The house is equipped with a water softener, a tankless water heater and solar system enhancing the efficiency and comfort. Upstairs, you'll find new carpeting throughout, lending a fresh and cozy feel to the living spaces. The master bedroom has a spacious bathroom with a separate soaking tub and a shower, individual double sinks, and a large private walk in closet. The low-maintenance backyard is adorned with an abundance of flowers, creating a serene and inviting outdoor space. The patio is equipped with an automatic screen door, providing a seamless transition between indoor and outdoor living. Whether you're entertaining guests or enjoying a quiet moment, this outdoor area offers a delightful retreat. The convenience of Downtown Brea and the Brea Mall is just a short distance, offering a diverse range of shopping, dining, and entertainment options.

2846 Alamitos Road, Brea

$1,500,000
6 Beds 4 Baths 219098509DA MLS Closed Status
Well maintained and highly upgraded home located in the prestigious Tomlinson Park community of Brea! This Walcott model features an open floor plan and has everything today's Buyers covet; BRIGHT, AIRY and OPEN with a user-friendly floor plan. The gourmet kitchen features stone countertops, an oversized island, premium Bosch and KitchenAid appliances, oversized walk-in pantry, ample cabinet storage, built-in breakfast nook and upgraded modern window treatments. All of this overlooks the spacious Family Room featuring upgraded LVP flooring, custom display shelving and beautiful gas fireplace. This home features a LARGE DOWNSTAIRS BEDROOM SUITE WITH FULL BATH. The Second level features an oversized primary bedroom Suite with peek-a-boo views of the hillside, a separate living space/loft area, dual walk-in closets, separate vanities, oversized jacuzzi tub and shower. Also included on this floor are two spacious additional bedrooms with their own walk-in closets, full bath with double vanity, loft area with premium built-ins perfect for kids/teens to hangout and laundry room. The third level features 2 bedrooms and 1 full bathroom. This home is equipped with dual zone HVAC. The exterior features highly upgraded flagstone hardscape and a built-in BBQ/outdoor refrigerator as well as a premium outdoor lighting system. This community offers LOW HOA! Association maintains the heated pool/spa, and BBQ area.The community includes a sports/basketball court, tennis courts, playground

729 Salveson Road, Brea

$1,420,000
4 Beds 4 Baths PW23143695 MLS Closed Status
3631 Skylark Way is exactly what you would hope for in an Olinda Ranch home. From the curb appeal to the backyard views, this stylish home exudes contemporary elegance at every turn. Upon entry, you are greeted with a fabulous floorplan, featuring formal living and dining rooms, that make way to your kitchen and family room. This great room layout is the heart of the main floor and flooded with natural light. Adjacent to the family room is the Main Floor Bedroom with its own private bathroom. This room could be utilized as a playroom, a downstairs office, or the perfect, private space for overnight guests. As you make your way upstairs, you will find a built-in workstation, a spacious loft and 3 additional bedrooms, including the primary suite. All 3 bedrooms upstairs are well-appointed and offer plenty of light. The primary suite overlooks the backyard and features a beautiful, spacious bathroom with soaking tub & separate shower and a walk-in closet. The upstairs floorplan provides maximum space and seclusion for each individual room and is rounded out by a separate 2nd floor laundry room. The 2nd floor loft also offers the rare option for a 5th bedroom! Additional features of this beautiful home are the marble floors throughout the formal living spaces, soaring ceilings upon entry, exquisite chandeliers, a glamorous powder room, designer wall coverings, a dry-bar in the entertaining space, and a french door offering access to the backyard and vibrant views. Come experience the Olinda Ranch lifestyle, with its rich history, open spaces and lush community landscape, plus the best of Brea schools and great, local amenities that make Brea such a special place to call HOME!

3631 Skylark Way, Brea

$3,000,000
5 Beds 6 Baths OC23140895 MLS Closed Status
Welcome to the exquisite Blackstone community's Avignon division, where luxury and sophistication meet harmoniously. Nestled on an 8,131 square foot lot, this remarkable property presents a stunning 5-bedroom, 5.5-bathroom masterpiece spanning an impressive 5,380 square feet. Upon entering, the grand foyer greets you with an awe-inspiring winding staircase, setting the stage for the opulence that lies within. Inviting open floor plan, seamlessly blending the kitchen, dining room, living room with floor-to-ceiling collapsible windows to reveal the captivating California room. Step outside to discover your very own oasis—a private salt water pool, spa, and a tranquil waterfall. Immerse yourself in the lush surroundings, with meticulously designed and serene landscaping that provides a sense of calm and seclusion. The delightful BBQ area and the inviting California room, adorned with motorized shades and gas fireplace, offer the perfect setting for entertaining guests. Thoughtfully incorporated on the main level is a guest suite with kitchenette, office, butlers pantry, and a separate computer or study room. Ascend to the second level of this exceptional property, where luxury and functionality unite to create an oasis of comfort and privacy for all members of the household. The master suite offers ample room for a comfortable sleeping area and a serene balcony where you can unwind and escape the stresses of the day. The ensuite bathroom is a masterpiece of modern design, featuring dual sinks, dual showers, and an inviting soaking tub that beckons you to indulge in moments of pure bliss. Additionally, a walk-in closet provides an abundance of storage space. Three secondary bedrooms are thoughtfully positioned on the second level, each accompanied by its own private bathroom. Convenient large laundry room with ample storage and functional countertops. A bright loft adds a touch of versatility to the second level, providing an inviting space for entertainment and leisure. Positioned strategically within the vibrant community of Blackstone, the amenities are endless! Community pool, spa, clubhouse, playgrounds, walking trails, and close proximity to Wildcatters park and Brea sports park. Award winning schools, dining, shopping, this home presents an unparalleled opportunity to embrace an enriching and fulfilling lifestyle. Come and discover the best of luxury living and convenience in one remarkable package.

2273 E Rosecrans Court, Brea

$1,322,800
4 Beds 3 Baths PW23115414 MLS Closed Status
This stunning home boasts a grand double door entry that leads you into a beautifully designed interior with vaulted ceilings, creating an airy and welcoming atmosphere. Enjoy the elegance of tile flooring throughout the lower level, complementing the modern aesthetic. As you ascend the stairs, you'll appreciate the luxurious vinyl plank flooring that extends throughout the upstairs area. Plantation shutters adorn each window, adding a touch of sophistication while providing privacy and natural light control. Prepare to be amazed by the upgraded bathrooms and kitchen, showcasing the attention to detail that makes this home truly special. The kitchen features top-of-the-line amenities, including a new range and range hood, enhancing your culinary experience. With 4 bedrooms and a spacious bonus room, there's ample space for the whole family or guests. The possibilities are endless—create a home office, entertainment area, or playroom to suit your lifestyle. Park your vehicles with ease in the two-car attached garage, offering convenience and security. The front yard welcomes you with lush artificial grass, providing an evergreen and low-maintenance curb appeal. Make your way to the backyard that has been recently landscaped with an abundance of fruit trees, adding a touch of natural beauty and providing the perfect setting for outdoor gatherings. Don't miss the chance to make this elegant and thoughtfully upgraded residence your new home. Experience the charm and comfort of 2719 Belmont—a place where cherished memories are waiting to be made.

2719 Belmont Court, Brea

$1,790,000
5 Beds 5 Baths PW23091512 MLS Closed Status
THIS HOME IS A MUST SEE! SPECTACULAR VIEW HOME is in the prestigious community of Olinda Ranch! It features 5 bedrooms, 4.5 bathrooms with 3,825 square feet of spacious living space and has AMAZING PANORAMIC VIEWS-the view is from Catalina to Palos Verdes with Disneyland in between. Large living room at the entry with cathedral ceiling, lots of natural lighting with floor to ceiling windows and is adjacent to the formal dining room. The gourmet kitchen features plenty of cabinetry for storage, butler’s pantry, stainless steel appliances, gas cooktop, double ovens, recessed lighting, and is open to the family room which features beautiful gas fireplace with fire glass, and folding patio doors to the backyard patio which make it great for entertaining. The main floor also features a DOWNSTAIRS BEDROOM, beautiful full bath, office/5th bedroom at the entry and half bath. Upstairs features Spacious Owners Suite that includes private balcony with amazing views, separate walk-in closets, large tub and walk-in shower. The guest suite down the hall includes a generous size bedroom, walk-in closet, and private bathroom. Upstairs also includes a large secondary bedroom, full bathroom and loft area that has views from living room windows. This private backyard features a sparkling pool and spa with a SPECTAULAR VIEW. Additional features of the home include 3 car garage, alarm system, sprinkler system and a temperature climate control system. Take advantage of the Award-winning Brea Olinda Unified School District, close to Carbon Canyon Regional Park, Brea Mall, Downtown Brea, Restaurants and Entertainment. Come view this beautiful house and make it yours today!

3970 Trolley Court, Brea

Start Your Search

Based on information from California Regional Multiple Listing Service, Inc. as of . This information is for your personal, non-commercial use and may not be used for any purpose other than to identify prospective properties you may be interested in purchasing. Display of MLS data is usually deemed reliable but is NOT guaranteed accurate by the MLS. Buyers are responsible for verifying the accuracy of all information and should investigate the data themselves or retain appropriate professionals. Information from sources other than the Listing Agent may have been included in the MLS data. Unless otherwise specified in writing, Broker/Agent has not and will not verify any information obtained from other sources. The Broker/Agent providing the information contained herein may or may not have been the Listing and/or Selling Agent.