Quick Brea CA MLS Search

Brea Real Estate & Homes with Spa/Hot Tub

Brea CA is our specialty. Orange County Real Estate Inc is committed to making the buying and selling of real estate & homes with spa/hot tub in Brea, CA a pleasurable and rewarding experience. Our website allows you to search all active Brea real estate, homes with spa/hot tub for sale. It is easy to use and navigate through spa/hot tub property searches. You can also save searches and get daily email alerts of new listings as they become available.

Property Search Map Search Market Report


Browse All Brea CA Properties with Spa/Hot Tub for Sale

$1,190,000
4 Beds 3 Baths PW26199320 MLS Active Status
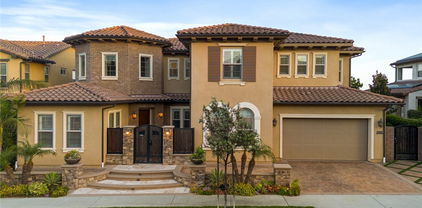
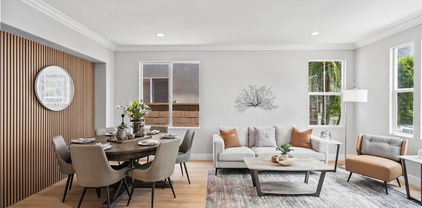
Welcome to your turnkey dream home in the heart of Brea! This model-perfect, single-family residence is completely optimized for effortless, modern living. Combining an elegant, flowing layout with high-end designer finishes, it offers a rare mix of luxurious indoor styling and a private, resort-like backyard retreat.Why You’ll Fall In Love With This Property:Gourmet Kitchen: Gorgeous granite countertops paired with a tasteful stone backsplash.Flawless Open Concept: Seamlessly connects the heart of the kitchen to the bright family room, complemented by expansive formal living and dining spaces for upscale entertaining.Premium Designer Details: Features dual-paned windows dressed in woven wood shades, elegant ceramic tile flooring, brand-new carpet on the first floor (August 2026), new modern stair railings, and upgraded hardware throughout.Luxurious Bathrooms: Highlights a newly upgraded primary bathroom shower (August 2026).Private Backyard Oasis: An entertainer's paradise showcasing a tranquil water fountain, a deeply relaxing hot tub, premium pavers, beautiful Malibu ambient landscape lighting, and 2 helpful storage sheds.Uncompromising Structural Peace of Mind: Fully equipped with a newly upgraded HVAC system, an upgraded electrical panel, and a durable 50-year roof replacement.Ultimate Garage Workspace: Finished with high-end "Gladiator" built-in organization cabinets and a heavy-duty workbench.Located in the highly desirable, family-friendly Park Paseo neighborhood, this home is entirely move-in ready and built to impress.

141 Meadowcreek, Brea

$725,000
2 Beds 2 Baths NP26194469 MLS Active Status
End-unit living at its finest in the highly sought-after Alterra at La Floresta — a master-planned community wrapped in charming Spanish Romantica architecture and resort-style landscaping. Built in 2017, this 2-bedroom, 2-bath home offers 1,046 square feet of light-filled living space, elevated by soaring 9-foot ceilings, wood-look tile flooring, plantation shutters, recessed lighting, and an open-concept layout made for everyday living and entertaining. The kitchen shines with quartz countertops, stainless steel appliances, abundant cabinetry, and a spacious pantry, all opening to the dining area and expansive living room. Step outside to your private balcony for peaceful community views and breezy afternoons. Being an end unit, the primary suite is bathed in natural light from windows on two walls, and features a large walk-in closet, plus an ensuite bath with a walk-in shower and built-in seating. A second bedroom, full guest bath, and dedicated indoor laundry with extra storage complete this thoughtfully-designed home. Enjoy the ease of both stair and elevator access to 2nd story residence, plus a 2-car garage with finished epoxy floors and built-in storage right below. Beyond your front door, La Floresta's charm continues - stroll to The Village at La Floresta for Whole Foods Market, Urban Plates, Mendocino Farms, and more everyday conveniences. You'll also be in award-winning Brea Olinda Unified School District. Weekends are easy here, with Brea Mall and its mix of restaurants, cafes, boutiques, and entertainment just around the corner, and quick access to the 57 and 91 freeways keeps commutes to LA, Irvine simple. This home offers the perfect blend of luxury, location, and low-maintenance living — schedule your showing today!

404 Maravilla Lane, Brea

$1,200,000
3 Beds 3 Baths OC26196363 MLS Coming Soon Status
Stunning Turnkey Single-Family Home with an Oversized Private Yard in the highly sought-after Blackstone community of Brea! Designed with a thoughtful, versatile layout, the home features 3 Bedrooms plus a Downstairs Den (which can also serve as a Main-Level 4th Bedroom) and 2.5 Bathrooms. A Formal Entry welcomes you into a light-filled Open Floor Plan with soaring ceilings, luxury vinyl flooring throughout, and designer finishes. To the left as you enter, the spacious Downstairs Den offers the perfect Home Office or versatile 4th Bedroom. The Chef’s Kitchen features crisp white cabinetry, granite countertops, stainless steel appliances, a walk-in pantry, and an oversized kitchen island ideal for gatherings. The Kitchen flows seamlessly into the warm Family and Dining Rooms, creating an inviting space for everyday living and entertaining. Sliding doors open to the Oversized Private Backyard, professionally landscaped with gorgeous herringbone brick patio and plenty of room for outdoor dining, entertaining, or simply unwinding after a long day. A Main-Level Powder Room adds convenience. Upstairs, the spacious Primary Suite features a large walk-in closet and an upgraded Spa-Like Bath with dual vanities, a soaking tub, and a separate shower. Two additional bedrooms at the opposite end of the hallway share an upgraded Secondary Bathroom complete with dual vanities. The Upstairs Laundry Room offers easy access and added storage. An attached Two-Car Garage provides direct access to the home and ample storage. Blackstone offers multiple parks, Sports Areas, Walking Trails, Dog Parks, and a Community Pool and Spa, with Brea’s Dining, Shopping, and Entertainment just minutes away. Located within the highly regarded Brea Olinda Unified School District, this home offers an ideal combination of space, style, and location. Don’t miss the opportunity to make it yours!

439 N Naranjal, Brea

$649,900
2 Beds 2 Baths PW26187613 MLS Active Status
Welcome to Brea Canyon Villas community and to this beautifully remodeled and thoughtfully upgraded ground-level 2-bedroom, 2-bathroom condo, where comfort, functionality, and quality craftsmanship come together. Remodeled approximately 8 years ago, this inviting home features soaring 9-foot ceilings, tiled flooring throughout, and triple-pane windows and sliding doors that bring in abundant natural light while enhancing energy efficiency and tranquility. The remodeled kitchen is a standout, featuring custom cabinetry with easy-close doors and convenient pull-out drawers, glass-front display cabinets, granite countertops and stainless steel appliances. Recessed and under-cabinet lighting add warmth and functionality, while a pull-out trash/recycling cabinet keeps everything neatly organized. The spacious living room features recessed lighting, a ceiling fan, tiled flooring, and an impressive floor-to-ceiling built-in shelving unit just inside the entry—providing exceptional storage and display space. The laundry area has been reconfigured to accommodate a standard-size washer and dryer and includes an overhead utility cabinet for cleaning supplies. A tankless water heater provides on-demand hot water. The secondary bedroom is bright and versatile, featuring a ceiling fan and triple-pane window. The primary suite offers an abundance of storage, recessed lighting, a ceiling fan, and direct access to the private patio through the walk-in closet. In addition to the walk-in closet, two extra-large wardrobe closets with mirrored sliding doors provide plenty of storage, along with a second linen closet. The primary bathroom is designed for both style and convenience, featuring dual sinks, his-and-hers medicine cabinets, abundant drawer storage, and a private shower/toilet area separated by a pocket door. Step outside to your private, tiled patio—a peaceful extension of the living space with drop-down blinds for added privacy. The tankless water heater filtration system is also conveniently located on the patio. A detached two-car garage is approximately 55 steps from the front door and offers additional built-in shelving and storage. The community also provides ample guest parking, with the pool and spa conveniently located nearby. This maintained home offers an exceptional combination of thoughtful upgrades, generous storage, privacy, and everyday convenience. A wonderful opportunity to enjoy turnkey living in a beautifully updated home.

620 N Brea Unit 59, Brea

$750,000
2 Beds 2 Baths PW26182122 MLS Pending Status
THIS HOME IS A MUST SEE!! Beautiful, SINGLE-STORY home located in the heart of Brea and centrally located across from Craig Regional Park! This beautiful home features a bright and open floorplan with 2 bedrooms, 2 bathrooms with 1,272 square feet of spacious living space. You are welcomed at the entry into the spacious living room that features high ceilings, beautiful wood flooring, a cozy fireplace and plenty of natural lighting. The formal dining room features a built-in cabinetry, high ceilings and is adjacent to the kitchen which makes it great for entertaining. The beautifully designed kitchen has plenty of cabinetry for storage, beautiful countertops, gas range with overhead microwave, and breakfast nook. This home includes TWO PRIMARY SUITES. The Primary Suite is located off the living room and features, vaulted ceiling, direct access to the patio, large walk-in closet, and ensuite bathroom that includes a double sink vanity, and updated walk-in shower. The second bedroom suite features vaulted ceiling, window seat with storage under window, walk-in closet and ensuite bathroom that includes shower/tub combo. Additional features of the home include a 2-car garage with storage, and a large patio area. Located in the Award-Winning Brea Olinda Unified School District and this property feature convenient access to a variety of restaurants, entertainment options, shopping centers, and major freeways, making it an ideal location for convenience and lifestyle. Come view this beautiful home and make it yours today!

1134 Timbergate Lane Unit 28, Brea

$770,000
3 Beds 2 Baths PW26183216 MLS Closed Status
Welcome to this inviting 3 bedroom, 2 bathroom single level end unit in the heart of Brea! Ideally positioned within the community, this home offers added privacy, comfortable indoor-outdoor living. Inside, the bright and open living space features vaulted ceilings, a cozy fireplace, and plenty of natural light. The kitchen and dining area flow easily together, creating a functional layout for everyday living and entertaining. Each bedroom offers access to its own patio area, while the spacious primary bedroom features a walk-in closet and private outdoor access. One of the home's standout features is its multiple patios, providing plenty of opportunities to relax, entertain, or enjoy Southern California's year-round sunshine. The 2 car garage is conveniently located with easy access through the main patio, making coming and going a breeze. As an end unit with no one above or below, the home offers the ease and feel of single-story living along with additional privacy. Step outside the front door to a large, beautifully maintained grassy area that adds to the open and peaceful setting. Conveniently located near Downtown Brea, Brea Mall, local schools, shopping, dining, and entertainment, this home also offers easy access to nearby freeways, making commuting and exploring Orange County and the surrounding areas a breeze. This house is a great place to call home, offering the perfect balance of a peaceful community setting and convenient access to everything Brea has to offer.

714 Wagon Wheel, Brea

$699,000
3 Beds 3 Baths PW26177217 MLS Active Under Contract Status
3 BEDROOM, 2.5 BATH HOME IN THE HIGHLY DESIRABLE COUNTRY ROAD COMMUNITY!1401 Sqft two-story home features laminate flooring, fresh interior paint, The thoughtful floorplan feel both spacious and comfortable. Step inside to the living room, laminate wood flooring.. The living room flows into the dining area, creating a welcoming setting for family meals or gatherings with friends. Enjoy meals with ample white cabinets, offering functionality for everyday living. Attached two-car garage or step outside to the private patio. Upstairs, boasting laminate floor are the 3 bedrooms and 2 bathrooms. Enter the double doors to the spacious primary suite that serves as a true retreat, complete with high ceilings, views of the open area a closet with bathroom. Additional two generously sized bedrooms with high ceilings and built-in closets, ideal for organization and storage. A full hallway bathroom with a tub/shower combination conveniently serves these bedrooms. Additional features include built-in cabinetry throughout the home, an attached two-car garage, and access to the highly sought-after Country Road community amenities, including multiple pools and a spa. Ideally located to multiple shopping and dining options in Downtown Brea and the revamped Brea Mall, as well as excellent schools, this home offers the perfect blend of comfort, style, and convenience in one of Orange County’s most desirable communities.

766 Cactus Court, Brea

$1,295,000
4 Beds 3 Baths PW26176474 MLS Pending Status
Welcome to this stunning luxury home in Brea's prestigious Country Hills Community, perfectly positioned at the end of a quiet cul-de-sac alongside a lush greenbelt for exceptional privacy and picturesque surroundings. Extensively remodeled and designed for both elegant everyday living and unforgettable entertaining, this exceptional residence offers an impressive blend of style, comfort, and functionality. The beautifully remodeled kitchen features quartz countertops, abundant cabinetry, a gas cooktop, oven, dishwasher, refrigerator, and a spacious walk-in pantry. Expansive living, dining, and family rooms provide the ideal layout, while the inviting family room showcases a cozy fireplace and wet bar. The living room’s adjacent sunken conversation area with a second fireplace creates the perfect setting to relax or gather with guests. A spectacular oversized bonus room expands the home's versatility with its own wet bar, quartz countertop, cabinetry and private balcony. Whether envisioned as a private living space, media room, game room, fitness studio or executive office the possibilities are endless. The luxurious primary suite offers a peaceful retreat with its own sitting area, third fireplace, and direct balcony access. Tastefully remodeled bathrooms, rich wood flooring, fresh interior paint, dual-pane windows, and multiple sliding glass doors fill the home with natural light while creating a seamless indoor-outdoor Southern California lifestyle. Additional highlights include a fully finished three-car garage with newer roll-up doors and openers, paid for solar system, a newer HVAC system, interior laundry with washer and dryer included. Exceptional pride of ownership throughout. Residents of Country Hills enjoy multiple HOA amenities, including pools, spas, tennis courts, sports courts, and scenic walking paths. Located within the award-winning Brea Olinda Unified School District and near Country Hills Elementary, this exceptional home is also just minutes from Downtown Brea, Brea Mall, golf courses, outstanding dining, and world-famous Orange County attractions including Disneyland, Angel Stadium, Honda Center, and Knott's Berry Farm. This is a rare opportunity to own a beautifully updated Brea luxury home that perfectly combines a premier location, timeless design, and resort-inspired amenities.

2286 Crestview Circle, Brea

$899,000
2 Beds 2 Baths PW26163872 MLS Active Under Contract Status
Priced to sell! Tucked away in a cul-de-sac, this beautiful single-level condo in the gated 55+ Buena Vida community features 2 bedrooms plus an office and direct lobby access from its private garage and individual storage room. Located on the top level, it offers scenic views of the hills and neighborhood. The semi-private lobby and elevator are shared by only eight units. Inside, the bright, open living room and kitchen separate the bedrooms into two private wings. The primary suite includes an oversized walk-in closet and ensuite bath with a walk-in shower and dual-sink vanity. The second bedroom is near the hallway bath and office. The chef’s kitchen features white Shaker cabinetry, quartz countertops, a mosaic backsplash, and an island with bar seating. Additional highlights include tile shower walls, tile floors in the bathrooms and laundry room, laminate wood floors in living room and bedrooms, motorized shades, reverse-osmosis filtration, and a private deck with views. Handicap grab bars and an outlet for a bidet in both bathrooms. Washer, dryer, and refrigerator are all included. Tankless water heater. Abundant guest parking nearby. HOA covers trash, roof, termite, balcony, exterior painting, exterior window cleaning, walls-in insurance coverage, etc. World-class HOA amenities include a pool, spa, gym, lounge, billiard room, ballroom, catering kitchen, BBQ area, fireplace lounge, and event lawn. Residents also enjoy social events, fitness classes, arts and crafts, and more. Conveniently located near shopping, dining, freeways, and attractions, Buena Vida at La Floresta offers an active, low-maintenance lifestyle in the heart of Brea.

220 Buena Vida Drive Unit 308, Brea

$1,210,000
3 Beds 3 Baths CV26139723 MLS Closed Status
First time on the market in over 23 years. Discover this charming and highly desirable North Brea SINGLE story residence, perfectly situated in the tranquil welcoming area of upper Tomlinson Park community. This beautifully maintained, single story traditional-style home features 3 spacious bedrooms across 1,970 square feet of thoughtfully designed living space. What is so SPECIAL about this three-bedroom floor plan is each secondary bedroom has its own bathroom. The large primary bedroom has its own separate bathroom with a large soaking tub, a separate shower, a double vanity, a great walk-in closet AND its own private entrance to the backyard. Enjoy the quaint fireplace in the spacious, open-concept living room. In addition, there is indoor laundry with a gas dryer hookup and direct access to the garage. Private backyard is beautifully landscaped, providing a tranquil sitting area for outdoor relaxation, complemented by a soothing water fountain. Enjoy access to outstanding community amenities, including a basketball court, two tennis courts, a BBQ area, a sparkling pool and spa, and a recreational park with playground—perfect for family gatherings and outdoor fun. Located within the acclaimed Brea-Olinda Unified School District and just minutes from downtown Brea, premier dining, shopping, and all major freeways for an effortless commute. This home truly blends comfortable family living with exceptional convenience.

877 Launer Road, Brea

$2,808,000
4 Beds 5 Baths PW26160857 MLS Closed Status
Luxury Living with Breathtaking Panoramic Views! Welcome to this exquisitely upgraded approximately 4,000-square-foot residence offering 4 spacious bedrooms and 4.5 luxurious bathrooms, perfectly positioned on one of the community’s most desirable lots. Showcasing breathtaking panoramic mountain views by day and sparkling city-light views by night, this exceptional home offers a rare combination of luxury, privacy, and an outstanding location that is seldom available within the neighborhood. Thoughtfully designed with quality craftsmanship throughout, the home features extensive custom built-in cabinetry that enhances both beauty and functionality. A rare and highly desirable floor plan featuring a spacious secondary Main Level Master suite offering flexibility for multi-generational living, extended family, guests, or a private home office.Elegant built-ins grace the living room and family room, while the formal dining area showcases a beautifully designed custom buffet with a built-in wine rack, creating the perfect space for entertaining. Natural light pours through expansive windows adorned with a combination of Hunter Douglas window treatments and motorized remote-controlled window blinds and salt free electronic water softening system providing both sophistication and everyday convenience. Every detail reflects pride of ownership, with extensive upgrades throughout that create a refined yet comfortable living experience. The spacious floor plan flows seamlessly to the beautifully landscaped backyard, where you’ll enjoy a private pool, BBQ entertaining area, generous lot size, and professionally designed landscaping—all framed by spectacular panoramic views. One of the tandem garage space converted into a storage with built in cabinets. While many homes within the community offer similar floor plans, this home truly stands apart thanks to its premium location, exceptional upgrades, and one-of-a-kind setting. Whether you’re hosting unforgettable gatherings or simply relaxing while taking in the breathtaking scenery, this home delivers an extraordinary lifestyle rarely found. A rare opportunity to own one of the community’s finest homes—where luxury, comfort, and unforgettable views come together in perfect harmony.

518 N Belridge Terrace, Brea

$1,550,000
4 Beds 4 Baths OC26156045 MLS Pending Status
Nestled in the prestigious County Hills Estates, 137 S Thistle Drive offers the perfect mix of high-end updates and comfortable Southern California living. This beautifully remodeled 2,748-square-foot home is designed for both easy everyday life and effortless entertaining, making it a standout property in North Orange County. From the moment you pull up, you will love the clean curb appeal and the welcoming vibe of this highly sought-after neighborhood. Inside, you will find a bright, open floor plan with stylish new flooring and modern recessed lighting throughout. The heart of the home is the stunning chef’s kitchen, complete with a huge waterfall island, top-tier appliances, and plenty of custom cabinets for all your storage needs. With five spacious bedrooms and 3.5 updated bathrooms, the layout is incredibly flexible—ideal for a growing family, multi-generational living, or a dedicated home office setup. The primary suite feels like a private retreat at the end of a long day, featuring a spa-like soaking tub, a frameless glass shower, and double vanities. The County Hills Estates neighborhood is known for its quiet, beautifully kept streets and friendly atmosphere where neighbors truly look out for one another. Families will appreciate access to the top-rated Brea Olinda Unified School District, known for its excellent academic and athletic programs. Plus, the location is absolutely unbeatable. You are just minutes from great shopping at the Brea Mall, excellent restaurants, and entertainment in Downtown Brea, as well as scenic outdoor trails at Carbon Canyon Regional Park. Even better, this central location places you within a short drive of world-class Orange County originals like Disneyland Resort and Knott's Berry Farm, offering endless weekend fun and entertainment for all ages. Commuting is also a breeze, with quick access to the 57, 91, and 60 freeways connecting you to Los Angeles, Riverside, and the rest of Orange County. This move-in-ready home is a fantastic opportunity to join one of Brea’s most sought-after communities. For buyers looking for the perfect blend of local community charm, top-tier schools, premium modern interior design, and effortless access to Southern California's finest entertainment destinations, this exceptional property truly checks every single box. Welcome home to luxury, convenience, and the very best of Orange County living.

137 S Thistle Road, Brea

$1,875,000
4 Beds 4 Baths PW26155133 MLS Closed Status
Welcome to one of the most desirable and unique floor plans in the prestigious Blackstone Community of Brea! This beautifully upgraded Italian-inspired home offers the rare convenience of single-level living, featuring 3 bedrooms and 2.5 bath , including the luxurious primary suite, on the first floor, making everyday living comfortable without the need to constantly use the stairs. The open-concept gourmet kitchen is designed for both function and style, showcasing an oversized natural stone island with generous prep space, upgraded full-height designer backsplash, abundant cabinetry, and seamless flow into the family room—perfect for entertaining, watching TV while cooking, or keeping an eye on the kids. The spacious family room features built-in surround sound speakers, while rich hardwood flooring extends throughout the entire first floor, creating warmth and elegance. Upstairs offers exceptional flexibility with a private bedroom, full bathroom, and spacious den—ideal for guests, multigenerational living, a home office, or media room. Over $60,000 has been invested in professionally upgrading the front and backyard with premium artificial turf for year-round beauty and low maintenance. The private backyard features a custom outdoor fireplace with peaceful hillside views, creating a relaxing resort-like setting perfect for entertaining or enjoying quiet evenings outdoors. Additional upgrades include recessed lighting, Hunter Douglas window treatments primary suite, representing a $ 10,000 investment inbstyle, light control and energy efficiency. Tesla EV charging in the garage, and numerous thoughtful improvements throughout. There is a streetlamp right in front of the house,making the location bright and cozy at night Residents enjoy Blackstone's outstanding resort-style amenities including pools, spa, clubhouse, parks, playgrounds, and scenic walking trails. Conveniently located near award-winning Brea schools, Brea Mall, Whole Foods, shopping, dining, and major freeways.

2829 Alamitos Rd, Brea

$840,000
2 Beds 2 Baths PW26152461 MLS Closed Status
Introducing a stunning top-floor, single-story residence in the highly sought-after Alterra at La Floresta, an enchanting master-planned community showcasing beautiful Spanish Romantica architecture, charming paver streets, lush landscaping, and resort-style amenities. Built in 2017, this exceptional 2-bedroom, 2-bath home offers 1,321 square feet of light-filled living space with soaring 9-foot ceilings, rich wood flooring, plantation shutters, recessed lighting, ceiling fans, and an open-concept floor plan designed for comfortable everyday living and effortless entertaining. The gourmet kitchen features granite countertops, stainless steel appliances, abundant cabinetry, a spacious pantry, and generous counter space overlooking the dining area and expansive living room. Step outside to the private balcony to enjoy peaceful community views and refreshing afternoon breezes. The spacious primary suite is filled with natural light and includes a large walk-in closet and an ensuite bath with a walk-in shower and built-in seating. A generously sized secondary bedroom, full guest bath, and dedicated indoor laundry area with additional storage complete the thoughtfully designed interior. This premier top-level residence offers the convenience of both stair and centralized elevator access, along with a detached 2-car garage featuring finished epoxy floors and built-in storage cabinets. Ideally located within walking distance to The Village at La Floresta, residents enjoy easy access to Whole Foods Market, Urban Plates, Mendocino Farms, shopping, dining, and everyday conveniences. Situated within the award-winning Brea Olinda Unified School District, this exceptional home offers the perfect combination of luxury, comfort, location, and low-maintenance living.

408 Maravilla, Brea

$1,146,000
4 Beds 3 Baths PW26143994 MLS Closed Status
Welcome to this beautifully updated home in Brea’s desirable Country Hills neighborhood, where natural light, modern style, and easy California living come together. Step inside to soaring ceilings and sun-drenched living spaces. A flexible floor plan features two inviting living areas, ideal for relaxing, entertaining, or working from home. Gleaming white oak–style LVP flooring spans the main level and is accented by crisp new baseboards. The dining area sits just off the family room with ample space for a full-size table. The chef-inspired kitchen blends form and function with warm maple-style cabinetry, lustrous granite counters, a tile backsplash, and updated stainless steel appliances—perfect for everyday cooking or hosting. With 4 bedrooms and 2.5 baths, the layout offers great versatility: one bedroom is conveniently located downstairs, while three bedrooms (with brand-new carpet) are upstairs. The primary suite is a true retreat, highlighted by a generous double vanity. Set within the highly sought-after Country Hills community, residents enjoy access to resort-style amenities like two pools, a jacuzzi, a sport court, and scenic walking paths. Best of all, you are located in the top-rated Brea Olinda Unified School District, just a short greenbelt stroll away from Country Hills Elementary and the neighborhood park, with local shopping and dining close by. Truly move-in ready, this stunning property is a rare find you do not want to miss. Schedule your private showing at 281 Trailview Circle today.

281 Trailview, Brea

$898,000
2 Beds 2 Baths PW26149874 MLS Closed Status
Welcome to the highly sought-after gated 55+ active adult community of Buena Vida at La Floresta! This is a beautifully upgraded corner unit, single-level top-floor condominium offers the perfect blend of luxury, comfort, and convenience with semi-private elevator access and private lobby entry. Built in 2020, this stunning residence features approximately 1,553 square feet of open-concept living space with two spacious bedrooms, a versatile den that can easily serve as a home office or optional third bedroom, and two full bathrooms. The expansive living room opens to a private balcony where you can relax, entertain, and enjoy peaceful views and refreshing breezes. The fabulous chef’s kitchen is designed to impress, showcasing a large center island with breakfast bar, quartz countertops, designer backsplash, white cabinetry, stainless steel appliances including the refrigerator, and a charming eating area perfect for enjoying your morning coffee. Thoughtfully upgraded throughout, the home features gorgeous wood flooring, plantation shutters, recessed lighting, high ceilings, quartz countertops, and elegant designer finishes. The spacious primary suite offers a luxurious private bath with dual vanities, a custom-tiled walk-in shower, and an oversized walk-in closet. An indoor laundry room includes the washer and dryer for added convenience. Additional highlights include a spacious attached two-car garage with a separate storage room and an unbeatable location close to shopping, dining, parks, entertainment, and convenient freeway access. Enjoy resort-style living with Buena Vida’s outstanding amenities, including a sparkling pool and spa, state-of-the-art fitness center with locker rooms, pickleball courts, community garden, ballroom, multipurpose room, billiards room, catering kitchen, outdoor barbecue area, fireplace lounge, event lawn, arts and crafts, exercise classes, holiday celebrations, and a full calendar of social activities designed for an active lifestyle. Experience low-maintenance luxury living in one of Brea’s premier 55+ communities, where every day feels like a vacation.

270 # 301 Buena Vida Drive, Brea

$599,000
2 Beds 2 Baths DW26149548 MLS Active Status
SELLER INCENTIVE AVAILABLE! Seller is offering a credit toward buyer’s HOA dues to help reduce upfront costs. ALSO SPECIAL FINANCING AVAILABLE! This property may qualify for up to 100% financing (NO DOWN) with NO MORTGAGE INSURANCE for qualified buyers—making homeownership more attainable than you may think! Buyer and property eligibility are subject to lender and program guidelines.Your house hunt may have just found its perfect match. This 2-bedroom, 2-bath top-floor end unit in sought-after Brea Canyon Villas is the kind of place that just feels good the moment you walk in—bright, welcoming, private, and easy to imagine calling home. Freshly updated with new paint, carpet, and flooring throughout, it’s move-in ready and waiting for its next chapter. Natural light fills the home, while updated dual-pane windows keep the interior peaceful and quiet. Curl up by the fireplace after a long day, or step onto the huge private balcony for morning coffee, sunset dinners, or a glass of wine with friends. It’s the kind of outdoor space that quickly becomes a favorite. The extra-large primary suite feels like a retreat of its own, with direct balcony access, a walk-in closet, a second cedar-lined closet, plenty of extra storage, and a spacious dressing and vanity area within the private bath and closet space—room to spread out, get ready, and truly feel at home. Inside laundry makes everyday life easier, and the washer, dryer, refrigerator, and stove are all included. There’s even direct access via a pull-down staircase to the attic for additional storage. A spacious 2-car garage adds even more convenience, and the location within the complex is hard to beat—ideally positioned at the corner end of this beautifully maintained community near the garage, mailboxes, and guest parking. Hurry and make your match in time to enjoy the sparkling pool and spa for the rest of summer! Located less than a mile from Downtown Brea, you can walk to shopping, dining, and entertainment, with convenient freeway access and highly regarded Brea Olinda schools nearby. Warm, quiet, spacious, and full of charm—this isn’t just a place to live. It’s the kind of place you’ll look forward to coming home to. * HOA covers trash, sewer and exterior/community maintenance. **Seller credit towards HOA dues is subject to seller/lender approval and applicable terms. Ask for details

640 N Brea Unit 68, Brea

$850,000
3 Beds 3 Baths PW26135864 MLS Closed Status
Welcome to this stunning and beautifully maintained 3-bedroom 2.5-bathroom 2-story Brea attached home offering the perfect blend of comfort, style, and modern living. From the moment you step inside, you’ll be greeted by an open and inviting floor plan filled with natural light, elegant finishes, and thoughtfully designed living spaces. On the main floor, the spacious living area flows seamlessly from the beautiful living room with vaulted ceilings and a cozy and warm fireplace into a remodeled kitchen featuring granite countertops, custom-built cabinet doors and drawers and updated stainless steel appliances — ideal for both everyday living and entertaining guests. Natural light from the private atrium floods the kitchen, dining and living room. The adjacent dining room has its own balcony. This home also features central air conditioning. Upstairs, the 3 bedrooms provide peaceful retreats, while the spacious master-bedroom suite includes a remodeled bathroom with dual sinks and generous closet space with 2 mirrored wardrobes. This all adds a touch of luxury and sophistication. The oversized two-car garage offers ample space for parking, storage, with extra space for a workshop, recreational equipment, a home gym or a bonus room. This garage is perfect for homeowners seeking both practicality and versatility. Enjoy a relaxing morning or evening from one of your two private balconies, along with the convenience of community amenities, secured parking with direct garage access and a prime location close to shopping, dining, parks, and major freeways. This beautiful home offers a rare opportunity to experience stylish, low maintenance living in a highly desirable neighborhood. A true place to call home.

233 Mountain Court, Brea

$1,225,000
4 Beds 3 Baths PW26133596 MLS Closed Status
THIS HOME IS A MUST SEE! A stunning home in the highly sought-after Park Paseo neighborhood! A bright and open floor plan with 4 bedrooms, 3 bathrooms with 2,327 square feet designed for comfortable living that is WALKING distance to Country Hills Elementary AND HOA amenities that include 2 Pools/Spas, tennis court and volleyball court. Step into the large living room which includes vaulted ceilings, plenty of natural lighting, and opens into the formal dining room. The well-appointed kitchen blends function and style with plentiful cabinetry and stainless steel appliances. A sunny breakfast nook, framed by a large garden window for a wonderful view of the backyard, opens into the family room - ideal for entertaining. The main floor also includes a DOWNSTAIRS BEDROOM with a beautiful bathroom across the hall. Upstairs, a large primary suite boasts a vaulted ceiling with windows to fill the space with daylight, a large closet, and an ensuite bathroom finished with a dual-sink vanity, skylight and a lovely shower. Secondary bedrooms are generously sized and share a well designed full bathroom down the hall. This private backyard features a large grassy area with mature landscaping, and covered patio. Additional features of the home include a 2-car detached garage, and inside laundry. This home is in the Award-Winning Brea Olinda Unified School District, and is minutes away from Brea Mall, Birch Hills Golf Course, entertainment, restaurants, shopping and has easy freeway access. This home is one you won’t want to miss!

104 Morningflower, Brea

$751,000
3 Beds 3 Baths PW26132632 MLS Closed Status
Welcome to 171 Mountain Court, a spacious and turnkey 3 bedroom, 2.5 bathroom townhome with 1,462 square feet of living space in the desirable Country Road Townhomes community of Brea. Lovingly maintained and cared for by the same owner occupant for decades, this home offers a warm and inviting layout with a comfortable blend of function, style and convenience. The recently painted interior feels fresh and move in ready, while the downstairs living area features beautiful bamboo flooring, vaulted ceilings, a cozy fireplace and an open flow between the living room, dining area and kitchen. The kitchen is light and bright with white cabinetry, granite countertops, a deep single basin sink and a sit up counter that makes it easy to entertain, serve a casual meal or catch up with family and friends while preparing dinner. A convenient downstairs half bathroom adds to the practical layout, while the back slider opens to a private porch area that is perfect for outdoor dining, weekend barbecues, container gardening or simply enjoying a quiet spot to relax. The home also features double pane efficient windows and sliding door, central heating and air conditioning, a newer water heater and direct access to a two car garage with plenty of room for storage, laundry hookups and options for either a gas or electric dryer. Upstairs you will find all three bedrooms, each generously sized with vaulted ceilings, plus brand new carpet on the stairs and throughout the upper level. The primary suite features an oversized vanity area, a large walk in closet and a brand new remodeled luxurious shower. The secondary bedrooms are served by a full hall bathroom with a shower and tub combination. Country Road Townhomes offers two swimming pools for residents to enjoy and is located a very short distance from Brea Junior High, local parks, Falcon Academy, restaurants and shops. All of this is set within the award winning Brea Olinda School District and close to Birch Street Promenade, the Brea Mall and convenient freeway access. Come enjoy a community with the amenities of a big city and the character and feel of a small town.

171 Mountain Court, Brea

$1,596,000
4 Beds 3 Baths TR26119754 MLS Closed Status
Welcome to 158 N. Thistle Rd., Brea, a beautifully remodeled home tucked into one of Brea’s most desirable residential neighborhoods. This rare offering combines modern upgrades, everyday comfort, and exceptional privacy with no direct neighbor behind, creating a peaceful backyard setting that is hard to find. Step inside and enjoy a bright, inviting floor plan enhanced with new flooring, an updated kitchen, remodeled bathrooms, and stylish modern finishes throughout. The refreshed kitchen offers a clean, functional design perfect for daily living and entertaining, while the updated bathrooms add a fresh, elevated feel to the home. The backyard is a true retreat, featuring a relaxing private spa where you can unwind at the end of the day. With open space behind the property, the yard offers a more private and tranquil atmosphere—ideal for entertaining, quiet evenings, or simply enjoying the Southern California lifestyle. Located within the highly regarded Brea-Olinda Unified School District, this home is near top-rated schools including Olinda Elementary School (10/10), Brea Junior High School (8/10), and Brea-Olinda High School (9/10). The district is known for strong academics and a well-established community reputation, making this location especially attractive for buyers who value education. The surrounding Brea location is just as impressive. Enjoy convenient access to Brea Mall, Downtown Brea, Birch Street dining and entertainment, local parks, shopping, grocery stores, golf, trails, and major freeways, while still enjoying the calm and privacy of a residential neighborhood. Remodeled homes in this area with privacy, a spa, strong schools, and a desirable Brea location do not come available often. 158 N. Thistle Rd. is a rare listing that delivers lifestyle, comfort, and location all in one.

158 N Thistle, Brea

$857,000
3 Beds 3 Baths PW26113032 MLS Closed Status
Welcome to 259 Scenic Way — a beautifully newer condition 3-bedroom, 2.5-bathroom house nestled in the highly sought-after Country Road community in the heart of Brea. Offering 1,780 square feet of thoughtfully updated living space, this multi-level gem combines modern comfort with the warmth of a close-knit neighborhood. Best of both worlds — it has the feel and layout of a townhome, but holds the title of a Single Family Residence! Step inside to discover a stylishly updated interior featuring wooden style flooring throughout, a cozy fireplace perfect for California evenings, and an abundance of natural light. The living room boasts a gorgeous view of lush green trees right outside the living room window, bringing nature's tranquility into your everyday living. The newer great condition kitchen comes equipped with a dishwasher, range/oven, and garbage disposal — and flows out to a private balcony, perfect for your morning coffee or evening unwind. Three spacious bedrooms and 2.5 bathrooms provide plenty of room for family, guests, or a dedicated home office. The primary suite features its own private balcony — your personal retreat to enjoy the serene surroundings. The attached 2-car garage offers direct access and generous storage space right next to the garage. Outside, enjoy the tranquil setting of a well-maintained community complete with two pools, a spa — your own private resort just steps from your front door. Located within the award-winning Brea Olinda Unified School District, with Falcon Academy (K–6), Brea Junior High(middle school), and the highly rated Brea-Olinda High School all just minutes away. Walkable to downtown Brea's vibrant dining, shopping, and entertainment scene. Easy freeway access makes commuting a breeze. HOA covers resort-style amenities. This turnkey cozy house is a rare opportunity in one of Brea's most desirable communities. Don't miss it!

259 Scenic, Brea

$1,350,000
3 Beds 3 Baths TR26110213 MLS Closed Status
Welcome to 3336 Adelante Street, a meticulously upgraded and great maintained home in the sought after community of La Floresta! From the moment you step through the entryway, you'll appreciate how this home blends modern architecture with low-maintenance living. The towering second-story ceilings and elegant wainscoting greet you as you pass the downstairs guest half-bathroom and enter the spectacular great room. You'll fall in love with the lifestyle this home offers as you turn the corner into the spacious family room, which seamlessly opens to the stunning kitchen, dining space, and backyard. The beautifully appointed kitchen boasts a large center island, white cabinetry, and granite countertops that pair perfectly with the stainless steel appliances. Wood flooring throughout the first and second floors creates a sense of cohesion. As you make your way upstairs, you'll love retreating to the primary suite after a long day. The primary bedroom features a beautiful bathroom with dual vanities, an oversized shower, a private toilet room, and a large walk-in closet, making it the perfect sanctuary. Two spacious additional bedrooms, along with a hallway bathroom, provide more than enough space for the entire family. An upstairs laundry room adds to the home's convenience and ease of maintenance. The community park just behind the backyard ,you have privacy and no neighbor behind you ! The La Floresta community offers a beautiful pool and spa with bathrooms, tanning chairs, and BBQ areas. With close proximity to the Village at La Floresta, which includes everything you could need, including Whole Foods, highly-regarded restaurants, and more, as well as access to the Brea Olinda School District, this home has everything you're looking for.

3336 Adelante, Brea

$710,000
3 Beds 3 Baths OC26106926 MLS Closed Status
Beautiful, turnkey 3-bedroom townhome in the highly desirable Corsican Villas community of Brea! Lovingly maintained and thoughtfully upgraded, this inviting home showcases true pride of ownership, with nearly every aspect meticulously improved, replaced, or cared for by the owner. Designed for comfortable living and effortless entertaining, the home features a unique private open-air courtyard/patio separating the residence from the spacious two-car garage—an ideal space for al fresco dining, weekend gatherings, a play area for children, or a secure retreat for pets. Inside, the generously sized living room and spacious bedrooms create an open, comfortable feel. All bedrooms include ceiling fans and mirrored wardrobe closet doors, while the functional layout offers a convenient downstairs guest bath and two additional bathrooms upstairs. The well-appointed kitchen is designed with both style and functionality in mind, featuring ceiling-height honey maple cabinetry for maximum storage, soft-close drawers, granite countertops, a deep dual-basin ceramic sink, 4-burner gas stove, dishwasher, step-in pantry, and an indoor full-size washer and dryer area. Additional highlights include ample guest parking nearby, a quiet and comfortable location within the community, and convenient attic storage access via a pull-down ladder in the upstairs hallway. Ideally located within walking distance to Sonora High School, this exceptional home offers comfort, convenience, and turnkey living in one of Brea’s most sought-after communities.

735 Leafwood Court, Brea

$1,265,000
3 Beds 3 Baths GD26106794 MLS Closed Status
Beautifully updated and move-in ready, this cul-de-sac home offers 3 bedrooms, 2.5 bathrooms, approximately 2,130 square feet of living space, and a versatile loft that can easily serve as a 4th bedroom, office, or bonus room. Soaring cathedral ceilings create a bright and airy atmosphere, while recent improvements include fresh interior paint, new carpet and flooring, upgraded molding, new light fixtures, and window treatments. The remodeled kitchen features quartz countertops and a charming eat-in area, opening to the inviting family room with a cozy fireplace, creating the perfect space for everyday living and entertaining. Conveniently located adjacent to the family room is a powder room for guests, along with a dedicated laundry room for added convenience. The spacious primary suite offers a private balcony overlooking the lush greenbelt, an en-suite bathroom with double sinks, and a large walk-in closet with generous upper storage cabinets. The backyard is beautifully landscaped, private, fully enclosed, and ideal for relaxing or entertaining outdoors. Additional highlights include an ample 3-car attached garage with extra space for a workshop and abundant overhead rafter storage, an upgraded clay tile roof, and HOA amenities featuring two heated pools, Jacuzzis, greenbelts, and scenic walking trails. Ideally situated along the community greenbelt with nearby parks and walking trails, this home is also just a short distance from the elementary school.

2282 Shadetree, Brea

$1,190,000
4 Beds 3 Baths IV26103968 MLS Pending Status
Don't miss this incredible opportunity in one Brea’s most highly-desired neighborhoods. This gorgeous 4 bedroom, 3 bathroom home features an expansive open floor plan with upgraded finishes throughout. Exterior features include a long private driveway, with completed concrete hardscape in the backyard. All levels showcase laminate wood plank flooring accompanied by matching bathroom tiling. The main level is greeted by a generous living area with abundant natural light, adjacent to a dining room with access to the kitchen. The kitchen area opens up to a bright family room and fireplace, and comes equipped with granite countertops, tons of cabinet storage and a large kitchen island with stool space. Upstairs, the primary bedroom features large windows, a controlled ceiling fan, as well as a large closet and its own walk-in shower and tub. Additional upstairs bedrooms feature laminate floors, large windows and bypass sliding doors. Upstairs also features a seperate laundry room with sink and storage as well as two bathrooms that each feature matching tile flooring and dual sinks. Enjoy access to amazing community amenities including the Pool and Spa, Playground and BBQ area, adding to what make it one of the most sought-after neighborhoods combined with top-rated schools. Conveniently located just minutes from several parks including the Tri-City Park and Gilman Park, as well as local shopping like the Brea Mall, Brea Union Plaza, as well as Trader Joes, and the 57 freeway.

534 Aria, Brea

$1,455,000
3 Beds 2 Baths PW26101976 MLS Closed Status
BEAUTIFUL, SINGLE-STORY HOME located in a highly sought-after community in Brea! This home features a bright and open floor plan with 3 bedrooms, 2 bathrooms with 2,203 square feet of spacious living space on a CORNER lot! You are welcomed at the entry into the large living room that includes high vaulted ceiling, large windows for natural lighting, and beautiful wood flooring at the entry. The beautifully designed kitchen features a beautiful kitchen island with storage, Stainless steel appliances that include double ovens, walk-in pantry, gas cooktop, microwave and overlooks the family room/dining room which is great for entertaining. The family room features a beautiful fireplace, beautiful wood flooring, crown molding, recessed lighting and has direct access to the backyard. The Primary bedroom suite features a large bedroom area with vaulted ceiling, walk-in closet, a beautiful ensuite bathroom that includes a double sink vanity, soaking tub and a beautiful glass enclosed shower. Down the hall are additional generously sized bedrooms with plenty of closet space and a beautiful hall bathroom. The private backyard features covered patio area, mature landscaping and lawn. Additional features of the home include 2 car garage, copper plumbing, and newer A/C. HOA Amenities include Swimming Pool, Spa, BBQ area and tennis courts. This home is in the Award-Winning Brea Olinda Unified School District and just a few minutes from Downtown Brea, Brea Mall, entertainment, restaurants, shopping and has easy freeway access. This home is one you won’t want to miss!

1705 Shelly Court, Brea

$840,000
3 Beds 3 Baths PW26097357 MLS Closed Status
WELCOME TO 249 MOUNTAIN COURT IN THE HIGHLY DESIRABLE COUNTRY ROAD HOA COMMUNITY OF BREA! This beautifully maintained multi-level home offers 3 bedrooms and 2.5 bathrooms, blending comfort, style, and functionality throughout. Enter through the double-door entry into a bright and inviting family room featuring soaring ceilings, a cozy fireplace, and sliding glass doors that open to a private patio—perfect for indoor-outdoor living with a new vinyl privacy fence. The family room flows seamlessly into the spacious living and dining area, ideal for entertaining, with ample room for a full dining setup. The upgraded kitchen showcases charming cabinetry and modern finishes, creating a stylish and functional space for everyday living. The living area offers two additional sliding glass doors—one leading back to the patio and another opening to a balcony overlooking the community, providing multiple outdoor spaces to relax and enjoy. Just beyond the kitchen, you’ll find an enclosed laundry area and a convenient half bath. Upstairs, all three bedrooms provide comfort and privacy. The primary suite features generous closet space with mirrored sliding doors and an en-suite bathroom complete with dual sinks, a walk-in shower, and a separate enclosed toilet area. A skylight brings in natural light, enhancing the space. Down the hall, a full bathroom with a shower/tub combo and built-in cabinetry serves the secondary bedrooms. The hallway also includes additional built-in storage, and both secondary bedrooms offer closet space and natural light.  From the main living area, a secondary staircase located just beyond the kitchen leads directly down to the attached two-car garage, offering convenient and private access. This lower-level entry adds to the home’s functional layout, making everyday tasks like unloading groceries simple and efficient. The garage itself includes a separate enclosed bonus room, ideal for hobbies, tools, or additional organization, providing versatile space to fit a variety of needs. Additional highlights include laminate flooring throughout, recessed lighting, ceiling fans, and a 220v in the garage for EV charging. There is also bonus space beneath the staircase, perfect for extra storage or customization.  Ideally located near downtown Brea, this home offers convenient access to shopping, dining, and entertainment.

249 Mountain Court, Brea

$2,418,000
4 Beds 5 Baths WS26098288 MLS Closed Status
Nestled within Brea’s highly sought-after Blackstone community, this beautifully maintained 4-bedroom, 4-bathroom residence offers an exceptional blend of elegance, comfort, and modern California living. Featuring soaring ceilings, expansive open living spaces, and seamless indoor-outdoor flow, the home is perfectly designed for both everyday living and entertaining. The main level features a highly desirable first-floor en-suite bedroom along with a dedicated office/flex space, offering both functionality and versatility. The chef-inspired kitchen showcases a large center island and flows effortlessly into the dining area, living room, and spacious California Room, creating the ultimate indoor-outdoor living experience. Upstairs, an expansive loft provides the perfect secondary living space for a media room, game room, or family retreat. The luxurious primary suite features a spa-inspired bathroom with a soaking tub, oversized shower, and dual walk-in closets positioned on opposite sides of the bathroom for enhanced privacy and convenience. The beautifully landscaped backyard offers mature fruit trees, tranquil water features, and a built-in BBQ area, creating a private resort-like setting perfect for relaxing or entertaining. Ideally located within a top-rated school district and just minutes from parks, dining, shopping, and Brea Mall, this exceptional home offers one of the finest living experiences Brea has to offer.

2425 E Kern River, Brea

$1,150,000
4 Beds 3 Baths IG26091762 MLS Closed Status
Welcome to your next chapter in the heart of Brea—where comfort, convenience, and community come together. Nestled at 1902 Arts Avenue, this stunning home is located within the highly desirable Artisan Walk community. Residents enjoy exclusive access to a private park, sparkling pool, relaxing spa and playground—perfect for an active and connected lifestyle. The home has been recently remodeled with an open floor plan that creates a seamless flow between living spaces. The heart of the home is the gourmet kitchen, featuring a striking waterfall kitchen island that adds a modern, luxurious touch. The sleek design includes recessed lighting, and the LVP flooring throughout adds both style and durability. The master bedroom is conveniently located on the main floor, offering privacy and easy accessibility. Upstairs, the bedrooms are equipped with ceiling fans, ensuring comfort year-round. The home also comes with practical, modern features like a Tesla charger for your electric vehicle and a water softener to enhance the home's water quality. For outdoor enthusiasts, this prime location is within walking distance of Tri-City Park, offering scenic trails, open green spaces, and a peaceful escape just moments from your doorstep. Commuters will appreciate the easy access to the 57 Freeway and Imperial Highway, making travel throughout Orange County a breeze. Families will value being part of the Placentia-Yorba Linda Unified School District, with top-rated schools. With its unbeatable location, vibrant community, and modern amenities, 1902 Arts Avenue offers a lifestyle that truly has it all—close to everything, yet perfectly at home. Run, don’t walk, as this home won't last long!

1902 Arts Avenue, Brea

$1,793,800
4 Beds 3 Baths PW26076307 MLS Closed Status
Located in the highly desirable La Floresta community, this beautifully designed 4-bedroom, 3-bath home offers the perfect blend of comfort, style, and everyday convenience. The open-concept kitchen flows effortlessly into the spacious great room, creating an inviting space for both entertaining & daily living. A main-floor bedroom provides flexibility for guests or multi-generational living. The formal dining area is enhanced by fully retractable stacking glass doors that open wide & neatly stack to one side, creating a seamless connection to the covered California room with a cozy fireplace. It extends the living space & offers a comfortable setting for relaxing or entertaining throughout the year. Upstairs, the expansive primary suite serves as a private retreat, featuring a spa-inspired bath with dual sinks, a soaking tub, a separate shower, and a generous walk-in closet. A secondary bedroom includes direct access to its own front balcony, adding charm and functionality. The home is thoughtfully equipped with a refrigerator, washer and dryer, water softener, reverse osmosis system, SimpliSafe security, Ring doorbell, and patio furnishings, making it truly move-in ready. The La Floresta community offers resort-style amenities, including a pool, spa, clubhouse, BBQ areas, and a fire pit, bringing a touch of luxury to everyday living. Located within the highly regarded Brea Olinda Unified School District, this home also offers exceptional convenience. A short distance away, you will find Whole Foods Market along with a vibrant mix of restaurants, cafes, and everyday essentials, making dining, shopping, and takeout part of your daily​​‌​​​​‌​​‌‌​​‌​​​‌‌​​​​​‌​​​‌‌​​​‌‌‌​​​ lifestyle.

320 La Floresta Drive, Brea

$1,355,000
4 Beds 3 Baths PW26070732 MLS Closed Status
THIS HOME IS A MUST SEE! BEAUTIFUL, POOL HOME in the VERY DESIRABLE GLENBROOK neighborhood in Brea. This home features a bright and open floorplan with 4 bedrooms, 3 bathrooms with 2,604 square feet of spacious living space. You are welcomed at the entry into the living room that features a beautiful stone fireplace, vaulted ceiling and large front windows for natural lighting and is adjacent to the formal dining room. The spacious kitchen has beautiful cabinetry for storage, electric cooktop, recessed lighting, casual dining area and overlooks the family room which makes it great for entertaining. The large family room features multiple skylights for natural lighting, recessed lighting, built in entertainment center and has views of the beautiful backyard. The main floor also features a LARGE DOWNSTAIRS Primary Suite that includes a large bedroom area with French doors to the backyard which provide plenty of natural lighting, two closets and an ensuite bathroom. Upstairs features additional generously sized bedrooms with plenty of closet space and a beautiful hall bathroom. Fourth bedroom could also potentially be used as a bonus room. This backyard is an entertainer’s dream! LARGE backyard features pool and spa, large patio area, outdoor BBQ island and beautiful view of the trees. Additional features of the property include a 3-car garage with storage, plantation shutters throughout, solar panels to save on your electricity bills and so much more! The Glenbrook Community offers Low HOA, Pool, Clubhouse, BBQ, Sports Court, Playground, Game Room and nearby Community Park. Located in the Award-Winning Brea Olinda Unified School District and located close to Brea Plaza which includes restaurants and shopping. Just minutes away from Brea Mall, Downtown Brea, Brea Trail and it has easy freeway access. This home is one you won’t want to miss!

1975 Heather Circle, Brea

$2,750,000
5 Beds 6 Baths PW26055944 MLS Closed Status
Stunning 5BD / 5.5BA residence in the prestigious Blackstone community of Brea, offering breathtaking mountain and city lights views. Thoughtfully designed for both everyday living and elevated entertaining, this home showcases an open and inviting floor plan with elegant marble flooring throughout the main living areas downstairs, complemented by recently upgraded luxury vinyl plank flooring from the staircase through the entire second floor & all bedrooms, creating a seamless, modern aesthetic. The gourmet kitchen is the heart of the home, featuring a spacious walk-in pantry, ample cabinetry, and seamless flow into both formal and informal dining areas. The family room & upstairs loft/media room are enhanced with mounted speakers, perfect for immersive entertainment. All 5 bedrooms are en-suite, offering comfort and privacy for every member of the household. The expansive primary suite serves as a private retreat, complete with its own balcony, a spa-inspired bath with dual vanities, a soaking tub, oversized shower, and a generous walk-in closet. Designed to embrace California living, 4 sets of sliding glass doors create a beautiful connection between indoor and outdoor spaces, filling the home with natural light and enhancing the open, airy feel. These doors lead to a well-appointed California Room, ideal for seamless indoor-outdoor entertaining. The professionally landscaped front & backyard feature low-maintenance artificial turf, 2 tranquil fountains, and a built-in gas fire pit with seating ~ perfect for gatherings or quiet evenings under the stars. This home offers two balconies: a shared balcony with access from both the primary suite & the loft, capturing stunning sunrise and sunset views. A secondary front-facing balcony connected to one of the en-suite bedrooms, adding charm and versatility. Additional highlights include paid-off Solar (20-panels) and an EV charger, providing energy efficiency & long-term savings. A rare opportunity to own a beautifully upgraded home in one of Brea’s most sought-after communities where luxury, comfort, and lifestyle come together effortlessly.

520 N Bardsdale Place, Brea

$1,300,000
4 Beds 3 Baths PW26056788 MLS Closed Status
Welcome to this beautifully built home in the highly sought-after Blackstone Community in Brea. This spacious 4-bedroom, 3-bathroom residence offers a versatile layout, including a convenient downstairs bedroom and full bathroom—perfect for guests, multi-generational living, or a home office. The home features an inviting kitchen equipped with stainless steel appliances and a center island that serves as the heart of the home. The kitchen flows seamlessly into the living room and backyard, creating an open and welcoming atmosphere. Upstairs, the primary suite offers a relaxing retreat with an en-suite bathroom complete with dual sinks, a soaking tub, and a walk-in shower. Step outside and enjoy the upgraded patio cover and ceiling fan, creating the perfect setting for relaxing evenings or weekend entertaining. Residents of the Blackstone Community enjoy resort-style amenities including multiple sparkling pools with scenic views, modern playgrounds, outdoor fireplaces, BBQ and picnic areas, walking trails, dog parks, and nearby sports fields—providing endless opportunities for recreation and community living. The home is located within the highly regarded Brea-Olinda Unified School District and offers convenient access to nearby freeways, shopping, restaurants, and entertainment. This is a rare opportunity to enjoy comfortable, upgraded living in one of Brea’s most desirable communities!

3200 E Santa Fe, Brea

$1,300,000
4 Beds 3 Baths OC26039239 MLS Closed Status
Welcome home to this spacious and inviting residence in the sought-after Tomlinson Park community, located within the award-winning Brea Olinda Unified School District. With 4 bedrooms plus a large open loft and a dedicated office or homework nook, this home offers the kind of flexible space today’s families truly need. With approximately 2,493 square feet, there’s room for everyone to spread out, work, play, and grow. The main level features a full bedroom and ¾ bathroom, ideal for guests, multigenerational living, or a private work-from-home setup. At the heart of the home, the kitchen brings everyone together with granite countertops, stainless steel appliances, a center island, and an open connection to the breakfast nook and family room, making everyday life and entertaining feel effortless. Upstairs, the expansive loft creates a natural second living area, while the tech or study nook is perfectly suited for homework, remote work, or creative projects. The primary suite is a comfortable retreat, offering his and her walk-in closets, dual vanities, an oversized soaking tub, and a separate shower. The home is filled with thoughtful upgrades, including crown molding, hardwood flooring, upgraded carpet, marble tile in the primary bath, porcelain tile in the bathrooms, kitchen, and laundry room, plantation shutters, a water softener, and EV charging. A beautifully designed staircase with wrought iron railing adds elegance and connects the spaces seamlessly. Residents enjoy access to a community pool and spa, and the home is just moments from Founder’s Park, featuring tennis courts, basketball courts, picnic areas, and a tot lot. With close proximity to shopping, dining, Brea Mall, and the 57 freeway, this is a home that blends comfort, convenience, and community—an ideal place to build memories for years to come.

958 Baxter, Brea

$1,360,000
3 Beds 3 Baths PW26039245 MLS Closed Status
Welcome to your new home, the epitome of modern luxury and comfort. From the moment you enter the two-story foyer, you are treated to a home with exceptional natural light and amenities. The great room is the heart of the home, with a gourmet kitchen complete with expansive all-wood cabinetry, quartz countertops and a large island. Dual ovens, a pot filler and upgraded appliances facilitate entertaining. While in the open concept kitchen, enjoy views of the dining room and living room, with large stacking doors opening to the California room, bringing in the sights and sounds of a well-planned garden with solar landscaping, a speaker system, oversized bubbling pots and an outdoor fireplace. Upstairs, three bedrooms and an open office space await. The primary bedroom is a true retreat with motorized blackout shades and in-ceiling speakers. The piece de resistance, however, is the oversized walk-in shower with marble floors and an overhead rain shower. A finished garage with ceiling storage, a tankless water heater and electric vehicle charging provide additional space and convenience. Your new home also features a solar power system that is PAID OFF in full! This model has not been on the market in 18 months - having only come up for sale once in 2023 and 2024 - and this particular residence enjoys no shared walls and an entrance with no neighbors in front. The community offers vast opportunities for recreation, including a clubhouse, park, resort-style pool and spa, jogging and biking paths - and proximity to Whole Foods and other upscale restaurants and shops. Everything you need is within walking distance and within the sought after Brea Olinda School District.

3408 Urbana Lane, Brea

$807,500
2 Beds 2 Baths PW26040221 MLS Closed Status
Back on the market due to no fault of its own! Introducing a stunning residence within La Floresta, an enchanting master-planned community that beautifully showcases "Spanish Romantica" architecture. From the charming paving stone streets to the lush landscaping and captivating street scenes, every detail of this neighborhood is designed to delight. This featured home is a premier top-level, two-bedroom unit that offers the ultimate in convenience and accessibility, benefiting from both stairs and private elevator access. The interior boasts a spacious, sun-drenched open floor plan highlighted by luxury flooring and elegant plantation shutters. The gourmet kitchen is a chef’s dream, featuring expansive counter space, an abundance of cabinetry, and a large pantry, all overlooking the dining area and a generous living room. Step through the sliding doors to a large balcony, perfect for enjoying the cool breezes and the tranquil atmosphere of the community. Both bedrooms are impressively sized, with the primary suite offering a wealth of natural light, a massive walk-in closet, and a convenient step-in shower with built-in seating. Modern essentials are seamlessly integrated, including a dedicated laundry area with storage and a two car detached garage Beyond the front door, the La Floresta lifestyle offers an unparalleled array of amenities. Residents enjoy exclusive access to the "Swim Club," featuring a heated pool, splash pad, and modern community facilities that consistently exceed expectations. For nature enthusiasts, the location is a dream come true, with a landscaped half-mile walking trail and proximity to both "The Tracks at Brea Trail" and Carbon Canyon Park. Convenience is truly at your doorstep, as you are just steps away from the vibrant La Floresta Village. This bustling hub features cozy coffee shops, a Whole Foods Market, and a variety of premier eateries and boutiques. Whether you are looking for an energy-efficient home with ADA-accessible features or a sophisticated space near the best of Brea, this residence offers the lifestyle you’ve been dreaming of.

409 Mallorca, Brea

$1,310,000
4 Beds 3 Baths PW26038321 MLS Closed Status
THIS HOME IS A MUST SEE! This beautiful home is in the highly sought-after community of Glenbrook! This home features a bright and open floorplan with 4 bedrooms, 3 bathrooms with 2,000 square feet of spacious living space. You are welcomed at the entry into the spacious living room that features two large bay windows that have views of the large front patio and is adjacent to the formal dining room. The beautifully designed kitchen has beautiful cabinetry for storage, gas cooktop with overhead microwave, recessed lighting, casual dining area and overlooks the sunken family room which makes it great for entertaining. The large family room features beautiful fireplace with entertainment, recessed lighting, and large slider provides plenty of natural lighting and wonderful views of the backyard. The main floor also features a DOWNSTAIRS BEDROOM AND BATHROOM with SHOWER. Upstairs features a LARGE Primary Suite that includes a large bedroom area, and ensuite bathroom that includes beautiful, updated glass enclosed shower. Down the hall are 2 additional spacious bedrooms with plenty of closet space and they have direct access to the LARGE balcony and a beautiful hall bathroom. Large, private backyard that includes covered patio, sparkling pool and spa, mature landscaping, lawn area and large storage area. Additional features of the property include a 2-car garage, laundry in garage, double pane windows and so much more! The Glenbrook Community offers Low HOA, Pool, Clubhouse, BBQ, Sports Court, Playground, Game Room and nearby Community Park. Located in the Award-Winning Brea Olinda Unified School District and located close to Brea Plaza which includes restaurants and shopping. Just minutes away from Brea Mall, Downtown Brea, Brea Trail and it has easy freeway access. This home is one you won’t want to miss!

1796 Ravencrest Drive, Brea

$2,800,000
5 Beds 6 Baths TR26036834 MLS Closed Status
The best opportunity to own the most impressive home, located in the prestigious Blackstone community has come. This exceptional, luxury Tuscan style Estate offers a combination of open living spaces and immaculate design finishes. Enter through the courtyard and be welcomed into a stunning foyer featuring a side spiral staircase. The main level offers an open floor plan with a formal living and dining spaces, a chef-inspired kitchen with a huge center island, quartz countertops, extensive cabinetry, KitchenAid stainless steel appliances, and a butler’s prep kitchen. Extensive upgrades including chandelier lighting fixtures, Imported European textured tiles flooring, custom wall panels and interior paint, upgraded carpet, premium surround sound system, granite baseboard, and custom-built ins for ample storage throughout. Also downstairs: a private in-law suite with its own kitchenette and a full bath, a bonus study room, and a great room with stackable sliding doors opening to a private backyard retreat. Step outside, the California room with custom-built modern fountain created tranquil sound and a calming atmosphere in the backyard. Upstairs, the primary suite includes a private balcony, and a spa-like bathroom with dual vanities, soaking tub, and two walk-in showers. The massive walk-in closet is fully customized for optimal organization and storage. Three additional bedrooms with en-suite or nearby baths, bright loft with built ins and wet bar, and a spacious laundry room with cabinetry complete the upper level. Home is equipped with water softener and surveillance cameras. The resort-style community amenities including a Jr. Olympic pool, spa, BBQ & fireplace, children’s playgrounds, walking trails, and roving security patrol. Proximity to Brea Mall dining, shopping, downtown Brea, Wildcatters Park, two dog parks, and Birch Hills Golf Course. Award-winning Brea schools. Easy access to the 57, 60 and 91 freeways—this home exemplifies luxury, function, and community living.

878 N Landa Way, Brea

$1,700,000
5 Beds 4 Baths PW26029432 MLS Closed Status
**Property has SOLD. Input for comparable sold property purposes.** Stunningly updated executive home in the highly coveted Country Hills community of Brea — a rare opportunity to own this labor of love, a meticulously remodeled, professionally designed residence that blends timeless comfort with modern sophistication. Every detail reflects care and luxury, from the newly remodeled kitchen with quartz countertops, soft-close cabinetry, farmhouse sink, and spacious peninsula overlooking a serene, park-like backyard, to the versatile layout that perfectly balances work, play, and daily life. The downstairs den offers a private office or guest bedroom with a nearby convenient bathroom with shower, while the upstairs bonus room adapts effortlessly as a lounge, craft space, or expansive fifth bedroom. The primary suite is a true retreat, featuring a spa-inspired bath with dual vanities and spa tower, soaking tub, custom glass shower, smart toilet, and walk-in closet. All bathrooms are beautifully appointed with stone countertops with the shared bath featuring dual sink vanities. Step outside to your own tranquil park-like backyard oasis, complete with a covered patio, outdoor ceiling fans and lighting, two soothing fountains, lush grass, and a raised deck ideal for entertaining or quiet relaxation. A spacious 3-car direct entry garage completes this home. Country Hills elevates everyday living with resort-style amenities including lap pool, spa, tennis and pickleball courts, and scenic walking paths. Moments from top-rated schools, premier shopping, dining, and easy freeway access, this home is a rare find that combines turnkey luxury, thoughtful design, and a lifestyle of comfort and convenience — a must-see for discerning buyers.

109 N Thistle Road, Brea

$1,650,000
3 Beds 2 Baths PW26020746 MLS Closed Status
Welcome to luxury living in the prestigious 55+ gated community of La Floresta. This stunning single story residence showcases impeccable craftsmanship where no expense was spared. Soaring ceilings and an open floor plan create a light-filled, expansive feel, complemented by gorgeous wood flooring throughout. The highly upgraded kitchen is a showstopper, featuring leathered granite countertops, a massive island, premium finishes, and an oversized walk-in pantry...perfect for both everyday living and entertaining. The home offers three bedrooms, one is currently being used as a den with sliding pocket doors. It features a thoughtfully designed layout that provides privacy and comfort. A secondary bedroom and full bathroom are located at the front of the home, along with an additional half bath for guests. The spacious primary suite is a true retreat, with wood beams, and tall ceilings, boasting a beautiful en suite bathroom and a generous walk-in closet. The family room is accented by striking wood beams and an impressive wall of sliding glass doors that span nearly the entire length of the space, opening almost completely to seamlessly blend indoor and outdoor living. Situated on a large lot, the backyard is an entertainer’s dream with a covered patio extension, pergola, lush grass area, mature fruit trees, and a private spa, ideal for relaxing or hosting gatherings. Every detail, finish, and design choice has been carefully curated, offering refined elegance in a serene, resort-style setting. This exceptional home perfectly captures the best of La Floresta living.

3730 E Glorietta, Brea

$1,267,000
3 Beds 3 Baths V1-34292 MLS Closed Status
Welcome home to this beautifully maintained two-story residence located in the highly desirable Country Hills community of Brea, within the award-winning Brea-Olinda Unified School District. This must-see 3-bedroom, 2.5-bathroom home is tucked away on a quiet cul-de-sac and offers approximately 2,272 sq. ft. of living space.Step inside to a light and airy living room featuring vaulted ceilings, plantation shutters and a cozy gas fireplace, creating an inviting first impression. The remodeled kitchen opens seamlessly to the family room and dining area, complete with a second fireplace--perfect for entertaining or everyday living. The kitchen boasts granite countertops, recessed lighting, white cabinetry, and ample counter and storage space.Also on the main level is a convenient half bath and a versatile bonus room that can be used as a home office, playroom, or potential 4th bedroom--bring your imagination!Upstairs, you'll find the spacious primary suite along with two additional bedrooms and a full bathroom. The primary suite features a private balcony, a remodeled en-suite bathroom with quartz countertops, dual sinks, a beautifully updated step-in shower, and a large walk-in closet. The secondary bathroom offers a convenient tub/shower combination.This home has been impeccably cared for and includes hardwood flooring, new carpet, dual-pane windows, and a brand-new air conditioning system installed in 2025. The attached two-car garage includes a dedicated laundry area.The private rear yard offers a peaceful, Zen-inspired retreat designed for low-maintenance California living. A soothing fountain sets the tone for relaxation, while mature fruit trees--including two avocado trees and a fig tree--provide natural beauty and a true farm-to-table touch. This serene outdoor sanctuary is ideal for morning meditation, casual gatherings, or unwinding beneath the California sky.Enjoy a low HOA that offers exceptional amenities including community pools and spas, tennis and basketball courts, greenbelts, and abundant guest parking nearby. Ideally located close to Birch Hills Golf Course, Brea Mall, dining, parks, schools, and transportation, this peaceful neighborhood is a rare find.Experience the best of Brea living in Country Hills--this exceptional home is truly rare and won't last long!

2050 Fallingleaf Circle, Brea

$800,000
3 Beds 3 Baths PW25278254 MLS Closed Status
BEAUTIFUL 3 BEDROOM, 2.5 BATH HOME IN THE HIGHLY DESIRABLE COUNTRY ROAD COMMUNITY! This beautifully updated 1,462sqft two-story home features new flooring, fresh interior paint, and an open, airy layout with high ceilings that create a bright and inviting atmosphere. The thoughtful floorplan offers a seamless flow from room to room, making the home feel both spacious and comfortable. Step inside to the living room showcasing a cozy fireplace, new laminate wood flooring, and an open-concept feel with high ceilings, making it an ideal space for both relaxing and entertaining. The living room flows effortlessly into the dining area, creating a welcoming setting for family meals or gatherings with friends. Enjoy meals at the dining table or pull up a chair at the granite breakfast bar overlooking the kitchen with ample white cabinets, offering functionality for everyday living. Just off the kitchen is a convenient half bath, perfect for guests. From the kitchen, enjoy direct access to the attached two-car garage or step outside to the private patio, a great space for outdoor dining, relaxing, or enjoying the Southern California lifestyle. Upstairs, boasting newly installed carpeting, are the 3 bedrooms and 2 bathrooms. Enter the double doors to the spacious primary suite that serves as a true retreat, complete with high ceilings, views of the pool, a large walk-in closet with custom built-ins and an en-suite bathroom. The primary bath features a private toilet room and large tub/shower combination providing added privacy and functionality. Down the hall are the additional two generously sized bedrooms with high ceilings and built-in closets, ideal for organization and storage. A full hallway bathroom with a tub/shower combination conveniently serves these bedrooms. The upstairs hallway includes additional built-in cabinetry, perfect for linens, books, or extra storage needs. Additional features include built-in cabinetry throughout the home, an attached two-car garage, and access to the highly sought-after Country Road community amenities, including multiple pools and a spa. Ideally located to multiple shopping and dining options in Downtown Brea and the revamped Brea Mall, as well as excellent schools, this home offers the perfect blend of comfort, style, and convenience in one of Orange County’s most desirable communities.

232 Dale Court, Brea

$1,600,000
5 Beds 4 Baths PW26013378 MLS Closed Status
Ideal for multi-generational living or households needing dedicated work-from-home space, this thoughtfully designed 5-bedroom (potential for 6–7) 4-bath home offers flexible living across three levels allowing separation, privacy & functionality. With suites on each level it’s perfectly suited for extended family, older children or multiple professionals working from home. The main level features flexible formal living & dining areas & an expansive kitchen with large center island, walk-in pantry, 5-burner gas cooktop, double ovens & an open layout flowing into the family room. The kitchen’s clean original finishes have been well maintained & offer an excellent opportunity to personalize cosmetic updates over time without paying a renovation premium upfront. An oversized main-level bedroom & full bath provide excellent flexibility for guests or a dedicated office. Upstairs the spacious primary suite includes a large office or sitting area, dual vanities, walk-in shower, separate soaking tub, additional linen storage & custom his-&-her closets. An oversized loft with built-in bar is perfect for game room or media space. Secondary bedrooms feature walk-in closets along with full bath & convenient upstairs laundry. The third floor functions as a true private suite with bedroom, bath, large loft & walk-in attic closet. The low-maintenance yard provides ease of living while the park directly across the street offers expansive outdoor space including field playground tennis basketball & community pool and spa effectively extending your backyard without the upkeep. The backyard offers privacy with no direct rear neighbors featuring a custom putting green & lush landscaping. The lot sits elevated with trees & a landscaped walkway behind the property creating a pleasant buffer. Interior living is quiet & comfortable with ample storage built-ins & driveway parking for four vehicles — features that support everyday convenience. Additional highlights include leased solar & a 1-year home warranty included for peace of mind. A rare opportunity to own over 4,000 sq ft in a highly functional layout designed for modern living. Freeway friendly & conveniently located near Downtown Brea & the reimagined Brea Mall this exceptional home combines space flexibility & lifestyle in one of Brea’s most desirable neighborhoods served by highly rated Brea schools.

856 Williams, Brea

$2,650,000
5 Beds 6 Baths PW26004941 MLS Closed Status
Welcome to 2488 Kern River, a stunning luxury residence in one of Brea’s most desirable hillside communities ~ Blackstone ~ where modern elegance meets breathtaking 180-degree panoramic views of city lights, Orange County skylines, and Disneyland’s nightly fireworks. As you arrive, a professionally paved driveway leads to a spacious 3-car garage & flagstone courtyard, offering beautiful curb appeal and a sense of timeless sophistication. Inside, the home blends warmth and refinement throughout its 5 bedrooms and 5.5 bathrooms. The main level features engineered hardwood floors, while the upper level showcases luxury vinyl plank flooring and new interior paint for a crisp, modern feel. Window shutters adorn most rooms, complemented by select roller shades for soft light control. The chef-inspired kitchen boasts a built-in refrigerator, large walk-in pantry, and a dedicated workspace ~ perfect for planning or organizing. An adjacent open great room flows seamlessly to the outdoor retreat, creating the perfect backdrop for entertaining. Enjoy the best of Southern California living in your own private courtyard with pool, built-in BBQ, and low-maintenance landscaping, highlighted by planters with artificial grass and lush accents for year-round beauty. The downstairs guest suite offers comfort and privacy with its own bathroom, plus an additional powder room for guests. Upstairs, the spacious loft can easily be converted into a primary retreat, home office, or kid's playroom/ study room while the private balcony off the retreat captures mesmerizing city-light views that stretch across Orange County. Every detail of this home reflects thoughtful design and easy luxury ~ a rare blend of functionality, elegance, and panoramic beauty.

2488 E Kern River Lane, Brea

$790,000
3 Beds 2 Baths PW25276036 MLS Closed Status
HIGHLY DESIRABLE SINGLE-STORY, END-UNIT TOWNHOME WITH THREE PRIVATE PATIOS LOCATED IN THE SOUGHT-AFTER COUNTRY ROAD COMMUNITY OF BREA! Step through the front door into a bright and welcoming living space featuring fresh interior paint, tile flooring throughout, recessed lighting, and a cozy fireplace that anchors the room. The open layout allows the living area to flow naturally into an adjoining dining area, offering ample space for a dining table while maintaining an open and connected feel—perfect for both everyday living and entertaining. Just beyond the dining area, the updated kitchen offers granite countertops, abundant cabinetry, and modern finishes. Kitchen appliances include an gas range, microwave, and dishwasher. The layout is both functional and efficient, with clear sightlines to the main living areas. Convenient indoor laundry hookups are located just off the kitchen, tucked away for ease and practicality. The spacious primary bedroom is privately situated and serves as a comfortable retreat, featuring a sliding glass door with direct access to its own private patio area, a walk-in closet, and en-suite bathroom updated with quartz countertops and walk-in tile shower filled with natural light from the skylight above. A second bedroom also offers a sliding glass door with access to its own separate patio area, providing additional outdoor privacy. The third bedroom connects directly to the main covered patio, making it ideal for flexible use as a bedroom, office, or guest space. All bedrooms include closets and comfortable living space. The secondary bathroom has been tastefully updated with a quartz countertop and vanity, along with a tub and shower combination. Built-in cabinetry throughout the home offers exceptional storage and adds to the property’s thoughtful design and functionality. Enjoy outdoor living with multiple patio spaces, including the main covered patio conveniently connected to the garage, ideal for year-round entertaining or relaxing. Completing the home is an attached two-car garage with direct interior access and additional built-in storage. Located in the highly desirable Country Road community, residents enjoy two pool/spa areas and numerous amenities; a prime location close to shopping, dining, and Brea’s highly rated school districts. This move-in-ready townhome offers a rare combination of single-story living, outdoor space, and modern upgrades in an excellent location.

143 Timberline Court, Brea

$830,000
2 Beds 2 Baths OC26000847 MLS Closed Status
PRICE REDUCED! REMODELED LUXURY TOWNHOME WITH VIEWS & PREMIER LOCATION! Welcome to this beautifully remodeled luxury townhome located in the highly sought-after Sommerset Gated Community. Offering approximately 1,416 square feet of refined living space, this home features 2 bedrooms and 2 full bathrooms, perfectly positioned on a quiet cul-de-sac with abundant guest parking. The open and spacious floor plan is filled with natural light and showcases scenic views from the living room, kitchen, and dining area. Upgrades include Brand new double paned windows & sliding doors, fresh interior paint, new flooring, vaulted ceilings, and a cozy brick fireplace that creates a warm and inviting atmosphere. The remodeled kitchen boasts quartz countertops, custom cabinetry, recessed lighting, stainless steel appliances and modern finishes throughout. The expansive primary suite offers serene views, dual oversized mirrored closets, and a completely remodeled en-suite bathroom featuring a skylight and walk-in shower. A generously sized secondary bedroom and remodeled full bathroom are conveniently located near the entry. Additional highlights include a spacious laundry room and direct access to the attached 2.5 car garage, ideal for vehicles, storage, or recreational toys. Residents enjoy resort-style amenities just steps away, including a pool and spa, tennis courts, picnic areas, private on-site RV parking, and the security of a gated community. This turn-key home offers one of the best locations within the community and is an absolute must-see.

2363 Morning Dew, Brea

$1,525,000
5 Beds 3 Baths TR25254157 MLS Closed Status
Beautifully Upgraded Home in the Highly Sought After Fieldstone Terrace Community. The spacious living room features cathedral ceilings, tall windows that fill the space with natural light, and an adjacent formal dining area, perfect for entertaining family and friends. The remodeled kitchen is a true showpiece, offering elegant cabinetry with abundant storage, quartz countertop, all new Kitchen Aid oven, microwave, dishwasher, and Wolf stove, beautiful full backsplash, recessed lightings, bay window, and generous counter space. It opens seamlessly to the breakfast nook and family room, creating a warm and inviting space for everyday living. The main floor includes a bedroom with a bath, currently used as a private office but easily convertible into 5th bedroom, providing excellent flexibility for guests or multi generational living. Additional conveniences include an inside laundry room and direct access to the 3 car garage. Upstairs, the luxurious primary suite features double door entry, vaulted ceilings, sky lights, mirrored walk-in closets, and a bath with a glass enclosed shower, soaking tub, and dual sinks. Three additional spacious bedrooms share a beautifully remodeled bath with double sinks and a glass enclosed shower. Step outside to your private tropical retreat, a beautifully landscaped backyard with mature greenery and plenty of space for entertaining or relaxing. This home also features solar panels, providing substantial savings on electricity costs year round. Residents of the Fieldstone Terrace community enjoy access to resort style amenities, including a pool, spa, and tennis court. Located within the award winning Brea Olinda Unified School District, close to premier shopping, dining, entertainment, and major freeways. Come see this beautiful home and make it yours today!

702 Oakcrest Avenue, Brea

$1,550,000
3 Beds 2 Baths PW25242508 MLS Closed Status
Welcome to this stunning 55+ residence in a private community, where modern elegance meets everyday comfort. From the moment you step through the front door, you’re greeted by a refined entryway with a custom coffered ceiling—setting the stage for the thoughtful design found throughout the home. The open-concept floor plan is perfect for both relaxed living and entertaining. At the heart of the home, the gourmet kitchen showcases a striking granite waterfall island, premium KitchenAid appliances, a spacious walk-in pantry, and sleek finishes sure to impress any culinary enthusiast. The adjacent dining area and bright, airy living room are bathed in natural light, creating a warm and inviting atmosphere. Slide open the oversized glass doors to the California room, offering seamless indoor-outdoor living—ideal for enjoying Southern California’s year-round sunshine. The living room features a cozy gas fireplace with contemporary glass rock and a custom shiplap accent wall, adding a touch of sophistication. The expansive primary suite is a true retreat, complete with plush carpeting, oversized windows, and an en-suite bathroom featuring dual vanities, a walk-in shower, private water closet, ample linen storage, and a customized walk-in closet with built-in cabinetry. Additional highlights include elegant wood shutters throughout, an upgraded garage with built-in storage and epoxy flooring, and a flexible third bedroom currently used as an open office—easily adaptable to suit your needs. The sellers have made exceptional upgrades throughout the home, ensuring every detail reflects quality and care. Located in a vibrant, welcoming community with abundant amenities and activities, this home offers the perfect blend of luxury, comfort, and convenience.

314 Terrazo Drive, Brea

$800,000
2 Beds 2 Baths PW25190090 MLS Closed Status
Welcome to 422 Maravilla Lane, a beautifully maintained 2-bedroom, 2-bathroom condo located in the heart of Brea’s highly desirable La Floresta community. Recently built and thoughtfully designed, this elegant single-level home features an open floor plan with tile flooring throughout the main living areas and new carpeting in both bedrooms. Situated on the top floor, the home offers elevated views of the neighborhood and sparkling city lights. The living spaces are warm and inviting, filled with natural light from plenty of dual-pane windows strategically placed throughout the home to enhance brightness and energy efficiency. The chef-inspired kitchen showcases granite countertops, stainless steel appliances, beautiful deep brown cabinetry, a built-in pantry area, and a large center island with bar seating—ideal for both entertaining and everyday living. Step outside to a private covered balcony, offering a peaceful outdoor escape that can be enjoyed year-round. The primary suite features a spacious walk-in closet, dual sinks, and a spa-style step-in shower. The secondary bedroom is conveniently located near a full bathroom with a shower/tub combo, making it perfect for guests or family. Additional highlights include built-in hallway cabinetry for added storage, a private detached garage with potential for more storage space, and elevator access to the top floor for added convenience. The home has been meticulously maintained and is move-in ready. Residents of La Floresta enjoy resort-style amenities including a pool, spa, clubhouse, BBQ areas, fire pit, splash zone, and scenic walking trails—all just steps from The Village at La Floresta, coffee shops, grocery stores, parks, top-rated Brea Olinda schools, and premier shopping and dining. Schedule your private tour today!

422 Maravilla Lane, Brea

$1,325,000
4 Beds 3 Baths OC25196150 MLS Closed Status
Welcome to this beautifully remodeled 4-bedroom, 2.5-bath home tucked away on a peaceful cul-de-sac with only one neighbor, offering privacy and a true sense of retreat while still being minutes from everything. Bright, open, and thoughtfully upgraded interior ($150K), this residence perfectly blends comfort, style, and convenience in one of the most desirable neighborhoods with top-rated schools. Step inside to find a spacious floor plan filled with natural light, featuring luxury vinyl flooring that flows seamlessly throughout both levels. The gourmet kitchen is a showstopper with a large center island, modern cabinetry, quartz countertops, stylish backsplash, stainless steel double sink and appliances, brand-new LG stovetop, and included refrigerator. Adjacent to the kitchen, the morning room and family room areas create an inviting space highlighted by plantation shutters, crown molding, and a beautifully upgraded fireplace with custom tile and built-in TV console. Upstairs, retreat to the generous primary suite complete with a custom closet designed with double-tier hanging poles and drawers, plus a fully renovated spa-inspired bath. Newly remodeled bathrooms (2024) throughout the home feature modern vanities with quartz counters, frameless step-in glass showers, designer tiles, Hansgrohe fixtures, designer mirrors, and sleek lighting. Every detail has been carefully selected to create a stylish, move-in ready home. Recent upgrades provide peace of mind and efficiency, including a brand-new HVAC system (2025) with furnace, 5-ton condenser, ductwork, and dampers to direct airflow where you need it most, fresh interior paint (2024), and an EV-ready 220-amp charger. Outdoors, enjoy a low-maintenance Alumawood patio cover, custom storage shed, and access to wonderful community amenities such as a pool, spa, BBQ area, and playground with low HOA. The location is equally impressive, just steps to Tri-City Park, with shopping galore, dining, and everyday conveniences right at your doorstep. Easy access to the 57 freeway ensures a smooth commute to surrounding areas, making this the ideal balance of serenity and connectivity. With its thoughtful upgrades, turnkey condition, and unbeatable location, this home is ready to be your perfect sanctuary.

508 Masters Circle, Brea

$760,000
3 Beds 2 Baths PW25185986 MLS Closed Status
SINGLE-STORY COUNTRY ROAD TOWNHOME! PRIVATE PATIOS FOR ALL THREE BEDROOMS! Welcome to this rare single-story, 3-bedroom, 2-bathroom, end unit in the Country Road community that blends comfort, convenience, and charm. Step inside to a freshly painted interior and a spacious living room highlighted by a cozy fireplace. The kitchen boasts well-maintained wood cabinetry, granite countertops, and opens to its own dining area with a large window for natural light, while a separate laundry area completes the classic Country Road layout. The primary suite is a true retreat with direct access to a private patio, a walk-in closet, and an ensuite bathroom featuring an elegant shower and tub with a skylight allowing daylight to pour in. Two additional bedrooms each offer ample closet space and sliding doors that open to their own private patios—offering each resident their own personal outdoor escape. Recent upgrades include a new water heater and a new fence, adding peace of mind and enhanced privacy. Additional highlights include a 2-car garage for parking and storage, plus access to the desirable Country Road community amenities: two sparkling pools and soothing spas. Just minutes from Brea Junior High, the 57 freeway, and the Brea Mall, offering endless shopping, dining, and entertainment options, this location is unmatched. Whether you’re looking for top-rated schools, a central commute, or a vibrant lifestyle surrounded by shopping and dining, this home offers it all in one of Brea’s most sought-after neighborhoods. Don’t miss this incredible opportunity to own a unique single-story townhome with private outdoor living for every bedroom. With its prime location, charming features, and community amenities, this property truly checks all the boxes. schedule your private tour today!

242 Mountain Court, Brea

$1,300,000
4 Beds 3 Baths PW25183565 MLS Closed Status
Welcome to your dream home in the coveted Tomlinson Park Community of Brea! This stunning corner-lot residence, built in 2004, offers 4 spacious bedrooms, 3 full bathrooms, and 2,677 square feet of thoughtfully designed living space. With an attached two-car garage and timeless curb appeal, this home blends comfort, style, and convenience in one exceptional package. Step inside and discover a versatile main floor bedroom, ideal for guests or multi-generational living. It features recessed lighting and custom window shades, and sits adjacent to a beautifully updated bathroom complete with a sleek shower. Continue into the elegant dining room, where tall windows bathe the space in natural light and a classic chandelier adds a touch of sophistication. The heart of the home is the expansive kitchen, designed for both function and flair. You'll find abundant cabinetry, gleaming stainless steel appliances, a generous island for casual meals, and quartz countertops that elevate the space. Just beyond, the inviting family room offers a cozy gas fireplace and seamless laminate flooring that flows throughout the main level. Upstairs, a bright loft area awaits—ideal for a home office, creative studio, or playroom. Nearby, two comfortable guest bedrooms share a charming full bathroom, and the conveniently located laundry room makes daily chores a breeze. Retreat to the luxurious primary suite, a true sanctuary featuring recessed lighting, a private balcony for morning coffee or evening relaxation, an oversized walk-in closet, and a remodeled en-suite bath with a separate shower and indulgent soaking tub. Ascend to the third level and discover a spacious bonus room with endless possibilities—whether you envision a media room, gym, or hobby space, this area adapts to your lifestyle. Throughout the home, you'll appreciate thoughtful architectural details like soaring ceilings, bullnose corners, and energy-efficient double pane windows. Step outside to the low-maintenance back patio, finished with a clean cement slab—ideal for weekend barbecues or quiet evenings under the stars. Living in Tomlinson Park means enjoying resort-style amenities including a sparkling pool, playground, tennis courts, basketball court, and a sprawling soccer field—all just steps from your front door. And when it comes to location, you’re perfectly positioned near award-winning schools, top-rated restaurants, and a variety of shopping destinations that make everyday living enjoyable.

812 Reynoso, Brea

$1,278,431
5 Beds 3 Baths CV25173112 MLS Closed Status
Welcome to 1934 Westmoreland. Nestled in the heart of the highly desirable Glenbrook community, this beautifully maintained home offers five bedrooms, three full bathrooms, and the space and layout you've been waiting for. Step through the elegant double door entry into a light-filled living space featuring a cozy fireplace, recessed lighting, and an abundance of natural light that flows through the kitchen and family room, creating the perfect setting for everyday living and entertaining. This home offers a convenient downstairs bedroom and full bathroom. Upstairs, you'll find four additional bedrooms, including a spacious loft area complete with a built-in bookcase ideal for a study zone, reading nook, or bonus hangout space. Enjoy California living at its best in the large private backyard featuring a semi-covered patio and mature landscaping—perfect for barbecues, relaxing evenings, or weekend gatherings. A three-car garage offers ample parking and storage space. As part of the Glenbrook community, residents enjoy low HOA dues and access to top-tier amenities, including a pool, clubhouse, barbecue area, tennis court, playground, game room, and a nearby community park. Located in the award-winning Brea Olinda Unified School District and just minutes from Brea Mall, downtown Brea, the Brea Trail, and major freeways—this home truly offers the best of comfort, convenience, and community. ** Solar is paid off **

1934 Westmoreland Drive, Brea

$773,000
3 Beds 3 Baths OC25168639 MLS Closed Status
Welcome to 805 Vista Court, a 3 bedroom, 2.5 bath townhome situated in a prime location in the highly sought-after and well-established Country Road community in the beautiful City of Brea. This property has a beautiful view of the community pool, is surrounded by mature trees and lush vegetation and gets a refreshing afternoon breeze which flows through the home. As you enter, you will notice the vaulted ceilings, cozy brick fireplace, dual pane windows, fresh paint, spacious dining area, private patio, convenient downstairs powder room, and direct access to the two-car garage. This home is well-equipped with a Samsung refrigerator, complete with water and ice in the door, Bosch dishwasher, GE microwave and GE stove with a double oven including an air fryer and griddle. In addition, the Maytag washer and dryer are such a nice bonus! The primary bedroom, also with a vaulted ceiling, allows natural light to fill the room and the en-suite bath, walk-in closet and ample counter space complete this private sanctuary. See for yourself how you can personalize this house to make it your home. The Country Road community is conveniently located within a very short distance to all the City of Brea proudly offers: Excellent Schools, the Brea Mall, Community Center, Senior Center, Sports Park, Brea Downtown, The Tracks at Brea Trail, the Skate Park, Wildcatters Dog Park, and a wide variety of Dining Establishments, Entertainment Venues, Parks and Shopping. There is something for everyone!

805 Vista Ct, Brea

$1,235,000
3 Beds 3 Baths PW25160575 MLS Closed Status
Nestled in the heart of Brea’s most desirable hillside enclave, 2999 East Walking Beam Place is a refined sanctuary where timeless elegance meets modern California comfort. This beautifully appointed residence captures the essence of elevated suburban living, set on a quiet, tree-lined cul-de-sac with sweeping views and a sense of peace and privacy. The home welcomes you with an open and airy floor plan, where expansive windows bathe each room in natural light. Rich, wide-plank flooring and soft designer hues create a sophisticated ambiance, while thoughtful architectural details—from arched entryways to custom shutters—enhance its polished character. At the heart of the home, the gourmet kitchen is a true centerpiece, complete with quartz countertops, a spacious center island, stainless steel appliances, and custom cabinetry. It opens seamlessly to the living room, ideal for quiet evenings and effortless entertaining. Upstairs, the luxurious primary suite serves as a private retreat, featuring a spa-inspired bathroom with a deep soaking tub, a glass-enclosed shower, dual vanities, and a spacious walk-in closet. Two additional bedrooms offer generous accommodations for family or guests, while an upstairs laundry room adds everyday convenience. The second-floor layout is thoughtfully designed to ensure comfort, functionality, and privacy throughout. The backyard is designed for year-round enjoyment with a built-in barbecue, fire pit lounge, a patio table and seating that invites alfresco dining beneath the stars. Whether hosting guests or enjoying a quiet evening, the setting feels intimate. The garage features custom built-in cabinetry, durable epoxy flooring, and a 220-volt outlet for convenient electric vehicle charging. Situated within a prestigious community known for its award-winning schools, walking trails, and proximity to downtown Brea, this home offers a lifestyle of ease and refinement. 2999 East Walking Beam Place is more than a home—it’s a place to live beautifully.

2999 E Walking Beam Place, Brea

$1,001,000
3 Beds 3 Baths OC25157145 MLS Closed Status
This stunning 3-bedroom, 2.5-bath house in Brea’s gated Portarosa community is a must-see! Step into a home that’s practically brand new with freshly replaced, stunning flooring. This house blends modern style with cozy comfort, perfect for families, professionals, or anyone craving a vibrant Orange County lifestyle. Nestled near Birch Hill Golf Course, you’re minutes from Brea’s top parks, shopping, and dining. Step into a bright, open-concept living space that screams “home sweet home.” The kitchen steals the show with sleek stainless steel appliances, premium quartz countertops, and ample cabinetry—ideal for whipping up meals or hosting friends. The living and dining areas flow effortlessly, opening to a private front patio that’s perfect for BBQs, morning coffee, or soaking up the SoCal sun. Upstairs, the spacious master suite is your personal retreat, complete with a walk-in closet and a luxurious en-suite bathroom. Two additional bedrooms offer flexibility for guests, kids, or a home office. Plus, this move-in-ready Brea house comes loaded with upgrades: hardwood flooring downstairs, a whole-house water softener, and a tankless water heater for energy savings. The attached 2-car garage keeps life convenient. Enjoy a prime location near Brea Mall and Carbon Canyon Regional Park, you’ll love the lifestyle here. Don’t wait—this modern gem won’t last long! Schedule a tour today.

2437 Sanabria Ln, Brea

$910,000
3 Beds 3 Baths PW25154515 MLS Closed Status
Welcome to 2559 Sandpebble Lane, a charming home in the heart of Brea that combines modern updates with timeless appeal. This spacious 2048 sqft residence offers three generously sized bedrooms, three bathrooms, and a versatile flex space that can adapt to your needs, whether you desire a home office, playroom, or additional living area. As you enter, you are greeted by an inviting atmosphere, enhanced by an abundance of natural light streaming through the updated windows, offering both aesthetic appeal and energy efficiency. The home features a recently updated HVAC system and a newer water heater, ensuring year-round comfort and peace of mind. The three-car garage provides ample space for vehicles, storage, or a workshop, with easy access to the home through the newly renovated wood stairs that lead you up from the garage to the main living area. Inside, the layout offers an open and seamless flow, perfect for entertaining or relaxing with family. The well-appointed kitchen and dining areas provide a warm setting for meals and gatherings, while the expansive living areas offer flexibility for various activities. The living room opens up to a lovely balcony, ideal for enjoying a morning coffee or unwinding in the evening. Just off the kitchen and family room, you’ll find a spacious patio, providing additional outdoor space for dining, relaxation, or entertaining guests. For those seeking a private outdoor retreat, the property is equipped with new vinyl fencing, offering both privacy and low-maintenance enjoyment of the outdoors. With updated features and an ideal location, 2559 Sandpebble Lane provides the perfect blend of modern conveniences and a welcoming environment to call home.

2559 Sandpebble Lane, Brea

$750,000
2 Beds 2 Baths PW25099499 MLS Closed Status
Welcome to 402 Maravilla Lane, a beautifully maintained 2-bedroom, 2-bath condo located in the heart of Brea’s desirable La Floresta community. Newly built, this elegant single level home features an open layout with 9-foot ceilings and a mix of beautifully rich wood flooring and freshly installed carpet in both bedrooms. Recessed lighting and a wall of large dual-pane windows in the living room flood the space with natural light, creating the effect of a window wall that brings the outdoors in. The kitchen boasts granite countertops, stainless steel appliances, quality cabinetry, and a large center island with a built-in sink and bar seating—perfect for cooking and entertaining. Just off the living area, a covered balcony offers a private outdoor retreat that can be enjoyed year-round. The primary suite includes a generous walk-in closet, dual sinks, and a spa-style step-in shower, while the second bedroom is adjacent to a bathroom featuring a shower/tub combination, offering flexibility for baths or showers. Additional highlights include a private, attached garage that is well-maintained and has potential for storage space. Residents of La Floresta enjoy resort-style amenities including a pool, spa, clubhouse, BBQ areas, fire pit, splash zone, and scenic walking trails—just steps from The Village at La Floresta, nearby coffee shops and grocery stores, top-rated Brea Olinda schools, parks, and premier shopping and dining. Schedule your private tour today!

402 Maravilla Lane, Brea

$599,000
2 Beds 2 Baths SB25125707 MLS Closed Status
TOP-FLOOR END UNIT | PRIME BREA LOCATION | OUTSTANDING SCHOOLS Discover the convenience and comfort of top-floor living in this spacious end-unit condo, situated in one of Brea's top neighborhoods. Unit #24 at Brea Canyon Villas offers 2 bedrooms, 2 bathrooms, and 1,090 sq ft of thoughtfully designed, move-in-ready living space. Enjoy effortless access to Downtown Brea’s vibrant restaurants, boutiques, entertainment, and scenic outdoor activities BRIGHT INTERIORS & THOUGHTFUL FEATURES Cathedral-style vaulted ceilings create dramatic vertical space in the living and dining areas. Windows fill interiors with natural light, while smooth ceilings and fresh paint throughout enhance the contemporary aesthetic. The kitchen features stainless steel appliances, soft-close cabinetry, white tile backsplash, and four lazy Susans for effortless storage. The inviting living room includes a dry bar and renovated gas fireplace, while plush bedroom carpeting complements wide-plank laminate flooring in main areas. Additional conveniences include an in-home attic for extra storage, a two-car garage, and private, in-unit Whirlpool laundry appliances COMFORTABLE PRIMARY SUITE & PRIVATE BALCONY The generous primary suite includes a spacious walk-in closet, two additional closets, and linen storage. Sliding doors from both the primary suite and living room open to a private full-width balcony ideal for sunsets and relaxation. COMMUNITY AMENITIES Community amenities feature a pool, spa, and beautifully landscaped grounds. The reasonable $475/month HOA fee covers trash and sewer, ensuring convenient, low-maintenance living. OUTSTANDING WALKABILITY & LIFESTYLE A short 10-minute walk brings you to Birch Street Promenade’s dining, entertainment, cinema, and annual events including Taste of Brea. Scenic trails at The Tracks at Brea, Brea Mall’s upcoming open-air plaza with new retail and dining, and easy commuting via the nearby 57 Freeway further enhance this exceptional location. HIGHLY REGARDED BREA OLINDA UNIFIED SCHOOL DISTRICT Access top-rated schools including Falcon Academy of Science & Technology (Gold Ribbon, Pivotal Practice Award), Brea Junior High (Distinguished School, Pivotal Practice Award), and Brea Olinda High (National Blue Ribbon, Distinguished School). Schedule your private tour today to see why this top-floor, end-unit condo offers an unmatched combination of features, comfort, and location in Brea..

560 N Brea Boulevard Unit 24, Brea

$3,334,144
5 Beds 6 Baths OC25141109 MLS Closed Status
Welcome to this exceptional 5,380 sq ft residence located in the prestigious Avignon Collection of the Blackstone community. This expansive 5-bedroom, 5.5-bath estate offers a versatile and functional layout, featuring a bonus study room, a dedicated office with custom built-ins, and an upstairs loft with wet bar. Enter through the private gated courtyard and be welcomed into a stunning foyer featuring a side spiral staircase. The main level offer an open floor plan with a formal living and dining spaces, a chef-inspired kitchen with a huge center island, quartz countertops, extensive cabinetry, KitchenAid stainless steel appliances, and a butler’s prep kitchen, Also downstairs: a private in-law suite with its own kitchenette and full bath, a bonus study room with built-in desks, gorgeous office with custom built ins, and a great room with stackable sliding doors opening to a private backyard retreat. Step outside to an entertainer’s dream backyard, complete with a California room with automated privacy shades, built-in BBQ, fire pit, and a resort-style pool/spa with waterfall and swim-up bar—perfect for entertaining or everyday relaxation. Notable upgrades include exquisite wood flooring, recessed LED lighting, fresh custom interior paint, newer carpets, custom built ins for ample storage, and plantation shutters throughout. Upstairs, the primary suite includes a private balcony with city views and a spa-like bathroom with dual vanities, soaking tub, and two walk-in showers. The massive walk-in closet is fully customized for optimal organization and storage. Three additional bedrooms with en-suite or nearby baths, bright loft with built ins and wet bar, and a spacious laundry room with cabinetry complete the upper level. Home is equipped with water softener for whole-house water treatment, tesla charger, and ring cameras. Enjoy resort-style community amenities including a pool, spa, playgrounds, walking trails, and roving security patrol. Award winning schools, dining, shopping, and with easy access to the 57 and 91 freeways—this home exemplifies luxury, function, and community living.

2282 E Rosecrans Court, Brea

$1,540,000
4 Beds 3 Baths WS25115209 MLS Closed Status
A stunning End Unit with Open Greenbelt View at the prestigious La Floresta Community. Largest model in Camino neighborhood with bigger lot and full driveway. The open-concept floor plan is bathed in natural light, featuring expansive living and dining areas with laminated wood floor that seamlessly connect to a gourmet kitchen. Culinary enthusiasts will appreciate the large island, granite countertops, stainless steel appliances, and ample storage. Breakfast bar area overlooks the nice, low-maintenance backyard, folding sliding doors open wide to a covered patio, perfect for outdoor entertaining. The main level includes a convenient bedroom and full bathroom, ideal for guests or multi-generational living. Upstairs, you'll find an open loft, two spacious bedrooms that share a full bath, a luxurious master suite with lots of windows, double sinks vanity, huge shower with glass door and walk-in closet. The home also features a large downstairs laundry room with a wash sink and extra cabinetry. Custom upgrades throughout enhance the home's appeal. Best Location in the community, right next to the park with kids playground, ample visitor parking spaces are steps away. HOA amenities abound, including a resort-style pool/hot spa, clubhouse, tennis courts, BBQ area, fire pit and a 2-mile walking path. Located within walking distance to Whole Foods, banks, restaurants, fitness centers, and shops, this home offers both tranquility and convenience. This home is currently tenant-occupied with a lease in place through March 31, 2026, generating $4,800 per month in rent. The tenant is highly reliable with excellent credit and a consistent history of on-time payments, offering peace of mind for any investor. Don’t miss your chance to own this exceptional property, perfectly suited for both savvy investors and future owner-occupants, in one of Brea’s most desirable communities.

3433 Villa Drive, Brea

Start Your Search

Based on information from California Regional Multiple Listing Service, Inc. as of . This information is for your personal, non-commercial use and may not be used for any purpose other than to identify prospective properties you may be interested in purchasing. Display of MLS data is usually deemed reliable but is NOT guaranteed accurate by the MLS. Buyers are responsible for verifying the accuracy of all information and should investigate the data themselves or retain appropriate professionals. Information from sources other than the Listing Agent may have been included in the MLS data. Unless otherwise specified in writing, Broker/Agent has not and will not verify any information obtained from other sources. The Broker/Agent providing the information contained herein may or may not have been the Listing and/or Selling Agent.