Quick Anaheim Hills CA MLS Search

Anaheim Hills Neighborhood View Real Estate & Homes

Anaheim Hills CA is our specialty. Orange County Real Estate Inc is committed to making the buying and selling of neighborhood view real estate & homes in Anaheim Hills, CA a pleasurable and rewarding experience. Our website allows you to search all active Anaheim Hills neighborhood view real estate, homes, condos for sale. It is easy to use and navigate through neighborhood view property searches. You can also save searches and get daily email alerts of new listings as they become available.

Property Search Map Search Market Report


Browse All Anaheim Hills CA Neighborhood View Properties for Sale

$1,150,000
3 Beds 3 Baths PW25116538 MLS Closed Status
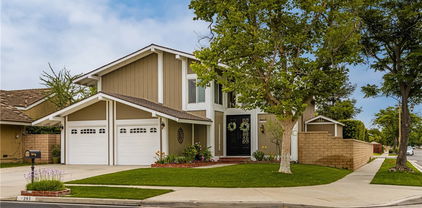
Welcome to a beautiful well maintained, freshly painted two-story home situated on a prime corner lot in one of Anaheim Hills’ most desirable and well-established neighborhoods. Featuring 3 spacious bedrooms, 2.5 remodeled bathrooms, and a thoughtfully designed floor plan, this residence offers the perfect blend of comfort, charm, and everyday functionality. From the moment you arrive, you’ll be captivated by the home’s inviting curb appeal, mature landscaping, and timeless architecture. Step inside to discover light-filled living spaces with large newer windows, shutters and quality finishes throughout. The main level features a spacious living room, a bright dining area, and an updated kitchen with ample cabinetry and counter space—perfect for both casual meals and entertaining. A convenient guest bathroom is located downstairs along with direct access to the attached two-car garage. Upstairs, you’ll find three generously sized bedrooms, including a private primary suite complete with an en-suite bathroom and large closet. The additional bedrooms offer flexibility for family, guests, or a home office and are served by a well-appointed third full bath. Step outside into the beautifully landscaped backyard—an entertainer’s dream. Enjoy outdoor dining and relaxation beneath a custom-built covered patio which includes a heater, fan & lights, creating the perfect setting for summer BBQs &, gatherings. With plenty of space for gardening or play, this backyard is both private and low-maintenance with artificial turf, stone fountain with fire ring, upgraded electrical through out, tuff shed for storage & custom wood & iron locking side gate. Best of all, this home is located in a community with no HOA fees, giving you greater freedom and lower monthly costs—an increasingly rare find in such a sought-after location. Perfectly positioned just minutes from top-rated schools, major freeways, parks, and a variety of shopping and dining destinations, 293 Paseo De Juan offers the best of Anaheim Hills living in a quiet, residential setting. Whether you’re looking for your first home, an upgrade, or a turnkey investment, this property is a must-see. Don’t miss the opportunity to make this exceptional house your new home.

293 N Paseo De Juan, Anaheim Hills

$540,000
1 Beds 2 Baths PW25108286 MLS Closed Status
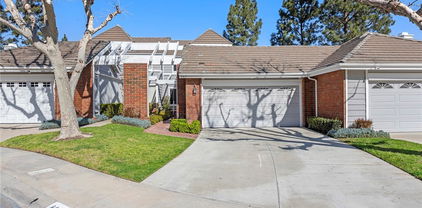
Welcome to a lifestyle of comfort and sophistication within the highly sought-after Monaco community. Nestled in a prime location, this charming one-bedroom residence offers serene views of lush greenbelts and a tranquil spa, blending natural beauty with everyday convenience. Step inside to discover a bright, open concept living space thoughtfully designed for both functionality and style. The kitchen boasts white cabinetry, solid-surface countertops, and ample prep space—perfect for casual dining or entertaining guests. Wood look flooring flows throughout the main level, complementing the inviting fireplace that sets the tone for cozy evenings at home. A convenient powder room and a private balcony—with views and privacy—expand your living space and invite indoor-outdoor living. Upstairs, the oversized primary suite is bathed in natural light from an expansive picture window, creating a serene and airy ambiance. The en-suite bathroom features dual vanities, a tub-shower combination, and a walk-in closet, offering both comfort and practicality. Enjoy the convenience of an oversized tandem two-car garage, complete with laundry hook-ups and direct home access. But life at Monaco is more than just a home—it's a lifestyle. Indulge in resort-style amenities including a spectacular lagoon-style pool with abundant lounge seating, multiple rejuvenating spas, outdoor BBQ areas, and nearby tennis courts. The private clubhouse is perfect for hosting gatherings, while the on-site fitness center makes it easy to maintain your wellness goals. Ideally located close to premier shopping, dining, and with easy access to major freeways, this home truly has it all.

7949 E Monte Carlo Avenue, Anaheim Hills

$1,258,000
4 Beds 3 Baths PW25098806 MLS Closed Status
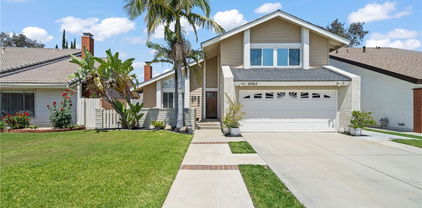
Welcome to this thoughtfully upgraded 4-bedroom, 2.5-bathroom residence located in the desirable community of Anaheim Hills. From the moment you enter, you'll be captivated by the soaring vaulted ceilings, wide-plank luxury vinyl flooring, and an abundance of natural light that together create a warm and sophisticated ambiance. The inviting living room centers around a stylish fireplace and is complemented by an elegant staircase that adds architectural charm. The adjacent dining room flows seamlessly into the remodeled chef’s kitchen, which features stainless steel appliances, crisp white shaker cabinetry, quartz countertops, and a large farmhouse sink perfectly positioned with views of the backyard. A secondary living area offers flexibility—ideal for family lounging, a playroom, or a media space. Upstairs, the expansive primary suite boasts a generous walk-in closet and a spa-inspired en-suite bathroom with an oversized walk-in shower. Three additional bedrooms provide ample space for family, guests, or remote work. Modern comforts include double-pane windows, recessed lighting, central air conditioning and an attached double garage. Step outside to your private backyard retreat—designed for both entertaining and relaxation. Enjoy evenings by the firepit, dine under the shade of the pergola, or simply unwind in the tranquil outdoor setting. With no HOA fees and no Mello Roos, this home offers exceptional value in a prime location. Enjoy close proximity to award-winning schools, scenic parks, shopping, dining, and convenient freeway access—making this the perfect blend of comfort, convenience, and community.

6065 East Camino Manzano, Anaheim Hills

$2,850,000
5 Beds 5 Baths PW25106493 MLS Closed Status
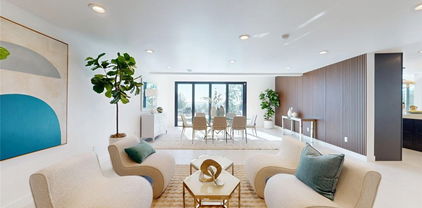
SPECTACULAR VIEW ESTATE nestled in a Hollywood Hills-inspired setting providing a sanctuary where city life fades away, and the beauty of nature takes center stage. Situated on a privately gated half-acre lot with an abundance of parking and built for complete privacy. This luxurious home is designed to embrace the natural elements and showcase breathtaking views, providing a haven of tranquility and opulence. Step inside to discover over 4100 sqft of comfortable living, with high two-story ceilings and an abundance of windows for enhanced views and natural light. The home has been custom crafted to offer the ultimate in comfort and style with 5 bedrooms and 5 baths. Walk through the double door entry and past the foyer to a huge living room with soaring ceilings, warming fireplace and large adjacent formal dining room. Indulge your culinary passions in the updated chef's kitchen, featuring beautifully rich wood cabinetry, granite tops, professional grade appliances, cooking island, counter bar seating and bay windows offering serene backyard and hills views. A separate large family/recreation room is perfect for winding down for family time and a separate downstairs bedroom is perfect for guests with access to a ¾ bath. Upstairs accommodates 3 generous sized secondary bedrooms and a massive sized primary suite with bedroom sized retreat, fireplace and view balcony. The primary suite has vaulted ceilings, great views and a completely remodeled Zen like spa bath utilizing custom printed porcelain tile, soaking tub, large walk in shower, his and her vanities with new quartz tops and his and her walk in closets. Step outside to discover and be blown away by an entertainer's dream yard, featuring resort-style amenities with private pool & spa, built-in BBQ center, fire pit, huge party deck, grassy lawns and sweeping views of the surrounding landscape. The ULTIMATE SURPRISE is the 1400 SQFT outdoor game room with built in bar perfect for entertainment, rec room, gym, ADU or shop. The home is ideally located steps from Deer Canyon hiking and biking trails, nearby shopping, dining and some of the best rated schools. This remarkable home offers the perfect blend of tranquility and convenience. Complete with a 3 car garage and extended private driveway for added parking, this home is a rare find that offers the best of both worlds - a serene retreat amidst the beauty of nature, yet just moments away from the amenities of city life. Get ready to make this your home!

291 S Owens Drive, Anaheim Hills

$2,150,000
5 Beds 3 Baths PW25090804 MLS Closed Status
Tucked away on a secluded road & surrounded by serene, park-like grounds, this exceptional residence offers the ultimate blend of privacy, luxury, & versatility. The property boasts a gated motor courtyard, 3-car garage, nearly ~3,500 sq ft of beautifully remodeled living space awaits. A grand double-door leaded glass entry opens into a bright, open floor plan enhanced by a soft, neutral palette. The formal living room, anchored by a granite fireplace, flows into an elegant dining area—perfect for gatherings. At the heart of the home lies a chef’s island kitchen w/ top-of-the-line appliances, wine fridge, granite counters, breakfast bar, & casual nook. The spacious family room extends from the kitchen, creating a warm, inviting space. Main floor also features a full bath and a bedroom which currently serves as a stylish home office, ideal for today’s lifestyle. Upstairs, 4 generously sized bedrooms await, including a luxurious primary suite w/ cozy fireplace, rich wood built-ins, & a spa-inspired bath featuring a granite steam shower bathed in natural light from skylight. The suite overlooks a lush garden—an ideal retreat for relaxation. Step outside & discover a backyard designed for grand-scale entertaining & serene living. Set on 0.6+ acres, the Zen-like grounds feature a sparkling pool, elevated spa, custom outdoor fireplace, full BBQ center, flourishing herb garden, vibrant flowers, & thoughtfully landscaped gardens that inspire peace. Whether hosting unforgettable gatherings or savoring the tranquil surroundings, this private oasis delivers the ultimate SoCal lifestyle. A truly unique offering blending elegance, functionality, & endless potential, this turnkey property is far more than a home—it’s a private retreat, a dreamer’s sanctuary, & an  entertainer’s stage. The next chapter is waiting. Schedule your private tour today before it slips away.

284 South Quintana, Anaheim Hills

$3,175,000
7 Beds 8 Baths PW25095144 MLS Closed Status
Tucked deep within a serene cul-de-sac in the prestigious Peralta Hills enclave, this privately gated single-story estate presents a rare combination of sophistication, seclusion, and expansive living. A grand circular drive ushers you through the gates, providing ample parking—perfect for hosting gatherings and special occasions with ease. Step through the elegant leaded glass doors and into an open, light-filled interior highlighted by soaring open-beam ceilings and skylights that bathe the home in natural light. The spacious layout unfolds gracefully, offering a seamless blend of style and comfort. This custom-designed residence features seven generously sized bedrooms, most with their own en-suite baths—providing luxurious accommodations for both family and overnight guests. Every room offers abundant space, with an inviting formal living and dining area framed by classic plantation shutters and tranquil views of both the front and rear grounds. The gourmet granite kitchen is a chef’s dream, equipped with high-end appliances, multiple refrigerators, and double ovens to support effortless entertaining. An expansive great room centers around a custom two-sided fireplace, creating a warm and welcoming ambiance. Just beyond, a versatile game room or secondary family area offers additional space for relaxation or recreation. The stunning primary suite is a private sanctuary, complete with a spa-inspired bath filled with natural light, a luxurious soaking tub, and a spacious walk-in shower. Step outside to your own resort-style oasis, featuring a sunlit patio, sparkling pool and spa, sport court, and wide open lawns—ideal for play, entertaining, or quiet contemplation. This remarkable estate is a rare gem in one of Anaheim Hills' most sought-after neighborhoods—truly a one-of-a-kind offering.

270 S Orange Acres Drive, Anaheim Hills

$1,550,000
4 Beds 2 Baths PW25094059 MLS Closed Status
Architecturally striking and unapologetically modern, this Anaheim Hills FOUR-bedroom single story residence is what happens when impeccable taste meets bold design—and decides to settle down in the hills. From the pristine curb appeal to the fantastic entertainer’s yard, you will fall in love with the complete package! Every inch of this home has been touched and refreshed to today's popular tones and finishes. Step inside through modern glass accented double doors onto sleek wood-look flooring, surrounded by soaring ceilings and never-ending windows flooding the home with natural light and enhancing that sought after modern vibe. You will be drawn to the family room featuring an oversized wet bar/coffee station with wine fridge and charcoal lux cabinetry. Then step into your chef-worthy kitchen with sleek quartz countertops, custom flush-edged shaker-style cabinetry and top of the line stainless appliances. Pause a moment at your kitchen sink with its convenient pass-thru window to envision the amazing outdoor lifestyle that awaits. The primary suite is tucked at the back of the home, presenting the relaxing pool and hillside views to start and end your day. Two glass enclosed closets and quartz counters with backlit vanity mirror, plus dual head oversized walk-in shower finish off the primary bath. Other desirable features include energy-saving tankless water heater, epoxy-finished 3-car garage with glass doors, and expansive driveway providing additional parking. Now are you ready? Step outside to your private oasis framed with unobstructed hillside vistas setting the tone for relaxation as you lounge poolside or entertain under the stars. Lush landscaping wraps around the outdoor space, complemented by mature palms and smartly trimmed hedges, while the expansive patio offers multiple zones for dining, lounging, and play. Whether you're enjoying a quiet evening in the spa, hosting weekend BBQs, or simply soaking in the serenity, this backyard is more than an extension of the home, it's a lifestyle. With its rare combination of designer interiors, panoramic views, and resort-style amenities, this Anaheim Hills gem is a true modern sanctuary.

481 S Paseo Estrella, Anaheim Hills

$1,185,000
3 Beds 3 Baths PW25090337 MLS Closed Status
Welcome to 4738 E Fairfield Street in Anaheim Hills, located in the sought-after Canyon Terrace Townhomes. This fully remodeled 3-bedroom, 3-bathroom home offers approximately 2,178 square feet of beautifully updated living space with premium finishes and custom upgrades throughout. The kitchen features soft-close cabinets, waterfall-edge quartz countertops, custom glass tile backsplash, a walk-in pantry, built-in wine rack, and stainless steel fixtures. Just off the kitchen is a breakfast nook with a wood plank accent wall, modern chandelier, and a sliding glass door that leads to a private patio. The formal dining area offers recessed lighting, another chandelier, and sits beside a quartz-topped wet bar with ample cabinetry and wine storage. The living room includes another wood plank feature wall, custom fireplace with stacked stone, wood mantel, recessed lighting, and sliding door to the patio. The family room is filled with natural light thanks to vaulted ceilings, oversized windows, recessed lighting, and a raised sliding door that leads to a private atrium. This room sits next to the guest bathroom and downstairs bedroom, which has recessed lighting, ceiling fan, and mirrored closet doors. The bathroom features a walk-in shower with frameless glass barn doors. Downstairs has a mix of wood and porcelain tile flooring. Upstairs, the primary suite includes vaulted ceilings, ceiling fan, wood flooring, and multiple oversized windows. It has two closets, one standard and one walk-in with mirrored sliding doors and built-ins. The primary bath features dual sinks, soaking tub, and a large walk-in shower with dual heads, rain fixture, and a built-in bench. A linen cabinet sits off the landing next to the upstairs junior suite, which includes wood flooring, recessed lighting, mirrored closet doors, ceiling fan, and a full bathroom with walk-in shower and sliding barn door. All bathrooms have floating vanities and touch-light mirrors. Additional highlights include raised interior doors, wrought iron staircase, smart wiring, camera system, newer hardware and finish details, and custom wood features throughout. The home consists of two private outdoor areas, a peaceful atrium, and a relaxing patio space. The home has an attached two-car garage and sits in a quiet community with a year-round heated pool and spa. Located in the award-winning Orange Unified School District, close to top schools, parks, shopping, dining, and major commuter routes.

4738 E Fairfield Street, Anaheim Hills

$1,195,000
3 Beds 2 Baths PW25079850 MLS Closed Status
Absolutely Gorgeous Bel Air Single Story Three Bedroom Home! This Perfect Home in the Highly Desired Anaheim Hills Neighborhood does not come on the market often! Three Bedrooms, Two Baths with an Open Spacious Floorplan. Immaculate, Light and Bright! Wonderful Custom Upgrades & Remodel Work includes; Paint (Inside and Outside), Fully Remodeled Beautiful Open Kitchen with lovely Large Island, Garden Window, Skylight and Appliances, Remodeled Bathrooms, Fixtures, Recessed Lighting, Crown Molding, Custom Fireplace in the Family Room with built-in cabinets, Efficient Heating and A/C system and Lovely enclosed Sunroom for relaxing which adds to your living space and enjoyment of the home. The Primary Suite and other 2 bedrooms are wonderful. The Primary is spacious and has a custom large walk-in closet and wonderful bathroom with dual sinks, custom shower and jetted tub for daily spa treatments. The Two Car Attached Garage is perfect with space for storage and plenty of parking in the front driveway. Enjoy your Beautiful large garden front yard, private enclosed backyard with gazebo and side yard with lush plants and trees (lemon and others). Just Wonderful hardscape and landscape. The front garden patio area is perfect for relaxing and enjoying the neighborhood views. Both the front and backyards add to your wonderful outside living space. The Location is prime on Brookside Court at the end of the Cul de Sac with beautiful neighborhood views. Something this Beautiful does not come up often. This is your opportunity to own this home and live here. The Highly Desired East Hills Community, close to Award Winning Schools, walking to our local Parks, Hiking Trails, Shopping, Restaurants and Freeways... Stop by and see the Beautiful Neighborhood! Welcome Home!!

260 S Brookside Court, Anaheim Hills

$1,450,000
4 Beds 3 Baths PW25078761 MLS Closed Status
This stunning modern home in the Alston Community features an open floorplan with great room, dining room, and kitchen that open up through glass sliders to the California Room. The bright gourmet kitchen has Smart stainless steel appliances, white shaker-style cabinets, upgraded "Dolce Vita" quartz counters, a huge island with breakfast bar, and full custom tile back splash. The primary bedroom has a luxurious spa-like bathroom with dual vanities, "White-Ice" quartz counters, soaking tub and oversize framelass glass shower along with a spacious walk-in closet. All of the bedrooms are oversize and the large loft with barn door can be used as an office or occasional 5th bedroom. The large upstairs laundry includes high-end Samsung washer and dryer and a washing sink. There's a highly desirable downstairs bedroom and full bath with walk-in shower. Custom interior two-tone paint throughout. Tank-less water heater and home automation system - Elan system controller, smart-code entry deadbolt, 2 Honeywell programmable thermostats, 2 zone integrated light switches, and Ring door bell. Upgraded flooring including wood laminate, tiled bathrooms and laundry room, upgraded carpet in bedrooms. Garage has epoxy floors, included racks, cabinets, and Tesla EV charger. Backyard has been upgraded with landscaping, pavers, and bbq. Close to shopping, entertainment, medical centers, and highly rated Anaheim Hills schools. This elegant home is equipped with 20 solar panels for sustainable living and low energy costs, especially during summer. No Mello Roos, 1.1% tax rate, and lower cost City of Anaheim utilities.

252 N Dalton Drive, Anaheim Hills

$883,000
3 Beds 3 Baths OC25049076 MLS Closed Status
Nestled into scenic Anaheim Hills, your dream home awaits. Welcome to 7847 E Horizon View, offering a perfect blend of comfort, style, and breathtaking views. This adorable condo won’t last! The open-concept layout is bright and inviting, with large windows with new custom plantation shutters throughout that bring in natural light and showcase the surrounding landscape. Recent upgrades elevate the home’s style, including new flooring throughout the upstairs and staircase, highlighted by custom-designed oak railings and banister with a rich custom stain and elegant black ironwork, adding a sophisticated touch. Brand-new light fixtures throughout further elevate the modern aesthetic. The home features a spacious kitchen that opens to a separate dining room and patio, creating an ideal space for entertaining. It boasts tile countertops, matching appliances, and ample cabinetry for storage. The dining area connects effortlessly to the living room, where vaulted ceilings enhance the airy feel, and a new custom fireplace with a stunning wood mantle adds warmth and character. New designer paint throughout gives the home a fresh, modern touch. Upstairs, the primary suite provides a peaceful retreat with an en-suite bath and a spacious closet. A private balcony off the primary bedroom offers breathtaking views stretching all the way to Los Angeles, along with stunning evening sunsets. Additional bedrooms offer flexibility for family, guests, or a home office. Two additional bathrooms have been updated with modern touches, ensuring a clean and refreshed look. A separate laundry closet upstairs adds extra convenience. Outside, a private patio provides the perfect setting to take in the surrounding nature and mountain vistas. Completing this exceptional home is an oversized garage featuring an epoxy floor coating and a brand-new water heater, offering plenty of space for vehicles, a home gym, and more. Nestled in the prestigious gated community of Viewpoint, residents enjoy a wealth of amenities, including a sparkling pool, spa, BBQ area, and community center. Greenbelt access is located just outside the front door, providing a peaceful space to walk, relax, or enjoy the outdoors. With easy access to top-rated schools, shopping, and outdoor recreation, this home is a rare opportunity in Anaheim Hills.

7847 E Horizon View Drive, Anaheim Hills

$1,050,000
3 Beds 3 Baths PW25066140 MLS Closed Status
Located at the end of a quiet cul-de-sac, 519 S Westford St is a refreshed home in the desirable Canyon Terrace community of Anaheim Hills. With stunning views of city lights and mountains, this 3-bedroom, 3-bathroom property offers 2,178 square feet of well-designed living space. Step through the double-door entry into soaring ceilings, abundant natural light, and an elegant spiral staircase. To the left, the spacious living room features a fireplace and a sliding glass door to the back patio. The formal dining area includes a new light fixture and connects to a quartz-topped wet bar with updated fixtures. On the right, the family room has vaulted ceilings, tall windows, and another sliding door leading to a private atrium. Just past that is a downstairs bedroom with plantation shutters, perfect for guests, extended family, or an office. Nearby is a full bathroom with an enclosed shower, vanity, and modern finishes. The kitchen offers new quartz countertops, a new cooktop, sink, faucet, recessed lighting, a walk-in pantry, and a breakfast nook with patio access. Upstairs, a landing with linen cabinetry leads to two bedrooms. The primary suite includes double-door entry, cathedral ceilings, dual mirrored closets including one large walk-in, and high windows that fill the space with light. Enjoy panoramic mountain and city views right from the bedroom. The en-suite bath features dual sinks, updated mirrors and lights, a walk-in shower, and a deep soaking tub. The third bedroom upstairs is another en-suite with a full bath, updated fixtures, and scenic views. Upstairs areas have matching LVP flooring, with carpet only on the staircase. Fresh interior paint, new wood-look LVP flooring throughout, and updated lighting and faucet fixtures complete the home with a clean, modern feel. A standout feature is the gated grassy side yard, maintained by the HOA, which is rare in this community where most homes have only patios. From this yard, take in peaceful views of the mountains, city lights, and nearby reservoir. The private backyard patio also offers a relaxing outdoor space. Additional features include a two-car garage with direct access, a wide driveway, and front landscaping maintained by the HOA. Community amenities include a heated pool and spa open year-round and a shaded lounge area. Conveniently located within the Orange Unified School District and near award-winning schools, shopping, and dining, this home captures the best of Anaheim Hills living.

519 S Westford Street, Anaheim Hills

$1,100,000
3 Beds 3 Baths PW25066644 MLS Closed Status
This beautifully upgraded home, nestled in the desirable Canyon Terrace neighborhood of Anaheim’s rolling hills, offers breathtaking panoramic city light views. Completely remodeled, the home welcomes you through elegant double doors with stained glass windows into a formal entryway leading to a step-down living room. The open floor plan seamlessly connects the dining room and cozy family room with a fireplace, both providing access to a covered patio and spacious yard. The gourmet kitchen boasts brand-new self-closing cabinets, quartz countertops, a tile backsplash, and new high-end stainless steel appliances, including a double-door refrigerator with a water and ice dispenser, a five-burner gas range, a microwave, a dishwasher, and a farmhouse sink. A bright kitchen nook with skylights and a ceiling fan opens to a sunny atrium, while a large walk-in pantry offers ample storage. Upstairs, the expansive master bedroom features a ceiling fan, a dressing area with a dual-sink vanity and quartz countertop, a cedar-lined walk-in closet with organizers, and a luxurious walk-in shower. Additional guest bedrooms have ceiling fans and mirrored closet doors, connected by a remodeled Jack-and-Jill bathroom with a new vanity and quartz countertop. A front balcony offers picturesque views of the surrounding hills and neighborhood. Throughout the home, neutral paint, wood laminate flooring, dual-pane windows, and updated fixtures enhance the modern aesthetic. The two-car attached garage includes washer and gas dryer hookups, as well as a workbench. Located within walking distance to the association pool and spa, and close to top-rated schools, public transportation, and freeways, this stunning home is a must-see!

665 S Gentry Lane S, Anaheim Hills

$725,000
2 Beds 2 Baths PW25067183 MLS Closed Status
Welcome to this stunningly upgraded 2-bedroom, 2-bathroom corner unit in the sought-after Monaco community of Anaheim Hills. This home offers privacy, tranquility, and the perfect blend of comfort and convenience with a spacious greenbelt right in front. Nestled above your private 2-car garage with direct access, this home greets you with an open-concept floor plan and soaring high ceilings that create an airy, light-filled ambiance. The spacious living room features a cozy fireplace with a natural stone surround and a built-in media center, providing the ideal space for your entertainment setup while adding extra style to the area. The living room seamlessly flows into the dining area, upgraded kitchen, and private balcony—the perfect spot to unwind with a drink while enjoying a peek of the hills and city lights. The beautifully remodeled kitchen is truly the heart of the home, featuring quartz countertops, a large center island with bar seating, and stainless steel appliances. The custom white shaker cabinetry is designed for style and functionality, with soft-close doors and drawers that maximize storage and accessibility. The natural light pours in through dual-pane windows, highlighting the modern finishes, warm-colored waterproof laminate flooring, and high ceilings throughout the home. Both bedrooms are bright and spacious, offering a tranquil retreat with stylish, low-maintenance features. The home also boasts a newer energy-efficient HVAC system, updated plumbing fixtures, and a newer water heater for ultimate comfort and efficiency. Additionally, the laundry area is conveniently located in the attached 2-car garage, making everyday chores a breeze. Residents of Monaco enjoy resort-style amenities, including a sparkling pool, relaxing spas, a clubhouse, lighted tennis courts, and an exercise room. Conveniently located near top-rated schools, shopping, dining, entertainment, and easy access to freeways and toll roads, this home offers the best comfort and accessibility. With its prime corner location, a spacious greenbelt right out front, and a private attached garage with in-unit laundry, this turnkey beauty is a rare find! Schedule your private tour today!

1163 S Positano Avenue, Anaheim Hills

$550,000
1 Beds 2 Baths PW25059620 MLS Closed Status
Welcome to the coveted Monaco community that offers the epitome of luxury living. Upon entry, you will feel right at home with the handsome hardwood flooring and the inviting private balcony that awaits. Taking center stage is the open concept kitchen with white cabinetry, sleek granite counters, and stainless appliances. Open the large slider to the balcony to expand the versatility of this open floorplan offering a multitude of entertainment possibilities and an intimate relaxation spot as well. The formal living and dining areas are generously sized and warmed by a stone-accented fireplace. A pretty powder room finishes off the lower level. Ascend the staircase to the primary suite that enjoys a large picture window that fills your private sanctuary with natural light. The primary bath has been updated with dual granite vanities, custom mirrors, and an extra deep sumptuous soaking tub that truly soaks your cares away. The primary suite is complete with a surprisingly spacious walk-in closet, ideal for organizing your personal wardrobe. Your oversized attached two-car garage includes a separate craft area, perfect for home projects or workshop, plus the added upper storage space is a real plus. Other desirable upgrades include new heating and air conditioning system and newer hot water heater. Monaco's resort-life amenities include an immense lagoon-style pool with plentiful deck seating, multiple spas, built-in BBQ's, and nearby tennis courts for your use. The clubhouse is available for residents’ use and the convenient gym will keep you fit year ‘round. Desirably situated in Anaheim Hills near shopping, favorite restaurants, and convenient freeway access.

7974 E Monte Carlo Avenue, Anaheim Hills

$1,050,000
4 Beds 2 Baths PW25053826 MLS Closed Status
Charming Single-Story Home with Exceptional Potential in a Prime Location. Nestled in a highly sought-after neighborhood, this charming single-story home has endless possibilities. With 1504 square feet of well-designed living space on a generous 7200 square foot flat lot, this home is perfect for growing families or those looking to create their dream space. Boasting three spacious bedrooms with an optional 4th bedroom (has closet) and two bathrooms, this home is ideal for comfortable living. The cozy living room features a welcoming fireplace with views of the front yard. The kitchen is open to the family room with views of the backyard making it perfect for both everyday living and entertaining. Step outside to the backyard, where you'll find ample space for gatherings or relaxation. The primary suite offers an en-suite bathroom for added convenience and access to the backyard. Two additional bedrooms, provide versatility for family or guests, and the 4th room can be a bedroom or home office. Situated close to top-rated schools—Canyon High School and El Rancho Charter School—this home is part of the highly coveted Orange Unified School District. Additional features of this home include central air conditioning, a two-car garage, termite clearance and proximity to top-rated schools, parks, shopping, and dining. Situated towards the end of a long street in a friendly neighborhood, this home offers the perfect blend of peace and convenience. Plus, there are no HOA fees! Located just minutes from Anaheim Hills Golf Course, Disneyland, Angel Stadium, The Honda Center, and, 20 minutes to Newport Beach, this home provides easy access to the 91 and 55 freeways, toll roads, shopping, and dining. Walk down the street and you can enjoy the Brand New Riverdale Park offering all new playground equipment, bathroom facilities, baseball and large grassy area to enjoy with access to the bike trails. It’s truly the best of both worlds—comfort and convenience. Don't miss out on this incredible opportunity to make this beautiful house your forever home!

135 N Sweetwater Street, Anaheim Hills

$1,835,000
4 Beds 3 Baths PW25061647 MLS Closed Status
Welcome home to 6695 E Canyon Hills Drive in the Canyon Hills Estates community in Anaheim Hills. This home is located on a very rare, private, and meticulously developed 20,000 square foot lot and is a "MUST SEE". This impressive 4-bedroom, 3-bathroom + loft and office (potential 5th bedroom) residence with over 3000 square feet of living space. From the moment you step through the front doors you will notice the vaulted ceilings, beautiful Mahogany wood floors, plantation shutters, and crown molding throughout! Notice the open living room and formal dining room! The grand entrance opens into a bright and spacious living room with soaring 2-story ceilings and seamlessly connects through the living room to the formal dining area. The family room has a relaxing and cozy ambiance accentuated by a fireplace and flows into the family style completely remodeled kitchen with stainless steel appliances w/ built in refrigerator, Quartz counters and island, and 2 large pantries to accommodate even the largest of families. The main floor bedroom and full bath is perfect for out of town and extended stay guests. Upstairs, the oversized primary bedroom with balcony and the recently remodeled primary bathroom boasts dual sinks, a soaking tub, a separate shower, and a large walk-in closet. The home is set back from the street with a 3 car attached garage and a 8-car driveway that offers views of the beautiful east hills and snowcapped mountains in the winter. The backyard is an absolute oasis and is the perfect setting for outdoor gatherings. You can bask in the California sun by the pool or relax by the firepit and jacuzzi. The tropical inspired outdoor cabanas and BBQ only begin the adventure through to the amenities like the beautiful waterfall overflowing into the rock pool. Making your way to the back of the grounds there is plenty of room to enjoy your own personal park like tranquil ambiance. Don’t miss the remodeled laundry room with plenty of cabinets for storage. The garage features lots of cabinets and hanging racks for all your storage needs. Other recent upgrades include 4 zone high end HVAC unit, newer pool equipment, wrought iron fencing, QuietCool whole house fan, tankless water heater, and much more. Just minutes from world-class shopping, dining and Ronald Reagan Park where the summer concerts series is held. Best of all you'll have award winning schools including El Rancho Charter School and the newly rebuilt and remodeled Canyon High School close by.

6695 E Canyon Hills Road, Anaheim Hills

$950,000
4 Beds 3 Baths PW25053225 MLS Closed Status
The UNICORN has been found! Discover an exceptional end-unit townhome, bathed in natural light and designed for modern living. Built in 2018, this 4-bedroom, 3-bathroom home features a highly desirable first-floor bedroom and ADA-compliant bath—ideal for multi-generational living, guests, or enhanced accessibility. Step inside through a private gated patio into an open-concept living space with soaring ceilings. The family room flows seamlessly into the sunlit dining area and a chef’s kitchen with high-end finishes, perfect for entertaining. Luxury vinyl plank flooring throughout the main areas, hallways, and stairs offers both elegance and easy maintenance. Upstairs, a versatile loft provides space for a home office or additional living area. The primary suite with tree-top views is a true retreat, featuring a walk-in closet large enough to be a bedroom, a spa-like en-suite bath with a dual sink vanity, and a spacious walk-in shower. Two additional bedrooms and an oversized shared bath with a tub/shower combo complete the upper level. Conveniently located adjacent to the hall bath, the laundry room includes a gas washer and dryer, built-in cabinetry, and a window for natural light and ventilation. Additional highlights include an attached 2-car garage with built-in cabinetry and a tankless water heater, plus a designated parking permit for long-term residents. For visitors, the community offers ample short-term guest parking conveniently located near the home, including handicap-accessible spaces. Enjoy scenic hillside and tree views with no neighbors directly in front or behind. Beyond your front door, experience the best of Anaheim Hills living. Enjoy morning strolls or weekend hikes on the nearby walking trails, or explore the rolling hills and nature paths of Santiago Oaks and Oak Canyon Nature Center. The Anaheim Hills Library is just minutes away, offering a welcoming space to read, study, or attend community events. Several beautiful parks are nearby, perfect for outdoor activities, sports, or simply unwinding in nature. Community amenities include walking paths, BBQ areas, a dog park, and ample guest parking. Located in the heart of Anaheim Hills, this home is minutes from award-winning Canyon High and El Rancho Charter Middle School, international markets, dining hotspots, and major freeways. Low-maintenance, move-in ready, and designed for today’s lifestyle—don’t miss this unique opportunity!

100 S Auburn Heights Ln, Anaheim Hills

$925,000
3 Beds 3 Baths PW25040421 MLS Closed Status
GATED GRANDEUR | ENTERTAINER’S PARADISE | A HIDDEN ANAHEIM HILLS TREASURE | Welcome to 6401 E Nohl Ranch Rd Unit 71, a stunning townhome tucked away in the exclusive, gated Nohl Villas community—a secluded sanctuary that feels like a best-kept secret. Thoughtfully updated and meticulously maintained, this home offers custom upgrades, seamless indoor-outdoor flow, and exceptional entertaining spaces. Step inside and be captivated by the sophisticated design and high-end finishes throughout. The chef’s kitchen boasts custom oak cabinetry with pullouts, gleaming granite countertops, and premium stainless steel appliances, including an updated glass cooktop and oven-and-a-half. The open-concept living and dining areas are bathed in natural light, featuring a stacked stone accent wall, custom tile fireplace, and elegant chandelier. Designed for entertaining, the private backyard oasis is a showstopper, featuring a fully adjustable louvered patio cover that lets you customize your outdoor ambiance in any weather. With space for holiday feasts, lively gatherings, and twilight conversations, this all-weather retreat is an entertainer’s dream. The front courtyard offers a second outdoor escape, complete with new pavers and decorative details, perfect for morning coffee or intimate gatherings. The oversized primary suite is a luxurious retreat, featuring custom cabinetry, granite countertops, and travertine tile flooring in the en-suite bath. Two additional bedrooms offer flexibility for family, guests, or a home office, with the downstairs bedroom and full bath providing privacy for multi-generational living or guests. Beyond its exquisite design, this home features Milgard Tuscany Double-Paned Low-E3 windows, a Lennox AC/HVAC system, and extensive interior and exterior upgrades, ensuring efficiency and style. The mahogany and beveled glass front door and rich wood flooring upstairs add to its refined appeal. Set in a gated community that feels worlds away, Nohl Villas offers resort-style amenities, including a sparkling pool, spa, and breathtaking golf course views, all just minutes from top-rated schools, shopping, dining, and recreation. With easy freeway access, commuting is effortless while enjoying the peace and privacy of this hidden Anaheim Hills gem. This is a rare opportunity to own a home that exudes both luxury and livability. Come experience 6401 E Nohl Ranch Rd—a home that isn’t just lived in but truly cherished.

6401 E Nohl Ranch Road Unit 71, Anaheim Hills

$2,998,880
5 Beds 5 Baths PW25035302 MLS Closed Status
Welcome to this stunning view home nestled in the sought-after "Summit Pointe" in Anaheim Hills with a 24/7 live gate guard. The unparalleled panoramic views this house offers, including breathtaking sunset vistas, snow-capped mountain ranges, sparkling city lights, and serene mountain landscapes, will build unforgettable memories for you and your family to treasure forever! 5 bedrooms, 4.5 baths, approx. 4755 SF with 4 car garage space. Outside, a sophisticated architecture with a two story high rotunda and two courtyards, enclosed by multiple french doors and custom gates accented with pairs of porch lights. Inside, you'll find a spacious and thoughtfully designed layout, highlighted by a newly remodeled kitchen. A chef & an entertainer's dream, this kitchen impresses you with a large island, quartz countertops, a new built-in refrigerator, a new six-burner Wolf stove, a walk-in pantry, and a custom wine bar, etc. The ultimate luxury await in the primary suite: a separate retreat with a fireplace, his and her walk-in closets, a lavish walk-in shower, a roman tub, and a private balcony offering sweeping views! There are three additional bedrooms with remodeled ensuite baths, including one downstairs. An office is perfectly situated by the entry door. A built-in work station by the staircase upstairs. Wainscoting in the powder room and the primary suite's retreat. Elegant wood floors on first floor, on the staircase, and in the primary bedroom's retreat. Classic travertine floor with marble mosaics in the foyer. New carpet in the bedrooms upstairs. New interior and exterior paint. Handsome plantation shutters throughout. Dazzling decorative light fixtures in the dining rooms and bathrooms. Two zoned AC. Three cozy fireplaces. Four sets of french doors. Numerous ceiling lights/fans with remote controls. A water softener, epoxy floor, built-in cabinets, a newer water heater with a hot water circulating pump in the attached garage. The backyard features a salt water pool & spa with water feature & pebble tec finish, two view terraces, two covered patios, and glass fence, allowing that forever changing view flowing into your yard. Charming curb appeal, created by nice hardscape, including the stairs to the arched gate and the attractive slate tiles on the driveway and in the two courtyards. Built in 1999, this home combines classic charm with modern updates on a rarely found view lot! Don't miss your opportunity to create an exceptional life experience!

8157 E Bailey Way, Anaheim Hills

$1,825,000
5 Beds 4 Baths PW25013806 MLS Closed Status
Welcome to 937 S. Barton Court, a stunning 5 bedroom, 4 bath residence nestled in the highly sought after Summit Springs community in Anaheim Hills. This professionally designed freshly painted exterior and interior home ideally located on a quiet cul-de-sac spans across 2863 square feet of living space on a spacious 9424 square foot lot. Enjoy the colorful garden walk approach as you enter through double doors into the spacious foyer with soaring ceilings over an elegant formal living room punctuated with a beautiful Boston Steinway piano adjacent to a formal dining room featuring French doors that open to the gorgeous back yard. The charming kitchen which opens to a spacious family room, boasts top of the line Thermador oven, DCS stove top, custom cabinetry with lighted pantry shelves and white tile counter top center island all overlooking the family room with beautiful fireplace and floor to ceiling custom built in cabinetry. Step through the sliding glass door onto a patio and entertainers dream with a gas fire-pit, new built in BBQ island overlooking a plethora of professional mature landscaping surrounding the breathtaking pebble tec bottom pool with an in floor pop up cleaning system, Aqua link App Control, new pool tile and coping and new pool equipment all providing peace and relaxation. The main floor spacious bedroom and bathroom provides convenience for one level living, guests, or multi-generation living. Completing the first level is an interior laundry room with sink for added convenience. The second level has 4 additional bedrooms each offering comfort and privacy with ample cabinets for storage in the hallway. The spacious primary suite overlooking the back yard is a retreat in itself which includes a sitting area, fireplace, a jet bath tub with separate shower, storage, skylight, porcelain tile flooring, and walk in closet. One bedroom is currently used as a professional office to a Jack and Jill third bedroom with full bath in between. The 4th bedroom is a beautiful en suite bedroom with large windows. This home has Simonton Windows installed throughout with the lifetime warranty transferring to the new owners. Additional features is a surround sound system, security alarm system, ceiling fans throughout the home and 3 car garage with overhead storage and lighting. The ideal location near award winning schools, restaurants, and shopping makes 937 S. Barton Court an opportunity to experience elevated living in Anaheim Hills.

937 S Barton Court, Anaheim Hills

$1,020,000
3 Beds 3 Baths PW25017180 MLS Closed Status
Tucked away in the delightful Summit Terrace community, this rare single family attached property with low HOA affords the very best of Anaheim Hills living! Spacious and inviting, this 1,661 sq ft residence features 3 bedrooms, 3 bathrooms and a 2 car garage situated on an expansive and very private premium lot! Enter inside the formal living room with a cozy two way fireplace and sweeping cathedral ceilings offering an abundance of natural light and tree lined views from the backyard. Just adjacent is the formal dining room with access to the inviting kitchen with modern stone countertops, a stainless steel range and custom hood vent, under mount lighting, and stainless steel deep two basin sink. The roomy eat in kitchen with patio access could be additionally outfitted as a den or family space. A half bath with stone counters and vinyl flooring along with an interior laundry room completes the downstairs. Upstairs the expansive primary suite dazzles with vaulted ceilings and vibrant windows overlooking lush landscaping from the backyard. The soothing bathroom retreat with high ceilings, separate toilet area and walk in closet additionally features dual vanities and an oversized soaking tub with shower. Down the hall, two additional guest bedrooms share a freshly updated Jack and Jill bath beautifully trimmed in modern tile flooring, a walk in shower with custom glass enclosure and vanity with gorgeously appointed stone counters. Surrounded by lush trees and landscaping, the backyard provides a charming patio area, mature citrus trees and total seclusion, making it the perfect year round leisurely respite. Additional improvements include newer copper plumbing, air ducting, A/C unit, water heater and garage door. With convenient access to local parks, trails, award winning schools, dining, entertainment and the 91 freeway, this property defines comfort, convenience and accessibility, making it the perfect place to call home!

8236 E. White Fir Lane, Anaheim Hills

$1,050,000
4 Beds 3 Baths PW25019604 MLS Closed Status
GREAT OPPORTUNITY! BIG PRICE IMPROVEMENT! .... Light, Bright & Beautifully Updated Home with Views! Spacious 2,000+ Square Foot Floorplan Offers 4 Bedrooms and 3 Bathrooms, Including a Main Floor Bedroom (currently used as an office/playroom) and a Main Floor Bathroom with Shower - BRAND NEW Luxury Vinyl Plank Flooring & Upgraded Carpet Throughout - BRAND NEW Dual-Pane Windows & Sliding Glass Doors - Tucked Away on a Private Single-Loaded Street in 'The Foothills' of Anaheim Hills this Condominium Feels & Lives Like a Single Family Home with High Cathedral Ceilings, Recessed Lighting & Loads of Living Space to Spread Out & Enjoy the Views of Nature Surrounding this Property - Large Gated Front Courtyard has BRAND NEW Artificial Turf & Low-Maintenance Landscaping, Plus Charming Paver Patio Space ... a Perfect Spot for Kids, Pets or Just to Sit & Enjoy the Outdoors - Formal Dining Room - Big Formal Living Room with High Ceilings, Brick Fireplace & Built-Ins - Sunny Chef's Kitchen Features Ample Wood Cabinetry, Tile Countertops, Stainless-Steel Oven and BRAND NEW Dishwasher & Electric Cooktop with Hood - Enjoy Your Morning Coffee in the Cheerful Breakfast Eating Nook with Lovely Views! Upstairs is the Primary Suite with Huge Walk-In Closet, Fireplace & Private Balcony Deck that Overlooks Trees, City Lights & Snow-Capped Mountains in the Distance - Primary Bath Offers New Flooring, Dual Vanities, Soaking Tub & Separate Updated Shower - Upstairs are 2 Additional Good-Sized Bedrooms & Hall Bathroom with Tub/Shower - Main Floor Den/Office/Playroom is a Potential 4th Bedroom (has no closet or entry door) & Bathroom is Wheelchair Friendly with Roll-In Tile Shower (no steps) & Grab Bars - Attached 2-Car Garage - Enjoy Community Pool & Spa Just Down the Street - Close to Imperial Park, Anaheim Hills Public Library, Shopping, Dining & Banks, with Easy Access to the 91 Freeway

5867 E MOUNTAIN LOOP Trail Unit 11, Anaheim Hills

$575,000
1 Beds 2 Baths OC25015292 MLS Closed Status
Welcome to this beautifully upgraded Monaco condo, offering the perfect blend of style, comfort, and resort-style living! This spacious 1-bedroom, 1.5-bath home is filled with elegant details and modern updates, making it truly move-in ready. Enter inside to discover new quartz countertops in the kitchen, fresh carpet on the stairs, and newer laminate wood flooring throughout, adding warmth and sophistication to the space. The bright, open-concept living area is enhanced by custom wainscoting, crown molding, recessed lighting, a built-in sound system ready to be wired, and a charming gas fireplace with a beautiful mosaic tile surround and extra-large custom mantle—perfect for cozy evenings. The adjacent kitchen and breakfast nook create a seamless flow for entertaining featuring stainless steel appliances. The extra-large bedroom (approx. 11' x 14') is a true retreat, complete with a ceiling fan, spacious walk-in closet, and en-suite bath featuring a double-sink vanity with granite countertops, a large oval soaking tub with a shower, travertine flooring, and a newer toilet. The guest half bath is equally well-appointed with a granite vanity and travertine floors. This home also boasts a newer heating system and water heater (both just a few years old) and a full-size washer and dryer hookup conveniently located in the attached 2-car tandem garage. Situated in the highly sought-after Monaco community, residents enjoy fabulous resort-style amenities, including a large pool, three spas, BBQ areas, a fitness center, and tennis courts. The location is unbeatable—within walking distance to Canyon Rim Elementary School, Canyon Rim Park, and Walnut Canyon Reservoir, and just minutes from Target, Costco, Home Depot, restaurants, the library, and easy freeway access (91 & 241 Toll Road). Don’t miss this opportunity—these highly desirable Monaco condos don’t stay on the market long! Schedule your showing today!

1176 S Miramar Avenue, Anaheim Hills

$1,750,000
4 Beds 3 Baths OC25010820 MLS Closed Status
Welcome to this exquisite residence in Anaheim Hills thats been architecturally reimagined with meticulous attention to details. Home features 4BR lrg bonus room 3RR 3car-gar pool/spa. Open concept home with grand remodeled chefs kitchen. A showstopper designed for both elegance & practicality. At center is massive custom island illuminated by pendant lighting providing generous space for both meal prep & entertaining. Dedicated prep sink Calacatta quartz countertops & Villeroy Boch Farm Sink combine luxury with utility. Thermador appliances:double oven induction cooktop & dishwasher plus U-Line wine fridge. White Cliq cabinetry adds to kitchen’s sophistication soft-close drawers decorative glass inserts & under-cabinet lighting that sets ambiance. Design touches, like a lazy Susan appliance lift & pull-out shelves make kitchen not only beautiful but functional. Beautiful LR features exposed beam ceilings marble-refaced fireplace & redesigned staircase w/exposed modern treads/railings/bolsters. Expanded DR offers space for entertaining while adjacent FR provides views into kitchen & backyard. Built-in features in FR provide added storage & LaCantina tri-fold doors open to outdoor living space blurring lines between indoor/outdoor living. Main-floor BR w/Pella sliding doors lead to resort-like backyard complemented by remodeled bath w/white subway-tiled shower. Primary bedroom features double doors, plush new carpet, an Elfa Closet system Levlor blinds & Mimika ceiling fan. Redesigned primary bath has custom cabinets, marble countertops, dual sinks, modern lighting & generous sized shower. Two additional upstairs bedrooms share beautifully appointed Jack & Jill bathroom. The expansive bonus room offers endless possibilities 5th BR/office/den. Step outside into your private backyard oasis, where serenity and sophistication meet. Enjoy tranquility of Pebble Tec pool/spa/water feature. Outdoor kitchen features Lynx BBQ & Anthracite Black Granite. Covered patio with heater/ceiling fan provides year-round comfort while raised flower beds citrus trees grass area & private fencing create an intimate setting perfect for both relaxation & entertaining. Noteworthy features:Italian porcelain tile flooring Pella windows*tankless water heater*energy-efficient paid-off solar panels*dual-zone Carrier HVAC system*EV charging*too much to list-this home offers rare opportunity to own sophisticated reimagined space that perfectly blends modern design with balanced lifestyle.

5340 E Suncrest Road, Anaheim Hills

$1,200,000
3 Beds 2 Baths PW25003988 MLS Closed Status
Discover a rare gem within one of the community's largest and most private lots! This immaculate property offers an unparalleled sanctuary behind a private entry gate, as well as offering 2 main floor bedrooms and a primary suite which occupies the entire 2nd floor. Tastefully upgraded from top to bottom, this is the home you'll want to call your own. A sprawling lawn, meticulously manicured gardens, a spacious covered patio, and enchanting garden paths set the stage for a tranquil retreat. Inside, double doors open to reveal brand-new luxury vinyl plank flooring that flows seamlessly through the living spaces, while soaring ceilings with functioning skylights bathe the home in natural light. The fully remodeled kitchen features premium Z-line appliances, a sleek single-basin sink with a modern faucet, stunning quartz countertops, and warm wood-tone floating shelves for both style and functionality. Sliding doors provide effortless access to the backyard, where serene water and mountain views create a picturesque setting. The expansive living room showcases a dramatic custom mantle above the cozy fireplace, vaulted ceilings, and a charming retreat area perfect for a reading nook or home office. Sliding doors invite the outdoors in, enhancing the seamless indoor-outdoor experience.Two generously sized main-floor bedrooms, complete with new recessed lighting, offer comfort and versatility. Ascend the elegant staircase to the private primary suite, occupying the entire second floor. With soaring ceilings, French doors opening to an expansive deck, and breathtaking 180-degree views of rolling hills, mountains, and the reservoir, this suite is nothing short of extraordinary. The newly remodeled en-suite bathroom features a refined vanity, stylish faucets, and elegant lighting, creating a spa-like ambiance. Upgrades include new LVP flooring and new baseboards, new recessed lighting and light fixtures, new interior door hardware, fresh paint to entire interior, newer A/c and furnace, new vanities, lighting, hardware and mirrors to bathrooms, new top notch appliances in kitchen with new sink, garbage disposal and faucet, new quartz counters and wood tone floating shelves, fresh new landscape to exterior including new sod. This exceptional home effortlessly blends sophistication, comfort and privacy—a truly rare offering in an unbeatable location. All of this plus the best in district schools!

904 S Ridgecrest Circle, Anaheim Hills

$900,000
2 Beds 2 Baths PW25002803 MLS Closed Status
Discover luxury and tranquility at 531 S Westford Street, a beautifully renovated single-story home on a quiet cul-de-sac in the prestigious Canyon Terrace Townhomes community. Nestled in the hills, this home offers breathtaking panoramic views of city lights and mountains, setting the stage for an idyllic lifestyle in a premier location. Step inside to an open and airy layout illuminated by abundant natural light. New luxury vinyl plank flooring flows throughout, unified by fresh interior paint and new baseboards. The inviting living room is enhanced with recessed lighting and an updated marble fireplace. Adjacent to the living area, the dining space features contemporary lighting fixtures and leads directly to a serene private atrium, accessible also from the additional bedroom. This secluded spot is ideal for enjoying nature without leaving home. The spacious kitchen adjacent to the dining area boasts custom cabinets, granite countertops, and GE Profile stainless steel appliances, providing both style and functionality. The expansive primary bedroom offers a retreat-like atmosphere, featuring a bay window that floods the room with natural light and provides stunning views, a large walk-in mirrored closet, and an ensuite bathroom equipped with new fixtures and a stylish new mirror. The primary bedroom also offers direct access to the back patio for private relaxation. The additional bedroom, well-appointed with recessed lighting and a mirrored closet, offers a bright and inviting space for guests or as a home office, with its own access to the atrium. The guest bathroom mirrors the sophistication of the primary, with new fixtures, a new toilet, and a walk-in shower. Significant updates include newer windows and sliders that enhance energy efficiency and comfort, as well as a newly upgraded HVAC system. Enjoy community amenities like a pool, spa, and covered lounge area. Outside, the covered patio provides a cool, shaded area for outdoor living, complemented by the unique elevated deck that captures sweeping views of the surrounding landscapes. The property also includes a good-sized garage and an extra-long driveway leading to a two-car garage with direct access, ensuring privacy and convenience. Located in a highly sought-after neighborhood of Anaheim Hills, 531 S Westford Street offers a combination of single-story living, modern luxuries, and awe-inspiring views, making it an excellent choice for those seeking a high-quality lifestyle.

531 S Westford Street, Anaheim Hills

$965,000
4 Beds 2 Baths PW25001517 MLS Closed Status
Welcome to 1756 N. Holbrook Street, a beautifully maintained home brimming with charm, ideally situated in one of Anaheim's most desirable neighborhoods. Step through the inviting entryway into a spacious living room, where soaring cathedral ceilings create an open and airy ambiance, and a cozy fireplace sets the perfect tone for relaxing evenings or lively gatherings. The open-concept kitchen features a breakfast bar and sliding glass doors that lead to a private, low-maintenance backyard. The outdoor space is an entertainer’s dream, boasting a screened-in patio perfect for year-round enjoyment, whether it’s a quiet morning coffee or hosting a BBQ with friends. A storage shed adds practicality, providing ample space for tools and equipment while keeping your backyard clutter-free. The primary suite offers ample closet space and an en-suite bathroom, creating a tranquil retreat. Three additional well-sized bedrooms provide plenty of room for family, guests, or even a home office. A second bathroom with a large vanity and a shower/tub combination adds to the home’s functionality and comfort. Originally designed as a model home, this property boasts a unique feature: the builder converted the attached two-car garage into a spacious bonus room, adding over 400 square feet of additional living space—ideal for a playroom, media center, a home gym or maybe even a the start of an ADU. Conveniently located just minutes from Disneyland, shopping, dining, and transportation hubs, this home also benefits from its proximity to award-winning schools, including Esperanza High School and Glenview Elementary, both within walking distance. This stunning property blends mid-century charm with modern features and offers a unique opportunity to enjoy the best of Anaheim living. Don’t let this rare gem slip away—schedule your private showing today!

1756 N Holbrook Street, Anaheim Hills

$1,475,000
6 Beds 4 Baths OC24223465 MLS Closed Status
Welcome to the exclusive gated community of Parkside by D.R. Horton, an intimate neighborhood of 88 executive homes offering luxury and sophistication within the highly acclaimed Placentia-Yorba Linda School District. This stunning Plan 3 residence, the largest floorplan in the community, combines spacious living with versatile design, featuring 6 bedrooms (one currently utilized as an office) and the flexibility to accommodate two main-level bedrooms. Upon entering, the inviting foyer leads to a private guest room with a light and bright ambiance and an adjacent full bath. Nearby, a flexible space—initially offered by the builder as an optional bedroom, office, or den—adds to the versatility of the floor plan, allowing for customization to fit your needs. The heart of the home is an expansive, open-concept living area with luxury laminate flooring running throughout, creating warmth and elegance. The kitchen is designed to inspire culinary creativity, featuring granite countertops, rich espresso-colored cabinetry, a spacious island, natural stone flooring, and a walk-in pantry. This space flows seamlessly into the family room, making it ideal for entertaining or enjoying cozy evenings at home. Ascend the staircase to discover the oversized primary suite, a tranquil retreat featuring a sitting area, luxurious bath with a soaking tub, walk-in shower, dual vanities, and a generous walk-in closet. The upper level also includes an ensuite bedroom with a private bath, two additional spacious bedrooms, a full bath with dual vanities, and a laundry room conveniently located upstairs. The entertainer’s backyard is thoughtfully designed with pavers, a covered patio, a built-in BBQ with a bar area, and a cozy gas fire pit. It is the perfect space to host gatherings while enjoying tranquil views of whispering treetops. Located directly across from the scenic Yorba Regional Park, residents can access various recreational activities. The park features four lakes with connecting streams, offering opportunities for fishing and model boat sailing. Bicycle trails wind through the park and connect to the nationally recognized Santa Ana River Trail. Additional amenities include playgrounds, volleyball courts, horseshoe pits, and numerous picnic areas, making it a haven for outdoor enthusiasts. With its prime location near top-rated schools, shopping, dining, and abundant recreational opportunities, this home offers an incredible lifestyle in a truly exclusive community.

8180 E Brookdale Lane, Anaheim Hills

$1,350,000
4 Beds 3 Baths OC24232804 MLS Closed Status
Stunning 4-bedroom home nestled in the prestigious neighborhood of Anaheim Hills. This spacious two-story residence offers everything you need for an elevated lifestyle, from expansive mountain views to luxurious upgrades throughout. Step inside the double-door entry to discover vaulted ceilings in the formal living room, where an elegant, modern staircase sets the tone. The brand-new kitchen is a chef's dream, complete with a stylish eat-in peninsula, gorgeous quartz countertops, a porcelain backsplash, and brand new stainless steel appliances. Modern shaker cabinets with black fixtures add sophistication, providing ample storage and function. Adjacent, the formal dining room welcomes abundant natural light and picturesque backyard views, while the spacious family room invites relaxation with a grand fireplace—perfect for gatherings. Upstairs, you’ll find all bedrooms, including a large primary suite featuring a travertine standing shower, dual vanities, and a walk-in closet. Three additional bedrooms offer cozy carpet, with one room featuring high ceilings and extra space, ideal for flexible use. The backyard is a private oasis, offering a large, covered wood patio with no rear neighbors, just serene mountain and neighborhood views. Additional highlights include laminate flooring, fresh interior paint, recessed lighting, a three-car garage, central AC, and energy-efficient dual-pane windows. Low quarterly HOA fees include maintanance grounds in the neighborhood. Walking distance to award winning Canyon High School (rated 9), and a quick drive to grocery stores, restaurants, and the 91 Freeway. Property is also located near Pelanconi Park, a 27-acre park with beautiful trails and streams.

5665 E Calle Canada, Anaheim Hills

$675,000
2 Beds 2 Baths OC24223623 MLS Closed Status
Welcome to Your New Home in the Highly Sought-After Gated Community of Viewpointe North! This stunning end-unit condo, perfectly situated on a premium corner lot, features 2 bedrooms and 2 bathrooms with an ideal two-story layout. With no neighbors above or below and no direct neighbors in front, you’ll enjoy abundant natural light, tranquil neighborhood views, and added privacy throughout the day. Enter on the first level through a welcoming foyer that provides direct access to the attached one-car garage. New plush carpet lines the staircase, leading you up to an inviting living room with soaring cathedral ceilings, a cozy fireplace, and a media niche. Expansive windows fill the space with sunlight, while a sliding patio door opens to a spacious balcony, perfect for morning coffee or evening relaxation. Adjacent to the living room, the dining area offers an ideal space for entertaining guests. The well-appointed kitchen is equipped with abundant cabinetry, newer appliances, and flows seamlessly into the dining and living areas for a casual, open-concept feel. Elegant engineered wood flooring adds warmth and sophistication throughout the upper level. The primary bedroom provides a private retreat, complete with vaulted ceilings, two large closets, and an ensuite bathroom. A sizable secondary bedroom, a conveniently located full-sized laundry area in the hallway, and an additional covered parking space (#277) just across from the garage complete the home. Set amidst tree-lined streets, Viewpointe North offers outstanding amenities, including two pools, five spas, a clubhouse, a meeting hall, and lush greenbelts. You’ll enjoy easy access to pools and parks right within the vibrant community. HOA fees cover master insurance, water, and trash, making home maintenance a breeze. Located within the prestigious Orange Unified School District, with Canyon Rim Elementary, El Rancho Middle School, and Canyon High School nearby, this home is also conveniently close to shopping, dining, parks, and major freeways. It’s the perfect blend of comfort, style, and convenience—come see it today and make it yours!

7988 E Christopher Court, Anaheim Hills

$1,565,000
4 Beds 3 Baths PW24209467 MLS Closed Status
Welcome Home!! This stunning 2 story home is turnkey inside and outside and is impeccably maintained and professionally decorated and landscaped. Through the double doors enter into an open living room and dining room with high ceilings, recessed LED lighting and top of line luxury vinyl plank flooring. Large updated kitchen, built in sub-zero refrigerator, dual ovens, white cabinets with soft close drawers and ample pantry space. Warm and muted granite counter tops and six burner stove gives this kitchen a well deserved chefs kiss. The Breakfast bar seating and informal dining table open into the family room making this an entertainers dream. The family room has a cozy fireplace and bar area and direct access to the backyard. Completing the downstairs is a large bedroom, Full bath with stand up shower, Laundry room and garage door access. The 3 car garage has two garage doors with new openers and lots of storage. Heading upstairs is the wide and custom carpeted staircase. All rooms upstairs have dual upgraded entry doors with crystal knobs. Bonus Room is huge with a closet and could be a 5th bedroom. Primary suite has a step up to the large custom closet and bathroom complete with dual sinks, vanity area, stand up shower for two, large tub, ceiling fan and separate commode room. The bedrooms all are large with ceiling fans, walk in wardrobes, and custom window shades. The backyard is lush and green with beautiful potted ficus trees, covered entertainment area, pool and Jacuzzi. This home has it all with custom and designer touches everywhere. Everything has been updated and upgraded within the last two years. You definitely need to see this beauty!!!

491 S Paseo Estrella, Anaheim Hills

$2,340,000
5 Beds 5 Baths OC24198029 MLS Closed Status
Summit Point Estates is a secure, guard-gated community featuring just 205 distinctive homes, each thoughtfully crafted by three different builders, offering a diverse range of floor plans and several custom designs. This impressive 4,140 sq ft residence is nestled on a spacious 10,621 sq ft lot, providing an ideal setting for luxurious living. Located within this prestigious community, 8163 Morning Canyon Lane masterfully blends elegant finishes with a well-designed layout. As you enter, you are welcomed by a grand foyer adorned with soaring ceilings, a stunning spiral staircase, and an abundance of natural light. This home offers five bedrooms and four and a half baths, along with an office, a den, and a beautifully finished custom-built library, ensuring versatile spaces for every need. The main level also features a guest quarter, perfect for extended stays. The kitchen is an open floor plan with granite counters, a large island, GE appliances, and a walk-in pantry. The second-floor primary suite serves as a serene retreat, boasting breathtaking views and a luxurious bathroom complete with a jacuzzi tub and two spacious walk-in closets. Additional highlights include a two-car garage and a free-standing 3rd car garage (to include a workbench) providing ample parking and storage. Residents enjoy exclusive access to scenic hiking trails, including the Walnut Creek Reservoir and the Santiago Oaks Wilderness Area, as well as nearby regional parks, enhancing the outdoor lifestyle. This charming home is ready for you to move in and enjoy with family and friends.

8163 E Morning Sun Lane, Anaheim Hills

$1,390,000
5 Beds 4 Baths PW24199442 MLS Closed Status
Welcome to your personal paradise and entertainers dream! This fully remodeled two-story pool home combines luxurious modern living with timeless comfort. Boasting 5 spacious bedrooms and 4 custom-designed bathrooms spread over 2,150 square feet, this beautiful home is nestled on a quiet cul-de-sac and sits on a 7,915 square foot corner lot, offering a 3-car garage with direct access to both the home and backyard. The open-concept floor plan flawlessly merges elegance and functionality, creating a space that is perfect for relaxation and entertaining. Inside, you'll find high-end finishes, modern fixtures, new flooring, fresh paint, and an abundance of natural light throughout. The gourmet kitchen is outfitted with new stainless steel appliances, custom cabinetry, quartz countertops, and an additional bar area. It seamlessly connects to the spacious living and dining areas, with views of both the front and back yards—ideal for hosting gatherings. As you enter the home, a formal foyer welcomes you, along with a brand-new custom guest bathroom. The downstairs master bedroom offers an en suite bathroom and direct access to the tranquil backyard. Upstairs, there are four additional generously sized bedrooms, each with walk-in closets, and two more custom bathrooms designed with style and comfort in mind. Step outside into your private backyard oasis, complete with a sparkling remodeled pool, a spacious patio, and a grassy area perfect for outdoor dining or lounging. The beautifully landscaped surroundings provide a peaceful escape from the bustle of everyday life. Every aspect of this home has been carefully updated to strike the perfect balance between luxury and comfort. Welcome home!

203 N Barryknoll Street, Anaheim Hills

$1,380,000
4 Beds 3 Baths PW24198100 MLS Closed Status
Here it is! Your multi-generational dream home, perfectly situated at the end of a peaceful double cul-de-sac with an expansive backyard that has ADU potential, in the prestigious Ridge View community of Anaheim Hills! This thoughtfully renovated home leaves no detail spared, featuring custom maple cabinetry, hidden storage compartments, laminate flooring, updated dual-paned windows, and LED dimmable recessed lighting throughout; every inch has been designed for both style and functionality. The remodeled kitchen is complete with custom cabinetry, granite countertops, a reverse osmosis filtration system, a breakfast bar, and a versatile coffee/cocktail bar — perfect for starting your day or winding down in the evening. Adjacent, the family room showcases a stylish accent wall and additional custom cabinetry, ideal for relaxing or entertaining. In the living room, vaulted ceilings and a gas fireplace welcome you into a warm, sophisticated atmosphere, complemented by beautifully crafted cabinetry. The main-level bedroom and beautifully renovated full bathroom offer versatility for guests, an office, or multi-generational living. Upstairs, you’ll find two secondary bedrooms, another beautifully updated bathroom, and the expansive master retreat with vaulted ceilings, abundant custom storage, a private balcony, and an ensuite bathroom. The luxurious ensuite bath offers a jetted soaking tub, a separate walk-in shower, and elegant finishes that create a spa-like atmosphere. Additional upgraded amenities include a new A/C condenser, water softener, hardwired ethernet throughout, and a 240V outlet in the three-car garage with epoxy flooring. The 32,000 sqft lot offers space for a pool or possibly an ADU, complemented by a grassy area, automatic irrigation, and a serene decked sitting area. The HOA provides access to a newly renovated pool, clubhouse, and tennis courts. Close to Anaheim Hills Golf Course, Anaheim Hills Saddle Club, Anaheim Hills Elementary School, Oak Canyon Nature Center, trails, easy highway access, and more; YOU WON'T WANT TO MISS THIS OPPORTUNITY!

6440 E Oakview Lane, Anaheim Hills

$1,230,000
3 Beds 2 Baths PW24193547 MLS Closed Status
Discover a serene and modern retreat in this beautifully updated Anaheim Hills Home that combines tranquility and convenience. As you approach, a meticulously landscaped front yard and a welcoming entryway set the tone for the comfort and style found within. The exterior boasts a charming side yard, perfect for greeting guests or enjoying peaceful moments outdoors. Inside, you are greeted by an expansive open floor plan that invites natural light through large windows, illuminating the freshly updated interiors. Gorgeous luxury vinyl floors run throughout the home, leading you from room to room in an elegant flow. The spacious living room centers around a stunning modern fireplace, ideal for cozy evenings or entertaining guests, with seamless access to the backyard through French doors. The kitchen is a chef's dream, showcasing custom cabinetry, sleek stainless steel appliances, and a large center island. Adjacent to the kitchen is a bright and airy dining area that offers the perfect setting for both casual and formal dining. The additional breakfast nook provides a cozy space for morning coffee with picturesque views of the front garden. Each bedroom in this home is a sanctuary of comfort, offering ample space and natural light. The master suite stands out with its large sliding doors leading to a private deck, perfect for a quiet morning retreat. The master bath is a spa-like oasis, complete with a luxurious soaking tub, dual sinks, and a walk-in shower enclosed by elegant glass. Beautiful tile work and modern fixtures throughout give the bathroom a sophisticated touch. The additional bedrooms are equally inviting, offering flexibility for guest rooms, home offices, or creative spaces. Upstairs, a unique loft-style bedroom creates a cozy hideaway with vaulted ceilings and an abundance of light. The 2nd bathroom is fully updated with chic tile work, modern vanities, and high-end fixtures, continuing the home’s consistent design aesthetic. Step outside to the expansive backyard, where a covered deck provides the perfect space for outdoor dining or lounging while enjoying the view of the surrounding lush greenery.The home also includes a charming courtyard, perfect for enjoying intimate gatherings or creating your own garden oasis. With its ideal location, this home provides easy access to local amenities, making it both a tranquil retreat and a practical home base. Don't miss the opportunity to make this beautifully updated house your next home.

5995 E Avenida La Vida, Anaheim Hills

$1,490,000
4 Beds 3 Baths AR24187102 MLS Closed Status
Stunning 2-story Home in Anaheim Hills. Nested in a charming and peaceful Cul-de-Sac in a highly desirable neighborhood, this spacious 4-bedroom, 3-bathroom home offers an excellent floor plan designed for both comfort and elegance. From the moment you step through the double doors, you'll be greeted by a soaring ceiling and a grand staircase that sets the tone for the entire home. With recessed lighting throughout, this home exudes warmth and style. The open-concept kitchen is a chef's dream, featuring beautiful granite countertops, double ovens, 5-bunner cook top and 2 walk-in pantries, all centered around an expansive island perfect for entertaining. A cozy breakfast nook, with a sliding door to the backyard, allows you to enjoy your morning coffee with a view. The over size family room, complete with a fireplace is perfect for gathering and relaxation. Adjacent to the kitchen is an elegant dining room that flows seamlessly into the living room, where stunning decorative ceiling beams and character and charm. The living room, with its high celling and impressive fireplace, offers endless possibilities-it could easily serve as a family gym, dance floor, or art studio depending on your needs. The main floor also includes a convenient bedroom and a full bathroom, offering flexibility and privacy for guests or family. A separate laundry room, complete with cabinets and a sink, adds convenience and functionality. Upstairs, you will find a generously-size hallway with a storage cabinet and a private retreat-like master suite. This luxurious master bedroom includes a separate sitting area, complete with a wet bar and fireplace, offering a perfect space for unwinding in privacy. The master bath is equally impressive with a large soaking tub, oversized shower, dual vanities and a spacious walk-in closet. Down the hallway, 2 additional bedrooms each feature their own built-in sitting bench by the window, making them ideal for reading or studying. Recessed lighting continues throughout the upstairs illuminating the space beautifully. 2-car attached garage. Neighborhood know for its excellent schools. Minutes away from shopping, dining and entertainment, making it a perfect location for modern living. With its spacious layout and thoughtful design, this home is perfect for those who love to entertain, relax, and enjoy a high quality of living. Don't miss the opportunity to make this beautify home yours!

5221 E Fairlee Court, Anaheim Hills

$1,450,000
5 Beds 4 Baths OC24183825 MLS Closed Status
BACK ON MARKET! Take this opportunity to purchase this amazing estate at such a great price. Priced below current comps in the neighborhood , some recent active listings are over $400,000 more than 8764 E Garden View. Luxurious 5-Bedroom Estate in The Summit Community, Anaheim Hills. Welcome to a recently renovated, elegant 5-bedroom, 4-bathroom estate in one of Anaheim Hills' most coveted neighborhoods—The Summit. This exceptional home blends sophistication with everyday comfort and offers the ultimate California lifestyle. As you step through the grand double-door entrance, you're greeted by a cathedral foyer with soaring ceilings that immediately sets the tone for this extraordinary residence. The formal living and dining rooms, adorned with vaulted ceilings and classic architectural details, create a stunning setting for both entertaining and relaxation. The heart of the home is the spacious, recently renovated kitchen. Boasting a granite center island, ample prep space, and modern appliances, this kitchen flows seamlessly into the cozy breakfast nook and a warm, inviting family room. Featuring a fireplace and open layout, it’s the perfect spot to gather with loved ones. On the main level, you’ll find a private bedroom and full bathroom, ideal for guests or a home office. Upstairs, four additional oversized bedrooms provide plenty of room for family and guests, each offering comfort and space. The highlight is the luxurious primary suite, which features double-door entry, a custom-built closet, and a spa-like primary bath with dual sinks, a vanity, a soaking tub, and an expansive walk-in shower. The resort-style backyard is a private oasis designed for relaxation and entertainment. A sparkling swimming pool, spa, and large patio area with a built-in BBQ make this space perfect for outdoor gatherings and family fun. The 3-car garage offers ample storage and convenience. Located within walking distance of the highly desirable Running Springs Elementary School and just minutes from shopping, dining, parks, and scenic trails, this home is ideally positioned for the ultimate Anaheim Hills lifestyle. Don’t miss this rare opportunity to own a stunning estate in The Summit. Priced to sell, this home won’t be on the market for long, schedule your private tour today! Some of the rooms have been virtually stagged.

8764 E Garden View Drive, Anaheim Hills

$1,575,000
4 Beds 3 Baths PW24175365 MLS Closed Status
Gorgeous Luxe-Style Home with High-Quality Upgrades. This stunningly renovated 4-BD, 3-BA home in Anaheim Hills features high-end finishes throughout. Designed with attention to detail for long-term living (not a flip). Open and airy design, showcasing all-new: luxury flooring (carpet, wood, and high-end tile). Elegantly remodeled kitchen featuring new countertops, custom cabinetry, modern sink & faucet, new appliances & garbage disposal blending function with beauty. Renovated bathrooms with sleek, contemporary, spa-like finishes! New interior doors and trim enhance the home’s fresh, modern feel. Find comfort with a brand-new furnace, air conditioning system, water heater, all-new interior doors and trim for a fresh, cohesive look. Plantation shutters add both privacy & energy efficiency, while the primary and office feature custom California Closet systems, maximizing storage and organization! The backyard serves as a private retreat with a resurfaced pool, new plaster, tiles, and a brand-new cement patio perfect for outdoor gatherings. All pool equipment has been replaced with state-of-the-art models for worry-free enjoyment. Property showcases all-new drought-tolerant landscaping in both the front and back yards. Additionally, new fruit trees have been planted with a modern irrigation system, allowing you to enjoy fresh produce from your own backyard. This Anaheim Hills neighborhood offers top-rated schools steps away from Weir Canyon hiking and wildlife, and easy access to nearby freeways for optimal commuting. This exceptional property is truly a rare find, blending luxurious living with thoughtful upgrades in a prime location!

7158 E Columbus Drive, Anaheim Hills

$1,270,000
3 Beds 2 Baths PW24179078 MLS Closed Status
Nestled on a generous 9,750 sq.ft lot, this beautifully maintained single-story home offers 1,812 sq.ft of living space, blending modern updates with timeless charm. Built in 1986, this 3-bedroom, 2-bathroom residence features a spacious layout, including a separate laundry room and a 3-car garage with built-in storage wall units, finished flooring, new water heater installed in 2023, new AC, and upgraded electrical panel. The backyard is a true oasis, showcasing a landscaped hillside, a 2021 Koi pond, a heated spa with a soothing waterfall, an abundance of nature with fruit trees, rose bushes, organic vegetable garden beds, all equipped with drip irrigation. The front yard complements this natural beauty, with a new professionally landscaped water-wise yard of native plants and a stone pathway, completed in 2021. Inside, the home has been thoughtfully updated. The recently remodeled kitchen features new cabinets, appliances, and an under-sink water filtration system. Wood floors run throughout the main living areas, with plush new carpet in the main bedroom. Dual-pane windows and wood shutters add style and energy efficiency, while sliding doors in the family room and master bedroom open up to the serene backyard. Additional upgrades include fresh paint inside and out, crown molding, baseboards, remodeled bathrooms, and modern light fixtures. This home seamlessly combines comfort, style and outdoor living in a desirable location.

5354 E Big Sky Lane, Anaheim Hills

$1,864,000
4 Beds 3 Baths PW24173295 MLS Closed Status
This stunning home at 660 S Londonderry Ln in Anaheim Hills seamlessly blends modern luxury with breathtaking views. The grand two-story ceilings in the living room create an expansive sense of space, highlighted by a sleek black-railed stairway and high windows that fill the home with natural light. The formal dining room is elegantly situated next to large windows adorned with luxurious drapes. The kitchen, designed for both style and functionality, features recessed lighting, stainless steel appliances, quartz countertops, a spacious island, a large walk-in pantry, and a stylish credenza. The adjoining family room offers great views and a welcoming atmosphere. The downstairs bathroom is beautifully appointed with a tiled walk-in shower, a modern vanity, and quartz countertops. The downstairs bedroom, currently used as an office, adds versatility to the space. Across from the bathroom is an enclosed laundry room, complete with a vanity, sink, and quartz countertop. Upstairs, the primary bedroom serves as a serene retreat with high ceilings, recessed lighting, and jaw-dropping views. The expanded balcony is perfect for relaxation, providing ample space for furniture. The primary bedroom also features a walk-in closet and a luxurious en-suite bathroom with floating vanities, dual sinks, a soaking tub with spectacular views, and a modern shower. Two additional upstairs bedrooms are generously sized, each with mirrored closets and plush carpeting, sharing a bathroom with dual sinks, stone countertops, and a walk-in shower. The backyard is the centerpiece of this property, featuring an infinity pool and spa with dramatic fire features on each corner, stone flooring, and carefully placed strips of artificial grass. The balcony above offers a covered patio area with recessed lighting, perfect for outdoor dining or lounging. An extraordinary fire pit area with built-in seating is ideal for gathering and enjoying the unparalleled views. The front yard showcases a paver driveway and a gas fire pit with incredible views of downtown Los Angeles. Additionally, the home includes a spacious three-car garage with direct access, adding convenience and ample storage. With no neighbors directly behind or below, the property offers ultimate privacy, and the unobstructed city lights create a dazzling night display. This is a truly once-in-a-lifetime opportunity to own a home with such exceptional views and exquisite design.

660 S Londerry Lane, Anaheim Hills

$1,540,000
4 Beds 3 Baths PW24170624 MLS Closed Status
From the moment you walk through the custom front door of this home, you can feel the attention to detail. This home boasts of prestine elegance. The dramatic high ceilings with crown molding and custom baseboards throughout the home sets the standards for the designer’s touch. Plantation shutters adorn every window up and down stairs. The sweeping staircase invites you to come on in. High quality flooring streamlines the transitions between formal living room, formal dining, kitchen and open family room. There are many windows making this a bright and inviting place of comfort. If you enjoy having a cozy fireplace, there are two. Each has an attractive mantel with gas starters in both formal living room and family room. The gourmet kitchen has top of the line Viking appliances. Your center island with sink serves as a gathering place and casual dining area. The cabinets are complete with attractive finish, stone backsplash and granite counters making this a beautiful place to prepare those delicious meals. The family room allows for lots of room to relax. An extra seating area is made where the original dining room was located. The new dining room has been remodeled to open the walls of where a previous office/downstairs bedroom was located. Upstairs through double doors you enter the master suite. Large room with plenty of room for your bed and even an easy chair. The master bath is vey large with a jacuzzi soaking tub and separate large walk in shower. It has double sinks with vanity areas and pretty granite counter tops. The master suite has a large walk-in closet and also an extra long mirrored wardrobe closet. Down the hall are two more secondary bedrooms which are good sized. There is a converted bedroom which can be used for a nice office with lots of built-ins or a 4th bedroom. Your hall bath is very nice with a tub with shower, large vanity, granite and travertine stone making it nice. One of the best thing about this home is the sparkling clean pool, with it’s stone accent wall and waterfall feature. There is lots of decking to enjoy soaking in those rays and a custom cabana with built-in bar b-q, 2 burner cook top and 2 refrigerators. Ready for you to have some fun! There is a 1/4 bath built-in the garage for your pool guests. The rest of the garage can park two cars and hold lots of storage, it has finished painted walls and direct access into the home. Great schools, churches, shopping, parks and more. Freeway close.

968 S Creekview Lane, Anaheim Hills

$1,220,000
5 Beds 3 Baths PW24158028 MLS Closed Status
Location, Location Location! Investors Dream or you can do your own improvements and make it your own. You can’t find a better location and this size home at a better price then this home. You just need to imagine and bring in your own ideas to make this your Dream Home. Nestled in a serene cul-de-sac setting. This magnificent 5-bedroom, 3-bathroom residence boasts an inviting open floor-plan, accentuated by open beamed ceilings that brings in abundant natural light, creating a warm & welcoming ambiance. As you step into the living room, you’ll be captivated by the charm of the open space, perfect for gathering or relaxation. The adjacent dining room offers tranquil views of the backyard of the pool, providing a delightful backdrop for your meals. The kitchen is set up in a perfect center location close to the dining room and the adjoining family room, complete with a cozy fireplace, you can unwind on a chilly evenings with sliding door opening to the backyard with a pool and spa. Conveniently located on the lower level, a versatile bedroom, awaits, ideal for guests, home office, offering both privacy and functionally. Upstairs, four additional spacious bedrooms awaits, including the huge primary suite. Revel in the expansive space of the primary bedroom, featuring a charming fireplace and sweeping city views. The on-suite primary bathroom offers dual sinks, a soothing soaking tub & generous walk-in-closet, providing a serene retreat. Outside, the backyard showcases privacy, plants and some trees, pool and spa creating a tranquil haven for relaxation and entertainment. Additional highlights include an indoor laundry room, and a two car garage with direct access to the home, and the best part it’s covered great size front entrance where you can sit to enjoy your cup of coffee with beautiful views. Conveniently situated near the 91 freeway, top-rated schools, restaurants, shopping destinations, and entertainment options, this exceptional residence can offers the epitome of luxury lifestyle. Don’t miss the opportunity to make this your own creation and make it custom Whispering Hills Dream Home your own.

571 S Avenida Faro, Anaheim Hills

$1,450,000
4 Beds 3 Baths PW24156750 MLS Closed Status
Step into this single-story haven and be greeted by sweeping citylight and hill views from the moment you enter through the double doors. Brand new vinyl plank flooring flows seamlessly throughout the home, complemented by crisp craftsman-style baseboards and a beautifully hand-troweled ceiling finish that adds warmth from above. The living room boasts soaring ceilings with recessed lighting, a stunning marble fireplace with a rough-hewn wood mantle, and a custom bar with a wine refrigerator just steps from the backyard. The kitchen, bathed in natural light, offers spectacular views from every angle, with white cabinetry, sleek counters, and a marble tile backsplash that extends to the ceiling. A large center island with 4 cutting boards and a charming seat bench surrounded by windows makes this room a favorite. An intimate family room features French door access to the backyard, new recessed lighting, a delightfully functional dry bar, and picturesque views through the kitchen windows. Every room has been meticulously remodeled with clean, crisp finishes. The powder room showcases a striking contrast of black and white, with a wall of white marble stack stone and a dark Pottery Barn vanity, lighting, and mirror. Secondary bedrooms are equipped with new flush mount ceiling fans and window treatments, while the bathroom boasts Pottery Barn vanity, lights, mirror, Toto bidet, and luxurious marble finishes, including heated towel bars.The primary suite is simply dreamy with soaring ceilings, a dramatic antler light fixture, and direct access to a private outdoor retreat. The ensuite bathroom has been fully remodeled with a Restoration Hardware double vanity, Pottery Barn mirror and light fixtures, Toto bidet, and a beautifully designed walk-in shower with deep-toned marble accents. A walk-in closet with brand new organizers completes this serene space. This home also includes new interior doors, updated baseboards, fresh paint, new lighting, and luxury vinyl plank flooring throughout, ensuring easy and elegant living. Additional highlights include a new Noritz tankless water heater, new central air and heat, a new garage door, and an owned water softener. Enjoy the new Jacuzzi spa under the sun or the stars, plus an intimate side yard with newer artificial turf and a delightful patio cover with string lights for the ultimate in charm. With 12,025 sq ft of nearly maintenance free yards as well as the ease of single story living, you're sure to fall in love!

6563 E Via Estrada, Anaheim Hills

$4,150,000
6 Beds 6 Baths OC24149370 MLS Closed Status
The Castle on the Hill, this iconic stately tudor-styled compound prominently positioned on the highest point of the coveted Mohler Loop. This magnificent estate is set on two flat lots with 1.06 acres of private walking trails, resort-style amenities, and an incredibly well-maintained garden filled with mature trees and rare plants that bloom year-round. For the owners, privacy takes center stage. Every inch of the property is designed to provide an exclusive hideaway from the hustle and bustle of the city just below. Step across the motor court into the grand foyer of the property, where you’ll be greeted by an elegant living room with breathtaking 360-degree views that stretch from Big Bear Mountain all the way to Downtown Los Angeles and Malibu. Encompassing over 6,341 square feet, this exceptional compound features an elegant design theme throughout with unique features such as a private beauty salon and a custom river rock feature wall. The panoramic scene from the living rooms seems to flow seamlessly across to the pool just steps away. Outside is where the owner spent many of his evenings entertaining guests. With a massive covered patio, a fully stocked bar, and a relaxing pool area the main focus for the owner was to create a space that he could call a true private retreat. Upstairs, a timeless primary suite is the property's oasis for calm and tranquility. Features include a separate “His and Hers” walk-in closet and a tastefully designed en suite bathroom. An additional five bedrooms and five bathrooms fill the property. Another prominent feature is the bottom-level exercise/gaming area. Additionally, this large space can easily be converted into a sizable two bedroom ADU. The phrase “compound” truly means something for this property. With an option to build another property on the lot ( with a separate address ) and its inclusion of an array of paid-off solar panels, this property can become a generational estate during its next chapter. Set behind its private gates, this is your opportunity to purchase one of the most significant estates in all of Anaheim Hills.

421 S Mohler Drive, Anaheim Hills

$1,150,000
3 Beds 2 Baths PW24151182 MLS Closed Status
Welcome to 4420 E Ardmore Street, a charming home nestled in the coveted Canyon Terrace Estates community at the end of a delightful cul-de-sac in desirable Anaheim Hills, offering scenic peek-a-boo views of city lights and mountains. As you enter this unique cul-de-sac, you'll notice its picturesque circle with a large tree in the middle, surrounded by lush green trees and grass, adding to the neighborhood's charm. Step inside to the spacious living room, featuring vaulted ceilings and abundant natural lighting that flows seamlessly into the dining area. The kitchen is a chef's dream, boasting ample cabinet space and a large window that fills the room with natural light. Adjacent to the kitchen is a cozy family room, complete with a charming brick fireplace and a dry bar, perfect for gatherings and entertaining. French double doors open from the family room to a large Alumawood covered patio, providing an ideal indoor-outdoor living space. The home offers a versatile office with closet space that can easily be converted into a 4th bedroom. Downstairs, you’ll find two additional bedrooms with mirrored closet doors and a full guest bathroom featuring dual sinks. Convenience is key with an inside laundry room located on the main floor. The exclusive primary suite on the second floor offers ultimate privacy, featuring vaulted ceilings, ample natural lighting, and an accessible attic space. This attic can be finished to create a small room, storage area, or even an extended primary bedroom with additional walk-in closet space. The primary bathroom includes dual vanity sinks, a separate soaking tub, and a walk-in shower with a built-in bench. Outside, the backyard is a serene oasis, perfect for relaxation and enjoyment. It features lush green trees and grass, providing plenty of shade and a beautiful natural setting. The two-car garage is wider than most, offering extra room for storage or workspace. The long driveway provides ample parking, including potential RV parking. Additional features include fresh paint inside and out, new carpet throughout the living room, family room, and bedrooms, and tile flooring in the entryway, hallway, kitchen, and bathrooms. The home is equipped with a Halo Water Filtration & Electronic Air Filter system. Situated in the highly sought-after Orange Unified School District, this home is conveniently close to restaurants, shopping, and other amenities. Don’t miss this fantastic opportunity to own a home in Anaheim Hills!

4420 E Ardmore Street, Anaheim Hills

$730,000
2 Beds 3 Baths OC24151038 MLS Closed Status
Welcome to 1093 S Positano Ave, a stunning townhome nestled in the prestigious Monaco community of Anaheim Hills. This beautiful residence boasts a prime location with no direct neighbors in front, allowing natural light to fill its spacious interior throughout the day. Upon entering, you are greeted by an inviting front patio leading into a tastefully appointed living space. The living room features a cozy fireplace and seamlessly connects to the dining area and kitchen, creating a perfect setting for both relaxation and entertainment. The kitchen is a chef's delight, equipped with newer stainless-steel appliances, ample cabinetry, and a convenient breakfast bar. Upstairs, the master suite impresses with its private balcony, ideal for morning coffee or evening relaxation. The master bath offers a dual sink vanity, an oversized shower, and a generous walk-in closet. A spacious junior suite with its own walk-in closet and en suite bath provides comfort and privacy for guests or family members. Additional highlights include an inside individual laundry room, newer plush carpeting, newly painted, and recessed lighting throughout. For added convenience, this home features a two-car garage with direct access. Beyond the residence, Monaco HOA amenities beckon with resort-style living, including a pool, three spas, BBQ areas, tennis courts, clubhouse, and a fully equipped gym. Located within the highly acclaimed Orange Unified School District, this property offers not just a home, but a lifestyle of comfort, convenience, and community. Don't miss the opportunity to make 1093 S Positano Ave your new address in Anaheim Hills. Schedule your private tour today and experience the best in Southern California living.

1093 S Positano Avenue, Anaheim Hills

$755,000
2 Beds 3 Baths CV24143897 MLS Closed Status
You are nestled atop Anaheim Hills in the resort-like Monaco community. It has a nice 2 good-sized bedrooms and 2.5 bathrooms. Walk in the front door and you will be immediately in awe – home, sweet home. Features include Brazilian Cherry Hardwood floors, a bright and airy living room with a fireplace, lots of natural sunlight throughout the house, recessed lighting, and ceiling fans; a kitchen with beautiful granite countertops and tile flooring, stainless steel appliances, a gas stove, a dishwasher, a refrigerator, energy-qualified door and windows with plantation shutters. The A/C unit is equipped with a smart home Nest thermostat device so you can control the A/C with your smartphone; a 2-car tandem attached garage with direct access. Upstairs features master bedrooms with dual vanities and large soaking tubs, large walk-in closets, and a private balcony perfect for drinks and relaxation after a hard-working day; a convenient laundry room with a washer & dryer in great condition will stay. This popular Monaco complex also features a large resort-style pool, a weight/workout room with newer equipment, 3 Spas throughout the Monaco complex, tennis courts, and BBQ areas. Canyon Rim Elementary School, Canyon Rim Park, and Walnut Canyon Reservoir are within walking distance and there's easy access to shops, libraries, restaurants, and Savi Ranch Shopping. Easy access to the 91, 55, 57 Freeways & 241 Toll Road. It is ready for you to move in and enjoy a resort-style complex. Don't miss the opportunity to own this beautiful home in this resort-like community. Stop Looking and Start Living. Call to schedule a private tour of this beautiful home today.

1121 S Positano Avenue, Anaheim Hills

$1,640,000
5 Beds 3 Baths PW24136718 MLS Closed Status
***Welcome to this beautiful pool home in the Prestigious Rocky Point community with amazing views on a single-loaded street***Stunning evening sunsets and enchanting Disneyland fireworks are just a glimpse of the spectacular features awaiting you in this Anaheim Hills residence boasting 5 bedrooms, 3 baths plus a bonus room, with one bedroom and full bath conveniently located downstairs. This home offers a perfect blend of comfort and luxury. The home has been freshly repainted both on the exterior and interior and features new carpet throughout the upstairs, adding a touch of freshness and modernity to its charm. Upon entering through the inviting double leaded glass doors, you are greeted by vaulted ceilings and expansive living and dining areas adorned with French doors where you can enjoy the views of the backyard and picturesque sunsets. The well-appointed kitchen comes equipped with custom cabinetry, granite countertops, and high-end appliances, seamlessly connecting to the cozy family room with an attractive gas fireplace – both areas provide panoramic views of the pool and outdoor surroundings, creating an ideal setting for hosting gatherings with loved ones. A spacious patio cover overlooks the glistening pool area, offering an ideal spot for entertainment and dining. Upstairs, discover a versatile bonus room with a large balcony featuring two sets of French doors, perfect for enjoying the views and fresh air. In addition to the bonus room, there are 4 bedrooms and 2 baths. The bonus room can easily be transformed into a relaxing TV lounge, a play area, or a home office catering to various lifestyle needs. Completing the property is a generous 3-car garage, ideal for parking vehicles and additional storage. Situated close to an elementary school for families with children and with convenient freeway access to the 91 and 55 freeways, offering multiple routes for an easy commute, this exceptional Anaheim Hills residence presents a rare opportunity to own a home with outstanding views. Don’t let this property slip away!

4255 E Ranch Gate Road, Anaheim Hills

$550,000
1 Beds 2 Baths IV24146386 MLS Closed Status
Back on Market!!!!! Move-In Ready with a $40K Price Reduction! Elegant Tri-Level Townhouse-Style Condo in Monaco Development This move-in ready, tri-level townhouse-style condo with upgraded hardwood flooring is now offered at a $40K price reduction in the highly sought-after Monaco Development! Enjoy breathtaking views and top-of-the-line amenities, including spacious living areas, modern finishes, and a serene environment. Nestled in the prestigious Anaheim Hills, this home combines elegance and comfort in a premier location. Designed for privacy with no neighbors above or below, this home features a spacious open-concept main level that beautifully combines the living room, dining area, kitchen, balcony, and a convenient half-bath.The expansive master bedroom serves as a luxurious retreat, complete with a walk-in closet and full-size laundry hookups in the garage. Enjoy resort-style amenities right at your doorstep, including a large pool with shaded tables, three spas, BBQ areas, a clubhouse, a weight/workout room, and tennis courts. This prime location is within walking distance to Canyon Rim Park and Walnut Canyon Reservoir, and minutes from Target, Costco, grocery stores, Home Depot, a movie theater, restaurants, the library, and the 91 Freeway. Don’t miss out on this newly priced gem—schedule your viewing today and get ready to move in!Luxury Tri-Level Townhome in Anaheim Hills – Price Reduction! That's Right! Once increased by $15K now reduced by $40,000 for a quick sale! Schedule your viewing today! (Monaco Development is FHA approved)

7754 E Portofino Avenue, Anaheim Hills

$1,750,000
5 Beds 5 Baths PW24143102 MLS Closed Status
SINGLE LEVEL RANCH STYLE HOME * GUEST HOME * EXTRA WIDE LOT * RV/BOAT PARKING * COVERED WORK SHED * REMODELLED KITCHEN * PARKING FOR UP TO 10 CARS!…This stunning single-level ranch-style property, spanning 2,494 sq. ft., with an additional 630 sq. ft. one bedroom, one bathroom guest house, for a combined 3124 sq. ft. of living space offers modern elegance with practical amenities, all nestled on an exceptionally large lot. The main house features 4 generous bedrooms and 3 tastefully designed bathrooms. The vaulted, beamed ceilings create an open and airy ambiance, complemented by a blend of luxury vinyl plank flooring and plush carpeting for a seamless flow throughout. The fully remodeled kitchen is a culinary delight, featuring newer stainless steel appliances including a refrigerator, dishwasher, multi-burner gas cooktop, oven, microwave, and a farm-style single basin sink. Large picturesque windows in the living areas showcase stunning views of the backyard oasis, bringing in natural light and enhancing the home’s open feel. Step outside to a beautifully landscaped backyard with a sparkling pool, rock water feature, and gas firepit. A covered patio provides the perfect spot for relaxing in the shade, while an outdoor half bathroom adds convenience for poolside guests. The guest house is a private retreat, featuring a spacious living area complete with a sink and refrigerator, a standalone bedroom offering privacy and comfort, and a large bathroom with a walk-in shower, ensuring a luxurious experience for guests. The lot is nearly double the size of neighboring properties, offering unparalleled space and flexibility. In addition to a two-car garage, the property includes a covered carport and a spacious covered workshop with a car lift, ideal for enthusiasts or additional RV/boat storage. The workshop also features a 50 amp outlet for extra power needs, and there is plenty of additional parking space next to the workshop. The home also boasts a durable cement roof, an open floor plan designed for easy living and entertaining with plenty of natural light, and an elegant wood-finished bar that adds a touch of sophistication to the living space. This property is the epitome of luxury and practicality, offering everything you need for comfortable living and entertainment. Whether you’re hosting family and friends, working on projects, or simply enjoying the serene environment. Don’t miss the opportunity to own this extraordinary property!

120 N Maude Lane, Anaheim Hills

$1,259,000
3 Beds 3 Baths PW24142801 MLS Closed Status
Nestled in the tranquil Vintage Place neighborhood of Anaheim Hills, this exquisite home embodies the epitome of refined living With meticulous attention to detail and a wealth of features, this home offers a harmonious blend of comfort and sophistication. This turnkey home features 3 spacious bedrooms, 2.5 remodeled baths, with an amazing secluded quiet private lot. The entryway opens up to a grand living room with vaulted ceilings, creating an inviting and airy ambiance that sets the stage for cherished moments shared with family and friends. Vinyl planking floors guide you through this open layout, leading you to a stunning kitchen that seamlessly blends with the family room, adorned with a contemporary fireplace. The kitchen, features soft-close cabinets and drawers, exquisite quartz countertops, backsplash, recessed lighting and a sizable island suitable for gatherings, subzero built in refrigerator, farmhouse sink & wine refrigerator. Upstairs you walk to the master bedroom with view to the backyard and canyon, a shower with a glass door, dual sink vanities and a big walk-in closet. Additional features includes wood plank tile flooring, recessed lighting, ceiling fans, plantation shutters, cozy fireplace, water softener, new AC, outdoor patio, front yard turf, and a large size backyard allows for wonderful entertainment. This house is complete with a two car garage that has plenty of storage space. Located just minutes from schools, parks, shopping, dining and entertainment. This home wont last!

1333 S Silver Star Way, Anaheim Hills

$825,000
3 Beds 2 Baths OC24143120 MLS Closed Status
This exquisite property offers a perfect blend of luxury, comfort, and convenience nestled in the highly coveted Anaheim Hills. This updated residence boasts a prime location within the acclaimed Anaheim school district. The community features horseback riding and hiking trails, saddle club, equestrian center, Oak Canyon Nature Center surrounded by panoramic views of snow-capped mountains and rolling emerald-green hills. The interior features are truly remarkable, with meticulous attention to detail throughout. From the moment you step inside, you'll be greeted by an inviting ambiance that exudes warmth and elegance. The floor plan connects the living spaces, creating a harmonious flow that is perfect for entertaining guests or spending quality time with family. A sun-filled living room with vaulted ceiling provides huge wall-spaces that await your art collection. The home has many upgrades including energy efficient dual pane windows and sliding glass doors with integrated blinds for toddlers safety, luxury vinyl plank flooring, new carpets, and updated lighting throughout the home. The open dining area looks out to the landscaped patio, inviting for a breakfast to the sound of singing birds, perfect for both entertaining and relaxation. The updated kitchen is a chef's dream, equipped with stainless steel appliances, a spacious farmhouse sink, with under cabinet lighting to illuminate the quartz countertops and glass tile backsplash enhancing the sophistication and charm, including a cozy breakfast nook/office area with ample natural lighting to brighten your mornings. The first-floor bedroom with adjacent full bathroom provides convenience and privacy. Upstairs, the expansive primary suite beckons with vaulted ceilings and huge windows overlooking the luxurious landscaping. Two generous mirrored wardrobes lead to the large vanity with his and hers separate sinks and counters. The bathroom includes a large soaking bathtub with marble flooring. The massive upstairs loft/bedroom with 10-foot ceilings has concept sketches ready to convert into a second primary bedroom with en-suite bathroom. The attached 2-car garage provides ample parking and ample storage and washer dryer hookups. The HOA maintains the front landscaping, community pool and spa, home exterior, roof, community streets, fire and earthquake insurance.

866 S Sapphire Lane, Anaheim Hills

$1,268,880
4 Beds 2 Baths OC24139416 MLS Closed Status
Welcome to this charming single-level home nestled in a serene cul-de-sac in the heart of Anaheim Hills. As you approach, you'll be greeted by amazing curb appeal, featuring a meticulously maintained yard that invites you to explore further. Step through the front door into a welcoming entryway that leads you into the spacious formal living room. Here, you'll find a cozy fireplace, perfect for relaxing evenings. Adjacent to the living room is a great space for dining and a family room, ideal for gatherings and entertaining. The kitchen is a chef's delight, featuring top-of-the-line appliances including a Viking hood range. The kitchen flows fluidly to the living spaces, making it perfect for both everyday utility and enjoying special occasions. From here, you have easy access to the backyard, creating a seamless blend of indoor and outdoor living. The large master bedroom has been thoughtfully redesigned for optimal functionality, featuring a closet and bathroom. This private retreat, with direct passage to the backyard, is perfect for unwinding after a long day. As you explore further, you'll discover three additional spacious bedrooms. One of these rooms is currently being used as a craft room, showcasing the home's versatility. Each bedroom offers comfort and ample space for family members or guests. Step outside into the beautifully kept backyard, an ideal space for outdoor activities and relaxation. Abundant storage is accessible via the large, floored attic and two outdoor stand-alone units. The pride of homeownership is evident throughout the property, as the current owner has lovingly maintained and enhanced the home. Located in a wonderful area known for its excellent parks along with local hiking and golfing, this home is also conveniently close to shopping centers and offers easy freeway access. It's an ideal setting for families and individuals alike, providing both comfort and convenience. Don't miss the chance to make this inviting and well-cared-for home your own. It's not just a house; it's a place where memories are made.

974 South La Salle Circle, Anaheim Hills

$835,000
3 Beds 3 Baths PW24131944 MLS Closed Status
Welcome to 6512 Camino Vista #1, a stunning end-unit townhome located in the charming Parkview Townhome community of Anaheim Hills. This beautifully appointed residence offers 3 bedrooms, 2.5 baths, and 1,540 square feet of luxurious living space. As you step inside, you'll be greeted by a spacious family room featuring high volume ceilings, a cozy brick fireplace with a mantle, engineered wood floors, plantation shutters, recessed lighting, and crown molding. A sliding door leads to a spacious patio, perfect for outdoor entertaining. The kitchen is a chef's dream, boasting updated stained wood cabinetry with pull-out shelves and two lazy Susans, granite countertops, recessed lighting, under-cabinet lights, and a porcelain tile floor. Adjacent to the kitchen is a charming dining room with a beautiful chandelier, crown molding, plantation shutters, and gorgeous wood floors. Convenience is key with a main floor bedroom that includes a walk-in closet, ceiling fan, crown molding, and recessed lighting. The main floor bath features a shower, vanity with granite counters, and pull-out shelves, catering perfectly to the main floor bedroom. The primary bedroom is a retreat with a double door entry, a spacious layout, a large closet with built-ins behind three mirrored wardrobe doors, a ceiling fan, crown molding, and plantation shutters. The remodeled primary bath offers a walk-in shower, new vanities with pull-out shelves, dual sinks, tile floors, updated lighting, and plantation shutters. The secondary upstairs bedroom is equally impressive with mirrored wardrobes and built-ins, crown molding, a ceiling fan, and plantation shutters. Additional features of this exceptional home include dual-pane windows and slider, recently replaced AC and heater, four-panel doors on the main floor, and an oversized garage. The serene open patio is ideal for barbecuing and outdoor dining, providing a perfect retreat as an end unit. The Parkview Townhome community is conveniently located near the Anaheim Hills Golf Course, Oak Canyon Nature Center, freeways, shopping, and restaurants. Don't miss the opportunity to make this exquisite townhome your own!

6512 E Camino Vista Unit 1, Anaheim Hills

$1,099,999
3 Beds 2 Baths SW24118624 MLS Closed Status
Welcome to this immaculate single-story 3-bedroom home nestled in the highly sought-after neighborhood of Anaheim Hills. Boasting a stunning pool and spa, this move-in ready home offers a blend of modern comfort and stylish upgrades, plus NO HOA or Mello-Roos taxes. Step into a freshly updated interior featuring designer painting, a beautifully tiled remote-controlled fireplace, dual pane windows, and newer sliding doors. High ceilings and custom fans enhance every room, ensuring comfort year-round. The spacious kitchen opens to a bright living area, perfect for entertaining. Enjoy direct access to a covered patio, ideal for alfresco dining or relaxing by the pool. Three well-appointed bedrooms provide ample space for family or guests. The bathrooms are tastefully appointed, contributing to the home's overall charm and functionality. Escape to your own private oasis with a modern style pool and spa, complete with a newer heater, pump and Iaqualink web connection system that allows you to turn on your pool or spa from anywhere. Adjacent sunbathing space ensures plenty of room to unwind under the Southern California sun. Professionally landscaped grounds with new white vinyl fencing in front add curb appeal galore. The large driveway and two-car garage provide ample parking and storage. This home is perfect for those seeking a blend of comfort, convenience, and outdoor enjoyment. Whether you're looking to entertain poolside or relax in a peaceful neighborhood, this property provides an ideal setting for Southern California living. Situated in a prime location, this home offers easy access to everything Anaheim Hills has to offer. Nearby amenities include beautiful parks, shopping, dining options, and top-rated schools. Commuters will appreciate the proximity to the 91 Freeway, 55 Freeway, and 241 Toll Road.

181 N Avenida Malaga, Anaheim Hills

$725,000
2 Beds 2 Baths PW24078628 MLS Closed Status
Indulge in the comfortable, easy-care lifestyle you crave in this incredible 2-bedroom, 2-bath condo residence at Monaco in Anaheim Hills! Venture up the entry staircase into the main-level entertainment areas where vaulted ceilings, picture windows, and gorgeous wide-plank flooring create a bright and lively atmosphere. An inviting fireplace warms the living room, while elegant pendant lighting sets an intimate mood in the dining corner. Cooking is a delight in the sunlit kitchen with Frigidaire stainless steel appliances, ample cabinetry, gleaming granite countertops, and a two-seater breakfast island. Two well-proportioned bedrooms await you after a long day, including the primary suite with a mirrored closet and a convenient ensuite. Step out to the sun-kissed balcony that offers the ideal spot for weekend BBQs with tranquil neighborhood views. Additionally, there’s an attached 2-car garage with a utility corner. Perks include a Ring doorbell, a Nest thermostat, and access to HOA amenities like two tennis courts, greenways, three community spas, and the resort-style pool. The community also features a spa, barbecue area, outdoor cooking area, gym, and clubhouse. Located near top-rated schools, including Canyon Rim Elementary, El Rancho Charter School, and Canyon High School, this home offers an exceptional lifestyle. Come for a tour before this gem’s gone for good!

7975 E Monte Carlo Avenue, Anaheim Hills

$1,000,000
5 Beds 2 Baths PW24118971 MLS Closed Status
Here's your chance to create your own masterpiece in this 5-bedroom, 2-bathroom home, located on a cul-de-sac with a downstairs master bedroom and bathroom. Offering endless opportunities for personalized design and creativity, this solidly constructed house is ready for the perfect buyer to make it their own. As you enter, you'll find the living room with a cozy fireplace on the left and a separate dining room just off the kitchen, which overlooks the backyard. The spacious corner lot backyard features a sparkling swimming pool and spa, along with a large grassy area perfect for entertaining and a covered patio area. To the right side of the home is the downstairs master bedroom, which boasts a sliding door leading to the backyard, along with a full ensuite master bathroom. The third garage has been converted into a workshop, ideal for a mechanic, and includes a separate laundry area with a washer and dryer, lots of built-in cabinets throughout the garage, and offers direct access to the home and backyard. Upstairs, you'll discover four large bedrooms and a bathroom at the end of the hallway with a linen closet. Two of the bedrooms feature walk-in closets, while the other two have sliding closet doors. Originally, this home had four rooms upstairs, but the owner converted two rooms into a large bonus room, which can easily be reverted back by adding a wall. This home is perfect for making your dream home, allowing you to design and decorate to your liking. Centrally located near the 91, 55, and 57 freeways, toll roads, dining, shopping, and parks, and just 20 minutes from Newport, this home offers polished, well-located living. With no HOA, this property stands out as a remarkable opportunity for exquisite, multi-generational living. Full disclosure this home is pretty original so it does need flooring, paint and lots of love but has endless possibilities and a great starter home for those who don't mind a little work.

203 N Barryknoll Street, Anaheim Hills

$825,000
3 Beds 2 Baths OC24122790 MLS Closed Status
Prepare to be captivated by this exquisite and extensively renovated condominium, a true testament to luxury and functionality. Located in the coveted Anaheim Hills neighborhood of Monaco, the property has undergone a comprehensive transformation, featuring painted kitchen cabinets, Quartz kitchen countertops, upgraded fixtures, and stainless steel appliances, with fresh paint and upgraded recessed lighting adorning the interior, complemented by upgraded wood tile flooring throughout most of the home. The main level features two bedrooms, two bathrooms, kitchen, breakfast nook/bar, and a living room with vaulted ceilings and an upgraded stone fireplace, along with newer cabinetry for storage; and a balcony is also located on the main level. Each bathroom has been tastefully remodeled with new showers, new vanities, new mirrors, new toilets, and new lighting fixtures; the primary bathroom has been upgraded with a leathered stone countertop and an enlarged shower layout with an upgraded glass enclosure. The spacious primary bedroom is a retreat with a walk-in closet and custom built-ins from California Closets. Upstairs is a loft that was a builder option for a third bedroom and third bathroom; the loft makes a perfect home office as it is currently arranged with a built-in desk for two people, bookshelves, and a pin board, all done by California Closets. Additional upgrades include plantation shutters, new interior door hardware, a Nest thermostat, and a Nest doorbell, water softener. The residence also includes a spacious standard 2-car side-by-side garage with ample storage space. Perfectly located in a quiet area of the community, residents can enjoy HOA amenities, including a resort-style pool, tables with umbrellas, three spas, BBQ areas, a clubhouse, a weight/workout room, and tennis courts. Ideally located within walking distance to Canyon Rim Elementary School, Canyon Rim Park, and Walnut Canyon Reservoir, this residence is just minutes away from Target, grocery stores, Costco, Home Depot, a movie theater, restaurants, the library, and the 91 Freeway. Elevate your lifestyle in this exceptional townhouse-style condo, where luxury and functionality seamlessly converge!

7839 E Menton Avenue, Anaheim Hills

$1,024,000
2 Beds 2 Baths PW24126032 MLS Closed Status
Welcome to this exquisite single-story view home in the highly sought after community of Galerie in Anaheim Hills. This beautiful home features an open floor plan with 2 bedrooms plus a den that can easily be converted into a 3rd bedroom. The interior includes hardwood floors throughout, and recessed lighting. It is additionally illuminated by stylish accent lighting in the entertaining areas. The living room features premium folding accordion patio doors that create a seamless indoor-outdoor living experience for entertaining, enjoying the view and serene backyard oasis. The upgraded kitchen includes granite countertops, ample upgraded cabinetry, and has both electric and gas hook-up options for appliances. Additional features include a custom fireplace and hearth, custom window shutters and baseboards, and dual-pane doors and windows throughout. The primary bedroom features high ceilings, a cozy private patio, and an upgraded bathroom with a walk-in shower and a luxurious custom tub, perfect for relaxing and unwinding after a long day. The garage is equipped with custom garage cabinets and workbench plus epoxy floors and new garage door opener. Modern comforts include a tankless water heater, a whole-house fan, and an inside laundry in the ample hallway closet area. Enjoy the beautiful views that this home has to offer from your backyard patio and yard that includes professionally designed landscaping, a custom deck, and a covered area with outdoor heaters. This home has award winning schools, as well as convenient access to local shopping and dining.

6535 E PASEO DIEGO, Anaheim Hills

$1,650,000
5 Beds 3 Baths PW24074052 MLS Closed Status
Escape to this magnificent home & discover the unparalleled elegance it has to offer. Nestled in a cul-de-sac amidst rolling hills, lush greenery, in the highly desirable & picturesque Anaheim Hills neighborhood, is this sophisticated residence that welcomes you w/ its timeless façade & inviting front porch. Inside, a high-pitched ceiling w/ beautiful beams, offering an abundance of light through its numerous windows. Speaking of windows & sophisticated convenience, all windows are equipped w/ top-of-the-line Lutron QS rollers, automatic shades & lighting controls throughout the home. Downstairs you are greeted w/ a spacious living room, connected to the formal dining room, capped off w/ a sun room w/ 180-degree view overlooking the endless countryside, lush hills, trees & the beautiful backyard pool & sparkling spa. Swing open the French doors in the family room & enjoy the fresh air flowing from your 36,800 sf + lush backyard. Continuing to the incredibly open kitchen w/ stainless steel appliances, windows to the gorgeous back yard, & open to a nook & the large family room w/ a fireplace, you will also be amazed to find a bedroom w/ a full bath downstairs. The bonus mud room is huge w/ a giant stainless-steel sink big enough to wash the dog! Ascending upstairs w/ the beautiful cherry wood railing, the primary bedroom is a private haven, featuring a luxurious en-suite bathroom updated & upgraded complete w/ a custom walk-in closet w/ its gorgeous barn-door. There are three other large bedrooms upstairs w/ a complete bathroom. One of the bedrooms has a giant patio w/ its own private staircase down to the backyard. Up here another bonus awaits you in the form of a cedar-lined linen closet at the end of the hallway. Experience the perfect harmony of this meticulously curated home which is an oasis of tranquility and an idyllic retreat, firsthand. Just in time for summer, celebrate every day in your private backyard, dip in the pool & spa or entertain friends around the crackling stone fire pit. This home is uniquely situated near an abundance of shopping, highly rated schools, public parks, restaurants and with easy access to freeways. Spend a day walking around Deer Canyon Park and Oak Canyon Nature Center or explore the hiking trails in Santiago Oaks Regional Park. Do not miss out! This is an opportunity of a lifetime.

341 S Yorkshire Circle, Anaheim Hills

$4,650,000
8 Beds 7 Baths PW24117452 MLS Closed Status
Custom stunning gated estate in the prestigious enclave of Peralta Hills of Anaheim, renowned for its breathtaking custom homes and expansive one-acre lots. This exquisite property embodies luxury and elegance, offering the ultimate in refined living with eight well-appointed bedrooms and six and a half elegantly designed bathrooms featuring onyx countertops, providing ample comfort for family and guests. The elegant layout is accentuated by dual staircases and six inviting fireplaces that create a warm ambiance, perfect for gatherings both intimate and grand.The chef's dream kitchen boasts stone countertops, mahogany cabinetry, and a generous center island, making it a culinary delight. Multiple formal dining and living spaces are designed for sophistication and comfort, including a stately library adorned with custom Honduran mahogany bookshelves. The entire top floor is dedicated to a lavish primary suite, offering unparalleled privacy, complete with a sumptuous ensuite bathroom, walk-in closet, and captivating views. A charming guest house serves as a private retreat for visitors or extended family, ensuring a luxurious and welcoming experience. Step outside to enjoy resort-style amenities, including a sparkling pool and spa for relaxation, as well as a private north/south positioned tennis court. The beautifully landscaped grounds feature over 100 blooming rosebushes and a variety of fruit trees, enhancing the picturesque setting. Located in the exclusive neighborhood of Peralta Hills, this estate offers the perfect blend of tranquility and convenience, just a short drive from the vibrant offerings of Anaheim Hills and greater Orange County. With newer water heaters, a new guest house heater/AC, and a new dishwasher, this exceptional property is ready for you to call home. Don’t miss your chance to embrace a lifestyle of unparalleled elegance and​​‌​​​​‌​​‌‌​​‌​​​‌‌​​​​​‌​​​‌‌​​​‌‌‌​​​ comfort!

222 S Peralta Hills Drive, Anaheim Hills

$975,000
3 Beds 2 Baths PW24115897 MLS Closed Status
Welcome to this charming single-story home located on a peaceful cul-de-sac in the heart of Anaheim Hills! This meticulously maintained residence offers a blend of modern upgrades and classic comforts, creating a perfect haven for its future owners. Step inside to discover a spacious living room featuring a cozy fireplace adorned with an elegant mantle, setting the scene for relaxing evenings. The beautifully remodeled kitchen is a chef's dream, equipped with custom cabinets, granite countertops, stainless steel appliances, a pantry for ample storage, and updated windows that allow natural light to flood the space. A bar top with high chairs extends from the kitchen into the sunroom, providing an ideal spot for casual dining or morning coffee. The sunroom, not included in the square footage, adds valuable extra living space, perfect for entertaining guests or enjoying a quiet afternoon with a good book. Both bathrooms have been recently remodeled and boast walk-in showers with frameless glass doors, offering a spa-like experience. The primary bedroom is a spacious retreat with an updated en-suite bathroom featuring a walk-in closet. One of the additional bedrooms includes a ceiling fan, and both bedrooms feature mirrored closet doors. New carpet has been installed in all bedrooms, ensuring a fresh and cozy feel. Outside, the property continues to impress with a well-kept front and back yard, offering plenty of space for outdoor activities. The backyard features a lovely patio with a cover, ideal for alfresco dining or simply enjoying the Southern California weather. Additional highlights include a freshly painted interior that exudes warmth and style, a two-car garage with direct access and built-in cabinets for extra storage, and no HOA dues. The home's prime location is close to top-rated schools, shopping, and restaurants, making daily errands and dining out a breeze. Don’t miss the opportunity to own this beautiful home that perfectly blends convenience, comfort, and style. This gem won’t last long on the market – make it yours before it’s gone!

5106 E Tango Circle, Anaheim Hills

$1,250,000
3 Beds 3 Baths PW24114185 MLS Closed Status
Welcome to the distinguished WINDOW HILL community, nestled in the heart of charming ANAHEIM HILLS. Embrace the comfort of this expansive 4-BEDROOM, 3-BATHROOM residence, ready to become your NEW HOME. Entertain guests in the spacious BONUS ROOM on the main level AND an airy open-concept living room area that seamlessly connects to your very own private pool and spa. The large bonus room, complete with its own bathroom, is seamlessly integrated with sliding doors opening to the enchanting backyard, creating a flawless indoor-outdoor experience. Indulge in the vast backyard offering panoramic views of the mountains and city, perfect for relaxation and entertainment. Ascend to the upper level to find the master suite and two more inviting bedrooms. Enter the spacious Master Bedroom featuring a comfortable seating area, strategically placed by a large window that frames stunning neighborhood views. A generously-sized walk-in closet is tucked behind mirrored doors for added convenience. The master suite's ensuite bathroom, boasting dual sinks, a vanity table, a rejuvenating jacuzzi, and a spacious step-in shower. This home resides on a single loaded cul-de-sac, ensuring heightened privacy and plenty of parking. Enhancements feature fresh interior and exterior paint, new luxury vinyl plank flooring in the bonus room, and a recently installed water heater. Experience the prime location of this home, just steps away from the Santa Ana Mountains Trail Head and Anaheim Hills Elementary school. Perfect for easy school runs and providing a secure and convenient setting for your family. This residence is truly a unique find, seamlessly combining elegance, practicality, and picturesque surroundings. THIS IS A MUST-SEE HOME!

6681 E Smokewood Circle, Anaheim Hills

$1,190,000
4 Beds 3 Baths PW24107369 MLS Closed Status
Welcome to 183 N Paseo Rio Moreno. Discover your slice of the American dream in this charming cul-de-sac gem! Need a pool? Got it. Extra living and dining spaces? Absolutely. Roomy primary ensuite? You bet. Parking for 4-6 cars? No problem. Fresh paint inside and out? Check and check. This tranquil neighborhood home is packed with recent updates, including newer lighting throughout. Step through the grand double doors into a sun-drenched formal living room with a multi-paned picture window. The adjacent formal dining area, complete with a built-in buffet, is perfect for hosting holiday feasts. The kitchen has a generous walk-in pantry, dual ovens, and backyard views from the sink. A casual dining area and wet bar make for easy entertaining. The oversized casual living area features a painted brick fireplace, sliding doors to the backyard pool, and access to the large laundry room. Your low-maintenance backyard includes a groovy heated pool and covered area, ideal for al fresco dining or watching the game. The outside spiral staircase leads to a newly rebuilt deck off the primary suite, offering pool and neighborhood views. Inside, the primary suite features dual vanities, newer lights/mirrors, and a separate walk-in shower and commode. Three additional bedrooms share a hall closet and a bathroom with a tub/shower combo and newer lights. Back on the first level, check out the cozy powder room and newer lighting in the entry. Off the spacious open-beamed high ceiling garage is a large laundry room with side yard access, and perfect for creating your dream mudroom. Relax on your front covered porch with a good book, or head to the neighborhood park just two blocks away. You're less than a mile from grocery stores, Target, a hardware store, fine dining, casual restaurants, gyms, medical buildings, and easy freeway access. Plus, take advantage of the award-winning Crescent Elementary, El Rancho Charter Middle, and Canyon High with its International Baccalaureate program, all just a stone's throw away. Come see why 183 N Paseo Rio Moreno is the perfect place to call home!

183 N Paseo Rio Moreno, Anaheim Hills

$1,800,000
5 Beds 4 Baths PW24102873 MLS Closed Status
Discover one of the most breathtaking and surreal locations to hit the market in the highly sought-after Canyon Hills Estates. This premier lot and location sits on its own island, surrounded by trees and lush vegetation, offering unparalleled privacy and tranquility. Perched at the end of a private cul-de-sac on just under ¾ of an acre, this estate boasts spectacular mountain and city lights views, creating a picturesque backdrop for luxurious living. The estate's remarkable curb presence is highlighted by gorgeous brickwork and a grand curved staircase leading from the street to the front porch. An elongated wrap-around driveway and an oversized 700 sqft 2-car garage provide ample parking space, enhancing the convenience and grandeur. Step through the double-door entry and be mesmerized by the large vaulted ceilings over the formal living and dining rooms. A floor-to-ceiling wall of windows frames the picturesque views, flooding the space with natural light and creating a sense of awe and wonder. The kitchen features an abundance of countertop space, a breakfast bar, granite countertops, and stainless steel appliances, seamlessly flowing into the family room with a cozy fireplace. The 5-bedroom, 4-bathroom home offers a little over 3700 sqft of comfortable living space. The main floor includes a bedroom and bathroom, ideal for guests or multi-generational living. Upstairs, you'll find four additional generously sized bedrooms and a large game room. The game room, centered between the three secondary upstairs bedrooms, becomes the perfect gathering spot for kids and family. The primary suite is a true retreat, featuring a spacious layout with a cozy fireplace and a large primary bath. The bath includes a shower, a separate tub arena that enjoys stunning views, and a large walk-in closet. Outdoors, the estate truly shines with a huge wrap-around entertainment deck, completely roofed and covered, extending from the family room and kitchen. This expansive deck offers great views and is perfect for al fresco dining and entertaining. The vast yard space provides endless possibilities to build out your dream outdoor amenities. Attending great schools and located close to excellent hiking and biking trails, this home is ready for the next generation!

6605 E Canyon Hills Road, Anaheim Hills

Start Your Search

Based on information from California Regional Multiple Listing Service, Inc. as of . This information is for your personal, non-commercial use and may not be used for any purpose other than to identify prospective properties you may be interested in purchasing. Display of MLS data is usually deemed reliable but is NOT guaranteed accurate by the MLS. Buyers are responsible for verifying the accuracy of all information and should investigate the data themselves or retain appropriate professionals. Information from sources other than the Listing Agent may have been included in the MLS data. Unless otherwise specified in writing, Broker/Agent has not and will not verify any information obtained from other sources. The Broker/Agent providing the information contained herein may or may not have been the Listing and/or Selling Agent.