665 S Gentry Lane S, Anaheim Hills, CA 92807
- $1,100,000
- 3
- BD
- 3
- BA
- 2,023
- SqFt
- Sold Price
- $1,100,000
- List Price
- $1,150,000
- Closing Date
- Aug 15, 2025
- Status
- CLOSED
- MLS#
- PW25066644
- Year Built
- 1981
- Bedrooms
- 3
- Bathrooms
- 3
- Living Sq. Ft
- 2,023
- Lot Size
- 2,640
- Acres
- 0.06
- Lot Location
- Cul-De-Sac, Front Yard, Level
- Days on Market
- 110
- Property Type
- Townhome
- Style
- Traditional
- Property Sub Type
- Townhouse
- Stories
- Two Levels
- Neighborhood
- Canyon Terrace Townhomes (Cytt)
Property Description
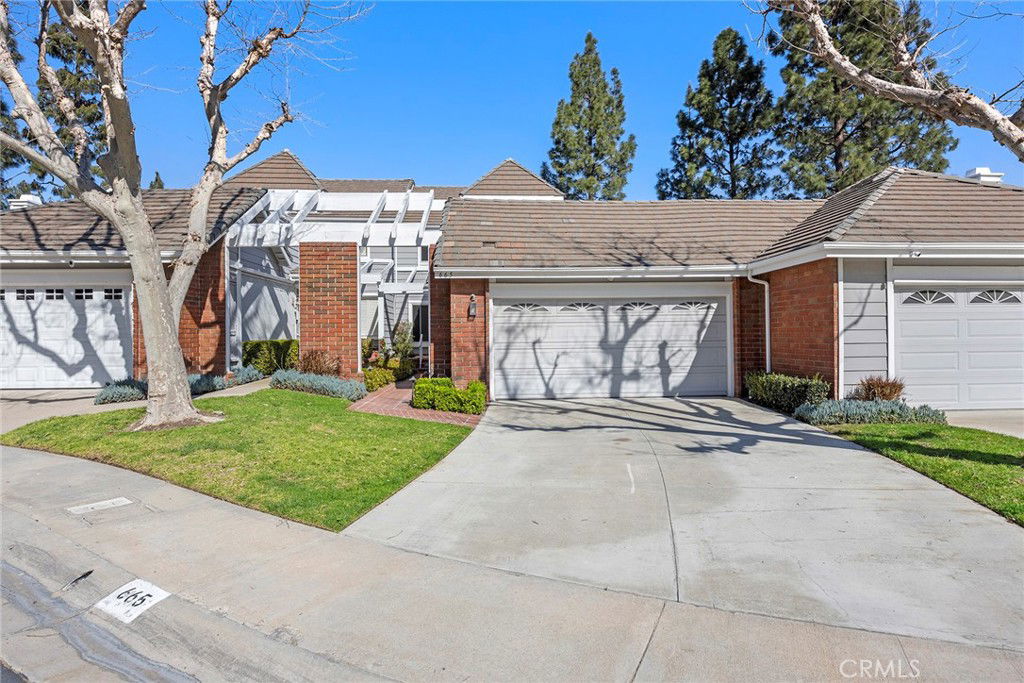
This beautifully upgraded home, nestled in the desirable Canyon Terrace neighborhood of Anaheim’s rolling hills, offers breathtaking panoramic city light views. Completely remodeled, the home welcomes you through elegant double doors with stained glass windows into a formal entryway leading to a step-down living room. The open floor plan seamlessly connects the dining room and cozy family room with a fireplace, both providing access to a covered patio and spacious yard. The gourmet kitchen boasts brand-new self-closing cabinets, quartz countertops, a tile backsplash, and new high-end stainless steel appliances, including a double-door refrigerator with a water and ice dispenser, a five-burner gas range, a microwave, a dishwasher, and a farmhouse sink. A bright kitchen nook with skylights and a ceiling fan opens to a sunny atrium, while a large walk-in pantry offers ample storage. Upstairs, the expansive master bedroom features a ceiling fan, a dressing area with a dual-sink vanity and quartz countertop, a cedar-lined walk-in closet with organizers, and a luxurious walk-in shower. Additional guest bedrooms have ceiling fans and mirrored closet doors, connected by a remodeled Jack-and-Jill bathroom with a new vanity and quartz countertop. A front balcony offers picturesque views of the surrounding hills and neighborhood. Throughout the home, neutral paint, wood laminate flooring, dual-pane windows, and updated fixtures enhance the modern aesthetic. The two-car attached garage includes washer and gas dryer hookups, as well as a workbench. Located within walking distance to the association pool and spa, and close to top-rated schools, public transportation, and freeways, this stunning home is a must-see!
/u.realgeeks.media/ericengelbert/Realtor-Orange-County.png)
Additional Information
- HOA
- 397
- Frequency
- Monthly
- Second HOA
- $194
- Association Amenities
- Pool, Spa/Hot Tub
- Appliances
- Dishwasher, Electric Oven, Electric Range, Free-Standing Range, Gas Cooktop, Disposal, Gas Range, Gas Water Heater, Ice Maker, Microwave, Refrigerator, Self Cleaning Oven, Vented Exhaust Fan, Water To Refrigerator
- Pool Description
- Community, Fenced, Filtered, Gunite, Heated, In Ground, Association
- Fireplace Description
- Family Room, Gas, Gas Starter, Wood Burning
- Heat
- Forced Air
- Cooling
- Yes
- Cooling Description
- Central Air
- View
- City Lights, Canyon, Hills, Mountain(s), Neighborhood, Panoramic
- Exterior Construction
- Stucco, Wood Siding
- Patio
- Brick, Concrete, Covered
- Roof
- Concrete, Tile
- Garage Spaces Total
- 2
- Sewer
- Public Sewer, Sewer Tap Paid
- Water
- Public
- School District
- Orange Unified
- Elementary School
- Nohl Ranch
- Middle School
- Cerra Villa
- High School
- Villa Park
- Interior Features
- Breakfast Bar, Balcony, Breakfast Area, Ceiling Fan(s), Separate/Formal Dining Room, Eat-in Kitchen, Open Floorplan, Pantry, Quartz Counters, Recessed Lighting, Bar, All Bedrooms Up, Dressing Area, French Door(s)/Atrium Door(s), Jack and Jill Bath, Primary Suite, Walk-In Closet(s)
- Attached Structure
- Attached
- Number Of Units Total
- 1
Listing courtesy of Listing Agent: Bill Etchegaray (billetchegaray@gmail.com) from Listing Office: Century 21 Affiliated.
Listing sold by Anthony Colacion from The Brokerage
Mortgage Calculator
Based on information from California Regional Multiple Listing Service, Inc. as of . This information is for your personal, non-commercial use and may not be used for any purpose other than to identify prospective properties you may be interested in purchasing. Display of MLS data is usually deemed reliable but is NOT guaranteed accurate by the MLS. Buyers are responsible for verifying the accuracy of all information and should investigate the data themselves or retain appropriate professionals. Information from sources other than the Listing Agent may have been included in the MLS data. Unless otherwise specified in writing, Broker/Agent has not and will not verify any information obtained from other sources. The Broker/Agent providing the information contained herein may or may not have been the Listing and/or Selling Agent.