Quick Tustin CA MLS Search

Tustin Neighborhood View Real Estate & Homes

Tustin CA is our specialty. Orange County Real Estate Inc is committed to making the buying and selling of neighborhood view real estate & homes in Tustin, CA a pleasurable and rewarding experience. Our website allows you to search all active Tustin neighborhood view real estate, homes, condos for sale. It is easy to use and navigate through neighborhood view property searches. You can also save searches and get daily email alerts of new listings as they become available.

Property Search Map Search Market Report


Browse All Tustin CA Neighborhood View Properties for Sale

$1,400,000
4 Beds 2 Baths OC25268552 MLS Closed Status
Welcome to this 4-bedroom + Loft, 2-bath, 2,213 sqft home in the highly sought-after community of Tustin Meadows! Step inside to a spacious living room with high ceilings and a cozy fireplace that sets the tone for comfortable living. The bright, expansive kitchen features granite countertops, stainless steel appliances, a dual fuel unit- with natural gas range and electric oven, and rich wood cabinetry, opening seamlessly to the dining and family room, perfect for hosting gatherings or enjoying quiet family meals. A separate built-in wet bar with additional storage creates an inviting spot for drinks or a coffee station. Upstairs, a versatile loft provides the perfect space for a home office, play area, or media room. The home offers 4 comfortable bedrooms all on the first level, and 2 full bathrooms, providing plenty of room for everyone. Additionally, this home features double pane windows, tons of storage throughout the home, skylights and solar venting, washer/dryer hookups in the 2 car garage, and is light and bright. Enjoy the afternoon in the beautiful backyard and relax under the covered patio. This home is perfectly located within the community. Just a short stroll from Centennial Park and the incredible amenities of Tustin Meadows, including two clubhouses, pools, playgrounds, and walking trails, and only minutes from The District, schools, and major freeways, this home truly has it all. Don’t miss the opportunity to make this wonderful Tustin Meadows property your own!

14682 Emerywood Road, Tustin

$1,650,000
3 Beds 3 Baths OC25261727 MLS Closed Status
Welcome to 419 Transport in the Levity community at Tustin Legacy, a former model home with a premium corner location offering ample natural light and elevated views. This three-story, single-level living flat features 3 bedrooms, 3 bathrooms on the same floor, and a versatile third-level entertainment space that opens to a spacious rooftop deck. The 2,546 sqft home impresses with modern, designer finishes at every turn, from motorized roller shades and lighting to wallpaper accents, custom shiplap, and large-format porcelain tile throughout. The main level lives like a single-story home, with the kitchen, great room, bedrooms, baths, and laundry all situated on one floor. The expansive great room is anchored by a striking floor-to-ceiling tile fireplace wall and a balcony that overlooks the community area. The kitchen blends style and function with quartz countertops, a full herringbone backsplash, a walk-in pantry, GE Profile stainless steel appliances, pendant lighting over the generous island, and integrated under-cabinet lighting. All three bedrooms are thoughtfully positioned on this level, including a refined primary suite, a secondary ensuite bedroom enhanced by French doors that open to a charming Juliet balcony, and a spacious third room. The primary suite offers large windows, a feature wall backdrop, and an ensuite bath with a KOLER smart bidet toilet, an oversized walk-in shower with stacked glossy white subway tile, and hexagon mosaic flooring. The third floor features a bonus room with a dry bar and a charcoal-toned tile fireplace wall set in a modern herringbone pattern. The stacking doors open to the rooftop deck, ideal for entertaining, relaxing, or outdoor dining. Additional highlights include a 569 sqft two-car garage with epoxy flooring, storage cabinets, an extra storage closet, a tankless water heater, and an electric vehicle charger. Residents of Levity enjoy resort-style amenities, including a pool, spa, and barbecue area. The location offers exceptional convenience, with easy access to top-rated Legacy Magnet Academy, Victory Park, The District, Newport Beach, and John Wayne Airport.

419 Transport, Tustin

$1,100,000
3 Beds 2 Baths OC25260184 MLS Closed Status
Welcome to 1381 Penrith Ln, Tustin, CA 92780, a beautifully fully remodeled, move-in ready home featuring PAID OFF SOLAR, located in Tustin’s coveted Broadmoor community known for its charm, walkability, and well-maintained surroundings. This single-story residence offers 3 bedrooms, 2 baths, and 1,526 sq ft of elegant living space, plus an upgraded bonus room ideal for an office, lounge, or extra entertainment area. Thoughtful upgrades include brand-new LVT flooring, recessed LED lighting, dual-pane windows, new glass doors, and a striking double-entry front door that sets the tone upon arrival. The open-concept layout flows seamlessly through the living, dining, and kitchen areas, highlighted by a warm and inviting central chimney. The newly updated U-shaped kitchen features soft-closing cabinetry, sleek countertops, and stainless-steel finishes perfect for everyday living and hosting. Custom barn doors stylishly separate the living room from the office and the primary suite from its spa-inspired en-suite bath. Additional features include central AC and heating, a freshly painted exterior, and a 2-car garage. Located across from a peaceful park and steps from the community pool and greenbelt, all with ultra-low HOA dues, this home offers convenience and lifestyle, with proximity to The District at Tustin Legacy, Costco, Old Town Tustin, local parks, and major freeways. This move-in ready Broadmoor gem has it all, bring your buyers today!

1381 Penrith, Tustin

$505,000
1 Beds 1 Baths PW25256050 MLS Closed Status
Welcome to the charming community of Tree Haven, where you’ll discover this delightful and truly move-in ready single-level home featuring 1 bedroom and 1 bathroom. Tucked away as a desirable corner unit amidst beautiful Jacaranda and Crepe Myrtle trees, this residence offers both comfort and charm. Step inside to find a spacious living room with hardwood floors and a versatile layout that includes a cozy area perfect for a home office overlooking the lush garden setting. A classic brick, wood-burning fireplace creates a warm focal point for the living space. The updated kitchen features matching white appliances—including a microwave and gas oven—paired with crisp cabinetry and granite counters. Adjacent to the kitchen, the dining area offers generous wall space ideal for a sideboard or additional storage. A sliding glass door leads to your private backyard oasis, complete with a wood-style metal patio cover adorned with a chandelier and surrounded by low-maintenance vinyl fencing—perfect for outdoor entertaining. Down the hall, you’ll find a spacious bedroom with dual mirrored closets, providing excellent storage. The bathroom has been tastefully remodeled with a tiled walk-in shower and a refreshed vanity. Additional highlights include 1 garaged parking space with storage cabinets, central HVAC, in-unit washer and dryer, smooth ceilings, and dual-pane windows throughout. Tree Haven offers beautifully maintained grounds with two pools and two clubhouses for residents to enjoy. Conveniently located in a wonderful part of Tustin, you’ll find restaurants, shopping, and everyday amenities just a short stroll away. This is truly a turnkey home in an exceptional community—ready for you to move in and start living your best life!

13902 Yorba Street Unit 14A, Tustin

$798,800
2 Beds 2 Baths IG25254238 MLS Closed Status
Welcome to this beautiful end-unit condo in the highly desirable Arcada community of Tustin Ranch — a home that truly has it all. With two bedrooms, two bathrooms, and a versatile loft, this residence blends comfort, style, and convenience in one of the area’s most sought-after neighborhoods. Step inside to an open and bright living room where natural light pours in through the sliding door and upgraded windows with plantation shutters. A cozy fireplace anchors the space, creating a warm and inviting atmosphere that flows seamlessly into the dining area. The remodeled kitchen is a chef’s delight, featuring quartz countertops, all stainless steel appliances, and a thoughtful layout that makes both cooking and entertaining a joy. The larger primary bedroom offers a good-sized private space with direct access to a patio, while the remodeled bathrooms showcase modern finishes and a fresh, updated feel. Upstairs, the spacious loft provides endless possibilities — it can serve as a home office, a family room, a quiet retreat, or even a third bedroom. Throughout the home, recessed lighting and gorgeous laminate flooring add a touch of sophistication, while the convenience of an inside laundry room enhances everyday living. Outdoor living is just as appealing, with a covered balcony staged for relaxation and entertaining. The community itself offers a sparkling pool and BBQ area, perfect for enjoying Southern California’s sunshine. Beyond the property, the location is unbeatable: close to the 5 freeway, award-winning schools, and the vibrant Tustin Marketplace, where shopping, dining, and entertainment are always within easy reach. This condo is more than just a home — it’s a lifestyle. With its thoughtful upgrades, flexible spaces, and prime location, it’s truly a must-see in Tustin Ranch.

13439 Savanna, Tustin

$1,350,000
5 Beds 3 Baths OC25232443 MLS Closed Status
Welcome to 17562 Laurie Lane — a move-in ready dream home perfectly nestled in the heart of Tustin! Tucked away on a quiet interior tract, this stunning residence offers four spacious bedrooms (including a main-floor primary suite), three bathrooms, and a versatile loft bedroom with fireplace, living room and full bath that can easily serve as a fifth bedroom or separate living quarters. Sun-drenched interiors feature new luxury vinyl plank flooring throughout, adding both warmth and style. The bright, newly remodeled kitchen boasts abundant counter and cabinet space, a charming breakfast nook with backyard access, and seamless flow into the dining room — ideal for both everyday living and entertaining. Gather in the inviting family room, complete with a cozy fireplace and direct access to the expansive 8100 sq.ft. lot. Large enough for a pool or an ADU. Your private primary retreat includes dual closets, peaceful backyard views, and a sleek walk-in shower. Step outside to discover an entertainer’s paradise — a covered patio, lush green lawn, fruit trees, a tree swing, a new utility shed, and multiple seating areas for hosting or relaxing. Additional highlights include a direct-access two-car garage, a prime location within the award-winning Tustin Unified School District, and no HOA or Mello-Roos! Enjoy proximity to Columbus Tustin Park, Old Town Tustin, shopping, dining, and local coffee spots — all with easy access to the 5, 55, and 22 freeways.

17562 Laurie, Tustin

$930,000
3 Beds 3 Baths PW25220197 MLS Closed Status
Prepare to be awestruck as you enter into this absolutely stunning home! This gorgeous, nearly new three-bedroom, two-and-a-half-bath townhouse is nestled in the heart of highly sought-after Old Town Tustin—one of the most walkable and charming communities around. From the moment you arrive, you’ll be welcomed by an exterior private front sitting and barbecue area—perfect for morning coffee or weekend gatherings. Up the stairs you’ll be greeted by an entertainer’s dream and tons of additions to the original build in 2020. The expansive chef’s kitchen is the showpiece of the main floor, boasting quartz countertops, a massive center island with two seater breakfast bar, stainless steel appliances, 5 burner GE Range, upgraded designer tile backsplash, sleek faucet wand, recessed lighting, and plentiful Shaker-style cabinetry. A custom-built butler’s pantry with wine bar, mini refrigerator, and additional cabinetry offers even more storage and style. The open-concept layout flows nicely into the spacious living and dining areas, all with upgraded vinyl plank flooring, and connects directly to a large private patio—ideal for al fresco dining on warm California evenings. The first floor includes a welcoming entry, a huge coat closet, which is perfect for tons of storage for extra clothes and jackets, and direct garage access. Upstairs, retreat to your luxurious primary suite, featuring a spacious layout, recessed lighting, a custom walk-in closet with organizers, and a spa-like en suite bath with dual sinks, glass-enclosed walk-in shower with dual shower wands and bench, upgraded fixtures, and utility cabinetry. Two additional bedrooms (one with built-in drawers, bookshelves, and a ceiling fan) and a beautifully upgraded hall bath with subway-tiled shower surround and large vanity provide comfort for family or guests. A convenient stackable laundry closet and linen storage are also located upstairs. Enjoy the outdoors year-round on the expansive covered balcony with recessed lighting, perfect for relaxing or entertaining. The oversized two-car garage offers extra-tall ceilings, abundant built-in storage, and a newer roll-up door. Located in the charming Vintage at Old Town Tustin community, residents enjoy resort-style amenities, including a sparkling pool, spa, clubhouse, and park—all just steps from vibrant shops, restaurants, and local hotspots. With its blend of designer upgrades, thoughtful design, and unbeatable location, this home truly has it all.

1006 Overton Court, Tustin

$2,300,000
5 Beds 6 Baths OC25194738 MLS Closed Status
This stunning residence, built by CalAtlantic in 2017, is nestled in the prestigious and serene Greenwood community of Tustin Legacy, offering a perfect blend of modern sophistication and everyday comfort. The beautifully landscaped front yard and welcoming covered porch create a warm and inviting entry. Main Level The first floor is thoughtfully designed with two private ensuite bedrooms, providing exceptional flexibility for multi-generational living or guest accommodations. The bright, open-concept layout seamlessly integrates the dining room, living room, and gourmet kitchen, which is equipped with premium KitchenAid stainless steel appliances. Expansive sliding glass doors open to a covered outdoor living area and a low-maintenance backyard—ideal for entertaining and effortless indoor-outdoor living. Upper Level Upstairs, the spacious primary suite showcases dual vanities, an oversized shower, and two walk-in closets. Additional bedrooms are comfortably sized, while a versatile loft opens to a private balcony with community views, offering the perfect space for relaxation or entertainment. A separate laundry room further enhances everyday convenience. Community & Location Residents of Greenwood enjoy resort-style amenities, including a six-acre park with amphitheater, swimming pool and spa, BBQ areas, basketball courts, clubhouse, scenic trails, and a children’s splash zone. The home is ideally located near the esteemed Legacy Magnet Academy, top-rated schools, The District shopping and dining center, John Wayne Airport, and major freeways. With its rare combination of luxury, comfort, and convenience, this home presents an exceptional opportunity to own a true gem in one of Tustin’s most sought-after neighborhoods.

37 Preston Pl, Tustin

$1,100,000
3 Beds 3 Baths OC25182597 MLS Closed Status
Enjoy the perfect combination of comfort, privacy, and modern finishes in this upgraded 3-bedroom, 2.5-bath townhome in the highly desirable Sycamore Glen community of Tustin Ranch, served by an award-winning school district. Offering 1,610 sq. ft. of thoughtfully designed living space plus a two-car attached garage, this home lives like a detached residence, with only one partially shared wall and one of the largest, private backyards in the neighborhood. From the moment you enter, you’ll notice the quality craftsmanship and stylish finishes that make this property truly move-in ready. The 2022 kitchen remodel is a chef’s dream, featuring elegant quartz countertops, a designer backsplash, modern cabinetry with soft-close doors, stylish hardware, and updated appliances. All bathrooms have been tastefully renovated with spa-inspired showers, dual vanities, quartz counters, and premium finishes. The home boasts new luxury vinyl plank flooring, tall baseboards, and custom shades for a clean, modern look. Additional upgrades include double-pane windows and sliding doors (2023), smart fans and lights in all bedrooms, Nest thermostat, epoxy-coated garage floor, built-in garage cabinets, whole-house water filtration, and a reverse osmosis drinking water system. The backyard—beautifully landscaped with turf and accessible from both the living room and gated side entry—offers a perfect space for entertaining, gardening, or simply relaxing. Ideally located close to parks, golf courses, shopping, dining, and top-rated schools, this turnkey home provides a rare combination of style, comfort, and convenience in one of Orange County’s most sought-after neighborhoods. Whether hosting guests, working from your built-in office space, or enjoying quiet evenings in your private yard, this home is designed to fit your lifestyle perfectly.

2332 Aspen Street, Tustin

$1,360,000
3 Beds 3 Baths OC25186160 MLS Closed Status
Welcome to your dream home nestled in the heart of Tustin Meadows! Located at the end of a peaceful cul-de-sac just steps to Centennial Park, this beautiful, thoughtfully updated home offers the best of California living. Sitting on a generous 7,100 sqft. lot, the home features 3 bedrooms, 2.5 bathrooms, and a versatile floor plan designed for both comfort and functionality. Step inside to a bright and airy entry accented with shuttered windows, leading to a warm living room that flows seamlessly into the dining area—perfect for family gatherings or entertaining. The modern layout features brand-new flooring, fresh paint throughout, and a new AC system for year-round comfort. The welcoming family room opens to a refreshed kitchen with stainless steel appliances, a new stove, and oversized windows framing views of the lush backyard. Upstairs, the bedrooms offer plenty of space and light, with the primary suite serving as your relaxing retreat. The spacious backyard is your private oasis adorned with mature fruit trees, including dragon fruit, guava, lemon, atemoya (cherimoya), grapefruit, orange, and apple. Whether you’re gardening, dining al fresco under the covered patio, or simply unwinding, this backyard is designed for year-round enjoyment. Tustin Meadows also offers an array of resort-style amenities: playgrounds, basketball courts, two sparkling pools, walking trails, and community clubhouses—all with a low HOA. Plus, you’ll enjoy the convenience of nearby freeways, shopping, dining, and top-rated schools. This rare gem in a coveted neighborhood combines comfort, charm, and community—don’t miss the chance to make this your home sweet home!

14781 Briarcliff Place, Tustin

$1,828,000
4 Beds 3 Baths OC25175131 MLS Closed Status
Stunning Home in Guard-Gated Tustin Ranch Community Welcome to 12160 Lamb Drive, a beautifully renovated 4-bedroom, 3-bathroom home tucked away in a private cul-de-sac within one of Tustin’s most prestigious 24 hour guard-gated communities. Built in 1996 and situated on a generous 6,000 sqft lot—one of the largest in the desirable San Miguel tract—this turnkey two-story residence seamlessly blends luxury, comfort, and modern convenience. With thoughtful upgrades throughout, this home offers an exceptional living experience in a prime location. Step inside to discover a bright, open floor plan highlighted by soaring double-height ceilings and dramatic floor-to-ceiling windows that flood the space with natural light. Elegant crystal chandelier, crown molding, and plantation shutters add warmth and sophistication throughout. The newly remodeled gourmet kitchen is a chef’s dream, featuring quartz countertops, six burner stove and double oven, custom cabinetry, and stylish Italian tile backsplash—perfect for both everyday living and entertaining. Upstairs, the spacious master suite offers a peaceful retreat with a walk-in closet and a spa-inspired bathroom with soaking tub, walk-in shower, porcelain tile and quartz countertop. Each bedroom is generously sized and filled with natural light! Step outside to a beautifully landscaped backyard oasis, complete with pathways, stacked stone waterfalls, a built-in gas fire pit —ideal for relaxing evenings or hosting unforgettable gatherings. Additional features include central A/C and heating, an attached 2-car garage with built-in storage, 240 volt plug for EV charger and epoxy flooring. Enjoy access to community amenities such as a pool, spa, and 24-hour guard services—all for a low HOA fee of $380/month. Located within walking distance to top-rated schools, Tustin Ranch Golf Club, and a short drive to the Tustin Marketplace as well as many shopping and dining in Irvine. Don’t miss this rare opportunity to own a meticulously maintained home with over $100K in upgrades in the heart of Tustin Ranch!

12160 Lamb Drive, Tustin

$1,287,000
3 Beds 3 Baths OC25176297 MLS Closed Status
Welcome to 15205 Severyns Road, a distinguished residence in The Verandas at Columbus Square, one of Tustin's most desirable communities. This exquisite corner-lot home offers an exceptional blend of comfort, elegance, and convenience. Featuring three spacious bedrooms, two and a half bathrooms, and a two-car garage with a Tesla charging port and ample storage, this property is designed for both style and functionality. The home's charming wraparound veranda invites you to relax and unwind in the serene outdoor setting. Inside, rich hardwood flooring spans the lower level, complementing the expansive living area complete with a fireplace. The open-concept gourmet kitchen boasts white cabinetry, stainless appliances, granite countertops, and an island with bar seating that flows into the dining area. Sliding glass doors provide abundant natural light and easy access to the private patio, ideal for outdoor dining and entertaining. Upstairs, the spacious primary suite features a spa-inspired en-suite bathroom with a soaking tub, glass-enclosed shower, dual vanities, and wood-grain tile flooring. A generous walk-in closet offers ample storage. Two additional bedrooms, a full bath with dual vanities, and a convenient upstairs laundry room complete the upper level. The meticulously landscaped exterior includes lush greenery, mature trees, and vibrant flower beds. Energy-efficient features such as low-flow plumbing fixtures, fire-resistant roof tiles, and dual-glazed vinyl windows ensure comfort and sustainability. The community is part of the acclaimed Tustin Unified School District, with access to top-tier schools such as Legacy Magnet Academy and Heritage Elementary. Conveniently located just minutes from The District at Tustin Legacy, The Irvine/Tustin Marketplace, and major freeways including 5, 55, and 405, as well as the 261, 241, and 133 Toll Roads, this home offers seamless connectivity to Orange County's finest dining, shopping, and entertainment destinations. Don't miss this exceptional opportunity to own a premier home in one of Tustin's most coveted neighborhoods. Schedule your private tour today and experience the perfect blend of luxury, comfort, and community living.

15205 Severyns Road, Tustin

$1,500,000
4 Beds 3 Baths PW25164493 MLS Closed Status
Executive-Style Remodeled Pool Home with Solar – A True Entertainer’s Paradise! Step into luxury with this stunningly remodeled 4-bedroom, 3-bathroom home that perfectly blends sophistication, comfort, and practicality. From the moment you enter, you're welcomed by soaring two-story ceilings in the living room, bathed in natural light through a beautiful bay window. Newer manufactured wood flooring flows throughout, setting the tone for this refined and spacious home. The heart of the home is the gourmet chef’s kitchen, boasting an oversized center island, stainless steel appliances including a premium 6-burner gas range, and custom cabinetry that offers both style and function. Whether you're entertaining or enjoying quiet mornings, this kitchen delivers on every level. Each of the upgraded bathrooms has been tastefully remodeled with high-end finishes and designer touches, creating spa-like retreats throughout the home. Ceiling fans, central A/C, and modern updates provide year-round comfort and efficiency. Step outside to your private backyard oasis—an entertainer’s dream! Enjoy a sparkling pool, jacuzzi, and a serene patio area perfect for gatherings. A mini putting green adds a playful and luxurious touch for golf enthusiasts or weekend fun. There's also ample RV/ADU parking, making this home as versatile as it is beautiful. Topped off with solar panels for energy efficiency and a spacious epoxy 2-car garage, this move-in-ready executive home truly checks every box—inside and out.

17331 Anglin Lane, Tustin

$558,000
2 Beds 2 Baths OC25167041 MLS Closed Status
Nestled within the highly sought after Quail Meadows community, this meticulously renovated two-bedroom, two-bathroom condominium has it all! Showcasing a seamless integration of modern aesthetics and functional upgrades, evident in every aspect of its transformation, this unit certainly checks a lot boxes. The interior boasts elegant light oak laminate flooring, establishing a continuous and refined ambiance throughout the living areas. Energy-efficient dual-paned vinyl windows and doors further enhance comfort. The gourmet kitchen, a centerpiece of this residence, presents pristine white shaker cabinets equipped with soft-close, premium stainless-steel appliances and quartz countertops. A striking custom porcelain tile backsplash and contemporary black hardware elevate the culinary experience, while a conveniently located washer-dryer combination provides practical functionality. Both bedrooms feature en-suite bathrooms, creating private sanctuaries with mirrored closet doors that amplify the sense of space. The bathrooms have been meticulously reimagined, incorporating porcelain tile shower and bath enclosures, frameless shower doors, custom vanities, and harmonizing black hardware and fixtures. Climate control is effortlessly managed by central air and heating systems, ensuring year-round comfort. The unit overlooks the community pool and is just steps from the community’s tennis courts. This prime Tustin location is minutes from great dining and entertainment options, shopping and fantastic schools are not far. This is the one! Welcome Home!

17562 Vandenberg Lane Unit 12, Tustin

$2,400,000
4 Beds 3 Baths OC25157656 MLS Closed Status
Elegant Single-Story Estate in Guard-Gated Community Across from Tustin Ranch Golf Club. Welcome to 12160 Glines Ct, a beautifully remodeled single-story home nestled in the prestigious 24-hour guard-gated community of Township in Tustin Ranch. This 4-bedroom, 2.5-bathroom residence spans 2,828 square feet and sits on an expansive 0.3-acre lot, offering privacy, luxury, and exceptional indoor-outdoor living. Step inside to discover a bright, open floor plan with rich hardwood flooring, crown molding, and recessed lighting throughout. The chef’s kitchen is a culinary dream, featuring a large center island, stainless steel appliances, stone countertops, and custom cabinetry with self-closing drawers and built-in trash/recycling. The adjacent family room boasts a cozy fireplace and seamless access to the outdoor entertaining area. The spacious primary suite includes a walk-in closet and a spa-inspired bathroom with a jetted tub, walk-in shower, and dual vanities. All bedrooms are conveniently located on the main level, making this home ideal for multigenerational living or those seeking single-level comfort. Enjoy California living at its finest in the beautifully landscaped backyard, complete with a private built-in BBQ, elegant hardscape, and tranquil fountain. The oversized 3-car garage and additional parking for up to 7 vehicles provide ample space for guests and storage. Located on a quiet cul-de-sac just steps from Tustin Ranch Golf Club and zoned for top-rated schools, this move-in-ready home offers the perfect blend of luxury, location, and lifestyle.

12160 Glines Court, Tustin

$2,400,000
5 Beds 5 Baths OC25155743 MLS Closed Status
Welcome to 15205 Columbus Square, an elegant 5-bedroom, 4.5-bath plus a bonus room. Astoria Model 3B—the largest floor plan from the first phase of the community offering 3,740 sq ft of beautifully designed living space in the heart of Tustin Legacy. Thoughtfully laid out with one bedroom and full bath on the main floor and four spacious bedrooms upstairs, this home features soaring ceilings, crown molding, wide plank wood flooring, and a seamless indoor-outdoor flow perfect for entertaining. Over-sized windows with plantation shutters flood the interiors with natural light while adding timeless sophistication and privacy. Whether hosting weekend gatherings or enjoying a quiet moment on the charming front-facing balcony, this home invites you to live, relax, and connect. The heart of the home is a chef’s kitchen showcasing crisp white cabinetry, quartz counter-tops, a large island, designer pendant lighting, a 6-burner Wolf range, Viking double ovens, a built-in microwave, and a Sub-Zero refrigerator. Just off the kitchen, the light-filled living room features a cozy fireplace and custom built-ins, creating a warm and welcoming atmosphere. Custom closets are installed throughout the home, offering elevated storage solutions that are both functional and luxurious. Upstairs, the luxurious primary suite boasts a spa-like bath and walk-in closet, while additional bedrooms offer comfort and flexibility. Located near The District, top-rated schools, parks, and premier dining and shopping, this exceptional residence blends modern elegance with the ease of California lifestyle living—your gateway to stylish, connected, and comfortable everyday life.

15205 Columbus, Tustin

$1,335,000
4 Beds 2 Baths PW25153404 MLS Closed Status
Welcome to 14681 Yorba St, Tustin – A Modern Single-Level Retreat, situated on a desirable corner lot in a quiet Tustin neighborhood, this beautifully updated 4-bedroom, 2-bathroom home offers 1,750 square feet of single-level living with an open-concept layout perfect for modern lifestyles. Step inside to find a stunning chef’s kitchen, thoughtfully designed with beautiful oak cabinetry, sleek quartz countertops, a waterfall island with a gas cooktop, and stainless steel appliances. The kitchen overlooks the sparkling pool, offering a serene and inviting view while you cook or entertain. Ample storage and open shelving add both style and functionality, while large windows and sliding doors flood the space with natural light and provide seamless indoor-outdoor flow.The spacious living area features a cozy fireplace and is ideal for entertaining or relaxing with family. The primary suite includes an ensuite bathroom featuring dual sinks, a walk-in shower, and dedicated vanity space and a spacious walk-in closet. Each of the additional bedrooms is generously sized, and the secondary bathroom is tastefully remodeled with contemporary finishes. This exceptional backyard offers a private oasis designed for both relaxation and entertaining. A sprawling, meticulously manicured lawn provides ample green space, contrasting beautifully with the expansive hardscaped patio. This sun-drenched area is ideal for al fresco dining and lounging, seamlessly flowing towards a sparkling swimming pool, promising refreshing dips on warm days. Enjoy the benefits of a low-maintenance front yard, a two-car garage, and mature landscaping that adds privacy and curb appeal. Located close to parks, top-rated schools, and vibrant shopping and dining options, this home blends comfort, convenience, and style in one of Tustin’s most sought-after neighborhoods. Contact me to schedule your private showing today!

14681 Yorba Street, Tustin

$1,525,000
6 Beds 4 Baths OC25150185 MLS Closed Status
Welcome to this rare opportunity, presented to market like this for the first time! NEW stair designs PHOTOS added. Full life has been infused into this unicorn 6 bed/4 bath property, to meet the respect commanded by such an extraordinary, soaring home on a quintessential corner lot in the renowned, timeless Tustin Meadows community. Select vital updates, such as flooring, lighting and ceilings now encompass the late mid-century character well-maintained by the owner Family of over 40 years. The cure for investors picking your finishes – how about the gift of a move-in ready canvas with the chance for you to decide how to work with the charm and add your personal tastes? This is the sought-after Plan 17 - Model D, “The Fleetwood” with notable glass providing abundant light and connection to the outdoors. Originally a three-bed/two-bath on the main level with three-bed & two-bath built on the 2nd level, but set back to not affect the high ceilings on level 1, whilst also creating an immense covered patio. The upstairs balcony features sunrise views and a bonus peek-a-boo of the Santa Ana Mountains. Enter the neighborhood via an enchanting pine tree-lined loop. Our garden court, grand double-door entry awaits. Step inside for high vaulted ceilings adding lofty spaciousness in the living and dining rooms. Beyond, an ample & warm family kitchen with a pass-through panoramic window for entertaining and picturesque views of your brand-new backyard with citrus trees. Step out to your oversized California Room for al fresco dining and family lounging & hosting, with the new landscape serving for play and the perfect backdrop. Head upstairs for even larger rooms, including the second Primary suite and yes, it’s true - a laundry room! Second option to the downstairs laundry. Multigeneration possibilities at its finest. Tustin Meadows is an active, master-planned community developed by R.H. Grant in 1967-69. There are 935 mid-century homes with impressive roof lines and strong curb appeal, 6 base floor plans with 4 models each. For low HOA, 2 community pools (1 Junior Olympic) and clubhouses. Plus, the 8-acre neighborhood central Centennial Park, which just REOPENED after a year-long $5M renovation! The close-knit lifestyle includes babysitting co-op, Dolphins swim team, summer concerts in the park and the traditional 4th of July annual parade, 5k & Carnival in the Park celebration. Shop The Market Place and dine in Old Town Tustin!

1691 Green Meadow Avenue, Tustin

$1,300,000
3 Beds 3 Baths PW25149164 MLS Closed Status
Welcome home to Tustin Meadows. Spacious two story home, recently updated, with gated courtyard for privacy. Double door entry, formal living room, dining room, plus family room. Almost 2000 square feet of living space! Enjoy entertaining with your new appliances in the kitchen, granite countertops and breakfast bar. The entire wall of the family room is windows and a glass sliding door to the covered patio space. Luxury wood grain laminate flooring throughout the home, tile in baths and kitchen. The granite faced fireplace is the highlight of the family room. All large bedrooms are up the wide staircase. All bedrooms have mirrored closet doors. The primary bedroom has cathedral ceilings with wood beam. Granite counters in the baths, walk in shower with bench seating in the primary bedroom, plus double sink vanity. Bathtub/ shower combination in hallway bath. Powder room downstairs is very convenient. Fresh paint, double paned windows and doors. Interior laundry room between the garage and the family room. Direct access from the two car garage, which boasts an epoxy floor and pull down storage with ladder. This home is light and bright and ready for it's new owners. Enjoy the lifestyle in Tustin Meadows complete with community pool, spa, clubhouse, park and playground area. Fun activiities during the year are provided by the association. This home is convenient to many very good schools, shopping and major fwys.

14652 Devonshire Avenue, Tustin

$1,140,000
4 Beds 2 Baths PW25140293 MLS Closed Status
Plot Twist: The Best Deal Just Got Better! Let's be honest–finding a great deal is like spotting a unicorn riding a bicycle.But guess what?Today's your lucky day,& we've got the unicorn! Meet Tustin's best-kept secret:a charming midcentury modern home that's not just the lowest-priced single-family detached home in the area at $1,160,000 (while others start at $1,199,000+)no HOA breathing down your neck,no Mello Roos fees sneaking up on you The House That Hugs Back.This isn't just four walls and a roof-it's a 4-bedroom,2-bathroom canvas ready for your masterpiece. A 2-car garage (because adulting means having stuff) A generous lot where your backyard dreams can run wild An enclosed sunroom that's basically a bonus room disguise-think yoga sanctuary,game room headquarters or your kids' world's greatest playroom The home is move-in ready,but if you're the type who sees potential everywhere(we see you,HGTV enthusiasts),this place is your playground. Location,Location,Location – But Make It Fun Morning ritual upgrade:Stroll to The Lost Bean for coffee that actually makes Mondays bearable Weekend adventures:Old Town's boutiques and restaurants are your new backyard (literally minutes away) Summer soundtrack:Concerts in the park,& the magical sunset market every 3rd Thursday w/live music,Taste of Tustin flavors,& vendors galore Fresh finds:Farmers markets twice a week – Wednesdays & Sundays (because fresh should be a lifestyle, not a luxury) Beach therapy:20 minutes to sand between your toes Future Einstein headquarters:Top-rated Tustin schools (because your kids deserve the best,& so do you) Here's where it gets real – Tustin isn't just a zip code, it's a feeling.It's America's largest single-day chili cook-off.It's neighbors who wave and actually mean it. The Cherry on Top:Solar That Actually Makes Sense:While everyone else is crying over electric bills(SCE rates have been partying hard w/10-15% annual increases),you'll be sitting pretty w/ leased solar locked in at just 3.5% increases. It's like having a crystal ball,but for electricity costs. The Bottom Line.This isn't just a house purchase-it's your ticket to that "pinch me, is this really my life?" feeling. Where convenience meets character, where modern comfort shakes hands with small-town charm, and where every single day you'll discover something that makes you smile. Your new story starts here. The only question is: are you ready to write it?

18101 Kirk Avenue, Tustin

$975,000
4 Beds 3 Baths OC25132772 MLS Closed Status
HIGHLY UPGRADED DETACHED SINGLE-FAMILY HOME WITH CITY-APPROVED IMPROVEMENTS IN THE GATED COMMUNITY OF TUSTIN GROVE. This beautifully remodeled 4-bedroom, 2.5-bathroom home is the largest floor plan in the community and is ideally situated at the end of a cul-de-sac for added privacy and tranquility. An open and airy layout welcomes you with abundant natural light and stylish upgrades throughout. The spacious living room features a sleek linear electric fireplace, creating a cozy yet modern atmosphere. The fully remodeled gourmet kitchen showcases quartz countertops, custom cabinetry, and all-new stainless steel appliances, seamlessly connecting to the dining area and breakfast bar. Step outside to a large private patio with new pavement, perfect for outdoor dining and relaxation. Upstairs, the primary suite features a spacious mirrored closet and a luxuriously remodeled en-suite bathroom. Three additional bedrooms are located nearby, along with a beautifully updated second bathroom. The hallway includes brand-new cabinetry for added storage, and the laundry area is conveniently situated near all bedrooms. Additional upgrades include brand-new double-pane windows, new interior doors, wide-plank LVP flooring, tall baseboards, recessed lighting, and fresh interior paint throughout. Enjoy very low HOA dues, no Mello-Roos, and low property taxes. Community amenities include a pool, spa, BBQ area, and playground. Centrally located near top-rated schools, shopping, dining, pickleball courts, and major freeways—this home offers the perfect combination of comfort, style, and convenience.

14941 Almond Grove Court, Tustin

$1,375,000
4 Beds 4 Baths PW25129274 MLS Closed Status
Experience elevated living in this stylish and sun-soaked 4-bedroom, 3.5-bathroom home located in the sought-after Levity community at Tustin Legacy. Spanning 2,202 square feet, this premium corner unit enjoys incredible natural light in every room, enhanced by its open-facing orientation—a rare find that makes the entire home feel bright, open, and inviting. Step inside to discover modern finishes and thoughtful upgrades throughout, giving the home the polished feel of a model home. You’ll find newer luxury vinyl plank flooring and interior paint (2023), sheer and blackout roller blinds, a tankless water heater, and a dedicated laundry room for added convenience.The main level features a private bedroom and full bathroom, ideal for guests, in-laws, or a home office. On the second level, the heart of the home unfolds in the spacious great room, where the living area, dining space, and chef’s kitchen flow effortlessly together. The kitchen is an entertainer’s dream—complete with a large center island, quartz countertops, stainless steel appliances, ample cabinetry, and a separate walk-in pantry. Upstairs, the primary suite offers a true retreat—boasting large windows that frame beautiful natural light, a generous walk-in closet, and a dual-sink vanity. Down the hall are two additional well-sized bedrooms, each filled with light and charm, along with a large shared bathroom featuring dual sinks, perfect for family or guests. Residents of Levity enjoy resort-style amenities including a pool, spa, and BBQ areas—ideal for both weekend relaxation and entertaining. All of this is perfectly located near top-rated Legacy Magnet Academy, The District and Village at Tustin Legacy shopping centers, lush local parks, and Bark Barracks dog park. With Newport Beach and John Wayne Airport just minutes away, this home offers the ultimate blend of style, comfort, and convenience. Bright, beautifully upgraded, and move-in ready—this is the one you’ve been waiting for. Come take a tour today!

225 Waypoint, Tustin

$1,435,000
4 Beds 3 Baths OC25113837 MLS Closed Status
Welcome to your dream pool home in the highly sought-after Tustin Meadows community! Nestled on a spacious corner lot, this beautifully updated 4-bedroom, 2.5-bathroom residence blends comfort, style, and privacy in every detail. The thoughtfully designed floor plan features a rare downstairs primary suite—a true retreat offering plenty of space for a private sitting area. All bathrooms have been tastefully remodeled with modern, upscale finishes. Throughout the home, you’ll find ample storage and smart functionality that meets your everyday needs. At the heart of the home is a stunning, remodeled kitchen with crisp white cabinetry, corian countertops, and sleek stainless steel appliances.The kitchen flows seamlessly into the dining area and welcoming family room—perfect for gatherings and everyday living. Vaulted ceilings in both the living and family rooms allow natural light to pour in, creating a bright and airy atmosphere. This home has been tastefully designed with added features such as recessed lighting, dual pane windows, custom cabinets, and so much more! Step outside into your private backyard oasis featuring a sparkling pool, a covered patio, and plenty of space for a BBQ, firepit, or lounge area—ideal for relaxing or entertaining under the stars. This home truly captures the best of Southern California living in one of Tustin’s most desirable neighborhoods.

14652 Danborough Road, Tustin

$1,680,000
4 Beds 2 Baths PW25128017 MLS Closed Status
Stunning Single-Story Oasis in Tustin! Get ready to fall in love with this beautifully updated single-story gem, nestled in a great Tustin neighborhood and featuring a lush, tropical-inspired backyard retreat. Greeted by an extra-large paved driveway with inlaid shells and honed finish, a beautiful appearance with ample parking for guests. Entering elegant double mahogany doors with custom slump glass sunburst and step into a space designed for comfort, style, and serenity. 4 spacious bedrooms and 2 stylishly upgraded bathrooms, this home offers the perfect blend of comfort and elegance. The secluded primary suite is a true sanctuary, complete with custom wood sliding door louvres that open directly to your lush, private yard—back yard shade sail patio covers make it ideal for peaceful mornings or sunset relaxation. The Primary bathroom features: Hansgrohe faucets and fixtures, Custom Bubinga wood vanity, Oversized shower with seating and ½" thick glass enclosure, Elongated double-sink with dual faucets, Robern medicine cabinet, Imported Italian tile, a custom layered mirror, tall Toto toilet, and a Mahogany door with decorative slump glass. The secondary bathroom includes high-end finishes as well: Hansgrohe faucets and fixtures, Glass-enclosed shower with sliding door, Robern medicine cabinet, Imported tile and custom tile-framed mirror, a linen closet and tall Toto toilet. The three additional bedrooms are generously sized, featuring custom window sills and wood window louvres. Two of the rooms are currently used as home offices with built-ins—one finished with rich Brazilian Koa wood flooring, the other with natural Rajah Slate. At the heart of the home, the chef’s kitchen is sure to impress with: KitchenAid and Thermador appliances, Double wall oven with convection and standard oven, Ribbon Mahogany cabinetry, Pull-out pantry and under-cabinet drawers, Golden Lightning granite counters with a cantilevered, chiseled-edge bar, Custom hand-blown hanging bar lights and Hidden pull-out TV for entertainment. Oversized two-car garage with Epoxy flooring, Built-in workbench and overhead cabinetry and direct access to the home. Located within the boundary of top-rated and highly sought after Foothill High School and just minutes from shopping, dining, and the charm of historic Old Town Tustin. Don’t miss your chance to own this move-in-ready beauty!

14192 Livingston Street, Tustin

$899,999
3 Beds 3 Baths NDP2505550 MLS Closed Status
Now Listed at $899,999 — Motivated Seller! Priced below market comparables for a swift sale due to a job relocation out of state. This is a rare opportunity to own a beautifully upgraded home in a desirable Tustin neighborhood. Opportunities like this don't come around often. This beautifully upgraded 3-bedroom, 2.5-bath townhome offers the perfect blend of luxury, location, and lifestyle—all in one of Tustin's most sought-after historic communities, and remarkably, for under $1 million. Just steps from your front door, you'll find charming local restaurants, boutiques, and cafés, with great schools, lush parks, and key community services, all within a one-mile radius. Residents enjoy year-round access to lively neighborhood events, including farmers markets, art walks, and street fairs that make Old Town Tustin a true SoCal destination. The expansive main level is built for connection and comfort, offering the perfect setting for lively gatherings and everyday living. At the heart of it all is a chef-inspired kitchen with a generous center island, polished quartz countertops, GE Profile stainless steel appliances, and a custom subway tile backsplash. Thoughtful touches like under-cabinet lighting and a built-in butler's pantry with a beverage cooler elevate style and function. The open-concept layout flows effortlessly into the dining and living areas, leading to a private balcony that extends your entertaining space outdoors. A well-placed half bath adds convenience to this beautifully designed level. Upstairs, comfort meets convenience with three spacious bedrooms designed for relaxation. The luxurious primary suite is a true retreat, featuring a walk-in closet, an en-suite bath, dual vanities, and a sleek, walk-in tile shower. A full guest bathroom and a conveniently located laundry closet complete the upper level, making everyday living feel effortless. Every bathroom is finished with contemporary tile and elegant quartz countertops, offering comfort and quality at every turn. Step inside and feel the difference—every upgrade in this home reflects care and thoughtful attention to detail. It's a beautiful place to live and a wise investment you can feel good about. Enjoy wide-plank luxury vinyl flooring, new paint, and custom wood shutters that add a warm, inviting atmosphere and timeless style. The attached two-car garage provides direct home access, extra storage, and a tankless water heater featuring instant-on hot water—adding comfort and efficiency to your everyday routine. Step outside and enjoy a host of resort-style amenities, including a sparkling pool, barbecue area, cozy clubhouse with fireplace and lounge seating, a dedicated dog park, and plentiful guest parking. Everything you need for comfort, connection, and convenience is here—just a short stroll from the heart of historic Old Town Tustin. With nearby hotspots like The Market Place, Tustin Sports Park, Water Park and the Santa Ana Zoo only minutes away—no freeway required—you'll love the lifestyle. And when it's time to head out, easy access to the 5, 55, and 22 freeways and close to John Wayne Airport making commuting a breeze. This one checks all the boxes— modern upgrades, prime walkability, and unbeatable convenience; this home is a smart buy in a high-demand, safe and comfortable area. Schedule your showing before it's gone.

1003 Overton Court, Tustin

$1,565,000
4 Beds 3 Baths OC25121171 MLS Closed Status
Welcome to this lovely home in the gated community of Corte Villa, right next to Tustin Ranch Golf Course. This spacious 4 Bed + loft, 3 Bath end-unit offers an open floor plan with high ceilings, recessed lighting, vinyl flooring, and plantation shutters throughout. The main floor features a remodeled kitchen with built-in stainless steel appliances, quartz countertops, backsplash, and a breakfast nook that opens to a peaceful, beautifully landscaped yard. The formal living and dining rooms are great for entertaining, while the cozy family room with a fireplace is perfect for relaxing. There’s also a spacious bedroom with a full bath on this level, plus a separate laundry room with a sink, folding counter, and plenty of storage. The direct access 2-car garage has epoxy floors and built-in cabinets. Upstairs, the luxurious master suite features a private balcony overlooking the backyard—an ideal spot to unwind or entertain. The updated, modern-style ensuite bathroom includes dual vanities, makeup vanity, walk-in shower, separate tub, and a large walk-in closet. Two spacious guest bedrooms, an upgraded guest bathroom with a walk-in shower and dual vanity, and a versatile loft that complete the second floor. Residents enjoy resort-style amenities like pools, a spa, tennis courts, and parks. The home is close to top-rated schools, Tustin Marketplace, hiking and biking trails, and offers easy access to the 5 and 55 freeways, plus the 241 and 261 toll roads. With a low property tax rate of about 1.05%, this home perfectly blends style, comfort, and convenience for Southern California living.

2517 Tequestra, Tustin

$1,450,000
3 Beds 3 Baths OC25115577 MLS Closed Status
Gorgeous Turnkey Home in the Highly Sought-After Gated Community of Vidorra in Tustin Ranch! Located on a Prime Corner Lot with no homes directly in front and no neighbors behind, this home boasts stunning views of the canyons, mountains, and lush greenbelt, providing exceptional privacy and a serene setting. This move-in-ready residence offers the perfect blend of style, comfort, and functionality. Step into the formal foyer and experience an open-concept floor plan with high ceilings, dark wood flooring, and an abundance of natural light throughout. The bright and airy Chef’s kitchen features white shaker cabinets, new marble-like Quartz countertops, Moroccan tile backsplash, stainless steel appliances, and ample counter space. The Kitchen opens to a charming Dining area with direct access to a spacious balcony - ideal for indoor/outdoor entertaining, grilling, or taking in tranquil greenbelt and mountain views. The Dining area flows seamlessly into the spacious Great Room and includes a cozy fireplace, custom media built-ins, and large windows that frame beautiful lush views. A stylish powder room serves guests on the main level. The Luxurious Primary Suite is a serene retreat with a large walk-in closet with custom built-ins and a beautifully upgraded spa-inspired bath featuring dual vanities, an oversized walk-in shower, and picturesque views. Two additional spacious bedrooms are located on the lower level and share a full bath. A versatile lower-level Loft offers additional space for lounging, a home office, or a playroom - with direct access to the low maintenance backyard. Additional upgrades include fresh interior paint and new carpeting. The home also offers direct access to Peters Canyon hiking trails from within the community and is just minutes from lots of shopping and dining. Zoned for award-winning Tustin Unified Schools, including Beckman High. Low HOA and no Mello Roos. Don’t miss this rare opportunity - this home will go fast!

10108 Marchant Avenue, Tustin

$565,000
2 Beds 2 Baths OC25117886 MLS Closed Status
*SELLER MOTIVATED ! OFFER FELL THROUGH ! SECOND CHANCE ! TURNKEY ! END UNIT ! UPGRADED THROUGHOUT !*Best location in the community, close to parking with no neighbor behind and a large covered patio. Wall-to-wall and floor-to-ceiling windows and doors for the ultimate indoor/outdoor experience. Feel the ocean breeze with so much natural light throughout. Just minutes from major cities in any direction. Welcome to this beautifully updated oversized 2-bedroom, 1.5-bath home that’s truly move-in ready. Step inside to a bright open-floor plan with brand-new plank flooring and a thoughtfully refreshed kitchen featuring rich cherry cabinetry and elegant quartz countertops. Upstairs, both bedrooms share a spacious, spa-like bathroom complete with a separate soaking tub, a walk-in granite-adorned shower, and a matching cherry vanity topped with quartz. Enjoy seamless indoor-outdoor living with a generously sized, fully fenced patio—perfect for relaxing or entertaining—just off the kitchen and living room. Conveniently located just steps from the carports, this home is part of an amazing, friendly community offering wonderful amenities like a sparkling pool, laundry facilities, and even a dog park. Large carport with ample storage ! You’ll love the location, just minutes from upscale shopping, delicious dining, and nestled within a top-rated school district. A truly special place to call home.

15500 Tustin Village Way Unit 28, Tustin

$870,000
2 Beds 3 Baths OC25117014 MLS Closed Status
EXCEPTIONAL TOWNHOME IN THE ORCHARDS – THOUGHTFULLY RENOVATED AND MOVE-IN READY! Welcome to this beautifully upgraded townhome in the desirable Orchards community, where style meets functionality in every detail. Step inside to discover custom maple cabinetry in the kitchen, featuring a unique cutout by the sink that enhances both charm and practicality. The large single-basin sink is framed by white quartz countertops and and an abundant of white shaker cabinets. Adding to the appeal are vaulted ceilings, a cozy fireplace in the living room, and newer luxury beveled-edge vinyl plank flooring throughout the downstairs. Step outside to a spacious patio just off the living room—an ideal setting for outdoor dining, entertaining, or simply unwinding. Enjoy the charm of your own apple tree and a flourishing lime tree, bringing fresh fruit and natural beauty to your backyard oasis. Upstairs you'll find the primary suite is a true retreat, featuring a remodeled bathroom with elegant white shaker cabinetry and matte gold finishes, a luxurious soaking tub, and custom built-ins in the closet for added organization. The secondary ensuite bedroom offers a private retreat of its own, complete with a serene balcony overlooking the magnolia tree lined street, perfect for morning coffee or evening relaxation. Thoughtfully designed custom closet built-ins provide stylish and efficient storage. Recent renovations elevate this home’s allure, including upgraded light fixtures, stylish bathroom mirrors, bath fans, custom shutters, and attractive window treatments. The home is equipped with a newer HVAC system with a high-efficiency heat pump, ensuring year-round comfort. Electric vehicle owners will appreciate the installed car charger with space ready and equipped to accommodate a second charger. The oversized 2-car garage is complete with overhead storage and built-in cabinets. With every detail thoughtfully considered, this townhome is the perfect blend of comfort, efficiency, and modern elegance. Don’t miss the opportunity to own one of The Orchards’ finest!

2348 Sunningdale Drive, Tustin

$1,235,000
3 Beds 3 Baths OC25104600 MLS Closed Status
Welcome to 15561 Jasmine Place – a sun-filled, corner townhome nestled in the highly desirable Columbus Grove community within the Irvine Unified School District. This beautifully maintained residence offers 3 spacious bedrooms, 2.5 baths, and an open-concept layout designed for both comfort and style. The gourmet kitchen features Quartz countertops, a designer tile backsplash, crisp white cabinetry, and flows seamlessly into the dining area with direct access to a private courtyard – perfect for indoor/outdoor entertaining. Enjoy multiple living spaces including a formal sitting room with French doors opening to a charming front porch overlooking Grove Park, and a cozy family room with a fireplace and convenient guest bath. Upstairs, the primary suite offers dual walk-in closets, a soaking tub, walk-in shower, and dual vanities. Two additional bedrooms, a dual-sink hallway bathroom, and a dedicated laundry room complete the second floor. Upgrades and amenities include rich hardwood floors throughout, including the stairs, tile flooring in all bathrooms, recessed lighting, and an EV charging circuit in the spacious 2-car garage. Situated in a premium location facing the park with serene views, you’ll also enjoy close proximity to playgrounds and basketball courts. Residents of Columbus Grove enjoy access to resort-style amenities including pools, spa, BBQ areas, parks, and fitness trails. Ideally located near The District, Tustin Marketplace, top-rated schools, major freeways, toll roads, and just a short drive to the beach, South Coast Plaza, and more. Don’t miss this incredible opportunity to live in one of Tustin’s most sought-after communities!

15561 Jasmine Place, Tustin

$1,460,000
5 Beds 3 Baths PW25110759 MLS Closed Status
Say “Hello” to your forever home! Welcome to this spacious 5-bed, 3-bath home, on a cul-de-sac street in one of Tustin’s highly desirable neighborhoods meticulously updated and maintained by the current owners! With 2,236 square feet of living space on a 7,380 square foot lot, this home is designed for comfort, style, and easy living. Step inside and fall in love with the bright, open floorplan that makes everyday living and entertaining a breeze. The heart of the home is the stunning updated kitchen, featuring an island with a breakfast bar, newer appliances, sleek countertops, large pantry and tons of storage. Downstairs, you’ll find 3 spacious bedrooms, including a primary suite, plus a second bathroom with a large walk-in shower. For additional privacy on the ground floor, the 2 guest bedrooms and bathroom are on the other side of the home from the primary bedroom. Upstairs, 2 more oversized bedrooms and another full bath offer the perfect setup for separate living quarters for guests, gym, studio, home office. This home is packed with thoughtful upgrades, including newer central HVAC and hot water heater, updated bathrooms, tile flooring on the main level, premium carpet on 2nd level, recessed lighting, ceiling fans, stylish light fixtures, and energy-efficient dual-pane windows and sliders throughout. Outside, you’ll love the low-maintenance landscaping, a charming private front courtyard, and a huge covered back patio-perfect for relaxing, playing, entertaining, pets, or just enjoying So Cal’s beautiful weather year-round! The home has been recently tented for termites to offer buyers peace of mind. This home is ready for you to move in-no delays or hassles. And let’s talk about location, location, location-this home is just minutes from great restaurants, shopping, parks, the beach, entertainment venues, and professional sports teams. Plus, it's in the highly rated Tustin Unified School District! With no HOA and a low tax rate, this is the perfect place to call home! Don’t wait-this home is waiting for you! Schedule your showing today!

13421 Epping Way, Tustin

$752,000
2 Beds 3 Baths PW25106997 MLS Closed Status
Settle into the good life at Cascadia—an intimate gated enclave in Tustin, the beloved “City of Trees.” Perfectly positioned on the border of North Tustin, this private townhome offers a rare blend of thoughtful space, modern comfort, and easy everyday living. Whether pulling into your attached 2-car garage or using your oversized adjacent third parking spot, your daily routine starts with ease. Inside, soaring cathedral ceilings and a wall of light welcome you into the main living space—an open-concept design that seamlessly blends the living and dining areas for connected living. The warmth of the wood-burning fireplace anchors the room, while generous wall space is ready for your favorite art—or your favorite big screen. The updated kitchen is dialed in for both form and function: quartz countertops with bar seating, stainless steel appliances, single-basin sink, recessed lighting, and freshly painted cabinets. Mornings are made better with the perfect omelet or espresso at your stylish coffee bar/wet bar setup. A guest powder bath on the main level adds function for entertaining. French doors open to a private tropical-inspired patio—complete with plumeria trees, artificial turf, and built-in storage to tuck away garden essentials. Hosting is easy with direct gate access from your third parking spot and plenty of room to dine al fresco, lounge, or BBQ under the stars. Upstairs, a versatile loft offers the ideal flex space for a home office or lounge area. The secondary ensuite bedroom includes an updated bath and a cozy dressing or study nook. The sunlit primary suite offers both a walk-in closet and additional storage, plus a dedicated vanity area that flows into the private walk-in shower and commode. Take advantage of fresh paint, easy-care laminate flooring, and window coverings throughout. The fully finished garage adds even more versatility with laundry hookups and extra storage areas—all with direct home access. Live just minutes from Tustin’s favorite breakfast spots, breweries, shopping, and award-winning Tustin Unified schools. Privacy, possibility, and pride of place—welcome home to Cascadia.

12720 Newport Ave Unit 17, Tustin

$1,555,500
3 Beds 2 Baths PW25106816 MLS Closed Status
Nestled in a peaceful cul-de-sac in one of Tustin’s most charming neighborhoods, 14691 Leon Place is a rare opportunity to own a piece of local history. In the early 1950s, Lillian and Leon Lauderbach transformed their former orange grove into a residential enclave, commissioning renowned local builder Hugh Neighbor Jr. to craft this custom-built ranch-style home on an expansive 11,890 sq ft lot. Lovingly maintained by the same family for over 40 years, this 2,040 sq ft residence seamlessly blends timeless character with thoughtful modern upgrades. The home features 3 spacious bedrooms, 2 bathrooms, and an enclosed breezeway that has been converted into a personal office. The heart of the home is a custom kitchen, designed for both function and style, and the living room showcases a striking beamed ceiling, wood plank flooring, and large windows overlooking the beautifully landscaped garden. Improvements include full copper repiping, ABS drain replacements, a whole-house water softener, a brand new HVAC system installed within the last month, and an upgraded electrical panel with a 240V outlet in the garage. A new water main line runs from the street to the house, and the property is serviced by a 12-zone automatic sprinkler system for efficient landscaping. With its oversized lot, mature landscaping, and long-standing pride of ownership, this home offers a rare blend of comfort, space, and enduring quality. Conveniently located near top-rated schools, Tustin’s Old Town district, local dining, shopping, and major freeways—this is the kind of home that doesn't come along often.

14691 Leon Place, Tustin

$1,420,000
4 Beds 2 Baths PW25105860 MLS Closed Status
Get ready to fall in love with 17642 Medford Avenue, a lovingly cared-for, single-story home nestled in the heart of Tustin that is on the market for the first time ever! Offering 4 spacious bedrooms, 2 updated bathrooms, and over 2,100 square feet of living space, this meticulously maintained property shows true pride of ownership at every turn. Upon entry, you’re greeted by a warm and inviting layout filled with natural light and timeless charm. The generous living areas flow seamlessly, offering flexibility for both everyday living and entertaining. The bathrooms were tastefully remodeled in 2019, blending modern style with lasting quality. Also adding to the home’s value and comfort, a new air conditioning and heating unit was installed in 2019 — a thoughtful update that ensures year-round climate control. A newer roof, completed in 2017, provides added peace of mind for years to come. Adjacent to the kitchen, the cozy dining area and family room invite gatherings, celebrations, and daily moments of connection. The primary suite offers a private, relaxing retreat with its own en-suite bathroom, while three additional bedrooms provide plenty of space for family, guests, or a home office. Step outside to discover a peaceful, private backyard — a true highlight of the property. Enjoy outdoor living surrounded by perfected landscaping, including a flourishing lime tree, perfect for summer refreshments or simply enjoying the beauty of nature in your own private sanctuary. Located on a charming, quiet street in an established Tustin neighborhood, 17642 Medford Avenue offers both tranquility and convenience. Just minutes from top-rated schools, parks, shopping, dining, and easy freeway access, this home provides the ideal balance of suburban comfort and urban accessibility. Homes like this, especially ones that have been so meticulously cared for by their original owners, are rare opportunities. Don’t miss your chance to make this special property your forever home!

17642 Medford Avenue, Tustin

$1,600,000
4 Beds 3 Baths OC25102079 MLS Closed Status
Location, Location, Location! Welcome to this beautifully maintained and thoughtfully upgraded home nestled in a quiet cul-de-sac just blocks from the vibrant Tustin Marketplace, with easy access to the 5 and 55 freeways, nearby parks, and charming Old Town Tustin. This pride-of-ownership property offers 4 spacious bedrooms and 3 bathrooms, including a highly desirable main floor bedroom and full bathroom—perfect for guests or multigenerational living. Step inside to discover a light-filled interior with two separate living areas, ideal for both entertaining and everyday comfort. The remodeled kitchen is perfect for large parties, featuring expansive countertops, modern cabinetry, and a convenient serving window that opens directly to the backyard patio—great for indoor-outdoor entertaining. The kitchen and all bathrooms have been tastefully remodeled, making this home move-in ready. Upstairs, the spacious primary suite overlooks the serene backyard and features ample closet space and an updated en-suite bathroom, while two additional upstairs bedrooms share a Jack-and-Jill bathroom, ideal for siblings or office option. The oversized 3-car garage provides plenty of space for vehicles, storage, or even a workshop. Outside, enjoy a private backyard oasis complete with lush, manicured landscaping and a covered pergola patio. The front yard is equally beautiful, with mature greenery and excellent curb appeal. Don’t miss this rare opportunity to own a turnkey home in one of Tustin’s most convenient and sought-after neighborhoods.

13222 Ranchwood Road, Tustin

$840,000
2 Beds 3 Baths OC25099565 MLS Closed Status
Welcome to this exquisite 2-bedroom, 2.5-bathroom townhome, gracefully nestled in the highly sought-after Tustin Del Verde community in Tustin Ranch. This charming end unit enjoys a prime location adjacent to a stunning resort-style pool, offering an oasis of relaxation right at your doorstep. As you enter, you’ll be greeted by a bright and open ambiance, accentuated by soaring vaulted ceilings that create a sense of spaciousness. Natural light floods the space, streaming through expansive windows that illuminate the home from two sides. The inviting living room features a custom-built entertainment center and a cozy fireplace, harmoniously blending functionality and elegance in one welcoming space. The spacious kitchen features abundant storage, sleek upgraded counters, a chef's sink, and a charming eat-in area that flows seamlessly out to a delightful outdoor balcony. Each of the two master suites serves as a tranquil retreat, complete with its own luxurious en suite bathroom, offering comfort and privacy for residents and guests alike. Convenience is a key feature with a two-car attached garage, which comes with extra overhead storage space, plus ample guest parking just steps away from your front door. Indulge in a variety of resort-style amenities, including a sparkling pool, rejuvenating spa, outdoor entertaining areas, and a picturesque walking path alongside the beautiful Tustin Ranch Golf Course. Just across the street lies the expansive Tustin Sports Park, which offers an array of recreational options, including tennis courts, basketball courts, and fields for baseball and soccer, along with sprawling green spaces for picnicking or leisurely strolls. This remarkable townhome is also located within the esteemed Tustin Unified School District, renowned for its exceptional schools and innovative educational programs. Come experience the perfect blend of comfort, community, and convenience.

12671 Nicklaus Lane, Tustin

$1,099,000
3 Beds 3 Baths OC25100306 MLS Closed Status
LOCATION, LOCATION, LOCATION! Highly desirable end unit located in the gated community of Estancia in Tustin Ranch. This beautifully upgraded 3-bedroom, 2.5-bathroom home with an attached 2-car garage is the one you’ve been waiting for! Light and bright with an open floor plan, this home has been thoughtfully renovated from top to bottom with stylish and functional upgrades throughout. Step inside to find fresh interior paint and brand new luxury vinyl plank flooring throughout the entire home. The spacious living areas shine with new recessed lighting and plantation shutters. The kitchen is a chef’s dream, now remodeled into an open L-shape layout with quartz countertops, brand new shaker cabinets, new sink/faucet, and stainless-steel appliances. The backyard has been transformed into a low-maintenance oasis with top of the line pavers. Upstairs, the three spacious bedrooms including the primary bedroom have been elevated with new closet doors and an upgraded second closet converted into a walk-in. The primary bathroom features quartz countertops, new dual sinks and faucets, shaker cabinets, and a new medicine cabinet. All bathrooms include new toilets and updated ventilation/fans, with the guest bathroom offering a new tub. Every interior door and knob has been replaced, and the garage includes overhead storage racks—perfect for keeping things organized and a newly installed EV charger and a newer water heater. This move-in-ready home combines modern finishes with thoughtful design. Experience all that Tustin Ranch has to offer: community pool, spa, parks, community events and SO MUCH MORE! Conveniently located near shopping, entertainment, award-winning schools, the 5 freeway —this truly is a resort living in your own neighborhood!

2411 Mira Monte Court, Tustin

$1,650,000
4 Beds 3 Baths OC25094459 MLS Closed Status
This beautifully updated single-level home with four bedrooms and a family room, situated on a peaceful cul-de-sac, offers a great sense of privacy and quiet. From the moment you see the property, you’ll notice the large, well-maintained green grass front yard featuring mature landscaping, leading to a very welcoming front porch. The spacious 3-car attached garage has been upgraded with epoxy flooring, custom built-in white storage cabinets providing ample organization space, separate attic area and a recently installed ventilation fan to ensure it stays cool. Inside, the home boasts a bright and open-concept layout that feels airy and is filled with natural light, enhanced by a skylight, thoughtfully placed recessed lighting, and energy-efficient double-pane windows throughout. The newer laminate wood flooring adds a touch of warmth and continuity to the living spaces. The living room is inviting with its built-in shelving and a charming bay window, seamlessly flowing into the dining area and a kitchen that’s perfect for entertaining. You’ll also appreciate the cozy fireplace for those cooler evenings and the French doors that open to the outdoor patio, creating a wonderful indoor-outdoor flow. The kitchen is equipped with sleek stainless steel appliances, quality custom cabinetry offering storage, and elegant quartz countertops with generous workspace. The spacious primary suite provides a true retreat, featuring recessed lighting and a sliding glass door that offers direct access to the backyard. The en-suite bathroom has been designed with a spa-like feel, including dual sinks and a convenient vanity area. Further enhancing the home's value are a fully remodeled hallway bathroom, complete home repipe and water heater, new ceiling insulation for energy efficiency, water softener system, and a brand-new HVAC system. The backyard is an absolute dream for anyone who loves to entertain. It features a lush lawn and an impressive variety of fruit trees, including dragon fruit, pomegranate, apple, sapote, mulberry, and blackberry bushes, as well as vines adorning the covered patio, offering fresh produce right in your own yard. There's ample space to add an ADU, Pool w/spa or maybe an outdoor room. This home also benefits from newly installed solar system/panels for energy savings, all-new interior electrical outlets for added safety and convenience, and the added bonus of no HOA fees. Situated in a prime location, this turnkey property truly is a rare find.

13811 Palace Way, Tustin

$1,115,000
3 Beds 2 Baths OC25095713 MLS Closed Status
Tustin “Ranch Style Home” On a Cul-de-Sac in one of Tustin’s most coveted neighborhoods. Ready for your personal touches, this Large Lot Home welcomes you with a Stunning and Professionally landscaped front yard, which includes a large Shade Tree, Brick planters, Grass, a Brick Walkway, Brick Path Light, and a sizable Brick front Porch. The Front of the Home continues with Brick and Stucco. Featuring Central A/C, Solar Power, Newer Dual Pane Windows and Sliding Doors throughout, Scraped Ceilings and Clean out of Original Attic Material. Enter through the upgraded Double Wood Doors to a roomy tiled Entry, which has a large Mirrored Coat Closet. The Entry is open to a light and bright, Large Living Room with Scraped Ceilings, Crown Molding, Newer Dual Pane Windows, a Tiled Gas fireplace with Decorative Wood Accent Mantel and Recessed Lighting. The Entry Tile continues to the left into an Open floor Plan Dinning area, Kitchen and Large Family Room. The Dining area has Oak Crown Molding, a Ceiling fan, recessed Lighting, and room for a large table to entertain guests. The Large Kitchen boasts lovely and well-Maintained Oak Cabinets, an original Vintage look Double Oven and Cooktop. There is a Dishwasher, and a double door Fridge, along with Tiled Counters and Recessed lighting, a great deal of storage for all your cooking items. The Laundry room off the Kitchen has a large Pantry closet, Oak cabinets and ample room for a full-size washer and dryer, along with a door leading to the outside. The Large permitted Family Room has Beamed Ceilings, two Fans, a Brick Fireplace and Sliding doors that Lead to the Backyard. The Hallway that leads to the bedrooms includes a large closet with deep cupboards, a Full-size Bathroom, with a good amount of counter space and a large Oak Linen closet. Two Guest Bedrooms include mirrored closet doors, crown molding and newer dual pane windows. The Master Bedroom has a long-Mirrored closet, a fan, crown molding, Dual Pane Sliding doors that open to the Backyard, recessed lighting, and a Large On-Suite Bathroom. The Master Bathroom has a walk-in shower, newer cupboards, sink and vanity. Flooring had been removed in most rooms. The Backyard has a large Pool with Heating Equipment, an in-Ground Jacuzzi, and surrounded with areas for your Barbeques and Entertaining. The Two Car garage has Storage Cabinets, a sink, Workbenches, and an automatic Door Opener.

13511 Epping Way, Tustin

$1,940,000
4 Beds 3 Baths NP25093215 MLS Closed Status
Welcome to 14711 Mimosa Lane – a completely reimagined masterpiece of modern luxury living. This stunning 2,443 square foot, 4 bedroom, 3 bathroom home offers the epitome of elegance, sophistication, and Southern California living. Every detail has been carefully curated to create a seamless blend of style and comfort. Nestled on a quiet tree-lined cul-de-sac, you're welcomed by natural wood touches, newly landscaped grounds, and a charming curb appeal. Step inside through the custom doors and enter a light-filled great room featuring two cozy fireplaces to gather around and an effortless indoor-outdoor flow. The heart of the home is the gourmet kitchen, centered around a breathtaking waterfall natural stone island, complemented by bespoke lighting, high-end appliances, walk-in pantry and top-tier finishes. Two sets of bi-fold doors open completely off the dining room and formal living area, creating a true indoor-outdoor living experience, perfect for entertaining or relaxing in the California sun. A bedroom, full bathroom with curated finishes and chic mudroom and laundry area round out the downstairs interior. Retreat upstairs to the primary suite with walk-in closet and a spa-like bathroom adorned with designer tile and premium fixtures. An additional bathroom and two more bedrooms complete the upstairs living area. The serene backyard is your own private oasis, complete with a sparkling pool and spa and ample entertaining space. Expertly designed touches are found in every corner, from the lighting selections and custom wallpaper to the detailed woodwork. Major upgrades include new plumbing, electrical, and luxury finishes throughout. Ideally located near parks, popular shopping and dining destinations and zoned for Foothill High School, 14711 Mimosa Lane offers the ultimate in modern Tustin living.

14711 Mimosa Lane, Tustin

$1,740,000
4 Beds 3 Baths OC25093968 MLS Closed Status
Experience modern luxury living in this exquisitely upgraded home designed to impress even the most discerning buyer. Located in the highly exclusive and coveted Maricopa gated community in Tustin Ranch, this stunning property offers unparalleled privacy, security, and resort-style living. Every detail has been thoughtfully crafted with quality and style in mind, showcasing an investment of thousands of dollars in premium enhancements. The heart of the home is a sleek and sophisticated gourmet kitchen, featuring elegant custom wood cabinetry, pristine light Caesar stone countertops, a professional-grade stainless steel Wolf range and range hood, built-in microwave, and a highly desired walk-in pantry. Soft-close drawers and doors add to the kitchen’s seamless and refined functionality. The spacious dining area opens to a beautifully landscaped backyard through sliding glass doors, creating the perfect indoor-outdoor flow. An entertainer’s dream, the backyard features an inviting patio, tranquil water features, and elegant exterior lighting. For added comfort and shade, enjoy two remote-controlled electric awnings located at each sliding door. Perfect for sunny days and al fresco gatherings! Inside, a newer high-efficiency, three-zone air conditioning system with individual thermostats ensures personalized climate control throughout the home. Custom recessed directional lighting enhances the ambiance and provides perfect illumination for showcasing artwork and décor. The master suite offers a true retreat, with a luxurious bathroom complete with upgraded cabinetry, Caesar stone countertops, an oversized soaking tub, and a separate walk-in shower for ultimate relaxation. This home also includes a 2-car garage with a full-size driveway for ample parking, along with a separate laundry room for convenience. One of the standout features of this property is its solar panel system, offering energy efficiency and potential cost savings for years to come. Residents enjoy access to community amenities, including a sparkling pool and relaxing spa. Located within the boundaries of award-winning schools, Tustin Ranch Elementary, Pioneer Middle, and Beckman High, this home is ideal for families seeking quality education. You'll also appreciate the convenience of being within walking distance to shopping, dining, and the popular Tustin Market Place. With easy access to the 5 and 55 freeways, as well as the 241 and 261 toll roads, commuting is a breeze.
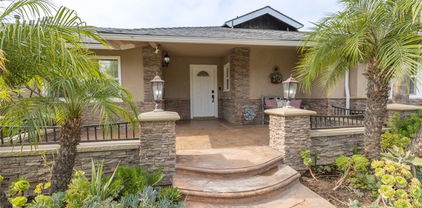
2302 San Leandro, Tustin
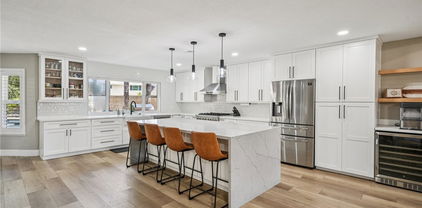
$1,325,000
3 Beds 2 Baths OC25089843 MLS Closed Status
Welcome to 16123 Dawn Way #310. Perched on the top floor of the sought-after Landing community in Tustin Legacy, this stylish 2023-built Penthouse is the perfect blend of modern retreat and everyday practicality. With 3 bedrooms, 2 bathrooms, and a dedicated office, this single-level home is thoughtfully upgraded and move-in ready—no toolbelt required. The bright, open living room flows seamlessly to a private balcony—ideal for morning coffee, evening wine, or simply pretending you're on vacation. The kitchen is a culinary showpiece, complete with a quartz waterfall island (seats six, impresses many), ceiling-height Carrara marble backsplash, and upgraded appliances that whisper sophistication. Don’t miss the designer office featuring white shaker cabinets and a porcelain desktop—WFH never looked so good. The primary suite delivers serious spa vibes, with a zero-threshold walk-in shower, dual sinks, quartzite countertops, and a custom walk-in closet ready for your most curated wardrobe. Across the home, you’ll find two additional bedrooms, a second bathroom with porcelain countertops, and a separate laundry room with a stacked front-loading washer and dryer. Extras? Absolutely. This ADA-compliant home features 36” wide door with barrier free entry at street level, convenient elevator access, a security system, custom blackout window coverings, a smart garage system, solar panels, a tankless water heater, luxury vinyl plank flooring, elegant Berber carpet in the bedrooms, and a two-car side-by-side garage with epoxy floors, built-in storage, and a hardwired Tesla charger ready to juice up your ride. And the cherry on top? Resort-style amenities a short walking distance including a pool, dog park, greenbelts, BBQ areas, bocce and pickleball courts, and picnic spots. You're also just a short stroll to The District—with standout shopping (hello, Whole Foods), Costco (plus Costco gas for those still rocking an internal combustion engine), and yes, everyone's favorite: Target. Dining options abound with The Winery, Pei Wei Asian Kitchen, In-N-Out Burger, and the Mess Hall Food Hall, all within walking distance. Catch the latest blockbuster at the nearby 14-screen AMC with IMAX. Zoned for top-rated schools like Legacy Magnet Academy and Heritage Elementary and offering easy access to the 5, 55, 405, 261, 241, and 133—this one’s got it all. Come for the upgrades, stay for the lifestyle.

16123 Dawn Way, Tustin

Start Your Search

Based on information from California Regional Multiple Listing Service, Inc. as of . This information is for your personal, non-commercial use and may not be used for any purpose other than to identify prospective properties you may be interested in purchasing. Display of MLS data is usually deemed reliable but is NOT guaranteed accurate by the MLS. Buyers are responsible for verifying the accuracy of all information and should investigate the data themselves or retain appropriate professionals. Information from sources other than the Listing Agent may have been included in the MLS data. Unless otherwise specified in writing, Broker/Agent has not and will not verify any information obtained from other sources. The Broker/Agent providing the information contained herein may or may not have been the Listing and/or Selling Agent.