175 Zephyr run, Tustin, CA 92782
- $1,220,000
- 3
- BD
- 3
- BA
- 1,488
- SqFt
- Sold Price
- $1,220,000
- List Price
- $1,220,000
- Closing Date
- Mar 10, 2026
- Status
- CLOSED
- MLS#
- PW25278421
- Year Built
- 2004
- Bedrooms
- 3
- Bathrooms
- 3
- Living Sq. Ft
- 1,488
- Lot Size
- 5,300
- Acres
- 0.12
- Lot Location
- 0-1 Unit/Acre
- Days on Market
- 24
- Property Type
- Single Family Residential
- Property Sub Type
- Single Family Residence
- Stories
- Two Levels
- Neighborhood
- Corrigan (Corr)
Property Description
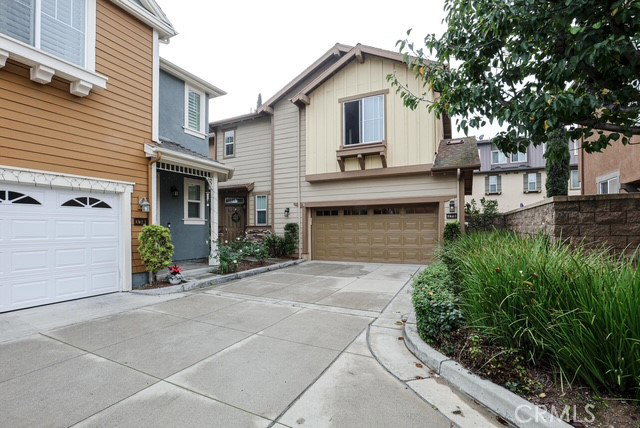
Welcome to this stunning two story culd-de-sac detached home in the desirable Tustin Field Community. Located inside the Award-Winning ***Irvine Unified School District*** Featuring 3 bedrooms, 2 baths upstairs and a powder room downstairs. The main living area presents an open-concept, kitchen with black granite countertops, full backsplash, upper cabinets with glass door, walk-in pantry, it opens to the living room area with a cozy gas marble fireplace for warm winter nights. Enjoy access to your low maintenance backyard patio with a built-in-bbq and a beautiful gazebo for gatherings. Powder bath upgraded vanity with granite countertops. Hardwood flooring, recessed lighting throughout. Direct access to a 2-car garage with epoxy flooring, 2 extra parking spots in front of garage and a built-in cabinets. A generous sized master bedroom with a suite bathroom, a double vanity, along with a large walk-in closet. Hallway bathroom upgraded with new vanity with quartz countertops. Ceiling fan on each room. The community offers resort style amenities including, swimming pool, spa, park, clubhouse, BBQ picnic areas and basketball court. Conveniently located close to: Tustin Market Place, The District/Costco, Irvine Spectrum. Easy access to FWY 5, 405 and Metrolink Irvine Sttation.
/u.realgeeks.media/ericengelbert/Realtor-Orange-County.png)
Additional Information
- HOA
- 341
- Frequency
- Monthly
- Association Amenities
- Outdoor Cooking Area, Barbecue, Picnic Area, Pool, Spa/Hot Tub
- Appliances
- Gas Oven
- Pool Description
- Association
- Fireplace Description
- Family Room
- Heat
- Fireplace(s)
- Cooling
- Yes
- Cooling Description
- Central Air, Attic Fan
- View
- Neighborhood
- Garage Spaces Total
- 2
- Sewer
- Public Sewer
- Water
- Public
- School District
- Irvine Unified
- Interior Features
- Granite Counters, Pantry, All Bedrooms Up, Attic, Walk-In Pantry
- Attached Structure
- Detached
- Number Of Units Total
- 2
Listing courtesy of Listing Agent: Yanelli Rea (reayrealtor@gmail.com) from Listing Office: Coldwell Banker Realty.
Listing sold by General NONMEMBER from NONMEMBER MRML
Mortgage Calculator
Based on information from California Regional Multiple Listing Service, Inc. as of . This information is for your personal, non-commercial use and may not be used for any purpose other than to identify prospective properties you may be interested in purchasing. Display of MLS data is usually deemed reliable but is NOT guaranteed accurate by the MLS. Buyers are responsible for verifying the accuracy of all information and should investigate the data themselves or retain appropriate professionals. Information from sources other than the Listing Agent may have been included in the MLS data. Unless otherwise specified in writing, Broker/Agent has not and will not verify any information obtained from other sources. The Broker/Agent providing the information contained herein may or may not have been the Listing and/or Selling Agent.