Quick Tustin CA MLS Search

Tustin Luxury Real Estate & Homes

Tustin CA is our specialty. Orange County Real Estate Inc is committed to making the buying and selling of luxury real estate in Tustin, CA a pleasurable and rewarding experience. Our website allows you to search all active Tustin luxury real estate, homes, condos for sale. It is easy to use and navigate through luxury property searches. You can also save searches and get daily email alerts of new listings as they become available.


Property Search Map Search Market Report


Browse All Tustin CA Luxury Properties for Sale

$2,799,000
5 Beds 5 Baths OC26141368 MLS Pending Status
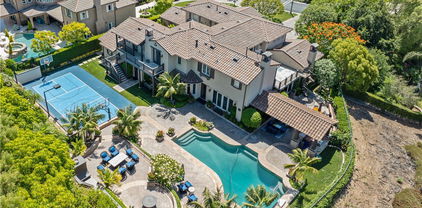
HIGHLY DESIRABLE FLOOR PLAN. TIMELESS DESIGNER FINISHES. EXPANSIVE BACKYARD. LUXURY LIVING AT ITS FINEST! The thoughtfully designed floor plan features a gracious downstairs "in-law" suite complete with its own living area, kitchenette, walk-in closet, bathroom, and private exterior entrance to the backyard—ideal for multi-generational living, extended family, or long-term guests. One of the home's most exceptional highlights is the fully PERMITTED ENCLOSED CALIFORNIA ROOM, now transformed into an elegant Tea Room with HVAC, plumbing, electrical, and a wet bar with sink, creating a seamless extension of the living space for entertaining or everyday enjoyment. Expansive stacking glass doors and soaring ceilings bring in abundant natural light while creating a seamless indoor-outdoor living experience. Upstairs offers a spacious loft, three secondary bedrooms, and a luxurious primary suite with a spacious covered balcony, a spa-inspired bathroom, and a custom walk-in closet with built-in cabinets. Thoughtfully curated designer finishes throughout the home—including custom millwork, designer wallpaper, premium tilework, marble countertops, and designer lighting—reflect exceptional craftsmanship and meticulous attention to detail. Additional highlights include custom window treatments, surround sound system, a fully hardwired security camera system, and PAID-OFF SOLAR PANELS, offering the perfect blend of luxury, comfort, and energy efficiency. Situated on ONE OF THE LARGEST BACKYARDS in the Greenwood community, the professionally designed outdoor space features premium porcelain tile, a built-in BBQ station, and generous space for entertaining, all with an elegant, low-maintenance design. Residents enjoy resort-style HOA amenities including pools, parks, playgrounds, clubhouse, and sports courts, all just minutes from The District at Tustin Legacy, The Market Place, Costco, Airport, and major freeways. Assigned to highly rated Heritage Elementary and Legacy Magnet Academy, this exceptional home combines luxury, comfort, and convenience in one of Tustin Legacy's most desirable neighborhoods.

16 Windrow Rd, Tustin

$2,590,000
5 Beds 3 Baths OC26126201 MLS Active Status
Welcome to this beautifully upgraded home in the highly sought-after gated El Dorado community of Tustin Ranch! Ideally situated on a rarely available cul-de-sac street, this meticulously maintained residence offers a spacious lot with scenic Peters Canyon views, 4 bedrooms plus a huge bonus room that can easily serve as a 5th bedroom, home office, gym, or media room. With LOW TAXES and NO MELLO-ROOS, this home is a rare find in one of Orange County’s most desirable neighborhoods. Step through the double-door entry into a light-filled interior featuring soaring ceilings, abundant natural light, and an open, inviting floor plan. The remodeled chef’s kitchen is the heart of the home, showcasing custom cabinetry, Cambria quartz countertops, a large center island, built-in microwave, built-in wine refrigerator, new range hood, stainless steel appliances, and generous storage. Additional upgrades include a water filtration system, water softener, custom primary closet organizer, new window shutters, new garage door motor, upgraded lighting, custom shades, wrought-iron staircase, upgraded HVAC system, water heater, precast fireplace surround, and much more. The spacious primary suite provides a luxurious retreat, while the beautifully remodeled bathrooms feature custom vanities, quartz countertops, frameless glass shower enclosures, subway tile accents, Kohler fixtures, designer tile flooring, and a freestanding soaking tub. Engineered wood flooring flows throughout the main living areas, complemented by plush carpeting in the bedrooms and family room. Designed for seamless indoor-outdoor living, the oversized backyard offers a sprawling stone patio with pergola, expansive grassy area, and picturesque canyon views—perfect for entertaining, relaxing, or enjoying family gatherings. Residents of the gated El Dorado community enjoy resort-style amenities including a pool, spa, BBQ area, tot lot, greenbelts, movie nights, and year-round neighborhood events. Conveniently located near award-winning schools, Peters Canyon Regional Park, Tustin Ranch Golf Club, The Marketplace, premier shopping, dining, and entertainment, with easy access to Newport Beach, Laguna Beach, Fashion Island, South Coast Plaza, and major freeways. Offering an exceptional combination of location, lifestyle, community, and extensive upgrades, this move-in-ready home presents a rare opportunity to own in one of Tustin Ranch’s most coveted gated communities.

10935 Osterman Avenue, Tustin

$2,725,125
5 Beds 4 Baths OC26108381 MLS Closed Status
Welcome to 403 Hudson Drive, an extensively upgraded move-in ready home located on a quiet cul-de-sac in the highly sought-after Tustin Fields community. This spacious 5 bedroom, 4 bathroom residence features a desirable main floor bedroom and bath, multiple bonus rooms with flexible use potential including an office, gym, playroom, or additional bedroom, brand new carpet throughout, fresh interior paint, and custom crown moldings throughout. The main level offers a functional and spacious layout with a formal living room, dining room, expansive family room with fireplace, and an open chef’s kitchen featuring granite countertops, stainless steel appliances, dual ovens, built-in refrigerator, oversized island. Just behind the kitchen, a dramatic split staircase creates a stunning architectural focal point leading to the second level. The resort-style backyard is built for entertaining with a pool featuring a rock waterslide and fountain, paving stones, lush landscaping, multiple seating areas, a large brand new turf area, and a top-of-the-line built-in BBQ with fridge. The spacious primary suite includes dual Caesarstone countertops with designer backsplash, a walk-in shower, separate soaking tub with tile surround, and two oversized walk-in closets. Additional highlights include custom built-in cabinetry in the attached two-car garage, a separate attached one-car garage, and access to Tustin Fields community amenities including pool, spa, parks, playgrounds, and BBQ areas, all within the award-winning Irvine Unified School District and just moments from The District at Tustin Legacy.

403 Hudson Drive, Tustin

$2,739,900
5 Beds 5 Baths PW26101065 MLS Closed Status
Welcome to 1447 Charleston Street, a Turn-Key Dream Home Located on an Interior Lot in the Highly Sought After Columbus Square Community of Tustin Legacy. Formerly a Model Home, This Residence Sits on One of the Biggest Lots in the Community, Showcasing Five Bedrooms, Four and a Half Bathrooms, Owned Solar, Bonus Room, Theater Room, and an Abundance of Natural Light Throughout. Custom Upgrades Include Crown Molding, Accent Walls, Built-In Speakers, and More! As You Enter the Home, You are Greeted by the Formal Living Room with High Ceilings, Wainscoting, and Beautiful Central Staircase Leading to the Formal Dining Room. The Kitchen Boasts Granite Counters, Ample Cabinet Space, Island with Seating, Built-In Fridge, Monogram Stainless Steel Appliances, and Breakfast Nook. The Family Room Provides Built-Ins, a Cozy Fireplace with Bench Seating, Backyard Access, and Opens to the Kitchen Which is Perfect for Entertaining. The Expansive Master Suite Showcases a Stunning Wood-Beamed Ceiling, Fireplace, Walk-In Closet with Built-Ins, and En-Suite Bath with Dual Vanities, Makeup Vanity, Frameless Walk-In Shower, and Separate Tub. The Bonus Room Enjoys a Built-In Desk/Fridge/Microwave and is Situated Next to the Theater and Fifth Bedroom, Which is Perfect for Guests, Entertaining, or Multi-Generational Living. The Theater Room was Constructed with Specialty Materials and Audio Equipment (Speakers, Drywall, Lighting, Ducting) to Enhance the Surround Sound Experience. The Laundry Room is Conveniently Located Upstairs with a Sink and Built-In Cabinets. The Well-Maintained Backyard Features a Pergola, Patio, Built-In Fireplace, Built-In BBQ, Large Grass Area, Lush Landscaping, and Multiple Seating Areas. Direct Access Three Car Garage with Epoxy Floors and Built-In Storage. HOA Amenities Include a Community Pool, Jacuzzi, Clubhouse, Gym, Greenbelts, Playground, and Sports Courts. Award Winning Tustin Unified Schools: Legacy Magnet Academy and Heritage Elementary. Walk to the Village at Tustin Legacy with Numerous Shops/Restaurants, Hoag Urgent Care, and Veterans Sports Park. Short Drive to the District and Irvine/Tustin Marketplace, Two Costcos, Whole Foods, Amazon Fresh, 5/55/405 Freeways, and 261/241/133 Toll Roads. 1447 Charleston Street is a Must See!

1447 Charleston Street, Tustin

$3,395,000
5 Beds 6 Baths PW26101962 MLS Active Status
Welcome to 2508 Platt Place, a Custom Estate Situated on a Private Cul-de-Sac within the Gated Emerson Community. This Immaculate Tustin Ranch Home Showcases Five Bedrooms, Five and a Half Bathrooms (One Bedroom with Full Bathroom Located on the Main Floor), Bonus Room/Gym, New Wood Floors, Newer Carpet, New Window Shades, New Stairs & Railing, and Newer Garage Doors. Additional Owner Upgrades Include New Interior Paint Throughout the Upstairs Bedrooms and Recently Remodeled Downstairs Bathrooms. The Formal Living Room is Currently Used as a Wine Room, with Two Built-In Wine Fridges, and Sits Across from the Formal Dining Room. The Newly Remodeled Gourmet Kitchen Enjoys High-End Marble Counters, Soft-Close Custom Cabinetry with Pull-Out Drawers, Large Island with Cooktop, Wolf Stainless Steel Appliances, Built-In Fridge with Wine Fridge, Dual Ovens, Walk-In Pantry, and a Breakfast Nook Overlooking the Backyard. The Kitchen Opens to the Cozy Family Room with a Newly Remodeled Shiplap Fireplace, Built-In Bench Seating, and Backyard Access. The Spacious Master Suite Enjoys a Cozy Reading Nook and Access to a Private Balcony. The Master Bathroom Enjoys Dual Vanities, Make-Up Vanity, Walk-In Shower, Separate Jacuzzi Tub, and His/Hers Walk-In Closets with Custom Organizers. The Bonus Room Sits on the Opposite Side of the House, Currently Used as a Gym, Complete with Custom Brick Walls, Mirrors, and Balcony Access. The Backyard Showcases a PebbleTec Pool/Spa With Waterfall and Water Slide, Built-In BBQ Area, Built-In Stone Fireplace, Large Patio, Lush Landscaping, and Full Pool Bathroom. The Porte Cochere Leads to a Two Car Garage with Direct Access, Built-In Storage, and Separate Third Car Garage. Well-Designed Second Floor Laundry Room with Built-In Cabinets and Sink. Award Winning Tustin Unified Schools: Peters Canyon Elementary, Pioneer Middle, and Beckman High. Easy Access to the Toll Roads, 5 Freeway, Peters Canyon/Irvine Regional Parks, Tustin Ranch Golf Course, and Numerous Hiking & Biking Trails. 2508 Platt Place is a Must See!

2508 Platt Place, Tustin

$2,900,000
PW26094883 MLS Active Status
Old Town Tustin's 3rd largest residential lot hits the market for the first time in decades! Set on 28,382 square feet along Main Street, this property offers something rare: the ability to buy a turnkey home and still have room to build, or to acquire a shovel-ready lot in one of Orange County's most sought-after historic neighborhoods. The seller is open to selling the entire property or the front lot (Parcel 1) separately. Parcel 1 is an unimproved lot with Main Street frontage and an existing water meter, fully positioned for new construction. A lot split was approved by the City of Tustin and simply needs to be recorded at the county level, making this one of the most move-forward-ready development opportunities in Old Town. Parcel 2 is the rear flag lot where the existing 5-bedroom, 3.5-bath home lives: 3,432 square feet with a pool, two fireplaces, and a 2-car garage. Live here while you plan, build next door, or hold both. ADU rights are confirmed for all three options simultaneously on both parcels: a converted ADU, a JADU up to 500 SF, and a detached ADU up to 800 SF. Sewer lateral replaced in 2024. Buyer to verify with the city. Steps from the shops, restaurants, and weekend energy of Old Town Tustin. Whether you're an end user who wants the space to grow into, a developer ready to build, or an investor looking for long-term upside, this lot size, this location, and this flexibility don't come around often. Showings by appointment only. No sign on property.

440 W Main Street, Tustin

$2,900,000
5 Beds 5 Baths PW26090922 MLS Active Status
Old Town Tustin's 3rd largest residential lot hits the market for the first time in decades! Set on 28,382 square feet along Main Street, this property offers something rare: the ability to buy a turnkey home and still have room to build, or to acquire a shovel-ready lot in one of Orange County's most sought-after historic neighborhoods. The seller is open to selling the entire property or the front lot (Parcel 1) separately. Parcel 1 is an unimproved lot with Main Street frontage and an existing water meter, fully positioned for new construction. A lot split was approved by the City of Tustin and simply needs to be recorded at the county level, making this one of the most move-forward-ready development opportunities in Old Town. Parcel 2 is the rear flag lot where the existing 5-bedroom, 3.5-bath home lives: 3,432 square feet with a pool, two fireplaces, and a 2-car garage. Live here while you plan, build next door, or hold both. ADU rights are confirmed for all three options simultaneously on both parcels: a converted ADU, a JADU up to 500 SF, and a detached ADU up to 800 SF. Sewer lateral replaced in 2024. Buyer to verify with the city. Steps from the shops, restaurants, and weekend energy of Old Town Tustin. Whether you're an end user who wants the space to grow into, a developer ready to build, or an investor looking for long-term upside, this lot size, this location, and this flexibility don't come around often. Showings by appointment only. No sign on property.

440 W Main Street, Tustin

$2,500,000
5 Beds 5 Baths PW26067789 MLS Closed Status
Welcome to 507 Celestial Pointe, a Turn-Key Dream Home Located on an Interior Cul-de-Sac Lot in Tustin Fields. This Immaculate Residence Showcases Five Bedrooms, Four and a Half Bathrooms (Main Floor En-Suite Bedroom), New Interior Paint, New Carpet, and Excellent Curb Appeal. The Home Opens to the Formal Living and Dining Rooms, Offering Backyard Access and Overlooking the Spiral Staircase. The Gourmet Kitchen Features Ample Cabinet Space, Large Island with Seating, KitchenAid Stainless Steel Appliances, Built-In Refrigerator, and a Breakfast Nook. The Family Room Enjoys a Cozy Fireplace, Built-Ins, and Seamlessly Opens to the Kitchen and Backyard, Ideal for Entertaining. The Main Floor Guest Suite Includes an En-Suite Bathroom and Private Front Yard Access, Perfect for Guests or Multi-Generational Living. The Expansive Primary Suite Overlooks the Backyard and Showcases Dual Walk-In Closets with Built-Ins, Dual Vanities, Walk-In Shower, and Separate Tub. The Fifth Bedroom is Currently Configured as a Loft/Bonus Room and Has a Built-In Instead of a Closet. An Additional Office Nook with Built-In Desks Provides the Perfect Space for Remote Work or Study. The Low-Maintenance Backyard Includes a Pergola, Patio, Built-In Stone Fireplace, Turf, and Well-Maintained Landscaping. Indoor Laundry Room Conveniently Located Upstairs with Sink and Built-In Cabinets. Direct Access to the Two Car Garage with Built-In Storage System. The Tustin Fields Community Boasts Incredible Amenities: Pool, Spa, BBQ Area, Playground, and Parks. Award Winning Irvine Unified School District. Steps Away From Shopping, Entertainment, and Restaurants at The District in Tustin. Easy Access to Freeways & Toll Roads. 507 Celestial Pointe is a Must See!

507 Celestial Pt, Tustin

$4,000,000
5 Beds 5 Baths OC26060262 MLS Closed Status
Set on one of the largest lots in the coveted, gate guarded community of Emerson, this rarely available single level estate offers 4,333 ± sf of refined living on an expansive 18,030 ± sf cul de sac lot. Nestled for exceptional privacy, the home is surrounded by avocado groves with city light and mountain views providing a quiet, scenic backdrop to everyday living. Step through a tranquil atrium and breezeway into the formal living and dining rooms, where elegance meets comfort. The chef’s kitchen, beautifully remodeled with a Black Leathered Granite island, Viking cooktop and microwave, Thermador double oven, KitchenAid dishwasher, and Dacor built in refrigerator, flows seamlessly into the informal dining and family room, both opening effortlessly to the backyard oasis. Outside, the estate is designed for relaxation and entertaining. Unwind in the sparkling pool and spa, gather around the built in fireplace, or enjoy alfresco dining at the fully equipped outdoor kitchen. The expansive grounds now feature generous, lush grassy areas, perfect for recreation, gatherings, or simply enjoying the home’s remarkable sense of space and privacy. The home has been thoughtfully expanded to include an additional bedroom and generous bonus room, ideal for extended family or guests. Built with steel beams for enduring stability and featuring dual whole house fans with independent controls, the residence combines durability with sophisticated luxury. This exceptional single level estate offers a rare blend of scale, privacy, and understated elegance within one of the area’s most desirable communities.

10710 Plumas Way, Tustin

$3,050,000
4 Beds 4 Baths OC26055888 MLS Closed Status
Nestled within the prestigious gated enclave of Emerson, this beautifully refreshed single-story VIEW estate offers refined living, privacy and an exceptional lifestyle in one of Tustin Ranch’s most sought-after communities. 10533 Emersond Bend is approximately 3,318 square feet and is perched upon an expansive 11,000 square foot lot. The thoughtfully designed floor plan offers private living wings creating an opportunity for extended family to have their own space. The home features four spacious bedrooms, a dedicated office and 3.5 bathrooms. Upon entering, guests are welcomed by elegant travertine flooring, fresh neutral paint, brand-new neutral carpet and newly upgraded lighting throughout. The light-filled kitchen is appointed with white cabinetry, brand-new quartz countertops, a new stainless steel sink/faucet, stainless steel appliances, built in SubZero refrigerator and a premium Viking cooktop & hood—creating a stylish and functional space for everyday living and entertaining. Double doors from the kitchen open to the backyard, creating seamless indoor-outdoor flow. The bedrooms are thoughtfully positioned throughout the home for privacy, all feature their own en-suite bathrooms, creating comfortable retreats for family and guests. The spacious primary suite serves as a private sanctuary and features double doors that open to the backyard showcasing peaceful views. A large laundry room provides additional practicality and storage. Step outside to a private backyard retreat designed for entertaining and relaxation. Enjoy a spacious covered patio seating area, a large grassy lawn, a fire pit lounge area, built-in barbecue center and plenty of space to add a pool if one desires. The backyard captures tranquil views overlooking the community’s avocado groves along with a peekaboo skyline view. Additional highlights include a two-car garage plus a separate single-car garage which can be turned into additional living space, along with newly refreshed landscaping in both the front and backyard. Ideally located near the scenic hiking and biking trails of Peters Canyon Regional Park, top-ranked schools, and the exceptional shopping and dining at The Market Place and Irvine Spectrum Center. With convenient freeway access and a central Orange County location, this home offers easy proximity to Newport & Laguna coastal beach cities, Anaheims baseball and hockey venues, South Coast Plaza/Fashion Island shopping and world-class Segerstrom performing arts.

10533 Emerson Bend, Tustin

$2,585,000
5 Beds 5 Baths PW26042409 MLS Closed Status
MODERN ELEGANCE! Largest model PLAN 6 in GATED COMMUITY of MALAGA in Tustin Ranch across from Tustin Ranch Golf Club. Completely REMODELED. Gorgeous BRAZILIAN WOOD flooring and stunning MARBLE FLOORING throughout, NO CARPET. RARE - 5 Bedrooms, 4.5 Bathrooms, SPARKLING POOL, SPA & WATERFALL with Cobalt Blue Tiles. Enjoy multi-colored lights for pool. Gazebo in backyard with built-in BBQ Island with refrigerator, burners, surround sound and swim up bar. No neighbors behind you. Convenient downstairs bedroom and bath with shower. 3 car ATTACHED garage with built-in cabinetry and stone floors. Electric shades on NEW windows. DUAL AC, Heating and water heater. Gorgeous GOURMET kitchen with Marble Island with Waterfall Edge and Stainless Appliances, 5 Burner Gas Cooktop with Overhead Stainless Vent. WALK-IN PANTRY with custom organization. Sleek White Cabinetry with Pull-Out Drawers and Soft Close. Stunning REMODELED bathrooms. Modern Glass and Stainless Steel staircase with wood stairs. Primary Bedroom Suite with soaking tub and walk in shower. Primary walk-in closet with upgraded organization. Downstairs LAUNDRY ROOM with Washer and Dryer, granite counters and sink. Designer ceiling fans. Beautiful professionally landscaped back and front yard with automatic sprinklers. Convenient Market Place and District Shopping. Close to Highly Rated Schools. Parks and Peters Canyon Trails Close by. No Mello Roos. Low HOA $135.

12635 PRESCOTT, Tustin

$4,995,000
4 Beds 4 Baths NP26040007 MLS Closed Status
At the end of a cul-de-sac within the coveted gated enclave of Cameo Woods, this extraordinary estate commands one of the largest and most premium lots in the community, framed by lush hills and a serene canopy of trees. Designed for grand-scale entertaining and everyday luxury, the residence blends timeless architectural elements with refined, modern upgrades throughout. A welcoming central courtyard with a tranquil water fountain sets the tone for the home’s elegant and inviting ambiance. Inside, soaring ceilings, classic shutters, shiplap accents, and custom millwork create a cohesive aesthetic. Anchored by an expansive marble island and appointed with top-tier appliances, the kitchen includes an eight-burner range, double ovens, charming breakfast nook, and breakfast bar that flows seamlessly into the family room with its fireplace framed by custom built-ins. The living room features a statement fireplace and full bar with serving counter, wine refrigeration, sink, and direct backyard access, mirrored by the formal dining room with built-ins and outdoor connectivity. The home features four spacious ensuite bedrooms, complemented by multiple bonus spaces designed to adapt to evolving needs, including a private office, an upstairs family/TV room, a separate lounge or playroom, and, just outside the secondary bedrooms, a fully integrated homework and creative workstation with abundant storage. The primary suite showcases custom built-ins, a sitting area, two walk-in closets, and a spa-inspired bath with jetted tub, dual vanities, makeup station, and custom tile. An adjacent flex room is ideal for a private gym or retreat. Additional features include: a sprawling laundry room featuring extensive counters, sink, and storage; dual-zone HVAC; owned solar; integrated indoor and outdoor speakers; and a four-car garage, one separate bay thoughtfully designed to accommodate boat storage. A private oasis designed for year-round enjoyment includes a pool with beach entry, slide, and swim-up bar that doubles as a covered outdoor serving bar with built-in heaters, seating, television, and adjacent BBQ kitchen outfitted with dual refrigerators. A bocce ball court, putting green, multiple lounge areas, sun deck, outdoor fireplace with water feature, and curated landscape lighting create an unforgettable setting for entertaining from day to night. Moments from the scenic trails of Peter's Canyon Regional Park, highly regarded schools, and premier shopping and dining.

10885 Silverado, Tustin

$2,370,000
6 Beds 6 Baths OC25244829 MLS Closed Status
Located within the highly sought-after Greenwood at Tustin Legacy community, this stunning 6-bedroom, 5.5-bathroom home offers expansive living space in a lively, family-friendly neighborhood. 3 mins driving to Costco, 99 Ranch Market, and The District shopping center. 10 mins to UCI, and 20 mins to the beach. The flexible floorplan boasts two primary bedrooms, one of them is on the 1st floor, designed as an ideal 'In-Law' suite featuring its own dedicated living room. The downstairs primary bathroom provides a luxurious retreat with his-and-her vanities, a separate soaking tub, and a large steam glass shower. The second master bedroom is upstairs with an oversize balcony that brings you the perfect summer breeze. It has a fully remodeled bathroom, with a modern color scheme, dual sinks, a standalone soaking tub, and a glass shower. The interior is designed with warm, inviting tones, complemented by modern features and hard flooring throughout. Excellent recessed and natural lighting shines throughout the home, highlighting both its functionality and appearance. The windows are further enhanced with elegant custom shutters, providing excellent light control and privacy. The gourmet chef's kitchen is equipped with stainless steel appliances and features an expansive layout, perfect for preparing meals for a large family. From the main living area, panoramic sliding glass doors seamlessly connect to the spacious backyard, inviting effortless enjoyment of the coveted California indoor-outdoor lifestyle. Broker and broker's agents do not represent or guarantee accuracy of the square footage, bedroom / bathroom count, lot size, and/or any other information concerning the conditions or features of the property. Buyer/Tenant is advised to independently verify the accuracy of all information through personal inspection & with appropriate professionals to satisfy themselves.

18 Windrow Road, Tustin

$2,300,000
5 Beds 6 Baths OC25194738 MLS Closed Status
This stunning residence, built by CalAtlantic in 2017, is nestled in the prestigious and serene Greenwood community of Tustin Legacy, offering a perfect blend of modern sophistication and everyday comfort. The beautifully landscaped front yard and welcoming covered porch create a warm and inviting entry. Main Level The first floor is thoughtfully designed with two private ensuite bedrooms, providing exceptional flexibility for multi-generational living or guest accommodations. The bright, open-concept layout seamlessly integrates the dining room, living room, and gourmet kitchen, which is equipped with premium KitchenAid stainless steel appliances. Expansive sliding glass doors open to a covered outdoor living area and a low-maintenance backyard—ideal for entertaining and effortless indoor-outdoor living. Upper Level Upstairs, the spacious primary suite showcases dual vanities, an oversized shower, and two walk-in closets. Additional bedrooms are comfortably sized, while a versatile loft opens to a private balcony with community views, offering the perfect space for relaxation or entertainment. A separate laundry room further enhances everyday convenience. Community & Location Residents of Greenwood enjoy resort-style amenities, including a six-acre park with amphitheater, swimming pool and spa, BBQ areas, basketball courts, clubhouse, scenic trails, and a children’s splash zone. The home is ideally located near the esteemed Legacy Magnet Academy, top-rated schools, The District shopping and dining center, John Wayne Airport, and major freeways. With its rare combination of luxury, comfort, and convenience, this home presents an exceptional opportunity to own a true gem in one of Tustin’s most sought-after neighborhoods.

37 Preston Pl, Tustin

$2,400,000
5 Beds 5 Baths OC25155743 MLS Closed Status
Welcome to 15205 Columbus Square, an elegant 5-bedroom, 4.5-bath plus a bonus room. Astoria Model 3B—the largest floor plan from the first phase of the community offering 3,740 sq ft of beautifully designed living space in the heart of Tustin Legacy. Thoughtfully laid out with one bedroom and full bath on the main floor and four spacious bedrooms upstairs, this home features soaring ceilings, crown molding, wide plank wood flooring, and a seamless indoor-outdoor flow perfect for entertaining. Over-sized windows with plantation shutters flood the interiors with natural light while adding timeless sophistication and privacy. Whether hosting weekend gatherings or enjoying a quiet moment on the charming front-facing balcony, this home invites you to live, relax, and connect. The heart of the home is a chef’s kitchen showcasing crisp white cabinetry, quartz counter-tops, a large island, designer pendant lighting, a 6-burner Wolf range, Viking double ovens, a built-in microwave, and a Sub-Zero refrigerator. Just off the kitchen, the light-filled living room features a cozy fireplace and custom built-ins, creating a warm and welcoming atmosphere. Custom closets are installed throughout the home, offering elevated storage solutions that are both functional and luxurious. Upstairs, the luxurious primary suite boasts a spa-like bath and walk-in closet, while additional bedrooms offer comfort and flexibility. Located near The District, top-rated schools, parks, and premier dining and shopping, this exceptional residence blends modern elegance with the ease of California lifestyle living—your gateway to stylish, connected, and comfortable everyday life.

15205 Columbus, Tustin

$3,435,000
5 Beds 5 Baths OC25151388 MLS Closed Status
Welcome to 2175 Palmer Place, a grand executive estate tucked within the guard-gated and prestigious San Marino community. This stately 5-bedroom + office, 4.5-bathroom residence offers 4,461 square feet of thoughtfully designed living space on an expansive 8,400 square foot lot. Upgraded throughout with rich wood flooring and plush carpet, fresh paint, thick crown moldings and baseboards, plantation shutters, and elegant wainscoting, the home blends timeless elegance with modern comfort. A dramatic double-door entry leads into a sweeping Foyer featuring soaring ceilings, a striking curved staircase, and a Formal Living Room with a fireplace and two-story windows. The Formal Dining Room opens directly to the backyard, ideal for effortless indoor-outdoor entertaining. At the heart of the home lies an expansive Great Room, combining a chef’s Kitchen with quartz countertops, center island with bar seating, a sunny Breakfast Nook, Bluestar range, SubZero refrigerator, and walk in pantry, all flowing into a spacious Family Room with a built-in media center. The resort-style backyard is a true entertainer’s dream, showcasing mature tropical landscaping, a spa, putting green, custom stone fireplace, outdoor living pavilion with an outdoor kitchen - including BBQ, hood, and fridge - plus extensive brick and stone hardscaping and professional landscape lighting. Downstairs, enjoy a private ensuite bedroom, a convenient Powder Room, and a French country-inspired Laundry Room with a stylish sink and tile backsplash. A stately Executive Office impresses with soaring ceilings, custom built-ins, and a sliding ladder. Upstairs, the luxurious Primary Suite offers a triple-sided fireplace, private retreat, a large walk-in closet, and a spa-like bathroom with jetted tub, walk-in shower, dual vanities, and a makeup area. Three additional bedrooms complete the upper level - one with an ensuite bath and another with a large covered balcony. Additional highlights include a 3-car garage, a spacious driveway, low HOA dues, and no Mello-Roos. Ideally located just minutes from Ladera Elementary, The Market Place, Tustin Ranch Golf Club, and Peters Canyon Regional Park, 2175 Palmer Place presents a rare opportunity to own a refined estate in one of Orange County’s most sought-after communities.

2175 Palmer Place, Tustin

$3,050,000
5 Beds 6 Baths OC25146978 MLS Closed Status
FANTASTIC VIEW LOCATION. HIGHLY DESIRABLE FLOOR PLAN. MODERN ELEGANT UPGRADES. THIS HOME HAS IT ALL! Situated on an oversized lot overlooking a pristine greenbelt, it boasts TWO DOWNSTAIRS BEDROOM SUITES, one of which is a gracious “in-law” suite complete with living room, kitchenette, walk-in closet, and bathroom with shower. Upstairs comprises a spacious loft with a covered balcony overlooking the greenbelt, two large secondary bedrooms with walk-in closets, and the primary bedroom retreat also with greenbelt view. The primary bedroom retreat is luxurious and private with an impressive walk-in closet built with Italian wood by California Closets. The master bathroom is a true sanctuary with dual vanities, a spa-like soaking tub, and a huge walk-in shower with dual shower heads. Custom millwork and modern upgrades throughout the house enhance the elegance of the interior. Extensive stacking doors and high ceilings bring in the sunlight and blend the indoor and outdoor living spaces. The outdoors is just as enjoyable with a fireplace and TV in the California room and a beautiful custom-built fountain with the greenbelt as its backdrop. Residents in the community enjoy access to a wealth of HOA amenities and closeness to the District, the Market Place, and South Coast Plaza. Newer and highly rated schools including Heritage Elementary and Legacy Magnet Academy are the assigned neighborhood schools. Don't miss the opportunity to own this exceptional home. Schedule a showing today!

15 Stafford Place, Tustin

$4,851,825
5 Beds 6 Baths PW25141801 MLS Closed Status
Nestled on a Private Cul-De-Sac in Tustin Ranch, 10905 Silverado Terrace is a Custom Estate Located in the Gated Community of Cameo Woods. This Fully Remodeled Home Sits on a Private, Fully Flat 18,000+ Sq. Ft. Lot, Showcasing Five Bedrooms (5th Bedroom is Currently a Custom Office), Six Full Bathrooms, Craft Room, Bonus Room, Custom Moldings, Wood Floors, Rare Five Car Garage, and a Resort-Style Backyard. The Elegant Living Room Features a Beautiful Fireplace, Built-Ins, and Double French Doors Opening to the Courtyard. The Office Enjoys a Custom Wraparound Desk with Built-Ins Throughout. The Formal Dining Room Boasts a Soaring Ceiling, Backyard Access, and a Custom Wine Cellar. Enjoy a Custom Gourmet Kitchen with Quartzite Counters, Oversized Island with Seating, Pull-Out Cabinets, Soft-Close Drawers, Walk-In Pantry, Wolf Stove, Built-In Fridge, and Beautiful Backyard Views. The Kitchen Opens to a Breakfast Nook and Family Room, Which Features a Built-In Entertainment Center, Fireplace, and Sliding Stackable 16.5 Foot Window Doors to the Backyard, Showcasing the Best of Indoor/Outdoor Living. The Craft Room Boasts a Built-In Desk, Built-In Cabinets and Shelving, Secondary Laundry Space, and Backyard Access. The Luxurious Master Suite Enjoys a Sitting Area, Built-Ins, and Backyard Views. The Upgraded Master Bathroom Includes Dual Vanities, Make-Up Vanity, Soaking Tub, Walk-In Shower, and His/Hers Walk-In Closets with Custom Organizers. The Entertainer’s Backyard is a True Oasis, Featuring a Pool/Spa with Waterfall; California Room with Built-In Fireplace, TV, and Sink; Covered Patio with Built-In BBQ and Bar Seating; Spa-Like Pool Bathroom with Walk-In Shower; Firepit, Grass Area, ½ Sport Court, Landscape Lighting, Multiple Seating Areas, and Complete Privacy with No Rear Neighbor. The Gated Porte Cochere Leads to a Large Driveway, Direct Access Garage, Courtyard, and Detached 20’ x 28’ Ft Garage With Access From The Cul De Sac (Potential Boat or High End Car Storage). The Well-Designed Second Floor Laundry Room Includes Built-In Cabinets and a Sink. Award Winning Tustin Unified Schools: Peters Canyon Elementary, Pioneer Middle, and Beckman High. Easy Access to the Toll Roads, 5 Freeway, Peters Canyon/Irvine Regional Parks, Tustin Ranch Golf Course, and Numerous Hiking & Biking Trails. 10905 Silverado Terrace is a Must See!

10905 Silverado Terrace, Tustin

$7,388,888
5 Beds 8 Baths OC25131012 MLS Closed Status
A Rare Hilltop Jewel in Tustin Ranch Estates,Perched atop a private knoll in the ultra-exclusive, 24-hour guard-gated enclave of Tustin Ranch Estates, this iconic mansion is a hidden sanctuary where timeless elegance meets modern grandeur. Set on a 34,400 sq ft lot with over 9,273 sq ft of living space, the estate features 5 spacious bedrooms, 8 bathrooms, and a 4-car garage with an extended motor court for 10+ additional vehicles. Meticulously crafted with premium upgrades, the chef’s kitchen is a culinary dream—equipped with custom German Miele appliances, separate Chinese and Western cooking areas, and tailored soft-close cabinetry with layered pull-out drawers. Four ovens, two oversized refrigerators, multiple cooktops, and three dishwashers offer power and elegance for everyday living and grand entertaining. The main level welcomes you with a refined in-law suite, formal home office, bright great room, and a flexible entertainment lounge that easily converts to a private theater. Resort-style features include an indoor resistance pool, sauna, and sunlit solarium with fireplace. Dual formal dining rooms and a wet bar elevate hosting possibilities. The fully integrated smart home system offers surround sound and Wi-Fi amplification indoors and out. Upstairs, the grand primary suite enjoys a private view balcony with sweeping mountain and city-light views. Three additional en-suites and a large secondary study provide flexible living for multi-generational needs or remote work. Three access points—a grand spiral staircase, secondary stairs, and a private elevator—ensure seamless flow throughout. The landscaped grounds bloom year-round with mature trees, creating a tranquil garden oasis. With no rear neighbors, enjoy panoramic park-facing views and resort amenities: a saltwater pool with spa, basketball court, mini golf, and built-in BBQ. Expansive courtyards offer space for unforgettable gatherings under the California sun. Freshly repainted and updated with new premium carpet, this home is move-in ready. Ideally located near top-rated elementary and middle schools and just minutes from acclaimed Beckman High, this is a rare opportunity to own a true legacy estate in the heart of Tustin Ranch. Welcome to the pinnacle of Southern California living.

2535 Bronzewood Drive, Tustin

$3,000,000
5 Beds 4 Baths OC25087117 MLS Closed Status
Welcome to 2180 Chandler Drive, an elegant and meticulously maintained home located in the prestigious, guard-gated community of San Marino in Tustin Ranch. This stunning residence features 5 bedrooms, a dedicated office, 3.5 bathrooms, and 3,619 square feet of living space on an almost 8,000 square foot lot, all completely remodeled with top of the line luxury finishes. A grand Foyer sets the tone with soaring two-story ceilings and abundant natural light. The Formal Living and Dining Rooms offer expansive windows and a fireplace, while a custom wood-paneled Office provides a refined space to work. A wrought iron staircase adds an impressive architectural element, enhancing the home’s upscale feel. The heart of the home is a Chef’s Kitchen equipped with granite countertops, custom cabinetry, a paneled refrigerator, high-end appliances, a walk-in pantry, and a large center island with bar seating. The Kitchen flows into a spacious Great Room with a fireplace, built-in media center, and a sunny Breakfast Nook, all with views of the beautifully landscaped backyard. The resort-style backyard is designed for entertaining, complete with a sparkling pool and spa, built-in BBQ, and a manicured lawn surrounded by mature trees. The outdoor space offers privacy, beauty, and a tranquil setting for gatherings or relaxation. Additional features include a three-car Garage with built-in cabinetry and epoxy flooring, porcelain tile flooring on the main floor, plantation shutters, custom woodwork, large baseboards and crown molding, new HVAC units, updated pool equipment, new roof lining, and fresh interior paint throughout. The main level is complete with an ensuite bedroom, perfect for guests, as well as a stylish powder room and a well-appointed Laundry Room. Upstairs, the Primary Suite offers dual walk-in closets and a spa-like bathroom with a soaking tub, separate shower, dual vanities, and a makeup station. Two additional bedrooms, a full bathroom, and a flexible Loft space - ideal as a fifth bedroom, second office, or playroom - complete the upper level, along with a private balcony. Ideally located within walking distance to Ladera Elementary and just minutes from The Market Place, Tustin Ranch Golf Club, and Peters Canyon Regional Park, this home offers the best of Orange County living. With low HOA dues of $284/month, 2180 Chandler Drive is a rare opportunity to own a move-in ready home in one of the area’s most sought-after neighborhoods.

2180 Chandler Drive, Tustin

$2,605,000
4 Beds 3 Baths PW25064946 MLS Closed Status
Meticulously designed & implemented, the owners of thirty years made the decision to completely rethink the floor plan to best highlight Southern California's celebrated lifestyle. Upon entering, brilliant windows and La Cantina "disappearing" doors blend the elegant, yet sublimely comfortable interior with exterior grounds that rival a Luxe resort. Over one million dollars was invested in creating this immaculate, lovely, inviting home. Exceptional finishes are of unsurpassed quality beginning with gorgeous wood flooring, carefully curating light fixtures, sumptuous window coverings, Anderson dual-paned windows, hardwood interior doors w/ Emtek hardware, recessed lighting w/ Lutron controls, Sonos sound system. Four Bedrooms include a main floor den perfect for guests & in-laws with an adjacent charming bath with tiled shower. A glamorous chandelier, soaring ceilings & second set of La Cantina doors both illuminate and elevate the more formal living and dining spaces. A newly created Great room is warmed by a rustic fireplace and opens seamlessly to the outdoor living room. No expense was spared in the chef's kitchen where appliances include a Wolf range, wine fridge, refrigerator/ freezer, dual ovens, microwave & chilled beverage drawers. Taj Mahal quartzite counters top the furniture-quality cabinetry, island & buffet. Upstairs the primary luxury suite features handsome custom cabinet w/ television & shelves for purses, shoes. Recharge in the soaking tub of the super spacious, beautifully designed bath. Two additional light & airy rooms share a third stunning full bath. Like the interior, the resort-like grounds were completely renovated with an outdoor living room built to be enjoyed year round. Enjoy movies on the TV set above a stacked stone fireplace & music by the pool via outdoor speakers. The patio & pool area are covered entirely in tumbled travertine & pebbled surface was added to the pool & spa with waterfall & removable child-safe fencing. A barbecue & high BTU wok burner, heaters and drapes make entertaining a delight! Additional amenities include laundry room w/ sink, washer & dryer, immaculate 3 car garage w/ cabinetry, and stunning landscape lighting. The highly sought-after Palo Vista community is gated and only steps from Tustin Ranch Golf where neighbors gather to enjoy Sunday brunch & summer concerts. And the HOA has low dues and include an olympic sized pool & tennis court! Within the boundaries of Tustin Unified's top schools.

2286 Moortown Drive, Tustin

$2,650,000
5 Beds 4 Baths OC25053206 MLS Closed Status
Luxurious Montecito Home in Tustin Ranch Welcome to this stunning 5-bedroom, 3.5-bathroom estate in the prestigious Montecito community of Tustin Ranch. Offering 3,449 sq. ft. of refined living space, this home is designed for comfort, elegance, and entertaining. The Gourmet Kitchen is a Chef’s Dream, featuring a Built-In Sub-Zero Upright Refrigerator, a 50-inch Wolf Gas Range with Double Ovens and a Grill Top, a Miele Dishwasher, a Drawer Microwave, a Built-In Wine Cooler, and Granite Countertops. A Charming Breakfast Nook adds to the Appeal. Enjoy an Open High Ceiling as you walk in the Double Doors and Airy Floor plan with Provenza Hardwood Flooring and Travertine on the First Level, a Guests Bedroom on the First Floor for Convenience, Plush Carpet Upstairs, 6-inch Baseboards, Crown Molding, and Plantation Shutters Throughout. Relax by the Fireplaces in both the Living and Family Rooms, and take Advantage of Dual Heating and Air Conditioning for Year-Round Comfort. The Spacious Primary Suite offers a Private Retreat, while the Interior Laundry Room adds Convenience. A Three-Car Garage Provides Ample Storage. Step outside to your Private Backyard Oasis, Featuring a Spa Perfect for Relaxation. Nestled on a Quiet Cul-De-Sac, this Home is just moments from the Renowned Tustin Ranch Golf Course, Top-Rated Award-Winning Schools, and the Tustin Marketplace, offering Premier Shopping and Dining. This Exquisite Home is a Rare Find—Schedule Your Private Tour Today!

2625 Palmetto, Tustin

$2,500,000
5 Beds 5 Baths PW25049272 MLS Closed Status
Welcome to this stunning and meticulously upgraded Astoria Model 3, the largest of the three models, offering 5 bedrooms, 4.5 bathrooms, and 3,740 sq. ft. of thoughtfully designed living space on a 5,194 sq. ft. lot. Nestled near the iconic historic hangars of Tustin, this executive legacy home is just moments from The District and upcoming premier shopping and sports facilities. From the moment you arrive, you’ll absolutely fall in love with the charming blue gate at the front of the home, setting the tone for the elegance and warmth found inside. Every detail has been carefully curated with high-end finishes and modern conveniences, featuring an open-concept indoor-outdoor living design perfect for entertaining. The fully remodeled gourmet kitchen boasts a built-in refrigerator, wine chiller, ice machine, butler’s pantry, and stunning Brazilian fusion granite countertops, which also accent the fireplace and entrance shelf. The family room seamlessly extends to an outdoor entertainment space with bi-folding doors, a built-in fireplace, TV, and BBQ island. Two motorized awnings provide shade and comfort, with one covering the wire patio and another shading the side patio. Upstairs, the primary suite offers a luxurious walk-in closet with a custom storage island and drawer code locks, while an adjacent bedroom has been transformed into a versatile craft room/office with a private bath and “His” dressing room. The home is equipped with a built-in pest control system that has been maintained without interruption, Flushmate power-assisted toilets in the master, first-floor guest bedroom, and upstairs hallway bath—so no plungers needed! Additional highlights include new hardwood floors, crown molding, ceiling fans throughout, a main-floor bedroom with an en-suite bath, an upgraded 3-car garage with built-in cabinets, a private “man cave,” a state-of-the-art alarm system, whole-home audio, solar panels, a Tesla battery pack for energy efficiency, and code locks on all exterior gates for added security. The property features sprinklers, low-maintenance landscaping, and mature magnolia, lemon, orange, and lime trees. With $750,000 in high-end renovations, no detail has been overlooked in making this home a true masterpiece in one of Tustin’s most desirable communities.

15212 Washington Street, Tustin

$3,180,000
5 Beds 5 Baths OC25033324 MLS Closed Status
Must See!!! Stunning Estate residence in the nestled 24-hour guard-gated community of San Marino and located on one of the largest spacious lots. This elegant residence features 5 BEDROOMS, 4.5 BATHROOMS + OFFICE + 3 Garages on a 16,200-sf lot. Step inside and be greeted by the breathtaking foyer with impressive high ceiling and natural lighting all day long. Downstairs, a dedicated home office with a build-in bookshelf offers a quiet sanctuary. A cozy family room with fireplace provides a relaxing space for quality time with the family. Guest bedroom with a full bathroom welcomes multi-generational living and privacy for guests. Prepare gourmet food in the kitchen and host a formal dinner in the dining room with a captivating view of the beautiful backyard. Bi-fold doors open into the huge backyard with a variety of fruit trees for direct-to-table harvest. The designer styled backyard creates a true outdoor oasis with built-in BBQ, flowing fountain, Gazebo, and outdoor dining space. A gorgeous staircase leads to the expansive second floor. The master suite includes a retreat with a private fireplace, a shower, relaxing bathtub, and walk-in sizable dressing room. The spacious upstairs includes a guest room with a full bath and two additional bedrooms that share a well-positioned bathroom. The entire house is freshly painted. Located in the North Tustin across the street from the famous Tustin Ranch Golf Club, minutes away from the Tustin Market Place, The District at Tustin Legacy, and the Renowned Backman High school. LOW HOA & NO MELLO ROOS!

12500 Fairbanks Drive, Tustin

$2,497,000
4 Beds 4 Baths LG24217578 MLS Closed Status
Magnificent Estate in the heart of most desirable community of Tustin Legacy. This gorgeous home has it all. Walk into a bright and open space with top of the line upgrades. First floor bedroom and bathroom and 3 bedrooms on the second floor. An additional spacious loft on the second floor makes it for a very convenient TV room, playroom or office. Kitchen is equipped with Sub-Zero refrigerator and top of the line appliance, custom cabinetry, and an oversize large island. Many upgrades throughout the home such as, New porcelain flooring in the first floor, Floor tiles in front entrance, New carpeting, Custom Closets in the Master Bedroom, Custom window shades throughout the house. Gorgeous chandeliers in the dining room and living room included in the sale. Backyard is an entertainers dream upgraded with floor tiles, a stunning fireplace, custom awning, Bbq, Jacuzzi, garden planters, trees and direct access to the garage. All bathrooms are beautiful with custom cabinetries and beautiful tiles. 3 car Garage has gorgeous custom cabinets and is equipped with EV charger. Reverse osmosis water filtration system to enjoy clean water. The community is one of the best there is offering Sports Courts, Clubhouse, Pool, Jacuzzi, playground and parks to name a few. The location is unbeatable, close to freeways and District shopping center and just a couple of miles to OC's magnificent beaches. This house is a must see!!!

296 Barnes Road, Tustin

$2,928,800
5 Beds 6 Baths PW24203518 MLS Closed Status
Within the peaceful and serene community of Columbus Grove, a tremendously enticing Mediterranean luxury home at 15529 Orchid can be found, replete with myriad amenities beyond anything standard. From the first step into the interior courtyard, the Tuscan style influences design, with the bubbling fountain and vegetation giving a backdrop adjacent to the intimate loggia, a cozy indoor/outdoor space with a fireplace to entertain, dine, or simply relax in comfort. Entering the home, first impressions are given to the expansive floorplan, abundant natural light, and high ceilings greeting entry. The formal dining room and living room with the library are great spaces for extravagant parties or quaint family get-togethers. The gourmet kitchen and breakfast nook complement useful function with high fashion. Lavishly adorned with builder-upgraded accouterments, the kitchen opens into the family room with a built-in entertainment center, surround sound, and abundant accommodations to host large gatherings or simply enjoy with family. The downstairs bedroom, with its own separate entry, is the perfect multi-functional space for a live-in, parents, gym, private home office, or anything as needs see fit. Upstairs, the owner's suite is a precious respite for the owners. Once inside, the spaciousness is apparent, from the tray ceiling above to the freshly laid Shaw carpet underfoot. The owner's cavernous walk-in closet could accommodate the largest of wardrobes, while the spa-inspired bathroom completes the pampering. Three additional bedrooms are upstairs, each with their own en-suite bathroom. The open office is adjacent to the living room's two-story ceilings, flooding the space with natural light. The loft area is a comfortable retreat for the family to relax or as a work and play area for kids/teens. Exiting to the backyard, enjoy dining al fresco, room to move about, and outdoor entertaining with a dip into the pool, splashing on the waterslide, or creating the perfect grotto with the waterfall cascading over the steamy spa, a tantalizing treat for resort like living. All of this could be yours, and soon you could find yourself residing in the heart of and in close proximity to award-winning IRVINE schools, shopping, dining, medicine, the Peters Canyon Trail behind the home, and great outdoor recreation in abundance. Live beautifully!"

15529 Orchid Avenue, Tustin

$5,500,000
5 Beds 6 Baths OC24179634 MLS Active Status
Welcome to 11755 Collar Ave. This luxurious oasis is nestled in one of the most coveted locations within the prestigious 24-hour guard-gated community of Tustin Ranch Estates. This stunning 5,900+ sq. ft. residence offers breathtaking views, mesmerizing sunsets, and picturesque vistas of Catalina Island, all from a peaceful, single-loaded cul-de-sac street. Situated on a sprawling 16,000 sq. ft. lot, the home boasts a seamless blend of elegance and privacy. With its spacious layout, upscale finishes, dual staircase, and panoramic surroundings, this estate invites you to experience an unparalleled lifestyle of comfort and sophistication. This former builder’s model home was thoughtfully designed with premium upgrades, offering a luxurious yet comfortable living space. Every detail has been meticulously crafted to elevate the home's elegance, from high-end finishes to custom features, providing an exceptional blend of style and functionality. Whether enjoying the expansive indoor areas or the breathtaking outdoor views, this home delivers an unparalleled living experience. The kitchen is a chef's dream, featuring custom-made cabinetry and ample storage. Equipped with a double oven, built-in refrigerator, and a 6-burner cooktop, this space is designed for both cooking and entertaining with ease. On the first floor, you'll find a primary en-suite, a formal study with a fireplace, a bright family room, a breakfast nook, and a formal living room with an astonishing wood-carved fireplace and cathedral ceilings. A formal dining room and a bar enhance the home's entertainment capabilities. The master suite on the second floor boasts its own viewing balcony, offering stunning ocean and city views. 3 additional en-suite bedrooms & a large playroom cater to the needs of the whole family. The mature front & rear gardens offer a year-round spring-like atmosphere. Additional amenities include a covered patio with stone fireplace, overhead heaters, a ceramic-tiled swimming pool, hot spa, and a fully equipped BBQ area offering a massive grill. The long driveway provides parking for multiple cars. The gold-ribbon award-winning schools, world-class dining and shopping, John Wayne Airport, and freeways are all in close proximity.

11755 Collar Avenue, Tustin

$4,275,000
5 Beds 5 Baths PW24176257 MLS Closed Status
Nestled on a Private Cul-De-Sac in Tustin Ranch, 10835 Turnleaf Lane is a Custom Estate Located in the Gated Community of Cameo Woods. This Fully Remodeled Home Showcases Five Bedrooms (Main Floor Bedroom Currently Used as an Office), Five Full Bathrooms, an Upstairs Bonus Room, Crown Molding, Coffered Ceilings, Wainscoting, Wood Floors, New HVAC, and a Resort-Style Backyard. The Elegant Living Room, Currently Used as a Game Room, Features a Beautiful Fireplace, Built-Ins, and Double French Doors Opening to the Courtyard. The Formal Dining Room Boasts Soaring Wood-Beamed Ceilings, Backyard Access, and a Custom Wine Cellar. Enjoy a Newly Remodeled Kitchen with Quartzite Counters, Oversized Island with Seating, Stainless Steel Wolf Appliances, a Walk-In Pantry, Soft-Close Cabinets, Built-In Fridge, Dual Ovens, and Beautiful Backyard Views. The Kitchen Opens to a Breakfast Nook and the Family Room, Which Features a Built-In Entertainment Center and Backyard Access. The Spacious Master Suite Enjoys a Sitting Area, Built-Ins, Backyard Views, and Direct Access to an Office with Shiplap Ceilings and Custom Cabinetry, Perfect for Remote Work. The Upgraded Master Bathroom Includes Dual Vanities, Make-Up Vanity, Jetted Tub, Marble Walk-In Shower, and His/Hers Walk-In Closets with Custom Organizers. The Entertainer’s Backyard is a True Oasis, Featuring a Pool/Spa with Waterfall, Stone Patio, Pergola, Built-In Fireplace, Built-In BBQ Area with Bar Seating, Covered Patio, Multiple Seating Areas, and Complete Privacy with No Rear Neighbor. The Gated Porte Cochere Leads to a Large Driveway, Direct Access Two Car Garage, Courtyard With Basketball Area, and Separate Third Car Garage. The Well-Designed Second Floor Laundry Room Includes Built-In Cabinets and a Sink. Award Winning Tustin Unified Schools: Peters Canyon Elementary, Pioneer Middle, and Beckman High. Easy Access to the Toll Roads, 5 Freeway, Peters Canyon/Irvine Regional Parks, Tustin Ranch Golf Course, and Numerous Hiking & Biking Trails. 10835 Turnleaf Lane is a Must See!

10835 Turnleaf Lane, Tustin

$2,600,000
4 Beds 4 Baths PW24171366 MLS Closed Status
16602 Honeybee Drive is nestled in a sought-after cul-de-sac in the highly desirable Columbus Grove community. Located adjacent to the community greenbelt, the house is filled with an abundance of natural light. This custom home features four bedrooms, three and a half bathrooms, a bonus room (potential 5th bedroom), a main floor office, wood floors, and crown molding. It sits on one of the largest premium corner lots in the community. Additional upgrades include dual-pane windows, a tankless water heater, newer exterior/interior paint, and new carpet. The formal living room includes a cozy fireplace, French doors to the backyard, and is located across the courtyard from the dining room, which boasts a vaulted ceiling and French doors to the backyard. The remodeled kitchen features a large island with seating, granite counters, high-end built-in appliances, a breakfast nook with backyard access, a walk-in pantry, and a separate wine room with a mini-fridge. The family room enjoys a cozy fireplace and opens to the kitchen, making it perfect for entertaining. The spacious primary suite includes dual vanities, a makeup vanity, built-in cabinets, a walk-in shower, jacuzzi tub, and a walk-in closet. The upstairs bonus room has access to a full bathroom and a balcony, making it perfect for a guest bedroom or home office. The entertainer’s backyard enjoys complete privacy and features a Pebble Tec saltwater pool and spa with fire pots, water features, owned solar panels exclusively for the pool, a trellis-covered stone patio, a built-in BBQ area, turf, outdoor speakers, multiple seating areas and a capped gas line near the spa for a potential firepit. The home also includes a direct-access three-car garage with epoxy floors, built-in cabinets/shelving, and space for a fridge/freezer in the tandem third-car space. The second-floor laundry room has built-in cabinets for added convenience. The Columbus Grove community boasts incredible amenities, including a Jr. Olympic-sized pool, spa, greenbelts, clubhouse, BBQs, and community events throughout the year. Award-winning Irvine Unified Schools are nearby. The home is just steps away from shopping, entertainment, and restaurants at The District in Tustin and the Irvine/Tustin Market Place, with easy access to toll roads and the 405/5/55 freeways. 16602 Honeybee Drive is a must-see!

16602 Honeybee Drive, Tustin

$3,250,000
6 Beds 4 Baths NP24153580 MLS Closed Status
Welcome to 2471 Angelina Place, a beautiful residence nestled on a generous approx. 14,774 SF cul-de-sac lot within the highly desirable gated Emerson community. You are greeted with a long driveway leading to the charming, gated porte-cochere. The backyard is an entertainer’s dream featuring a stacked stone saltwater pool complete with a slide and descent waterfalls, built-in BBQ, multiple seating areas, and side yard perfect for pets and outdoor apparatuses. Step inside to a gorgeously remodeled gourmet kitchen designed with white marble countertops, SubZero refrigerator, built-in Wolf ovens and microwave, and an ice maker. This bright and airy space opens to a casual eating area and living room adorned with a fireplace and a custom 250-bottle, temperature-controlled glass wine cellar. The adjacent dining room boasts a sliding door connecting to the yard, perfect for indoor-outdoor living. A bright bedroom, full bathroom, and separate office space complete the first floor. Upstairs hosts five bedrooms, two of which share a Jack and Jill bathroom. The primary suite includes a bathroom outfitted with dual vanity sinks, a walk-in shower, and separate vanity area. Additional features of this well-maintained property include two garage spaces and a separate converted garage space perfect for a fitness area or additional office, extensive center courtyard, and Nest controlled/dual-zone AC. With close proximity to Tustin Ranch Golf Course, top-rated Tustin schools, retail, dining, and recreational amenities, this is the ideal place to call home.

2471 Angelina Place, Tustin

$2,750,000
4 Beds 4 Baths WS24140016 MLS Closed Status
This luxurious estate at 2451 White River Way situated in the highly-sought after and privately gated Emerson Community offers all the amenities and an exclusive living experience. Positioned on a private and tranquil cul-de-sac, your first impressions are everything as you are greeted by a welcoming courtyard and freshly manicured front yard. Sitting on an approximately 13K Square feet lot, this rare single-story 3,318 Square ft home has everything you need and more! Featuring 4 large bedrooms, a flex room and 3.5 baths, this home is perfect for your growing family. Walking in you are greeted by a large foyer with cathedral style ceilings and premium wooden flooring with marble inlays. Off to your immediate left is a large flex room, perfect for use as a home office, gym, or additional living space, and leads to the guest bedroom. As you continue down the hall you arrive at your oversized living room and dining room which is perfect for entertaining friends and family. On both sides of the hallway, you have an over-sized ensuite bedroom, an office that can easily be converted into a 4th bedroom, and an upgraded powder room for your guests. As you continue down, you arrive at your master retreat in which you will start and end your day. The primary suite features a spa-inspired bathroom, cozy fireplace, large walk-in closet and convenient patio access to the backyard! Summer get-togethers will never be the same in your gourmet eat-in kitchen featuring custom cabinetry, upgraded premium granite countertops, stainless steel appliances and a large center island to gather around! The open layout with a formal family room adjacent to the kitchen is ideal for the family as well. Head to the backyard, and you'll really see Southern California living at its best: A meticulously landscaped backyard with lots of fruit trees, a newly built large patio, and an open side yard - perfect for entertaining! With a close proximity to Tustin Ranch Golf Course and Peters Canyon Regional Park as well as the highly desirable Top-rated Tustin schools, world-class shopping, dining, and recreational amenities nearby, this home truly has everything and more. Make sure to schedule your tour ASAP, as this home will absolutely be highly sought after!

2451 White River Way, Tustin

$2,935,000
5 Beds 5 Baths OC24147299 MLS Closed Status
Introducing a breathtaking property in the desirable Columbus Grove community, perfectly crafted for comfort and style. This exquisite home boasts a prime location on a quiet cul-de-sac street, complemented by professionally landscaped exteriors, an attached three-car garage, and resort-style amenities. Step inside to discover one of the most popular floor plans in Columbus Grove that seamlessly connects living spaces, ideal for both relaxing and entertaining. The home features 5 spacious bedrooms and 4.5 bathrooms, including a convenient main floor bedroom with an en-suite bathroom. Luxurious hardwood flooring graces the first level, enhancing the elegant wood cabinetry found throughout the home. The heart of the home is the expansive great room that includes a gourmet kitchen, casual dining nook, and large living area. The kitchen is a chef’s dream with a large center island, white shaker style cabinets, quartz countertops, and top-of-the-line stainless steel appliances, including a six-burner gas cooktop, double ovens, built-in microwave, and refrigerator. Adjacent to the great room is the formal dining room and a sophisticated office space, complete with beautiful built-in bookcases in on the main floor. Upstairs, you’ll find a versatile loft/bonus room, three spacious secondary bedrooms and a lavish primary suite. The primary bath is a true retreat, featuring dual sink vanities, a spacious shower, separate soaking tub, and a large walk-in closet. Outside, the large backyard is a paradise for both gardening enthusiasts and those who love to entertain, featuring a raised planter with citrus trees and ample space for outdoor activities. Additional home upgrades include fresh designer paint, newer lighting throughout, direct access to the three car garage, an inside laundry room ,dual zoned HVAC and fresh sod grass / mulch outside. Residents enjoy access to exceptional amenities including two heated swimming pools, a spa, fitness center, clubhouse, and more. Located near the Diamond Center and The District, you’re just moments away from popular restaurants, entertainment, and Whole Foods Market. Easy access to freeways puts the best of Orange County within reach. This stunning Tustin property, with its award-winning Irvine Unified Schools, is ready to be the setting for new and lasting memories. Don’t miss the opportunity to own this incredible home where luxury meets convenience and lifestyle.

16614 Camilia Avenue, Tustin

$2,750,000
5 Beds 6 Baths OC24118025 MLS Closed Status
Welcome to 29 Preston Place, a luxurious retreat nestled in the highly desirable Greenwood neighborhood of Tustin Legacy. Boasting 5 bedrooms plus a loft and 5.5 bathrooms spread across 3,932 square feet of living space, this stunning residence offers an unparalleled sense of grandeur, livability, and convenience. As you step inside, you're greeted by an open-concept floor plan highlighted by the 10+ foot ceilings and illuminated by natural light pouring in through expansive windows. The main level features a versatile multi-gen living suite, perfect for accommodating guests or extended family members, along with another bedroom, ensuring ample space for everyone to relax and unwind. Entertain in style in the spacious great room, complete with multi-panel stacking doors that seamlessly connect to the California room and backyard oasis beyond. The gourmet kitchen is a chef's dream, outfitted with top-of-the-line appliances, crisp white shaker cabinets, and ample storage space. Upstairs, discover three additional bedrooms, a convenient upstairs laundry room, and a spacious loft that's the perfect flex space. The luxurious Primary Suite is a true sanctuary, boasting a generous walk-in closet and an ensuite bathroom with separate shower, soaking tub, and dual vanities. Residents of Greenwood enjoy access to a wealth of amenities, including a park, pool, spa, clubhouse, splash pad, trails, and daily security patrol. Plus, with guaranteed admission to Legacy Magnet Academy, families can take advantage of exceptional educational opportunities right in their own neighborhood. Centrally located with easy access to the 5 and 405 and shopping & dining destinations like The District and South Coast Plaza, this home offers the perfect blend of luxury living and urban convenience. With low HOA dues and a central location, 29 Preston Place represents a rare opportunity to experience the best of Orange County living. Don't miss your chance to make this extraordinary property your own. Schedule a showing today and prepare to be impressed!

29 Preston Place, Tustin

$4,621,000
5 Beds 5 Baths OC24121511 MLS Closed Status
This Exclusive Estate is located in the 24-hour guard gated community of Tustin Ranch Estates. This impeccable 5121 square foot floorplan has dramatic high ceilings, 5 bedrooms with on suite private bathrooms, An Entertainment/Theatre wing and 5 car garages. Professionally designed for the most sophisticated taste with ease of connecting beautiful outdoor space with with inside ambiance. As you enter the dramatic foyer, a grand formal living room immediately sets the stage for gracious entertaining of groups both large and small. A chef's dream kitchen includes a Walk-In Pantry, Built-In Wine Bar, Professional Series Thermador Gas Range with heating lights, Subzero Refrigerator/Freezer, Oversized Thermador Double Ovens, Dishwasher, Large Center Island with stainless Vegetable Prep Sink. Dramatic Granite Counter Tops Custom Maple Cabinets with pull out drawers and glass shelves, casual dining area views private backyard oasis. Kitchen opens to large Family Room with custom designed solid wood entertainment-built ins that compliment cozy gas fireplace with 3 sets of French doors that open to your backyard paradise. Large Main Floor Primary Suite with Beautiful walk-in Shower, Soak Tub, Dual Sinks with Granite Tops, Huge His & Hers Master Closets with Custom Organizers. Overlooking a private garden, a perfect sanctuary to escape to. Plus an adjoining bedroom close by, perfect for gym or nursery with plantation shutters for ultimate tranquility. Two more bedrooms on main floor with baths make this a perfect family space for generations young and old. Spacious indoor Laundry/Mud room conveniently located with gift wrapping station. Dramatic Staircase leads you to large Secondary Primary Suite with French doors leading you out to a viewing balcony of mountains, trails and open space. Large Entertainment Theatre Room with Custom Pool Table, Built-In Media Center for your guests to enjoy. Roger's Gardens designed this Estate including 2 Gazebos, Outdoor Kitchen/BQ Pool with separate Spa plus waterfall. This lot is extremely private with HOA maintaining the area surrounding this unbelievable expanse. Residents have easy access to Award Winning Peters Canyon Elementary School, Coveted Hikes, Golf Courses, Gourmet Dining, Angel Stadium and Honda Center are very close. The 24 hour-gates ensures security and peace of mind to discerning homeowners. This luxurious lifestyle and serenity rarely found, and first time to be offered for sale.

11220 Hannaford Drive, Tustin

$3,495,000
4 Beds 4 Baths PW24101507 MLS Closed Status
Embrace Elegance in San Marino’s Where this magnificent 4,134 sq ft This exquisite is perched on a generous 14,300 sq ft lot. nestled a 24-hour gated community with security guard. Cul-de-sac living at its finest! Step inside, be greeted by breathtaking foyer bathed in natural light. Soaring high ceilings and pristine brand-new windows (April 2024, with warranty). Guest master bedroom, motorized tall curtains. Gleaming Travertine floors flow throughout the first floor, leading you to a magnificent living room featuring a fireplace and captivating views of the verdant backyard. Wet bar home cocktail station, close to living room. Unleash your inner chef in the gourmet kitchen, equipped with top-of-the-line appliances including a built-in Sub-Zero fridge, double oven, built-in microwave, and a Viking 6-burner gas stove with a telescopic downdraft range hood and dishwasher. A granite island with a breakfast nook provides the perfect space for casual meals, while the adjoining covered patio offers additional dining options amidst the natural beauty. Samsung washer and dryer set elevate this convenient laundry room. The thoughtfully designed floorplan seamlessly extends the living space to the outdoors. Bi-fold doors open onto the expansive backyard, perfect for gatherings and creating a true indoor-outdoor oasis. A dedicated home office with a library offers a quiet sanctuary, while a cozy family room with a second fireplace provides a space for relaxation. Host formal dinners in the elegant dining room and envision creating your dream backyard oasis with a swimming pool and jacuzzi (subject to community and city approval). Upstairs, a beautiful staircase leads to the expansive second floor, featuring engineered wood flooring throughout. Retreat to the expansive master suite, boasting a private third fireplace with Tustin Ranch Golf Course view, a luxurious bathroom with a shower, relaxing bathtub, and two walk-in dressing rooms. Two additional bedrooms share a well-appointed bathroom, and a vast bonus room provides the perfect space for family entertainment or a dedicated study area. For peace of mind, home is equipped with security system with 8 cameras and an alarm. While a Culligan water softener ensures optimal water quality, and a spacious 3-car garage with ample storage and equipped with smart app control. This exceptional abode is strategically positioned near major freeways, distinguished schools, and an array of shopping and dining options.

12370 Fairbanks Drive, Tustin

$3,200,000
4 Beds 4 Baths PW24091031 MLS Closed Status
Welcome to luxury living in North Emerson, an exclusive gated community nestled within highly sought-after Tustin Ranch. This stunning, 3,318 square foot one-story home sits on a single-loaded street within a tranquil cul-de-sac, offering unparalleled privacy and serenity. In this esteemed neighborhood where single-story floor plans are rare, this property stands out as a gem of exclusivity. Lush gardens, a freshly painted exterior and a welcoming courtyard set the stage impeccable quality found inside. Boasting 4 bedrooms plus a bonus room flex space and 3.5 baths, this home offers functionality for modern living with three separate en suite bedroom wings. The primary suite features a spa-inspired bathroom, fireplace, walk-in closet, and patio doors opening to the peaceful backyard. A flexible bonus room with direct access from one of the bedroom wings provides endless possibilities to suit your lifestyle needs. Whether you envision a home office, a private gym, or a bonus room, this versatile space with an attached garage offers convenience and adds to the home's appeal. A generous formal living room flooded with natural light and an adjacent dining room are ideal spaces for larger gatherings. The gourmet, eat-in kitchen boasts extensive custom cabinets, granite counters, stainless steel appliances, and a massive center island. The kitchen opens to your oversized family room with a fireplace and custom built-ins, creating a comfortable and inviting space for entertaining. Outside, the beauty continues with meticulously landscaped grounds and extensive patios for al fresco living. Enjoy gatherings around the built-in BBQ area, relax under a covered pergola, take a dip in the spa or cozy up by the outdoor fireplace with ample seating for all to enjoy. Mountain and canyon views create a serene setting for relaxation. This location is top notch with easy access to the Tustin Ranch Golf Course and Peters Canyon Regional Park with its hiking and biking trails, perfect for outdoor enthusiasts. Residents of North Emerson also enjoy top-rated Tustin schools, world-class shopping, dining, and recreational amenities, all within close proximity. Don't miss the opportunity to call 10472 Yosemite Way your new home!

10472 Yosemite Way, Tustin

$2,700,000
4 Beds 5 Baths PW24092391 MLS Closed Status
Welcome to 12665 Prescott Avenue, a Dream Home Located in the Highly Sought After Gated Malaga Community of Tustin Ranch. This Home Boasts Four Bedrooms, Four and a Half Bathrooms (Bedroom with En-Suite Bathroom and Additional Half Bathroom Located on Main Floor), Upstairs Bonus Room, Hardwood Floors, Soaring Ceilings, Dual HVAC Units, Expansive Backyard, and Ample Natural Light Throughout. The Formal Living Room Showcases Two Story Vaulted Ceilings, Large Windows, Crown Molding and Opens to the Formal Dining Room. The Light and Bright Gourmet Kitchen Enjoys Marble Countertops, High-End Stainless Steel Appliances, Freshly Painted Cabinets, Farmhouse Sink, Large Island with Breakfast Bar Seating and Additional Vegetable Sink, Walk-in Pantry, Breakfast Nook, and Beautiful Backyard Views. The Family Room Features a Cozy Fireplace, Built-in Buffet Cabinet with Pull Out Drawers, and Opens to the Kitchen and Backyard Which is Perfect for Entertaining. The Master Suite Includes a Vaulted Ceiling, Dual Vanities, Heated Floors, Oversized Marble & Tile Walk-In Steam Shower with Two Rainfall Shower Heads and Additional Shower Heads, Walk-In Closet with Built-In Organizers, and Washer/Dryer Hookups. The Entertainer’s Backyard Oasis Includes a Pebble-Tech Pool with Swim-Up Bar, Water Slide, Large Spa, Two Fountains, Built-In BBQ and Wood Burning Pizza Oven, Patio, Built-In Speakers, and Numerous Fruit Trees: Lime, Lemon, Orange, Grape, Banana, Avocado, Peach and Apricot. Indoor Downstairs Laundry Room with Built-In Cabinets. Direct Access Two Car Garage and Additional Detached One Car Garage. Additional Upgrades Include New LED Recessed Lighting Throughout, Large Attic Fan for Cooling, Newer Carpet, Plantation Shutters, Built-In Ceiling Speakers, and Concrete Power Washed, Stained and Sealed. Walking Distance to Award Winning Tustin Unified Schools. Short Drive to Citrus Ranch Park, Tustin Sports Park, Peters Canyon & Irvine Regional Parks, Tustin Ranch Golf Course, and Tustin/Irvine Marketplace. Easy Access to 241/261 Toll Roads and 5/55 Freeways. 12665 Prescott Avenue is a Must See!

12665 Prescott Avenue, Tustin

$2,900,000
5 Beds 5 Baths PW24063800 MLS Closed Status
Welcome to 122 Evelyn Place, Located Within the Highly Sought-After Greenwood Community in Tustin Legacy. This Turn-Key Home Sits on a Spacious Corner Lot and Features Five Bedrooms, Four and a Half Bathrooms, a Main Floor Bed and Full Bath, Custom Built-Ins Throughout, and Casita with Private Entrance. The Family Room Opens to the Gourmet Kitchen, Creating a Great Room with Ample Cabinet/Counter Space, Walk-In Pantry, Center Island with Seating and Upgraded Espresso Cabinetry, Granite Counters, Stainless Steel KitchenAid Appliances, Sub-Zero Refrigerator, Dual Oven, and Spacious Dining Area. Enjoy Indoor/Outdoor Living from the Kitchen and Family Room, Perfect for Entertaining. The Master Suite Balcony Overlooks the Backyard and Features His and Hers Walk-In California Closets with Custom Organizers. The Master Bath Boasts Dual Vanities, Oversized Walk-In Shower, and Separate Tub. The Low Maintenance Backyard Features a California Room, Stone Fire Pit, Waterfall Feature, and Built-In BBQ Island. The Conveniently Located Upstairs Laundry Room Has Built-In Cabinets and Sink. The Casita Enjoys a Full Bath, Living Room, White Shaker Cabinets, Granite Counters, Stainless Steel Wine Fridge, Sink, Microwave, and Separate Split A/C. Rare Three Car Driveway and Attached Three Car Garage with Epoxy Flooring and EV Tesla Charger. Additional Upgrades Include: Owned Solar Panels, Tankless Water Heater, Hardwood Flooring, Whole House Soft Water Filtration System, and Smart Home Capabilities. Community Amenities Include: Private Resort-Style Recreation at the Legacy Club, BBQ’s, Splash Park, Clubhouse, Pool, Spa, Basketball/Bocce Ball Courts, Park, and Multiple Kid Playgrounds. Steps Away from Shopping, Entertainment, and Restaurants at The District. Easy Access to the 5/55/405 Freeways and 261/241/133 Toll Roads. 122 Evelyn Place is a Must See!

122 Evelyn Place, Tustin

$2,708,000
5 Beds 5 Baths PW24061454 MLS Closed Status
Welcome to 501 Celestial Pointe, a Dream Home Located On One Of The Largest Cul-De-Sac Lots in Tustin Fields. This Fully Upgraded Home Showcases Five Bedrooms, Four and a Half Bathrooms (Guest Suite Located on Main Floor), Wood Floors Throughout, Dual HVAC Units, Crown Molding, Recessed Halogen Lighting, Built-In Speakers, and Numerous Custom Upgrades Throughout! The Home Opens to the Formal Living Room and Dining Room Which Enjoys Custom Stained Archways, Bar Area, Wainscotting and Backyard Access. The Family Room Opens to the Kitchen and Backyard Which is Perfect for Entertaining. The Gourmet Kitchen Boasts Granite Counters, Stone Backsplash, Limestone Oversized Island with Warming Drawer, Custom Cabinets with Pull-Out Soft Closing Drawers, and Stainless Steel Appliances. The Convenient Main Floor Guest Suite Enjoys Separate Access from the Front Yard, En-Suite Bathroom, and Mirrored Closet Doors. The Upstairs Master Suite Showcases a Cozy Fireplace, His and Hers Walk-In Closets with Custom Built-Ins, Stone Countertops, Stone Tile Flooring, Dual Vanities, Walk-In Shower, and Separate Jacuzzi Tub. The Private Entertainer’s Backyard Includes a California Room with Bar, Fireplace, and Outdoor Kitchen. Additionally, the Backyard Enjoys an Oversized Spa and Fountain, Second Fireplace, Putting Green, and Multiple Seating Areas. Indoor Laundry Room Conveniently Located Upstairs with Custom Stone Countertop and Backsplash as well as Built-Ins. The Tustin Fields Community Boasts Incredible Amenities: Pool, Spa, BBQ Area, Playground, and Parks. Award Winning Irvine Unified School District. Direct Access to the Two Car Garage with Epoxy Flooring, Built-In Storage Cabinets, and 220v Outlet for Electric Vehicle Charging. Steps Away From Shopping, Entertainment, and Restaurants at The District in Tustin. Easy Access to Freeways & Toll Roads. 501 Celestial Pointe is a Must See!

501 Celestial Pointe, Tustin

$2,800,000
5 Beds 6 Baths OC24040101 MLS Closed Status
Step into a realm of unparalleled luxury at 33 Stafford Place – a residence that transcends the ordinary and stands as the "Crown Jewel" of Tustin Legacy. This 5-bedroom, 5.5-bathroom masterpiece, spanning nearly 4000 square feet, is more than a home; it's a testament to refined contemporary living. Positioned on a premium, private lot with a panoramic backdrop of the greenbelt, this home is a sanctuary for the discerning buyer seeking the extraordinary. Upon entry, the home unfolds with stunning 4'x4' museum-grade Italian tile flooring and multi-panel stacking doors that beckon you in to enjoy unobstructed views of the incredible backyard. This rare and sought-after floorplan boasts a main floor multi-gen suite (currently an executive office) as well as a second guest bedroom suite. The open-concept design captures OC's quintessential indoor-outdoor flow with the Great Room & Kitchen opening directly to the expansive California Room and backyard. This entertainer's dream backyard boasts a 40-ft heated lap pool with LED color-changing lights and jets, outdoor kitchen and elevated lounging deck. Ascend upstairs and you're welcomed by an airy loft featuring a designer-built brass showcase shelf, then enter the sumptuous Primary Suite, complete with custom millwork, accent walls, pool views & an expansive primary ensuite that epitomizes modern elegance. 33 Stafford isn't just a visual feast; it's a smart home haven. With 32 fully owned Tesla solar panels that zero out your electric bill, 2-zone HVAC for optimal comfort, LifeSource Elite whole-house filtration, hardwired Ring security, Hunter Douglas motorized shades, Elan whole-home automation and more; every detail has been meticulously crafted and pristinely maintained. To top it all off, the collector's garage boasts custom European hexagonal LED showroom lighting, handlaid epoxy flooring, Tesla EV charger, side-mounted garage motor, built-in carbon fiber designer cabinetry and storage. All this in the convenient and central location of Tustin Legacy's Greenwood with a host of incredible HOA amenities including resort pool & spa, clubhouse, splashpad, BBQs, playgrounds, zipline and much more! Enjoy easy access to freeways, John Wayne Airport, and an abundance of shopping and dining options at The District and South Coast Plaza. Schedule a tour today to experience the epitome of modern luxury, where every detail echoes pride of ownership and a commitment to excellence!

33 Stafford Place, Tustin

$3,385,000
5 Beds 4 Baths OC24041017 MLS Closed Status
Discover the epitome of luxury and privacy at 10711 Rogue River Bend, a stunningly crafted residence nestled within the prestigious gated community of Emerson, promising an exclusive living experience. This magnificent property is sprawled across a generous 14,000 sq. ft. lot, designed to embody the essence of your own private sanctuary. Boasting an impressive layout with 5 bedrooms, 4 bathrooms (the office can be used as the 5th bedroom). This home is a masterpiece of design and craftsmanship. The heart of this home is its upgraded kitchen, equipped with quartz countertops, top-of-the-line stainless steel appliances, center island, wine cooler, and breakfast nook - perfect for savoring your morning coffee. Adjacent to the kitchen is a separate spacious family room complete with a custom fireplace and built-in entertainment center. The seamless flow from the spacious living room into the formal dining room with elegant French doors invites natural light to illuminate every corner, enhancing the travertine flooring that extends through all common areas. Retreat to the luxurious primary suite complete with custom built-ins, a walk-in closet, French doors with picturesque view of backyard and the green hills, and an en-suite opulent bathroom with an oversized roman soaking tub and separate shower. Outside, the resort-like backyard boasts lush landscaping, a large built-in BBQ , seating area, and a heated pool/Jacuzzi with waterfalls - your own private oasis for relaxation or entertainment. Every detail was carefully selected, and quality crafted in this meticulously kept home. Welcome to unparalleled living at 10711 Rogue River Bend.

10711 Rogue River, Tustin

$3,200,000
4 Beds 5 Baths OC24022361 MLS Closed Status
Experience quiet luxury living in this rare, single-story Santa Barbara-inspired oasis, nestled over a 1/3-acre lot in the Hills of Orange County. Emerson Bend is an exclusive gated enclave of estate homes, where this 14,545 sqft parcel lot invites you with hill views and an exceptional floorplan. This rare gem combines the tranquility if a hillside retreat with the sophistication of a modern estate. Elegance of 10-foot ceilings, recessed LED lighting, crown molding, and an abundance of natural light that dances through every room. Recent renovations include a remodeled kitchen, upgraded flooring, fresh paint, a smart thermostat and mechanized solar shades. This single-loaded street home boasts picturesque arches that seamlessly blend the beauty of the outdoors and interior. A mature palm-centered tranquil courtyard with water fountain greet you as you pass through the secured European style gate door. 4 en-suite Bedrooms & 5 Bathrooms grace this Tustin Ranch home. Chef’s Kitchen features 2 tone cabinetry w/ pull out drawers, imported porcelain decorator tiled backsplash, Thermador Double Convection Oven, GE Monogram built in refrigerator, SS commercial Wine/Beverage cooler for 25+ bottles in the butler’s pantry desk. The Mont Blanc Quartzite Island & counter tops, along with the Thermador center island Cooktop, are perfect for entertaining. Highlights include, under-mounted lighting, steel wire shelves in pantry and cast iron utility sink w/ slab quartzite counters in laundry & mud room. Waterproof flooring throughout the home leads to 2 central mantled fireplaces. A peaceful primary suite features a bathroom w/ separate tub & shower, dual vanities, walk-in wardrobe improved by California Closets. A tranquil Retreat, located on the south side, bathes the space in natural light. A generous driveway leads to 3 car epoxy floored garages with a 2 car direct access and a 3rd car garage with storage cabinets & overhead storage - great for a gym, RV, home business or other ancillary use. Low-maintenance greenery and Garden beds with drip systems, and a Fruit Orchard complete with Fig, Sweet Lima, Lime, Avocado, Guava, and Lemon Trees offering Santa Barbara vibes with all the best OC has to offer. 1% TAX RATE & NO MELLO ROOS! Top Ranked Schools. Peters Canyon trails, Tustin Ranch Golf Club, Tustin Market Place shopping, restaurants & theaters are nearby. Easy Access to the Toll Roads and 5 Freeway, beaches, concert venues, Fashion Island & South Coast Plaza.

10540 Emerson Bend, Tustin

$5,495,000
5 Beds 7 Baths OC24010916 MLS Closed Status
Stunning Entertainer's Home in the highly sought after 24-HR GATED community of Tustin Ranch Estates! This impressive home boasts 5 Bedrooms + Den + Bonus Room, 7 Baths, Main Floor Bedroom and Full Bath, Gym, 8-Car Garage, 24 Owned Solar Panels, Breathtaking Entertainer's Backyard complete with your own Private Pool, Spa, Cabana, Fireplace, Basketball Court, Playground, and Garden all on a 25,000+ SQ FT LOT! As you enter the rotunda foyer, you will love the spectacular OPEN FLOORPLAN with SOARING CEILINGS, upgraded travertine and wood flooring, spacious formal dining room with detailed wainscoting, and French doors with gorgeous views of the jaw-dropping backyard. The formal living room features stunning coffered ceilings, a cozy fireplace, and a wall of windows with lush views of the greenery. Chef-inspired kitchen features upgraded cabinetry, Quartzite countertops, 7-burner Wolf cooking range, Sub-Zero refrigerator, Wolf double ovens, and separate Wine nook. Huge kitchen island overlooks the Great Room with beautiful coffered ceilings, custom media built-ins, gorgeous stone fireplace, spacious breakfast nook, and French doors that lead to the impressive backyard for contemporary INDOOR/OUTDOOR ENTERTAINING. The backyard is an Entertainer's dream complete with a PRIVATE POOL and raised SPA plus separate CABANA which features a built-in BBQ, full-size refrigerator and sink, full bath, dryer for swim clothes/towels, and outdoor heater! In addition, there is a playground, basketball court, splash pad/fountain, wired sound system, and lush garden for outdoor parties. Convenient MAIN FLOOR BEDROOM and full bath for guests! Escape upstairs to find 4 SPACIOUS bedrooms plus a Bonus Room, Gym, and Den! Spacious PRIMARY SUITE features built-in media cabinets, separate workspace, and a private deck with breathtaking views of Saddleback Mountain. You will love the oversized Primary Bath featuring DUAL VANITIES, SOAKING TUB, separate shower, and 2 walk-in closets. There are 3 additional bedrooms which each have their own en suite bathroom. Spacious BONUS ROOM which is great for a movie room, DEN with built-in cabinets for a HOME OFFICE, and a complete GYM with a wall of mirrors and gorgeous views. GREEN features include 24 OWNED SOLAR PANELS, SOLAR POOL HEATING SYSTEM, and EV Car Charger. Convenient 4-car garage PLUS separate garage for 4 more cars or an Airstream! Zoned for Award Winning Tustin Unified Schools. This is a rare dream home that hardly comes on market!

11320 Amberdale Drive, Tustin

$4,200,000
5 Beds 6 Baths PW23229375 MLS Closed Status
Nestled in the prestigious enclave of Tustin Ranch Estates, this impeccable home offers a blend of sophistication and comfort. With its high ceilings, abundant natural light and an inviting open layout, the residence is perfectly designed for both gracious entertaining and peaceful relaxation. The grand Living Room sets the tone with a majestic marble fireplace and a custom mantle, creating an elegant ambiance for hosting guests. French doors seamlessly connect the indoor and outdoor spaces, linking the patio to the dining room, creating a harmonious flow for gatherings large or small. Whether hosting a black-tie event or seeking a quiet escape with a good book, this home provides the perfect backdrop for every occasion. Adding to the home's versatility, a downstairs bedroom with a full bathroom and office enhance the well thought-out floor plan. The gourmet kitchen, adorned with granite counters, a sizable center island, and a gas cooktop, effortlessly opens to a breakfast bar, casual dining area, and a family room with a cozy fireplace. Each bedroom boasts its own private bathroom with marble flooring, ensuring luxurious comfort and privacy. Custom wood and slate floors further enhance the home's timeless appeal. The Primary retreat is a sanctuary of indulgence, featuring breathtaking views, an adjoining office plus additional room perfect for nursery, home gym, massage wellness room or secluded reading library. Luxurious bathroom boasts soaking tub with peaceful view, setting, dual sinks, dual commodes and spacious walk-in closet. A balcony provides direct access to the yard and spa, inviting residents to unwind and enjoy the serenity of their surroundings. Outdoors, residents can relax poolside or gather around the firepit, all while enjoying captivating views. The property also includes a convenient 3-car garage with direct access and an additional separate 1-car garage. Prime location, residents benefit from easy access to coveted schools, parks, Peter's Canyon and John Wayne Airport. The 24-hour guard-gated entry ensures both privacy and security, offering peace of mind to discerning homeowners. Embrace the luxurious lifestyle of Tustin Ranch with proximity to Tustin Ranch Golf Course for delightful brunches or explore the nearby Marketplace featuring gourmet shops and restaurants. This is the epitome of Tustin Ranch living at its finest!

2368 Hoxie Drive, Tustin

$2,950,000
5 Beds 4 Baths OC23216696 MLS Closed Status
Welcome to 10530 Emerson Bend located in exclusive gated Emerson in Tustin Ranch. This is a community where you will plant your roots & absolutely adore living here! Surrounded by Peters Canyon, TOP RANKING schools & many walkable parks. This spacious estate is set upon a premium interior 12,464 Sq Ft lot. Your family & friends will create many memories in the amazing backyard paradise offering a pebble tech pool & spa, BBQ island & cozy raised gas fire ring. The Spanish-style estate welcomes you into the home through beautiful archways leading into the formal living room w/gas fireplace. The spacious kitchen features warm tone solid maple cabinetry, slab granite counters, a large island w/seating, GE built-in Monogram refrigerator & microwave, Thermador double ovens & 5-burner gas cooktop, Bosch dishwasher & spacious pantry. The kitchens open layout leads the eye to an impressive family room including a custom built-in entertainment center alongside a fireplace. A custom iron stair rail, engineered wood flooring, wood blinds, plantation shutters, ceiling fans & many newer windows are just a few of the features adding to the luxurious characteristics of the estate. This meticulously maintained home has been upgraded with new front yard drought tolerant landscaping, drip system & meandering slate stone walkways, a freshly painted exterior, solar system, A/C & heater, water heater & new LED lighting. The main floor office or 5th bedroom is conveniently located adjacent to the main floor full bath. The formal dining room opens to a charming courtyard w/raised planter beds to grow your own farm to table produce. The spacious primary bedroom offers a retreat area & balcony overlooking the back yard. The primary bath features a soaking tub, walk-in shower, his & her vanities & two walk-in closets w/custom organizers. Two of the bedrooms share a Jack & Jill bath w/granite countertops & marble floors. Separate guest wing w/private bedroom, ensuite bath, balcony & spacious bonus room. The upstairs laundry room was recently upgraded w/a new quartz countertop, refaced cabinet, new sink & faucet. Separate garages accommodate three cars. Walking distance to Peters Canyon Elem/Pioneer Middle & a short drive to Beckman High. Minutes to Tustin Ranch Golf Club, Market Place shopping, restaurants & theatres. This central OC location is a short drive to sports arenas, many beaches & Fashion Island/South Coast Plaza. ENJOY LOW 1% TAX RATE & NO MELLO ROOS!

10530 Emerson Bend, Tustin

$3,810,000
5 Beds 5 Baths OC23199824 MLS Closed Status
Welcome to 2460 Challis, an exquisite residence located on a prime 20,000 sq ft lot in the prestigious gated community of Emerson. This fully remodeled 4100 sq ft, 5 bedroom, 4.5 bath home epitomizes taste and sophistication. No expense was spared in the details, materials, workmanship, and designer finishes used to create this “jewel in the crown” property. Situated on an elevated lot with ample space surrounding all four sides of the residence, this home enjoys privacy that is relatively unafforded to most of OC. The spectacular backyard features a resort style pool, spa, water features, outdoor fire pit, a built-in BBQ and outdoor kitchen with wrap around bar, and multiple seating areas. Perfectly manicured grounds include drought-friendly green lawns on the front and side yards. The 3-car garage and an oversized driveway ensure ample space for up to 6 additional vehicles along with plenty of room for storage. As you walk up the impressive front steps and into the home, notice the clean lines, high ceilings, and fluid layout of this modern transitional masterpiece. Two staircases provide access to separate wings of the home, providing plenty of space and privacy. The back staircase leads to an impressive theater room, equipped with a top of the line entertainment and sound system. In the center of the home, a chef's kitchen features top-tier WOLF appliances, sleek modern cabinetry, and a spacious waterfall island, ideal for culinary creativity and social gatherings. Step through the butlers pantry into an elegant dining room, which faces tranquil views from all angles. The main family room is masterful mix of comfort and contemporary style with custom lit cabinetry and a stunning marble framed fireplace. Finally, an en-suite guest bedroom with French doors that lead out to a tranquil garden complete the functional downstairs layout. Upstairs, a luxurious master suite offers a retreat within your home, with its spa-like master bathroom featuring sleek dual vanities & a circular soaking tub, and a large balcony overlooking picturesque surroundings. Built-in Italian cabinetry, a separate reading nook, and a custom designer walk-in closet complete the lavish master accommodations. The additional 3 bedrooms are equally impressive, offering ample space and comfort for family and guests. Award Winning Tustin Unified School District. Easy Access To 5 Fwy, Peters Canyon & Irvine Regional Park, Tustin Ranch Golf Course, And Numerous Hiking & Biking Trails.

2460 Challis Place, Tustin

$2,707,000
5 Beds 4 Baths PW23190528 MLS Closed Status
Situated on a Private Cul-De-Sac in Tustin Ranch, 2482 Angelina Place is a Beautiful Estate Located in the Gated Community of Emerson. This Dream Home Showcases Five Bedrooms (Main Floor Bedroom is Currently Used As An Office), Four Full Bathrooms, Upstairs Bonus Room/Potential Sixth Bedroom, Travertine and Wood Floors, Crown Molding, New LED Recessed Lighting, Custom Built-Ins, New Interior/Exterior Paint, New Carpet, Beach Entry Rock Pool and Spa, and More! The Elegant Living Room Features Custom Built-Ins and Shelving, a Beautiful Fireplace, and Ample Natural Light. The Gourmet Kitchen Enjoys Granite Counters, Stainless Steel Appliances, Dual Ovens, Large Island with Seating, and a Breakfast Nook with Backyard Access. The Kitchen Opens to the Cozy Family Room with a Built-In Entertainment Center and Backyard Views. The Spacious Master Suite Enjoys a Sitting Area with Access to a Private Balcony and Plantation Shutters. The Upgraded Master Bathroom Enjoys Dual Vanities, Make-Up Vanity, Walk-In Shower, Separate Jacuzzi Tub, and His/Hers Walk-In Closets with Custom Organizers. The Backyard Showcases a PebbleTech Rock Pool and Spa With a Swim Up Bar, Waterfalls, Private Barbecue, and Bar Seating. The Gated Porte Cochere Leads to a Two Car Garage with Direct Access, Epoxy Floors, Storage Cabinets, and Separate Third Car Garage. Well-Designed Second Floor Laundry Room with Built-In Cabinets and Sink. Award Winning Tustin Unified Schools: Peters Canyon Elementary, Pioneer Middle, and Beckman High. Easy Access to the Toll Roads, 5 Freeway, Peters Canyon/Irvine Regional Parks, Tustin Ranch Golf Course, and Numerous Hiking & Biking Trails. 2482 Angelina Place is a Must See!

2482 Angelina Place, Tustin

$2,975,000
5 Beds 4 Baths OC23184818 MLS Closed Status
Welcome to 10784 Bridger Way located in the exclusive gated Emerson community in Tustin Ranch surrounded by the hills of Peter’s Canyon. This spacious two-story property is set on an 11,000 Sq Ft. lot with an impeccable backyard for entertaining. The backyard paradise offers a pool & spa, covered loggia w/heaters, a sunken built-in BBQ island with grill/refrigerated & warming drawers/sink & a private outdoor stone fireplace & sitting area tucked into the side yard. This Spanish-style estate welcomes you into the home through a beautiful archway leading into the formal living room & entryway. The gorgeous remodeled kitchen features Quartz counters, a large slab Quartz island w/seating, white cabinetry, custom glass tile backsplash, farmhouse single basin sink, built-in Sub Zero refrigerator, Thermador double ovens, 6-burner gas cooktop, dishwasher & spacious pantry. The kitchen's open layout leads the eye to an impressive family room including a custom built-in entertainment center w/television, alongside a gas fireplace w/a Quartz hearth. Modern lighting illuminates every room as well as tile and wood flooring throughout. The first floor office could be a 5th bedroom & is conveniently located adjacent to the main floor full bath. The formal dining opens onto the charming side patio w/outdoor fireplace & features elegant wood beams spanning the ceiling, adding to the luxurious characteristics of the estate. The primary bedroom retreat conveniently offers a sitting room that overlooks the pool & hills along the back of the property. The primary bath features a soaking tub, walk-in shower & two walk-in custom closets separated by a charming vanity overlooking the courtyard. Two of the bedrooms share an elegantly remodeled Jack & Jill bath, while the separate guest wing offers a private bedroom w/an en-suite bath & balcony access. The guest wing also offers a spacious bonus room opening onto a balcony w/views. A two car & separate one car garage is available & is equipped with a 240v car charger outlet. This estate is one-of-a-kind luxury. Walking distance to TOP ranking SCHOOLS- Peters Canyon Elementary/Pioneer Middle School/Beckman High. Several nearby parks are located just outside the gates as well as Peters Canyon hiking & biking trails. Minutes to Tustin Ranch Golf Club, Tustin Market Place shopping, restaurants & theatres. This central OC location is a short drive to sports arenas, the beach & Fashion Island/South Coast Plaza.

10784 Bridger Way, Tustin

$3,480,000
5 Beds 6 Baths OC23156594 MLS Closed Status
Do you ever dream about a home complete with every imaginable upgrade, afforded the ultimate privacy, and strategically located in the heart of OC? Welcome to “The Retreat” in Emerson where you will find a quiet refuge and an entertainers delight located behind your own private gated entrance at the end of a cul de sac. Within the intimate gated community of Emerson of only 60 sizable estates, is where you will find this 5-bedroom, 6-bathroom home situated on nearly 12,000 sq.ft. with a private pool and spa. This peaceful enclave was professionally redesigned to include exquisite, thoughtful finishes throughout. From custom rift white oak cabinetry to designer lighting, wallpaper and more- you will feel like you’re staying at a five-star resort. The main level of the home has one bedroom and a full bathroom, in addition to four additional bedrooms upstairs, all with bathrooms en suite. The beautifully remodeled kitchen features quartz countertops, custom cabinetry, as well as Thermador and Fisher & Paykel appliances to include a 91-bottle capacity wine refrigerator and stunning custom panel built-in refrigerator. The sizeable primary suite is complete with a custom California Closet system and bathroom befitting a celebrity or influencer, with dual shower controls, a soaking tub, and book matched floor to ceiling porcelain slabs. Some notable upgrades include a Savant Smart Home Living System, security cameras, hard wired alarm system, water filtration & softening system and built-in speakers throughout the interior and exterior of the home. Simply too many notable upgrades to mention here. Assigned to top rated schools, and adjacent to Peter’s Canyon in the hills of Tustin Ranch, you won’t want to miss the opportunity to purchase this masterpiece.

10464 Caribou Way, Tustin

$3,230,000
6 Beds 6 Baths PW23152779 MLS Closed Status
Resting on an Elevated Cul-De-Sac Lot in Tustin Ranch, 2347 Ottawa Way is a Fully Upgraded Estate in the Gated Community of Emerson. This Custom Home Showcases Six Bedrooms, Five and a Half Bathrooms (One Bedroom with Full Bathroom Located on Main Floor), Designer Hardwood Floors, and an Immaculate Entertainer’s Dream Backyard. The Remodeled Kitchen Enjoys Custom Soft Closing Cabinetry, Leathered Granite Counters, Counter to Ceiling Tile Backsplash, Large Island with Seating, High-End Appliances, Built-In Wine Fridge and Beverage Drawers, Breakfast Nook, and Oversized Butler’s Pantry. The Kitchen Opens to the Family Room Featuring a Built-In Entertainment Center and Backyard Access, Perfect for Entertaining. Just Outside the Main Floor Bedroom Showcases a Custom Mudroom That Provides Covered Access to the California Room. The Spacious Master Suite Enjoys a Sitting Area, Walk-In Closet with Custom Closet Organizers, and Bathroom Featuring Dual Vanities, Make-Up Vanity, Walk-In Shower, and Separate Tub. The Private Guest Suite Above the Garage is Perfect for Multi-Generational Living With Built-In Cabinetry, Mini Fridge, Entertainment Center, Closet Organizer, and En-Suite Bath. The Backyard Backs to Open Space and Features a PebbleTec Pool & Spa, Stone Patio, Fountain, and California Room. The California Room Features a Fireplace, Built-In BBQ, Pizza Oven, Large Grass Area, Garden Beds, and Bocce Ball Court. The Porte Cochere Leads to a Two Car Garage with Direct Access and Separate Third Car Garage. The Laundry Room is Conveniently Located Upstairs with Built-In Cabinets and Sink. Award Winning Tustin Unified Schools: Peters Canyon Elementary, Pioneer Middle, Beckman High. Easy Access to the Toll Roads, 5 Freeway, Peters Canyon/Irvine Regional Parks, Tustin Ranch Golf Course, and Numerous Hiking & Biking Trails. 2347 Ottawa Way is a Must See!

2347 Ottawa Way, Tustin

$5,120,000
5 Beds 6 Baths OC23143141 MLS Closed Status
FIRST CLASS UPGRADES in a DIVINE remodel near ONE MILLION DOLLARS. Well Lit by Mother Nature's Sunshine! This REMODELED HOME in Tustin Ranch Estates enters to Pirch CHANDELIERS & LIGHT FIXTURES. FORMAL DINING ROOM w/ large fireplace/granite wall, custom built shelving & storage. French doors lead onto patio with view of entire backyard! REBUILT KITCHEN down to the studs-NEW WOLF OVENS, STOVE with retractable wall-mount POT FILLER, COFFEE MACHINE, MICROWAVE and SUBZERO fridge/freezer/full size wine Cooler. 2 GRANITE ISLANDS, HIGH-END LIGHTING, CUSTOM CABINETRY, AUTO TRASH OPENER, 2 COVE DISHWASHERS, 2 sinks/1 with HOT&COLD faucets. Large pantry is off bar/butler area with Beverage Frig. Family Room off kitchen has 3 French doors opening to extended covered large deck w/ pergola that extends to dining room French Door. A Professionally landscaped large front yard and a VERY PRIVATE LARGE BACK YARD, 31,250 sf! Fireplace and Built in BBQ, by well-cared for large sparkling pebble bottomed Salt-water pool/Jacuzzi. The FIRST FLOOR bodes Master Suite, Master Bath, Fireplace and WALK-IN CLOSET plus 4 bedrooms and 3 bathrooms.1st Floor office OR make it into a bedroom has split unit & AC venting. LAUNDRY has 2 WASHER&2DRYER hook ups, sink plus NEW CABINETRY. MOVIN' on UP to an AMAZING smashing step LIGHTING and new STAIR RAILING to Master Bdrm/Bathrm plus surprise MEDIA ROOM with frig & cabinetry storage and a large DECK overlooking pool. *MEDIA ROOM – Paradigm & Triad Speaker installation to Support Full Dolby Atmos, Pre-wired for 2x2 TV Gaming Matrix and Large Screen TV *Installation of controlled LEDs for thematic enhancement of movies and games. *LIVING ROOM/ KITCHEN – Dolby 5.1 speaker installation and prep, including 2nd channel for Kitchen *WHOLE HOME–pre-wired for JOSH.AI whole home automation to support Cameras, Alarm system, Doors and Garages and Lightning throughout the home. Full CAT 6 & Centralized Video to all rooms. Pre Wired for External Speakers and Video. FULL NEWLY INSTALLED CARRIER AC – 1x 5ton and 2 x 3ton High Efficiency/Ultra Quiet AC systems, including 3-new heating/cooling units. UBIQUITY WIFI – Commercial Grade whole Home Wi-Fi 6 and Access Points for 1Gb Internet. 4-car garage with EV Charger and many storage cabinets. California Distinguished Schools, close to Elementary School. Middle School right outside the gate. Access to Peter’s Canyon hiking/biking walking trails. Great location with proximity to Retail, Groceries, Freeways.

2455 Hannaford Drive, Tustin

$3,150,000
4 Beds 4 Baths PW23145955 MLS Closed Status
PRICE IMPROVEMENT.! OWNER MOTIVATED - $3,195,000. Great opportunity to own a home located in the desirable Cameo Woods private gated community. First time on the market in 20 years! This stunning 4 bedroom,( option for 5th) with 3 1/2 bath home has a living area spanning over 5,503 square feet. This incredible two level residence, built in 2002, offers spacious and luxurious living in one of the finest and most quaint areas of Tustin Ranch. This home showcases the epitome of elegance and sophistication. The charming and picturesque surroundings add to the overall allure of the property, creating a serene and private oasis for its residents. One of the standout features of this home is the inclusion of a private office space downstairs, providing a dedicated area for work or study. The office is designed with elegance and functionality in mind, featuring ample natural light, built-in shelves and a separate entrance. This home offers the perfect blend of convenience and versatility. Whether you have quests or need an office, you have everything you need. The living room features a cozy fireplace. This home also offers an upstairs media room with an attached exercise area. This dedicated space allows you to entertain and stay active without leaving the comfort of your home. Large laundry room located upstairs with plenty of cabinetry and sink. Beyond the convenient office and bedroom downstairs, this home boasts a range of impressive features including a gourmet kitchen, spacious bedrooms, as well as an outdoor patio space with open forest views. Whether you're enjoying a relaxing afternoon or hosting a lively barbecue party, you'll appreciate the well-appointed seating area perfect for lounging and socializing. The outdoor patio space offers the ideal environment for indulging in the quintessential California lifestyle. Built-in barbeque included with entertainment center! Great for parties and family gatherings. Living in the Cameo Woods neighborhood provides residents with access to top-rated schools, parks, shopping and dining. This tranquil and friendly community offers a peaceful escape from the hustle and bustle of everyday life while still being conveniently located near everything you need. Schedule a private showing today and discover the unparalleled beauty, convenience, and comfort that await you at 10875 Turnleaf Lane.

10875 Turnleaf Lane, Tustin

Start Your Search

Based on information from California Regional Multiple Listing Service, Inc. as of . This information is for your personal, non-commercial use and may not be used for any purpose other than to identify prospective properties you may be interested in purchasing. Display of MLS data is usually deemed reliable but is NOT guaranteed accurate by the MLS. Buyers are responsible for verifying the accuracy of all information and should investigate the data themselves or retain appropriate professionals. Information from sources other than the Listing Agent may have been included in the MLS data. Unless otherwise specified in writing, Broker/Agent has not and will not verify any information obtained from other sources. The Broker/Agent providing the information contained herein may or may not have been the Listing and/or Selling Agent.