Quick Santa Ana CA MLS Search

Santa Ana Traditional Style Real Estate & Homes

Santa Ana CA is our specialty. Orange County Real Estate Inc is committed to making the buying and selling of traditional style real estate in Santa Ana, CA a pleasurable and rewarding experience. Our website allows you to search all active Santa Ana traditional style real estate, homes for sale. It is easy to use and navigate through traditional style property searches. You can also save searches and get daily email alerts of new listings as they become available.

Property Search Map Search Market Report


Browse All Santa Ana CA Traditional Style Properties for Sale

$1,175,000
3 Beds 2 Baths PW25188524 MLS Closed Status
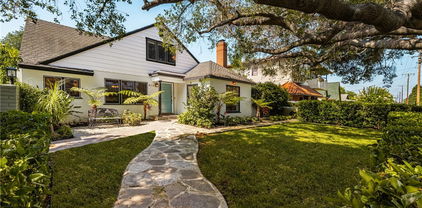
In 1939 R W Haysel built this custom home in what was known as Knob Hill. The Minimal Transitional style with white clabbered siding all around is now know as "Cottage" style today. The neighborhood is now called Park Santiago. Loaded with vintage quality and charm this home has been upgraded with modern systems that bring peace of mind. The picket fence and roses welcome you as you walk up a flagstone path past a mature Podocarpus tree to the brick front porch. The front yard is a wonderful spot to chat with neighbors or watch your kids play. Step inside and discover the original Oak hardwood floors and a traditional Federal style mantle in the bright living room. A good size dining room opens to a bright all new kitchen. The current owners tackled this project first first by adding a skylight and opening up walls to create a new heart of the home. Enjoy cooking and entertaining in this space with a large center island and 5 burner gas cooktop, the bar area has a second sink and wine fridge. The farm house sink and quartz counters make clean up a breeze. A small walk in pantry will keep you organized. Beyond the kitchen is a cozy Den added in 1975 by a prior owner. It leads to the back yard and garage. There are 2 bedrooms and one bath in the front of the house. A true main bedroom was added by the original owner with double closets, a private bath and a bonus side room perfect for a nursery or office. There is a new energy efficient HVAC system with all new ducting. Copper and pex plumbing. There is a detached 2 car garage with a gated drive. The back yard is pretty simple today with lawn, a kids play area, chicken coop with chickens! 3 raised planters that are loaded with tomatoes and more. What would you do back here? Park Santiago is a vintage neighborhood with mostly custom homes and a few track streets. The northern border is flanked by Santiago Park, a beautifully renovated park with play areas, tennis, pickleball, lawn bowling, bike trails and more. The volunteer association plans fun seasonal events. Wether you are walking your dog, riding your bike down the tree lined streets or relaxing in your own yard you will enjoy this quiet spot of Orange County in the middle of everything!

621 E 20th Street, Santa Ana

$1,008,000
4 Beds 2 Baths PW25187823 MLS Closed Status

Welcome to this beautifully upgraded single-family home, perfectly situated in one of North Santa Ana’s most desirable neighborhoods. Tucked away on a quiet, single-loaded street with no neighbors across, this property enjoys serene views of a lush city-maintained park and greenbelt. Its location couldn’t be better—nestled in a “triangle” of three major freeways, providing unmatched convenience for commuters while maintaining a peaceful residential setting. The home boasts an expansive driveway with plenty of parking plus a spacious two-car garage that can easily fit oversized vehicles. Step inside to a semi-open floor plan that seamlessly connects the kitchen, dining, and living areas. The upgraded kitchen features granite countertops, modern cabinetry, a center island, and a cozy breakfast bar—flowing effortlessly into the adjacent dining room. The inviting living room offers soaring semi-vaulted ceilings, recessed lighting, and a statement fireplace, creating the perfect space to gather. With four generously sized bedrooms—including a primary suite with its own private bath—there’s room for everyone. One bedroom is currently set up as a home office, offering flexibility for today’s lifestyle needs. The backyard is equally impressive, with block wall fencing for privacy and a wide open grass area ideal for entertaining, play, or relaxation. This is a rare opportunity to own a home that combines thoughtful upgrades, modern living spaces, and a location that truly checks every box.

926 Mabury Street, Santa Ana

$1,180,000
2 Beds 2 Baths PW25185069 MLS Closed Status
WEST FLORAL PARK SHOWCASE SINGLE-STORY RANCH-STYLE HOME. BUILT IN 1958, BUILT BY ROGERS, A HOUSEHOLD NAME IN FLORAL PARK, THIS HOUSE HAS ALL THE CHARM OF THE PERIOD BUT METICULOUSLY REMODELED FOR THE FUTURE. YOU CAN JUST MOVE RIGHT IN AND ENJOY THE SERENE BEAUTY OF THE NEIGHBORHOOD. FORMAL ENTRY LEADS TO A LARGE KITCHEN FEATURING LOTS OF WINDOWS TO LET THE LIGHT IN, AN EATING AREA, PERFECT FOR THE HOLIDAYS AHEAD. THE REMODELED KITCHEN HAS BEEN CAREFULLY PLANNED, FEATURING ANTIQUE WHITE CUSTOM CABINETS WITH BLACK GRANITE COUNTERTOPS. MEALS MADE EASY WITH THE THERMADOR STAINLESS 4 BURNER GAS STOVE WITH CENTER GRILL AND AN ELECTRIC OVEN. THERE IS A COMMERCIAL GRADE RANGE HOOD TO KEEP THE KITCHEN COOL AND THE FOOD HOT. PERFECT FOR THE CULINARY CHEF. APPLIANCE GARAGES KEEP THE SMALL ITEMS OUT OF SIGHT BUT CONVENIENTLY ACCESSIBLE. BUILT-IN KITCHENAID REFRIGERATOR/FREEZER, DISHWASHER AND MICROWAVE. A CONVENIENT LAUNDRY ROOM HAS LOTS OF STORAGE, A WASH SINK AND A DUTCH DOOR OUT TO THE DETACHED 2 CAR GARAGE AND PARK-LIKE REAR YARD. THE FORMAL LIVING ROOM HAS A WOOD BURNING FIREPLACE. LARGE CUSTOM ETCHED PICTURE WINDOW OF THE BEAUTIFUL LANDSCAPE AND CUSTOM RECESSED LED LIGHTING TO ACCENT THE ROOM. A HALL FULL OF STORAGE LEADS TO THE BEDROOMS. THE PRIMARY BEDROOM HAS A PICTURE WINDOW WITH PLANTATION SHUTTERS AND A DOOR OUT TO A COVERED PATIO TO ENJOY YOUR MORNING COFFEE. A HOT JUST LARGE BUT EXTRA LARGE CLOSETS WITH CUSTOM BUILT-INS AND A WINDOW TO LET NATURAL LIGHT IN. THE PRIMARY BATH HAS VAULTED CEILINGS, CUSTOM WINDOWS, DUAL SINKS AND CUSTOM CABINETS. THE CUSTOM SHOWER FEATURES DUAL SHOWER HEADS, DUAL BENCH SEATS CUSTOM TILE AND GLASS, WHAT A WAY TO START THE DAY! THE OTHER BATH IS OFF THE ADDITIONAL BEDROOM THAT FEATURES A CUSTOM COUNTERTOP WITH A BASIN SINK, AND FULL BATH. THERE IS A LONG DRIVEWAY THAT LEADS TO A 2 CAR DETACHED GARAGE. 2 COVERED PATIOS, ONE OFF THE PRIMARY BEDROOM AND THE OTHER OFF THE GARAGE THAT HAS AN OUTDOOR KITCHEN TO ENJOY THE MATURE LANDSCAPE AND BEAUTY OF THE REAR YARD. NO NEED TO VACATION, YOUR RETREAT IS IN YOUR OWN BACKYARD UNDER THE QUEEN PALMS, NIGHT BLOOMING JASMINE, PINK LADIES AND YOUR OWN LEMONADE TREE!

2108 N Rosewood Avenue, Santa Ana

$1,050,000
3 Beds 2 Baths PW25168688 MLS Closed Status
Located in the highly desirable 92705 area of Santa Ana, 2435 Old Grand Street is a charming single-story home that blends classic character with modern convenience. Built in 1955, this 3-bedroom, 2-bathroom residence offers 1,553 square feet of comfortable living space and is situated on a quiet, established street once lined with historic orange groves—bringing a sense of heritage and timeless appeal to the neighborhood. The home features a spacious and functional floor plan filled with natural light. The large kitchen offers generous cabinet space, making meal prep and storage easy. The inviting living and dining areas provide a warm and open atmosphere, ideal for both everyday living and entertaining. Both bedrooms are well-proportioned, and the overall layout promotes ease of movement throughout the home. Enjoy the privacy of a fully fenced backyard, perfect for outdoor dining, relaxing, or hosting family and friends. Mature landscaping adds to the home’s curb appeal and provides a peaceful retreat. Served by the Orange Unified School District, this home is zoned for Fairhaven Elementary, Portola Middle School, and Orange High School. Nearby parks such as Santiago Park Nature Reserve, Hart Park, offer convenient access to walking trails, playgrounds, and green space. Commuters will appreciate quick and easy access to the 5, 55, and 22 freeways, connecting you to all major points in Orange County. Shopping centers, grocery stores, and a variety of dining options are just minutes away, offering convenience without compromising the neighborhood’s serene atmosphere. 2435 Old Grand Street offers the perfect opportunity to own a well-maintained home in one of Santa Ana’s most sought-after neighborhoods, rich in history and full of potential.

2435 Old Grand St, Santa Ana

$1,250,000
4 Beds 3 Baths PW25174381 MLS Closed Status
Beautiful 2-Story Pool Home in the Desirable Meredith Terrace Community Welcome to this stunning 4-bedroom, 2.5-bath home located in the highly sought-after Meredith neighborhood. With excellent curb appeal and a thoughtfully designed floor plan, this residence is perfect for both everyday living and entertaining. Step inside to a spacious living room featuring a large picture window that fills the space with natural light. The separate formal dining room is ideal for gatherings, while the expansive kitchen offers a central island, granite countertops, and stylish shaker cabinets. Adjacent to the kitchen, a generous family room opens to the backyard oasis. Outdoors, you’ll find a sparkling pool with a new pump, a relaxing spa, and a charming fountain—all recently refreshed with acid washing. A covered patio provides the perfect spot for outdoor dining, and a convenient half bath with backyard access makes pool days a breeze. Upstairs, both remodeled bathrooms showcase modern finishes. The spacious primary suite includes a beautifully updated ensuite bath and a large walk-in closet. The hall bath has also been tastefully remodeled to serve the additional bedrooms. Located within the highly regarded Tustin School District, with Foothill High School as the designated campus, this home is perfectly situated. To top it off, the backyard enjoys serene views as it backs to the beautiful Portola park. Don’t miss the opportunity to make this gorgeous home yours!

2218 N Mantle Lane, Santa Ana

$1,215,000
4 Beds 2 Baths PW25157974 MLS Closed Status
Custom built in 1950 by James Russell for Walter Cole this mid-century custom home sits at the end of a long cul-de-sac. Nestled under mature Oak trees on Fairmont, one of the original 3 streets in "Oakmont Park" known as Park Santiago today. Set back from the street with a welcoming front porch she is highly updated and ready for you! Gleaming original hardwood floors in most rooms set the tone for this handsome home. The Living room is flooded with light from windows on 3 sides including a picture window. A brick fireplace warms the room in the winter months. A formal dining room has been opened up to the breakfast nook with built-in banquet seating. The newer all white kitchen has soft close cabinets, quartz counters, stainless appliances and a Dutch door leading to the patio and back yard. Four bedrooms! One opens to the patio and would make a great den. The main bedroom was expanded in 2010 with a permit. In addition there is owned solar, a Tesla charger, newer but classic baths, newer electric, HVAC roof & plumbing. The back yard has 2 patio areas each with a tv. A handsome water heater cover and low wall frame the first patio. Shaded by a mature Hibiscus tree. There is a lawn area, vegetable garden and several fruit trees including: Mini Puebla Avocado, lemon, key lime, mini apricot mini apple tree, tangerine & plum and more. A second patio is behind the detached garage with party lights and a great hangout spot to chill or entertain. A long drive provides plenty of off street parking. Newer vinyl fences. Step back in time and enjoy knowing your neighbors and this amazing neighborhood. There is a beautiful park just around the corner: Santiago Park with multiple play areas, bike trails, pickle ball, baseball and lawn bowling! The neighborhood sponsors an amazing 4th of July parade and other fun events through the year. Imagine settling down in the perfect spot and let the stress of life melt away.

2519 Fairmont Avenue, Santa Ana

$2,300,000
4 Beds 4 Baths PW25134133 MLS Closed Status
Stunning Single-Level Executive Home with Solar, Custom Features & Outdoor Oasis Nestled at the end of a private cul-de-sac, this beautifully upgraded single-story executive home offers luxury, privacy, and modern efficiency. From the moment you step through the grand formal entry, you're greeted by soaring 10.5-foot ceilings, elegant 8-foot raised panel doors, and an abundance of natural light from oversized windows throughout. The spacious formal living room with a refined fireplace sets the tone for gracious entertaining, while the adjacent formal dining and open-concept family room offer comfort and versatility. The family room also includes a cozy fireplace and built-in entertainment system, seamlessly connected to a casual dining area and the chef’s dream kitchen. The gourmet kitchen boasts a large granite-topped center island, custom cabinetry, walk-in pantry, built-in refrigerator, double ovens, a 6-burner gas cooktop, and a built-in dishwasher — ideal for hosting or everyday luxury. Retreat to the elegant master suite featuring a romantic dual-sided fireplace, a private sitting area, and a spa-inspired bathroom complete with a soaking tub, separate shower, vanity seating, and an expansive walk-in closet. Each bedroom includes its own walk-in closet, and the home features porcelain tile flooring, surround sound throughout, and custom plantation shutters on all windows. Outside, enjoy a low-maintenance, fully hardscaped yard with lush artificial turf — perfect for relaxing or entertaining. A custom-built BBQ island adds to the appeal, making this backyard an entertainer’s dream. Additional highlights include paid-off solar panels, ensuring energy efficiency and cost savings for years to come. Located within the award-winning Red Hill, Hewes, and Foothill High School districts, this home offers a rare blend of luxury, convenience, and comfort — truly a must-see

1522 Oakhill Court, Santa Ana

$1,215,000
4 Beds 3 Baths PW25112595 MLS Closed Status
*West Floral Park* Fully permitted ADU * Single Level* * Remodeled Kitchen* Corner Lot* Welcome to your dream home in the desirable neighborhood of West Floral Park! This stunning single-level property offers an exceptional living experience, featuring a spacious 3-bedroom, 2-bath main house along with a versatile ADU that boasts a studio layout complete with a full kitchen, bathroom, and full-size washer/dryer. The ADU is a fantastic addition, providing a comfortable and self-sufficient space, making it ideal for guests, extended family, or as a rental opportunity. As you approach the expansive corner lot, you'll be greeted by a picturesque white picket fence that perfectly frames the home. An inviting arched gate leads you to the front door, setting the tone for the charm that awaits inside. Step into the main house and be captivated by the open floor plan, highlighted by original hardwood floors that exude warmth and character. The remodeled kitchen is a chef's delight, with an abundance of natural light streaming through the windows, enhancing the bright and airy ambiance. Wood shutters throughout the home add a touch of elegance and privacy. The turnkey condition of this home means it's ready for you to move right in and start enjoying. The basement offers additional space that can be utilized as a wine cellar or for storage, catering to your unique needs. Don't miss the chance to own this beautiful property in West Floral Park. With its exceptional features and great condition, it offers a lifestyle of comfort and convenience.

1030 W 19th Street, Santa Ana

$520,000
2 Beds 2 Baths PW25101088 MLS Closed Status
Welcome to this beautifully updated ground-level end-unit condo in Monterey Villas, featuring 2 bedrooms and 2 bathrooms. Located in a quiet corner of the community, this home offers a great balance of privacy, comfort, and modern upgrades. The spacious primary bedroom includes a double closet and en suite bathroom, while the second bedroom is perfect for guests, a home office, or family. Inside, you'll find laminate flooring throughout, recessed lighting, and double pane tinted windows. The remodeled kitchen opens to the dining area, creating a welcoming space that’s great for everyday living and entertaining. Step outside to a private west-facing patio—ideal for enjoying your morning coffee or winding down with evening drinks as the sun sets. A rare bonus is the extra green space in front of the unit, with no neighbors directly facing you, giving it the feel of a private front yard. Set within the gated Monterey Villas community, residents enjoy access to a range of amenities including a pool, volleyball spot, gym, and tennis courts. The complex is also dog-friendly, offering a comfortable and active lifestyle for both residents and their pets. Conveniently located in the desirable Tustin Unified School District, this home is just minutes from local shopping, dining, parks, and public transportation, with quick access to the 5, 55, and 22 freeways—making it an ideal spot for commuters and families alike

1345 Cabrillo Park Drive Unit F15, Santa Ana

$930,000
4 Beds 2 Baths OC25082948 MLS Closed Status
TURN KEY, TURN KEY, TURN KEY! Fantastic 4 bedroom floor plan…and MINUTES TO LITTLE SAIGON! This wonderful single family home sits in on a QUIET STREET in a pride of ownership neighborhood and is MOVE-IN-READY! Nice curb appeal includes deep setback, large front lawn, custom paint scheme and oversize driveway with EXRA PARKING. Custom front door welcomes you into an excellent family layout. Large living room is perfect for everyday routines or entertaining on a larger scale…with COZY FIREPLACE and French doors that allow the party to easily flow outdoors. Sunny, REMODELED KITCHEN has loads of rich wood cabinetry, granite counters, stainless appliances PLUS many great features that will make the family cook smile…including pull-out shelving, large custom pantry and beautiful garden window at the sink. The four roomy bedrooms offer many options for kids, guests, home office and more…including a lovely primary suite with large wardrobe closet and GORGEOUS REMODELED BATH with custom walk-in shower. Convenient, secondary bath is beautifully remodeled with designer touches too! So MANY UPGRADES here…including newer HVAC system and water heater, dual pane windows, retextured ceilings, custom moldings, PLUS 200 AMP ELECTICAL PANEL and more! Outdoors….let’s party! Large covered patio allows seamless flow inside and out and is the hub of the action with BBQ island and plenty of room for outdoor dining or dancing…AND huge yard is perfect for games, gardening or pets…and is pool size for sure! The oversize two-car garage with epoxy flooring and new opener round out this fantastic home. You’ll find even more great features when you check us out in person! Don’t miss out on this one!

1305 N Gunther Street, Santa Ana

$1,076,500
4 Beds 3 Baths PW25084441 MLS Closed Status
Welcome to 1122 Freeman Street, located in the heart of the beautiful and vibrant Washington Square neighborhood. Built in 1937, this spacious corner home offers a rare combination of vintage charm and size, featuring 4 bedrooms and 3 bathrooms—an uncommon find for homes of this era. As you enter, you're greeted by recently refinished blonde hardwood floors that flow throughout the main living areas. The living room is bright and inviting, with large windows on three sides, a wood-burning fireplace, and original built-ins that add both character and functionality. Adjacent to the formal dining room, a cheerful breakfast nook offers the perfect spot to enjoy your morning coffee or a good book. Upstairs, a bedroom and bathroom connect to an additional room—perfect for a home office, creative studio, or cozy retreat. Outside, the wraparound yard offers plenty of space to relax or entertain, and features a prolific lemon tree that has flourished for years. A long driveway provides ample off-street parking—ideal for households with multiple vehicles or those who love to host. The detached two-car garage includes built-in storage and a utility sink, making it a great option for a workshop or additional project space. Washington Square is a close-knit, tree-lined neighborhood known for its sense of community and year-round activities including Progressive Dinners, Wine Garden gatherings, a Fourth of July Parade, Oktoberfest, outdoor movie nights, and holiday celebrations. Enjoy easy access to Downtown Santa Ana’s dining, arts, and nightlife, as well as the OC School of the Arts, the Metrolink, Santa Ana College, and South Coast Metro—all just minutes away.

1122 Freeman Street, Santa Ana

$545,000
2 Beds 2 Baths PW25075555 MLS Closed Status
Welcome to this top-floor corner unit in the highly desirable Cabrillo Park Townhomes, ideally located in Santa Ana on the border of Tustin. Nestled in a peaceful, tree-lined neighborhood, this hidden gem offers easy access to the 5, 55, and 22 freeways, shopping, dining, schools, and groceries. This 2-bedroom, 2-bathroom home features 974 sq ft of well-designed living space, including central air and heat. Recent upgrades include luxury vinyl flooring in the living areas, granite countertops, and beautifully remodeled bathrooms. The spacious family room showcases vaulted ceilings, recessed lighting, and a cozy fireplace, creating an open and inviting atmosphere. The large primary suite offers ample closet and storage space, while the private front patio with a storage closet provides a perfect setting for relaxing or entertaining. Located in a pet-friendly, well-maintained community, residents enjoy lush greenbelts, tranquil water streams, mature trees, a community pool, clubhouse, upgraded gym, three spas, and two laundry facilities. This unit includes one assigned carport with storage (#586) and the option for a second parking permit through the HOA. Monthly HOA dues of $413.24 cover water, gas, and trash. Part of the award-winning Tustin Unified School District, including sought-after Foothill High School, and offering high walkability with close proximity to the Santa Ana Metrolink station—this home is the perfect blend of comfort, convenience, and community.

1420 E Cabrillo Park Drive Unit E, Santa Ana

$658,000
2 Beds 3 Baths CV25064230 MLS Closed Status
Stylish & Move-in Ready Townhome in Prime Santa Ana Location! Back on the market - No Fault of Seller! Welcome to 4018 W 5th St., #J – a beautifully updated home featuring two spacious primary suites, each with its own en-suite bathroom, plus an additional guest half-bath downstairs for added convenience. One of the upstairs bedrooms opens to a private balcony with stunning city views – a perfect place to relax and unwind. Thoughtfully remodeled, this residence blends modern elegance with practical comfort. Step inside to find travertine and laminate flooring, a bright and open layout, and sophisticated upgrades throughout. The kitchen and baths have all been tastefully renovated, and a new AC unit ensures year-round comfort. There is a designated laundry area inside the unit with washer and dryer hookup for added convenience. Four total parking spaces are available, two in the garage. Nested behind a security gated community with a low HOA of just $300/month which includes water, trash, sewer and landscape services for common areas. The home is ideally positioned within close proximity to the 22-freeway ensuring quick access to nearby destinations, Little Saigon, Mile Square Community Park, the Garden Grove Shopping Center, and a delightful array of dining options, grocery stores making it ideal for work and play. Whether you are looking for a primary residence or a smart investment, this property offers excellent rental potential in a high-demand area.

4018 W 5th Street Unit J, Santa Ana

$999,999
3 Beds 2 Baths OC25064948 MLS Closed Status
Welcome Home! This beautifully redesigned 3 bed/2 bath home has been recently updated inside and out with new landscaping in front, new paint, and modern finishes to invite you in. As you step inside, you’ll immediately notice a spacious layout with a decorative fireplace in the living room, brand new laminate flooring throughout, new dual pane windows, new sliders, & recessed lighting. The huge galley kitchen has been newly done with wood shaker style cabinets, calacatta quartz countertops, stylish backsplash, a full set of stainless steel appliances, and black finishes to add a modern touch. There's 3 well-sized bedrooms, including a primary suite & bathroom that offers a cute vanity, custom tile floors, and a beautiful walk in shower. The hallway bath has tons of charm with a new vanity, decorative mirror, and a full size shower bath that will impress any guest. Other notable item includes brand new roof, updated 200amp electrical panel, new central heat & ducting, and automatic sprinkler system. On a big 8,320sf lot the backyard is perfect for any family size with tons of grass and a covered patio to enjoy. The attached 2 car garage has washer/dryer hookups, access to the backyard, and ready to build out the garage of your dreams. Located in one of the nicest neighborhoods in Santa Ana, you're near River View Golf Course, Santa Ana College, and walking distance to tons of trendy restaurants, shops, & local attractions. This one won't last!

1905 W 15th Street, Santa Ana

$758,000
3 Beds 2 Baths DW25064065 MLS Closed Status
Welcome to 1625 W Pine St, a charming and meticulously maintained home that beautifully blends classic appeal with modern upgrades. Built in 1957, this inviting 3-bedroom, 2-bathroom residence spans a generous 1,272 sqft of living space and sits on a spacious 6,060 sqft lot, offering ample room for both indoor and outdoor living. With its thoughtfully designed floor plan, this home has tremendous potential for various lifestyles and future customization. Upon entering, you’re greeted by a cozy living room featuring a charming fireplace, creating the perfect setting for relaxing with family and friends. The expansive space flows effortlessly into the dining area and kitchen, where you’ll find plenty of room for cooking and entertaining. The three well-proportioned bedrooms provide restful retreats, each offering a calm and comfortable atmosphere. The fully remodeled bathroom reflects a fresh, modern aesthetic, providing a spa-like experience for the entire family. The dedicated laundry room and convenient half bathroom add a layer of practicality and ease to daily living, making this home as functional as it is beautiful. The attached two-car garage ensures parking and storage are never a concern, while the additional carport provides space for two more vehicles. One of the most exciting aspects of this property is its ADU (Accessory Dwelling Unit) potential, offering an incredible opportunity for additional living space, rental income, or multi-generational living. Whether you’re considering adding a guest house, home office, or studio, the expansive lot and favorable zoning provide endless possibilities for expansion and customization. Located in a prime area, this home is just minutes away from shopping centers, MainPlace Mall, Discovery Cube, local parks, and the beach. John Wayne Airport is nearby, and with easy access to the 5 and 55 freeways, commuting to surrounding areas is quick and convenient. The neighborhood offers a welcoming atmosphere, and the home is ideally situated for those seeking both tranquility and proximity to local attractions. With so much potential and character, 1625 W Pine St is the perfect opportunity to create your dream home. Whether you’re looking for a place to settle in or a property to make your own, don’t miss out on this wonderful opportunity. Schedule your showing today and see all the possibilities this delightful home has to offer!

1625 W Pine Street, Santa Ana

$1,200,000
4 Beds 3 Baths OC25057445 MLS Closed Status
This Home HAS a FULLY PERMITTED ADU!!! Welcome to this beautifully remodeled single-family home in the highly sought-after Edna Park! This stunning four-bedroom, three-bathroom home has been taken down to the studs and undergone an exceptional transformation, offering modern comforts and high-end finishes throughout. Step inside to discover brand-new laminate floors that flow seamlessly through every room. The heart of the home is the exquisite, fully remodeled kitchen, featuring sleek quartz countertops, top-of-the-line appliances, and a charming coffee bar – perfect for your morning routine. Throughout the home, you'll find new lighting that creates a warm, inviting atmosphere. Both bathrooms have been tastefully remodeled with stylish tile work and contemporary finishes, elevating the space to new heights. The garage has also been completely refinished with fresh epoxy flooring, offering a clean and polished space for your vehicles or storage. This home has been thoughtfully upgraded with a new roof, new HVAC system, and brand-new electrical, ensuring all major systems are in top condition and worry-free for years to come. For added peace of mind, the property is equipped with a state-of-the-art security system and cameras. Step outside to your private oasis! The pool has been completely refinished, providing a sparkling centerpiece to the outdoor space. And as a rare bonus, this property also features a fully permitted Junior ADU with one bedroom, one bathroom, and an optional kitchenette. With its private entrance leading right to the pool, this space is perfect for guests or as a potential rental opportunity. The front and side yards have been carefully manicured, with lush fruit trees and decomposed granite pathways framed by privacy hedges, offering a peaceful retreat. For added convenience, the property comes with new, stylish furniture and can be sold fully furnished if desired, making it truly move-in ready. With upgrades too numerous to list, this home is the perfect blend of luxury, comfort, and modern living. Don’t miss the opportunity to make this your dream home!

2214 Edna Drive, Santa Ana

$1,320,000
4 Beds 3 Baths PW25056702 MLS Closed Status
Welcome to 2021 Millwood St! This stunning two-story home is located in the highly sought-after Meredith Parkwood community, within the award-winning Tustin Unified School District. Offering 4 spacious bedrooms and 3 well-appointed bathrooms, this home spans approximately 2,500 square feet of beautifully designed living space. As you step inside, you'll be greeted by a bright and open living and dining room combo featuring rich hardwood flooring. The remodeled kitchen is a chef's dream, complete with cherrywood cabinets, sleek granite countertops, 18x18 tile flooring, and an impressive array of high-end features, including an in-island refrigerator, integrated wine cooler, gas and conventional ovens, microwave, and ample cabinet storage. The kitchen is also equipped with a double sink and recessed lighting, creating a perfect space for both cooking and entertaining. Adjacent to the kitchen, the cozy family room boasts a gas log fireplace, with a TV mounted above the mantel, creating a perfect spot for relaxation and entertainment. The Sono's surround sound system enhances the experience, and the sliding door with remote control drapes offers convenience and privacy. On the main floor, you'll also find a bedroom and bathroom, providing ideal flexibility for guests or home office use. Upstairs, you'll discover three additional bedrooms, including the master suite. The master bedroom offers a large walk-in closet and an ensuite bathroom, creating a private retreat to unwind in style. Step outside to the expansive covered patio and sparkling swimming pool—perfect for those hot California summer days! Whether you're hosting family gatherings or simply enjoying a quiet afternoon, this outdoor space offers plenty of room to relax and entertain. Additional improvements include: Double-pane windows for energy efficiency, an owned solar system to help reduce energy costs, a recently remodeled swimming pool and updated pool equipment, a vinyl patio cover for additional shade and comfort. This home is perfectly designed for modern living, with plenty of space, luxury finishes, and a welcoming atmosphere. Don’t miss out on the opportunity to make this beautiful property your next home!

2021 Millwood Street, Santa Ana

$1,275,000
3 Beds 2 Baths PW24244901 MLS Closed Status
Charming Mid-Century Gem in West Floral Park with Mills Act/Historic Registry Status and a pool! Welcome to 1805 Louise Street, a beautifully maintained and updated mid-century home nestled in the heart of the highly sought-after West Floral Park neighborhood. This 1954 custom Roy Russell-designed home, with 3 bedrooms and 2 bathrooms, effortlessly combines timeless charm with modern conveniences, offering the perfect retreat for those seeking style and comfort. Set on a picturesque tree-lined street, the property boasts a meticulously landscaped front yard and inviting curb appeal. Inside you will find light-filled living spaces, gleaming hardwood floors, and a cozy fireplace that anchors the spacious family room. The kitchen has been updated for today's living, featuring ample cabinetry and an adjacent family room ideal for gatherings. The expansive backyard is perfect for fun-filled afternoons with an expansive patio and an inviting pool. Hidden behind the garage is room for gardening and even a trampoline! The property also includes a detached two-car garage and a long driveway for additional parking. Located in a vibrant community known for its historic charm, friendly neighbors, and proximity to parks, schools, and local hotspots, this home offers the perfect balance of tranquility and convenience. There are leased solar panels on the home for keeping energy costs to a minimum. Don’t miss the chance to make 1805 Louise Street your new home sweet home! Schedule your private tour today!

1805 Louise Street, Santa Ana

$697,500
3 Beds 2 Baths PW24246618 MLS Closed Status
Welcome to this beautifully upgraded end-unit townhome at 430 Carriage Unit F. As you enter, you're greeted by a bright and inviting living room featuring recessed LED lighting, a ceiling fan, and luxury vinyl floors that flow seamlessly throughout the home.The kitchen is a chef's dream with elegant white shaker cabinets, soft-close drawers, and recessed lighting. The sleek quartz countertops are complemented by a stunning tile backsplash, while the stainless steel appliances—including a double oven and electric stove—offer both function and style. Under-cabinet lighting and a spacious pantry with added storage make this kitchen both practical and beautiful.Adjacent to the kitchen, the cozy eating area is perfect for casual dining, with a ceiling fan and recessed lights. A sliding door leads to the private backyard, which features a redesigned courtyard, a gardener's paradise with ample space to cultivate your favorite plants. The patio cover provides shade, making it an ideal space for outdoor dining and relaxation.This home offers the convenience of a 1/2 bath on the main floor, upgraded windows, and a two-car garage with a new electric water heater and laundry area. Additional storage is found under the stairs, ensuring ample room for your belongings. Upstairs, you'll find three beautifully appointed bedrooms, each with recessed lighting, ceiling fans, and custom closet systems. The primary is a tranquil retreat, with a spacious closet featuring barn doors and recessed lighting. The upgraded hall bathroom boasts a new sink, pedestal toilet, and a stunning shower with subway tiles and a glass enclosure.One of the secondary bedrooms has been thoughtfully set up as an office, offering a versatile space to suit your needs.This home has seen numerous thoughtful upgrades, including new interior paint, a newly redesigned backyard with a pergola, and 6-panel doors throughout. The first-floor bathroom has been fully remodeled, and the attic has been insulated with a new attic fan installed. For year-round comfort, enjoy the benefits of a brand-new air conditioner condenser, individual bedroom air conditioner units, and a larger, quieter garage door spring. The home also features custom closets in all bedrooms for enhanced organization.Located in a desirable community, 430 Carriage Unit F blends modern convenience with upgraded finishes, offering a truly move-in-ready home. Don’t miss the opportunity to make this meticulously cared-for property your own!

430 Carriage Drive Unit F, Santa Ana

$1,120,000
3 Beds 2 Baths SR24241768 MLS Closed Status
Welcome to this charming South Coast Metro home, featuring a custom wide driveway, landscape lighting, and elegant wrought iron railings and gates. These lead to a private front patio, with wrought iron side gates offering access to the backyard. Inside, you'll find double-pane windows, newer rear patio sliders, and two large skylights in the vaulted living room that flood the space with natural light. The living room also includes double-hung windows on either side of the gas fireplace. The remodeled guest bath boasts custom cabinetry, a granite countertop, and a luxurious soaking tub. It also features a quiet ceiling fan, as well as tiled floors and tub surround. The kitchen is a chef's dream, with custom cabinets, a large custom island, newer appliances, and a spacious garden window—perfect for growing an herb garden or displaying seasonal décor. The primary suite includes a large walk-in closet, and additional storage can be found in the converted pantry and hall closets. For added convenience, the indoor laundry room is equipped with both 240V electric and gas hookups. The home also offers forced air heating and air conditioning to ensure comfort year-round. Step outside into the serene backyard, where you'll find block walls on all sides, wired landscape lighting, and a soaker hose in the planters. A large avocado tree provides ample shade, ideal for enjoying homemade guacamole. The backyard also features a patio with a lattice cover, as well as a smaller patio under the avocado tree. A custom-built storage shed completes the space. Other notable features include automatic sprinklers in both the front and back yards, a newer insulated garage door with opener, a high-quality composite roof, and a hard-wired security system.

3109 S Center Street, Santa Ana

$1,260,000
3 Beds 2 Baths OC24235068 MLS Closed Status
This 1,772 sq. ft.3 bedroom, 2 bathroom - Santa Ana oasis is framed within an established neighborhood, cared for and clean. Curb appeal abounds with planted gardens at each side of the front entrance and ample parking outside the attached two car garage. A newly painted, open floor plan is revealed as you enter the front foyer. A welcoming view from the foyer through the home and extending to the covered patio draws you into the home. Subtle earth tones and white accents combine with recessed and contemporary lighting to create clean lines and a visually living uplifting environment. Just to the left of the foyer is the formal living area. Light spills through the windows, creating a warm gathering area. The fireplace and stone floor-to-ceiling surround create a beautiful focal point. The living room has a large ceiling fan to provide a waft of air on warm days. Follow the open floor plan into the home’s culinary center and dining area. The stainless steel appliances feature an under-counter mounted double sink, dishwasher, refrigerator with French doors, microwave and gas range. An elegant, polished quartz countertop is on the breakfast bar and throughout the kitchen. Seemingly unlimited storage is provided by the white kitchen cabinetry. Relaxation is just a few steps away, as you transition from the kitchen’s dining area through sliding doors to poolside covered patio. The laundry area, located just outside of the kitchen, has full-size washer and dryer as well as a sink and storage cabinet. The home’s primary bedroom features double doors opening to the aquatic space in the back yard. A walk-in closet affords storage of hanging garments and shelving to accommodate every need. The bedroom’s en suite is remodeled and has a large walk-in shower with rain shower head and quartz covered shower bench. Mirrored closet doors are an added bonus in each of the two other bedrooms. The shared bathroom has also been remodeled and includes a soaking tub and rain shower head. A ceiling fan cools each of the three bedrooms. This home has a newer HVAC system and whole house fan to ensure comfortable living. The swimming pool is the central attraction in the backyard, with a covered patio, beautiful landscaping and avocado and orange trees, outside shower by back door leading into laundry area. Tustin school district , schools, freeways conveniently located. Make an appointment to tour this treasure today!

1610 E 20th Street, Santa Ana

$733,000
2 Beds 2 Baths PW24226024 MLS Closed Status
Rare to the market! Single level condo with no interior steps (connected on only one wall) located in the highly sought after North Tustin area of Santa Ana within the Hewes and Foothill High School district. No one above or below, this super cute condo is highly updated throughout. The kitchen was completely updated in 2021 with all new soft close cabinets and drawers, quarts countertops, Stainless Steel appliances including a gas stovetop, smart convection oven, smart fridge, washer/dryer combo, walk-in pantry, tile backsplash, new lighting, sink and fixtures. Other upgrades included Laminate and tile flooring installed in 2016, newer exterior paint on the condo, garage and gate, water heater installed in 2022, newer thermostat, garage door opener installed in 2020, dual pane windows and sliders. An approx. 2 to 3 inch gap was added to sound proof the connecting wall in the primary bedroom that connects to the unit next door. The primary bath was updated in 2018 with double sinks, new vanity, Corian counters, lights and fixtures. The secondary bath was also updated in 2024 with Corian countertops, vanity, lights and fixtures. You and your insurance company will be thrilled as the whole home was repiped in 2017 with the highest grade Pex plumbing. Relax in your own private back yard amongst several fruit trees ( Asian Pear, Mandarin Orange, Pomegranate, 2 avocados and Raspberry). There is plenty of room for a bbq, patio area and dog run. The detached two car oversized garage is accessed through a gated back entry and opens up through a back alley. Close to Freeways, shops and restaurants. This is truly a gem.

1828 E. 19th St. Unit 4, Santa Ana

$850,000
3 Beds 1 Baths PW24224696 MLS Closed Status
Welcome to your dream starter home! Nestled on a picturesque, tree-lined street, this cozy 3-bedroom, 1-bath gem is the perfect starter home for creating lasting memories. Sip your morning coffee or sit and watch the sunset from your front porch. Step inside into the open living room featuring wood like ceramic flooring and a fireplace with a custom mantle—ideal for cozy movie nights or entertaining friends. There is also a separate dining area for those Holiday gatherings. The kitchen features a delightful bay window, shaker cabinets, granite countertops, decorative ceramic backsplash, and stainless steel appliances. A convenient laundry room with a sink is located just off the kitchen. The spacious backyard is an entertainer's dream! Enjoy al fresco dining on the patio under a charming pergola, or gather around the fire pit on chilly nights. Plus, you’ll love the added bonus of lemon, orange, and avocado trees! With a long driveway accommodating 3-4 cars leading to a detached 2-car garage, there’s plenty of space for your vehicles. This garage is also perfect for an ADU, whether you envision generating rental income, creating a home office, gym, or man cave. This home is equipped with upgraded electrical systems, central heating and AC, double-pane windows, and updated plumbing. This home is centrally located behind Mater Dei High School, near shopping, dining, and freeways, you’ll have everything you need just moments away. Don’t miss your chance to make this charming home your own! Schedule a viewing today!

1809 Park Drive, Santa Ana

$1,250,000
4 Beds 2 Baths PW24224443 MLS Closed Status
In the highly desirable West Floral Park neighborhood, this traditional mid-century home exudes charm and warmth throughout. Step through the inviting double doors into a welcoming foyer, setting the stage for a home filled with character and timeless details. The formal living room boasts crown molding, gleaming original hardwood floors, and abundant natural light from newer large windows, while the open concept den and dining room offer wide-plank hardwood floors, rich wood paneling, and a beautifully painted brick fireplace as its focal point, featuring a wide, curving hearth and wood mantle. The dining area has a vintage built-in buffet & cabinet and overlooks the sparkling pool and backyard oasis. The kitchen preserves its mid-century charm with ceramic tile counters featuring fanciful accent tiles and counter space galore. Plentiful cabinet space for your chef in the reliable original wood cabinets. Practical and stylish, the eat-in counter is shared on both sides in the den & kitchen and complements the mid-century vibe. The laundry room just off the kitchen provides additional storage and convenience. Four spacious bedrooms with hardwood floors and ample closet space. The primary suite features view of the pool area, two double-door closets, an additional closet, and access to a Jack-and-Jill bath with vintage seafoam green tile and a shower stall with a built-in seat. Another bedroom enjoys the poolside view with abundant natural light, while the front bedroom captures morning sun. An expansive walk-in linen closet in the hallway adds to the home’s generous storage. The hall bath has neutral vintage tile surrounding the room and a bathtub with shower. The unique, angular pool design carries the mid-century style outdoors and is surrounded by a stylish cement deck, perfect for entertaining. A covered patio invites relaxation, with an adjacent grassy area, citrus and camelia trees, and a charming partially covered patio for versatile outdoor enjoyment. This home embodies the ideal blend of classic graceful style and traditional yet open floorplan, ready to be cherished for years to come. The West Floral Park neighborhood has tree-lined streets full of vintage homes and architecture, and has events to enjoy such as Open Garden Day. Santiago K-8 is walking distance with a fulltime GATE program and an amazing drama program. OC School of the Arts, OCSA is just minutes away, as is easy freeway access and great shopping and restaurants!

1924 N Baker Street, Santa Ana

$405,000
1 Beds 1 Baths PW24208651 MLS Closed Status
Main floor corner unit in the Cabrillo Park Townhomes in Santa Ana on the border of Tustin. A hidden gem in a quiet neighborhood right off of the 55 and 5 freeways with easy access to schools, shopping, grocery, and dining. Enjoy spacious one bedroom and one bathroom with 694 sqft with central air and heating. The complex has water streams running throughout; surrounded by mature trees, and lush greenbelts. Cabrillo Park Townhomes are well maintained and manicured. Pet-friendly complex, a community pool, club house, 3 spas, a recently upgraded gym and 2 laundry facilities. The property features bamboo flooring and a spacious white kitchen with ample counter space and a large pantry. Other recent upgrades include, double pain windows, an oversized kitchen sink, stainless steel appliances, and granite countertops. Family room features a brick fireplace. This home has a closet in the master, in addition, a bonus closet in the large bathroom. The bathroom has an oversized shower with a porcelain tile floor. A private covered front patio with a storage closet allows you to enjoy time outside and is ideal for all your entertaining needs. Convenient location in the complex close to laundry and it comes with one parking carport close to the unit #301 with storage. HOA covers water, trash, and gas for just $370.19. Conveniently close to the 22 freeway and belongs to award winning schools, Tustin unified - including Foothill High School.

1250 Cabrillo Park Drive Unit A, Santa Ana

$1,325,000
3 Beds 2 Baths OC24208773 MLS Closed Status
Opportunity Awaits! This SINGLE-LEVEL, 3-bedroom, 2-bath, CUSTOM-BUILT detached home sits on a charming tree-lined street in a highly desirable North Tustin neighborhood. It’s the perfect opportunity for the savvy CASH investor seeking a diamond-in-the-rough fixer-upper. Situated on a spacious lot of approximately 14,238 sq. ft., the property offers both privacy and excellent potential for stunning curb appeal. If you have a passion for gardening and savoring fresh, organic fruit, this property is perfect for you. Delight in harvesting from established figs, cherries, mulberries, guavas, and pomegranates. Vegetable boxes in both the front and back yards are ready to be brought back into production, inviting you to cultivate your own farm-to-table experience. Inside, the open floor plan features vaulted wood ceilings, a brick fireplace, a custom ceiling fan, and rows of windows overlooking the private backyard. The third bedroom is currently used as a home office and is conveniently adjacent to the hall bath. The home includes a 2-car direct access garage, a versatile workroom or studio, and a spacious detached workshop in the backyard—ideal for projects, storage, and creative endeavors. The in-ground fiberglass pool, though in need of some attention, has the potential to become a sparkling centerpiece for outdoor enjoyment once restored. This property requires a cash investor due to the extensive repairs needed, but for those ready to bring it back to life, the possibilities are limitless! Conveniently located near The Tustin Market Place, shopping, excellent restaurants, and neighborhood parks, this home also falls within the award-winning Tustin Unified School District. Enjoy easy access to the 55, 22, and 5 freeways. No HOA.

12532 La Bella Drive, Santa Ana

$600,000
2 Beds 2 Baths PW24201428 MLS Closed Status
Beautifully Remodeled Single-Level Corner Condominium Discover comfort and convenience in this centrally-located and immaculate condominium within the highly regarded Tustin Unified School District. Offering freshly remodeled living space, this bright and spacious home features dual-pane windows, Brand New Hunter Douglas window shades, and a brand-new vinyl dual-pane slider, ensuring energy efficiency and year-round comfort. Both bedrooms include mirrored wardrobe closets, while the large primary bedroom features an en suite bath and direct access to a private back patio—perfect for outdoor relaxation and easy Saturday morning coffee and a good book. The charming brick and concrete patio, landscaped with gorgeous mature Japanese Maple trees provides direct access to two assigned carports for easy parking. Stay comfortable with central air conditioning and enjoy the convenience of a stackable washer and dryer located within the unit, along with additional laundry rooms on the property for your use. The dining room offers a cozy fireplace, while the designer inspired and thoughtfully planned accents in this kitchen give it a contemporary luxury look and is equipped with a large skylight, quartz countertops, a breakfast bar, a stainless steel farmhouse inspired sink and electric appliances. Both bathrooms are also updated with sleek quartz countertops. Brand new vinyl flooring and recessed lighting throughout completes the ambiance of this spectacular home. Community amenities include a sparkling pool, clubhouse, and outdoor barbecue area—ideal for leisure and entertaining. This beautifully updated, light-filled pristine home is move-in ready and combines style, comfort, and modern convenience, all in a prime location close to top schools, shopping, and dining.

2034 E Santa Clara Avenue Unit A4, Santa Ana

$2,420,000
5 Beds 3 Baths OC24196693 MLS Closed Status
*Stately Elegance: A Tranquil Oasis with Modern Upgrades* Tucked away at the end of well maintained cul-de-sac on an elevated lot, stands this heartwarming, single-family house. This magnificent property is an epitome of sophistication, boasting a harmonious blend of classic architecture and modern upgrades. With 5 resplendent bedrooms, 3 meticulously designed bathrooms, and an attached garage large enough to accommodate 3 cars, this home is sure to leave a lasting impression. As you step through the grand entrance, the beauty of hardwood flooring in the living room invites you in. It basks in the abundance of natural light, offering a warm and welcoming ambiance. The living room smoothly transitions to the kitchen, which is nothing short of a culinary haven. It boasts upgraded steel appliances and a sleek granite countertop. Adjacent to the living room is a spacious dining area, perfect for hosting family dinners or entertaining guests. The family room features a wet bar, making it an ideal spot for Sunday afternoon game day, cozy movie nights and small and large gatherings. One of the most captivating aspects of this residence is the primary bedroom. It features a private balcony offering serene views, guaranteeing utmost relaxation. On a clear day, you can see all the way to Newport Beach. The attached upgraded en-suite bathroom with a double sink and walk-in shower, adds to the charm and convenience. The house unfolds onto two floors, culminating in an expansive backyard - a perfect sanctuary for outdoor enthusiasts. Embrace the luxury of a sparkling swimming pool or soothing spa, promising endless hours of relaxation. The outdoor kitchen area includes a built-in grill, making it an ideal area for barbecues and outdoor entertaining. The spacious patio offers plenty of seating areas and is surrounded by well-maintained landscaping. There is even potential for an ADU addition! An inviting neighborhood with sidewalks ensures delightful evening strolls. The added benefit of street parking is certainly a bonus. North Tustin is known for its quiet, family-friendly atmosphere. The property is well-connected by major roads, offering easy access to shopping centers, restaurants, and reputable schools. The local community is welcoming and boasts beautiful greenery, parks, and recreational areas. This home is not just a living space, but a lifestyle statement! Realize your dream and make this house your new home!

11121 Fenwick Place, Santa Ana

$927,000
2 Beds 2 Baths PW24183627 MLS Closed Status
Beautiful single-story home with high ceilings, located in the highly desirable Shady Hollow Community. Walking distance to a community pool & spa with easy access to schools, shopping, grocery, and dining. A hidden gem in a quiet neighborhood right off of the 55 and 5 freeways on the border of Tustin and Santa Ana. Best location in the complex and very private. Spacious open floor plan with over 1,477 square feet of living space with double pane windows and sliding doors. This home has been meticulous renovated recently with a new luxury vinal flooring, new interior paint. Other recent upgrades include new light fixtures, bathroom mirrors, sink faucets, hardware, medicine cabinets, and all new interior door hardware. Step into the kitchen with two toned cabinets, a breakfast bar, and new recessed lighting. The kitchen has a cozy breakfast nook overlooking the front of the home with plantain shutters. The spacious family room features a wood burning fireplace with gas connection and high ceilings. Light and bright, no need to turn lights on in the day. A custom built in is perfect for all your storage needs. The spacious master bedroom faces the backyard with high ceilings and double doors and a walk-in closet with a new closet organization system. It also offers an en-suite bathroom with double sinks and a new quartz countertop. The second bedroom is also spacious and features a double closetdoor to the garage. The guest bathroom has also has new quartz countertops, sinks, faucets, and mirrors. Low maintenance wrap around private backyard with established landscaping. Two car garage with washer & dryer hookups. Plenty of guest parking and low HOA. This home is set to last you many years to come.

2026 E Wellington Avenue, Santa Ana

$1,200,000
3 Beds 2 Baths OC24186162 MLS Closed Status
Welcome to 2502 S. Rita Way, a completely renovated and reimagined single-story gem located in the heart of a friendly and safe neighborhood. This home boasts stunning front curb appeal with its all-new white exterior paint, striking black trim, new black garage door, fresh landscaping, and new hardscape featuring pebble trim. Step inside to discover 1,437 square feet of bright and functional living space, adorned with luxurious white oak-colored vinyl planking throughout. The spacious family room invites you to relax by the custom-tiled fireplace, complete with a charming oak mantle. The open-concept design seamlessly connects the family room to the dining area and kitchen, perfect for entertaining. The kitchen is a chef's dream, featuring a peninsula counter with seating for three, sleek quartz countertops, new white shaker cabinetry with self-closing doors, elegant pendant lighting, a pristine white tile backsplash, and top-of-the-line stainless steel appliances. A dedicated beverage fridge and station, accented with an oak shelf, add a touch of convenience and style. Adjacent to the kitchen, you'll find an amazing laundry room equipped with full hookups, a quartz-topped folding counter, and ample cabinet and drawer storage. The master bedroom is a spacious retreat, complemented by a stunning master bathroom. Enjoy the luxury of a quartz-topped dual sink vanity with white oak rift-style cabinets and drawers, new lighting, custom mirrors, and a custom-tiled walk-in shower with a rain shower faucet. Two additional good-sized bedrooms and a fully remodeled guest bath, featuring another quartz-topped dual vanity and tile flooring, provide comfort and convenience for family and guests. The completely finished garage is a standout feature, with new drywall, fresh paint, and a brand-new epoxy floor. Step into the incredible backyard, perfect for outdoor living, with a concrete sitting area, block wall perimeter, new landscaping, and privacy trees along the rear. Additional amenities include air conditioning, recessed lighting, new baseboards, fresh interior paint, crown molding, and a BRAND NEW ROOF! Don't miss the opportunity to make this beautifully renovated home at 2502 S. Rita Way your own. Schedule a viewing today and experience the perfect blend of modern luxury and comfortable living.

2502 S Rita Way, Santa Ana

$2,088,000
5 Beds 5 Baths OC24175726 MLS Closed Status
Located in a prestigious, guard gated community, across the street from the large community pool, spa and clubhouse, this elegant trophy home is a peaceful retreat. Set a short distance away from a multitude of options for shopping and dining, as well as local schools and parks, the home features an owned solar system, new hardwood floors and a spacious main floor bedroom suite/office with French doors. An inviting entry courtyard framed by several water features creates a welcoming atmosphere for this home, which includes a covered front porch, a two story foyer and an open living room. The nearby dining area has an adjacent wine room and glass doors that connect to the side yard, a private outdoor living space framed by mature hedges and a variety of fruit trees. Features include a full outdoor kitchen set under a gazebo, an expansive pergola spanning the width of the home and ample gathering space. Entertainers will love the wrought iron door in the entry courtyard that opens to the side yard; everyone will appreciate the open family room, with its built-in speakers and stone fireplace. A morning room with views of the backyard separates the family room from the kitchen, which has a center island, marble counters and a stone backsplash. As functional as it is beautiful, the kitchen also has a walk-in pantry, a butler’s pantry with a wine fridge and high-end appliances, including double ovens, a gas range and a built-in refrigerator. A sun-filled landing on the way to the second floor could be perfect for a music area or reading loft. The upper-level primary suite has a retreat, dual walk-in closets and a spa-like bath, complete with extensive natural stone, a Jacuzzi tub and a walk-in shower. Generous secondary bedrooms and an expansive upstairs bonus room add to the appeal. Refined with thoughtful attention to detail, the home includes a spacious laundry room, a full bedroom suite/service quarters, an infrared sauna, an EV charger in the garage two to four vehicles, smart thermostats, bidets, a water softener and a central vacuum. Pick an orange, mango or guava for your morning smoothie, walk across the street to the pool, stroll to South Coast Plaza, or select a favorite vintage from the wine room—the options are endless. With low HOA fees, no Mello Roos and a premium location nearby everything Orange County has to offer, this sophisticated home is the opportunity of a lifetime.

1822 W Meadowbrook Drive, Santa Ana

$916,385
2 Beds 2 Baths PW24162821 MLS Closed Status
Beautiful single-story home with high ceilings, located in the highly desirable Shady Hollow Community. Walking distance to a community pool & spa with easy access to schools, shopping, grocery, and dining. A hidden gem in a quiet neighborhood right off of the 55 and 5 freeways on the border of Tustin and Santa Ana. Upon walking through the wrought iron gate, you’ll find the private front courtyard. Blooming plumeria trees provide a welcoming scent, while the low maintenance succulent garden adds charm. This home has many upgrades that make it low maintenance and high efficiency. Spacious open floor plan with over 1,477 square feet of living space with double pane windows and sliding doors. This home has a fully enclosed solarium giving you extra space to enjoy the sun or to utilize extra living space. Other upgrades include a newer A/C and furnace including ductwork, and new insulation keeping the home very cool during these hot summer days. A new tankless water heater, a security system, and a smart automatic sprinkler system. The kitchen is spacious with new quartz countertops, and GE dishwasher and new pearl stone back splash. It features a large pantry and convenient pull-out shelving. The kitchen has a cozy breakfast nook overlooking the charming front patio. The spacious family room features a gas fireplace and high ceilings. Updated electrical outlets and switches throughout. The spacious master bedroom faces the backyard with high ceilings and double doors and a large walk-in closet. It also offers an en-suite bathroom with double sinks. The second bedroom is also spacious and features a double closet. Live off your land with this large private backyard with raised garden beds. No need to worry about watering with this fully automated irrigation and wiring to protect your harvest. In addition, there is a lemon, banana, fig, orange, passion fruit, and olive tree. On the side of the home there is a lovely rose garden trained to grow on trellis with a wisteria vine. Two car garage with washer & dryer hookups. Plenty of guest parking and low HOA of $205. Close to Award winning schools, including Foothill High School.

2160 E Wellington Avenue, Santa Ana

$1,600,000
5 Beds 4 Baths OC24163428 MLS Closed Status
Welcome to 5306 W. Crystal Lane, a stunning home built in 2015 that offers modern comfort and elegance. Spanning over 3,207 square feet, this beautiful residence features five bedrooms and four bathrooms. The main level greets you with an open area that’s perfect for a play area or office, seamlessly flowing into the living room which opens to a remodeled kitchen. The kitchen is a chef's dream with stainless steel Wolf appliances, white shaker cabinets, pendant lighting, and a center island. Hardwood flooring throughout the main level adds a touch of sophistication. Adjacent to the kitchen is the dining room, perfect for entertaining guests. The ground floor also includes a bedroom with a 3/4 bathroom and an additional bonus area that can serve as a potential sixth bedroom, alongside a convenient half bathroom. Upstairs, you'll find an open-air loft that adds an airy feel to the home, a full guest bathroom, and four more bedrooms, including the spacious primary suite. The primary suite is a true retreat, featuring a walk-in closet and a luxurious bathroom complete with dual vanities, a separate soaking tub, and a walk-in shower. The exterior of the home is equally impressive with beautiful new landscaping in both the front and rear yards. The backyard is an oasis with a hardscape patio, perfect for outdoor gatherings. Additional features of this home include recessed lighting, ceiling fans, air conditioning, and more. Don't miss the opportunity to make this exquisite residence your new home.

5306 W Crystal Lane, Santa Ana

Start Your Search

Based on information from California Regional Multiple Listing Service, Inc. as of . This information is for your personal, non-commercial use and may not be used for any purpose other than to identify prospective properties you may be interested in purchasing. Display of MLS data is usually deemed reliable but is NOT guaranteed accurate by the MLS. Buyers are responsible for verifying the accuracy of all information and should investigate the data themselves or retain appropriate professionals. Information from sources other than the Listing Agent may have been included in the MLS data. Unless otherwise specified in writing, Broker/Agent has not and will not verify any information obtained from other sources. The Broker/Agent providing the information contained herein may or may not have been the Listing and/or Selling Agent.