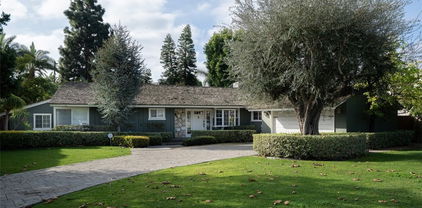
Homes 1,500 to 3,000 Sq Ft For Sale in Santa Ana

Santa Ana is Orange County's county seat and largest city, with older housing stock, diverse neighborhoods, and more affordable entry points to Orange County homeownership. The historic neighborhoods and central location provide strong employment and transportation access, while the older housing stock offers renovation opportunity for improvement-minded buyers. This location appeals to practical families prioritizing affordability and access over prestige. I track this inventory weekly in my Orange County housing report and can walk you through what is active, what just went pending, and what comparable homes have closed for. Call or text any time: 949-430-7500

What Homes in This Size Range Look Like in Santa Ana

The 1,500 to 3,000 square foot range in Santa Ana consists primarily of older homes ranging from early-1900s historic properties to 1960s and 1970s suburban ranch homes. Architectural diversity spans from charming historic Craftsman designs to straightforward mid-century ranch homes. Three-bedroom homes dominate, reflecting the family-oriented character of most neighborhoods.

Older historic neighborhoods offer character and authenticity, with many properties featuring original details and solid bones. Suburban areas feature straightforward ranch designs reflecting their construction era. Property conditions vary considerably based on owner investment, with some properties beautifully maintained and others showing age and deferred maintenance. The affordable pricing creates opportunity for renovation-minded buyers and investors.

Market Context for This Buyer Profile in Santa Ana

Santa Ana appeals to first-time buyers, immigrant families establishing roots in Orange County, renovation enthusiasts, and investors seeking cash flow and appreciation potential. The affordability and central location create strong demand from practical buyers. Employment access throughout the county supports steady demand.

Homes move quickly in this affordable price tier, typically 10 to 20 days on market, with multiple offers common on well-maintained properties. The inventory cycles steadily as families upgrade or relocate. The straightforward market activity reflects the practical nature of community and transparent pricing. For current inventory levels, median prices, and recent sales data, the live Santa Ana market report is the most reliable starting point.

Open Houses in Santa Ana

Square footage reads differently from home to home depending on layout, ceiling height, and how the space is organized. Touring homes in person is the only reliable way to know whether a floor plan works for how your household actually lives. See the current weekend open house schedule for Santa Ana and plan your visits.

View Santa Ana Open Houses »

Ready to Find Your Santa Ana Home?

Eric Engelbert is an Orange County real estate broker who tracks every city and every size tier through weekly market reports. Get expert guidance on current pricing, which neighborhoods deliver the best value in the 1,500 to 3,000 square foot range, and how to position your offer before you compete.

Call or Text 949-430-7500 Contact Us Online »

Santa Ana Homes between 1,500 and 3,000 Sq. Ft. for Sale

$975,000
2 Beds 3 Baths PW26200229 MLS Active Status
ONE OF A KIND and highly upgraded with the finest of finishes. This exceptional residence blends luxury, design and versatility in a way few properties can. Ideally positioned within the innovative urban enclave of City Place, this stylish and sophisticated live/work loft is also zoned commercial on the first level- offering a rare opportunity for both lifestyle and functionality. Just moments from the 5/57/22/55 freeways and within walking distance to premier shopping and dining, the location is as convenient as it is desirable. No expense spared of detail has been overlooked. This home showcases exquisite Carrera and Calacatta marble, custom built cabinetry, designer lighting, Venetian plaster walls, and attention to detail at every turn. The main level features a ADA compliant bathroom with shower and access to two car garage. Upstairs, an open concept living space seamlessly blends modern industrial style with functional elegance. The chef's kitchen is outfitted with marble countertops & stainless steel appliances. A large dining and living room flow effortlessly together and include abundant custom cabinetry. Dramatic brand new custom curtains open to a spacious walk out balcony with 20 foot roll up door. Also included on this floor is a beautifully appointed guest bathroom and full size laundry room. The 3rd floor is dedicated to a luxurious primary suite with custom built ins, dual vanities, and new walk in marble shower. Brand new central AC is not to be missed. Designed by renowned architect Steven Ehrlich, this one of a kind mixed use residence offers unmatched combination of design, location and lifestyle.

123 E City Place Drive, Santa Ana

$1,420,000
3 Beds 2 Baths PW26199010 MLS Active Status
This classic English Tudor in the heart of Historic Floral Park is tucked at the top of a quiet street, with the picturesque, glamorously vintage look and feel that makes the neighborhood so special. From the exterior, what a fabulous first impression: a mature spruce tree, a brick Hollywood driveway, and a brick walkway leading you to the inviting porch that is absolutely perfect for a glass of wine or lemonade in the cool of the evening. The stunning wood front door sets the mood, opening to hardwood floors glowing in abundant natural light, and an oversized living room with high ceilings, beautiful wood-framed windows, recessed lighting, and a grand gas fireplace. The spacious dining room is open to the living room, creating seamless flow between the rooms. A coved tray ceiling and warm wood-framed windows including the bay window in front looking out to a stately tree, give the dining room an elegant yet comfortable feel. The kitchen is generously sized with granite countertops with a tiled backsplash on both the main area and on the sideboard area with glass cabinet upper doors. Crown molding and paneling along the cabinet sides help preserve the vintage aura. A walk-in pantry, a charming breakfast nook with antique-style lighting, and a French door to the side yard complete the space. The three bedrooms, two with connecting bathrooms, are large, with oversized windows bringing in a delightful amount of natural light. The two bathrooms feature original-style tile, with one opening to both the hall and a bedroom. Each bedroom has a French door, and the back two offer views of the garden, where strikingly huge white crape myrtle trees line the back wall. Brick stepping stones lead around the yard to the side patio with a sitting area and a French door back to the kitchen. Beyond all this charm, a newer roof, newer plumbing, fresh paint, a newer soft water system, and newer heating and air bring real value! The garage even has brick interior walls, for just a little more amazing vintage flavor. Floral Park is known for its sense of community, with beloved traditions like the annual Home & Garden Tour and events year-round. This home is centrally located just minutes from 4 major freeways, OC School of the Arts (OCSA), great shopping and dining, and the lively downtowns of Santa Ana and the Orange Circle. With classic character and set in this warm, welcoming atmosphere, this is a rare opportunity in one of Santa Ana's most beloved neighborhoods!

2422 N Heliotrope, Santa Ana

$1,225,000
3 Beds 2 Baths PW26197631 MLS Active Status
Welcome to 29 Palms, a charming mid-century home originally built by Bert Huff in 1950 as part of the Sunshine Homes tract. Expanded in 1966, this home blends original character, thoughtful updates, and flexible spaces designed for today’s lifestyle. Inside, you’ll find refinished hardwood floors, two fireplaces, and a warm layout with room for everyone. The original living room features a beautiful stone fireplace and French doors opening to a relaxing deck area—perfect for morning coffee, family gatherings, or enjoying the wonderful west-facing cross breezes. The spacious Family room addition with vaulted ceilings, a second fireplace, and two closets has served as a main bedroom and offers endless possibilities. Use it as a private retreat, family room, play space, or create an attached ADU-style area. Two separate living spaces provide the flexibility families need, giving kids and adults room to spread out while staying connected. The updated kitchen is clean and functional, with a simple layout and an easy opportunity to add an island and create the open gathering space everyone loves. Three bedrooms together create an ideal setup for a young family, while the adaptable floorplan provides options as your needs evolve. Additional highlights include newer HVAC and air conditioning, plus a bonus room off the detached garage perfect for a home office, homework space, workout room, or creative studio. A large storage shed adds even more flexibility for hobbies, toys, storage, or your own private retreat. The extra-deep, nearly 9,000 sqft lot offers a shaded outdoor setting perfect for entertaining, play, gardening, or relaxing. Enjoy low-maintenance landscaping, no grass to mow or water, and newer concrete driveway and walkways. Located on a quiet street lined with mature trees, 29 Palms is just a three-block walk to Santiago Park, recently transformed with a multi-million-dollar renovation featuring play areas, pickleball courts, lawn bowling, and more. Connect to extensive bike trails and enjoy easy access to DTSA and Old Towne Orange. A home full of character, flexibility, and room to grow—29 Palms is the perfect place to create lasting memories and become part of an amazing neighborhood.

2019 Valencia, Santa Ana

$1,200,000
3 Beds 3 Baths PW26180412 MLS Active Status
Move-in ready and beautifully appointed, this contemporary two-story residence, built in 2016, features an open floor plan and all the sought-after amenities today's buyers are looking for. With three bedrooms, two-and-a-half baths, and a two-car-attached garage with direct access, this home offers both space and convenience. Step inside to discover gleaming tile floors downstairs, wood laminate floors upstairs, cathedral ceilings throughout, custom double-pane windows that flood the home with natural light, ceiling fans, recessed lighting, and a roomy bonus room in the backyard. The kitchen features granite countertops, custom cabinets, and a sleek island perfect for culinary adventures and entertaining guests. The en-suite bathroom is beautiful, featuring modern fixtures and trendy tile. A small office area adjacent to the great room is ideal for anyone working remotely, and a lovely half-bath downstairs adds everyday convenience. A newer painted exterior and a stylish wrought-iron front fence and gate make this home stand out along Raitt Street. The oversized, drywalled garage is generously sized at 20' x 20' with soaring 10-foot ceilings ideal for oversized trucks and boats and comes equipped with a brand-new wireless garage door opener and EV charger. Additionally, the property includes a separate structure with its own bathroom, offering privacy from the main house potential uses including a home office, extended family space, or income-producing rental. Buyer to verify permit status with the city. Embrace the comfort and ease of a newer building while enjoying the timeless charm of contemporary architecture, all in a friendly Santa Ana neighborhood close to a college, schools, parks, and shopping. Don't miss out on this one!

613 N. Raitt St., Santa Ana

$1,585,000
3 Beds 3 Baths OC26196776 MLS Coming Soon Status
This picturesque Tudor home built in 1934, evokes story-book vibes and the elegance of a by-gone era in one of the most sought after neighborhoods in all of Orange County: Historic Floral Park. Located on Greenleaf, a street who's Oak Trees and expansive concrete thoroughfare could tell a story all their own, this house exudes its own charm in an unbeatable location, a rare-find, breed of property. Upon entering the formal entryway offers timeless charm while authentic details like the oversized front door, original hardwood floors and plaster walls in the living room and dining room showcase the artistry of this home. A sunlit breakfast room with travertine floors helps transition from the dining room into the kitchen where top-notch cherry custom cabinets abound with gorgeous granite countertops (featuring soft close doors and drawers). This unique home offers three spacious bedrooms, currently, one of which has been thoughtfully converted into a den, but an easy transition can place walls right back up if a third bedroom is more your style. The period correct central bathroom will bring you back to yesteryear while the primary suite benefits from built-in closet cabinetry and the cutest custom bath in the whole of the neighborhood! Tucked behind the house, the garage is hidden and pushed back, with a custom breezeway awning covering that will keep you in the shade and out of the rain when doing laundry as your laundry station, equipped with washing basin, is located there. The garage is fully finished with superb storage cabinetry, huge overhead storage (a space that could easily be converted into a fabulous guest suite!) and a full bathroom where the current owner's show their loving care for their pup in the "dog-wash" station. Around the brick-paved driveway, you'll find citrus trees, roses, tomatoes, and a cozy fire pit, all bringing charm, elegance, and privacy. This timeless home features upgraded electrical, copper plumbing, whole house SONOS surround sound speaker system, new HVAC system (including duct work), landscape lighting, and a newer roof—opportunities like this are rare—especially for a home as stunning as this. Come make Historic Floral Park your home today.

2220 Greenleaf Street, Santa Ana

$1,225,000
6 Beds 4 Baths OC26196229 MLS Active Status
**TWO HOMES. ONE SMART MOVE!** Welcome to 122 N Bewley St, a rare opportunity offering a beautifully renovated main residence PLUS a brand-new, permitted 2-bedroom ADU—all on an R2-zoned lot with PAID-OFF SOLAR! Whether you're looking for additional living space, potential rental income, or a flexible investment opportunity, this property delivers options that are hard to find. The main residence features 4 bedrooms and 2.5 bathrooms across approximately 1,551 sq. ft., plus a versatile bonus room with a half bath and laundry area that offers potential as a 5th bedroom, office, or flex space. Extensively renovated with permits, the home showcases a new roof, fresh interior and exterior paint, updated tile and vinyl flooring, a remodeled kitchen with new appliances, beautifully updated bathrooms, upgraded electrical with a new panel, PEX plumbing, new doors and windows, and energy-efficient mini-split heating and air conditioning. But there's more! Step outside to discover a BRAND-NEW, permitted 783 sq. ft. ADU featuring 2 bedrooms, 1 bathroom, an open-concept living area, kitchen, and its own laundry—providing a completely separate living space with incredible flexibility. Outside, enjoy a new concrete driveway with parking for multiple vehicles, a new 2-car garage, vinyl fencing, refreshed landscaping, and paid-off solar for added value. Live in the main home and explore the income potential of the ADU, create separate living spaces under one property, or add a versatile Orange County property to your investment portfolio. **Renovated main house. Brand-new ADU. R2 zoning. Paid-off solar. Two residences. One exceptional opportunity.** Come see why 122 N Bewley isn't just another home—it's a property built for possibilities.

122 N Bewley Street, Santa Ana

$1,450,000
5 Beds 4 Baths OC26193623 MLS Active Status
Excellent opportunity for investors or owner-occupants seeking immediate cash flow, multiple living spaces, and additional rental upside. Located at 2118 S Park Dr, Santa Ana, CA 92707, this property features a charming main residence plus a newer 3-bedroom, 2-bath ADU built in 2022. The property currently generates approximately $6,000 per month in combined rental income — roughly $72,000 annually. The main house is occupied by a long-term tenant of approximately 14 years, providing valuable rental stability with annual rent increases. Current rents may also offer additional future upside toward fair-market levels, subject to applicable lease terms and rental regulations. The main residence is a charming circa-1949 bungalow that has undergone extensive professional-level remodeling. Interior upgrades include recessed ceiling lighting, an updated kitchen with black stone countertops, newer cabinetry, stainless-steel sink, easy-care tile flooring throughout, and double-pane windows. A backyard patio slider provides convenient access to the private outdoor living area with steel side-yard gates providing added privacy and security. Adding tremendous value is the 2022-built 3-bedroom, 2-bath ADU, creating a highly desirable two-unit living arrangement and multiple income possibilities. An investor can benefit from income from both residences, while an owner-occupant may choose to live in one unit and rent out the other to help offset the mortgage and monthly housing expenses. Ideal for a buy-and-hold investor, owner-investor, or multi-generational household, this property combines established rental income, a long-term tenancy, substantial improvements, a newer ADU, and future income potential. Approximately $72,000 in current annual gross rental income with potential for more — a compelling Santa Ana investment opportunity with cash flow from day one.

2118 Park Drive, Santa Ana

$1,649,000
3 Beds 4 Baths CV26193388 MLS Active Status
Perched in the desirable Panorama Heights enclave of North Tustin, this beautifully remodeled three-bedroom, four-bathroom residence offers contemporary style, flexible living and scenic hillside surroundings. From the moment you enter, the home feels fresh and sophisticated, with wide-plank flooring, recessed lighting, black-framed windows, warm wood accents and thoughtfully selected finishes throughout. The open-concept living and dining spaces flow seamlessly into a stunning remodeled kitchen designed to impress. Rich wood cabinetry is complemented by elegant Taj Mahal quartzite countertops, stainless-steel appliances, a built-in beverage refrigerator and a spacious island. Exposed wood beams add warmth and architectural character, while multiple living areas and a fireplace create an inviting setting for relaxing or entertaining. The well-designed floor plan includes a spacious primary suite with a beautifully remodeled bathroom featuring a dual-sink vanity, contemporary fixtures and a walk-in shower. An additional bedroom with its own en-suite bathroom offers comfort and privacy. The expansive third-floor bonus room provides exceptional flexibility and includes its own full bathroom. Create a home office, media lounge, fitness studio, creative space or private guest retreat—the possibilities are endless! Extending the living experience outdoors, the spacious front terrace offers an inviting setting for alfresco dining, casual entertaining or simply relaxing in the peaceful hillside surroundings. Ideally located near Peters Canyon, Old Town Tustin, Old Towne Orange, shopping and dining, this beautifully updated North Tustin residence offers refined finishes, flexible living spaces and a tranquil hillside setting.

12471 Circula Panorama, Santa Ana

$1,400,000
4 Beds 3 Baths OC26192961 MLS Active Status
South Coast Metro Pool Home with Warm Coastal Vibes! Turn-Key Quality Remodel (NOT a cheap flip) with On-Trend Interior Design. Fully Renovated Saltwater Pool. Brand New Kitchen with Large Island. Oversized 3-Car Driveway and New Epoxy Garage Floor. Tesla Solar System. Avocado Tree. No HOA! Live Just Blocks from Segerstrom Center and Endless South Coast Shopping and Dining! This spectacular 4 Bedrooms / 2.5 Bathrooms home with large, fenced backyard has been meticulously renovated inside and out with a showstopping warm and modern coastal vibe. Enjoy cooking and entertaining friends and family in the well-designed kitchen that flows seamlessly between the dining room and outdoor poolside living spaces. New LG stainless steel appliances (refrigerator and gas stove), Bosch dishwasher, island, quartz countertops, shaker cabinets and subway tile backsplash. The spacious living / family room includes a modern electric fireplace and double sliding doors to the covered patio, pool, and backyard. Also located on the main level is a convenient guest bathroom and direct access to attached garage. All 4 bedrooms are located on the top floor. Relax and unwind in the private master suite that features a private bathroom and direct access to the front deck. The primary bathroom includes a new dual sink vanity and an oversized soaking tub with shower. Down the hall are three spacious bedrooms and a second full bathroom. All bedrooms include mirrored closet doors. Family fun time is 100% guaranteed in the newly rebuilt saltwater swimming pool. This pool has been professionally reconstructed with new pebble surface, coping, saltwater system, heater & pump, plumbing, and a removable child-safety fence. Keep the central AC cranking on HOT summer days with the added benefit of a Tesla Solar System, air scrubber, and new attic insulation. Recent home upgrades include new luxury vinyl flooring throughout, fresh interior (walls & ceilings) and exterior paint, baseboards, interior door hardware, dual pane sliding doors, dual pane window replacement (select rooms), convenient outdoor shower, and commercial-grade garage and back patio surface. Large storage shed included. This home is conveniently located near two neighborhood parks with multiple playgrounds and sports fields. You’ll have quick freeway access (405 or 55) to ease your commute or catch that mid-week afternoon sunset in Newport Beach. Exciting new street parking permit program is going into effect early October!

3709 S Olive Street, Santa Ana

$1,289,000
4 Beds 2 Baths PW26188779 MLS Active Under Contract Status
FIRST TIME on the market in over 50 years!! Truly such an AMAZING opportunity! This is a spacious, sprawling, single-story 4-BD, 2-BA, almost 2,100 sf home with a separate den w/fireplace, all sweetly nestled on a very sizable almost 11,000 sf CORNER LOT leading into a very serene, wide, low-traffic destination street in a highly coveted neighborhood!! Outstanding chance to move in & be part of a very special enclave of beautifully maintained homes on this sweet & charming cul-de-sac! The same wonderful family has owned this home for over 5 decades & the baton of stewardship is ready to be extended to new owners to implement their own custom & transformative vision of home! An inviting new season & chapter of change await the incoming owners. This home has such great bones & great flow with lots of gracious living to unfold & enjoy in each wing/every area of the house & along w/the large lot, so many creative possibilities & exciting due diligence to explore as you see fit! New roof within the last 5 years. Double-paned windows & glass patio sliders have replaced the originals. Recently remodeled kitchen. Ample natural light streams in from 2 sets of sliding glass patio doors & the garden window in the kitchen, making the home's open floor plan feel even more light & bright. Kitchen has been beautifully remodeled w/an island, granite counters & backsplash, custom cabinetry, stainless steel stove & hood & large dining area. Inside laundry room w/door to the backyard is located right off the kitchen. Den w/fireplace, sliding glass patio door to the backyard & a large enough closet/alcove that can easily serve as an art or writing studio/arts & crafts room/rumpus room/work station/bill-paying station/extra storage room. Master suite has full wall of closet space & mirrored closet doors. Both bathrooms have been nicely upgraded. 2-car garage w/direct access, garage door opener & ample shelving/storage. Backyard is a fabulous canvas & can be thoughtfully designed for modern indoor-outdoor living, morning coffee, cocktail hours, gardening, reading, relaxing & entertaining family & friends year-round! Lot is big enough to explore ADU/JADU potential in the backyard. Side yards offer extra storage space w/the existing sheds. Convenient proximity to a great variety of fabulous entertainment, leisure & recreation, dining, shopping, convenient access to multiple fwys & other major transportation routes, John Wayne Airport, award-winning schools, parks & so much more!!

17351 Grovemont Street, Santa Ana

$1,100,000
4 Beds 2 Baths OC26191392 MLS Active Status
Nestled in the heart of the highly sought after Laurelhurst community in Santa Ana, this completely remodeled four bedroom, two bathroom residence offers the perfect blend of luxury, comfort, and modern family living. Thoughtfully redesigned with an open-concept layout, the home welcomes you with abundant natural light, luxury vinyl plank flooring throughout, elegant 8-inch baseboards, picture frame molding, and recessed lighting that create a warm yet sophisticated atmosphere. The stunning chef’s kitchen serves as the centerpiece of the home, featuring warm Harvest-colored shaker cabinetry, brushed brass finishes, designer lighting, a farmhouse-style sink, and a spacious peninsula ideal for casual dining, homework sessions, or entertaining guests. Ample cabinet storage and brand new stainless steel appliances complete this beautifully curated space designed for both style and functionality. The bathrooms have been elevated with designer vanities, custom lighting, and timeless Zellige tile finishes, creating spa-inspired retreats for everyday living. Brand-new windows and doors throughout the property enhance energy efficiency while filling every room with beautiful sunlight. Designed with long-term comfort and peace of mind in mind, the home also features a brand-new roof, new air conditioning system, furnace, and ducting, offering modern efficiency and reliability for years to come. Every detail of this high end custom remodel has been carefully selected to combine luxury aesthetics with everyday practicality for growing families. Outside, the custom landscaping and newly installed sprinkler system create a private outdoor setting perfect for family gatherings, children’s play, or relaxing evenings at home. Fresh exterior paint and a new garage door further elevate the home’s exceptional curb appeal and polished presentation. This turnkey residence delivers refined California living in one of Santa Ana’s most desirable neighborhoods. With designer finishes, premium upgrades, and a thoughtful family-friendly layout, this Laurelhurst gem presents an extraordinary opportunity to enjoy modern elegance, comfort, and community all in one exceptional home.

2113 S Forest, Santa Ana

$1,149,000
3 Beds 2 Baths PW26189976 MLS Active Status
Welcome to this beautifully updated 3-bedroom, 2-bathroom single-story home, ideally located on a charming, tree-lined street in the highly desirable Morrison Park neighborhood of Santa Ana. From the moment you arrive, you’ll appreciate the inviting curb appeal and the sense that this is a home designed for both comfortable everyday living and memorable moments.Step inside and discover a bright, welcoming open-concept floor plan where the living spaces flow effortlessly from one room to the next. At the heart of the home is the spacious kitchen, featuring a generous center island that naturally becomes the gathering place perfect for morning coffee, casual breakfasts, family dinners, or entertaining guests.Thoughtful updates and stylish touches throughout include fresh interior paint, central A/C, and window shutters. The two spacious secondary bedrooms offer ample closet space with built-in closet racks and share a well-appointed bathroom with a bathtub. The primary suite offers a private retreat, complete with French doors, a ceiling fan, a spacious layout, a large primary bathroom, and custom closet space designed to keep everything organized and within reach. It’s a space that feels both comfortable and functional perfect for winding down at the end of the day. Then there’s the backyard a true extension of the home. Spacious, private, and enclosed by brick walls, the outdoor space is beautifully enhanced by lush green wall coverings that create a warm and inviting atmosphere. Imagine weekend barbecues, gatherings with friends and family, a play area, or simply enjoying a quiet afternoon outdoors. With plenty of room to personalize, this backyard is ready for your vision.Beyond the property, Morrison Park offers the charm of mature shade trees, residential streets, and a welcoming neighborhood atmosphere. Enjoy convenient access to nearby parks, shopping, dining, schools, entertainment, and major freeways, making everyday errands and commuting a breeze.Beautifully maintained, thoughtfully updated, and set in a sought-after Santa Ana neighborhood, this Morrison Park gem brings together comfort, functionality, and location. Come see it for yourself you may just feel right at home.

2818 N Lowell, Santa Ana

$815,000
3 Beds 4 Baths TR26189256 MLS Active Status
A Stunning Designer Model Home in a Gated Community! Experience elevated living in this highly upgraded, solar powered home featuring 3 ensuite bedrooms, 3.5 bathrooms, and a versatile second-floor bonus room with potential to convert to a 4th bedroom. The first floor bedroom and bath makes a perfect opportunity for guest room, office space or short term rental. One of the community’s largest and most desirable floor plan with a spacious two car garage, this home showcases $100,000+ in designer upgrades, sophisticated finishes, and thoughtful modern design. Furniture and appliances are included, offering a truly turnkey experience. Enjoy community amenities including a dog park, community playground, and additional parking. Solar powered features provide enhanced comfort, quieter living, and potential savings on utility costs. The gourmet kitchen features quartz countertops and high-efficiency appliances. Complemented by upgraded flooring, Nest thermostat, paid off solar power, water softener, and dual-glazed low-e windows that keep the home quiet and filled with natural light. A private front porch and spacious second-floor balcony create inviting spaces for relaxing or entertaining. Garden Grove Unified School District. Great location near the 405 & 22 freeways, Mile Square Regional Park, South Coast Plaza, Costco, and more. A rare opportunity for investors or first time homebuyers to own a beautifully appointed, move in ready, energy-efficient home with paid off solar and a low HOA.

3800 W Kent Ave Unit 3, Santa Ana

$1,300,000
4 Beds 4 Baths PW26186891 MLS Active Status
FULLY REMODELED 4 BEDROOM & 3.5 BATH HOME ON A 6,565 SQFT LOT Beautifully redesigned from top to bottom, this approximately 1,911 sq ft home offers a thoughtfully planned 4-bedroom, 3.5-bath layout with two bedrooms conveniently located on the main level and 2 spacious bedrooms upstairs. Blending modern design with high-end finishes, the home features a stunning chef-inspired kitchen with EUROPEAN STYLE FRAMELESS CABINETS, QUARTZITE countertops, a SPACIOUS WATERFALL ISLAND, pantry, spa-inspired en-suite bathroom and new stainless-steel appliances. The extensively renovated interior showcases new SPC flooring throughout, porcelain-tiled bathrooms, floating vanities, oversized frameless-glass walk-in showers, contemporary lighting, fresh interior and exterior paint, upgraded black retrofit windows, and a new inverter central A/C system designed for efficient operation and reduced energy consumption. The home also features a stylish wet bar with wine refrigerator, creating an ideal space for entertaining. Outside, the generously sized 6,565 sq ft lot has been beautifully landscaped and includes a fire pit and backyard playhouse, offering plenty of room to relax, entertain, and enjoy outdoor living. The spacious lot may offer potential for an ADU, while the detached garage provides additional future possibilities. An enclosed sunroom provides versatile bonus space; ideal for a light-filled home office, private lounge, or wellness space. Ideally situated and minutes away from River View Golf Course, The Outlets at Orange, UCI Health—Orange, Santa Ana College, shopping, dining, and the City of Orange, this beautifully renovated home delivers the combination of upscale finishes, functional living space, outdoor enjoyment, and convenient location that today’s buyers are looking for. Turnkey, thoughtfully upgraded, and priced to sell — come see the value for yourself.

2409 N Hesperian Street, Santa Ana

$1,249,000
4 Beds 3 Baths PW26176763 MLS Active Status
Timeless character and charm meet a versatile floor plan in this Washington Square gem, with generous living space well suited for extended family or a home office! Freshly painted inside and out, with newly refinished hardwood floors, new carpet, and period details throughout. A formal entry greets you with a handsome wood front door with a classic peekaboo window. Front porch, framed in brick with iron accents, sets a warm, storybook tone for the home's curb appeal. Mature hedges, fragrant jasmine, and lilies of the Nile add old-world garden appeal. The expansive living room centers on a traditional brick fireplace, flanked by large windows with inviting views to the backyard. The formal dining room is finished with elegant wainscoting-style molding, lending a refined touch to everyday entertaining. The kitchen is full of personality and natural light, with ceramic tile counters, ample workspace, and rich wood cabinetry. Stainless steel appliances bring a modern edge to the classic design, while the breakfast nook makes a cozy spot for morning. With 4 bedrooms, 3 bathrooms, and a 5th bedroom/office option, the floor plan offers real versatility. Front bedrooms showcase gleaming hardwood floors & large mullioned windows. The primary suite is a true retreat, with hardwood flooring, shutters, built-in cabinetry, and an ensuite bath. Remodeled hall bath features beautiful wood-style tile flooring, a walk-in shower with pebble-stone flooring and accents, and sky-blue tile finishing out the vanity. The back two rooms have brand-new carpet: a wood-paneled bedroom/office with a tandem bedroom behind it, plus a wall of closets for generous storage. With two separate exterior access points, a French door and a period glass-paned door, this section of the home lends itself beautifully to a private guest suite, home office, or attached apartment-style setup. The detached 2-car garage provides extra storage and a dedicated workshop area, ideal for hobbyists or side projects. Outside, the patio serves as a natural extension of the living and kitchen spaces for relaxing or entertaining. Washington Square, a neighborhood of nearly century-old homes, offers a welcoming community with social events and proximity to the 5, 22, 57, and 55 freeways, OC School of the Arts (OCSA), Santa Ana College, and downtown Santa Ana and Old Towne Orange, make this a must see! Ask us about the lot behind the home, also for sale, which was used by the family as a huge backyard for years!

1517 N Freeman Street, Santa Ana

$1,185,000
3 Beds 2 Baths PW26175353 MLS Active Status
Fully Remodeled Santa Ana Retreat! Welcome to this beautifully reimagined 3-bedroom, 2-bathroom home offering 1,524 square feet of thoughtfully designed living space on an expansive 6,500-square-foot lot in the heart of Santa Ana. Every detail has been carefully updated to create a seamless blend of modern comfort and timeless style. The open-concept floor plan is anchored by a stunning designer kitchen featuring warm wood cabinetry, luxurious Taj Mahal quartzite countertops, a spacious center island with bar seating, stainless steel appliances, and a statement range hood—perfect for everyday living and effortless entertaining. Light-filled living spaces showcase contemporary finishes, wide-plank flooring, and a cozy fireplace that adds warmth and character. Both bathrooms have been beautifully remodeled with designer touches, while the spacious bedrooms provide comfort and flexibility for family, guests, or a home office. Step outside to your own private backyard oasis, where indoor-outdoor California living comes to life. Enjoy the newly landscaped yard, a custom wood pergola ideal for al fresco dining, an inviting fire pit lounge, and plenty of green space for entertaining, relaxing, or play. Conveniently located near shopping, dining, parks, schools, and major freeways, this move-in-ready home offers the perfect combination of style, functionality, and location. Don't miss this rare opportunity to own a turnkey home with high-end designer finishes, exceptional outdoor living, and an unbeatable Orange County location.

2101 N Hathaway, Santa Ana

$1,999,000
4 Beds 4 Baths SW26173420 MLS Active Status
Welcome to the highly sought-after North Tustin community— This beautifully maintained 4-bedroom, 3.5-bath home offers space, privacy, and timeless charm. A desirable downstairs bedroom with its own private ensuite bathroom provides the perfect setup for guests, extended family, a mother-in-law suite, or multigenerational living. Recent upgrades include remodeled bathrooms, brand-new carpet, fresh interior/exterior paint, newer windows, and new laminate flooring. An elegant iron front door and double-door entry create a grand first impression, while crown molding, recessed lighting, and ceiling fans throughout add style and comfort. Designed for everyday living and entertaining, the spacious floor plan features an inviting family room with a beautiful fireplace, separate living room, formal dining room, and expansive kitchen with an adjacent laundry room and half bath. Brand new AC and Heater will be installed before new owner takes possession. Situated behind dual gates, the property boasts a picturesque horseshoe driveway, offering convenience and impressive curb appeal. The nearly half-acre lot provides exceptional potential for an ADU, pool, guest house, workshop, or equestrian amenities. Rear easement access offers additional flexibility for future possibilities. Outdoor living is enhanced by mountain views, mature fruit trees, RV parking, a pull-through garage, and privacy rarely found in such a central location. The Spanish-style tile roof adds timeless character, while the expansive grounds create a true estate-like setting. Something increasingly difficult to find in Orange County: the space and freedom to embrace a more rural lifestyle while remaining close to everything. Imagine keeping horses, chickens, roosters, goats, or even pigs on your own property—an extraordinary opportunity for those dreaming of equestrian living, a hobby farm, or simply more room to live life on their own terms. Located within the award-winning Tustin Unified School District, including Arroyo Elementary, Hewes Middle School, and Foothill High School, this exceptional North Tustin property is minutes from shopping, dining, entertainment, and major freeways. Properties offering this combination of privacy, usable land, lifestyle flexibility, and future potential are increasingly rare in Orange County. Don’t miss this unique opportunity to own an exceptional North Tustin estate where comfort, convenience, and possibilities come together.

12781 Barrett, Santa Ana

$1,299,000
3 Beds 2 Baths PW26170944 MLS Active Under Contract Status
Built by renowned builder Roy Russell in 1954 in the much sought after West Floral Park neighborhood, this home radiates timeless character with an upgraded modern style. From the moment you stroll the winding walkway leading to a welcoming front porch and impressive wood front door, a warm and inviting feeling greets you. Brick-style accents grace the front exterior while decorative gables crown the front windows, adding classic architectural charm. Enter to find sparkling hardwood floors, newer windows, and a home that has been renovated and expanded offering space to gather and grow. Stunningly remodeled, over-sized kitchen is filled with natural light and features an open truss ceiling, granite counters, and a beautiful pencil-thin tile backsplash. Abundant storage, a built-in desk, and stainless steel appliances make the kitchen as functional as it is beautiful. Center island with seating invites casual dining and conversation. Step down to the living room, where a beamed ceiling and an impressive sandstone-style corner fireplace with a solid mantle create a focal point. Living room flows effortlessly into the dining and bonus rooms. Dining room is anchored by an eye-catching ironwork chandelier and an open pass-through granite counter to the kitchen. Dining room connects to the family room, complete with its own cozy brick fireplace. Bonus room is bathed in natural light from a skylight and from French doors opening to the backyard patio. 3 bedrooms and 2 baths, including a primary suite with an elegantly remodeled private ensuite bath. Primary bedroom also boasts a step-down walk-in closet and French doors that open to sweeping views of the backyard. The scenic backyard is shaded by a gracious Chinese elm and features plentiful patio space for relaxing or entertaining. Artificial turf with extra cushioning delivers a realistic, low-maintenance lawn. Citrus trees- orange, Mexican lime, and Meyer lemon, add a touch of local charm. The gas firepit sets the scene for enjoying warm Southern California evenings. 2-car garage plus a gated driveway for added privacy and security. This property has so much to offer! Just a short walk to the award-winning Santiago K-8 with a full-time gate program, short drive to OC School of Arts, and close to shopping and restaurants! West Floral Park is an amazing neighborhood with events and ways to get involved in community including Open Garden Day each year! Charmingly vintage and upgraded, this home is a must see!

2115 N Baker Street, Santa Ana

$1,059,000
4 Beds 4 Baths PW26170055 MLS Active Status
Discover modern living in the heart of Santa Ana at this beautifully maintained single-family detached row home in the Lacy Crossing community. Offering 2,106 square feet of thoughtfully designed living space, this three-story residence features 4 bedrooms, 3.5 bathrooms, a 2-car attached garage, fully owned solar, no Mello-Roos, and a low HOA of just $141 per month. An inviting front porch provides the perfect place to enjoy your morning coffee or unwind in the evening with outdoor seating and dining. Inside, the first level offers a versatile bedroom with an ensuite bathroom, making it ideal for guests, multigenerational living, a private home office, or fitness room. This level also includes a storage closet, direct access to the attached two-car garage, and access to the private side patio, creating an additional outdoor living space for relaxing or entertaining. The second floor is the heart of the home, featuring an open-concept floor plan that seamlessly connects the living room, dining area, and kitchen. Designed for both everyday living and entertaining, the kitchen offers a spacious center island with seating for four, a pantry, generous cabinet and counter space, and a conveniently located powder room. Retreat to the third floor where the spacious primary suite offers a private ensuite bathroom. Two additional bedrooms, a full hallway bathroom, and a conveniently located stackable washer and dryer complete the upper level, providing comfort and functionality for daily living. Perfectly situated on Third Street within the community, this home offers low-maintenance living with exceptional convenience. Enjoy being within walking distance of Downtown Santa Ana's restaurants, coffee shops, boutiques, art galleries, entertainment, and community events. Centrally located with easy access to the 5 and 55 Freeways, commuting throughout Orange County is effortless. You'll also be just minutes from South Coast Plaza, the Segerstrom Center for the Arts, and nearby parks, shopping, and dining. Combining a versatile floor plan, energy-efficient fully owned solar, desirable indoor and outdoor living spaces, and a central Orange County location, this move-in-ready home presents an exceptional opportunity to enjoy comfort, convenience, and the vibrant lifestyle that Santa Ana has to offer.

924 E 3rd Street, Santa Ana

$845,000
4 Beds 4 Baths OC26169807 MLS Active Status
Welcome to this beautifully upgraded corner-unit condo in the desirable Vantana Walk community of Santa Ana. Offering approximately 2,100 square feet of thoughtfully designed living space, this turn-key 4 bedroom and 3.5 bath home showcases true pride of ownership throughout. The open-concept floor plan is filled with abundant natural light, enhanced by its premium corner location. The main living area features stylish laminate flooring and flows seamlessly into a modern kitchen complete with quartz countertops, a large center island, and sleek stainless steel appliances—perfect for both everyday living and entertaining. This spacious home includes a convenient downstairs bedroom with a full bath, ideal for guests or multi-generational living. Upstairs, you’ll find generously sized bedrooms, including a luxurious primary suite with a walk-in closet and a spa-inspired bathroom featuring a double vanity, 2 bedrooms, 3.5 baths. Additional highlights include a 2-car attached garage, bright and airy interiors, and well-maintained finishes throughout. Residents of Vantana Walk enjoy access to a private community clubhouse and inviting shared spaces, enhancing the overall lifestyle and sense of community. Ideally located at 120 S Pacific Ave in Santa Ana (92703), this home sits in a highly walkable area , near Pacific Electric Park and the Santa Ana River Trail. Located in the Eastside area of Santa Ana, known for its residential charm and community-focused parks, the home also offers convenient access to Downtown Santa Ana’s historic district, the Bowers Museum, and several nearby hospitals, including South Coast Global Medical Center, UCI Medical Center, Santa Ana Zoo and the Science Discovery Museum. Don’t miss this exceptional opportunity to own a move-in ready home in a sought-after community!

120 S Pacific Ave Unit 34, Santa Ana

$1,065,000
4 Beds 4 Baths OC26164158 MLS Active Status
The best location in the neighborhood! Ideally located in the interior of the community, this Single Family Row House (no shared walls) is on a corner lot next to a park, arguably one of the best values in the area. Must see to truly appreciate! The home exhibits plentiful upgrades throughout including 9’ ceilings, LVP flooring, tile floors in bathrooms, upgraded hardware, window treatments, recessed lighting, wi-fi extender, additional storage cabinets and a whole house fan accompanied by ample natural light. Enter through the covered patio with views of two parks. The entry level has a bedroom with a sliding barn door and walk in closet, full bath, a large storage closet under the carpeted stairs and access to the two-car garage. The garage is located at the back of the house in the corner with no through traffic which makes it easy to wash the car, for loading/unloading, etc. Put the paid off solar to use with the EV Charging available in the garage. Private side yard accessible from the garage and back gate. The second floor is bright and airy with the kitchen open to the inviting dining space and sizeable living room that has a custom moulding wall. There is even a flex space, ideal for a home office or reading nook. A half bath off the stairs and a private covered balcony make this space perfect for entertaining. The kitchen boasts white shaker cabinets, extensive quartz counters, counter to ceiling backsplash, walk in pantry, stainless steel appliances, an impressive island with a large single compartment sink and eat in dining space. On the third floor you will find the spacious primary bedroom complete with an en-suite bathroom and a generously sized walk-in closet. On this floor there are two additional bedrooms and a full bathroom with dual vanity sinks. The laundry closet has hook ups for a stackable washer/dryer. Conveniently located near all 3 community parks, the mailboxes and close to downtown Santa Ana, shopping, restaurants, freeways and more. This is one you won’t want to miss!

916 E 3RD ST, Santa Ana

$950,000
5 Beds 4 Baths OC26162381 MLS Active Status
Single Family Residence (SFR) Configured with 4 Separate Living Quarters | 5 Bedrooms | 4 Bathrooms | Income Producing Property. Discover an exceptional income producing investment opportunity. This unique Single Family Residence is configured with 4 separate living quarters, offering a total of 5 bedrooms and 4 bathrooms. The flexible layout presents an excellent opportunity for investors or owner occupants seeking multiple living spaces with strong income potential. Ideally located near Phuoc Loc Tho (Asian Garden Mall) and the vibrant Little Saigon business district, this property offers convenient access to South Coast Plaza, Downtown Santa Ana, Downtown Anaheim, Disneyland Resort, schools, parks, shopping, dining, churches, temples, public transportation, and the 22, 405, and 5 Freeways, making it an attractive location for both residents and tenants. Whether you are expanding your real estate portfolio or searching for a versatile property with excellent upside potential, this property offers a rare combination of location, flexibility, and long term value. Property Highlights: Single Family Residence configured with 4 separate living quarters 5 bedrooms and 4 bathrooms Flexible floor plan with multiple living areas Excellent income producing opportunity Strong rental demand in a high demand Orange County market Prime location near Phuoc Loc Tho (Asian Garden Mall) and Little Saigon Convenient access to major shopping, employment centers, entertainment, schools, and freeways Outstanding long term investment potential Additional Information The property is equipped with a leased 28 panel solar system, which the buyer will assume prior to the close of escrow. The current living square footage is estimated and has not been verified by the seller. Buyers are advised to independently verify all property information, including square footage, permits, room count, and configuration, to their own satisfaction. Some listing photos have been digitally enhanced for marketing and presentation purposes. This is a rare opportunity to own a versatile income producing property in one of Orange County's most desirable rental markets. Schedule your private showing today.

4728 W Henderson Pl, Santa Ana

$1,175,000
4 Beds 3 Baths PW26158946 MLS Active Status
Welcome to 1110 Burns Avenue, a spacious four bedroom, two bathroom residence nestled in one of Santa Ana's established South Coast neighborhoods. Offering a functional layout with generous living spaces, this home provides the perfect blend of comfort, flexibility, and everyday convenience for growing families, first time buyers, or anyone looking to enjoy the best of Orange County living. Inside, you'll find a thoughtfully designed floor plan with spacious bedrooms, inviting gathering areas, and abundant natural light throughout. The versatile layout offers endless possibilities for entertaining, working from home, or creating personalized living spaces to fit your lifestyle. Situated on a well sized lot in a quiet residential neighborhood, the property offers ample outdoor space for weekend barbecues, gardening, play areas, or future customization. Whether you're envisioning a private backyard retreat or a space to host family and friends, the possibilities are endless. The location is one of this home's greatest strengths. Conveniently positioned near South Coast Plaza, Segerstrom Center for the Arts, and the renowned South Coast Metro district, residents enjoy easy access to premier shopping, dining, entertainment, and employment centers. Commuters will appreciate the close proximity to the 55, 405, and 73 freeways, providing quick connections throughout Orange County and beyond. The neighborhood also offers nearby parks, schools, recreational facilities, and everyday conveniences, making daily life both comfortable and efficient. Whether you're searching for a place to call home or an opportunity to invest in one of Santa Ana's most desirable and centrally located communities, 1110 Burns Avenue presents exceptional value with space, location, and endless potential. Don't miss the opportunity to make this beautiful property your next home.

1110 Burns Avenue, Santa Ana

$1,099,800
3 Beds 2 Baths IV26155749 MLS Active Status
Live Minutes from Newport Beach Without Paying Newport Prices! Welcome to South Coast Shores – Resort Living in the Heart of Orange County Nestled within the exclusive gated community of South Coast Shores, this detached single-family home sits along the edge of a stunning 1.3-acre central lake, where lush landscaping and tranquil waterfront views create a true resort-style atmosphere. Whether you’re enjoying a morning stroll around the lake or relaxing on your private patio at sunset, this neighborhood offers a peaceful retreat while keeping you close to everything Orange County has to offer. The beautifully remodeled kitchen is one of the home’s standout features, showcasing elegant new quartz countertops, a new sink, recessed lighting, and professionally refinished cabinetry. Best of all, all appliances—including the refrigerator—are included, making this home truly move-in ready. The home offers a rare and versatile floor plan featuring two primary suites, one on each level, both with walk-in closets—perfect for multigenerational living, accommodating guests, or creating the ultimate private retreat. Cathedral ceilings and an abundance of windows fill the spacious living room with natural light, while the expansive upstairs bonus room offers endless possibilities as a family room, media room, home office, or game room. Additional highlights include an oversized attached two-car garage, dual-pane windows throughout, and a newer roof, providing comfort and peace of mind for years to come.Tankless water heater. EV charger. The location is second to none. Walk to world-famous South Coast Plaza, the Segerstrom Center for the Arts, fine dining, theaters, and boutique shopping. Major freeways are just minutes away, and Newport Beach is approximately a 10-minute drive. This is Orange County living at its finest—offering the perfect blend of tranquility, convenience, and an exceptional lifestyle. Motivated sellers! Bring us an offer!

1913 W Wakeham, Santa Ana

$1,545,000
4 Beds 3 Baths PW26155204 MLS Active Status
**12312 Newport Avenue | Rare North Tustin Opportunity | 13,000+ Sq. Ft. Lot** Welcome to 12312 Newport Avenue, a 4-bedroom, 2.5-bath **single-story home on a 13,000+ sq. ft. lot** in desirable North Tustin. As lots shrink and two-story homes become more common, this property offers something increasingly rare: space, privacy, flexibility, and room to create. Two grand gates open to a half-circle driveway with parking for approximately 6–8 cars, plus a detached two-car garage, gated side parking for an RV or boat, and a tool shed. Inside, spacious living areas, tile flooring, fireplaces, and natural light create a comfortable setting. Single-story living is ideal for empty nesters, families with young children, or anyone who prefers life without stairs. Tile flooring is also well suited to Southern California's climate. One living room features a fireplace, perfect for reading or enjoying a cup of tea, and has also been used by the seller as an additional bedroom. The kitchen opens to the dining and family areas, while the primary suite and additional bedrooms offer flexibility. **With 13,000+ sq. ft. of land, there is room to grow.** Subject to County requirements and approvals, buyers can explore enclosing the courtyard as living space, expanding the primary suite toward the front, or enlarging the home's footprint. The backyard is built for entertaining, with a covered pavilion featuring a **BBQ, bar island, outdoor kitchen, fireplace, and ceiling fans**, plus a clay pizza oven. Enjoy *al fresco* dining among mature fruit trees offering lemons, limes, guavas, peaches, apples, grapefruit, avocados, and papayas. The yard may also offer potential for a pool or ADU, subject to approval. The price reflects the home's current condition and need for updates, giving buyers the opportunity to customize and potentially build equity. Love Irvine but not Irvine prices? North Tustin is next door, offering convenient access to Irvine's shopping, dining, employment centers, and freeways, while providing substantially more land and flexibility. The Newport Avenue location may also offer potential for an owner-user or permitted business use. Nearby are established businesses, private schools, Montessori programs, and a retirement community. Buyers should verify zoning and permitted uses with the appropriate agencies. **12312 Newport Avenue is more than a home—it is a canvas. Bring your vision.**

12312 Newport, Santa Ana

$939,000
2 Beds 3 Baths 26860139 MLS Active Status
Experience elevated urban living in one of City Place's most sought-after locations. Designed by acclaimed architect, this distinctive three-story loft combines contemporary architecture, upscale finishes, and the flexibility of true mixed-use living. With commercial zoning on the ground floor and residential living above, it has a unique opportunity for entrepreneurs, creatives, or anyone seeking a live/work lifestyle. The home is just steps from popular restaurants, shopping, and entertainment, placing the best of Orange County within easy reach.Every space has been thoughtfully curated with premium materials and custom craftsmanship. Built-in cabinetry, Venetian plaster walls, designer lighting, and high-end finishes create a refined yet inviting atmosphere throughout.The first level includes a versatile commercial or residential bedroom, bathroom with a shower, and direct access to the attached two-car garage. The second floor is designed for entertaining, featuring an expansive open-concept living area with soaring ceilings, a dramatic roll-up glass door that opens to a spacious private balcony, and a chef-inspired kitchen equipped with marble countertops, stainless steel appliances, abundant custom cabinetry, and generous dining and living areas. A guest powder room and a full laundry room complete this level. The entire third floor is dedicated to a luxurious primary retreat, dual vanities, and a peaceful setting to unwind. Blending sophisticated design, exceptional craftsmanship, and an unbeatable location, this rare mixed-use loft presents a remarkable opportunity to own one of the signature residences within the City Place community.

121 E City Place Drive, Santa Ana

$1,199,000
4 Beds 2 Baths PW26141348 MLS Active Status
Tucked away on a quiet cul-de-sac in the highly desirable Meredith Parkwood neighborhood, this beautifully maintained single-story home offers the comfort, warmth, and easy living today's buyers are searching for. Step through the double-door entry into a light-filled living room where a cozy fireplace, new carpet, and a large picture window create an inviting space to relax while enjoying views of the front yard. The heart of the home is the eat-in kitchen, featuring stainless steel appliances, generous counter space, and an effortless flow into the dining area and family room —creating the perfect setting for everything from casual weeknight dinners to gatherings with family and friends. Privately situated, the primary suite offers a peaceful escape with dual customized closet systems and French doors that open directly to the backyard, blending indoor and outdoor living. Three additional bedrooms, an updated hall bath, vinyl wood flooring throughout the entry, hallway, and bedrooms, new carpet in the family room, a dedicated laundry room, and an attached two-car garage provide comfort and functionality for everyday life. Outside, the private backyard is designed for relaxing rather than maintaining, with a covered patio, artificial turf lawn, and a detached shed complete with its own wall-mounted A/C—perfect for a home office, gym or art studio. Paid-in-full solar adds long-term energy savings, while the home's location within the award-winning Tustin Unified School District and its peaceful neighborhood setting make this a place you'll truly love coming home to.

2118 Peachwood Lane, Santa Ana

$878,000
3 Beds 3 Baths TR26145616 MLS Active Status
Welcome to Toll Brothers Model Home – 633 S Lyon St, Santa Ana, CA 92705 Discover luxury living in this stunning Toll Brothers Model Home at the prestigious gated community of 717 Lyon in Santa Ana. This move-in ready townhome showcases Toll Brothers’ renowned superior craftsmanship, thoughtful design, and high-end finishes — fully curated with designer-appointed features that set it apart from the rest. Property Highlights: 3 Bedrooms 2.5 Bathrooms 1,564 Sq Ft of sophisticated living space 2-Car Attached Garage High-end designer finishes and premium appliances throughout Owned Solar System included — enjoy lower energy bills and sustainable living This beautiful model home offers an open-concept layout, elevated modern interiors, and the quality you expect from Toll Brothers — one of America’s premier luxury homebuilders. Prime Location & Community Perks: Highly Ranked Tustin Unified School District — top-tier education for your family No Mello-Roos — enjoy lower ongoing costs Secure gated community with amenities including covered BBQ and picnic areas Located in the heart of Orange County with a major redevelopment surge underway — just 7 minutes from the exciting MainPlace 2.0 mixed-use transformation (new retail, entertainment, residences, and more!) 5 minutes to the Santa Ana Zoo 5 minutes to historic Old Town Tustin 10 minutes to South Coast Plaza 11 miles to beautiful Newport Beach Convenient access to freeways, John Wayne Airport, employment centers, and world-class dining and shopping. This Toll Brothers model home represents a rare opportunity to own a turnkey luxury residence in a rapidly appreciating area. Don’t miss your chance to live in this exceptional property! Schedule your private tour today and make this Toll Brothers model home yours!

633 S Lyon St, Santa Ana

$1,298,000
4 Beds 3 Baths OC26148449 MLS Active Under Contract Status
Elegant, simple, perfectly executed sophistication from this gorgeous wonderfully updated 4 Bedroom, 2.5 Bath residence that truly must be seen to be appreciated. Beginning with stately curb appeal, with a welcoming grass lawn and mature planter beds, enter to a soaring vaulted ceilings formal living room which sets the tone for the entire home. Rich engineered wood flooring, recessed lighting, light and bright neutral designer paint and an immediate sense of elevated living carry throughout the residence. Continuing through the formal dining room is large, has vaulted ceilings and a large window that allows for an abundance of natural light and views out to the fully redone back patio. Next is a chef’s kitchen that features ample space for a prep island or casual eat-in nook, granite counters, updated cabinets, hardware, fixtures and lighting and stainless-steel appliances. With access through the kitchen, and from the formal living room and entry, there are steps down to an oversized family room and this will be the heart of the home where everyone will gather. With an abundance of space, the family room features a warm focal point fireplace and great light from a large sliding door out to the entertainer’s deck allowing for enviable indoor/outdoor living. An updated half bath and direct garage access completes the living areas. Upstairs the primary bedroom is bathed in exceptional natural light from a wall of large windows, features enough space to include a seating area and an ensuite with everything updated including an inviting spa-like step-in shower. Three additional bedrooms, all with great light and space, and an updated guest bath complete the interior spaces. Outside, the backyard is primed for entertaining. With an expansive custom hardscape patio there is ample room to play, host family and friends for an evening soiree or just relax. Surrounded by lush planter beds, and with direct access to the family room there is an unlimited way to really enjoy these spaces. An attached 2 car garage and a 2 car driveway complete the residence. Situated on a quiet interior street this home is just minutes to South Coast Plaza, great schools, commuting options, John Wayne Airport, near limitless restaurants and entertainment and the resort communities of Huntington Beach and Newport Beach are not far. This is the one! Welcome Home!

2909 S Diamond Street, Santa Ana

$929,888
3 Beds 3 Baths OC26135404 MLS Active Under Contract Status
Charming 3-bedroom, 2.5-bath home in a prime Santa Ana location at 5108 West Napali Drive! Welcome to this delightful single-family residence built in 1990, perfectly situated in a desirable neighborhood in Santa Ana, CA. This two-story gem offers approximately 1,529 square feet of comfortable living space on a generous 3,450 square foot lot, providing an ideal blend of indoor comfort and outdoor potential. Featuring 3 spacious bedrooms and 2.5 bathrooms including a convenient half-bath on the main level, bright open living areas perfect for everyday living and entertaining, an attached 2-car garage with direct access, and low-maintenance yard space ready for your personal touches ideal for gardening, play or relaxing. This home enjoys an excellent floor plan with upstairs bedrooms for privacy and is located in a family-friendly community near Little Saigon with convenient access to shopping, dining, parks, and major freeways. The area offers a vibrant mix of cultural amenities, excellent schools, and strong community appeal. With current market values in the neighborhood reflecting strong demand, this property represents a fantastic opportunity for first-time buyers, growing families, or investors. Whether you're looking for a move-in-ready starter home or a canvas to add your personal style and updates, 5108 West Napali Drive has tremendous potential. Don't miss your chance to own a piece of this sought-after Santa Ana neighborhood! Offered at a competitive price in a competitive market - act fast!

5108 W Napali, Santa Ana

$950,000
5 Beds 3 Baths OC26140215 MLS Active Status
Completely Renovated Duplex with Detached ADU/Casita one of rare homes in Orange County at 10% CAP RATE | Live in One, Rent the Other, No HOA and paid off Solar Pannels. Rare opportunity to own a newly renovated duplex in Santa Ana featuring a beautifully updated 3-bedroom, 2-bath main residence plus a fully renovated 2-bedroom, 1-bath detached casita, offering exceptional flexibility for multi-generational living, rental income, or owner-occupancy. Live in one unit while generating income from the other, making this an ideal property for both homeowners and investors. The spacious lot features a large backyard with potential for an additional ADU, creating even more opportunities for future value and cash flow. Enjoy ample off-street parking, mature fruit trees, and plenty of outdoor space for entertaining, gardening, or expansion. Recent renovations provide a move-in-ready experience while maintaining excellent long-term investment potential. Conveniently located near shopping, dining, schools, parks, major freeways, and employment centers, this property offers the perfect combination of comfort, convenience, and income-producing possibilities. Whether you're searching for a Santa Ana duplex, house with ADU, multi-family property, investment property, rental income opportunity, or a live-in-one-rent-the-other home, this property checks all the boxes. Buyer to verify all information, including but not limited to square footage, permits, zoning, ADU potential, and intended use. Seller makes no warranties or guarantees regarding square footage or future development potential.

210 S Raitt, Santa Ana

$1,075,000
4 Beds 3 Baths SB26133563 MLS Active Status
Welcome to this spacious and exceptionally versatile 4 bedroom, 3 bathroom home offering approximately 2,429 square feet of living space on a generous 6,959 square foot lot. Designed for today's lifestyle, this home provides endless possibilities for multi-generational living, working from home, entertaining, or future expansion. The inviting open concept living room and kitchen create the perfect gathering space for family and friends. The main level features two generously sized bedrooms and two full bathrooms, along with a large family room and family room with three multipurpose rooms that offer incredible flexibility. Whether you envision a home office, gym, playroom, hobby room, guest space, or creative studio, these additional rooms provide endless options to fit your lifestyle. The second floor, completed in 2020, offers two additional bedrooms, a full bathroom, and a separate living area, creating an ideal private retreat for extended family or guests. Step outside to a spacious backyard with plenty of room to entertain, garden, or relax. The existing layout, including the three multipurpose rooms, presents exciting ADU potential or the opportunity to create additional living space for extended family or rental income. Whether you're looking for room to grow, space for multiple generations, or a property with future investment possibilities, this home delivers exceptional flexibility in a desirable Santa Ana location. Don't miss this rare opportunity to own a home that combines comfort, functionality, and long-term potential.

1306 E 14th Street, Santa Ana

$1,349,000
4 Beds 2 Baths OC26132970 MLS Active Status
Ideally located on a quiet cul-de-sac on the border of Orange, just minutes from Chapman University, Old Towne Orange, dining, shopping, and entertainment, this move-in-ready home offers exceptional comfort and convenience in one of the area’s most desirable locations. Located within the highly sought-after Orange Unified School District. This beautifully updated 4-bedroom home offers the perfect blend of comfort, style, and indoor-outdoor living. Step outside to your own private retreat, complete with covered patio areas and a sparkling PebbleTec pool with a diving board and child-proof safety gates, perfect for relaxing or entertaining year-round. A charming front porch and custom double-door entry with a keyless entry pad welcome you into a warm and inviting interior featuring laminate wood flooring throughout the main living areas, plush carpeting in all bedrooms, and all-new wood shutters throughout the home. The remodeled kitchen is designed for both everyday living and entertaining, featuring granite countertops, a tile backsplash, decorative tile flooring, and a matching suite of Frigidaire appliances that are all included with the home. French doors open to the backyard, creating a seamless flow between indoor and outdoor spaces. The spacious primary suite enjoys private access to the backyard and pool area, while three additional bedrooms provide flexibility for family, guests, or a home office. Both bathrooms have been tastefully updated with new flooring and modern fixtures. The indoor laundry room offers tile flooring and abundant cabinet storage for added convenience. Additional highlights include a whole house fan, vaulted ceilings, recessed lighting, dual-pane windows, updated baseboards, newer heating and air conditioning, a tankless water heater, ceiling fans in every room, and a new garage door.

2817 Ridgewood, Santa Ana

$859,000
3 Beds 4 Baths PW26125591 MLS Active Under Contract Status
Some homes make you compromise between space, condition, and convenience. This one gives you all three. Built in 2022 and originally showcased as a KB Home model, this 3-bedroom, 3.5-bath townhome offers approximately 1,980 square feet across a thoughtfully designed three-level floor plan. What makes this layout especially useful is the separation of space. The first floor features a private bedroom with its own full bathroom—ideal for guests, extended family, a home office, or anyone who values having a separate space away from the main living areas. The entire second level becomes the heart of the home, with an open kitchen, dining area, and spacious great room designed for everyday living and entertaining. The kitchen features generous cabinetry, a center island, stainless-steel appliances, and a walk-in pantry, while the home's corner location brings in additional natural light throughout the main living space. The third floor offers two additional bedrooms, including the spacious primary suite with a walk-in closet and private bath. With all three bedrooms paired with their own full bathroom, the floor plan provides exceptional privacy and flexibility for guests, family, roommates, working from home, or changing needs over time. Additional features include PAID-OFF solar, dual-pane windows, energy-efficient features, an attached 2-car garage with direct access, and conduit in the garage for EV charging. With newer construction, nearly 2,000 square feet of living space, flexible living areas, and no renovation project waiting after closing, this is a home you can simply move into and enjoy. Be sure to view the included floor plans, then come see how well this three-level layout works in person.

1016 E 4th, Santa Ana

$1,065,000
4 Beds 4 Baths TR26113684 MLS Active Status
Beautifully upgraded and meticulously maintained, this 2022-built detached Lacy Crossing residence offers modern Orange County living with over $53,000 in combined builder and owner upgrades. Located at 254 N Standard Ave, this owner-occupied 4-bedroom, 3.5-bath home features approximately 2,284 sq. ft. of thoughtfully designed living space across a flexible three-level floor plan. The home showcases bright open-concept living, modern finishes, a spacious upgraded kitchen, a versatile bedroom suite, private primary suite, bedroom-level laundry, and low-maintenance living throughout. Low HOA dues, low property tax, and no Mello Roos. Interior upgrades include Bandera Dutch Oak Shaw luxury vinyl plank flooring, high-quality dovetail maple shaker cabinetry with soft-close doors and drawers throughout the home, Calacatta Verona premium quartz kitchen countertops, beautiful Piedrafina Calacatta Blanc engineered marble in the upstairs bathrooms, premium Kohler sinks, and Moen faucets throughout. Energy-efficient and smart-home features include double-pane windows with UV-reflective film, 8 fully owned solar panels, an energy-efficient heat pump HVAC system, smart thermostat, smart smoke detectors, and a Halo-LED whole-home in-duct air purifier. The garage is also pre-wired for Tesla/EV charging and includes an installed 240V outlet. Conveniently located near Downtown Santa Ana, 4th Street Market, the train station, Mater Dei High School, restaurants, shopping, museums, and the 5 and 55 freeways, this home offers the benefits of newer construction in a community of modern homes. With upgraded finishes, a flexible layout, and move-in-ready condition, 254 N Standard Ave presents a rare opportunity to own a newer, beautifully maintained home in a convenient Orange County location.

254 N Standard Avenue, Santa Ana

$353,000
4 Beds 3 Baths PW26111488 MLS Active Under Contract Status
UPDATED & LARGEST floor plan in Shady Hollow, perfectly located in the heart of Santa Ana boarding Tustin right in central Orange County living! This rarely available 3 bedroom, 2.5-bath plus downstairs den that could be converted to 4th bedroom. Offers the ideal blend of space, privacy, updates, and lifestyle convenience near shopping, dining, parks, entertainment, and everyday essentials. Positioned on a desirable corner setting, this home shares only one wall and enjoys a beautiful greenbelt location along Memorial Park. A private stone-paved courtyard creates a charming first impression and welcomes you into a spacious open floor plan with high ceilings, smooth-surface flooring, cozy fireplace, and generous natural light through newer windows.. The downstairs office offers flexible space for working from home, hobbies, guests, or a quiet retreat. The updated kitchen opens to the living area and features stainless steel appliances, granite countertops, wet bar, and additional storage cabinetry—perfect for casual dining, entertaining, and everyday living. Upstairs includes all 3 bedrooms and 2 full baths. The impressive primary suite offers high ceilings, its own fireplace, and a private balcony overlooking the peaceful surroundings. All 3 bathrooms have been tastefully updated with newer vanities, countertops, backsplashes, light fixtures, and tile surrounds. Enjoy Southern California outdoor living with both a welcoming front courtyard and a cozy backyard patio finished with stone pavers, pergola, and tall-lush trees lining the fence for added privacy. Attached 2-car garage includes private washer and dryer hookups. HVAC and water heater are approximately 9 years old. Shady Hollow community amenities include Pool, Spa/Hot Tub, Pest Control, Clubhouse, Recreation Room, water, Trash, Pet Rules, Security, Maintenance Front Yard, Gutters, Park, Sidewalks, Street Lights. Property is on a land lease of approximately $2013.83/month for next 10 years, then will be reassessed. HOA #1 fee is approximately $550/month. HOA #2 Assessement fee is $155/month estimated final is in 7 years. Buyer to verify all information, fees, lease terms, HOA details, and community amenities.

2626 N Tustin Unit A, Santa Ana

$746,000
3 Beds 3 Baths IV26100777 MLS Active Status
Welcome to this beautifully upgraded and exceptionally spacious two-story residence offering comfort, style, and resort-style living in one of the area’s most desirable communities. Priced at $746,000, this impressive home combines generous interior living spaces with private outdoor areas and outstanding community amenities. Upon arrival, you are welcomed to charming curb appeal, mature landscaping, and a private oversized two-car garage. Inside, the home features soaring ceilings, abundant natural light, warm wood-style flooring, and an expansive open-concept layout ideal for both everyday living and entertaining. The inviting living room is highlighted by dramatic vaulted ceilings and a cozy fireplace, creating the perfect atmosphere for relaxing evenings or hosting guests. Adjacent to the living area is a spacious dining room that flows seamlessly into the upgraded kitchen, complete with extensive cabinetry, granite-style countertops, stainless steel appliances, ample prep space, and a functional layout designed for convenience. The oversized primary suite offers a peaceful retreat with generous dimensions, excellent natural light, and room for additional sitting or workspace options. Additional rooms throughout the home provide flexibility for bedrooms, home offices, creative studios, or multi-generational living needs. Step outside to enjoy a private enclosed patio space perfect for outdoor dining, entertaining, or creating your own tranquil escape. Residents also enjoy access to beautifully maintained community amenities including a sparkling pool, spa, lush greenbelts, and peaceful walking paths that enhance the neighborhood’s serene atmosphere. Ideally situated near shopping, dining, parks, schools, and commuter-friendly access points, this home delivers the perfect balance of privacy, space, convenience, and long-term value. A rare opportunity to own a spacious and beautifully maintained residence in a highly desirable community setting.

1801 PARK GLEN Unit B, Santa Ana

$1,000,000
4 Beds 4 Baths OC26087788 MLS Active Status
Welcome to the Modern 3-Story detached in The Row Homes at Legacy Crossing. The beautiful designed and energy-efficient Modern detached home is located in the most sought area in Santa Ana. This contemporary Three-Story features 4 spacious bedrooms with ONE MASTER BEDROOM downstairs and 3.5 bathrooms which offering a perfect blend of comfort and functionally styles. The extra large (464 Sqft) attached 2 car garage provides direct access and it has some additional storage. The second floor boasted with bright,open-concept layout featuring a spacious living room filled with natural light, high ceiling and elegant floor throughout. The large kitchen complete with quartz countertop, a large center island and ample cabinetry for storage. The private balcony offers a perfect spot for a relaxing. The 3rd floor includes a tranquil primary suite featuring an ensuite with dual sinks, glass-enclosed shower and a walk-in closet. There are two other bedrooms and a full bathroom in the 3rd floor. The sellers spent about $60K to upgrade the house when they purchased it as a brand new. Shutter blinds are installed in all windows. Water softener and EV charger are in garage. This house is just a few minutes from downtown Santa Ana, The Main place, Santa Ana zoo, restaurants, major shopping centers and easy to access to freeways 22, 55 & 5. SOLAR SYSTEM IS PAID OFF which will save a lot of money for electricity. The water leak detection management system will automatically shut off water if it detects it. Full fire sprinkler system was instlalled. This house has it all. IT IS A MUST SEE!!!

923 E 2nd, Santa Ana

$1,275,000
5 Beds 2 Baths OC26056942 MLS Active Status
LIVE IN ONE, RENT THE OTHER!! 2 Homes + Large LOT + INCOME POTENTIAL: Rare two-home gated compound in Santa Ana with income potential, private yards, remodeled interiors, and large usable land. Ideal for multigenerational living, live/rent strategy, investors, or buyers seeking future SFR & ADU upside. The property features approximately 1,800 square feet of living space across two residences with a total of 5 bedrooms and 2 bathrooms. The front home (#215 N McClay) offers 3 bedrooms, 1 bathroom, an attached garage, and a private fenced yard, ideal for a primary residence or rental unit. The second home (#217 N McClay) features 2 bedrooms and 1 bathroom with its own gated entry, large yard area, pergola, mature fruit trees, and outdoor space perfect for relaxing or entertaining. Both homes have been extensively remodeled, including brand new kitchens, upgraded bathrooms, new flooring, new water heaters, newly installed split A/C systems, updated cabinetry and countertops, stackable washer and dryer and refreshed landscaping throughout the property with drip irrigation. These improvements make the homes move-in ready while providing strong rental appeal. A standout feature of the property is the additional large graded lot area, offering exceptional flexibility for future use. The space may allow for additional improvements such as a SFR with a Jr. ADU (buyer to verify with the City), a contractor yard, storage area, workshop, recreational space, or expanded outdoor entertaining area. The entire property is fully gated, offering privacy and security, creating a unique environment that can function as a private family compound or a highly desirable rental investment. Located near major freeways, shopping, schools, and the amenities of downtown Santa Ana, this property presents a rare opportunity to own two remodeled homes with income potential and valuable yard space in one of Orange County’s strongest rental markets.

215 N Mcclay, Santa Ana

$1,680,000
6 Beds 5 Baths OC25264247 MLS Active Status
Welcome to 4721 W. Oakfield Ave, Santa Ana — a rare opportunity featuring three homes on one lot, perfect for multi-generational living or for an owner-occupant to live in one unit and rent out the other two, all at an excellent value under $700 per SF. The property includes a main home of approximately 1,143 SF with 3 bedrooms, 2 bathrooms, plus an office, an attached newly built 2025 JADU of approximately 500 SF with 1 bedroom and 1 bathroom, and a detached ADU of approximately 800 SF featuring 2 bedrooms and 2 bathrooms with paid-off solar. All three units have their own addresses and are thoughtfully separated by fencing for privacy, with each unit still enjoying its own yard. Utilities include 2 water meters, 2 electrical meters, and 1 gas meter. The units are currently generating strong income with rents of $3,600 (main house) + $2,000 (JADU) + $2,900 (ADU) for a total of $8,500 per month, and tenants pay utilities—an ideal setup, especially with the new 2025 construction that helps reduce maintenance for years to come. Outside, you’ll appreciate lots of parking plus a 2-car garage, offering future upside potential to convert into a possible 4th unit if city guidelines allow. The property is designed for easy ownership with artificial turf in the front and concrete throughout for low-maintenance living. Conveniently located near the Euclid & Hazard cross streets, it’s within walking distance to Song Hy Market and The Boiling Crab, just a short drive to Garden Grove Costco, and offers easy access to the 22 Freeway from Euclid, with the added benefit of being near the highly regarded Garden Grove school district.

4721 W Oakfield, Santa Ana

$1,725,000
4 Beds 3 Baths PW25037597 MLS Active Under Contract Status
Fabulously upgraded Ranch-style home with guest house & pool on a large lot in Fisher Park offers a rare opportunity to own a piece of history. Once home to two-time Olympic Diving Gold Medalist Dr. Sammy Lee, this stunning HISTORIC residence has the MILLS ACT for tax savings. Natural light floods the interior through French doors and large windows, enhancing the open, flowing layout. The rich hardwood floors, elegant upgrades, recessed lighting, and antique touches elevate the home's warmth and character. The remodeled gourmet kitchen is a chef’s dream, featuring stunning wood cabinetry, high-end stainless steel appliances including a double-door built-in refrigerator and professional-style range with double oven, grill/griddle, and impressive hood. Black stone countertops, an oversized eat-in island with storage, tiled backsplash, built-in wine rack, and a charming Dutch door complete the inviting space. The kitchen seamlessly flows into the family room and dining area, which offer gorgeous views of the backyard pool through walls of sliding French doors with electric shades. A gas fireplace adds a cozy touch to the large family room. The expansive living room showcases a stacked stone fireplace and French doors to the sparkling pool and lush, tropical garden, providing ultimate privacy and relaxation. With three bedrooms plus an office, and two beautifully upgraded bathrooms in the main house, this home offers the perfect balance of function and luxury. Indulge in luxurious amenities such as a spa-inspired master bedroom with a deluxe ensuite bathroom and built-in steam room. Comfort is guaranteed with two fireplaces, central AC, dual-pane windows and SOLAR PANELS OWNED BY THE SELLER! Outside, you’ll find luscious foliage surrounding the pool, providing privacy and serenity. The built-in BBQ area leads to the Palm Springs-inspired guest/pool house, with a full kitchen and bathroom. Built in 1955, the main house has approximately 2,110 square feet and the guest house is estimated to be 500 square feet on the huge 14,720 square foot lot. The Fisher Park neighborhood, full of Ranch and Mid-century homes on sprawling large lots, has inviting events such as the upcoming Open Garden Day in May. Walk to Starbucks on your morning stroll! Close to the 5, 22, and 57 freeways, you have award-winning Santiago K-8 just a short walk away and OC School of the Arts just a few minutes drive! This exceptional home epitomizes the best of California Ranch.

1222 W Sharon Road, Santa Ana

Start Your Search

Based on information from California Regional Multiple Listing Service, Inc. as of . This information is for your personal, non-commercial use and may not be used for any purpose other than to identify prospective properties you may be interested in purchasing. Display of MLS data is usually deemed reliable but is NOT guaranteed accurate by the MLS. Buyers are responsible for verifying the accuracy of all information and should investigate the data themselves or retain appropriate professionals. Information from sources other than the Listing Agent may have been included in the MLS data. Unless otherwise specified in writing, Broker/Agent has not and will not verify any information obtained from other sources. The Broker/Agent providing the information contained herein may or may not have been the Listing and/or Selling Agent.