Quick Santa Ana CA MLS Search

Santa Ana Real Estate & Homes with Granite Counters

Santa Ana CA is our specialty. Orange County Real Estate Inc is committed to making the buying and selling of real estate & homes with granite counters in Santa Ana, CA a pleasurable and rewarding experience. Our website allows you to search all active Santa Ana real estate, homes with granite counters for sale. It is easy to use and navigate through granite counters property searches. You can also save searches and get daily email alerts of new listings as they become available.

Property Search Map Search Market Report


Browse All Santa Ana CA Properties with Granite Counters for Sale

$1,875,000
4 Beds 5 Baths OC25260389 MLS Closed Status

A rare combination of location, luxury, and livability. Nestled within the prestigious guard-gated Armstrong Ranch community, this beautifully appointed home offers sophistication, warmth, and effortless comfort just moments from South Coast Plaza, world-class dining, and the arts. Step inside and discover a design that welcomes both quiet evenings and lively gatherings. The gourmet kitchen is the centerpiece of the home, featuring a generous island with prep sink, granite countertops, stainless steel appliances, three Sub-Zero refrigerators, double ovens, a six-burner range, and a built-in microwave. A cozy breakfast nook and abundant cabinetry provide charm and functionality, while the open flow to the spacious family room with its fireplace and media niche creates the perfect setting for everyday living and entertaining. Entertain elegantly in the formal dining room complemented by a full butler’s pantry, ideal for hosting dinner parties. Upstairs, the expansive primary suite serves as a serene retreat with a sitting area, two custom walk-in closets, and a luxurious bath featuring dual vanities, a soaking tub, and a separate shower. Each bedroom has its own private bath, and a main-level bedroom ensures convenience for guests or multigenerational living. A sound-treated room offers flexibility as a fifth bedroom, studio, or workspace. The backyard features beautifully designed landscaping, a charming pergola, a built-in barbecue, and plenty of space for outdoor entertaining, along with a motorized awning with lights. An approximately 140 sq. ft. builder-added flex space, not included in the 3,702 sq. ft., offers versatility for an office, playroom, or gym. Life inside Armstrong Ranch feels like a private resort, complete with a pool, tot lot, and picnic area, all without Mello-Roos. This home embodies the perfect balance of elegance and comfort, designed for those who value quality, space, and style in one of Orange County’s most desirable neighborhoods.

1858 W Meadowbrook, Santa Ana

$565,000
2 Beds 2 Baths OC25258469 MLS Closed Status
Located in a quiet, gated community in popular South Coast Metro, 3636 Main St is an upgraded 2 bed 2 bath end unit with a large 1 car garage. This move-in ready condo has the perfect flow starting with the front deck, moving into the open floorplan in the main living space and two oversized bedrooms with access to a private back patio. Large upgraded windows and sliders let in tons of natural light to the living room and kitchen while keeping the space private and quiet, BUT you can always enjoy central A/C! The kitchen has been opened up so it flows into the living room and was tastefully upgraded with high-end finishes, marble countertops, and stainless steel appliances. You and your guests can enjoy dining at the large island or in the dining space conveniently located off the kitchen next to the slider that opens to your private deck. The main living has been upgraded with modern laminate floors, custom lighting, and ceiling fan. Down the hall you’ll find a large storage closet perfect for linens or an additional pantry. The hall bathroom has had a full upgrade with custom tile work around the tub and shower. The large vanity and cabinets add so much storage and convenience to the space. Both large bedrooms are carpeted and have been upgraded with recessed lighting and ceiling fans. The primary suite includes a walk-in closet and a large ensuite that is ready for you to personalize it. This unit includes an extra deep 1 car garage which has washer and dryer hookups inside as well as 1 additional parking permit, so 2 dedicated parking spots total. The community has wonderful greenspaces all maintained by the HOA as well as a pool and spa just a short walk from the unit. Come make this turnkey condo your new home!

3636 S Main Street Unit D, Santa Ana

$1,750,000
4 Beds 3 Baths PW25257470 MLS Closed Status
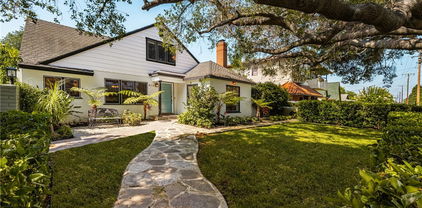
Gracefully situated on one of the most picturesque, tree-lined streets in Historic Floral Park, the unbeatable trifecta of location, architectural charm, and Mills Act/Historic Registry status—resulting in exceptionally low property taxes—makes this one-of-a-kind English Tudor property a rare find. Every detail of this home reflects exceptional artistry and thoughtful care. The formal living room and dining room showcases elegant coved ceilings and walls of windows overlooking the tranquil courtyard, while the sunlit breakfast room delights with slate floors and stone-accented walls. The chef’s kitchen is truly a showpiece—featuring antique carved cabinetry imported from Italy, granite countertops, a stone farmhouse sink, and high-end stainless steel appliances, including a Viking double-oven range and a glass-door Sub-Zero refrigerator/freezer. This remarkable home offers four spacious bedrooms (one currently serving as a den). Two bedrooms feature French doors opening to the backyard, while the upstairs primary suite includes generous storage and a spa-like ensuite bath. The 2.5 bathrooms are exquisitely finished with custom cabinetry, slate floors, and stone walls and showers. The resort-style backyard is an entertainer’s dream, showcasing a newer custom plunge pool with Pebble Tec finish and state-of-the-art equipment for low maintenance and energy efficiency. Beautiful landscaping surrounds paver, stone, and slate patios, a manicured lawn, and elegant custom awnings—creating the perfect setting for entertaining or relaxing under the California sun. Upgrades are too numerous to list, but include a newer Presidential roof, Tesla charger, new main gas line, tankless water heater, built-in speaker system, solar-powered driveway gate, extensive landscape lighting, central heat/AC, recently painted exterior, and a charming finished wine cellar/basement. Opportunities like this are rare—especially for a historic home that has been so thoughtfully updated and meticulously maintained. With the new price adjustment, this is truly a moment where timing is everything. Experience timeless elegance in Historic Floral Park today.

2510 N Park Boulevard, Santa Ana

$1,160,000
3 Beds 2 Baths PW25250013 MLS Closed Status
Wonderfully upgraded Mid-Century home on a beautiful tree lined street in the sought after neighborhood of Park Santiago! BRAND NEW ROOF JUST INSTALLED! This adorable turnkey home blends classic Mid-Century design with modern upgrades giving you the best of both worlds. Entering the home you will find a spacious living room with gas fireplace and extensive hardwood flooring that has just been refinished. The huge SEPARATE family room boasts approximately 565 square feet of living area with a pass through window from the kitchen, new vinyl plank flooring and two new ceiling fans with remotes. This expansive room has a separate entry and a portion could potentially be converted into a 4th bedroom with 3rd bathroom or even possibly an attached ADU. Each of the 3 bedrooms has refinished hardwood flooring and new ceiling fans with remotes. One bedroom has a custom built in desk while the primary bedroom has dual sets of closets and an en suite bathroom. This classic home features new interior paint, extensive hardwood flooring, energy efficient upgraded dual paned windows, custom built in pantry, new vinyl plank flooring complemented by new baseboard moldings, upgraded copper plumbing, an upgraded kitchen with granite countertops, new oven/range, new microwave, new dishwasher and tray ceiling with recessed lighting. Additional features include central heat and air conditioning, whole house attic fan, extensive built in shelving and more. The separate dining room has sliding glass doors which open to a large covered patio perfect for entertaining. The backyard has a block wall fence laced with ivy, planter boxes, fruit trees and plenty of room for the kids or pets to roam! Just a few blocks away you can explore Santiago Park with tennis courts, basketball courts, a playground and more. The home is in close proximity to Main Place Mall, the famous Bowers Museum, the Discovery Cube Science Museum, first class medical facilities, major transportation routes, local entertainments, dining and much more. The home has been virtually staged.

906 E Buffalo Avenue, Santa Ana

$400,000
1 Beds 1 Baths OC25241521 MLS Closed Status
AVAILABLE NOW, IN A PRIME GATED COMMUNITY LOCATED IN THE VIBRANT AND SOUGHT-AFTER SOUTH COAST METRO AREA, THIS UPPER END UNIT PROVIDES A CLEAN SLATE & OPPORTUNITY TO CREATE YOUR NEW HOME WITH ALL YOUR MOST DESIRED PERSONAL TOUCHES PLUS A ONE CAR GARAGE PLUS AN ASSIGNED PARKING SPOT! THIS DYNAMIC COMMUNITY OFFERS AN ARRAY OF LUXURIOUS AMENITIES. A SPARKLING POOL & 2 SPA’S, AN PLACE TO WORK-OUT, THE GYM WHICH IS EQUIPPED WITH NEWER STATE OF THE ART FITNESS EQUIPMENT, CLUBHOUSE TO HOST YOUR OWN PARTIES OR GATHERINGS PLUS A BBQ AREA, EVEN A DOG RUN FOR YOUR BEST FURRY FRIEND! THIS END UNIT PROVIDES A SPACIOUS BALCONY TO UNWIND AND ENJOY VIEWS OF TREES AND GREENBELTS, THE WELL-LIT KITCHEN OFFERS GRANITE COUNTERS & AMPLE CABINET & COUNTER SPACE AND OPENS UP TO THE GENEROUS LIVING ROOM. VAULTED CEILINGS AND ABUNDANT WINDOWS CREATE AN OPEN AND INVITING SUNLIT LIVING AREA. A PRIVATE BEDROOM OFFERS A WALK-IN CLOSET. THE FULL BATH IS JUST DOWN HALLWAY. A HUGE PLUS BEHIND FOLDING DOORS IS THE INDOOR LAUNDRY WITH A WASHER & DRYER INCLUDED & AN AREA FOR YOUR LAUNDRY NEEDS. JUST STEPS FROM THE STAIRWAY LEADING TO THE PRIVATE ENTRY TO HOME IS YOUR GARAGE COMPLETE WITH ROLL UP DOOR & KEYED PLUS OPENER ACCESS. PLENTIFUL PARKING IS NOT AN ISSUE HERE!! THE POOL IS ENCLOSED & GATED OFFERING PRIVACY & IS CONVENIENTLY CLOSE BY. THE CHELSEA COURT COMMUNITY PROVIDES A DYNAMIC AND INVITING ATMOSPHERE, GROUNDS ARE EXQUISITELY KEPT AND OFFERS COMFORT, CONVENIENCE & A PLACE TO BE PROUD TO CALL HOME. THE LOCATION IS REMARKABLE!! NEARBY FIND: FAMOUS SOUTH COAST PLAZA, A PREMIERE WORLD CLASS SHOPPING & DINING HAVEN, THE SERGERSTROM CENTER FOR THE ARTS, HOSTING FAMOUS STARS & SHOWS, THE TONY AWARD-WINNING SOUTH COAST REPERTORY & A SECOND SHOPPING EXPERIENCE AT THE CRYSTAL COURT. YOU WILL ENJOY EVERY FORM OF FINE DINING EXPERIENCES & WELL KEPT NEIGHBORHOOD FAVORITE “FOODY” RESTAURANTS, IF YOU WISH TO GRAB A QUICK MEAL! EVERY FORM OF DINING SURROUND THIS AREA, PLUS SO. CAL. BEACHES, ALL FORMS OF TRANSPORTATION ARE AVAILABLE, WITH DISNEYLAND A SHORT DRIVE AWAY. MAJOR TRANSPORTATION CORRIDORS ARE ALL CONVENIENTLY NEARBY! DON’T MISS THIS OPPORTUNITY TO MAKE THIS SOUGHT-AFTER COMMUNITY YOUR NEW HOME, OR A HOME AWAY FROM HOME!!! MODEL MATCH PROPERTY #F3 JUST CLOSED ESCROW AT $495,000. DON'T MISS OUT ON THIS ONE.

3500 S GREENVILLE Unit A5, Santa Ana

$885,000
3 Beds 2 Baths OC25244303 MLS Closed Status
Welcome to this beautifully maintained 3-bedroom, 2-bath single-family home perfectly situated in one of the area’s most desirable neighborhoods. From the moment you arrive, you’ll notice the inviting curb appeal — fresh new landscaping and a welcoming entry that sets the tone for what’s inside. Step through the front door and you’re greeted by freshly painted interiors and a sense of warmth and care throughout. The spacious living area offers an easy flow, ideal for relaxing or entertaining guests, with natural light streaming through (ALL) brand new Milgard double-paned windows and a sliding patio door — all backed by a lifetime transferable warranty for peace of mind. The galley kitchen connects seamlessly to the dining and living spaces, creating a functional and inviting layout for everyday living. Down the hall, you’ll find a modernized guest bathroom with contemporary finishes and thoughtful touches. The private primary suite features its own updated bathroom — a comfortable retreat designed for relaxation. Step outside to an exceptionally landscaped rear yard, perfectly tailored for entertaining or quiet evenings outdoors. There’s even a two-car garage with built-in top storage for added convenience, plus a new 40-gallon water heater for efficiency and reliability. Located just minutes from Mater Dei High School, premier shopping, dining, and the world-renowned South Coast Plaza, this home offers a rare combination of comfort, style, and prime location. Every detail reflects pride of ownership — ready for its next chapter to begin. ________________________________________

1725 W Carlton, Santa Ana

$830,000
2 Beds 2 Baths DW25236362 MLS Closed Status
Back on Market! Nestled in the tranquil community of Shady Lane, this single-level home stands out among the 52 residences. Boasting a private gated entrance, you're welcomed into your corner home by a lovely drought tolerant garden. The home has two spacious bedrooms (per owner, but the bonus room could be converted into a third bedroom) and an outdoor atrium. Inside, you'll find both hardwood floors and carpeting, a warm and inviting dining space, vaulted ceilings, sky light, fireplace, and a kitchen, complete with granite countertops and a breakfast eating area lined with lovely windows. The primary bedroom features a connecting bathroom with dual sinks, a walk-in-tub and plenty of storage. The drought tolerant backyard is accessible through sliding glass doors from the living room and wraps around the property leading back to the front porch. The backyard also contains a large shed that could be used for storage or an office. Inside the two car garage, there are washer and dryer hookups and evidence of copper plumbing. This house has A/C that blows cold and is in move-in condition. The quiet community of Shady Lane features well manicured landscaping and a sparkling pool and jacuzzi. The location offers easy freeway access to the 55, 22, and 5 freeways, making commuting a breeze. There are plenty of great shopping options nearby. Another advantage of this location is being within the desirable Tustin School District, ensuring access to quality education for your family. This Santa Ana gem offers it all!

2123 Barclay, Santa Ana

$1,595,000
4 Beds 4 Baths 250041205SD MLS Closed Status
Discover exceptional value & timeless design in this custom 1950s Mid-Century home AND guest house. With nearly 2,900 sq ft of living space, this residence offers more size, versatility and upgrades than most homes in its class. Hardwood floors and light-filled living areas open to a private backyard oasis with sparkling pool, large spa, outdoor shower, gas BBQ hookups and breezeway patio creating an ideal setting for gatherings and relaxation. The remodeled kitchen blends classic charm with functionality—featuring stainless-steel appliances, granite counters, Carrera tile, breakfast nook and butler’s pantry with showcase built-in's. The primary suite includes a spa-inspired ensuite with Italian marble floors & Steam Mist shower. Additional baths showcase both modern & vintage touches, including a cast-iron clawfoot soaking tub. The detached poolside guest house/studio is complete with kitchenette, newly remodeled bath & provides flexible options for guests, home office or income rental. Modern amenities include Sunrun Solar, 3 Tesla Powerwalls ready for your EV's, and Tankless water heater for instant hot water. 2 car garage with storage & epoxy floors. Surrounded by lush landscaping, citrus trees and flagstone detailing throughout, this is a rare opportunity to secure a spacious, upgraded custom home with enduring value in one of Santa Ana’s premier neighborhoods: the highly desirable Morrison Park.  This California Resort is 10 min from Disneyland, centrally located near freeways, children parks, award winning schools, golf and tennis, Main Place mall and Choc hospital.

2602 N Louise, Santa Ana

$1,060,000
4 Beds 2 Baths OC25232357 MLS Closed Status
Welcome to this beautifully updated 4-bedroom, 2-bathroom single-story home located in the highly desirable Meredith Parkwood neighborhood of Santa Ana, within the sought-after Tustin Unified School District. Offering 1,606 square feet of thoughtfully designed living space, this home blends modern upgrades with timeless charm. Step inside to find tile flooring, crown molding, custom paint, and newer dual-pane windows throughout. The spacious living room is highlighted by a stunning granite fireplace with a custom mantel, creating a warm and inviting focal point. Designed for both everyday living and entertaining, the gourmet kitchen and adjoining dining area feature granite countertops, custom cabinetry, a large center island, stylish backsplash, stainless steel appliances, a 6-burner gas range, a built-in hutch with wine cooler, and a separate pantry. The primary suite offers a peaceful retreat with an en-suite bathroom and direct access to the beautifully landscaped backyard. Outdoors, enjoy a private oasis complete with a large covered patio, tranquil koi pond, above-ground spa, and low-maintenance landscaping—perfect for relaxing or entertaining year-round. The front yard features drought-tolerant landscaping for enhanced curb appeal and easy care. Additional highlights include: Fully owned solar system Dedicated indoor laundry room Attached 2-car garage Ideally located near parks, shopping, dining, and major commuter routes, this move-in-ready home offers comfort, efficiency, and lifestyle in one of Santa Ana’s most desirable neighborhoods.

2014 E 20th Street, Santa Ana

$915,000
3 Beds 2 Baths OC25229481 MLS Closed Status
Welcome to this beautifully maintained 3-bedroom, 2-bathroom home, perfectly situated at the quiet end of a neighborhood loop in one of the area’s most desirable communities, just west of the Santa Ana River. With true pride of ownership throughout, this residence is move-in ready and designed for both comfort and functionality. Inside, you’ll love the remodeled open-concept kitchen featuring a spacious breakfast bar that flows seamlessly into the dining and living areas—making it the ideal layout for family gatherings and entertaining. The home boasts freshly painted interiors, smooth ceilings with recessed lighting, and a mix of laminate and hardwood flooring that adds warmth and character. Step outside to enjoy a drought-resistant, low-maintenance front yard complete with a drip irrigation system. The expansive driveway provides room for multiple vehicles, with the added bonus of potential RV or boat parking along the side. In the backyard, raised planter boxes invite you to grow your own vegetables, all surrounded by a sturdy block wall for added privacy. Recent upgrades include a new central A/C installed just one year ago, updated PEX plumbing in 2018, dual-pane windows added in 2021, and ceiling fans in most rooms to keep the home comfortable year-round. Located just minutes from top-rated schools, popular shopping and dining at the Outlets of Orange, and world-class entertainment at Disneyland, with easy freeway access, this home offers convenience, community, and value all in one. It’s the perfect opportunity for a family looking to settle into a quiet, sought-after neighborhood.

1704 Mcevoy Lane, Santa Ana

$810,000
3 Beds 3 Baths IG25199067 MLS Closed Status
WELCOME TO 825 N RAITT ST SANTA ANA WHICH WILL ACCOMODATE THE EXTENDED FAMILY OR THOSE TEENS LOOKING FOR THEIR OWN SPACE. JUST IMAGINE OWNING THIS UPGRADED REMODELED HOME THAT HAS BEEN OWNED AND LIVED IN BY THE ORIGINAL FAMILY FOR GENERATIONS. CURB APPEAL, PRIDE OF OWNERSHIP AND OF COURSE LOCATION LOCATION DEFINES THIS HOME. AS YOU VIEW THESE PICTURES KEEP IN MIND THIS IS NOT A FLIP PROPERTY OR ONE THAT HAS BEEN A REVOLVING DOOR FOR TENANTS. LARGE LIVING ROOM AREA WITH PLENTY OF NATURAL LIGHT AND WINDOWS SO YOU CAN ENJOY WATCHING THE KIDS AT PLAY.FAMILY DESIGNED KITCHEN WITH CUSTOM CABINETRY, STAINLESS APPLIANCE, PANTRY AND GRANITE COUNTERS.THE MAIN HOUSE HAS TWO BEDROOMS AND ONE BATHROOM WITH THE THIRD BEDROOM AND BATHROOM WITH SHOWER HAS ITS OWN PRIVATE ENTRANCE LOCATED OFF OF THE COVERED MANUFACTURED WOOD PATIO DECKING.THE DETACHED TWO CAR GARAGE HAS A FOURTH BEDROOM WITH FIREPLACE AND BATHROOM WITH SHOWER THAT CAN ALSO SERVE AS MAN CAVE,HOME OFFICE,HOBBY ROOM OR SHESHED.GARAGE AREA ALSO HAS WORKSHOP AND STORAGE.ENJOY THE PRIVACY OF THIS 6,000 SQ FT CORNER LOT WITH BLOCK WALLS,PATIO PAVERS AND CHAIN LINK FENCING.RV PARKING SPACE AT SIDE OF GARAGE. HOUSE AC APROX 5 YEARS OLD,200 AMP SERVICE, NEW ROOF AND RAIN GUTTERS 2024 AND HOME HAS BEEN TENTED. CLOSE TO MAJOR SHOPPING,FINE DINING,SANTA ANA COLLEGE AND EL SALVADOR PARK.CENTRALLY LOCATED NEAR ANGEL STADIUM, DISNEYLAND AND THE 22,5 AND 57 FREEWAY. PLEASE TAKE A MOMENT AND VIEW THE PICTURES OF YOUR NEXT NEW TO YOU HOME.BACK ON MARKET FHA APPRAISAL IN AT $810,000 BUYER CANCELLED DO TO HEALTH ISSUE C/ F THRU OUT hOUSE BATH ??

825 N Raitt Street, Santa Ana

$2,080,000
5 Beds 5 Baths OC25218388 MLS Closed Status
Guard Gated Armstrong Ranch Community Home with many upgrades and well kept. As you come up to the home, you will notice the manicured lawn with many leaded glass windows. Enter the home with impeccable marble flooring, upgraded chandeliers and cathedral ceilings. The beautiful island kitchen has maple mocha cabinets with a newer microwave, Subzero stainless steel refrigerator, Thermador stainless steel stove top with griddle, Thermador stainless steel double oven, Bosch dishwasher, stainless steel sink, counter top with full granite backsplash, window partially wraps with matching granite, space for a wine chiller, butlers pantry with wine rack, reverse osmosis and newer garbage disposal. The kitchen opens up to the well lit family room with built in cabinets, surround sound and an amazing marble mosaic fireplace. The windows light up the room and give a peaceful view to the green matured foliage in the rear yard. For comfortable temperature, the house has Dual AC, ceiling fans in the family room, den, primary bedroom, third Floor and one of the bedrooms and insulation added with the builder. In between the first and second floor there is an open living area for a music room or sitting area. The first floor has the office in lieu of the fifth bedroom with its own bathroom with a shower. In addition, the first floor has the guest bathroom and a large laundry room. The second floor has the primary bedroom, three additional bedrooms and three full bathrooms. Bedroom number four next to the primary bedroom could be the primary retreat. The primary bedroom entrance is decorated with a Rosalia Marble Medallion. The primary bathroom has been upgraded with marble flooring, marble counter tops, spa jetted tub with temperature control panel and mood light, and a Bidet Washlet. The bedroom closets have wardrobe mirrors.The third floor play room currently has a pool table and a storage room. Recessed lighting throughout the house, stair lights and extra lighting in the tandem three car garage with storage and built in cabinets. The interior is uniformed with maple mocha colored staircase and cabinets throughout the home. The backyard cover patio gives shade while the fountain provides tranquility and the Fire Magic BBQ is perfect for entertaining your loved ones. The pavers and artificial turf in the rear yard add to the warmth and serenity of the ambiance. Alarm system, ring camera and additional cameras. This home is waiting for you and is move-in ready.

1907 W Meadowbrook Drive, Santa Ana

$650,000
2 Beds 2 Baths PW25214361 MLS Closed Status
Enjoy North Tustin style living for less! This charming single-level condo offers 2 bedrooms, 2 bathrooms, and approximately 1,283 sq. ft. of beautifully updated living space—all with no steps at the entry or inside the home. Located in the highly sought-after Hewes Middle School and Foothill High School district, this home has no one above or below for added privacy. Designed with a mid-century modern vibe, the home is filled with natural light from walls of windows and sliding doors that create a bright, airy feel throughout. Inside, you’ll find thoughtful upgrades throughout. The kitchen was fully remodeled in 2012 with granite countertops, custom cabinetry, and modern appliances. An LG refrigerator (2024) is included with the home, along with a stackable washer and dryer conveniently located in the kitchen. Additional kitchen upgrades include a new exhaust fan (2020) and disposal (2024). The guest bath vanity and granite countertop were updated in 2018, while the primary bathroom was remodeled in 2019 by a licensed contractor, featuring a whirlpool tub, new plumbing, tile work, window, and exhaust fan. Electrical updates include a dedicated 220 VAC line for the tub. Additional highlights include: New laminate flooring installed August 2025 (professionally leveled, measured, and moisture-tested). Gorgeous marble flooring in kitchen and hallway. AC unit replaced in 2022 (with 5-year manufacturer warranty. Smart programmable thermostat (2022). Cozy gas and wood-burning fireplace. Garage door opener installed in 2012. Small HOA of only 4 homes. Enjoy the private backyard, perfect for outdoor dining or barbecues, with direct access to the two-car garage. A one-of-a-kind single-story condo with yard and two-car garage!

1830 E 19th Street Unit 3, Santa Ana

$1,075,000
4 Beds 3 Baths PW25197132 MLS Closed Status
With some TLC, this expansive 4-bedroom, 3-bathroom home in the highly sought-after South Coast Metro neighborhood offers incredible potential and value. Nestled in a quiet, established community, this charming Republic Home features soaring vaulted ceilings that fill the space with fresh air and natural light. Step through the impressive double-door entry into a bright, open-concept layout. The spacious living room with a cozy fireplace flows seamlessly into the formal dining area and open kitchen—perfect for entertaining or everyday living. Large windows offer picturesque views of the beautifully manicured backyard. Upstairs, the generous primary suite includes a private vanity area and a large walk-in wardrobe closet. Two additional bedrooms share a full hallway bath. Downstairs, a separate bedroom and full bath provide ideal accommodations for guests or multigenerational living. Enjoy outdoor living under the large covered patio, surrounded by lush greenery and mature trees—perfect for morning coffee or al fresco dining in the coastal breeze. Additional highlights include direct access to a two-car garage, ample storage, and a flexible floor plan ready to be customized to your taste. Ideally located, this South Coast Metro home is just minutes from world-class shopping at South Coast Plaza, the Segerstrom Center for the Arts, John Wayne Airport, and a short drive to Newport Beach. With easy freeway access and close proximity to top dining, cultural attractions, and entertainment, this home offers the best of Southern California living. Whether you're a growing family or a savvy investor, this property is full of potential and positioned for long-term value.

3126 S Rita Way, Santa Ana

$1,245,000
4 Beds 3 Baths OC25195692 MLS Closed Status
This stunning property features a beautiful 3 bedroom 2 bathroom single-story home in the front as well as a quaint 1 bedroom 1 bath studio that have been newly remodeled and seamlessly blend classic charm with modern luxury. Step inside to discover an abundance of natural light flooding the airy, open-concept kitchen and living room design perfect for daily living and entertaining. The heart of the home features brand-new stainless steel appliances including fridge, range, washer/dryer, and wine cooler, plus thoughtful design touches that make cooking and gathering a joy. The 1-bedroom 1-bathroom ADU back house offers exceptional versatility with a fully independent handicap accessible detached space featuring its own private entrance, complete kitchen, and full bathroom - perfect for guests, rental income, or a creative workspace. Embrace true indoor-outdoor living with seamless access to a spacious back deck and a beautifully landscaped backyard oasis featuring a relaxing fountain - your personal retreat after a long day. The front yard welcomes you with a charming brick walkway leading to a beautiful porch, complemented by fresh landscaping featuring roses and lavender that creates an enchanting curb appeal to complement the brand new black composite shingle roof. Retreat to your private master suite with a luxurious soaking tub and rejuvenating jacuzzi - your personal spa. Fresh paint throughout gives every room a crisp, clean feel that's both sophisticated and welcoming. Nestled in the highly coveted Washington Square neighborhood, this home combines tranquil suburban living with convenient access to Santa Ana's best amenities. Make Santa Ana's beautiful Washington Square neighborhood your next home. Call listing agent for private showings or go anytime with your agent.

1523 Freeman Street, Santa Ana

$1,008,000
4 Beds 2 Baths PW25187823 MLS Closed Status
Welcome to this beautifully upgraded single-family home, perfectly situated in one of North Santa Ana’s most desirable neighborhoods. Tucked away on a quiet, single-loaded street with no neighbors across, this property enjoys serene views of a lush city-maintained park and greenbelt. Its location couldn’t be better—nestled in a “triangle” of three major freeways, providing unmatched convenience for commuters while maintaining a peaceful residential setting. The home boasts an expansive driveway with plenty of parking plus a spacious two-car garage that can easily fit oversized vehicles. Step inside to a semi-open floor plan that seamlessly connects the kitchen, dining, and living areas. The upgraded kitchen features granite countertops, modern cabinetry, a center island, and a cozy breakfast bar—flowing effortlessly into the adjacent dining room. The inviting living room offers soaring semi-vaulted ceilings, recessed lighting, and a statement fireplace, creating the perfect space to gather. With four generously sized bedrooms—including a primary suite with its own private bath—there’s room for everyone. One bedroom is currently set up as a home office, offering flexibility for today’s lifestyle needs. The backyard is equally impressive, with block wall fencing for privacy and a wide open grass area ideal for entertaining, play, or relaxation. This is a rare opportunity to own a home that combines thoughtful upgrades, modern living spaces, and a location that truly checks every box.

926 Mabury Street, Santa Ana

$1,180,000
2 Beds 2 Baths PW25185069 MLS Closed Status
WEST FLORAL PARK SHOWCASE SINGLE-STORY RANCH-STYLE HOME. BUILT IN 1958, BUILT BY ROGERS, A HOUSEHOLD NAME IN FLORAL PARK, THIS HOUSE HAS ALL THE CHARM OF THE PERIOD BUT METICULOUSLY REMODELED FOR THE FUTURE. YOU CAN JUST MOVE RIGHT IN AND ENJOY THE SERENE BEAUTY OF THE NEIGHBORHOOD. FORMAL ENTRY LEADS TO A LARGE KITCHEN FEATURING LOTS OF WINDOWS TO LET THE LIGHT IN, AN EATING AREA, PERFECT FOR THE HOLIDAYS AHEAD. THE REMODELED KITCHEN HAS BEEN CAREFULLY PLANNED, FEATURING ANTIQUE WHITE CUSTOM CABINETS WITH BLACK GRANITE COUNTERTOPS. MEALS MADE EASY WITH THE THERMADOR STAINLESS 4 BURNER GAS STOVE WITH CENTER GRILL AND AN ELECTRIC OVEN. THERE IS A COMMERCIAL GRADE RANGE HOOD TO KEEP THE KITCHEN COOL AND THE FOOD HOT. PERFECT FOR THE CULINARY CHEF. APPLIANCE GARAGES KEEP THE SMALL ITEMS OUT OF SIGHT BUT CONVENIENTLY ACCESSIBLE. BUILT-IN KITCHENAID REFRIGERATOR/FREEZER, DISHWASHER AND MICROWAVE. A CONVENIENT LAUNDRY ROOM HAS LOTS OF STORAGE, A WASH SINK AND A DUTCH DOOR OUT TO THE DETACHED 2 CAR GARAGE AND PARK-LIKE REAR YARD. THE FORMAL LIVING ROOM HAS A WOOD BURNING FIREPLACE. LARGE CUSTOM ETCHED PICTURE WINDOW OF THE BEAUTIFUL LANDSCAPE AND CUSTOM RECESSED LED LIGHTING TO ACCENT THE ROOM. A HALL FULL OF STORAGE LEADS TO THE BEDROOMS. THE PRIMARY BEDROOM HAS A PICTURE WINDOW WITH PLANTATION SHUTTERS AND A DOOR OUT TO A COVERED PATIO TO ENJOY YOUR MORNING COFFEE. A HOT JUST LARGE BUT EXTRA LARGE CLOSETS WITH CUSTOM BUILT-INS AND A WINDOW TO LET NATURAL LIGHT IN. THE PRIMARY BATH HAS VAULTED CEILINGS, CUSTOM WINDOWS, DUAL SINKS AND CUSTOM CABINETS. THE CUSTOM SHOWER FEATURES DUAL SHOWER HEADS, DUAL BENCH SEATS CUSTOM TILE AND GLASS, WHAT A WAY TO START THE DAY! THE OTHER BATH IS OFF THE ADDITIONAL BEDROOM THAT FEATURES A CUSTOM COUNTERTOP WITH A BASIN SINK, AND FULL BATH. THERE IS A LONG DRIVEWAY THAT LEADS TO A 2 CAR DETACHED GARAGE. 2 COVERED PATIOS, ONE OFF THE PRIMARY BEDROOM AND THE OTHER OFF THE GARAGE THAT HAS AN OUTDOOR KITCHEN TO ENJOY THE MATURE LANDSCAPE AND BEAUTY OF THE REAR YARD. NO NEED TO VACATION, YOUR RETREAT IS IN YOUR OWN BACKYARD UNDER THE QUEEN PALMS, NIGHT BLOOMING JASMINE, PINK LADIES AND YOUR OWN LEMONADE TREE!

2108 N Rosewood Avenue, Santa Ana

$730,000
2 Beds 3 Baths OC25176502 MLS Closed Status
Welcome home to The Courtyards at City Place! This stunning and thoughtfully designed 2-bedroom, 2.5-bath townhome with a dedicated office/tech nook perfectly combines modern comfort, convenience, and the vibrant lifestyle of city living. The open-concept floor plan features a bright and inviting living room with vaulted ceilings, rich hardwood floors, and an abundance of natural light, flowing seamlessly into the kitchen and dining area. The kitchen offers granite countertops, stainless steel appliances, ceramic tile flooring, and ample cabinetry, blending style with everyday functionality. The dining area opens to a private balcony, ideal for relaxing or enjoying your morning coffee. Upstairs, the primary bedroom—originally designed as an open loft—has been beautifully enclosed for added privacy and features a spacious walk-in closet and modern en-suite bath with an upgraded tiled vanity. The second bedroom and stairwells feature carpet, while an additional tech/office space provides flexibility for remote work or creative pursuits. The home also includes in-unit laundry and a direct-access 2-car tandem garage for exceptional convenience. Recent upgrades include a new roof (December 2024), freshly painted exterior and balcony rails, and wood blinds throughout. Bathrooms have been enhanced with stylish finishes, including an updated shower door in the guest bath. The Courtyards at City Place community offers a serene landscaped area perfect for walking your dog or connecting with neighbors. And when it’s time to dine or shop, you’re just steps from Mother’s Market, Coffee Bean & Tea Leaf, Chipotle, Olive Garden, and Habit Burger Grill. Located directly across from MainPlace Mall and near Old Towne Orange, CHOC, St. Joseph Hospital, Chapman University, and the Discovery Science Center, this home offers unparalleled accessibility. With easy access to the 5, 22, 55, and 57 freeways, commuting anywhere in Orange County is effortless. Beautifully maintained, ideally located, and move-in ready, 253 S Jeanette Ln is perfect for those seeking a sophisticated, low-maintenance lifestyle in the heart of Santa Ana’s most desirable urban enclave.

253 E Jeanette Lane, Santa Ana

$1,250,000
4 Beds 3 Baths PW25174381 MLS Closed Status
Beautiful 2-Story Pool Home in the Desirable Meredith Terrace Community Welcome to this stunning 4-bedroom, 2.5-bath home located in the highly sought-after Meredith neighborhood. With excellent curb appeal and a thoughtfully designed floor plan, this residence is perfect for both everyday living and entertaining. Step inside to a spacious living room featuring a large picture window that fills the space with natural light. The separate formal dining room is ideal for gatherings, while the expansive kitchen offers a central island, granite countertops, and stylish shaker cabinets. Adjacent to the kitchen, a generous family room opens to the backyard oasis. Outdoors, you’ll find a sparkling pool with a new pump, a relaxing spa, and a charming fountain—all recently refreshed with acid washing. A covered patio provides the perfect spot for outdoor dining, and a convenient half bath with backyard access makes pool days a breeze. Upstairs, both remodeled bathrooms showcase modern finishes. The spacious primary suite includes a beautifully updated ensuite bath and a large walk-in closet. The hall bath has also been tastefully remodeled to serve the additional bedrooms. Located within the highly regarded Tustin School District, with Foothill High School as the designated campus, this home is perfectly situated. To top it off, the backyard enjoys serene views as it backs to the beautiful Portola park. Don’t miss the opportunity to make this gorgeous home yours!

2218 N Mantle Lane, Santa Ana

$1,170,000
3 Beds 2 Baths PW25138484 MLS Closed Status
Located in the highly sought-after Park Santiago neighborhood, this beautifully updated single-level home offers 3 bedrooms, 2 bathrooms, and 1,445 square feet of stylish, comfortable living space. Situated on a quiet, tree-lined street just moments from Park Santiago, local shopping and dining, and convenient access to the 5, 22, and 57 freeways, this home perfectly balances tranquility and accessibility. Interior highlights include luxury vinyl plank flooring, crown moldings, and dual-pane windows throughout. The spacious kitchen is appointed with granite countertops, stainless steel appliances, and a newer Bosch dishwasher. The primary suite features a walk-in closet, direct access to the backyard, and a serene en suite bath with a jetted tub and separate shower. Step outside to a newly landscaped backyard retreat, complete with fruit-bearing lemon and pomegranate trees along with olive and strawberry trees, custom lighting, and a pergola-covered patio—ideal for relaxing or entertaining. A detached garage and a separate, finished office shed with wired Ethernet offer excellent flexibility for remote work or creative projects. Additional upgrades include a tankless water heater with recirculation, new sewer and gas lines, and a whole-house water filtration and softener system. Don’t miss this rare opportunity to own a thoughtfully upgraded home in one of Santa Ana’s most cherished neighborhoods!

2117 Poinsettia Street, Santa Ana

$1,575,000
4 Beds 2 Baths PW25151844 MLS Closed Status
Welcome to your dream home in the heart of North Tustin! This exquisite SINGLE-STORY, 4-bedroom, 2-bathroom residence on A 11,700sqft LOT offers the perfect blend of comfortable living, convenient access, and picturesque surroundings. Situated in the highly sought-after neighborhood of North Tustin, this home is a unique opportunity to be part of the growing North Tustin community. As you enter, you'll be greeted by a spacious and inviting living room with plenty of natural light from the FLOOR TO CEILING WINDOWS. The open floor plan seamlessly connects the Kitchen, Living Room, and Family Room, making it ideal for entertaining friends and family wherever you like. The kitchen is a dream for any chef, showcasing sleek stainless steel appliances, a spacious island with a built-in range, generous counter space, custom cabinetry, and a WALK IN PANTRY. This home offers four well-proportioned bedrooms, providing flexibility for a home office, guest room, or additional living space—each designed for both comfort and functionality. Standout features of the Primary Bedroom include a dual aromatic-cedar lined walk in closets, a glass enclosed large shower, jetted tub,a and LED MIRROR. Step outside the kitchen and living room to a large, covered, WRAP AROUND PATIO with wood deck and a natural gas FIRE PIT—perfect for entertaining or relaxing. The beautifully maintained yard and raised planter beds full of iceberg roses frame panoramic views of the Tustin Foothills, the Santa Ana Mountains, and Santiago Peak—the highest point in Orange County. The front and back yards are thoughtfully landscaped, offering ample space for outdoor activities, gardening, or simply unwinding won the large front and back patios. A two-car garage, an OVERSIZED DRIVEWAY, and a covered 10' x 20' side yard provide abundant room for parking and storing vehicles, tools, and toys. Recent improvements include replaced sliding glass doors off the kitchen and living rooms, as well as a NEWLY INSTALLED and permitted 200amp solar-ready electrical panel.

13902 Gimbert Lane, Santa Ana

$1,700,100
5 Beds 3 Baths PW25137998 MLS Closed Status
Welcome to this beautiful 5-bedroom, 3-bathroom home offering 2,264 sqft of living space on a generous 10,500 sqft lot in the desirable North Tustin community. From the moment you arrive, the well-landscaped front lawn with charming brick walkway, and long driveway with ample parking create a warm and inviting first impression. A detached 2-car garage adds convenience and functionality. Step inside to a spacious and welcoming living room, filled with natural light. The home features new carpet, recessed lighting, ceiling fans, and tile flooring in the kitchen and bathrooms. The well-appointed kitchen boasts granite countertops, a built-in gas range, double ovens, and a picture window overlooking the backyard pool—perfect for home chefs and entertainers alike. Adjacent to the kitchen is a large dining room and eating area that flows seamlessly into the expansive backyard, offering an ideal layout for indoor-outdoor living. The oversized primary suite is a true retreat, featuring a cozy fireplace, walk-in closet, and direct access to the backyard and pool. The beautifully remodeled ensuite bathroom includes dual sinks, a soaking tub, and a separate walk-in shower. All bathrooms in the home have been tastefully renovated. The backyard is an entertainer’s dream with a large concrete patio, covered outdoor seating with a ceiling fan, and a sparkling kidney-shaped pool. There’s plenty of space for hosting friends and family or relaxing in your own private oasis. Located in the award-winning Tustin Unified School District and within walking distance to Foothill High School, this home combines comfort, style, and an unbeatable location. Don’t miss this incredible opportunity to live in one of North Tustin’s most sought-after neighborhoods!

11582 Suburnas Way, Santa Ana

$1,275,000
3 Beds 2 Baths PW25143998 MLS Closed Status
Step into timeless elegance with this beautifully preserved and thoughtfully updated charming Spanish-style home, nestled in the desirable historic neighborhood of Floral Park. Built in 1929 and known as the Neff House, it benefits from the Mills Act for significant property tax savings. With a classic Spanish tile roof, archways, captivating architectural details, and wrought iron touches, this home offers both vintage charm throughout and fabulous modern comforts and upgrades such as seller-owned solar panels, air-conditioning, and earthquake retrofitting! A welcoming veranda style front porch and striking solid wood front door with a large speakeasy window with curved iron set the tone for the character within. Inside, discover original niches, built-in cabinetry, paneled doors, and high coved tray ceilings with ceiling fans throughout. The expansive living room is bathed in natural light from numerous original windows and anchored by a gorgeous vintage tile fireplace. The formal dining room, featuring a beamed ceiling, flows seamlessly through an elegant archway into the living room, making it ideal for entertaining. Enjoy your morning coffee in the charming breakfast nook, surrounded by original built-in cabinetry, which leads through another arch into the updated kitchen. There, granite countertops meet vintage cabinetry, preserving the historic aesthetic while adding modern functionality. The home offers three bedrooms and two remodeled bathrooms, including a spacious primary suite with an ensuite bath featuring a dark wood vintage style cabinetry and tiled shower. Two generous guest bedrooms provide flexibility for family, guests, or home office needs. Laundry room has additional storage above. Original thin plank walnut-stained hardwood floors flow throughout, complemented by tile in kitchen and baths. Outdoors, enjoy beautifully landscaped backyard retreat with multiple areas to relax. A brick circular patio, a partially cover patio area with interlocking pavers & the newer metal cellar door, raised garden beds, and a beautiful & productive lemon tree. Pathways lead to a hidden wooden gazebo, the perfect hideaway for quiet afternoons. Additional highlights include a long driveway, oversized rebuilt two-car garage, low maintenance yard, and ornate iron gate. This rare gem is the reason you come to Floral Park, a blending historic beauty with contemporary living, and all in the heart of this wonderful community! Currently leased until 5/31/2026.

413 W Santa Clara Avenue, Santa Ana

$1,130,000
4 Beds 2 Baths PW25138757 MLS Closed Status
Tucked away on a peaceful cul-de-sac, 1109 Burns Ave is a vibrant and charming single-story home featuring 4 spacious bedrooms, 2 bathrooms, and 1,518 sq ft of comfortable living space on a generous 6,180 sq ft lot. Thoughtfully upgraded throughout, the home features all-new AquaGuard Performance waterproof laminate flooring (excluding existing tile in the bathrooms and master vanity area), brand-new baseboards, and fresh paint on all interior walls, doors, baseboards, window surrounds, the dining area bookcase, hallway linen cabinets, and chair rail molding. The updated kitchen includes all-new cabinetry and pulls, a new laminate countertops, a GE Profile over-the-range microwave with air fryer, a side-by-side refrigerator with in-door water/ice dispenser, and a dishwasher. Additional conveniences include central heating and air conditioning, a dog door from the garage to the backyard, and new door basket organizers in the entry coat closet. Outside, enjoy a private backyard with a grassy area, a shed on the side of the house, and an above-ground spa with a hydromassage lounger, multiple jets, waterfall feature, LED lights, and a spa cover—perfect for relaxing evenings. The front and backyard are equipped with sprinklers for easy maintenance. The smart floor plan offers ideal bedroom separation for privacy, including a spacious primary suite with its own bathroom. With a direct access 2 car garage, tons of natural light, and a location just minutes from South Coast Plaza, top restaurants, shopping, and major freeways, this home blends comfort, convenience, and laid-back SoCal living—don’t miss your chance to make it yours!

1109 Burns Avenue, Santa Ana

$540,000
2 Beds 2 Baths PW25137742 MLS Closed Status
Welcome to this inviting 2-bedroom penthouse, where comfort meets convenience in a thoughtfully designed open floorplan. Natural light fills the spacious living area, highlighted by a cozy fireplace and expansive tennis & courtyard views. Enjoy the ease of indoor washer/dryer hookups, central heating and air conditioning, and ample living space ideal for both relaxing and entertaining. Nestled within the gated community of St. Albans, this penthouse offers a tranquil, park-like setting paired with resort-style amenities. Enjoy the use of two lit tennis courts, two sparkling pools, two bubbling spas, and a fully equipped gym, all designed to elevate your living experience. Located in the heart of South Coast Metro, one of Orange County’s most vibrant neighborhoods, this penthouse condo places you at the epicenter of premier shopping, dining, and entertainment. Indulge in world-class experiences at nearby South Coast Plaza, catch captivating performances at the Segerstrom Center for the Arts, and immerse yourself in the culture at the Tony Award-winning South Coast Repertory. With convenient access to major freeways, including the 405, 55, 73, and 5, the best of Orange County is at your fingertips—from the magic of Disneyland to the sun-kissed shores of its iconic beaches. This condo is not just a home, it’s a gateway to the Southern California lifestyle. Don’t miss your chance to own this exceptional residence and experience the perfect blend of luxury, convenience, and entertainment. The St. Albans HOA purchased the land in 1999 and the condo owners only pay $1 per year to the HOA, which means qualified buyers can get conventional and FHA financing. Whether you're looking to unwind or host, this top-floor home offers a perfect blend of privacy and warmth in a well-maintained community. Don't miss the opportunity to own a penthouse that feels like home the moment you walk in.

3611 S Bear Street Unit K, Santa Ana

$360,000
1 Beds 1 Baths PW25136270 MLS Closed Status
Seller will prepay 6 months of Buyer's HOA dues with an accepted offer and successful close of escrow. Beautifully Upgraded One-Bedroom condo in a prime location in the gated Monterey Villas Condominium community. Welcome to this sharp upper-level 1-bedroom, 1-bath condominium offering comfort, style, and convenience. Thoughtfully renovated throughout, this home features fresh interior paint, new baseboards, and luxury vinyl flooring that combines elegance with durability. The open beam raised ceilings add a spacious and airy feel to the living area, which opens seamlessly to a private balcony (with no other unit facing you)—perfect for relaxing or entertaining. The upgraded dual-pane vinyl windows and sliding door allow for natural light while enhancing energy efficiency. The kitchen features granite countertops, upgraded cabinets, an included refrigerator, and new microwave oven. The bathroom has been tastefully updated with granite counters, new fixtures at the sink and shower, and matching upgraded cabinetry. There's a large walk-in closet with built-in shelving in the bedroom. Residents enjoy access to a well-maintained community that includes a pool, spa, sauna, tennis courts, gym, large clubhouse, and a community laundry. Conveniently located close to shopping, dining, and entertainment, this home offers both tranquility and accessibility. Don’t miss this outstanding opportunity—schedule your private showing today!

1345 Cabrillo Park Drive Unit A06, Santa Ana

$1,675,000
4 Beds 3 Baths PW25117169 MLS Closed Status
Welcome to 12641 Daniger Road, a rare opportunity to own a spacious single-story home in the heart of highly sought-after North Tustin. Nestled on a quiet, tree-lined street surrounded by pride of ownership and top-rated schools, this property offers a unique blend of value, versatility, and location. Set on a flat and usable 16,204 sq ft lot, this 4-bedroom, 2.5-bath home features 2,318 sq ft of interior space and a classic ranch-style layout filled with natural light. The home boasts a formal living room, a separate family room with a cozy fireplace, a generous kitchen with a large island, a dedicated dining room with direct access to the backyard oasis. The expansive lot includes RV parking, a three-car attached garage, and a wide driveway with tons of parking. Step into the private backyard and envision the possibilities—mature landscaping, a sparkling pool, and plenty of room to create your dream outdoor space. This home has strong bones and solid structure, ready for modern updates and personal touches. Whether you’re a homeowner looking to design your forever home or an investor seeking high return potential, this is a rare opportunity in one of Orange County’s most desirable communities. Highlights: • 4 bedrooms | 2.5 bathrooms • 2,318 sq ft interior | 16,204 sq ft lot • Functional single-story layout • Three-car garage + RV parking • Expansive backyard with pool • Located in unincorporated North Tustin – low taxes & no HOA Prime Location Near: • Peter’s Canyon & Irvine Regional Parks • Tustin Ranch Golf Club • Old Town Tustin shops, dining, and farmers markets • Major freeways (55, 5, 22) • John Wayne Airport, South Coast Plaza & Newport Beach • Brand new park within walking distance Don’t miss this incredible chance to live in a prestigious North Tustin neighborhood surrounded by high-value homes and endless potential. With its oversized lot, excellent floor plan, and unbeatable location, 12641 Daniger Road is a true diamond in the rough.

12641 Daniger Road, Santa Ana

$650,000
3 Beds 3 Baths PW25097029 MLS Closed Status
Rarely on the market! This Fairview Townhome boasts of 3 bedrooms, 2 and a half baths, feels like a Single Family Home, only one common wall to the garage! Boasting of a fantastic Open floor plan that allows an easy transition from the living room to the dining room and a functional upgraded kitchen. Kitchen has been remodeled with Granite countertops. rich wood cabinetry and a Brand New Dishwasher. Tastefully remodeled and meticulously maintained, this home features Brand New Windows and Sliding Door, Central Air and heat, Luxury vinyl flooring on the 2nd level, Scraped Ceilings, Recessed Lights, upgraded bathrooms, remodeled walk-in shower, freshly painted interior and exterior framing and trim. On the second level you will find 3 sizable bedrooms and 2 remodeled bathrooms. The Primary bedroom is extra large, bright and spacious, boasting of an En-Suite Bathroom and a Walk-in Closet. Relax in the spacious backyard with a nice Pergola style covered patio, a lovely garden with a Guava tree and an extra special Cherimoya tree. Laundry is conveniently located in the attached 2 car garage. This home also has a reserved parking right in front of the unit. Guest parking is available by the entrance, close to the pool and several areas within the community. Enjoy the Pool and greenbelt and LOW HOA. Close to schools, shops, and restaurants. Easy access to the freeway, Centrally located, short drive to Little Saigon, Orange, Tustin and Irvine! Truly one of the best homes with the Best Value in Orange County today! Welcome to 128 S Fairview and Welcome Home!

128 Fairview Street Unit 1, Santa Ana

$520,000
2 Beds 2 Baths PW25101088 MLS Closed Status
Welcome to this beautifully updated ground-level end-unit condo in Monterey Villas, featuring 2 bedrooms and 2 bathrooms. Located in a quiet corner of the community, this home offers a great balance of privacy, comfort, and modern upgrades. The spacious primary bedroom includes a double closet and en suite bathroom, while the second bedroom is perfect for guests, a home office, or family. Inside, you'll find laminate flooring throughout, recessed lighting, and double pane tinted windows. The remodeled kitchen opens to the dining area, creating a welcoming space that’s great for everyday living and entertaining. Step outside to a private west-facing patio—ideal for enjoying your morning coffee or winding down with evening drinks as the sun sets. A rare bonus is the extra green space in front of the unit, with no neighbors directly facing you, giving it the feel of a private front yard. Set within the gated Monterey Villas community, residents enjoy access to a range of amenities including a pool, volleyball spot, gym, and tennis courts. The complex is also dog-friendly, offering a comfortable and active lifestyle for both residents and their pets. Conveniently located in the desirable Tustin Unified School District, this home is just minutes from local shopping, dining, parks, and public transportation, with quick access to the 5, 55, and 22 freeways—making it an ideal spot for commuters and families alike

1345 Cabrillo Park Drive Unit F15, Santa Ana

$870,000
1 Beds 3 Baths PW25099167 MLS Closed Status
Welcome to City Place—an exceptional live/work loft community in the heart of Orange County. This stunning three-story residence blends modern industrial design with functional elegance, offering the perfect balance of professional and personal living. The ground floor features a versatile office or storefront space with an ADA-compliant three-quarter bathroom, ideal for client-facing businesses. Direct access to a spacious two-car tandem garage adds convenience and security. Ascend to the second level to discover an expansive open-concept living area, highlighted by soaring 35-foot ceilings and abundant natural light. The gourmet kitchen boasts granite countertops, stainless steel appliances, and a generous dining area, seamlessly flowing into the bright living room. A unique roll-up garage-style glass door opens to a roomy balcony—perfect for relaxing and enjoying panoramic views after a long day. The third floor is dedicated to a luxurious owner's suite, featuring an open-beam design, dual vanities, and a full bath, providing a serene retreat. Located within the vibrant City Place Shopping Center in Santa Ana, this home offers unparalleled access to a variety of restaurants, shops, and entertainment venues all within walking distance. With proximity to the 5, 57, and 55 freeways, commuting is a breeze, making this an ideal spot for urban living. Don't miss this opportunity to own a turnkey live/work loft in one of Orange County's most sought-after communities. You will love living here!

113 E City Place Drive E, Santa Ana

$1,855,000
3 Beds 3 Baths PW25091711 MLS Closed Status
Quintessential Floral Park Charm! Step into the heart of historic Floral Park with this enchanting 1924 English Tudor gem. Nestled on a picturesque tree lined street in one of Orange County’s most celebrated neighborhoods, this home exudes timeless character and architectural beauty. From its storybook rolled shingle roof, brick entry courtyard, and whimsical peekaboo insert window, every detail tells a tale. Inside, discover exquisite original features including African Gumm woodwork, reverse-cut red oak floors, elegant barrel ceilings, classic arches, and vintage light fixtures – all preserving the home’s rich heritage. The updated kitchen blends seamlessly with the historic charm, making it the perfect space for hosting friends and family. With 3 spacious bedrooms, 2.5 baths, plus a dedicated office or potential fourth bedroom, this home offers both comfort and flexibility. There’s even room to expand upstairs should you desire, not to mention space to build off the garage for an ADU! The backyard oasis is ideal for entertaining, offering ample space for gatherings under the Southern California sun with room for a pool. Best of all, the home is on the historic registry and recognized under the Mills Act, providing significant property tax savings for owners of registered historic homes. The folks who live in Floral Park are drawn here by the uniqueness of the neighborhood and character of the homes, but stay for the sense of community it provides like no other. Do not miss your chance to enjoy the best that Floral Park has to offer! Come experience the unmatched warmth of 2042 N. Ross Street—and more importantly, explore Floral Park, a nationally acclaimed neighborhood honored time and again as one of the best places to live.

2042 N Ross Street, Santa Ana

$930,000
4 Beds 2 Baths OC25082948 MLS Closed Status
TURN KEY, TURN KEY, TURN KEY! Fantastic 4 bedroom floor plan…and MINUTES TO LITTLE SAIGON! This wonderful single family home sits in on a QUIET STREET in a pride of ownership neighborhood and is MOVE-IN-READY! Nice curb appeal includes deep setback, large front lawn, custom paint scheme and oversize driveway with EXRA PARKING. Custom front door welcomes you into an excellent family layout. Large living room is perfect for everyday routines or entertaining on a larger scale…with COZY FIREPLACE and French doors that allow the party to easily flow outdoors. Sunny, REMODELED KITCHEN has loads of rich wood cabinetry, granite counters, stainless appliances PLUS many great features that will make the family cook smile…including pull-out shelving, large custom pantry and beautiful garden window at the sink. The four roomy bedrooms offer many options for kids, guests, home office and more…including a lovely primary suite with large wardrobe closet and GORGEOUS REMODELED BATH with custom walk-in shower. Convenient, secondary bath is beautifully remodeled with designer touches too! So MANY UPGRADES here…including newer HVAC system and water heater, dual pane windows, retextured ceilings, custom moldings, PLUS 200 AMP ELECTICAL PANEL and more! Outdoors….let’s party! Large covered patio allows seamless flow inside and out and is the hub of the action with BBQ island and plenty of room for outdoor dining or dancing…AND huge yard is perfect for games, gardening or pets…and is pool size for sure! The oversize two-car garage with epoxy flooring and new opener round out this fantastic home. You’ll find even more great features when you check us out in person! Don’t miss out on this one!

1305 N Gunther Street, Santa Ana

$2,260,000
4 Beds 5 Baths OC25083905 MLS Closed Status
Rare Opportunity in Coveted Armstrong Ranch! Welcome to one of the very few opportunities to own in the highly sought-after, guard-gated community of Armstrong Ranch—a neighborhood where homes rarely hit the market. Ideally positioned on a desirable corner lot near the Junior Olympic-sized pool, spa, and clubhouse, this recently refreshed showplace offers nearly $500k in premium upgrades and an unmatched blend of luxury and privacy. Inside, you’ll find an expansive layout designed for both grand-scale entertaining and everyday living. Highlights include a solar system, hardwood flooring, and a spacious main floor primary suite with a private office. Step into a dramatic two-story foyer flanked by a formal dining area and an airy open-concept living space with bi-folding glass doors that seamlessly connect the indoors to a resort-style backyard. A rare feature for Armstrong Ranch, the private pool is the centerpiece of the outdoor retreat—surrounded by mature privacy trees, a custom hardscape, and a built-in BBQ area perfect for hosting. Inside, the open-concept family room features a designer stone accent wall, while the chef’s kitchen stuns with a massive Carrera marble island, custom porcelain tile mosaic backsplash, butler’s pantry with wine fridge, and top-tier appliances, including double ovens, an 8-burner range, and high-end refrigerator. Upstairs, a sunlit landing offers a perfect nook for a reading or music area, while a dedicated media room and three additional bedrooms complete the upper level. Every detail has been thoughtfully curated—from smart thermostats and EV-charger-ready garage to bidet-equipped bathrooms, a whole-house water softener, and a spacious laundry room. All of this, just minutes from world-class shopping and dining at South Coast Plaza, top-rated schools, and nearby parks. Low HOA, no Mello-Roos, and a premium location make this a once-in-a-generation offering in a community where opportunities like this are rare.

1934 W Red Fox Road, Santa Ana

$450,000
2 Beds 2 Baths OC25070929 MLS Closed Status
Come see this charming, move-in ready 2-bedroom, 2-bath home. This bottom level unit is perfect for making memories and waiting for you to call it "HOME SWEET HOME," this home features an open layout with ample storage space throughout. Laminate wood flooring in the living room and tile in the kitchen and bathrooms. A cozy kitchen with an electric stove and plenty of cabinets to store your cookware and non-perishable food. The dining area and the living room are open concept with an A/C wall unit in the living room and a glass sliding door that leads to the private patio. The patio has an extended shed for added comfort and privacy. Perfect for those hot summer days and ideal for your pets to play or for a relaxing BBQ afternoon with your family and friends. The living room is spacious, the popcorn ceiling has been removed, and it also comes with a wood burning fireplace and a beautiful ceiling fan. Both bedrooms are of generous size, each one comes with a ceiling fan and generous mirror closets doors. The hallway offers plenty of shelves for you to display your decoration, family pictures or to be used as additional storage. One assigned carport with wooden storage compartment and the 2nd parking spot is in the open area. The location is unbeatable! Just minutes from the 5 & 55 freeways, a short distance to schools, restaurants, the Santa Ana Zoo, bakeries, DMV, bus stops, and more! This home is truly a must-see!

521 S Lyon Street Unit 45, Santa Ana

$380,000
2 Beds 2 Baths OC25058968 MLS Closed Status
Resort-Style Living in a Prime Orange County Location! Welcome to this beautifully updated garden-level condo in a gated, resort-like community offering both luxury and convenience! This single-level, lower-unit home has no steps, making it easily accessible while boasting a huge, private patio that feels like an extension of the home. Inside, you’ll find a completely updated interior featuring all-new stainless steel appliances, a spacious farmhouse sink, solid wood cabinets, and sleek white countertops. The 2-bedroom layout offers two en-suite bathrooms, both tastefully upgraded. Enjoy expansive sliding glass doors from both the primary suite and the family room, seamlessly blending indoor and outdoor living. The serene patio backs to a lush greenbelt with a walking trail leading to the resort-style pool and spa—the perfect setting for morning coffee or unwinding with a book. Additional features include a one-car garage with oversized storage shelves, an additional assigned parking space, a newer AC, and in-unit washer/dryer hookups. And the location is unbeatable! Just a short walk to South Coast Plaza, home to world-class shopping, dining, and entertainment. Stroll to Philz Coffee, Morton’s Steakhouse, Mastro’s, and the Segerstrom Center for the Arts. Plus, you're just minutes from John Wayne Airport, Hoag Hospital, UC Irvine, Vanguard University, and only a short drive to the Newport Pier & Beach, Disneyland, and Knott's Berry Farm. This property is on leased land, expiration 2037.

3710 S Bear Street Unit 90, Santa Ana

$1,320,000
4 Beds 3 Baths PW25056702 MLS Closed Status
Welcome to 2021 Millwood St! This stunning two-story home is located in the highly sought-after Meredith Parkwood community, within the award-winning Tustin Unified School District. Offering 4 spacious bedrooms and 3 well-appointed bathrooms, this home spans approximately 2,500 square feet of beautifully designed living space. As you step inside, you'll be greeted by a bright and open living and dining room combo featuring rich hardwood flooring. The remodeled kitchen is a chef's dream, complete with cherrywood cabinets, sleek granite countertops, 18x18 tile flooring, and an impressive array of high-end features, including an in-island refrigerator, integrated wine cooler, gas and conventional ovens, microwave, and ample cabinet storage. The kitchen is also equipped with a double sink and recessed lighting, creating a perfect space for both cooking and entertaining. Adjacent to the kitchen, the cozy family room boasts a gas log fireplace, with a TV mounted above the mantel, creating a perfect spot for relaxation and entertainment. The Sono's surround sound system enhances the experience, and the sliding door with remote control drapes offers convenience and privacy. On the main floor, you'll also find a bedroom and bathroom, providing ideal flexibility for guests or home office use. Upstairs, you'll discover three additional bedrooms, including the master suite. The master bedroom offers a large walk-in closet and an ensuite bathroom, creating a private retreat to unwind in style. Step outside to the expansive covered patio and sparkling swimming pool—perfect for those hot California summer days! Whether you're hosting family gatherings or simply enjoying a quiet afternoon, this outdoor space offers plenty of room to relax and entertain. Additional improvements include: Double-pane windows for energy efficiency, an owned solar system to help reduce energy costs, a recently remodeled swimming pool and updated pool equipment, a vinyl patio cover for additional shade and comfort. This home is perfectly designed for modern living, with plenty of space, luxury finishes, and a welcoming atmosphere. Don’t miss out on the opportunity to make this beautiful property your next home!

2021 Millwood Street, Santa Ana

$3,400,000
6 Beds 5 Baths OC25049394 MLS Closed Status
Inspired by European influences and modern aesthetics, the property's design thoughtfully incorporates materials and finishes that harmonize an elegant interplay of tones and textures. The result is an airy, open ambiance that effortlessly merges indoor and outdoor spaces, fostering a fluid and graceful lifestyle. Honoring its Mediterranean heritage, this reimagined Panorama Heights residence preserves its original charm while elevating craftsmanship, meticulous detailing, and a distinct emphasis on inviting social areas. Upon entering the home, you're immediately captivated by its elevated vantage point, which reveals stunning panoramic views stretching from Newport Beach to Downtown Los Angeles. Spread gracefully across three expansive levels, the home features a luxurious penthouse-style primary suite, a sparkling swimming pool, a private gate ensuring secluded tranquility, provisions for an elevator, and an expansive three-car garage complemented by additional parking for six vehicles outside. The first floor embraces essential living spaces, including a kitchen fitted with premium Miele appliances, a minimalist yet sophisticated formal dining area, a welcoming main living room, and the spacious primary suite designed for comfort and elegance. Ascending to the second floor, the atmosphere shifts to relaxed leisure. Whether enjoying the sophisticated full-service bar and "gathering room" or experiencing the excitement of the dedicated racing simulator area, this level invites casual gatherings and relaxed entertainment. The third floor epitomizes wellness and rejuvenation, showcasing two fully equipped, industrial-grade gyms, a spacious pool and jacuzzi area designed for relaxation, and a generous grass-covered expanse ideal for gardening or future amenities. This residence stands as a testament to meticulous design and unwavering craftsmanship. Its harmonious blend of relaxed luxury, Mediterranean charm, and dedication to quality creates a genuine sanctuary, where breathtaking vistas set the perfect backdrop for an effortlessly elegant lifestyle.

12288 Baja Panorama, Santa Ana

$905,000
3 Beds 2 Baths PW25055345 MLS Closed Status
Charming 3-Bedroom Home in a Delightful Santa Ana Neighborhood. Welcome to 2021 S. Greenville, a beautifully updated home nestled in one of Santa Ana's most inviting neighborhoods. With 3 spacious bedrooms and 2 full bathrooms, this residence offers the ideal balance of style, comfort, and functionality. As you step inside, you’ll immediately notice the gorgeous all-tile flooring, providing both durability and a sleek, modern feel throughout the home. The heart of this home is the stunning kitchen, where marble countertops and an expansive kitchen island create the perfect environment for preparing meals and entertaining guests. The open-concept design seamlessly flows between the living and dining areas, offering a bright and airy space that’s perfect for daily living or hosting memorable gatherings. The home is equipped with two water filters—one for the entire house and another directly at the kitchen sink—ensuring the highest quality water for you and your loved ones. Step outside into your own private oasis—a vast backyard filled with lush green grass, vibrant flowers, and the soothing sound of birds chirping in the morning. This serene space provides plenty of room for relaxation, play, or gardening. Additionally, the property offers two extra storage spaces, adding convenience and ensuring your home stays organized and clutter-free. Location, location, location! This home is ideally situated in central Santa Ana, with easy access to top-rated schools, beautiful parks, shopping centers, and major freeways, making it the perfect spot for both work and play. Don't miss the opportunity to make this charming house your home. Schedule a tour today and experience the perfect blend of comfort, convenience, and style!

2021 S Greenville Street, Santa Ana

$730,000
2 Beds 3 Baths RS25044766 MLS Closed Status
You’ll love this gorgeous townhouse located in the exciting community “The Courtyards at City Place.” This thoughtfully designed 2 Bedroom, 2 1/2 Bath townhome offers a truly unique urban living experience while seamlessly blending the convenience of city life with the sophisticated comfort of a private residence. This open concept plan features a living room with vaulted ceilings providing an abundance of natural light and also flows effortlessly into the kitchen and dining area. The kitchen boasts granite countertops, stainless steel appliances and ample cabinetry providing both style and functionality. The dining area opens onto a private balcony perfect for relaxation. The primary bedroom designed as an open loft overlooks the living room and features a spacious walk in closet and modern en-suite bathroom. In addition to the two bedrooms you will also find a dedicated tech/office area providing the perfect home office, creative studio or other flexible work space. This home features a direct-access two car tandem garage and in unit laundry area offering exceptional convenience. With easy access to major freeways (5,55,22 and 57) commuting is a breeze! This prime location is also within steps to City Place featuring Mother’s Market, Coffee Bean and Tea Leaf, Fed Ex and a variety of shopping boutiques and restaurants. With only minutes to the historic Old Town Orange, CHOC, St. Joseph Hospital, Chapman University and the Discovery Science Center this modern townhome is perfectly situated to enjoy all that Santa Ana has to offer!

249 E Jeanette Lane, Santa Ana

Start Your Search

Based on information from California Regional Multiple Listing Service, Inc. as of . This information is for your personal, non-commercial use and may not be used for any purpose other than to identify prospective properties you may be interested in purchasing. Display of MLS data is usually deemed reliable but is NOT guaranteed accurate by the MLS. Buyers are responsible for verifying the accuracy of all information and should investigate the data themselves or retain appropriate professionals. Information from sources other than the Listing Agent may have been included in the MLS data. Unless otherwise specified in writing, Broker/Agent has not and will not verify any information obtained from other sources. The Broker/Agent providing the information contained herein may or may not have been the Listing and/or Selling Agent.