Quick Santa Ana CA MLS Search

Santa Ana Real Estate & Homes with Built-in Features

Santa Ana CA is our specialty. Orange County Real Estate Inc is committed to making the buying and selling of real estate & homes with built-in features in Santa Ana, CA a pleasurable and rewarding experience. Our website allows you to search all active Santa Ana real estate, homes with built-in features for sale. It is easy to use and navigate through built-in features property searches. You can also save searches and get daily email alerts of new listings as they become available.

Property Search Map Search Market Report


Browse All Santa Ana CA Properties with Built-in Features for Sale

$3,500,000
4 Beds 4 Baths PW25089879 MLS Closed Status
Simply Perfect!! Welcome to The Wells House, a historic landmark estate in the heart of Floral Park that effortlessly blends timeless architecture with luxurious modern living. Built in 1929, this extraordinary Spanish Revival home is a showcase of Mediterranean elegance and old-world craftsmanship. Nestled on the west side of picturesque North Victoria Drive, this Mills Act property offers not only historic charm but also significant tax savings. From the moment you arrive, you are given a taste of what this home beholds, as indicated by the lush professional landscaping with a decorative fountain, decades-old heritage Cedar and Redwood trees, and the inviting front patio ideal for greeting and gathering with neighbors. Upon entry, you’ll find a grand sweeping staircase with hand-forged iron railings, massive arched windows, curated designer lighting, and stunning original Batchelder tile accents on the fireplace and staircase. Every detail has been preserved with care and pride, making this home truly move-in ready. This gem of a home offers a formal living room, a casual den or family room, a dedicated private dining room, and a gourmet kitchen made for a chef! The home is complete with three upstairs bedrooms, two and a half baths, a dedicated laundry room, and a wine cellar basement with tons of storage space. The detached 750sf guest house is a showstopper in its own right, featuring an entertainment room, a gourmet kitchen with center island, a private bedroom with an en suite bath, and French doors that open to the backyard oasis—an entertainer’s dream. The outdoor spaces could easily grace the pages of any garden tour. Enjoy a covered pergola for outdoor dining, a built-in barbecue station with a premium Hestan grill, and even a custom-designed chicken coop tucked behind the vintage two-car garage. While oozing with charm and character, the home's modern amenities include a dual-zone HVAC system, a finished garage with epoxy floors and built-in cabinetry, a Sonos outdoor speaker system, a security alarm system, and fully owned solar panels with battery backup for energy efficiency and peace of mind. The Wells House isn’t just a home—it’s a timeless estate, a lifestyle, and a rare opportunity to own one of Floral Park’s most iconic properties.

2020 N Victoria Drive, Santa Ana

$1,450,000
3 Beds 3 Baths PW25087561 MLS Closed Status
Custom built in 1955 by Harold Moomaw this midcentury home is a classic one of a kind home with original hardwood floors, open beam ceilings and 2 fireplaces. Located on the coveted Sharon Road/ River Lane loop, a mile long of custom homes on large lots. Just the right size this home has both a Living room and a Family room. She sits way back on the lot away from the street and under a mature Sycamore tree. The circular drive delivers you to the original turquoise front door. Step inside and you will discover a home filled with light but also warm and welcoming. The Family room has a vaulted open beam ceiling, floor to ceiling brick fireplace with built-in bookcases and a bay window. It opens to the all white kitchen with glass uppers. The Living room is straight ahead and has large picture windows overlooking the pool. It too has a brick fireplace. Refinished wood floors in most rooms including the kitchen. A nook opens to a covered patio. Just off the kitchen is the laundry room and a half bath. Also with direct garage access. Step out back and find a flagstone patio, built-in bbq, a small lawn area and a classic pool straight out of Hollywood with a spa. There are 3 good sized bedrooms including the main bedroom with dressing area and private bath. Tons of built-in storage throughout the home. If you are looking for a home that gives a feeling of zen this is it. Imagine napping under the sycamore looking up through the branches to the sky or lounging next to your pool & spa. Start and end your day on the small covered patio while enjoying your garden. This home looks like you are living in a 1955 Sunset magazine Ranch home. Come and enjoy not just the home but an amazing neighborhood filled with longterm neighbors who have put down roots in the community. Fisher Park is part of the greater Floral Park neighborhood, one square mile of custom vintage homes. Experience the opposite of Irvine with one of a kind homes that were intentionally built for a specific owner. Can anyone say Pool party? Host your friends and family all Summer long.

1111 W Sharon Road, Santa Ana

$1,468,000
4 Beds 3 Baths PW25073481 MLS Closed Status
This beautifully updated 4-bedroom, 2.5-bath Art Deco gem in historic Floral Park blends timeless character with modern sophistication. Thoughtfully designed, the home offers three bedrooms downstairs and a private loft upstairs with its own half bath. The spacious living room is bathed in natural light and anchored by a stunning curved fireplace. The formal dining room exudes classic elegance with wainscoting, tray ceilings, and a central chandelier. The kitchen and both downstairs bathrooms have been recently renovated. The stylish, updated kitchen now boasts sleek quartz counters, crisp white cabinets, and stainless steel appliances. A large picture window above the sink brings in natural light, while a cozy built-in breakfast nook creates the perfect spot for casual dining. The primary bathroom is a showpiece of style. The standout feature is the gorgeous green vertical tile wall, adding depth and texture behind the double vanity. The wood vanity features fluted paneling, a curved silhouette, and a white countertop with dual sinks. Matte black hardware, paired with stylish oval mirrors and contemporary black sconces, adds a bold, upscale touch. The bathroom floor features geometric-patterned tiles in a white and black palette, perfectly tying the whole room together. The cheerful second bathroom is outfitted with a crisp white vanity topped with a striking countertop featuring subtle veining, adding a refined touch. The walk-in shower is fully tiled with a bold accent band, bringing a subtle pop of color and visual interest. An enclosed sunroom with mullioned windows opens to a tranquil, landscaped backyard with a dedicated patio area—perfect for relaxing or entertaining. Additional updates include new ABS drains, a 200 amp electrical panel, an electric vehicle charging outlet, and a newer HVAC system. Located in the heart of Historic Floral Park, a neighborhood known for its community spirit and events like the annual Home & Garden Tour and block parties with live entertainment. Just minutes from major freeways, shopping, dining, and entertainment. This home offers timeless character, thoughtful updates, and a warm, welcoming community. Don’t miss this rare opportunity in one of Santa Ana’s most beloved neighborhoods!

2332 N Riverside Drive, Santa Ana

$1,250,000
4 Beds 3 Baths PW25072163 MLS Closed Status
Experience the fabulous Art Deco design and timeless elegance throughout this vintage 1938 Floral Park home. Designed with striking curves and sleek metal accents reminiscent of grand ocean liners, this style moderne residence is a true architectural gem. Large windows, many at corners to bring in the most natural light, gleaming hardwood floors, paneled doors, and enchanting vintage light fixtures in almost every room. The exterior with curves and chrome as you approach gives you a taste of what it is to come, and delightful vintage musical chimes of the doorbell welcome you. The grand living room immediately draws you to an extraordinary Art Deco fireplace, elegant tray ceiling, and built-in shelves, all bathed in natural light from the large corner windows. The formal dining room exudes sophistication with rich, era-appropriate wallpaper and built-in shelving for timeless appeal. In the kitchen, the vintage tile with chrome edging and charming original cabinetry including a curved peninsula with glass shelves continue that streamlined Art Deco style. A charming breakfast nook enhances the space, and a sunny laundry room features a built-in cabinet for an ironing board, a pantry area, a utility sink, and a nostalgic milk door, all with classic black and white checked floors. With four bedrooms and three baths, this spacious home offers versatility and comfort. Three generous bedrooms are located on the main floor, including a back bedroom adorned with white paneled walls, built-in cabinets, and French doors leading to the covered patio and verdant backyard. The hall bathroom is a vintage delight, featuring stunning green tile and a separate tub and shower. Upstairs, a private retreat awaits, complete with a bedroom, bathroom, and a cozy den, plus ample storage space. On an expansive 10,492-square-foot lot, the picturesque pergola invites al fresco dining and entertaining, surrounded by mature landscaping, vibrant greenery, and an expansive lawn. The oversized four-car garage, enhanced with workshop space and a pull-down ladder for additional storage, provides unparalleled functionality. Situated in Historic Floral Park and close to OCSA, this home and neighborhood offer the charm of a bygone era. Residents enjoy a rich sense of community, with annual events such as the celebrated Home & Garden Tour at the end of April. Don’t miss this rare opportunity to own a piece of architectural history in one of the most sought-after neighborhoods!

1719 N Flower Street, Santa Ana

$1,850,000
3 Beds 3 Baths PW25065304 MLS Closed Status
Listed as a "Landmark" Historic property this Late Adobe Revival Ranch house was built in 1948 by Earl & Bertha Crawford. It has Mills Act taxes. The 12"x18"x5" Adobe bricks were reportedly made onsite by anyone who was willing to be a part of the project. More detail in supplements. 6 additional owners over nearly 8 decades have cared for this home and made several nice upgrades. A non-original trellis shades the front of the home with drought tolerant landscaping. Imagine lounging under the trumpet vine and chatting with neighbors who pass by. The small gate at the double door was originally an elevator gate rescued from the LA Hotel and incorporated into the design. Step through these doors and be amazed at the courtyard architecture and private back yard. I would be enjoying my morning coffee or favorite beverage every evening as the dogs play in this cozy courtyard. Turning inside a small entry leads to the spacious Living room with open beam ceilings and a tile surround fireplace. The double sliding doors are custom and open to the courtyard. So many beautiful architectural details in every room. The front wing has 2 good sized bedrooms with built-ins and a shared bath. The large dining room has a stunning corner fireplace, a wooden wall of hidden storage and more beamed ceilings. The updated kitchen has quartz counters, tons of natural light, stainless appliances and a walk-in pantry. Imagine cooking for your friends here. A service hall with laundry leads to the very private master with 2 baths and lots of built-in storage. The 1/4 acre lot has 3 mature Avocado trees, the original incinerator, lawn area and plenty of room for a pool or large garden. The 2 car garage is extra deep and has a rear door opening to an old asphalt drive. Set on the Iconic River Lane/Sharon Rd loop originally developed by the McFadden Family once home to many influential OC families. Copper plumbing, updated hvac, tons of built-in storage, steel windows and more. This home is a rich architectural delight, a one of a kind property that envelops you at every turn. Home. Professional photos on the way.

1015 W River Lane, Santa Ana

$1,230,000
3 Beds 2 Baths PW25066239 MLS Closed Status
Welcome to the Woitke House, a stunning 1928 Spanish Revival home in the sought-after Washington Square neighborhood of Santa Ana. This MILLS ACT-designated property is listed on the historic registry, offering significant tax savings while preserving its timeless charm. Nestled on a picturesque corner lot, this home boasts an award-winning yard—winner of Santa Ana’s Best Yard 2021 and a featured property on the Mary Lou Heard Home & Garden Tour. The thoughtfully designed outdoor spaces create a true Southern California oasis, complete with two charming shaded porches, an outdoor living space with a fountain, and lush landscaping that enhances the home’s serene ambiance. Inside, the home blends historic character with modern upgrades. The light-filled living spaces feature original oak floors, beautifully arched entryways, and a faux fireplace with intricate tile detailing. The remodeled kitchen showcases striking granite countertops and backsplash, custom cabinetry, and a breakfast bar that seamlessly connects to the dining area. Additional upgrades include a new roof, new copper piping, updated electrical, surround sound system, and abundant natural light streaming through the home's large windows. The upgrades and accolades are endless—this home represents true pride of ownership with unparalleled attention to detail. From its preserved architectural charm to its thoughtfully curated improvements, this is a rare opportunity to own a historic masterpiece in one of Santa Ana’s most cherished neighborhoods.

925 N Lowell Street, Santa Ana

$877,000
3 Beds 1 Baths PW25061724 MLS Closed Status
This charming single-story home, located in the highly sought-after Park Santiago neighborhood, boasts an abundance of natural light, thanks to its numerous windows. Inside, you'll find fresh carpeting throughout the living room, hallway, and two of the bedrooms, while the third bedroom features beautiful exposed hardwood floors. The spacious living room is perfect for cozy gatherings, complete with built-in bookshelves, a fireplace, and elegant crown molding. It flows seamlessly into the formal dining room, which showcases hardwood flooring, a ceiling fan, and stunning views of the enchanting backyard through luxurious double French doors. These doors open to a covered rear porch, extending the living space outdoors. The galley-style kitchen is both functional and stylish, featuring self-closing drawers, cabinet doors, recessed lighting, a gas cooktop stove, tile flooring, a microwave compartment, dishwasher, and built-in shelving. The generous bedrooms offer crown molding and ceiling fans for added comfort. The bright bathroom is enhanced with glass shower tub doors, tile flooring, a mirrored medicine cabinet, and stylish light fixtures. Step outside to the backyard, which offers a covered porch, expansive grassy areas, and a slab for entertaining. The detached two-car garage includes a roll-up door an automatic door opener for convenience and the long 6 inch thick concrete driveway was built with reinforced rebar to accommodate RV, boat parking. Just a few blocks away, enjoy Santiago Park, a 34.43-acre city park offering picnic areas, a basketball court, tennis courts, a multipurpose field, and a playground for children. Additionally, you'll have easy access to nearby venues such as Main Place Mall, the Discovery Cube Science Museum, the prestigious Bowers Museum, major transportation routes, medical facilities, and fine dining options.

310 East 22nd Street, Santa Ana

$1,225,000
3 Beds 2 Baths PW25061238 MLS Closed Status
Exquisite 1925 Spanish Revival Home in Wilshire Square seamlessly blends vintage elegance with modern convenience. Lovingly renovated to preserve its original architectural charm while enhancing functionality, this home is truly a one-of-a-kind gem. The award-winning garden and winding walkway lead you to a picturesque front porch and patio with balustrades. The impressive front door sets the tone for the character and craftsmanship found throughout. Inside, natural light floods through mullioned windows, highlighting the gleaming original wood floors, wainscoting, and high coved tray ceilings with thick moldings that create an inviting and spacious atmosphere. The grand living room features a gas fireplace with Batchelder tile, custom ironwork, and exquisite moldings. The chef’s dream kitchen boasts a large island with seating and storage, a two-sided farmhouse sink, stainless steel range and hood, butcher block and quartz countertops, and abundant cabinetry. A walk-in pantry and a sunny laundry room with French doors complete this thoughtfully designed space. The versatile floor plan includes 3 bedrooms, an office, and 2 remodeled bathrooms. The main level features a spacious bedroom, a beautifully updated bathroom with custom tile work, and a dedicated office with a private entrance. Upstairs you will find 2 bedrooms with 1 currently a luxurious custom closet with handcrafted wood cabinetry & dressing area. Expansive upstairs bathroom features Italian tile, soaking tub, walk-in shower, and antique-style dual vanity. Step outside to a breathtaking, multiple award-winning garden oasis, beautifully lit at night and fabulous for entertaining. 2 built-in cook stations- 1 with a pizza oven, a huge, covered pergola for dining al fresco, pavers galore, and a lush landscape filled with fruit and flowering trees. The 2-car garage has French doors to the garden, a workbench, and an attached shed that serves as an exercise room with a TV and sauna. Additional gated area may accommodate a truck or RV. For comfort and peace of mind, the home includes a mini-split system and has been bolted to the foundation. Sitting stately on a corner lot in the Wilshire Square neighborhood full of charming vintage homes, 1202 S Ross is in the middle of the excitement for neighborhood events such as their Summer Concert and the Holiday Parade! Don't miss the chance to own this incredible piece of history, perfectly curated for modern living! Schedule your private tour today.

1202 S Ross Street, Santa Ana

$1,120,000
4 Beds 3 Baths PW25060266 MLS Closed Status
Welcome to the historic Wahl Cottage, offering a perfect blend of timeless elegance and modern comfort. Nestled in the Wilshire Square Neighborhood of Santa Ana, this 4 bedroom residence exudes character and warmth. Step through the front door and be greeted by beautiful hardwood floors, coved ceilings, and an abundance of natural light. The dining room is quaint, and sets the stage for memorable dinners. The kitchen is a chef's dream, offering a large farmhouse sink with a restaurant style Kohler faucet, a SubZero refrigerator, a vegetable sink, and plenty of counter space. The show stopper is the Laconche range that was imported from France, has both gas and electric ovens, and 5 stove top burners. There are two bedrooms downstairs, both with access to the backyard. There are stairs leading to the second level, which features an additional two bedrooms, a half bathroom, and a great common area space! Moving into the backyard, you will find a serene oasis, complete with a garden area, fruit trees and a chicken coop. Whether you are hosting summer barbecues or enjoying a quiet morning coffee, this outdoor space is sure to delight. Further features include a detached finished garage area (can be used as a gym or office), NEW central HVAC, and proximity to Santa Ana's vibrant dining, shopping, and cultural attractions. In addition to being a historical home, this home is also a Mills Act property, which adds a significant property tax savings! Don't miss the opportunity to own this historic treasure in the heart of Orange County.

1330 S Broadway, Santa Ana

$3,400,000
6 Beds 5 Baths OC25049394 MLS Closed Status
Inspired by European influences and modern aesthetics, the property's design thoughtfully incorporates materials and finishes that harmonize an elegant interplay of tones and textures. The result is an airy, open ambiance that effortlessly merges indoor and outdoor spaces, fostering a fluid and graceful lifestyle. Honoring its Mediterranean heritage, this reimagined Panorama Heights residence preserves its original charm while elevating craftsmanship, meticulous detailing, and a distinct emphasis on inviting social areas. Upon entering the home, you're immediately captivated by its elevated vantage point, which reveals stunning panoramic views stretching from Newport Beach to Downtown Los Angeles. Spread gracefully across three expansive levels, the home features a luxurious penthouse-style primary suite, a sparkling swimming pool, a private gate ensuring secluded tranquility, provisions for an elevator, and an expansive three-car garage complemented by additional parking for six vehicles outside. The first floor embraces essential living spaces, including a kitchen fitted with premium Miele appliances, a minimalist yet sophisticated formal dining area, a welcoming main living room, and the spacious primary suite designed for comfort and elegance. Ascending to the second floor, the atmosphere shifts to relaxed leisure. Whether enjoying the sophisticated full-service bar and "gathering room" or experiencing the excitement of the dedicated racing simulator area, this level invites casual gatherings and relaxed entertainment. The third floor epitomizes wellness and rejuvenation, showcasing two fully equipped, industrial-grade gyms, a spacious pool and jacuzzi area designed for relaxation, and a generous grass-covered expanse ideal for gardening or future amenities. This residence stands as a testament to meticulous design and unwavering craftsmanship. Its harmonious blend of relaxed luxury, Mediterranean charm, and dedication to quality creates a genuine sanctuary, where breathtaking vistas set the perfect backdrop for an effortlessly elegant lifestyle.

12288 Baja Panorama, Santa Ana

$1,225,000
5 Beds 3 Baths PW25047941 MLS Closed Status
Listed in the Historic Register and covered by a Mills Act contract, The Claycomb House (built in 1903) offers a rare opportunity to own a piece of Orange County history, with annual property taxes set at just $3,623. Located in the prestigious Historic French Park neighborhood, this iconic Victorian mansion once stood as a testament to the City’s founders and now represents a harmonious blend of timeless craftsmanship and modern living. As you enter the home, you’re welcomed by a formal entry adorned with rich red oak wainscoting, custom stained glass, and an exquisite 1940s diamond-paned window. The hand screened Bradbury wallpaper ("St. James") gracefully complements the 10-foot ceilings, setting an elegant tone throughout. The grand Douglas Fir staircase, passing a stunning original stained glass window, leads to the second floor, unveiling a spacious and open Victorian floor plan. Original and custom-milled restoration woodwork fills every corner, showcasing unparalleled craftsmanship. Generously sized rooms, flooded with natural light from the large original windows, exude warmth and charm. The formal dining room is a true showstopper, illuminated by a magnificent crystal chandelier suspended from a custom-painted medallion, surrounded by a hand-painted frieze. The twin parlours, separated by classic portieres, are highlighted by William Morris wallpaper and the "picture frame" floors, a mix of original quarter-sawn oak and clear Douglas fir. Custom-milled picture railing throughout the home preserves the integrity of the original plaster walls. The kitchen blends period charm with modern amenities. The original cabinetry, paired with Italian soapstone countertops and contemporary appliances, offers the perfect balance of vintage character and modern functionality. The original china cabinet blends seamlessly with newer custom cabinets and a built-in wine rack. Adjacent is a large utility room featuring custom pull-out pantry shelves, washer/dryer, a quaint hidey-hole beneath the servant’s staircase, and direct access to the backyard and deck. Upstairs, the home boasts four spacious bedrooms and a luxurious primary suite with a large glass-brick shower, jetted tub, and walk-in closet. The main bath, featuring a clawfoot tub and stunning Czechoslovakian cobalt blue tile, is complemented by delicate toile wallpaper and original woodwork and cabinetry. Every bedroom is thoughtfully designed with large windows and ceiling fans for added comfort.

1106 North Spurgeon Street, Santa Ana

$1,725,000
4 Beds 3 Baths PW25037597 MLS Active Under Contract Status
Fabulously upgraded Ranch-style home with guest house & pool on a large lot in Fisher Park offers a rare opportunity to own a piece of history. Once home to two-time Olympic Diving Gold Medalist Dr. Sammy Lee, this stunning HISTORIC residence has the MILLS ACT for tax savings. Natural light floods the interior through French doors and large windows, enhancing the open, flowing layout. The rich hardwood floors, elegant upgrades, recessed lighting, and antique touches elevate the home's warmth and character. The remodeled gourmet kitchen is a chef’s dream, featuring stunning wood cabinetry, high-end stainless steel appliances including a double-door built-in refrigerator and professional-style range with double oven, grill/griddle, and impressive hood. Black stone countertops, an oversized eat-in island with storage, tiled backsplash, built-in wine rack, and a charming Dutch door complete the inviting space. The kitchen seamlessly flows into the family room and dining area, which offer gorgeous views of the backyard pool through walls of sliding French doors with electric shades. A gas fireplace adds a cozy touch to the large family room. The expansive living room showcases a stacked stone fireplace and French doors to the sparkling pool and lush, tropical garden, providing ultimate privacy and relaxation. With three bedrooms plus an office, and two beautifully upgraded bathrooms in the main house, this home offers the perfect balance of function and luxury. Indulge in luxurious amenities such as a spa-inspired master bedroom with a deluxe ensuite bathroom and built-in steam room. Comfort is guaranteed with two fireplaces, central AC, dual-pane windows and SOLAR PANELS OWNED BY THE SELLER! Outside, you’ll find luscious foliage surrounding the pool, providing privacy and serenity. The built-in BBQ area leads to the Palm Springs-inspired guest/pool house, with a full kitchen and bathroom. Built in 1955, the main house has approximately 2,110 square feet and the guest house is estimated to be 500 square feet on the huge 14,720 square foot lot. The Fisher Park neighborhood, full of Ranch and Mid-century homes on sprawling large lots, has inviting events such as the upcoming Open Garden Day in May. Walk to Starbucks on your morning stroll! Close to the 5, 22, and 57 freeways, you have award-winning Santiago K-8 just a short walk away and OC School of the Arts just a few minutes drive! This exceptional home epitomizes the best of California Ranch.

1222 W Sharon Road, Santa Ana

$325,000
1 Beds 1 Baths OC25033162 MLS Closed Status
Immerse yourself in smart luxury with this beautifully updated 1-bedroom, 1-bath condo. With modern conveniences tied seamlessly into the design, this home is an elegant fusion of style and functionality. Enhanced with Philips Hue recessed lighting throughout the home which carefully curated design feature not only provides superior illumination but also adds an ambience of luxury. The intelligent layout features a built-in entertainment center complete with a versatile Murphy bed and desk in the living room, offering flexibility for hosting guests or work-from-home arrangements. Enjoy the 65” smart televisions housed, not only in the spacious living room, but also in the serene primary bedroom which includes a custom wardrobe. Treat yourself to restaurant-grade meals prepared in your exquisite, brand new gourmet kitchen featuring white shaker cabinets, a farmhouse sink and smart appliances. Relax in your modern bathroom boasting matt black fixtures & hardware. Unlock a world of autonomy with a smart lock on your front door that triggers mood-setting automations in your home, providing a personalized atmosphere at your command. The primary bedroom separates itself from the main living areas with a frosted glass barn door, providing privacy without compromising on style. Stepping out to the patio reveals a custom fitted bench and table, blending indoor and outdoor living. This condo has been professionally decorated to deliver a warm and inviting environment.

801 S Lyon Street Unit H9, Santa Ana

$3,000,000
4 Beds 4 Baths PW25033255 MLS Closed Status
Dreams do come true…… at 2003 North Victoria Drive! One of the most distinguished homes in the highly sought-after Floral Park neighborhood, this is a rare opportunity for that discerning buyer. This Spanish Revival estate exudes elegance, charm, and architectural grandeur while benefiting from the Historic Registry and Mills Act status offering huge tax savings. Upon entry, you are welcomed by a dramatic foyer featuring vaulted ceilings and arched doorways, setting the stage for the home's refined character…..not to mention the dramatic Batchelder tiled staircase and stunning windows with a view of the resort-like backyard. To the left, the formal dining room with wainscoting provides an ideal setting for entertaining, while the sophisticated living room to the right boasts an impressive fireplace, perfect for intimate gatherings, with windows at every turn for tons of natural light. At the heart of the home, the fully remodeled oversized kitchen is a chef's paradise, complete with high-end appliances, marble and stainless steel countertops, Belgian Bluestone tile and ample prep space. Off the kitchen, a cozy family room offers the possibility of indoor/outdoor living with panoramic doors leading to the outdoor entertainment space. Additionally, the home offers four spacious upstairs bedrooms and three bathrooms, two of which are updated and one charmingly original. Outside, the resort-style backyard is an entertainer's dream where you can enjoy a built-in BBQ, a bocce ball court, a cozy outdoor fireplace, and a stunning oversized pool, all designed for relaxation and memorable gatherings. It doesn’t end there! Adding even more value, a detached 400 sq. ft. ADU offers a private retreat with its own kitchenette, bath, and laundry, making it perfect for guests, extended family, or rental income. Nestled on the prestigious Victoria Drive, this rare gem offers not just a home, but a lifestyle. In Floral Park, residents come for the architectural beauty but stay for the unparalleled sense of community. Do not miss this extraordinary opportunity to own a piece of history!

2003 N Victoria Drive, Santa Ana

$1,290,000
4 Beds 3 Baths PW25028566 MLS Closed Status
* SINGLE STORY RANCH HOME* LARGE LOT WITH STUNNING YARD * SECLUDED ALLEY ACCESS * MATURE AVOCADO AND CITRUS TREES * Welcome to 13602 Prospect Ave—a spacious single-level gem tucked away in the heart of North Tustin! This 4-bedroom, 2 ¾-bathroom home sits on a generous 10,000 sq. ft. lot, offering the perfect blend of comfort, privacy, and versatility. From the moment you enter, you’re greeted by a formal entryway that opens into a warm and inviting living space, complete with a cozy fireplace perfect for relaxing evenings. The kitchen features elegant marble countertops and flows seamlessly into the dining and great rooms—ideal for entertaining and everyday living. Step outside and discover your own private backyard oasis. Framed by mature avocado and citrus trees, the yard is a peaceful retreat with plenty of space for a garden, RV parking, or even a possible future ADU(Check with County if possible). With private access through a rear alley, it’s both functional and secluded. The large patio is perfect for outdoor dining and summer gatherings, and the three-car garage plus ample off-street parking makes hosting friends and family a breeze. The spacious primary suite offers direct backyard access, a new mirrored closet, and a tranquil place to unwind. This home is also wheelchair accessible and has been thoughtfully upgraded with a new roof, AC system, and re-plumbing within the last decade—ensuring peace of mind and modern comfort. Located near award-winning schools, just minutes from shopping, dining, and with easy freeway access, this home truly has it all. 13602 Prospect Ave is more than just a house—it’s a lifestyle. Come see why this North Tustin beauty is the perfect place to call home.

13602 Prospect Avenue, Santa Ana

$1,117,000
3 Beds 2 Baths PW25028881 MLS Closed Status
This beautifully remodeled American Craftsman-style vintage charmer in the Washington Square neighborhood, built in 1936, blends timeless elegance with modern updates. It is the details that will make you love this home, like the welcoming front porch with a swing, the antique iron speakeasy in the front door, the refinished hardwood floors offering a warm, inviting atmosphere, and the built-in features and wide crown molding that homes of this quality offer. The renovated kitchen, completed in 2024, features stunning quartz countertops, soft-close cabinets, and newer appliances, including a double oven—ideal for the home chef. The breakfast nook with a few of the garden is a perfect spot for quick meals or homework. The elegant dining room is adorned with Schumacher wallpaper and wainscoting, creating a sophisticated space for entertaining. The spacious living room boasts a stately fireplace, built-in cabinetry with decorative lighting, and French doors to the patio, providing a perfect place to unwind. 3 spacious bedrooms and 2 bathrooms, both have been meticulously remodeled, showcasing a luxurious Roman-style tub for ultimate relaxation. New wood French doors bring in an abundance of natural light. Additional updates include vinyl windows installed in 2017 and recessed lighting throughout many rooms. The new roof, installed in 2024, provides peace of mind for years to come. Step outside to the charming backyard, situated on an extra-deep lot, where an expansive pergola with flagstone hardscape and a concrete patio complete with vintage outdoor fireplace create an ideal space for outdoor entertaining. Passion fruit vines, multiple roses including one that is the star of yard growing over an arbor in the spring, and vibrant bougainvilleas enhance the relaxing atmosphere. Garden beds have tomatoes and vegetables growing, and plenty of grass offers room to play or just enjoy the day. The Washington Square Neighborhood is a slice of Americana itself. Full of tree lined streets with vintage homes and bungalows, some over 100 years old, the neighborhood invites you in with its events and charm. Close to freeways and just a few minutes to OCSA and Santa Ana College, this home perfectly balances vintage character with modern upgrades, making it an absolute gem.

1020 N Lowell Street, Santa Ana

$2,219,500
4 Beds 4 Baths PW25024299 MLS Closed Status
Huge price reduction to sell quickly! This classic estate was designed by the legendary architect Leason Pomeroy, with attention to detail, orientation to the best views in Orange County, and the car collector who needs oversized 6 garages with storage and a motor court. Easily expandable home in a forever location! 2 garages at street level, enter the gated drive under the porte-cochere to the large auto court with 2 more garages that have large storage attics. Opportunity for an additional living area or room to collect and store the valuables. The dual entry has leaded glass sidelights that lead to the formal entry. The formal sunken living room features a fireplace, lots of custom wood walls, a breathtaking stained glass 2-story window, and soaring ceilings. The formal dining room has coffered ceilings, dual single light doors, a west view of the world, and is great for those formal dinners. The large kitchen has an informal eating area with single light doors out to a paved outdoor patio perfect for the bbq and play area with a view and lush green lawn. 3 bedrooms have dual closets, a jack-and-jill bathroom, plus a convenient guest bath. A basement is waiting to be built into a wine cellar. The upper level has a huge family room with an elevated wet bar, dual single light doors out to a view balcony, and a bath. The primary bedroom has a huge open retreat area with custom cabinets and open ceilings, as well as a large bedroom with an ensuite bath. New dual-sink quartz counters, pull-out storage cabinets, a large walk-in closet, and a custom shower. Another view of the coast and an ocean breeze from up in the clouds. Over a half acre of land, the yard features a pool, waterfall, BBQ area complete with chess set, sundeck, and observation deck as you can enjoy the sights and sounds of Orange County activities. This English Tudor-inspired design can be your forever home, full of possibilities and memories. Detached garages could be guest quarters or an expansion of the existing home; the sky and the views are unlimited. Mature and exotic palm trees adorn the lot, not obstructing the view but adding a tropical feel to the fantastic location.

11211 Vista Del Lago, Santa Ana

$1,615,000
4 Beds 3 Baths PW25021248 MLS Closed Status
This one of a kind midcentury home was custom designed & built by Bernard Roos Schrader and his wife Alta Mae in 1952. It sits well back from the street offering privacy. From the courtyard entry the home opens to the back yard and swimming pool. A long paver driveway leads to a 2 car garage. Mostly drought friendly & low maintenance landscape. A low profile metal roof anchors the home to the ground. Stepping inside you will discover many architectural details. New light LVP wood grain flooring in all the main Living areas and neutral paint tones set the mood. An open Living room has a stepped corner fireplace and large window to the back yard. The open dining room has a niche art wall and open beam ceiling. It opens to the covered patio seamlessly blending the inside with out for entertaining. A cozy den is hidden beyond the art wall with a fireplace and original built-ins. It opens to a courtyard off the kitchen. The kitchen is a work of art with its vaulted ceiling, multiple windows and center island. Imagine getting lost in your creative cooking skills in a place flooded with natural light that simultaneously looks to the front, side and back yards. The large island has room for friends or family to gather while you create. Stainless appliances and a beautiful granite add a touch of class. Enjoy dining alfresco in the large private courtyard with pavers and Orange trees. There is a guest suite off this courtyard that also could be a quiet work form home spot. One the other side of the home are 3 bedrooms and 2 baths. All 3 bedrooms have vaulted open beam ceilings and built-in closets. The hall bath conveniently opens to the pool deck. Retro pink & grey tile in both these baths. The back yard pool was redone with pebble tech, new coping & tile in 2002. There is a small area that could be a garden or lawn area for dogs or kids and more citrus trees. Lots of nice upgrades here: replaced gas and sewer lines, updated plumbing, mostly new Anderson windows, fences, security system, tankless water heater and added insulation. Set on the iconic River Lane/Sharon Road loop popular with neighbors who love to walk and have a friendly chat. The greater Floral Park area is one square mile of custom vintage homes lovingly maintained by mostly long time owners. With easy access to everything central OC has to offer, minutes to JWA, the Pond, Angels stadium, D.land and more. Just 10 miles to the beach provides a cooling afternoon breeze. Discover this magic place.

928 W Sharon Road, Santa Ana

$1,250,000
3 Beds 2 Baths PW25018718 MLS Closed Status
Welcome to 1363 E 21st Street, a beautifully remodeled home in the sought-after Portola Park neighborhood of Santa Ana. This spacious 1,800+ square foot corner lot residence has been thoughtfully updated with high-end finishes, modern upgrades, and a functional layout designed for comfortable living. Step inside to soaring high ceilings, recessed lighting, skylights, and an abundance of natural light. The fully remodeled kitchen features brand-new, high-end cabinetry, black quartz countertops, a striking abalone-like backsplash, and a commercial-style KitchenAid range with convection, griddle, and warming shelf. A built-in nook provides additional storage, perfect for a coffee bar or display. The large dining area seamlessly connects to the kitchen, creating an inviting space for entertaining. The primary suite is a private retreat with cathedral ceilings, natural lighting and a spacious walk-in closet. The fully renovated en suite bathroom features modern finishes, while the secondary bathroom boasts a stunning freestanding tub for a spa-like escape. Additional upgrades include brand-new flooring throughout, recessed lighting, double-pane windows, and all-new doors repositioned to maximize livable space. The garage has been fully renovated with finished flooring, high-end cabinetry, new attic storage, independent heating and air conditioning, and a new garage door. A state-of-the-art security system with cameras adds extra peace of mind. The front and bak yards offer a serene oasis, surrounded by mature, water-wise landscaping—perfect for relaxing or entertaining. With updated electrical, a newer roof, fresh interior paint, and a HVAC system, this home is truly move-in ready. Conveniently located near restaurants, shopping, parks, major freeways, and the vibrant Orange Circle, this stunning remodeled home offers both style and convenience. Don’t miss your chance—schedule a showing today!

1363 E 21st Street, Santa Ana

$2,900,000
3 Beds 3 Baths PW24255474 MLS Closed Status
Stunning Panoramic Views of Catalina and Twin Harbors. Mid Century inspired design on Mostly flat .46-acre lot. Nestled in between beautifully lite landscaping Hillside that flows to a backyard paradise with Outdoor living area, water feature, in-ground pool, spa, firepit. Exceptional outdoor lighting system. Pool, decking and Landscaping has been highly upgraded with ease of maintenance in mind. The well know architect designed this home to capture a full view of Catalina. Every room in this home has a View Catalina and the Ocean and sunset views that is hard to beat. Angles and high ceilings are intriguing, and woodwork indoors gives a nice warm feeling. Very quiet community with privacy. Large outdoor 80" TV, Cable and internet service everywhere on this lot and in home. An exceptional smart home lighting system inside and out. Absolutely fantastic home for entertaining. Imagine driving up to this home with great appeal from exterior to landscaping and beautiful entry. Detached Large 2 car garage, parking enough for 4 to 6 cars if needed in driveway. Lot is just under 1/2 acre and has room for an ADU or guest quarter in the rear. Living Room and Family rooms have floor to ceiling Fireplace. Living Room with high beamed ceiling is a great place to unwind and gather. Master Bedroom sits perfectly to show off the spectacular views this home and lot has to offer with High ceilings. Too many features to list! Entertainers delight! The other 2 bedrooms share a full central bath and have the same backyard and ocean views. Close to Irvine Regional Park, and hiking and biking trails. School District is Tustin Unified, Foothill High, Hewes Middle School and Arroyo elementary. Roof is Gerard metal and is coated for long life with a UL 790 class A Dual pane windows and auto screens outside.

10471 Terrace View, Santa Ana

$1,275,000
3 Beds 2 Baths PW24244901 MLS Closed Status
Charming Mid-Century Gem in West Floral Park with Mills Act/Historic Registry Status and a pool! Welcome to 1805 Louise Street, a beautifully maintained and updated mid-century home nestled in the heart of the highly sought-after West Floral Park neighborhood. This 1954 custom Roy Russell-designed home, with 3 bedrooms and 2 bathrooms, effortlessly combines timeless charm with modern conveniences, offering the perfect retreat for those seeking style and comfort. Set on a picturesque tree-lined street, the property boasts a meticulously landscaped front yard and inviting curb appeal. Inside you will find light-filled living spaces, gleaming hardwood floors, and a cozy fireplace that anchors the spacious family room. The kitchen has been updated for today's living, featuring ample cabinetry and an adjacent family room ideal for gatherings. The expansive backyard is perfect for fun-filled afternoons with an expansive patio and an inviting pool. Hidden behind the garage is room for gardening and even a trampoline! The property also includes a detached two-car garage and a long driveway for additional parking. Located in a vibrant community known for its historic charm, friendly neighbors, and proximity to parks, schools, and local hotspots, this home offers the perfect balance of tranquility and convenience. There are leased solar panels on the home for keeping energy costs to a minimum. Don’t miss the chance to make 1805 Louise Street your new home sweet home! Schedule your private tour today!

1805 Louise Street, Santa Ana

$1,208,000
3 Beds 2 Baths OC25010353 MLS Closed Status
Discover your dream home in the highly desirable West Floral Park neighborhood! Nestled on a quiet cul-de-sac street, this beautifully updated 3-bedroom, 2-bathroom Mid-Century Ranch-style home combines timeless architectural charm with modern upgrades for the perfect balance of style, comfort, and functionality. Over $50k in professional landscaping upgrades has transformed the front and backyard into inviting spaces. The front yard features lush greenery, enclosed by a striking Brazilian Teak (Cumaru) fence. Bronze landscape lighting enhances the home’s curb appeal, while the patio and grassy lawn create an ideal space to relax. Completely remodeled and featuring engineered hardwood floors, this home offers light-filled living spaces, including a sunken living room with vaulted wood ceilings, exposed beams, a cozy brick fireplace, and remote-controlled shades on the slider. The updated kitchen boasts shaker cabinets, quartz countertops, stainless steel appliances, and is pre-wired for a future induction cooktop. Adjacent is a spacious dining area with a second brick fireplace and a cozy reading nook. The kitchen and bathroom drains have been re-plumbed with new sewer lines, offering peace of mind. The primary suite provides a serene retreat with dramatic ceilings, a mirrored closet, and an updated en-suite bath featuring a walk-in shower. The hall bath includes a dual-sink vanity, framed mirror, and multiple shower heads for a spa-like experience. The backyard is an entertainer’s paradise, featuring multiple seating areas and a covered brick paver patio equipped with recessed lighting and a ceiling fan. A gas line is already plumbed for easy BBQ setup, while a variety of fruit trees, including lemon, tangerine, and avocado, enhance the space. Upgrades include dual-pane windows, a new 200-amp electrical panel with Level-2 EV charger, a new roof (2020), Central HVAC and ducts (2020), new water heater (2024), and fresh insulation (2024). The detached 2-car garage, accessible via a rear alley, offers the potential for an ADU conversion. Located in a neighborhood known for its idyllic tree-lined streets, vintage homes, and community events, this home is minutes from OC School of the Arts (OCSA), Bowers Museum, shopping, dining, and major freeways. More than a home - it’s a lifestyle. You are going to love living here!

1022 W 18th Street, Santa Ana

$960,000
3 Beds 2 Baths OC25000083 MLS Closed Status
Located within the highly sought-after Shady Lane community of just 52 residences, this stunning single-story home offers a perfect blend of comfort and convenience. Located within close walking distance of the sparkling community pool, spa, and serene green spaces, this property boasts a peaceful lifestyle. Upon entering through the private wrought iron gate, you’ll discover a charming low-maintenance courtyard that opens to a grassy backyard. Step through the elegant double front doors to an expansive open floor plan with soaring ceilings and 1,438 square feet of living space. The home features updated windows and sliding doors, filling the interior with natural light. The spacious kitchen is a chef’s delight, offering a gas stove, stainless-steel appliances, freshly painted white cabinetry, ample storage, and a cozy breakfast area - perfect for enjoying your morning coffee. Adjacent to the kitchen, the dining room is currently configured as a versatile home office, complete with sliding door access to the central atrium. The living room is warm and inviting, centered around a brick-accented fireplace, while the atrium serves as a stunning focal point, flooding the dining room, living room, and second bedroom with natural light. The primary suite is a private retreat, featuring a ceiling-fan, an en-suite bathroom and a full wall of closets. Two additional bedrooms offer generous closet space. The home has central AC and has been thoughtfully updated with fresh paint throughout, brand-new plush carpet, and two beautifully upgraded bathrooms. No popcorn ceilings. A two-car attached direct-access garage provides convenient washer and dryer hookups and ample storage space, while abundant guest parking adds to the home’s practicality. With low HOA dues and a prime location near dining, shopping, entertainment, and major freeways, this home is zoned for the award-winning Tustin Unified School District, making it a truly exceptional find. Don’t miss your opportunity to own this move-in-ready gem in Shady Lane!

2013 Barclay Court, Santa Ana

$5,500,000
5 Beds 5 Baths NP24231182 MLS Closed Status
This exceptional property exemplifies masterful design and opulent amenities. Recently renovated in 2021, this magnificent hilltop estate offers breathtaking views encompassing almost an acre of land. Upon entering, an elegant foyer showcases European white oak flooring and coffered ceilings. The kitchen, a culinary enthusiast's delight, boasts two expansive Subzero refrigerators, a 60-inch Wolf range, three ovens, two dishwashers, and a Miele coffee station. Beverage and wine refrigerators, a walk-in pantry, and a magnificent Tiffany. Crystal quartzite island are featured in the kitchen. The outdoor space includes a fire pit and a luxurious jacuzzi with waterfalls, making it ideal for both small gatherings and large events with hundreds of guests. Additionally, guests can enjoy a card game or choose from the extensive 300-bottle wine cellar located in the adjacent recreation room, which also includes a high-quality golf simulator. Wake up to breathtaking panoramic views from the primary suite, featuring a luxurious suite bath adorned with Calacatta slab marble. The primary bath boasts a spacious walk-in steam shower with dual and rainfall heads, a designated makeup station, two large walk-in closets with custom built-ins, and an additional laundry room. Additionally, the extensive outdoor space is perfect for entertaining. Spacious walk-in closets with customized built-in features, along with an additional laundry area, are included in the impressive residence. Moreover, the outdoor area is thoughtfully designed for entertaining and relaxation, showcasing a saltwater pool, spa, jacuzzi with a waterfall, and a separate gym space. The patio is enhanced with a gas fire pit, perfect for enjoying evenings under the night sky. 3 CAR ATTACHED GARAGE AND AMPLE COURTYARD PARKING.

11821 Highview Drive, Santa Ana

$1,250,000
4 Beds 2 Baths PW24224443 MLS Closed Status
In the highly desirable West Floral Park neighborhood, this traditional mid-century home exudes charm and warmth throughout. Step through the inviting double doors into a welcoming foyer, setting the stage for a home filled with character and timeless details. The formal living room boasts crown molding, gleaming original hardwood floors, and abundant natural light from newer large windows, while the open concept den and dining room offer wide-plank hardwood floors, rich wood paneling, and a beautifully painted brick fireplace as its focal point, featuring a wide, curving hearth and wood mantle. The dining area has a vintage built-in buffet & cabinet and overlooks the sparkling pool and backyard oasis. The kitchen preserves its mid-century charm with ceramic tile counters featuring fanciful accent tiles and counter space galore. Plentiful cabinet space for your chef in the reliable original wood cabinets. Practical and stylish, the eat-in counter is shared on both sides in the den & kitchen and complements the mid-century vibe. The laundry room just off the kitchen provides additional storage and convenience. Four spacious bedrooms with hardwood floors and ample closet space. The primary suite features view of the pool area, two double-door closets, an additional closet, and access to a Jack-and-Jill bath with vintage seafoam green tile and a shower stall with a built-in seat. Another bedroom enjoys the poolside view with abundant natural light, while the front bedroom captures morning sun. An expansive walk-in linen closet in the hallway adds to the home’s generous storage. The hall bath has neutral vintage tile surrounding the room and a bathtub with shower. The unique, angular pool design carries the mid-century style outdoors and is surrounded by a stylish cement deck, perfect for entertaining. A covered patio invites relaxation, with an adjacent grassy area, citrus and camelia trees, and a charming partially covered patio for versatile outdoor enjoyment. This home embodies the ideal blend of classic graceful style and traditional yet open floorplan, ready to be cherished for years to come. The West Floral Park neighborhood has tree-lined streets full of vintage homes and architecture, and has events to enjoy such as Open Garden Day. Santiago K-8 is walking distance with a fulltime GATE program and an amazing drama program. OC School of the Arts, OCSA is just minutes away, as is easy freeway access and great shopping and restaurants!

1924 N Baker Street, Santa Ana

$1,325,000
3 Beds 2 Baths OC24208773 MLS Closed Status
Opportunity Awaits! This SINGLE-LEVEL, 3-bedroom, 2-bath, CUSTOM-BUILT detached home sits on a charming tree-lined street in a highly desirable North Tustin neighborhood. It’s the perfect opportunity for the savvy CASH investor seeking a diamond-in-the-rough fixer-upper. Situated on a spacious lot of approximately 14,238 sq. ft., the property offers both privacy and excellent potential for stunning curb appeal. If you have a passion for gardening and savoring fresh, organic fruit, this property is perfect for you. Delight in harvesting from established figs, cherries, mulberries, guavas, and pomegranates. Vegetable boxes in both the front and back yards are ready to be brought back into production, inviting you to cultivate your own farm-to-table experience. Inside, the open floor plan features vaulted wood ceilings, a brick fireplace, a custom ceiling fan, and rows of windows overlooking the private backyard. The third bedroom is currently used as a home office and is conveniently adjacent to the hall bath. The home includes a 2-car direct access garage, a versatile workroom or studio, and a spacious detached workshop in the backyard—ideal for projects, storage, and creative endeavors. The in-ground fiberglass pool, though in need of some attention, has the potential to become a sparkling centerpiece for outdoor enjoyment once restored. This property requires a cash investor due to the extensive repairs needed, but for those ready to bring it back to life, the possibilities are limitless! Conveniently located near The Tustin Market Place, shopping, excellent restaurants, and neighborhood parks, this home also falls within the award-winning Tustin Unified School District. Enjoy easy access to the 55, 22, and 5 freeways. No HOA.

12532 La Bella Drive, Santa Ana

$1,425,000
3 Beds 2 Baths PW24182708 MLS Closed Status
Dreams do come true! Welcome to Boxwood Cottage. A very special, one story Tudor in the fabulous Floral Park neighborhood. Absolutely picturesque, you’ll immediately notice that the attention to detail throughout the property is beyond compare. Located on one of most desirable streets, Heliotrope, this home has many of the original features, as well as many upgrades and has been beautifully maintained. Three bedrooms or two bedrooms and a den, as it is currently used. Enter into the living room with it’s high vaulted ceiling, electric fireplace with mahogany mantle & original Batchelder tile, original hardwood floors and wood framed windows. The formal dining room is open to the living room and has French doors opening to a side porch with seating and a fountain.Notice the hand-painted, detailed ceilings throughout the home and original vintage ceiling lighting and wall sconces. There is a light filled breakfast nook, a built in bar area, gorgeous kitchen with vintage inspired cabinetry, center island with ceiling pot rack, copper utility sink next to the six burner Viking range with grill and convection oven. The dutch door leads to the laundry room with an additional pantry and storage and an English Molly Maid clothes drying rack and back door exit. Down the hall, two bedrooms, two baths, and a hall door leading to the hand-painted basement, a perfect wine cellar. The primary bedroom has a walk in closet and French doors leading to the backyard patio deck. The hall bath has the original built-ins and the hallway has two sets of cabinets. One of the things you’ll notice about the house is the huge amount of storage. The second bedroom with coffered ceilings has a vintage 1/2 bath and closet with a safe. The third bedroom is currently a tv room/den with built ins and a hand-painted coved ceiling. Outdoors, the backyard is shaded by a huge avocado tree with the best fuertes avocados; it is beautiful. Also, there is an orange, lemon and lime tree. it is professionally landscaped all around. The garage features extensive storage including two drop down steps to a second floor attic. The home has the Mills Act and is on the National & Santa Ana Register of Historic Properties. Located in Floral Park, a community of more than 600 vintage homes. It is a great place to live with a variety of community events including the annual Home & Garden Tour, Fourth of July parade and Freedom Fest, neighborhood mixers and concerts, a variety of holiday events, so much fun!

2446 N Heliotrope Drive, Santa Ana

$1,160,500
3 Beds 2 Baths PW24169216 MLS Closed Status
Welcome to 2413 N Louise St in the highly desired neighborhood of West Floral Park. This home was built in 1955 by the well known Hugh Neighbour, Jr. As you approach the end of the Cul De Sac, you will see the cheery yellow home on your right. Enter the front door to be welcomed by spacious rooms filled with natural light in every room. The extra large diving room are oh, so reminiscent of the 1950's. Once you enter the kitchen you will find another eating area with a large bay window allowing more daylight to the space. The built in stainless steel oven and microwave along with the 4 burner cooktop are approximately 2 years old. Next stop is a cozy den with a gas burning fireplace and a wall of built in cabinets & shelves. There is also a door from the den which leads to the covered back patio. Back to the hallway and it goes two directions; the primary bedroom/bathroom are spacious with a nice separate area with built in closets. The direction of the hallway takes you to two nice bedrooms and a full bathroom. The unique and spacious floor plan and private backyard offer so many options for large or small gatherings of family and friends. This home is conveniently located to Santiago Elementary (CA Distinguished School), hospitals, museums, multiple freeways and downtown Santa Ana for dining and entertainment. The current owners purchased the home in 1961. Just imagine all the memories created over the past 63 years of ownership. It's time to move in and beginning your years of history and memories.

2413 N Louise St, Santa Ana

$1,040,000
3 Beds 2 Baths OC24177555 MLS Closed Status
Come have a peek this rare diamond while there is a very short window to see, for now! Blessed and proud to present this charming, quintessential California Ranch Style house still holding on to all of its original craft. In a slow & breezy enclave lined with London Plane trees within North Santa Ana's coveted West Floral Park. The home was built by Thomas Shoen in 1955 for Mr. Ronald Anderson, who was Board member for Santa Ana Library when the new central building was constructed. This home has been owned and meticulously cared for by only his family ever since. The property is adorned with lush palm trees and has a raised foundation on a large corner lot. Characteristically for a ranch style: sprawling façade with wide porch & classic breezeway, fluid layout and lots of glass connecting the interior to natural light & the outdoors. With enchanting trim & diamond-patterned muntins. The oak hardwood floors still live beneath the pre-2000 redecoration carpet. The vintage kitchen features mahogany cabinetry and built-ins ironing board nook & Thermador range. It opens up via the dynamic breakfast bar to the family room with beautiful teak flooring and a central, stately fireplace. With the original exterior, the home maintains eligibility to apply for historical property designation & MILLS ACT property tax savings. Or, for a more modern touch to the spaces, square footage can be added to south end of home and the opening between family & living room can be widened. FLOOR PLAN - available upon request. For privacy or multigenerational living, there is a bedroom & bathroom on a separate side of the home. There is direct access to the backyard & covered patio from that north hall, as well as the living room and rear bedroom. The backyard is a retreat experience that still carries the legacy of the area’s citrus past. Host a barbecue or cool off with a lemonade and good book in the patio, surrounded by your private grove of mature Valencia orange, tangerine, lemon and avocado trees. Or enjoy a morning coffee on the porch, while saying hello to great neighbors. There is additional storage in the second attic space over the 2 car garage. Intimate community with home/garden, holiday & other social events. Close to Santiago K-8 Elementary School and location central to Orange County with quick access to 5 & 22 Freeways; proximity to daily convenience/dining, as well as local malls (MainPlace & The Outlets @ Orange) and Disneyland.

1901 N Greenbrier Street, Santa Ana

$940,000
4 Beds 3 Baths OC24158949 MLS Closed Status
Welcome to this stunning, classic modern 3-story home, available for the first time since its construction in 2017 by award-winning Trumark Homes. This spacious 4-bedroom, 3-bath residence spans over 2,100 square feet, featuring one of the largest floor plans in a prime community location. Upon entering the south-facing front door, the ground level offers a versatile bedroom and bath, perfect as a main level bedroom or home office, complete with an exterior patio for enjoying outdoor moments. Situated in a safe, gated community off Harbor Blvd, the home includes a 2-car garage, an additional parking permit, and potential for a fourth parking spot nearby. The fully paid-off solar system is included, and the low HOA fee of $143.50 grants access to a community pool, BBQ area, and children’s play area. Inside, you'll find upgraded porcelain flooring, soaring 9- and 10-foot ceilings, and a layout that maximizes space and light. The second level features an open concept living area, large dining area, kitchen, a laundry room accommodating full-size appliances with storage, along with plantation shutters on the living and dining room windows. There are also 2 bedrooms and one bath on the second level, and the landing is perfect for a home office setup. The third level boasts a private primary suite with a massive walk-in closet, private bath, dual vanities, and additional storage on the landing. The tankless water heater and dual-zoned A/C ensure year-round comfort. Freshly painted throughout, this home comes with a completed inspection report and termite fumigation, ensuring peace of mind for the new owner. Conveniently located near schools, Disneyland, South Coast Plaza, 5-star restaurants, Little Saigon, freeways, beaches, parks, and golf courses, this home offers all the modern amenities you desire.

618 W Tribella Court, Santa Ana

$420,000
1 Beds 1 Baths OC24123219 MLS Closed Status
If you're looking for a remodeled, single-story condo on the lower level w/an open floor plan, HUGE private back patio,&located in one of the most highly sought-after communities in the South Coast Metro area, then this is the home for you! With 1 bed&1 bath, this home is perfect for first time home buyers or empty nesters. Entering the home, you are greeted by a family room w/new laminate flooring & baseboards, recessed lighting, a well-appointed & remodeled kitchen, & a small dining area. The nicely sized kitchen has plenty of quartz countertop space, white shaker style cabinetry w/matte black finishes, & stainless-steel appliances. The living room has sliders to a HUGE, wrap-around, south-facing private patio (possibly the largest in the entire community). The thoughtful touches continue inside w/a nicely sized full bath, featuring a refreshed subway tile shower/tub, new fixtures, matte black finishes,&a vanity area. The owner's suite has new carpet, baseboards, recessed lighting, scraped ceilings&a nicely sized walk-in closet. Other highlights include fresh neutral colored paint throughout, new carpet&laminate flooring, baseboards, new light fixtures & finishes, recessed lighting & scraped ceilings. Only steps away, Bomo Koral Park&playground offers a great space to walk, play with kids& pets, or just enjoy beautiful open space. Enjoy all the amenities the Macarthur Village Community has to offer including 3 swimming pools, 5 spas, 4 illuminated tennis courts, 1 pickleball court, half basketball court, a volleyball court, a recreation pavilion with fireplace, billiards&ping pong, a fully-equipped gym,&a reservable clubhouse for entertaining, laundry areas close to the unit, individual covered parking plus ample guest parking&plenty of nicely landscaped green areas. Close to schools, including Taft Elementary. A short distance to the fine dining, entertainment&shops at South Coast Plaza, local stores such Vons, Target, Trader Joe’s, Starbucks&Stater Brothers!Also nearby is John Wayne Airport, Costco, Carl Thornton Park, Santa Ana Library&Senior Center, Centennial Park, the Equestrian Center, Costa Mesa Golf Course, the OC Fair Grounds, Segerstrom Center for the Arts, and world-class beaches! Easy access to major roadways such as the 405, 55, 73,&5 freeways.Great homes in THIS neighborhood&THIS location rarely come on the market, so please call us for private showing today!Enjoy California coastal living at one of the most affordable prices in the area!

1010 W MacArthur Boulevard Unit 54, Santa Ana

$1,425,000
4 Beds 3 Baths PW24140168 MLS Closed Status
Welcome to West Floral Park! Discover the allure of this special neighborhood, where charming homes draw you in and the welcoming community keeps you here. Come explore this beautifully remodeled four-bedroom, three-bath home, starting with the quaint brick front porch, perfect for greeting guests or neighbors as they walk by. Step through the inviting blue front Dutch door into the foyer, where you’ll find the original solid hardwood floors that flow throughout the house. Custom built-in cabinetry and large corner windows accentuate the living and dining area, as well as the family room, which opens to the kitchen. The kitchen is a chef’s dream, featuring a marble-top dining peninsula, stainless steel appliances, and a DCS range. The family room boasts beautiful French doors that open to a cozy covered outdoor patio space. The primary suite is complete with a walk-in closet, plantation-style shutters, and a remodeled en suite bath featuring a barn door, double sinks, and heated floors. The second bath also includes double sinks, heated floors, and subway tiling. The three additional bedrooms are spacious, each with hardwood floors, plantation shutters, and ceiling fans. The house is equipped with a remodeled laundry room, a purchased solar system (nearly eliminating electric bills), an updated electrical panel, a newer HVAC system and ducting, updated windows, a water softener, and a tankless water heater. Modern smart home features include Nest thermostat and smoke alarms, Rachio sprinkler controllers, Ring doorbell and alarm, Lutron shades, as well as security cameras. The backyard is spacious and beautifully landscaped to include mature avocado and citrus trees, with ample space for entertaining and enjoying the outdoors. Come explore this gem of a home today!

923 W 20th Street, Santa Ana

$1,245,000
3 Beds 2 Baths PW24139354 MLS Closed Status
Custom built in 1957 by Hugh Neighbour Jr. this comfortable home sits on a double cul-de-sac and backs to a reservoir so it is very private. A covered front porch will welcome you home. Step inside and discover quality construction and timeless design. With original hardwood floors and a double sided fireplace the circular floor plan is very livable. The large Living & dining rooms are at the front of the house and the remodeled kitchen and Den open to the back yard. The den has vaulted open beam ceilings and a used brick fireplace. The 3 panel slider opens to a sunny patio and backyard. The kitchen has stainless appliances with Bosch double oven and a Thermador 6 burner gas cook top. There is a small breakfast nook and inside laundry room with a Dutch door. Three bedrooms including the main bedroom with a private bath and walk-in closet. Tons of built-in storage in this handsome home. The 14 x 20 covered patio was added in 1963 to the side of the garage and is the perfect spot to relax in the shade on a warm day. Imagine having dinner here all summer! The back yard has an Avocado, Orange, Ruby red grapefruit & lemon tree. Many quality upgrades including Plantation shutters, solar power, copper plumbing, Granite counters, newer dual pane windows, new HVAC with 4 ton AC, new electrical panel, Brinks security system and fencing. There is a small basement with the furnace and water heater. Walk to Santiago Elementary a CA Distinguished School, k-8. West Floral Park is home to 650 custom built vintage homes with a strong sense of community. The whole neighborhood is very walkable with mature street trees. This home is just the right size and is ready for you to enjoy. She has been in the Clark family for 57 years and had only 2 owners.

1227 W Marion Way, Santa Ana

$1,090,000
3 Beds 2 Baths PW24131151 MLS Closed Status
Originally built in 1952 by Floyd Rogers this charming cottage style home reminds me of old Laguna or Carmel, playful and joyous. Built with quality and integrity it should qualify for historic status and possible Mills Act. Low water landscaping conceals a front sitting area that is shady in the afternoon. Floating steps lead to a small front porch with its modern elements and original architecture. The happy colors reflect midcentury style. Stepping inside a small entry echos the past with original wall paper and a coat closet. The light & bright Living room has a bay window looking to the courtyard seating area. Can you see your Christmas tree here? The original brick fireplace has a mantle with integrated open shelves and rounded corners stylistically used in the late 1940's. Original hardwood floors are in most rooms. A formal dining room opens to the Living and is a perfect spot for holiday dinners. Next is the vintage kitchen with playful updates including a bold paint job that matches the original tile trim. The sunny kitchen overlooks the back yard, has a Fridgidaire 5 burner stainless stove, hood, fridge and a cozy nook. Armstrong checker board tile. The laundry room connects the kitchen to the enclosed patio and backyard. It has a deep sink and storage. All 3 bedrooms have lot's of light, good closet space and original Red Oak floors. The vintage baths have blue or green tiles that look like new. The seller has restored and maintained original details throughout. An enclosed patio opens with French doors to the open patio and backyard. How would you used this extra space? Next to the enclosed patio is a screened in area that could be and aviary, catio or greenhouse. The large back yard has plenty of space for whatever you want: a pool, guest house, expanded garage or all 3. Fruit trees include: Fig, Orange, Banana & lemon. A playhouse with loft was her sons favorite place to escape and let his imagination run. So much potential in this large yard. Park Santiago is close to everything and home to an epic 4th of July parade and other neighborhood activities. It's a great place to go on walks or get gardening advice from neighbors. Can you see yourself enjoying this sweet, magical place to enjoy life? Lots of modern updates including a brand new 200 amp electric panel, underground wiring to the detached 2 car garage with finished walls and new roll up door. Newer roof, Copper plumbing, hvac, main drain line, updated led lighting, AT&T fiber cable.

2314 N Poinsettia Street, Santa Ana

$2,050,000
5 Beds 3 Baths PW24128131 MLS Closed Status
Nestled in the prestigious Cowan Heights neighborhood, this beautifully remodeled split-level home epitomizes luxury,privacy and indoor-outdoor California living. Entertainer's dream layout on a spacious one-third acre lot with views from two upstairs balconies! Upon entry, you are greeted by a light-filled living area featuring dramatic vaulted ceilings, a cozy fireplace, and French doors that open to an inviting wrap-around porch. The gourmet, skylit kitchen boasts granite countertops, stainless steel KitchenAid appliances, a six-burner gas stove, double convection oven, walk-in pantry, and a sunny breakfast nook that overlooks the lush backyard. The spacious master suite is a true retreat, with large windows, a spa-like bathroom, a walk-in closet, and a slate veranda offering park-like views. Throughout the home, over $350,000 was spent throughout along with solar and a one year new HVAC system. High-end finishes include hardwood floors, crown moldings, window shutters, and recessed lighting. The family room, complete with a second fireplace and built-in media center, flows effortlessly to the outdoor entertaining areas. Nearly every room in the house has access to the beautiful grounds, emphasizing indoor-outdoor living. The exceptional backyard is designed for year-round recreation, featuring a saltwater pebble tech pool, built-in BBQ, patio seating, and flourishing greenery. The expansive covered patio with a stone fireplace and seating bar provides an ideal space for entertaining or relaxing. Conveniently located near Peters Canyon Regional Park with its scenic hiking and biking trails, and within easy reach of multiple freeways, this home offers secluded living in an award-winning school district. Don't miss the chance to own this tranquil retreat that seamlessly blends luxurious indoor spaces with stunning outdoor living areas, perfect for entertaining and enjoying the best of California living.

1421 Longmont Place, Santa Ana

$455,000
1 Beds 1 Baths PW24126644 MLS Closed Status
This completely renovated 1-bedroom condo in the Cabrillo Park Complex, Santa Ana, exemplifies modern living with a focus on functionality and style. Every inch of this unit has been meticulously designed to maximize space and comfort. The kitchen boasts custom cabinetry, designed to provide ample storage and work space. The living room is designed for comfort and entertainment, featuring a custom entertainment center with plenty of storage for electronics, books, and other personal items. The closets have been tailored to offer optimal organization and accessibility. An additional interior patio extends from the kitchen, offering extra space that can be used for dining, relaxation, or entertaining. This unique feature enhances the overall living area and provides versatility. Durable and easy-to-maintain tile flooring is installed throughout the unit, adding a cohesive and stylish look to the entire space. The bathroom has been fully updated with contemporary fixtures and finishes, creating a spa-like retreat within your home. The main exterior patio is generously sized, perfect for hosting guests or enjoying a quiet evening with a view of the complex’s serene spa area. Located in the vibrant city of Santa Ana, the Cabrillo Park Complex offers a blend of tranquility and convenience. Residents enjoy access to community amenities such as pools, spas, and landscaped common areas, making it an ideal place to call home. This condo is perfect for those seeking a stylish, low-maintenance lifestyle in a prime location. Don't miss the opportunity to own a beautifully renovated unit with unique features designed for modern living.

1244 Cabrillo Park Drive Unit C, Santa Ana

$1,110,000
3 Beds 3 Baths PW24123701 MLS Closed Status
Delightful Spanish Revival bungalow with a 1,358 square foot main house and a nearly 600 square foot guest house - what more could you want!! Built in 1925 and beautifully upgraded, the home is full of vintage charm. Wander up the winding pathway, past the lush landscape, to the gated courtyard and porch, and through the beautiful glass accented front door, this home is mesmerizing. Sparkling hardwood floors, coved tray ceilings, restored original wood framed windows & French doors, skylights, archways, and architectural details along with the best of modern conveniences such as remodeled bathrooms, cool air conditioning, and a detached guest house in back! The living room is welcoming, flooded with natural light. There is an open archway between the living & dining rooms and both feature vintage coved tray ceilings. The dining room has huge wood framed windows that open to the classic front porch, bringing the outside in! Spanish style kitchen features white cabinetry, high ceiling with arches, fabulous, tiled backsplash, pantry space, and an open spacious feeling with French doors to the patio with BBQ - perfect for entertaining inside and out. The primary bedroom has wide wood moldings, recessed lighting, ceiling fan, private bathroom, and door to the deck outside and the waterfall at the koi pond. The luxurious primary bath has dual sinks, warm wood cabinetry, skylight, and step in shower with seat. The updated guest bathroom features natural stone & Spanish accents. The main house has approximately 1,358 square feet and the guest house/ converted garage adds approximately 594 SF with living room, kitchenette, bedroom, bathroom & laundry and featuring carpeted living room with massive vintage style double entry doors with retractable screens. The newer kitchen has best used the space, and the bedroom has Spanish paver style tile floors. It even has its own patio area! There is a front garden area and BBQ, with porch and patio to enjoy lounging and watching the world go by. Dine al fresco in the gorgeous backyard and flagstone patio with outdoor bar area, hot tub, fruits trees and fresh herbs, and the Koi pond complete with waterfall nearby. Located on one of the prettiest tree-lined streets in the Park Santiago Neighborhood a block from the park with bike trails, archery, tennis and lawn bowling courts. Easy freeway access to the 5, 22, 57 freeways and with a walk score of 99, great restaurants, markets and coffee shops are just a stroll away!

2421 French Street, Santa Ana

$1,560,000
3 Beds 2 Baths PW24120165 MLS Closed Status
Fabulously stylish Ranch on the most sought-after & quiet street in West Floral Park, highly upgraded and stunning inside and out. The craftsmanship and attention to detail is evident as you take in the elegantly appointed home with walnut stained hardwood floors, new Restoration Hardware lighting, new recessed lighting, thick moldings and wainscoting, House of Rohl faucets and fixtures, and masterfully remodeled kitchen and bathrooms. Stroll up the winding walkway to the porch set with pavers and sandstone planters to the glossy black door with mullioned glass. The huge Living Room complete with Boule De Crystal chandelier, built-in for tv & electronics, large picture window looking out to the lovely lawn, and an incredible barn door. The exquisite kitchen, lovingly designed to have a sophisticated esthetic with a chef’s instincts, has a vaulted, wood beamed ceiling, high-end, soft-close cabinetry, oversized farmhouse sink, plentiful counterspace and pantry storage, and the amazing appliances like the 6 burner Viking range and the built-in Subzero refrigerator. The open feeling of the kitchen with beamed ceiling continues into the dining room that showcases a Restoration Hardware Chandelier that is the envy of all, not to mention the sandstone fireplace and the glass doors overlooking the gorgeous backyard and gazabo. With three bedrooms, the third currently used as an office with a murphy bed. and two remodeled baths, this home is as versatile as it is beautiful! The spacious primary suite features a well-organized walk-in closet and a gracefully modern private bathroom that has dual sinks set in a luxurious polished stone counter and a walk-in shower with matching stone seat. The guest bedroom full of natural light has a beautiful view of the backyard and the hall bath matches the primary bath’s timeless style. The large windows bathing the home in natural light offer a view, whether it be of the front or backyard, that is restorative. The vast backyard boasts room to entertain with multiple patios, an impressive gazebo, landscape lighting, a built-in BBQ and kitchen area with seating, a fire pit, and fruit trees and flowers surrounding you and your guests. App operated smart thermostat, lock, cameras, and garage door, and the garage has finished floor and cabinetry for storage. The charming neighborhood has tree-lined streets, events for everyone, and OC School of the Arts is minutes away, as is easy freeway access, shopping and wonderful restaurants!

1132 W Riviera Drive, Santa Ana

$1,277,500
3 Beds 2 Baths PW24116923 MLS Closed Status
Welcome to 2401 North Flower Street, a beautifully updated English Tudor home located in the heart of Floral Park, California. This historic gem, listed on the historic registry and benefiting from Mills Act status for significant tax savings, offers an unparalleled living experience in a community known for its charming character and strong sense of neighborhood pride. As you approach this exquisite home, you'll be captivated by its beautifully landscaped and fenced yard, setting the stage for the charm that awaits inside. The quaint front porch invites you into a space where classic elegance meets modern luxury. Upon entering, you're greeted by the grandeur of barrel ceilings and a dramatic fireplace, enhancing the welcoming ambiance. The gorgeous hardwood floors flow throughout the home, adding to its timeless appeal. The spacious dining room features classic wainscoting, and every room is bathed in natural light thanks to large picture windows. The kitchen is a chef's dream, fully updated with stainless steel appliances, a large farmhouse sink, and granite countertops. It opens to the backyard which leads to a spacious patio, perfect for entertaining. The primary suite is a tranquil retreat, complete with a walk-in closet, ceiling fan, and large doors that also open to the backyard. The home includes two additional spacious bedrooms and two beautifully designed bathrooms, ensuring comfort for all. This home is equipped with restored hung windows, an ADT security system, Ring floodlights, rain gutters, and many more thoughtful upgrades. Residents of Floral Park cherish the historic charm of homes like this one and the vibrant community spirit that defines the neighborhood. This one is not to be missed......Don't miss the opportunity to explore this charming home and make it yours today!

2401 N Flower Street, Santa Ana

$1,775,000
4 Beds 4 Baths NP24112150 MLS Closed Status
A quintessential North Tustin, single story, ranch style home located in a highly desirable neighborhood. This 4 bedroom, 2 ½ bath home has the ideal floor plan with all four bedrooms located on one side, two spacious living rooms both complemented by wood burning fireplaces, vaulted ceilings and an abundance of natural light. The gorgeous, remodeled kitchen is a showstopper located in the heart of the home, with Dolomite stone counter tops, custom shaker style cabinets, Thermador stainless steel appliances, plenty of storage, counter seating and a coffee bar station. Depending on the occasion, a formal dining room can accommodate a large gathering or the kitchen breakfast nook with built-in bench seating offers a more casual dining space. The rich colored floors, crisp white custom wood work throughout and brick accents adds a modern touch to the classic ranch style interior. With an 11,000 sf lot, this backyard checks all the boxes … pebble tech pool, sport court, covered patio, a convenient poolside half bath located behind the garage and plenty of space for chickens (if you enjoy fresh eggs!) The property backs to the Esplanade Trail, a 4-mile peaceful walking trail, offering a tranquil backyard setting and no neighbors behind you. The list of notable upgrades is extensive, including: updated flooring, custom Hemlock dutch front door and matching garage entry door, solar, PEX re-pipe, A/C, ducting and furnace have all been replaced, newer water heater and outdoor Bose speakers (see List of Upgrades in Supplements). This home is conveniently located near schools, Old Town Tustin, shopping and dining, plus hiking and biking trails in Irvine Park and Peter’s Canyon. You will not find a home that has been more loved and well maintained!

13261 Sussex Place, Santa Ana

$1,650,000
3 Beds 3 Baths PW24114927 MLS Closed Status
This extraordinary home, remodeled and thoroughly upgraded, embodies a blend of modern luxury with the Spanish esthetic to create a paradise in the heart of Historic Floral Park. Archways, porticos, courtyards, Spanish tile roof and pavers, and stunning desert landscaping give the exterior its distinctive and dramatic exterior. Once inside, the Spanish motif is preserved, with elements that speak to its nearly 100-year-old heritage. Through the impressive wooden door and entry that is a statement onto itself to the stunning living room complete multiple sets of French doors and a The centerpiece fireplace, adorned with Batchelder tiles, that is a testament to its historical significance. The open-concept layout seamlessly integrates the living room, dining room, and the oversized kitchen creating a spacious and welcoming atmosphere. The kitchen boasts a large eat-in bar with quartz countertops, a spacious island, premium chef’s appliances, and a brick accent wall. A nearby coffee/wet bar and spacious laundry room add convenience & functionality. The dining room with its 3 arched windows offers unparalleled views down Victoria Drive. Off the living room there is an open office area with views and access to the front courtyard. This home features three bedrooms, including a primary suite with a coffee bar, luxurious bathroom with a walk-in shower, soaking tub, dual sinks, quartz counters, and marble surrounds. Built-in bookshelves, two walk-in closets, and French doors leading to the backyard complete the suite. Upgraded and remodeled bathrooms, new electrical and plumbing, and wood flooring enhance the home. Outside, an outdoor kitchen with BBQ, refrigerator, and bar space awaits, along with an in-ground spa with a fountain. The spa, conveniently accessible from the primary bedroom, adds a touch of relaxation to the outdoor oasis. The outdoor space is perfect for entertaining or simply enjoying the California sunshine. Lastly, the garage has been transformed into a bar area, seamlessly blending with the home's Spanish architecture. Large wood garage doors open to reveal a space designed for unforgettable gatherings, adding to the home's character and comfort. In summary, this Floral Park home is a true gem, offering a perfect blend of history, charm, and modern luxury. With its unique features and impeccable craftsmanship, it's a residence that must be experienced to be fully appreciated.

407 W Santa Clara Avenue, Santa Ana

$1,277,000
3 Beds 2 Baths PW24110688 MLS Closed Status
Welcome to this charming buttery home with the green door. She has only ever been in one family since 1928. Bought by the seller's great grandparents, passed to the parents and then to the grand daughter for nearly 100 years. Set on a larger extra deep lot with lovely English gardens that also have several fruit trees and herbs. Fresh paint in & out with gleaming oak hardwood floors in most rooms. From the Entry there is an arched opening to the living room with original stenciled beams and high 10' ceiling, 5 windows and a faux fireplace. A formal dining room is just across the entry with an original light fixture and 9' foot ceilings. The Entry has Gum wood moldings & doors, vintage light, a leaded glass window and a coat closet. The kitchen has a small nook area also with leaded glass windows, and twin corner built-ins. The counter tops are an extra 3" high and are quartz. Next is a cozy den with beamed ceiling and a wood burning masonry fireplace. This room opens to an enclosed porch with a vintage kitchenette and slider to the back yard. Set up as a game room it would be a great kids play room. A laundry closet with washer & dryer in this room. A main bedroom & bath were added in 1960. 2 smaller original bedrooms and hall bath also complete the interior. Stepping out back there is a two car garage, work shop and rumpus room added in 1953. The pool sized private back yard has several fruit trees and a mature Ash tree that shades the whole house! Two avocado trees: Hass & Fuerte, Orange, Persimmon, Tangerine & Pomegranate, kumquat, 2 Apple & apricot & lemon and an herb garden. The garden is an organic chef's garden that provides year round. The back yard has been home to several dogs over the years. The home is English Tudor architecture with an asymmetrical facade featuring two peaks and steep roof lines. Framed by a simple rail fence and front walkway it should qualify for a historic listing and Mills Act. Brand new comp roof. Park Santiago is a neighborhood of mostly vintage custom homes of many styles. At the northern border is Santiago Park and Nature center. The city just completed a multimillion dollar renovation that is truly beautiful. Close to old town orange and DTSA.

2312 N Spurgeon Street, Santa Ana

$1,550,000
3 Beds 3 Baths PW24104903 MLS Closed Status
Check out this amazing English Tudor on the Historic Register with Mills Act taxes! The West & West house in a "Key" home built in 1925. It was in one family until 2012 when the current owner purchased it and began a complete historic restoration and expansion. The asymmetrical facade features timbered gables, multi-pane windows, 2 chimneys and original front door. Step inside and discover a bit about Judge West with expansive bookcases to hold his legal library. The living room has tall ceilings, large multi-pane window and Batchelder tile fireplace. Original hardwood floors were refinished. The Formal dining room is extra large with more bookcases and French doors to the back yard. An incredible kitchen is filled with light, open beam ceiling, wine cellar and large island. It opens to a nook with glass walls on 2 sides creating an indoor/outdoor feel. A spacious Family room was added and mimics the Living room with a arched window, high ceilings, wet bar & fireplace. A small guest bath was also added. All of the living areas open into each other and make this an amazing home for entertaining. Imagine the holidays with this dramatic backdrop. Your friends and family may never want to leave! Off the Living room are 2 bedrooms, a remodeled vintage style bath & laundry room. With a separate entry off the dining room the added main bedroom & bath have lots of privacy. It features a walk-in closet unlike most 1925 homes! A French door off the bath leads to the back yard spa. The yard is compact but has multiple areas to relax at a fire pit, spa, courtyard patio, lawn, kitchen garden & bbq area. Detached 2 car garage & gated drive. Every care was taken to use vintage (wavey) glass in the new windows that match original windows. Moldings were carefully recreated, wood floors in all the additions which are so seamless you might not be able to tell where the old and new begin. Set on the corner of French and Santa Clara with charming neighbors in all directions. Park Santiago is a neighborhood of vintage custom homes.It sits at the north edge of Santa Ana next to Orange with a lineal park along Santiago Creek. The park is amazing and just completed a multi million dollar renovation with new paths, landscaping & multiple play areas. This neighborhood has a legendary parade on the 4th of July! The Mills Act taxes were $3,611 in 2023. The west family played a vital role in the courtrooms of old O.C. for more than 60 years. Email agent for a more detailed account.

321 E Santa Clara Avenue, Santa Ana

$1,500,000
4 Beds 3 Baths PW24099833 MLS Closed Status
Bulit in 1933, this Remarkable Spanish Colonial Revival in Historic Floral Park is stately and spacious with high ceilings, large rooms, and both a fantastic deck and a Casita for all your living and entertaining needs! Listed on the Historic Registry and known as The Trawick House, this home has the Mills Act for a tremendous tax savings year after year. Architectural details are found throughout, such as the stunning courtyard, archways, balconies, niches, built-ins, and gleaming hardwood floors. The grand living room features a massive fireplace, arched and French windows, a wide barrel ceiling, niches, and bookcases. The gracious dining room has an arched entry, crown molding, large windows for natural light, and a view of the courtyard. With a beamed ceiling and Spanish tile, kitchen has a breakfast nook area and a unique festive style that opens on the large back deck and the back yard. 4 bedrooms and 3 baths including the one in the casita. Two bedrooms downstairs, with one used as an office, and a large bathroom with Japanese style soaking tub and French doors to back yard. Up the beautiful staircase with iron railing, you will find two oversized bedrooms and a cheerful & spacious bathroom with vintage ceramic tile, unique archways, and shower tub combination with a wonderful built-in niche. The huge primary bedroom opens to a covered balcony to complete the Spanish style. In the backyard and inviting patio area, you will find a free-standing Casita with beamed ceiling, brick wall and decorative brick fireplace, mini split heating, and private bath with shower. The yard itself has many inviting areas including the huge partially covered deck that looks out over the yard, multiple patio areas, raised garden beds, and mature fruit trees such as citrus and avocado. The two-car garage even has a gardening & potting shed on back. The main house is approximately 2187 square feet and the casita is 388 square feet for a total of about 2,575 on a 9,831 square foot lot. In the historic neighborhood of Floral Park, there wonderful events such as the yearly home tour and many neighbor gatherings throughout the year. Centrally located and close to the 5, 22, and 57 freeways, it is just minutes to the Orange County School of the Arts, Main Place Mall, the Outlets of Orange, Angel Stadium, as well as both Downtown Santa Ana and Downtown Orange. This one-of-kind stately home has it all!

2030 N Ross Street, Santa Ana
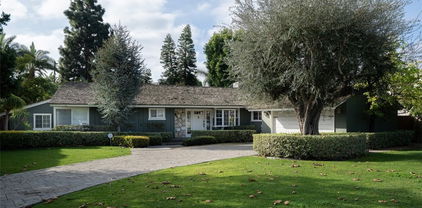
$795,000
2 Beds 1 Baths PW24097386 MLS Closed Status
Situated in French Park, centrally located convenient to the Civic Center and freeways to South County, East, West and North County, the beach and Disneyland. This charming Vintage home has so much to offer. The front porch and other rustic details to this property add charm and character. It is adorable inside and out with its impeccable personality and charm exuding as soon as you enter this beautiful property. Its brick front porch will make you feel the warm and welcoming vibe of a farmhouse style home. Visit the inside of this 1920s era home and you will be enchanted by its special charisma and personality that shine through from the gleaming hardwood floors, wood framed doorways and paned glass wood framed windows which allow sunshine and warmth to fill this classic period abode. The homely warmth and cozy fireplace in the front room is just what you need to unwind at the end of a busy day. The gleaming wood floors continue into the central dining room which is also fit with handcrafted built-in cabinetry and an embossed ceiling. From the dining room you can step into your office nook, kitchen, living room or into the hallway where the bedrooms and darling vintage tile white and yellow bathroom live. The kitchen is also adorned with radiant white and yellow Vintage, a stunning Wedgewood Vintage stove and is adjacent to the large and efficient laundry room which has plenty of room to service this home and allows adequate space for the washer, dryer, refrigerator and more. The backyard is ideal for receptions, family get togethers and evening dinner parties under the stars. There’s even a deck at one end of the yard that can accommodate a nice sized band to entertain your guests. 1 car detached garage evokes charm with its front Bi-fold carriage house garage doors. The shiplap siding romanticizes the natural signs of aging on this quintessential 1920s American Style home. A well established, gigantic avocado tree graces the end of the property and is a prolific producer. You can close escrow just in time for its prime production season! So many possibilities to make a lifetime of memories with a backdrop that has been there all along.

406 E Washington Avenue, Santa Ana

$1,345,000
4 Beds 3 Baths PW24089955 MLS Closed Status
** $ 50,000 Price Reduction ** Nestled on a quiet, tree lined Cul-De-Sac, This beautiful and highly upgraded 4 Br - 3 Bth home awaits it's new owners * * The amenities are too many to list ** However; they begin with an open, spacious floor plan with high ceilings and lots of natural light ** The remodeled kitchen boasts granite counter tops, custom made white cabinetry, Kenmore Elite stainless steel appliances and Travertine tile flooring ** The formal living room is large enough for a full suite of furniture + a piano ** The dining room can easily accommodate a table for 8 and the family room offers a cozy brick fireplace, built in book shelves and beautiful French doors ** The private rear yard is low maintenance and is perfect for entertaining and relaxation ** Enjoy a large covered patio, a separate deck, koi pond and a custom built waterfall ** NOTE ** The downstairs bedroom and bathroom is ideal for guest quarters or your own private home office with a view ** The attached 3 car garage has lots of storage space + a work bench ** This home shows Pride of Ownership through out and has been well loved and maintained by the same family for apprx. 22 years ** Conveniently located close to Portola Park, award winning Tustin Unified Schools ( Foothill HS, Hewes Middle School and Loma Vista Elementary ), shopping centers, restaurants, medical centers and freeways ** The ammenities and upgrades in this beautiful home must be seen to be appreciated ! **

1818 Catalina Avenue, Santa Ana

$900,000
4 Beds 3 Baths PW24088595 MLS Closed Status
Charming Tudor with extra square footage – a great opportunity! Winding path past roses to the inviting porch. Entryway has arches on either side. Grand living room in the front of the home with original hardwood floors, coved tray ceiling, mullioned wood framed windows, and a dramatic, art deco style fireplace with stone mantle and matching stone tile hearth. Spacious dining room is a central area in the home, open to the kitchen and breakfast nook and through the arch from entry. Kitchen has granite countertops, warm-toned wood cabinetry, pantry area, and stainless steel sink. 4 bedrooms, including a set of tandem bedrooms, and 3 baths, 1 full and 2 three-quarter baths, plus large finished attic space – you will be impressed by the space! 1953 square feet in the downstairs, plus a 150 sf room and lots of additional space in the finished attic. The backyard has a covered patio and a storage shed behind the garage. Built in 1936 on a 7,250 square foot lot in Washington Square and nestled among the vintage and historic homes that create this fabulous neighborhood with events such as holiday gatherings and progressive dinners to make it easy to know your neighbors and make friends. Close to OC School of the Arts OCSA and Santa Ana College, it is just minutes from downtown & CHOC/ St Josephs for the professionals. Easy access to the 22, 5, and 57 freeways, along with shopping and restaurants galore in the Outlets of Orange and Main Place Mall.

1119 Louise Street, Santa Ana

$835,000
2 Beds 1 Baths PW24083509 MLS Closed Status
Discover the timeless charm of this vintage California Craftsman Bungalow single family home built in 1923 located on a beautiful mature Camphor tree lined street providing picturesque views of the dense high tree canopy. Standing at a delightful 1096 Sq. Ft. of living space, this home is situated on a generous 6100 Sq. Ft. lot. The residence features an inviting front cover porch with soothing views to the lush green front garden. The soul of this home lies in its exquisite craftsmanship seen in the vintage original Queen Ann Windows and Queen Ann front door enhanced with frosted film glass allowing natural light while keeping a comfortable level of privacy. A spacious living room that invites warm conversations boasts oak hardwood flooring, built-in bookshelves, attractive picture rail mouldings, smooth plaster ceilings, stained glass light fixtures, and classic brick fireplace facade. Entertain in style in the charming dining room accentuated with a classic stained glass ceiling fan fixture and gorgeous views of original Queen Ann windows capturing a wealth of natural exterior lighting. The galley kitchen, equipped stylish range hood above a restore antique 1933 O'Keefe & Merritt gas stove melds functionality with old-world charm and opens to a quaint breakfast nook. Spacious Beadboard cabinetry feature self closing drawers, doors and a pantry with convenient pullout wire basket shelves. Other amenities in the kitchen include farmhouse sink, dishwasher, sleek sink faucet and recessed LED puck lights above the sink. The inside utility room includes washer and dryer with detergent and storage cabinets. The bedrooms boast oak hardwood flooring, ceiling fans, curtains, and plenty of windows. Glass doorknobs and original brass hardware adorn the bedrooms, closet and hall doors of this charming home. The backyard presents an outdoor sanctuary featuring a mature willow tree, many fruits trees, Fuerte avocado, Meyer lemon, Persian lime. A beautiful mature wisteria hangs above the garage door and a variety of lavender and sage flowers that attract butterflies are found throughout the lush garden of this unique Craftsman Bungalow home. Stroll to Saddleback View neighborhood park just a few blocks nearby. Located within short distance to vibrant Downtown Santa Ana, Regional Santa Ana Train Depot, fine dining, grocery stores, restaurants, major transportation corridors and hospital-medical facilities.

505 North McClay Street, Santa Ana

$1,305,000
4 Beds 3 Baths PW24078613 MLS Closed Status
RECENTLY REDUCED 50K!! This is absolutely the best value in Orange County Real Estate! Gorgeous split-level 4 bedroom / 2.5 bath two story home located in the highly desirable Jack Fisher Park area of North Santa Ana! NEW rooftop added to garage! NEIGHBORHOOD: The River Lane/Sharon road loop is one of the most desirable neighborhoods in all of the greater Floral Park area featuring spacious lots with beautiful custom homes. The neighborhood has a pedestrian bridge which travels over the Santiago Creek, passes a bird sanctuary and connects to West Floral Park. Directly across from the loop is Jack Fisher Park with a playground and picnic area for the while family. This park is rich in history. A friendly neighborhood where neighbors are well connected! HOME: This home has a new roof over garage area and is newly painted throughout, new range/oven, microwave, and carpet. Beautifully landscaped with raised flower box and fountain area with an attractively manicured lawn and a stone paved driveway accentuates the beauty of this home. Upon entering the home a foyer has decorative wood/laminate with a step down living room area, shuttered windows, built-in decorative shelving, a gas fireplace and track lighting. The room's height gives the home a majestic and rich feel throughout! Another step down area includes a distinct area for dining with double doors that lead to the manicured grass and brick-paved back yard. The kitchen is a delight with plenty of cabinets, a decorative island and granite countertops. Family area indulges in a second fireplace, plenty of room for another less formal eating area along with a second set of double doors that lead to a covered patio area. A half bath and laundry area are also part of the downstairs near the garage entry. Leading to the second floor is a lower step stairway making for an easy climb. At the top of the steps is a hall on the right leading to a secluded primary bedroom/bath and the left leading to three other bedrooms and a hall ball. In the primary bedroom/bath there is a walk-in closet, remote controlled ceiling fan, shuttered windows, and a walk-in shower with dual opposing showerheads. The other three bedrooms are large, have substantial closet space with some of them including built in shelves. Decorative ceiling fans in all three and laminate flooring in one. Hall bathroom has decorative above counter dual sinks and a shower/tub. This property is a MUST SEE!

2518 N Greenbrier Street, Santa Ana

$1,380,000
3 Beds 2 Baths PW24076910 MLS Closed Status
Expansive California Ranch home nestled on picturesque corner lot in the vintage neighborhood of Park Santiago. The striking wide black wood door and frosted glass sidelights welcome you into this serene retreat where mature plants and trees frame beautiful views through the many windows. The formal entryway leads you to the spacious Living Room complete with brick fireplace and stately mantle, built-in cabinets, and large windows bathing the room in natural light and overlooking the front yard. Adjacent, the oversized Dining Room with maple hardwood flooring and pocket doors invites gatherings and intimate dinners alike. The Family Room boasts a sizable sandstone fireplace and built-in cabinetry, beamed ceiling, skylights, and sliding glass doors leading to the enclosed patio room. The Kitchen exudes vintage charm with honey maple hued wood cabinets with vintage flourishes, original tile counters and backsplash, white appliances including a double oven, and plenty of storage and counterspace. A large Breakfast Nook gets morning sun to help you wake up with your morning coffee and has a cozy gated patio area right outside. The three Bedrooms are spacious and two full Bathrooms for your convenience. The two bedrooms on the north side feature large closets and views to the front and backyards, and the connecting hallway has pocket doors for privacy and plentiful storage cabinets. In fact, this home has lots of storage, a freshly painted interior, and a new roof -what a dream come true! Beyond the family room lies a fabulous, enclosed patio with a tiled floor, built-in dry bar, and walls of glass, ideal for entertaining, seamlessly integrating indoor and outdoor living. The laundry room features a wall of storage, adding to the home's functionality. A second enclosed patio or breezeway off the hallway leads to a large room and an oversized garage with built-in storage, offering versatility and potential. Outside, the generous backyard offers brick pathways, a concrete patio, a large grassy area, and a flourishing avocado tree, providing endless opportunities for outdoor enjoyment. Experience the vibrant neighborhood of Park Santiago, known for its vintage and historic homes, neighborhood events, activities, and neighborly fun! Easy access to the 5, 22, and 57 Freeways, and walking distance to Santiago Park, Discovery Science Center, and shopping and restaurants at Mother’s Market and Main Place, this home offers a wonderful blend of convenience and community.

2502 Santiago Street, Santa Ana

$975,000
3 Beds 2 Baths OC24058405 MLS Closed Status
Rare Gem: Charming Home in Washington Square community. Nestled on a picturesque tree-lined street within the Washington Square community, this charming single-level family home offers timeless appeal. Boasting three bedrooms, the home offers a generous 5,600 square foot lot complete with a lengthy gated driveway and garage. Upon entry, the warmth of solid oak hardwood floors welcomes you into the inviting living room, accentuated by a cozy wood-burning fireplace. Adjacent to the living space, a bonus sunroom flooded with natural light presents the perfect setting for a quiet retreat. The kitchen features ample storage with a pantry and vintage cabinetry, leading to the laundry room. Built-in shelves and closets throughout offer ample storage solutions, while the utility basement provides additional space and easy access from the rear patio. French windows adorn the home, bringing the interior in natural light and enhancing its timeless charm. The master bedroom features updated ensuite bathroom complete with a walk-in shower. The expansive backyard is perfect for outdoor gatherings and leisure, surrounded by flourishing fruit trees. Residents of the Washington Square community enjoy a vibrant neighborhood ambiance, with year-round events and gatherings including wine walks, seasonal festivals, chili cook-offs, and progressive dinners. Conveniently located near OC School of Arts, Santa Ana College, the Metrolink, the 5-freeway, and Downtown Santa Ana, North Olive offers a prime location with easy access to amenities and entertainment options.

1028 N Olive Street, Santa Ana

$1,020,000
3 Beds 2 Baths PW24069526 MLS Closed Status
Welcome to 2414 N Eastwood Ave, Santa Ana! This charming home secluded in the Fairhaven community, boasts comfort, style, and convenience in every corner. Nestled in the heart of Santa Ana, this residence offers the perfect blend of modern amenities and suburban tranquility. As you step inside, you'll be greeted by a spacious living area featuring a stunning stacked stone fireplace with a mantle, creating a cozy ambiance perfect for gatherings or quiet evenings in. The open layout seamlessly flows into the remodeled kitchen, where gleaming stainless steel appliances await the culinary enthusiast. With its convenient layout and expansive countertops, this kitchen is truly a chef's delight. This home features three bedrooms, including a luxurious primary suite offering a serene retreat after a long day. The primary suite boasts ample closet space and an ensuite bathroom, providing both comfort and privacy. Outside, discover your own private oasis in the backyard. Relax under the shade of the covered patio, ideal for alfresco dining or enjoying your morning coffee. Several planter beds offer the opportunity to indulge your green thumb, adding beauty and charm to the outdoor space. Situated on a corner lot, this property offers additional privacy and space to roam. Living in Santa Ana offers a myriad of benefits, including a vibrant cultural scene, diverse dining options, and easy access to outdoor recreation. Enjoy exploring nearby parks, shopping centers, and entertainment venues, all just moments away from your doorstep. Don't miss your chance to call this Santa Ana gem home. Schedule a showing today and experience the best of Southern California living!

2414 N Eastwood Avenue, Santa Ana

$1,100,000
4 Beds 3 Baths OC24064322 MLS Closed Status
Masterfully Custom-Built in 2018 using the Highest Quality Craftsmanship, Materials, and Impeccable Attention to Detail, this Magnificent 4 Bedroom, 3 Bath, Sprawling Single Level Home Boasts 2050 Square Feet (Over 2200 SF Including the Gorgeous Sunroom), Located on an Extra Large 7500 Square Foot Lot with Exquisite Architectural Details Throughout, Including a Light and Airy Open Concept Floorplan, Central A/C, Volume Coffered Ceilings, Wood Laminate Flooring, Dual Pane Windows with Sound-Proof Barrier Glass on Front Windows, Double Entry Door with Beveled Glass, Tall Raised Panel Interior Doors, and Luxurious Bathrooms with Quartz Vanities, Designer Tile Surrounds, and Clear Frameless Glass Enclosures. Additionally it has many "Smart-Home" Features, Including: Control of the LED Recessed Lighting, Track Lighting that Spotlight Your Art, Exquisite Chandelier, Ceiling Fan, Custom Window Blinds, Google Nest Thermostat, Google Nest Smart Doorbell, and August Smart Lock. It Features an Amazing Chef's Kitchen with Quartz Countertops, Huge Center Island with Seating, Cherry Colored Cabinetry, Stainless Appliances, and a Water Filtration System at Kitchen Sink and Refrigerator. This Wonderful Home has Captivating Curb Appeal that Showcases a Large Lush Lawn, Stacked Stone Siding, Covered Front Porch, Outdoor Sconce Lighting, Red Tile Roof, and Extra Long and Wide Driveway (can Park 4 Cars) all inside Automatic Security Gates. Additional Features of this Home Include a Banquet-Size Formal Dining Room, Inside Laundry Room, Direct Access 2 Car Garage, and Added Sunroom with Marble Tile Flooring and French Doors, and a Luxurious Primary Suite with Walk-In Closet, and Spa-Style Bathroom with Jetted Soaking Tub, Separate Shower, and Privacy Toilet. The Backyard is a Low-Maintenance Private Oasis with Block Wall Fencing, Patio Areas, and an Orchard of Exotic Fruit Trees, Including: Dr. White Cherimoya,Thai Jumbo Wax Jambu, Longan, Brazilian Papaya, Vietnamese Guava, Valencia Pride Mango, Alano Sapodilla, and Valencia Orange. To Top all of Those Amazing Features this House is Conveniently Located Close to Downtown Santa Ana, the Trendy Santa Ana Art Walk, Mater Dei High School, Grocery Stores, Main Place Mall, Parks, Schools, Transportation, and South Coast Plaza!

1010 W McFadden Avenue, Santa Ana

$1,356,000
4 Beds 3 Baths PW24063777 MLS Closed Status
Welcome to 822 East Park Lane in Park Santiago. This updated 1962 home backs to a seldom used church parking lot and has no one behind so you have a nice open air space behind you that faces south. This home is flooded with natural light. Great curb appeal with a low water landscape and mid-century style including a intimate courtyard. Modern touches have been added inside & out by the current owners. Step inside onto original Terrazzo floors. The stunning kitchen has slab front walnut finish wood cabinets and solid stone counters, The blue backsplash adds a pop of color. The kitchen looks out to the courtyard and street. Lots of light and all stainless appliances are included. Gas cooktop with 5 burners and a wall oven & microwave. Cooking will be a joy in this spacious kitchen that is open to the dining and Living rooms. From the well lit Dining you can step out to a large side patio. A spacious mud/laundry room with a half bath sits between the 2 car garage and kitchen. The large living room has white oak floors and the original masonry fireplace with gas. There is a slider to the covered back patio. Just down the hall are 4 bedrooms including the main bedroom with a dressing area and private bath. All 3 baths are nicely updated with designer tile, hidden storage and window ventilation. Wide plank white oak wood floors in most rooms with cement tile in the wet areas. All new dual pane Milgard windows, new exterior paint, newer HVAC, plumbing and more. The back yard has nice landscaping and privacy and sparkles at night with the lighting. Enjoy nearby Park Santiago the was recently renovated with new landscaping, play areas and bike trail connections. Lawn bowling center, tennis and baseball diamond. Park Santiago sits at the north east of Santa Ana in the 92705 zio code and close to Old Town Orange. Orange Unified schools including Orange HS. Lots of custom upgrades make this home special. Lot's to fall in love with!

822 E Park Lane, Santa Ana

$1,215,000
4 Beds 3 Baths NP24055294 MLS Closed Status
Introducing a rare gem in the heart of the esteemed "Young Square" neighborhood of North East Santa Ana – a home gracing the market for the first time in nearly half a century. Uncover the potential to personalize and elevate this gem to match your vision of ideal living. Nestled within this sought-after locale, this charming 4 bedroom, 3 bath residence boasts an array of features sure to captivate the most discerning buyer to include central air and heat that's only 4 years old. Upon entering, be greeted by voluminous ceilings and an inviting ambiance that sets the tone for comfortable living. The spacious formal living room beckons gatherings with its generous proportions, while the adjacent dining room provides a perfect space for hosting memorable meals. The kitchen, offers stainless steel appliances, granite countertops, and a convenient breakfast bar. Flowing seamlessly from the kitchen is a cozy family room adorned with a fireplace, offering a lovely retreat for relaxation and entertainment. A laundry room and a full bath complete the main level, ensuring convenience and practicality. Ascend the staircase to discover a primary suite, boasting a tranquil fireplace, a vanity area, a walk-in closet, and a private bath. Three additional bedrooms, each offering ample space and natural light, are accompanied by a shared bath featuring double sinks, catering effortlessly to the needs of a growing family or guests. Outside, the private backyard beckons with its covered patio, garden areas, and thriving fruit trees, providing a serene backdrop for outdoor enjoyment and al fresco dining. Enclosed by block wall fencing, this outdoor sanctuary offers both privacy and tranquility. Welcoming curb appeal is enhanced by an enclosed front yard and a lovely patio, inviting residents and guests alike to enjoy the quintessential Southern California lifestyle. Conveniently located mere minutes from The Orange Circle, Chapman University, local elementary schools, and parks, this residence offers desirable living in North East Santa Ana.

1418 Franzen Avenue, Santa Ana

$1,605,500
4 Beds 3 Baths PW24050228 MLS Closed Status
French Inspired, brick traditional, four bedroom home built in 1946 and nestled in the heart of Floral Park, offering timeless elegance along with the potential for an attached ADU with separate entrance! The brick walkway leads past the gorgeous Japanese Magnolia and the small hidden patio to the wooden front door with leaded glass. Upon entering, you'll be captivated by beautiful oak hardwood floors that grace the open and inviting floor plan, multiple archways, thick moldings, mullioned wood-framed windows, and vintage architectural details throughout! The light-filled living room features expansive windows that showcase the picturesque surroundings and a dramatic colonial style fireplace. Flowing seamlessly from the living room is the elegant dining room with chair rail and crown molding, ideal for hosting formal dinners and celebrations. The chef’s kitchen, equipped with newer cabinets and granite countertops offering much counter space and storage, a gourmet 6-burner gas range and hood, and an oversized stainless steel sink making cooking a delightful experience. 4 spacious bedrooms plus an office and 2.5 vintage tiled baths. On the main level, you'll find two large bedrooms, a generous sized bathroom, and a convenient half bath located off the office. The sunny breakfast room is open to the family room and has French doors to a courtyard. Large family room complete with wood-framed sliding doors offering a view of the serene backyard complete with 2 patios, offering a tranquil retreat for outdoor enjoyment or dining al fresco under the trellis or branches of an avocado tree. Up the wide stairs, an open second living room awaits, along with two additional generously-sized bedrooms and another bathroom, making a potential ADU. Two sets of French doors upstairs lead to the charming Juliette balcony with views of the herringbone brick patio and yard below. Outside, a courtyard awaits, providing an ideal setting for entertaining guests inside and out! The long driveway with grass accents leads to the oversized matching brick 2 door garage and courtyard with pavers. The historic neighborhood of Floral Park has wonderful events such as the yearly home tour and many neighborhood gatherings. Only a few minutes from the award-winning K-8 Santiago Elementary Centrally located to the 5, 22, and 57 freeways, it is just minutes to the OC School of the Arts OCSA, Main Place Mall, the Outlets of Orange, as well as both Downtown Santa Ana and Orange.

2034 N Ross Street, Santa Ana

$1,405,000
4 Beds 4 Baths PW24047346 MLS Closed Status
Beautiful 2744 sq ft 4 bedroom and 3.5 bath ranch style home in desirable West Floral Park area. West Floral Park is a friendly family neighborhood that has many events for both adults and children. The front of the home has an inviting incline walkway to the front door with recessed lighting in the evening. The front is beautifully landscaped with planter boxes, trees, rose bushes and and a large bird bath. The home also has a separate entrance up the driveway through the back gate to a separate studio space that is sure to become a perfect space for an aging parent, guest house, or a room for rent. The home has leased solar panels to save on your energy needs. Main kitchen has separate large GE Monochrome refrigerator and freezer, gar range/oven, pull out drawers, and a bay window with a view of rose bushes on the other side of the driveway. Large pantry area has pull out drawers and kitchen has an sit in eating bar area. Dining room has a built in storage hutch for all your additional formal dishes, serving platters, and holiday table decor. Flexibility abounds as the front family room can easily accommodate and substitute for those desiring a larger dining area. Home has two gas fireplaces in both the family and living room offering both a modern decor and a cozy traditional atmosphere. Ceramic tile throughout the kitchen, family room, and bathrooms and new laminate flooring throughout the remainder of main home. Large primary bedroom has access to backyard and three closets! Primary bathroom has a glass enclosed walk-in shower. Hall bathroom has dual sinks and glass enclosed bath/shower. Backyard has covered patio area, a pergola to hang plants and a grass area adorned with citrus trees. A separate workshop is located in the back of the garage. A studio space has its own access that is separate from the main house and is equipped with its own eating bar area with an expandable countertop, It has it's own kitchen area with beautiful backsplash, a gas range/oven, full size refrigerator, and microwave. Pantry has pull out drawers for easy access. Living area has its own wall air-conditioner unit and space for a TV, and either a comfortable recliner or loveseat. On the other portion of studio it has its own full bathroom with linen closet, Sleeping area with a full size closet, storage closet, and room for a twin or full size bed. This along with two ceiling fans is the ideal space for a single person. Don't delay this gorgeous home will not last long!

2030 N Olive Street, Santa Ana

$1,810,000
4 Beds 4 Baths PW24044250 MLS Closed Status
Set on a very quiet street in desirable North Tustin this Spacious home is ready for a new owner. Well maintained for over 45 years with a 2020 new roof, newer hvac including ducting, new waste lines and copper/pex plumbing. Set on a comfortable 12,650 flat lot there is plenty of room for a pool. Beautiful mature landscaping provides privacy. A generous entrance with skylight opens to the large Living room with a fireplace and opens to the back yard. A formal dining room is between the Living and the kitchen. The kitchen overlooks the backyard and has a nook eating area next the the Family room. An enclosed patio is right off the kitchen and is used as an office. A cozy paneled den has a brick fireplace, skylight and wet bar. Also off the entry are a big powder room and laundry room with lots of storage connecting to the 3 car garage. The bedrooms are all on the other side of the home. 2 bedrooms share a Jack & Jill bathroom. Another bedroom has access to a bath right across the hall. The owners bedroom has a walk-in closet, private bath and a slider to the patio. With a large attic space ceilings could be opened up. Both side yards are extra wide. There is a garden area with Lemon and artichoke plants, a beautiful rose garden, lawn and patio ares. Plenty of room for you to personalize this property with tons of potential. Retired seller has moved out of state and has their next home. Big your ideas and don't pay for someone else's bad taste, do this your way! Award winning schools close by.

19022 Chadbourne Lane, Santa Ana

$1,330,000
4 Beds OC24041997 MLS Closed Status
Welcome to your forever home in the sought after community of South Coast Metro, in Santa Ana, CA. This home checks off all the boxes, with a great floor plan, featuring 4 spacious bedrooms, plus a HUGE Bonus Room, 4 upgraded bathrooms, complete with pool, spa, and a 3-car garage on a quiet and tranquil Cul-de-sac. As you enter, you'll be greeted by plenty of natural light with high vaulted ceilings and a beautiful spiral staircase that adds elegance to the foyer. The open floor plan seamlessly connects the formal spaces with the upgraded kitchen with granite countertops and walk-in pantry to the family room with cozy fireplace, and convenient bar area. The home also offers a private separate laundry room, providing convenience and organization. With an abundance of storage space and a walk-in pantry, you'll have plenty of room to store all your essentials. From the very spacious family room, you’ll find the tranquil backyard, complete with pool, spa, and diving board, perfect for entertaining family and friends. From the main living space, the spiral staircase will lead you in the generous master bedroom ensuite, with plenty of natural light, walk-in closet and upgraded master bath with walk-in shower. Down the hallway, you will find the additional 3 spacious bedrooms plus a huge bonus room complete with full bath, kitchenette, and its own private entrance. Located on a quiet cul-de-sac, this home provides the perfect blend of tranquility and convenience. Plus, it's just minutes away from world-class shopping, dining, including quick access to major freeways, parks, and entertainment options. Don’t miss out on this incredible opportunity. Contact us now to schedule a private showing and make this gorgeous home yours before it’s gone!

2618 S Glenarbor St., Santa Ana

$975,000
4 Beds 4 Baths OC24039926 MLS Closed Status
Welcome home to 915 E. 3rd street! This modern and energy efficient home was newly constructed in 2023 in the Lacy Crossing Community of Santa Ana. Conveniently located minutes from the renowned Orange County School of the Arts (OSCA) the I-5, the 55, walking distance to the bus and metro stations for easy access to Public transportation the SARTC as well as the vibrancy of the downtown area that boasts many restaurants, shopping and entertainment options. This location offers an easy commute to many destinations like; Irvine, Costa Mesa, Disneyland, and the Beach cities. This stunning three story home boasts a first floor bedroom with full bathroom and walk-in closet ideal for guests or family. A two car attached garage that offers electric vehicle prewiring, catering to modern needs. Upstairs you will find the beautiful and spacious gourmet kitchen with soft-closing cabinets, stainless steel appliances, a walk-in pantry, and a large island perfect for hosting gatherings. The kitchen opens to the spacious living room with an attached balcony perfect for relaxing. On the third floor you will find three additional bedrooms and two additional bathrooms. The primary bedroom is spacious with an en-suite bathroom boasting dual sinks and generous size walk-in closet. Boasting amenities such as air conditioning, solar panels, and modest HOA fees, this turnkey residence epitomizes efficiency and modern living. With its blend of style, functionality, and sustainability, this home is sure to captivate discerning buyers.

915 E 3rd Street, Santa Ana

$1,600,000
3 Beds 4 Baths PW24029791 MLS Closed Status
This stunning home is situated at the end of a tree lined cul-de-sac in the highly desirable neighborhood of Park Santiago. This nearly 2700 square foot home features 3 bedrooms and 4 bathrooms as well as an additional office space with a wall of windows overlooking the breathtaking backyard. The gourmet kitchen boasts granite countertops with an oversized center island, dual ovens, gas cooktop with griddle, stainless steel Thermador appliances, bar area with beverage refrigerator and a walk-in pantry. Just beyond the kitchen you will step into an open concept layout featuring the formal dining room and living room with a stunning brick fireplace. The spacious family room definitely has enough room to host all of your family gatherings or just a cozy night at home around the secondary fireplace. The primary suite boasts a fully remodeled en suite bathroom, walk-in closet and a glass door leading into the backyard. The laundry room is efficiently located off of the kitchen and features ample cabinet space for all of your storage needs. The newly remodeled backyard is an entertainer's dream. Whether you choose to lounge in the adirondack chairs in the saltwater pool, unwind in the jacuzzi or just decompress in one of the many seating areas throughout the yard, ultimate relaxation is the end result. In the mood for a movie? If you need something a bit bigger than the 65 inch TV mounted over the outdoor kitchen, simply press a button and a 120 inch projector screen will lower from the patio cover. The Twin Eagles smoker and EVO griddle in the outdoor kitchen would make even Wolfgang Puck jealous! This home definitely will not last, schedule your private showing today!

2527 Poinsettia Street, Santa Ana

$840,000
2 Beds 3 Baths OC24033092 MLS Closed Status
RARE PREMIER END UNIT LOCATION! One of a kind for this community - Upgrades GALORE!! This charming end unit is located in the HIGHLY desirable, private inner-courtyard location at the Santiago Street Lofts - 100% Live/Work Lofts. This Flexible plan 3 offers 1 Master Bedroom + 1 Optional loft space, 2.5 Baths, 2 Car Attached Garage SIDE BY SIDE & large Gallery/Office Space w/ bathroom. The sprawling living space w/ 20' ceilings, exposed ducting, industrial finishes, enormous windows for natural light & beautiful walnut stained wood floor throughout. Remodeled kitchen left nothing untouched, featuring stainless steel appliances, recessed lighting/pendants + MORE. A full 2nd bathroom on the 2nd floor w/ custom tile floor and walk-in shower. Also on the 2nd floor is a custom dining area with room to entertain your guests and enjoy this open space. The 3rd level has an add'l loft space, perfect for a second bedroom or flex room space. The secluded primary bedroom is plenty big w/ barn door leading to the spacious primary bathroom. The closet offers custom built in closet organizers. On the ground floor, the gallery - enjoy the immense detail from FLOOR to CEILING, custom braided steel stair rail, custom track lighting, 1/2 bathroom and roll up industrial door. Add'l upgrades throughout: ceiling fans, custom shades, newer water heater, whole house water filtration and water softener, light fixtures, LED recessed lighting, smart locks, attic stair pull down, attic fan, +more. Less than 1 mi to DTSA, the OC Streetcar to whiz you downtown for its diverse dining and entertainment. Connections to LA and SD just across the street via Amtrak, MetroRail, & Pacific Surfliner. Hurry, this beautiful home won't last long!!

723 N Poinsettia Street, Santa Ana

$1,439,000
4 Beds 3 Baths OC24029062 MLS Closed Status
This custom-built residence boasts stunning curb appeal w/professionally manicured landscaping in the picturesque West Floral Park Neighborhood with a ONE-BEDROOM APARTMENT! As you step through the beautiful custom front entry door adorned w/ unique etched glass & lead design, you'll be greeted by an ambiance of elegance and sophistication. The interior features a seamless blend of modern amenities and timeless charm, including newer HVAC systems for comfort year-round. The spacious interior showcases exquisite details such as extra-large diamond-patterned marble tile and bamboo flooring, creating a sense of warmth and style throughout. The center dining room, complete w/a built-in hutch, provides the perfect setting for hosting memorable gatherings. The upgraded kitchen is a chef's delight, featuring custom cabinetry w/pull-outs, granite countertops, stainless steel appliances, and a huge walk-in pantry. The master bedroom, conveniently located on the main level, offers a peaceful retreat w/three separate closets, an attached private bathroom w/dual sinks, a sit-down vanity area, and a walk-in shower. The expansive living room is the heart of the home, boasting a rock-accented fireplace, floor-to-ceiling Anderson windows w/ French sliders, bamboo flooring, and recessed lighting. Two additional guest bedrooms & a large guest bathroom w/dual sinks on the main level living space and a large separate family room, flooded with natural light from floor-to-ceiling Anderson windows and a glass door leading to the private backyard oasis. The backyard is a tranquil retreat, featuring mature sculpted landscaping, open grassy area, patio for entertaining, access to the long driveway and garage area. The bonus feature of this home is the one -bedroom apartment upstairs, offering both inside and outside access for added convenience and privacy. Apartment includes a large living room w/fireplace, floor-to-ceiling Anderson windows, French sliders, and a balcony overlooking the beautiful backyard. Additionally, it features a large bathroom, walk-in closets/storage, and a kitchenette, providing endless possibilities for guests or extended family members. The property is complete with a 3-car garage, including a separate section for working and laundry, providing ample space for storage and hobbies. Don't miss the opportunity to make this exquisite property your own. Come and experience the unparalleled luxury and comfort it has to offer. Schedule your private tour today!

2124 N Olive Street, Santa Ana

Start Your Search

Based on information from California Regional Multiple Listing Service, Inc. as of . This information is for your personal, non-commercial use and may not be used for any purpose other than to identify prospective properties you may be interested in purchasing. Display of MLS data is usually deemed reliable but is NOT guaranteed accurate by the MLS. Buyers are responsible for verifying the accuracy of all information and should investigate the data themselves or retain appropriate professionals. Information from sources other than the Listing Agent may have been included in the MLS data. Unless otherwise specified in writing, Broker/Agent has not and will not verify any information obtained from other sources. The Broker/Agent providing the information contained herein may or may not have been the Listing and/or Selling Agent.