Quick San Juan Capistrano CA MLS Search

San Juan Capistrano Real Estate & Homes with Key Card Entry

San Juan Capistrano CA is our specialty. Orange County Real Estate Inc is committed to making the buying and selling of real estate & homes with key card entry in San Juan Capistrano, CA a pleasurable and rewarding experience. Our website allows you to search all active San Juan Capistrano real estate, homes with key card entry for sale. It is easy to use and navigate through key card entry property searches. You can also save searches and get daily email alerts of new listings as they become available.

Property Search Map Search Market Report


Browse All San Juan Capistrano CA Properties with Key Card Entry for Sale

$2,175,000
3 Beds 4 Baths OC26147479 MLS Active Status
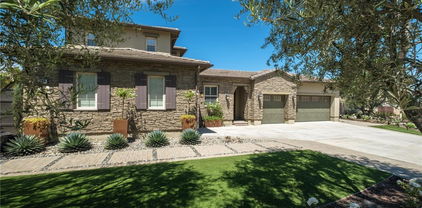
Welcome to 26223 Wagon Drive, an impeccably maintained, original-owner single-story home in the highly sought-after gated community of The Farm in San Juan Capistrano. Thoughtfully designed for modern California living, this move-in-ready residence blends luxury, comfort, and functionality with a highly desirable floor plan and exceptional upgrades throughout. Designed for both everyday living and effortless entertaining, the home features a private primary suite tucked away at the rear of the home, offering peaceful separation from the secondary bedrooms. The open-concept great room and dining area are enhanced by two walls of sliding glass doors that create a seamless indoor-outdoor living experience, filling the home with natural light and opening to beautifully landscaped outdoor spaces. At the heart of the home is a stunning chef's kitchen featuring premium Wolf appliances, a built-in Sub-Zero refrigerator, an oversized center island, abundant cabinetry, and generous prep space—perfect for gathering with family and friends. Meticulously cared for by its original owners, the home showcases beautiful upgraded flooring, custom Polycore plantation shutters, Hunter Douglas Designer Roller PowerView Gen 3 automated shades, pre-wiring for ceiling fans and lighting, a whole-home alarm system, professionally designed front and rear landscaping, leased Tesla solar panels for improved energy efficiency, and a beautifully updated primary bathroom with a designer mirror. Every detail reflects quality craftsmanship and true pride of ownership. Located in The Farm, one of San Juan Capistrano's premier gated communities, residents enjoy resort-style amenities including a pool, park, playground, and scenic walking trails. Just minutes from River Street Marketplace, Historic Downtown San Juan Capistrano, Dana Point Harbor, award-winning beaches, shopping, dining, hiking trails, and convenient access to the 5 Freeway and 73 Toll Road, this exceptional home offers the very best of the South Orange County lifestyle. Rarely available, this turnkey single-level home combines an ideal layout, luxury finishes, seamless indoor-outdoor living, energy-efficient Tesla solar, and a premier location—making it one of San Juan Capistrano's most desirable opportunities.

26223 Wagon Dr, San Juan Capistrano

$1,579,999
3 Beds 2 Baths OC26144498 MLS Active Status
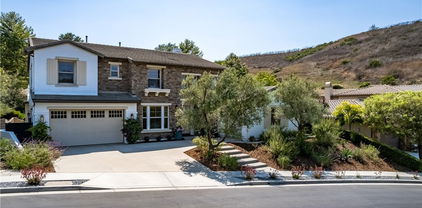
Welcome to The Masters—a beautifully remodeled, detached single-level home in the prestigious gated community of San Juan Hills. This exceptional 3-bedroom, 2-bathroom residence offers an open and airy layout, enhanced by high voluminous ceilings that create a sense of space and elegance throughout. The home’s prime location backs to the 13th tee of the San Juan Hills Golf Course, offering serene golf course views and a spacious backyard perfect for relaxation or entertaining. The stylish, modern upgrades elevate every corner of the home, ensuring a move-in-ready experience. From the high end fixtures and finishes to the luxurious bathrooms, this home has it all! Check out the kitchen with the amazing Wolf 8 burner stove & double oven and a pot filler! Built in subzero refrigerator, walk in pantry, extra large stainless sink and Microwave/convection oven. Separate wine/beverage refrigerator and touchless kitchen faucet. Don't miss the Italian porcelain flooring and Italian porcelain countertops! They are stunning! The primary bath also features a clawfoot tub and Toto bidet. Enjoy the best of San Juan Capistrano living—just minutes from charming restaurants, shopping, and historic landmarks. Plus, with Dana Point Harbor only 5 miles away, coastal adventures are always within reach. Experience luxury, convenience, and the beauty of golf course living in this exceptional home!

27842 Camino Del Rio, San Juan Capistrano

$2,439,000
5 Beds 5 Baths OC26080336 MLS Active Status
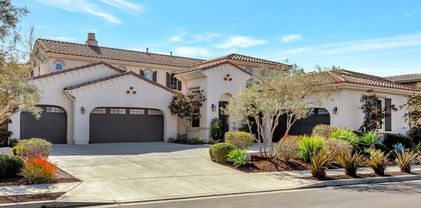
Behind the gates of San Juan Hills Estates, 31171 Calle Bolero offers a rare blend of privacy, thoughtful design, and sweeping natural beauty. Positioned on a quiet single-loaded street with no front or rear neighbors, this extensively remodeled 5-bedroom, 5-bath home captures unobstructed valley and foothill views from nearly every outdoor living space. A custom stone and paver driveway and entry set the tone, while a private entry courtyard with fountain, mature queen palms, and drought-tolerant landscaping frame the redesigned grounds. Designed for effortless entertaining, the backyard features an oversized outdoor kitchen with gourmet gas grill, Brazilian Quartzite countertops, matching Quartzite bar and fireplace surround, raised garden beds, dual pergolas with infrared heaters and LED lighting, a large bubbler pot fountain, and a Bullfrog spa. Inside, freshly painted interiors and luxury wood-style flooring create a warm, cohesive aesthetic. Living spaces are enhanced by custom woodwork, a built-in entertainment center, and a whitewashed stone fireplace. The gourmet kitchen opens to the family room and features shaker cabinetry, stacked tile backsplash, granite countertops, oversized island, and premium SubZero, Viking, and Thermador stainless steel appliances. The primary suite, redesigned during the 2026 remodel, offers a spa-inspired bath with freestanding soaking tub, double oak vanity with Taj Mahal quartz countertops, champagne bronze fixtures, porcelain tile flooring, scalloped mirrors, and designer sconces. Three bedrooms, including the primary suite, feature en-suite baths. All bedrooms include ceiling fans and recessed lighting, while the updated laundry room offers a farmhouse sink and extensive cabinetry. Additional upgrades include a full repipe, hot water circulating pump, 220V electrical service in the laundry room and garages, custom under-stair storage, upgraded lighting, and repainted exterior trim and garage doors. Both garages feature built-in cabinetry and overhead storage racks, plus a workbench in the single-car garage. No Mello Roos.

31171 Calle Bolero, San Juan Capistrano

$1,289,000
3 Beds 3 Baths OC26063055 MLS Closed Status
Private and quiet setting within a desirable gated community tucked behind San Juan Hills Estates. Ideally positioned at the back of the community, this end-unit residence offers enhanced privacy and a wrap-around yard with landscaped grounds and paver hardscape, creating inviting outdoor spaces to relax and enjoy the rolling hills of San Juan Capistrano. As you enter, you are welcomed by an open-concept floor plan connecting the living room, dining area, and kitchen, creating a seamless layout for everyday living and entertaining. The kitchen features custom backsplash, Profile appliances, and a Whirlpool refrigerator, with the adjacent dining area highlighted by chandelier lighting. Interior highlights include hickory hardwood flooring in the main living areas, recently installed carpet, recessed lighting, ceiling fans throughout, and Milgard windows providing abundant natural light. Upstairs, a spacious loft offers flexible use for an office, media room, or additional living space. The primary suite includes dual closets, and bathrooms have been updated with newer toilets. The outdoor space is thoughtfully designed for low-maintenance living, featuring multiple usable areas, mature fruit trees including pomegranate and tangerine, and an automated drip irrigation system. The landscape offers a low-upkeep design with no lawn, complemented by an integrated outdoor LED lighting system that enhances both convenience and ambiance. Additional features include a recently replaced HVAC pump, PEX piping, and a recently replaced garage door motor. Located within a well-maintained community with convenient access to beaches, Dana Point Harbor, dining, shopping, the San Juan Capistrano Mission District, and major freeway access. Low HOA and No Mello Roos.

28277 Via Del Mar, San Juan Capistrano

$3,998,000
3 Beds 4 Baths OC26021147 MLS Closed Status
PROFESSIONAL PHOTOS COMING SOON! Tucked behind the gates of one of Old San Juan’s most coveted single-street enclaves, this exceptional custom residence offers a rare blend of scale, privacy, and timeless elegance just moments from downtown. Set on nearly half an acre, the 4,280-square-foot single level home unfolds with three bedrooms, three dedicated offices, and three-and-a-half baths—thoughtfully designed for both refined living and inspired work-from-home flexibility. A stately arrival introduces rich stone flooring, hardwood accents, and custom millwork that set a sophisticated tone throughout. The formal living room is anchored by a wood-burning fireplace and dramatic cove ceilings, flowing seamlessly into the dining room beneath a statement chandelier—ideal for elegant gatherings. At the heart of the home, the kitchen impresses with a generous center island, granite countertops, stainless steel appliances, a six-burner range, and a walk-in pantry, opening to a spacious family room with surround sound and a striking stone fireplace. The primary suite is a true retreat, complete with its own fireplace and a spa-inspired bath featuring heated travertine floors, dual head showers, a soaking tub, and marble finishes. A thoughtful renovation expanded the suite to include additional office space, bringing the total to three offices—an exceptional rarity. Outdoors, the entertainer’s backyard captures sweeping hillside views and showcases a Pebble Tec pool and spa with waterfall, fire pit, built-in barbecue, lush lawn, and room to gather, relax, and savor the setting. A four-car garage completes this remarkable offering in one of Old San Juan’s most exclusive locations.

31382 Old San Juan Road, San Juan Capistrano

$2,760,000
4 Beds 5 Baths OC26005874 MLS Closed Status
Experience elevated coastal living in this nearly new modern residence, ideally situated on a single-loaded, tree-lined cul-de-sac street within the exclusive Harbor View enclave of the gated Pacifica San Juan community. Built in 2020 and barely lived in, this Toll Brothers masterpiece is set on one of Harbor View’s premier and second-largest lots, enhanced by a $450,000 lot premium, and showcases breathtaking 180+ degree panoramic views of the ocean, white water, Dana Point Harbor, mountains, sunsets, and city lights. Offering nearly 3,100 square feet of refined living space, the home features 4 bedrooms and 4.5 baths. Thoughtfully designed for seamless indoor/outdoor living, the home balances modern comfort with timeless coastal elegance. Over $200,000 in custom landscaping and stonework has created a true resort-style backyard, complete with a built-in BBQ station, fountain wall, fire pit gathering area, golf putting green, and a private outdoor spa positioned on a raised tile deck with a warm, wood-inspired finish—ideal for entertaining or relaxing in a private, resort-style setting designed for comfort and ambiance. The gourmet kitchen anchors the main living space and features white quartz countertops, white cabinetry with custom hardware, a large island with seating, walk-in pantry, and premium KitchenAid appliances. The kitchen opens effortlessly to the living room, formal dining area, and outdoor deck, creating a light-filled space equally suited for everyday living and memorable gatherings. This residence offers two primary suites, including a spectacular top-level retreat with commanding ocean views, a spa-inspired bath, and a sprawling rooftop deck with sweeping coastal panoramas by day and captivating sunsets and evening lights by night. Additional bedrooms are thoughtfully placed, including a guest bedroom on the first level and an upper-level bedroom currently shown as an office. Residents enjoy access to the exceptional Club Pacifica, featuring a beautifully designed clubhouse, well-appointed fitness center, resort-style pool and spa framed by towering palm trees, BBQ areas, and scenic community hiking and biking trails. Ideally located near freeways, Dana Point Harbor, pristine beaches, premier dining, diverse shopping options, and excellent public and private schools—including St. Margaret’s Episcopal School (K–12)—this exceptional home offers an inspired coastal lifestyle for those who demand the very best.

26336 Paseo Lluvia, San Juan Capistrano

$1,910,000
4 Beds 4 Baths OC25273672 MLS Closed Status
Nestled in The Farm, a gated community just two miles from the beach, this immaculate nearly new single-family cul-de-sac home offers modern luxury, exceptional style, and an unbeatable coastal location. Featuring 4 bedrooms and 4 bathrooms, including a convenient main-floor bedroom and bath, the home showcases an open-concept great room, dining room, and a gourmet chef’s kitchen equipped with a built-in Wolf oven, microwave, 6-burner professional gas range with vent hood, Cove dishwasher, built-in Sub-Zero refrigerator, large island with breakfast bar, walk-in pantry, quartz slab counters, reverse osmosis water system, and whole-house water softener. Primary suite features an enormous walk-in closet, large shower with bench, freestanding soaking bathtub and dual vanity. Large guest bedrooms are en-suite with private baths. High ceilings, abundant natural light, and wood-look flooring run throughout the home, creating a bright, upscale feel. A telescoping patio door opens to the California Room and beautifully finished outdoor spaces featuring large scale 24X48" porcelain-tiled patios and walkways, ledger-stone accent walls, and low-maintenance landscaping. Additional highlights include an owned solar system, Tesla Powerwall, EV charging outlet, epoxy-coated garage floor, upstairs laundry room, and mud room. Exceptional curb appeal with a modern farmhouse elevation and tile roof. Residents enjoy community amenities including a pool, spa, park, and picnic area, with no Mello-Roos, a low tax rate, very low HOA, and the benefit of remaining Lennar structural warranty. Zoned for 3 top-rated public schools (walk to elementary and middle school) and near South Orange County’s most desired private schools. Enjoy historic downtown San Juan Capistrano with incredible dining, shopping and entertainment with an old-town feel, San Clemente, Laguna Niguel, Dana Point Harbor, Doheny State Beach, The Strands, Salt Creek Beach, and world-class resorts including the Ritz-Carlton, Waldorf Astoria, and Laguna Cliffs Marriott.

25948 Meadow Drive, San Juan Capistrano

$3,950,000
5 Beds 5 Baths OC25171058 MLS Closed Status
Nestled within the prestigious Hidden Mountain Estates, this exquisitely reimagined 5-bedroom, 2-2-1-bathroom residence marries timeless sophistication with modern luxury, set upon a rare, flat, nearly half-acre lot where an elegant, sweeping driveway wraps gracefully around the home. Privately tucked away with picturesque views, the home is designed for both grand entertaining and everyday living. A welcoming foyer reveals dual staircases and a spacious main-floor office, while the remodeled chef’s kitchen takes center stage with custom cabinetry, a built-in Sub-Zero refrigerator, an expansive island, and a light-filled breakfast nook. The sprawling master retreat is a true sanctuary, complete with a double-sided fireplace, a wet bar, and a serene sitting area. The luxurious spa-inspired bathroom features a Jacuzzi tub, an oversized walk-in shower, and dual granite-topped vanities, along with abundant closet space. Each secondary bedroom offers the convenience of an ensuite bath, including a downstairs guest suite and an upstairs bedroom that connects to a bonus room—ideal as a playroom, study space, or teen hangout. Expansive living and dining areas flow seamlessly through French doors to the professionally landscaped backyard, where a covered fireplace lounge and built-in barbecue set the stage for effortless outdoor gatherings. With space for a future pool and thoughtful updates throughout—including new flooring, carpeting, window treatments, and fresh paint—this light-filled home embodies a perfect blend of style, comfort, and meticulous detail.

28481 Via Mambrino, San Juan Capistrano

$2,399,000
4 Beds 4 Baths PV25160611 MLS Closed Status
Welcome to Via Granada – Where Luxury Meets Functionality! Discover this stunning 4-bedroom home with loft, theatre room (or optional 5th bedroom), and 3.5 baths, perfectly designed for modern living and ultimate comfort. Step inside to a spacious main-level primary suite, complete with a spa-inspired bath featuring a soaking tub, oversized shower, and custom built-in closet. The chef’s kitchen is a dream with premium KitchenAid appliances—dual oven range, built-in refrigerator, microwave, dishwasher, trash compactor—and a walk-in pantry. A reverse osmosis system ensures fresh, purified water at all times. Enjoy endless possibilities for entertaining! The dedicated theatre room comes equipped with built-in speakers, screen, and receiver, while the upstairs loft with wet bar offers another perfect space for gatherings. The great room features disappearing doors that seamlessly open to a resort-style backyard, creating the ultimate indoor-outdoor flow. Your private backyard oasis boasts a covered outdoor room with fireplace, built-in grill, hibachi station, warming drawer, ice chest, putting green, and bocce ball court—perfect for hosting and relaxing in style. Additional highlights include: Dual-zone A/C & dual tankless water heaters, solar panels & EV pre- wiring, central vacuum system, oversized laundry room with secondary fridge, 3-car garage plus separate 1-car garage with 220 electrical in both, upgraded electrical system throughout. Every detail of this home blends luxury, functionality, and energy efficiency—making it move-in ready for your next chapter. Don’t miss this rare opportunity to own one of San Juan Capistrano’s most desirable homes!

31831 Via Granada, San Juan Capistrano

$3,612,500
6 Beds 7 Baths OC25162243 MLS Closed Status
Coastal Luxury Retreat in Whispering Hills Set behind gates in the prestigious enclave of Whispering Hills, just minutes from the ocean, this exquisitely remodeled estate is a rare blend of luxury, privacy, and California elegance. With 6 ensuite bedrooms, 7 bathrooms, and 2 flexible rooms for an office, media, or playroom, the home spans 4,400 sq ft of refined living space on a serene and secluded half-acre lot. Wide-plank European Oak floors flow throughout. The chef’s kitchen is a true showstopper—featuring an oversized marble slab island, high-end quartz counters, marble backsplash, and a full suite of professional-grade appliances: 6-burner gas range, 3 ovens, 2 dishwashers, a prep sink, and alkaline purified water system. Oversized sliding glass pocket doors connect the kitchen to a stunning backyard oasis. The great room offers sweeping views of the lush hillside and sparkling pool through elegant French doors, while the adjacent family room is anchored by a dramatic 72" modern gas fireplace with a floor-to-ceiling stone-like surround. A designer wet bar with quartz surfaces, glass cabinetry, and marble-tiled backsplash elevates entertaining. The spa-like primary bath boasts dual walk-in closets, a large 2-person tub, and an extraordinary shower with dual rainheads and handheld sprayer with individual temperature controls, and architectural tiles and a one-of-a-kind Pebbelini floor and wall. Two additional bathrooms have been upgraded with floor-to-ceiling marble-like walls. Step outside to the ultimate entertainer’s paradise: a remodeled California Room with quartz and diamond-glass fireplace, a massive saltwater pool with waterfalls, Baja shelf, and spa (with automatic pool cover), plus a cozy fire pit lounge wrapped in café lights. A 15' x 10' outdoor kitchen includes a 42" grill/griddle, side burner, 36” ceramic sink, dual beverage centers, ice bin, and generous dining area. Freshly painted and surrounded by white roses, lavender, and Mexican sage, the home includes a 4-car garage, dual HVAC, dual tankless water heaters, paid solar with battery wall, and EV charger.

31901 Via Salamanca, San Juan Capistrano

$2,350,000
4 Beds 5 Baths OC25147339 MLS Closed Status
Welcome to your dream home in the prestigious Rancho Madrina community, where privacy, luxury, and Southern California charm come together. Tucked away on a quiet, tree-lined street, this highly sought-after single-level residence offers a rare combination of elegance and comfort. Step through a gated courtyard into a tranquil outdoor sanctuary—ideal for entertaining guests or unwinding fireside under the stars. Inside, soaring ceilings and abundant natural light create a bright, airy ambiance. Fresh interior and exterior paint enhance the home's timeless appeal, while stone flooring evokes the rustic beauty of nearby San Juan Capistrano. The thoughtfully designed layout features a spacious primary suite with direct patio access, along with a secondary ensuite bedroom in the main house. Two additional private-entrance ensuite bedrooms—located just outside the main residence—are perfect for a home office, guest quarters, or multigenerational living. The gourmet kitchen is a chef’s dream, boasting top-of-the-line appliances, a butler’s pantry, and premium finishes. It flows seamlessly into a generous great room for relaxed everyday living and effortless entertaining. A separate formal dining room provides an elegant space for hosting dinner parties. Additional highlights include a three-car garage with built-in storage, custom window treatments, ceiling fans throughout, and built-in surround sound that extends to both the backyard and courtyard. Enjoy true indoor-outdoor living in the resort-style backyard, basking in year-round sunshine thanks to its ideal southern exposure—a peaceful retreat you’ll never want to leave. Located behind private gates and just minutes from equestrian facilities, St. Margaret’s Episcopal School, and the historic Mission San Juan Capistrano, this exceptional residence offers a rare opportunity to own one of the area’s most distinguished single-level homes.

31521 Paseo Campeon, San Juan Capistrano

$3,695,000
4 Beds 4 Baths OC25123003 MLS Closed Status
Stunning Provencal villa taken down to studs and completely custom at every turn. This extraordinary view home is ready to enrich your lifestyle in the gated community of San Juan Hills Estates. Old World craftsmanship and unyielding attention to detail is apparent upon arrival at this single loaded street home, with smooth two-toned stucco, professionally designed landscaping and flagstone embellishing the exterior. A custom gate opens to a private entry courtyard with an elegant antique fireplace, providing an appropriately sophisticated introduction to the grand two-story residence. First impressions are breathtaking thanks to two-story main living area ceilings, four antique fireplaces, waxed and hand-hewn reclaimed ceiling beams, and a unique upgrade of hand-waxed plaster walls throughout. Expanded to approximately 4,000 sf, the fabulous showplace is as versatile as it is beautiful. 4 bedrooms and 3.5 baths include a main-level ensuite with office and separate outdoor access that could become a future casita or ADU if desired. This level also hosts the opulent antique fireplace-warmed primary suite, which opens to the backyard and is appointed with a custom built-in dresser, enlarged walk-in closet with custom built-ins, freestanding antique bathtub, a walk-in shower and individual vanities. On the second floor, two bedrooms share a bath, and a distinctive library with balcony and large storage area offers the possibility of creating a fifth bedroom with private bath. Gorgeous public spaces include a formal living room with high ceiling and a massive antique limestone fireplace imported from France. Not to be outdone, the formal dining room flows effortlessly to the courtyard and evokes the ambiance of wineries in Provence and Napa, with French limestone walls and a built-in Beausejour wine cabinet. For casual living and entertaining, the seamless family room and kitchen boasts a French antique limestone fireplace, walk-in pantry, and antique doors in a passageway leading to the dining room. Custom cabinetry, limestone countertops, and Sub-Zero and Wolf appliances, including a six-burner range with griddle, pot filler and custom copper hood, are on display. Living areas easily access a private backyard, where panoramic views embrace evening lights and Saddleback Mountain, and shade trees complement a large stone patio, built-in BBQ island with Lynx grill, stacked-stone walls and an antique fountain. Nearby acclaimed St. Margaret's and J Serra schools.

28422 Avenida Placida, San Juan Capistrano

$3,900,000
4 Beds 5 Baths OC25119347 MLS Closed Status
Experience this single-level sanctuary, with an ocean view! Situated above the California Coast and nestled in one of San Juan Capistrano’s premier communities, Connemara by the Sea, this stunning home boasts 4 bedrooms, 4.5 bathrooms, and 4,059 square feet of living space. Step inside to discover a haven of elegance, where every corner exudes warmth and sophistication. From the moment you enter, the seamless flow of the open floor plan invites you to unwind and indulge in the coastal lifestyle. Impeccably styled, this residence leaves nothing to be desired. Here, you can picture yourself lounging in the spacious living area, bathed in natural light streaming through expansive windows that frame sweeping views of the serene outdoor landscaping. The gourmet kitchen is a culinary dream, equipped with top-of-the-line appliances and adorned with custom cabinetry, expansive island and soapstone countertops. Whether you’re cooking for guests or preparing a quiet meal at home, this kitchen is sure to inspire your inner chef. Retreat to the sumptuous master suite, where tranquility reigns supreme. Pamper yourself in the luxurious ensuite bathroom, complete with a spa-like tub, dual vanities, and a separate glass-enclosed shower. Outside, the enchanting Mediterranean landscape sets the stage for unparalleled relaxation. You can envision yourself basking in the gentle coastal breeze as you lounge on the expansive patio, or rejuvenate yourself in a bubbling jacuzzi. The outdoor barbecue island provides ample cook and prep space amidst the serene surroundings, perfect for hosting al fresco dining. This is the epitome of California living at its finest—a place where every day feels like a vacation. With its expansive indoor and outdoor space, this home offers ample room for both intimate gatherings and grand entertaining. Whether you're seeking a serene retreat or an entertainer's paradise, this extraordinary property embodies the essence of luxury living in San Juan Capistrano.

33791 Connemara Drive, San Juan Capistrano

$2,425,000
5 Beds 5 Baths OC25120117 MLS Closed Status
WOW, a 5 car garage plus extra parking. Welcome to Whispering Hills and Rancho San Juan, a prestigious gated enclave of semi-custom homes located in one of San Juan Capistrano’s most sought-after communities. Nestled on a private cul-de-sac, this stunning property offers exceptional privacy, security, and lifestyle just minutes from top-rated schools, scenic walking trails, charming downtown shopping and dining, and the beautiful Southern California coastline. Situated on an expansive 15,500 sq ft lot with low-maintenance landscaping, this home features a rare 5-car garage and 4 additional parking spaces. Inside, you’ll find thoughtful luxury and high-end finishes throughout. The gourmet kitchen is a chef’s dream with top-of-the-line appliances, a spacious center island, easy-close drawers, a walk-in pantry, and a butler’s pantry. The interior courtyard creates an inviting indoor-outdoor flow, while the formal living and dining areas seamlessly connect to the large great room with a cozy fireplace—ideal for both entertaining and relaxing evenings. A full bedroom with ensuite bathroom is located downstairs, offering the perfect retreat for guests or multigenerational living. Upstairs, four generously sized bedrooms each feature their own ensuite or Jack & Jill bathroom. The luxurious primary suite offers a spa-like bathroom and dual walk-in closets with custom organizers. Step into the backyard and discover your private resort: a zero-edge spa and pool, multiple seating areas, outdoor lighting, and a complete outdoor kitchen with built-in BBQ and beverage fridge—perfect for hosting or unwinding in total privacy. With no detail overlooked and every amenity carefully considered, this semi-custom home represents incredible value in a highly desirable location. The community provides easy access to three vibrant centers, beautiful beaches, and exceptional schools. Call today for your private tour—this home is truly a one-of-a-kind opportunity.

29310 Paseo Palmar, San Juan Capistrano

$2,960,000
5 Beds 5 Baths OC25059421 MLS Closed Status
Among the rarest opportunities in the beautiful beachside hills of San Juan Capistrano, this special parcel offers unique & sought-after grounds with unmatched serenity. Framed by a tree-lined rolling hillside, this property offers complete privacy unlike anything in the area. Secured behind the gates at the sought-after Belle Cliff neighborhood, the home sits on a quiet side street (cul-de-sac) set well -away from the street on one of the largest (15,919 SF) elevated lots in the community. Inside, on the main level, several living spaces offer high ceilings flanked with French doors leading to the estate-like grounds. A large great room teaming kitchen, dining and family room creates the perfect entertaining space warmed by a gas fire. Off the combo formal dining / living room is a rustic pergola with strung cafe lighting - the perfect setting for outdoor covered dining. Mature landscaping and hedges frame the sprawling grounds offering total privacy. This lot sits higher than neighboring properties making it quite a special site with no neighboring properties behind and never to be. A luxurious and spacious downstairs suite anchors the front of the home with a beautiful arched window framed in brick. Upstairs, four bedrooms (three suites) + an ocean-view bonus teen/office landing with built-ins offers tremendous versatility. The primary suite is truly massive in scale with peek ocean views, amazing sunsets, and a luxurious ensuite bathroom. Notable details: An oversized three-car tandem garage, built-in BBQ, owned solar, unmatched privacy, park-like yard, mature landscaping and high-end pavers, strung cafe lighting, 5 bedrooms (one down + office upstairs + one with enclosed lanai and Spanish arches), 4.5 bathrooms, a bonus yard + gated dog run on side, major off-street parking, wired sound, beautiful hardwood flooring throughout the lower level, walk-in pantry, direct garage access off the kitchen, and convenient upstairs laundry. The Pacifica community amenities include: resort-like pool & spa and workout room. Very centrally located to all DP, SC, & SJC cities have to offer with SJC's closest proximity to the beach, great surf, beach trail & trail systems, the new DP harbor remodel, new & popular River Street Marketplace, amazing restaurants, & close proximity to highly-acclaimed Saint Margaret's private school. An extremely comfortable home with an even more exceptional lot offering massive grounds & major potential!

26531 Paseo Callado, San Juan Capistrano

$3,657,500
5 Beds 6 Baths OC25017492 MLS Closed Status
Perched on a coveted promontory in the exclusive Rancho Madrina community, this estate redefines luxurious coastal living with its panoramic ocean, city, and mountain views. Situated on a premium cul-de-sac lot, the property boasts resort-style grounds, complete with a saltwater infinity-edge pool, spa, and lushly landscaped gardens. An entertainer’s dream, the outdoor spaces include a built-in bar and BBQ entertainment center, a serene courtyard, and a patio with a cozy fireplace—all designed to create a private retreat that embodies true California living. Step through the private courtyard entry, and a grand foyer welcomes you to this meticulously designed home. With 4 bedrooms, a library/office (or optional 5th bedroom), and a game/bonus room, the expansive layout is both versatile and luxurious. The family room, featuring custom built-ins, flows seamlessly into the chef’s kitchen, which is a masterpiece of both form and function. Highlights include a massive 10-foot center island, Wolf appliances, dual dishwashers, double ovens, a bread warmer, pull-out drawers, soft-close cabinetry, and an elegant butler’s pantry. The kitchen’s contemporary Quartzite counters, Italian SALT imported wood cabinets, and French Oak floors add an air of sophisticated style. The living and dining rooms, each with a fireplace, open onto the central courtyard, offering the perfect indoor-outdoor flow. Upstairs, the master retreat is nothing short of spectacular, featuring its own balconies, a sitting room with a two-way fireplace, and an upgraded spa-like bath. Secondary bedroom suites come complete with walk-in closets and ensuite bathrooms, while two downstairs ensuite bedrooms create a spacious guest unit ideal for extended family or visitors. Additional features include a four-car garage with built-ins, epoxy flooring, and a private drive; new security systems and cameras; upgraded crown moldings and 6-inch baseboards; and two water heaters. Outside, manicured grounds showcase newer landscaping, a tranquil fountain, and expansive lawn areas. Every detail of this home has been designed with luxury and functionality in mind, offering the ultimate retreat in one of Rancho Madrina’s most enviable locations.

27452 Paseo Arco Clave, San Juan Capistrano

$2,482,000
3 Beds 3 Baths OC24205897 MLS Closed Status
Welcome to the prestigious gated community of Hidden Mountain Estates, where luxury and tranquility blend seamlessly. This custom-built, single-level ranch-style home is nestled in the desirable upper section of the Estates, offering stunning year-round views of sunsets and the serene hills of San Juan Capistrano. Upon entering, you're greeted by a spacious living room with a beautifully tiled fireplace, perfect for cozy evenings, and an elegant arched entryway that adds a touch of sophistication to the space.This expansive three-bedroom, two-and-a-half-bath residence features rich oak wood floors throughout and sits on a large, private lot on a quiet single-sided street. The home offers a gated driveway leading to a three-car garage, ensuring both privacy and convenience.The luxurious primary suite includes a generous walk-in closet, built-in storage, and a tiled en-suite bathroom. The home features a well-equipped kitchen with a central island, abundant cabinetry, and an adjacent breakfast nook for casual dining. A versatile secondary living area offers flexibility as a formal dining room or family room. Two large guest bedrooms provide sweeping views of the San Juan Hills and share a spacious tiled bathroom. The well-designed laundry room with built-in shelving connects to the three-car garage, which also includes ample cabinetry for extra storage. Outside, the expansive private yard features lush greenery, mature trees, and a private patio, perfect for enjoying the views and peaceful ambiance. This home is your gateway to serene, luxurious living in an exclusive and highly coveted community of Hidden Mountain Estates offering the best of San Juan Capistrano near hiking, biking, golfing and horse trails.

28431 Avenida La Mancha, San Juan Capistrano

$4,800,000
5 Beds 6 Baths OC24118771 MLS Closed Status
Offering peaceful country-style views of historic stables and rolling hills, this luxurious custom-caliber home in San Juan Capistrano’s gated community of The Oaks Farms presents the epitome of upscale Modern Farmhouse living. Framed by dramatic gables, the residence extends a warm welcome with dual glass entry doors that provide a view of the home’s central courtyard. Bathed in gorgeous natural light that streams through an abundance of large window expanses on both floors, living areas span approximately 4,827 square feet and feature five ensuite bedrooms and five- and one-half baths, including a main-level guest suite. Opening to the outdoors via slideaway walls of glass, the great room is anchored by a fireplace and crowned by a 15' vaulted ceiling. This wonderful space continues effortlessly to a dining area, and a fully appointed chef’s kitchen with upgraded countertops, an oversized soap stone island, farmhouse sink, fold-away pass-thru window to backyard bar, a pantry, white Shaker cabinetry, custom coffered ceiling, and top-of-the-line stainless steel Thermador appliances including a built-in refrigerator. Handsome white oak porcelain tile flooring, custom tile and millwork, a white color palette and upgraded wood ceilings complement the Modern Farmhouse aesthetic. Distinguished by a private balcony, the sophisticated and contemporary primary suite is generous in size and displays a walk-in closet with custom furniture-quality built-in cabinetry, a freestanding soaking tub, large walk-in shower, two sinks, a sit-down vanity, and lavish Calacatta marble surrounds. Outfitted with a sink and ample cabinetry, the laundry room shines with floor-to-ceiling subway tile, and the garage accommodates two vehicles. Relax in the spa or enjoy a swim while taking in views of horses riding in the rings, stables and an old-fashioned barn. Views are also enjoyed from a spacious covered patio with a built-in island, and a seating area with fire pit near a mature oak tree. Water-saving lifelike turf, custom hardscaping, and colorful plantings lend a touch of enchantment to inviting outdoor spaces. Limited to just 32 newer luxury homes, The Oaks Farms is surrounded by majestic coastal oaks and grassy fields. Highly acclaimed schools, San Juan Capistrano’s famous mission and downtown shops and restaurants, and picture-perfect Southern California beaches are minutes from home.

28630 Martingale Drive, San Juan Capistrano

$2,700,000
5 Beds 5 Baths PW24121176 MLS Closed Status
5 Bedroom, 4.5 Bath - Pristine Luxury home-newly priced well below comps! Located in the gated community of San Juan Hills Estates, stroll through the stone lined private courtyard and enter this lovely home through a custom leaded glass door. Impressive semi circular foyer leads to formal living room w/fireplace, & dining room with soaring 2 story ceilings & massive windows that overlook the exquisite yard with pool, waterfalls, spa, covered patio, built-in BBQ, 3 tier fountain &, several seating areas. Rich new vinyl plank wood flooring throughout. Stunning remodeled chef's kitchen w/beautiful quartz counters & custom hexagon marble backsplash. Oversized island that seats 4 on the outside while still leaving plenty of prep area on the kitchen side so you can visit with your guests while cooking & entertaining. Has stainless steel double ovens, microwave, dishwasher, built-in beverage cooler and, walk-in pantry. Gourmet kitchen adjacent great room with fireplace, wall to wall windows across two sides that overlooks the pool & rear grounds. This is a family that truly cherishes their time together. It has a downstairs half bath AND yes, another downstairs room w/direct access through the French doors to the front courtyard. It has built-ins across 1 wall & could be used as a morning room, office, additional family/game room or possibly even an additional bedroom w/the addition of 1 wall and a door. Notice the stunning architectural features of the sweeping stairway of custom iron balusters with dark mahogany finished railing & full plank flooring that lead to the expansive landing welcoming you to the 2nd floor. This Estate features 5 full bedrooms, 1 of which is downstairs with ensuite bathroom, 1 is an upstairs with an ensuite bath, 2 additional upstairs bedrooms enjoy a Jack n Jill bath. Last but certainly not least is of course, the large sophisticated master suite w/ huge bathroom, soaking tub, separate shower, dual vanities, & his & hers walk-in closets & a spacious sitting room to round out the entire suite. Ceiling fans in bedrooms, family room, and downstairs office/sunroom. It's like your own private resort oasis, all you need is the room service! Attached 3 car garages, Upstairs laundry room with large sink and tons of cabinets for extra storage. Top rated ST. MARGARET'S private K-12 school at La Novia & Calle Arroyo, approximate 6 min drive. https://www.smes.org/. No mello roos and low HOA dues

28431 Via Pasito, San Juan Capistrano

$4,700,000
5 Beds 6 Baths NP24067860 MLS Closed Status
Situated on the premier view lot within the exclusive gated neighborhood of The Oaks Farms, this turn key residence embodies the pinnacle of indoor-outdoor living, effortlessly blending luxurious interiors with stunning outdoor spaces. Upon entry, abundant natural light floods in through large picture windows that showcase the interior courtyard. An open floor plan with dramatic vaulted ceilings and walls of sliding glass doors is complemented by wide-plank wood flooring and designer finishes throughout. The kitchen was designed for culinary excellence with Wolf and Sub Zero appliances, including four ovens, two dishwashers, wine refrigerator, dual sinks, and a center island with counter seating. A walk-in pantry and spacious laundry/mud room, including two sets of washers and dryers, adds practicality, while the three-car garage ensures ample parking.The primary suite features a balcony, overlooking the rolling hills and equestrian jumping ring, spa-like bath with walk-in shower and soaking tub, and a massive closet. The four additional bedrooms include en-suite baths and walk-in closets. The lush outdoor space, landscaped to perfection and appointed with mature olive trees, offers dedicated alfresco dining space, a sunken seating area by the outdoor fireplace, citrus and herb garden, dog run, and ever-changing vistas of equestrian activities. The Oaks Farms, a gated enclave of only thirty-two homes, is less than two miles from the highly regarded St. Margaret’s School, and is nearby to hiking trails, fantastic dining options, upscale grocery stores, and so much more. This home embodies the essence of scenic, inviting, and one-of-a-kind living in San Juan Capistrano. Embrace the opportunity to call this exceptional residence your own.

28600 Martingale Drive, San Juan Capistrano

$1,277,888
3 Beds 3 Baths OC24066219 MLS Closed Status
Live your ideal coastal lifestyle just 3 miles from Dana Point Harbor in this fully furnished former model home! Offering Plan 1's desirable layout with 3 bedrooms and 2.5 baths spanning 1838 square feet, this residence boasts a lush tropical backyard complete with birds of paradise and a tranquil water fountain. This turnkey retreat comes fully furnished, including all appliances such as a refrigerator, washer, and dryer, ensuring effortless living from the moment you step inside. Upon entry, you're greeted by a graceful hallway leading to an inviting open great room and a highly upgraded gourmet kitchen featuring Quartzite countertops, a subway tile backsplash, a center island/breakfast bar, and stainless steel appliances from GE. The great room exudes a coastal vibe, enhanced by luxury vinyl wood floors on the main level and plush neutral-colored carpeting upstairs. Step outside through the sliding doors to discover an enchanting entertaining oasis with professional landscaping, a concrete patio area, barbecue, lush artificial turf, and a serene water feature. Upstairs, three bedrooms await, including one thoughtfully transformed into an office, alongside a convenient laundry room equipped with a GE washer/dryer and a versatile loft area. The expansive primary suite beckons with a luxurious tub, dual sinks, shower bench with subway tile, and a spacious walk-in closet, offering refreshing views of the surrounding avocado trees. Additional highlights include ceiling fans, recessed lighting with dimmers, and window coverings throughout. Enjoy the convenience of nearby guest parking and indulge in the exceptional amenities of Club Pacifica, including a saltwater pool, spa, cabanas, fitness center, and barbecue areas. With the HOA providing storage space for boats, personal watercraft, and RVs, residents can fully embrace the California lifestyle near the beach. Experience the charm of downtown San Juan Capistrano, renowned for its exceptional restaurants, shopping, and historic Mission. Don't miss the opportunity to make this extraordinary home yours – schedule a viewing today and prepare to be captivated! Your most discerning clients will undoubtedly be impressed by the unparalleled luxury and coastal charm of this residence.

33385 Paseo El Lazo, San Juan Capistrano

$3,495,375
4 Beds 4 Baths OC24054226 MLS Closed Status
Elevating highly coveted Modern Farmhouse style to an impressive new level, this rare single-story luxury home in the gated equestrian enclave of The Oaks Farms in San Juan Capistrano is immaculately maintained and exquisitely upgraded. Curb appeal is undeniable thanks to a custom arbor that accentuates a courtyard entry with covered entry porch, manicured landscaping and custom hardscaping. A formal entry provides an expansive introduction to the three-bedroom, three- and one-half-bath residence, which is generously proportioned at approximately 3,418 square feet and reveals an office, professionally designed interior. Enjoy Modern Farmhouse-inspired sliding barn doors at select passageways, upgraded wood-style plank tile flooring, vaulted ceilings, wood accent walls, upgraded lighting fixtures and plantation shutters. The heart of the home comprises a great room and kitchen that opens via bi-fold glass doors to front-row views of graceful centurion oaks and the community’s scenic riding arena and stables. Perfect for large gatherings, mealtime and movie nights, the great room is anchored by a fireplace with floor-to-ceiling stacked-stone surround, built-in cabinetry and open shelving. An oversized island with seating shines in the high-end kitchen, which is appointed with stained wood Shaker cabinetry, slab granite and quartzite countertops, a butler pantry with wine refrigerator, two sinks, a spacious walk-in pantry, and top-of-the-line stainless steel appliances including a built-in refrigerator and six-burner cooktop with griddle. Bi-fold glass doors erase the line between indoor and outdoor living spaces in a primary suite that reveals a sitting area, walk-in closet, freestanding tub and separate vanities.Nearly 10,151 square feet, the all-flat homesite offers ample room for a large backyard with covered patio, custom fountains and carefree turf. Limited to just 32 newer luxury homes, The Oaks Farms is surrounded by majestic coastal oaks, grassy fields, and a picturesque, thoughtfully preserved equestrian center. Award-winning schools, San Juan Capistrano’s charming village and historic mission, and miles of beaches are all just minutes from home.

28640 Martingale Drive, San Juan Capistrano

$2,635,000
4 Beds 4 Baths OC24008592 MLS Closed Status
Nestled in the prestigious gated community of San Juan Hills Estates, 28482 Via Pasito invites you to experience unparalleled luxury and sophistication. This gorgeous 4 bedroom plus office, 3,498 sq ft haven is desirably placed on an expansive 16,000 sq ft lot with endless city lights and hillside views, offering a lifestyle of grandeur and comfort. Entertainers welcome home and host in style with a large private yard complimented with a California room with heaters, a cozy outdoor fireplace, built-in BBQ, outdoor sauna and spa, setting the stage for gatherings under the stars. Pool enthusiasts, this yard has ample lawn space for one to be added. Home should be a place to unwind, and what better way to relax than your own private sauna? Upon entering the home, be welcomed by the private gated courtyard. As you step inside, a majestic staircase in the main foyer sets the tone, and soaring ceilings create an immediate sense of spaciousness. Design and functionality are what make this home a masterpiece. With its sophisticated ambiance, the main living room features recessed lighting and serves as a central hub with French doors opening to the meticulously landscaped yard. This grand living room could be a formal entertaining room or could be perfectly set up as a spacious office. The generous dining room expresses comfort and elegance for your formal dining experience. A 2-sided fireplace connects two distinct living areas, enhancing the seamless flow to easily entertain. The gourmet kitchen features quartz countertops, a large island with bar seating, and a classic farm sink. The primary suite on the main floor exudes serenity, boasting tray ceilings and breathtaking hillside views. The primary bath is spa-like oasis featuring a dual shower, separate tub, dual vanities, and a generously sized walk-in closet. A secondary bedroom, also located on the main floor, features an en-suite bathroom, great for guests. Two more bedrooms and a jack-n-jill bathroom provide comfort and seclusion on the upper level. An additional office space or bonus room completes the second floor, creating a versatile retreat for work or relaxation. Your dream home awaits at 28482 Via Pasito. Welcome to a world of elevated living!

28482 Via Pasito, San Juan Capistrano

$2,260,000
4 Beds 3 Baths OC23212035 MLS Closed Status
Evoking the Luxury and Elegance of the Golden Age of Hollywood, this redesigned Spanish Colonial style exterior and customized vignette interior within an open floor plan was created by renowned Los Angeles Architect Virgil W. McDowell, Inc., AIA-A-1 member. Lavender and Olive trees greet you at the Entrance Pavilion. As you pass through the private stone courtyard, dramatic light of 30 ft. ceilings calm your senses and delight the eye. The artisan built fireplace and brass bannister telescoping staircase completes the perfect entrance. Dinner is served in the beautifully paneled Dining Room with its circular window tucked in the 13 ft. tray ceiling and custom glazed walls. The piece de resistance is the highly customized Gourmet Christopher Peacock Kitchen with Carrera marble counters, maple tongue & grove drawers with solid hand painted fronts. Display your crystal and entertainment settings in the white Scullery Cabinet. The marble topped Island with pull out drawers is a wonderful working kitchen with plenty of storage. Full-sized stand-alone Sub-Zero Refrigerator and Freezer, Viking Double Ovens and 4 Burner stove with griddle, and Bosche dishwasher complete ensemble. All main floor moulding were selected from Paramount Pictures Moulding Shop. Entire lighting system is Lutron Homeworks Interactive upgraded to newest model in 2023. A beautifully remodeled bath with floating vanity of Riff Sawn White Oak and bead board laundry room are just off the family room. A 4th Bedroom or office space completes the entertainment friendly circular floor plan. Three bedrooms and 17x20 foot Bonus room are upstairs. The ensuite Primary bedroom has custom built vanity and dresser with marble counters, walk-in closets & Velux skylights. Double ended shower has a steam shower that operate from inside or out. The bonus room has walk-in closet and can be a perfect retreat, art studio or home office. The hand troweled burnished exterior is accented with panels from Warner Brothers Studios Moulding shop. Copper gutters too. Outdoor pergola completely rebuilt in 2023. A Rumford handbuilt fireplace lights the outdoor living space of the flat, pool sized lot. EV Charger in the 3 car garage. Minutes to St. Margaret’s School, San Juan Hills High & & several equestrian facilities. Ride your bike to the beach or town! Visit the Mission and new Mission Inn, Doheny beach and Dana Point Harbor, 5-Star hotels and golf courses. This is a lifestyle and home you will adore forever.

28692 Paseo Bahia, San Juan Capistrano

$2,575,000
5 Beds 5 Baths OC23193522 MLS Closed Status
Welcome to your luxurious retreat in the coveted Capistrano Estates, a serene, gated community in the heart of San Juan Capistrano. As you step into this stunning 5-bedroom, 4.5-bathroom home, you'll immediately sense the unparalleled quality and style it offers. Privacy and space are your companions as this home is nestled in a corner lot at the end of the gated neighborhood perched on one of the biggest homesites within the community. This home is a true masterpiece of impeccable maintenance. The home features a 9-ft deep pebble tech, salt-water pool, spa, and cabana known as the California room, which offers endless relaxation and entertainment. Discover a putting green on the large side yard and an abundance of fruit trees, creating your own organic orchard. Enjoy PAID solar, reverse osmosis throughout the home, Viking appliances in the kitchen, a double wide side-by-side Sub Zero refrigerator and three dishwashers, perfect for large parties and entertaining. Embrace energy savings with tankless water heaters, new windows and new slider doors in the primary suite, fresh paint throughout the interior and exterior. Spacious en-suite bedrooms, Sizeable primary bedroom with retreat, private viewing balcony and dual walk-in closets. Beyond your serene haven, explore the beauty of San Juan Capistrano with its historic Mission, vibrant dining, and easy access to the beach. Live the Southern Orange County dream in this exquisite residence, where every day feels like a retreat.

28502 Calle Pinon, San Juan Capistrano

$1,235,000
3 Beds 3 Baths OC23188981 MLS Closed Status
Experience your dream lifestyle in this immaculate, beach-close newer construction home! Just 3 miles from Dana Point Harbor, The Cove is a gated community within the prestigious Pacifica San Juan. This Plan 1 offers 3 bedrooms, 2.5 baths with 1838 square feet of living space and an expansive backyard. As you enter through the front door, you'll be greeted by a graceful hallway that leads to an open great room and a highly upgraded gourmet kitchen with Quartzite countertops, a subway tile backsplash, a center island/breakfast bar, wine fridge and stainless steel appliances from GE. The great room has a coastal vibe and a fireplace for your post-surfing relaxation. Luxury vinyl wood floors adorn the main floor, while neutral-colored carpet provides comfort upstairs. Exit through the sliding doors to an entertaining oasis with professional landscaping, a concrete patio area, beautiful artificial turf, and a landscaped hill. At night, you can enjoy landscape and decorative lighting. Upstairs, you'll find 3 bedrooms, a laundry room with a GE washer/dryer, and a loft area. The expansive primary suite features a tub and shower bench with subway tile and a spacious walk-in closet. The secondary bedrooms share a full bathroom. Additional features include ceiling fans, recessed lighting with dimmers, and window coverings throughout. The 2-car garage offers epoxy flooring, storage cabinets, and side shelving/hanging storage. You'll appreciate the home's proximity to guest parking and the fantastic amenities of Club Pacifica, including a saltwater pool, spa, cabanas, fitness center, and BBQ areas. The HOA even offers storage space for boats, personal watercraft, and RVs, allowing you to fully enjoy the California lifestyle near the beach and the charm of downtown San Juan Capistrano with its great restaurants, shopping, and famed Mission. Don't miss out on this remarkable home – it's a must-see! Bring your most discerning clients; they won't be disappointed!

33469 Paseo El Lazo, San Juan Capistrano

$3,750,777
5 Beds 6 Baths OC23188809 MLS Closed Status
Spectacular Panoramic Ocean, San Clemente Island, and City Lights Views. A rare opportunity, 2016 construction & was finished inside & out with over $500,000 in upgrades. Entertainer’s dream home 5 Bedroom, 5.5 Bathroom home within 4460 square feet. Floorplan includes a main-level bedroom, dining room, and formal room. Open kitchen to family room with sit-down ocean views. 2 office spaces, and an upstairs bonus area. Premium location at the end of a quiet cul-de-sac & on a vast parcel of 16,026 square feet makes this the perfect & private location with no neighbors on one side. Completely custom-designed upgrades throughout. With gorgeous hardwood floors & built-ins, the gourmet kitchen has Calcutta gold marble slab counters & custom glass tile backsplash, professional appliances & large walk-in pantry. All of the bathrooms have been custom designed. Additional features include SST whole house sound system, COX smart home, thermostat, smart home entry, plus RO (reverse osmosis system). Entertain in the resort-style rear yard with a custom-designed saltwater pool with an ozone system & spa with light & water features, solar panels to heat the pool, a custom fire feature/fire pit for those chilly evenings, custom outdoor kitchen with all built-in Viking appliances, outdoor shower & a dog run on the side. For the automobile enthusiast, the home offers a 3-car garage plus a huge driveway for parking 10 cars! This home is just minutes from Dana Point Harbor & beaches & easy freeway access.

26270 Paseo Armonia, San Juan Capistrano

$2,894,000
3 Beds 4 Baths OC23179205 MLS Closed Status
CREATIVE FINANCE SOLUTION Sellers will consider a CREATIVE FINANCE SOLUTION for competitive offers with acceptable terms. This offer is subject to Buyer qualification and changes in current market rates. Welcome to coastal paradise! Embrace the essence of coastal Southern California living in this captivating single-story home with ocean views, nestled within the prestigious gated enclave of Belle Haven at Pacifica San Juan. Crafted in 2017, this residence offers a perfect setting for entertaining while providing stunning vistas of the daytime ocean dotted with sailboats and the mesmerizing city lights that twinkle at night. With windows strategically placed to catch refreshing ocean breezes, you'll enjoy the natural coastal serenity, while being just 3 miles from Dana Point Harbor, where you can indulge in jet skiing, boat excursions, waterfront yoga, delectable dining experiences, boutique shopping and easy access to Doheny Beach. As you step through the front door, you'll instantly be captivated by the radiant outdoor living area, where abundant natural light spills into the home, and the backdrop of the ocean beckons in the distance. To your right, you'll discover two inviting secondary bedrooms, while to your left, a dedicated dining area awaits for memorable family and friend gatherings. Continue forward, and you'll be seamlessly drawn into the spacious kitchen, where high-end finishes abound, highlighted by an expansive quartz-topped island, a 6-burner gas cooktop, oven, microwave, Sub-Zero fridge, custom white cabinetry, full backsplash, and wood flooring that extends throughout. Stay engaged in every conversation with your guests and family, as the open great room effortlessly connects to the well appointed kitchen and dining area, all while overlooking the enticing backyard. Here, you'll find an outdoor BBQ, a cozy fire pit, waterfall feature, ample seating in the California room, and breathtaking coastal views, making it the perfect setting for unforgettable gatherings. End your day by retiring to the primary suite located at the rear of the residence, offering a spacious retreat complete with a generous shower, dual sinks, and a relaxing sunken tub. This home comes equipped with a fully paid-for solar and battery system, providing energy efficiency and cost savings. Enjoy resort-style living with HOA amenities: saltwater pool, hot tub, BBQ area, cabanas, gym, showers, and RV/Boat storage.

26470 Paseo Infinita, San Juan Capistrano

$2,430,000
4 Beds 3 Baths NP23122571 MLS Closed Status
When do you want to enjoy your ocean view and ocean breezes? In the morning with the cooling fog in the summer, or in the evening with the flaming sunset? Updated in last few years, with bespoke kitchen, bathrooms, sustainable acacia wood flooring and a sweeping staircase, this rare custom classic home blends beach proximity and a breezy ocean vista with timeless east coast charm. Connemara II is an established custom boutique neighborhood with only 19 unique homes behind the gates. You're at your own private resort as you step out of the family room to your private saltwater swimming lagoon and rock waterfall, created from drawings of mountain and desert locations. You will feel like you are on vacation each day. Step into your gourmet kitchen and create a fabulous meal as you wrap up the day. Beveled/leaded glass windows in the dining room, living room and upstairs add to the beauty, privacy, timeless feel, and can even cast rainbows into your morning. Luxuriate in bed in the giant master suite, with balcony doors overlooking the pool, or soak in the freestanding tub in your recently remodeled bathroom. The cedar-lined giant closet has stacked washer/dryer for ease of doing laundry. The additional two upstairs bedrooms have a connecting bathroom. Your downstairs 4th bedroom/office (with nearby full bath) opens to the backyard with pool view. Enjoy the ocean view and sunset in the late afternoon from your balcony/deck. Take in the ocean breeze at Doheny Beach, or grab your surfboard or sail your boat from nearby Dana Point Harbor,-both of which are just two miles away. And what a great place to entertain! Either inside or outside or both. Because of the great separation of space, some of your guests could easily be watching sports or playing billiards in the bonus/media room while others are enjoying BBQ by the pool/spa, or in winter, just sitting by one of the three fireplaces.. The streets are 'single loaded' so there is privacy with no neighbor behind or in front.

33761 Shamrock Lane, San Juan Capistrano

Start Your Search

Based on information from California Regional Multiple Listing Service, Inc. as of . This information is for your personal, non-commercial use and may not be used for any purpose other than to identify prospective properties you may be interested in purchasing. Display of MLS data is usually deemed reliable but is NOT guaranteed accurate by the MLS. Buyers are responsible for verifying the accuracy of all information and should investigate the data themselves or retain appropriate professionals. Information from sources other than the Listing Agent may have been included in the MLS data. Unless otherwise specified in writing, Broker/Agent has not and will not verify any information obtained from other sources. The Broker/Agent providing the information contained herein may or may not have been the Listing and/or Selling Agent.