29310 Paseo Palmar, San Juan Capistrano, CA 92675
- $2,425,000
- 5
- BD
- 5
- BA
- 4,000
- SqFt
- Sold Price
- $2,425,000
- List Price
- $2,599,900
- Closing Date
- Sep 02, 2025
- Status
- CLOSED
- MLS#
- OC25120117
- Year Built
- 2014
- Bedrooms
- 5
- Bathrooms
- 5
- Living Sq. Ft
- 4,000
- Lot Size
- 15,388
- Acres
- 0.35
- Lot Location
- Back Yard, Cul-De-Sac, Sprinklers In Rear, Sprinklers In Front, Landscaped, Level, Sprinklers Timer, Street Level, Yard
- Days on Market
- 81
- Property Type
- Single Family Residential
- Style
- Contemporary, Mediterranean
- Property Sub Type
- Single Family Residence
- Stories
- Two Levels
- Neighborhood
- Whispering Hills
Property Description
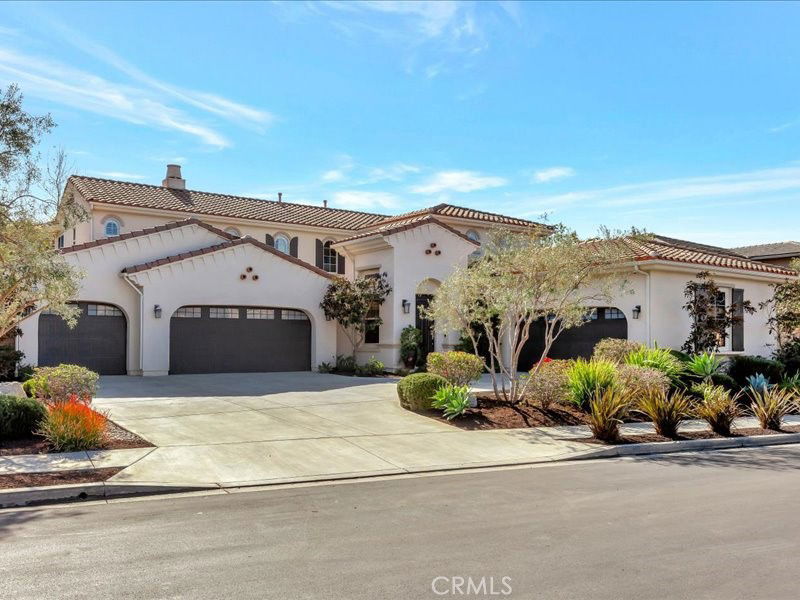
WOW, a 5 car garage plus extra parking. Welcome to Whispering Hills and Rancho San Juan, a prestigious gated enclave of semi-custom homes located in one of San Juan Capistrano’s most sought-after communities. Nestled on a private cul-de-sac, this stunning property offers exceptional privacy, security, and lifestyle just minutes from top-rated schools, scenic walking trails, charming downtown shopping and dining, and the beautiful Southern California coastline. Situated on an expansive 15,500 sq ft lot with low-maintenance landscaping, this home features a rare 5-car garage and 4 additional parking spaces. Inside, you’ll find thoughtful luxury and high-end finishes throughout. The gourmet kitchen is a chef’s dream with top-of-the-line appliances, a spacious center island, easy-close drawers, a walk-in pantry, and a butler’s pantry. The interior courtyard creates an inviting indoor-outdoor flow, while the formal living and dining areas seamlessly connect to the large great room with a cozy fireplace—ideal for both entertaining and relaxing evenings. A full bedroom with ensuite bathroom is located downstairs, offering the perfect retreat for guests or multigenerational living. Upstairs, four generously sized bedrooms each feature their own ensuite or Jack & Jill bathroom. The luxurious primary suite offers a spa-like bathroom and dual walk-in closets with custom organizers. Step into the backyard and discover your private resort: a zero-edge spa and pool, multiple seating areas, outdoor lighting, and a complete outdoor kitchen with built-in BBQ and beverage fridge—perfect for hosting or unwinding in total privacy. With no detail overlooked and every amenity carefully considered, this semi-custom home represents incredible value in a highly desirable location. The community provides easy access to three vibrant centers, beautiful beaches, and exceptional schools. Call today for your private tour—this home is truly a one-of-a-kind opportunity.
/u.realgeeks.media/ericengelbert/Realtor-Orange-County.png)
Additional Information
- HOA
- 350
- Frequency
- Monthly
- Association Amenities
- Controlled Access, Sport Court, Management, Picnic Area, Playground, Pickleball, Guard, Security, Tennis Court(s), Trail(s)
- Appliances
- 6 Burner Stove, Double Oven, Dishwasher, Gas Cooktop, Disposal, Gas Oven, Gas Water Heater, Microwave, Refrigerator
- Pool
- Yes
- Pool Description
- In Ground, Private
- Fireplace Description
- Family Room, Gas, Great Room, Outside
- Heat
- Forced Air
- Cooling
- Yes
- Cooling Description
- Central Air, Dual
- View
- Courtyard, Hills, Panoramic, Pool
- Exterior Construction
- Stucco
- Patio
- Concrete, Covered, Patio
- Roof
- Tile
- Garage Spaces Total
- 5
- Sewer
- Public Sewer
- Water
- Public
- School District
- Capistrano Unified
- Interior Features
- Breakfast Bar, Built-in Features, Ceiling Fan(s), Separate/Formal Dining Room, Eat-in Kitchen, Granite Counters, Open Floorplan, Recessed Lighting, Wired for Sound, Bedroom on Main Level, Entrance Foyer, Jack and Jill Bath, Primary Suite, Walk-In Pantry, Walk-In Closet(s)
- Attached Structure
- Detached
- Number Of Units Total
- 1
Listing courtesy of Listing Agent: Debbie Faremouth (debbiefaremouth@gmail.com) from Listing Office: Realty One Group West.
Listing sold by Todd Armstrong from Compass
Mortgage Calculator
Based on information from California Regional Multiple Listing Service, Inc. as of . This information is for your personal, non-commercial use and may not be used for any purpose other than to identify prospective properties you may be interested in purchasing. Display of MLS data is usually deemed reliable but is NOT guaranteed accurate by the MLS. Buyers are responsible for verifying the accuracy of all information and should investigate the data themselves or retain appropriate professionals. Information from sources other than the Listing Agent may have been included in the MLS data. Unless otherwise specified in writing, Broker/Agent has not and will not verify any information obtained from other sources. The Broker/Agent providing the information contained herein may or may not have been the Listing and/or Selling Agent.