Quick San Clemente CA MLS Search

San Clemente Real Estate & Homes with Fire Sprinkler System

San Clemente CA is our specialty. Orange County Real Estate Inc is committed to making the buying and selling of real estate & homes with fire sprinkler system in San Clemente, CA a pleasurable and rewarding experience. Our website allows you to search all active San Clemente real estate, homes with fire sprinkler system for sale. It is easy to use and navigate through fire sprinkler system property searches. You can also save searches and get daily email alerts of new listings as they become available.

Property Search Map Search Market Report


Browse All San Clemente CA Properties with Fire Sprinkler System for Sale

522 Calle Cuadra, San Clemente
$2,000,000
4 Beds ⋅ 3 Baths ⋅ LG26072986 MLS ⋅ Closed Status
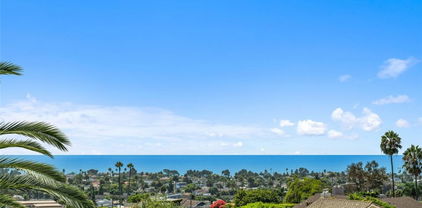
Recently updated with a refined coastal sensibility, this beautifully appointed residence offers an exceptional blend of elegance and resort-style living. Ideally positioned on a wide corner lot and quiet cul-de-sac within the coveted Coast community, from the moment of arrival, the home captures attention with its inviting presence, ocean views and vibrant sunset skies, best enjoyed from the front patio bistro. Softly illuminated steps guide you effortlessly to the front door. Designed for both relaxation and entertaining, a private backyard oasis unfolds with lush, mature hedges and trees creating a tranquil sense of seclusion. At the center, a large saltwater lap pool and spa provide a resort-inspired setting, while a generous side yard offers endless flexibility for recreation and hobbies. A highly desirable 3-car garage further enhances the property, offering ample space for vehicles, storage, or the option to create a home gym. Inside, a light-filled open-concept floor plan is highlighted by soaring cathedral ceilings and abundant natural light. The main living areas flow effortlessly from the formal living room to the dining space and into the thoughtfully remodeled kitchen, designed for both function and style, creating a cohesive and inviting environment for everyday living and entertaining alike. A main-level bedroom paired with an adjacent bath with a walk-in shower provides ideal flexibility for guests or multigenerational living. Upstairs, 3 generously sized bedrooms offer comfort and privacy, including 2 with south-facing ocean views. The primary suite is a true retreat, showcasing a newly remodeled bath, finished with exquisite Carrara marble floors and shower, designer-inspired gold fixtures, and stylish gliding barn doors, blending luxury with modern coastal charm. Recently updated with a comprehensive suite of major upgrades, the heavy lifting has already been completed, including a new air conditioning and furnace system with updated electrical and ducting, a new roof, and all-new pool equipment with an advanced electronic saltwater system. Steps from your door, you will enjoy view corridors, grassy parks and scenic walking paths, and just minutes from The Outlets at San Clemente and beautiful South County beaches. This exceptional property captures the very best of South Orange County living, offering coastal access, an ideal climate, top-rated schools, and a serene yet connected lifestyle.

522 Calle Cuadra, San Clemente

1523 Via Tulipan, San Clemente
$1,685,000
3 Beds ⋅ 2 Baths ⋅ OC26073502 MLS ⋅ Closed Status
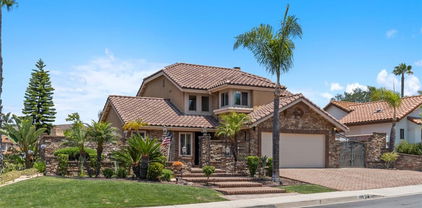
Welcome to 1523 Via Tulipan, a highly desirable single-level home nestled in the heart of Forster Ranch—one of San Clemente’s most sought-after communities. Offering approximately 2,000 square feet of well-designed living space, this lovingly maintained residence blends comfort, functionality, and timeless appeal. Thoughtfully cared for over the years, the home features a spacious and inviting layout ideal for both everyday living and entertaining. The kitchen is appointed with beautiful granite countertops, providing both style and durability, and opens seamlessly to the main living areas. The third bedroom is currently used as a dedicated office, thoughtfully designed with custom built-ins including a wardrobe closet—creating a functional and organized space ideal for working from home, studying, or creative pursuits. The primary suite offers a peaceful retreat with vaulted ceilings, a sliding glass door providing direct outdoor access, dual sinks, and a relaxing soaking tub—perfect for unwinding at the end of the day. Additional highlights include plantation shutters throughout, central air conditioning for year-round comfort, and an abundance of natural light that enhances the home’s warm and welcoming atmosphere. Located in the desirable Forster Ranch community, this home enjoys a peaceful neighborhood setting while remaining close to top-rated schools, parks, hiking trails, and just minutes from San Clemente’s world-class beaches, dining, and coastal lifestyle. A rare opportunity to own a beautifully maintained single-level home in one of San Clemente’s most cherished neighborhoods.

1523 Via Tulipan, San Clemente

1 Corte Sevilla, San Clemente
$1,850,000
3 Beds ⋅ 2 Baths ⋅ OC26074143 MLS ⋅ Closed Status
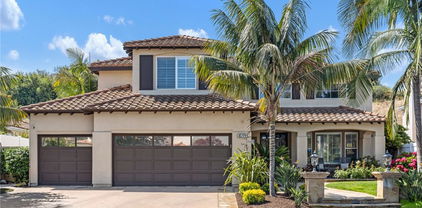
Welcome to 1 Corte Sevilla, an artist-inspired Tuscan beach villa in The Gallery, South Orange County’s premier 55+ gated community. This single-level home carries a meaningful creative legacy. Its longtime owners — a gifted local artist and her husband, who supported & promoted artists within the Laguna Beach arts community — infused the home with a spirit of beauty and authenticity. Her original paintings still adorn the walls, offering a glimpse into her creative world. Their son later transformed the exterior into one of the most striking landscapes to ever distinguish The Gallery. Mediterranean-inspired grounds feature mature Tuscan cypress Tiny Towers, sculpted greenery, vibrant plantings, & full-bloom roses that create the ambiance of an Italian villa. Inside, the home blends warmth & sophistication. A grand 20-foot entryway sets the tone, complemented by fresh paint, molding throughout, recessed lighting, & oversized windows that fill the home with natural light. Saltillo tile floors enrich the main living areas, while the bedrooms feature brand-new carpet. A cozy retreat room with a fireplace offers an inviting space for conversation or enjoying your favorite beverage. The remodeled kitchen offers white cabinetry, a generous quartz island with bar seating, a clean white backsplash, stainless steel appliances, a new cooktop, a new dishwasher, & abundant storage. The spacious primary suite includes a large walk-in closet & an inviting ensuite bath with new tile flooring, a separate oversized soaking tub, & a walk-in shower — a serene, spa-like retreat. The second bedroom is ideal for guests, while the third — currently used as an office — is perfect for work, hobbies, or a creative studio. French doors off the kitchen open to a tranquil back patio surrounded by layered greenery, blooming roses, and thoughtful hardscape, creating exceptional privacy. The primary suite also offers direct patio access, perfect for morning coffee or enjoying the coastal breeze. Just steps away is The Gallery’s vibrant Community Center, featuring a pool and spa, a nine-hole putting green, bocce ball, a fitness center, recreation and meeting rooms, & a billiards room — offering endless opportunities for activity and connection. Features include AC, indoor laundry, and direct access two-car garage. Minutes from beaches, shopping, dining, and downtown San Clemente, this artistic Tuscan villa offers coastal living wrapped in creativity, care, and exceptional design.

1 Corte Sevilla, San Clemente

615 Del Dios, San Clemente
$3,100,000
5 Beds ⋅ 3 Baths ⋅ OC26072014 MLS ⋅ Closed Status
From the moment you arrive, there’s a sense that this is something truly special. Ideally positioned at the end of a quiet cul-de-sac in Rancho San Clemente, this exceptional residence sits on a rare, oversized lot, offering privacy, space, and an extraordinary resort-style setting. The backyard is designed for both relaxation and connection, featuring a custom saltwater pool with slide, sunning shelf, and waterfall, spa, built-in BBQ island, firepit, half basketball court, sprawling lawns and multiple gathering areas. Expansive bifold doors create a seamless indoor-outdoor experience, opening to a covered, heated patio with ceiling fans and ambient lighting, perfect for year-round enjoyment. Inside, the five-bedroom, three-bath home blends refined design with everyday comfort. A dramatic two-story entry is complemented by a striking double staircase with solid oak treads and iron railings. The gourmet kitchen is appointed with custom cabinetry, Dacor appliances, Brazilian granite countertops, farmhouse sink, and a generous center island, flowing effortlessly into the inviting family room. A main-level bedroom and beautifully updated bath offer flexibility, while upstairs includes three secondary bedrooms and a spacious primary suite with a private balcony and sitting area. Thoughtful upgrades include paid solar, dual AC, QuietCool whole house fan, new Anderson windows and doors upstairs, updated flooring, Ethernet wiring, integrated audio with exterior speakers, and whole-home water filtration with softener and reverse osmosis. Located near the Ridgeline Trail and just minutes to charming downtown San Clemente, featuring boutique shopping, locally acclaimed restaurants, and world-class surf breaks and beaches. This home offers an exceptional blend of comfort, style, and coastal lifestyle.

615 Del Dios, San Clemente

42 Via Conocido, San Clemente
$4,675,000
5 Beds ⋅ 6 Baths ⋅ OC26067838 MLS ⋅ Closed Status
Nestled in Talega’s prestigious gated community of Lucia, stands 42 Via Conocido. This stunning estate offers architectural charm and allure, with a luxurious residence and expansive outdoor oasis. The sprawling floor plan features five bedrooms, five and a half bathrooms, a private office, bonus room with deck, gourmet kitchen, butler’s pantry, dedicated laundry room and multiple balconies throughout. All bedrooms enjoy ensuite bathrooms, including the downstairs guest suite featuring a with walk-in closet and direct access to the resort-style backyard. Upon entry through the grand two-story foyer, the main level features an open-concept floor plan that effortlessly flows from the elegant dining room to the kitchen and family room. The impressive chef’s kitchen features a large center island and wine refrigerator, plus a butler’s pantry with a sink, refrigerator and ample cabinet and counter space. Ascend the graceful staircase to the second floor, where the light-filled primary suite awaits, featuring a sitting room, fireplace, balcony, and vast deck with scenic beauty. The primary bathroom suite also enjoys direct access to the primary deck, and is complete with dual vanities, soaking tub, standup shower and dual walk-in closets. The captivating exterior boasts meticulous landscaping, inviting a tone of privacy and elegance. Enhancing the outdoor entertaining experience is a gorgeous pool and spa, cabana with fireplace, and built-in BBQ. This impressive lot spans approximately 14,567 square feet, boasting abundant greenery including avocado trees, fruit trees, grape vines, and a charming courtyard with fountain. Additional property highlights include solar panels, water softener, and a four-car garage with ample storage space. This luxurious sanctuary offers unparalleled comfort and style, perfect for those seeking the ultimate in Southern California​​‌​​​​‌​​‌‌​​‌​​​‌‌​​​​​‌​​​‌‌​​​‌‌‌​​​ living.

42 Via Conocido, San Clemente

136 Avenida Victoria Unit C, San Clemente
$2,052,000
2 Beds ⋅ 3 Baths ⋅ OC26062659 MLS ⋅ Closed Status
Take advantage of this rare opportunity to own a 2020 constructed condo in the heart of downtown San Clemente. Located within the highly desirable short-term rental zone, this property offers exceptional income potential while also serving as a beautifully appointed personal residence. Ideally situated just a short walk to the San Clemente Pier and the shops and restaurants along Avenida Del Mar, this home delivers the ultimate coastal lifestyle. Completed by local builder CH Anderson Construction in collaboration with architect Michael Luna, the residence showcases timeless Spanish architecture paired with high-quality craftsmanship. From the elegant archways and custom tile to the wrought iron details and thoughtfully designed windows, every element reflects the charm of San Clemente’s “Spanish Village by the Sea.” Unit C, the largest of the three residences at 1,929 square feet, offers a versatile and well-designed floor plan with high ceilings throughout. The open-concept kitchen flows seamlessly into the living and dining areas, creating an ideal space for entertaining, with a balcony just off the dining area for indoor-outdoor enjoyment. The living room is highlighted by a stunning cathedral ceiling, enhancing the sense of space and natural light. The main level features two bedrooms and the primary suite is a true retreat—complete with a private balcony, walk-in closet, and a beautifully appointed ensuite bathroom featuring dual sinks, quartz countertops, and a walk-in shower. An additional lower-level room provides flexibility for a guest suite, office, or extra bedroom. Interior features include oak wood flooring, custom window coverings, a beautifully appointed kitchen with a Kohler farmhouse sink, stainless steel appliances, and a custom-tiled fireplace. The spacious private rooftop deck is a true standout—offering ocean and headland views, along with a built-in outdoor fireplace, making it perfect for entertaining or relaxing after a day at the beach. Additional features include a convenient outdoor surf shower and three designated underground parking spaces with plenty of storage. This is coastal living at its finest—blending location, luxury, and income potential into one exceptional offering.

136 Avenida Victoria Unit C, San Clemente

615 Calle Hidalgo, San Clemente
$2,450,000
4 Beds ⋅ 3 Baths ⋅ OC26060361 MLS ⋅ Closed Status
615 Calle Hidalgo features panoramic Pacific Ocean and Catalina Island views from the first and second levels. This coastal dream home is situated on a quiet cul-de-sac, on an extremely private elevated lot. The moment you enter the front door, you are greeted by dramatic high ceilings, with an ocean view dining room to your right, and a grand formal living room to your left, which includes a wood burning fireplace. The kitchen has been remodeled with granite counter tops, and exotic wood cabinets. The home has been upgraded with double pane windows, as well as the installation of a massive bi-folding door system which seamlessly connects the family room to the back yard. There is one main floor bedroom which makes a great home office or gym. You're sure to be impressed by the oversized primary bedroom suite, which has a large sitting area, and an ocean view balcony. The primary bathroom and upstairs hall bathroom have been totally remodeled and are gorgeous. Additional recent upgrades include installation of HVAC system, new interior and exterior paint, as well as new carpet upstairs. After touring the interior, you'll fall in love with the back yard, which features a built in BBQ center, large patios for outdoor dining and entertaining, and pads for lounge chairs. Past the rear glass fence you'll appreciate the distance between the back yard and any nearby neighbors. This stunning home even includes a 3 car garage, and a large driveway. Conveniently located near the northernmost San Clemente freeway on-ramp/PCH makes this a commuters dream location. Super close to the beach and Shorecliffs Golf Course. Hurry, this one is going to sell fast.

615 Calle Hidalgo, San Clemente

123 El Levante, San Clemente
$3,300,000
4 Beds ⋅ 4 Baths ⋅ OC26054837 MLS ⋅ Closed Status
Newly built in 2007, this completely single-level 3,421 SF residence sits on an expansive 14,520 SF corner lot, offering a rare combination of scale, privacy, views, and elevated coastal living. Framed by significant ocean, harbor, island and hillside city-light views from both the front and rear, this peninsula lot is special with only one immediate neighbor. Upon arrival, a gated driveway leads to this impeccably designed Mediterranean home. Inside the formal entry welcomes you to grand spaces with high ceiling plates, coved features, and archways, and beautiful wood flooring drawing you into its captivating spaces including the formal living with direct ocean views. French doors and large-scale windows create a light-filled, open atmosphere framing the centered courtyard. Complete with an outdoor fireplace, this private outdoor space is designed for effortless, year-round entertaining at the heart of the home. The open-concept kitchen is designed for both everyday living and entertaining, complete with high-end stainless appliances, granite counters, a large island, walk-in pantry, breakfast nook, and perfect flow into the main living space. The kitchen and fire-warmed family room feature soaring vaulted ceilings with direct ocean views out toward the Catalina Island and the Dana Point Headlands. Several French doors lead to a massive wrap-around patio, very private and level. This residence offers four spacious bedrooms, each with its own ensuite bath, creating a true retreat for both residents and guests. The oversized primary suite is a sanctuary of its own, featuring a fireplace, vaulted ceilings, walk-in closet and shower, soaking tub, dual sinks, and direct access to the courtyard for a seamless indoor-outdoor experience. Additional highlights include statement lighting, crown molding, wired surround sound, custom tiling, dedicated dining and laundry rooms, several citrus trees, gated drive with major parking for oversized vehicles, 3-car garage, and a rare large-scale single-level floor plan. Ideally located in the hills just above historic downtown San Clemente, this home is walkable to Avenida del Mar’s boutique shopping and dining, the iconic San Clemente Pier, and the scenic 2.5-mile beach trail. World-class surfing, coastal trails, and Dana Point Harbor are all just minutes away—offering the ultimate Southern California lifestyle. Truly a rare opportunity at such a large-scale single-level home on a special ocean-view lot.

123 El Levante, San Clemente

1064 Calle Del Cerro Unit 1304, San Clemente
$645,000
2 Beds ⋅ 2 Baths ⋅ OC26051456 MLS ⋅ Closed Status
Beautifully upgraded upper-level residence in the highly desirable Vista Pacifica community of Rancho San Clemente. This thoughtfully designed home features a sought-after dual primary suite layout, offering comfort, flexibility, and privacy. Vaulted ceilings and abundant natural light create an open, airy feel throughout the living space, while hardwood flooring and plantation shutters add warmth and character. French doors lead to a private balcony where you can unwind to the soothing sound of the nearby creek and enjoy the coastal breeze. The kitchen was thoughtfully redesigned with the entry opened to create a brighter, more airy space that flows seamlessly into the living and dining areas. Quartz countertops, white shaker cabinetry, and stainless steel appliances provide both style and functionality. The home includes a private one-car garage along with ample guest parking. Vista Pacifica is known for its beautifully maintained grounds featuring winding pathways, charming bridges, two large pools with heated spas, a recreation center, and RV parking available to residents at no additional cost. Ideally located just steps from the scenic Rancho San Clemente Ridgeline Trail and just minutes from San Clemente’s beaches, vibrant downtown, restaurants, and the Outlets at San Clemente, this home offers a relaxed coastal lifestyle with easy access to everything that makes the area so special. Morning walks along the ridgeline trail, afternoons spent at the beach, and evenings enjoying ocean breezes from your balcony become part of everyday life here. The surrounding hillsides, coastal air, and quiet residential setting create a sense of retreat while still keeping you close to the energy of downtown San Clemente, its cafés, boutiques, and surf culture. Vista Pacifica remains one of Rancho San Clemente’s most beloved communities, valued for its peaceful atmosphere, beautifully landscaped grounds, and close connection to the trails and coastline that define the San Clemente lifestyle.

1064 Calle Del Cerro Unit 1304, San Clemente

501 Calle Luego, San Clemente
$2,350,000
4 Beds ⋅ 3 Baths ⋅ OC26049876 MLS ⋅ Closed Status
Recently remodeled with attention to detail, this well-appointed Coast District home is absolutely stunning. Upon arrival, the home sits elevated on a quiet side street with recently updated curb appeal. New exterior enhancements include exterior paint, landscaping, handrails, carriage garage door, and a Dutch entry door - all adding to the first impression. Inside, an updated floor plan with ascending ceilings draws you within. Structural walls and interior elevations were carefully modified to enhance the floor plan for modern-day living creating one massive great room - mostly on one convenient level. The formal living room, open kitchen, dining, and family rooms all flow seamlessly together, creating one amazing living space. Finished with a discerning eye for design, the kitchen features all-new cabinetry, Carrara marble counters with massive island, deVOL brass fixtures, cabinet-faced Fisher & Paykel appliances and newly-added windows all adding to the stylish appeal. A bi-folding window opens to exterior bar seating while a large bi-folding window wall brings the outside inside the fire-warmed family room. A generous grassy yard, large patio with a recently added pergola and elevated ocean-view lounging deck all create amazing outdoor entertaining zones. A wellness garden with a tranquil water feature and Coco wood-fire spa offers a peaceful area to unwind. The outdoor spaces offer a rare sense of privacy from neighboring properties. A sizable bedroom with finished closet, full bathroom, and dedicated laundry room with direct access to the 2-car garage complete the lower level. Upstairs, two well-appointed guest bedrooms share a generous, newly-updated full bathroom. The ocean-view primary suite is simply amazing, with high ceilings, a massive en-suite bathroom and an equipped walk-in closet. Reclaimed wooden doors lead to the tasteful Japanese-inspired wet room, offering a soaking tub, walk-in shower, dual sinks, marble counters, brass fixtures, and privacy toilet. Other values include full PEX re-pipe, new engineered oak wood flooring, solid-core doors, permitted kitchen & bath remodels, paid solar, dual-pane windows & high-end treatments, updated landscaping, new fire sprinkler heads, & EV charging. Reinvented with attention to every detail offering major indoor/outdoor space, ocean views, no power lines, nearby restaurants & shopping, world-class surfing, 2.5 mile beach trail, with close proximity to all San Clemente & Dana Point have to offer.

501 Calle Luego, San Clemente

125 Via Murcia, San Clemente
$2,025,000
3 Beds ⋅ 3 Baths ⋅ OC26048315 MLS ⋅ Closed Status
Located within the Aqua neighborhood of Sea Summit in San Clemente, this beautifully designed coastal residence offers a refined balance of architecture, comfort, and lifestyle just moments from the Pacific. Spanning approximately 2,374 square feet with three bedrooms, three bathrooms, and a versatile upstairs loft, the home blends thoughtful design with relaxed coastal living. Inside, warm wood flooring, recessed lighting, and an open-concept layout create an inviting yet sophisticated atmosphere filled with natural light. The kitchen anchors the main living space with quartz countertops, a generous center island, walk-in pantry, and premium appliances including a Wolf gas cooktop with built-in griddle, separate Wolf oven, and Sub-Zero refrigerator. The space flows seamlessly into the dining and living areas where expansive sliding doors open to a private outdoor patio. Designed as a natural extension of the home, the patio features a retractable awning and offers a comfortable, private setting for outdoor dining, relaxing, or gathering with friends. A main-level bedroom and full bath provide flexibility for guests, extended family, or a quiet workspace. Upstairs, the primary suite offers a spacious retreat with a walk-in closet and a well-appointed bath featuring a dual-sink vanity, soaking tub, and separate walk-in shower. Two additional bedrooms, a full bath, and the loft complete the upper level and create flexible living space for everyday life. Additional highlights include an attached two-car garage with epoxy flooring and built-in storage, an interior laundry room, and numerous thoughtful upgrades throughout. Residents of Sea Summit enjoy access to the community’s resort-style amenities including a coastal clubhouse, fitness center, spa, fire pits, and gathering spaces, along with miles of scenic walking trails that wind through preserved coastal canyon and lead toward the beach. Ideally positioned near the San Clemente Outlets, neighborhood parks, dining, and the North Beach train station, this home offers an exceptional opportunity to experience one of San Clemente’s most desirable coastal communities where architecture, convenience, and coastal lifestyle come together.

125 Via Murcia, San Clemente

4 Via Belleza, San Clemente
$2,120,000
5 Beds ⋅ 3 Baths ⋅ OC26042924 MLS ⋅ Closed Status
Welcome to 4 Via Belleza, an exceptional coastal retreat nestled in the rolling hills of San Clemente. Located on one of the highest streets in Talega, this beautifully appointed residence offers the perfect blend of privacy, elegance, and Southern California lifestyle. Surrounded by pristine natural open space and scenic walking trails, the property enjoys a peaceful, tucked-away setting where coastal breezes, canyon views, and the sounds of nature create a true sense of retreat. Step outside your door and explore miles of nearby trails - perfect for morning walks, trail runs, or simply soaking in the beauty of the surrounding landscape. Inside, you’ll discover a light-filled interior with soaring ceilings, expansive windows, and an open-concept floor plan designed for both comfortable living and effortless entertaining. The spacious living areas flow seamlessly into a gourmet kitchen featuring stainless steel appliances, a large walk-in pantry, generous counter space with new quartzite counters, a large center island, and a newly designed bar area perfect for entertaining. A bedroom ideal for guests, and a large three car tandem garage with plenty of storage complete the downstairs. Incredible hills and canyon views are showcased from the upstairs primary suite and viewing balcony. This luxurious primary suite serves as a private sanctuary, complete with a spa-inspired bath, dual vanities, soaking tub, and two spacious walk-in closets. The flex space attached to the primary suite is ideal for an office, nursery or home gym. Two additional secondary bedrooms and a beautifully designed secondary bath complete the upstairs. The backyard serves as a very private retreat with no homes behind and has been thoughtfully landscaped with ample patio space for dining al fresco around the built-in BBQ island, relaxing by the built-in fire pit, or simply enjoying the serene natural surroundings. Talega offers top-rated schools with fantastic neighborhood amenities including resort pools, sport courts, parks, tot-lots and community events. With no shortage of nearby green space, 4 Via Belleza offers rare privacy while still being minutes from everyday conveniences, downtown shopping and San Clemente’s top-rated beaches.

4 Via Belleza, San Clemente

35 Calle Careyes, San Clemente
$3,328,750
6 Beds ⋅ 7 Baths ⋅ OC26045541 MLS ⋅ Closed Status
Set behind the gates of Careyes on one of its largest and most coveted 1/3-acre lots, this Italian Riviera–inspired estate unfolds like a private European retreat tucked quietly into the hills of San Clemente. From the moment you arrive, there is a shift. The architecture feels storied and intentional, rooted in another era. Soaring wood-beamed ceilings rise above Richard Marshall hardwood floors with intricate mosaic inlays, while wrought iron detailing, arched passages, and precast stone fireplaces create depth and romance throughout. The expansive floor plan offers six bedrooms, five full baths and two half baths, including two detached casitas. The downstairs casita is appointed with a high-end TV surround sound system, ideal for theater-style entertaining, while the upper casita offers its own private living space for guests or multigenerational flexibility. Formal and informal spaces flow into a gourmet kitchen with professional-grade appliances and granite countertops, allowing the home to live as beautifully as it entertains. Interior rooms and garden areas were pre-wired for high-end sound, creating a seamless indoor-outdoor experience. Upstairs, the primary suite serves as a private sanctuary, opening to a double-doored balcony with peek-a-boo ocean views beyond the rolling fairways of the Fred Couples–designed championship golf course and adjacent natural preserve. Yet it is the grounds that truly set this property apart. The backyard unfolds in terraces of aged brick, a rare architectural landscape that evokes the romance of the Italian coast. Imported Italian planters frame the estate, while mature landscaping forms a living wall of privacy, enclosing the property in quiet seclusion. Strategically placed water features provide a constant, soothing soundtrack as birds move through the trees throughout the day. At the heart of the garden, a resort-caliber pool shimmers with imported Walker Zanger Italian tile, paired with a heated spa that spills gently into the pool in a continuous cascade. Sunlight moves across brick and water as the day unfolds, creating an atmosphere that is immersive, transportive, and remarkably serene. Every pathway, hedge, and terrace has been considered with intention. The outdoor experience is not an accessory to the home. It is its soul.

35 Calle Careyes, San Clemente

19 Finca, San Clemente
$1,175,000
2 Beds ⋅ 2 Baths ⋅ OC26036789 MLS ⋅ Closed Status
Tucked into San Clemente's rolling coastal hills, this RARE single-level Richmond Pointe residence offers an opportunity that is exceptionally hard to find at this price point. With no interior steps and no shared walls, this is a true detached home - not a condo or townhome - combining comfort, privacy, and effortless coastal living just minutes from San Clemente’s beaches, dining, and vibrant downtown scene. Beyond the front courtyard gate, the home’s oversized pie-shaped lot unfolds into a beautifully private backyard that feels like an enchanted garden retreat. Lush landscaping, mature greenery, and a tranquil hillside backdrop create a serene outdoor setting that is both captivating and peaceful - ideal for morning coffee, relaxed entertaining, or simply enjoying the coastal breeze. Yard space of this size and privacy is a rare offering within Richmond Pointe. Inside, tall ceilings and abundant windows create a bright, airy atmosphere that makes the home feel larger than expected. Engineered wood flooring runs throughout (no carpet!), complemented by neutral designer paint and an easy single-level layout. The kitchen features upgraded white cabinetry, solid slab stone countertops, matching white appliances, and a charming breakfast nook. The living room centers around a cozy fireplace with custom mantle surround, creating a warm gathering space. Both bathrooms have been updated, including the primary suite with dual-sink vanity and a newer step-in shower. Located in the popular ocean view community of Rancho San Clemente, your new home is just minutes from local shops, award-winning schools, hiking trails, and, of course, San Clemente’s world-class surf & beaches. Plus, Lifetime Fitness is right inside the neighborhood, offering luxury wellness & fitness amenities just moments from your door. This floor plan has not been available for nearly 2 years! Don't miss this fabulous opportunity for classic coastal Orange County living with an even more amazing price. Your best life starts right here!

19 Finca, San Clemente

22 Via Paquete, San Clemente
$1,950,000
4 Beds ⋅ 4 Baths ⋅ OC26044287 MLS ⋅ Closed Status
Mother-In-Law or Guest Quarters make this exquisite Talega property unique. The desirable, Miraleste Plan 3 has a tasteful interior, and features soaring ceilings with a dramatic staircase, an abundance of windows for natural light, formal living room, 4 spacious bedrooms plus loft, 3 1/2 bathrooms, new luxury vinyl flooring on stairs and bedrooms, and travertine flooring downstairs in this open floor plan. The Guest Wing is situated on the main level, complete with a bedroom, walk-in closet, 3/4 bathroom and sitting room. The bright white kitchen adjoins the family room with fireplace and dinette, including a large center island with breakfast bar, stainless appliances, double ovens and walk in pantry. The upper level has 3 additional bedrooms and a loft that can be used as a 5th bedroom, home office or den. The master suite enjoys peek ocean views and an ensuite bathroom with soaking tub, separate shower stall, dual vanities, and two walk-in closets. An inside laundry room is conveniently located on the main level with built-in sink and plenty of cabinets. The exterior is enhanced with a gated courtyard entry, an oversized wrap around backyard with covered patio, coastal breezes, built in BBQ, mature fruit trees and a huge 2nd floor covered balcony accessed by two of the secondary bedrooms. Did we mention Solar! The Solar is owned! Talega amenities include 3 recreational pools, a heated lap pool, many parks, hiking trails, Freddie Couples Golf course, sports fields, tennis courts, Talega events for all age groups including concerts in the park, award winning K-8 Vista Del Mar school and the Talega Village shopping center. Located not far from San Clemente's beaches with world class surf, charming downtown shops, restaurants and the Outlet Mall.

22 Via Paquete, San Clemente

2420 Via Mero, San Clemente
$2,870,000
4 Beds ⋅ 3 Baths ⋅ OC26037726 MLS ⋅ Closed Status
Now offered at an improved price, take full advantage of this fully renovated, turnkey home with stunning ocean views in guard-gated Marblehead, San Clemente! This 4-bedroom, 3-bath single-family home has been meticulously transformed with approximately $1M in high-end renovations. Enjoy spectacular ocean, Catalina Island, mountain, and city-light views plus protected green hillsides and dramatic sunsets. This luxury coastal home features modern designer finishes throughout. The new wide-plank white oak flooring, solid wood interior doors, upgraded hardware, new baseboards, designer lighting, and updated switches reflect the quality of this fully renovated home. The interior and exterior has been painted and it has been fully repiped with PEX for long-term peace of mind. The designer chef’s kitchen offers honed granite perimeter counters, an oversized quartzite island with bar seating, and top-of-the-line appliances including a Sub-Zero refrigerator, Wolf range and microwave. Custom solid-wood cabinetry with soft-close doors, dovetail construction, and thoughtful pull-outs provide beautiful and highly functional storage. This floor plan offers a coveted downstairs bedroom and fully updated bath—perfect for multigenerational living, guests, or a dedicated home office/playroom. Upstairs, the primary suite is a private retreat with a generous view balcony oriented to maximize Catalina, ocean, hillside, and city-light views. The spa-inspired primary bath includes custom marble flooring, a custom sink, new frameless shower doors, and designer fixtures. An upstairs laundry room with custom storage is conveniently close to the bedrooms. All closets feature high-end custom closet systems, and the secondary bedrooms are spacious. The backyard is tailored for entertaining, and includes all new glass panels to optimize views, a fire pit and an above-ground jacuzzi. The 3-car garage matches the home’s quality with new garage doors, Swiss Trax flooring, custom cabinetry, and two 240V EV charging outlets (one interior, one exterior)—a rare EV-ready garage in Marblehead. Located in one of San Clemente’s most desirable guard-gated communities, this turn-key home offers extensive modern upgrades and some of Marblehead’s most captivating ocean views. Enjoy the short walk to Marblehead School & Park, with lighted tennis and basketball courts, playground, and scenic walking trails, plus easy access to San Clemente beaches, shopping, dining, and commuter routes.

2420 Via Mero, San Clemente

22 Cresta Del Sol, San Clemente
$2,710,000
5 Beds ⋅ 6 Baths ⋅ OC26044407 MLS ⋅ Closed Status
MUST CALL Agent for access through the gate. NOW Compelling Opportunity at EXCEPTION VALUE ~ Captivating Views in Sea Pointe Estates Located high on a hill in the prestigious 24-hour guard-gated community of Sea Pointe Estates, this custom 5,371 sq. ft. estate sits on a private single-loaded street and unique triangular lot just over 11,000 sq. ft. of usable space, offering rare privacy and elevated coastal living. This open-concept residence features 5 bedrooms and 5.5 bathrooms, including a MAIN-FLOOR PRIMARY EN-SUITE, executive office, and oversized 3-car garage. Designed for both everyday comfort and entertainment, the home offers formal living and dining rooms, a spacious family room, and a chef’s kitchen with a large island, high-gloss cabinetry, stainless steel appliances, commercial-grade range, and built-in 4 door refrigerator. The wraparound yard is designed for effortless outdoor living with slate hardscape, three water features, and tropical landscaping. Enjoy ocean breezes along with sweeping views of rolling hills, mountains, and wide-open canyon vistas that bring natural beauty, depth, and tranquility to everyday living, along with stunning sunsets and sparkling night lights. All main living areas, including the primary suite, are conveniently located on the street level, while garden level en-suite bedrooms are privately situated and each offers direct outdoor access. Laundry faculties on both levels for convenience. Every room captures a view, creating a rare opportunity to own a true entertainer’s retreat in one of the area’s most sought-after communities.

22 Cresta Del Sol, San Clemente

2144 Camino Laurel, San Clemente
$1,685,000
4 Beds ⋅ 3 Baths ⋅ LG26028712 MLS ⋅ Closed Status
Welcome to 2144 Camino Laurel - a beautifully updated coastal residence tucked behind the gates of Marblehead, one of San Clemente’s most popular private communities. Ideally positioned in the Highland Light Village neighborhood and offering the largest floor plan, this 4-bedroom, 3-bathroom home spans approximately 2,435 square feet of light-filled living space designed for both refined comfort and effortless entertaining. A dramatic entry with soaring ceilings and expansive windows fills the home with natural light and highlights its open, airy layout. Formal living and dining spaces create an elegant setting for gatherings, while the remodeled kitchen - featuring crisp white cabinetry, stainless steel appliances, and generous prep space - flows seamlessly into the inviting family room for relaxed everyday living. A highly desirable main-level bedroom and full bath offer exceptional flexibility for guests, multigenerational living, or a private home office. Upstairs, the spacious primary suite serves as a peaceful retreat with vaulted ceilings, dual vanities, soaking tub, separate shower, and private water closet. Two additional bedrooms share a beautifully remodeled Jack-and-Jill bath, enhanced by a charming peek ocean view. The backyard is thoughtfully designed for true indoor-outdoor living, featuring a spacious patio for dining and lounging plus a generous grassy area - ideal for play, pets, or gardening. A custom patio cover with a fully adjustable louvered ceiling lets you control sun and shade throughout the day and even enjoy the space during rainy days, creating a comfortable outdoor extension of the home year-round. Extensive improvements include engineered hardwood flooring, updated windows, newer exterior doors, fresh attic insulation, whole-house water filtration, leased solar, and a redesigned irrigation system — reflecting pride of ownership and turnkey condition throughout. Set within the secure guard-gated enclave of Marblehead, this home offers exceptional privacy yet it is still just minutes from beaches, world-class surf, scenic trails, Dana Point Harbor, top-rated schools, shopping, dining, and the vibrant charm of downtown San Clemente. Your best life starts here!

2144 Camino Laurel, San Clemente

25 Via Nerisa, San Clemente
$2,650,000
4 Beds ⋅ 5 Baths ⋅ OC26041511 MLS ⋅ Closed Status
Welcome to 25 Via Nerisa in sought-after Talega of San Clemente on a pool sized, private lot. This freshly remodeled residence offers 4 spacious ensuite bedrooms plus an office, loft, and custom built-in study area, providing flexible living spaces for work, relaxation, and entertaining. From the moment you enter, you’ll appreciate the new vinyl wood plank flooring throughout, fresh interior paint, custom blinds, updated ceiling fans, and new cabinet hardware that create a clean, contemporary feel. The private downstairs office is thoughtfully designed with custom built-in shelving, cabinetry, and desk space, separated by a stylish barn door. A large downstairs bonus room offers versatility as a game room, media space, or formal dining room. The gourmet kitchen opens seamlessly to the great room and dining area. Designed for both everyday living and entertaining, it features: Granite countertops, Stainless steel appliances, 8-burner gas range, Double ovens, Oversized built-in refrigerator, Stainless steel sink, Custom lighting, Expansive walk-in pantry. Upstairs, a quiet loft and dual built-in study desks with drawers and cabinetry provide the perfect homework or creative space. The primary suite spans the entire back of the home, offering exceptional privacy along with a private balcony, dual walk-in closets, and a cozy fireplace. The spa-inspired primary bath includes custom mirrors, updated fixtures, a large walk-in shower, and a soaking tub. Each secondary bedroom features a beautifully remodeled ensuite bath with quartz countertops, marble flooring, new fixtures, mirrors, sinks, and hardware. Even the laundry room has been elevated with new quartz counters, sink, fixtures, and marble floors. Step outside and experience true indoor-outdoor California living. The expansive wrap-around yard includes: Gated courtyard entry with bubbling fountain, Outdoor fireplace, Firepit with seating area, Turf play spaces, New Built-in Blaze BBQ grill, putting green, room for a pool. Additional upgrades include Google Smart Home and Security systems, Moen Flo water shutoff for leak detection and conservation, earthquake gas shutoff valve, owned solar panels with new solar battery, and new Saferacks garage storage system in the oversize 3 car garage with extra storage, built-in cabinets, and a work bench. All of this is located within the master-planned community of Talega, where residents enjoy beautiful parks, a Swim Club, scenic trails, and award-winning schools.

25 Via Nerisa, San Clemente

304 La Fremontia, San Clemente
$1,855,000
5 Beds ⋅ 3 Baths ⋅ OC25253069 MLS ⋅ Closed Status
PRICE REDUCED!! Set on a quiet cul-de-sac in the ocean-view Harbor View enclave of Rancho San Clemente, this exquisitely upgraded 5-bed/3-bath residence captures the architectural drama & coastal elegance that define this sought-after neighborhood. A charming front porch & breathtaking custom leaded-glass double entry doors create an unforgettable arrival, opening to soaring two-story ceilings & walls of stacked windows that flood the living & dining rooms with natural light. Designed for both elevated entertaining & everyday comfort, the interiors blend timeless craftsmanship with curated upgrades throughout the nearly 3000 square feet floor plan: plantation shutters, custom moldings, brass-trimmed glass door knobs, & statement French doors. The formal dining room is a showpiece, framed by extraordinary leaded-glass French doors, sidelights, & transom windows that open to the backyard & cast shimmering light across the space. The updated kitchen pairs beauty & function with a custom-painted center island, quartz countertops, stone tile backsplash, & a premium stainless appliance suite including double ovens, double-drawer dishwasher, under-counter beverage cooler, & walk-in pantry - all flowing seamlessly into the family room & outdoor living beyond. A main-level bedroom is currently styled as a private office with custom French-door entry, walk-in closet, recessed lighting, & direct yard access. The adjacent bath has been thoughtfully remodeled with white cabinetry, quartz countertop, vessel sink, & contrasting dark-finish fixtures, hardware, & lighting. Upstairs, the guest bath is elegantly renovated in marble & quartz with polished chrome fixtures, while the primary suite offers a serene retreat with a completely redesigned spa bath featuring freestanding tub, oversized walk-in shower with bench, dual-sink quartz vanity, & dark-finish designer fixtures. Surrounded by lush palms & mature foliage, the private turf-lined backyard offers a resort-inspired setting complete with built-in BBQ & fire pit - an unforgettable backdrop for sunset dinners, lively celebrations, & relaxed evenings creating lasting memories with the people who matter most. Residents enjoy access to the neighborhood park & the scenic Ridgeline Trail with panoramic ocean & hillside views. Rancho San Clemente is home to Life Time Fitness & just minutes to San Clemente’s beaches, world-class surf, dining, shops, & the iconic pier & downtown scene. Your best life starts here!

304 La Fremontia, San Clemente

801 Via Presa, San Clemente
$1,225,000
3 Beds ⋅ 3 Baths ⋅ OC26038169 MLS ⋅ Closed Status
Experience refined coastal living in this upgraded end-unit home in the desirable Vilamoura community of Rancho San Clemente. Soaring ceilings and abundant natural light create an open, airy feel, while thoughtful upgrades and seamless indoor-outdoor flow enhance everyday living. Just minutes from the ocean, this three-bedroom, two-and-a-half-bath residence also features one of the neighborhood’s few full-length driveways and a beautifully landscaped patio perfect for relaxing and entertaining. The main floor features an open-floor-plan living space with high ceilings, an elegant dual-sided fireplace, a chef’s kitchen with quartz countertops, white soft-close shaker cabinets, stainless steel appliances, a generous peninsula, and plenty of cabinet space. The lower level also provides direct garage access, indoor laundry, a spotless epoxy-coated garage floor, and the oversized driveway. Upstairs, the spacious primary suite offers its own cozy fireplace, a private balcony, a walk-in closet with a built-in organizer, and a beautifully remodeled primary bath with dual sinks and a designer tile shower. Built-in hallway cabinets maximize storage and convenience. Additional features include a whole-home water filtration system, an EV-charger outlet, automatic window coverings, and a garage with epoxy flooring and overhead storage. Residents enjoy easy access to the community’s ocean-view pool and spa, Lifetime Fitness, Lobo Elementary, scenic trails, and nearby shopping and dining.801 Via Presa perfectly blends style, comfort, and coastal convenience.

801 Via Presa, San Clemente

18 Via Canero, San Clemente
$1,649,000
3 Beds ⋅ 3 Baths ⋅ OC26032678 MLS ⋅ Closed Status
In Talega, lifestyle isn’t an afterthought. It’s built into the streets, the trails, the rhythm of the day. Set on a corner lot within a quiet double cul-de-sac, 18 Via Canero offers privacy, light, and the kind of neighborhood setting that feels both tucked away and deeply connected. Spanning approximately 2,427 square feet, this thoughtfully designed home features three bedrooms, a loft-style office, and two-and-a-half bathrooms. Wood flooring extends throughout both levels, creating a warm and cohesive backdrop for daily living. At the front of the home, the living room and dining room connect in one open, welcoming space—ideal for gatherings that feel elevated yet comfortable. Toward the rear, everyday life centers around the open kitchen, breakfast nook, and family room. The island kitchen features granite countertops, crisp white cabinetry, stainless steel appliances, and generous prep and seating space. It opens seamlessly to the breakfast nook and family room, where a raised-hearth fireplace creates warmth and balance. Upstairs, the primary suite offers peek-a-boo ocean views, a soaking tub, separate shower, dual-sink quartz vanity, and a spacious walk-in closet. Two secondary bedrooms are connected by a shared bath design with private vanity areas for each bedroom. The upstairs loft provides flexible space for a home office, study area, or additional living retreat, and the laundry room is conveniently located on the second level. The backyard is private and thoughtfully landscaped, centered around a covered pergola that invites long lunches and unhurried evenings outdoors. An intimate extension of the home, it offers a calm and curated setting beneath the coastal sky. An attached two-car garage with epoxy flooring and built-in storage completes the residence with a polished, well-considered touch. Life here extends beyond the home. Talega residents enjoy resort-style pools and spas, pickleball and tennis courts, sport courts, playgrounds, a clubhouse, recreation rooms, and miles of scenic hiking trails woven throughout the community. Vista Del Mar Elementary and Middle School are nearby, along with parks and preserved open space. Downtown San Clemente’s restaurants, boutiques, beaches, and iconic pier are just minutes away. Refined, connected, and rooted in community—this is coastal living shaped by space, light, and connection.

18 Via Canero, San Clemente

2109 Calle Ola Verde Unit 134, San Clemente
$935,000
2 Beds ⋅ 2 Baths ⋅ OC26029251 MLS ⋅ Closed Status
Ocean-view condo for sale in San Clemente’s Faire Harbour at Marblehead. This ground-level, single-level 2-bedroom, 2-bath condo offers panoramic ocean views, Catalina Island views, sunset views, city-light views, and a top-to-bottom remodel. One of the finest homes in Faire Harbour, the residence features approximately 984 square feet, an open-concept layout, two upgraded bathrooms, dual patios for indoor/outdoor living, and a detached finished 2-car garage with extensive cabinetry. The remodeled kitchen is the centerpiece of the home, complete with quartz countertops, an L-shaped island with bar seating, white Shaker cabinetry, pantry storage, and stainless-steel appliances. The living room includes a stylish corner fireplace and opens seamlessly to the enclosed ocean-view patio and adjoining outdoor patio, creating an ideal entertaining space. The primary suite enjoys ocean views, patio access, a walk-in closet with built-in organizers, and an upgraded bath. Additional highlights include luxury vinyl tile flooring, contemporary lighting, a Murphy bed in the guest room, washer and dryer, and a newer water heater. Appliances, patio furniture, 4 bar stools, Murphy bed, and primary bedroom bed are included. Faire Harbour residents enjoy open space, rolling coastal hills, a sand volleyball court, pool, and spa. Located just minutes from beaches, San Clemente Pier, schools, dining, shopping, yoga, and the Outlets at San Clemente.

2109 Calle Ola Verde Unit 134, San Clemente

13 Calle Viviana, San Clemente
$3,999,999
5 Beds ⋅ 6 Baths ⋅ OC26027014 MLS ⋅ Active Status
RESORT-STYLE ENTERTAINER'S RETREAT IN TALEGA'S PRESTIGIOUS LUCIA / ALTURA TRACT. Perched at the pinnacle of Talega, 13 Calle Viviana presents a rare opportunity within the gated Lucia Altura enclave—home to only 20 residences and renowned for its commanding hillside and ocean-view trophy lots. Offering exceptional privacy and breathtaking vistas, this 5-bedroom, 5.5-bath residence spans approximately 5,136 sq ft on an 11,230 sq ft lot and feels truly custom in scale and design. The gated courtyard entry welcomes you with a tranquil water feature, outdoor seating area, and expansive grassy side yard. A full-suite casita sits to the left, while a detached third-car garage enhances functionality and privacy. Within the main residence, hardwood floors, graceful arches, crown molding, and custom built-ins define the home’s refined character. The main level is designed for effortless entertaining, featuring a formal living room with fireplace opening to the courtyard, a formal dining room, curated wine display, and a light-filled family room that flows seamlessly into the kitchen. The chef’s kitchen showcases white cabinetry, quartz countertops, a designer tile backsplash, walk-in pantry, dedicated coffee station, and premium KitchenAid appliances. Completing the lower level are a private ensuite bedroom, executive office, powder bath, and direct access to the two-car garage. Upstairs, plush white carpeting leads to two spacious ensuite bedrooms, a versatile loft, and an impressive primary suite. The primary retreat offers custom built-ins, a sitting area, walk-in closet, and private balcony featuring ocean, hills and sunset views. The spa-inspired primary bath presents dual quartz vanities, a stand-alone soaking tub, and walk-in shower. Accordion-style doors open to a panoramic backyard oasis featuring a resort-style pool and spa, built-in BBQ, and a Spanish-style loggia with exposed wood beams and an outdoor fireplace—an extraordinary setting to relax, entertain, and take in some of Talega’s most breathtaking views.

13 Calle Viviana, San Clemente

4085 Calle Isabella, San Clemente
$13,000,000
6 Beds ⋅ 8 Baths ⋅ OC26028285 MLS ⋅ Closed Status
Representing a new form of enlightened luxury that elevates the art of coastal living, this reimagined custom villa was fully renovated in 2022, offering the rare opportunity to live in San Clemente’s Cotton Point Estates. With beach access just moments away, this extraordinary residence reveals an opulent sanctuary for relaxation, entertaining and cherishing life’s special moments. Proportions in the home are dramatic, with a two-story floorplan extending approximately 7,765 SF featuring six bedrooms, seven full and one half baths which includes an upper level primary suite and a lower level junior suite with private outdoor access, a new detached pool house, an office and a game room. Coved double-height reclaimed wood custom ceilings tower over the foyer and living room, with a graceful staircase, patio access and massive arched picture window lending appropriately alluring appeal. A trio of new fireplaces is showcased in select rooms, including a family room that flows to a fabulous new kitchen with massive island, Calcutta marble countertops, walk-in pantry and a breakfast room. Appliances include three Wolf ovens, an eight-burner Wolf range, two built-in Sub-Zero refrigerators, two refrigerated drawers, two Cove dishwashers, and a Scotsman pebble ice machine. New custom white oak cabinetry, Shaw flooring, Hemlock wood ceiling, Sierra Pacific metal/wood windows and doors, California Closet systems, whole-house audio and new lighting are featured throughout the entire solar-powered residence. Elegant living continues in a lux primary suite with a large deck overlooking the pool, a fireplace, retreat, freestanding tub and multi-head rain shower. Grounds are equally impressive, spanning nearly 30,000 square feet and showcasing a dual-entrance front motor court, a gated driveway leading to ample guest parking and a four-car garage at the back, and freshly renovated landscape and hardscape. Hidden from the street, the front yard presents a brand-new resort-caliber swimming pool and spa, a putting green, in-ground trampoline, loggia, an open-air fireplace, built-in BBQ island and a pizza oven. Nestled behind two sets of guarded gates, Cotton Point Estates is the finest address in San Clemente and one of the most coveted in Southern California. Limited to only 15 residences, the enclave is home to former president Richard Nixon’s Western White House. Residents enjoy a blufftop oceanfront setting close to Cottons surf break and world-famous Trestles Beach.

4085 Calle Isabella, San Clemente

2121 Entrada Paraiso, San Clemente
$2,450,000
3 Beds ⋅ 3 Baths ⋅ OC26021239 MLS ⋅ Closed Status
Perfectly-situated high above on a quiet cul-de-sac, this ocean-view home is positioned to capture major sunset, island & crisp ocean horizon views from inside & out. Upon arrival, pride of ownership is apparent upon first impression. Inside the double glass entry doors, high vaulted ceilings draw you into a generous great room. A wide-open living space offers a remodeled kitchen, massive living room with custom built-ins & fireplace, informal dining, enhanced by dramatic ceilings & major ocean views. The recently-remodeled kitchen is anchored by a massive island with ocean-view bar seating, major under-counter storage, stainless appliances, & custom cabinetry - a very well-appointed entertainer’s kitchen. Out the slider doors beyond, the shaded deck offers the most relaxing zone with a water feature, composite decking, & major views including a direct shot of San Clemente Island. Just off the great room, a fire-warmed flexible space offers a multitude of uses: den, formal dining, office, gym, etc. A dedicated laundry room & half bathroom service this area. French doors access the side patio with ocean-view spa & major potential with the open land above (room to develop). The major ocean-view bonus room (potential 4th bedroom) adjacent with space for pool table, large couch & wet bar offers an additional entertainment area with direct garage access to the oversized 3-car garage below. Upstairs, two ocean-view guest bedrooms share a viewing deck & full guest bathroom with dual sinks. The third primary suite is spacious with a fireplace, built-ins, walk-in shower, dual sinks & large closet. Other improvements: New LVP flooring throughout, motorized shades & shutters, French doors, new glass in entry doors, dual-pane vinyl windows, recessed lighting, major kitchen remodel, new paint inside & out, new heater & water heater, spa, garage doors/motors & epoxy floors, driveway pavers, hard & softscaping, fountain, iron fencing, patio cover, expanded upper deck and composite decking on both. A true ocean-view opportunity with major indoor & outdoor space, sunset & island views, no power lines, near hiking tails, great restaurants & cafes, bikable to world-class surf at Trestles, walkable to the 2.5 mile beach trail, San Clemente Pier & sandy nearby beaches. This is an exceptional home - meticulously kept by its owners and located in one of San Clemente's most desirable areas.

2121 Entrada Paraiso, San Clemente

1801 Via Sage, San Clemente
$1,799,000
4 Beds ⋅ 3 Baths ⋅ OC26019751 MLS ⋅ Closed Status
Welcome to this beautifully upgraded 4-bedroom, 2.5-bath home with a 3-car garage, ideally located in the highly desirable Forster Ranch community. Thoughtfully updated throughout, this move-in-ready home features dual A/C systems, new windows & sliders, fresh interior and exterior paint, recessed lighting, and new ceiling fans. The open-concept kitchen is the heart of the home, showcasing stunning Taj Mahal quartzite countertops, upgraded appliances, an extended breakfast bar for additional seating, and seamless flow into the family room—perfect for everyday living and entertaining. All bathrooms have been beautifully remodeled, with the spacious primary suite offering a luxurious soaking tub and separate glass-enclosed shower. Custom closet built-ins add both style and functionality. Step outside to your private backyard oasis, complete with a sparkling pool, spa, and waterfall feature, plus ample space for entertaining. The large gated front yard is ideal for gardening or relaxing in the sun. Additional upgrades include a remodeled fireplace, new vinyl gate, full home repipe in 2022. The washer, dryer, and refrigerator are included. Enjoy an unbeatable location with greenbelt access just steps away, walking distance to Truman Benedict Elementary, Bernice Ayer Middle School, Pirate Park, and two lighted pickleball courts. Just one mile from the beach and less than a mile to the San Clemente Outlets—this home truly offers the best of coastal living. Don’t miss this rare opportunity to own a turnkey home in one of San Clemente’s most sought-after neighborhoods.

1801 Via Sage, San Clemente

412 Arenoso Lane Unit 106, San Clemente
$2,975,000
3 Beds ⋅ 3 Baths ⋅ OC26003680 MLS ⋅ Closed Status
Experience true oceanfront living at its finest in this exceptional single-level luxury residence ideally located within San Clemente’s premier oceanfront community, Vista Pacific Villas. Showcasing breathtaking panoramic ocean and whitewater views, this open-concept home blends coastal elegance with effortless comfort. The chef’s kitchen is designed for both form and function, featuring stainless steel appliances, a large center island, and seamless flow into the spacious family room — creating the perfect setting for entertaining while taking in the endless blue horizon. The primary suite is a private retreat with captivating ocean views, dual walk-in closets, direct access to the patio, and a spa-inspired bathroom complete with an oversized walk-in shower. Two additional bedrooms provide versatility for guests or office space, with one enjoying its own ocean view. Step outside to your private patio and soak in sweeping ocean and whitewater vistas — an ideal space to unwind or host sunset gatherings. Additional highlights include three dedicated parking spaces, a large private storage room in the gated subterranean garage, EV charging, and an inside laundry room with extra storage. All of this is just a short stroll to the San Clemente Pier, beach trail, Linda Lane Park, and the vibrant downtown district filled with renowned dining, shopping, and coastal charm. A rare opportunity to own an oceanfront sanctuary in one of San Clemente’s most coveted locations.

412 Arenoso Lane Unit 106, San Clemente

20 Via Paquete, San Clemente
$1,900,000
6 Beds ⋅ 3 Baths ⋅ OC26010728 MLS ⋅ Closed Status
Welcome to this beautifully appointed Talega residence offering 6 bedrooms and an exceptional floor plan ideal for comfortable family living. The home features two bedrooms on the main level—perfect for a private home office and a downstairs guest suite with a full bath. The light-filled living room showcases soaring ceilings and elegant French doors that open to a thoughtfully designed backyard with scenic views, a built-in BBQ, fire pit, and inviting seating area- ideal for entertaining! Upstairs, the spacious primary suite serves as a serene retreat with an en suite bathroom and a private view deck overlooking rolling hills and the golf course. Three additional generously sized bedrooms are also located upstairs, providing ample space for family, guests, or flex-use rooms. The gourmet kitchen is designed for both functionality and entertaining, featuring an open floor plan that flows seamlessly into the family room with a cozy fireplace. Highlights include a center island, breakfast bar and nook, dual ovens, abundant cabinetry, and generous pantry space—creating the perfect hub for everyday living. Additional highlights include organized walk-in closets, crown molding throughout, cathedral ceilings at the entry, and a striking wrought-iron staircase. The property also offers a large driveway, a two-car garage, and EV charging capabilities. Located within the highly sought-after Talega master-planned community, residents enjoy exceptional amenities and a prime location just minutes from the beach. Buyer to pay Talega Lifestyle Fee of .25% of 1% sales price. There is also Mello Roos.

20 Via Paquete, San Clemente

59 Camino Lienzo, San Clemente
$1,875,000
3 Beds ⋅ 2 Baths ⋅ OC26010333 MLS ⋅ Closed Status
Welcome to 59 Camino Lienzo, a beautifully upgraded 3-bedroom, 2-bath residence offering approximately 2,850 sq ft, ideally situated on a highly sought-after panoramic view lot within the Gallery, of the most desirable 55+ communities in South Orange County, enjoy breathtaking sunset views and a lifestyle designed for comfort, connection, and coastal living. One of the community’s most preferred floorplans, the home features an oversized living and dining room with a marble fireplace and two sets of French doors, creating an inviting, light-filled space ideal for entertaining. The family room opens seamlessly to the kitchen, which boasts a large quartz island, generous dining area, refurbished cabinetry, and stainless-steel KitchenAid appliances. A custom built-in media niche and cabinetry adds both elegance and functionality to the family room. Additional highlights include PEX piping, central vacuum, plantation shutters throughout, crown molding, ceiling fans, a hot water recirculating pump, four sets of French doors, and a hybrid electric vehicle charging system. The backyard is a true entertainer’s delight, featuring custom pavers, automatic awnings, a built-in BBQ area with refrigerator, and a gazebo—all perfectly positioned to capture the home’s picturesque panoramic views and unforgettable sunsets. Residents of The Gallery enjoy resort-style amenities including a private clubhouse, pool and spa, fitness center, billiards room, card and game rooms, library, outdoor barbecue and entertaining areas, walking paths, and a full calendar of social clubs and activities that foster an active and connected lifestyle. Ideally located near beaches, shopping, dining, golf, and scenic trails, this move-in-ready home offers a rare opportunity to enjoy one of San Clemente’s premier 55+ communities.

59 Camino Lienzo, San Clemente

311 Via Promesa, San Clemente
$2,350,000
4 Beds ⋅ 3 Baths ⋅ OC26007182 MLS ⋅ Closed Status
Welcome to your private pool home in Talega’s highly sought-after Monterey tract! With 4 bedrooms, 3 bathrooms, and 3,415 sq ft of living space, this residence updated in 2024 sits on a spacious 7,214 sq ft lot offering privacy, functionality, and style throughout. Inside, all four bedrooms are located upstairs along with a large bonus room and an updated bathroom featuring dual sinks, quartz counters and a walk-in shower graced with stunning designer tile work. The primary suite includes a refreshed and spacious en-suite bath with updated finishes and a large walk-in closet. Downstairs, you’ll find a dedicated office and a beautifully updated full guest bathroom. The heart of the home is the updated kitchen, showcasing quartz countertops, modern tile backsplash, a wine fridge, Wolf cooktop, and a built-in wine + coffee bar—perfect for entertaining. Fresh interior and exterior paint, new door hardware, hinges, new LED lighting and updated vinyl and carpet flooring (2024) bring a fresh, cohesive feel throughout. The fireplace has been regrouted and repainted, with lightened brick and a refinished mantle for a clean, modern look. Step outside to an entertainer's dream private backyard oasis featuring a sparkling pool and spa, refreshed hardscape, built-in BBQ, dining area and additional lawn space for play or relaxation. Additional features include a 3-car garage, newer heater & AC condensers (2020) and new water heater & pool heater (2024). This quiet cul-de-sac street close to Talega's main pool & clubhouse is a rare gem. Talega amenities include pools, parks, sport courts, trails, and top-rated schools. Don't miss this opportunity to own the upgraded coastal home you’ve been waiting for.

311 Via Promesa, San Clemente

101 Via Artemesia, San Clemente
$4,900,000
4 Beds ⋅ 5 Baths ⋅ OC26008732 MLS ⋅ Closed Status
Life by the ocean is elevated to an impressive new level of luxury at this exquisitely appointed Azure home at Sea Summit in San Clemente. Beautiful ocean and canyon views are enjoyed from both levels of the residence and its welcoming front patio with built-in seating. Romantic architecture with stone accents and dramatic archways is embellished with drought-tolerant native landscaping and custom hardscaping on grounds that extend approximately 9,228 square feet. The sought-after corner homesite reveals a side patio with built-in seating, a private interior courtyard with fireplace, a sport court, and a resort-style backyard with infinity-edge spa, elevated deck with fire pit, a heated loggia with wood-plank ceiling, and a custom kitchen with grill, sink, refrigerator and bar. Interior spaces are sublime, with a soft-contemporary aesthetic that complements open living areas, a double-height foyer with arched entry door, four ensuite bedrooms, a loft and five baths. Approximately 4,244 square feet, the comfortably sized design showcases a formal living room with two sets of French doors opening to the front patio, a formal dining room with walls of glass doors leading to the courtyard and backyard, and a main-level guest suite with backyard access. The dining room flows effortlessly to the family room, where a fireplace, surround sound, and glass doors opening to the loggia are displayed. The kitchen is a masterpiece of fashion and function, blending top-of-the-line Wolf and Sub-Zero appliances with on-trend stone countertops, Shaker cabinetry, a large island with seating, butler's pantry, stainless steel apron sink, and designer tile backsplash. Numerous windows illuminate the home with natural light that accentuates wood flooring, premium carpet, custom paint and wall treatments, sophisticated LED lighting fixtures, ceiling fans, built-in cabinetry throughout, and Juliet balconies in many rooms. Enjoy romantic ocean views from the deck off a primary suite that hosts an oversized walk-in closet with built-ins, a soaking tub and spacious shower. Solar power, an expansive laundry room and a two-car garage are also featured. Sea Summit is nestled along oceanfront bluffs and presents scenic trails, beach access, preserved canyons and open space, five community parks, and a lux clubhouse with pool, spa, gym and lounge areas. Restaurants and shops are moments from home at Outlets at San Clemente, and award-winning schools are nearby.

101 Via Artemesia, San Clemente

2413 Camino Oleada, San Clemente
$2,600,000
4 Beds ⋅ 3 Baths ⋅ OC25280766 MLS ⋅ Closed Status
Nestled within the prestigious gated community of The Reserve East in San Clemente, this exquisite coastal retreat is a true masterpiece of thoughtful design and unparalleled comfort. From the moment you step through the charming Dutch door, you’re greeted by a home that seamlessly blends timeless elegance with modern sophistication.The interior is a showcase of intentional details, starting with coffered ceilings in the formal dining room and stunning stone-clad feature walls that add depth and texture to both the dining and living spaces. Cantina doors invite the outdoors in, creating a natural flow to the backyard oasis—a private haven for entertaining or relaxation.At the heart of the home lies a chef’s kitchen that will delight culinary enthusiasts. Anchored by an oversized quartz slab island, it features rare Anne Sacks tile with shimmering glitter grout, state-of-the-art Sub-Zero, Wolf, and Cove appliances, soft-close cabinetry, a large walk-in pantry, and an added coffee bar with extra storage. Every corner is designed with purpose, from plantation shutters and crown molding to framed windows and beadboard accents that exude coastal charm.This home boasts five generously sized bedrooms and three luxurious bathrooms, including a serene primary suite with a sitting area, custom walk-in closet, and spa-like bath outfitted with a soaking tub, Silestone countertops, and a frameless glass shower. Beveled leaded glass windows in the bathrooms provide both privacy and natural light, while the premium black lacquered staircase adds a striking architectural statement.Step outside to your private coastal oasis, where outdoor living reaches new heights. Gather around the sunken fireplace in the expansive seating area, enjoy meals prepared at the built-in barbecue, or unwind in the large spa surrounded by lush landscaping. A tranquil fountain graces the side yard, adding an extra touch of serenity. Recently painted with Never-Crack exterior paint, the home also features paid-in-full solar panels and a three-car garage with a water softener system.Living in The Reserve means access to resort-style amenities, including a pool, spa, clubhouse, sports field, tot lot, jogging track, and scenic biking and hiking trails with panoramic ocean views. Ideally located just moments from world-class beaches, delectable dining, charming boutiques, and vibrant wine bars and coffee shops, this home offers the quintessential San Clemente lifestyle. No Mello-Roos tax here!

2413 Camino Oleada, San Clemente

20 Via Cristobal, San Clemente
$1,745,000
4 Beds ⋅ 3 Baths ⋅ OC26003957 MLS ⋅ Closed Status
Set on a quiet corner lot in Talega’s desirable Sabella neighborhood, 20 Via Cristobal pairs timeless Mediterranean architecture with a light, modern interior and a backyard designed for privacy and calm. Mature trees and layered landscaping create a serene outdoor retreat—lush, shaded, and beautifully secluded—while nearby trails and foothill paths invite daily connection to nature. Inside, the home unfolds across 2,579 square feet with a floor plan that feels both generous and intuitive. The recently updated main level features wood-look tile flooring, a refreshed kitchen with quartz countertops, crisp shaker cabinetry, and an open flow to the family room—ideal for everyday living and easy entertaining. Natural light fills the space, softening clean lines and highlighting thoughtful details throughout. Upstairs, hardwood flooring adds warmth to all four bedrooms, including a spacious primary suite with a spa-inspired bath, dual vanities, soaking tub, walk-in shower, and generous closet. A built-in desk and loft-style workspace offers flexibility for work, study, or creative pursuits—an easy extension of modern life at home. With 4 bedrooms, 2.5 baths, and a 6,375-square-foot lot, the home balances comfort and functionality. A two-car garage includes an EV charger, adding convenience and future-forward appeal. Life in Talega brings access to resort-style amenities including pools, pickleball and tennis courts, clubhouse facilities, parks, and miles of hiking and biking trails—along with top-rated schools and a strong sense of community. Here, design, livability, and lifestyle come together in one of San Clemente’s most sought-after neighborhoods.

20 Via Cristobal, San Clemente

22 Via Nerisa, San Clemente
$2,525,000
4 Beds ⋅ 5 Baths ⋅ OC26004940 MLS ⋅ Closed Status
Welcome to 22 Via Nerisa, a stunning 4 Bedroom, 4 & 1/2 Bath home in the heart of San Clemente’s prestigious Talega community. This fully upgraded residence spans 4,068 square feet and offers an open-concept floor plan and a wealth of luxurious features. Perfectly designed for entertaining & everyday living, this home is in move-in-ready condition. Step through the covered front porch into an elegant foyer that leads to a grand living room with cathedral ceilings, a cozy fireplace, and an adjacent office. The formal dining room opens to a covered terrace, creating a seamless indoor-outdoor flow. The gourmet kitchen features maple cabinets, high-end KitchenAid appliances, a built-in refrigerator, granite countertops, a double oven, an 8-burner stove, & an oversized island. The kitchen flows effortlessly into the nook and family room, which boasts a custom entertainment center and stunning views of the Talega hills. Additional main-level highlights include a pantry room, a craft room, and a versatile office space. Upstairs, the luxurious master suite serves as a private retreat, complete with a sitting area, a covered deck with panoramic views, & a spa-like master bathroom featuring dual sinks, a jetted tub, a separate shower enclosure, and dual walk-in closets. 3 additional upstairs bedrooms include one with a private study alcove, while a separate laundry room with a sink, washer & dryer adds convenience. Every detail of this home has been meticulously upgraded, from the 24” diagonal travertine flooring, real hardwood, wrought iron staircase, dual A/C units, upgraded baseboards, crown molding and plantation shutters The resort-style backyard is an entertainer’s paradise, featuring a saltwater pool & spa, a Viking BBQ island, & a custom outdoor living room with a fully covered patio, with TV, fan, heater & recessed lighting. Custom pavers, a porte-cochere, a motor court offering 4 additional parking spaces, & an oversized three-car garage with epoxy flooring, EV charging setup, storage, and a workshop area. The home also has OWNED solar. Nestled in the vibrant Talega community, 22 Via Nerisa offers access to world-class amenities, including a championship golf course, 3 community pools, pickleball and tennis courts, scenic trails, and more. With its stunning upgrades, entertainer’s yard, and breathtaking Talega hills views, this home is a rare gem that combines luxury, comfort, and an unparalleled lifestyle.

22 Via Nerisa, San Clemente

606 E Avenida San Juan, San Clemente
$5,550,000
4 Beds ⋅ 5 Baths ⋅ OC26005535 MLS ⋅ Closed Status
A contemporary masterpiece framed by the Pacific, this architectural coastal retreat redefines modern living high above San Clemente. Every room, every horizon is designed to capture the ocean’s rhythm—expansive, effortless, and quietly extraordinary. Featured on the San Clemente Home Tour as one of the city’s premier luxury residences, it stands as a showcase of innovation, craftsmanship, and design integrity. Spanning approximately 4,232 sqft on a 13,504-sqft lot, the residence features four bedrooms and four and a half bathrooms, each space shaped by intentional design and natural light. Step through the oversized pivot door into a grand two-story great room where an iconic hotel chandelier floats above handcrafted walnut beams. Walls of La Cantina glass vanish with a touch, merging ocean air and modern architecture into one seamless experience. At the heart of the home, the chef’s kitchen blends form and function with a dual-waterfall island, full-size Thermador refrigerator, Miele oven, built-in coffee station, wine fridge, and sleek oak cabinetry—curated for conversation as much as cuisine. Automated Lutron lighting, whole-home audio, and one-touch smart controls orchestrate ambiance throughout. Fifty-seven solar-tinted windows bathe the interiors in soft light, while motorized shades and blackout systems ensure privacy and precision. Six solar battery units and a hillside solar array power both the home and its heated infinity-edge pool and spa, pairing sustainability with sophistication. A main-level ensuite bedroom, ocean-view dining space, and library extend the home’s versatility, while upstairs, the primary suite becomes a private sanctuary—complete with a terrace, soaking tub, steam shower, and floor-to-ceiling windows that dissolve into the horizon. Outdoors, the experience unfolds in layers: an eight-person spa overlooking the coast, a custom kitchen and grill built for entertaining, and peaceful terraces that invite reflection. Hidden within, a discreet safe room and custom cabinetry throughout the three-car garage reflect a life designed in every detail. Powered—literally and poetically—by the sun, this residence embodies a rare fusion of architecture, technology, and tranquility. Minutes from world-class beaches, Dana Point Harbor, and historic San Juan, it is luxury reimagined—a life defined by light, design, and the Pacific itself.

606 E Avenida San Juan, San Clemente

703 Avenida Presidio, San Clemente
$3,300,000
3 Beds ⋅ 4 Baths ⋅ OC25282444 MLS ⋅ Closed Status
A rare true single-level, fully turnkey coastal residence rebuilt from the foundation up in 2004–2005 and newly enhanced with designer finishes in 2025. Set in a quiet San Clemente hillside enclave, the home captures sweeping Pacific Ocean, Catalina Island, Dana Point Harbor, and five-city night-light views—a breathtaking panorama rarely found at this price point. Inside, sunlit rooms with travertine flooring, architectural lighting, and picture windows frame the ocean at nearly every turn. The open living and dining areas flow seamlessly to redesigned outdoor patios featuring natural stone, Alumawood covers, custom planters, and lush privacy landscaping for effortless indoor–outdoor living. The gourmet kitchen includes Bosch appliances, granite counters, custom cabinetry, and a center island ideal for cooking and gathering. A rare luxury, the home offers two full primary suites, each with its own private ensuite bath. • The ocean-view primary suite features remote-controlled shades, a spa-inspired bath with new granite and fixtures, and brand-new 2025 custom closets with LED lighting and enhanced shelving. • The second primary suite opens to a private patio with skylights and includes an Italian-inspired bath with walk-in Jacuzzi tub, custom tile, and waterfall lighting. A flexible third bedroom shines with its new 2025 upgraded Murphy Suite, transformed with fresh white finishes to function beautifully as a guest room or office, with a full bath nearby. Every major system has been modernized for long-term ease: 50-year roof with heat-deterrent layering, smart HVAC, upgraded electrical and plumbing, tankless water heater, EV charger, WiFi-integrated controls, and a temperature-controlled 3-car garage on the same level as the home. With no HOA or Mello-Roos, and located minutes from beaches, the pier, coastal trail, upscale dining, boutiques, and downtown amenities, this home offers an exceptional combination of modern construction, 2025 designer upgrades, turnkey luxury, single-level living, privacy, and panoramic ocean views. 703 Avenida Presidio is coastal living at its most effortless—fully finished, beautifully updated, and ready to enjoy from the moment you arrive.

703 Avenida Presidio, San Clemente

27 Via Zamora, San Clemente
$1,549,000
3 Beds ⋅ 3 Baths ⋅ OC25271803 MLS ⋅ Closed Status
Nestled in the Amalfi neighborhood of Talega, this 3 bedroom, 2.5 bath home offers the perfect blend of comfort, thoughtful upgrades, and everyday functionality. Thoughtfully built in 2004 with an open concept and combined with a traditional floor plan including formal living and dining rooms, this home welcomes every lifestyle. The bright and inviting interior features wood flooring throughout, plantation shutters, and recessed lighting, creating a clean, cohesive aesthetic filled with natural light. The open-concept main level is ideal for both daily living and entertaining, with seamless flow between the kitchen, dining area, and family room. At the heart of the home, the kitchen is both functional and stylish, offering extensive cabinetry, an oversized island with bar seating, and an open layout that connects effortlessly to the surrounding living spaces. Upstairs, the primary suite serves as a serene retreat, featuring a walk-in closet and a well-appointed bathroom with dual vanities, a soaking tub, and a separate walk-in shower. A large, oversized bonus room offers peaceful views of greenery and provides exceptional flexibility for a media room, playroom, or additional living space. A built-in desk adds versatility for a home office, homework station, or creative workspace, making this level adaptable to a wide range of lifestyles. Two secondary bedrooms are enhanced with custom wainscoting and share a spacious bathroom featuring dual sinks and a separate water closet with shower/bathtub combo. The home has been thoughtfully improved with newer AC, Ecobee smart thermostat, whole-house water filtration system, reverse osmosis drinking water, a smart front door lock, and a freshly painted exterior. A private gated driveway with parking for up to four vehicles adds an unexpected level of privacy and convenience rarely found in the community. The attached two-car garage is equally impressive, featuring epoxy flooring, upgraded lighting, and a 240V EV charging outlet, offering both convenience and modern functionality. The backyard is beautifully landscaped with lush greenery, creating a low-maintenance retreat that feels like a natural extension of the home. Talega’s exceptional amenities include resort-style pools, sport courts, parks, clubhouses, and miles of scenic trails. Ideally located near top-rated schools, shopping, dining, and the San Clemente coastline, this home offers the perfect balance of comfort, upgrades, and community living.

27 Via Zamora, San Clemente

1023 Via Presa, San Clemente
$1,110,000
3 Beds ⋅ 3 Baths ⋅ OC25274648 MLS ⋅ Closed Status
End unit condo with the largest and most desirable floor plan in Vilamoura! This two story condo is approximately 2,036 sqft showcasing three bedrooms, a spacious loft, two and a half bathrooms, a two car attached garage, a wraparound backyard and more. Vaulted ceilings allow plenty of natural light throughout the condo, especially in the spacious living room which has an abundance of windows. The living room also has a gas fireplace and is open to the dining room. Both the kitchen and living room offer access to the large wraparound backyard. Your chef's kitchen has granite countertops, red birch cabinetry, recessed lighting, stainless steel appliances and plenty of storage space. The primary bedroom features vaulted ceilings with a ceiling fan, a gas fireplace, a private balcony overlooking an HOA greenbelt and a large walk-in closet. The ensuite primary bathroom has a granite countertop vanity with dual sinks, a walk-in shower as well as a separate bathtub. Both of the spacious upstairs guest bedrooms feature vaulted ceilings, ceiling fans and vinyl floors. One of the guest bedrooms features dual sliding mirrored closets while the other guest bedroom has a large walk-in closet. The upstairs guest bathroom has a granite countertop vanity as well as a shower tub combo. Downstairs is a half bath for guests as well as a laundry area directly adjacent to the garage entrance. Your private wraparound backyard is low maintenance and has plenty of space to entertain while enjoying the SoCal weather all year long. Vilamoura has it's own private pool and spa. Vilamoura is known for its views of the Pacific Ocean, Catalina Island and the Dana Point Harbor. Nearby you'll find the Rancho San Clemente Sports Park that has beach volleyball and basketball courts, a playground, picnic areas and grassy hills to play. Also nearby are hiking trails, biking trails, Lifetime Fitness, 24 Hour Fitness, the pristine beaches of San Clemente, the San Clemente Pier, plus all of your shopping needs can be fulfilled at the Outlet mall.

1023 Via Presa, San Clemente

44 Paseo Verde, San Clemente
$1,075,000
3 Beds ⋅ 3 Baths ⋅ OC25270276 MLS ⋅ Closed Status
Welcome to the beautiful, turnkey, and very renovated 44 Paseo Verde. A Santalana Plan 2 residence in the highly sought after master planned community of Talega. This spacious 3-bedroom, 2.5-bath, 1,686 sq. ft. townhome blends comfort, luxury, and convenience, offering the ideal setting for those seeking the refined coastal San Clemente lifestyle. Entering, you are greeted by sophisticated wide-planked luxury vinyl flooring, complemented by upgraded recessed lighting and custom built-ins. The open-concept design leads to the gourmet kitchen, where all new stainless steel appliances, tile backsplash, and white quartz countertops provide clean and modern beauty coupled with functionality. Adjacent, the family room with its cozy fireplace invites relaxation, while French doors from the breakfast nook open to a private, enclosed patio perfect for alfresco dining or a peaceful retreat. Upstairs, the master suite is a personal sanctuary with plantation shutters, elegant wall moldings, a walk-in closet, and a spa-inspired en suite featuring new dual vanities. All new lighting fixtures, upstairs carpet, downstairs vinyl flooring, bathroom and laundry tile work, cabinetry, water filtration system, appliances, bath fixtures & mirrors, window coverings, and ceiling fans throughout this home are just a few of the recent updates that help to make a bold statement to the homes fresh new look. Two additional upstairs bedrooms share a stylish full bathroom. An individual laundry room and ceiling fans provide added convenience. The attached 2-car garage boasts epoxy flooring and custom built-ins, adding both practicality, organization, and style. Newer AC unit. Natural light fills the home, creating a bright, airy atmosphere that enhances its spaciousness. With easy access to Talega’s pools, parks, trails, and critically acclaimed Talega golf course, this residence offers a harmonious blend of luxury and coastal community living. Don't miss the opportunity to experience the best of coastal-inspired living in the prestigious Talega community designed for comfort, connection, and year-round enjoyment.

44 Paseo Verde, San Clemente

16 Via Elda, San Clemente
$2,045,238
4 Beds ⋅ 3 Baths ⋅ NP25257641 MLS ⋅ Closed Status
Behind the private gates of Vittoria in Talega, this stunning residence takes full advantage of its enviable cul-de-sac location, offering privacy, panoramic golf course and hillside views, and a lush wraparound lawn that feels like your own private resort. A brick-lined path leads through manicured landscaping to the welcoming front courtyard set on a rare approx. 8,317 square foot lot. Inside, timeless architecture and coastal sophistication unfold across approx. 3,209 square feet of beautifully appointed living space. The thoughtful floor plan features four bedrooms, one on main level, three baths, and a seamless flow between formal and casual spaces. The grand entry opens to a dramatic two-story living room and dedicated dining room bathed in natural light. An adjoining office or library with sliding privacy doors adds flexible functionality. The chef’s kitchen overlooks the verdant backyard with a large granite-topped island, premium stainless-steel appliances, and a sunny breakfast nook that seamlessly connects to the expansive family room, complete with custom built-ins and cozy fireplace. Upstairs, a spacious bonus room anchors the secondary bedrooms and the serene primary retreat. The primary suite features its own private view balcony and a spa-inspired bath offering walk-in shower, dual vanities, and generous walk-in closet. Outdoors, the generous yard is perfect for entertaining or soaking up the breathtaking views. An elevated BBQ island, multiple lounge and dining areas, and those endless views offer peaceful mornings or evenings filled with friends and family. Talega offers its own swim and athletic facility consisting of multiple pools, water park, pickle ball courts, basketball courts , sand volleyball court and much more. A rare combination of privacy, thoughtfully designed space, and gorgeous views, 16 Via Elda is a gem of a home meant to be experienced, not just seen.

16 Via Elda, San Clemente

42 Paseo Del Rey, San Clemente
$775,000
2 Beds ⋅ 3 Baths ⋅ OC25246638 MLS ⋅ Closed Status
Step inside and discover this charming 2 bedroom, 2.5 bath end unit townhome conveniently situated in the highly sought after community of Alassio in Talega! Encompassing 1,232 square feet of generous living space, this warm and inviting turnkey residence is positioned on a premium elevated corner lot location with an open and comfortable floor plan with no neighbors above or below. The inviting main level features a spacious living room with an abundance of windows and natural light, recessed lighting, and a cozy fireplace. A well-appointed kitchen showcases granite countertops and backsplash, freshly painted white cabinetry, and a walk-in pantry. A powder room off the kitchen completes the main living area. Upstairs boasts hardwood floors and is home to both bedrooms offering complete privacy and comfort, including a primary suite with a large walk-in closet with custom built-ins, large vanity with dual sinks, and a soaking tub and shower. A full-size laundry room and an additional secondary full bath are also conveniently located upstairs. Additional highlights include an attached two-car tandem garage, freshly painted walls and ceilings, and beautiful shutters throughout. Located in the master planned Talega community, residents here enjoy access to resort style amenities including multiple pools, sports courts, tennis courts, volleyball courts, basketball courts, playgrounds, and miles of hiking/biking trails. Close proximity to award-winning schools and walking distance to the Talega Village shopping center. San Clemente is famous for world-class beaches, Ave Del Mar shops, and amazing restaurants options. Don’t miss this incredible opportunity to live in one of San Clemente's most desirable neighborhoods!

42 Paseo Del Rey, San Clemente

6336 Camino Marinero, San Clemente
$1,800,000
5 Beds ⋅ 3 Baths ⋅ OC25249624 MLS ⋅ Closed Status
Welcome to this spacious 5-bedroom, 3-bathroom home perfectly situated on a single-loaded street in the highly desirable Forster Highlands community of Compass Pointe. Originally a model home, this residence showcases timeless architecture, an open and light-filled layout, and endless potential to make it your own. Set on a large pool-sized lot, the property is ideal for entertaining, outdoor living, or adding a custom pool and spa. Inside, you’ll find soaring ceilings, formal living and dining spaces, and a center-island kitchen that opens seamlessly to the family room for easy everyday living. The main-floor bedroom and full bath offer flexibility for guests, multi-generational living, or a home office. Upstairs, the spacious primary suite provides privacy, neighborhood views, and the opportunity to create a true retreat. The second level also includes two additional bedrooms, a bonus room or optional fifth bedroom, and a convenient upstairs laundry room. Builder upgrades include pillow-top travertine flooring, warm wood cabinetry, crown molding, custom built-ins throughout, and a cozy outdoor fireplace—adding charm and function to this former showcase home. While the home retains its original finishes, it presents a fantastic opportunity to add modern updates and instantly increase value. With fresh paint, new carpet, and your personal touch, this home could once again shine like the showpiece it was designed to be. Enjoy the sought-after Forster Highlands lifestyle, featuring community pools, spa, clubhouse, parks, and top-rated schools just moments away. All this—just minutes to world-class beaches, hiking trails, golf, and the charming downtown San Clemente village. This is a rare opportunity to own a former model home on a premium single-loaded street—a perfect blend of value, potential, and coastal living in one of San Clemente’s most desirable neighborhoods.

6336 Camino Marinero, San Clemente

22 Calle Portofino, San Clemente
$1,950,000
4 Beds ⋅ 3 Baths ⋅ OC25244371 MLS ⋅ Closed Status
Experience the ideal fusion of modern design and coastal charm in this beautifully remodeled 4-bedroom, 3-bathroom home with a versatile bonus area, located in the highly desirable Portofino community of Talega. Perfectly positioned on a quiet street just a short stroll from Vista Del Mar TK-8, this home offers the ultimate in family-friendly living — with resort-style amenities, scenic trails, and top-rated schools all within reach. Step inside to discover an inviting open-concept floor plan designed for today’s lifestyle, anchored by a stunning remodeled kitchen featuring floor-to-ceiling windows, new custom cabinetry, designer fixtures, Thermador appliances and an expansive island ideal for gathering. The kitchen seamlessly connects to the open family room, highlighted by a custom built-in bar/beverage area that creates a warm and stylish entertainment area. Main floor bedroom, currently being used as office and fully remodeled bathroom complete this lower level. The spacious primary suite is a private retreat, highlighted by luxurious LVP wood flooring. The primary bathroom boasts a soaking tub, dual vanities with shiplap walls, walk-in shower, and oversized walk-in closet. Upstairs you’ll also find two additional bedrooms, a fully remodeled bathroom, homework niche and a convenient laundry room. Thoughtful upgrades throughout include solar power (lease), brand new luxurious LVP wood flooring thru out, new baseboards, new interior Shaker doors and trim, plantation shutters, new LED lighting fixtures, and fresh interior and exterior paint. The private backyard is an entertainer’s delight, lush landscaping, lawn space, and a built-in BBQ, fireplace area- and there are no homes directly behind you! This is the perfect home for entertaining or just relaxing! The third car garage is the bonus area complete with heating and A/C. Another benefit this home has to offer is an extra-long driveway to fit multiple cars. Enjoy all that Talega has to offer, with resort-style amenities including pools, sport courts, parks, and miles of hiking and biking trails. Short walk to shopping, Peets’ Coffee, restaurants and Talega Golf Course. Welcome home! This exceptional home combines comfort, modern elegance, and lifestyle — a true must-see!

22 Calle Portofino, San Clemente

2245 Avenida Oliva, San Clemente
$2,150,000
4 Beds ⋅ 3 Baths ⋅ PW25243415 MLS ⋅ Closed Status
Stunning Ocean View Home in Highland Light Estates - Located in the prestigious guard-gated community of Highland Light Estates in Marblehead, San Clemente, this gorgeous four-bedroom, three-bath home offers unparalleled 180-degree views of the Pacific Ocean, Catalina Island, and Dana Point Harbor. Recently painted inside and out, this residence combines timeless coastal elegance with modern comfort, showcasing coastal living at its finest. Set on a generous 11,375-square-foot lot, the home features separate living, family, and dining areas, providing an ideal layout for both relaxation and entertaining. The kitchen, tastefully upgraded about 15 years ago, blends functionality and charm with ample cabinetry, granite countertops, and stainless-steel appliances. Designed for both everyday cooking and hosting, it opens seamlessly to the family room, where large windows frame breathtaking ocean vistas. A downstairs bedroom with a full bathroom adds flexibility for guests or multi-generational living. Upstairs, the primary suite is a private sanctuary featuring a balcony overlooking the Pacific, perfect for savoring morning coffee or evening sunsets. The recently updated primary bathroom boasts a walk-in shower, dual sinks, a spacious walk-in closet, and a private commode area, creating a serene, spa-like retreat. The backyard is an entertainer’s dream—ideal for gatherings or quiet moments of reflection as you watch the sun set over the ocean. Nestled at the end of a peaceful cul-de-sac, this home offers privacy and tranquility while being centrally located in mid-San Clemente, close to beaches, shopping, dining, and freeway access. Experience the very best of San Clemente coastal living in one of its most desirable guard-gated communities.

2245 Avenida Oliva, San Clemente

402 El Vuelo, San Clemente
$1,800,000
4 Beds ⋅ 3 Baths ⋅ OC25242925 MLS ⋅ Closed Status
Welcome to 402 El Vuelo, San Clemente a pride of ownership, single family home, offering privacy, comfort, and coastal charm. Tucked away in the scenic Hills of Rancho San Clemente Estates this beautifully updated home enjoys ocean breezes and no rear neighbors, creating the perfect setting for indoor outdoor southern California living. Abundant natural light fills the home through dual pain windows, and sliding glass doors, highlighting, serene cathedral ceilings, 18 inch travertine tile and Berber carpets, and modern finishes throughout. The thoughtfully designed kitchen features granite countertops, a center island, custom cabinetry, and a walk in pantry with stunning stained glass door, all flowing seamlessly into the family room with fireplace, and quaint eating area for non-formal dining. The lower level also includes, a formal living room, formal dining room, and an updated bath featuring a pedestal sink, and walk-in tiled, shower with seat. You will also find a versatile downstairs bedroom or office which offers double French glass doors, a ceiling fan, and ample natural light (no closet). You have a separate laundry room with Kenmore elite gas washer and dryer, cabinets and a countertop. The hallway leads to an attach three car garage with shelving, and additional storage cabinets. Upstairs, the spacious primary suite offers a serene retreat complete with the walk in closet featuring new California closet organizers, dual sinks, walk in tiled shower with glass doors and a new luxurious step in soaking tub. You will also find plenty of hallway linen cabinets, and two spacious guest bedrooms. One bedroom has a smaller walk-in closet, and ceiling fan. There is a guest bath with new cabinetry, sink, hardware, and a combo shower tub with grab bars. Enjoy a prime, coastal location, just minutes from world class, beaches, hiking trails, shopping, and dining. This home truly captures the essence of San Clemente living. This home backs to open space, providing extra privacy and tranquility. With no community amenities beyond a public park and walking trails, low HOA dues help keep cost down. Welcome to this beautiful beach close neighborhood.

402 El Vuelo, San Clemente

257 Avenida Lobeiro Unit E, San Clemente
$2,375,000
3 Beds ⋅ 2 Baths ⋅ OC25241817 MLS ⋅ Closed Status
Set atop the dramatic oceanfront bluffs of Southwest San Clemente, this remarkable residence located within Casa De Marca embodies a truly unparalleled setting! This single-level 3-bedroom, 2 bath condo captures the essence of coastal luxury with its sweeping panoramic and white-water ocean views and unforgettable sunset backdrops. A rare offering in a landmark location next to San Clemente State Beach and beach trail access, this home provides a serene retreat where the beauty of the Pacific takes center stage. From the moment you enter, breathtaking sit-down ocean views command attention and fill the open living space with natural light. The interior has been freshly painted and features tile flooring throughout, with new carpet in two bedrooms and a central atrium that creates a bright and tranquil ambiance. The spacious kitchen is thoughtfully designed, offering granite counters, stainless steel appliances including a Viking range and an enchanting ocean view. An expansive ocean-view patio is the perfect spot to enjoy the coastal breeze and watch the waves roll in. The community amenities include a large grass area, cliff side Jacuzzi and an incredible observation deck that overlooks the beach. Additional highlights include two dedicated carport spaces in a secure underground garage, with extra storage. With its idyllic bluff-front position, iconic Spanish architecture, and unmatched panoramic views this oceanfront enclave offers a lifestyle defined by tranquility and the timeless beauty of the Pacific coast!

257 Avenida Lobeiro Unit E, San Clemente

752 Calle Vallarta, San Clemente
$1,600,000
4 Beds ⋅ 3 Baths ⋅ OC25241913 MLS ⋅ Closed Status
A beautifully maintained home in the highly desirable Coast Development! Less than a mile from San Clemente’s best beaches and surrounded by scenic ocean-view walking trails. This ideal floor plan includes a remodeled kitchen, three updated bathrooms, and a private downstairs bedroom suite. The main level showcases tasteful neutral tile flooring, while the upstairs features distinctive non-slip barn-style wood floors. Light and bright throughout, with soaring ceilings and numerous upgraded windows with plantation shutters. The stylish kitchen overlooks a lush, private backyard with lemon/orange tree—perfect for entertaining. Highlights include a large farmhouse sink, Quartz countertops, premium appliances, abundant cabinetry, and a convenient breakfast bar. The adjoining family room offers a grand brick fireplace and garden views through expansive windows. Upstairs, the spacious primary suite enjoys peaceful greenbelt views—a haven for hummingbirds and butterflies. It features two closets (including a walk-in) and a luxurious bathroom with a spa soaking tub, oversized walk-in shower, high-end cabinetry, glass vessel sinks, skylights, and a peek-a-boo ocean view. Enjoy easy access to The Coast from every direction—north, south, east, and west. One of North San Clemente’s most coveted neighborhoods, close to beaches, shopping, restaurants, golf courses, and the Dana Point Marina. Low Association fee's and No Mello Roos.

752 Calle Vallarta, San Clemente

143 N La Esperanza, San Clemente
$1,515,000
4 Beds ⋅ 5 Baths ⋅ OC25221927 MLS ⋅ Closed Status
Welcome to your dream coastal retreat — a brand-new custom-built home perched in the hills of San Clemente with panoramic ocean views stretching from Catalina Island to the Dana Point Headlands. This extraordinary residence presents a rare opportunity to own a luxurious ocean-view home without HOA fees and no Mello Roos, just moments from the heart of downtown San Clemente. Imagine starting your day with a short stroll through the charming streets of the “Spanish Village by the Sea,” grabbing coffee from a local café, and walking to the beach — all within minutes of your front door. Step inside nearly 3,000 square feet of thoughtfully designed living space, where an open-concept great room welcomes you with soaring ceilings, natural light flooding through expansive 4-pane windows. The kitchen features shaker-style cabinetry, quartz countertops, a bar counter top with pendant lighting, and a walk-in pantry — all open to a warm and inviting living area with fireplace and ocean views. This home offers remarkable flexibility with 4 bedrooms plus an office (or potential 5th bedroom) and 5 bathrooms, including a full bedroom suite with a separate entrance on the lower level — perfect for guests, in-laws, or a private workspace. Upstairs, the primary suite is a sanctuary in itself, boasting breathtaking ocean views, a private balcony for sunset-watching, an ensuite bathroom with dual vanities, and a spacious retreat area. Two additional ensuite bedrooms with walk-in closets offer comfort and privacy, while a bonus flex room upstairs provides even more options. Step out onto one of three outdoor balconies, including a massive 400 sq ft deck, ideal for entertaining under the stars or simply enjoying the ocean breeze. With rich plank flooring throughout, two fireplaces, recessed lighting, modern top-down/bottom-up window coverings, a highly efficient HVAC system, and a 2-car garage with extra driveway and street parking, this home effortlessly blends comfort, function, and style. Whether you're hosting friends for a summer barbecue, accommodating extended family, or working from your ocean-view home office, this residence offers everything you need in a premier location — just minutes from beaches, restaurants, shopping, highly rated schools, and vibrant community life. This is more than a home — it’s a lifestyle, and it's move-in ready. Modern Building Code Compliant.

143 N La Esperanza, San Clemente

911 Buena Vista Unit 1, San Clemente
$4,100,000
3 Beds ⋅ 4 Baths ⋅ OC25228579 MLS ⋅ Closed Status
Positioned atop a secluded bluff overlooking the Pacific, this oceanfront penthouse in San Clemente presents a rare opportunity to experience coastal living with both privacy and architectural distinction. One of only three residences in an intimate building, the home captures sweeping views of whitewater, city lights, and the iconic San Clemente Pier from its elevated vantage point. Spanning approximately 3,287 square feet on a single level, the interior is accessible by private elevator or a spiral stair rising from the courtyard. The layout is open and intentional, with the kitchen, dining area, and living room unfolding toward a full-width oceanfront terrace. Floor-to-ceiling glass invites natural light and frames uninterrupted coastal views, while a terrace fireplace creates a focal point for morning coffee or evening gatherings. The kitchen is both functional and expressive, anchored by a central island and detailed with granite countertops, a skylight, and walk-in pantry. A suite of KitchenAid appliances, including a built-in refrigerator, blends utility with understated design. Adjacent to the kitchen, a dedicated wet bar with wine refrigeration supports seamless entertaining. The dining space is defined by custom cabinetry and a second fireplace, offering warmth and cohesion to the open plan. The primary suite is oriented toward the ocean, with sliding doors that open to the terrace. A custom walk-in closet, spa-like bath with jetted soaking tub, walk-in shower, and overhead skylights contribute to a quiet, restorative atmosphere. Two secondary bedrooms share a sophisticated Hollywood-style bathroom, while a spacious media room with vaulted ceilings, a corner fireplace, and private balcony offers added flexibility for hosting or retreat. Additional features include secure subterranean parking for four vehicles and a location just moments from downtown San Clemente’s shops, cafés, coastal paths, and beaches. This luxury penthouse is a rare expression of refined coastal living in one of Southern California’s most sought-after enclaves.

911 Buena Vista Unit 1, San Clemente

121 Avenida Princesa, San Clemente
$3,650,000
5 Beds ⋅ 5 Baths ⋅ OC25227497 MLS ⋅ Closed Status
Welcome to 121 Avenida Princesa, a brand-new custom residence thoughtfully crafted with the vision of becoming someone’s forever dream home. Set in one of Southwest San Clemente’s most beloved neighborhoods, this 5-bedroom, 5-bath, 3,630 sq. ft. estate blends timeless coastal elegance with intentional, family-friendly design. Tall ceilings and expansive pocket and bifold doors create a bright, seamless indoor/outdoor flow, letting in natural light and ocean breezes. Thoughtfully chosen, designer-curated finishes bring a quiet sophistication to the home, while the primary bath’s Tadelakt plaster walls add a warm, handcrafted touch and a calming, spa-like atmosphere.The custom kitchen is a true centerpiece that's built for those who love to cook and gather. With an abundance of storage, a 30-inch built-in refrigerator and 30-inch built-in freezer, and a layout designed around the classic “kitchen triangle” method, it’s both highly functional and beautifully crafted for everyday living and entertaining. Two full laundry setups offer exceptional convenience for busy households or guests, and the home is equipped with modern essentials including a Tesla charger, Cat 6 wiring, Fios connectivity, and a built-in sound system. Endless thoughtful touches are woven throughout, including a perfectly placed hand shower ideal for rinsing off your dog after a beach day . Step onto the rooftop deck to experience sweeping ocean views and unforgettable sunsets, or take advantage of the outdoor shower, ideal for rinsing off beach gear and embracing the coastal lifestyle. Just outside your door, you’re moments from iconic surf breaks, favorite local restaurants, charming boutiques, and scenic coastal trails. More than a new build, this home is designed with heart and crafted to be lived in, loved, and cherished for a lifetime, surrounded by sunshine and the sea breeze of Southwest San Clemente.

121 Avenida Princesa, San Clemente

11 Corte Loarre, San Clemente
$1,050,000
3 Beds ⋅ 3 Baths ⋅ OC25224104 MLS ⋅ Closed Status
Welcome to your enchanting coastal retreat nestled in the heart of Talega, San Clemente! This charming home offers a perfect blend of elegance and functionality, ideal for those seeking a serene yet vibrant lifestyle. As you step inside, you'll be greeted by an inviting open floor plan that bathes the interior in natural light, creating a bright and airy ambiance. The main floor features a dedicated office space, perfect for remote work or quiet study, while the spacious living areas seamlessly flow into a private patio designed for entertaining. Imagine hosting gatherings with family and friends in this delightful outdoor space, where memories are made under the sun or stars. This exquisite residence boasts three generously sized bedrooms and 2.5 luxurious baths. The primary suite is your personal sanctuary, offering a spa-like experience with its jacuzzi tub and walk-in shower, ensuring relaxation at the end of each day. Situated in the exclusive Verano neighborhood, this home provides access to its own private amenities, including a spa within the Talega community. Talega is renowned for its exceptional living experience, featuring an array of amenities such as multiple resort-style pools, a clubhouse, tennis and pickleball courts, and volleyball facilities. For those who love the outdoors, the community is intertwined with hiking and biking trails, perfect for staying active and enjoying the natural beauty of the area. Conveniently located just moments from Downtown San Clemente, you'll enjoy easy access to world-class beaches and surfing spots, as well as charming boutiques and coastal dining options. Whether you're exploring local wine bars or indulging in a shopping spree, the vibrant coastal lifestyle is at your doorstep. This home is more than just a place to live—it's a gateway to a fulfilling and active lifestyle in one of Southern California's most desirable communities. Embrace the charm and convenience of this coastal haven, and make it your own today!

11 Corte Loarre, San Clemente

2846 W Calle Esteban, San Clemente
$2,112,500
4 Beds ⋅ 3 Baths ⋅ OC25222346 MLS ⋅ Closed Status
This IMMACULATE, original family owned Marbourough home is situated on a 15768 sq.ft. OCEANVIEW lot, on a very quiet partially single loaded street, in the highly desired Coastal District neighborhood. The well designed 2354 sq.ft. floorplan offers a unique MAIN FLOOR MASTER BEDROOM and master bath. The second floor offers three additional bedrooms and a bathroom making it a perfect home for a growing family, while still ideal for someone looking to downsize from a larger home. The main floor also boasts a fireplace equipped living room with attached dining area, well appointed kitchen with breakfast nook, a fireplace equipped family room with dry bar, a half bath and an indoor laundry room with direct access to the three car garage. Every window at the rear of the house enjoys the ever present OCEAN VIEW, not to mention the spectacular hilltop and mountain views from the front of the house. The outdoor living areas are meticulously maintained and offer impressive and expansive interlocking paver patio areas, walkways, courtyard and driveway. All of the designated lawn ares have been upgraded to no maintainance and non irrigating artificial turf along with drout tolerant and low maintainance plants, allowing more time to enjoy the beach life of San Clemente which is a just a short drive from two convenient freeway accesses. Speaking of convenience, various markets, service facilities, restaurants and medical offices are practicly walking distance, as well as schools, parks and hiking trails.

2846 W Calle Esteban, San Clemente

5 Corte Ladino, San Clemente
$1,325,000
2 Beds ⋅ 2 Baths ⋅ OC25200931 MLS ⋅ Closed Status
Welcome to 5 Corte Ladino, a beautifully upgraded single-level residence in the highly sought-after Talega community. Designed with comfort, style, and ease of living in mind, this home features thoughtful upgrades and offers the ideal blend of functionality and low-maintenance living. Welcoming front courtyard with a seating area, formal entry area showcases gorgeous crown moldings and designer wood flooring throughout. Gather in the formal living room showcasing a picturesque bay window. Whether used as an office, third bedroom, or sitting area, this space offers endless possibilities. The home also features a lovely formal dining room. Light and bright kitchen opens to the family room, equipped with built in entertainment center. The spacious primary suite includes a large walk-in closet and a oversized bath with dual sinks, newer fixtures, and a tub/shower with tile surround. An additional bedroom, bath, and laundry room complete the layout. Upgrades and highlights include a total PEX repipe, and a new high-efficiency HVAC system with new AC and heater, giving you peace of mind for years to come. Inside, enjoy wood flooring throughout the main living areas, and a cozy fireplace in the family room. The kitchen boasts granite counters, stainless appliances, and an island that flows seamlessly into the living space, perfect for everyday living and entertaining. Step outside to the spacious pie shaped lot with a backyard designed for easy care, highlighted by a succulent garden and also showcases a delightful butterfly garden, creating a serene setting. Upgraded garage doors with new motor, cables, and springs, custom blinds throughout, custom built in storage and energy-efficient features make this property truly move-in ready. Set on a quiet cul-de-sac, this home offers the perfect balance of peace, privacy, and community amenities. Residents of The Gallery enjoy a resort-style lifestyle, complete with an array of amenities and social activities. This includes a clubhouse with an outdoor lounge, fitness center, various meeting and activity rooms, bocce ball, a croquet field, a putting green, and a stunning pool and spa. The community also overlooks an 18-hole golf course designed by Fred Couples! This is the perfect opportunity to enjoy the ease of single level living in one of San Clemente’s most desirable neighborhoods.

5 Corte Ladino, San Clemente

3813 Via Manzana, San Clemente
$2,895,000
4 Beds ⋅ 5 Baths ⋅ OC25198593 MLS ⋅ Closed Status
BREATHTAKING VIEWS—from the Pacific Ocean and Catalina Island to Dana Point & sparkling city lights-- from nearly every room of this stunning CUSTOM ESTATE in San Clemente’s prestigious Harbor Estates. Set on a premier homesite, with approx. 4,836 sq. ft, this beautiful home features 4 spacious bedrooms and 4 baths, including a private main-level ensuite in-laws quarters that guests will enjoy as well. A dramatic 22-ft entry with a sweeping staircase and custom glass doors sets the tone for elegant living. Grand living and dining areas open to ocean vistas, while the cozy family room and breakfast nook continue the theme of endless views. Upstairs, a bonus room with bar and deck is perfect for entertaining, and the luxurious primary suite features a private balcony and spa-inspired bath. Exquisite craftsmanship shines throughout with marble and hardwood floors, crown moldings, and custom windows. Never worry about power outages, since this magnificent home comes equipped with a whole-house generator. Another bonus there are NO HOA fees! Outside, enjoy a RESORT-STYLE BACKYARD, with a pool, spa, cabana that includes a built-in BBQ, smoker, granite counters, and a 3/4 bath. Manicured landscaping, a 5-hole putting green, a stone entry patio, and a stunning sunset views complete the picture. Located just minutes from top rated schools, beaches, shopping, dining, and recreation-- this is COASTAL LUXURY at its finest!

3813 Via Manzana, San Clemente

2933 Via Blanco, San Clemente
$2,500,000
4 Beds ⋅ 3 Baths ⋅ OC25197637 MLS ⋅ Closed Status
Luxury Live Auction! Bidding to start from $1,500,000! World-Class, Oceanview Oasis on 1/2 Acre of Bedrock. A world-class, unrivaled oceanfront legacy awaits on one of San Clemente’s most prestigious hilltops. Perched on the coveted single-loaded street of Via Blanco on solid bedrock since 1987. This property is on the market for the very first time since originally purchased from the builder. This fully updated residence commands sweeping Pacific views across a sprawling 1/2 acre lot. Turn-key and move-in ready, a private oasis with contemporary finishe awaits! Wake up to endless blue horizons from your upstairs primary bedroom, or drink your morning coffee in an open-concept great room. The kitchen shines with custom cabinetry, granite countertops, and premium stainless steel appliances. Wide-plank porcelain floors flow through living spaces and promise to weather furry friends or sandy children. The primary suite enjoys a private deck, dual-sink vanity, soaking tub, and a spacious walk-in closet. Designed for seamless indoor-outdoor living, the home opens to an expansive backyard, perfect for expanding the home or adding a pool. A built-in barbecue and patio area set the stage for sunset gatherings. The lush gardens are filled with fire-resistant shrubs and greenery. Nestled in the heart of Coastal San Clemente, you’re a short drive from famed beaches, world class surfing breaks, seaside trails and walking distance to parks. Explore downtown’s boutique shops, farm-to-table eateries, and artisanal cafes mere minutes away. Whether you crave serene solitude or vibrant coastal culture, this hilltop sanctuary delivers the best of both worlds.

2933 Via Blanco, San Clemente

473 Camino Flora, San Clemente
$1,795,000
4 Beds ⋅ 3 Baths ⋅ OC25198476 MLS ⋅ Closed Status
MODERN DESIGNER VIEW HOME IN TALEGA’S FARRALON RIDGE TRACT. Welcome to this stunning 4-bedroom, 2.5-bath home with 2,414 sq. ft. of living space on a 4,376 sq. ft. lot, thoughtfully updated with high-end finishes and modern conveniences throughout. Redesigned and expanded, the kitchen is a true showpiece, boasting black granite countertops, custom cabinetry with abundant storage, a KitchenAid range and hood with premium appliances, a pot filler, and a dedicated wine cabinet with fridge. In the living room, custom built-ins, ceiling speakers with in-wall amp, and dramatic bifold doors create seamless indoor-outdoor living. Additional highlights include a den with a custom built-in bookcase and fully remodeled bathrooms throughout. The downstairs bath, updated less than 15 months ago, features new cabinetry, a modern sink, and elegant white quartz countertops. Recently renovated, the secondary bath showcases a walk-in shower with beautifully detailed tile, new sinks, white quartz countertops, updated cabinetry, and tile flooring. The spacious primary suite provides a true retreat with a walk-in closet featuring custom built-ins. Remodeled within the past year, the primary bath is finished with lovely white tile work, dual sinks set in white quartz countertops, new cabinetry, and a spa-like standalone tub with a custom shower. Step into the backyard, an entertainer’s dream and private retreat, featuring low-maintenance hardscaping, a built-in bar and backbar, wine fridge, multiple kegerators, stainless steel BBQ and sink, fireplace, and elegant exterior lighting. Exceptional privacy and sweeping views of nature, including panoramic east-facing vistas, combine with a short walk to access the Christianitos South Trail—one of Talega’s many hiking trails. Notable upgrades include a full home re-pipe in 2025, crown molding in the living areas and primary suite, custom shutters throughout, rich dark wood flooring, and garage storage cabinets. This home blends thoughtful design with modern luxury, offering a perfect balance of style, comfort, and entertaining spaces.

473 Camino Flora, San Clemente

241 Via Sedona, San Clemente
$2,025,000
5 Beds ⋅ 4 Baths ⋅ OC25189176 MLS ⋅ Closed Status
Spacious 5-Bedroom Golf Course View & Pool Home With Courtyard & Private Backyard. Pride of ownership resonates in this 5 bedroom, 3.5 bathroom home offering 3,111 sq. ft. of living space on a 6,816 sq. ft. lot. The first level greets you with a versatile living area—ideal as a movie room, home office, or cozy sitting space—along with a convenient powder room and a private dining room that overlooks the serene courtyard. The courtyard is perfect for al fresco dining, framed by mature trees, twinkle lights, and a tranquil water feature, creating a charming Southern California retreat. The open-concept kitchen features a large island with bar seating, granite countertops, two dishwashers, stainless steel appliances, dual ovens, and flows seamlessly into the spacious living room with a COZY fireplace. A downstairs bedroom with ensuite bath provides comfort for guests or multigenerational living. The 3-car garage is a true standout with custom built-ins, epoxy flooring, and overhead storage racks—ideal for tools, hobbies, and outdoor gear. Upstairs, you’ll find three additional bedrooms (plus an extra room which can be used as an extra bedroom, office or bonus room!), a full guest bathroom with dual vanities, and a roomy laundry area. The primary suite is expansive, offering grand dual walk-in closets with custom built-ins and sweeping views that bring in natural light. The ensuite bathroom features dual vanities, a soaking tub, walk-in shower, and its own beautiful views for a spa-like experience. Step outside to a backyard oasis designed for both relaxation and entertaining. Highlights include a custom pool and spa, built-in BBQ, wired for outdoor speakers, grassy area, and tropical landscaping accented by lemon, avocado, orange, nectarine, lime and plum fruit trees. This private retreat feels like your own island escape. Additional highlights include surround sound in the primary suite, living room, and media room, along with solar panels for energy efficiency and year-round comfort.

241 Via Sedona, San Clemente

101 Via Almodovar, San Clemente
$5,250,000
5 Beds ⋅ 6 Baths ⋅ OC25187223 MLS ⋅ Closed Status
One of the finest offerings within the elite and luxurious Indigo collection at Sea Summit, this highly-upgraded residence is sure to impress. Occupying a coveted ocean-view corner lot on a rarely-traveled cul-de-sac, this location is ideal. With only one immediate neighbor, this upgraded residence offers a major upper-level ocean view with a crisp emerald horizon, Catalina/SC Islands, & sunset views creating a sense of true coastal serenity. From the moment you enter, it’s apparent the interior is on another level, executed with professional design direction. Upgrades such as large-scale rustic wood-beamed ceilings in the great room, Provenza French-oak flooring, custom millwork & built-ins, shiplap accent walls, shaker cabinetry, custom light fixtures & window treatments & a massive viewing deck upstairs, all contributing to its coastal allure. Five resort-like suites make up a comfortable floor plan with one junior primary suite on the first level. A dramatic foyer in the entry (optional formal dining) opens to a romantic courtyard with a soothing water feature. The massive great room (living, kitchen & dining) has 10’+ ceilings with a peek ocean view & several collapsible doors that open to both the entertainer’s dream backyard & courtyard. The kitchen is truly unrivaled with Wolf appliances (+butler’s kitchen), a massive quartzite-tiered island, dual:dishwashers-refrigerators-sinks, custom storage, & doggy room! Upstairs, four lightly-used suites, laundry, a dialed-in bonus room & an outfitted ocean-view primary. Whether waking up, lounging on the outdoor lanai, showering or soaking in the tub, the ocean view is abundant from the primary as well as adjacent guest suite (or office). The backyard has been fully customized with a private pool & spa, covered CA patio, BBQ & bar top + direct access to the deck above, and relaxing built-in fire pit. Highly upgraded since 2018 construction: custom window treatments/draperies, pool/spa (solar-heated on app), fountain, pavers in driveway, wood flooring, custom millwork, cabinetry & shiplap, ceiling fans, epoxy flooring & garage storage - the list goes on. Sea Summit, the Indigo pocket specifically, is a prestigious enclave with the fewest residences (32) & the largest lots with premier ocean views. Offering 4 miles of walking trails surrounded by natural habitat to nearby parks, amazing clubhouse, sandy beaches, new restaurants & shopping. The epitome of coastal luxury living, this home is truly exceptional.

101 Via Almodovar, San Clemente

53 Calle Careyes, San Clemente
$3,395,000
5 Beds ⋅ 6 Baths ⋅ OC25191816 MLS ⋅ Closed Status
Every now and then, a residence comes along that truly delivers on the promise of having it all. Welcome to this San Clemente estate, poised behind the prestigious gates of Talega’s exclusive Careyes enclave, where panoramic golf course views, privacy, refined enhancements, and an expanded floorplan set the stage for an extraordinary lifestyle. The grounds recall a private resort, with graceful palms rising over a backyard centered on a lagoon-inspired saltwater pool with water slide, Baja entry, sculptural rockscapes, and spa. Ocean breezes accompany al fresco dining within a custom pavilion featuring a dramatic fire and water element, seamlessly integrated with a built-in BBQ and beverage refrigerator. Nearly 10,237 square feet, the homesite extends indoor-outdoor living with an elevated front patio and, beyond a privacy door, a generous lawn and fireplace lounge for evenings under the stars. Inside, luxury continues across approximately 4,689 square feet, offering five ensuite bedrooms and five-and-one-half baths, complemented by a detached casita off the entry courtyard—ideal for an office, gym, or retreat. A second-floor bonus room expands possibilities, easily adaptable to an additional bedroom if desired. The foyer, opening through French doors to the courtyard, flows into a formal dining room crowned by a barrel ceiling and a great room anchored by a sandstone fireplace with views to both courtyard and backyard. A breakfast room connects to the outdoors and to a chef’s kitchen designed with beauty and function, featuring granite countertops, stained-wood cabinetry, a butler’s pantry, walk-in storage, and a built-in refrigerator alongside a professional Thermador range with six burners, two ovens, and griddle. For added convenience, the downstairs suite includes a custom bath with direct pool access. Secondary bedrooms are generous—one distinguished by twin Juliet balconies and a versatile study niche. The primary suite, oriented to golf course and hillside views, is a sanctuary with cast sandstone fireplace, custom walk-in closet, dual vanities, and jetted chromotherapy tub. Upgrades include solar power, wood and travertine flooring, Walker Zanger limestone in baths, whole-house audio, and recirculating hot water. Even the three-car garage is finished with epoxy flooring and built-in storage. This is a home that pairs the intimacy of coastal living with the sophistication of architectural design—an address where every detail has been considered.

53 Calle Careyes, San Clemente

1068 Calle Del Cerro Unit 1505, San Clemente
$435,500
1 Beds ⋅ 1 Baths ⋅ CV25189317 MLS ⋅ Closed Status
Wake up to ocean breezes and coastal charm in this ground-level, fully renovated 1-bedroom, 1-bathroom condo located in the sought-after Vista Pacifica community. Modern upgrades, resort-style surroundings, and a prime location near the beach create an ideal retreat. The open-concept interior is filled with natural light, featuring new flooring, fresh paint, and remote-controlled ceiling fans for year-round comfort. The living area extends to a private ground-level patio through expansive sliding glass doors, perfect for savoring morning coffee or evening sunsets in a tranquil setting. The kitchen blends style and functionality with quartz countertops, white shaker cabinets, a subway tile backsplash, and stainless steel appliances including a refrigerator, microwave, stove, dishwasher, and freestanding wine cooler. A breakfast bar with additional storage cabinetry adds convenience and extra space, perfectly integrating the wine cooler. The bedroom includes mirrored closet doors and access to a fully updated bathroom with a modern quartz-topped vanity and a fully tiled shower/tub combination. A stackable washer and dryer are included inside the unit. Additional features include a 1-car detached garage with code access, providing secure parking and extra storage. Vista Pacifica offers a true coastal escape with two sparkling pools, two spas, meandering streams, and peaceful waterfalls surrounded by lush landscaping. Assigned parking and ample guest parking enhance everyday convenience. Located just minutes from sandy beaches, scenic hiking trails, dining, boutique shopping, and freeway access, this condo delivers the perfect combination of comfort, convenience, and California coastal living. Highlights: Ground-Level Location – Easy Access, No Stairs. 1 Bedroom | 1 Bathroom – Fully Renovated. Quartz Countertops, White Shaker Cabinets, Subway Tile Backsplash. All appliances included.. Breakfast Bar with Extra Storage Cabinetry and Freestanding Wine Cooler. Remote-Controlled Ceiling Fans. Stackable Washer and Dryer Included. 1-Car Detached Garage with Code Access. Private Ground-Level Patio with Tranquil Views. Resort-Style Amenities: Pools, Spas, Streams, and Waterfalls. Minutes to Beaches, Shopping, Dining, and Freeway Access. Modern finishes, secure parking, and a resort-like atmosphere make this condo a standout opportunity in one of Southern California’s most desirable coastal communities.

1068 Calle Del Cerro Unit 1505, San Clemente

21 Via Andaremos, San Clemente
$2,625,000
6 Beds ⋅ 5 Baths ⋅ OC25187898 MLS ⋅ Closed Status
Nestled in the prestigious Stella Mare tract of Talega, this stunning residence offers an expansive lot, six spacious bedrooms, and four-and-a-half bathrooms. Blending style with functionality, the home also includes a convenient downstairs office and upstairs bonus room! The stunning remodeled kitchen is a true centerpiece, featuring porcelain tile slab countertops, white cabinetry, an oversized white oak island with seating, stainless steel appliances, a breakfast nook, and custom built in bar/beverage area. Seamlessly connected to the family room, this open-concept design allows for effortless entertainment and showcases spectacular views. The main level also includes a formal dining room that overlooks the interior courtyard with fireplace, an office or living room, two main floor bedrooms, one with an en-suite bath, and a powder room. A two-car garage with epoxy flooring completes the level. The spacious primary suite is a private retreat, highlighted by luxurious LVP wood flooring. The spa-inspired primary bathroom boasts a jacuzzi/soaking tub, dual vanities, walk-in shower, and oversized walk-in closet with custom-built ins. Upstairs you’ll also find three additional bedrooms (one en-suite), a bathroom, a bonus room, and a convenient laundry room. Thoughtful upgrades throughout include solar power (lease), brand new luxurious LVP wood flooring on the upper level, and fresh interior and exterior paint. The generously sized backyard is an entertainer’s delight, featuring an oversized saltwater pool, jacuzzi, lush landscaping with exterior lighting, lawn space, and a built-in BBQ, two custom fireplace areas with extensive seating- this is the perfect home for entertaining or just relaxing! Another benefit this home has to offer is an extra-long driveway to fit multiple cars. Enjoy all that Talega has to offer, with resort-style amenities including pools, sport courts, parks, and miles of hiking and biking trails. The Tierra Grande community pool, pickleball court, sports fields, and playground are just a short walk away. This exceptional home combines comfort, elegance, and lifestyle — a true must-see!

21 Via Andaremos, San Clemente

6151 Camino Forestal, San Clemente
$1,350,000
3 Beds ⋅ 3 Baths ⋅ OC25180096 MLS ⋅ Closed Status
Don’t miss this meticulously maintained 3 bedrooms, 2.5 bath home loaded with many upgrades! Located in the highly desirable Ashton neighborhood within the very popular community of Forster Highlands. This fantastic home with an incredibly charming exterior, features a great open-concept floor plan offering fluidity from room to room, and includes a large living room and an additional family room area with a modern fireplace. The bright spacious kitchen, offers plenty of granite countertop space, with newly painted white cabinets and new modern hardware, ample storage, high-end stainless steel appliances, large eat in dining area and a built in desk. The bright primary suite includes a large walk in closet and the generously sized secondary bedrooms share a jack and jill bathroom with a newer vanity and designer backsplash. All upstairs rooms are joined by an open hallway with architectural cut outs allowing lots of natural lighting and views of the main floor living area. Other recent upgrades include luxury vinyl planking throughout, custom shaker baseboards and crown molding, window casings, plantation shutters, ceiling fans, a newer energy efficient HVAC system (newer furnace and AC unit) with premium air quality filtration and all new air ducting, whole house water filtration and water-softening system, a reverse osmosis, alkaline drinking water filtration system and more. The backyard is very private and super low maintenance with a grassy area and a selection of easy to maintain plants and two large side yards. There is plenty of space for gathering, relaxing, and BBQing. The two car garage includes convenient overhead storage. This fabulous home is in close proximity to the award winning schools of Truman Benedict / Bernice Ayers and is very close to community amenities. The area comes alive during holidays like Halloween, Christmas, and the 4th of July, drawing friends and family together for neighborhood festivities. The Forster Highlands community includes an Olympic sized pool, 2 spas, kiddie pool, clubhouse and tot lot. The surrounding neighborhood features tons of hiking / biking trails, parks and tennis courts. San Clemente offers World famous beaches, Avenida Del Mar with all of the shops and restaurants, the outlets at San Clemente and amazing year round weather.

6151 Camino Forestal, San Clemente

2306 Via Chalupa Unit 76, San Clemente
$1,240,000
2 Beds ⋅ 2 Baths ⋅ OC25180255 MLS ⋅ Closed Status
2306 Via Chalupa | Ocean Views and Prime San Clemente Location A beautifully situated property in the heart of San Clemente’s highly sought-after Marblehead Coastal community, where every day feels like a vacation. Set on a peaceful cul-de-sac, this residence captures breathtaking ocean, Catalina Island, and sunset views, creating an atmosphere of true Southern California coastal living. From the moment you arrive, you're welcomed by a thoughtfully maintained exterior and a sense of privacy that defines this exceptional neighborhood. Step inside to discover a light-filled, open-concept layout with large windows that frame the stunning views and invite in the ocean breeze. Whether relaxing in the living room, cooking in the kitchen, or entertaining on the expansive patio, the panoramic coastal vistas are never far from sight. Perfectly located just minutes from San Clemente’s world-famous beaches, Del Mar Street's boutique shopping and dining, hiking trails, and top-rated schools, this home offers both convenience and lifestyle. Easy access to the 5 Freeway also makes commuting a breeze, while nearby outlets and entertainment options enhance the property's appeal. What truly sets this home apart is its versatile potential. Whether you’re looking for a full-time residence, a second home, or an income-generating investment, 2306 Via Chalupa delivers. With space to explore ADU possibilities (buyer to verify), or strong long-term and short-term rental demand in the area, the home presents an excellent opportunity to generate passive income while enjoying all the benefits of coastal ownership. Don’t miss this rare chance to own a slice of paradise in one of Orange County’s most desirable beach towns. 2306 Via Chalupa is more than a home – it’s a lifestyle investment.

2306 Via Chalupa Unit 76, San Clemente

39 Via Soria, San Clemente
$2,799,999
5 Beds ⋅ 4 Baths ⋅ OC25174297 MLS ⋅ Closed Status
Sensational PANORAMIC & OCEAN VIEWS, immaculate finishes and a peaceful end of cul-de-sac location sets the stage for this amazing beauty that you've been waiting to call home! Perfectly placed in the sought after gated "Catania" neighborhood in Talega and displaying an impressive curb appeal, it greets you with a beautifully landscaped front yard which immediately draws you in. Upon entry you will immediately feel the warmth that surrounds this approximately 3547 square foot property which is elevated in style and designer finishes. This exceptional 5 Bedroom (MAIN FLOOR BEDROOM CURRENTLY USED AS AN OFFICE), BONUS ROOM, 4 bath home offers the perfect blend of luxurious entertaining space, serene privacy and modern comfort. Inside you will see that the main level living flows seamlessly to the next, creating a welcoming & inviting ambiance starting with the jaw dropping conversation room with a stunning wood feature wall and beamed ceiling. The heart of this stunning property is the chef-inspired kitchen which offers two islands with bar seating, high-end stainless appliances, an abundance of pristine, white cabinetry and breakfast nook. Just off the kitchen is the family room with custom built ins and stylish fireplace with custom wood mantle. The over-sized dining room is the perfect setting to host family gatherings. MAIN FLOOR BEDROOM is currently customized as a home office with tranquil views of the backyard and conveniently located near the remodeled hall bath with walk-in shower. Upper level is host to the restful proportions of the four private retreats or hang out in the BONUS ROOM w/ custom built-in. One ensuite bedroom - 2 secondary bedrooms share a jack & jill bath. Outshining them all, the primary suite showcases a spacious walk-in closet and a luxurious ensuite with dual vanities, walk-in shower, soaking tub, & private balcony. Endless hours will be spent outside enjoying your resort-inspired, wraparound complete w/pool, spa, Fire Pit, BBQ Island, Fireplace, & perfectly manicured grounds. ENHANCEMENTS TO APPRECIATE: European White Oak Wood Floors, Solar, Water Filtration, House Re-Pipe. In addition, you will get to take advantage of all of the wonderful amenities in Talega! Don't let this one pass you by ... come for a tour before it's gone!

39 Via Soria, San Clemente

1062 Calle Del Cerro Unit 1225, San Clemente
$420,000
1 Beds ⋅ 1 Baths ⋅ OC25165983 MLS ⋅ Closed Status
ANOTHER PRICE IMPROVEMENT!! Welcome to your new sanctuary in the heart of Rancho San Clemente! This stunning ground-level 1-bedroom condo is nestled in the hidden gem ocean-view community of Vista Pacifica, where coastal living meets affordability. This is an exceptional opportunity to own a piece of paradise. Step inside to discover a beautifully updated interior featuring all-new solid slab quartz counters in the kitchen, complemented by custom glazed creamy cabinetry and brand-new stainless steel appliances. The entire home boasts all new wide plank luxury vinyl wood flooring, providing a modern touch that’s both stylish and easy to maintain. Freshly painted walls and all new contemporary style baseboards create a crisp, inviting atmosphere throughout. The bathroom has been thoughtfully updated with a fresh white vanity and new fixtures, ensuring a tranquil retreat for your daily routine. There's even a new washer/dryer stack in the laundry closet - this home truly has everything you need! Enjoy extended living space on the private enclosed front patio with the tranquil sounds of the nearby wandering brooks & waterfalls as you sip your coffee in the mornings or unwind under the twinkle lights in the evenings. There's even a small turf area on the patio for your furry friends. Additional storage space off the patio ensures there is a place for everything in your new home. Enjoy Vista Pacifica's outstanding amenities, including two sparkling pools (1 which is heated year-round) and spas, all just a short stroll from your door. And finding a private single-car garage at this price point is just one of the many unexpected bonuses of this home. In the evening, a quick stroll around your community takes you to breathtaking ocean view sunsets as well. Vista Pacifica even offers boat/RV storage on-site (based on availability) for those who love adventure. Conveniently located near Lifetime Fitness, miles of hiking trails, schools, shops, & freeways, your new home offers not only a beautiful living space but also easy access to the vibrant downtown San Clemente scene plus world-class beaches & surf. With its perfect blend of style, comfort & location, this is more than just a home; it’s a lifestyle ... Your best life starts here!

1062 Calle Del Cerro Unit 1225, San Clemente

10 Via Zamora, San Clemente
$1,460,000
3 Beds ⋅ 2 Baths ⋅ OC25172072 MLS ⋅ Closed Status
Welcome to 10 Via Zamora in San Clemente, one of the lowest-priced single-family homes in Talega! A rare opportunity to own a stunning detached home in the heart of Talega! This stunning home is nestled in the highly sought-after Amalfi neighborhood, offering a perfect blend of luxurious living and family-friendly amenities. This spacious 3-bedroom, 2 ½-bathroom residence boasts over 2,200 square feet of thoughtfully designed living space with a contemporary open floor plan. Perfectly positioned on a desirable lot with one side of the property siding to open space. As you step inside, you’re greeted by high ceilings and an abundance of windows, enhancing the elegant features throughout. Formal living room and adjoining dining room can offer as flex space for office or super-sized great room. The kitchen features a large center island, and ample cabinetry for storage. A connecting family room with a cozy fireplace creates the perfect gathering space, while the adjacent living area opens to the backyard, seamlessly merging indoor and outdoor living. Upstairs, the primary suite is a private retreat, featuring dual vanities, a soaking tub, a separate shower, and a generous walk-in closet. Two additional bedrooms offer space and storage and feature a Jack and Jill bathroom. Outside, the backyard is designed for relaxation and entertainment, offering a spacious patio space and BBQ area for al fresco dining or lounging. Located a few houses away from the neighborhood Tot Lot and within walking distance to Awarding Winning K-8 Vista Del Mar school. The Talega community adds even more appeal, with access to pools, parks, hiking trails, golf courses, and top-rated schools just minutes away. Don’t miss this opportunity to own a piece of paradise in San Clemente!

10 Via Zamora, San Clemente

3200 Portico Del Norte, San Clemente
$4,060,000
5 Beds ⋅ 6 Baths ⋅ OC25172073 MLS ⋅ Closed Status
Custom Gated Estate set on 2.5 Private Acres! Welcome to 3200 Portico Del Norte, a rare offering in the prestigious Forster Ranch Estates—a gated, custom home enclave where privacy, space, and coastal beauty converge. Nestled on over two- and one-half sprawling acres, this impressive residence boasts 5,500+ square feet of luxurious living space, thoughtfully designed to live like a single-level home. Step inside to a nice formal entryway where you are greeted with open concept floorplan. 18-foot ceilings and lots of windows showcasing the open space views! The Great room is open to the newly remodeled chef’s kitchen outfitted with premium finishes, high-end appliances, and a walk-in pantry. The home features two expansive primary suites, each with spa-inspired bathrooms and generous walk-in closets—perfect for multigenerational living or extended guests. All the bedrooms in this custom home are oversized and all feature en-suite baths. Two secondary bedrooms, an office and a large bonus room or possibly 5th bedroom with floor to ceiling windows and private baths allow you the opportunity to have some flex space. Additional highlights to the home include, a whole house water filtration, owned Solar Panels gated motor court, RV garage and home has been re-piped with PEX. It is the perfect house for indoor and outdoor entertainment and complete with the rock pool, spa, slide, multiple cascading waterfalls and swim through cave island! Dedicated entertainment areas, including a palapa BBQ Area, complete this ultimate hosting paradise. Light-filled living areas open to serene outdoor spaces with mature landscaping, multiple fruit trees, and room to roam or garden. At the upper tier of the property, take in peek-a-boo ocean views, gentle breezes, and spectacular sunsets—offering a peaceful retreat just minutes from San Clemente’s best beaches, shopping, and dining. A rare combination of usable land, custom design, and coastal charm—3200 Portico Del Norte is the estate you’ve been waiting for.

3200 Portico Del Norte, San Clemente

3122 Calle Grande Vista, San Clemente
$1,525,000
3 Beds ⋅ 3 Baths ⋅ OC25153096 MLS ⋅ Closed Status
Welcome to 3122 Calle Grande Vista—a stunning coastal retreat ideally located in the highly desirable city of San Clemente, just a short stroll from the shores of Poche Beach. This elegant 3-bedroom, 3-bathroom home offers the perfect blend of luxury, comfort, and convenience, spanning approximately 2,753 square feet. Step inside to discover soaring vaulted ceilings and an abundance of natural light that create a warm and welcoming ambiance. The freshly painted interior enhances the home’s bright, airy feel, while thoughtful updates—including recessed lighting in the kitchen, new carpet, tile, and luxury vinyl plank flooring in the bathrooms—add modern touches throughout. The home’s open layout seamlessly connects indoor and outdoor living spaces with sliding glass doors that lead to inviting patios and yard areas. A versatile downstairs den or office offers additional flexibility and direct access to the outdoors. The downstairs bathroom features a roll-in shower accented with stylish designer tile for a sleek and accessible look. Upstairs, the spacious primary suite is a private sanctuary featuring a walk-in closet, fireplace, and a serene balcony—perfect for savoring morning coffee or evening sunsets. Enjoy cozy evenings by the fire with additional fireplaces in the living room and family room. Nestled in the peaceful Chateau Clemente neighborhood, this home offers a relaxed coastal lifestyle just minutes from pristine beaches, top-rated schools, local dining, and shopping. Don’t miss the opportunity to make this beautifully updated home your own. Schedule your private showing today and experience the best of modern coastal living in San Clemente.

3122 Calle Grande Vista, San Clemente

604 Avenida Acapulco, San Clemente
$2,439,000
5 Beds ⋅ 4 Baths ⋅ OC25166897 MLS ⋅ Closed Status
HUGE PRICE DROP! This incredible home just became an even better deal—don’t miss your chance to own it at a newly reduced price! Experience refined coastal living in this stunning 5-bedroom, 4-bath, 3,868 sq. ft. custom residence in Mariners Point. Set on over ¾ of an acre, this exceptional home offers sweeping views of the ocean, coastline, sunsets, and Catalina Island—an unforgettable backdrop for everyday living. Enter through a charming courtyard into a residence defined by timeless design and expert craftsmanship. Nestled against a natural hillside, the serene backyard evokes a mountain escape, bordered by lush landscaping and mature pine trees. The heart of the home is the chef’s kitchen, outfitted with premium Thermador appliances, a 6-burner range, and a stylish serving pantry. Just beyond, an expansive wood deck showcases breathtaking ocean views—an entertainer’s dream. Mediterranean influences pair beautifully with modern sophistication: arched windows, double Dutch doors, and three fireplaces bring warmth and character. The spacious family room impresses with vaulted wood beam ceilings, skylight, and a wet bar with a built-in beer tap—perfect for gatherings. The formal living room is anchored by a dramatic arched brick fireplace and stained-glass touches. Upstairs, the primary suite is a peaceful retreat with panoramic ocean views, a cozy fireplace, and a spa-like bath featuring a soaking tub, walk-in shower, dressing area, and large walk-in closet. A versatile downstairs suite provides flexibility for guests or multigenerational living, while a fifth bedroom with private balcony captures more stunning coastal vistas.The grounds are equally inviting with terraced patios, lush gardens, and multiple outdoor spaces for entertaining or unwinding. A beautifully finished three-car garage and generous storage enhance functionality. Located just minutes from San Clemente’s beaches and golf course—and with no HOA—this extraordinary home offers the perfect blend of privacy, luxury, and lifestyle.

604 Avenida Acapulco, San Clemente

317 Calle Felicidad, San Clemente
$2,695,000
5 Beds ⋅ 4 Baths ⋅ OC25160808 MLS ⋅ Closed Status
urnkey Coastal Retreat with Panoramic Ocean Views. Escape to your Spanish Village by the Sea and experience the perfect blend of elegance, comfort, and laid-back coastal living. Perched high in the San Clemente hills, this fully remodeled 2,865 sq. ft. home captures sweeping views across Catalina Island, Dana Point Harbor, and the sparkling Pacific. Offering five bedrooms and four bathrooms on a spacious 7,300 sq. ft. lot, it is a rare combination of timeless Spanish-inspired charm and modern refinement. A gated courtyard and arched entry welcome you inside to soaring ceilings, light-filled interiors, and an open floor plan that flows effortlessly from one room to the next. The living room’s bay window and custom fireplace, a skylit staircase, and formal dining opening to the backyard set a warm and inviting tone. The chef’s kitchen is a centerpiece for gatherings, with quartz countertops, a double-waterfall island, walk-in pantry, built-in KitchenAid refrigerator, Zline range, and custom cabinetry with thoughtful details like a slide-out spice rack and built-in banquette seating. Indoor-outdoor living defines the home, with multiple French doors leading to ocean-view terraces and patios designed for entertaining or relaxing sunsets. The versatile floor plan includes two main-level bedrooms, one with ensuite bath and direct backyard access. Upstairs, secondary ensuites feature private balconies, while the primary suite boasts a fireplace, walk-in closet, spa-inspired bath, soaking tub, and rain shower. A private deck with steps to the patio below frames breathtaking views for a serene retreat. Enhanced with vinyl plank flooring, tiled baths, Toto washlets, and a three-car garage with epoxy floors and ample storage, the home is both stylish and functional. Located on a peaceful single-loaded street, this turnkey coastal haven is minutes from world-class surfing at Trestles, the San Clemente Beach Trail, golf courses, Avenida Del Mar shops and restaurants, and freeway access. More than a home, it’s a lifestyle — move-in ready and waiting.

317 Calle Felicidad, San Clemente

900 Via Presa, San Clemente
$1,070,000
2 Beds ⋅ 3 Baths ⋅ OC25161948 MLS ⋅ Closed Status
Beautiful end-unit condo centrally located in the Vilamoura tract of Rancho San Clemente featuring 1,547 sqft with 2 bedrooms, a spacious loft, 2.5 bathrooms, a 2 car direct access garage, central AC, dual pane windows, a backyard and more. The living room features hardwood floors, a gas fireplace as well as vaulted ceilings with an abundance of natural light thanks to the numerous windows. There are also dual sliding glass doors leading to your backyard. Your remodeled chef's kitchen has hardwood floors, stainless steel appliances that includes a Fisher and Paykel stove, upgraded cabinetry with customized features such as pull out drawers and lazy susan corners, quartz countertops, recessed lights and more. The dining room is open to the kitchen and has space for a formal table as well as the bartop eating area. Upstairs you'll find a spacious loft with laminate floors that is currently being used as an office but can be converted into a third bedroom if desired. The primary suite has brand new carpet, a gas fireplace, vaulted ceilings, a private balcony and an ensuite bathroom. The primary ensuite bathroom has two mirrored closets, a double sink custom vanity, a walk-in shower, soaking tub and toilet room. The secondary bedroom features brand new carpet, vaulted ceilings and a mirrored closet. The upstairs hallway bathroom features a shower tub combo with an upgraded vanity. Downstairs is a half bath for guests and a laundry closet with washer and dryer included. Brand new carpet was also installed on the stairway. Dual pane windows are found throughout as well as plantation shutters. Enjoy the SoCal weather all year long in your backyard with a hillside view of trees and nature. Vilamoura has its own private pool and spa. Nearby you'll find the Rancho San Clemente Sports Park that has beach volleyball and basketball courts, playground and picnic areas and grassy hills. Also nearby are hiking trails, Lifetime Fitness, 24 Hour Fitness, multiple shopping centers and more.

900 Via Presa, San Clemente

1 Corte Sagrada, San Clemente
$1,225,000
2 Beds ⋅ 2 Baths ⋅ OC25158621 MLS ⋅ Closed Status
Welcome to your new home! This delightful single-story residence is in the highly desirable Wavecrest community within The Gallery at Talega, a gated 55+ neighborhood offering an abundance of activities and amenities. Spanning approximately 1,752 sq. ft., this single-level home radiates quality and care. This meticulously maintained property features a well-designed floor plan, including a formal living room or flex space. The spacious kitchen boasts an oversized island and a charming breakfast nook, seamlessly flowing into the family room, which also features an inviting fireplace and custom built in media niche.. The primary bedroom features walls of windows and a walk-in closet. You’ll find an oversized shower, and dual sinks in the bathroom for added convenience. A secondary bedroom , full bath, laundry room with a built-in desk area complete this amazing floor plan. A two-car garage comes equipped with built-in storage and overhead racks. The original owners have taken great pride in maintaining this property. Additional highlights include hardwood flooring throughout, crown molding, French doors, custom window coverings, and custom-built ins thru-out. The low-maintenance backyard is complemented by built in BBQ area with stamped concrete and two large areas for entertaining or relaxing. Another additional highlight to this home is that you only side to one neighbor! Residents of The Gallery enjoy a resort-style lifestyle, complete with an array of amenities and social activities. This includes a clubhouse with an outdoor lounge, fitness center, various meeting and activity rooms, bocce ball, a croquet field, a putting green, and a stunning pool and spa. The community also overlooks an 18-hole golf course designed by Fred Couples! Experience the best of luxury living in this wonderful community!

1 Corte Sagrada, San Clemente

15 Corte Vizcaya, San Clemente
$3,665,000
5 Beds ⋅ 5 Baths ⋅ OC25154818 MLS ⋅ Closed Status
For Comparable Purpose Only. MAIN FLOOR MASTER SUITE!! Majority of home living space SINGLE LEVELED, 5 Bedrooms, 5 bathrooms boasting over 5000 sq ft of living space with 30,000+ sq ft lot, the LARGEST IN TALEGA! Not to mention, TWO, 2 CAR GARAGES accommodating 4 CARS and RV SIZED SPACE for property parking. PRIVACY and SECURITY with remote controlled driveway entry gate with backup battery. The main level features opulent travertine flooring and real wood floors, and a recently remodeled kitchen (2021) featuring exquisite porcelain countertops, Waterstone Kitchen Faucet Suite with Hot & Cold filtrated water on demand, top-of -the line Viking appliances including Cafe French-Door Double Wall Ovens, Sub-Zero refrigerator, and Beverage & Wine Cooler. Meticulously curated with $350k in upgrades includes custom draperies from Europe, wood shutters throughout, custom light fixtures, whole home water softener & drinking system and so much more. The first level of this exquisite estate features 4 bedrooms and 4 bathrooms designed for ultimate comfort and convenience. The master suite with double French doors leads to a serene patio, a spa-inspired bathroom, and a generously sized walk-in closet. Additionally, 3 secondary bedrooms on the main floor offer versatility, with one transformed into an expansive and stylish Chanel-inspired closet room. The sound system in the family room and upstairs bonus room ensures an immersive experience for your entertainment enjoyment. Ascend to the SECOND LEVEL to a spacious BONUS ROOM with a BAR COUNTER and 2 CLOSET STORAGES. Uncover AN ADDITIOAL BEDROOM WITH A DETACHED FULL BATH, offering flexibility and privacy for guests or family members. Venture outside onto the balcony to savor glimpses of the majestic pines, featuring putting green, AMPLE SPACE for a pool, sports court, or Casita. Nestled within the prestigious Vizcaya tract and situated adjacent to the golf course with complete privacy from neighboring homes. This home enjoys the benefits of the low-tax bond side of Talega. Residents of Talega relish access to 4 pools,4 public parks, and miles of scenic trails. With proximity to the Vista Del Mar K-8 school, the Fred Couples designed golf course, and downtown conveniences, the property offers an unparalleled blend of luxury, convenience, and serenity. Check out: https://tours.previewfirst.com/ml/141031#threed

15 Corte Vizcaya, San Clemente

1200 Cerca, San Clemente
$1,640,000
3 Beds ⋅ 3 Baths ⋅ PW25147934 MLS ⋅ Closed Status
Looking for a 4-bedroom home? Welcome to 1200 Cerca in San Clemente’s Forster Ranch! While officially listed as a 3-bedroom, this beautiful residence offers a **versatile downstairs den** that could easily be converted into a 4th bedroom—with a full bathroom conveniently located just across the hall. Situated in the sought-after Veracruz tract on a large 8,000 sq. ft. corner lot in a quiet cul-de-sac, this 2,008 sq. ft. home features 3 full bathrooms and a long list of upgrades: 2017 new 50-gallon water heater, 50-year cement tile roof, and fumigation; a stunning 2021 primary bath remodel with custom tile, walk-in shower, clawfoot soaking tub, and chandelier; a 2022 Lennox HVAC system; and a 2024 new garage door and opener. The entertainer’s backyard is a private retreat featuring a custom saltwater pool & spa, outdoor fireplace, and built-in 48” DCS BBQ island—perfect for gatherings and summer nights. Inside, enjoy Arizona flagstone floors, a chef’s kitchen with granite countertops, Viking refrigerator, and 36” 6-burner range, plus inviting living and dining areas designed for comfort and entertaining. Additional highlights include travertine and tile secondary baths, wrought iron entry doors, custom stone and brickwork, mature landscaping with auto sprinklers and lighting, and gated RV parking (11’x44’ slab, buyer to verify). **California living at its best—don’t miss the property video and 3D interactive floorplan—this San Clemente gem truly has it all!

1200 Cerca, San Clemente

611 Del Dios, San Clemente
$1,837,500
4 Beds ⋅ 3 Baths ⋅ OC25134590 MLS ⋅ Closed Status
A home that offers privacy, polish, and a prime coastal location—611 Del Dios is a beautifully updated residence tucked away on a quiet cul-de-sac in the scenic hills of San Clemente. With no rear neighbors and ocean breezes drifting through, this property exemplifies the best of indoor-outdoor Southern California living. Natural light floods through dual-pane windows, highlighting soaring cathedral ceilings, high-end vinyl flooring, and modern finishes throughout. At the heart of the home is a thoughtfully designed kitchen featuring quartz countertops, a center island, custom cabinetry, and a walk-in pantry, all flowing effortlessly into the main living areas—ideal for both everyday living and entertaining. Upstairs, the spacious primary suite boasts walk-in closets, dual vanities, and a soaking tub for a relaxing escape. Additional features include a family room fireplace, recessed lighting, central air, forced air heating, and a separate laundry room with gas and electric hookups. The backyard is a private retreat, complete with a saltwater pool and spa, a large firepit, retractable awnings, and plenty of space for relaxing or hosting gatherings. The pool is powered by owned solar panels for energy efficiency. An attached three-car garage provides ample parking and storage. Located just minutes from downtown San Clemente, world-class beaches, trails, and top-rated schools, this home also backs to open space, providing extra privacy and tranquility. With no community amenities beyond a public park and walking trails, low HOA dues help keep costs down. 611 Del Dios is more than just a home—it’s a lifestyle in one of Orange County’s most desirable beachside neighborhoods.

611 Del Dios, San Clemente

53 Via Palacio, San Clemente
$1,600,000
4 Beds ⋅ 3 Baths ⋅ OC25140266 MLS ⋅ Closed Status
Trustee wants the home sold this week ! Call for special financing/ special incentives this week only. Mandalay is an exclusive gated community close to the ocean and downtown San Clemente, and without the high taxes, Mello Roos and CFDs of neighboring communities. There is no “Lifestyle Transfer Tax” either !!! Our floorplan features 3 bedrooms, with a Master retreat, and executive office – that could be easily converted into 5 bedrooms. The executive office offers french doors that opens to the street, for that work-from-home professional that cares to impress clients. The office is a quick and easy conversion into a downstairs bedroom with private bathroom. The first floor is an open and flowing floorplan with a combined formal living and dining rooms. These rooms conveniently flow in a “great room” with a kitchen to opens to both the casual family room as well as the breakfast nook and bar seating areas. The kitchen has a central island with electricity and cabinets. All the appliances are stainless steel. A full laundry room is located on the first floor. The backyard is designed with outdoor living in mind. A built-in oven can be used for cooking anything from pizzas to a Thanksgiving turkey. Comfortable seating areas offer sunlight during the mornings while coolness and shade during the hot southern California summers. The master retreat is designed with an attached newborn baby suite. Close enough to keep an eye on your little one, yet expansive enough to sleep well during those first few years. The baby suite could also be designed as a “master retreat,” or is an easy conversion to a bedroom with the door framing already built into the home. The master bath offers dual walk-in closets, dual vanities, a jacuzzi tub, and a separate large shower. The two upstairs bedrooms are on either side of a full bathroom with dual vanities, shower and bath. Complete repipe in January 2025

53 Via Palacio, San Clemente

214 W Mariposa Unit B, San Clemente
$1,893,750
4 Beds ⋅ 3 Baths ⋅ OC25137394 MLS ⋅ Closed Status
Experience coastal living at its finest in this brand-new San Clemente retreat, completed in 2024 and never before occupied—a unique opportunity to be the very first to live in this newly constructed luxury home. Less than half a mile from Linda Lane Park and the scenic San Clemente Beach Trail, the location provides unparalleled access to nature and the ocean. Boasting a refined elegance and welcoming ambiance, this home's traditional floor plan includes nearly 1,800 square feet of living space with four bedrooms and three bathrooms. Black-framed Andersen windows illuminate the open layout, highlighting real hardwood floors and high ceilings with beamed accents. The main level features a convenient bedroom and full bathroom, while upstairs, the primary suite offers a serene escape with an ensuite bath and large walk-in closet. Two additional bedrooms and another bath provide flexible space for family, guests, or a home office. The chef’s kitchen is a culinary dream with custom cabinetry, a spacious island with seating, premium Thor appliances, and quartz countertops—ideal for everything from casual meals to entertaining. Ascend to the rooftop deck and enjoy sweeping ocean and hillside views—perfect for relaxing or gathering with friends. Additional highlights include central air conditioning and heating, an owned solar panel system, and a two-car tandem garage—an exceptional convenience this close to the coast. More than just a residence, this condo captures the essence of San Clemente living with trails, parks, and the beach just moments away. Move in and make this pristine new build your coastal haven.

214 W Mariposa Unit B, San Clemente

8 Calle Saltamontes, San Clemente
$1,950,000
4 Beds ⋅ 3 Baths ⋅ OC25131363 MLS ⋅ Closed Status
High in the coastal hills of San Clemente's prestigious Talega community, this impressively upgraded Sansol residence boasts elegant style, generous space, and luxurious amenities inside and out. Offering panoramic hill and valley views that reach the ocean from its elevated site of nearly 5,765 square feet, the home is enhanced with a custom driveway, manicured landscaping and distinctive architecture with stone accents. Graceful metal scrollwork characterizes an entry gate that opens to a private fireplace-warmed entry courtyard with custom fountain and room for entertaining. Approximately 3,477 square feet, the interior is equally stunning, revealing four bedrooms and three baths, including a main-level ensuite. A double-height foyer with dramatic staircase leads the way to a formal living room and a formal dining with French doors opening to the backyard. Beautiful views are enjoyed from the family room, where a fireplace and built-in entertainment center complement relaxing evenings at home and festive parties with friends and neighbors. This generous space flows directly to a high-end kitchen with island, breakfast nook, ample wood cabinetry with glass uppers, and quartz countertops with a full tile backsplash. Premium stainless-steel appliances include a six-burner range and built-in refrigerator. Throughout the light and open design, custom millwork, including crown molding, wainscoting, door casings, plantation shutters, paneled passageways, built-ins and wainscoting, elevate a timeless aesthetic. Wood-look plank flooring, plush carpet, custom paint, upgraded lighting fixtures, solar power, two-zone Nest-controlled HVAC, an attic fan, whole-house water filter, and a three-car garage with built-in storage are also featured. Upstairs, a versatile bonus room caters to your lifestyle, and the primary suite rewards homeowners with a walk-in closet with custom built-ins, and an ensuite bath with soothing jetted tub, separate shower, individual vanities and handsome stone finishes. The suite’s view balcony overlooks a private view-oriented backyard with patio and a built-in BBQ island with sink and refrigerator. Close to Liberty Park, trails and a swim club, Sansol presents residents with a location near the Talega Golf Club, Plaza Pacifica, Vista Hermosa Sports Park and excellent schools. San Clemente’s famous beaches, charming pier, and village shops and restaurants are moments from this outstanding turnkey home.

8 Calle Saltamontes, San Clemente

1706 Avenida Crescenta, San Clemente
$1,800,000
5 Beds ⋅ 3 Baths ⋅ OC25100045 MLS ⋅ Closed Status
Tucked within the exclusive enclave of Brisa Del Mar, 1706 Avenida Crescenta is a meticulously maintained 5-bedroom, 3-bathroom home offering the largest floor plan with 2,924 sq ft of pristine living space, including a main-level bedroom and full bath—ideal for guests or multi-generational living. From the moment you enter, you’ll notice the fresh new interior paint in a creamy white, upgraded lighting, and plank wood flooring that set the tone for this truly move-in-ready home. Soaring two-story ceilings and a wall of upper and lower windows in the formal living and dining areas flood the space with natural light, while French doors provide seamless access to the private backyard. The oversized kitchen makes creating your favorite meals and treats easy—complete with crisp white cabinetry, sleek black appliances, and an open flow into the family room, where another set of French doors opens to the beautifully landscaped yard. Upstairs, the expansive primary suite stuns with vaulted ceilings, dark wood accent beams, hillside views, and a spacious en-suite bath featuring a white-finish dual-sink vanity, soaking tub, walk-in shower, private water closet, and an oversized walk-in closet. All guest rooms are generously sized, with two front bedrooms opening to a shared balcony that offers peek ocean and harbor views. Step outside to your private backyard oasis—backing to a lush green hillside, it offers the perfect balance of grassy play area and custom slate patio space and hardscaping. A built-in BBQ with chef-grade grill is perfect for meals on those warm evenings, and the patio cover offers just the right amount of filtered light - ideal for outdoor dining and relaxing. Brisa Del Mar is a hidden gem of just 87 homes and offers an ocean-view pool and spa, and the two ocean-view parks with stunning vistas are the perfect spot to take in the 4th of July fireworks. Located in the master-planned community of Rancho San Clemente, you’re just minutes to top-rated schools, Rancho San Clemente Park, the private Life Time Fitness Club, shopping, dining, and, of course, the world-class beaches and surf of San Clemente. This is Southern California coastal living at its finest ... your best life starts right here!

1706 Avenida Crescenta, San Clemente

814 El Berro, San Clemente
$1,775,000
5 Beds ⋅ 4 Baths ⋅ OC25095542 MLS ⋅ Closed Status
Welcome to your own private retreat in the coastal hills of San Clemente. Located in the desirable Harbor Ridge neighborhood, this beautifully remodeled 5 bed/4 bath home offers 2,705 sq ft of stylish living on a spacious 7,260 sq ft lot—where every detail has been thoughtfully updated for comfort, design, & efficiency. Step inside to soaring two-story ceilings in the living & dining rooms, where walls of upper & lower windows flood the home with natural light. The entire interior has been freshly painted in a creamy wash of white with crisp white woodwork - plus updated flooring & carpet throughout, modernized lighting, new door hardware, & a fully updated HVAC system for year-round comfort. Paid solar keeps your energy bills low and your footprint light. The remodeled kitchen is perfect, with slab stone counters, white shaker cabinetry, stainless steel appliances, a center island, & a custom antique teak wood art piece at the slider—adding both privacy & coastal charm. A main-level bedroom & remodeled full bath offer flexible living space, featuring a vessel sink, custom vanity, & a walk-in shower with custom tile surround. Upstairs, your new private primary suite enjoys peaceful hillside views & a stunning custom en suite with dual glass vessel sinks, a soaking tub wrapped in stone tile, & an expanded walk-in shower. Two upstairs guest bedrooms share a beautifully updated hall bathroom with a dual-sink vanity & separate tub/toilet area, while a fourth bedroom features its own remodeled en suite with slab counters & a stone tile walk-in shower. A dedicated upstairs laundry room & a spacious 3-car garage round out the interior highlights. From the kitchen, step outside to a completely private backyard—a true tropical oasis. Backing to a peaceful hillside & surrounded by lush, exotic landscaping lovingly cultivated by the owner, the yard transports you to a resort-like setting. With swaying palms, rare plantings, & vibrant greenery, it’s like having a Hawaiian escape in your own backyard—perfect for relaxing, entertaining, or simply enjoying nature in total seclusion. Harbor View residents enjoy a private ocean-view HOA park & direct access to the scenic Ridgeline Trail, offering miles of breathtaking coastal & hillside views. All just minutes from top-rated schools, shops, restaurants, exclusive Life Time Fitness, & San Clemente’s world-famous beaches & surf. San Clemente is calling ... say ALOHA to your best Southern California coastal lifestyle!

814 El Berro, San Clemente

15 Segovia, San Clemente
$2,050,000
3 Beds ⋅ 2 Baths ⋅ OC25122875 MLS ⋅ Closed Status
Perched in Coastal Rancho San Clemente, this exquisitely remodeled single-level home offers breathtaking panoramic ocean views and luxurious coastal living. This home showcases both refined interior upgrades and a beautifully reimagined exterior. Curb appeal stuns with all-new hardscape and landscape design, featuring a Mahogany wood garage door that sets the tone for the quality found within. Inside, the home has been thoughtfully redesigned to maximize ocean views, including the strategic relocation of a kitchen wall that extends views to the kitchen and dining areas. The addition of the following provide various interior ocean views: 10-foot, 3-panel bifolding door in the living room, Glass French doors in the primary suite, and a lookout window in the Master bathroom shower. High ceilings, skylights, and new dual-pane windows bring in significant natural light, and the centrally relocated fireplace in the living room features a natural stone surround that completes the elegant coastal feel of this home. No detail has been overlooked—from the white oak engineered wood flooring and all-new craftsman-style interior doors and closet doors, to California Closet systems in all three bedrooms. The kitchen is a chef’s dream, complete with top-of-the-line stainless steel appliances, soft-close cabinetry, a beverage station with display shelving, and additional counter space. Both bathrooms exude spa-like luxury with marble counters and tile, new vanities, and heated & timed towel racks. This is coastal Southern California living at its finest—single-level, stylish, and sunset-ready. Home was repiped, A/C System updated, and new water heater installed in 2023. 15 Segovia offers a unique blend of ocean views, hillside privacy (located on a single loaded street) while being in close proximity to LifeTime Fitness, Rancho San Clemente Park, San Clemente Beaches, Downtown San Clemente, Capistrano Unified Schools, shopping, and several outdoor trails.

15 Segovia, San Clemente

38 Via Sonrisa, San Clemente
$1,950,000
4 Beds ⋅ 3 Baths ⋅ OC25122759 MLS ⋅ Closed Status
Welcome to 38 Via Sonrisa, an exquisite coastal sanctuary nestled within the gates of San Clemente’s Pacific Crest community. This impeccably upgraded four-bedroom, three-bathroom residence offers approximately 2,908 square feet of sophisticated living space on a rare, oversized lot, combining timeless elegance with the relaxed luxury of Southern California beachside living. From the moment you step through the private gated courtyard you’re greeted by an atmosphere of refinement and serenity. Inside, the home reveals its masterful design with a grand formal entry with double height ceilings that opens into expansive living and dining spaces, appointed with rich, distressed dark wood flooring as well as stone flooring and designer finishes. A main-floor office or optional guest suite offers flexible functionality, while gracious formal spaces are perfect for entertaining on any scale. The heart of the home is a chef’s dream—a spectacular, fully remodeled kitchen adorned with thick granite slab countertops, custom cabinetry, and professional-grade appliances. A large central island invites gathering, while the adjoining breakfast nook and great room—with its bespoke entertainment center, surround sound, and elegant fireplace—offer the perfect backdrop for everyday luxury. Upstairs, four additional bedrooms provide comfort and privacy. Outside, the oversized lot becomes an entertainer’s paradise, with lush grassy areas, private lounging spaces, and a seamless indoor-outdoor flow. The finished garage adds further convenience with custom built-ins, overhead storage, a well-appointed workbench, and owned solar panels. Set just moments from the shimmering shores of the Pacific, this home offers more than just an address—it promises a lifestyle. San Clemente, affectionately known as the “Spanish Village by the Sea,” enchants with its white-sand beaches, coastal trails, charming downtown boutiques, and vibrant culinary scene. From sunrise strolls along the beach trail to sunset dinners overlooking the ocean, life here is both luxurious and endlessly inspiring. With proximity to the San Clemente Outlets, world-renowned surf breaks, and the historic pier, every day feels like a vacation. 38 Via Sonrisa is more than a home—it is an elevated coastal experience, where beauty, comfort, and sophistication live in harmony just steps from the sea. Discover the allure of refined living by the beach in this truly exceptional San Clemente residence.

38 Via Sonrisa, San Clemente

2317 Via Zafiro, San Clemente
$2,400,000
4 Beds ⋅ 3 Baths ⋅ OC25104637 MLS ⋅ Closed Status
A Vision Brought to Life in Marblehead, San Clemente. Every inch of this extraordinary 4-bedroom, 3-bath home in the gated community of Marblehead has been reimagined to create a one-of-a-kind sanctuary. Inspired by Parisian, Mediterranean, and Australian modern design, this forever-home renovation spared no detail—balancing warmth, elegance, and high-end craftsmanship. Arches, smooth finish walls, and flowing lines echo throughout the home, complemented by a custom-built curved staircase and thoughtfully placed architectural details. The fully reconfigured and expanded kitchen features custom cabinetry, designer finishes, a large center island, and top-tier appliances—designed for beauty and function. All bathrooms have been rebuilt with RH vanities, soaking tubs, a backlit sink in downstairs bathroom, custom flooring, and premium fixtures. One bedroom and full bath are located on the main level, ideal for guests or a home office. New black-framed windows showcase stunning ocean views from every upstairs room, including Dana Point Harbor, Catalina, and San Clemente Island. Interior highlights include new LVP flooring, built-in cabinetry, a custom fireplace mantle, and smart home upgrades such as Philips Hue lighting and smart appliances. Additional improvements include a new HVAC system with updated ductwork, a whole-home water softener and filtration system, and a Tesla charger in the garage. Outside, the home has been refreshed with drought-tolerant landscaping, new exterior paint, lighting, and security cameras. Located minutes from San Clemente and Dana Point, beaches, hiking trails, shopping, dining, and top-rated schools, this home is not just a renovation—it’s a statement. There is truly no home like it.

2317 Via Zafiro, San Clemente

Start Your Search

Based on information from California Regional Multiple Listing Service, Inc. as of . This information is for your personal, non-commercial use and may not be used for any purpose other than to identify prospective properties you may be interested in purchasing. Display of MLS data is usually deemed reliable but is NOT guaranteed accurate by the MLS. Buyers are responsible for verifying the accuracy of all information and should investigate the data themselves or retain appropriate professionals. Information from sources other than the Listing Agent may have been included in the MLS data. Unless otherwise specified in writing, Broker/Agent has not and will not verify any information obtained from other sources. The Broker/Agent providing the information contained herein may or may not have been the Listing and/or Selling Agent.

How much is your home worth?

Get instant property value now!