Quick Rancho Santa Margarita CA MLS Search

Rancho Santa Margarita Real Estate & Homes with Walk-In Closet(s)

Rancho Santa Margarita CA is our specialty. Orange County Real Estate Inc is committed to making the buying and selling of real estate & homes with walk-in closet(s) in Rancho Santa Margarita, CA a pleasurable and rewarding experience. Our website allows you to search all active Rancho Santa Margarita real estate, homes with walk-in closet(s) for sale. It is easy to use and navigate through walk-in closet(s) property searches. You can also save searches and get daily email alerts of new listings as they become available.

Property Search Map Search Market Report


Browse All Rancho Santa Margarita CA Properties with Walk-In Closet(s) for Sale

$1,290,000
4 Beds 3 Baths OC25237195 MLS Closed Status
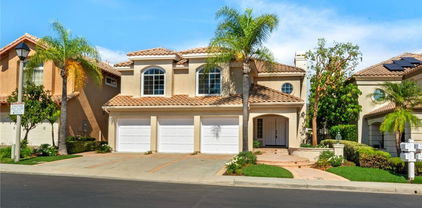
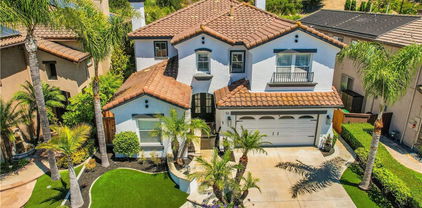
GORGEOUS MELINDA HEIGHTS HOME W 4 BEDROOMS + LOFT, looks like a MODEL HOME! Welcome to this beautifully customized home in the highly desirable Melinda Heights community of Rancho Santa Margarita! Thoughtfully reimagined by the owners, this residence now offers 4 spacious bedrooms plus a versatile loft, perfect for a home office, playroom, or media space. Downstairs, a wall has been removed to create a bright, open-concept floor plan that seamlessly connects the living, dining, and kitchen areas—ideal for entertaining family and friends. The home has been freshly updated throughout with new paint, new flooring, dual-pane windows, stylish window framing, 3.5” baseboards, and elegant crown molding. The remodeled Primary Suite provides a luxurious retreat with its upgraded bathroom finishes. Additional features include a convenient Murphy bed (included with the home), rain gutters, newer air conditioning system, and built-in storage cabinetry in both the kitchen and garage. Step outside and enjoy the custom outdoor living space, complete with an inviting fireplace and a built-in BBQ with direct gas connection—perfect for weekend gatherings and sunset dinners. Situated within walking distance to the Blue Ribbon Melinda Heights Elementary School and close to two large parks and community pools, this home offers the perfect balance of comfort and convenience. Residents also enjoy access to the Santa Margarita Lake and Beach Club, which features four Jr. Olympic-sized pools, tennis, pickleball, basketball and volleyball courts, plus baseball and soccer fields. This is more than a home—it’s a lifestyle opportunity in one of South Orange County’s most sought-after neighborhoods!

38 Via Brida, Rancho Santa Margarita

$960,600
3 Beds 3 Baths PW25234706 MLS Closed Status
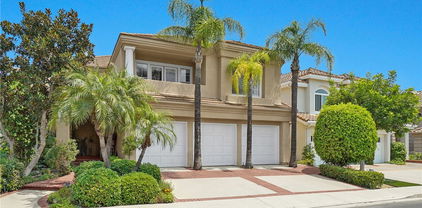
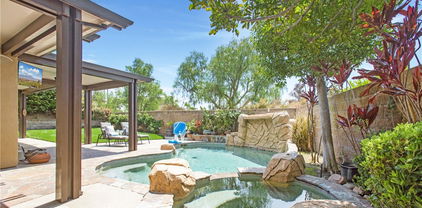
Don't miss this incredible opportunity to own a true detached single-family residence in the heart of Rancho Santa Margarita for under $1M!!! Tucked within the highly sought-after Castile community, this charming 3-bedroom, 2.5-bath home offers tons of potential and incredible value with no shared walls, no one above or below, and an attached 2-car garage with direct access. Step inside to find soaring two-story ceilings and grand windows that flood the living room with natural light, creating a bright, open, and inviting space. A granite fireplace and custom built-ins add warmth and character, while the kitchen features stainless steel appliances, a mini wine fridge, and a delightful breakfast nook surrounded by windows. Step out to your private patio and enjoy SoCal living with a built-in BBQ, perfect for entertaining. The first floor also includes a convenient guest powder room, indoor laundry hookups, and extra storage space. Upstairs, retreat to the spacious primary suite with vaulted ceilings, large windows, and an ensuite bath with a walk-in closet, walk-in shower, private toilet room, and plenty of space to unwind. Two additional bedrooms and a full bath complete the upper level. All of this is located just steps from Central Park, the RSM Community Center, public library, top-rated schools, and Plaza El Paseo with shopping, dining, and a Trader Joe’s. Enjoy community events, parks, sports courts, and more – all within walking distance! Incredible location. Endless potential. Low HOA.

12 Paseo Fucsia, Rancho Santa Margarita

$1,290,000
4 Beds 3 Baths OC25232970 MLS Closed Status
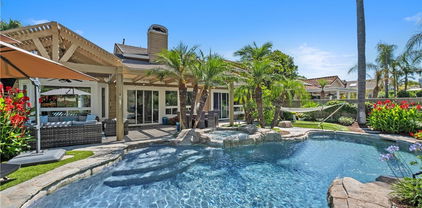
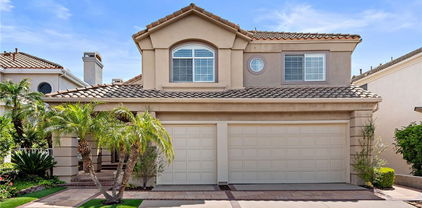
Absolutely Stunning 4-Bedroom Home in the Sought-After La Tierra Tract of Rancho Santa Margarita! Welcome to this beautifully upgraded residence nestled within the desirable Tijeras Creek Golf Course neighborhood. This exceptional home showcases tons of upgrades, including the addition of a spacious fourth bedroom upstairs and newer luxury vinyl flooring on the upper level. Step into the elegant living and dining rooms featuring soaring vaulted ceilings, travertine flooring, 6-inch baseboards, and double doors that open to a serene side courtyard—perfect for outdoor dining or a morning coffee. The entry greets you with a Spanish-style wood door with a speakeasy, setting the tone for the home’s timeless character. The remodeled kitchen is a true centerpiece, boasting granite countertops and backsplash, white cabinetry, a Bosch dishwasher, a cozy breakfast nook, and a charming Dutch door leading to the backyard. The adjacent family room offers a welcoming fireplace with a wood mantel and large windows that fill the space with natural light. Downstairs also features a tastefully updated powder room and a convenient laundry room with direct garage access. Ascend the custom wood and wrought-iron staircase to discover a luxurious primary suite with vaulted ceilings, a walk-in closet, and a spa-inspired ensuite with dual quartz vanities and a travertine walk-in shower. Three additional bedrooms and an upgraded full guest bath complete the upper level. Step outside to your private backyard oasis featuring a covered patio, built-in BBQ island, synthetic turf, custom hardscape, and lush landscaping—ideal for entertaining or relaxing under the California sun. Additional highlights include a two-car attached garage, PEX repipe, and access to all Rancho Santa Margarita Association amenities—including the Lake, Lagoon, Amphitheater, community events, parks, swimming pools, and more! Did I mention the award wining schools, and proximity to amazing shopping centers and restaurants? This shall not last long!

10 Sillero, Rancho Santa Margarita

$1,728,108
4 Beds 4 Baths OC25230140 MLS Closed Status
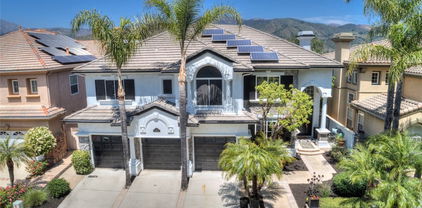
Reduced to sell now! Welcome home to this stunning 4 bedroom, 3 1/2 bathroom, 3 car garage home! Come see this beautifully updated home with impeccable taste and quality finishes, located at the end of a cul-de-sac street in Dove Canyon, a sought-after private gated golf community with a Jack Nicklaus Signature 18 hole golf course. The minute you walk in, you will feel enveloped in the warmth of this exceptional residence as you look around at the spiral staircase, high ceilings, custom woodwork, gorgeous dark wood floor, high-end carpet, plantation shutters, glass block privacy windows and so much more. The dining room is beautiful with a custom wood frame and wainscotting. The remodeled kitchen has custom white cabinets with a coffee wash, granite countertops, quartz and stone full backsplashes, a large center island with a 6-burner black Decor down-draft cooktop and a wine rack. There is a walk-in pantry with custom shelving and high-end appliances including a Kitchen Aid refrigerator and Bosch double ovens. The adjacent breakfast room has 2 Renaissance sliding doors to bring in the light. The family room has a fireplace, a custom built-in desk and wet bar. Travel up the staircase to enter the double doors to a gorgeous primary suite with retreat, 2 closets and a remodeled bathroom with slipper tub, large shower with frameless enclosure, custom white cabinetry with divided vanities, marble countertops and Baldwin crystal knobs. Down the hallway you'll find 3 secondary bedrooms, 1 with its own remodeled bathroom with a shower, refaced cabinets and a vessel sink and the other 2 bedrooms share a remodeled bathroom with a free-standing white wood vanity with quartzite countertop and a tub/shower with a newer shower enclosure. Features include newer double-paned windows, newer HVAC, concrete tile roof, Ecobee thermostat system, Toto and Kohler toilets and sinks, Restoration Hardware mirrors and lighting, mirrored closet doors, and more. Enjoy your private backyard with large pool and spa with dark Pebbletech finish, custom-built brick and tile dining center with Viking stainless steel barbeque and refrigerator, a newer patio cover and a peaceful view of mature trees and the mountains. Enjoy Dove Canyon amenities - pool, spa, tennis and pickleball courts, park with tot lot, basketball court, and 24-hour guard-gated entry and patrol. Attend excellent Saddleback schools. No Mello Roos.

6 Muirfield, Rancho Santa Margarita

$958,000
2 Beds 3 Baths OC25229759 MLS Closed Status
Turnkey townhome with sweeping panoramic views of Saddleback Mountain and Oneill Park, and rare private backyard! Welcome to 19 Vista Barranca #75, Rancho Santa Margarita—a beautifully upgraded and move-in ready end-unit townhome in the sought-after Vista La Cuesta community. With just one attached neighbor, this residence offers the privacy and feel of a single-family home. Featuring 2 bedrooms + loft, 2.5 baths, and approx. 1,291 sq ft, this home has been thoughtfully renovated throughout. The light-filled main level showcases a modern kitchen with updated cabinetry, Quartz countertops, and stainless steel appliances, a spacious living room with fireplace, and a formal dining area that opens seamlessly to the outdoors. Step outside to enjoy the generously sized backyard—a rare find in this community—perfect for entertaining, gardening, or simply taking in the tranquil mountain and park views. Upstairs, the versatile loft offers space for a home office or playroom, while both bedrooms feature upgraded baths and plenty of storage. Additional highlights include : Inside Laundry room, New Central Heat & Ac include new ducting, Repiping, New Water Heater, Tasteful designer finishes throughout. Community amenities include a pool, spa, clubhouse, tennis, pickleball, trails, playground, and BBQ areas, plus access to RSM Lake and Beach Club just across the way. With its turnkey upgrades, spacious private yard, and end-unit privacy, this home is a standout opportunity in Rancho Santa Margarita.

19 Vista Barranca, Rancho Santa Margarita

$1,565,000
4 Beds 3 Baths OC25225213 MLS Closed Status
Discover unparalleled Southern California elegance in this exquisite Luxury Pool Estate with breathtaking panoramic vistas in the prestigious 24-hour guard-gated Dove Canyon community. Situated on a prime lot with sweeping, unobstructed scenery, this meticulously enhanced residence features 3 generously sized bedrooms and a versatile bonus room that can seamlessly function as a 4th bedroom, complemented by stunning views, a resort-inspired pool, state-of-the-art solar power system, and the pinnacle of Dove Canyon sophistication. Inside, the upper level includes two bedrooms and two full bathrooms, highlighted by a grand master suite with ample space for a private retreat or home office, paired with a luxurious master bathroom. The main floor hosts one bedroom, a full bathroom, and a flexible space ideal for an office, fitness room, or play area, accentuated by towering vaulted ceilings in the formal living and family areas, a chef’s dream kitchen with top-tier finishes, a spacious center island, and fluid open-concept design, plus a bespoke wine cellar, stone-detailed walls, and elegant designer lighting throughout. The backyard is a resort-quality sanctuary, showcasing a deluxe swimming pool with water features, a secluded grotto-style spa with a cascading waterfall, a custom outdoor fireplace and BBQ area, a vast covered patio for effortless indoor-outdoor gatherings, and meticulously landscaped grounds with panoramic views ensuring complete privacy and tranquility. This eco-conscious estate is equipped with a cutting-edge solar power system, offering sustainable energy efficiency and reduced utility costs. As a resident of one of Orange County’s most coveted luxury enclaves, enjoy access to a Jr. Olympic-sized community pool, tennis and pickleball courts, an exclusive clubhouse with event spaces, miles of picturesque hiking and equestrian trails, and the prestigious Dove Canyon Golf Club. Whether you seek a serene escape, an entertainer’s dream, or a lifelong family home, this extraordinary Luxury Pool Estate with Panoramic Views and Solar Power in Prestigious Dove Canyon embodies the essence of luxury, seclusion, and sustainable Southern California living. Contact us to arrange a private tour of this remarkable property today.

35 Muirfield, Rancho Santa Margarita

$1,170,000
4 Beds 3 Baths OC25228121 MLS Closed Status
Major price reduction! Black Friday Special FREE-Washer/Dryer and Fridge! Gorgeous Single Family home in the heart of Rancho Santa Margarita with LOW TAX RATE and NO-MELLO-ROOS! This amazing home is close to all major shopping centers and restaurants. Located in MELINDA HEIGHTS one of the most exclusive areas in RSM. Home features 3-Bedrooms and Den/office or possible 4th Bedroom with 2.5-Bathrooms and two-car attached garage. Home has been completely remodeled with we new A/C unit, granite counter tops in kitchen, subway tile backsplash, recessed lighting throughout, dual-pane windows, new interior paint, water saving toilet fixtures, remodeled primary shower, Bamboo wood flooring all downstairs and all new carpet installed upstairs. Home has beautiful front and backyard overlooking saddleback mountains. Backyard is perfect for barbecuing or just relaxing in your own private yard with no one behind you. Enjoy access to "resort like living" with several community amenities including FIVE swimming pools, beach club, lake, parks, playgrounds, barbecue areas, tennis courts, pickle ball, sand volleyball courts, hiking, biking and walking trails. Conveniently located near Lake RSM, O’Neill Regional Park, shopping centers, restaurants, and TOP-RATED SCHOOLS, this home offers both comfort and convenience in a highly desirable neighborhood. Rancho Santa Margarita is RANKED #1 safest city in California for 2025 according to reports from platforms like reAlpha and eww.californiacitynews.org, for the SECOND consecutive year. Don't miss this opportunity to own in own of the nicest areas in Orange County.

30 El Cencerro, Rancho Santa Margarita

$1,235,000
4 Beds 3 Baths OC25228101 MLS Closed Status
Location, Location, Location! Nestled at the end of a private, single-loaded cul-de-sac, this beautiful 4-bedroom, 2.5-bath entertainer’s dream home offers the perfect blend of comfort, style, and versatility. All bedrooms are conveniently located upstairs, including a spacious fourth bedroom/flex space that can easily serve as a spacious home office, family room, exercise studio, creative space—or simply a generous bedroom since it has its own closet area. The possibilities are endless! The recently upgraded kitchen is a chef’s delight with custom pull-outs and stunning countertops, while the remodeled bathrooms showcase modern finishes, including a luxurious primary bathroom with a walk-in shower, dual sinks, and beautiful custom-color cabinetry. Property has been freshly painted with designer colors! Enjoy low-maintenance front and backyards designed for relaxation and entertaining. The private backyard features a soothing jacuzzi, a movable island/bar with BBQ and beverage refrigerator, ceiling fans with lights, and multiple spaces to gather with family and friends. A separate downstairs laundry room adds convenience. Located in a vibrant community, residents enjoy access to 5 pools, a beach club, lake, water park, tennis courts, scenic trails, parks, award-winning schools, and so much more! This is a rare opportunity to own a home that offers privacy, convenience, and endless amenities—all in one of the most sought-after neighborhoods!

2 Via Boyero, Rancho Santa Margarita

$1,768,000
5 Beds 5 Baths OC25200986 MLS Closed Status
Be the “DESTINATION HOME” for family & friends while enjoying California Living at its finest in this Resort Style entertainers home. This home is located in the Prestigious Gated Community of Dove Canyon nestled against the Saddleback Mountains & perfectly positioned between 2 Fairways of the Private Jack Nicklaus Designed Golf Course. This stunning 5-Bedroom + Loft and 5 Bathroom home offers an open & airy floor plan embracing a blend of comfortable everyday living as well as the luxury of fabulous entertaining. Entering through the Double Doors to the Grand Foyer you are welcomed by the abundance of windows & French Doors that enhance the interior with warm sunshine all day. UPGRADES include New Carpet, Marble Floors, Fresh Neutral Paint, Shutters, Ceiling Fans, Newer A/C, Furnace, Water Heater, Water Softener System & SOLAR. The high ceilings in the living & dining rooms are accented with a Fireplace, Custom Paint, Shutters & French Doors. The Gourmet Kitchen has a generous sized Breakfast Nook, medium Oak Cabinets, Designer Tile, Center Island & ample counter space for creating your favorite culinary delights. The kitchen looks out to the F/R that has a Fireplace & French Door to the backyard. The Main Floor 5th bedroom has a walk in closet & is currently being used as a den complete with a cozy Fireplace & Custom Built-ins. The beautiful Sweeping Staircase leads to the Spacious Primary Bedroom with High Ceilings,Shutters, Ceiling Fan, Large Retreat area, Dual Sided Fireplace & Private Balcony with view of the golf course. The Primary Bathroom has Dual Sinks + a Vanity, Separate Glass Enclosed Shower, Oversized Jacuzzi Tub & Huge Walk-In Closet. There are 3 large secondary bedrooms each with their own bathrooms along with a Loft that is currently being used as an office with Custom Built ins. The Resort Style Backyard offers a sparkling Pool & Spa, New Built-in BBQ, Retractable Awnings, Lush Landscape and Views of the Golf Course. Enjoy life in the exclusive Dove Canyon Community featuring 24-hour Guard-Gated entry, private pool/spa, tennis/ pickleball courts, sport court, playground & miles of nature trails for hiking and biking. There are also several membership opportunities at the Jack Nicklaus Signature Dove Canyon Golf Club for those golf enthusiasts. Low tax rates, easy access to shopping, restaurants, & award-winning schools. Don't miss your opportunity to live in this turnkey home & this fabulous community.

49 GOLF RIDGE Drive, Rancho Santa Margarita

$1,010,000
3 Beds 3 Baths RS25224352 MLS Closed Status
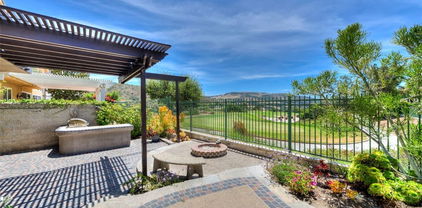
WELCOME TO THIS CHARMING TWO-STORY END UNIT with A VIEW, NESTLED IN THE HIGHLY SOUGHT-AFTER TIERRA LINDA GOLF COURSE COMMUNITY. PERFECTLY POSITIONED JUST OFF THE GREEN AT HOLE #1. This residence is the largest model, offers stunning panoramic golf course views from multiple rooms which a serene backdrop for everyday living. Step inside to a bright, open and inviting floor plan. The living room features large windows, vaulted ceilings and seamlessly flows into the dining area.  The family room offers a cozy fireplace that creates a warm focal point for gatherings and the spacious kitchen is designed for both everyday living and entertaining, complete with granite countertops, stainless steel appliances, breakfast bar seating, and direct access to the private patio—perfect for dining al fresco or relaxing by the fire pit.  Upstairs, the primary suite is a private retreat with vaulted ceilings, panoramic fairway views, and a spa-like ensuite bathroom. Two additional bedrooms offer versatility for family, guests, or a home office, while updated bathrooms showcase stylish fixtures and modern finishes. Community amenities include a sparkling pool, spa, hiking/biking trails, and the historic Trabuco Rancho Adobe (circa 1810) all just steps from your door. Enjoy resort-style amenities with full SAMLARC privileges to access the Lago Santa Margarita Beach Club and Lagoon. Ideally located near Tijeras Creek Golf Course, award-winning schools, scenic parks, dining, shopping, and major commuting routes. Additional highlights include: The home has been re-piped with PEX, has upgraded windows throughout, recessed lighting, two-car garage and plenty of storage. The HOA is currently completing a new roof and fresh exterior paint across the community. Don’t miss the chance to call this move-in ready, golf course view home yours!

30 Cascada, Rancho Santa Margarita

$2,200,000
5 Beds 3 Baths OC25221297 MLS Closed Status
Located at the end of a cul-de-sac, this two-story home offers 5 bedrooms, 3 bathrooms, and 2,876 square feet of living space on an 11,470 square foot lot. The home includes a 3-car attached garage and paid-for solar. The exterior features a brick-accent façade, a covered front entry with double doors, and a front patio area. The interior has been recently repainted and offers high ceilings, crown molding, and large windows. Flooring includes dark wood-look tile on the main level and plush carpet upstairs. The formal living room has two-story ceilings and abundant natural light, and the formal dining room has direct access to the backyard through sliding glass doors. The remodeled kitchen includes white shaker cabinetry, quartz countertops, a large center island, and a herringbone-pattern backsplash. A farmhouse sink overlooks the backyard and mountain views. The kitchen opens to a family room with a fireplace and folding glass doors. The main floor also includes a bedroom/office with a ceiling fan and a bathroom with a shower. Upstairs, there is a loft/tech space with built-in cabinetry. Secondary bedrooms feature ceiling fans and mirrored closets. A hall bathroom includes dual sinks and a separate shower/tub area. The primary suite offers large windows with mountain views and a walk-in closet with built-in shelving. The primary bathroom includes dual sinks, a soaking tub, and a separate shower. The backyard features a custom pebble-tech pool and spa with cascading waterfalls, a gas fire pit with seating, a grass area, and wide open mountain views. This home combines an updated interior with resort-style outdoor living, all in a private cul-de-sac location.

2 Via Bandada, Rancho Santa Margarita

$910,000
3 Beds 3 Baths OC25221125 MLS Closed Status
Welcome to Los Abanicos, one of the most desirable communities in RSM and a true hidden gem. Introducing this 3-bed/2.5-bath, completely DETACHED home, which features the most sought-after floor plan in the tract and is rarely on the market! A quiet end unit with minimal neighbors creates the privacy you have been seeking. Stepping inside, you will be greeted with high-quality, all-new luxury wide-plank vinyl flooring in a timeless color that is sure to please any style. The home has been freshly painted with designer colors. The spacious kitchen has been updated to feature tasteful quartz counters, crisp white cabinets, new hardware, stainless steel appliances, and ample storage space. This open floor plan also features a living room space with an inviting fireplace and a dedicated dining room area. It boasts an additional den/office space, or playroom area, all on the main floor. Whatever the choice, it is precisely what you’ve been looking for. Upstairs, you will find equally impressive, the primary suite and bath with its roomy walk-in closet and mirrored wardrobe doors, two additional bedrooms, and a secondary bath. In addition, there are new blinds throughout the home, the bathrooms all feature the same new gorgeous vinyl flooring, and ceiling fans have been updated. You’ll be pleased to know that the HVAC system was replaced approximately six years ago. Additionally, there is a whole-house fan, a tankless water heater was added in 2022, and recently, a new microwave and a new garbage disposal were installed. Stepping outside onto your private and spacious patio, you will be sure to enjoy the tranquil space with family and friends. If looking for community and amenities, look no further; the coveted lifestyle of RSM is brimming with pools, the infamous private RSM Beach Club and Lagoon, hiking and biking trails, city events, and award-winning schools. Walk to restaurants, shopping, theaters, parks, and more. Extremely low HOA dues are also a pleasant surprise. Don’t miss out on this splendid opportunity to make this your treasured new home.

190 Calle De Los Ninos, Rancho Santa Margarita

$1,720,000
5 Beds 4 Baths OC25192282 MLS Closed Status
**** Huge Price Reduction**** Don't miss this great opportunity**** Tucked away in a quiet enclave of the prestigious guard-gated Dove Canyon community, this exceptional multi-generational residence offers unmatched versatility, luxury, and comfort. Beautifully remodeled, the home features a spacious, flexible layout highlighted by a ground-floor in-law suite (added in 2021) with its own living room and cozy fireplace, sliding French doors to the backyard oasis, a large bedroom with dual closets, a full ensuite with tub and shower, laundry closet, and a convenient kitchenette. The chef’s gourmet kitchen is a true showpiece, boasting top-of-the-line finishes and appliances, including a stunning Tecnogas Superiore 6-burner range, wine refrigerator, Bosch dishwasher, and KitchenAid refrigerator. The open-concept design flows seamlessly into the dining and living areas—ideal for both everyday living and entertaining. Upstairs, the sizable primary suite impresses with abundant natural light, a large walk-in closet (added in 2021), and a spa-inspired bath with a soaking tub, walk-in shower, and dual vanities. A huge bonus room offers endless possibilities—media room, home office, playroom, or gym—while three additional generously sized bedrooms, including one with a charming hideaway loft, provide space for everyone. An additional upstairs laundry area adds convenience. Step outside to your private backyard retreat, complete with a covered patio, outdoor fireplace, built-in BBQ with mini fridge, and a sparkling rock pool and spa with slide and waterfall—perfect for year-round enjoyment. Residents of Dove Canyon enjoy exclusive amenities, including a pool, tennis courts, pickle ball courts, clubhouse, and access to Dove Canyon Golf Club. Surrounded by scenic trails and natural beauty, the community offers an unmatched lifestyle—within walking distance to Santa Margarita Catholic High School, minutes to the toll road, and close to top shopping, dining, and entertainment.

3 Snowdon, Rancho Santa Margarita

$1,890,000
5 Beds 3 Baths OC25201067 MLS Closed Status
Welcome to this STUNNING HOME located in the highly desirable Melinda Heights neighborhood of Rancho Santa Margarita. Beautifully upgraded throughout, this home is an entertainer’s paradise, offering the perfect blend of elegance, comfort, and functionality. Step inside to discover a thoughtfully designed, open-concept layout that flows effortlessly from room to room. At the heart of the home is a CHEF'S KITCHEN featuring high-end appliances, generous counter space, and seamless access to the dining and family areas, ideal for hosting gatherings or enjoying quiet evenings. The versatile FIRST FLOOR BEDROOM and full bathroom offer a private retreat for guests or multigenerational living. Upstairs, you'll find a spacious LOFT that delivers endless possibilities, perfect for a media room, game room, or an inviting lounge area. Whether you're entertaining guests or seeking a quiet retreat, this flexible space adapts beautifully to your lifestyle. A spacious 3 CAR GARAGE provides ample storage and convenience for busy households. The private backyard oasis invites you to relax under the stars, complete with an above-ground spa for ultimate comfort and tranquility. Additional upgrades include a WHOLE HOUSE RE-PIPE, wine fridge, built-in coffee maker, ice machine, steamer, warming trays, built-in surround sound, putting green and so much more. Located just minutes from O’Neill Wilderness Park, shopping, dining, and the 241 Toll Road, this home offers both convenience and connection to nature and city life. Residents enjoy access to low cost HOA amenities, including pools, tennis and pickleball courts, RSM Lake, the Beach Club, and scenic trails. Experience the pinnacle of Southern California living—where luxury meets lifestyle in one extraordinary home.

6 Las Plumas, Rancho Santa Margarita

$1,370,000
4 Beds 3 Baths OC25199772 MLS Closed Status
LOCATION....LOCATION....LOCATION.....Looking for your dream home in Rancho Santa Margarita? Look no further! This stunning single family residence in Melinda Heights boasts a magnificent homesite. With approximately 2024 square feet of living space, this 4 bedroom, 3 bath home has been beautifully upgraded to perfection. Upon entering, you will be greeted by a bright and open floor plan in the formal living area, providing ample natural light. The remodeled gourmet kitchen, with multiple stainless steel appliances, self closing custom cabinetry and breakfast bar, opens up into the family room and is perfect for entertaining. The private, and landscaped back yard with hardscape pavers is always ready for a quiet retreat or entertainment. The generous master bedroom boasts an upgraded en suite full bathroom and walk-in closet. The 3 additional bedrooms, and remodeled secondary bathroom make this home absolute complete. Additional features: No Mello Roos * Low HOA * FULL Repipe with PEX approx. 2020 * High-quality LVP flooring downstairs * All rooms painted including ceilings * Updated custom cabinetry in kitchen and all bathrooms * Self closing cabinetry in bathrooms * Quartz countertop in main upstairs bath * Double pane windows and plantation shutters * Full yard vinyl fencing * Whole house fan * Epoxy coating garage floor including overhead and wall rack storage in garage * Backyard vegetable garden * Storage shed back yard * Walking distance to Solana Park * Close to Award winning Melinda Heights Elementary School * Close to O’Neill Wilderness Park * SAMLARC HOA amenities including but not limited to Beach Club, Basketball courts, Clubhouses, Parks, Tennis courts, Picnic shelters, Pools, Trails, Lake Lago Santa Margarita * Close to CA-241

12 Campamento, Rancho Santa Margarita

$1,370,000
3 Beds 3 Baths OC25197710 MLS Closed Status
Beautiful Dove Canyon Home in the Desirable Waterford Crest Tract. Welcome to this lovely 3-bedroom, 2.5-bathroom, close to 2200 sqft of living space situated on a lot over 7100 sqft home located in the prestigious guard-gated community of Dove Canyon in South Orange County. Perfectly situated at the end of a quiet cul-de-sac, this residence boasts soaring vaulted ceilings and a thoughtfully designed floor plan filled with natural light. The family room features dramatic high ceilings and a cozy fireplace, creating the perfect setting for relaxing evenings or entertaining guests. Set on an expansive pie-shaped lot of over 7,100 sq. ft., the backyard is an entertainer’s dream with multiple seating areas ideal for gatherings. A dedicated section with raised beds is perfect for an organic garden, and another for the kids play structure, while the large open space offers incredible potential, whether you envision adding a sparkling pool, a small sport court, or even a putting green, all while maintaining room for gardening and play. Whether enjoying a quiet morning coffee or hosting friends in the evening, the backyard provides a serene retreat with endless possibilities. The extra-long driveway provides ample parking for multiple vehicles in addition to the 3-car garage. Notable upgrades include a newer roof, crown molding throughout, new carpet, a newer AC system with Nest thermostat, and a whole-house fan for energy efficiency. Just a short walk away are the incredible community amenities, including a sparkling pool, multiple pickleball courts, and scenic walking paths. Residents also have the option to join Dove Canyon Golf Club, featuring a Jack Nicklaus–designed course, a clubhouse with restaurant, fitness center, and social events. This home is served by the award-winning Saddleback Valley Unified School District and is also close to several highly rated private schools. Don’t miss the opportunity to own a home in one of South Orange County’s most sought-after communities! Review the 3D Tour.

3 Greenspring, Rancho Santa Margarita

$1,740,000
4 Beds 4 Baths OC25194856 MLS Closed Status
Welcome to 8 Dover, a turn-key residence situated on the 16th-tee within the exclusive 24-hour guard-gated Dove Canyon community. Enjoy stunning views of the renowned Jack Nicklaus Signature Golf Course. Step inside to an abundance of natural light, soaring ceilings, and a functional floor plan designed for modern living. The main level features a private bedroom with en-suite bathroom, perfect for guests or multi-generational living. The formal living and dining rooms, with vaulted ceilings and inviting fireplaces, create a perfect setting for entertaining. A bright family room with custom built-ins and French doors seamlessly connects to a lush, private backyard and a custom patio, ideal for outdoor gatherings. The gourmet kitchen is a chef's delight, equipped with a large peninsula, stainless steel appliances, a breakfast bar, and breathtaking golf course views. Upstairs, the oversized primary suite serves as a private retreat, complete with a cozy fireplace, soaring ceilings, and a private balcony offering panoramic views of the golf course and hills. The spa-like primary bathroom includes dual sinks, a soaking tub, a walk-in shower, and a large walk-in closet. This home also features three additional spacious bedrooms, a versatile bonus room, indoor laundry, a powder room, and a 3-car garage with ample storage. Located within a prestigious 24-hour guard-gated community, and as a resident of Dove Canyon, you’ll enjoy No Mello Roos, access to a Jr. Olympic pool, tennis courts, pickleball court, sport court, playground, and scenic trails with access to hiking, biking and horse trails. You will also have the option to join Dove Canyon Golf Club, a Jack Nicklaus Signature design with dining, wine room, gym and more.

8 Dover, Rancho Santa Margarita

$1,735,000
4 Beds 3 Baths OC25196810 MLS Closed Status
Welcome to 32852 Brookseed, a Turn-Key Reimagined residence on a Cul-De-Sac in the highly desirable community of Robinson Ranch. As you enter through the double doors, you're greeted by a stunning two-story foyer with abundant natural light, soaring ceilings, and wood flooring. The main level features a formal living room with a cozy fireplace and an elegant dining room. The heart of the home is the custom designed Chef's Kitchen, which boasts a large center Island, stainless steel appliances, custom cabinetry, and sleek Quartz countertops. This open-concept design flows effortlessly into the living and dining areas, creating the perfect space for entertaining. Large windows in the kitchen offer a beautiful view of the backyard. The first level has a versatile downstairs bedroom with a full adjacent bathroom. This room has been converted into a unique wine tasting room with a 270-bottle wine cellar but can easily be converted back into a bedroom. A separate laundry room with a sink completes the main level. Upstairs, the luxurious primary suite is a true retreat. The ensuite primary bathroom features a relaxing soaking tub, a spacious walk-in shower, dual vanities, and a large walk-in closet. The second floor also includes two generous bedrooms with an adjacent full bathroom. One of the bedrooms is currently used as a large Bonus Room perfect to use as a game room, office space, or bedroom. Outside, the spacious backyard is an entertainer's paradise, with a covered patio, a spa with a rock feature, and a grass area. The home also features a newer HVAC system (2023) and a 3-car garage. Sellers are Original Owners. Community amenities include a Junior Olympic-sized pool, spa, parks, and sport courts. The home is also a short distance from hiking and biking trails, regional parks, Rancho Santa Margarita Lake, and award-winning schools.

32852 Brookseed Drive, Rancho Santa Margarita

$865,000
3 Beds 3 Baths OC25193816 MLS Closed Status
Welcome to 14 Poppyfield Lane, a beautifully updated home in the highly sought-after Magnolia Lane community of Las Flores. Best priced detached home in the area with low property taxes and HOA!!! Ideally located at the end of a cul-de-sac, you can simply stroll to the community pool and spa just steps away. Inside, the home features brand-new luxury vinyl plank flooring throughout, new fixtures and a freshly upgraded kitchen with new Samsung appliances, blending modern convenience with contemporary style. The open floor plan offers a bright and spacious living environment, highlighted by a cozy fireplace in the living room—perfect for gathering and relaxing—as well as a convenient downstairs half bath for guests. In 2023, the home was thoughtfully enhanced with new major systems including complete repiping, a new HVAC system, water heater, and a new garage door with opener—offering peace of mind and long-term efficiency. Upstairs, you’ll find 3 comfortable bedrooms including a serene primary suite with a private bath and walk-in closet. Outdoors, the private patio provides the perfect setting for al fresco dining or quiet evenings under the stars. As a resident of Las Flores, you’ll enjoy access to exceptional amenities including a pool, spa, tennis courts, playgrounds, and scenic trails. With thoughtful updates, significant system upgrades, and a prime location, 14 Poppyfield Lane is move-in ready and the perfect place to call home.

14 Poppyfield Lane, Rancho Santa Margarita

$1,850,000
4 Beds 5 Baths OC25190611 MLS Closed Status
Stunning View Home in Guard-Gated Dove Canyon Located in the prestigious Dove Canyon community, this beautifully updated 3,521 sq. ft. residence offers 4 bedrooms and 5 baths. An Open Floorplan with soaring ceilings and abundant natural light, the home has been Recently refreshed with fresh paint, new carpet and updated bathrooms. Formal and informal spaces are seamlessly connected for ease of entertaining and daily living. Also showcased, is the redesigned chef’s kitchen, with quartz countertops and upgraded appliances, that flows seamlessly into the spacious living and dining areas. All bedrooms are en suite, including a main-level suite. The Luxurious primary suite features a fireplace, dual closets, and spa-like bath. Also, on the upper level is a bonus room that offers flexibility as a media room, office, playroom, or 5th Bedroom. The backyard is an entertainer’s dream with a sparkling pool and spa, patio space, built in BBQ and panoramic mountain, valley, and golf course views. This move-in ready home combines luxury, comfort, and resort-style living in one of Orange County’s most desirable guard-gated communities. As part of the exclusive 24-hour guard-gated community of Dove Canyon, residents enjoy scenic trails, a Jr. Olympic pool, spa, tennis and pickleball courts, a tot lot, sport courts, and optional golf and social memberships to the Dove Canyon Country Club, home to a Jack Nicklaus signature golf course and a full calendar of social events. Located in highly rated CAPO schools, this home exemplifies luxurious living and impeccable attention to detail.

8 Beaconsfield, Rancho Santa Margarita

$1,750,000
4 Beds 3 Baths OC25182748 MLS Closed Status
Don’t Miss Your Opportunity To Own A Beautifully Upgraded 4-Bedroom, 3-Bath Home With A Downstairs Bonus Room On An Oversized Private Corner Lot In The Desirable Las Flores Community. This Home Offers A Spacious And Flexible Layout, With A Downstairs Bonus Room That Can Easily Be Used As An Office, Bedroom, Or Extra Living Space. The Inviting Curb Appeal Leads To An Open Floor Plan, Where The Kitchen Seamlessly Flows Into The Family Room, Perfect For Both Everyday Living And Entertaining. The Kitchen Has Been Recently Upgraded With Granite Countertops, Vinyl Flooring, And Plenty Of Cabinetry, Providing A Stylish And Functional Space For Cooking And Gathering. The Entertainer’s Backyard Is Designed For Relaxation And Socializing, Featuring A Built-In Grill, Fire Pit, And Ample Space For Outdoor Activities. This Home Is Prepped For A Future Pool With Plans Already Envisioned, Ready To Be Brought To Life. Upstairs, The Primary Suite Is A True Sanctuary, Featuring Dual Vanities, A Soaking Tub, And A Walk-In Shower, As Well As His And Her Closets. The Additional Bedrooms Are Spacious And Comfortable, And The Upstairs Laundry Room Adds Extra Convenience For Busy Households. Additional Upgrades Include 48 Fully Paid Solar Panels (Sufficient To Charge An EV), An Indoor/Outdoor Sound System, And Newer HVAC, Ensuring Both Sustainability And Comfort Throughout The Home. Enjoy Top-Rated Schools And A Wealth Of Resort-Style Amenities, Including Parks, Pools, Tennis Courts, And Hiking And Biking Trails, With No Mello-Roos Fees. The Home Offers Convenient Access To The I-5 Freeway And 241 Toll Road, Making It Easy To Get Anywhere In Rancho Santa Margarita And Beyond. This Home Delivers The Perfect Blend Of Luxury, Privacy, And Functionality In One Of The Most Desirable Neighborhoods In The Area.

12 Bel Flora, Rancho Santa Margarita

$890,000
3 Beds 3 Baths OC25169665 MLS Closed Status
Welcome to your dream home in the beautiful community of Tierra Montanosa. This stunning three-bedroom, three-bathroom condominium offers panoramic views of the city lights, valley and Saddleback mountains, creating a serene backdrop for your everyday life. As you step inside, you'll be captivated by the soaring cathedral ceilings and abundant natural light streaming through the floor-to-ceiling windows. The open-concept layout is perfect for both relaxation and entertaining. One of the highlights of this home is the convenient full bedroom and bathroom located downstairs with slider to patio, ideal for guests or family members. Upstairs you will find dual-masters. One with walk in closet, the other with 2 closets and incredible panoramic views! The remodeled kitchen features gorgeous hardwood cabinetry and modern finishes. This home comes equipped with essential appliances, including a washer, dryer, and refrigerator, along with new paint and carpet throughout for a fresh, modern feel. Enjoy the luxury of a two-car attached garage with a Tesla charging system, making life easier for eco-conscious residents. The wonderful amenities in Rancho Santa Margarita include six swimming pools, spa, various sports courts, parks, scenic hiking trails, and exclusive access to Rancho Santa Margarita Lake and Beach Club. This community is recognized as the safest city in California for the second consecutive year. Additionally, you’re just a short distance from the highly-acclaimed Melinda Heights Elementary School. Don’t miss your opportunity to own this spectacular condominium in a vibrant community! Schedule your viewing today and experience all that Rancho Santa Margarita has to offer.

98 Tierra Montanosa, Rancho Santa Margarita

$1,275,000
4 Beds 3 Baths PW25185707 MLS Closed Status
Your next chapter starts here! Welcome to a home that blends space, comfort, and everyday functionality. Set in the friendly Arroyo Oaks community, this 4-bedroom, 2.5-bath residence offers a bright and versatile layout designed for easy living. From the moment you step inside, soaring ceilings and natural light create an inviting atmosphere. The open living and dining areas flow seamlessly together, making it simple to host everything from casual family dinners to relaxed get-togethers with friends. At the heart of the home, the family room features a cozy updated fireplace and views of the private backyard, while the adjacent kitchen provides plenty of cabinet space, new countertops, and a practical layout for daily use. A sliding glass door opens directly to the oversized patio—perfect for outdoor dining, gardening, or simply enjoying the fresh air and mountain views. Recent updates such as PEX repiping, new main garage door with fiber glass windows, new side garage door, recessed lighting, upgraded water heater, engineered wood flooring and travertine accents bring peace of mind and modern comfort. Upstairs, four bedrooms provide flexible space for family, guests, or even a home office. The primary suite feels like a retreat with its dramatic ceilings, while the additional bedrooms are equally comfortable and versatile. The garage offers generous storage for hobbies, sports gear, or extra belongings, and the backyard—with its new vinyl fencing, upgraded patio, and landscaped details—provides a private setting for play, relaxation, or entertaining. As part of Arroyo Oaks, you’ll also enjoy community amenities including a sparkling pool, relaxing spa, and a sport court—all within easy reach. With top-rated schools, shopping, dining, and recreation nearby, this home offers the ideal balance of comfort, convenience, and community.

22 San Simon, Rancho Santa Margarita

$1,475,000
5 Beds 3 Baths OC25185254 MLS Closed Status
Welcome to this upgraded home on a private cul-de-sac street in the desirable Robinson Ranch community. Boasting an array of upgraded features and improvements, this energy-efficient 5-bedroom, 3-bath home with a 3-car garage and ample parking. The open-plan kitchen are fully equipped featuring premium soft-close cabinets and draws, upgraded quartzite countertops, stainless steel appliances, a smart fridge and a wine fridge. The light-filled interior with soaring ceilings throughout, is complemented by a formal living area, a spacious dining room, and an inviting gathering room adorned with a custom-built Media center and fireplace. Upgraded Luxury Vinyl floors, decorator tile, and carpeting add warmth and elegance throughout. The ground floor includes a sought-after bedroom and 3/4 bathroom with walk in tiled shower and vanity sink. Upstairs, a sweeping staircase leads to a spacious primary bedroom retreat with vaulted ceilings, dual walk-in closets and an en-suite bathroom boasting dual vanities, a step-in shower, and an oval soaking tub. Three additional bedrooms and a full guest bath with dual sinks. Ideal for entertaining outside the expansive backyard offers privacy and ample space for outdoor shade, activities and relaxation. Robinson Ranch residents enjoy access to numerous community amenities including parks, a pool, spa, tot lots, tennis courts, Pickleball, sport courts, and scenic biking and hiking trails. Close to Airports, Beaches, RSM Lake, & Local Dining. No Mello Roos!

31902 Stoney Creek Road, Rancho Santa Margarita

$1,800,000
4 Beds 3 Baths OC25180358 MLS Closed Status
Welcome to 6 Rainier, an elegantly remodeled home of nearly 3,000 square feet in the exclusive guard-gated community of Dove Canyon. With four bedrooms and three bathrooms, this home is ideally positioned on a flat cul-de-sac, blending privacy, comfort, and refined design. The entry opens to two-story ceilings and an abundance of natural light. Wide-plank wood floors extend through the main level, creating a warm and cohesive flow. The formal living room showcases a marble-faced fireplace and recessed lighting, while the dining room is adorned with wainscoting, crown molding, and a statement chandelier. The redesigned kitchen features quartz countertops, soft-close cabinetry, gold fixtures, and professional-grade Viking appliances. A large island with counter seating pairs with a breakfast nook, creating the perfect space for gatherings. A statement range with pot filler, wine refrigerator, and reverse osmosis system elevate both style and function. The kitchen opens seamlessly to the family room, anchored by a fireplace with custom millwork and sliding doors to the backyard. A main-level bedroom with walk-in closet sits near a full bath enhanced with wood paneling, gold hardware, and a frameless glass shower. The updated laundry room offers custom cabinetry and counters. Upstairs, the primary suite boasts vaulted ceilings, a designer chandelier and black accent details. The spa-inspired primary bath has dual vanities, a soaking tub, walk-in shower, and wood paneling reaching the ceiling, all accessed through sliding barn doors. A large walk-in closet completes the retreat. Two additional oversized bedrooms share a Jack-and-Jill bath with quartz counters, shiplap accents, and black fixtures. The oversized bonus room impresses with wood-beamed ceilings, wall paneling, a beverage bar, and panoramic Saddleback Mountain views. The backyard is designed for both relaxation and entertaining, with a generous lawn, expansive paver patio, and raised garden beds. A three-car garage offers builtin storage and gym space, while owned solar panels, a whole-house water filtration system, and softener add valuable upgrades. Residents of Dove Canyon enjoy exclusive amenities including a pool, tennis courts, parks, and scenic walking/hiking trails.

6 Rainier, Rancho Santa Margarita

$618,888
2 Beds 2 Baths OC25180232 MLS Closed Status
Spacious floorplan—this layout feels roomier than its size. This gorgeously remodeled 2-bedroom, 2-bathroom downstairs home in the highly desirable Belflora community of Rancho Santa Margarita is turnkey and brimming with upgrades. From the moment you step inside, you’ll appreciate the open, functional design, cozy fireplace, and abundant natural light. The gourmet kitchen is a showstopper—quartz counters, farmhouse sink, upgraded 5-burner stove, Samsung stainless steel smart appliances, and plenty of cabinetry for storage. Even the 4-door stainless refrigerator stays! Both bathrooms feature stylish barn-door shower enclosures and quartz counters, with the primary suite offering dual sinks and a spa-like feel. Bedrooms are generously sized, complete with custom shutters and ceiling fans. Step out to your relaxing patio with a custom water feature—perfect for morning coffee, unwinding after work, or saying hello to friendly neighbors. The deep, attached 1-car garage with direct access adds everyday convenience. Located just steps from RSM Lake, you’ll enjoy iconic Saddleback Mountain views, lakefront dining, and serene walks. As a resident, you’ll have access to the Lago Santa Margarita Beach Club with its sandy beach lagoon, watercraft rentals, BBQ areas, volleyball, and more. The HOA also includes 13 parks, multiple pools, pickleball, tennis, sports courts, and community events year-round. RSM has been ranked as a safest city in California—offering a walkable, active lifestyle with shops, restaurants, coffee houses, and parks all close by. Whether it’s kayaking on the lake, playing a quick game of pickleball, or relaxing at the beach club, every day feels like a getaway. And if you’re commuting, you’ll appreciate quick access to the 241 Toll Road and a short drive to the coast. This isn’t just a smart find—it’s the home you’ll love calling your own! Come see why!

9 Escarlata, Rancho Santa Margarita

$1,720,000
4 Beds 4 Baths TR25177402 MLS Closed Status
Positioned above the end of the fairwaywith unobstructed golf course and mountain vistas, and just a short stroll to the private Dove Canyon Golf Clubhouse, this 4-bedroom + den, 3.5-bath, 3,336 sq. ft. Mediterranean estate offers unmatched privacy, prestige, and resort-style living. From the grand foyer, sunlight pours through double-pane windows, highlighting rich hardwood floors and an open, flowing floor plan. The chef’s kitchen, complete with premium appliances, breakfast nook, and ample cabinetry, flows seamlessly into the family room—where mornings begin with panoramic mountain views when you enjoy the breakfast. The main-floor guest suite is ideal for multi-generational living. Upstairs, the primary retreat becomes your private sanctuary, with a spa-like bath, oversized walk-in closet, and sweeping golf course & mountain views right from your bed. Step outside to your private backyard oasis—a sparkling pool & spa, built-in BBQ, and spacious patio all overlooking manicured greens and rolling hills. Recent updates include new exterior paint, a water purifier and a water softener. A 3-car garage and indoor laundry add convenience. Living in Dove Canyon means private golf club access, championship tennis, scenic hiking trails, a community pool & spa, playgrounds, and 24/7 security—all minutes from top-rated schools, fine dining, and shopping. Homes with this rare fairway-end location, direct clubhouse access, and year-round views are a once-in-a-lifetime find—schedule your private tour today before it’s gone.

14 Beaconsfield, Rancho Santa Margarita

$1,338,000
3 Beds 3 Baths PW25178758 MLS Closed Status
A Sophisticated Lifestyle Awaits in the Exclusive Community of Dove Canyon! Welcome to this beautifully appointed home nestled within the exclusive guard-gated community of Dove Canyon. Offering 2,449 square feet of living space with 3 bedrooms and 2.5 bathrooms, all on a 4,961 square foot lot, this residence provides a luxurious and serene lifestyle. Step inside through the elegant entry, where an updated chandelier illuminates the high-ceiling living room. The private dining room, perfect for hosting, features its own chandelier and a built-in butler's pantry station. The designer kitchen boasts granite countertops, a large center island with bar seating, new stainless steel appliances, a new disposal, and a reverse osmosis water system. A walk-in pantry, with its sleek glazed glass door, provides ample storage. The family room, with a cozy fireplace, offers a comfortable space for relaxation. The primary suite is a true retreat, featuring cathedral ceilings and a ceiling fan. The spacious primary bathroom includes a soaking tub and two closets, including one walk-in and the other with mirrored wardrobe doors. All bathrooms have been thoughtfully updated with new commodes for modern comfort. Additional amenities enhance the home's appeal, including luxury vinyl flooring, plantation shutters, and new interior paint throughout. The home is equipped with a recently serviced HVAC system plus a new digital thermostat and features convenient inside laundry. Outdoors, both the front and backyards have been enhanced with new landscaping. The property also includes a two-car garage. Living in Dove Canyon offers more than just a beautiful home; it provides access to an array of world-class community amenities. Residents can enjoy a resort-style pool and spa, lighted tennis courts, a sports park, and access to scenic hiking and horse trails leading to the Cleveland National Forest. The community is built around the renowned Jack Nicklaus Signature Golf Course, offering breathtaking mountain views and a premier golf experience. Enjoy the peace of mind that comes with 24/7 guard-gated security, all while being just minutes away from shopping, schools, restaurants, and a short drive to all that Orange County has to offer.

14 Morningstar, Rancho Santa Margarita

$1,625,000
4 Beds 4 Baths OC25177279 MLS Closed Status
Welcome to this exquisitely remodeled 4-bedroom, 3.5-bathroom residence, complete with a versatile loft, expansive mountain views, and designed for elevated living. Every detail of this home has been thoughtfully reimagined to blend modern sophistication with everyday comfort. The gourmet kitchen is a culinary dream, showcasing sleek, top-of-the-line finishes, stunning marble mosaic backsplash, and premium appliances. All bathrooms have been transformed into spa-like sanctuaries, featuring marble mosaic flooring and high-end fixtures throughout. The serene primary suite offers breathtaking mountain views and an abundance of natural light, creating a private retreat. Its luxurious en-suite bath boasts dual vanities, an elegant soaking tub, oversized walk-in shower, and a separate makeup vanity. A spacious main-level bedroom with en-suite bath provides ideal accommodations for guests or multigenerational living. New luxury vinyl plank flooring flows seamlessly throughout the home, complementing the chic, contemporary design. Upstairs, a beautifully redesigned laundry room adds both style and convenience. Step outside to a tranquil, expansive backyard with sweeping panoramic views—perfect for relaxing or entertaining—while enjoying the benefits of an amazing community with quality schools and HOA amenities, including two parks, a pool and spa, and basketball and tennis courts. Impeccably remodeled and move-in ready, this home blends luxury, comfort, and effortless style.

33 Grassy Knoll Lane, Rancho Santa Margarita

$1,125,000
3 Beds 3 Baths LG25177319 MLS Closed Status
CORNER LOT WITH CURB APPEAL!!!! Welcome to an exquisite and pristine residence nestled on a coveted corner lot in the tranquil and highly desirable Vista Ladera community of Rancho Santa Margarita. This stunning 3-bedroom, 2.5-bath home exudes timeless charm and modern sophistication, perfectly positioned at the heart of RSM with seamless access to premier schools, parks, shopping, and the scenic lake. Step inside to discover gleaming real maple hardwood floors that extend throughout the lower level, complemented by abundant natural light, elegant crown moldings, and beautifully encased windows. The thoughtfully designed floorplan offers distinct family and living rooms, each enhanced by dual sliding glass doors, crown moldings, and encased windows that invite effortless indoor/outdoor living. Entertain in the gourmet kitchen featuring stainless steel appliances, antiqued cabinetry, a central island, and a charming breakfast bar perfect for casual gatherings. The professionally landscaped backyard is a personal sanctuary, showcasing a tranquil water feature, gas fireplace, built-in barbecue, and lush privacy—ideal for both serene relaxation and memorable entertaining under the California sky. Upstairs, the generously sized guest bedrooms share a stylishly updated bathroom complete with a custom shower enclosure, granite vanity, and ample storage. The master suite is a serene retreat with stunning Saddleback Mountain views, a custom-built closet, and a brilliantly appointed ensuite bath. Beyond the visible elegance, enjoy peace of mind with new ductwork, whole house water filter, updated A/C and furnace systems, and a complete home repipe—ensuring comfort and reliability. This impeccable residence is the perfect harmony of luxury, comfort, and location, ready to welcome you home.

4 Via Menta, Rancho Santa Margarita

$1,145,000
3 Beds 3 Baths OC25169910 MLS Closed Status
Stylish, turnkey living in the heart of Las Flores! This beautifully updated 3 bedroom PLUS office, 2.5 bathroom home blends sophisticated design with everyday comfort and is tucked away within one of South Orange County’s most desirable communities. With 1,702 sq ft of thoughtfully designed living space, this warm and inviting residence is move-in ready and filled with high end touches throughout. Step inside and discover soaring ceilings over the dining room and wide-plank luxury vinyl flooring that effortlessly flows throughout the main floor living areas. The modern kitchen is an absolute showstopper featuring a chef-inspired kitchen boasting stunning quartz countertops with a waterfall edge, a full quartz backsplash, stainless steel appliances, open shelving, designer pendant lighting, and a striking sliding barn door at the walk-in pantry. Designed for both comfort and connection, the family room centers around a cozy stone fireplace with a rich wood mantle — the perfect family gathering spot for movie night. Upstairs, you will find the spacious primary suite offering a large walk-in closet and a private bathroom with dual vanities and an oversized walk-in shower. Two additional secondary bedrooms, a private office or optional 4th bedroom, and full bath complete this level. Additional upgraded finishes add a custom feel to this family residence including plantation shutters, crown molding, recessed lighting, ceiling fans in every bedroom, and stay comfortable year-round with the added benefit of a whole house fan for energy efficient cooling throughout the day and night. Enjoy seamless indoor/outdoor living with French doors that lead to a fully redesigned backyard—complete with new turf, pavers, fencing, and a covered patio for year-round enjoyment. The garage has epoxy flooring, and major systems like the AC and water heater are only just a few years old for that additional peace of mind. Enjoy resort-style HOA amenities including scenic walking and hiking trails, a sparkling pool and spa, splash pad, playgrounds, tennis and basketball courts, and a baseball field. Conveniently located near award winning schools, Tijeras Creek Golf Club, shopping, dining, freeways, and toll roads. Don’t miss this incredible opportunity to live in one of South OC’s most desirable neighborhoods!

33 Willowbrook Lane, Rancho Santa Margarita

$899,000
3 Beds 3 Baths RS25173883 MLS Closed Status
Welcome to this beautifully updated 2-story condo nestled in the quiet and well-maintained Rancho Santa Margarita community. Step inside to discover a bright and inviting living space with neutral tones and large dual-pane windows that flood the home with natural light. The open-concept layout includes a cozy fireplace and effortless flow between the living room, dining area, and kitchen — perfect for entertaining. Enjoy morning coffee or evening dinners on your private backyard patio, complete with shade sails, vibrant landscaping, and tranquil sitting areas — your very own oasis. Beautifully maintained side yard with mature greenery, a fountain, and a peaceful path leading to your patio retreat. Upstairs, the spacious primary bedroom includes, an en-suite bath with an upgraded vanity and glass shower, and plenty of closet space. Two additional bedrooms share a beautifully updated full bath, ideal for guests or a home office. Highlights Include: • 3 Bedrooms | 2.5 Bathrooms • Updated kitchen & bathrooms • Private enclosed backyard with deck and shade sails •Central HVAC & ceiling fans •Private 2-car garage with laundry hookups •Low-maintenance backyard with shade, greenery, and privacy • Community amenities and low HOA. Conveniently located near shopping, restaurants, schools, and freeways — this home offers the perfect blend of style, function, and comfort. Don’t miss the chance to make this indoor-outdoor sanctuary your own. Schedule a private tour today!

22 Calle De Los Ninos, Rancho Santa Margarita

$1,212,000
4 Beds 3 Baths OC25172004 MLS Closed Status
Step into this beautifully reimagined Melinda Heights home with breathtaking mountain views, where every detail has been thoughtfully updated to create a modern and inviting retreat. Recently remodeled from top to bottom, the home showcases brand new luxury vinyl plank flooring throughout, fresh interior and exterior paint, and updated cabinetry with all new fresh paint. Complemented by lighting, the updates bring a fresh sophistication to every space. Set on a larger lot than many in the area, the home welcomes you with a private front courtyard and an extended two-car garage with a long driveway, offering both charm and practicality. The highly sought-after floorplan includes a main floor full bedroom and bath, perfect for guests or multi-generational living. Soaring ceilings and expansive windows bring in an abundance of natural lighting, while a cozy gas fireplace with a built-in entertainment niche anchors the living room. The kitchen blends charm with functionality, featuring new kitchen faucet, stainless appliances, and freshly painted cabinets. Upstairs, the spacious primary suite offers dual wardrobe closets with custom built-ins, along with an en suite bath featuring dual vanities, a large soaking tub and shower combo. Two additional bedrooms complete the second level, providing plenty of space for family or work-from-home flexibility. Step outside to your private backyard oasis—perfect for entertaining or quiet evenings. A covered patio, built-in barbecue, and large island bar set the stage for gatherings with beautifully landscaped grounds. Ideally located across from award-winning Melinda Heights Elementary and Altisima Park, you’ll enjoy access to association amenities including a pool, tennis and basketball courts, and soccer fields. This is more than a home—it’s a lifestyle, thoughtfully updated and move-in ready.

18 Via Trompeta, Rancho Santa Margarita

$1,065,000
3 Beds 3 Baths OC25171725 MLS Closed Status
Golf Course View! This stunning, move-in-ready 3-bedroom, 2.5-bath townhouse offers 1,743 sqft of living space and is situated right on the 6th fairway of Tijeras Creek Golf Course. One of the largest backyards in the area—nearly 5,000 sqft—provides breathtaking golf course views. Step into a dramatic entry with soaring ceilings, rich walnut-toned tile flooring, and neutral walls. The formal living and dining rooms both feature impressive high ceilings, enhancing the open and airy feel. A separate dining area flows into a modern kitchen featuring black granite countertops, white cabinetry with silver hardware, and a natural stone backsplash. The adjacent family room includes a large fireplace, and the wall between it and the living room has been opened up for a bright, open-concept layout. Upstairs, you'll find brand new carpet on the staircase and throughout the second floor. The open hallway overlooks the main level and leads to the spacious primary suite, complete with a private balcony offering stunning golf views, a large walk-in closet, and a double-sink ensuite bath. Two additional upstairs bedrooms share a full bath with white tile counters and cabinetry. The entertainer’s backyard features a concrete patio, lush grass, and colorful flowerbeds. Attached two-car garage with built-in storage. Enjoy access to top-rated schools and community amenities like pools, tennis courts, hiking and biking trails, a lake, beach club, skate park, dog park, and more.

215 Encantado, Rancho Santa Margarita

$850,000
3 Beds 3 Baths OC25171609 MLS Closed Status
Nestled on a peaceful cul-de-sac, this beautifully updated 3-bedroom, 2.5-bathroom detached home offers comfort, style, and convenience in the highly sought-after city of Rancho Santa Margarita. Step inside to find NEW luxury vinyl flooring throughout, NEW interior paint including the garage, and a Bright Open floor plan. The fully updated kitchen features NEW stainless steel appliances: NEW oven/stove, NEW refrigerator, NEW dishwasher, and NEW microwave. You'll love the freshly painted white cabinets with NEW hardware, quartz countertops with a matching backsplash, and a stainless steel sink that adds both function and modern style. The spacious master suite includes a walk-in closet and a beautifully updated master bathroom with a dual vanity, NEW bathroom sink faucets, and a freshly glazed tub. All bathrooms feature NEW toilets, and the secondary tub has also been professionally glazed for a fresh, clean look. Each bedroom includes NEW ceiling fans for added comfort. The two-car attached garage includes a laundry area and overhead hanging storage for convenience and organization. Step outside to your private enclosed backyard/patio—professionally landscaped with pavers and a planter for easy enjoyment. This low-maintenance outdoor space is perfect for relaxing, dining, or entertaining guests year-round. Let’s not forget this home is close to TONS of shopping, restaurants, several RSM pools, the RSM Library, the RSM Cinepolis Luxury Cinemas, the 241 Toll Road, award-winning schools, parks galore, biking/hiking trails, and tennis/sport courts. You are perfectly situated for easy-breezy early mornings or afternoon strolls around the peaceful RSM Lake—but wait, there’s MORE! You’ll be a member of the RSM Lagoon/Beach Club. No Mello Roos and low HOA. This home truly has it all—modern updates, thoughtful design, and excellent curb appeal in one of Orange County’s most desirable communities. Don’t miss your opportunity to make it yours!

90 CALLE DE FELICIDAD, Rancho Santa Margarita

$1,700,000
4 Beds 3 Baths OC25169883 MLS Closed Status
Welcome to Your Dream Home Straight Out of HGTV! If you’ve been waiting for that perfect, turnkey property that feels like it belongs on your favorite home design show, this is it. Almost everything has been beautifully updated, thoughtfully reimagined with comfort, style, and modern living in mind. As you arrive, you’ll immediately notice the charming curb appeal and inviting front patio perfect for morning coffee or evening chats with family and friends. Step inside and you’re greeted by a warm, open layout filled with natural light and an unmistakable “welcome home” feel. The owners have spared no expense with top-to-bottom updates, including: Newer Heating & Air System - Two Newer A/C Condensers - Solar Lease for Just $155/month for your electricity, Tankless Water Heater & Water Softener (ideal for protecting pool systems). All-New Windows (except 2), Plantation Shutters & Crown Molding Throughout - A Fully Renovated Kitchen featuring a unique island design that opens to the family room, making it ideal for entertaining, Closet Organizers in every bedroom for practical and elegant storage - Master Bath Enhancements, including double-door entry and high-end finishes. One of the most exciting transformations are in this gorgeous home. The formal living room has been converted into a stylish speakeasy-inspired bar a true showstopper for entertaining. The dining area opens seamlessly to the bright and airy family room, creating an effortless flow throughout the main living spaces. And then there’s the backyard sanctuary. Set on a private 9,200 sq ft lot with no real neighbors behind or beside you, you’ll enjoy breathtaking views and ultimate serenity. The recently updated/renovated pool and spa are surrounded by multiple seating areas, outdoor lighting, and an incredible built-in BBQ with grill, beverage fridge, and bar seating truly an entertainer’s paradise. Whether hosting a lively gathering or enjoying a peaceful evening under the stars, this backyard offers something for every lifestyle. And yes, the hummingbirds love it too! The owners have created a little haven for them with multiple feeders—and hope the new owners will continue the tradition. And last, the garage, it is one of the best garages ever. Walk to the lake, parks, hiking trails, community pool and so much more. Visit the famous Rose's Cantina Restaurant and Trabuco Canyon Steak House. Call me today to schedule your private showing—you won’t want to leave!

21351 Birdhollow Drive, Rancho Santa Margarita

$990,000
3 Beds 3 Baths OC25160247 MLS Closed Status
HIGHLY UPGRADED END-UNIT TOWNHOME WITH VIEWS AND THE MOST POPULAR FLOOR PLAN IN THE SOUGHT-AFTER TIERRA LINDA COMMUNITY. The largest model in the community, this beautifully upgraded 3-bedroom, 2.5-bath end-unit townhome features an open, light-filled layout with high ceilings, travertine-style tile flooring downstairs, and luxury vinyl plank flooring upstairs. Newer dual-pane windows provide energy efficiency and year-round comfort. The inviting family room includes a custom fireplace and sliding glass doors that open to a spacious private patio—ideal for relaxing or entertaining. The stunning kitchen showcases white cabinetry, granite countertops, a designer glass-and-tile backsplash, drop lighting above the large peninsula, and stainless-steel appliances. Upstairs, a stylish wood staircase leads to an airy landing, the expansive primary suite, two additional bedrooms, and a second remodeled bathroom. The primary suite features vaulted ceilings and tranquil treetop views. Its remodeled ensuite bath offers a floor-to-ceiling tiled shower, dual-sink vanity, and a walk-in closet with built-in shelving and a shoe rack. Additional highlights include an attached two-car garage with direct access, epoxy flooring, built-in storage, and a full driveway. The home has been re-piped with PEX, and the HOA is currently completing a new roof and fresh exterior paint across the community. Enjoy resort-style amenities including a pool, spa, BBQ area, and full SAMLARC privileges. Ideally located near Tijeras Creek Golf Course, award-winning schools, scenic parks, hiking and biking trails, dining, shopping, and major commuting routes.

19 Cascada, Rancho Santa Margarita

$1,118,000
3 Beds 3 Baths OC25164183 MLS Closed Status
Welcome to 5 Via Floria, a beautifully upgraded 3-bedroom home with a spacious loft and 2.5 baths, located in the desirable Villavante Tract. From the moment you arrive, you’ll be greeted by a beautifully landscaped entry that sets the tone for the inviting interior. The kitchen features granite countertops, white cabinetry, travertine floors, recessed lighting, a cozy breakfast nook, and brand-new stainless-steel appliances including an oven, microwave, and dishwasher. The living room is warm and welcoming with a fireplace accented by a classic white mantle, travertine floors and plantation shutters, while the dining area, with its mirrored wall, opens seamlessly to the living space, ideal for entertaining. A striking staircase with elegant wrought-iron railing leads you upstairs to a versatile loft and the bedrooms with new carpet. The primary bedroom is a relaxing retreat, complete with mirrored closet doors and natural light. The ensuite bathroom has been thoughtfully upgraded with dual vanities topped with granite countertops, white cabinetry, a stone stall shower, a granite tub surround, and a walk-in closet. Down the hall, you’ll find two additional bedrooms with mirrored closet doors and a full guest bathroom with white cabinetry. Additional highlights include a convenient downstairs laundry room, an upgraded powder room with granite counters, and a two-car attached garage. The backyard is beautifully landscaped with hardscape, perfect for outdoor entertaining or simply enjoying the California sunshine. Residents of Villavante enjoy a community pool and all the Rancho Santa Margarita incredible amenities, including the Beach Club Lagoon, multiple pools, tennis courts, scenic hiking trails, parks, an amphitheater with summer concerts, the lake, and so much more!

5 Via Floria, Rancho Santa Margarita

$2,280,000
5 Beds 5 Baths OC25155764 MLS Closed Status
This beautifully upgraded 5-bedroom, 4-bathroom residence is nestled at the end of a quiet cul-de-sac in one of Rancho Santa Margarita’s most sought-after neighborhoods. Boasting a sparkling pool, paid-off solar, spacious loft, dedicated office, and resort-style backyard, this home offers the perfect blend of luxury, comfort, and functionality. The main level showcases rich hardwood flooring, a dramatic curved staircase, elegant formal living and dining rooms with designer finishes, and a full bedroom with adjoining bathroom—ideal for guests or multi-generational living. The chef’s kitchen is equipped with granite countertops, a large center island, stainless steel appliances, and abundant cabinetry, seamlessly connecting to the expansive family room with a slate-accented fireplace and custom built-ins. Upstairs, you'll find a generous loft, 3 secondary bedrooms, a built-in office with granite countertops, and a luxurious primary suite featuring a private balcony, stone accent wall, oversized walk-in closet, and a spa-inspired bathroom with marble flooring, dual vanities, and a frameless glass shower. Designed for entertaining, the backyard features a covered California Room, built-in BBQ island with Blaze grill, granite counters, refrigerator, fire pit with built-in seating, and lush tropical landscaping surrounding the pool. Additional highlights include paid-off solar panels, plantation shutters, crown molding, recessed lighting, and a 2-car garage with epoxy flooring. Conveniently located near top-rated schools, scenic parks, hiking trails, and RSM Lake.

10 Summit Court, Rancho Santa Margarita

$880,000
4 Beds 3 Baths OC25161538 MLS Closed Status
Welcome to 128 Via Vicini in sought-after Rancho Santa Margarita, California's safest city. This popular end-unit townhome is perfectly situated near a cul-de-sac for a private, interior location. Boasting 4 bedrooms and 2.5 baths in over 1650 sq ft, you will immediately fall in love with the open concept layout with high ceilings and lots of natural light. The living room features a fireplace and media niche and is adjacent to the large dining room which has access to the patio. The kitchen offers plenty of counter and cabinet space and there's a large pantry/storage room. In addition, there's a laundry room and guest bathroom. Upstairs, there are 4 bedrooms and two full bathrooms. The spacious primary bedroom has a walk-in closet and a dual sink bathroom. The secondary bedrooms are ample while the 4th room with an extra storage closet is larger and can be used as a bedroom, office or multi-purpose room. The secondary bathroom is perfectly situated between the extra bedrooms and boasts a new vanity and lighting. The freshly painted interior, new window blinds, newer air conditioning system and water heater provide a clean, well-maintained aesthetic along with modern and energy efficient features. You will appreciate the serenity of your private and spacious patio which offers a tranquil and peaceful environment, perfect for relaxation. Enjoy the close proximity to shopping, dining and Samlarc amenities including parks, courts and the beach club. The low monthly HOA helps with affordability!

128 Via Vicini, Rancho Santa Margarita

$1,235,000
4 Beds 4 Baths OC25161062 MLS Closed Status
***PRICE REDUCTION!*** ***REDUCED OVER $88,000*** ***PRICE REDUCTION!*** Room for everyone in this expanded Ranchwood Plan C home! The home has been reconfigured for maximum space and usage of all 2150 square feet. Fresh designer paint & new luxury vinyl plank flooring throughout the home, with the exception of tile in bathrooms. Remodeled kitchen has plenty of cabinet & counter space. New stainless steel farm sink, New quartz countertops, New slim line microwave oven, New dishwasher and New wine fridge! Downstairs has a living room, family room with dining area & entertainment center with mounted TV and another large room to be used as a formal dining room, home office, playroom or anything else that you could dream up to suit your needs! Powder room downstairs for convenience. Upstairs are 4 large bedrooms and 3 FULL baths! Jack & Jill style bath between 2 bedrooms, another bedroom with full bath next to it and the primary suite has a large dual vanity, remodeled shower and large walk in closet. The primary suite also has beautiful double french doors opening to a spacious balcony, perfect to sip your morning beverage of choice! New vinyl fencing and New exterior paint, too! All of this located on a quiet cut de sac in a great central area of the #1 safest city in the state! Very close to Cielo Vista Elementary school, Santa Margarita Catholic High School & RSM Intermediate school, as well as shopping, restaurants, parks, pools, pickleball/tennis courts and not too far from the wonderful facilities at the RSM Lake & Beach Club! Only one HOA fee of $87 per month and no Mello Roos bonds! Come see this one of a kind property today!

15 Calle Albarda, Rancho Santa Margarita

$1,180,000
3 Beds 3 Baths OC25159635 MLS Closed Status
STUNNING REMODELED HOME WITH PANORAMIC VIEWS IN PRIME MELINDA HEIGHTS LOCATION! Nestled on a peaceful cul-de-sac street on an elevated lot, this beautifully remodeled home offers breathtaking views and an unbeatable location. Just a short stroll to award-winning Melinda Heights Elementary, Altisima Park & Pool, and scenic hiking and biking trails that connect to O’Neill Regional Park—this home truly has it all. Step inside to discover a bright, open floor plan with soaring ceilings and expansive dual-pane windows that fill the home with natural light and frame serene vistas. The fully remodeled kitchen is a showstopper, featuring modern shaker cabinetry, quartz countertops with bar seating, stainless steel appliances, and undermount lighting—perfect for both everyday living and entertaining. Recent upgrades include: Brand New Luxury Vinyl Flooring, Freshly Painted Exterior, New Dual-Pane Energy-Efficient Windows Throughout, Whole House Re-Pipe, Vinyl Fencing, New Central A/C & Forced Air Heating System, Nest Thermostat, QuietCool Whole House Fan for Enhanced Comfort & Energy Savings, New Water Heater, Upgraded Recessed Lighting, Ceiling Fans in All Bedrooms. Located in a highly desirable, family-friendly neighborhood, this turnkey home offers comfort, style, and the perfect SoCal lifestyle. Come experience everything this exceptional property and community have to offer!

22 La Flauta, Rancho Santa Margarita

$950,000
4 Beds 3 Baths OC25157189 MLS Closed Status
Don't miss your chance to own this beautiful home nestled in the vibrant California Tesoro community of Rancho Santa Margarita. This split-level 4-bedroom, 2.5-bathroom residence offers an ideal blend of comfort, functionality, and Southern California charm. Step inside to find an open-concept floor plan with soaring ceilings and plenty of natural light. The upper level features a spacious living and dining area that flows seamlessly into a well-appointed kitchen featuring ample cabinetry, and counter space. The primary suite is a true retreat, with vaulted ceilings, a generous walk-in closet, and an en-suite bathroom with dual vanities and separate water closet. The lower level consists of three additional bedrooms that share a full bath. A secondary living area can be used as flexible space as well, great for an office or game room. Additional highlights include an attached two-car garage with direct access, a low maintenance back yard with turf and a storage shed. Situated near award-winning schools in the sought-after Capistrano Unified School District, minutes from shopping, dining, and the 241 Toll Road, this home delivers both convenience and exceptional value. With only one low HOA, residents have access to an array of exceptional amenities including swimming pools, sports courts, and lush parks, including the Santa Margarita Beach Club and Lagoon next to the lake. Make this serene home yours and experience the best in Rancho Santa Margarita living.

14 Calle Estero, Rancho Santa Margarita

$1,250,000
3 Beds 3 Baths OC25157585 MLS Closed Status
Designed for real life, styled for easy living. 9 Calle Larspur blends meaningful upgrades, a versatile layout, and an unbeatable Rancho Santa Margarita location that makes every day feel effortless. formal living room, a separate dining area, a remodeled kitchen with quartz countertops, new cabinetry, luxury vinyl flooring, its own dining nook with fireplace, and an oversized walk-in pantry/mudroom. The showstopper? A permitted 22’ x 20’ family room addition with built-ins and recessed lighting, perfect for gatherings of any size. Upstairs, the primary suite delivers both comfort and scale, complete with a former fourth bedroom now reimagined as a generous walk-in closet (with the option to convert back if a fourth bedroom better suits your needs). Two additional bedrooms and a full bath complete the second floor. Lovingly maintained and thoughtfully updated, this home showcases newer AC, fresh landscaping, new window coverings, an updated powder room, and more. Every finish, from flooring to fixtures, was selected for cohesion, style, and livability. The backyard extends the living space outdoors with built-in BBQ, low-maintenance pavers, and a cozy fireplace that set the stage for weeknight dinners, weekend entertaining, or quiet evenings under the stars. Nestled against the Saddleback Mountains, this home sits in the heart of Rancho Santa Margarita, recently rated the #1 safest city in California. Trabuco Mesa Elementary is just one block away, while RSM Lake, the Beach Club, pickleball and tennis courts, O’Neill Park, and Santa Margarita Marketplace are moments from your door. Daily conveniences—grocery stores, Starbucks, pharmacy, and restaurants—are within easy reach, making busy mornings and errands refreshingly simple. With no Mello Roos and low HOA dues, this home brings together value, lifestyle, and location in one of South OC’s most connected communities. From the layout to the upgrades to the little touches that make a big difference, this is the one that just feels right.

9 Calle Larspur, Rancho Santa Margarita

$2,310,000
5 Beds 4 Baths OC25147200 MLS Closed Status
NESTLED WITHIN THE PRESTIGIOUS GATED COMMUNITY OF DOVE CANYON, THIS RARE OFFERING PRESENTS A PERFECT BLEND OF LUXURY, ELEGANCE, AND RESORT STYLE LIVING. Thoughtfully remodeled with over $350,000 of the finest finishes, this exquisite home combines timeless architecture with modern sophistication, crafted for the most discerning buyer. Spanning approximately 3,358 square feet, the home features five bedrooms, three and a half baths, and two fireplaces — all showcasing meticulous attention to detail. The grand formal entry welcomes you with soaring 25-foot ceilings, a dramatic living room with a newly installed gas fireplace, and formal dining room that overlooks the stunning entertainer’s backyard. Elegant plank flooring flows seamlessly throughout the open layout, leading you to the heart of the home — a chef’s dream kitchen. Outfitted with top-tier appliances, including a premium Thermador six-burner stove, Miele combination steam oven, and built-in mini fridge, the space centers around a quartz-topped island perfect for both everyday living and elegant gatherings. The adjacent family room offers serene views of the backyard and pool, blending indoor and outdoor living beautifully. Step outside to your private oasis — a tranquil, resort-style backyard featuring mature landscaping, fruit trees, a sparkling pool, spa, water feature, and expansive lounging and entertainment areas. Guests will enjoy the privacy of the downstairs mother in-law suite, beautifully remodeled with an en-suite bath. Upstairs, the luxurious primary suite impresses with vaulted ceilings, a cozy retreat with a fireplace, designer finishes, and breathtaking views of the backyard. Escape to your spa like bath with his and her vanities, large soaking tub and new custom shower and 2 walk in closets. Spacious secondary bedrooms share an elegantly upgraded bathroom, while the versatile fifth bedroom or home office features custom built-ins and a cleverly concealed Murphy closet door. Additional highlights include LifeSource water filtration and de-scaler system, brand-new HVAC, and a new pool filter, pump, and heater. Enjoy the unparalleled Dove Canyon lifestyle — home to a Jack Nicklaus Signature 18-hole golf course, a private clubhouse with fine dining, community pool and spa, tennis and pickleball courts, and scenic hiking trails. Ideally situated near top-tier schools, shopping, dining, theaters, and toll road access, this home offers both serenity and convenience

8 Summitcrest, Rancho Santa Margarita

$1,760,000
4 Beds 3 Baths OC25156707 MLS Closed Status
Welcome to 7 Blackburn, a stunning, designer-renovated pool home tucked away on an oversized lot in the exclusive guard-gated community of Dove Canyon. Located at the end of a cul-de-sac, this residence offers exceptional privacy and a truly resort-style backyard designed for year-round enjoyment. Inside, you're greeted by soaring ceilings, abundant natural light, and a flowing open layout. The main level features a spacious primary suite, marble flooring in the kitchen and family room, and rich hardwood flooring in the dining and living rooms. Every detail has been thoughtfully updated, including dual-pane windows, upgraded recessed lighting, elegant new crystal light fixtures in the entry, dining, and living rooms, plus smart home features like Nest climate control, a Ring doorbell, SimpliSafe security, and remote-controlled interior blinds add modern convenience throughout. The reimagined kitchen is a showstopper, complete with natural quartzite countertops finished with three waterfall edges, new cabinetry with designer brass hardware, a Viking range, Bosch double ovens and dishwasher, a Kohler farmhouse sink, and a built-in Sub-Zero refrigerator. The adjacent family room and casual dining area overlook the expansive backyard, creating a seamless flow for everyday living and entertaining. The primary suite offers spa-like relaxation, featuring an oversized soaking tub, dual vanities, tiled walls, and a glass-enclosed shower. Upstairs, three generously sized bedrooms and a fully remodeled bathroom provide plenty of space for family or guests. Outside you’ll find a private oasis with a saltwater PebbleTec pool and spa w/ Baja entry, surrounded by professionally designed landscaping with mature trees, plus and outdoor kitchen featuring a Sunfire BBQ & cooktop. A Sunbrite outdoor TV, Infratech heating units, and remote-controlled lighting with multiple color options and privacy shades create the perfect setup for entertaining in any season. Additional highlights include a lighted putting green and chipping area, artificial turf in the front and back yards, a covered gazebo, and a portable outdoor shower. The garage is complete with epoxy floors, built-in cabinets and a new LiftMaster quiet garage opener. This is more than a home…it’s a refined retreat where every detail has been elevated to offer the best in luxury, comfort, and California living.

7 Blackburn, Rancho Santa Margarita

$1,730,000
5 Beds 4 Baths OC25156264 MLS Closed Status
Welcome to 49 Wakonda, a beautifully updated 5-bedroom, 4-bathroom home located at the end of a quiet cul-de-sac in the prestigious guard-gated community of Dove Canyon. This exceptional residence offers privacy, sweeping views, and over 3,200 square feet of thoughtfully designed living space with premium upgrades throughout. Step through grand double doors into a soaring two-story foyer that opens to elegant formal living and dining rooms filled with natural light. The remodeled kitchen is a chef’s dream, featuring high-end Jenn-Air, Miele and Thermador appliances, and a large center island with breakfast nook. The kitchen flows seamlessly into the spacious family room with a cozy fireplace, and built-in wet bar—ideal for entertaining or everyday living. This desirable floor plan includes one bedroom and a full bathroom on the main level, perfect for guests, multi-generational living, or a home office. Upstairs, the expansive primary suite boasts a large walk-in closet and breathtaking views from the private balcony. Off the primary bedroom is a full retreat with its own fireplace—your very own sanctuary for rest and relaxation. The newly remodeled primary bathroom features a custom walk-in shower, freestanding soaking tub, dual vanities, and Taj Mahal quartzite counters. All bathrooms upstairs have been tastefully remodeled and include the same luxurious Taj Mahal quartzite finishes and new cabinetry. Two additional upstairs bedrooms share a Jack-and-Jill bathroom, while a third has its own private bath. The beautifully landscaped backyard offers a built-in BBQ, shaded patio, mature plantings, and spectacular views—perfect for relaxing or entertaining. Additional highlights include a 3-car garage, large laundry room with extra storage, custom window shutters, and designer finishes throughout. Residents of Dove Canyon enjoy access to a Jack Nicklaus Signature golf course (with optional club membership), tennis courts, resort-style pool and spa, hiking trails, parks, and top-rated Capistrano Unified schools. With luxury upgrades, high-end appliances, and an ideal end-of-cul-de-sac location, 49 Wakonda offers the very best of Southern California living.

49 Wakonda, Rancho Santa Margarita

$1,120,000
3 Beds 3 Baths OC25155532 MLS Closed Status
Explore this thoughtfully designed 3-bedroom, 2.5-bathroom home with a spacious loft/optional 4th Bedroom and versatile bonus area, tucked into the sought-after Traditions enclave of Las Flores. Blending timeless style with functional living, this home offers a harmonious mix of comfort and sophistication—designed for both everyday ease and effortless entertaining. The remodeled kitchen makes a lasting impression with ceiling-height cabinetry, granite countertops, stainless steel appliances, and a classic tile backsplash. Natural light floods the adjacent dining and living areas, creating a seamless indoor-outdoor flow ideal for relaxed gatherings or cozy nights in. This home has been repiped with PEX, offering peace of mind and long-term reliability. Upstairs, the primary suite is a true retreat with vaulted ceilings, new plantation shutters, dual sinks, a soaking tub, separate shower, and a well-appointed closet. Two additional bedrooms offer sweeping treetop and sunset views, built-in closet systems, and ceiling fans for year-round comfort. The generous loft space features custom built-ins, desks, and a striking wood accent wall—perfect for a home office, playroom, or optional fourth bedroom. The secondary bathroom has been fully remodeled with herringbone tile flooring, a dual-sink vanity, and modern fixtures. A dedicated upstairs laundry room with tile flooring and attic access adds convenience. On the main level, travertine-look tile complements plush carpeting in the living and family rooms for a warm, grounded feel. Enjoy the private backyard, where tranquil sunset and hillside views offer a peaceful backdrop for unwinding or entertaining. The extra-long driveway enhances both privacy and curb appeal. Ideally located just minutes from shopping, dining, the 5 Freeway, and 241 Toll Road, this home is part of the vibrant Las Flores community, where residents enjoy access to Blue Ribbon schools, scenic parks and trails, a resort-style pool and splash pad, and cherished neighborhood events like Poolside Music, Oktoberfest, Spring Celebration, and Snow Day. Coastal living, community connection, and timeless comfort—all in one place. Welcome home!

39 Legacy, Rancho Santa Margarita

$1,600,000
4 Beds 3 Baths OC25152414 MLS Closed Status
Your dream home awaits you at 39 La Purisima in RSM. This lovely home is filled with quality & luxurious amenities with a private rear yard with Spa, BBQ, Covered Detached Patio & sitting areas & breathtaking sunset views. Inside you’ll find cathedral ceilings and many custom built-in features. The entrance has a double Iron/Bronze entry door with operable screen windows. The home features 4 Bedrooms and 3 Bathrooms with the downstairs room configured as a home office w custom built in desk. The Kitchen & Family Room w fireplace were expanded to accommodate a large central island with granite top & breakfast bar seating. Kitchen amenities include custom cabinetry w self-closing doors/drawers, Stainless steel appliances & an amazing combination of Microwave & “Speed Cooker” & oven, pull out shelving in the kitchen and bathroom cabinetry. Inside separate laundry room w sink. Upstairs there are 3 Bedrooms & 2 baths including the master bedroom suite w walk in closet. Additional Features – Double-pane windows throughout, all bathrooms have been upgraded & modernized custom shutters in the Living Room, custom 5” Baseboards throughout, travertine & ceramic tile flooring, 3” custom door & window framing. New insulated garage doors, garage has epoxy flooring, custom cabinets and motion sensor lighting & Tankless H/W system. The home also features an Indoor/Outdoor whole house stereo system. Located just a short walk to award-winning Melinda Heights Elementary, Solana Park, and close to Trabuco Hills High School, shopping, restaurants. The HOA (SAMLARC) offers numerous amenities for the family to enjoy such as pools & spas, beach with clubhouse, lagoon, parks, basketball, tennis & pickleball courts, clubhouses for children parties, RSM Lake, pickleball and volleyball courts, tennis courts and trails and many more. You don't want to miss out on this fabulous home! No Mello Roos, Low Tax Rate 1.01%

39 La Purisima, Rancho Santa Margarita

$1,225,000
3 Beds 3 Baths OC25154577 MLS Closed Status
Nestled on a peaceful cul-de-sac in the heart of Rancho Santa Margarita, this beautifully upgraded 3-bedroom, 2.5-bathroom home offers the perfect blend of modern comfort and natural beauty. With 1,870 sq ft of living space on a 4,000 sq ft lot, this two-story home backs to serene views of Arroyo and Santiago Peak with no neighbors in front or behind—a rare and private setting that feels like nature in the middle of SoCal. Step inside to a light-filled open layout featuring cathedral ceilings, luxury vinyl plank flooring, and tasteful upgrades throughout. The ground floor boasts a remodeled fireplace area, minor kitchen enhancements, and the removal of dividing walls to create a seamless flow from the entry to the kitchen. Upstairs, both bathrooms were remodeled in September 2022, and the master suite has been opened up visually by removing a retaining wall—allowing natural light and expansive views to pour in. Enjoy evenings in the tranquil backyard, complete with synthetic grass, a sweet Meyer lemon tree, and a backdrop of mature trees that offer a peaceful, natural vibe. The front yard has also been freshly landscaped for added curb appeal. This beautiful home is also just steps from Arroyo Park & Pool! Some of Samlarc's amenities include, a pool and spa, tennis courts, BBQs, clubhouse, fire pits, and more. Walk to shopping, parks, and Lake Mission Viejo—with top-rated schools nearby.

14 Santa Teresa, Rancho Santa Margarita

$1,485,000
4 Beds 3 Baths OC25151954 MLS Closed Status
Luxury, Space, Pool-size yard and a Cul-de-sac street --this home has it All! Located in the popular community of Melinda Heights, this 4 bedroom gem offers everything you've been dreaming of and more. The bright and open main floor includes a large office with custom built-ins (can be converted into a bedroom), full bath, new interior paint throughout, tankless water heater, laundry room, 3 car garage, and a proper chef's kitchen with custom maple wood cabinets, elegant quartzite stone counters, eat-in dining area and tons of storage. Upstairs you'll find generous size bedrooms, fully-renovated bathrooms and custom closet organizers. The attic access even has a pull down ladder, making storage a breeze! Keep cool all summer long with the Brand New HVAC system, whole house fan, ceiling fans and upgraded dual pane vinyl windows. The showstopper is the large, resort-style backyard which features a beautiful pergola for al fresco dining, large gas fire pit, a peaceful bubbling fountain, as well as space for a competitive game of corn hole or horseshoes. If a pool is in your dream for the future, rest assured, this yard offers plenty of space. All of this, located only a short distance to neighborhood parks, community pools, excellent schools, pickleball courts, sand-entry Beach Club, and the RSM Lake! Don't miss your opportunity to purchase in California's #1 ranked safest city!

18 Via Tigra, Rancho Santa Margarita

$1,900,100
6 Beds 4 Baths OC25147077 MLS Closed Status
Dazzling showcase home boasting an entertainer’s backyard paradise, in prestigious Las Flores blessed with a prime location in the serene enclave of Vista Pointe Estates, nestled up to picturesque rolling hills providing breathtaking surroundings for a tranquil haven. Classic Spanish architectural features and highly manicured landscaping create a stunning first impression welcoming you to the home. Step through the double door entry and soak in the soaring light-filled two-story ceilings, elegant features, high-end millwork, sleek wood-look tile floors, and a graceful curving staircase, setting the stage for a sumptuous living environment. The expansive well-designed floor plan provides customizable and flexible living spaces for evolving generational living and modern families of all sizes. The formal living room with a stately fireplace is open to a formal dining room creating a gracious gathering space for entertaining. The separate family room has a built-in sound system, a cozy fireplace, built-in cabinetry, backyard rolling hills views and is open to the kitchen and breakfast nook. The sparkling kitchen is a dream with Quartz countertops, timeless Shaker cabinetry, stainless-steel appliances, gorgeous backsplash, walk-in pantry, backyard views, center prep island, elegant pendant lighting, and is open to the sunny breakfast nook with direct access to the backyard creating an ideal indoor-outdoor living space. The main level includes a highly prized In-Law Suite and a huge bonus room with built-in bookcases and a two-sided fireplace, perfect for a home gym, media room, or executive home office. Travel up the curving staircase to the second level which includes a spacious loft with built-in tech spaces perfect for teen hangout and library. The primary suite is a private retreat with lush views and a spacious bathroom with dual vanities, walls of mirrors, decadent soaking tub, an oversized step-in shower, and two walk-in closets with closet organizers. Three guest bedrooms and a full guest bath with dual vanities complete the second level. This home also boasts a cost saving owned Solar system with Car charger! The backyard is a private oasis with an inviting pool and spa, rock grotto, waterfall features, multiple gathering areas, built-in BBQ, grassy lawn, and serene views, an entertainer’s dream setting. Close to local parks, shopping, highly rated schools, Las Flores amenities, biking & hiking trails, easy Toll Road access. Low HOA, No Mello Roos!

58 Rolling Ridge, Rancho Santa Margarita

$900,000
3 Beds 3 Baths OC25145374 MLS Closed Status
PRICE JUST IMPROVED BY OVER $100,000 from original list price on This Beautiful Home Nestled in the Tranquil Community of Single Family Detached Homes of Villavante Just Steps to Spectacular Tijeras Creek Golf Course! Enjoy the Big Open 1712 Sq. Foot Floor Plan--$SAVE $SAVE $SAVE on Electric Bill with the Added High-Quality SOLAR that is FULLY PAID FOR. TOTAL SCE ELECTRIC 12 MONTH BILL WAS JUST $89 & 40 CENTS. Hardwood Flooring Throughout the Entry, Living Room and Open Dining Room. Main Floor Features a Room that is Currently Configured as an Office/Den with a Built-in Murphy Bed Perfect for Visiting Family or Friends with a Downstairs Bath and Shower. The Huge Master Suite Upstairs has a Walk-Out Patio Deck, Bathroom Suite Features a Roman Tub, Separate Shower and Big Walk-In Closet. Extra Large Kitchen and Breakfast Nook with Rich Wood Cabinets, Granite Counter Tops and Stainless-Steel Appliances. This Very Light and Bright Home with Lots of Windows is Even Brighter Fresh New Paint! Good Sized 3rd Bedroom Upstairs Has Its Own Private Full Bathroom. You'll Love the Serene Location with Peaceful Canyon View from a Good-Sized Yard with Patio and Low Maintenance Artificial Turf Yard Perfect for Entertaining Friends and Family! Big Garage with Epoxy Floors and Lots of Built In Storage. You're Going to ENJOY the Close Proximity Just Steps to Community Pool and Spa and All the Fabulous Amenities of One of the Safest Cities in California. Kid's Lagoon, Fishing, Pools, Tennis Courts, Pickle Ball, Hiking Trails and Many Shops and a Variety of wonderful Restaurants! Priced to SELL FAST--HURRY TO SEE THIS BEAUTIFUL HOME--ONE OF THE BEST VALUES IN ALL OF RSM!!!

35 VIA ENCANTO, Rancho Santa Margarita

$1,168,000
3 Beds 3 Baths OC25146523 MLS Closed Status
Welcome to an elegant retreat where sophistication meets modern comfort. This elegantly designed home rests on a meticulously landscaped lot. Upon arrival you are greeted by the welcoming front yard and shade tree. The brick entry path accentuates a gated courtyard porch to enjoy your morning coffee or tea. Step down into the formal living room with luxury vinyl plank flooring featuring a vaulted ceiling and expansive windows. Enchanting and refined details are the crown moudling, baseboards, door & window casings, window sills, and fireplace with custom mantel that adorns the dining area. Graced with upgraded electrical features throughout, recessed lighting, dual paned windows, tile flooring, interior laundry room, and ceiling fans with decorative ceiling medallions enhancing its designer appeal and creating an ambiance of understated luxury. The inviting kitchen features granite counters counters, stone backsplash, upgraded appliances, a ceiling niche, customized cabinets, and a gorgeous pool view. Primary suite serves as a personal sanctuary featuring vaulted ceilings, dual recessed reading lights, and a luxurious en-suite bathroom with walk-in closet, dual sink vanity, huge walk-in tile shower with a bench, soap niche and dual showers heads on either side of the shower. Step outside to discover your own paradise: a private and peaceful outdoor oasis featuring a built-in BBQ island with a raised bar, a serene pool with beach entry, a spa for ultimate relaxation, and so much more…Entertain effortlessly under the starlit sky with a firepit and ambient backyard lighting, complemented by a TV with soundbar for an immersive experience. This home not only promises an elegant living experience but also offers the award winning Robinson Elementary school nearby and a community park at the end of the street making it a perfect haven. Community amenities further enhance your lifestyle, offering a playground, communal pool, spa, picnic area, pickleball, and tennis courts. This home is a beautifully upgraded distinguished choice for discerning homebuyers seeking elegance in Robinson Ranch. Discover, as others already have, that Robinson Ranch offers a unique opportunity to live in a memorable location. Nestled at the base of the Saddleback mountains, this community features award winning schools, hiking & biking trails & is close regional parks, Tijera's Creek golf course & the Rancho Santa Margarita lake. Welcome home to Robinson Ranch!

32042 Pleasant Glen Road, Rancho Santa Margarita

$1,955,000
4 Beds 4 Baths OC25143513 MLS Closed Status
Welcome to 22 Serna, a stunning home in the desirable Paragon tract of Rancho Santa Margarita, nestled on a quiet cul-de-sac with breathtaking panoramic views that span the mountains down through the valley and out toward the ocean. Boasting 3,312 square feet, this beautifully maintained 4-bedroom, 4-bathroom residence offers an ideal layout and exceptional upgrades throughout. Curb appeal is immediate with its stately façade and manicured landscaping, setting the tone for what lies within. Step through the upgraded wrought iron front door into a thoughtfully designed floor plan where comfort meets elegance. The remodeled kitchen is a chef’s dream, featuring quartz countertops, custom cabinetry, and high-end stainless-steel appliances that opens to a spacious family room make entertaining a breeze. The downstairs also features a separate dining and living room and a versatile bedroom with adjacent remodeled bath offers flexible use as a guest suite, den, or home office (the bedroom does not currently have a closet). Completing the downstairs is a fully renovated laundry room that adds function and style. Upstairs features two additional secondary bedrooms that each include their own renovated ensuite baths, providing comfort and privacy for family or guests. The expansive primary suite spans the entire rear of the home, designed to capture the home’s stunning panoramic views. Begin in the private sitting area and transition into the spacious bedroom, complete with a luxurious ensuite bathroom boasting a dual vanity, generous walk-in closet with custom built-ins, and designer finishes. The backyard is your own private retreat showcasing a built-in BBQ island, covered patio with overhead heater, built-in fire pit, and lush, tranquil landscaping. Whether you’re hosting a lively gathering or enjoying a quiet evening under the stars, the space is designed for year-round enjoyment. Living in Rancho Santa Margarita means more than just owning a beautiful home—it’s about lifestyle. Residents enjoy access to resort-style amenities including community pools, tennis courts, scenic hiking and biking trails, serene parks, and family-friendly playgrounds. Located just 0.3 miles from an award-winning elementary school and close to shopping, dining, top-rated schools, and major freeways and toll roads, 22 Serna offers the perfect blend of convenience, community, and calm.

22 Serna, Rancho Santa Margarita

$999,000
2 Beds 3 Baths OC25139972 MLS Closed Status
Welcome to Your Dream Lakefront Home! One of the best views in Rancho Santa Margarita! Wake up to captivating lake views and majestic mountain scenery in this beautifully renovated 2 bedroom, 2.5 bathroom condo perfectly positioned on the waterfront. Take in incredible vistas from the comfort of your home, with panoramic views that create a serene and picturesque backdrop throughout the living space. The light-filled interior features rich Brazilian oak hardwood floors downstairs, adding warmth and elegance to the open-concept layout. You'll also love the gorgeous new designer kitchen with sleek quartz countertops, stainless steel appliances, and modern cabinetry. The spacious bedrooms offer privacy and tranquility, while the bathrooms have been tastefully modernized with a fresh, contemporary feel. This secluded end-unit residence offers the privacy and feel of a detached home. Enjoy a spacious, beautifully landscaped backyard that sits just steps from the lake, showcasing picturesque views. The home also includes a generously sized attached two-car garage with ample built-in storage. As part of the vibrant Rancho Santa Margarita community, you’ll have access to exceptional amenities including the Beach Club and Lagoon, multiple resort-style pools—with one located just steps across the street, pickle-ball and basketball courts, scenic walking trails, parks, and more. Whether you're relaxing by the lake or enjoying an active lifestyle, this home has it all. Don’t miss this rare opportunity to own a move-in ready lakefront condo with unmatched views and world-class amenities!

16 Vista Lago Unit 22, Rancho Santa Margarita

$1,058,000
3 Beds 3 Baths OC25142138 MLS Closed Status
Found in one of Rancho Santa Margarita’s most sought-after locations—just a short stroll from RSM Lake, the Beach Club, and the iconic Swim Lagoon. This is more than a home... it offers the complete Orange County lifestyle. Enjoy peaceful morning walks around the lake, dine lakeside at popular restaurants, cast a line in the catch-and-release fishing zone, or unwind with your toes in the sand at the Beach Club. And for those that love nature, This home sits at the gateway to O’Neill Park’s scenic hiking and biking trails, campgrounds, and lush rolling hills. You also get access to four Olympic-sized swimming pools, parks, and top-rated schools, this is South Orange County living at its finest. As for the home itself, this 3-bedroom, 2.5-bathroom home combines practical updates with cozy charm. The high ceilings greet you with a sense of space and light as you enter. Just off the kitchen, a large permitted addition creates a flexible expanded living area. Key features include of this home include freshly painted exterior giving a clean, updated curb appeal; newer HVAC system for year-round comfort, newer water heater, PEX re-piping throughout the home (just 2 years ago)—a huge value upgrade. Stepping outside you'll find mature fruit trees including avocado, lemon, Filipino lemon, grapefruit, pear, and persimmon. A true gardener’s delight. Whether you're walking to dinner by the lake, or exploring nearby trails, this home offers a rare blend of location and lifestyle.

16 Snowberry, Rancho Santa Margarita

$860,000
3 Beds 2 Baths OC25139246 MLS Closed Status
Charming Single-Level Townhome— a rare single-level townhome in the picturesque, gated Sea Country community of Rancho Santa Margarita. Designed with a European village aesthetic, this updated residence offers the comfort and privacy of a detached home, featuring no neighbors above or below and only one shared wall. Key Features: Spacious Layout: 1,200 sq ft of open-concept living space with 3 bedrooms and 2 bathrooms. Inviting Living Area: A cozy fireplace anchors the living room, seamlessly connected to the dining area, perfect for entertaining. Well-Appointed Kitchen: Equipped with bar seating, pristine white quartz countertops, ample cabinetry, and modern appliances. Primary Suite Retreat: Features a walk-in closet with mirrored doors, an en-suite bathroom with laminate wood flooring, a soaking tub, a walk-in shower, and a separate water closet. Additional Rooms: A generously sized second bedroom and a versatile den, currently utilized as a third bedroom. Convenient Amenities: In-unit laundry and an attached two-car garage with a Tesla EV charger, epoxy flooring, storage cabinets, and a wall rack, providing extra storage space in addition to the finished attic space. Community Highlights: Prime Location: Situated just inside the community gates, directly across from the pool and spa. Recreational Facilities: Access to a dog park, playground, and the Las Flores community pool. Proximity to Essentials: A shopping center is located just two blocks away, providing convenient access to daily necessities.

42 Seacountry Lane, Rancho Santa Margarita

$1,225,000
3 Beds 2 Baths OC25131053 MLS Closed Status
BACK ON MARKET - BUYER COULD NOT PERFORM! **Single-Story Home in the Highly Sought-After Robinson Ranch with 3.5% assumable VA loan available for substitution to a buyer with VA eligibility! **Nestled at the end of a peaceful cul-de-sac, this charming remodeled 3-bedroom, 2-bath home offers over 1,900 sq ft of single-story living space. Located in the highly desirable Robinson Ranch neighborhood, this home is perfect for family gatherings or serene, comfortable living. Step inside to the expansive open-concept layout, featuring a gourmet kitchen and a spacious great room that is ideal for both entertaining and everyday living. The kitchen is a true chef's delight, with granite countertops, stainless steel appliances, custom cabinetry, and a large center island perfect for prepping meals or gathering with family and friends. The cozy great room is highlighted by a stunning stone-faced fireplace with raised hearth, creating a warm and welcoming ambiance. With large dual-paned windows and a sliding glass door, natural light pours into the room enhancing the home's airy and cozy feel. Beyond the sliding glass doors lies an expansive patio area, complete with a barbeque island and an outdoor stone fireplace—ideal for hosting guests or enjoying cozy evenings. The large backyard offers plenty of room for entertaining, gardening, or enjoying quiet moments in your peaceful sanctuary. The private primary suite is a serene retreat, while two additional bedrooms and remodeled bathrooms provide the perfect blend of comfort and style. An enclosed laundry room in the garage adds convenience and additional storage space. This home is ideally located within walking distance to the community amenities including Jr.-Olympic size pool, spa, wading pool, community park with barbeques, tot lot, sport court and field, and in close proximity to award-winning schools, hiking and biking trails, regional parks, golf courses, scenic Rancho Santa Margarita Lake, and convenient shopping and dining. This is a rare opportunity you won’t want to miss!

21046 Winchester Drive, Rancho Santa Margarita

$1,980,000
4 Beds 4 Baths OC25129038 MLS Closed Status
Luxury Living in Dove Canyon's Fairway Ridge. Situated on a single-loaded cul-de-sac, this home boasts 4 bedrooms and 3.5 bathrooms. Enjoy a convenient Downstairs Bedroom with Full Bath, perfect for guests or multigenerational living. Step inside to a grand entry with soaring ceilings and hardwood flooring. Custom crown molding enhance the home. Entertain effortlessly in the formal living room with fireplace, or the dining room with French doors opening to the backyard oasis. A dedicated serving bar with a wine refrigerator adds convenience. The gourmet kitchen is a remodeled chef’s dream, featuring updated Quartz countertops, stunning center island, stainless steel appliances, and 6-Burner Stove. Adjacent, the family room offers a fireplace with double doors leading to the backyard. Upstairs, the elegant primary suite provides a serene escape with a double-sided fireplace, a dedicated retreat, ideal for an office or reading nook, two walk-in closets with organizers, and a private balcony with panoramic mountain views. The spa-like primary bath includes a soaking tub and custom cabinetry. Two secondary bedrooms share an updated hall bathroom and an outdoor deck. The oversized lot holds a sparkling pool and spa and a built-in BBQ, all set against a backdrop of stunning views. Additional features include a 3-car garage and superb curb appeal with rich wood garage doors. Located within a prestigious 24-hour guard-gated community, and as a resident of Dove Canyon, you’ll enjoy access to a Jr. Olympic pool, tennis courts, pickleball court, sport court, playground, and scenic trails with access to hiking, biking and horse trails. You will also have the option to join Dove Canyon Golf Club, a Jack Nicklaus Signature design with dining, wine room, gym and more. Experience the pinnacle of Dove Canyon real estate.

28 Thorn Oak, Rancho Santa Margarita

$2,300,000
5 Beds 4 Baths IG25123256 MLS Closed Status
Stunning Panoramic View Home in Coveted Las Flores Community of Rancho Santa Margarita, California~ Welcome to your new home in the heart of Rancho Santa Margarita in a sought-after community~ This beautifully appointed five bedroom three and a half bathroom residence offers the perfect blend of luxury, comfort and functionally. Step inside to a light-filled open floor plan featuring soaring ceilings, rich architectural details, and high-end finishes throughout such gorgeous Brazilian wood floors, custom wainscoting and extensive wood work in the main living area~ . From the moment you enter through the custom beveled glass front door, you’ll appreciate the thoughtful design touches—exquisite woodwork, crown molding in every room, coffered ceilings in the kitchen and family room, and beautifully refinished cabinetry that brings warmth and character to your dream home~. The expansive chef’s kitchen is both stylish and functional, with premium appliances, sleek new Dekton material countertops, a generous center island, and a Thermador 48-inch professional range as well as Thermador tower freezer and refrigerator~ Upstairs, the spacious loft provides flexibility for a media room, office, or play space~ Retreat to the luxurious primary suite with fireplace and your own stunning views from the balcony, and a spa-like fully remodeled primary bathroom and generous walk-in closet plus three more additional bedrooms~ What better way to end your day than enjoying a cool beverage on the patio while you watch the amazing sunset~ With top rated schools within walking distance, plus access to the community pools, parks, hiking trails and much more - this home truly has it all!

11 Chaparral Court, Rancho Santa Margarita

$865,000
2 Beds 3 Baths PW25125751 MLS Closed Status
CARVED FROM THE SADDLEBACK MOUNTAINS AND THE PLAINS OF O'NEILL REGIONAL PARK RESTS THE IDYLLIC COMMUNITY OF RANCHO SANTA MARGARITA WHERE LOCATION IS THE BONUS TO THE HOME. THIS STRIKINGLY UPGRADED HOME HAS LOTS OF NATURAL LIGHT WITH VIEWS OF THE HILLS & MOUNTAINS FROM THE PRIMARY BEDROOM, DINING ROOM & LIVING ROOM. CONVENIENT GUEST BATH ON MAIN FLOOR WITH A CENTRAL LOCATED KITCHEN TO DINING ROOM AND THE FAMILY ROOM WHERE THE EYE CATCHING GLASS CHIP/GAS FIREPLACE IS A COZY START OR END TO A CHILLY FALL OR WINTER DAY. RSM'S FISH STOCKED LAGOON IS JUST A SHORT JAUNT TO ACCESS. NO STREETS TO CROSS AND IS THE PERFECT SPOT FOR THE FITNESS ENTHUSIAST, JOGGER, CHILD STROLLERS, PET WALKERS OR THOSE JUST TRYING TO GET THEIR DAILY STEPS IN- PERHAPS WITH THEIR MORNING COFFEE. RSM HAS BEEN NAMED AS ONE OF THE SAFEST & BEST CITIES IN ORANGE COUNTY AND CALIFORNIA TO LIVE IN. THERE IS A MYRAID OF SPORT OPPORTUNITIES NEAR BY INC. GOLF, HIKING, BIKING, TREE LINED TRAILS AND OVER 300 ACRES OF MAINTAINED LANDSCAPE WITH A SANDY BEACH CLUB FEATURING LIFEGUARDS ON DUTY, 4 POOLS AND 13 PARKS THROUGHOUT THE COMMUNITY. NEARBY ARE SPECIALTY SHOPS, GROCERY STORES, LARGE RETAIL AND TOP RATED DINING EXPERIENCES TO CASUAL THOSE HIDDEN IN THE TREES OF THE NEARBY WINDING CANYONS. THE HOME HAS BEEN PAINSTAKINGLY THOUGHT OUT WITH LOVE FROM ITS PERGO FLOORS, WAINSCOTING, NEUTRAL DECOR, UPGRADED BATHS, PATIO/YARD WITH ROOM TO GARDEN. THERE IS A WIFI OPERATED GARAGE DOOR OPENER FOR CONVENIENCE. HIGH CEILINGS IN THE LIVING ROOM FOR THAT REALLY TALL HOLIDAY TREE YOU'VE ALWAYS WANTED. IN-COMMUNITY POOL AND SPA. HIGHLY RATED SCHOOLS ADD TO THE DESIRABILITY OF THE AREA THAT JUST HAPPENS TO HAVE THIS LOVELY TURNKEY HOME WAITING FOR YOU. IMAGINE LIVING IN A HOME THAT FEELS LIKE YOU ARE IN SOME ISLAND RESORT. HOPE TO SEE YOU IN ESCROW SOON!

33 FLORAMAR, Rancho Santa Margarita

$1,020,000
3 Beds 3 Baths OC25124973 MLS Closed Status
Welcome home! This delightful four-bedroom + loft home is located on a premium corner lot along a single-loaded street, right across from the picturesque canyons and hills of beautiful Rancho Santa Margarita. Step into the warm and inviting open-concept living space, ideal for hosting friends and family, featuring a spacious living room with an entertainment alcove and a convenient half bath. The light-filled country kitchen boasts quartz countertops, a farmhouse-style stainless steel sink, white appliances, custom-tiled backsplash, a center island with added storage, and a sunny dining ell that opens to the beautifully landscaped backyard and dual patios. An individual laundry room just off the kitchen adds everyday convenience. Upstairs, a large open loft offers the perfect flex space for a home office, playroom, or media lounge. The serene primary suite features large windows that flood the room with natural light, a designer ceiling fan, and an en-suite bathroom complete with dual vanities, a luxurious soaking tub, a glass-enclosed walk-in shower, a wall-mounted A/C unit, and a spacious walk-in closet. Two additional bedrooms, each with mirrored wardrobes and ceiling fans, share a full hall bath. As a unique bonus, the two-car garage has been converted into a spectacular generational room, which offers spacious private guest accommodations with a three-quarter bathroom, ceiling fan, A/C unit, its own water heater, carpeting, and direct backyard access. This room can be converted back to a garage, if preferred. Other features include a security front door screen, plantation shutters, oakwood and tile flooring, crown molding, textured ceilings and interior ceiling sprinklers. Outdoors, unwind in your private sanctuary, landscaped with roses, star jasmine, and mature greenery. Enjoy two covered patios—one with a ceiling fan and hill views—perfect for morning coffee or twilight gatherings, and the other just off the kitchen. An extra-large driveway provides room for multiple vehicles. Explore scenic hiking and biking trails just outside your door and take advantage of the many amenities Rancho Santa Margarita has to offer, including pools, clubhouse, banquet facilities, outdoor cooking and picnic areas, playground, beach club, concerts in the park, shopping, dining, entertainment, top-rated schools and more! No Mello Roos and only one low monthly HOA! Better hurry on this one!

1 Galisteo Drive, Rancho Santa Margarita

$1,650,000
4 Beds 3 Baths OC25122093 MLS Closed Status
Don’t miss this rare opportunity to own one of the most coveted homes in Las Flores — where every detail has been elevated for entertaining and relaxation. Set on a premium lot at the end of a quiet, single-loaded cul-de-sac, this beautifully upgraded home offers unmatched privacy and panoramic views of Saddleback Mountain, city lights, and seasonal fireworks. With 2,700 square feet, 4 bedrooms + Bonus and a layout designed to impress, this home stands out above the rest. The inviting curb appeal includes stacked stone, brick walkways, long driveway and welcoming front porch. Inside the stunning iron staircase makes an unforgettable first impression. Kitchen features a center island, stainless steel appliances, walk-in pantry and an abundance of fresh refinished cabinetry. Kitchen seamlessly flows into the family room with entertainment center and fireplace with raised hearth that is perfect for additional seating. The entertainer’s backyard showcases a built-in BBQ, firepit, bistro lights and mature fruit trees including grapefruit, guava, fig, lemon and orange. Upstairs bonus room with custom built-ins is ideal for a home office, study zone or media space. Primary suite is your own sanctuary that includes a private balcony, ceiling fan, additional built-in cabinetry and expansive walk-in closet with organizers. The spa-inspired bathroom includes dual vanities, quartz counters, soaking tub and walk-in shower. Two of the three additional bedrooms enjoy panoramic views with one opening to a 2nd covered balcony with more sweeping views. Remodeled secondary bathroom includes dual sinks, quartz countertops and designer finishes. Upstairs laundry room with cabinetry, sink and ample counter space adds everyday convenience. This home has been thoughtfully upgraded including OWNED solar panels, new HVAC system, ducting, whole house fan, 220V electric vehicle charger, Moen leak detection system, Culligan water filtration/softener and reverse osmosis, newer dual-pane windows and sliding door, fresh paint, just installed new carpet, new water heater, new exterior lighting, garage cabinetry and crown moulding. Highly rated schools include Tesoro and Las Flores K-8 just a short walk away. Resort-style amenities include a pool, spa, tennis, parks, hiking and biking trails—with no Mello-Roos and convenient access to the I-5 freeway and 241 toll road. This home delivers a lifestyle of quality, privacy, and thoughtful design in one of RSM's most picturesque neighborhoods.

8 Edelweiss, Rancho Santa Margarita

$560,000
2 Beds 2 Baths OC25122870 MLS Closed Status
*** PRICE REDUCTION *** FHA and VA approved community | Spectacular Views | Designer Upgrades | Prime RSM Location Wake up to sweeping views of the rolling hills and city lights from this beautifully remodeled upstairs end unit in the highly desirable community of Rancho Santa Margarita. With soaring vaulted ceilings, oversized windows, and only one shared wall, this light-filled home offers comfort, privacy, and style. The smart layout features dual master suites, each with its own full bathroom and ample closet space, perfect for guests, roommates, or a home office. The spacious living room centers around a cozy gas fireplace, while the dining area with bay-style window creates the perfect space for casual meals or entertaining. Step into the fully renovated kitchen, updated in both 2021 and again in 2024, complete with sleek cabinetry, a deep single-basin undermount sink, modern fixtures, newer dishwasher, microwave, and upgraded fridge water valve in 2024. Additional recent improvements include: Double-paned windows 2021 for added energy efficiency Laminate wood flooring and new baseboards throughout main areas 2024 Remodeled main bath with modern finishes 2023 Fresh paint, newer AC and new washer & dryer with new connectors Tucked away on a peaceful greenbelt, yet just a short walk to the pool and spa, this home offers the best of both worlds: tranquility and convenience. You’re also just 1/4 mile from Lake RSM, with access to walking trails, a beach club, playgrounds, and year-round activities. All of this in an FHA and VA approved community, minutes from top-rated schools, shopping, dining, and more. This is more than a home.. it’s a lifestyle. Come experience the perfect blend of comfort, convenience, and natural beauty. You’ll fall in love the moment you walk in!

45 Via Hermosa, Rancho Santa Margarita

$1,280,000
4 Beds 3 Baths OC25121155 MLS Closed Status
Welcome to 68 Radiance Ln, a true gem in the vibrant Las Flores community!Nestled in the desirable Sundance tract on an expansive 3,941 sqft corner lot, this stunning home features 4 beds & 2.5 baths, all within nearly 2,000 sqft of beautifully upgraded living space.As you step through the front door you'll be embraced by a light-filled open layout that boasts soaring two-story ceilings,a formal dining area,and a cozy secondary living space that leads to the upper level. The upgraded entertainer's kitchen is a chef's delight, showcasing elegant granite countertops, freshly painted cabinets,stainless steel appliances, and a spacious kitchen island, perfect for gathering with friends and family.Open the large sliding glass doors to reveal an expansive backyard designed for relaxation and entertainment, merging indoor and outdoor living beautifully.Picture yourself enjoying the warmth of a cozy fireplace in the thoughtfully laid-out living room or unwinding in the outdoor seating area under the charming gazebo,complete with ample seating and a built-in fire pit for those chilly nights.The mature landscaping transforms this space into your own private oasis,beautifully adorned with string lights overhead,creating a magical atmosphere.Head upstairs to discover the spacious four bedrooms, including a magnificent primary suite that features vaulted ceilings and abundant natural light.The spa like primary bathroom invites you to indulge with its jetted soaker tub, dual sink vanity with granite countertops, and a generous walk-in closetThe additional three bedrooms are perfect for family, guests, or even a home office,providing ample space for everyone’s needs. A second shared bathroom upstairs,featuring a shower/tub combo, ensures comfort and privacy.With no carpet in sight, the stylish wood-like laminate flooring flows throughout the home,complemented by tile in the kitchen and bathroomsEnjoy modern conveniences with all-new lighting fixtures, ceiling fans, and recessed lighting.Located within walking distance to the highly-rated Las Flores Elementary and Middle Schools, as well as Tesoro High School, this home is perfectly situated for families.The Las Flores HOA amenities add to the allure, offering a refreshing pool and spa,BBQ and picnic areas,playgrounds, basketball and tennis courts,a baseball field,and access to world-class hiking and biking trails. Plus, with an assumable VA loan for qualified Veterans at 3.75%,this incredible opportunity won’t last long!

68 Radiance Lane, Rancho Santa Margarita

$1,159,000
4 Beds 4 Baths IV25120611 MLS Closed Status
*** BEST VALUE IN RSM! PRICE REDUCED $40,000! COME SEE IT TODAY! *** This charming turn-key home is ready for your family to move right in! Gorgeous waterproof laminate flooring greets you as you enter a light and bright open floor plan. Entertain guests seamlessly in the living area, dining room, and the beautifully remodeled kitchen. Featuring lovely white shaker cabinets, quartz countertops, an island, a chic backsplash and new stainless-steel appliances, you’ll love cooking in this space! Custom wainscoting adorns the walls downstairs as well as elegant plantation shutters on the windows. A remodeled half bathroom is conveniently located downstairs, as well as the laundry. Upstairs you’ll find 4 bedrooms, including 2 primary suites with their own bathrooms. The first primary suite is the largest, with 2 closets including a big walk-in, a huge ensuite bathroom with a jetted tub, stunningly tiled walk-in shower, tiled floors, and 2 separate vanities with quartz countertops. The second primary suite is spacious, has a walk-in closet, and its own divine ensuite bathroom with a walk-in shower, tiled floor and a white shaker vanity with quartz countertop. The 2 remaining bedrooms share a remodeled full guest bathroom with a tub/shower combo, tiled floor and a delightful white shaker vanity with quartz countertop. A built-in desk area is conveniently located in the upstairs hallway. The front yard has been tastefully landscaped, and the backyard has enough room for pets and kids to play. This home has much to offer, including a new HVAC, energy efficient windows, recessed lighting, interior paint, paid-off Tesla solar panels with Tesla battery and electric car charger, and a drywall finished garage. Enjoy all the amenities Rancho Santa Margarita has to offer including pools, a lake, beach club, golf course, amphitheater, hiking trails, sports courts, and award-winning schools.

7 Monticello Lane, Rancho Santa Margarita

$1,525,000
4 Beds 3 Baths OC25117031 MLS Closed Status
Luxury Living in Scenic Trabuco Highlands – One of the Largest Lots in The Springs Set against the majestic backdrop of Saddleback Mountain in sought-after Robinson Ranch / Trabuco Highlands, this refined 4-bedroom, 3-bath home spans 2,267sqft. on one of the largest lots in the Springs tract. Designed for both elegance and comfort, the home is richly appointed with custom crown molding, plantation shutters, recessed lighting, whole house fan enjoying a versatile floor plan ideal for elevated Southern California living. The main level features a desirable downstairs bedroom with a full bath—perfect for guests or extended family. Soaring cathedral ceilings and a custom picture window bring warmth and light to the formal living and dining spaces, effortlessly connecting to the gourmet kitchen. The redesigned kitchen is a chef’s dream, showcasing new quartz countertops, subway tile backsplash, a farmhouse sink, 5-burner cooktop, premium stainless appliances, travertine floors, soft-close cabinetry with pullouts and statement pendant lighting. The adjacent family room is centered around a natural stone fireplace with custom wood mantel, creating a cozy and sophisticated gathering space. Retreat to the spacious primary suite, complete with a serene sitting area and tranquil views of your private backyard sanctuary. The spa-like en-suite boasts luxury vinyl plank flooring, double vanities, walk-in shower, soaking tub, and dual walk-in closets. Step outside to an entertainer’s paradise. The expansive backyard features a custom-built California Room with dual-level patio cover, built-in BBQ island with refrigeration and warming drawers, multiple patio seating areas, outdoor fan, custom lighting, stone pavers and stunning landscape lighting. A thoughtfully finished third garage bay offers a custom-built office or flex space—ideal for a studio, study, media room, or home gym with dual AC units for both floors of residence. Located just minutes from Blue Ribbon schools, Rancho Santa Margarita Lake, O’Neill Regional Park, and local favorites like Board & Brew, Carmelita’s, and Blind Pig and Il Sole, this home offers everything a modern family needs: location, lifestyle, and room to thrive. This is one of the BEST VALUE in Robinson Ranch for its size, location, and upgrades. Act fast—homes in this neighborhood rarely come on the market and this one won’t last! Start living the South OC lifestyle you’ve been dreaming of! Close to top schools, hiking/biking trails.

20782 Porter Ranch Road, Rancho Santa Margarita

$2,100,000
4 Beds 3 Baths OC25118325 MLS Closed Status
OKAY!! THIS IS THE ONE YOU'VE BEEN WAITING FOR!! THIS HAS IT ALL!! Tucked away at the end of a peaceful CUL-DE-SAC on an EXPANSIVE 9,194 SF LOT, this exceptional home offers a rare blend of luxury, space, and panoramic views—including a sliver of the ocean. The outdoor setting is nothing short of spectacular, with a sparkling pool, beautifully landscaped gardens, and a large grassy area perfect for play or relaxation. An Elitewood patio cover provides shade and style for outdoor gatherings, while the built-in DCS barbecue grill makes entertaining a breeze. Whether you're hosting summer parties or enjoying quiet evenings in the yard, this backyard oasis is designed to impress. Inside, the 3,046 square foot floor plan is filled with thoughtful upgrades and elegant finishes. The main level boasts soaring vaulted ceilings, brand-new porcelain tile flooring, custom wainscoting, Plantation Shutters, and built-in cabinetry framing the fireplace and a built in buffet adjacent to the dining room. A stunning kitchen makeover includes a quartzite island, Thermador cooktop, Kitchenaid double ovens and dishwasher, and a built-in microwave—blending beauty and function for the home chef with plentiful white cabinetry. Modern touches like new LED can lights and stylish chandeliers bring warmth and sophistication to every room. Additional features include a full home repipe, new furnace, tankless water heater, whole-house fan, and dual air conditioning systems for year-round comfort. The home offers a flexible and functional layout with a large bedroom & full bath on the first floor—ideal for guests or multi-generational living. Upstairs, the spacious primary suite is accompanied by two additional bedrooms that share access to a private covered balcony with a beautiful view of Saddleback Mountain. A secondary bathroom with dual sinks serves the upper level, while a large loft provides a versatile bonus area with built-in desks, a TV armoire, and room to relax, study, or play. Located in a vibrant, amenity-rich community, residents enjoy access to a community pool and a variety of neighborhood activities. The home’s ideal location is walking distance to top-rated Arroyo Vista K-8, combined with the stunning views, large lot, and carefully curated upgrades, make this a truly one-of-a-kind opportunity to own a dream home in a breathtaking setting.

3 Sepulveda, Rancho Santa Margarita

$1,550,000
5 Beds 3 Baths OC25118869 MLS Closed Status
Situated on an elevated interior cul-de-sac, in the highly sought after community of Cantobrio II where homes rarely come up for sale, is this absolutely breathtaking fully updated view residence that features a downstairs bedroom and full bath and a wrap around view yard. A must-see opportunity that certainly checks a lot of boxes. Starting with great curb appeal, including a large lawn and mature planting beds, enter to the light and bright formal living and dining rooms. With an abundance of windows, the interior spaces are bathed in natural light making the home warm and welcoming. With view windows out to the yard, the dining room adjoins the completely renovated chef’s kitchen which is oversized and features a large eat-in area as well as a butler’s pantry wall of cabinets and counter space. With all new everything, including quartz counters that continue around to the breakfast bar peninsula then all the way to the floor, recessed lighting, stainless steel appliances including a chef-grade range, undermount microwave, statement piece vent hood and all of this opens to the spacious family room. With a focal point fireplace, the family room opens out to the entertainer’s deck creating enviable indoor/outdoor living. The lower-level bed and bath, perfect for guests, and an inside laundry room with garage access completes the lower level. Upstairs are 4 additional bedrooms, and these begin with a stunning primary suite which has great light from large view windows and a completely renovated spa-like ensuite that features a soaking tub, step in shower, dual sink vanity, a walk-in closet and a privacy water closet door. The 3 guest bedrooms all have great light and space and an updated dual vanity guest bath completes the home. Stepping onto the patio you’re struck by the panoramic Saddleback Mtn and city lights views. With a large brick lined patio, and a wraparound grassy yard, this is the perfect spot to enjoy a sunset soiree, have a great BBQ party or play in security and privacy. A 3-car attached garage and a 3 car driveway complete the residence. Enjoy everything living in Rancho Santa Margarita has to offer! Great schools, fantastic shopping, dining and entertainment and minutes to great commuting options. Welcome Home.

23 Santa Isabel, Rancho Santa Margarita

$1,400,000
4 Beds 3 Baths OC25118611 MLS Closed Status
Welcome to 11 Berlamo, a brightly renovated 4-bedroom + loft residence with soaring ceilings and abundant natural light. Step through dramatic wooden double doors into an expansive floorplan, designed for the flexibility of contemporary living with classic luxury finishes. Enjoy formal meals in a spacious dining area, or entertain guests casually from the open kitchen, upgraded with an oversized granite island and elevated with a full-height travertine tile backsplash. From durable tile flooring to elegant crown molding, no detail has been overlooked. Step outside to a spacious back yard, hardscaped for effortless maintenance and maximum usability. A large built-in barbecue and tranquil fountain set the scene for outdoor events amid beautiful Orange County weather, beneath the shade of the covered patio. Four spacious bedrooms and a large loft are all located upstairs, near a convenient laundry room and built-in storage. Your primary suite features high ceilings, a luxurious soaking tub, walk-in closet, and more. Each bedroom is equipped with a ceiling fan and upgraded with dual-pane windows. An epoxied garage boasts a 3rd car tandem space, perfect for a workshop or extra storage. Enjoy worry-free living with new stainless appliances, a deluxe Lennox HVAC system and water heater, all subsidized with numerous solar panels. Beautifully upgraded artificial turf makes upkeep a breeze. Experience the countless amenities of the SAMLARC Community Association, including a beach club and lagoon, pools, parks, playgrounds, pickleball courts, and more. Minutes away from prime dining on the waters of Santa Margarita Lake and conveniently located in the coveted Capistrano Unified School District. Enjoy all the best Orange County has to offer.

11 Berlamo, Rancho Santa Margarita

$665,000
2 Beds 2 Baths OC25115347 MLS Closed Status
Discover elevated living in the sought-after lakefront enclave of Brisa Del Lago I, a Spanish villa-inspired community where timeless architecture meets serene mountain vistas. This upgraded end-unit carriage home offers rare privacy with no shared walls, no one above or beneath, except garage below. Experience peace-of-mind with the Vivint security system and private gated entry with intercom equipped with an interior remote buzz-in. As you step in, an expansive, light-filled interior awaits, showcasing soaring vaulted ceilings, brand new luxury vinyl plank flooring, fresh designer paint, and a charming fireplace anchoring the open-concept living space. The remodeled chef’s kitchen is a culinary delight with granite countertops, a gas range, stainless steel appliances (newer refrigerator included with purchase), breakfast bar, and breathtaking mountain views. The king-size primary suite features a walk-in closet, bath/tub combo, and elegant dual-sink vanity. Spacious secondary bedroom and bathroom with a walk-in shower is perfect for guests and loved ones. The hallway laundry closet includes washer and dryer. An inviting office nook in the dining area adds versatile function, while new dual-pane vinyl windows and sliding glass doors enhance comfort and energy efficiency. Enjoy tranquil outdoor living on the large private patio or indulge in resort-style amenities including a spa just steps away, and an additional pool and spa with panoramic views of Rancho Santa Margarita Lake. An extra-large two-car attached garage provides ample storage. Ideally located just 2 blocks from the highly rated Trabuco Mesa Elementary School and Trabuco Mesa Park’s playground & tennis court. Named the safest city in Ca, Rancho Santa Margarita is also one the most amenity-rich cities in Orange County. Residents enjoy access to the Beach Club, a splash pad, four Olympic-sized pools, fishing, 13 parks, picnic areas, sports courts, soccer fields, baseball diamonds, tennis courts, multiple playgrounds, and a vast urban trail system. The community hosts various events throughout the year, including spectacular 4th of July fireworks over the lake. With the 241 tollway just minutes away, you'll enjoy quick access to Irvine and surrounding areas. It’s extremely rare to find a property this affordable that has no common walls, views, a high walk score and so many upgrades. Make it yours!

36 Via Lavendera, Rancho Santa Margarita

$1,712,500
5 Beds 5 Baths OC25104909 MLS Closed Status
Experience the allure of golf course living in this inviting Dove Canyon home. Perfectly positioned on the green of the 5th and 6th hole of the prestigious Jack Nicklaus-designed course, this residence offers a picturesque backdrop to your daily life. This five bedroom, four and a half bath, golf course view home features a bonus room currently set up as an office and can easily be converted into a sixth bedroom. 11 Golf Ridge sits comfortably across an estimated 6,120 square foot lot with an estimated 3,376 square feet of livable space. The heart of this home is its updated kitchen, featuring granite countertops, solid cherry cabinetry, a built-in dry bar with glass doors, a spacious walk-in pantry, a built-in breakfast bar, and an upgraded six burner gas stovetop. This upgraded kitchen features 27-inch dual ovens, warmer, 48” built in refrigerator, built in microwave and a 45-bottle wine cooler neatly tucked beneath the granite-topped island. The living room also features a lovely brick fireplace with a granite mantle. An incredibly unique dual-sided solid cherry bookcase seamlessly connects the living room and the downstairs on-suite prioritizing character and utility. Head upstairs and discover the upstairs bedroom quarters, all featuring laminate flooring. The primary suite highlights a marble fireplace and a private balcony offering sweeping views of the 5th and 6th holes. The primary bathroom provides a spa-like experience with a soaking tub, a glass walk-in shower, dual vanities and sinks, and a dual-door walk-in closet with exceptional storage space. Three additional bedrooms and one bonus room complete the upstairs, with one bedroom featuring a private bathroom and a shower-in-tub, while other rooms have a shared bathroom. The backyard is perfect for entertaining, featuring a 5-hole private putting green and an access gate directly to the golf course, with ample space for outdoor seating to enjoy the serene golf course vistas. A significant convenience is the spacious three-car driveway, a rare feature on this street. This property also features two separate HVAC systems for year-round climate control. Residents of Dove Canyon enjoy a wealth of HOA amenities, including tennis and pickleball courts, a refreshing pool and jacuzzi, a clubhouse for gatherings, scenic horse trails, dedicated parks, and playgrounds, all within a secure, gated community with 24/7 guard service and low HOA dues.

11 Golf Ridge, Rancho Santa Margarita

$1,325,000
5 Beds 3 Baths OC25105092 MLS Closed Status
We are accepting back-up offers! ***Beautiful park and views*** Welcome to your dream home in an unbeatable location—right across the street from stunning Emerald Ridge Park, where rolling hills and Saddleback Mountain provide a breathtaking natural backdrop! This 5-bedroom, 3-bathroom home spans 2,287 square feet and boasts a phenomenally efficient floor plan that maximizes every inch of space. You'll love the convenience of a downstairs bedroom and full bathroom, perfect for guests or multigenerational living. Upstairs, you’ll find four spacious bedrooms—including one that’s practically the size of two—offering flexibility for a sixth bedroom, office, or bonus space. The luxurious primary suite features a large bedroom and a beautifully appointed private bath, and is complemented by a second full bathroom upstairs to serve the additional bedrooms. The remodeled kitchen is a showstopper, with crisp white cabinetry, sleek stainless steel appliances, elegant white quartz countertops, charming wainscoting, and classic crown molding. Curb appeal abounds with custom pavers gracing the driveway and welcoming front porch, while high-quality artificial turf ensures low-maintenance landscaping. Inside, you’ll find newer engineered wood plank flooring, a custom front door, custom built-ins for added character, a new AC and an upstairs Solatube window that bathes the home in natural light. The garage is equally impressive, complete with epoxy floors and built-in cabinetry for superb organization. This home truly has it all—style, space, and a location that’s second to none! This home comes with all the amenities Rancho Santa Margarita's Samlarc offers which include 4 Jr. olympic size pools, Santa Margarita Beach Club, pickleball, tennis, basketball and volleyball courts, soccer, baseball & softball fields, a splash pad, and a dog park. This home is truly special, in a truly special location.

2 Anglesite, Rancho Santa Margarita

$1,289,000
4 Beds 3 Baths OC25105407 MLS Closed Status
Located in the heart of RSM is a unique opportunity to own a rare, beautifully upgraded 4BD/3BA corner lot showcasing a resort-style backyard, open floor plan, large main floor bedroom with oversized secondary bedrooms, recently remodeled pool & spa, outdoor appliances, built-in seating, fire table and more. The main level features an open floor plan, stylish and durable wood-tile flooring, high ceilings and an abundance of natural light. Upstairs, premium new carpet has been installed in the oversized bedrooms, that have been expanded outward from the original floorplan. The backyard is a private oasis, updated with stone coping, new pump/heater and a sparkling mini-pebble finish for maximum beauty and comfort. The pool & spa can be controlled from your phone (or from a remote in the kitchen) - have the hot tub ready after a long day at work! A custom outdoor fire table creates the perfect relaxing space to enjoy with family and friends at night, while sun shades keep you cool during the day. Additional upgrades include a new recessed lighting, cozy fireplace, new ceiling fans in every bedroom, large pantry, French doors leading to the backyard, expanded garage storage closet, epoxy garage flooring and a dedicated workbench with tool wall. Located near the RSM Lake, Beach Club, award-winning schools, shopping, dining, parks, and scenic hiking and biking trails. This exceptional home offers comfort, style, and the very best of Orange County living!

1 Mohave Way, Rancho Santa Margarita

$1,556,550
4 Beds 3 Baths OC25105228 MLS Closed Status
Welcome to 32702 Coppercrest Drive, ideally situated on a single-loaded street in the coveted Trabuco Highlands neighborhood of Trabuco Canyon. This stunning home showcases panoramic hillside views that stretch all the way to the ocean. Inside, hardwood floors, vaulted ceilings, and plantation shutters create a warm, elegant atmosphere. The inviting living room flows seamlessly into the formal dining room, while the adjacent kitchen features white cabinetry, granite countertops, stainless steel appliances, and a breakfast counter that opens to a bright breakfast nook with sliding doors to the backyard. The spacious family room offers a cozy fireplace and wet bar—perfect for entertaining. A main floor bedroom and full bath provide flexibility for guests or a home office, along with a full-size laundry room and direct access to a three-car garage. Upstairs, the expansive primary suite boasts a fireplace, dual closets, and a luxurious ensuite bathroom with dual sinks, a walk-in shower, and soaking tub. Two additional bedrooms share a full hall bath. Step outside to a beautifully landscaped backyard retreat with a sparkling pool, spa, and breathtaking views. Enjoy access to Robinson Ranch community amenities including a pool, spa, sports courts, parks, hiking trails, nearby Tijeras Creek Golf Course, top-rated schools, shopping and dining. This home truly offers the best of SoCal living.

32702 Coppercrest Drive, Rancho Santa Margarita

$900,000
3 Beds 3 Baths PW25074503 MLS Closed Status
Tucked away in the picturesque hills of Rancho Santa Margarita, 71 Tierra Plano invites you into a lifestyle defined by comfort, style, and community. This corner-end townhome in the Tierra Montanosa community offers nearly 1,500 square feet of thoughtfully designed living space—ideal for those who appreciate both tranquility and connection. Step through the front door and you're welcomed by soaring ceilings and an abundance of natural light streaming through oversized windows. The open-concept layout flows seamlessly into an updated kitchen featuring crisp white cabinetry, a built-in pantry, granite countertops, and stainless steel appliances—making everyday living and entertaining both effortless and elegant. Just off the main living area, a full bedroom and bath on the first floor provide flexible living options, whether it’s for guests, a home office, or multigenerational living. Upstairs, the spacious primary suite is a calming retreat with vaulted ceilings, dual closets, and a well-appointed ensuite with dual sinks and a separate shower area. A secondary junior suite down the hall features its own private bath, walk-in closet, and pitched ceilings, offering privacy and comfort for all. Step outside into your own private slice of the California lifestyle—this expansive backyard is thoughtfully designed for effortless entertaining and everyday enjoyment. Whether you're hosting summer barbecues, dining al fresco under the stars, or simply unwinding with a glass of wine in the lounge area, you'll be surrounded by lush greenery and total privacy with no neighbors behind. It’s the perfect setting to celebrate life’s moments—big or small—in the comfort of your own private oasis. With hardwood floors throughout, a newer HVAC system, PEX piping, newer roof, and an attached two-car garage with direct access, this home checks all the right boxes. Beyond the doorstep, the Tierra Montanosa community features lush landscaping, a sparkling pool and spa, and scenic walking trails that lead you through the beauty of Rancho Santa Margarita. In addition, as part of the SAMLARC Master Association, residents enjoy access to Lago Santa Margarita’s Beach Club and Lagoon, four Jr. Olympic-sized pools, thirteen parks with playgrounds and sports courts, and an expansive urban trail system perfect for morning jogs or sunset strolls. Whether you're seeking adventure outdoors or moments of peace at home, life at 71 Tierra Plano blends it all seamlessly.

71 Tierra Plano, Rancho Santa Margarita

$1,330,000
4 Beds 3 Baths OC25099920 MLS Closed Status
BUYER couldn't perform on their loan! Great opportunity to snap this home up! LOWEST PRICE PER SQFT IN ROBINSON RANCH – JUST $1,339,000! Write your offer! Best deal in the neighborhood! At $534/sqft for 4 bedrooms, 3 full baths, 2,500 sq ft, this home is already priced below market value for instant equity for you, making this one of the smartest buys in Robinson Ranch today. Live in the #1 Rated SAFEST CITY in the U.S. for its size!! Step inside to find a light-filled, thoughtfully updated floor plan. The remodeled kitchen features white shaker cabinetry, quartz counters, and Sparkling White Appliances. The family room with a cozy natural stone fireplace opens to the private backyard patio, perfect for entertaining or casual nights in. A main floor bedroom and full bath provide convenience for guests or multigenerational living. Upstairs, the spacious primary suite offers dual walk-in closets, a sitting area, and a spa-like bath with soaking tub and walk in shower. Two more bedrooms, one of which can be made into 2 bedroom making it a 5 bedroom home and an upgraded hall bath complete the second level. Other highlights include plantation shutters + Dual-pane Vinyl Windows + Recessed Lighting & Ceiling Fans in All Bedrooms+ Custom Built-ins in all Closets + Epoxy-Coated 3-Car Garage with Storage + newer carpet + Built-in Butler Buffet + breakfast nook. Located just minutes from Award Winning Schools, Rancho Santa Margarita Lake, O’Neill Regional Park, and local favorites like Board & Brew, Carmelita’s, and Blind Pig and Il Sole. Rancho Santa Margarita is known for being the #1 safest city in the US for its size. Living in Robinson Ranch means access to community pools, spa, sport courts, pickleball/tennis courts. Outdoor enthusiasts will love the nearby hiking and biking trails, Tijeras Creek Golf Course, and proximity to beaches, dining on the lake, shopping, and John Wayne Airport. SMARTEST BUY in Robinson Ranch today.

32171 Mill Stream Road, Rancho Santa Margarita
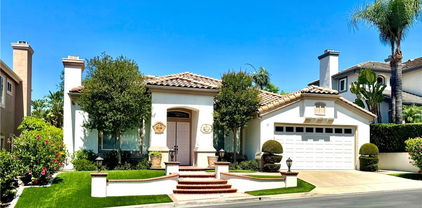
$998,000
3 Beds 3 Baths OC25100087 MLS Closed Status
3-bedroom (downstairs had an option for 4th bedroom) and 2.5-bath split-level home located in the highly sought-after California Tesoro tract of Rancho Santa Margarita! There is only 1 HOA of $87/month!!! The HOA offers access to resort-style amenities including pools, parks, sports courts, and the exclusive RSM Beach Club Lagoon. Charming entrance that has a custom gate to keep kids/pets safe on your covered front porch. BRAND NEW A/C UNIT INSTALLED 6/2025. Light and bright interior with soaring ceilings, plantation shutters, elegant baseboards and crown molding, two spacious living room/great room areas—perfect for entertaining or relaxing. The upper level features a cozy living room with a fireplace that opens to the well-appointed kitchen, complete with granite countertops, stainless steel appliances, a breakfast bar, and a walk-in pantry. The primary suite is located on this floor as well. Downstairs, you’ll find a second expansive living area—ideal for a game room, teen hangout space, office, —along with two additional bedrooms and a full bath, making it perfect for children or guests. Enjoy outdoor living in the tropical-inspired backyard, featuring mature trees, fruit trees (lemon and orange), a low-maintenance yard, and a durable Alumawood patio cover for year-round enjoyment. The home also includes a whole house fan for energy efficiency, a garage with built-in cabinets and overhead storage, and an OWNED water softening system. Situated near award-winning schools, scenic trails, shopping, and dining—this lovingly cared-for home combines functionality, comfort, and style in one of RSM’s most desirable communities. Don’t miss your chance to call this gem your own!

30 Calle Estero, Rancho Santa Margarita

$1,139,000
3 Beds 3 Baths OC25093569 MLS Closed Status
$76K PRICE REDUCTION! Stunning Lake View Townhome in Marbella, Rancho Santa Margarita! This 3 bed, 2.5 bath end-unit townhome (1,810 SqFt) is move-in ready with a prime location in one of California’s most desirable cities—renowned for its top-rated schools, safety, and exceptional amenities. Recently remodeled throughout, this home features a bright, open floor plan with engineered hardwood flooring, plantation shutters, recessed lighting, and upgraded windows/dual sliders. The kitchen shines with white shaker cabinets, granite counters, subway tile backsplash, bar seating, and stainless steel appliances including a stovetop with grill. Experience refined interior comfort with designer touches throughout, from elegant 5” baseboards, and statement lighting inspired by Restoration Hardware enjoying ceiling fans in every bedroom, The expansive primary suite offers a private lake-view deck, a spa-inspired en-suite with a modern double vanity, and a sleek walk-in shower. Two generously sized secondary bedrooms share a beautifully renovated full bath blending timeless style with everyday functionality while the extra large guest powder bathroom downstairs showcases a chic pedestal vanity. Freshly painted and impeccably maintained, this home is ideal for those seeking turnkey luxury. Step outside to a beautifully designed backyard with multiple entertaining areas, a covered patio, built-in Turbo BBQ, granite bar with seating for six, and built-in fridge, plus see SPECTACULAR 4th of JULY FIREWORKS From Your Back Patio and Deck—perfect for hosting friends and family! The professionally finished garage adds function with extensive built-in cabinetry, slat walls, with Epoxy flooring and indoor/outdoor carpet. Delight in private access to parks, pools, spas, a scenic lagoon, and a vibrant community center. Walk right out of your house to gorgeous Hiking & Biking trails as well as to first class local restaurants. This isn't just a house—it’s a lifestyle. The Marbella Community is one of the most sought after townhome tract and offers access to their own private pool and spa. Seize the chance to own a thoughtfully crafted retreat in Rancho Santa Margarita! Your HOA fees cover access to the city’s master-planned amenities, special events and concerts, including the beach club and 4th of July Spectacular, RSM lake, pickleball and tennis, splash park, hiking and biking trails, dog parks and more. No Mello Roos

7 Calle Katrina, Rancho Santa Margarita

$820,000
2 Beds 3 Baths OC25083730 MLS Closed Status
Mediterranean-Inspired Luxury: Nicely Renovated Townhome Welcome to this exquisitely renovated townhome in the desirable Terracina community. This turnkey property combines elegant design with practical living space, featuring BRAND NEW upgrades throughout including modern Kitchen countertops, upgraded appliances, designer bathroom vanities, fresh paint, and plush new carpeting. The thoughtful two-story floor plan offers two spacious bedrooms, each configured as a private master suite with en-suite bathrooms and generous walk-in closets. The main living area showcases beautiful wood laminate flooring, a stylish upgraded fireplace, and seamless flow to the enclosed front patio—perfect for enjoying tranquil sunsets and al fresco dining. The newly remodeled kitchen is a chef's dream with sleek quartz countertops, gas range, microwave, and dishwasher. Additional features include a convenient indoor laundry room with full-size hookups, and central heating/AC. This exceptional property also offers rare parking convenience with a direct-access two-car garage featuring built-in storage solutions, automatic opener, PLUS an additional driveway space. Located in a serene inside-tract position, residents enjoy exclusive access to community amenities including a refreshing pool and spa. You'll be living close to the wonderful Rancho Santa Margarita lake and all it has to offer. With easy access to shopping and major thoroughfares, this Mediterranean-inspired retreat offers the perfect blend of luxury, convenience, and turnkey living.

192 Via Vicini, Rancho Santa Margarita

$1,150,000
4 Beds 3 Baths OC25097852 MLS Closed Status
Welcome to 5 Altivo, nestled in the highly sought-after Balantree Community of Rancho Santa Margarita. This beautifully updated home features a light, neutral color palette and stylish vinyl plank flooring throughout. High, vaulted ceilings and an abundance of windows flood the space with natural light, creating a warm and inviting atmosphere. Upon entry, you'll find the dining area straight ahead and a cozy living room to the right, currently being used as a home office and featuring charming bench seating beneath the front window. A convenient under-stair storage area adds functionality to the layout. The heart of the home is the open-concept great room, where the kitchen seamlessly flows into the family room, perfect for modern living. The family room offers a cozy gas fireplace, while the kitchen boasts sleek quartz countertops, crisp white shaker cabinetry, matte black appliances, a gas range, and a picturesque window overlooking the backyard. A sliding glass door leads to a private outdoor retreat, featuring a patio area and low-maintenance artificial turf, perfect for entertaining or simply enjoying the Southern California sunshine. Upstairs, you’ll find four generously sized bedrooms. The spacious primary suite features two closets: one large walk-in closet with a barn door located in the en-suite bathroom, and a second closet with mirrored wardrobe doors in the bedroom itself. The primary bath feels like a spa retreat with its freestanding soaking tub, step-in shower, dual sink vanity, and private water closet. Three additional bedrooms share a well-appointed hall bathroom with dual sinks, a tub/shower combination, a private water closet, and stylish shiplap accenting the walls. Linen storage is conveniently located at the upstairs landing. This energy-efficient home also includes solar panels, helping to reduce utility costs year-round. Residents of Rancho Santa Margarita enjoy access to a wealth of amenities, including the Beach Club and Lagoon, scenic lake, multiple swimming pools, parks, tennis and pickleball courts, volleyball courts, hiking trails, clubhouses, and more. Welcome Home!

5 Altivo, Rancho Santa Margarita

Start Your Search

Based on information from California Regional Multiple Listing Service, Inc. as of . This information is for your personal, non-commercial use and may not be used for any purpose other than to identify prospective properties you may be interested in purchasing. Display of MLS data is usually deemed reliable but is NOT guaranteed accurate by the MLS. Buyers are responsible for verifying the accuracy of all information and should investigate the data themselves or retain appropriate professionals. Information from sources other than the Listing Agent may have been included in the MLS data. Unless otherwise specified in writing, Broker/Agent has not and will not verify any information obtained from other sources. The Broker/Agent providing the information contained herein may or may not have been the Listing and/or Selling Agent.