7 Blackburn, Rancho Santa Margarita, CA 92679
- $1,760,000
- 4
- BD
- 3
- BA
- 2,679
- SqFt
- Sold Price
- $1,760,000
- List Price
- $1,750,000
- Closing Date
- Aug 25, 2025
- Status
- CLOSED
- MLS#
- OC25156707
- Year Built
- 1990
- Bedrooms
- 4
- Bathrooms
- 3
- Living Sq. Ft
- 2,679
- Lot Size
- 7,150
- Acres
- 0.16
- Lot Location
- Back Yard, Corner Lot, Cul-De-Sac, Front Yard, Landscaped, Yard
- Days on Market
- 20
- Property Type
- Single Family Residential
- Style
- Contemporary
- Property Sub Type
- Single Family Residence
- Stories
- Two Levels
- Neighborhood
- Summit Crest (Dsc)
Property Description
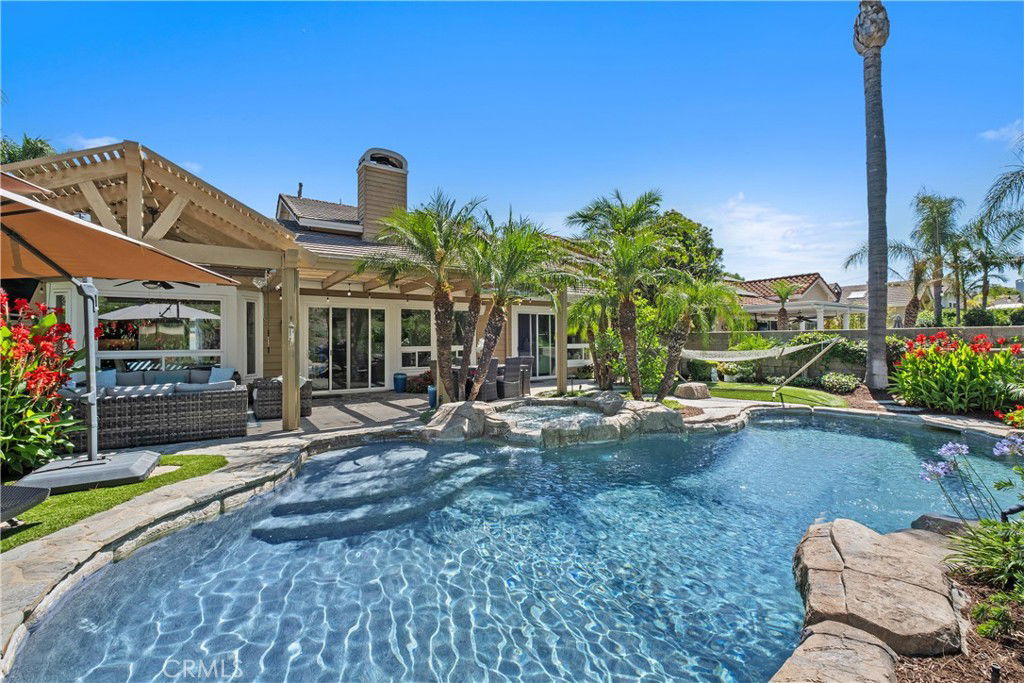
Welcome to 7 Blackburn, a stunning, designer-renovated pool home tucked away on an oversized lot in the exclusive guard-gated community of Dove Canyon. Located at the end of a cul-de-sac, this residence offers exceptional privacy and a truly resort-style backyard designed for year-round enjoyment. Inside, you're greeted by soaring ceilings, abundant natural light, and a flowing open layout. The main level features a spacious primary suite, marble flooring in the kitchen and family room, and rich hardwood flooring in the dining and living rooms. Every detail has been thoughtfully updated, including dual-pane windows, upgraded recessed lighting, elegant new crystal light fixtures in the entry, dining, and living rooms, plus smart home features like Nest climate control, a Ring doorbell, SimpliSafe security, and remote-controlled interior blinds add modern convenience throughout. The reimagined kitchen is a showstopper, complete with natural quartzite countertops finished with three waterfall edges, new cabinetry with designer brass hardware, a Viking range, Bosch double ovens and dishwasher, a Kohler farmhouse sink, and a built-in Sub-Zero refrigerator. The adjacent family room and casual dining area overlook the expansive backyard, creating a seamless flow for everyday living and entertaining. The primary suite offers spa-like relaxation, featuring an oversized soaking tub, dual vanities, tiled walls, and a glass-enclosed shower. Upstairs, three generously sized bedrooms and a fully remodeled bathroom provide plenty of space for family or guests. Outside you’ll find a private oasis with a saltwater PebbleTec pool and spa w/ Baja entry, surrounded by professionally designed landscaping with mature trees, plus and outdoor kitchen featuring a Sunfire BBQ & cooktop. A Sunbrite outdoor TV, Infratech heating units, and remote-controlled lighting with multiple color options and privacy shades create the perfect setup for entertaining in any season. Additional highlights include a lighted putting green and chipping area, artificial turf in the front and back yards, a covered gazebo, and a portable outdoor shower. The garage is complete with epoxy floors, built-in cabinets and a new LiftMaster quiet garage opener. This is more than a home…it’s a refined retreat where every detail has been elevated to offer the best in luxury, comfort, and California living.
/u.realgeeks.media/ericengelbert/Realtor-Orange-County.png)
Additional Information
- HOA
- 320
- Frequency
- Monthly
- Association Amenities
- Controlled Access, Dog Park, Golf Course, Maintenance Grounds, Picnic Area, Playground, Pickleball, Pool, Guard, Spa/Hot Tub, Security, Tennis Court(s)
- Other Buildings
- Gazebo
- Appliances
- 6 Burner Stove, Built-In Range, Barbecue, Convection Oven, Double Oven, Dishwasher, ENERGY STAR Qualified Appliances, Disposal, Gas Oven, Gas Range, Gas Water Heater, Refrigerator, Water To Refrigerator, Dryer, Washer
- Pool
- Yes
- Pool Description
- Community, Heated, In Ground, Pebble, Private, Salt Water, Association
- Fireplace Description
- Family Room
- Heat
- Central
- Cooling
- Yes
- Cooling Description
- Central Air
- View
- Trees/Woods
- Exterior Construction
- Drywall, Wood Siding
- Patio
- Concrete, Covered, Open, Patio, Porch, Stone
- Roof
- Tile
- Garage Spaces Total
- 3
- Sewer
- Public Sewer
- Water
- Public
- School District
- Saddleback Valley Unified
- Elementary School
- Robinson Ranch
- Middle School
- Rancho Santa Margarita
- High School
- Mission Viejo
- Interior Features
- Ceiling Fan(s), Separate/Formal Dining Room, Eat-in Kitchen, High Ceilings, Quartz Counters, Recessed Lighting, Two Story Ceilings, Bedroom on Main Level, Entrance Foyer, Main Level Primary, Walk-In Closet(s)
- Attached Structure
- Detached
- Number Of Units Total
- 1
Listing courtesy of Listing Agent: Scott Alpi (scott.alpi@cbrealty.com) from Listing Office: Coldwell Banker Realty.
Listing sold by Tianxia Wang from RE/MAX 2000 REALTY
Mortgage Calculator
Based on information from California Regional Multiple Listing Service, Inc. as of . This information is for your personal, non-commercial use and may not be used for any purpose other than to identify prospective properties you may be interested in purchasing. Display of MLS data is usually deemed reliable but is NOT guaranteed accurate by the MLS. Buyers are responsible for verifying the accuracy of all information and should investigate the data themselves or retain appropriate professionals. Information from sources other than the Listing Agent may have been included in the MLS data. Unless otherwise specified in writing, Broker/Agent has not and will not verify any information obtained from other sources. The Broker/Agent providing the information contained herein may or may not have been the Listing and/or Selling Agent.