Quick Rancho Santa Margarita CA MLS Search

Rancho Santa Margarita 5 Bedroom Real Estate & Homes

Rancho Santa Margarita CA is our specialty. Our team is committed to making the buying and selling of 5 bedroom real estate in Rancho Santa Margarita, CA a pleasurable and rewarding experience. Our website allows you to search all active Rancho Santa Margarita 5 bedroom homes, condos, townhouses, income properties & land for sale. It is easy to use and navigate through 5 bedroom property searches. You can also save searches and get daily email alerts of new listings as they become available.


Property Search Map Search Market Report Condo SearchHome Valuation


Browse All Rancho Santa Margarita CA 5 Bedroom Properties for Sale

$1,680,000
5 Beds 3 Baths OC26184563 MLS Active Status
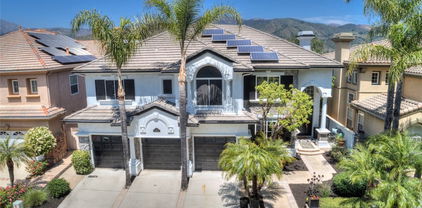
Absolutely stunning panoramic mountain views set the stage for this beautifully upgraded home in the highly desirable Robinson Ranch community. From the moment you step inside, the spacious and open floor plan, soaring vaulted ceilings, and striking spiral staircase create an impressive sense of space and character. At the heart of the home is the gourmet kitchen, one of the sellers’ favorite features. It offers quartz countertops, recessed lighting, upgraded stainless steel appliances, double ovens, and a stainless steel single basin sink. The kitchen opens directly to the spacious family room, where remote controlled window shades showcase the incredible mountain views and create a wonderful setting for everyday living and entertaining. The formal living and dining areas feature plantation shutters, upgraded baseboards, and luxury laminate flooring. The upgraded flooring continues along the staircase and throughout the second floor, complemented by recessed lighting throughout much of the home. Additional upgrades include dual pane windows, a water softener, drip irrigation, artificial turf, and solar panels. Several major improvements have also been completed, including a new roof, new garage doors, new furnace, new air conditioning system, and water heater, offering added value and peace of mind for the next owner. The homeowners especially love the friendly neighborhood, incredible mountain views, spacious floor plan, vaulted ceilings, beautiful spiral staircase, and oversized kitchen. Robinson Ranch residents enjoy access to a Junior Olympic sized pool, spa, wading pool, parks, tot lot, sports courts and fields, along with nearby hiking and biking trails, regional parks, golf courses, Rancho Santa Margarita Lake, and award winning schools. Beautifully updated and move in ready, this exceptional home offers a wonderful combination of comfort, space, style, thoughtful improvements, and breathtaking mountain views.

20811 Porter Ranch Road, Rancho Santa Margarita

$2,330,000
5 Beds 5 Baths OC26178956 MLS Active Under Contract Status
Welcome to your dream rental at 11 Willowglade! Nestled in the prestigious guard gated community of Dove Canyon, this stunning property offers the perfect blend of modern comfort and natural beauty. Dove Canyon is a serene enclave surrounded by the rolling hills of Orange County, featuring a renowned Jack Nicklaus-designed golf course, lush landscapes, and a tight-knit community atmosphere. This spacious home boasts 5 bedrooms and 4.5 bathrooms, thoughtfully designed to accommodate your lifestyle needs. Step inside to discover an open-concept living space bathed in natural light, complete with high ceilings, LVP wood flooring, and contemporary finishes. The gourmet kitchen boasts stainless steel appliances, including a new Dacor built-in refridgerator, viking oven, ample cabinetry, and a walk-in pantry. Perfect for casual dining or entertaining guests! There is a guest bedroom and full bathroom downstairs. The primary suite is a true retreat, offering generous closet space and a luxurious ensuite bathroom with quartz counters and marble shower. The 3 secondary bedrooms are freshly painted. Solar panels and Tesla charger in garage if needed. Step outside to your private backyard oasis, where the home backs to a pristine golf course which sits in the 2nd and 3rd holes. Offering breathtaking fairway views and a tranquil setting for relaxation or entertaining. The yard has a covered patio that opens and closes with the touch of a button along with a buit-in barbque. Whether you’re unwinding after a long day or hosting. Enjoy comfortable, energy-efficient living in this home featuring a solar energy system designed to help keep monthly electricity costs low. As part of Dove Canyon, you’ll enjoy access to premium amenities, including a private golf club, tennis courts, a community pool, and scenic trails, all within a guard-gated setting that ensures privacy and security. Located just minutes from top-rated schools, hiking trails, and local conveniences, this home provides the best of suburban living with easy access to Orange County’s vibrant offerings.

11 Willowglade, Rancho Santa Margarita

$1,574,900
5 Beds 3 Baths OC26176830 MLS Active Under Contract Status

Panoramic Tijeras Creek Golf Course views set the backdrop for this beautiful, upgraded five-bedroom home, featuring a highly desirable main-floor bedroom! The gorgeous living room features beautiful wood flooring and plantation shutters and flows into the formal dining room. The kitchen offers white cabinetry, granite countertops, stainless steel appliances, a breakfast nook, and beautiful views of the golf course. Just off the kitchen, the family room features a cozy fireplace and additional golf course views. A main-floor bedroom and guest bathroom with a granite-topped vanity and walk-in shower offer a convenient space for guests. Upstairs, the primary suite showcases a stunning panoramic view of Tijeras Creek Golf Course, along with plantation shutters, a ceiling fan, and two closets, including a walk-in. The beautifully upgraded primary bathroom features a dual vanity with quartz countertops, soaking tub, ceramic tile flooring, and walk-in shower. Three additional bedrooms are located upstairs, including one with built-ins that offers flexibility as a bonus room, home office, or work area. The upgraded upstairs guest bathroom features a dual vanity and tub. The downstairs laundry room offers additional cabinetry for convenient storage. The entertainer’s backyard features a large side yard with low-maintenance synthetic grass, a built-in BBQ with sink, Alumawood patio covers, and a newer above-ground spa with cover and lighting situated on a concrete pad. Completing the home is a 3-car attached garage with built-in cabinetry. Additional upgrades include dual-pane vinyl windows and PEX repiping. Residents enjoy the many amenities of Rancho Santa Margarita, including pools, tennis courts, the Beach Club lagoon, lake, parks, and community events.

4 Reata, Rancho Santa Margarita

$1,775,000
5 Beds 3 Baths OC26152854 MLS Active Status
Welcome to one of the most spectacular homes in Melinda Heights—a professionally designed showpiece offering mountain views and over $450,000 in luxury renovations completed in 2022. Situated on a cul-de-sac, this exceptional home features 5 bedrooms, including a main-level bedroom and full bath, plus a spacious upstairs loft, creating the ideal layout. From the custom Dutch entry door to the designer lighting, plantation shutters, Milgard windows and French doors, and luxury vinyl plank flooring throughout, every detail has been thoughtfully curated. The home also features a complete re-pipe, newer HVAC system, attic fan, security system, and premium designer finishes throughout. At the heart of the home is an extraordinary chef's kitchen. Showcasing custom alderwood cabinetry, Silestone Eternal Calacatta Gold quartz countertops, a stunning 12-foot island with prep sink and seating for six, coffee bar with beverage refrigerator, and Thermador Professional appliances including a 48-inch six-burner range with grill, double ovens, built-in fridge, and microwave, this kitchen is as functional as it is beautiful. The inviting family room features tiled fireplace surround, built-in entertainment cabinetry, recessed ceiling speakers, and LED-lit display shelving. The beautifully remodeled main-level bath offers a custom tiled shower with glass enclosure, quartz countertop vanity, and designer grass cloth wallpaper. Upstairs, the expansive primary suite includes a large walk-in closet, rebuilt private view deck, and a luxurious spa-inspired bath with an oversized dual-head shower, custom glass enclosure, and privacy glass window. The secondary hall bath has also been completely remodeled with a dual quartz vanity, custom cabinetry, and updated tub/shower. Located near award-winning schools, parks, shopping, dining, and recreation, and every major upgrade already completed, this is a rare opportunity to own one of Melinda Heights' finest homes.

8 Las Pisadas, Rancho Santa Margarita

$2,495,000
5 Beds 5 Baths OC26147803 MLS Active Status
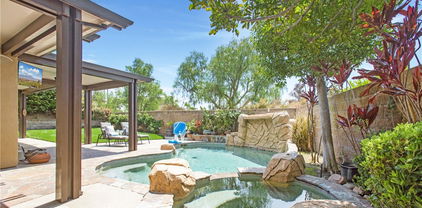
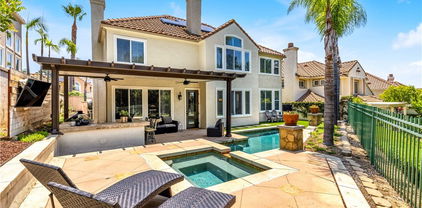
5-Bedroom, 4.5 Bathroom CUL-DE-SAC Home with Desirable Floor Plan on Single-Loaded Street • MOUNTAIN + Golf Course VIEWS • High Ceilings • Full En-suite Bathroom Downstairs • OWNED Solar • 3-Car Garage w/EV Wall Charger • Downstairs Bedroom with Outside Entrance • Hardwood Floors • Downstairs Office • Coffered Ceilings • Family Room Opens to Kitchen • CHEF’S Kitchen Featuring Center Island, Built-in Range with Range Hood, Ample Seating, Double Oven, Double Microwave, Double Dishwasher, Walk-In Pantry • Wet Bar off the Family Room (Great Room) • ENTERTAINER’S DREAM BACKYARD: Covered Patio with Fireplace, custom rock Pool + Spa with 3 Waterfall Features + Mature Trees for Added Privacy • Aqualink Pool Controls • Upstairs Primary Bedroom w/Fireplace and Picturesque Windows + Balcony overlooking the Mountains + Golf Course • Primary Bathroom Features Soaking Tub, Walk-in Shower, Dual Sinks, and Walk-in Closet • Bonus Room Upstairs • Theater Room Featuring 130-inch Projection great for Movies, Sports Games, Etc • Whole House Fan • NEWER PEX Piping Installed in 2024 • Striking Stacked Stone Featured Inside/Outside the Property • 24-Hour Guard-Gated Community of Dove Canyon amenities: Jr. Olympic Pool, Tennis Courts, Pickleball Court, Sport Court, Playground, and Scenic Trails with access to Hiking, Biking and Horse Trails • As a member of Dove Canyon, you will also have the option to join Dove Canyon Golf Club, a Jack Nicklaus Signature design with dining, wine room, gym and more.

10 Thorn Oak, Rancho Santa Margarita

$1,950,000
5 Beds 4 Baths OC26142047 MLS Active Status
Welcome to this stunning 5-bedroom, 3.5-bath executive home offering 3,234 SqFt of beautifully appointed living space in a prestigious guard-gated community. A custom brick paver driveway leads to a private courtyard with dramatic double doors and leaded glass entry. Inside, soaring vaulted ceilings, travertine tile floors, and crown molding define the formal living room, flowing into the dining room with a striking tray ceiling. The remodeled chef's kitchen features granite countertops, stainless steel appliances, a gas cooktop island, and white cabinetry with gold hardware. The adjacent family room with fireplace, eating area, and wet bar creates the perfect hub for daily living. A main-level bedroom with ensuite step-in shower, lighted vanity mirror, and walk-in closet offers ideal multigenerational or guest accommodations. The library is a versatile space featuring custom built in cabinetry could serve as an additional bedroom. A powder room with travertine tile and granite vanity adds a refined touch. Upstairs, a loft leads to the primary suite with hardwood floors, plantation shutters, private balcony, and a two-sided fireplace shared with the spa bath featuring a soaking tub, glass shower, and dual walk-in closets. Additional bedrooms offer spacious closets and an updated Jack and Jill bath. A 5th bedroom with built-in desk and cabinetry completes the upper level. Outside, enjoy a custom pool with rock waterfall spa, covered poolside lanai, built-in BBQ island, and professional landscaping. Solar panels, dual AC units, and a 3-car garage with epoxy flooring and Tesla EV charger round out this exceptional home. Rancho Cielo residents enjoy a community pool and spa, tennis and basketball courts, park, and scenic hillside trails. Located near lakeside dining, boutique shopping, award-winning schools, and the vibrant heart of Rancho Santa Margarita.

21792 Hermosa Lane, Rancho Santa Margarita

$1,525,000
5 Beds 3 Baths OC26142720 MLS Closed Status
At 3,003 square feet, one of the largest floor plans in Melinda Heights — and one of Rancho Santa Margarita's most prestigious and coveted communities. This beautifully prepared 5-bedroom, 2.5-bath home sits on a quiet cul-de-sac and delivers the floor plan buyers search for: primary suite on the main level. The first impression sets the tone — elegant columns, rich brick detailing, a stately palm, manicured lawn, and a deep three-car driveway frame a covered front porch that invites you to linger before you even step inside. Through the front door, the foyer opens to soaring cathedral ceilings with recessed lighting and a vast, flowing living and dining room that announces immediately — this is a home that lives larger than its address. Move deeper and the space transforms again: the kitchen, breakfast nook, and family room unfold together into one expansive connected gathering place — granite countertops, large island, pantry, a gas fireplace anchoring the family room, and a door that invites you to the backyard where a motorized awning casts shade over your afternoon, new side fencing frames the space, and a natural slope rising behind creates a seclusion that feels designed just for you. Back inside, the main-floor primary suite is a true sanctuary — spacious and serene, with a large soaking tub, oversized marble double-sink vanity, a beautifully appointed shower, and a walk-in closet that impresses. Upstairs, three well-appointed bedrooms share a full bath remodeled in 2024, alongside a massive bonus room with built-in desk and cabinetry that transforms effortlessly from private office to game room, media room, or fifth bedroom. As a SAMLARC member, you have access to 13 parks, 4 pools, a Beach Club Lagoon and a variety of events and programs that enrich the “Lifestyle Village” experience. This is the one.

7 Via Berrendo, Rancho Santa Margarita

$2,010,000
5 Beds 3 Baths OC26119462 MLS Closed Status
Premium Cul-de-Sac Lot with Panoramic Mountain Views in the Gated Community of Walden. This home features a Freshly Painted Exterior/Interior, OWNED Solar, Side RV Parking, and an impressive 3-Car Garage. The resort-style backyard includes a sparkling Salt Water Pool, Spa with Waterfall Feature, and Newer Backyard Turf space, all overlooking the stunning mountain backdrop. Upon entry, you are greeted by soaring ceilings and an abundance of natural light. The Upgraded Chef’s Kitchen features white cabinetry, a designer backsplash, stainless steel appliances with a 6-Burner Stove, and a center island with a Quartz Countertop and built-in microwave. Complete with picturesque mountain views, the kitchen opens directly to a spacious family room with a fireplace, creating a layout perfect for entertaining. At the entry is the formal living room and formal dining room. The main level also includes a downstairs Bedroom, a Full Bathroom, and a Laundry Room. For added convenience, tile flooring runs from the backyard-side door straight to the downstairs full bath, perfect for pool days. Upstairs features an impressive Primary Suite complete with a fireplace, stunning views, and a spa-like bathroom offering a separate Soaking Tub, Walk-In Shower, Dual-Sink vanity, and a spacious walk-in closet. The remaining secondary bedrooms complete the upstairs with a well-appointed Bathroom that also features dual sinks. Additional Upgrades Includes: Newer Carpet Upstairs, Dual EV Charging, Newer Landscaping, Whole House Fan, Water Softener, and more. This dream home is perfect for the holidays, offering Spectacular Views of 4th-of-July Fireworks directly from both the backyard and the primary suite. Enjoy the property's Fruit Trees, including Rainier Cherry, Red Cherry, Nectarine, Plum, Mandarin, and Meyer Lemon. As part of the Walden community, residents enjoy access to a pool, hiking and biking trails, and top-rated schools, all while being minutes away from premier shopping, dining, and freeway access.

32191 Weeping Willow Street, Rancho Santa Margarita

$1,950,000
5 Beds 3 Baths OC26110541 MLS Closed Status
Perched on an expansive view lot in one of Rancho Santa Margarita’s most desirable cul-de-sac locations, this extraordinary pool home captures breathtaking panoramic views of the Saddleback Mountains, overlooking the City of RSM. This home blends luxury, comfort, and functionality in a way that truly stands apart. From the moment you enter, soaring vaulted ceilings complete with crown molding, a dramatic sweeping staircase, and expansive windows and elevated baseboards and luxury vinyl flooring create a bright and grand first impression. The functional floorplan offers formal living and dining spaces, along with a spacious family room centered around a cozy fireplace. The beautifully upgraded gourmet kitchen is the heart of the home, featuring quartz countertops, a large center island, walk-in pantry, and premium appliances including a Thermador gas cooktop and oven, and dishwasher, Wolf microwave, and Sub-Zero refrigerator and wine refrigerator, with views to enjoy straight from the kitchen window. A desirable main-floor bedroom and full bathroom provides flexibility for guests or multigenerational living. Upstairs, are the 3 secondary bedrooms with access to an full bathroom complete with upgraded dual vanity and new light fixtures. The primary suite is truly a private retreat, showcasing stunning mountain views, a private viewing deck, and a unique spiral staircase leading directly down to the backyard oasis. The luxurious primary bathroom features a freestanding soaking tub, separate shower, dual makeup vanity area, Toto toilets, brass fixtures, and a cedar-lined walk-in closet. Step outside and experience resort-style living at its finest. The backyard was designed to impress, complete with a custom rock salt water pebbletech pool and spa with waterfalls, Smart pool equipment, a built-in outdoor grilling island, surround sound speakers, and a massive retractable awning spanning the patio area for comfortable year-round entertaining. Also enjoy energy efficiency with a solar power system, Smart home integration compatible with Alexa and Siri, Controlled lighting, shades, thermostat, and irrigation along with peace of mind with whole House Repipe w/Pex piping. Residents also enjoy access to Rancho Santa Margarita’s incredible master-planned community amenities, including 13 parks, 4 pools, Beach Club Lagoon access, RSM Lake, sports courts and fields, fitness stations, hiking and biking trails, and year-round community events.

28 Calle Serra, Rancho Santa Margarita

$1,360,000
5 Beds 3 Baths OC26105320 MLS Closed Status
What a great opportunity to own a spacious 5 bedroom, 3 bath home with a 3 car garage in the beautiful Melinda Heights area of Rancho Santa Margarita! Situated on a cul de sac not far from Solano Park, this home is conveniently located in an active community with many activities. A welcoming front porch at the entry greets your guests. This light & sunny home has stone flooring, fresh paint and plantation shutters throughout the first floor (with the exception of roller blinds on the kitchen slider and family room window). The entire HVAC system was replaced 2 years ago, new water heater, a water filtration system as well as a water softening system. A generous sized formal living and dining room as well as a cozy family room with fireplace is perfect for entertaining. The well appointed kitchen opens to the family room. Stone counters, full size pantry, breakfast nook and upgraded cabinetry are some of the amenities. The main floor bedroom and full bath are across the hall from each other and have privacy from the living areas. The interior laundry room can make for a handy "mudroom" with access to the three car garage. Upstairs are 4 bedrooms, all with plantation shutters, and a cozy nook at the top of the stairs landing. The primary suite has an oversized bedroom with a view all the way to the ocean on a clear day! A large walk in closet has tons of room and the primary bath has been redone with a custom size shower with clear glass enclosure, a designer tub and dual vanity. The secondary bedroom at the from of the house is so large it was an option to be bedroom 5 AND 6! This “bunk room” makes a great bonus room, extra large bedroom or an additional family room. 2 good size secondary bedrooms and an additional full bath complete the second story. Outside, the backyard has a detached patio cover, dramatic waterfall & large island with refrigerator and still has plenty of space on both sides of the home. Easy access to the 241 toll road, highly rated schools, numerous parks with swimming pools, sports fields, pickleball & tennis courts, access to the RSM lake and beach club all make living here easy. Enjoy all of the amenities that RSM has to offer - come and enjoy the summer here in this fantastic property!

9 El Morro, Rancho Santa Margarita

$2,050,000
5 Beds 4 Baths OC26081802 MLS Closed Status
A Hilltop Oasis One of A Kind: Luxury Resort-Style Living with Panoramic 180-Degree Views. Discover the perfect blend of luxury and tranquility in this gated, private, quiet neighborhood with 3,728 sq ft of spacious living, 5 bedrooms (1 down/ full bath), 3.5 baths, bonus room and private retreat featuring breathtaking mountains, city and picturesque sunsets. Entertain effortlessly across your open-concept living, dining, and family rooms, Thoughtfully remodeled for sophisticated comfort, this home features an open floor plan with custom built-in wood cabinetry throughout. This transitional chef’s kitchen is a masterpiece of convenience, custom built in double stacked cabinets and modern drawers, equipped with a 6-burner gas stove, pot-filler, Subzero freezer/fridge, Bosch dishwasher, butler’s pantry, and expansive granite countertops, glass backsplash and convenient center island. Work out of home featuring custom built-in office spacious desks, French doors multiple cabinets and drawers. cozy fireplaces, The master suite is a private retreat boasting vaulted ceilings, a private fireplace, dual walk-in closets, and a spa-like bath with travertine floors and a custom double-head walk-in shower, custom built-in alder wood designer with extensive storage and vanity. Your outdoor oasis awaits: a modern tiled pool, a sparkling firepit, and a built-in BBQ island are designed for ultimate relaxation. Enjoy year-round entertaining in the covered lanai with electric shades, recessed and lanscape lighting, ceiling fans, and unobstructed views spanning to the horizon behind a sleek glass fence. A rare find featuring modern efficiency with 2 AC units, attic fans, water softener, and a tankless water heater. The backyard is a true retreat with a custom-tiled pool, paver decking, built-in BBQ island, and covered patio with shiplap ceiling, lighting, fans, outdoor TV, and drop-down shades. Professionally landscaped with synthetic turf, olive tree, lighting, glass fencing, and smart irrigation. Ideally located near Santa Margarita Lake, top-rated schools, scenic trails, and golf, this home offers incredible sunset views with ocean glimpses on clear days and views toward the Palos Verdes hills.

21911 Via Del Lago, Rancho Santa Margarita

$1,550,000
5 Beds 3 Baths OC26078270 MLS Closed Status
Nestled at the end of a double cul-de-sac in the highly sought-after Las Flores community of Rancho Santa Margarita, this warm, inviting, move-in-ready 5-bedroom, 2.5-bath home offers flexible living space with rich hardwood floors, solid wood cabinetry, and updated finishes throughout. From the moment you enter, elevated ceilings and a distinctive octagonal tray ceiling detail set the tone for the charm and elegance found throughout. The bright, inviting open-concept kitchen and family room feature granite counters, a beautiful mosaic backsplash, and picturesque views of the backyard oasis and lush greenbelt. A downstairs bedroom provides ideal flex space for a home office or guest room. Upstairs, the primary suite is a true retreat with a private balcony, an updated bath with separate soaker tub and shower, dual sinks, and generous closet space. Three additional bedrooms share an updated hall bath with shower and dual sinks, and the laundry room is conveniently located on the same level. Your private backyard oasis features a spa, built-in BBQ with counter seating, fire feature, and plenty of room to entertain on your own sunny slope under the California sky. Thoughtfully upgraded throughout, this home includes a whole-house PEX repipe, an American Standard Platinum heating and cooling system with updated ductwork and heat pump, and an EV-ready garage with an electric vehicle charger. The prepaid solar lease transfers to the new owner — no monthly payments, with service and maintenance included — providing energy efficiency and long-term savings. Located in the heart of Las Flores, you're just moments from resort-style community amenities including a Jr. Olympic-sized pool, spa, splash pad, playgrounds, and scenic hiking and biking trails. Residents also enjoy pickleball, tennis, and sport courts, plus year-round community events. A dedicated community path leads directly to top-rated Las Flores TK–8, complete with a newly approved crossing guard at Meandering Trail. Award-winning Tesoro High School is just about a mile away. Welcome home.

38 Sunny Slope, Rancho Santa Margarita

$1,880,000
5 Beds 3 Baths OC26074724 MLS Closed Status
The sunsets are the reason you’ll keep saying yes to this beautifully curated home! Welcome to 19 Crestview Drive, an elegant soft contemporary in highly sought-after Las Flores. Situated at one of the highest elevations in the community, this home offers 4 bedrooms plus a dedicated office (optional 5th bedroom), 3 baths, owned solar, and a 3-car garage, and blends expansive living with thoughtful design and resort-style living. Step through the formal entry where soaring ceilings and abundant natural light create an immediate sense of openness. Formal living and dining rooms are elevated by cathedral ceilings and a custom light fixture, setting the tone for everyday living and special gatherings. The upgraded kitchen features stone countertops, stainless steel appliances, walk-in pantry, center island, reverse osmosis water, and custom cabinetry. It opens seamlessly to the family room with fireplace and built-ins, creating a warm and connected space that overlooks the backyard and keeps everyone part of the conversation. A downstairs bedroom — currently configured as an office — and 3/4 bath offer flexibility for guests, remote work, or multigenerational living. The primary suite is a peaceful retreat with tall ceilings, dual sinks, soaking tub, walk-in shower, and spacious walk-in closet. Three additional guest bedrooms complete the upper level, along with a secondary bath featuring dual sinks and a separate shower/tub. The resort-style backyard is where this home truly lives. Designed to capture beautiful sunset views, the remodeled pool and spa feature a tanning shelf and rock waterfall. A granite BBQ island, gas fire pit, and integrated Sonos system create the perfect setting for entertaining. The expansive yard offers additional space for a garden or play area. The light out here doesn't just fade - it performs, and the patio was built to hold the audience. The systems are the quiet part: owned solar, two 220V EV chargers, tankless water heater, whole-house fan, Anlin windows, electric blinds, full re-pipe, water softener, epoxy garage flooring, a laundry room and laundry chute. Residents enjoy Las Flores community amenities including pool, tennis, sport courts, and picnic areas. Award-winning schools, parks, dining, shopping, toll roads, and freeways. Conveniently located near Coto de Caza, Ladera Ranch, Mission Viejo, and a short drive to world-famous Southern California beaches. Come for the view. Stay for the life it makes possible!

19 Crestview, Rancho Santa Margarita

$1,510,000
5 Beds 3 Baths OC26067607 MLS Closed Status
Welcome to 21865 Delicia in the highly coveted enclave of Rancho Cielo. As you approach this home you will immediately be drawn to it's inviting curb appeal and it's location at the end of the cul de sac on a single loaded street. Locations do not get better than this! The rear yard and deck open to nothing but trees and trails. The peaceful nature behind the rear yard and the rear deck is true magic! This 2811 square foot two story home boasts 5 bedrooms and three bathrooms. Enter this immaculate home and you will be drawn in by the soaring high ceilings, the soft white paint colors and the LVP plank floors downstairs. The dramatic staircase sets the stage at first sight. The remodeled kitchen boasts stainless appliances, granite counters, a breakfast bar and a breakfast nook. The kitchen opens to the family room with fireplace and built in bookshelves. The downstairs bedroom features a built in murphy bed and a convenient downstairs upgraded bath. The upstairs primary bedroom has it all. Enjoy the sitting area with a slider to an outdoor viewing deck. The primary bathroom is fully remodeled with the latest design including a separate dramatic soaking tub. The three upstairs bedrooms are spacious and ready for a buyer to make their own. The home has been fully re-piped and features a whole house water filtration system & hot water circulating pump & new HVAC ducting. 3 car garage. Inside laundry. Rancho Cielo features a 24 hour guard gate and resort like amenities including pickleball/tennis courts a pool, spa, play and picnic area. This community is bathed in nature and walking trails.

21865 Delicia, Rancho Santa Margarita

$1,525,000
5 Beds 4 Baths OC26066904 MLS Closed Status
Welcome to 16 Mariposa, a spacious and beautifully appointed home located in the highly sought-after 24 hr guard-gated community of Dove Canyon, known for its scenic beauty, rolling hills, and premier Jack Nicklaus signature golf course. Boasting over 3,400 square feet of living space, this residence features five generously sized bedrooms, all located upstairs, along with 3.5 bathrooms designed for both comfort and functionality. The chef’s kitchen is truly exceptional, featuring a large granite center island with bar seating, a built-in drawer microwave, professional Decor range and double ovens, a custom built-in wood pizza oven, wine refrigerator, and two oversized chef-style refrigerators, perfect for hosting and everyday luxury living. Situated on a corner lot, the serene backyard is thoughtfully designed for outdoor enjoyment and entertainment, complete with a built-in BBQ bar, custom seating area, and a sleek firepit for evening gatherings. Heading upstairs, the primary suite includes a recently tastefully and fully upgraded en-suite bathroom, offering a spa-like retreat. The remaining four larger bedrooms share two additional well-appointed 2 bathrooms upstairs, providing both space and convenience. One of the standout features is the expansive private balcony—accessible from one of the secondary bedrooms/bonus room (it has a closet), offering views of the surrounding hills and beautiful sunrises, with ample space for enjoying your morning coffee with your family or relaxing in the evening with friends. This home is ideally situated within walking distance to Dove Canyon’s exceptional amenities, including the Junior Olympic-size pool and spa, tennis and pickleball courts, scenic hiking and biking trails, playgrounds, and the beautiful grass promenade, home to community concerts, movie nights, and seasonal events throughout the year. The community is also centered around the prestigious Dove Canyon Golf Club, offering optional membership for golf and social activities. Located within the Saddleback Valley Unified School District and walking distance to Santa Margarita Catholic High School, this home benefits from award winning schools. This is a rare opportunity to experience refined living in one of South Orange County’s most desirable communities.

16 Mariposa, Rancho Santa Margarita

$1,735,000
5 Beds 3 Baths OC26055235 MLS Closed Status
Welcome to 1 Saint Elias, where indoor comfort meets a private resort-style backyard oasis designed for entertaining and everyday luxury. The highlight of this exceptional home is the spectacular backyard, featuring cascading waterfalls, a custom waterslide, spa, and multiple areas for relaxing or hosting guests—creating the ultimate vacation-at-home experience. Recent pool improvements include a new heater and pool lighting. Additionally, the beautiful front yard curb appeal of this corner-lot property has been enhanced by newer garage doors, exterior paint, brick pavers, refreshed landscaping and exterior lighting. Inside, approximately 3,000 sq. ft. of thoughtfully designed living space offers 5 bedrooms and a floor plan that is both functional and inviting. The fully renovated kitchen serves as the heart of the home, showcasing modern finishes and opening seamlessly to the living spaces designed for gathering and connection. New gas fireplaces in the family room and Primary Suite add warmth and ambiance, while newer carpeting throughout and thoughtful updates make this residence truly move-in ready. The versatile layout includes a downstairs bedroom and full bathroom, while upstairs offers three spacious secondary bedrooms, a beautiful Primary Suite with two-walk in closets, plus a loft. The secondary bathroom has also been updated with new quartz countertops and a new sink, complementing the home's overall pride of ownership and attention to detail. Situated on a desirable cul-de-sac lot with partial mountain views, this home offers privacy and tranquility within one of Orange County's most sought-after guard-gated communities. Residents enjoy access to scenic hiking trails, parks, tennis courts, an Olympic-size swimming pool, and a private golf course. Conveniently located within walking distance of Santa Margarita Catholic High School and just minutes from local restaurants, cafés, and shopping, this home offers the perfect blend of comfort, convenience, and lifestyle.

1 Saint Elias, Rancho Santa Margarita

$1,840,000
5 Beds 4 Baths LG26049366 MLS Closed Status
Welcome to your destination home in the gated community of Walden in Trabuco Canyon where breathtaking views, thoughtful design & everyday comfort come together in perfect harmony. This beautifully updated contemporary residence offers a highly desirable open floor plan. A grand double-door entry past a sparkling water feature welcomes you, setting the tone for effortless lifestyle awaiting inside. Step into the light-filled living & dining rooms w/ soaring vaulted ceilings - a dramatic yet inviting atmosphere. The living room features an elegant fireplace while formal dining room windows frame panoramic west-facing views of rolling hills, spectacular sunsets, where nature’s brush paints breathtaking vistas each evening. The remodeled kitchen is the heart of the home, thoughtfully designed with modern finishes & seamless flow into the family room—perfect for gatherings large or small. Ideal for multi-generational living, the first floor includes a private bedroom with its own en-suite newly redesigned bathroom, offering comfort & flexibility for guests or extended family, in addition to an upgraded guest powder room & a spacious laundry room. Upstairs, your airy primary suite is a true retreat featuring its own fireplace, panoramic views, en-suite bathroom with a new step-in shower, as well as a soaking tub adjacent to the fireplace. Additional bedrooms & bonus room (currently an office) provide plenty of space for family, work, or hobbies. Hallway bathroom is a freshly redesigned space w/ a brand new shower & dual vanity w/ new light fixtures. Recent improvements include owned solar, flooring, dual-pane windows & fresh interior & exterior paint. Step outside to your easy-to-maintain backyard oasis, where a covered patio & a tranquil waterfall create the perfect setting for relaxing or entertaining while enjoying the dreamy panoramic views. The soothing sounds of winds caressing palm fronds feed your spirit. Additional highlights include a 3-car garage & access to a tranquil community pool and spa, a picturesque catch-and-release fishing pond, and beautiful natural surroundings. Walden is conveniently located near award-winning schools, major employment centers & shopping, dining & entertainment; nearby hiking & biking trails nurture your adventurous spirit. Rarely does a property combine scenic beauty, modern updates & versatility in such an exceptional setting. Come experience the lifestyle … this is more than a home, it’s a destination!

21581 Hummingbird, Rancho Santa Margarita

$1,910,000
5 Beds 4 Baths OC26045096 MLS Closed Status
Located at the end of a Private Cul-De-Sac within the Gated Community of Walden, this tastefully Upgraded Residence offers a blend of privacy and scenic views overlooking the community’s Catch-And-Release Pond. Upon entry you are greeted by Soaring Ceilings that lead from the formal Living Area into a sophisticated Dining Room. At the heart of the home, the Chef’s Kitchen features a stunning Quartz Island and Stainless Steel Appliances, opening directly to a comfortable Family Room anchored by a cozy Fireplace. The Main Floor is designed for versatility, providing a Guest Bedroom with an Ensuite FULL Bath, a dedicated Home Office, a convenient Laundry Room, and a half Bath. The upper level is highlighted by a Primary Suite complete with a Fireplace and a Balcony that captures stunning views of the Lake. The attached Spa-Like Primary Bath features Dual Sinks, a Soaking Tub, and a separate Walk-In Shower. On the opposite wing, Two Additional Bedrooms sit adjacent to a Full Bathroom with Dual Sinks, while a spacious Bonus Room provides a versatile living space with Endless Possibilities, and can be converted into a 5th bedroom. The Backyard serves as a private Entertainer’s Paradise, centered around a sparkling Pool and Spa with a Waterfall feature and a Fire Pit. Hosting is made effortless by the Built-In BBQ station with ample seating and a dedicated Outdoor Dining area. The home is complete with a 2-Car Garage, originally a 3-Car Garage with one converted into an office. The garage was recently epoxied in the past few years. As a resident of Walden, enjoy the Community Pool, scenic Hiking and Biking Trails, and Top-Rated Schools, all while being minutes away from premier Shopping and Dining, and easy freeway access.

31942 Magpie, Rancho Santa Margarita

$1,547,000
5 Beds 3 Baths OC26037162 MLS Closed Status
Tucked away at the end of a quiet cul-de-sac in the highly desirable community of Robinson Ranch, this beautifully upgraded home offers the perfect blend of privacy, space, and lifestyle. Thoughtfully renovated from top to bottom, this move-in-ready residence showcases hardwood flooring downstairs, fresh interior and exterior paint (including banister and beams), 5” baseboards throughout, new windows, and recessed lighting in the kitchen, office, entry and family room. The living room features elegant plaster crown molding and uplighting, while a built-in office and custom closet built-ins add both function and style. The fully remodeled kitchen shines as the heart of the home, complemented by a new A/C and heater, solar, rain gutters, and extensive upgrades throughout. Bathrooms have been tastefully refreshed, including a new master vanity and a beautifully remodled secondary bath. Step outside to enjoy landscape lighting in the front and back, along with a sparkling pool featuring new plaster, tile, and equipment—perfect for relaxing or entertaining year-round. Living in Robinson Ranch means access to award-winning schools, resort-style pools, parks, tennis and pickleball courts, and miles of scenic trails. Just minutes away is Rancho Santa Margarita, known for its top-rated restaurants, vibrant community events, and welcoming small-town charm. Commuters will appreciate easy access to California State Route 241, offering a convenient drive to the Irvine Spectrum Center and the beautiful beaches of Southern California.

31866 Stoney Creek, Rancho Santa Margarita

$1,715,000
5 Beds 4 Baths OC26035303 MLS Closed Status
Welcome to one of Rancho Santa Margarita’s most impressive home inside a private gated community, just minutes from RSM Lake and surrounded by award-winning schools. With a low HOA and low tax rate, this home offers the rare combination of luxury, privacy, and long-term value. From the moment you walk through the brand-new custom front door, you’ll feel the difference. Every detail has been thoughtfully upgraded to create a clean, modern look that feels like a professionally designed model home. The entire interior showcases luxury vinyl plank flooring throughout, paired with 8-inch baseboards, fresh interior paint, and updated lighting for an elevated finish. The floor plan is both expansive and versatile, offering 5 bedrooms and 4 full bathrooms, including a highly desirable main-floor bedroom with direct access to a full bath; perfect for guests or extended family. At the heart of the home is a massive open kitchen designed for gathering. Featuring white shaker cabinetry, quartz countertops, a farmhouse sink, newer appliances, and an oversized island, the space flows seamlessly into the family room and dining area, highlighted by custom wainscoting. It’s bright, open, and built for entertaining. Ascending up the stairs completed with new railing, you’ll find four additional bedrooms, all finished with matching LVP flooring, upgraded bathrooms with custom shower doors, and a beautifully remodeled laundry room. A spacious loft provides flexibility for a media room, office, or can easily be converted into a 6th bedroom per the original builder option. The primary suite occupies its own quiet wing of the home, creating a true retreat. Enjoy dual walk-in closets, a soaking tub, and a separate walk-in shower — a private space designed for relaxation. Step outside and you’ll see the care continues. The backyard has been completely redesigned with artificial turf, vinyl fencing, and an Elite-Wood Ultra insulated patio cover complete with recessed lighting and a ceiling fan — creating a comfortable, year-round outdoor living experience. For added peace of mind, the home has been fully repiped, every window fitted with new Milgard windows, a new garage door, and fresh exterior paint. Simply put, it feels new — because nearly everything is. Homes with this level of finish, space, and location inside a gated Rancho Santa Margarita community rarely come available. This is the kind of property that checks every box; style, function, and location; all in one.

30 Santa Inez, Rancho Santa Margarita

$2,149,000
5 Beds 4 Baths OC26034129 MLS Closed Status
Where luxury lives and views steal the show—welcome to 5 Golf Ridge. Tucked behind the gates of the prestigious Dove Canyon community, this fully renovated, turn-key retreat offers front-row golf course views and an effortless blend of elegance, comfort, and California-casual living. At the heart of the home lies a gourmet kitchen designed to impress—fully equipped with top-of-the-line Thermador appliances, custom cabinetry, and designer finishes. The kitchen flows seamlessly into the expansive family room, where dramatic accordion glass doors fully retract to create a true indoor-outdoor experience, opening directly to your private backyard oasis. Outdoors, enjoy a large sparkling pool with baja shelf and spa, a built-in BBQ, a charming stone fireplace for cozy evenings under the stars, and a covered outdoor living room overlooking the fairway. Upstairs, the luxurious primary suite feels like a boutique retreat, complete with a fireplace, private balcony showcasing panoramic golf course views, dual closets plus a custom-built additional walk-in closet, and a brand-new, fully renovated spa-inspired bathroom featuring a freestanding soaking tub and elevated designer finishes (photos coming soon!). Two secondary bedrooms share a beautifully appointed Jack-and-Jill bathroom, while an additional spacious upstairs bedroom suite offers its own walk-in closet and just added ensuite bath—ideal for guests or multigenerational living. Every inch of this home has been thoughtfully renovated with exceptional attention to detail, offering a truly turnkey living experience. Beyond your front door, Dove Canyon offers guard-gated security, tennis and pickleball courts, scenic hiking and biking trails, and access to the Jack Nicklaus-designed golf course—an unmatched lifestyle in one of South Orange County’s most sought-after communities.

5 Golf Ridge, Rancho Santa Margarita

$1,580,000
5 Beds 3 Baths OC26033962 MLS Active Status
BACK ON THE MARKET! Nestled in the desirable guard-gated community of Brighton Glen, is a rare opportunity to own this stunning pool home on an expansive 15,000 sq ft lot, tucked away at the end of maintained cul-de-sac. With exceptional curb appeal, this home welcomes you with a long driveway offering abundant parking, attractive exterior paint, custom entry doors, and a charming brick patio, all set in a peaceful, private setting. Inside, the thoughtfully designed floor plan features soaring ceilings, abundant natural light, and a highly desirable downstairs bedroom ideal for guests or a home office. The spacious family room opens seamlessly to the kitchen and casual dining area, all overlooking the incredible backyard. The pool area is currently gated for safety, while the rest of the yard remains open and versatile, perfect for entertaining, play areas, lounging spaces, or even adding a half basketball court. The sloped portion of the lot enhances privacy and offers exciting potential for terraced gardens or secluded retreats. The kitchen showcases an island and scenic backyard views, while the inviting family room features a cozy fireplace. Upstairs, the impressive primary suite includes a spacious bathroom, accompanied by three additional generously sized bedrooms. Enjoy community amenities including tennis courts, volleyball court, community pool and spa, and convenient access to shopping, lake access, and everyday amenities, plus highly regarded schools. Bright, and airy, this home combines an outstanding lot, ideal location, and a lifestyle designed for making unforgettable memories right at home.

31952 La Subida, Rancho Santa Margarita

$2,500,000
5 Beds 3 Baths OC26026880 MLS Closed Status
Welcome to 5 Via Taliana — an exceptionally rare offering on one of the most sought-after, view-facing streets in OC. The BEST VIEWS of the rolling hills, city lights all the way to the OCEAN on a clear day! Sitting on an oversized premium lot of over 10,000 square feet, especially hilltop cul-de-sac location. This house making this a truly unique opportunity. Every inch of the home has been meticulously upgraded with high-end finishes, from thoughtfully designed landscaping to luxurious indoor enhancements — blending beauty, comfort, and functionality. The home offers a modern open-concept layout with soaring ceilings, designer lighting, and spacious living areas. The chef’s kitchen is the heart of the home,giant honed marble kitchen island highlight this exquisite home. Organic materials such as real aged French oak floor create a sophisticated ambiance. The open concept living areas with views of the backyard and pool are complete with newly stunning kitchen, which boasts professional grade GE Cafe appliances with 48” range, built in refrigerator, hidden microwave, beverage fridge and custom walk-in pantry. The master bedroom includes a sitting/workout room, 2 spacious walk-in closets, along with an ensuite that is awe inspiring, which displays an extravagant giant glass walled in dual shower enclosure, soaking tub & custom cabinets; all situated to take advantage of the beautiful ambience & views outside. The floor plan is ideal with downstairs, ground floor bedroom, bathroom, separate office and 3-car garage. Additional upgraded features include a whole house water filter, tankless water heater, re-piping throughout & thermostatic valve in master shower for one touch temperature. Residents can enjoy resort-style amenities, including a pool, clubhouse, BBQ area, dog parks, sports courts, and watch the amazing sunset. Best price value in the whole area. Huge back yard with city lights view, you can have sunset view every day!

5 Via Taliana, Rancho Santa Margarita

$1,875,000
5 Beds 5 Baths OC26012929 MLS Active Status
Stunning Pool Home with Golf Course & Mountain Views! This meticulously maintained 4-bedroom plus an office and bonus room, 4.5-bathroom residence offers an exceptional lifestyle. The retreat can be converted into a fifth bedroom for added convenience. Enter to discover a bright and airy formal living and dining area with soaring ceilings and picturesque windows. The gourmet kitchen boasts a walk-in pantry, double ovens, center island with wine fridge, and breakfast bar overlooking the sparkling pool. The adjacent family room features a fireplace and built-in entertainment center. The main-level is complete with a bedroom with ensuite bath, powder room, laundry room, and 3-car garage for added convenience. Upstairs, find a grand primary suite with an office, balcony, and luxurious bathroom with a walk-in shower, soaking tub, dual sinks, and dual-access walk-in closet. Two additional bedrooms, two bathrooms, and a bonus room complete the upper level. The entertainer's backyard is a true oasis with a pool, spa, comfortable seating, built-in BBQ with bar, and kegerator. Enjoy scenic golf course and mountain views from this desirable property. Property has Leased Solar. Located within a prestigious 24-hour guard-gated community, and as a resident of Dove Canyon, you’ll enjoy access to a Jr. Olympic pool, tennis courts, pickleball court, sport court, playground, and scenic trails with access to hiking, biking and horse trails. You will also have the option to join Dove Canyon Golf Club, a Jack Nicklaus Signature design with dining, wine room, gym and more.

71 Golf Ridge Drive, Rancho Santa Margarita

$1,725,000
5 Beds 4 Baths PW25272957 MLS Closed Status
3.875% assumable conventional loan for $1.03M exists! Piggyback 2nd liens are allowed to bridge down payment gap. Located on a culdesac in the exclusive, guard-gated community of Dove Canyon with sweeping views of Saddleback mountain and the Santa Ana range. This beautifully updated home offers approximately 3,278 square feet of living space, featuring five bedrooms and four bathrooms thoughtfully designed for both comfort and style. As you enter, you're welcomed by new luxury vinyl plank floors, soaring ceilings and an open, flowing floor plan. The formal living and dining areas provide an elegant setting for entertaining, while the adjoining family room includes a cozy fireplace and built-in media niche, creating the perfect atmosphere for relaxing evenings at home. Three of the bedrooms boast ensuite bathrooms and the primary bedroom has a retreat attached that could be used for a home office, gym, or flex space. The chef’s kitchen is a standout, complete with white cabinetry, newer quartz countertops, stainless steel appliances, and a charming breakfast nook. Whether you’re preparing a quick meal or hosting a dinner party, this kitchen is designed to meet your every need, all while offering beautiful views of the surrounding mountains. A versatile main-floor bedroom and full bathroom offer the ideal setup for guests or a private home office. Upstairs, the expansive primary suite is a true retreat, featuring a separate sitting area with a fireplace, a luxurious en-suite bath with dual vanities, soaking tub, and walk-in closet, along with a private balcony where you can unwind and take in mountain vistas. The backyard is perfect for outdoor entertaining, offering a built-in BBQ, fire pit, and ample space for gatherings, all set against a tranquil natural backdrop. Residents of Dove Canyon enjoy access to an array of resort-style amenities, including a junior Olympic-sized pool, tennis and basketball courts, scenic hiking and biking trails, and an optional membership to the private Jack Nicklaus Signature golf course. The home also falls within the highly regarded Capistrano Unified School District. With its thoughtful upgrades, desirable layout, and incredible community features, 30 Wakonda offers an unmatched opportunity to enjoy the best of Southern California living. Schedule your private showing today.

30 Wakonda, Rancho Santa Margarita

$1,560,000
5 Beds 3 Baths OC25228132 MLS Closed Status
ROOM FOR EVERYONE—6 BEDROOMS INCLUDING A CASITA! This home is all about space and flexibility. The main property offers five bedrooms and two and a half baths, plus a detached 247 sq. ft. CASITA with its own full bath. The CASITA is currently being used as a bedroom and can easily be converted into a home office, guest suite, private retreat, yoga room, and so much more. Together, that’s six bedrooms and three and a half baths total, making this an ideal setup for multi-generational living. Inside the 2,883 sq. ft. main home, you’ll find thoughtful upgrades, including an expanded family room and primary suite (with permits), two walk-in closets in the primary suite, high ceilings, an open living and dining room, and an updated kitchen that flows into the family room. Crown molding, newer replaced windows with shutters, a dual-zone system, and fresh finishes give the home a polished, move-in-ready feel. A unique bonus feature is the built-in eating area for your pet, adding everyday convenience for animal lovers. Outside, the property features a multi-purpose sport court/basketball court, an outdoor fireplace, raised garden beds, and orange and lime trees, all enhanced by beautiful landscape lighting. Newer garage doors and stacked stone accents elevate the curb appeal. Located in Rancho Santa Margarita, this home offers more than just a property—it’s a lifestyle. The city is known for its community events, great restaurants, and convenient shopping, with easy access to the 241 Toll Road and only a 20–25-minute drive to John Wayne Airport. Families will also appreciate the top-rated public schools as well as the nearby private school options. All of this is set within a guard-gated community that offers resort-style amenities, including tennis, sand volleyball, and a pool. If you’ve been searching for a true multi-generational home in a vibrant community, this property delivers space, comfort, and opportunity. Feel free to reach out to me to schedule a showing. More Photos to come!

31945 La Subida, Rancho Santa Margarita

$1,680,000
5 Beds 4 Baths OC25242425 MLS Closed Status
Back on market! $328K huge Price Reduction IN TOTAL! Only $472/sqft that beats $600/sqft in average in the same community. It even doesn't count in a beautiful waterfall Pool & Spa! Located in the highly sought-after community on Montilla in Rancho Santa Margarita, rank #1 safest city in CA by Moving Waldo! This beautiful pool home boasts 5 bedrooms, 4 full bathrooms which including one bedroom and one full bathroom downstairs. Two-story high formal dining room and living room. Hardwood floor for all over the house! Real wood shuttles for all windows. $100K upgraded recently including New pool/spa equipments, New water heater with circulation pump & timer, New DUAL A/Cs & Furnace, New dishwasher, gas stove & BBQ grill, New shower doors & wood shuttles for children rooms, New locks for all downstair doors, New custom double doors for downstair bedroom, New ceiling fans, and New painting for whole house including doors and cabinets. Salt waterfall pool/spa in the back yard with indoor Control Panel. Awesome view of Saddleback Mountains! Close to the Tijers Creek Golf Course. HOA amenities include 4 swimming pools, 3 tennis courts, and Lake beach club & lagoon. A few minutes' walk to Arroyo Vista K-8 School (blue ribbon), and close to Tesoro High school Bus Stop which Located in Arroyo Vista park that goes to Tesoro high school (among the top 5% best public high school in CA according Niche.com). Olympic size swimming pool, 3 tennis courts, BBQ houses, Arroyo Vista park, Tijeras Creek Golf Course, and O'Neil Regional Park, all within a few minutes' walking distance! Photovoltaics lease (2014-2034). New tent Fumigation in 2026. As Is.

40 Mancera, Rancho Santa Margarita

$1,768,000
5 Beds 5 Baths OC25200986 MLS Closed Status
Be the “DESTINATION HOME” for family & friends while enjoying California Living at its finest in this Resort Style entertainers home. This home is located in the Prestigious Gated Community of Dove Canyon nestled against the Saddleback Mountains & perfectly positioned between 2 Fairways of the Private Jack Nicklaus Designed Golf Course. This stunning 5-Bedroom + Loft and 5 Bathroom home offers an open & airy floor plan embracing a blend of comfortable everyday living as well as the luxury of fabulous entertaining. Entering through the Double Doors to the Grand Foyer you are welcomed by the abundance of windows & French Doors that enhance the interior with warm sunshine all day. UPGRADES include New Carpet, Marble Floors, Fresh Neutral Paint, Shutters, Ceiling Fans, Newer A/C, Furnace, Water Heater, Water Softener System & SOLAR. The high ceilings in the living & dining rooms are accented with a Fireplace, Custom Paint, Shutters & French Doors. The Gourmet Kitchen has a generous sized Breakfast Nook, medium Oak Cabinets, Designer Tile, Center Island & ample counter space for creating your favorite culinary delights. The kitchen looks out to the F/R that has a Fireplace & French Door to the backyard. The Main Floor 5th bedroom has a walk in closet & is currently being used as a den complete with a cozy Fireplace & Custom Built-ins. The beautiful Sweeping Staircase leads to the Spacious Primary Bedroom with High Ceilings,Shutters, Ceiling Fan, Large Retreat area, Dual Sided Fireplace & Private Balcony with view of the golf course. The Primary Bathroom has Dual Sinks + a Vanity, Separate Glass Enclosed Shower, Oversized Jacuzzi Tub & Huge Walk-In Closet. There are 3 large secondary bedrooms each with their own bathrooms along with a Loft that is currently being used as an office with Custom Built ins. The Resort Style Backyard offers a sparkling Pool & Spa, New Built-in BBQ, Retractable Awnings, Lush Landscape and Views of the Golf Course. Enjoy life in the exclusive Dove Canyon Community featuring 24-hour Guard-Gated entry, private pool/spa, tennis/ pickleball courts, sport court, playground & miles of nature trails for hiking and biking. There are also several membership opportunities at the Jack Nicklaus Signature Dove Canyon Golf Club for those golf enthusiasts. Low tax rates, easy access to shopping, restaurants, & award-winning schools. Don't miss your opportunity to live in this turnkey home & this fabulous community.

49 GOLF RIDGE Drive, Rancho Santa Margarita

$2,200,000
5 Beds 3 Baths OC25221297 MLS Closed Status
Located at the end of a cul-de-sac, this two-story home offers 5 bedrooms, 3 bathrooms, and 2,876 square feet of living space on an 11,470 square foot lot. The home includes a 3-car attached garage and paid-for solar. The exterior features a brick-accent façade, a covered front entry with double doors, and a front patio area. The interior has been recently repainted and offers high ceilings, crown molding, and large windows. Flooring includes dark wood-look tile on the main level and plush carpet upstairs. The formal living room has two-story ceilings and abundant natural light, and the formal dining room has direct access to the backyard through sliding glass doors. The remodeled kitchen includes white shaker cabinetry, quartz countertops, a large center island, and a herringbone-pattern backsplash. A farmhouse sink overlooks the backyard and mountain views. The kitchen opens to a family room with a fireplace and folding glass doors. The main floor also includes a bedroom/office with a ceiling fan and a bathroom with a shower. Upstairs, there is a loft/tech space with built-in cabinetry. Secondary bedrooms feature ceiling fans and mirrored closets. A hall bathroom includes dual sinks and a separate shower/tub area. The primary suite offers large windows with mountain views and a walk-in closet with built-in shelving. The primary bathroom includes dual sinks, a soaking tub, and a separate shower. The backyard features a custom pebble-tech pool and spa with cascading waterfalls, a gas fire pit with seating, a grass area, and wide open mountain views. This home combines an updated interior with resort-style outdoor living, all in a private cul-de-sac location.

2 Via Bandada, Rancho Santa Margarita

$1,720,000
5 Beds 4 Baths OC25192282 MLS Closed Status
**** Huge Price Reduction**** Don't miss this great opportunity**** Tucked away in a quiet enclave of the prestigious guard-gated Dove Canyon community, this exceptional multi-generational residence offers unmatched versatility, luxury, and comfort. Beautifully remodeled, the home features a spacious, flexible layout highlighted by a ground-floor in-law suite (added in 2021) with its own living room and cozy fireplace, sliding French doors to the backyard oasis, a large bedroom with dual closets, a full ensuite with tub and shower, laundry closet, and a convenient kitchenette. The chef’s gourmet kitchen is a true showpiece, boasting top-of-the-line finishes and appliances, including a stunning Tecnogas Superiore 6-burner range, wine refrigerator, Bosch dishwasher, and KitchenAid refrigerator. The open-concept design flows seamlessly into the dining and living areas—ideal for both everyday living and entertaining. Upstairs, the sizable primary suite impresses with abundant natural light, a large walk-in closet (added in 2021), and a spa-inspired bath with a soaking tub, walk-in shower, and dual vanities. A huge bonus room offers endless possibilities—media room, home office, playroom, or gym—while three additional generously sized bedrooms, including one with a charming hideaway loft, provide space for everyone. An additional upstairs laundry area adds convenience. Step outside to your private backyard retreat, complete with a covered patio, outdoor fireplace, built-in BBQ with mini fridge, and a sparkling rock pool and spa with slide and waterfall—perfect for year-round enjoyment. Residents of Dove Canyon enjoy exclusive amenities, including a pool, tennis courts, pickle ball courts, clubhouse, and access to Dove Canyon Golf Club. Surrounded by scenic trails and natural beauty, the community offers an unmatched lifestyle—within walking distance to Santa Margarita Catholic High School, minutes to the toll road, and close to top shopping, dining, and entertainment.

3 Snowdon, Rancho Santa Margarita

$1,890,000
5 Beds 3 Baths OC25201067 MLS Closed Status
Welcome to this STUNNING HOME located in the highly desirable Melinda Heights neighborhood of Rancho Santa Margarita. Beautifully upgraded throughout, this home is an entertainer’s paradise, offering the perfect blend of elegance, comfort, and functionality. Step inside to discover a thoughtfully designed, open-concept layout that flows effortlessly from room to room. At the heart of the home is a CHEF'S KITCHEN featuring high-end appliances, generous counter space, and seamless access to the dining and family areas, ideal for hosting gatherings or enjoying quiet evenings. The versatile FIRST FLOOR BEDROOM and full bathroom offer a private retreat for guests or multigenerational living. Upstairs, you'll find a spacious LOFT that delivers endless possibilities, perfect for a media room, game room, or an inviting lounge area. Whether you're entertaining guests or seeking a quiet retreat, this flexible space adapts beautifully to your lifestyle. A spacious 3 CAR GARAGE provides ample storage and convenience for busy households. The private backyard oasis invites you to relax under the stars, complete with an above-ground spa for ultimate comfort and tranquility. Additional upgrades include a WHOLE HOUSE RE-PIPE, wine fridge, built-in coffee maker, ice machine, steamer, warming trays, built-in surround sound, putting green and so much more. Located just minutes from O’Neill Wilderness Park, shopping, dining, and the 241 Toll Road, this home offers both convenience and connection to nature and city life. Residents enjoy access to low cost HOA amenities, including pools, tennis and pickleball courts, RSM Lake, the Beach Club, and scenic trails. Experience the pinnacle of Southern California living—where luxury meets lifestyle in one extraordinary home.

6 Las Plumas, Rancho Santa Margarita

$2,075,000
5 Beds 5 Baths OC25197213 MLS Closed Status
Discover unparalleled luxury at 6 Barneburg, a stunning 5-bedroom, 4.5-bathroom pool and spa home within the prestigious gated community of Dove Canyon. Boasting breathtaking panoramic views and an open floor plan, this thoughtfully designed home is a must-see. Upon entry, you are greeted by a spacious formal living and dining room, accentuated by soaring ceilings and expansive windows. The upgraded gourmet kitchen, a culinary enthusiast's dream, boasts quartz countertops, a large center island with seating, a double oven, and a walk-in pantry, seamlessly flowing into the breakfast nook and a separate family room complete with a wet bar and fireplace. A convenient main floor bedroom with a private full bath provides added flexibility. Ascending to the second level, the oversized primary bedroom presents a luxurious retreat, featuring a fireplace and a private walk-out deck to savor the sweeping views. The primary bathroom is appointed with dual vanities, a jetted tub, and a separate shower, ensuring a spa-like experience. This level also offers a spacious bonus room or loft, perfect for recreation or relaxation. Two secondary bedrooms are connected by a convenient Jack-and-Jill bathroom with dual sinks, while a fourth upstairs bedroom provides additional accommodation. The meticulously landscaped backyard serves as an entertainer's paradise, showcasing a sparkling pool and spa with a tranquil waterfall, a built-in barbecue, and an outdoor fireplace, all set against a scenic backdrop. Enhanced by casement windows, crown molding, and newer carpet, this residence exudes refined elegance. As a resident of Dove Canyon, you’ll enjoy access to a Jr. Olympic pool, tennis courts, sports court, playground, and scenic trails. You’ll also have the option to join the Jack Nicklaus Jr. golf course and social club, with a gym, dining, wine room, and more.

6 Barneburg, Rancho Santa Margarita

$1,475,000
5 Beds 3 Baths OC25185254 MLS Closed Status
Welcome to this upgraded home on a private cul-de-sac street in the desirable Robinson Ranch community. Boasting an array of upgraded features and improvements, this energy-efficient 5-bedroom, 3-bath home with a 3-car garage and ample parking. The open-plan kitchen are fully equipped featuring premium soft-close cabinets and draws, upgraded quartzite countertops, stainless steel appliances, a smart fridge and a wine fridge. The light-filled interior with soaring ceilings throughout, is complemented by a formal living area, a spacious dining room, and an inviting gathering room adorned with a custom-built Media center and fireplace. Upgraded Luxury Vinyl floors, decorator tile, and carpeting add warmth and elegance throughout. The ground floor includes a sought-after bedroom and 3/4 bathroom with walk in tiled shower and vanity sink. Upstairs, a sweeping staircase leads to a spacious primary bedroom retreat with vaulted ceilings, dual walk-in closets and an en-suite bathroom boasting dual vanities, a step-in shower, and an oval soaking tub. Three additional bedrooms and a full guest bath with dual sinks. Ideal for entertaining outside the expansive backyard offers privacy and ample space for outdoor shade, activities and relaxation. Robinson Ranch residents enjoy access to numerous community amenities including parks, a pool, spa, tot lots, tennis courts, Pickleball, sport courts, and scenic biking and hiking trails. Close to Airports, Beaches, RSM Lake, & Local Dining. No Mello Roos!

31902 Stoney Creek Road, Rancho Santa Margarita

$1,369,035
5 Beds 4 Baths OC25177833 MLS Closed Status
Welcome to this beautifully upgraded move-in ready home featuring paid off solar, PEX piping, EV charging, and the rare convenience of dual primary suites including one on the main floor. From the moment you step inside, you're greeted by soaring two story ceilings, abundant natural light, and a layout designed for both everyday comfort and effortless entertaining. The interior boasts a rich blend of hardwood and luxury vinyl flooring, complemented by plush carpet in the upstairs bedrooms. Thoughtful details like custom crown molding, plantation shutters, and designer paint tones create a warm and inviting atmosphere, while the brand new A/C system and ceiling fans throughout ensure year round comfort. The chef inspired kitchen features a custom backsplash and flows seamlessly into the open concept living and dining areas. French doors lead to a fully paved low maintenance backyard your private retreat complete with a built in fireplace and shaded gazebo, perfect for entertaining guests or enjoying cozy evenings at home. Upstairs, discover additional upgraded spaces including an office with wainscoting, a second primary suite, and generous storage. The two car garage is finished with epoxy flooring and a full driveway, offering both function and style. Every detail has been considered in this exceptional property from its energy saving features to its flexible floor plan and high end finishes. The entire interior of the home was also just recently painted. This is more than a home it’s a lifestyle upgrade. Schedule your showing today!

49 El Cencerro, Rancho Santa Margarita

$2,280,000
5 Beds 5 Baths OC25155764 MLS Closed Status
This beautifully upgraded 5-bedroom, 4-bathroom residence is nestled at the end of a quiet cul-de-sac in one of Rancho Santa Margarita’s most sought-after neighborhoods. Boasting a sparkling pool, paid-off solar, spacious loft, dedicated office, and resort-style backyard, this home offers the perfect blend of luxury, comfort, and functionality. The main level showcases rich hardwood flooring, a dramatic curved staircase, elegant formal living and dining rooms with designer finishes, and a full bedroom with adjoining bathroom—ideal for guests or multi-generational living. The chef’s kitchen is equipped with granite countertops, a large center island, stainless steel appliances, and abundant cabinetry, seamlessly connecting to the expansive family room with a slate-accented fireplace and custom built-ins. Upstairs, you'll find a generous loft, 3 secondary bedrooms, a built-in office with granite countertops, and a luxurious primary suite featuring a private balcony, stone accent wall, oversized walk-in closet, and a spa-inspired bathroom with marble flooring, dual vanities, and a frameless glass shower. Designed for entertaining, the backyard features a covered California Room, built-in BBQ island with Blaze grill, granite counters, refrigerator, fire pit with built-in seating, and lush tropical landscaping surrounding the pool. Additional highlights include paid-off solar panels, plantation shutters, crown molding, recessed lighting, and a 2-car garage with epoxy flooring. Conveniently located near top-rated schools, scenic parks, hiking trails, and RSM Lake.

10 Summit Court, Rancho Santa Margarita

$2,310,000
5 Beds 4 Baths OC25147200 MLS Closed Status
NESTLED WITHIN THE PRESTIGIOUS GATED COMMUNITY OF DOVE CANYON, THIS RARE OFFERING PRESENTS A PERFECT BLEND OF LUXURY, ELEGANCE, AND RESORT STYLE LIVING. Thoughtfully remodeled with over $350,000 of the finest finishes, this exquisite home combines timeless architecture with modern sophistication, crafted for the most discerning buyer. Spanning approximately 3,358 square feet, the home features five bedrooms, three and a half baths, and two fireplaces — all showcasing meticulous attention to detail. The grand formal entry welcomes you with soaring 25-foot ceilings, a dramatic living room with a newly installed gas fireplace, and formal dining room that overlooks the stunning entertainer’s backyard. Elegant plank flooring flows seamlessly throughout the open layout, leading you to the heart of the home — a chef’s dream kitchen. Outfitted with top-tier appliances, including a premium Thermador six-burner stove, Miele combination steam oven, and built-in mini fridge, the space centers around a quartz-topped island perfect for both everyday living and elegant gatherings. The adjacent family room offers serene views of the backyard and pool, blending indoor and outdoor living beautifully. Step outside to your private oasis — a tranquil, resort-style backyard featuring mature landscaping, fruit trees, a sparkling pool, spa, water feature, and expansive lounging and entertainment areas. Guests will enjoy the privacy of the downstairs mother in-law suite, beautifully remodeled with an en-suite bath. Upstairs, the luxurious primary suite impresses with vaulted ceilings, a cozy retreat with a fireplace, designer finishes, and breathtaking views of the backyard. Escape to your spa like bath with his and her vanities, large soaking tub and new custom shower and 2 walk in closets. Spacious secondary bedrooms share an elegantly upgraded bathroom, while the versatile fifth bedroom or home office features custom built-ins and a cleverly concealed Murphy closet door. Additional highlights include LifeSource water filtration and de-scaler system, brand-new HVAC, and a new pool filter, pump, and heater. Enjoy the unparalleled Dove Canyon lifestyle — home to a Jack Nicklaus Signature 18-hole golf course, a private clubhouse with fine dining, community pool and spa, tennis and pickleball courts, and scenic hiking trails. Ideally situated near top-tier schools, shopping, dining, theaters, and toll road access, this home offers both serenity and convenience

8 Summitcrest, Rancho Santa Margarita

$1,730,000
5 Beds 4 Baths OC25156264 MLS Closed Status
Welcome to 49 Wakonda, a beautifully updated 5-bedroom, 4-bathroom home located at the end of a quiet cul-de-sac in the prestigious guard-gated community of Dove Canyon. This exceptional residence offers privacy, sweeping views, and over 3,200 square feet of thoughtfully designed living space with premium upgrades throughout. Step through grand double doors into a soaring two-story foyer that opens to elegant formal living and dining rooms filled with natural light. The remodeled kitchen is a chef’s dream, featuring high-end Jenn-Air, Miele and Thermador appliances, and a large center island with breakfast nook. The kitchen flows seamlessly into the spacious family room with a cozy fireplace, and built-in wet bar—ideal for entertaining or everyday living. This desirable floor plan includes one bedroom and a full bathroom on the main level, perfect for guests, multi-generational living, or a home office. Upstairs, the expansive primary suite boasts a large walk-in closet and breathtaking views from the private balcony. Off the primary bedroom is a full retreat with its own fireplace—your very own sanctuary for rest and relaxation. The newly remodeled primary bathroom features a custom walk-in shower, freestanding soaking tub, dual vanities, and Taj Mahal quartzite counters. All bathrooms upstairs have been tastefully remodeled and include the same luxurious Taj Mahal quartzite finishes and new cabinetry. Two additional upstairs bedrooms share a Jack-and-Jill bathroom, while a third has its own private bath. The beautifully landscaped backyard offers a built-in BBQ, shaded patio, mature plantings, and spectacular views—perfect for relaxing or entertaining. Additional highlights include a 3-car garage, large laundry room with extra storage, custom window shutters, and designer finishes throughout. Residents of Dove Canyon enjoy access to a Jack Nicklaus Signature golf course (with optional club membership), tennis courts, resort-style pool and spa, hiking trails, parks, and top-rated Capistrano Unified schools. With luxury upgrades, high-end appliances, and an ideal end-of-cul-de-sac location, 49 Wakonda offers the very best of Southern California living.

49 Wakonda, Rancho Santa Margarita

$1,500,000
5 Beds 3 Baths OC25145053 MLS Closed Status
Welcome to Las Flores, one of the most sought after communities in South Orange County where you can walk to all three BLUE RIBBON SCHOOLS. Low tax rate, Low HOA dues with tons of community amenities and no mello roos. If you have been looking for the perfect home then this is the home you have been waiting for...and here it is. Tax records reflect 5 bedrooms with defined space as 4 full bedrooms/one down with bath/shower down and a huge office (5th bedroom if needed) upstairs + smaller built in office space. The primary bedroom is spacious with a large deck perfect for watching the sunset or all the fire works on July 4th. This is an unobstructed panoramic view lot. A premium was placed on this lot by the builder. You will be impressed with the beautifully remodeled kitchen with oversized island and lots of counter space. Custom oversized cabinets with roll out shelves. This amazing kitchen is open to the family room with cozy fireplace. Off the kitchen is the slider to the entertainer's dream backyard with amazing views, built in BBQ. Get ready for some grillin' and chillin and enjoy the spa or fire pit for some fireside chats. There is also a mini office or homework/bill paying space upsatairs as well with built in desk. The defined space by this builder is amazing and no space has been wasted and even thought the sf is about 2500 sf it feels more like a 3,000 sf home. There is also a formal living room and formal dining room for those special holiday dinners. You will also appreciate the three car garage that are separated with two garages on one side and one single garage on the other. Las Flores has events and activities for all ages year round. A junior olympic size pool that rivals any 5 star resort hotel with canyon views. Also there is PICKLEBALL which is in high demand, tennis, water park, hiking trails and two to lots and a kids water feature. 2.5 miles to the 5 fwy and two lights to the 241 toll road. Come live the Las Flores lifestyle. You'll be glad you did.

29 Spring View Way, Rancho Santa Margarita

$1,776,560
5 Beds 3 Baths OC25132264 MLS Closed Status
Discover this exceptional Dove Canyon residence, ideally situated on a private end-of-Cul-de-Sac, Generously Sized Lot with Owned Solar plus stunning views. The resort-style backyard is an entertainer's dream, featuring a custom outdoor fireplace, built-in BBQ with an oversized bar, PebbleTec salt water pool and spa, sports court, and extensive hardscaping. Step inside to a welcoming living room featuring a fireplace. Adjacent to the living room you will find a dining room and a custom dry bar. The kitchen boasts newer stainless steel appliances, newer cabinets, granite countertops, a breakfast nook, and ample cabinet space. An oversized family room seamlessly connects to the outdoor entertainment areas. The downstairs is complete with a bedroom with a full bathroom adjacent, a laundry room, and a three car garage. Upstairs you will find a spacious bonus room and four bedrooms with custom closet organizers. The primary bedroom includes custom built-in closets and spectacular sunset views. The primary bathroom includes a tub, separate walk-in shower, and dual-sinks. Enjoy the unique feature of having an end-of-cul-de-sac lot with endless potential. This home also features owned solar, providing energy efficiency and cost savings. Located within a prestigious 24-hour guard-gated community, and as a resident of Dove Canyon, you’ll enjoy No Mello Roos, access to a Jr. Olympic pool, tennis courts, pickleball court, sport court, playground, and scenic trails with access to hiking, biking and horse trails. You will also have the option to join Dove Canyon Golf Club, a Jack Nicklaus Signature design with dining, wine room, gym and more.

7 Mariposa, Rancho Santa Margarita

$1,850,000
5 Beds 4 Baths OC25127955 MLS Closed Status
Experience luxury living in a tastefully renovated view home featuring 5 bedrooms, 3.5 baths & 3,316 square feet of living space. The home's elevated position showcases hillside, tree and lake views within the coveted gated community of Dove Canyon. These sights may be enjoyed from the kitchen, informal dining area, family room, formal dining area, primary bedroom retreat as well as the backyard's private outdoor living area, pool and spa. Upon arrival you'll notice a spacious driveway, low maintenance landscaping and a 3 car garage. Enter through the front double doors to the living room's two story ceiling and a preview of the hill & tree views seen through the dining area. The remodeled chef’s kitchen includes quartz countertops, designer backsplash, a dual basin under-mount sink, a pot filler over the range, stainless steel appliances, a breakfast bar that seats 4 and an additional eating area that comfortably seats 8. Appliances include a 6 burner Thermador gas range top with griddle, Bosch dishwasher as well as a KitchenAid double oven and refrigerator. The spacious open concept between the kitchen and family room, with its cozy fireplace, provide an ideal space for relaxing with your loved ones and friends while the clear lines of sight help keep tabs on the party outside. Thoughtfully planned with easy transitions between indoor and outdoor entertaining, the outdoor living area has been designed for all seasons: an Alumawood cover with recessed lighting, outdoor fans as well as a built-in BBQ, wine fridge, storage and a counter that comfortably seats 4 are all located steps from the open concept kitchen and family room area. The backyard is finished off with a thoughtfully designed saltwater PebbleTec pool/spa and turf area accented with drought tolerant landscape. The downstairs is finished by a bedroom with an ensuite remodeled bath, laundry area and powder room for your guests. There are no steps from the direct access garage to the laundry area, bedroom, half bath, kitchen, family room, formal dining room and backyard. This home also has room to install an elevator should one have need. Upstairs a spacious primary bedroom awaits featuring a large retreat with fireplace, a remodeled ensuite with a step in shower, separate tub, dual vanity, quartz counter tops and more views of the lake and hills. Built-in storage and three additional bedrooms complete the upstairs. Homes overlooking the lake rarely are available for sale, don't miss this one!

57 Hillrise, Rancho Santa Margarita

$2,300,000
5 Beds 4 Baths IG25123256 MLS Closed Status
Stunning Panoramic View Home in Coveted Las Flores Community of Rancho Santa Margarita, California~ Welcome to your new home in the heart of Rancho Santa Margarita in a sought-after community~ This beautifully appointed five bedroom three and a half bathroom residence offers the perfect blend of luxury, comfort and functionally. Step inside to a light-filled open floor plan featuring soaring ceilings, rich architectural details, and high-end finishes throughout such gorgeous Brazilian wood floors, custom wainscoting and extensive wood work in the main living area~ . From the moment you enter through the custom beveled glass front door, you’ll appreciate the thoughtful design touches—exquisite woodwork, crown molding in every room, coffered ceilings in the kitchen and family room, and beautifully refinished cabinetry that brings warmth and character to your dream home~. The expansive chef’s kitchen is both stylish and functional, with premium appliances, sleek new Dekton material countertops, a generous center island, and a Thermador 48-inch professional range as well as Thermador tower freezer and refrigerator~ Upstairs, the spacious loft provides flexibility for a media room, office, or play space~ Retreat to the luxurious primary suite with fireplace and your own stunning views from the balcony, and a spa-like fully remodeled primary bathroom and generous walk-in closet plus three more additional bedrooms~ What better way to end your day than enjoying a cool beverage on the patio while you watch the amazing sunset~ With top rated schools within walking distance, plus access to the community pools, parks, hiking trails and much more - this home truly has it all!

11 Chaparral Court, Rancho Santa Margarita

$1,550,000
5 Beds 3 Baths OC25118869 MLS Closed Status
Situated on an elevated interior cul-de-sac, in the highly sought after community of Cantobrio II where homes rarely come up for sale, is this absolutely breathtaking fully updated view residence that features a downstairs bedroom and full bath and a wrap around view yard. A must-see opportunity that certainly checks a lot of boxes. Starting with great curb appeal, including a large lawn and mature planting beds, enter to the light and bright formal living and dining rooms. With an abundance of windows, the interior spaces are bathed in natural light making the home warm and welcoming. With view windows out to the yard, the dining room adjoins the completely renovated chef’s kitchen which is oversized and features a large eat-in area as well as a butler’s pantry wall of cabinets and counter space. With all new everything, including quartz counters that continue around to the breakfast bar peninsula then all the way to the floor, recessed lighting, stainless steel appliances including a chef-grade range, undermount microwave, statement piece vent hood and all of this opens to the spacious family room. With a focal point fireplace, the family room opens out to the entertainer’s deck creating enviable indoor/outdoor living. The lower-level bed and bath, perfect for guests, and an inside laundry room with garage access completes the lower level. Upstairs are 4 additional bedrooms, and these begin with a stunning primary suite which has great light from large view windows and a completely renovated spa-like ensuite that features a soaking tub, step in shower, dual sink vanity, a walk-in closet and a privacy water closet door. The 3 guest bedrooms all have great light and space and an updated dual vanity guest bath completes the home. Stepping onto the patio you’re struck by the panoramic Saddleback Mtn and city lights views. With a large brick lined patio, and a wraparound grassy yard, this is the perfect spot to enjoy a sunset soiree, have a great BBQ party or play in security and privacy. A 3-car attached garage and a 3 car driveway complete the residence. Enjoy everything living in Rancho Santa Margarita has to offer! Great schools, fantastic shopping, dining and entertainment and minutes to great commuting options. Welcome Home.

23 Santa Isabel, Rancho Santa Margarita

$1,712,500
5 Beds 5 Baths OC25104909 MLS Closed Status
Experience the allure of golf course living in this inviting Dove Canyon home. Perfectly positioned on the green of the 5th and 6th hole of the prestigious Jack Nicklaus-designed course, this residence offers a picturesque backdrop to your daily life. This five bedroom, four and a half bath, golf course view home features a bonus room currently set up as an office and can easily be converted into a sixth bedroom. 11 Golf Ridge sits comfortably across an estimated 6,120 square foot lot with an estimated 3,376 square feet of livable space. The heart of this home is its updated kitchen, featuring granite countertops, solid cherry cabinetry, a built-in dry bar with glass doors, a spacious walk-in pantry, a built-in breakfast bar, and an upgraded six burner gas stovetop. This upgraded kitchen features 27-inch dual ovens, warmer, 48” built in refrigerator, built in microwave and a 45-bottle wine cooler neatly tucked beneath the granite-topped island. The living room also features a lovely brick fireplace with a granite mantle. An incredibly unique dual-sided solid cherry bookcase seamlessly connects the living room and the downstairs on-suite prioritizing character and utility. Head upstairs and discover the upstairs bedroom quarters, all featuring laminate flooring. The primary suite highlights a marble fireplace and a private balcony offering sweeping views of the 5th and 6th holes. The primary bathroom provides a spa-like experience with a soaking tub, a glass walk-in shower, dual vanities and sinks, and a dual-door walk-in closet with exceptional storage space. Three additional bedrooms and one bonus room complete the upstairs, with one bedroom featuring a private bathroom and a shower-in-tub, while other rooms have a shared bathroom. The backyard is perfect for entertaining, featuring a 5-hole private putting green and an access gate directly to the golf course, with ample space for outdoor seating to enjoy the serene golf course vistas. A significant convenience is the spacious three-car driveway, a rare feature on this street. This property also features two separate HVAC systems for year-round climate control. Residents of Dove Canyon enjoy a wealth of HOA amenities, including tennis and pickleball courts, a refreshing pool and jacuzzi, a clubhouse for gatherings, scenic horse trails, dedicated parks, and playgrounds, all within a secure, gated community with 24/7 guard service and low HOA dues.

11 Golf Ridge, Rancho Santa Margarita

$1,390,000
5 Beds 3 Baths SB25110227 MLS Closed Status
Welcome to this beautifully updated and move-in ready home nestled in the highly desirable community of Rancho Santa Margarita, just minutes from award-winning Melinda Heights Elementary, Rancho Santa Margarita Intermediate, and Trabuco Hills High School. This spacious 2,711 sq ft home offers 4 bedrooms plus a versatile bonus room that can easily serve as a 5th bedroom, home office, or playroom. With 3 full bathrooms, including a recently remodeled downstairs bath with stall shower, there's room and flexibility for the whole family. The heart of the home is the fully renovated kitchen, featuring sleek stainless-steel appliances, custom cabinetry, and updated countertops—perfect for both everyday meals and entertaining. The adjacent living and dining areas create a seamless flow for gatherings. Upstairs, retreat to the oversized primary suite with dual closets (including a large walk-in), and a spa-like ensuite bathroom complete with a soaking tub, beautifully tiled walk-in shower, and private water closet. Step outside to your own backyard oasis with a covered patio, built-in BBQ and bar, and plenty of space for pets, play, and relaxing weekends. The landscaped front yard adds to the home’s inviting curb appeal. Additional features include: recently remodeled bathrooms, newer HVAC system, energy-efficient dual-pane windows, recessed lighting, fresh interior paint dedicated laundry area, enjoy all the top-tier amenities Rancho Santa Margarita has to offer: golf course, amphitheater, hiking and biking trails, sports courts, and more! Don’t miss your chance to own this turn-key gem in one of Orange County’s most sought-after neighborhoods.

27 Calle Gazapo, Rancho Santa Margarita

$1,325,000
5 Beds 3 Baths OC25105092 MLS Closed Status
We are accepting back-up offers! ***Beautiful park and views*** Welcome to your dream home in an unbeatable location—right across the street from stunning Emerald Ridge Park, where rolling hills and Saddleback Mountain provide a breathtaking natural backdrop! This 5-bedroom, 3-bathroom home spans 2,287 square feet and boasts a phenomenally efficient floor plan that maximizes every inch of space. You'll love the convenience of a downstairs bedroom and full bathroom, perfect for guests or multigenerational living. Upstairs, you’ll find four spacious bedrooms—including one that’s practically the size of two—offering flexibility for a sixth bedroom, office, or bonus space. The luxurious primary suite features a large bedroom and a beautifully appointed private bath, and is complemented by a second full bathroom upstairs to serve the additional bedrooms. The remodeled kitchen is a showstopper, with crisp white cabinetry, sleek stainless steel appliances, elegant white quartz countertops, charming wainscoting, and classic crown molding. Curb appeal abounds with custom pavers gracing the driveway and welcoming front porch, while high-quality artificial turf ensures low-maintenance landscaping. Inside, you’ll find newer engineered wood plank flooring, a custom front door, custom built-ins for added character, a new AC and an upstairs Solatube window that bathes the home in natural light. The garage is equally impressive, complete with epoxy floors and built-in cabinetry for superb organization. This home truly has it all—style, space, and a location that’s second to none! This home comes with all the amenities Rancho Santa Margarita's Samlarc offers which include 4 Jr. olympic size pools, Santa Margarita Beach Club, pickleball, tennis, basketball and volleyball courts, soccer, baseball & softball fields, a splash pad, and a dog park. This home is truly special, in a truly special location.

2 Anglesite, Rancho Santa Margarita

$1,740,000
5 Beds 4 Baths OC25087555 MLS Closed Status
Experience Turnkey Luxury Living! Discover this exquisite turnkey residence nestled within the prestigious gated community of Dove Canyon. This home boasts 5 Bedrooms plus a versatile Loft/Bonus Room and 3.5 Bathrooms, offering an exceptional lifestyle. Upon entry you are greeted by soaring ceilings and an abundance of natural light. The living room is equipped with a fireplace perfect for entertaining. Enjoy a formal dining room with custom cabinetry. The remodeled kitchen is a chef’s dream featuring quartz countertops, stainless appliances—including a six-burner cooktop and French-door refrigerator—an expansive island, self-closing cabinetry, and a custom backsplash. The kitchen opens to the family room, featuring built-in shelving framing a fireplace. Convenience meets comfort with a main-level bedroom complete with a full ensuite bathroom, ideal for guests or multi-generational living. The downstairs also includes a practical laundry room and a spacious three-car garage. Upstairs, find a versatile loft/bonus room, a spacious fifth bedroom with a vaulted ceiling, and a serene primary suite with a sitting area, walk-in closet, and a luxurious primary bathroom with dual vanities, soaking tub, and separate shower. Extensive upgrades include engineered hardwood floors, wood-look laminate, plantation shutters, and newer AC units. The backyard is a true paradise featuring two covered patios, a BBQ station, and a custom fountain for ultimate outdoor enjoyment. A rare opportunity in Sterling Heights! The home has a spacious attic with over 300 sqft (est.) of convenient storage. Located within a prestigious 24-hour guard-gated community, and as a resident of Dove Canyon, you’ll enjoy access to a Jr. Olympic pool, tennis courts, pickleball court, sport court, playground, and scenic trails with access to hiking, biking and horse trails. You will also have the option to join Dove Canyon Golf Club, a Jack Nicklaus Signature design with dining, wine room, gym and more.

36 Glen Echo, Rancho Santa Margarita

$1,580,000
5 Beds 4 Baths OC25085308 MLS Closed Status
Calling all visionaries, flippers, and weekend warriors! This is the project you’ve been waiting for! Just waiting to be reimagined. Yes, it needs work. Yes, it needs vision. But it has an ideal layout and located in Dove Canyon! This home offers the perfect canvas for customization and sweat equity. Very spacious 5-bedroom, 4-bath home in the prestigious guard-gated community of Dove Canyon bursting with potential and just waiting for your personal touch. Set on a scenic street with a gorgeous drive-in, this property features a beautifully landscaped front and backyard, a 3-car garage with extra storage, and a layout that’s as functional as it is full of future possibilities. The grand entry opens into an elegant formal living and dining room, where large windows flood the space with natural light. Generously sized kitchen includes a center island, gas cooktop, double ovens, a breakfast nook, hardwood floors, and plenty of cabinets - just imagine what a fresh update could do! The adjacent family room offers built-ins, a ceiling fan, and a cozy fireplace. Downstairs, a full bathroom and a fifth bedroom or office with French doors leading to the front porch make for a flexible floor plan. Upstairs includes a Jack-and-Jill setup with dual sinks, plantation shutters throughout, and a dreamy primary suite featuring a private balcony with views of the golf course. This home is surrounded by top-rated schools, hiking and biking trails, regional parks, and Rancho Santa Margarita Lake. Dove Canyon amenities include a junior Olympic-sized pool, tennis and pickleball courts, basketball, and one of Orange County’s premier golf courses. This is more than a home, it’s a blank canvas in a dream community.

33 Bell Canyon Drive, Rancho Santa Margarita

$1,800,000
5 Beds 3 Baths OC25079297 MLS Closed Status
Welcome to a Home here every day feels like a Vacation! Perfectly perched above it all in the sought-after community of Robinson Ranch. Located on a private, single-loaded street, this exceptional 5-Bedroom 3-Bath + huge Bonus Room residence offers sweeping, unobstructed views of rolling hills, city lights, and sunsets that feel like your own nightly masterpiece. A rare find in this price band. Elegant finishes include stone flooring, custom molding, remodeled downstairs bath, custom stair banister, newer Triple-Pane windows and sliding glass doors, 3 fireplaces and Plantation shutters throughout. Modern upgrades: 36 owned solar panels, whole-house water filtration, Nest thermostats, security cameras, newer upstairs carpet (2021), and built-ins in every room. Local experts quote it as “unmatched value” in the area after the price adjustment. The backyard is a true sanctuary with a shimmering saltwater pool, spa, elegant water features, and custom lighting, perfect for sunset swims. Inside, over 3,500 sq ft of thoughtfully designed living unfolds. The bright, remodeled kitchen features white shaker soft close cabinetry with pull outs, quartz counters, farmhouse sink, classic subway tile backsplash, Samsung smart appliances all framed by stunning views. The adjoining family room, with wainscoting, built-ins, abundant natural light and sit-down views that go on for miles. Five spacious bedrooms with built-ins include a main-floor suite ideal for guests or multigenerational living, plus three full baths. Upstairs, a 400 sqft. bonus room with massive walk in closet has endless possibilities—media room, playroom, teen retreat, or sixth bedroom. The crown jewel is the primary suite, spanning the full width of the back of the home includes a sitting area, fireplace, huge dual walk-in closets, and a spa-inspired bath with soaking tub and separate shower. The finished 3-car garage features epoxy floors and built-in storage. What truly sets this home apart is its incredible value. Priced at just $540 per square foot, it is significantly below the Robinson Ranch average of $671/sqft offering more space, premium upgrades, Low HOA no Mello Roos and superior views at a lower cost. With a recent price improvement of $180,000, this is one of the best luxury values in South Orange County today. Surrounded by parks, award-winning schools, scenic hiking/biking trails, Dining and Tijeras Creek Golf Course nearby. Close to John Wayne Airport, Beaches and Theme Parks.

21495 Silvertree Lane, Rancho Santa Margarita

$1,725,000
5 Beds 3 Baths OC25082815 MLS Closed Status
Nestled in the highly desirable Melinda Heights neighborhood of Rancho Santa Margarita, this beautifully remodeled and thoughtfully upgraded 2,800 square foot home is a true gem. Situated on an oversized corner lot in a peaceful cul-de-sac, this residence offers the ultimate in comfort and convenience—just a short walk to award-winning Melinda Heights Elementary School and the popular Altisima Park and Pool. Expanded to enhance everyday living, the home boasts a spacious and luxurious layout, including a dramatically enlarged kitchen, family room, and primary suite. The chef’s kitchen features top-of-the-line stainless steel appliances, a professional-grade Thermador 6-burner gas range, dual ovens, a designer range hood, and an oversized center island—perfect for entertaining. The family room is impressively large, ideal for gatherings and cozy nights alike, while the formal living and dining rooms offer elegant spaces for hosting. A downstairs bedroom and ¾ bath add flexibility for guests or multi-generational living. Upstairs, the expansive primary suite is a private retreat with a spa-inspired bathroom that includes two walk-in closets, a jetted soaking tub, and an oversized shower with dual showerheads. Three additional upstairs bedrooms share a well-appointed Jack-and-Jill bathroom. Step outside to your own private paradise—an entertainer’s dream yard featuring a sparkling pool, a freestanding covered barbecue area for al fresco dining, and a tranquil koi pond surrounded by lush landscaping. This exceptional home combines luxury, functionality, and an unbeatable location—truly Southern California living at its best. This dream home comes with all the perks of living in the SAMLARC community which include 4 Jr. Olympic sized pools, pickleball, tennis, basketball, and volleyball courts, soccer, baseball and softball fields, and the Santa Margarita beach club, which is fabuous. Don't miss this opportunity!!

29 arcilla, Rancho Santa Margarita

$1,550,000
5 Beds 3 Baths OC25067868 MLS Closed Status
HUGE $365,000 PRICE REDUCTION – NOW $1,575,000 ($461/SQFT)! BELOW MARKET VALUE in Robinson Ranch! Priced to sell! Interest rates are coming down!! Time to jump in. Your new family home is in the prestigious Trabuco Highlands at Robinson Ranch. Set on a quiet cul-de-sac in the #1 Safest City in the U.S. for its size, this 5-bedroom, 3-bathroom home offers 3,417 sq ft of living space with downstairs bedroom and an unbeatable new price. Inside, you’ll find a spacious open layout with soaring ceilings, tons of natural light, and a brand-new kitchen featuring quartz countertops, Café stainless steel appliances. The kitchen flows seamlessly into the family room, formal dining, and living rooms. • Huge master suite with walk-in closet, soaking tub & walk-in shower • Downstairs bedroom & bath – ideal for guests, in-laws, or office • Large bonus room with closet flexible as a 5th bedroom, teen lounge, theater, or even split into a 6th bedroom • Fresh designer paint & new carpet throughout • Private backyard with spa, mature landscaping & room for a pool and outdoor kitchen Community perks: Top-rated schools, hiking & biking trails, sports courts, gated pool & spa, nearby shopping, quick access to beaches and airports. Low HOA & No Mello Roos! Priced far below similar homes only $461 per square foot. A chance to own one of the best values in Robinson Ranch! This home is move-in ready and priced to sell!

21251 Hillgate Circle, Rancho Santa Margarita

$1,960,000
5 Beds 4 Baths OC25065676 MLS Closed Status
Located in the exclusive guard-gated community of Dove Canyon, this exquisite corner-lot home offers over 3,400 sq. ft. of refined living space, featuring 5 bedrooms, 3.5 baths, and a spacious upstairs bonus room/loft. A highly desirable main-level bedroom with an en-suite bath provides the perfect space for guests, a home office, or multigenerational living. From the moment you arrive, this home impresses with exceptional curb appeal AND a striking glass-paneled front door welcomes you into a stylishly upgraded interior, complete with sunset views of the trails in the front. The open-concept gourmet kitchen, complete with stainless steel appliances, a large island with plenty of seating around it, and a kitchen nook, overlooks the serene backyard and flows seamlessly into the spacious family room and formal dining area, making it an entertainer’s dream. Step outside to a peaceful, pool-sized backyard featuring a built-in covered gazebo complete with lighting and a fan, and a unique putting green, perfect for both relaxation and recreation. Enjoy added privacy with just one adjacent neighbor and direct access from the front to picturesque hiking and mountain biking trails. The formal living room offers breathtaking sunset views, enhancing the home’s distinctive charm. Residents of Dove Canyon enjoy top-tier amenities, including scenic trails, parks, and access to award-winning schools in the highly acclaimed Capistrano Unified School District, including Tesoro High School. Don’t miss this rare opportunity to experience luxury living in one of South Orange County’s most sought-after communities!

2 Sycamore Canyon Drive, Rancho Santa Margarita

$1,450,000
5 Beds 3 Baths OC25063542 MLS Closed Status
Welcome to your dream home in the beautiful community of Melinda Heights in Rancho Santa Margarita situated on a cul-de-sac street. This gorgeous, highly upgraded residence built in 1995 boasts 5 spacious upstairs bedrooms and 2.5 bathrooms along with a large upstairs loft along with 2,193sf of living space situated on a 5,100sf lot. As you step inside through the double doors, you are welcomed to the formal living room and dining room area showcasing with stunning vinyl floors and upgraded baseboards throughout downstairs. Just off the dining space is a family room open to a fully remodeled gourmet kitchen featuring custom white shaker wood cabinets with soft closed hinges, quartz countertops, stainless-steel appliances, custom backsplash, and more. Upstairs features a large open loft off the stairs along with all 5 bedrooms and 2 full bathrooms including the primary suite with high ceilings. The primary bathroom has also been fully remodeled throughout with new tiles, vanity, and lighting and includes a walk-in closet. Other upgrades include newer dual pane windows, recessed lighting, upgraded carpet upstairs, ceiling fans, full Pex Re-pipe, fresh exterior contemporary paint, custom bathroom lighting, and more. Outside entertainers will delight in the expansive backyard retreat, complete with a built-in BBQ and an above ground spa. The direct access 3-car garage features built-in cabinets. Located within a short walk to the award-winning Melinda Heights Elementary School and close proximity to Altisima Park, and O’Neill Wilderness Park, as well as easy access to shopping, entertainment, and the 241 toll road. The HOA offers access to amenities such as 4 pools/spas, tennis and pickleball courts, several parks, playgrounds, and more. Access to Rancho Santa Margarita's master-planned community amenities include the beach club, Rancho Santa Margarita Lake, clubhouses, tennis courts, water park, trails, and much more. No Mello Roos with a property tax rate of approximately 1.03%. A great place to call home!

23 Ceramica, Rancho Santa Margarita

$1,900,000
5 Beds 5 Baths OC25058356 MLS Closed Status
Welcome to 32 Saratoga, a stunning residence nestled in the prestigious gated community of Dove Canyon. This beautifully updated home offers an elegant blend of modern luxury and timeless design, set against a breathtaking natural backdrop. Boasting five spacious bedrooms and four bathrooms, this expansive 3,600 sq. ft. home sits on a generous 9000 sq. ft. lot, providing ample space for both relaxation and entertainment. The open-concept floor plan features high ceilings, custom finishes, and abundant natural light throughout. At the heart of the home is a gourmet kitchen, fully equipped with quartz countertops, custom cabinetry, and top-of-the-line appliances, including a Wolf cooktop, Thermador double oven, Sub-Zero refrigerator, and Bosch dishwasher. The adjacent family room, complete with custom built-ins and a cozy fireplace, is perfect for gathering with loved ones. Retreat to the luxurious primary suite, where you’ll find a spa-inspired bathroom with etched glass windows, dual vanities, a soaking tub, and a spacious walk-in closet. Upstairs, a versatile loft area provides the perfect space for a home office or playroom. Step outside to your private backyard oasis, featuring a spa and pool with a tranquil waterfall, surrounded by lush landscaping and peaceful canyon views. With no rear neighbors, enjoy ultimate privacy and serenity. Living in Dove Canyon means access to exclusive amenities, including a Jack Nicklaus Signature golf course, tennis courts, a Jr. Olympic-sized swimming pool, scenic hiking trails, and 24-hour security. Conveniently located near award-winning schools, shopping, dining, and outdoor recreation, this home offers the best of Southern California living. Don’t miss this rare opportunity to own a truly exceptional home in one of Orange County’s most sought-after communities!

32 Saratoga, Rancho Santa Margarita

$1,935,000
5 Beds 4 Baths OC25041678 MLS Closed Status
Welcome to 40 Glen Echo, a home with luxurious upgrades, solar power, and a whole-house water filtration system. Nestled in the prestigious guard-gated community of Dove Canyon in South Orange County, this beautifully upgraded home offers over 3,600 sq. ft. of elegant living space, featuring 5 bedrooms plus a bonus room and 3.5 bathrooms. A main-floor bedroom with an en-suite bath provides comfort and convenience, ideal for guests or multi-generational living. The gourmet kitchen is a chef’s dream, boasting a built-in refrigerator, top-of-the-line Thermador cooktop, custom range hood, wine refrigerator, and premium finishes. The open-concept family room serves as the heart of the home, centered around a cozy fireplace and enhanced with built-in cabinetry for stylish storage. Large windows in both spaces offer stunning views of the lush backyard, seamlessly blending indoor and outdoor living. Step into your private backyard retreat, complete with multiple seating areas—perfect for enjoying morning coffee or unwinding in the evening. Upstairs, the primary suite is a luxurious escape, featuring an exquisitely upgraded en-suite bathroom with the finest materials, creating a spa-like sanctuary. 3 additional bedrooms and a spacious bonus room complete the upper level. Designed for modern convenience and sustainability, this home includes solar panels with backup battery, and whole-house water filtration system in the three-car garage, which also features sleek epoxy flooring and ample storage. Located within the award-winning Saddleback Valley Unified School District, this home is part of one of Orange County’s most sought-after communities. Dove Canyon offers resort-style amenities, including an Olympic-size swimming pool, six tennis courts, a sports court, a children's playground, and scenic hiking and biking trails. Additionally, the private Dove Canyon Golf Club offers access to a Jack Nicklaus-designed golf course (membership required). This home has been re-piped, and has a newer ACs and Furnace. This is an incredible opportunity to own a stunning, energy-efficient home in an unbeatable location. Schedule your private tour today

40 Glen Echo, Rancho Santa Margarita

$2,187,500
5 Beds 4 Baths OC25039597 MLS Closed Status
Experience Resort-Style Living in One of Dove Canyon's Newest Tracts. This 5-bedroom home complete with Bonus room and your own state-of-the-art home theater, blends luxury and uniqueness typically found in custom estates. The impressive curb appeal features a tranquil fountain, lush gardens, beautiful pavers, and custom hardscaping leading to the entry with two-story ceilings and handcrafted stunning staircase. The main floor includes a spacious bedroom with an attached bath along with a convenient guest bath. A highlight of this property is the expansive, private resort style yard backyard thoughtfully designed for entertaining. The sparkling pool and spa with multiple water features set the tone for relaxation and enjoyment. The outdoor living area includes a fireplace and a fully equipped kitchen with Lynx BBQ, refrigerator, bar seating, and raised bed garden. Whether hosting or unwinding, this backyard offers the perfect indoor-outdoor living experience. The luxurious primary suite with views of the hills serves as a private retreat with 10 ft ceilings, double walk-in closet plus a wardrobe closet and spa-like bath featuring dual vanities, walk-in shower, and large soaking tub. Upstairs, the primary suite is joined by 3 additional spacious bedrooms, a loft that is ideal for a home office, and a bonus room featuring a 110” screen, surround sound, reclining stadium seating, and custom lighting for a cinematic experience. The kitchen with a large center island, 48” Sub-Zero fridge, Wolfe double oven, Viking cooktop and vented hood is a chef's dream. The quartzite countertops enhanced by LED lighting beneath, illuminates creating a unique sophisticated ambiance. Some of the additional features include crown molding, shutters, water softener, new water heater, interior and exterior custom lighting, epoxy garage flooring, a walk-in pantry with built-in appliance counter, and a new pool/spa heater. As part of the exclusive 24-hour guard-gated community of Dove Canyon, residents enjoy scenic trails, a Jr. Olympic pool, spa, tennis and pickleball courts, a tot lot, sport courts, and optional golf and social memberships to the Dove Canyon Country Club, home to a Jack Nicklaus signature golf course and a full calendar of social events. Located in California’s safest city with highly rated CAPO schools, this home exemplifies luxurious living and impeccable attention to detail.

25 Sycamore Canyon Drive, Rancho Santa Margarita

$1,680,000
5 Beds 3 Baths OC25034821 MLS Closed Status
STUNNING EXECUTIVE HOME in the MELINDA HEIGHTS area of Rancho Santa Margarita IS NOW AVAILABLE! Welcome to this beautifully upgraded 5-bedroom, 3-bath home located in the prestigious Melinda Heights neighborhood. Situated on a quiet cul-de-sac, this expansive residence offers 2876 sq ft of refined living space on an 6720 sq ft lot, perfectly blending luxury, privacy, and breathtaking views. Upon entering, you'll notice the stunning custom doors that set the tone for the entire home. As you step inside, you’ll immediately notice the gorgeous upgrades that set this home apart. New luxury plank vinyl flooring flows seamlessly throughout, and freshly painted walls create a sophisticated yet inviting ambiance. Comfort is ensured year-round with dual AC systems, and new dual-pane windows. The spacious kitchen is truly a dream, boasting stunning granite countertops, top-of-the-line appliances, double ovens, and a large pantry! The open floor plan allows for a natural flow between living spaces, making it ideal for entertaining or relaxing with family. Step outside to your private backyard and be captivated by the expansive views that stretch across the serene landscape. Whether you're enjoying a quiet evening or hosting a gathering, the spacious yard provides the perfect setting for outdoor dining, gardening, or simply unwinding while taking in the scenery. This home also features 9-foot ceilings on both floors with vaulted ceilings in the living room, a spacious laundry room with a sink, and an attached 3-car garage. The beautifully landscaped front and backyards enhance the home’s exceptional curb appeal. Living in Melinda Heights means being part of a friendly community with access to top-rated schools, hiking and biking trails, parks, and an award-winning golf course. As a resident, you’ll enjoy membership to Santa Margarita’s outstanding amenities, including four Jr. Olympic-sized pools, tennis, pickleball, basketball, and volleyball courts, as well as the beloved Beach Club. This isn’t just a house—it’s a lifestyle. Don’t miss the opportunity to own this exceptional executive view home in Rancho Santa Margarita’s highly sought-after Melinda Heights community. Contact us today to schedule your private showing!

8 Via Taliana, Rancho Santa Margarita

$1,670,000
5 Beds 3 Baths OC25031960 MLS Closed Status
Welcome home to this 5 bedroom home in the beautiful community of Las Flores! This Spectacular 5 bedroom home has spared no expense!! QUIET LOCATION. The spacious entry with high ceilings provides a welcoming feeling. Oversize kitchen with upgraded appliances, island, and a wine cellar are some of the many upgrades. Custom flooring, shutters, remote control window shades, crown moulding and baseboards. The private, entertainer's backyard is ready for all of your parties. The backyard includes a BBQ island w/ a fridge, Jacuzzi, built in pizza oven, gazebo and a fire pit. The foyer leads you to the formal living room and dining room. The main floor bedroom has an adjoining bathroom with walk in shower and is perfect for in-laws or a nanny. Also on the main floor is an office which can be used as a 5th bedroom.The oversized chef's delight kitchen has a granite island & upgraded built in appliances, BOSCH double ovens, Thermador 5 burner cooktop, & beverage fridge. The kitchen flows nicely into the family room which leads to the backyard. The family room has built in cabinetry, fireplace, & surround sound wired. The sweeping wrought iron staircase leads you into the double door master suite which offers walk in closet, dual vanity areas, water closet/toilet. 3 bedrooms upstairs and a loft (can also be converted to a 6th bedroom.) with built in cabinets & work station. The pool table is included! The 2 car garage has epoxy painted flooring & built in storage cabinets, and overhead storage racks.. This home is located on a cul de sac. Hoa amenities include multiple parks, playgrounds, tennis court, sports courts & fields, year round association events, tot lot splash pad water play area, & walking trails, All of this located within award winning public and private schools. Surrounding communities have hiking and biking trails. Surrounding areas include Coto de Caza, Mission Viejo, Ladera Ranch & Laguna Niguel to name a few. Less than 10 miles to Laguna Beach and our California Coastline, Disneyland, golf courses, toll roads, colleges, hospitals and shopping. Don't miss out on this opportunity to call 32 Acanthus, RSM your new home!

32 Acanthus, Rancho Santa Margarita

$1,400,000
5 Beds 3 Baths OC25018863 MLS Closed Status
Stunning 5-Bedroom Home with Breathtaking Views in Rancho Santa Margarita! Welcome to this meticulously upgraded 5-bedroom, 3-bathroom gem nestled on a quiet, single-loaded street with sweeping views of O'Neil Regional Park and the majestic Saddleback Mountains. From the moment you step inside, you'll be captivated by the home's exceptional craftsmanship, luxury finishes, and unparalleled attention to detail. The spacious main level features a bedroom and full bathroom—perfect for guests or multi-generational living. The open-concept floor plan is ideal for both everyday living and entertaining, with gorgeous luxury vinyl flooring, plantation shutters, craftsman baseboards, and crown molding throughout. At the heart of the home, you'll find the entertainers kitchen of your dreams. The oversized island, complete with granite countertops, is perfect for prepping meals or gathering with loved ones. Stainless steel appliances, a farmhouse sink, a subway tile backsplash, quartz countertops, and a large walk-in pantry round out the kitchen’s features, making it as functional as it is beautiful. Upstairs, the generous bedrooms provide plenty of space for family and guests, while the upstairs laundry room offers ultimate convenience. The luxurious primary suite is a true retreat, boasting panoramic mountain views, a walk-in closet, and a completely remodeled bathroom with state-of-the-art finishes, including a Japanese soaking tub for ultimate relaxation. This turn-key home comes with an impressive list of upgrades, including a whole-house fan, recently upgraded HVAC system, new water filtration system, car charging station in the garage and a prepaid solar lease for energy efficiency and savings. Fresh white paint throughout adds a modern touch, creating a bright and inviting atmosphere. Step outside to the private backyard, where you can enjoy outdoor living in style with custom pavers and a shade structure. As a resident of the prestigious SAMLARC association, you'll enjoy exclusive access to the Santa Margarita Lake, four junior Olympic-sized swimming pools, tennis and sport courts, parks, and a beach club. This home is a rare find—don’t miss out on the opportunity to make it yours!

17 Ammolite, Rancho Santa Margarita

$1,650,000
5 Beds 3 Baths OC25009748 MLS Closed Status
Finally, the home you have been waiting for! Welcome to 21831 Caminito, a property in a class by itself! This magnificent 5 Bedroom 3 Bathroom Residence is set on an incredible Oversized Corner Lot allowing for Unparalleled Privacy. The striking curb appeal, 3 Car Garage and Drought Tolerant Landscaping does not go unnoticed as you grace the Custom Stone Walkway leading you to the Custom Iron Entry Front Doors. Upon entry the Luxury Upgrades and On-Trend Design are immediately distinguished with Natural Wood Flooring, Soaring Two-Story Cathedral Ceilings allowing for incredible Scale and abundance of Natural Light. Continue into the Chef’s Kitchen featuring GE Cafe Series Appliance Package, Tile Flooring, Custom Center Island, Recessed Lighting, and Stunning views of your Tropical Backyard Oasis. Adjacent to the Kitchen you will find the Inviting Family Room with a Breakfast Nook, Charming Fireplace and a Custom Built In Wine Fridge & Bar. The Downstairs Bedroom and Remodeled with Designer Fixtures Full Bath provides Incredible Flexibility and Functionality for all buyers. Continue outside and prepare to have your Breath Taken Away by the Masterfully Designed Resort Style Backyard featuring the Gorgeous Entertainers Dream Pool, Relaxing Jacuzzi, Built-In BBQ w/Bar Seating, Built-In Fireplace, Custom Lighting, Retractable Patio Awning, and Plenty of room for Entertaining and Storage. Follow the Elegant Staircase to the second floor where you will find the 3 Additional Bedrooms including the Primary Suite Retreat and a Spacious Office. Indulge in your At Home Sanctuary in the Spectacular Primary Retreat that is Bathed In Sunlight and Accented by Vaulted Ceilings and an Outdoor Deck, ideal for Sunset Views. Ease yourself into a New Wellness Routine in your Refreshing Spa-Like Primary Bathroom featuring an Opulent Restorative Tub, Walk-In Shower, Custom Dual Vanities, and Artisan Designer Tile...Additional features include SOLAR WITH 32 PANELS, Upgraded Dual Speed HVAC System, Water Softener Filtration System, Plantation Shutters, and Custom Interior Lighting Throughout. The attention to detail and incredible condition of this property can not be overlooked as homes like this are rarely on the market. Located in a Guard Gated Community within minutes to RSM Lake, shopping, parks, trails and amazing restaurants! This is a unique opportunity to own a special property! Come see this one in person!

21831 Caminito Drive, Rancho Santa Margarita

$1,925,000
5 Beds 3 Baths OC25007542 MLS Closed Status
Welcome to 3 Saratoga, a beautifully upgraded 5-bedroom (which includes one downstairs with a walk-in closet), 3-bathroom, 3 car garage home located in the 24 hrs. guard-gated community of Dove Canyon, within the award-winning Capistrano Unified School District in South Orange County. This meticulously maintained residence sits on a pool-sized lot and showcases a blend of modern convenience with timeless elegance. The home features an open floor plan with soaring high ceilings, creating a bright and airy ambiance throughout. Solid hardwood floors flow seamlessly through the main living areas, stairs, and all bedrooms. The gourmet kitchen is a chef's dream, equipped with Viking appliances, a Subzero refrigerator, Quartzite countertops, a stunning large Quartzite island with seating and soft-close drawers accented by Restoration Hardware chrome pendulum lights, a hidden coffee bar, and updated LED recessed lighting. The family room is highlighted by a floor-to-ceiling custom white fireplace with Carrera marble accents, a no-log glass rock gas insert, and built-in under-TV storage. Other features include wider baseboards, custom crown molding, plantation shutters, and Hunter Douglas blinds throughout. Secondary bathrooms include luxurious upgrades such as Carrera marble showers, seamless glass enclosures, custom cabinetry, and Kohler turbo-flush toilets. But there is more. For efficiency solar-assisted SMART HVAC system, newer garage doors, an oversized hot water heater, freshly painted outdoor surfaces, boxed eaves for fire prevention, a plumbed Weber natural gas grill, and an upgraded sprinkler system. With its modern conveniences, elegant design, and expansive yard ready for entertaining, this home offers the perfect blend of style and functionality in one of the area's most sought-after communities. Residents of Dove Canyon enjoy resort-style amenities, including an Olympic-sized pool, multiple tennis and pickleball courts, a kids' playground, a full-size basketball court, and access to hiking and mountain biking trails. The community is also home to the exclusive Dove Canyon Golf Club, where memberships are available, offering access to golf, dining, and social events.

3 Saratoga, Rancho Santa Margarita

$1,605,000
5 Beds 3 Baths OC25006138 MLS Closed Status
This meticulously maintained 5-bedroom residence includes a bonus room that is perfect for a home office, playroom, or gym. The charming brick entry porch offers a spot where you can relax and enjoy the view of the surrounding mountain range. Step inside to discover a beautifully renewed kitchen that’s perfect for cooking and entertaining, complete with a breakfast nook ideal for morning coffee. Enjoy meals in the formal dining room, or take the party outside to the gazebo. The gazebo is perfect for outdoor gatherings, providing a serene space to entertain friends or simply enjoy quiet evenings alfresco dining under the stars. Enjoy the elegant wood flooring in the formal dining and living rooms, creating a warm and inviting atmosphere that sets the stage for memorable gatherings. The downstairs bedroom and bath provide convenience for guests or family members. Unwind in your luxurious primary bedroom suite, which has been thoughtfully remodeled for your comfort. Natural light floods the space, and upgraded windows enhance the home's energy efficiency. With a newer roof and re-piped with durable PEX piping, this home offers peace of mind and modern conveniences. Take advantage of the whole house fan to keep the air fresh and cool throughout the home. The water softener adds an extra touch of comfort to your daily routine. This home combines comfort, style, and community living, making it the perfect place to call home. The community features award winning schools and is close to the Wilderness Park, O'Neil Regional Park, Tijeras’s Creek Golf Course & the Rancho Santa Margarita Lake. Homeowner's Association includes a gated pool & spa, tennis courts, parks with sport courts & BBQ's, tot lots. Plus, you'll love the nearby trails for outdoor hiking fun and adventures. Don’t miss out on this incredible opportunity! Schedule a showing today and experience all the wonderful features this property has to offer.

20812 PORTER RANCH Road, Rancho Santa Margarita

$1,600,000
5 Beds 3 Baths OC25000566 MLS Closed Status
Experience luxury living in this stunning Standard Pacific built home offering the perfect blend of comfort, and functionality featuring 5 bedrooms (or 4 plus a spacious entertainment room) and 3 baths. This home is a masterpiece of thoughtful design and quality craftsmanship. The home’s curb appeal is immediately evident with its wrought iron gated courtyard entry and stamped concrete driveway. A leaded glass and wood front door welcomes you to the first floor boasting rich travertine flooring throughout. The living room has soaring two-story ceiling and custom drapery, while the formal dining room features a striking chandelier and French doors that open to the rear yard. The family room has a stone-surround fireplace, custom wood mantle, and built-in entertainment center. The chef’s kitchen is a dream, offering an abundance of cabinetry with granite counters, SS appliances including a 3 door refrigerator and breakfast nook. The home’s main floor includes a guest bedroom and bath. The primary suite is a true sanctuary with a cathedral ceiling, crown molding, and an upgraded bathroom featuring travertine flooring, a luxurious shower, a soaking tub, and a large walk-in closet. Other features include crown molding and plantation shutters throughout, Brazilian hardwood flooring on the staircase and second floor, wrought iron staircase railings, two sets of French doors leading to a view balcony, tankless water heater, Culligan soft water system and an inside laundry room complete with cabinets, a utility sink and washer and dryer. The home’s owned 36-panel solar system is the ultimate upgrade, providing significant energy savings. The backyard features a built-in BBQ with granite counters, a stainless steel grill and a spool (spa/pool hybrid) with multiple massaging jets and a rock waterfall. As part of the HOA, you’ll enjoy access to five pools and the exclusive Beach Club. The location is unbeatable, with top-rated Arroyo Vista Elementary and Junior High Schools and large community park are within walking distance. For golf enthusiasts, Tijeras Creek Golf Course is just minutes away, and nature lovers will appreciate the proximity to O'Neal Park. Shopping, dining, sports clubs, and entertainment options are all conveniently located within a 5–10 minute drive. This rare gem in the sought-after Terramonte neighborhood combines luxurious upgrades, exceptional location, and unmatched community amenities, making it the perfect place to call home.

21 Sepulveda, Rancho Santa Margarita

$2,000,000
5 Beds 4 Baths OC24245765 MLS Closed Status
Gorgeous home in prestigious Dove Canyon! Located in a quiet neighborhood, with an especially private location that backs to Audubon Preserve and Cleveland National Forest. Along with 5 bedrooms and 3 1/2 baths, this elegant home boasts a beautiful chef's kitchen featuring custom made cabinets with soft close drawers, and pull out lazy susan corner cabinet. The gleaming quartz countertops, Wolf cooktop with custom vent, Thermador double oven, Subzero refrigerator, Sharp drawer microwave, Bosch dishwasher, and Culligan purified water under kitchen sink make for a luxurious cooking experience. The powder room, downstairs full bathroom and the primary bathroom have all been upgraded with Kohler sinks, Toto toilets and other upgrades. Custom cabinetry is also present in the family room (along with a large flat-screen TV) and primary bedroom. The dramatic wrought iron staircase leads you to a roomy loft with a work (or school) nook. The primary suite has Lutron switches, and includes a huge, bright and luxurious bathroom with elegant leaded etched glass windows, custom made by The Beveled Edge stained glass studio. Outside, you will enjoy a very large custom salt water spa (with waterfall) that has enough seating for a party! The spa equipment was replaced a few years ago. The landscaping is very nice, watered with sprinklers governed by Rachio timers, and includes 5 mature fruit trees - 2 orange, 2 apple and a peach! The exterior of the home was fully painted in 2021. All of this includes a spacious 3 car garage with epoxy floors and brand new, nearly silent garage door openers. There is also a tankless water heater and a mini-fridge! If all of the above weren't enough to entice, you will also enjoy the amazing amenities of living in the guarded, gated and patrolled community of Dove Canyon. In addition to the optional golf membership to the Jack Nicklaus Signature Golf Course, there is a pool with lap lanes, outdoor shower and copious lounging areas. Enjoy Sycamore Park, with playground equipment, basketball court, walking path and picnic tables. Dove Canyon also features tennis courts (with leagues and socials if desired), and miles of trails through the community and the beautiful canyons. The clubhouse has dining options as well as venue opportunities, with delicious food, elegant atmosphere and astounding views of the golf course and surrounding canyons. This beautiful home and community is waiting for you to make it your own! Check 3D tour in links!

34 Saratoga, Rancho Santa Margarita

$1,545,000
5 Beds 4 Baths 240028470SD MLS Closed Status
Welcome to your dream home in the Monterrey Estates gated community! This stunning move-in-ready residence features 5 spacious bedrooms and 4 full luxurious bathrooms making it great for families of all sizes. Located in a tranquil cul-de-sac just steps away from a beautiful local park, a pool with amenities, award-winning schools, and a variety of shopping options, this upgraded home features an open floor plan that creates a seamless flow between the refreshing luxurious living spaces. Just steps inside is high ceilings with an updated formal dining room along with a cozy living room. The heart of the home is the spacious kitchen, showcasing high-end appliances, sleek countertops, pantry, and ample cabinetry for all your culinary needs. Just off the kitchen is an updated living room adorned with a warm fireplace, decorative wood accents, and large entertainment space. The home has one bedroom downstairs with a full bathroom right outside it making it a perfect option for a guest room or study. Retreat to the luxurious master suite, complete with his and her sinks and closets for maximum convenience and organization. The home also boasts large bedrooms offering plenty of space for everyone. A fourth bedroom upstairs features its own private balcony and en suite bathroom, offering a perfect retreat for guests or older children. An inviting upstairs loft with a built-in study creates an ideal workspace or play area, along with the upstairs laundry room enhancing the home's versatility. Come and check it out!

6 Santa Arletta, Rancho Santa Margarita

$1,700,000
5 Beds 3 Baths PW24244283 MLS Closed Status
This striking home is freshly updated with new LVP and designer carpet, all new paint, new black lighting and hardware. It sits on a single loaded street with all the homes facing the view. With over 3,000 sqft and 5 bedrooms there is plenty of space for everyone. A dramatic entrance leads into the 2 story Living and dining rooms with lots of windows and French doors to a side patio. A partially open wall looks through the family room to the covered patio and view. A cosy gas fireplace is the focal point of the family room with a wet bar and 2 walls of windows. The white kitchen has a center island with granite counters, stainless & black appliances including double wall ovens, 4 burner gas cook top with griddle (can be 6 burner). Tons of light and windows in the large breakfast nook. The 5th bedroom is downstairs and is used as an office with an adjacent 3/4 bath. Downstairs laundry room and a large 3 car garage with tons of storage round out the first floor. The dramatic stairway leads to a split second floor offering privacy for an owner's suite. Vaulted ceilings, tons of glass looking to the view and a fireplace make this room memorable. The large attached bath has a new shower, double sinks, toilet room and a tub. There is a large walk-in closet with 2 doors. Three additional bedrooms with mirror closet doors and a separated bath with double sinks make this a great family friendly home. The back yard has open & covered patio, lawn and planter areas and looks over the rooftops to surrounding hills. Robinson Ranch has a large community park with pool & spa, bbq areas and many hiking trails. Set at the base of Saddleback mountain. Award winning schools. Toll roads are just a few minutes away. This property is move in ready for you to enjoy. Can you see your life here in this upscale neighborhood of good sized homes? Seller will consider seller financing with a reasonable down payment and credit. Submit.

21423 Birdhollow Drive, Rancho Santa Margarita

$2,197,000
5 Beds 4 Baths OC24231245 MLS Closed Status
Welcome to 33 Golf Ridge, an exquisite residence in the highly sought-after Dove Canyon community. This stunning 5-bedroom, 3.5-bathroom, plus loft home offers an open and airy floorplan, designed for both everyday living and entertaining. Breathtaking panoramic views of the championship Jack Nicklaus signature golf course and surrounding mountains create a serene backdrop, visible from nearly every room in the home. Step inside to discover a seamless flow between the spacious living areas, including a full bar with wine fridge upon entry. The gourmet kitchen, a chef's dream, boasts high-end Dacor and GE Monogram appliances, including a built-in steamer and food scale double oven. The home's interior features custom wrought iron accents and five fireplaces. The fifth bedroom currently acts as an office with a closet and a fireplace. Upstairs, the primary suite offers a private retreat with breathtaking views of the golf course, a luxurious en-suite bathroom, and a spacious closet. The loft provides additional flexible space, perfect for a media room or office. The main living spaces transition effortlessly to a private backyard oasis, complete with a TV, bar top, BBQ, and serene landscape, offering the perfect setting for entertaining. Additionally, the home is equipped with smart home technology, including Nest thermostats, a water softener system, and a security system with front and rear cameras. Nestled in the prestigious Dove Canyon community, this home provides access to the finest amenities, association pool & spa, lighted tennis and pickleball courts, scenic parks, and walking trails. This is more than just a home, it's a lifestyle. Whether you're an avid golfer, tennis enthusiast, or simply someone who appreciates the best of Orange County living, this property offers it all. Show and Sell! Don't miss your chance to own a piece of this exclusive community with its unrivaled views and luxury living.

33 Golf Ridge Drive, Rancho Santa Margarita

$1,635,000
5 Beds 3 Baths OC24219188 MLS Closed Status
Discover the epitome of refined living in this beautiful residence nestled behind the gates of Rancho Cielo. This home boasts a thoughtfully designed floor plan, highlighted by soaring two-story ceilings in the formal living and dining room, a main-level guest bedroom and full bathroom, and captivating views of Saddleback Mountain from both the backyard and the Primary Suite. The gourmet kitchen seamlessly overlooks to the expansive backyard, which features an in-ground spa, BBQ center, and lush landscaping with fruit trees. Enjoy an open-concept ambiance as the kitchen flows effortlessly into the inviting family room, while a nearby wet bar provides the perfect setting for showcasing fine spirits and crafting cocktails for guests. Gather around the fireplace on crisp fall and winter evenings, as mouthwatering meals are prepared in the kitchen. The main floor is completed by a convenient laundry room and a spacious three-car garage. Ascend to the upper level to find a grand Primary Suite bathed in natural light. The en-suite bathroom offers a dual-sink vanity, an in-ground soaking tub, a walk-in shower, and a walk-in closet with custom built-ins. Sip a cup of morning brew on the primary suite’s private cedar balcony overlooking the view of backyard, beautiful trees, and the Saddleback mountains. Three additional generously sized bedrooms are located down the hall, sharing a large bathroom with a dual-sink vanity and a shower/tub combination, ensuring comfort for all. The new carpet , LVP, and interior paint help make this amazing home move in ready. Enjoy all of the community amenities that include a large pool and spa, tennis and pickleball courts, volleyball and basketball courts, and playground and picnic areas. Stroll through nature’s wilderness via walking trails and hikes from the green area right across from the house! Just outside the gates of Rancho Cielo are award winning schools, shopping, restaurants, and all that Orange County has to offer.

31961 Camino Del Cielo, Rancho Santa Margarita

$1,835,000
5 Beds 3 Baths OC24204405 MLS Closed Status
$150K+ Price Benefit: A Showcase of Quality & Luxury Welcome to the prestigious 24-hour guard-gated community of Rancho Cielo! This stunning semi-custom dream home at 31951 Camino Del Cielo is a true testament to elegance and craftsmanship, offering unparalleled quality and meticulous attention to detail for those who appreciate luxury living. Located in the prestigious, guard-gated community of Rancho Cielo, this residence has been thoughtfully designed and expertly remodeled with high-end finishes throughout. Step into a world of sophistication with LED recessed lighting, premium surround sound in the family room and in the California room with smart control panels for ultimate convenience—lighting adjustments are just a touch away. The California Room, a seamless indoor/outdoor living space, is enhanced by high-end Western glass sliders and new artificial grass, making it ideal for entertaining large groups. Designed by John Shippy, Orange County's premier landscape designer, this resort-style estate features an expansive 850 square feet of additional space. The California Room is equipped with ceiling heaters, cove lighting, ceiling fans, built-in speakers, a custom 48" Lynx BBQ grill, and a stunning stone gas fireplace, creating a smooth transition between the indoors and outdoors. At the heart of the home is the chef’s kitchen, with top-of-the-line, high-performance appliances, including a six-burner Wolf range, Sub-Zero refrigerator, saltwater dishwasher, custom cabinetry, and stone backsplash—all reflecting exceptional attention to detail. The primary suite is a true retreat, upgraded with granite countertops, travertine flooring, and a custom-built hardwood closet organizer with cabinets and drawers. This home boasts five spacious bedrooms and three full baths, including a desirable main-floor bedroom with a built-in Murphy bed. Additional upgrades include new AC, new Heater, new flooring upstairs, new turf front and back, and fresh interior paint. Nestled near the Saddleback Mountains, Rancho Cielo offers a host of outdoor amenities, gated pool/spa, sports fields, and more. The community is ideally located near top-rated schools, shopping, beaches, and the airport. Convenient access to the 241-toll road and 5 freeway makes commuting a breeze. Don’t miss the exceptional opportunity to own this luxurious estate. Every inch of this home has been thoughtfully curated with premium finishes, showcasing pride of ownership and refined taste.

31951 Camino Del Cielo, Rancho Santa Margarita

$1,816,500
5 Beds 3 Baths OC24199801 MLS Closed Status
You have to see this beautiful POOL home with gorgeous VIEW! This meticulously-maintained home is located on a single-loaded cul-de-sac street in the highly sought-after community of Robinson Ranch and boasts spectacular views as far as the eye can see. Enjoy countless hours relaxing or entertaining in the backyard pool and spa, entertaining guests at the BBQ island, complete with BBQ, pizza oven, bar sink, and outdoor fridge, or sitting around the firepit or under the covered patio complete with roller shades, ceiling fan and two heaters, all while enjoying the views. The remodeled kitchen is a chef or baker’s dream with up to four ovens, smart refrigerator, wine fridge, walk in pantry and Butler’s pantry. From the moment you walk through the beautiful double door entry, you are greeted with high ceilings, natural light, beautiful staircase, and Red Oak wood flooring that flows throughout most of downstairs, with decorative tile in kitchen, downstairs bathroom, and laundry room. There is a main-floor bedroom and adjacent bath with step-in shower. The large primary bedroom features a balcony to spend time enjoying the views, and the ensuite bathroom features two separate vanities, step-in shower, soaking tub, and two walk-in closets. The 3-car garage includes a refrigerator, tool bench, Hi-Loft storage racks and wall-mounted storage rails with hooks. In addition, this home has two air conditioning units, tankless water heater, and high-efficiency pool/spa pumps as well as many more features. The community offers Junior Olympic-sized pool, spa, wading pool, tot lot, parks, sport court, sport field and is in close proximity to hiking and biking trails, regional parks, golf courses, Rancho Santa Margarita Lake, and award-winning schools.

32832 Larkgrove Circle, Rancho Santa Margarita

$1,800,000
5 Beds 3 Baths OC24198781 MLS Closed Status
Welcome home to curbside appeal & simply pure perfection. This gorgeous executive home is located in the highly desirable Las Flores Community. Beautifully remodeled with over $200,000++ in the finest upgrades. No expense was spared. This amazing home has what you have been looking for with 5 full bedrooms (one bedroom down) PLUS OFFICE. All the defined space you would need. Dramatic double door entry brings you into a formal living room with coffered ceiling & gorgeous chandelier. The formal dining room is ready to entertain in style & has soaring vaulted ceilings with walls of windows showcasing the lush landscaping in the backyard. Off the dining room is a new fabulous kitchen. Custom cabinets, Quartz counters, stainless appliances. The kitchen has a highly desirable oversized island & eat-in kitchen. Open to the family room the newly remodeled fireplace is impressive. The flooring downstairs looks like wood but is actually tile. Also down is a spacious bedroom & bath with shower, laundry room & access to the 3 car garage+EV240. Upstairs a large landing & access to 4 bedrooms + an office. The opulent primary bedroom has vaulted ceilings & is spacious enough to have a sitting area. Custom walk-in closet. New primary bathroom is spa-like. Take a luxurious bath in the stand alone Jacuzzi tub or custom walk-in shower. White oak laminate floors enhance the ensuite luxury you will find awaiting you. The secondary bathroom is also spa-like with dual sinks, tub & shower. Whole house fan & ceiling fans throughout. This home is pristine & has been lovingly maintained. You will appreciate newer AC, Furnace and HWH. Save thousands on your electric bill with Tesla Solar. YES the home has been re-piped. If you like to entertain you will love the park-like resort style backyard. Alumawood patio cover & party lights set the mood in the evening for friends & family. This almost 8,000 sf corner pool size lot wraps around with a huge lemon tree. You are strategically located only a short walk to the community resort style Jr Olympic size pool, pickleball, tennis, 2 parks, 2 tot lots & kid's waterpark. Walk to all 3 Blue Ribbon Schools: Las Flores Pre-school, Kindergarten, Elementary, Middle School & Tesoro High School. Close to the 5 fwy & 241 Toll Rd. All your favorite shops (Costco, Target, Lowes, Trader Joes, MV Mall) and great restaurants are within 5 to 10 minutes. Find out why Las Flores is Orange County's best kept secret. Hurry, don't miss out!

38 Meadowood, Rancho Santa Margarita

$1,375,000
5 Beds 3 Baths OC24198989 MLS Closed Status
This property is a must see!!! A rare opportunity to purchase in the inner loop of Las Flores community. This home has been remodeled both inside and out. Starting with the exterior as you walk up to the front double doors you cant help but to notice fresh exterior paint, new artificial turf, and a simple but very clean landscaping. As you enter the home you will notice the high ceilings with tons of windows, adding lots of natural light, covered with beautiful brand new custom shutters . This home features 5 Bedrooms, 2.5 Bath, one of the bedrooms is located on the first floor this could be a perfect office or guest room. The kitchen has an open concept perfect for entertaining, which is attached to the family room with a cozy fireplace. As you head through the large french double doors to the backyard, an entertainers dream. This yard has been completely remodeled with Belgard pavers, a 40' solid patio cover with built in led lights, ceiling fan, and a t.v. The backyard also includes a linear firepit, outdoor bbq island (with refrigerator), large spa, and tons of beautiful fruit producing trees: fig, lemon, and lime to name a few. Upstairs features serene master suite, spa-like master bath with dual sinks, soaking tub, and a must see walk-in closet with custom built-in’s. Three additional bedrooms to keep your family close, and a large secondary full bathroom. This bathroom just went through an extensive remodel! brand new dual vanity, with a custom large walk in shower. Additional upgrades included are: QuietCool whole house fan, new water softener, new Kohler one-piece toilets, Nest doorbell / thermostat, custom plantation shutters / roller shades throughout, can lights , new ceiling fans, electric car plug in, and SOLAR! Located in the much desired community of Las Flores on a quiet cul-de-sac, and is walking distance to resort style pool and spa, tennis courts, play ground with a splash pad for your kids to play, and your local schools (Las Flores +Tesoro) all walking distance on a private path. You don’t want to miss this opportunity to call this stunning house your home!

18 Wildemere, Rancho Santa Margarita

$1,535,000
5 Beds 3 Baths OC24194920 MLS Closed Status
The Quintessential EVERYTHING house situated on a corner lot and on a cul de sac with a PAID in FULL solar panels! 5 bedrooms on the 2nd floor. Perfect for families with small children or really crafty people who need rooms for hobbies. The Kitchen went through a remodel where a massive sit-up island for 6 was created adding extra storage, under cabinet lighting, an expansive work space and a trash/recycling center, farmhouse sink, etc. Also added was a Scotsman ice-maker and a 5 burner Wolf gas range, double ovens and gorgeous modern lighting. We can't forget the walk-in pantry or that this room is completely open to the large family room with new french doors with retractable screens and flanked by a white brick gas fireplace with new doors and rustic wood mantle and a TV bracket over. There is a formal living and dining room as well as a powder bath on this floor. Upstairs is a remarkable 5 BEDROOMS and 2 more baths both featuring dual sinks and separate water closets. The rooms are all fairly sized and create an old fashioned family space with a modern esthetic. The Primary bedroom suite is very large and features a walk-in closet, separate tub and shower and long useful counter. The whole house fan helps keep the house cool at night without using air conditioning. The Bel Flora community offers amenities such as pool and spa, BBQ's, playground, walking trails nearby. Don't forget about Rancho Santa Margarita lake which offers a beautiful, serene walking trail and space to reflect on your blessings. Also, public lake access to the Santa Margarita Lake and all of the amenities that brings as well as close proximity to toll roads, restaurants, shopping, etc. Don't miss this one folks!

28 Acanthus, Rancho Santa Margarita

$1,945,000
5 Beds 3 Baths OC24178107 MLS Closed Status
$100K+ Price Benefit: A SHOWCASE of QUALITY & LUXURY crafted with the finest materials & meticulous attention to detail for those who appreciate top-tier quality. The centerpiece is a chef’s dream kitchen, remodeled with premium, high-performance appliances. Featuring a six-burner Wolf range, Wolf wall oven, and a Sub-Zero refrigerator, Bosch dishwasher, custom cabinetry, hand-painted backsplash show attention to detail as the adjoining butler’s pantry, complete with wine fridge and glass-front cabinetry, is designed for seamless entertaining. EXCEPTIONAL FINISHES & CRAFTMANSHIP from the Venetian plaster finishes to high-end marble & cabinetry, this home is defined by its use of top-quality materials. LED recessed lighting throughout the home and premium surround sound in the family room and master suite create ambiance. Smart control panels add convenience, with lighting adjustments at the touch of a button. EXQUISIT UPGRADES start downstairs with a versatile office/guest bedroom features custom-built cabinetry & high-grade wood floor for style and function. Upgraded staircase, crafted with wrought-iron balusters, leads to the master suite & expansive ensuite bathroom featuring travertine dual vanities, deep soaking tub, walk-in shower, two large custom walk-in closets. The private balcony off the master offers tranquil mountain views. OUTDOOR ENTERTAINING begins at the entry courtyard, graced by a bubbling fountain, and continuing through to the expansive outdoor resort-style pool area which includes a waterfall, large spa, Baja shelf, and mood lighting. Entertain at the custom BBQ island with Lynx grill, travertine counter seating for 10, sink, and fridge. The patio, with travertine pavers, a natural stone fireplace, retractable awnings, and firepit, offers year-round gathering options. ENERGY EFFICIENCY With 21 fully owned solar panels, this home is as efficient as it is extravagant. The garage features epoxy flooring, upgraded cabinetry, and a Craftsman workbench, along with a paver driveway that enhances the property’s curb appeal. IDEAL LOCATION with COMMUNITY AMENITIES Set on a private cul-de-sac, this home is close to top-rated schools, shopping, beaches, and the airport. Nestled near Saddleback Mountains, the community offers trails, a gated pool and spa, parks with barbecues, sports fields, and more. Every inch of this estate has been thoughtfully curated with premium finishes, reflecting pride of ownership and refined taste.

32782 Rosemont Drive, Rancho Santa Margarita

$2,312,000
5 Beds 5 Baths OC24184289 MLS Closed Status
Discover unparalleled luxury in this meticulously renovated 5-bedroom, 5-bathroom estate nestled at the end of a single loaded cul-de-sac in the prestigious guard-gated community of Dove Canyon. Boasting panoramic golf course, mountain, and hillside views, this home offers a sophisticated blend of modern design and timeless elegance. Upon entry through the gated courtyard, the grand foyer welcomes you with soaring ceilings, rich hardwood flooring, and designer finishes throughout. The heart of the home is the stunning chef's kitchen featuring an oversized island, sleek quartz countertops, white shaker cabinets, and top-of-the-line stainless steel Thermador/GE appliances, including a wine refrigerator. The main level also includes a private guest bedroom with an en suite bathroom, a spacious laundry room with upgraded cabinetry, quartz countertops, and designer tile. Upstairs, three additional bedrooms and a large loft provide ample space for family and guests. The luxurious master suite is a sanctuary with a private balcony, a fully remodeled bathroom showcasing a standalone tub, a shower, and a custom walk-in closet with organizers. Outside, the professionally landscaped backyard is an entertainer's dream with a newly renovated pool, spa, and expansive hardscape patio areas offering breathtaking views of the golf course and Saddleback Mountain. Residents of Dove Canyon enjoy exclusive access to resort-style amenities including a Jr. Olympic size pool, 4 lighted tennis courts, a sport park, toddler park, and direct access to miles of hiking, biking, and horse trails in the Cleveland National Forest. For golf enthusiasts, the private Dove Canyon Golf Club features a Jack Nicklaus 18-hole signature golf course (membership details available upon inquiry). Experience the ultimate in Southern California living in this impeccably renovated Dove Canyon estate, where luxury meets natural beauty.

40 Barneburg, Rancho Santa Margarita

$1,390,000
5 Beds 4 Baths OC24180811 MLS Closed Status
Welcome to Monterrey Estates! This exceptional home offers not only functional living space but also a range of bonus features that enhance your lifestyle. Enjoy the benefits of 24 PAID-OFF Tesla SOLAR PANELS, a 3-car direct access tandem garage with 220V for electric vehicle charging, epoxy flooring with ample storage, smart thermostats, smart ceiling fans, and double-pane windows. With plenty of windows throughout, natural light floods every room. The kitchen is the perfect size and is open to the family room and office, featuring quartz countertops, newer stainless-steel appliances, double ovens, and a 5-burner cooktop on a large island, perfect for casual meals. The family room boasts a gas fireplace, ceiling fan, and built-ins. The living and dining rooms showcase high ceilings and abundant light. The main floor features a room currently used as an office, showcasing a double-door glass entry and trendy, attractive glass partition walls. These modern partitions enhance both aesthetics and functionality by maximizing natural light and creating an open, inviting environment. The lower level also includes a powder room and a storage closet, adding to the practicality of the space. Upstairs, the primary suite includes a smart ceiling fan and overlooks the backyard. The primary bath is a luxurious retreat with separate vanities and walk-in closets for each, an amazing soaking tub, and a separate shower. Three additional spacious bedrooms feature ceilings fans and mirrored closet doors. One bedroom, perfect for guests or returning kids, has its own private bathroom and outdoor balcony, and is currently used as a movie room. The upper level also includes a media niche with built-in desks for two. This is the perfect space for the person who works from home. With plenty of storage, recessed lighting, and elegant crown molding, the light and bright atmosphere makes it an ideal spot for creativity and productivity. A convenient laundry room with additional storage and a utility sink with a water filter for instant drinking water. Outdoor entertaining is a breeze with a backyard featuring low-maintenance Clover grass, Avocado and Donut Peach trees, and vinyl fencing. Host BBQs and watch the game on the outdoor TV with friends. Top it all off with award-winning schools and a wealth of city amenities, including 4 Jr. Olympic-sized pools, a beach club, tennis and basketball courts, and several parks and trails for hiking and biking. This home truly has it all!

8 Santa Inez, Rancho Santa Margarita

$1,750,000
5 Beds 3 Baths OC24148947 MLS Closed Status
Welcome home to this stunning 5-bedroom, 3-bathroom panoramic view home in the vibrant Las Flores community. Upon entry, you'll be greeted by soaring ceilings and expansive windows that flood the home with natural light and perfectly frame the panoramic hillside landscape. The Owner’s Suite features breathtaking views, a fireplace, and a spa-like bathroom with a soaking tub, shower, dual sinks, and a spacious walk-in closet. Downstairs includes a versatile bedroom ideal for an office or guest room, along with a full bathroom. The open-concept family room seamlessly connects to the beautiful kitchen embellished with white cabinets, stainless steel appliances and a spacious walk-in pantry. The adjacent laundry room features ample storage and a sink. The three-car garage offers plenty of built-in storage and a workbench. Upstairs are four additional bedrooms, including the Owner’s Suite, a third bathroom with dual sinks, and a convenient laundry chute. Enjoy sunsets from your grand backyard oasis, complete with a jacuzzi, built-in barbecue, lemon and plum trees and a large side yard with lovely magnolia trees. Modern features include dual air conditioning units, solar power, and a whole house fan. Las Flores amenities include a Jr. Olympic pool, spa, BBQs, splash pad, playgrounds, pickleball and sport courts, tennis court, hiking, biking, nature trails, and extensive community events. Top-rated, Blue-Ribbon Las Flores K-8 and Tesoro schools are nearby. Discover the perfect blend of luxury and comfort in this exceptional Las Flores home—your dream lifestyle awaits!

21 Hillside, Rancho Santa Margarita

$1,650,000
5 Beds 3 Baths OC24128545 MLS Closed Status
Welcome to this extensively upgraded home nestled on a premium cul-de-sac lot in the coveted Robinson Ranch community. Boasting an array of dazzling features and improvements, this energy-efficient 5-bedroom, 3-bath home with a sparkling pool is a testament to modern comfort and sustainability. The heart of the home is its remodeled kitchen, now open-plan and fully equipped for culinary enthusiasts. Featuring premium soft-close cabinets, upgraded Carrara marble countertops, a farmhouse sink, stainless steel appliances including a smart fridge and double ovens, a wine fridge, and a custom wooden vent hood, microwave drawer, the kitchen is as functional as it is stylish. A multi-use peninsula with bar seating and a counter-to-ceiling backsplash enhances both aesthetic appeal and practicality. The light-filled interior with soaring ceilings throughout, is complemented by a formal living area, a spacious dining room, and an inviting family room adorned with a remodeled fireplace featuring marble and mother-of-pearl accents. Upgraded hardwood, decorator tile, and upgraded carpeting add warmth and elegance throughout. Convenience and efficiency are prioritized with a FULLY OWNED SOLAR system, eco-friendly artificial grass, and a new high-efficiency air conditioning and heating system. New energy-efficient windows in the kitchen and upgraded light fixtures throughout ensure reduced utility costs. The ground floor includes a sought-after bedroom and full bathroom with Carrara marble vanity and new fixtures. Upstairs, a sweeping staircase leads to a spacious master bedroom retreat with vaulted ceilings, dual walk-in closets and a remodeled en-suite bathroom boasting dual vanities, a step-in travertine glass spa shower, and an oval soaking tub. Three additional bedrooms and a full guest bath with dual sinks, plus a 400 sqft finished attic complete the upper level. Outside, the expansive backyard with a sparkling pool offers privacy and ample space for outdoor shade, activities and relaxation. Ideal for entertaining, the property features a long 12-car driveway and a large covered porch. Robinson Ranch residents enjoy access to numerous community amenities, including parks, tot lots, a pool, spa, tennis courts, Pickleball, sport courts, and scenic biking and hiking trails. Close to Airports, Beaches, RSM Lake, & Local Dining. No Mello Roos! Don’t miss the opportunity to own this meticulously upgraded home in one of Robinson Ranch’s most desirable neighborhoods.

31881 Stoney Creek Road, Rancho Santa Margarita

$1,618,000
5 Beds 3 Baths OC24114433 MLS Closed Status
Welcome to this luxurious and beautifully renovated 5-bedroom home, nestled in a private cul-de-sac in the highly desirable Las Flores neighborhood. Boasting 2,676 square feet of living space, this residence offers spacious bedrooms, newly installed low-maintenance turf, and lush landscaping. The home features a 4-car driveway and an additional 2-car garage with new doors, providing ample parking. Step into the formal living room adorned with plantation shutters, stunning vinyl flooring, and recessed lighting. The expansive formal dining room is perfect for entertaining, while the family room and kitchen offer a seamless, open layout. Enjoy the modern amenities of a gas fireplace, built-in TV storage, dry bar with a wine fridge, double oven, quartz countertops, and a modern farmhouse sink. The light-filled kitchen includes a gas cooktop and a walk-in pantry. Upstairs, the primary suite is a retreat with luxurious carpeting, a large walk-in closet, and a spacious primary bathroom with plantation shutters. One of the five bedrooms serves as a versatile office space, complete with a large closet and plenty of natural light. The entire interior has been freshly painted, adding to the home’s pristine condition. This home has been meticulously maintained with recent updates, including PEX repiping, a tankless water heater, a whole house water filter, a soft water system, and 30 owned solar panels. The backyard is an entertainer’s paradise with modern landscaping, pavers, artificial turf, a vegetable garden with an automatic drip system, a lemon tree, and an above-ground spa. The Las Flores community offers exceptional amenities, including pools, a water park, parks, trails, basketball and tennis courts. Conveniently located within walking distance to Starbucks and dining, with quick access to toll roads and award-winning schools. Don’t miss this opportunity to own a stunning home in a prime location!

14 Bel Flora, Rancho Santa Margarita

$1,800,000
5 Beds 3 Baths OC24111221 MLS Closed Status
LOOKING FOR A DREAM HOME THAT SEAMLESSLY BLENDS COMFORT, LUXURY, AND BREATHTAKING MOUNTAIN VIEWS? Look no further! This expansive 5-bedroom, 3-bathroom residence nestled in a peaceful cul-de-sac offers an escape from the ordinary, promising a lifestyle unlike any other. This well-maintained home sits in a peaceful community, ideal for families. Safe streets create a perfect environment for children to play and neighbors to connect. Along with a peaceful neighborhood, this home offers easy access to nature with several scenic hikes nearby, and a short walk to AWARD-WINNING MELINDA HEIGHTS ELEMENTARY SCHOOL. The expansive backyard provides ample space for a pool, creating a perfect space for entertaining or enjoying quiet evenings under the open sky. Step inside and discover several modern upgrades designed for ultimate comfort and luxurious living. Completely remodeled in 2019, the three bathrooms boast quartz countertops, sparkling tiled showers, new bathtubs, and frameless shower doors, transforming them into personal spas. Unleash your inner chef in a stunningly remodeled kitchen featuring a custom-designed, expansive island, granite countertops, a captivating tile backsplash, additional cabinetry for all your culinary needs, a conveniently relocated microwave paired with a sleek hood, and top-of-the-line stainless steel appliances. Stylish touches grace every corner, from the elegant crown moldings and custom window casings to the fresh neutral paint that bathes the interior in a warm glow. Painted cabinets in the kitchen, bathrooms, and hallway add a touch of personality. LED recessed lighting throughout ensures a bright and welcoming ambiance, while new carpet, a new water heater and a newer garage door guarantee comfort and efficiency. Wood shutters in the office, family room, and dining room add warmth and character, while the all-new, tall baseboards and wood plank tile downstairs create a sophisticated aesthetic. The garage, complete with an epoxy floor and extensive overhead storage, provides the perfect space for organization and keeping your prized possessions safe.This home gives you access to all the amazing Santa Margarita amenities which include 4 jr. olympic sized swimming pools, basketball, tennis pickleball and volleyball courts, a splash pad, a dog park, and the amazing RSM lake and beach club. This home is the entire package, it's a MUST SEE!

16 Via Belmonte, Rancho Santa Margarita

$1,830,000
5 Beds 4 Baths OC24094150 MLS Closed Status
ONE OF THE MOST RECENTLY BUILT HOMES IN RSM! THIS FLOORPLAN IS THE BEST OF THE BEST! HIGH CEILINGS THROUGHOUT & GREAT LAYOUT WITH THE MOST SPACE IN THE AMAZING KITCHEN AND FAMLY ROOM! With 3724 square foot of living space, this home has room for everyone! This 5 bedroom/4 bath home also has a GOURMET KITCHEN WITH WALK-IN PANTRY, a 3-CAR GARAGE, has been completely repiped, has great curb appeal, a quiet cul-de-sac location, AND FULLY PAID-OFF SOLAR PANELS that result in a very low energy bill. Discover a downstairs bedroom that's perfect for guests, a home office, or a gym, with an adjacent 3/4 bath. The bright, open layout features an elegant living room and a formal dining room with high ceilings, and lots of windows for light-filled rooms. The gigantic family room, has plenty of space for family and friends to gather, and is open to the dreamy upgraded kitchen with a spacious dining area, huge center island, tons of cabinet space, double ovens, and a walk-in pantry. Direct access to the 3-car tandem garage makes life easy! Upstairs, you'll find giant bedrooms, a perfectly placed bonus room, and a convenient upstairs laundry. There are Jack & Jill bedrooms with separate sinks, plus another large bedroom suite with a private bath. The luxurious master suite includes a large deck with beautiful views, a spacious bathroom with a soaking tub, and a giant walk-in closet. Enjoy ample storage with linen closets throughout, plus generous bedroom closets. The backyard is the perfect size to enjoy outdoor dining, with a view, and has a BUILT-IN BBQ with a direct gas line directly to it. This fresh, clean, and upgraded home is move-in ready! This home gives you access to all the amazing Santa Margarita amenities which include 4 jr. olympic sized swimming pools, basketball, tennis pickleball and volleyball courts, a splash pad, a dog park, and the amazing RSM lake and beach club. This home is the entire package, it's a MUST SEE!

12 Corazon Del Oro, Rancho Santa Margarita

$1,575,000
5 Beds 4 Baths OC24072950 MLS Closed Status
Entertainer's Home!! This 5 bedroom plus bonus room home is located in the desirable La Tierra Tract across from Tijeras Creek Golf Course! This remarkable property offers an expansive and inviting floor plan and exudes space and comfort at every turn. Step into the heart of the home, where the gourmet kitchen steals the show. Adorned with a massive center island, double oven, 6-burner cooktop, and generous pantry, it's a chef's dream come true. This culinary haven seamlessly flows into the dining room, bar, and family room, creating an ideal space for both casual family gatherings and sophisticated entertaining. The family room is a cozy retreat, complete with a wet bar featuring a wine fridge, a welcoming fireplace, and a built-in entertainment center with a wine rack, perfect for unwinding after the day. Tucked away behind the family room is a private office. The living and dining areas impress with a soaring ceiling and an abundance of natural light, creating an airy and inviting space. A convenient main floor bedroom with its dedicated bathroom offers convenience. Upstairs, discover the epitome of luxury living with dual master bedrooms, each offering its own ensuite bathroom for added privacy and comfort. A spacious bonus room and two additional generously sized bedrooms complete the upper level, providing ample space for family and guests. Attached is a three car garage with direct access. Residents of Rancho Santa Margarita enjoy access to a wealth of amenities, including the prestigious RSM Beach Club, pools, tennis courts, parks, and more, promising a lifestyle of unparalleled convenience and leisure. Experience the pinnacle of luxury living in this exquisite home, where every detail has been thoughtfully designed for the ultimate in comfort, convenience, and style.

44 Sendero, Rancho Santa Margarita

Start Your Search

Based on information from California Regional Multiple Listing Service, Inc. as of . This information is for your personal, non-commercial use and may not be used for any purpose other than to identify prospective properties you may be interested in purchasing. Display of MLS data is usually deemed reliable but is NOT guaranteed accurate by the MLS. Buyers are responsible for verifying the accuracy of all information and should investigate the data themselves or retain appropriate professionals. Information from sources other than the Listing Agent may have been included in the MLS data. Unless otherwise specified in writing, Broker/Agent has not and will not verify any information obtained from other sources. The Broker/Agent providing the information contained herein may or may not have been the Listing and/or Selling Agent.