Quick Orange CA MLS Search

Orange Neighborhood View Real Estate & Homes

Orange CA is our specialty. Orange County Real Estate Inc is committed to making the buying and selling of neighborhood view real estate & homes in Orange, CA a pleasurable and rewarding experience. Our website allows you to search all active Orange neighborhood view real estate, homes, condos for sale. It is easy to use and navigate through neighborhood view property searches. You can also save searches and get daily email alerts of new listings as they become available.

Property Search Map Search Market Report


Browse All Orange CA Neighborhood View Properties for Sale

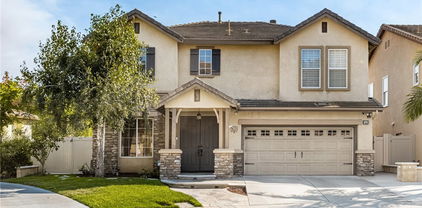
$1,190,000
3 Beds 2 Baths CV24251054 MLS Closed Status
Huge Price Improvement! Do Not Miss this charming three-bedroom, two-bathroom home offers the ideal blend of modern comfort and functionality. The open floor plan creates a welcoming space, seamlessly connection the living, dining, and kitchen areas, all filled with natural light. The dual-sided fireplace between the living and dining room adds an air of charm that you will naturally gravitate towards. The kitchen is a chef's dream, featuring sleek quartz counter tops, with gorgeous gray veining, stainless steel appliances, including refrigerator, and ample storage. The family room at the back of the house is truly amazing and the perfect entertaining space for large and small parties, alike! The home features LVP flooring throughout, no carpet! The spacious bedrooms provide serene retreats, with the primary suite boasting an private bathroom, updated with quartz counter tops, subway tile surround at the walk-in shower and LVP flooring. The primary bedroom has a sliding glass door that leads to the backyard and a closet complete with closet organizers and dresser drawers, for optimizing space. Outside, an oversized patio invites you to enjoy year-round alfresco dining and entertaining, surrounded by a well-maintained yard were privacy abounds. Nestled on a beautiful street, in the heart of Orange, this home is close to shopping, restaurants and easy freeway access. Ideal for families, or anyone seeking a modern lifestyle in a warm, welcoming community. Villa Park schools. Come and take a look today!! New A/C compressor replaced this year.

1126 E Trenton Avenue, Orange

$870,000
3 Beds 3 Baths PW24248597 MLS Closed Status
Get ready to fall in love with the incredible Riverbend Community! Step inside and be wowed by a completely renovated gorgeous kitchen, boasting elegant cabinets, quartz countertops, and sleek stainless steel appliances. The open floor plan is an entertainer’s dream, with new flooring throughout the entire home, and a stylish kitchen island overlooking the spacious living area. Plus, enjoy the convenience of direct garage access with an electric car charger already installed! The charming front patio is perfect for relaxing, hosting friends, or firing up the BBQ. Upstairs, your primary suite awaits—a luxurious retreat with a private balcony offering serene neighborhood views, a walk-in closet, and a spa-like bathroom. All bedrooms are tucked away on the second level, along with a separate laundry room and a built-in workstation in the cozy loft area—perfect for your home office needs. This vibrant neighborhood has it all—just a short stroll to Steve Ambriz Memorial Park, where you’ll find a playground, a recreational center, and exciting city sports classes. Take advantage of lighted tennis courts, a newly renovated swimming pool, and quick access to the scenic Santa Ana River Trail with its amazing bike path. This lushly landscaped community is a slice of paradise, complete with walking paths, a sparkling pool, and a relaxing spa. Perfectly situated near Old Towne Orange and conveniently close to the 91 and 22 freeways, this home is in the ideal location! This property is subject to Mello-Roos. Don’t miss out—this is the one you’ve been waiting for!

3062 N Torrey Pine Lane, Orange

$1,455,000
6 Beds 3 Baths OC24247687 MLS Closed Status
Spacious, stylish, and ready to welcome you home. This six-bedroom, three-bathroom home offers 2,881 square feet of versatile and comfortable living. Combining modern updates with classic details, this home is designed for easy living and endless possibilities. As you enter, you're greeted by an inviting living room with large windows that bathe the space in natural light. Adjacent is a separate formal dining room, perfect for hosting gatherings and creating lasting memories. The main level boasts a warm and welcoming family room, where a stunning terrazzo tile fireplace creates the ideal ambiance for cozy evenings. With effortless access to the backyard, this space naturally extends the living area, encouraging indoor and outdoor tranquility and connection. Beautiful, neutral flooring flows throughout the common areas, providing a warm and timeless foundation that complements any style, enhanced by recessed lighting and plantation shutters that add a touch of elegance throughout the home. The eat-in kitchen boasts rich walnut cabinetry, a sunny breakfast nook, and dual pane sliding door and windows, ensuring a modern and energy-efficient feel. Upstairs, you’ll find five generously sized bedrooms, each with plush carpeting installed just a year ago, offering plenty of room for rest and relaxation. A sixth bedroom downstairs, currently used as an office, adds flexibility and can easily transform into a guest suite or creative space. A freshly painted interior, completed last year, enhances the bright and inviting atmosphere. Step outside to the expansive backyard, where mature landscaping with pepper trees and boxwoods creates a serene oasis. Block walls on all three sides enhance the backyard's privacy, offering a secluded retreat for gatherings or quiet moments. The front porch spans the home’s facade, providing an inviting space to relax and enjoy the vibrant community around you. Practical updates include a heater replaced three years ago, a well-maintained roof, and a garage equipped with a workbench, shelves, cabinets, and a convenient garage door opener. Indoor laundry facilities and walnut bathroom cabinetry add to the home’s thoughtful features. Close to the Orange Circle, Chapman University and Irvine Park, this home offers easy access to hiking trails, parks, and freeways while being nestled in a vibrant neighborhood. With its timeless charm, modern updates, and endless potential, this light and bright home is ready for you to make it your own.

263 S Violet Lane, Orange

$2,160,000
5 Beds 6 Baths NP24243173 MLS Closed Status
Nestled in the scenic foothills of Orange, California, this estate home is situated on a serene cul-de-sac within the private and prestigious Parkridge Estates gated community. Boasting 5 bedrooms and 5.5 bathrooms across 3,484 square feet, the home also features a spacious 3-car attached garage. The grand entryway, soaring ceilings, expansive windows, and abundant natural light create an atmosphere of elegance and warmth. Completely upgraded in 2022, this home showcases newer porcelain flooring on the main level and hardwood upstairs. The remodeled kitchen is a standout, with LG appliances, quartz countertops, a waterfall island, and a striking porcelain backsplash. All six bathrooms have been beautifully renovated with floor-to-ceiling tiles, updated fixtures, and modern cabinetry. The family room is a cozy retreat with a matching fireplace and custom built-ins. Additional upgrades include sheer blinds, designer curtains, a smart tankless water heater, a whole-house water filtration system, and stainless steel air filters. Residents of this community enjoy access to amenities such as a pool and spa, park, and sports court. The neighborhood is known for its well-manicured landscaping and proximity to parks and recreational areas. Conveniently located near shopping centers, dining options, and major freeways, the home is also within the highly regarded Orange Unified School District, showing top-rated schools.

6211 E Blairwood Lane, Orange

$1,200,000
4 Beds 2 Baths PW24243768 MLS Closed Status
| PAID-OFF SOLAR SYSTEM | Your Dream home with a side of WOW awaits at 2749 E Everett Place in Orange, CA! Located in a quiet cul-de-sac in one of Orange’s most desirable residential neighborhoods, this beautifully updated home effortlessly combines modern style with timeless charm. Looking for a home that’s as unique as you are? This showstopper is ready to make your homeowner dreams come true—no stress required! Step inside and be greeted by a custom electric fireplace that feels like a warm hug, while the skylight in the kitchen bathes the open floor plan in so much natural light you might need sunglasses indoors. The brand-new kitchen is a chef’s paradise, featuring posh white oak cabinets, lustrous quartz countertops, and a sleek full backsplash that could inspire anyone to take up gourmet cooking. The soft-close drawers and cabinets ensure no more late-night snack bangs, and the built-in drawer microwave in the peninsula and new Samsung appliances are ready to handle everything from your Tuesday tacos to your Thanksgiving turkey. Fully waterproof laminate European oak flooring flows seamlessly throughout the home, balancing elegance and practicality: perfect for spills, pets, and life in general. The primary bathroom? Let’s just say it’s more spa than bathroom, with a massive walk-in shower, floating vanity, and sconces so chic you’ll feel like you’re getting ready for the Oscars every morning. Even the garage gets the VIP treatment, with polished charcoal epoxy floors so sleek, they elevate the entire garage to a whole new level of style. And with a completely PAID-OFF solar system (18 panels, 7.11 kW), it is ready to make your electric bill a distant memory. The freshly sodded front and back yards, complete with a sprinkler system, offer lush green space, while the backyard shed is perfect for tools, hobbies, or a secret garden project. Homes in this neighborhood are as rare as a unicorn, and this one is pure Orange magic. Don’t miss your chance to make this stunning property your own. Schedule a showing today, and make this Christmas one to remember in your beautiful new home!

2749 E Everett Place, Orange

$1,149,000
4 Beds 3 Baths PW24243393 MLS Closed Status
Welcome to 269 S Thomas St!!!! in the city of Orange is a beautifully remodeled home with features *** 4-bedroom which 2 of them are 2 Spacious Master Bedrooms with their Private Granite Bathroom, 3-bathroom home spanning over 2000 square feet of refined living space .*** As you enter through the door, you're greeted by tile flooring that extends throughout the house, Delightful Crown Molding all over the property and Recessed Lighting.*** The spacious living room offers ample space for relaxation which is perfect for entertaining guests. ***The highlight of the home is the stunningly remodeled kitchen, boasting all-wood cabinets, complemented by elegant granite countertops. The stainless steel sink add style and functionality to the space, while a convenient breakfast nook is perfect for casual dining. ***The HUGE cozy family room, complete with a fireplace, Built in Speakers for those Movie days with the family, recessed lighting, and sliding glass doors that lead out to ***the backyard patio With built in Gas BBQ Grill Ideal for entertaining friends and Family!!!!.*** On Top of that it has RV Access. ***Not to mention The Solar Panels that are already paid off by sellers.*** This is truly the most stunnig property of the neighborhood. ***This Unique property is Conveniently located close to schools, parks, restaurants, shopping, and freeways, this home offers the perfect blend of comfort, style, and convenience. ***Don't miss out on the opportunity to make this stunning property your new home!!!!

269 S Thomas Street, Orange

$1,530,000
3 Beds 3 Baths OC24228427 MLS Closed Status
Nestled within the prestigious gated community of The Colony, this rare-to-market property is a true treasure. Situated on a cul-de-sac in an interior tract location, the home boasts a HUGE 15,458 sq. ft. pie-shaped lot and offers 2,527 sq. ft. of thoughtfully designed living space. Step inside to discover freshly painted interiors, brand-new carpeting, and a bright, welcoming atmosphere. The formal living room features soaring vaulted ceilings, while the main floor primary suite includes a walk-in shower, dual sink vanity, and an oversized walk-in closet. The bright kitchen, complete with a breakfast nook, flows into a cozy family room enhanced by a charming fireplace. A formal dining room, separate laundry room, and powder room add to the convenience. The two-car garage, featuring epoxy flooring and built-in cabinets, provides ample storage and functionality. The second level offers two spacious bedrooms with built-in closets, a full guest bathroom, and a versatile loft area overlooking the family room—ideal for a home office, playroom, or additional living space. The backyard is a private retreat designed for relaxation and entertainment. Highlights include a golf putting green, a built-in BBQ area, and a paved patio surrounded by lush greenery and vibrant flowers. Conveniently located near the 55 Freeway, toll roads, and equestrian trails, this home offers easy access to Irvine Regional Park, shopping centers, and top-rated schools, including Linda Vista Elementary, Santiago Middle School, El Modena High School, and Villa Park High School. This move-in-ready home seamlessly blends style, comfort, and an unbeatable location in one of the most desirable communities. Don't miss the opportunity to make 5922 E Bunker Hill Ave your new address—this exceptional property won't last long!

5922 E Bunker Hill Avenue, Orange

$850,000
3 Beds 2 Baths IG24236841 MLS Closed Status
HUGE PRICE IMPROVEMENT! DON’T MISS THIS OPPORTUNITY! Welcome to 8711 Palm Avenue – a beautifully remodeled single-level 3-bedroom, 2-bathroom home in the highly desirable Olive Heights community of Orange County. Now offered at an incredible new price, this stunning home blends modern elegance with everyday functionality, making it the perfect place to call home. As you arrive, you’ll be welcomed by a contemporary gated entrance and an extra-long driveway (30’ x 12’), ideal for RV parking—a rare find in this sought-after neighborhood! Step inside, and you'll be greeted by a bright and airy open floor plan designed for effortless living and entertaining. The living area boasts new flooring, fresh paint, recessed lighting, and a modern electric fireplace, creating a cozy yet sophisticated ambiance. The fully remodeled chef’s kitchen is a true showstopper, featuring brand-new cabinetry, sleek quartz countertops, stainless steel appliances, and an oversized peninsula with bar seating—perfect for casual dining or entertaining guests. Each of the three spacious bedrooms has been thoughtfully updated with new flooring and modern fixtures, ensuring comfort and style throughout. The primary suite and guest bath have been completely transformed with high-end finishes, making every space feel luxurious. Step outside to your private backyard retreat, where a custom-built deck offers the perfect setting for outdoor dining, entertaining, or unwinding in your own peaceful oasis. The low-maintenance yard provides ample space for entertaining or simply soaking in the California sunshine. Beyond the home itself, the location is unbeatable! Eisenhower Park is just a short walk away, where you can enjoy fishing, walking along the lake, or picnicking in a picturesque setting. Plus, you’ll love the easy access to top-rated schools, shopping, dining, and major freeways—all while enjoying the perks of NO HOA! With this HUGE price improvement, this is the perfect opportunity to secure a move-in-ready home in one of Orange County’s most desirable neighborhoods. Don’t wait—this one WON’T LAST! Schedule your private tour today!

8711 Palm Avenue, Orange

$1,440,000
4 Beds 2 Baths PW24237717 MLS Closed Status
Welcome to 325 S. Harwood Street, the perfect blend of comfort, style, and convenience in the heart of Orange! Boasting 1582 square feet of fully remodeled living space on a spacious 6,000-square-foot lot, this home is designed for modern living with an elegant touch. From the moment you arrive, you’ll be captivated by the double-door entry framed by a freshly landscaped front yard. Step inside and be greeted by an open-concept layout bathed in natural light from the large windows and bi-fold doors, creating an airy and inviting atmosphere throughout. The kitchen truly serves as the heart of this home. It’s been thoughtfully designed with marble countertops for a sleek and durable surface, a spacious kitchen island, perfect for meal prep, casual dining, or entertaining, custom cabinetry with ample storage space, and stainless steel appliances, adding both functionality and style. The primary suite is a luxurious retreat, complete with a large walk-in closet, cozy sitting area with direct access to the backyard oasis, spa-like en suite bathroom, offering modern finishes and a serene space to unwind. The home offers three additional generously sized bedrooms, each with ample closet space and large windows. The hallway bathroom has been beautifully remodeled featuring a large tub/shower and neutral tones. Step into your private backyard retreat, highlighted by a sparkling swimming pool perfect for relaxing or entertaining. Whether you're hosting gatherings, enjoying a summer BBQ, or soaking up the sun poolside, this backyard is an entertainer’s dream. An attached two-car garage provides direct access to the home, ensuring both practicality and convenience. The thoughtfully designed floor plan makes this home perfect for everyday living and entertaining. Located within walking distance of the historic Old Towne Orange circle , this home offers an unmatched lifestyle with nearby shops, dining, and entertainment options. Plus, you’re just minutes away from some of Orange County’s finest destinations: Disneyland, Angel Stadium, Honda Center, Chapman University, South Coast Plaza, Tustin Marketplace, Irvine Spectrum, and Orange County’s beautiful beaches. Quick connectivity to the 55, 22, 5, 57, and 91 freeways ensures you’re never far from where you need to be. This remarkable home is move-in ready and waiting for its new owners to create lifelong memories. Don’t miss your chance to call this Orange gem your own—it won't last long—schedule a private tour today!

325 S Harwood Street, Orange

$1,810,000
4 Beds 3 Baths PW24233305 MLS Closed Status
***VIEW VIEW VIEW***BEAUTIFUL FAMILY POOL HOME IN THE HIGHLY SOUGHT AFTER MARYWOOD HILLS COMMUNITY!*** Discover this stunning pool home with breathtaking views of Orange County, designed for both relaxation and entertaining. As you approach, you’ll be welcomed by the beautiful hardscape front entry and double front doors that open to the formal living and dining room. Large windows allow an abundance of natural light to flow throughout the open space. The home boasts gorgeous hardwood floors, fresh paint, and new carpeting throughout. The kitchen features granite countertops and stainless-steel appliances. A cozy breakfast nook opens to the kitchen and overlooks the front yard. Downstairs, you are invited into the family room, showcasing a cozy fireplace, vaulted ceilings with exposed beams, and sliding glass doors that connect to the backyard oasis. Adjacent to the family room, you’ll find a conveniently located full bath, perfect for guests and family. The backyard offers a beautiful covered patio, ideal for outdoor dining and entertaining year-round, a gorgeous salt water pool, and breathtaking views alongside a grass area for your enjoyment. Upstairs, you are welcomed into the spacious primary suite, featuring French doors that lead to a private balcony where you can enjoy the stunning views and beautiful mirrored closets. The primary bath offers a walk-in closet, dual vanities with marble countertops, and a tiled walk-in shower, providing a spa-like retreat. You will also find three generously sized bedrooms, each with lovely views. The beautifully appointed bathroom in the hallway includes plenty of storage, dual sinks, and a modern shower. Upstairs, you will also find two additional rooms that are perfect for a home office or for the kids and can easily be used as a fifth and sixth bedroom! Enjoy the convenience of a large laundry room and a laundry chute leading from upstairs, making laundry day a breeze. Additional amenities include a tankless water heater and a large three-car garage with epoxy floors and Built-in cabinets, as well as a workbench providing ample space for vehicles and storage. This is a beautiful family home that has a lot to offer. It is located within the Villa Park school district and Orange Lutheran. Don't miss this fantastic opportunity to make it your own just in time for the holidays!!!

3002 E Echo Hill Way, Orange

$2,919,000
5 Beds 5 Baths CV24234565 MLS Closed Status
Nestled in the highly sought-after gated community of Vista Heights Estates, 2748 E Vista Ridge Drive is a fully renovated turn-key luxury home, boasting over $600,000 in upgrades. Spanning 4,050 square feet, the home features abundant natural light, open spaces, and soaring vaulted ceilings. The foyer leads into the Great Room, perfect for relaxing by the custom fireplace or enjoying the dining area. Adjacent to the dining room is the kitchen, a culinary haven with porcelain countertops, a double waterfall island, custom cabinetry, and high-end stainless steel appliances, including a Venetian Plaster range hood, concealed spice cabinets, large sink, and pot filler. The kitchen seamlessly flows into a spacious family room, highlighted by a striking porcelain wall feature. The family room also includes a Smart Home electric fireplace that connects to Alexa and WiFi. A private bedroom en-suite and large office, convertible into a bedroom, workout room, or playroom, are on the main level, along with a luxurious powder bathroom. Completing this level is a laundry room with custom countertops and access to the 3-car garage, with newly installed epoxy flooring. The dual staircase leads to four additional bedrooms and a versatile loft. The expansive primary suite features dual vanities, a standalone soaking tub, dual rain shower heads, and a custom walk-in closet with new custom cabinetry. Two spacious bedrooms share a Jack and Jill bath with individual walk-in closets, while the fourth bedroom is an en-suite. Situated on a 14,758-square-foot lot, this 5-bedroom, 5-bath plus home office, offers an entertainer's dream backyard with a pool, water slide, spa, fire pit, and outdoor kitchen with 2 barbecues, a side burner, refrigerator, sink, and mounted TV. Conveniently located bordering Villa Park, near major freeways such as the 55, 91, and 22, only a quick drive down to Newport beach, near hospitals, shopping, dining, and top-rated schools, this home has undergone recent updates, including fresh interior paint, luxury flooring, upgraded cabinetry, a soft water system, full-home sound system, renovated bedrooms and bathrooms, renovated kitchen, fully renovated and designed primary bedroom, fireplaces, epoxy flooring in garage, and custom landscaping with lighting. Welcome to your dream home in Vista Heights, thoughtfully designed for an extraordinary living experience.

2748 E Vista Ridge, Orange

$1,670,000
4 Beds 3 Baths OC24232076 MLS Closed Status
Stunning Vista Royale Dream Home with Unmatched VIEWS, Modern Upgrades, and Spacious Outdoor Oasis. Welcome to this stunning 2-story home with 4 beds, 3 baths, luxury living with breathtaking views of the city. Dreamlike sunsets are a daily spectacle from every angle, offering a unique backdrop to this exceptional home. Whether you're relaxing inside or entertaining outside, these stunning views will captivate you. Situated on a spacious 9,900 sqft. lot, this move-in-ready home features a modern floor plan with cathedral ceilings and large windows that fill the home with natural light. The spacious, high ceiling living room captures the beauty of the outdoors from both directions, with an expansive floor-to-ceiling window framing the lush, landscaped front yard and large windows overlooking the backyard’s breathtaking sunsets. The upgraded kitchen boasts sleek granite countertops, stainless steel appliances, ample storage, seamlessly connected to the dining room, where a cozy fireplace creates an ideal setting for meals and gatherings. Upstairs, generously sized family room provides another inviting space to unwind, complemented by sweeping views of the picturesque surroundings. The expansive master suite includes a completely upgraded primary bathroom, large walk-in closet, and incredible views of the city, sunsets, pool and backyard. Step outside to your own backyard oasis, where a relaxing jacuzzi awaits, room to build a pool, bbq area. This outdoor space offers endless possibilities for entertaining or simply enjoying the natural beauty around you. With energy-efficient solar panels, electric car charger, security cameras, and an attached 3-car garage, spacious driveway for extra parking (can park 3 cars on driveway), this home is as practical as it is beautiful. Located near Olive Hills Park, convenient shopping, restaurants, and highly-rated schools (7+), low HOA, this home offers the perfect blend of comfort, convenience, and luxury. Don't miss the chance to experience this exceptional property that combines modern design, stunning views, and an unbeatable location.

2246 E Vista Canyon, Orange

$1,275,000
4 Beds 3 Baths PW24231057 MLS Closed Status
Beautifully renovated 4 bedroom home, plus office, in a great location! This single-story is unique as two of the bedrooms, the primary and junior primary both have en-suite baths. The junior primary even has a separate entrance making it ideal for multi-generational living. The home features a large lush backyard, new luxury vinyl flooring, new kitchen, updated bathrooms, fresh paint inside and out, plus smart lighting and appliances. Techies will love this home with smart features including, smart microwave/wall oven and dishwasher. Philips Hue lighting throughout the house allows you to manipulate recessed lights with your voice to turn lights on, change brightness, even change colors depending on your mood or occasion! The primary en-suite bath features a large shower with jacuzzi tub and smart toilet/bidet. The new kitchen features quartz countertops, wall oven/microwave combo, 5 burner cooktop and quiet dishwasher. The home is bright with large windows, plantation shutters and double sided fireplace. Whether relaxing or entertaining family and friends over for a BBQ, you will love the large and breezy covered back patio and the pretty backyard. Ideally located for an easy commute near the healthcare district of Orange, it is in close proximity to UCI Hospital, St. Joseph and CHOC, Angels Stadium, the Outlets in Orange, Main Place Mall, Disneyland, the Orange Circle and Chapman University. A small gated community with low HOA, Casa Linda is a friendly hamlet with only 24 homes. This one sits on a cul-de-sac with lots of curb appeal. The community features an association pool, clubhouse, green belt and picnic area. Quiet and secluded, you will enjoy friendly neighbors who care and look out for each other.

1915 W Las Palmas Circle, Orange

$1,650,000
4 Beds 3 Baths PW24223909 MLS Closed Status
A true hidden gem nestled in the highly sought-after Santa Rosa community in Santiago Hills, this stunning turnkey home perfectly blends elegance and comfort. The desert-scape front yard featuring a charming paver walkway with a living plant wall and fountain sets the stage for the warm welcome within. Step inside through the custom entry door with beveled glass and discover an open-concept layout enhanced by soaring vaulted ceilings and abundant natural light. Gorgeous hardwood floors and a beautiful remodeled staircase set a stylish tone ideal for entertaining. The spacious living room flows seamlessly into the formal dining room which opens to the private backyard through French doors, transforming the space for effortless indoor/outdoor living. Every meal will be a culinary experience in the eat-in gourmet kitchen showcasing a dazzling breakfast bar, chic white cabinets, granite countertops and modern appliances including a built-in refrigerator. Adjacent to the kitchen the cozy family room features a remodeled fireplace with mantel, built-in sound system speakers as well as French doors leading to the outdoor entertainment area. Completing the main level is a versatile bedroom/home office with closet organizer and mirrored closet doors, a full bath, a large indoor laundry room with a sink and direct access to the three-car garage with cabinets and overhead storage racks. Step outside to your backyard paradise featuring a new redwood patio cover and deck, a sparkling pool & spa with waterfalls, a built-in brick barbecue, brick planters and lush landscaping. Upstairs, discover a beautiful custom hallway cabinet, three bedrooms, including an impressive primary suite with vaulted ceilings, ceiling fan, sliding door leading to the large private balcony and a spa-like bathroom complete with dual vanities, a separate shower, a soaking tub, and a spacious walk-in closet with mirrored doors. Both secondary bedrooms have ceiling fans, closet organizers and mirrored closet doors, also a full hallway bathroom with dual vanity. Other highlights of this meticulously maintained home include newer HVAC system, newer roof, newer windows, Wainscoting paneling, crown molding, 6” baseboards, Plantation shutters, recessed lighting, drip water system, leased solar panels and more. Conveniently located near Chapman Hills Elementary, shopping, dining, hiking, biking, Peters Canyon, Irvine Park and easy access to fwys and toll roads. This home truly offers a dream lifestyle!

266 S Santa Maria Street, Orange

$1,280,000
4 Beds 3 Baths PW24216570 MLS Closed Status
Welcome to beautiful 547 N Wrightwood Drive in the charming City of Orange. This home is located in the middle of a quiet neighborhood and waiting for someone to call it HOME! As you pull up into your future home you will immediately notice the freshly paved spacious driveway that has room for a boat or RV parking. From the freshly seeded grass to the gorgeous flowers in your planters to your cute future front door this home really has everything a homebuyer would ever want! As we enter into the house you will immediately fall in the love with the open concept of the layout of the home. Walk onto your luxury vinyl plank floors and enter into the large living area where you can host large parties full of family and friends. All the windows are modern black and do a great job of keeping in the heat or cool air from your brand-new HVAC system. Walk over to your kitchen and embrace the lovely white shaker cabinets and drawers. The countertops are quartz and all the appliances, that yes come with the house, are stainless steel. Imagine family meals on the bar top or in the dining area. As we stroll on down the hallway you will be surrounded by 3 bedrooms, which includes a second master suite downstairs. This could be used for the in-laws or for guests looking to stay for a weekend or holiday. When utilizing the side gate, the second master bedroom could even be used as a rental if you really wanted the extra cash flow. The enclosed back patio really does privatize the area. Each bedroom is a great size with plenty of closet space. As we make our ways upstairs get ready to embrace the humongous master suite that has a large walk-in closet and incredibly roomy master bathroom. The views of the hills are amazing, and you really are secluded from the rest of the house being up in your cozy master suite. The garage is attached to the home and also has laundry hookups inside. Lastly, the backyard has two great sized patios where you can continue the fun with family and friends. The number of guests this home can hosts truly is countless. Feel free to walk thru the lush grass and imagine how you would decorate your patio and backyard area. Don't be shy and come on down to the lovely 547 N Wrightwood Drive before it's too late!

547 N Wrightwood Drive, Orange

$932,000
4 Beds 2 Baths RS24214664 MLS Closed Status
Location! Location! Location! This charming home is located in the heart of the City of Orange, offering all the benefits of an Orange County location. Known for its excellent schools, historic Old Towne District, and vibrant safe community, Orange provides the perfect balance of suburban tranquility and urban convenience. This home is just minutes away from key freeways, including the 55, 91, 5, and 22, making commutes throughout Southern California a breeze. Whether you're heading to work, taking a day trip to the beach, or enjoying local attractions, you'll have quick and easy access to it all. Inside this 4 bedroom, 2 bathroom home, you'll find the large living room upon entry, a separate formal dining room, a large open floor plan kitchen with sky-lighting, and two beautifully remodeled bathrooms, offering a fresh and modern touch to the home. The home also has dual pane windows and shutters throughout for added comfort and efficiency. The spacious backyard is perfect for outdoor entertaining, gardening, or letting the kids play, providing plenty of space to create your own private retreat. The roof was replaced in 2015, offering peace of mind, while the solar system was installed just two years ago adding energy efficiency and cost savings. Situated in a safe, quiet neighborhood on a wide cul-de-sac street, this home is ideal for families seeking a peaceful environment with a strong sense of community. With its prime location and impressive features, this property truly offers the best of Orange living.

2749 E Everett Place, Orange

$1,239,000
3 Beds 2 Baths PW24209977 MLS Closed Status
FULLY RENOVATED | TURNKEY LIVING | MODERN UPGRADES | SPACIOUS HOME | Welcome to 2028 E Orangeview Ln, where modern luxury meets timeless charm. Nestled in the heart of Orange, this stunning 3-bedroom, 2-bathroom single-story home has been meticulously renovated from top to bottom, offering a fresh, move-in-ready experience for its next lucky owner. From the moment you step inside, you'll be captivated by the open-concept layout, high-end finishes, and thoughtful design. The bright and airy living room welcomes you with a warm fireplace, recessed lighting, and large windows that flood the space with natural light. Beautiful wood-grain LVP flooring stretches across the entire home, adding both warmth and durability. The gourmet kitchen is a chef’s dream, boasting brand-new stainless steel appliances, sleek wood-grain cabinetry, a walk-in pantry, and a large center island perfect for entertaining. The open kitchen flows seamlessly into the dining area and living space, making it easy to host gatherings and enjoy the home’s natural flow. Through the expansive sliding glass doors, step into your private backyard. The outdoors is complete with a covered patio and plenty of room for outdoor dining, play, or relaxation. Imagine weekend barbecues, evenings spent under the stars, or quiet mornings with a cup of coffee in this space. Back inside, the primary suite offers a tranquil escape with a completely remodeled en-suite bathroom featuring dual vanities, an oversized walk-in shower, and a generous walk-in closet. This private retreat is designed for relaxation, combining luxurious finishes with practical touches. Two additional bedrooms, both with ample closet space, share an upgraded full bathroom with stylish finishes. Other highlights of this home include a two-car garage with built-in storage, a laundry area, and new exterior paint that enhances the home’s curb appeal. With updated fixtures, fresh landscaping, and modern amenities throughout, this home offers everything you need for a comfortable, low-maintenance lifestyle. Located just minutes from award-winning schools, shopping, dining, and entertainment, 2028 E Orangeview Ln offers the perfect combination of modern comfort and convenient living. Don’t miss this rare opportunity to own a beautifully renovated single-story home in one of Orange’s most desirable neighborhoods!

2028 E Orangeview Lane, Orange

$1,125,000
3 Beds 2 Baths PW24208371 MLS Closed Status
Welcome to this charming turn-key home at 548 S. Loretta in the heart of Orange. With 1,358 square feet of living space and a spacious 7,356 square foot lot, this 3-bedroom, 2-bathroom residence offers the perfect blend of comfort and style. As you enter, you'll be greeted by a spacious living room featuring a stunning stone wall fireplace that is both cozy and chic. This inviting space opens seamlessly into a convenient dining area with built-in bench seating, ideal for casual meals or hosting guests. The adjacent chef’s kitchen is a true showstopper, boasting quartz/marble countertops, sleek white peekaboo cabinets, and matching appliances—perfect for culinary creations. The primary suite is a sanctuary in itself, with a newly expanded and renovated bathroom that includes two separate vanities, an expansive walk-in shower, and a luxurious soaking tub. The additional space was fully permitted, so whether you're starting your day or winding down, this space promises relaxation and tranquility. Step outside to the fully covered back porch, where a flat-screen TV and hidden fan create a perfect spot for year-round entertainment. From watching your favorite football team or simply enjoying the fresh air, this outdoor living area takes advantage of the great weather year round. Located in a prime area, you'll find yourself just minutes from the Orange Dog Park, Santiago Creek hiking trail, and scenic bike paths. Sports enthusiasts will appreciate the proximity to McPherson Athletic Facility and Grijalva Park, while the nearby Orange Circle offers dining, shopping, and easy highway access. With so many features and an ideal location, 548 S. Loretta offers endless possibilities for you to bring your vision to life. Every room and outdoor space presents an opportunity to create a home uniquely yours.

548 S Loretta Drive, Orange

$1,735,000
4 Beds 3 Baths NP24209367 MLS Closed Status
Located in a desirable Orange Hills neighborhood, this 4-bedroom, 2.5-bath TURNKEY residence sits on a oversized corner lot with a sparkling heated pool and spa. From the large gated front yard, step into the heart of the home where vaulted two-story ceilings, warm wood floors and relaxing living and family rooms greet you. The open, remodeled kitchen is a chef's delight with a comfortable breakfast counter, walk-in pantry, custom cabinetry, and a wall of windows that offer a direct view of the pool. Slide open the doors to your entertainer's paradise: a private backyard surrounded by Sycamore trees and featuring a freeform heated pool and spa, wood pergola with strung lights & ceiling fan, a large grass area, and an additional side yard entertaining area complete with twinkling lights and a putting green. Upstairs, discover the spacious primary suite and three additional bedrooms. The primary suite offers vaulted ceilings, a generous walk-in closet, and a completely remodeled en-suite bath with Carrera marble counters, dual sinks, and a large frameless glass shower. Two additional bedrooms feature custom closet built-ins, while the large fourth bedroom, currently used as a bonus room and office, boasts dual closets. Over $300,000 in upgrades include full kitchen and bath remodels, repiping of the entire home (2015), all new windows and doors (2007), complete roof replacement (2020), new hot water heater (2022), complete backyard and pool/spa remodel (2006), and all new backyard pavers, coping, tile & landscape (2023). Cowan Meadows is a highly desirable neighborhood adjacent to Santiago Hills Park & Chapman Hills Elementary, highlighted by multiple greenbelts and tree-covered walking paths. The convenient location is surrounded by two neighborhood shopping centers offering grocery store, coffee shop, and casual dining options. Outdoor adventures also await with nearby Peter’s Canyon and historic Irvine Park, offering miles of trails that are perfect for hiking or biking through the serene landscapes of Orange Hills.

7926 E Briarwood Road, Orange

$1,675,000
5 Beds 4 Baths PW24204493 MLS Closed Status
Welcome to Modern Luxury at The Crest in Serrano Heights Experience upscale living in this beautifully designed home, nestled at the peak of Serrano Heights in the sought-after community of The Crest. From the moment you arrive, the charm is undeniable, starting with a welcoming porch and immaculate landscaping featuring mature trees and lush flower beds. Step inside to discover a bright and open floor plan that flows effortlessly from room to room. The spacious living and dining areas are perfect for entertaining or quiet family evenings. The fifth bedroom, located near the entrance, doubles as an ideal home office, with a large window offering a peaceful front view. The kitchen is a true chef’s dream, featuring custom dark wood cabinetry, sleek granite countertops, and stainless steel appliances. The grand island with bar seating creates the perfect gathering spot for family or guests. The adjacent family room boasts soaring ceilings and large windows, filling the space with natural light and offering views of the private backyard—complete with a fruit and vegetable garden. The main-level master suite provides a serene retreat, complete with a spa-like bathroom featuring a deep soaking tub, walk-in shower, and a spacious walk-in closet with custom organizers. With all the key living areas and the master suite on the main floor, this home offers the convenience of single-story living. Upstairs, you’ll find two additional large bedrooms, an office nook, and a well-appointed bathroom. Every detail has been thoughtfully designed, from the high-end finishes like crown molding and recessed lighting to the energy-efficient features and modern fixtures throughout. Additional perks include a two-car garage, plenty of storage, and a beautifully landscaped yard with room for outdoor entertaining. Additional Room or Office located on the main floor next to the living room.

8340 Chatham Terrace E, Orange

$600,000
2 Beds 2 Baths OC24200547 MLS Closed Status
UPDATED SINGLE LEVEL CONDO | UPGRADED WINDOWS | GREAT LOCATION | LOW TAXES | LOW HOA | HOA covers: water, trash, roof, landscape maintenance in common areas, and pool. This charming single-level condominium nestled in the heart of Orange County. As you approach the home, you're greeted by the front porch perfect for enjoying the vibrant neighborhood atmosphere. The entry seamlessly flows into the family room, featuring an inviting fireplace, ideal for cozy gatherings or relaxation. The kitchen and dining area boast modern amenities including white cabinets, granite countertops, creating a stylish yet functional space for culinary adventures while entertaining. Throughout the home you will find upgraded windows that compliments the home beautifully. Continuing through the home, discover two comfortable bedrooms and two full bathrooms, providing both comfort and convenience. Whether it's a peaceful retreat or accommodating guests, these well-appointed spaces offer versatility and comfort. The community amenities include a refreshing pool, perfect for those warm summer days. The private laundry is just inside the closet. With easy access to freeways and shopping nearby, this home provides both convenience and accessibility to everything Orange County has to offer. Don't miss the chance to experience this rare opportunity in Orange County. Located between the 55 & 57 freeways! This home will not last!

228 E Palmdale Avenue, Orange

$1,266,000
4 Beds 3 Baths PW24191557 MLS Closed Status
Welcome to your opportunity to own a beautiful home nestled in the heart of one of the most desirable neighborhoods in Orange. This charming home features 2,691 SQFT (est) of living space, 4 bedrooms (one downstairs), 3 bathrooms, and rests on a LARGE 7,000 SQFT LOT (est). The interior features an OPEN FLOOR PLAN with a large living room and cozy fireplace that flows into a formal dining room and beautifully upgraded kitchen with custom cabinets, an extra-large island with high-end Galaxy stone countertops. Just off the kitchen is a 2nd dining area that flows into an expansive bonus / game room with high ceilings, a classic brick fireplace, a full bar with custom bar stools, and even a vintage coin-operated pool table. The side yard includes a spa and firepit and three citrus trees (2 lemon and a Navel orange tree.) This home is PERFECT FOR ENTERTAINING with a WIDE 2-CAR GARAGE, a 40’ side area for RV PARKING, and a wide driveway large enough for additional cars. Other new and updated features include: a FULLY OWNED SOLAR ENERGY SYSTEM, DUAL PANED WINDOWS, newer 3 zone HVAC system and Heat Pump, sump pump, ducting, and 3 NEST thermostats, a Schlage electronic front door lock, and 2 SOLAR TUBE ducted skylights, Whole House Fan and new (2020) roof and exterior paint. This wonderful home is close to Old Town Orange, Chapman University, excellent parks, and shopping, and is within minutes of the 5, 55, 57, and 91 freeways. Please respond quickly, for at this price – the home won’t be on the market long. Schedule a private viewing today or come to our open houses and WELCOME YOURSELF HOME to 3147 N Hartman St, Orange!

3147 N Hartman Street, Orange

$1,099,900
4 Beds 3 Baths PW24194522 MLS Closed Status
Welcome to 2216 E. Cloverdale - a charming, single-story home located in the beautiful City of Orange. With over 2,200 square feet of living space, this home lives much larger and offers 4 bedrooms and 2.5 bathrooms. Upon entry, you are welcomed into the beautifully updated kitchen, featuring sleek quartz countertops, brand new stainless appliances, a step-in pantry, and a fresh design, perfect for home cooking, dining and entertaining. Beyond the kitchen, you will find a spacious family room with a cozy fireplace and French doors leading to one of two private, outdoor spaces. This home also features a formal dining room, an indoor laundry room, an extra-large bonus room filled with natural light, offering endless possibilities for a home office, a game room, a theater, an additional oversized bedroom. Just off the bonus room is an enclosed patio and the separate 4th bedroom, that both lead out to the backyard. Standout features of this updated home are the new windows throughout, that allow natural light to fill the rooms, a brand-new roll up garage door, a new HVAC system, a new roof, as well as new paint and carpet. The exterior of the home has been freshly painted and landscaped, enhancing the home’s curb appeal and setting the stage for all this property has to offer. Nestled in a great neighborhood with blue-ribbon Villa Park schools, and close to both Villa Park & Old Towne Orange, enjoy the exceptional value that this well-maintained and lovely home has to offer.

2216 E Cloverdale Avenue, Orange

$1,355,000
4 Beds 3 Baths PW24184674 MLS Closed Status
Highly sought-after Serrano Heights view home with 4 bedrooms, 3 baths and a tandem 3 car garage. As you enter into the expansive Living Room with vaulted ceilings you'll appreciate all the natural light of the open floor plan with dual staircases. The kitchen features quality cabinetry, Cooks Island with granite counters & sink, stainless steel appliances and eating area all that opens to the family room. Enjoy your morning coffee in a sun-drenched kitchen which flows onto a covered patio through expansive slider out to a serene peaceful backyard and enjoy entertaining with the built-in BBQ all overlooking views of the Orange Hills. The upstairs bedrooms include a large master suite & bathroom which has an oval tub and separate shower along with generous walk-in closet space. The additional large bedroom is located just across from the office niche right outside the master bedroom. The secondary bedrooms are also ample sized. The large 3 car tandem garage has a perfect space for a small boat, gym or workshop and also has a separate circuit dedicated for EV charging. Serrano Park is just a short walk with a basketball court, beach volleyball, and picnic areas. Serrano Heights is a wonderful community in Orange Park Acres/Anaheim Hills area and is centrally located to 55, 91, 5, 22 freeways and toll roads. An additional bonus is the award winning schools have great ratings including recent Blue Ribbon recipient, Anaheim Hills Elementary. Serrano Heights has direct access to the popular hiking and biking trails of Santiago Oaks Regional Park. Do not miss out on this home!

7410 E Skyline Drive, Orange

$1,225,000
3 Beds 2 Baths PW24186988 MLS Closed Status
QUIET CUL-DE-SAC IN ORANGE | OPEN FLOOR PLAN | LARGE LOT | UPGRADED POOL | BEAUTIFUL RENOVATIONS THROUGHOUT | Perched on an oversized lot within the Olive Hills community, adjacent to Eisenhower Park, you will fall in love with this turnkey property. Not a stone was left unturned in the pursuit of the perfect, move-in-ready home. From the moment you step through the front door, you will be in awe of the stunning touches, including wood flooring, crown molding, and beautiful windows throughout the home. The living room to your left centers around a gorgeous fireplace with built-in shelving and wainscoting. Making your way into the open great room, you can easily imagine your family gathering in this spacious area. The entirely renovated kitchen includes KitchenAid black stainless steel appliances (refrigerator, dual ovens, gas stove, microwave, and dishwasher), as well as white cabinetry and a subway tile backsplash. The large center island, which has space for bar stools, includes quartz countertops and is a contemporary blue color. Ample cabinetry and an adjacent indoor laundry room provide more than enough storage space. The connecting dining area sits beneath a beautiful light fixture, and abundant natural light floods inside through the sliding glass door that leads to the yard. An adjoining sitting area, with a bay window overlooking the backyard, is the perfect place to catch up with friends or enjoy a nice book while watching the sunset through the multitude of windows. As you step into the yard, you'll be amazed by the amount of open space and privacy. A PebbleTec swimming pool, covered patio area, large grass area, and lush foliage create the perfect outdoor oasis. Back inside, the primary bedroom suite boasts a sliding glass door leading out to the yard and an en-suite bathroom with an upgraded vanity, walk-in shower, and closet storage area. Two additional bedrooms, each generously sized, and a renovated hallway bathroom with ample counter space and a walk-in shower, complete the interior of this home. With access to award-winning California Distinguished schools, close proximity to dining, shopping, and entertainment, and walking distance to local parks, this home leaves no box unchecked. This one-of-a-kind property is waiting for its next owner!

1333 E Sunview Drive, Orange

$1,700,000
4 Beds 3 Baths PW24184740 MLS Closed Status
Welcome to 7721 Appletree Ln, a bright and spacious home in the heart of East Orange. This two-story, 4-bedroom, 3-bathroom home sits on a corner lot with over 2,600 square feet of living space, offering the perfect blend of style and comfort. From the moment you step inside, you’ll notice the airy, open layout filled with natural light. The large living area features high ceilings and an elegant staircase that adds a touch of charm and sophistication. The updated kitchen is a dream for cooking and entertaining, with stainless steel appliances, a six-burner stove, and a large island with beautiful marble countertops. White cabinets and subway tile backsplash give the kitchen a clean, modern look, while oversized windows bring in plenty of sunlight. The dining area flows smoothly from the kitchen, making it easy to host gatherings or enjoy family meals together. Upstairs, the master suite is your personal retreat. It has a newly remodeled bathroom with a glass-enclosed shower, dual sinks, and stylish finishes that make it feel like a spa. Three additional bedrooms offer plenty of space for family, guests, or a home office, giving you flexibility to use the space as you need. The backyard is perfect for enjoying California’s sunny weather. There’s a covered patio where you can relax or dine outdoors, and a cozy fire pit area that’s great for evenings with friends. With space to entertain and unwind, this private backyard feels like your own oasis. Practical features include a three-car garage with lots of storage and a large driveway for extra parking. This home is in a great location, close to parks, highly rated schools, and convenient shopping. 7721 Appletree Ln offers a comfortable lifestyle with plenty of room for everyone—don’t miss the chance to make it yours!

7721 E Appletree Lane, Orange

$1,740,000
4 Beds 4 Baths PW24186273 MLS Closed Status
VIEW VIEW VIEW! Welcome to the breathtaking panoramic views that surround 5101 E. Glen Arran. This Frank Lloyd Wright and Eichler inspired design nestled in the hills of Orange has everything you've been looking for; tranquility, privacy, cool breezes and much much more. This one-of-a-kind home sits on a half acre encircled with soothing native style landscaping. It is truly an estate like no other. The spacious 4 bedroom, 3 1/2 bath home has been meticulously cared for and exudes pride of ownership. As you step inside, you are greeted with neutral tones and an openness that is full of natural light. The sizable family room is graced with beautiful hardwood floors, high ceilings with decorative wood beams, stone surround fireplace, built-in bookcases and shelves and windows galore; all overlooking the picturesque hillsides. As you mosey on through you will come upon the dining area and kitchen. The kitchen showcases an abundance of counter space featured in Corian, recently refaced cherrywood cabinets, pantry with pull-out drawers and tile backsplash. Before heading to other parts of the home, you must take a moment to step outside to experience the spectacular views first hand and one of the three areas to entertain or relax by yourself, perhaps with a book or glass of wine. And don't forget to ascend to the roof top deck and take a peak at another area to entertain or relax and take in the amazing view. Back inside, you can now head towards the primary suite with the continued high ceilings and wood beams, an abundance of windows and its own private balcony. A large walk-in closet, walk-in shower with neutral tiles, double vanity, soaker tub and private water closet round out the primary bath. The three secondary bedrooms with 2 more bathrooms are down stairs with its own game room/flex space and even its own private entrance. Other home amenities include: inside laundry room with sink, Torrance steel windows, Talavera tile, dual A/C heat system, rolldown shades, custom front door, plenty of storage, and a 2-car extended attached garage. This home must be seen to truly appreciate all the attention to detail. Don't miss out on the opportunity to make this peaceful retreat your own!

5101 E Glen Arran Lane, Orange

$1,375,000
4 Beds 2 Baths PW24183021 MLS Closed Status
As urban metropolis’ grow and space is a scarce commodity, a spacious single level home such as 5904 E Shenandoah, becomes a precious respite from the high paced OC lifestyle. Situated within a serene cul-de-sac, tree-lined street, and centrally located in the beautiful community of Mabury Ranch, rarely can a home feel far removed, yet still close to everything OC. Ample entertaining space inside and out affords gatherings great or small. This home is filled with a sentiment of warmth and love within. Entering the home, one is immediately drawn to the high vaulted ceilings, neutral tones, clean design choices. The sunken living room is flooded with natural light, adding to the comfort and airiness. The kitchen acts as a gathering space to share a meal and a memory, connecting the dining and living room with the family room adjacent for more inside entertaining, and evenings around the wet bar centered in the entertainment side of the home. Having 4 comfortable bedrooms, this home also provides domicile in a fashion forward manner. The sentiment from the primary bedroom is spectacular, with vaulted ceilings, large windows illuminating the entire space, and a clean ambiance adding to what makes this home so special. All bedrooms have been updated to enhance the comfortable, quiet retreat this home exemplifies. Mabury Ranch's notoriety for tree lined streets, walking and equestrian trails, and a sense of community is epitomized here. Eyes are drawn to the expansive backyard with patio for gatherings great and small, and with room to expand if needed. The yard is party-sized and/or family sized. This lot could feature a sparkling pool and spa, pool house, RV parking, greenhouse gardening, even an ADU or casita in the back. With all this, 5904 Shenandoah is the perfect home to call home, so what are you waiting for?

5904 E Shenandoah Avenue, Orange

$1,000,000
3 Beds 2 Baths PW24185499 MLS Closed Status
Welcome to 2430 E Trenton Ave! This beautifully renovated single-story gem features 3 spacious bedrooms and 2 pristine bathrooms, offering the perfect blend of comfort and style. Step inside to discover an open-concept living area bathed in natural light, showcasing high-end finishes and contemporary design elements throughout. The heart of the home is the stylish kitchen, complete with sleek countertops, stainless steel appliances, and ample cabinetry—ideal for both everyday meals and entertaining guests. Enjoy cozy evenings in the inviting living room or step outside to your private backyard oasis. The backyard is a true highlight, featuring a sparkling pool that’s perfect for summer relaxation and entertaining. The expansive patio area is great for al fresco dining and lounging, making it your own personal retreat. This home is not only beautiful but also energy-efficient with a state-of-the-art solar system that will help you save on utilities. Additional upgrades include modern flooring, fresh paint, and new fixtures throughout. Located in a vibrant neighborhood with easy access to top-rated schools, shopping, dining, and entertainment options, this home offers both convenience and a sense of community. Quick freeway access makes commuting a breeze. Don’t miss your chance to own this turn-key property that combines modern living with classic comfort. Schedule your tour today and experience all that this exceptional home has to offer!

2430 E Trenton Avenue, Orange

$1,810,000
5 Beds 3 Baths OC24175078 MLS Closed Status
Welcome to 3801 East Fairhaven Ave, Orange, CA 92869, the only authentic 2-story Eichler in the coveted Fairhaven tract. This Mid-Century Modern home, created by the renowned developer Joseph Eichler, is set in a historic and safe neighborhood, offering 5 bedrooms and 3 bathrooms across 2,500 square feet on a generous 9,000-square-foot lot. Recent upgrades include a new roof, windows, sliders, HVAC system, electrical, plumbing, and fresh interior and exterior paint. The primary suite features a new AC unit, and the garage has been enhanced with an epoxy floor and custom door. The driveway and fence have new cement work, and the landscaping has been completely redone. Inside, the open-concept layout is adorned with high-end finishes. The kitchen is a chef's dream with white oak cabinets, Arabescato porcelain countertops, and top-of-the-line appliances including a 6-burner stove, gas oven, gas range, dishwasher, refrigerator, microwave, and disposal. Bathrooms feature elegant white quartz slabs and terrazzo flooring. This home offers a family room, office, master suite with a private bathroom, and an atrium that fills the space with natural light. Cement tiles throughout add a contemporary touch. With central air and heating, an attached garage for one car, and a beautifully landscaped backyard, this property is move-in ready. Located in a desirable area near excellent schools, shopping, dining, and recreational options, 3801 East Fairhaven Ave is not just a house; it's a perfect blend of historic charm and modern luxury. Don't miss your chance to own this exceptional Mid-Century Modern home.

3801 E Fairhaven Avenue, Orange

$764,000
2 Beds 3 Baths OC24172655 MLS Closed Status
Prepare to fall in love with this beautifully updated townhome, recently remodeled and improved, superbly located in a quiet well-maintained community nestled close to rolling hills in the desirable Orange Park Acres area. Improvements include remodeled bathrooms, new Quartz topped vanities, new tile floors and shower surrounds, new plumbing fixtures throughout, new Kohler toilets, new electrical plates/switches, new lighting, new ceiling fan, new carpet, new interior paint and more! This home lives like a Single-Family Residence and is conveniently located just steps from the community pool area. Step inside and soak in the light filled interior with an open floorplan, soaring vaulted ceilings, gorgeous luxury vinyl floors, updated lighting and fixtures, and a neutral interior setting the stage for an ideal living environment. Gather with loved ones around the cozy brick fireplace in the warm and welcoming living room which is open to the dining area with direct access through the sliders to the back patio creating a perfect indoor-outdoor living space for relaxing and entertaining. The handsome kitchen is blessed with sleek granite countertops and a full granite backsplash, warm wood cabinetry, updated hardware, new faucet, new stainless-steel appliances, wine rack, and breakfast bar with custom pendant lighting. Travel up the stairs to the bedroom level with built-in linen cupboards for extra storage, new carpet, and dual primary suites. To the right is a spacious bedroom suite with a private view balcony, 2 closets, including a walk-in closet, and a beautifully remodeled bathroom with a custom Quartz topped vanity, new faucets and fixtures, new porcelain tiled shower surround, and new porcelain tile floors. The second primary suite has also been beautifully updated with the same sleek and striking features including Quartz topped bathroom vanity, updated faucets and hardware, gorgeous tile floors and shower surround, and updated lighting. The spacious backyard has been refreshed with new colorful landscaping creating an amazing sunny space for BBQing and entertaining with family and friends. The prized direct access 2 car garage boasts desirable Epoxy floors. Just steps from pool and community green-spaces, close to shopping, dining, local schools, easy 55 Frwy and Toll Road access, hiking & biking trails throughout El Modena Open Space, just minutes from John Wayne Airport, Downtown Orange, Irvine Regional Park, Santiago Canyon, and local beaches.

19119 East Country Hollow Unit 28, Orange

$1,295,000
3 Beds 2 Baths PW24169046 MLS Closed Status
First time on the market in over 50 years!! Welcome to 3101 E. Garnet Ln., Orange, a single level home nestled on a quiet cul-de-sac street and a 11,200 square feet lot. Upon entering, you walk through your private front yard and be greeted by new outside tile flooring, new double doors, new marble tile entry and a new sliding glass door looking out to an alcove, and large covered patio area. This 1974 square foot property showcases 3 spacious bedrooms and 2 bathrooms (one full bath and one ¾ bath), kitchen and eating area with a new glass sliding door to the covered patio area and backyard. The expansive living room with new recess lighting, a cozy brick fireplace and windows that let in lots of natural light seamlessly flows into the breakfast area making it ideal for family gatherings with a formal dining room off the breakfast area. Some of the features include new wood laminate flooring, new paint, new lighting fixtures, new baseboards, new ceiling fans, new plumbing fixtures, new window blinds, a newer roof and air conditioning and heating unit. Inside laundry room next to the kitchen and direct access to the back patio/garage. The spacious 2-car detached garage with a new and up to code garage door opener, offers a workshop and a ¾ bath. Step outside to a covered patio area and an expansive backyard that offers a blank canvas with endless possibilities to expand or add a pool for enjoyment and relaxation. Also, includes a large area behind the garage with a fully bearing avocado tree.

3101 E Garnet Lane, Orange

$840,000
3 Beds 3 Baths PW24166926 MLS Closed Status
If 3 is your lucky number then this home is for you! 3 bedrooms, 3 bathrooms, and a 3-car attached tandem garage! Welcome to the Huntington at Rock Creek, a gated community located in the scenic city of Orange. This home is the largest floor plan available in the community and boasts over 1800 square feet of living space. As you approach the exterior of the home, you are greeted by a charming front porch, adding a touch of warmth and character to the exterior. Upon entering the home, you will find a well-designed layout maximizing space and functionality featuring a gas fireplace, plantation shutters, with high ceilings and a deck located off the living room that provides the ideal setting for outdoor dining and entertainment. The kitchen is equipped with a gas stove, granite countertops, garden window, and pantry cabinet. Additionally, the home is fitted with a newer AC system ensuring a comfortable living environment year round. The bedrooms of this Front Facing, End Unit home offer ample space with an abundance of natural light. This home offers easy freeway access for convenient commuting while nearby parks provide opportunities for outdoor recreation with Pickleball and Pilates at Grijalva Park Community Center including an outdoor Exercise Circuit, BBQ's and a playground area. Only 2.5 miles to Old Town Orange shopping and restaurants make this an ideal place to come home to.

554 N Pageant Drive Unit A, Orange

$485,000
1 Beds 1 Baths PW24164427 MLS Closed Status
PRICED TO SELL!!! COME SEE IT IN PERSON! Welcome to Canyon Hills Condos, a beautiful community on the east end of Orange, across from Peters Canyon Regional Park, just south of Irvine Regional Park & Santiago Canyon College & minutes from local & regional shopping. This upstairs, 1 Bedroom unit opens to the kitchen, dining & living areas. Crown moulding compliments the living areas of this home. The freshly painted kitchen features stainless steel appliances with a new range/oven and newer microwave, dishwasher & refrigerator, abundant cabinets & a breakfast bar. The adjacent dining area offers space for guests or use as a home office. Recessed lighting enhances the large living area which opens to the covered balcony. Spanning the length of the condo, the balcony has 2 storage closets & a water heater closest. There's plenty of room for entertaining outside, too. A second sliding door gives access to the bedroom from the balcony. The private bathroom was updated by the previous owner & features a built-in linen cabinet with drawers, a vanity with more drawers & lots of counter space. A full bathroom & walk-in closet complete the bedroom suite. The stackable washer & dryer unit is conveniently located in its own interior closet near the bedroom door. This community offers 2 pools, spa, clubhouse, fitness center, 2 laundry rooms & a car wash area. All numbered parking spaces are unassigned and are available for everyone's use. This home also comes with a one-car garage that is located directly across from the unit. There is plenty of additional storage space in the garage. You are only steps away from the beautiful clubhouse, pool & fitness center, too. Conveniently located near the 241 & 261 for a scenic commute, you'll love it here!

215 S Cross Creek Road Unit E, Orange

$1,428,000
3 Beds 3 Baths PW24161183 MLS Closed Status
Welcome to Your Private Oasis in Orange! Discover this stunning single-level pool home nestled in the picturesque hills of Orange. Step through the locked gate and enter your own tranquil retreat, featuring a front courtyard pool and BBQ area—perfect for entertaining family and friends! The rear yard boasts a gentle slope adorned with lush greenery and beautiful neighborhood views. Enjoy new patio pavers that create an ideal space for a spa or outdoor dining under the stars. This turn-key home has been freshly painted and carpeted, showcasing vaulted beamed ceilings and an abundance of natural light from large windows. The inviting living room features a cozy fireplace and sliders that lead to the back patio, providing seamless indoor-outdoor living. A versatile game room/den offers the option to be converted into a fourth bedroom, accommodating all your needs. The spacious primary bedroom opens directly to the back patio, creating a serene retreat. It features a large walk-in closet and an attached bathroom with a dual-sink vanity and an extra-large dual-head shower, ensuring a spa-like experience at home. This ultra-private gem has not been on the market in over 30 years and is ready for its new owner. Conveniently located near top-rated schools—including Villa Park High School, Cerro Villa, and Nohl Ranch Elementary—as well as shopping and parks, this home truly has it all! Don’t miss the opportunity to own this beautiful property in a sought-after neighborhood. Schedule your showing today!

2447 N Shady Forest Lane, Orange

$925,000
3 Beds 2 Baths PW24156551 MLS Closed Status
Welcome to this delightful single-family home in the heart of Central Orange. This inviting residence offers a blend of classic charm and modern convenience, perfect for comfortable living. Step inside to discover a nice floor-plan featuring 3 bedrooms and 2 bathrooms plus a sizable front living room. This home boasts hardwood floors throughout most of the living areas and bedrooms and they are just waiting for their new finish! The rear facing kitchen with view of the backyard, offers rich wood cabinets and sleek white appliances, including a dishwasher, gas range/oven with an additional separate oven, and vent hood. Adjacent to the kitchen is a cozy dining area that flows seamlessly into the main living spaces. This space is perfect for both everyday meals and entertaining guests. The spacious primary bedroom is a serene retreat with an en suite bathroom featuring a white vanity and a tiled walk-in shower. Sliding doors from the primary suite open to a raised patio deck and sitting area with view of the yard. Additional bedrooms are well-sized and feature mirrored closet doors and ample storage space. The guest bathroom includes a shower over the tub and a white vanity with a white tile surround. The tankless water heater ensures energy efficiency along with the dual pane windows that provide a quiet and peaceful environment. The updated HVAC system will keep you cool in the summer and cozy during those chilly nights ahead. The conveniently located indoor laundry closet houses the washer and dryer, which are included in the sale. Step outside to the fenced rear yard, where you'll find a large covered patio, ideal for outdoor dining and relaxation. The yard is adorned with numerous fruit trees, adding a touch of nature to your private oasis. Additional highlights include a curved front driveway with a 2-car garage and ample parking, making it easy for guests and family. The main sewer line from the house to the street has been replaced. Centrally located within walking distance to shopping and dining, this home combines both comfort and convenience. Don’t miss the chance to make this charming property your own...much has been done but plenty of opportunity for additional upgrades and finishing touches. Hurry on this one!

171 S James Street, Orange

$1,800,000
4 Beds 3 Baths IG24151674 MLS Closed Status
Introducing 3008 E Meadow Grove. Nestled in the picturesque Orange Hills, this custom luxury home epitomizes modern elegance and comfort, spanning an expansive 3200 square feet on a generous lot complete with a refreshing swimming pool. Revamped to impeccable standards, every detail of this residence exudes sophistication and functionality. Upon entering, the grandeur of the home unfolds with its spacious layout and high ceilings, enhancing the sense of openness and airiness throughout. The main floor is designed for entertaining, boasting multiple gathering areas and a seamless flow between indoor and outdoor spaces, perfect for hosting guests or enjoying leisurely moments with family. A standout feature of this residence is its versatility and convenience, highlighted by a coveted mother-in-law suite on the main level, offering privacy and comfort. Upstairs, two potential master bedrooms present luxurious retreats, each designed with ample space. The exterior showcases a brand new metal roof, enhancing both durability and aesthetic appeal while complementing the home’s modern architectural style. Positioned on a corner lot, the property enjoys panoramic vistas and abundant natural light, creating a serene and inviting atmosphere. Convenience is paramount with easy access to freeways, shopping centers, and reputable schools, making this location ideal for both relaxation and practicality. Whether lounging by the poolside, enjoying the scenic views, or entertaining in style, this home offers a lifestyle of luxury and refinement in the heart of Orange Hills.

3008 E Meadow Grove Road, Orange

$1,260,000
4 Beds 2 Baths OC24151203 MLS Closed Status
Welcome to 187 N Malena Dr, Orange, CA 92869 – a fully renovated custom home with a sparkling swimming pool and spa just outside the Old Towne National Register Historic District. This beautifully transformed single-story ranch home offers 1,732 square feet of modern living space, featuring four spacious bedrooms and two elegant bathrooms. Situated on a generous 7,000-square-foot lot, this property combines luxury and convenience in a prime location. This home has been meticulously upgraded, including new plumbing, electrical systems, fresh walls, state-of-the-art appliances, and a brand-new air conditioning system. The exterior has been newly painted, and the interior showcases tasteful plank vinyl flooring throughout, eliminating the need for carpeting. Additionally, a brand-new driveway enhances the property’s curb appeal and functionality. The open floor plan includes a large living room with picturesque windows offering views of the front and rear yards. A floor-to-ceiling custom-built stone fireplace adds warmth and elegance. The modern kitchen is a chef’s dream, with abundant cabinets, a large 10-foot island, a pot filler, and a stylish white hood. Enjoy cooking in a bright kitchen with plenty of windows that fill the space with natural light and a large eating area ideal for family gatherings. Each of the four bedrooms provides generous closet space and a comfortable retreat. The large primary suite is generously sized and offers substantial closet space. The fully upgraded master bathroom features a spacious wet room and tub, creating a luxurious private sanctuary. The expansive rear yard is an entertainer's paradise, featuring an updated sparkling swimming pool and spa and a spacious backyard perfect for outdoor dining. Mature landscaping, including a lush avocado tree, adds to the charm of this exceptional property. A spacious 2-car garage with big windows, insulation, and epoxy floors offers versatility and can be converted into an additional room, perfect for a hobby area or extra living space. Located within walking distance of Orange Unified Schools and near the vibrant Old Towne area, this home offers unparalleled convenience. Don’t miss the chance to own this completely renovated custom home with a pool and spa in one of Orange’s most desirable neighborhoods. Enjoy luxury and the best of Southern California at 187 N Malena Dr.

187 N Malena Drive, Orange

$1,051,000
3 Beds 2 Baths PW24142067 MLS Closed Status
Welcome to 2134 E Chestnut Avenue in Orange! This beautifully remodeled single-story, 3-bedroom, 2-bathroom detached home offers 1,332 sq. ft. of comfortable living space on a spacious 7,500 sq. ft. lot. With no HOA dues and a convenient location, this home stands out with its modern updates and thoughtful design. Upon entering, you'll be greeted by abundant natural light in the living room. To the right, the dining room, complete with a ceiling fan, flows seamlessly into the kitchen. The kitchen is a chef’s delight with matching stainless steel appliances, newer cabinets with soft-closing drawers, elegant quartz countertops, a deep sink, a Lazy Susan cabinet, pull-outs, and recessed lighting. The kitchen also features a breakfast bar top with stools underneath, which opens up to the family room. The family room boasts a cozy fireplace and a sliding door leading to a large covered patio. The patio, equipped with shades on all sides, overlooks a vast grass area, perfect for outdoor entertaining. The flooring throughout the home includes laminate wood in the main living areas and carpet in the bedrooms, with uniform tile in the kitchen, entryway, and bathrooms. The primary bedroom is generously sized and features an en-suite bathroom with a walk-in shower and a door to the patio. The hallway guest bathroom is a full bath, serving the two additional bedrooms. Additional highlights include a side yard with space for RV or boat parking, an attached two-car garage with direct access, and several recent upgrades: newer windows and sliding doors, a recently replaced water heater, updated heating and AC unit, newer gutters, fresh interior paint, new laminate wood flooring, new bedroom carpets, and new primary bathroom vanity and shower doors. This home’s single-story layout and manageable size make it an ideal choice for comfortable living. Plus, it's located in the Orange Unified School District, known for its award-winning schools, and is close to restaurants, shopping, and entertainment options, making it convenient for all your needs. Don’t miss the chance to make this beautiful property your new home!

2134 E Chestnut Avenue, Orange

$841,000
2 Beds 1 Baths EV24146509 MLS Closed Status
ATTENTION: BUYER CONCESSIONS AVAILABLE, ASK FOR MORE DETAILS. Welcome to 465 North Cypress St, a beautifully remodeled 2-bedroom, 1-bathroom home nestled in the heart of Historic Old Towne Orange. This charming property combines modern convenience with classic appeal. As you approach the home, you're greeted by a front yard adorned with drought-tolerant, mature landscaping. The fresh exterior paint, completed within the last five years, gives the home a welcoming and well-maintained appearance. The long driveway provides ample parking space on the 6500+ sqft. lot with the exciting potential for an addition or ADU/income property. Step inside, and you'll find laminate flooring throughout the main living areas, creating a seamless and stylish look. The kitchen has been thoughtfully updated with a farmhouse sink, white cabinets, a decorative backsplash, and a breakfast countertop, making it a delightful space for cooking and gathering. Both bedrooms come with additional clothing/organization units that will stay with the home. The bathroom features a recently updated shower-tub combo and new modern vanity. The outdoor space is perfect for entertaining and relaxation. A built-in BBQ and pergola set the stage for delightful gatherings, while the raised flower beds add a touch of natural beauty. The fully fenced yard provides privacy and security, making it a great place for outdoor activities. The location of this home is truly exceptional. The Orange Farmers Market, Chapman University, train station, and Hilbert Art Museum are all conveniently located on the same street. A short 10–12-minute walk will take you to the iconic Orange Plaza in the heart of Old Towne Orange, where you can explore a variety of shops and restaurants. Sports fans will appreciate being approximately 2 miles from Angel Stadium and 2-3 miles from the Honda Center. Disneyland is a mere 4-5 miles away, perfect for spontaneous trips to the magic kingdom. Orange is also home to Peters Canyon Regional Park, Irvine Regional Park, and Santiago Oaks Regional Park all just 6-7 miles away, providing excellent hiking and outdoor activities.For those with young children, Orange has a number of amazing public parks & playgrounds. A turnkey home that offers a perfect blend of comfort, style, and convenience, making it an excellent choice for anyone looking to enjoy the best of historic Old Towne Orange or investors seeking excellent income opportunities with room to expand.

465 N Cypress Street, Orange

$1,380,000
5 Beds 3 Baths OC24134349 MLS Closed Status
Hard to find, 5 BEDROOM, SINGLE LEVEL!!! 3 Full-Baths and Spacious 3-Car Garage!!! Step inside to a freshly painted interior with new carpeting, providing a neutral palette ready for your personal touch. This home offers an open and inviting atmosphere with high ceilings and abundant natural light from large windows and skylights. The family room, featuring a cozy fireplace, custom wood-accented wall, and built-in display shelves serves as the true heart of the home. The kitchen, open to the family room, connects seamlessly via a granite breakfast bar, making it an ideal space for gathering. In the kitchen, enjoy upgraded amenities with a wine frig, pantry with slide-out shelves and recessed and pendent lighting. A charming dining room with a Bay window opens to a formal living room for entertaining. The primary bedroom is a generously sized retreat, boasting a spacious walk-in closet and ensuite bathroom with dual sinks. Two large secondary bedrooms share an updated Jack-and-Jill bathroom with raised stone countertop and walk-in tiled shower. The remodeled hall bath offers tub and shower, raised cabinetry, and granite countertop. This home also includes an inside laundry room with direct access to the garage, air conditioning, a whole-house fan, and newer roof providing year-round comfort. Outside, the private backyard can be transformed into your ideal outdoor oasis for barbequing, dining and fun. A large side yard offers endless possibilities for a special place for pets, play area, or vegetable garden. Additionally, the front patio provides another garden setting to relax and connect with friends and neighbors. This home has NO HOA and is located on a large corner lot, on a cul-de-sac street, nestled between Villa Park and Orange Park Acres. Walking distance to Linda Vista Elementary school. Don’t miss this rare chance to make this exceptional home your own!

1352 N. Catalina Street, Orange

$1,275,000
3 Beds 2 Baths PW24140441 MLS Closed Status
Welcome to the Beautiful Gated community of Broadmoor Park Homes, the hidden jewel of Orange Park Acres! This very desirable single story, open floor plan is move in ready with many upgrades. This recently repiped, 3 bedroom 2 bathroom home has great natural lighting throughout. It includes an atrium, two car garage with direct access, covered back patio with plenty of shade and a newer fenced in yard. The upgraded kitchen is the heart of this home, and the living room, which includes a cozy fireplace, opens to the back patio. The pride of ownership is evident. The community is surrounded by beautiful, plentiful, meandering horse trails, all connecting throughout OPA. Enjoy a day of tennis, horseback riding, hiking trails or lounging around the community pool. There is a riding arena and stables if you seek the Equestrian life style. There are two lakes with catch and release fishing, and walkways for those evening strolls. Concerts in the park during the summer months create a festive environment. Picnic and BBQ areas are also offered. This community is in walking distance to the Santiago Canyon Community College Campus. Need to shop? The Pacific Ranch Market Place has everything you will need. Restaurants and grocery stores are nearby, as well as Irvine Park, featuring a weekly farmers market, and even a zoo. Easy access to the toll roads will connect you to any freeway. Evening patrol security. Broadmoor homes do not last long, don't wait to make this wonderful community your new home. PROFESSIONAL INTERIOR PHOTOS BY FRIDAY .

7703 E Twinleaf Trail, Orange

$847,000
3 Beds 3 Baths PW24140003 MLS Closed Status
Step into your sanctuary at 603 N Pageant Drive Unit D, nestled in The Huntington community—a haven of privacy and comfort in the heart of Orange. This charming townhouse offers more than just a place to live; it’s a canvas for your dreams. Imagine arriving home to a treelined street, greeted by the peacefulness of the front deck. Inside, approximately 1,651 square feet of meticulously designed and updated space awaits. The airy open floor plan is bathed in natural light through expansive living room windows, illuminating the updated interiors. Your journey begins in the spacious living room adorned with tall ceilings and a cozy fireplace, perfect for unwinding after a long day. The remodeled kitchen flows seamlessly into a charming dining area, setting the scene for memorable gatherings. Upstairs, the allure continues with a Primary Suite that boasts vaulted ceilings, a walk-in closet, and a spa-like bathroom—a retreat within a retreat. Two additional bedrooms and another bathroom ensure ample space for family or guests. As if that weren’t enough, indulge in the convenience of a THREE CAR GARAGE, complete with stylish tandem and side-by-side parking. Beyond your doorstep, The Huntington offers a lifestyle of leisure with two pristine pools, relaxing spas, and a clubhouse. Nearby Grijalva Park beckons with its expanse of natural space, walking trails, sports facilities, and lush greenery—a paradise just steps away. Ideally situated in the Orange Unified School District, this home is a stone’s throw from parks, hiking trails, shopping, and easy freeway access. Not to mention its proximity to the vibrant Old Towne Orange Historic Area and Orange County’s finest dining. Welcome to your new home—a coveted retreat in a community that’s more than just a place to live. Embrace the possibilities and make every day a celebration of comfort, convenience, and cherished moments.

603 N Pageant Drive Unit D, Orange

$1,325,000
3 Beds 2 Baths PW24137844 MLS Closed Status
Move in ready turnkey condition up-grades galore with an inviting outdoor living space that defies description complete with an atmosphere fountain with running water and custom-built patio overhang with surround sound speakers with an elegant outdoor b-b-q area complete with formal dining room and the most stunning fixture. The Cul d sac charmer is such a delight as every square inch has been upgraded with no expense spared as the owners have spent $100,000's of thousands of dollars on their dream home. Custom fireplace, Giant built in television cinema style home theater experience. Chef's dream kitchen with exquisite porcelain counter tops. The roof is just about 8 to 10 years old and even the garage flooring has been up graded. As you walk thru the stunning metal double doors this dream home will not disappoint you with its many special design features. The front yard has had the hard scaped replaced and we have beautiful grass that will last forever with special stone accents. Very water wise. The gates and landscaping were specially chosen to compliment this gorgeous Mediterranean home. The lighting has been replaced and the furniture was especially chosen for every space of each room. There is a formal living room and a family room just off the kitchen to create an open spacious feel as each room just flows into the other. The owner has done an excellent job of bringing the outdoors in and the indoors out. The outdoor entertainment area really feels like it is part of the house. The wood tiled flooring is a perfect match and the dreamy dove grey color makes you feel like you are living in a spa! Our location is in one of the best school districts of the area with Orange Lutheran just minutes away. Villa Park Schools are also just minutes away and we are so close to John Wayne Airport and the OC just minutes to Newport Beach and or the Mountains are calling also not too far. The guest bedrooms are picture perfect and both of our full-sized bathrooms are just incredible enhanced with custom closet organizers and the kitchen spans the width of 2 kitchens as there is no shortage of cabinets! Walk into a an almost brand new kitchen. You will simply feel at home when you arrive as your experience will be unforgettable as you will truly know that you have arrived to a home that does not need anything at all done to up-graded it or enhance it as this magnificent home is truly unforgetttable. Plenty of room at the front yard for parking as it is incredible

2012 E Orangeview Lane, Orange

$4,975,000
6 Beds 6 Baths CV24137237 MLS Closed Status
Nestled in the peaceful & spacious environment of Orange Park Acres, this home epitomizes luxury and practicality. This residence combines elegance & comfort with refined modern amenities throughout its expansive estate. It boasts exquisite features & extensive outdoor facilities that will appeal to both adults & children alike. Upon entering, you're greeted by elegant double entry doors with pavers leading from the street to the doorstep. Vaulted ceilings accentuate the entire home with gorgeous lighting fixtures & chandeliers throughout. The expansive living room area welcomes you with custom accent lighting, an inviting fireplace with custom shelving, and automatic shades. The kitchen is a cook's dream & an entertainer's delight, featuring custom cabinetry, a six-burner stove/oven, a Sub-Zero refrigerator, a wine refrigerator, & an ice maker. A huge center island with custom stone and seating area overlooks the dining and family room areas. The kitchen also features exquisite custom LED lighting from floor to ceiling. Large stacking sliding doors throughout the home open effortlessly to reveal an expansive outdoor oasis. Step into the tropical backyard retreat where a sparkling micro pebble-tech pool and spa await, alongside a large waterslide and waterfall. Children of all ages will enjoy the oversized covered patio, combo basketball/pickleball court, park-like playground, in-ground enclosed trampoline, and private playhouse. The property also offers a private jacuzzi outside the master bedroom. The custom barbecue area provides an outdoor living experience unlike any other, equipped with a pizza oven, BBQ (propane), stove top, refrigerator, dishwasher, sink, seating area, & automatic canopy. There are various seating areas, a bocce ball court, a private outdoor shower, & a bathroom. This estate features six custom bedrooms, each with its own unique amenities and private bath area. The master suite is exquisite, complete with one of the most luxurious walk-in closets and safe room closets imaginable. The primary suite features a separate sitting area with custom cabinetry & an ensuite bathroom designed for royalty, including two huge walk-in showers. Venetian finishes, both inside & out, complement the exquisite details of this home. There are countless more amenities to unveil. Come and take a look—you will not be disappointed. There are horse stables outside of the community for the horse riding enthusiast. RV Garage and access.

1630 Pepper Wood Circle, Orange

$732,500
2 Beds 2 Baths PW24135046 MLS Closed Status
Resting atop the prestigious hills of Orange, bordering Villa Park and Anaheim Hills, this luxury end-unit townhome is tucked into the back of the exclusive community. Featuring direct access to a one-car garage, step upstairs to an open-concept living area with gorgeous real hardwood floors, high-quality plantation shutters, and elegant crown molding. Your living room invites guests to relax by the stone facade fireplace while you mix their favorite adult beverages at the new built-in bar. The updated kitchen is a chef's delight, complete with a stainless steel farmhouse sink, built-in oven, gas cooktop, microwave, and dishwasher. Grill to perfection on the generous deck as guests enjoy the adjacent dining area. The luxurious finishes continue into the two bedrooms, including the hall bedroom with newer closet doors and the spacious primary suite. The recently updated primary bathroom features a dual sink vanity and an oversized walk-in shower, complemented by a walk-in closet and private commode room. Guests will appreciate the recently updated hall bathroom with a shower over the bathtub - perfect for a long soak after a day of pickleball. The hall laundry closet offers ample shelving for convenience. Downstairs, the one-car garage includes overhead storage and a large closet for keeping important items safe. Enjoy some leisure time at the association pool and spa, or take a stroll to the nearby park. Explore nearby hiking trails with stunning Orange County views or take advantage of easy access to multiple freeways for convenient travel across OC. Top perks include award-winning schools: Villa Park High, Cerro Villa Middle, and Nohl Canyon Elementary. Your opportunity for luxury living at an affordable price is finally here! Don’t miss out on this rare gem at The Bluffs at Belmont.

5146 E Hunsford Drive Unit A, Orange

$1,125,000
3 Beds 2 Baths OC24134231 MLS Closed Status
Beautifully remodeled single-story ranch home situated on a corner lot located in the heart of Orange County awaits its new owners! With over 70K+ in upgrades, this well-appointed floor plan includes a newly renovated kitchen in 2019 offering stainless Whirlpool appliances including a newer French Door refrigerator in addition to refaced cabinet doors and drawers with modern, soft-close hardware, Quartz counters, a breakfast bar, and a separate dining area. The kitchen opens to a spacious living room featuring a gas fireplace with stacked stone surround, raised hearth, decorative mantel and large sliding glass door leading to the backyard. The home features gorgeous Pine “wood look” Vinyl plank flooring throughout, upgraded baseboards, a Navien tankless water heater, dual paned windows, Nest Thermostat, Nest Doorbell, Yale Smart Lock, LG Washer & Dryer, and central heating and air. The spacious primary bedroom with ensuite bath offers custom tiled shower & vanity area, tile floor & dual mirrored closets. Two guest bedrooms offer neutral designer paint and Casa Blanca ceiling fans with one providing direct access to a beautiful hardscaped patio with pergola and sitting area – the perfect place to escape and enjoy your morning coffee when working from home. Look beyond the obvious upgrades and you’ll find even more behind the scenes including a whole house water filtration system, newer attic insulation and ducting throughout! The backyard boasts a built-in BBQ and spacious sitting area with a retractable awning – ideal whether you are entertaining friends or enjoying some R&R. Enter through your motorized wrought-iron driveway gate to an oversized 2-car garage featuring a workshop area, complete with built-in storage in addition to a pull-down ladder to access an abundance of attic storage for all your seasonal items complete with an upgraded 220 electrical outlet.

328 N Sacramento Street, Orange

$915,000
3 Beds 3 Baths OC24131739 MLS Closed Status
Welcome to 3335 E Chiddingstone Lane #A, an immaculate turn-key end unit in the gated Cambridge Community of Orange. This home features a functional floor plan with three bedrooms, two and a half baths, and an attached two-car garage with fresh, new epoxy flooring. Step inside to find a beautifully updated interior with luxury vinyl plank flooring and designer touches throughout, creating a welcoming atmosphere. The first floor is filled with natural light through dual pane windows and includes a modern half bath, an open living space, and a stunning kitchen with quartz countertops, designer fixtures, and top-of-the-line appliances. The seamless indoor-outdoor living experience is enhanced by a private patio just off the living room. Upstairs, the spacious second level includes three bedrooms, a modern secondary bathroom, and a versatile loft (permitted as a fourth bedroom) perfect for a sitting nook or office. The master suite boasts high ceilings, a modern bathroom with quartz countertops, upgraded hardware, double sinks, and a spacious walk-in closet. Additional features include a brand new water heater and both a newer AC and furnace (2023). The HOA amenities offer a gated community, pool, spa, and greenbelt. This home is within walking distance to Grijalva Park, Prospect Elementary School, shopping, and dining, and a short drive to the 5, 55, 22, and 91 freeways, 241 and 261 toll roads, and the Orange Circle (Plaza). Don't let this opportunity slip away – make this charming residence your own today!

3335 E Chiddingstone Lane Unit A, Orange

$1,280,000
3 Beds 2 Baths CV24128996 MLS Closed Status
Welcome to this impeccably upgraded and very versatile home in Orange. It currently features 3 bedrooms, 2 bathrooms, and a full sized laundry room (former bedroom) with a permitted square footage of 2,043 and a total square footage of 2,353. Don't need a laundry room? Move the laundry back into the garage giving you a 4th bedroom! Don't need an office? Easily convert it into your 5th bedroom. Upon entering, you're greeted by a travertine tile entry that flows seamlessly from the entry area to the spacious family room, dining area, and kitchen. The kitchen is a chef's delight with oak cabinets, sleek epoxy countertops, a brand-new 5 burner stove, stainless steel appliances, and plenty of storage and counter space, perfect for hosting gatherings. The master bedroom is generously sized with a walk in closet and custom built ins for plenty of storage. It includes an updated master bathroom with a large shower, luxurious granite countertop, and new cabinets. Both bathrooms showcase stunning tile work, bluetooth speakers and designer accents, adding a touch of elegance throughout. Recent upgrades include luxury vinyl flooring in all of the bedrooms, tile in the laundry room, new pex plumbing throughout the entire home, a water manifold system, a tankless water heater, a water softener, and filter for modern convenience. Outside is where this house truly shines! The backyard is a true retreat with a recently resurfaced saltwater pool, complete with a rock waterfall and slide. All of the pool functions and lighting are controlled by the touch of a button from inside. An outdoor kitchen featuring a 36" stainless steel BBQ with side burner, stainless steel access doors, room for a mini fridge and shaded bar top seating for 5 of your closest friends. Additionally, there is a detached office with wrap around cabinetry adding an additional 240 square feet of un-permitted space for added functionality. This could easily be the 4th or 5th bedroom your looking for. The property features central heating and air conditioning, a vast side yard with RV access, and boasts sprinkler systems in both the front and back yards. There are 2 solar systems currently on the roof to keep your utility expenses to a minimum. This home offers everything a family could desire, blending comfort with the perfect setting for both entertaining and relaxation.

283 S Kathleen Lane, Orange

$2,840,000
6 Beds 6 Baths OC24123698 MLS Closed Status
Nestled in the coveted Cerro Villa Heights neighborhood of Orange, CA, 4235 E Cerro Villa Dr presents a rare opportunity. This meticulously crafted and exceptionally private estate offers an expansive 5,000 square feet of living space, featuring 6 bedrooms and 5.5 baths. Remarkably, with its absence of HOA dues, this residence affords all the advantages of the neighborhood without the additional fees! Oriented southwest, the home boasts commanding views of Orange County and the nearby mountains from key vantage points including the living room, family room, and master bedroom. Parking is abundant with a generous 4-car garage and space for an additional 4 vehicles in the driveway. Adding to the convenience, an elevator services all levels of the home, including the garage. The kitchen is a chef's dream with double ovens, double refrigerator/freezers, and ample counter space for culinary creativity. A versatile mother-in-law suite on the main level provides a private retreat with its own laundry hook-ups, entrance and access to the backyard doubling as a pool-side casita with bathroom access. Throughout the home, attention to detail is evident with custom finishes such as hand-painted walls, refined crown moldings, and elegant fireplaces. Entertaining is effortless in the open-plan family room and kitchen area, seamlessly transitioning to the expansive outdoor oasis. Revel in the California sunshine by the pebble-tec swimming pool, host gatherings in the fully equipped outdoor kitchen and bar, or play basketball at the half-court. Recent updates include fresh interior and exterior paint, refinished flooring, and upgraded cabinetry, ensuring modern comfort and style. Among its additional amenities, the property features a variety of fruit trees dotting the expansive backyard, providing fresh produce right at your fingertips. For added security and peace of mind, the home is equipped with a comprehensive security camera system, offering surveillance and monitoring throughout the premises. Conveniently situated on the border of Villa Park and Orange, residents enjoy easy access to major freeways, hospitals, shopping, dining destinations, as well as top-rated schools. This property epitomizes the perfect blend of luxury, functionality, and convenience – schedule your showing today to experience it firsthand.

4235 E Cerro Villa Drive, Orange

$1,080,000
4 Beds 2 Baths PW24127394 MLS Closed Status
AVAILABLE For SHOWINGS Starting 7/25... Opportunity Knocks...First Time Available Since 1967 From The Homes Original Owners...Storybook Single Level Home Located On A Very Desirable Interior Tract Street In Highly Sought After North Orange Neighborhood. Quint Covered Patio Courtyard Entry Welcomes You Home. This Home Was Built For Casual Living & Entertaining - Enjoy The Sprawling 2,226 Sq/Ft Floor Plan w/ Large Formal Living Room Featuring A Beautiful Brick Fireplace. Large Fully Appointed Kitchen That Will Delight Any Chef - Abundant Custom Cabinetry, Natural Stone Counters, Large Breakfast Bar & Separate Dining Area. Enjoy The Cool Shade Of The Large Covered Rear Patio, Expansive Rear Yard & Low Maintenance Landscaping - Perfect For Entertaining The Largest Gatherings Of Family & Friends. Huge Separate Family / Billiards Game Room. Four Large Bedrooms (One Currently Used As A Den That Opens To the FR) & Two Full Baths. Oversized Two Car Attached Garage w/ Tons Of Built-In Storage & A Large Driveway To Accommodate All Of Your Toys. Separate Laundry / Utility Room. The Home Also Features Newer Roof, Newer Windows, Full House HVAC, 200 AMP Electrical Service & Updated Outlets, Custom Paver Drive & Patio Areas, Low Maintenance Landscaping & Artificial Turf. This Charming Home Has It All...Conveniently Close To Shopping, Entertainment, Transportation, Award Winning OUSD Schools+++Much More. Put This Home At The TOP Of Your "TO SEE" List...You Will Not Be Disappointed!!!

712 E Meadowbrook Avenue, Orange

$1,100,000
3 Beds 2 Baths OC24124440 MLS Closed Status
Welcome home! This 3-bedroom, 2-bathroom single-story home is perfectly situated on a large corner lot and exudes warmth and charm. The front yard is perfectly manicured and provides incredible curb appeal. For those seeking additional living space, an ADU (Accessory Dwelling Unit) opportunity awaits. There is plenty of space on this lot with a detached garage, driveway, plus RV or boat parking. As you step inside, natural light floods the open floorplan, highlighting the rich laminate floors in the living room, dining room, and kitchen. The large bench window seating in the living room is complete with plantation shutters and invites you to relax and enjoy the serene surroundings. The kitchen includes stainless steel appliances, elegant granite countertops, soft close cabinets and drawers, and a bay window behind the sink. Recessed lighting throughout the home adds a modern touch, while the crown molding in the living and dining areas elevates the space. The master bedroom features a ceiling fan for comfort and a stunning, remodeled master bathroom that has gorgeous marble from floor to ceiling, including an oversized walk-in shower. All three bedrooms have lush carpet, offering a cozy retreat. There are built-in storage solutions throughout the home to ensure ample space for your belongings. The second bathroom, which has also been remodeled, is very spacious, and offers a large granite counter and tub/shower combo. Step outside to discover the meticulously landscaped courtyard and backyard—a true oasis. An above-ground spa awaits in the backyard, perfect for unwinding after a long day. Don’t miss the café lights strung above the patio creating a magical ambiance, while garden lights illuminate the front and backyard during evenings. Practical features include a whole house water softener along with a washer and dryer conveniently tucked away in a closet inside the home. This home is a peaceful retreat in the lively city of Orange, where comfort and style harmonize seamlessly. Located near shopping, entertainment, dining, freeways, and Chapman University! Whether you are looking for a lovely home for yourself or looking for an investment property, this is a must see!

1439 E Oakmont Avenue, Orange

$650,000
2 Beds 2 Baths SW24121488 MLS Closed Status
Welcome to the beautiful community of Canyon Glen located in the city of Orange! This is your opportunity to make this ground floor, end unit your new home. The floor plan seamlessly connects the living, dining, and kitchen areas, creating an ideal space for both relaxation and entertainment. Whether you're making a quick breakfast or hosting a dinner party, the kitchen is sure to allow you as the host to be part of the action. The attached garage makes bringing groceries in quick and efficient. This home features 2 generous sized bedrooms and 2 bathrooms. Retreat to the primary suite, a tranquil haven boasting a spacious layout and en-suite bathroom. This unit features indoor laundry with a stackable washer and dryer. The windows and slider to the front porch were recently updated. Imagine opening your slider and enjoying your morning cup of coffee on your private, gated front porch. Step outside and discover a wealth of amenities designed to enhance your lifestyle. This community features multiple pools and spas with outdoor showers and restrooms. The sparkling swimming pool makes every day feels like paradise. Outdoor barbecues allow you to prepare your meals poolside. In addition, there is a clubhouse for special events. Enjoy the beautiful landscaping, mature trees, and grass areas throughout the community on your walks. As the saying goes; location, location, location. Located just steps away from the city's best dining, shopping, and entertainment options, you'll enjoy unparalleled access to everything the area has to offer. Plus, with nearby public transportation and major highways, commuting is a breeze. Don't miss your chance to experience luxury city living at its finest.

5722 E Stillwater Avenue Unit 118, Orange

$1,365,000
3 Beds 3 Baths OC24105429 MLS Closed Status
Welcome to this delightful 3-bedroom, 2.5-bathroom home located in the highly desirable Orange neighborhood. Situated in a family-friendly cul-de-sac, this residence is ideal for those seeking a blend of comfort and community living. As you enter, you're greeted by vaulted ceilings and a freshly painted interior that exudes warmth and a vibrant atmosphere. The open-concept floor plan effortlessly connects the kitchen, living, and dining areas, making it perfect for daily living and entertaining. The spacious kitchen is both functional and inviting, featuring a double oven, ready to accommodate your culinary adventures. The living area features a cozy fireplace, perfect for relaxing evenings. Adjacent to the living area, you'll find a wet bar, ideal for entertaining guests. The home also offers a separate living space, providing flexibility for a home office, playroom, or additional family room. The outdoor space is designed for low-maintenance living, featuring Olson pavers in both the front and back of the house, and eco-friendly landscaping with a drip sprinkler system for water conservation, offering a touch of charm and beauty without the hassle of extensive upkeep. This home also boasts a spacious 2-car garage and a dedicated laundry area, ensuring convenience for the new owners. Location is a standout feature, with Peters Canyon Regional Park offering excellent hiking and biking trails just moments away. Additionally, Santiago Canyon College is nearby, providing educational opportunities and community events. Don’t miss the opportunity to make this delightful property your new home. Revel in the best of Orange living, with top-rated schools, shopping, and dining options all within reach. Experience the ideal combination of comfort, style, and community here. Ready to take the next step? Contact us today to explore this wonderful home in person and see all it has to offer.

8045 E Woodwind Avenue, Orange

$1,370,000
3 Beds 3 Baths PW24112972 MLS Closed Status
Welcome home to the epitome of modern luxury living surrounded by natural beauty and convenient amenities. Located in an interior corner lot of Meadowcreek neighborhood in Santiago Hills, this exceptional pool home features bright, open floor plan with countless modern upgrades. Living room is highlighted with soaring cathedral ceiling, extravagant 85" Samsung Framed TV, premium Sonos surround sound system, a decorative fireplace and superior plantation shutters. With ample large windows and French doors, each room is lavishly embraced with natural light. Sleek and trendy tile floor seamlessly flows thru-out 1st floor, new carpeting covers most of 2nd floor. Exquisitely upgraded, kitchen boasts Quartz countertops and breakfast bar, Mosiac tile back-splash, modern grey cabinets w/soft closings, Lazy Susan, built-in trash cabinet, gleaming stainless steel appliances, Farm house sink and ceiling mounted rangehood, bonus water filtration system, and a perfect view of the pool yard. Gather to connect by the intimate formal dining room setting. Laundry room conveniently locates by powder room and direct access to the garage. The spacious primary bedroom presents double doors entry, dramatic exposed beam, volume high ceiling and a sizable walk-in closet. Primary bathroom is opulent echoing separate walk-in shower and oval bathtub, dual above counter sinks, wall size vanity mirror, Quartz countertop, decorative back-splash, and stylish tile floor. Hallway bathroom is also fashionably upgraded with dual above counter sinks, LED vanity mirror and modish fixtures. Other 2 bedrooms are delightfully bright and generous sized. Ready for the coming hot summer days, backyard is entertainment central featuring refreshing pool/spa and multiple zones of paved patio areas surrounding the pool, ideal for those special gatherings; or retreat peacefully and enjoy the therapeutic raised garden and beautiful surrounding greenery. Other major upgrades: New pool/spa equipment, new furnace and AC condenser, digital thermostat, Ring doorbell, keyless front entry, recessed lights, finished garage w/epoxy floor. Surrounded by invigorating walking paths and amazing amenities/attractions, this home is walkable to Chapman Hills Elementary, Santiago Hills Park, Albertsons Shopping Center, nearby Pacific Farm Market and special stores, Santiago Canyon College, Peters' Canyon Nature Preserve and Irvine Regional Park.. WITH SO MUCH TO OFFER, THIS SPECTACULAR POOL HOME IS A MUST SEE, MUST HAVE!

8310 E Candleberry Circle, Orange

Start Your Search

Based on information from California Regional Multiple Listing Service, Inc. as of . This information is for your personal, non-commercial use and may not be used for any purpose other than to identify prospective properties you may be interested in purchasing. Display of MLS data is usually deemed reliable but is NOT guaranteed accurate by the MLS. Buyers are responsible for verifying the accuracy of all information and should investigate the data themselves or retain appropriate professionals. Information from sources other than the Listing Agent may have been included in the MLS data. Unless otherwise specified in writing, Broker/Agent has not and will not verify any information obtained from other sources. The Broker/Agent providing the information contained herein may or may not have been the Listing and/or Selling Agent.