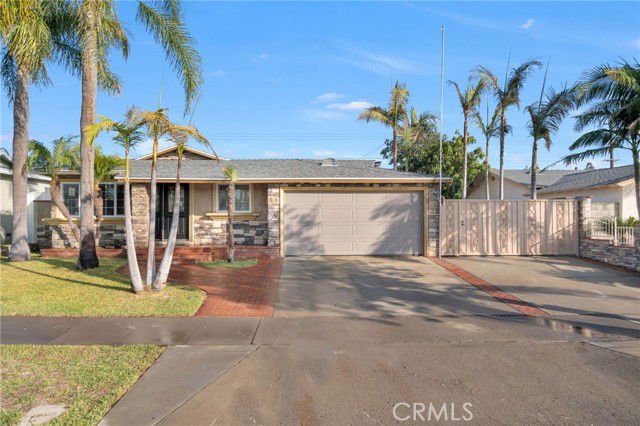
269 S Thomas Street, Orange, CA 92869
- $1,149,000
- 4
- BD
- 3
- BA
- 2,006
- SqFt
- Sold Price
- $1,149,000
- List Price
- $1,099,000
- Closing Date
- Nov 05, 2025
- Status
- CLOSED
- MLS#
- PW24243393
- Year Built
- 1960
- Bedrooms
- 4
- Bathrooms
- 3
- Living Sq. Ft
- 2,006
- Lot Size
- 6,000
- Acres
- 0.14
- Lot Location
- Back Yard, Sprinklers None
- Days on Market
- 265
- Property Type
- Single Family Residential
- Style
- Contemporary
- Property Sub Type
- Single Family Residence
- Stories
- One Level
Property Description
Welcome to 269 S Thomas St!!!! in the city of Orange is a beautifully remodeled home with features *** 4-bedroom which 2 of them are 2 Spacious Master Bedrooms with their Private Granite Bathroom, 3-bathroom home spanning over 2000 square feet of refined living space .*** As you enter through the door, you're greeted by tile flooring that extends throughout the house, Delightful Crown Molding all over the property and Recessed Lighting.*** The spacious living room offers ample space for relaxation which is perfect for entertaining guests. ***The highlight of the home is the stunningly remodeled kitchen, boasting all-wood cabinets, complemented by elegant granite countertops. The stainless steel sink add style and functionality to the space, while a convenient breakfast nook is perfect for casual dining. ***The HUGE cozy family room, complete with a fireplace, Built in Speakers for those Movie days with the family, recessed lighting, and sliding glass doors that lead out to ***the backyard patio With built in Gas BBQ Grill Ideal for entertaining friends and Family!!!!.*** On Top of that it has RV Access. ***Not to mention The Solar Panels that are already paid off by sellers.*** This is truly the most stunnig property of the neighborhood. ***This Unique property is Conveniently located close to schools, parks, restaurants, shopping, and freeways, this home offers the perfect blend of comfort, style, and convenience. ***Don't miss out on the opportunity to make this stunning property your new home!!!!
/u.realgeeks.media/ericengelbert/Realtor-Orange-County.png)
Additional Information
- Appliances
- Gas Oven, Gas Range, Microwave
- Pool Description
- None
- Fireplace Description
- Family Room, Gas
- Heat
- Central
- Cooling
- Yes
- Cooling Description
- Central Air
- View
- City Lights, Neighborhood
- Exterior Construction
- Drywall
- Roof
- Asbestos Shingle
- Garage Spaces Total
- 2
- Sewer
- Public Sewer
- Water
- Public
- School District
- Orange Unified
- Interior Features
- Eat-in Kitchen, Granite Counters, Open Floorplan, Recessed Lighting, All Bedrooms Down, Attic, Walk-In Closet(s)
- Attached Structure
- Attached
- Number Of Units Total
- 1
Listing courtesy of Listing Agent: Jorge Ugalde (jr.1stpremier@yahoo.com) from Listing Office: Realty One Group West.
Listing sold by STEPHANIE SHRUM from NONMEMBER MRML
Mortgage Calculator
Based on information from California Regional Multiple Listing Service, Inc. as of . This information is for your personal, non-commercial use and may not be used for any purpose other than to identify prospective properties you may be interested in purchasing. Display of MLS data is usually deemed reliable but is NOT guaranteed accurate by the MLS. Buyers are responsible for verifying the accuracy of all information and should investigate the data themselves or retain appropriate professionals. Information from sources other than the Listing Agent may have been included in the MLS data. Unless otherwise specified in writing, Broker/Agent has not and will not verify any information obtained from other sources. The Broker/Agent providing the information contained herein may or may not have been the Listing and/or Selling Agent.