Quick Orange CA MLS Search

Orange Traditional Style Real Estate & Homes

Orange CA is our specialty. Orange County Real Estate Inc is committed to making the buying and selling of traditional style real estate in Orange, CA a pleasurable and rewarding experience. Our website allows you to search all active Orange traditional style real estate, homes for sale. It is easy to use and navigate through traditional style property searches. You can also save searches and get daily email alerts of new listings as they become available.

Property Search Map Search Market Report


Browse All Orange CA Traditional Style Properties for Sale

$950,000
3 Beds 2 Baths 26646349 MLS Closed Status
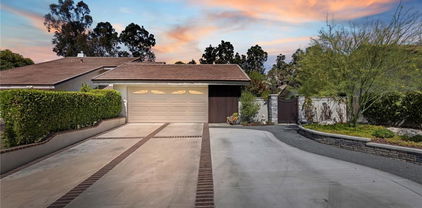
BETTER THAN EVER BEFORE!! NEW LIGHTINGS!! YOU NEED TO CHECK OUT THE GARAGE!!! A MUST SEE. NEW DINING CHANDELIER, LED DAYLIGHT KITCHEN LIGHT, UNDER CABINETRY MOTION LIGHTS, NEW BATHROOM VANITY MIRROR WITH CRYSTAL LIGHTS, NEW BEDROOM LIGHTS, NEW LIVING ROOM LIGHT WITH RETRACTABLE FAN BLADE. NOW Welcome Home to Your Oasis in the city of Orange! Nestled in this charming & tranquil neighborhood, this immaculately maintained turnkey single-level residence offers the perfect blend of comfort, convenience, & entertainment. With its prime location within the Golden Triangle just moments from Disneyland Resorts, the renowned Crystal Cathedral, Anaheim Stadium, Orange Outlet Mall & UCI Medical Center every adventure & amenity is at your fingertips. As you enter the spacious front yard, the large 3 car driveway leads to a detached two-car garage, providing ample parking and storage space. The heart of this home lies in its expansive backyard, a true entertainer's dream. A sprawling grass lawn sets the stage for outdoor gatherings, while a kids play set promises endless fun for little ones. Relax under the shade of an umbrella, gather around the propane fueled fire pit on cool evenings, or fire up the BBQ for al fresco dining. With a perfect balance of space and amenities, this backyard oasis is sure to impress. Inside, discover a well-appointed primary suite featuring a charming private bathroom & ample closet space, offering a tranquil retreat at the end of the day. The upgraded kitchen boasts elegant granite countertops, cherrywood-colored cabinets, stainless steel appliances, and glass mosaic tile backsplash which add a touch of sophistication, making meal preparation a delight. Adjacent, a side-by-side washer and dryer laundry room offers convenience, with a glass-paneled door providing easy access to the side yard. Wood-look laminate floors flow seamlessly throughout the home bringing together comfort & uniformity from the bedrooms to the living room, where the white brick fireplace sets the scene for cozy nights in. Energy-efficient dual-pane white vinyl windows adorned with horizontal blinds and a sliding glass door bathe the space in natural light, enhancing the airy atmosphere. Additional features include a newer vinyl fence and gate surrounding the backyard, providing privacy and security, along with a block wall on one side. The tiled primary bathroom shower features a mosaic inlay, adding a stylish touch, while the hallway bathroom offers a tub with modern gray tiled walls and granite countertop vanities in both bathrooms providing ample storage. The HVAC system ensures year-round comfort. Don't miss your chance to make this dreamy residence your own. Schedule a tour today and experience the Best of City of Orange Living!

4500 W Tiller Avenue, Orange

$1,100,000
4 Beds 3 Baths PW26021204 MLS Closed Status
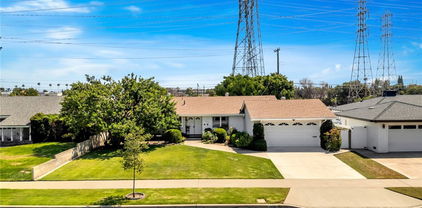
Welcome to 1420 N Sacramento Street, a beautifully updated 4 bedroom, 3 bathroom home offering approximately 2,215 square feet of living space on a 7,000 square foot lot in the desirable city of Orange. This unique floor plan features two spacious primary suites, each with its own private bathroom, creating an ideal setup for multi generational living, extended family, guests, or a private office. Homes with dual primary suites are rare and provide flexibility that today’s buyers are actively seeking. The open concept layout seamlessly connects the kitchen, dining, and living areas, creating a comfortable and inviting space for everyday living and entertaining. Large windows fill the home with natural light, while recessed lighting and updated wood laminate flooring add a clean, modern feel throughout. The kitchen offers double ovens, ample counter space, and a layout that flows directly into the main living areas, making it perfect for gatherings. Recent improvements include a newer roof, rain gutters, dual pane windows, and solar panels, enhancing energy efficiency and long term value. Two sliding glass doors create a smooth transition to the backyard, offering space for outdoor dining, entertaining, or creating your own private retreat. The extended driveway provides additional parking and flexibility for multiple vehicles. Ideally located with convenient access to the 55 and 91 freeways, this home offers excellent connectivity to Anaheim, Irvine, and surrounding Orange County areas. The property is positioned behind a substantial sound wall, providing privacy and minimizing freeway noise while maintaining the benefit of easy access for commuting. Close to shopping, dining, parks, and everyday amenities, this home delivers a rare combination of space, functionality, and location. Whether you are looking for a multi generational setup or a flexible floor plan to fit your lifestyle, this home presents an exceptional opportunity and outstanding value in Orange. Solar Power Purchase Program

1420 N Sacramento, Orange

$1,597,000
4 Beds 3 Baths PW26015100 MLS Closed Status
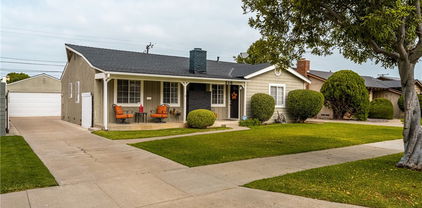
Welcome to this stunning 4-bed, 3-bath multi-level home, completely remodeled throughout with a bright, open floor plan and modern farmhouse charm. From the moment you enter, you’ll appreciate the thoughtfully designed living spaces, upscale finishes, and effortless indoor-outdoor flow—perfect for everyday living and entertaining. The front living room is warm and inviting, featuring a beautiful built-in entertainment center, a front bay window, and classic plantation shutters. It opens seamlessly to the showpiece kitchen, fully upgraded with stainless steel appliances including a 6-burner cooktop & double oven, plus pot filler, designer tile back-splash, marble counter-tops, a large farmhouse sink, and a spacious pantry closet. A large center island offers a prep sink & breakfast bar seating while designer overhead lighting completes the polished look. The adjacent dining area is perfect for casual dining or more formal holiday meals. A sliding door invites you to the rear pool and patio area for outside entertaining. Inside, step-down to the spacious family room, accented with designer tiled fireplace and anchored by a comfortable, relaxed vibe. The lower level also includes a bedroom & ¾ bath—ideal for guests, extended family, or a private home office—along with a convenient laundry room featuring a folding counter, sink, and ample storage. Upstairs, the primary suite is a true retreat, offering new barn-style closet doors, a closet organizer, and a beautifully renovated en suite bath with a walk-in shower, dual-sink vanity, designer tile, custom glass enclosure, and stylish fixtures. 2 additional guest bedrooms with mirrored closet doors are served by a full guest bath with a shower-over-tub, custom tilework and vanity. Throughout the home, gorgeous luxury plank vinyl flooring adds both elegance and durability. Step outside and enjoy a backyard designed for year-round fun and relaxation. Accessed through both the dining area and the family room’s large French doors with sidelights, the outdoor space features a huge covered patio, an in-ground pool and spa, and a sunken, covered BBQ and bar area—an entertainer’s dream! The attached 2-car garage offers built-in storage, roll up door and direct house access. Located in the highly desirable Villa Park Schools attendance area, and close to Orange Lutheran High School, plus popular shopping & dining attractions, this turnkey home offers the perfect blend of style, comfort, and an unbeatable location. Hurry!

1440 N Harding Street, Orange

$2,050,000
4 Beds 3 Baths OC26017536 MLS Closed Status
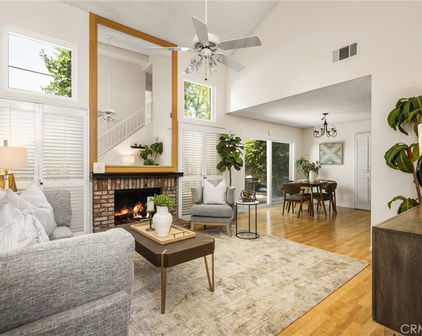
Experience the rare opportunity of unparalleled refinement in this meticulously upgraded estate, formerly the neighborhood’s model home, showcasing one of the city’s most exquisite panoramic views. Perched high within the prestigious gates at the top of Prospect Hill, you will be graced with a full view of Orange County from the backyard, living room, dining room, kitchen, and primary suite. Beyond the threshold, luxury is defined by the bespoke stone hearth, dual-sided glass fireplace, and the organic warmth of DuChateau European white oak flooring that flows seamlessly through an open, light-filled floor plan. Whether hosting an intimate dinner or a grand soirée, the interior transitions effortlessly to the outdoors through expansive glass doors, where sweeping canyon vistas and cooling breezes create a serene backdrop. The culinary kitchen is fully equipped with professional-grade stainless steel appliances and a wine refrigerator, while the integrated Aquasana whole-house filtration system ensures a wellness-focused environment. The primary suite serves as a private sanctuary, featuring a spacious walk-in closet and a refined en-suite bathroom complete with a deep soaking tub for ultimate relaxation. A rare main-level bedroom suite offers convenience for guests, while the three-car garage provides ample space for the motoring enthusiast. Located moments from the renowned Orange Hill Restaurant and offering effortless access to major corridors, this residence isn't just a home… it is a private retreat for the discerning few.

6206 E Cliffway Drive, Orange

$1,820,000
5 Beds 4 Baths PW26014638 MLS Closed Status
This expertly manicured single-story estate is perfectly located in an end of Cul de sac location. Impeccably maintained and expertly crafted, this homes charm starts from the street. Boasting a soft and colorful softscape, clean architectural lines, and spacious side yard parking, this Villa Park adjacent gem is a benchmark for the neighborhood. Architectural brick siding, ornate iron gates, crisp white windows with dark shutters, and custom rain gutters give this home a feeling of understated elegance the minute you walk up. Enter through quaint glass inlaid front door into a light and spacious entry. Framed with period specific stone and “original” hardwood floors, this home is the perfect mix of old word charm and modern utility! The spacious and inviting family room boasts floor to ceiling brick finished fireplace, stain grade exposed beam ceilings, etched glass sliders, recessed cans, and a great view of the immaculate back yard. Living room is spacious and open and enjoys the same etched glass sliders and backyard access as the family room. Kitchen is a dream with refinished stain grade cabinets, stone counters, SS appliances, custom tile splash, double oven, 6 burner cooktops w/ elegant hood, coffered ceilings, and sprawling counter space. The floorplan is incredibly versatile and boasts 4 beds and 3 baths in the main home and a completely self-sufficient 1/1 guest house. The guest house is complete with kitchenette, and elegantly finished bath. Separate laundry hook ups are in the garage to make this unit a stand-alone gem. Primary bedroom is spacious and inviting with backyard views, dual pane windows, and ample bath and closet space. Exterior utility closet space adjacent to the primary bath allows for plenty of room for a future reno. All bedrooms are spacious, light, and airy and enjoy ceiling fans for plenty of air circulation and flow. One of the most inviting in person features is the sprawling and warm covered patio and backyard. Expertly manicured by a caring green thumb and featuring too many fruit trees to mention, this yard is so relaxing and inviting. Previous pool was removed “with permits” to allow for a potential future separate ADU in addition to the currently attached guest house. The care and attention to detail this home boasts is unparalleled. Other incredible features include ceiling fans, potential RV access, lush landscape, fresh paint, permitted 200-amp panel, dual unit HVAC, EV charging service, and so much more!

3105 E Blueridge, Orange

$819,000
2 Beds 3 Baths OC26008433 MLS Closed Status
Welcome to 8415 Kendra Loop in one of the most coveted locations in the community. Perfectly positioned facing the park and greenbelt, this beautifully upgraded home offers rare privacy, open views, and a true “front-row seat” to East Orange living. Inside, you’ll find a bright and spacious 2-bedroom, 2-bath layout with approximately 1,600 square feet of well-designed living space. The large windows flood the home with natural light while the open-concept living and dining areas flow seamlessly to create an inviting space for everyday living and entertaining. The showstopper is the fully updated primary bathroom, featuring a massive walk-in shower so big it feels like it could host a small dinner party, or at least ten of your closest friends. It’s spa-like, stylish, and a huge upgrade over anything else in the neighborhood. Both bedrooms are generously sized, with the primary suite offering peaceful park views and a true retreat feel. Additional highlights include an attached garage, indoor-upstairs laundry, and a thoughtfully maintained interior that feels fresh, clean, and move-in ready. There is new paint, a new garage door, and a new water heater. Step outside and enjoy the unbeatable park-facing location—a rare premium within Kendra Loop that provides greenery, walking paths, and a wide-open feel you simply don’t get from interior-facing units. Whether you’re enjoying morning coffee, evening walks, or watching the seasons change, this location adds real, everyday value. Centrally located near top-rated schools, shopping, dining, and easy freeway access, this home blends lifestyle, comfort, and location in one irresistible package. Front row homes with this layout, and this level of upgrade don’t come around often. This is the one that stands above the rest.

8415 E Kendra, Orange

$705,000
2 Beds 2 Baths PW26006348 MLS Closed Status
Perched atop Imperial Highway in the highly desirable Bluffs at Belmont community, this beautifully upgraded 2-bedroom, 2-bath residence offers the perfect blend of privacy, comfort, and elevated Orange living. Featuring 1,101 square feet of bright, open space, this upstairs single-level home lives like a private retreat—while still offering the convenience of a prime Orange location. Inside, enjoy high ceilings throughout, upgraded appliances, and granite countertops that anchor the kitchen with timeless style. The open layout is filled with natural light and designed for effortless everyday living, complete with indoor laundry and thoughtful storage throughout. The spacious primary suite is highlighted by a true en-suite bathroom and an exceptionally large walk-in closet, creating a serene, comfortable space to unwind. Step outside to your private balcony with gas hookup, perfect for entertaining, grilling, or simply enjoying the breeze and surrounding views. Central HVAC ensures year-round comfort. A standout feature is the ground-floor entry and direct-access single-car garage, complete with overhead storage and an oversized walk-in closet beneath the staircase—perfect for keeping life organized without sacrificing living space. The well-maintained HOA community offers resort-style amenities including a gated key-fob access pool and spa, loungers, bathrooms, and an outdoor shower. HOA dues are $372/month and include trash, with plentiful permit parking available. Enjoy unmatched access to the outdoors—just moments from miles of hiking, mountain biking trails, Santiago Oaks Regional Park and Belmont Park, featuring trails, a playground, BBQ areas, and sweeping scenic viewpoints. On clear days, take in incredible vistas stretching to San Clemente Island and Santa Catalina Island, plus snow-capped mountain views beyond Yorba Linda. Ideally located with easy access to both the 91 and 55 freeways, and surrounded by numerous nearby grocery stores, shopping, and restaurants. A rare opportunity to own a turn-key home in one of Orange’s most scenic hillside communities.

2772 N Blackburn Unit A, Orange

$1,300,000
5 Beds 3 Baths OC26003234 MLS Closed Status
Amazingly peaceful and cozy home is now available! Beautifully landscaped in the front yard and the back yard with sparkling pool for you to enjoy. This home has lots of space inside and outside for entertaining your friends and family. Double door entry to welcome all of your guests. Gas Fireplace creates a sense of warmth and comfort in the living room. Take note that you can relax in a primary bedroom and bathroom, additionally this home offers; what I would like to call, a grand primary suite. The fifth bedroom has been opened up to the dining area for an office space, den, game room or you can simply add a closet in. The roof is a lifetime roof appearing to be metal with a layer of composite roof on top. Two car expansive garage is detached from the home. Think about the opportunities to either park your cars and toys in a secure garage or upgrade it to a serene retreat for yourself. The back yard is surrounded by block walls to create a feeling of seclusion and peace. Remodeled kitchen with wood cabinets, newer appliances, and granite countertops. Separate laundry room which includes washer and dryer. This home offers so much storage. it’s unbelievable. Bookshelves are built in within the living room and the grand primary suite. Don’t wait this one won’t last! To obtain this much square footage on a single level is priceless. The ADU opportunities of this property is one of the best I have seen!

512 S Swidler Place, Orange

$1,400,000
6 Beds 3 Baths OC25281794 MLS Closed Status
Welcome to 1107 E. Sycamore Ave. This beautifully updated single-story 6-bedroom plus office, 3-bath home sits on an expansive and private end lot just outside historic Old Towne Orange. Rarely found in this area, the larger lot and expansive floor plan offer exceptional flexibility—perfect for future additions, an ADU, or even a pool, providing fantastic long-term potential. Inside, the thoughtful layout features a spacious living room with a stone fireplace and a nicely updated kitchen that boasts a large eat-at island, leathered granite countertops, stainless steel appliances, and abundant cabinet space. The kitchen opens seamlessly to both the dining area and living room—creating an ideal flow for everyday living and entertaining. The five bedrooms include a versatile office/bedroom with vaulted ceilings and French doors leading to the front porch. The tastefully remodeled bathrooms include a main bath with a relaxing soaking tub. A bonus room with French doors opens to the expansive backyard, complete with a large tiled patio, gazebo, mature fruit trees, and potential RV access. Located just minutes from Chapman University and the iconic Orange Circle, residents enjoy close proximity to award-winning schools, fantastic restaurants, unique shops, and all the charm of Old Towne. Updated, spacious, and full of possibility—this is a rare opportunity in one of Orange’s most sought-after neighborhoods.

1107 E Sycamore, Orange

$1,165,000
3 Beds 2 Baths PW25259625 MLS Closed Status
Offered for the first time in 24 years, this beautifully maintained home is located in a highly sought-after neighborhood in the City of Orange, where pride of ownership and charming curb appeal set the tone. This inviting 3-bedroom, 2-bath home welcomes you with a foyer that opens to a spacious living room featuring vaulted ceilings, recessed lighting, and expansive newer dual-pane windows that flood the home with natural light and showcase serene views of the lush landscaping in the backyard. A cozy gas fireplace adds warmth and ambiance for relaxing evenings at home. Adjacent to the living room is a versatile space currently used as a secondary sitting area, however easily can convert to a formal dining room, ideal for hosting gatherings and meals. The expansive kitchen offers abundant cabinetry, space for in-kitchen dining, and two convenient entry points from the foyer and dining area. Enjoy picturesque backyard views from the kitchen sink, along with direct access to the backyard and garage, where the laundry area is located. All bedrooms are generously sized with large windows and mirrored closet doors. The spacious primary suite features an updated ensuite bathroom and two large mirrored closets. Step outside to a private backyard oasis with mature landscaping and tree-lined privacy, highlighted by a cozy corner gazebo, perfect for reading or relaxing. A standout feature is the oversized covered patio that wraps from the kitchen to the living room, complete with two ceiling fans and ample space for outdoor dining and seating. A discreet side-yard pathway leads to a tucked-away storage area with a shed, offering practical storage out of view. The home has been meticulously maintained, with upgrades including newer windows, a newer roof, and updated AC ducting, among others. Conveniently located near top-rated schools, shopping, dining, and easy freeway access, this home seamlessly blends comfort, functionality, and timeless appeal. A truly special opportunity you won’t want to miss.

404 E Riverboat Way, Orange

$920,000
3 Beds 3 Baths PW25279640 MLS Closed Status
Discover the perfect blend of privacy, comfort, and modern design at 756 N Siavohn Dr in Orange. This lovingly maintained 3/bedroom, 2.5/bath Stratford collection detached end unit townhome is nestled within The Huntington gated community. Step inside and enjoy this spacious floor-plan that offers 1,454 square feet that flows beautifully. The living room has a soaring high ceiling and the windows flood the space with natural light. A cozy fireplace adds warmth, making it ideal for both relaxed evenings and entertaining. The kitchen features an inviting breakfast bar which opens to the charming dining area. Upstairs, enjoy the primary suite, complete with a spa-like bath featuring dual vanities, soaking tub, a separate glass enclosed shower, and walk-in closet. Two additional bedrooms and a secondary full bath provide plenty of room for family, guests, or a home office. The backyard with covered patio is a great setting to enjoy your morning coffee or an afternoon BBQ. The convenience of a two car attached garage with direct interior access can not be understated. Enjoy all the amenities The Stratford section of The Huntington has to offer. Take a dip in one of two pools, host a get together at the clubhouse, or just outside the community is Grijalva Park, a 26.5 acre space featuring sports facilities, playgrounds, and scenic trails. Centrally located, the community offers two gated entries, all maintained by the HOA, and easy access to shopping, dining, and freeways. Live the lifestyle you deserve in this highly sought after community. Welcome home!

756 N Siavohn, Orange

$795,000
3 Beds 3 Baths PW25279333 MLS Closed Status
Welcome to 5931 E Rocking Horse Way #31—where peaceful mornings, elevated living, and timeless design come together in one of Orange’s most coveted gated and 24 hours guarded communities. Step inside this beautifully maintained end-unit townhome and feel the warmth of natural light dancing across rich wood floors. The open layout, dramatic ceilings, and cozy fireplace create a space that’s both inviting and refined. Whether you're hosting dinner in the dining room or unwinding in the spacious living area, every corner feels like home. The chef’s kitchen is a dream come true: gleaming granite countertops, stainless steel appliances, and abundant cabinetry make it as functional as it is stylish. With three bedrooms and two and 3/4 baths—including a downstairs suite with 3/4 bathroom perfect for guests or a home office—this home offers flexibility without compromise. Upstairs, dual primary retreats provide privacy and comfort, each with its own en-suite bath. The main suite features dual sinks, and a custom-organized closet that makes mornings effortless. Slide open the glass doors and step onto your private patio, where hillside views offer a tranquil backdrop for coffee, conversation, or quiet reflection. The attached two-car garage with direct access adds convenience, while the community’s pool, and spa just steps away elevate everyday living. Minutes from Peters Canyon, Irvine Park, and Old Town Orange, with top-rated schools and scenic trails nearby—this home is perfectly positioned for both adventure and ease.

5931 E Rocking Horse Way Unit 31, Orange

$1,075,000
3 Beds 2 Baths PW25276375 MLS Closed Status
Welcome to your “DREAM HOME”! This “TURNKEY REMODELED” residence, tucked away in a quiet CUL-DE-SAC, is move-in ready and overflowing with high-end upgrades. Set on a generous lot with a spacious backyard perfect for entertaining, the outdoor space is enhanced by a beautiful pergola that creates the ideal setting for gatherings or relaxing in style. Inside, the home features three large bedrooms and two fully renovated bathrooms. The open floor plan seamlessly blends modern design with everyday comfort, while the master suite provides a spa-like retreat. The GOURMET KITCHEN is a showpiece, showcasing quartz countertops, a new dishwasher, stainless steel appliances, elegant glass cabinetry, soft-close drawers, a pot filler above the six-burner stove, beautiful stylish backsplash, and a built-in wine cooler. Luxury finishes elevate every corner, including wood-look vinyl plank flooring, upgraded bathroom tile, recessed lighting with dimmers, and a two-car garage with convenient pull-through access. Additional highlights include a pre-wired SECURITY SYSTEM, water softener and filtration system, “SOLAR PANELS” for dramatically reduced energy costs, a newly installed energy-efficient AC unit with new ducts, and double-paned Milgard Tuscany windows for comfort and efficiency. Ideally located near schools and colleges, and just minutes from the charm of Old Towne Orange with its restaurants, shops, and markets, this home offers the perfect blend of style, convenience, and modern living.

2206 E Martha, Orange

$1,686,830
5 Beds 3 Baths PW25268919 MLS Closed Status
Located on a quiet and tranquil cul-de-sac, this elegantly crafted estate is exploding with upgrades. Situated on an expansive 10,000 square foot lot, and boasting almost 2900 square feet of living space, this masterpiece is the perfect blend of luxury living and outdoor charm. Enter through double glass inlaid front doors into a light bright entry. Dark wood floors and custom base and case give the entry an open and inviting feel. The kitchen is laid out in open concept with the spacious family room for that perfect great room feel. High end SS appliances, double island, glass inlaid uppers, two sinks (prep and main), and scenic picture window of the resort like back yard make this kitchen the benchmark for culinary excellence. The family room is spacious, and rear loaded with multiple access points to the backyard, giving the home a true California indoor outdoor feel. Built in custom cabinetry and stone fireplace surround give the family room a warm and inviting feel while also maintaining an opulent and design conscious feel. The formal living room is sprawling with room for 10 top dining, and plenty of room for full formal sitting set up. A huge picture window bay provides tons of natural light a a perfect view of the quiet cul-de-sac. The primary bedroom is spacious and elegantly finished with dark walls contrasting neatly with crisp base and case. The open primary bath is finished with dual vanities, walk in shower, large soaking tub, seamless glass enclosure, rain head and wand shower, and private water closet. The secondary bedrooms are elegantly appointed with spacious layouts, upgraded base, ceiling fans, floating shelves, and large windows for plenty of natural light. And possibly the crown jewel of the property is the sprawling resort like back yard, complete with covered patio, sparkling pool and spa, built in outdoor kitchen w/ SS pizza oven, BBQ, and giant bar top seating peninsula. The sprawling patio has plenty of space for full outdoor dining AND lounge area for those big game days and nights. Other great features include spacious finished garage, downstairs bedroom w/ bathroom proximity, solar panels, recessed cans, separate indoor laundry room, fully renovated secondary baths, grassy area, fountain water feature, and spacious driveway with extra parking space. Call for additional details!

1761 N Silverwood, Orange

$1,150,000
2 Beds 2 Baths OC25269913 MLS Closed Status
Discover this beautifully remodeled 2-bedroom, 2-bath home offering 1,596 square feet of refined living space on a generous 7,524 sq. ft. lot. Every inch of this residence has been thoughtfully upgraded, featuring stunning bamboo flooring, a fully renovated kitchen with modern finishes, and tastefully updated bathrooms. Other enhanced upgraded features include copper plumbing, double-pane vinyl windows, rain gutters, extra insulation, and a whole-house fan for enhanced comfort and efficiency. Larger, abundant windows and skylights fill the home with natural light, creating a warm and inviting atmosphere throughout. An additional alcove—perfectly suited for a home office, reading nook, or creative space—adds versatility to the floorplan. Step outside to a serene and meticulously landscaped backyard featuring raised planter boxes with sprinklers—perfect for gardening enthusiasts and an ideal retreat for relaxing, entertaining with California’s year-round outdoor living, enhanced by the newer stone patio and shade structure. The generous lot size affords the possibilities of RV parking, an ADU, swimming pool or addition possibilities. Located on an interior street that doesn't run through to Tustin Ave, so it affords less "drive through" traffic. Just a short stroll from charming Old Town Orange, you’ll love being moments from The Plaza’s vibrant restaurants, shops, and community events. Plus, you’re conveniently close to Chapman University and major freeways, offering exceptional accessibility. Move-in ready and truly turnkey, this is an exceptional opportunity to own and live in one of Orange’s most beloved neighborhoods. Who will be the lucky one to call this one home?

943 E Everett Place, Orange

$3,975,000
5 Beds 4 Baths PW25261261 MLS Closed Status
THIS IS IT... THE HOME of your DREAMS! Gorgeous custom Estate in Orange Park Acres with breathtaking, panoramic VIEWS to Downtown LA in one direction and Saddleback Mountains in the other! Plenty of room for Equestrian Facilities, family reunions and enjoying life! Enter through private gates and enjoy the park-like grounds, bubbling waterfall, mature trees, meandering gardens and its very own Vineyard. Leaded glass doors beckon you into the grand foyer w/ two story high ceilings. This spacious and open Floor-Plan includes TWO Primary Bedrooms, one upstairs and one downstairs, perfect for multi-generational living or separate guest quarters. If walking upstairs is difficult, take a ride in the beautifully appointed ELEVATOR! The formal dining room has plenty of room for Holiday get-togethers and the adjacent Living Room with its elegant fireplace is perfect for after dinner conversation. The timeless Kitchen with beautiful custom cabinetry, granite counters and high end appliances opens to the huge Family Room w/ a crackling fireplace, Bar area, a custom Elevator and spectacular vistas! Another separate and very large Bedroom and Bath PLUS an indoor Laundry Room with access to the oversized 3 Car Garage finishes off the lower level. Upstairs you will marvel at the HUGE Primary Suite with Spa-like Bathroom, a Fireplace, Sitting Area and a Kitchenette. Step out to the Balcony for sunrise views and a morning cup of coffee! Down the hall you will find two more bedrooms, another bathroom and the hall to the elevator. If that isn't enough, the rear yard boasts the most spectacular VIEWS, a rock waterfall Pool and Spa, Covered BBQ Area, Sitting Areas and LOTS of yard for Family FUN! This is the Home you have been waiting for!!

926 N Meads, Orange

$1,210,000
4 Beds 2 Baths PW25258657 MLS Closed Status
Welcome to this beautifully updated single-story gem nestled in one of Orange’s most desirable and family-oriented neighborhoods. Pride of ownership is evident throughout this quiet community, offering close access to the scenic Santa Ana Riverbed biking trail which can lead you to the beach, top-rated schools, and all the charm of Old Town Orange just minutes away. This spacious home features four bedrooms and an additional flex space for an office or den, and two full bathrooms, offering a total of 2,118 square feet of comfortable living space on an impressive 6,467 square-foot lot. Step inside to find fresh interior and exterior paint, stately entry door, brand-new luxury vinyl plank flooring, and dual-paned windows with plantation shutters that fill the home with natural light. The large, open-concept living room boasts a soaring vaulted ceiling and cozy gas fireplace, creating the perfect space for both relaxing and entertaining. The updated kitchen is a true highlight, featuring granite countertops, abundant beadboard cabinetry, ornate back splash, stainless steel appliances and a seamless connection to the main living area. The oversized primary suite is a retreat of its own, complete with a washed brick gas fireplace, mirrored wardrobe doors, and an enlarged ensuite bathroom offering a soaking tub, spacious shower, and dual counter-height vanity with storage and functionality. Both bathrooms have been tastefully updated with fine finishes and thoughtful details. Outside, enjoy California living year-round in the lush backyard with planter boxes, and covered patio, ideal for gatherings, barbecues, or quiet evenings under the stars. The extra-large driveway provides ample parking, including space for RV. Additional features include an indoor laundry room, two-car direct access garage, and meticulous landscaping that enhances the home’s inviting curb appeal. Families will appreciate the quality local schools, including Fletcher Elementary with its Dual Language Immersion Program, Cerro Villa Middle School, and the choice of either Canyon High School or Villa Park High School. With its blend of modern updates, generous living space, and central location to all major freeways, this turnkey home captures the best of Orange living. Don’t miss your opportunity to make this amazing home yours.

744 E Meadowbrook, Orange

$945,000
3 Beds 2 Baths PW25254225 MLS Closed Status
This charming California Bungalow is the perfect blend of historic charm and modern convenience. Complete with 3 spacious bedrooms and 2 baths, this home is perfect for a whole host of buyer profiles. An elegant and crisp front and side elevation make this home a showstopper from the minute you pull up. Boasting a highly desirable corner lot, this home sets up perfectly for a future ADU addition. With frontage on two sides, one could imagine a beautiful independently accessed ADU. Clean and manicured landscape, fresh clean paint, and an extra wide driveway with extra parking, give the front elevation plenty of utility without losing any character or charm. Enter an open and expansive family room, complete with recessed LED cans, large windows, wood vinyl floors, and an open concept layout perfectly located next to the kitchen and dining nook. Kitchen is spacious and finished with wood grain custom cabinets, Corian counter tops, tile splash, double bay sink, and quality appliances. The hall bath is finished with stain grade single vanity, Corian tops and a tile surround tub shower combo. All bedrooms are spacious and well lit due to the upgraded dual pane vinyl windows, wood slat window coverings, and wood vinyl floor. Theres no carpet anywhere in the house!!! The garage is a hobbyist’s dream with clean epoxy floors, fully finished drywall, cabinet storage, overhead lighting, pull down attic access, and direct home and backyard access. And last but not least, the sprawling back yard is a dream. With tons of grass and room to run, this yard is the benchmark for opportunity. Entertainment and parties are no problem with the spacious covered patio and rolling manicured grass. It also opens the possibility for large expansion, and/or future ADU opportunities. Other great features include, extra driveway parking, dual pane windows, ceiling fans, ceiling light fixtures, newer LED recessed cans, upgraded base, window coverings, spacious covered patio, potential RV or auto parking, and so much more. Call immediately for details..

285 S James Street, Orange

$1,529,000
3 Beds 3 Baths PW25246981 MLS Closed Status
Welcome to Elizabeth Park, built by the Iconic Valentine family in the early 60's, this tract has always been one of the best neighborhoods in Orange! Extra large lot features mature shade trees, a feeling of being away from the big city. The entry has leaded glass door and sidelights that lead to a single story ranch home with a great floorplan. The formal living room has a large sliding door out to the pool and park-like rear yard. There is a mason-built rounded brick fireplace, floor to ceiling with a built-in bookcase/display area. The family room features a large picture window that overlooks the patio and pool. There is an eating area off the kitchen for those stay-at-home meals. The kitchen has the vintage tile that looks like it was installed yesterday with stainless Kitchenaid appliances including a built-in gas range, microwave, electric convection oven and a built-in refrigerator/freezer. This flooplan is classic and functional. There is direct access to an attached 2-car garage with laundry and a utility sink. Behind the garage is a double-door entry to an office and a 3/4 bath, separate from the main house. 3 bedrooms have plantation shutters and custom-built closets with mirrored wardrobe doors. The primary bedroom features an en suite bath with shower, dual sinks and closets. The main bath has a tub/shower accented in tile and glass. The rear yard is a vacation spot all year long. A beautiful pool and spa accented in brick, a custom-built brick BBQ island, seating areas, a covered patio and a 2nd rear yard that is home to the pool equipment, playhouse and garden shed. Make Elizabeth Park your new home.

631 E Elizabeth, Orange

$1,315,000
CV25254308 MLS Closed Status
FANTASTIC 2 unit SINGLE story City of Orange Property!!!! Situated in a wonderful cul-de-sac location that has direct access to AMAZING Hart Memorial Park. These units have identical floorplans, both with 3 bedrooms and 2 bathrooms, a GREAT and practical design. Entry to the living room which opens to the dining area space within the kitchen. There is tile flooring in both kitchens of each unit as well as all the bathrooms. The front unit has a brand new stove. The bedroom and living room flooring has been upgraded to laminate flooring and many of the rooms have ceiling fans and new blinds have been installed. There is a full guest bathroom located off the hallway and also helpful additional storage in the hallway. The primary bedroom has on-suite 3/4 bathroom. Both units have access to the laundry room which is located at the back of the property and has dual hook-ups so each unit has it's own space for laundry appliances. Both units also have direct interior access on the back side which is the same side the laundry room is located. There is generous parking space on the driveway and each unit has it's own garage parking space as well, which is deeper than the average garage parking. The front unit has a nicely sized exterior patio area in front of it and there is also a large covered patio in the back of the property as well as a sizable grassy area. Mature orange tree produces an abundance of fruit to enjoy. So much to enjoy at Hart Memorial Park, which has a large variety of amenities including tennis courts, ball fields, playground, picnic area, barbecue areas, walking and hiking trails, summer concerts, seasonal public swimming pool, free parking and it is dog friendly! Hart Park boasts an incredibly peaceful outdoor setting that this property benefits from with it's close proximity and easy access. Another highlight of this property is CHARMING downtown Orange Circle with it's incredible assortment of unique eateries and quaint shopping options that is just minutes away! Such a great location and SUCH a great property!!!

620 S Grand Unit 624, Orange

$1,825,000
4 Beds 2 Baths PW25247987 MLS Closed Status
Welcome to this ICONIC 1921 Prairie Style home, meticulously designed to embody the essence of Frank Lloyd Wright's renowned architecture. Nestled on one of Old Towne Orange's most sought-after blocks, this residence is TURNKEY & sure to impress the most discerning buyer! Step inside to discover 4 bedrooms & 2 full baths, natural wood finishes, complemented by built-in cabinetry. A striking oak front door, flanked by sidelights, invites you into the warmth of the original hardwood floors. The open floor plan seamlessly connects the front living room to the formal dining room, boasting an exquisite built-in china buffet with original leaded glass, custom wood wainscoting & picture rails. The unique French doors lead to a private office/library, complete with built-in secretary, pull-out Murphy bed & ornate wood detailing including leaded glass cabinets & bookshelves. Enjoy moments of tranquility in the sunroom, featuring a coffered ceiling & full-length windows that offer serene views of the yard & pool area. A swinging door gracefully divides the dining room from the gorgeous kitchen, equipped with Wedgewood gas stove, kitchen island & wood-faced built-in refrigerator, crisper drawers & freezer. An original hideaway prep table adds nostalgia & practicality to the space, while black DuPont Zodiaq quartz countertops & shaker-style cabinets exude timeless charm. Upstairs you will find 4 bedrooms, including the primary bedroom with walk-in closet & private balcony, perfect for savoring the neighborhood view. Both bathrooms have been beautifully restored, featuring white tile, pedestal sinks, & showers over the tubs. The upstairs bathroom still retains its laundry chute, conveniently connecting to the main floor mudroom. A custom Dutch door leads to the breathtaking rear yard, featuring a remodeled resort-like pool/spa, complemented by a covered patio & numerous fruit trees. The large basement houses the updated HVAC system, water heater & ample storage space. The long driveway, graced with a Porte-cochere & side door entrance, extends to the detached garage. Recent upgrades include a NEW ROOF, copper plumbing repipe, newer rear sewer line & upgraded 200 amp electrical service panel. Fresh exterior paint & custom awnings add to the home's immaculate appeal, while the resurfaced pool/spa enhance the outdoor oasis. This property is eligible for the Mills Act property tax reduction program subject to approval. A RARE OPPORTUNITY to own this Historic Masterpiece!

155 N Cleveland Street, Orange

$2,710,000
5 Beds 5 Baths PW25249559 MLS Closed Status
Imagine standing on a hill in Orange County with the entire OC basin laid out at your feet.By day you can see all of the landmarks-Disneyland,the Honda Center, Angels Stadium and more, and on a clear day, you can see Catalina Island and all the way to LA. The show starts when the sun sets and you're treated to magnificent works of art on the horizon.After sunset, the city lights start to shine and sparkle like jewels in a treasure chest. Now imagine this hill is in your own backyard! You enjoy this breathtaking view from the pool and spa, from the outdoor kitchen with barbecue, hibachi grill, pizza oven, refrigerator and bar seating for your friends & family.There are outdoor living areas under the awning and on the corner patio and there's even a putting green, all with a breathtaking view! Your private paradise also includes a magnificent,sprawling 4,345 square foot home! You traverse the hill and arrive at a gated enclave of incredible homes. When arriving at the home, you notice the meticulously manicured landscaping leading to a secluded porch and custom leaded glass double entry doors and a lovely fountain.They open to an elegant foyer with soaring 2 story ceilings and a gorgeous chandelier.To the right is the formal living room with elegant fireplace and the adjacent home office accessed through double doors from the living room or a separate entry door off the front porch.To the left is a formal dining room with ample space for large gatherings.A butler's pantry leads to a gourmet kitchen and breakfast room, both creating a great room with the family room with fireplace.Beyond the family room is an ensuite bedroom with private bath and access to the back and side yards.Rounding out the first floor is a powder room,walk-in pantry & laundry room.Upstairs,the staircase splits with the right side leading to the elegant owner's suite that takes in the magnificent view from indoors or a large balcony.There are 2 huge walk-in closets,an opulent spa style bath with jetted tub and separate shower & an exercise niche.Up the left staircase,there's a bonus room with limitless uses and access to the front balcony.The spacious secondary bedrooms all have big closets and consist of an ensuite bedroom with private bath and a pair of Jack 'n Jill bedrooms that share a bath.There are far too many wonderful things to say and list about this fabulous home.You really need to see it and experience it.Once you do that, you'll never want to leave! Come make it yours!

2710 E Vista Ridge, Orange

$639,900
2 Beds 2 Baths PW25241149 MLS Closed Status
Welcome to the sought after Park Terrace Village Community. Designed for comfort and convenience, this residence offers 2 spacious bedrooms, 1.5 bathrooms, and a private 2-car garage. Move inside to a bright and open floor plan filled with natural light. The inviting living room features soaring ceilings and a cozy fireplace, creating a warm and welcoming atmosphere. Just above, the open dining area overlooks the living space, flowing seamlessly into the remodeled kitchen — complete with white shaker cabinetry, quartzite counter tops, and clean white appliances that complement the home’s modern aesthetic. Enjoy everyday functionality with newer dual-pane windows, a tank less water heater, updated laminate flooring, plush new carpet, and a modern washer and dryer. The tri-level layout provides ideal separation between living and sleeping areas, with both bedrooms located on the upper level alongside a full bathroom. A private front patio extends the living space outdoors — perfect for morning coffee, evening relaxation, or entertaining friends. Community amenities include a sparkling pool and spa, lush greenbelts, a clubhouse, and tennis courts — all within a beautifully maintained neighborhood setting. One of the best features? You’re just seconds away from the community pool and spa, close enough to enjoy but far enough to preserve your peace and privacy. Thoughtfully updated and ideally situated, 2100 W. Palmyra Avenue #8 is more than a residence— it’s a place you’ll love to call home

2100 West Palmyra Avenue Unit 8, Orange

$1,260,000
4 Beds 2 Baths OC25235744 MLS Closed Status
A celebration of clean lines, natural light, and thoughtful craftsmanship, this newly reimagined 1962 Mid-Century ranch-style home invites you to enjoy the best of both past and present. Situated in a charming neighborhood just minutes from Old Towne Orange and Chapman University, the home has been meticulously remodeled with curated finishes and elevated function—creating a space where timeless style meets today’s ease. Spanning approx. 1,469 square feet, the single-level layout flows effortlessly with four bedrooms and two baths, including a light-filled living and dining area anchored by a modern slat-wood fireplace surround. The new designer kitchen opens seamlessly to the backyard and features a dual-waterfall island, full quartz backsplash, light oak Shaker cabinetry, and high-end stainless appliances including a pro-style Z-Line range and drawer microwave. A spacious mudroom with laundry, cabinetry, and sink connects to the freshly finished two-car garage with epoxy floors and new door. Down the hall, secondary bedrooms are bright and functional, while the guest bath pairs timeless black-and-white tile with updated fixtures. The primary suite offers a walk-in closet and a serene ensuite with a custom vanity and walk-in shower. Throughout the home, wide-plank white oak-style LVP, recessed lighting, Shaker doors with black hardware, dual-pane windows, Nest smart thermostat, and Ring doorbell enhance both comfort and style. Outdoors, the 7,070 sq. ft. lot is equally turnkey. A new roof, fresh exterior paint, lush lawn, automatic sprinklers, and tile-finished patio come together to create a front and backyard that feel as effortless as they are inviting. Just two miles from the restaurants, galleries, and vintage charm of the Orange Circle—with easy access to parks, schools, shopping, Angel Stadium, Disneyland, and more—this is a rare opportunity to live beautifully in one of Orange County’s most cherished communities.

1412 E Quincy Avenue, Orange

$950,000
4 Beds 2 Baths 25574109 MLS Closed Status
Probate Sale, subject to Court confirmation and over-bidding in Court at the Superior Court of California, County of Orange. Sale confirmation is scheduled for Tuesday, January 20, 2026, at 9:00 a.m. in Department CM08. Asking price is the 1st minimum overbid amount. All interested over-bidders must be present in the Court with a cashier's check for at least 10% of the minimum overbid amount (=$99,800.00), payable to the "Estate of Paul Guaderrama". Newly renovated 4-bedroom, 2-bathroom home located in the highly desirable City of Orange, with convenient access to the I-91, I-55, and I-57 freeways. This property is being offered for sale for the first time in over 30 years! Featuring approx. 1,539 sq. ft. of living space on a 7,000 sq. ft. lot, the home includes an attached 2-car garage and numerous recent upgrades. These include fresh interior and exterior paint, brand new luxury vinyl plank flooring in the living room and all bedrooms, and a remodeled primary bathroom with new shower tiles, vanity, fixtures, toilet, and mirror. Step through the double-door entry into a bright and spacious living room with a gas fireplace. Recessed lighting throughout the living room, kitchen, and dining area creates a warm, contemporary atmosphere. A sliding glass door opens from the living room to a generously sized covered patio-perfect for outdoor dining, entertaining, or relaxing. The modern kitchen is outfitted with stainless steel appliances, including a gas cooktop, microwave, double wall ovens, range hood, dishwasher, and a large double-door refrigerator. Ample cabinetry offers abundant storage and functionality. The primary bedroom with ensuite bath is conveniently located on the ground floor, with direct access to the backyard. Three additional bedrooms are upstairs, along with a hallway bathroom featuring a jetted tub and stylish tile work. Each bedroom includes ample closet space; the primary bedroom features dual mirrored closets. A perimeter fence enhances privacy, and the landscaped front and back yards boast multiple fruit trees-persimmon, fig, orange, lemon, and avocado. The laundry area is located in the spacious garage. The owner passed away in the home in November 2024 due to natural causes. This home is located within a top-rated school district: Serrano Elementary, Cerro Villa Middle School, and Villa Park High School. Sold AS IS and WHERE IS, with all faults and without warranty, express or implied. Seller will not be responsible for any repairs, inspection reports, termite work, or mandatory government retrofit requirements prior to closing. Buyer to conduct their own investigations and assume all responsibilities for making the necessary repairs to the property. Seller is a Court appointed Administrator, not related to the family, and cannot make any representations as to the condition or history of the subject property. Buyer to conduct their own investigations and assume all responsibility for any necessary repairs.

4062 N Santa Anita Street, Orange

$4,653,000
6 Beds 7 Baths PW25225933 MLS Closed Status
Welcome to one of the most Exquisite English Country Estates in Orange Park Acres, celebrating timeless charm, architectural elegance and historical grandeur. Connect with nature as you enter this gated sanctuary, with two gorgeous homes on 1.08 acres of lush, meticulously landscaped grounds. This one-of-a-kind estate offers the ultimate blend of luxury, privacy, and versatility ideal for multi-generational or retreat like living. The main residence is approximately 5,000 square feet, with four bedrooms, a bonus/entertainment room that also serves as an additional bedroom. Four elegant fireplaces add warmth throughout with dual-zone HVAC with two separate systems. Custom finishes, abundant natural light, and architectural details elevate every room of this home. A permitted guest suite within the main residence offers a private full bathroom, making it perfect for visitors, in-laws, or use as a private office. At the heart of it all, the gourmet kitchen featuring the finest Calcutta Gold marble island, countertops, and Viking appliances. Rich hardwood flooring, expansive windows, and French doors fill the space. The home offers an elegant dining room, family room, and a living room with a fireplace and office. In addition to the main home, the property features a fully permitted 1,200 square foot secondary guest house with it's own private entrance and french doors throughout. It is complete with high ceilings, a full kitchen with island, two full bathrooms and own private backyard. The outdoor spaces include a resort-style pool and spa, a brick-built BBQ with refrigerator, and a tree-lined driveway that creates a dramatic entrance. The property also includes full perimeter fencing and an oversized, four-car garage. The array of colors and lavender fragrances create a sense of relaxation and charm while neat hedges and seasonal blooms frame multiple intimate garden areas. Stone and pebble pathways lead you through the manicured lawn while climbing vines soften walls and arbors with greenery, inviting outdoor gatherings for lifetime memories. At the heart of the garden, is a pergola entwined with wisteria, rose arches, adding a classic touch. Capture views from every room and herb gardens. Every detail of this home feels deliberately placed, blending classic design with the warmth and intimacy of a property with nature and serenity. Located just minutes from top-rated schools, endless equestrian trails, fine dining, freeway/toll road access and shopping.

10991 Meads, Orange

$590,000
2 Beds 2 Baths OC25229400 MLS Closed Status
Welcome to your private lakeside retreat tucked away in the highly sought-after Orange Lakes community a rare, nature-filled hideaway nestled below the Orange Hills. This charming single-story, 2-bedroom, 2-bathroom condo with no one above or below offers a unique blend of peaceful living, modern upgrades, and unbeatable convenience the perfect place to relax, recharge, and truly feel at home. Step through the front door with retractable screen into an open and airy floor plan featuring cathedral ceilings and tranquil views of lush landscaping, mature trees, and a serene pond with a cascading waterfall. Enjoy morning coffee or evening wine on your private patio, where cool breezes and the sights and sounds of nature from herons and egrets to ducks, geese, hummingbirds, and even wild parrots make every day feel like a getaway. The certified wildlife habitat surrounding the community brings a sense of peace and wonder right to your doorstep. This home has been thoughtfully updated with new LifeProof carpet and premium pad (2025), newer double-paned windows, new rain gutters (2025), new electrical panel (2024), solar/UV-blocking roller blinds, a solar exhaust fan in the garage, and a full re-pipe for added peace of mind. Additional recent improvements include new stainless steel appliances (2024–2025), a Wi-Fi–enabled garage door opener (2024), and updated mirrored closet doors. A newer roof (within 5 years) enhances long-term value, while the attached 2-car garage with direct access through a private courtyard ensures convenience and security. Stroll to nearby shops and restaurants or explore nature at El Modena Open Space, Peter’s Canyon, Irvine Regional Park, and Santiago Oaks all just minutes away. The vibrant charm of Old Towne Orange/Orange Circle Plaza, with its antique shops and popular dining spots, is only 3 miles from home. Commuting is a breeze with easy access to the 55, 22, and 241 freeways. When it’s time to unwind, enjoy the resort-style amenities just steps from your door, including a sparkling pool, spa, sauna, and tennis courts. Then come home and relax on your patio as waterfalls flow and fills the air a peaceful, private sanctuary you’ll look forward to returning to every day. If you’re looking for more than just a home, this Orange Lakes gem is waiting for you. Experience the rare combination of modern convenience and a welcoming community in one of Orange County’s most unique and tranquil settings.

4900 E Chapman Unit 4, Orange

$1,300,000
3 Beds 2 Baths PW25224645 MLS Closed Status
Welcome to 7927 E. Horseshoe Trail, a Premium Mid-Century Modern Home in Coveted Broadmoor Park. Located at the highest point in the desirable Broadmoor Park development, this immaculate single-story residence offers one of the most rarely available floor plan. With approximately 2,100 square feet of beautifully maintained living space, this home features 3 spacious bedrooms, 2 bathrooms, and a versatile den that can easily be converted into a fourth bedroom. Nestled in a private end location next to a wide, tree-lined greenbelt, the home has stunning views of mature trees and lush landscaping from nearly every room. Inside, you'll find high ceilings, abundant light streaming through three large skylights, and expansive double-pane windows throughout. This home has been exceptionally well maintained, showcasing true pride of original ownership. Every detail from the pristine interior to the landscaping reflects care and consistent upkeep, making it truly move-in ready. The open floor plan flows from the formal living and dining areas to a spacious family room anchored by a classic double-sided brick fireplace. A unique glass-enclosed sunroom offers the perfect indoor-outdoor retreat with oversized windows, to enjoy the serene surroundings year-round. Recent upgrades include PEX repiping and AC ducting. The home offers unique classic ceramic tile flooring, a private front-gated courtyard, and multiple patio spaces in the front, side, and back yards which features a natural gas outlet. The backyard is a private paradise, thoughtfully designed to offer both serenity and effortless entertaining. A large driveway provides extra parking, adding to the home’s overall functionality and appeal. This premium lot location offers a rare combination of privacy, elevation, and sweeping greenbelt views. Enjoy an abundance of amenities such as a private pool, pickle ball, tennis & basketball, playground, private barn, fully equipped equestrian center with arenas, 40+ mile trail system, scenic lakes, concerts in the park and great schools. With its ideal location, timeless design, and pristine condition, this home is a true gem. Mature trees provide shade and seclusion, while manicured shrubs add year-round charm. The expansive patio is ideal for dining, hosting gatherings, or simply relaxing. A lush lawn invites play, gardening, or peaceful moments surrounded by nature. This outdoor space seamlessly extends your living area into the heart of California’s sunshine.

7927 E Horseshoe, Orange

$1,924,000
4 Beds 4 Baths PW25222200 MLS Closed Status
Welcome to the largest floor plan currently available in the prestigious Belmont Estates – a breathtaking 3,600 sq ft residence that combines luxury, comfort, and panoramic 180-degree views. Perched in one of the most desirable locations, this home offers sweeping vistas—enjoy views to the ocean on a clear day from multiple rooms and outdoor spaces. This beautifully designed home features 4 spacious bedrooms, including a downstairs guest suite with a private en suite bathroom, and 3.5 bathrooms in total. The humongous bonus room offers endless possibilities—perfect for a home theater, game room, or executive office or one can use it as the fifth bedroom as it has a walk in closet. Step inside to an open-concept floor plan with soaring ceilings, a formal dining area framed by views, and a spacious family room complete with a cozy fireplace and a custom wet bar—ideal for entertaining. The home is filled with natural light, thanks to expansive windows fitted with elegant shutters and roll-up blinds. The chef’s kitchen is a dream, featuring granite countertops, a center island, double ovens, a walk-in pantry, and picture-perfect views from the kitchen windows. A large, separate laundry room adds convenience and function. Upstairs, retreat to the luxurious primary suite, complete with its own fireplace, an oversized walk-in closet, dual vanities, a soaking tub, and serene privacy. Outdoor living is just as impressive with a covered patio, private gated entrance, and a charming water fountain in the front yard—creating a serene and secure setting to call home. Don’t miss your chance to own this exceptional property with unparalleled space, views, and versatility in Belmont Estate.

4348 E Hillsborough, Orange

$2,800,000
4 Beds 4 Baths PW25214547 MLS Closed Status
****Welcome to this Absolutely Stunning Custom-Built Pool/View Estate located in the Prestigious Gated Community of Crest De Ville*** This home boasts Spectacular Panoramic Views, including City lights, Catalina, Angel Stadium, and even Disneyland fireworks! The grand entry leads you into the formal living and dining rooms with soaring ceilings. The chef's kitchen is a culinary dream, featuring granite counters, a center island, a 5-burner Thermador stove, three ovens, a warming drawer, and a microwave, all with Gorgeous Views. A large family room is perfect for relaxation, featuring luxury vinyl plank flooring, coffered ceilings, a gas fireplace, a wet bar, and French doors that open to the Incredible backyard with a Pool and Spa. This home offers three first-level bedrooms, one of which is perfect as an office, and they share two full bathrooms with dual sinks. There's also a spacious laundry room with a utility sink and plenty of storage cabinets. The second-level primary suite is a true retreat with a double door entry, sweeping Sunset Views, a marble fireplace, high ceilings, a private balcony, and a luxurious bath with dual sinks, a jacuzzi tub, a tiled walk-in shower, and three closets. Additionally, there's an extra-large bonus/game room with coffered ceilings, a wet bar, a gas fireplace with built-in cabinetry, and Breathtaking Views. The property also includes a two-car garage with extra storage and a Huge storage room above the garage. A California Dream backyard is ideal for entertaining family and friends. It features a pebble tech pool and spa, plus multiple fruit trees, including avocado, lemon, orange, kumquat, fig, mango, banana, dragon fruit, and even your own vineyard! This property has it all! You don't want to miss this one! ***So Cal Living at its finest!***

5648 Crest de Ville, Orange

$1,310,000
4 Beds 3 Baths PW25208874 MLS Closed Status
Welcome to 7627 Appaloosa — one of the most sought after locations in the community of Orange Park Acres! Adventurous, Fun-Loving and Unique is one way to describe this hidden gem within Broadmoor Park. It’s a once in a lifetime opportunity to embark upon a lifestyle and setting unlike any other. Located at the end of a quiet cul-de-sac nestled amongst the rolling hills of greenbelts, is this beautifully renovated 4-bedroom, 3-bath dream home with an additional loft. Offering a seamless blend of timeless charm and modern comfort, the home features a peaceful front courtyard,hardwood floors, fresh paint throughout, and thoughtfully selected light fixtures bringing a touch of elegance to every room.The moment you walk in you're welcomed by vaulted ceilings and a spacious open floor plan designed for both relaxed living and effortless entertaining. The kitchen is tastefully updated with granite countertops, custom cabinetry, and a stylish tile backsplash. A cozy fireplace anchors the family room, creating a warm gathering space. Upstairs, a custom-built loft perfect for an office, creative studio, or reading nook. Many details have been updated for peace of mind including a full repipe to PEX, a newer water heater, central heating and air, and a whole house fan. Newer dual-pane windows, French doors, and a front courtyard enhance the home’s curb appeal. This beautifully landscaped backyard is a a private paradise. Enjoy your own lush retreat, thoughtfully designed for both tranquility and entertaining. Mature trees provide shade and privacy, while vibrant flower beds and manicured shrubs add color and charm throughout the seasons. A spacious stone patio offers the perfect setting for outdoor dining or gatherings under the stars. The expansive lawn invites play, gardening, or peaceful moments in nature. Whether hosting summer barbecues or enjoying a quiet morning coffee or tea, this outdoor space is the ideal extension of your home. The backyard space also includes a built-in natural gas BBQ, and plenty of room for dining, lounging, or simply enjoying the California sunshine. The attached garage has been finished with drywall and epoxy floors and includes built-in storage to keep everything organized. Enjoy an abundance of amenities such a Private pool, pickle ball, tennis & basketball, playgrounds, private barn, fully equipped equestrian center with arenas, 40+ mile trail system, scenic lakes, concerts in the park and great schools.

7627 E Appaloosa, Orange

$830,000
3 Beds 2 Baths PW25215003 MLS Closed Status
Welcome to a rare opportunity in a highly accessible location—this single-level residence offers endless potential for those with vision and creativity. Situated on an expansive lot of over 8,000 square feet, the property features a generous layout with three bedrooms and two bathrooms, providing a versatile foundation for personalization and enhancement. The home begins with a welcoming double-door entry that opens into a spacious interior filled with abundant natural light, thanks to well-placed windows throughout. The inside laundry area is conveniently located off the hall bathroom and adjacent to the kitchen, offering easy access and functionality for daily routines. A detached two-car garage and extended driveway provide ample space for vehicles, storage, or future possibilities. Outdoors, the backyard is a standout feature—wide, open, and enclosed for added privacy with block wall fencing. It presents a blank canvas for landscaping, entertaining areas, or even expansion projects. Whether you’re envisioning a garden retreat, play area, or outdoor kitchen, there’s room to bring your ideas to life. While the property will benefit from some TLC, its generous lot size and layout make it an exciting opportunity for anyone looking to create a personalized space that reflects their unique style and needs. Located near Eisenhower Park, The Village at Orange, and major freeways including the 55, 91, and 57, the home offers convenient access to shopping, dining, and recreation. This is more than just a home—it’s a chance to shape a space with imagination and purpose. Let your creativity lead the way today!

1201 E. St. James Ave, Orange

$3,800,000
6 Beds 7 Baths PW25202210 MLS Closed Status
Tucked behind private gates within a tranquil cul-de-sac, this Mediterranean Estate presents a rare opportunity, to own in the community of Orange Park Acres. Set on a lush 1-acre lot, the 6,500 square feet of refined living space is designed to blend timeless architectural elegance with modern resort-style amenities. With 6 generous bedrooms (including a custom executive office) and 7 bathrooms, the home is ideal for multi-generational living. A dramatic porte-cochère introduces the stately façade, guiding guests into a welcoming courtyard that hints at the sophistication within. This chef’s kitchen is the heart of the home — featuring a massive quartz island, Monogram appliances, stone fireplace, and seamless flow into a formal dining room that opens to the backyard Oasis. An expansive family room is anchored by a striking glass-walled rotunda, and offering panoramic views of the lush outdoors. The primary suite is a private retreat, complete with a spa-inspired bath with a jetted soaking tub, oversized stone walk-in shower, and dual custom-designed closets. Rich wood and stone flooring, beamed ceilings, plantation shutters, and designer finishes elevate every corner of the home, reflecting quality. Entertainment and comfort reach new heights in the custom-designed bar and lounge, a true showpiece featuring solid wood cabinetry, quartz countertops, Italian glass mosaic ceiling, Scotsman ice maker, Marvel refrigerator, built-in cigar humidifier, and a custom built stone fireplace. Adjacent, the butler’s pantry enhances functionality with quartz countertops and glass backsplash. A private basement bonus room offers flexible space for a gym, creative studio, or media lounge. Outside, the estate transforms into a five-star resort. A sparkling saltwater pool with Baja shelf is framed by lush landscaping and multiple entertaining areas — including a covered loggia with built-in BBQ, two outdoor TVs, surround sound, a stone fireplace, and a patio for gathering under the stars. The rolling lawn, custom putting green, and a thriving orchard with seasonal fruits deliver a rare blend of elegance and sustainability. Additional highlights include an oversized four-car garage, and a sweeping circular driveway with ample space for RV or boat parking. Set within one of Orange County’s most desirable equestrian-friendly communities, this estate offers a harmonious fusion of privacy, luxury, and everyday comfort. Truly exceptional for the most discerning buyer.

10612 Morada, Orange

$843,000
3 Beds 3 Baths PW25197890 MLS Closed Status
Where function meets style in the heart of The Huntington - Welcome to the highly sought-after Huntington community, where comfort, convenience, and style come together in this beautifully upgraded 3-bedroom, 2.5-bath townhome. From the moment you step inside, you’ll feel the difference. The home carries a fresh, modern look—soft, neutral paint tones flow seamlessly with the brand-new LVT flooring and plush carpet, all framed by custom baseboards and accented by 2" blinds and thoughtfully chosen light fixtures. Every detail has been cared for, creating a space that feels warm and move-in ready. The kitchen is a true highlight. Recently remodeled, it features rich hardwood cabinetry, granite countertops, a striking custom metal-finish backsplash, pendant lighting, and upgraded stainless steel and black appliances. It’s the kind of kitchen where meals turn into memories. Upstairs, the primary suite is both spacious and inviting. Vaulted ceilings create an airy retreat, while the remodeled bath offers dual vanities, an expanded custom shower, and plenty of storage. The generous walk-in closet completes the space, making it as functional as it is relaxing. One of the unique features of this home is the oversized patio. With a concrete deck and turf area, it’s perfect for entertaining, unwinding, or letting pets enjoy their own space. Add in a 2-car direct access garage conveniently located off the kitchen, and daily living becomes that much easier. The Huntington community itself is one you’ll be proud to call home. Enjoy two sparkling pool and spa areas, a small clubhouse, sprawling greenbelts, and the peace of mind that comes with gated security. 3518 E. Berkshire Court isn’t just a home—it’s a lifestyle. And you’re going to love calling it yours.

3518 E Berkshire Court Unit D, Orange

$1,695,000
4 Beds 2 Baths PW25189070 MLS Closed Status
Indulge in the epitome of a single level luxury living in this exquisitely RENOVATED HOME. Boasting 2665 Sq. Ft of meticulously designed living space this 4 bedroom 2 bathroom residence offers unparalleled comfort and sophistication. The rare advantage of a SINGLE LEVEL layout with NO STEPS ensures effortless living. Step inside and be captivated by the expansive OPEN FLOOR PLAN, highlighted by soaring CATHEDRAL CEILINGS. The heart of the home is a spectacular kitchen, a chefs dream come true. Featuring a large seated island, 6 burner gas cooktop + griddle, double ovens, built in GE MONOGRAM REFRIGERTOR & FREEZER, microwave drawer, separate prep sink, filtered drinking water GE MONOGRAM ALPPLIANCES. Bonus, there is a convenient coffee bar with a beverage refrigerator and spacious walk in pantry, two separate trash bins, cabinet organizers. The formal dining area features a fireplace and is currently being utilized as a billiard room. The open living area is inviting and also enjoys a fireplace, cathedral ceilings and another area for family dining. Another special feature is the spacious primary suite featuring sliding doors leading to the outside covered patio and pool area, this suite also enjoys a wonderful bath area with separate soaking tub, walk-in shower and two separate vanities. The advantage of having 4 bedrooms allows for one room to utilized as a home office. Step outside to the very private backyard featuring a 10,000 sq ft level lot with mature trees. Enjoy casual living or entertaining is this very private backyard also featuring a built in LYNX BBQ and swimming pool and spa with beautiful colored lights. The SWIMMING POOL & SPA have just been replastered. Enjoy Al Fresco dining under the covered patio or sun yourself on the open patio. Both sides of the home are spacious and one side is gated for a potential dog run. Beautiful NEW VINYL FENCING surrounds this corner lot home. Enjoy the convenience of an attached 3 car garage with built in cabinets and direct access to the home. This neighborhood is beautiful and has NO HOA! Located near an array of restaurants, this exceptional property is the perfect blend of luxury, convenience and effortless elegance. This is more than a home, it's a lifestyle. Seldom does a single level home without any steps + a 3 CAR GARAGE come onto the market. Don't miss this opportunity.

861 N Red Robin Street N, Orange

$1,500,000
5 Beds 4 Baths PW25191901 MLS Closed Status
Step into history and timeless artistry with this extraordinary one of a kind property. The 1909-built Craftsman home offers 5 bedrooms and 3 bathrooms across a sprawling, one-of-a-kind estate. Every detail truly tells a story! Inside, custom wood flooring guides you through the first floor where multiple living spaces invite both comfort and connection. A warm family room with a cozy fireplace anchors the home which is highlighted by hand-milled wood vaulted ceilings featuring a striking wood beam that was carefully chosen and floated down the Mississippi River on its journey to being specifically placed. Overlooking the family room and backyard, the chef’s kitchen offers everything a modern entertainer could dream. The main floor primary suite is a true retreat. Featuring generous closets, a designer ensuite bath and a private enclosed patio with a custom outdoor patio and Jacuzzi. Finishing off downstairs, a versatile bedroom (currently used as an office) overlooking the stunning backyard, a laundry room, powder room and living room. Upstairs, you’ll find three well-sized bedrooms, a flexible common space perfect for reading or hobbies and a full bathroom with a luxurious Jacuzzi tub. Between the main residence and the former garage lies a beautifully manicured courtyard. The former approx. 420 square foot garage has been fully finished, creating the perfect bonus living area with ADU potential, an entertainment lounge or a game room. The backyard is an entertainer’s paradise, complete with a custom-built outdoor kitchen and BBQ, all centered around a sparkling saltwater pool. Beyond the pool sits a private approx. 552 square foot 1-bedroom, 1-bath casita featuring a modern kitchen, study nook, walk-in closet, laundry and its own serene garden and patio. Behind the casita, an additional structure providing the ideal setting for a private office or creative studio. Two newer garages with space for 4+ vehicles, a workshop and a massive upstairs storage area add to the property’s functionality. Surrounding it all shaded walking paths meander through lush gardens with avocado, persimmon trees, fountains and even an Australian Chestnut rivaling those found in Disneyland. Perfectly situated near Old Towne Orange, CHOC and St. Joseph’s Hospitals, shopping, dining, and freeway access, this estate is more than a home - it’s a rare masterpiece blending history, character, and modern convenience.

501 S Parker Street, Orange

$855,000
3 Beds 3 Baths PW25192667 MLS Closed Status
Love where you live as you walk to the Orange Circle and Chapman University from this charmingly upgraded 2-story home in the gated Hampton Court community. With stylish slate flooring throughout the main living areas, the open-concept layout filled with natural light highlights a spacious living room with matching slate tiled fireplace as a focal point, an inviting dining area with glass doors looking out to the patio, and a lovingly upgraded and stunning kitchen with granite counters, custom cabinetry, and stainless steel appliances. A half bath with elegant wallpaper and 2 storage closets complete the downstairs. Up the beautifully carpeted stairs, the three bedrooms include a well-appointed primary suite with cathedral ceiling, plantation shutters, built-in bookshelves, a spacious closet, and the en-suite bathroom complete with elegant cabinetry and dual sinks, slate flooring and coordinating slate walk-in shower. Two additional guest bedrooms and a hall full bathroom, along with the Nest thermostat for app control of your HVAC, finish the area. Enjoy outdoor living on the private courtyard with brick-accented cement patio and an area to garden - perfect for entertaining and eating al-fresco! The 2 car garage has direct access to the home for ease of bringing in groceries. The gated complex offers resort-style amenities including a pool and spa, making it easy to relax and unwind, while the Old Towne Orange neighborhood is highly walkable with Orange Circle blocks away with its amazing restaurants and entertainment, vintage & historic homes to peruse while strolling around, the Orange Farmer’s Market is a block away every Saturday morning, and, of course, Chapman’s Dodge School of Film and Media Arts is also a block away and Chapman’s main campus is only 5 blocks away. Live in the heart of it all! This home is the best of both worlds - modern upgrades, floor plan, and lifestyle with the history of Old Towne Orange all around you, offering both comfort and style in a highly desirable neighborhood.

630 W Palm Avenue Unit 15, Orange

$1,285,000
3 Beds 2 Baths PW25191051 MLS Closed Status
Nestled into the gorgeous hills of Orange Park Acres, Broadmoor community offers resort-style living with unmatched amenities! Move In Ready for the avid equestrian, or those who want a retreat at home every day. Residents will enjoy a private pool, pickleball, tennis and basketball courts, playgrounds, a private barn with a fully equipped equestrian center, scenic lakes, over 40 miles of trails, and seasonal concerts in the park. This meticulously upgraded 3 Bedroom 2 Bathroom home combines modern elegance with everyday functionality and detail. A whole-house filtration system provides clean, chemical-free water, while a serene atrium with Trex decking, walnut accents, and a water feature extends the living space outdoors. Striking exterior woodwork, fresh landscaping, an 8-car expanded driveway, and tranquil yard. Inside, the entryway impresses with slate herringbone flooring, custom paneling, and a sleek glass front door. The open living and dining rooms feature walnut-wrapped beams, wainscoting, and a custom fireplace mantle, while the gourmet kitchen offers quartz countertops, a walnut island with seating, custom cabinetry, and premium appliances including a Verona dual-fuel oven, Bosch dishwasher, and built-in wine cooler. The primary suite boasts a reconfigured layout with custom closets, travertine flooring, a double vanity, and LED-lit mirrors, while secondary bedrooms and bathrooms have been stylishly updated with new flooring, modern vanities, and fresh finishes. Efficiency and comfort are ensured with a state-of-the-art HVAC system, smart thermostat, and extensive warranty coverage for peace of mind. Every detail, from upgraded lighting and flooring to custom millwork and storage, has been thoughtfully designed, making this home the perfect blend of style, comfort, and long-term value. This home is equipped with a high-efficiency American Standard Silver 15 Heat Pump system, paired with a R410a high-performance evaporator coil and controlled by a smart NEST thermostat. The installation includes upgraded copper refrigerant lines, a sealed air handler platform, insulated plenums, new bar-type supply registers, and a professionally cleaned blower and motor for optimal airflow. Both inside and outside of this dream home have been upgraded. Ideally situated on a quiet cul-de-sac near the pool, lakes and courts, this home is close proximity to dining, parks & great schools!

653 N Buttonbush Trail, Orange

$1,040,000
3 Beds 2 Baths PW25181635 MLS Closed Status
Welcome to this charming single-level pool home in the heart of Orange! This 3-bedroom, 2-bathroom property offers a blend of classic appeal and California living, featuring a private pool and an outdoor gym/office, perfect for creating your dream backyard retreat. As you enter from the charming front porch, you’ll immediately notice the cozy and functional layout with a good sized living room with brick fireplace and dining area. The functional kitchen has a dining nook and separate laundry room off the kitchen. The primary bedroom offers ample room with French door out to a covered patio and a walk-in closet that provides excellent storage. The adjoining bathroom is functional and convenient. Two additional bedrooms offer generous space. Step outside into your private oasis. The pool is the perfect spot for unwinding or hosting friends and family on warm days, while the large patio offers plenty of room for outdoor fun with a fire pit. A detached two-car garage with an oversized addition to the garage adding more garage space as well as workshop and oversized gated driveway including space for an RV or boat. Located in a desirable area of Orange, don’t miss your chance to own this lovely home and create your own personal paradise! Some of the Upgrades Includes: Newer Roof, HVAC System and Ducting, Tankless Water Heater, updated windows and Pebble Tech Pool. Whether you're looking to relax in the cozy living space, entertain friends and family in the backyard, this property offers it all. It is ideally located within walking distance to Old Town Orange, Chapman University and all Old Town has to offer. Don't miss the chance to call this property home. Schedule a private viewing today.

316 N Shattuck Place, Orange

$825,000
3 Beds 3 Baths PW25186372 MLS Closed Status
Here is your chance to live in the desired gated Huntington Community. This unit is highly desirable with three bedrooms and three baths. Nobody above or below you. This home is upgraded and beautifully maintained. Granite counters bring elegance to the kitchen, there is fantastic storage, a newer dishwasher and fresh paint. Lots of light comes into this home giving it a special feel. The dining area has a wall of mirrors that gives an elegance as well as a sense of even greater space. Sliders led out to the patio with a newer pergola and fruit trees, a wonderfully comfortable space and notice the AC unit is newer, within the last 5 years. The living room has a fireplace to relax by in those chilly days of winter or just for atmosphere. Take a look at the space under the stairs, great storage, or a hiding place. Upstairs takes you straight into the office or bedroom with barn doors to enter through. Then across is the hall bath and at one end of the hall is another bedroom. Finally, the primary bedroom with high ceilings and very spacious. The primary bath has a private toilet room and double sinks and a tub/shower. A walk-in closet completes this fantastic home. The garage is special as it is oversized with a high ceiling with a hanging storage area (can handle up to 500 lbs.). Direct garage access into the kitchen. Also freshly painted, a newer water heater, and the laundry is in the garage, but not crowded in the garage as the length of the garage give you great space. The amenities of this complex include two pools and two spas and a clubhouse for special events and the water and trash included. Just down the street is Grajalva Park and the Santiago bike path. This is a winner you won’t want to miss!

3339 E Hammond Circle Unit D, Orange

$769,000
2 Beds 2 Baths PW25155126 MLS Closed Status
PRICE IMPROVEMENT - Featuring a sought-after location in the heart of Old Towne Orange, this rarely available attached, Single Family Residence end unit offers unparalleled convenience and charm. Nestled within the exclusive Hampton Court Gated Community, the well-designed open concept floor plan epitomizes the easy-living Southern California lifestyle. Step inside the well-maintained residence and discover a large welcoming living and dining area with vaulted ceilings and cozy gas fireplace, creating an inviting atmosphere for relaxation, and entertainment. Laminate floors flow seamlessly throughout the Living & Dining areas, leading to the sleek kitchen equipped with all the necessary appliances that the chef of the house would require. A Powder Bath is conveniently located on this level as well and easily accessible for friends and family. A French slider provides access to the private rear patio that is perfect for entertaining or simply unwinding after a hectic day with a chilled summer beverage or warm winter drink. Ascend the staircase to the second level and find two generously sized bedrooms, each with vaulted ceilings, both flooded with natural light. The full bath has recently been remodeled and is equipped with all the necessities. The attached garage has direct access to the home and provides convenient, secure parking for two cars as well as additional storage opportunities. Dual-pane vinyl windows throughout and upgraded HVAC provide extra comfort. HOA amenities include a large sparkling pool, spa, clubhouse, and manicured grounds. A few short blocks away enjoy the cultural and sporting events of Chapman University, Musco Center for the Arts, Hilbert Museum, MetroLink, and the many shopping and dining choices that the Old Towne Plaza District has to offer. Stroll the iconic Old Towne Historic District and marvel at the architectural treasures of the beautifully maintained homes. Welcome to Orange & the best it has to offer!

630 W Palm Avenue Unit 54, Orange

$2,200,000
3 Beds 3 Baths PW25173177 MLS Closed Status
***GORGEOUS CITY & SUNSET VIEWS IN THE PRESTIGIOUS COMMUNITY OF CREST DE VILLE*** An exquisite estate home that perfectly blends traditional and modern elegance. Sophistication and charm are seen throughout this unparalleled home high atop the hills of Orange. A private gated courtyard with a sitting area offers peace and tranquility amongst the meticulously maintained landscape. Stunning entry with high ceilings gives off an abundance of natural light to the open space. Spectacular living room features unparalleled VIEWS for entertaining family and friends. The gourmet chef's kitchen exceeds every expectation, featuring a 5-Star chef's cooktop, double ovens, a large center island, luxurious cabinetry with glass fronts, and a bar area with a wine fridge for optimal entertaining. A separate family room/conversation room is ideal for cozy gatherings with a custom fireplace and built-in cabinetry. The beautiful powder room is perfect for guests, featuring granite counters and custom wallpaper. An indoor laundry space is located just off the garage for your convenience. Main level primary suite with double door entry offers a private and impressive retreat with high ceilings, crown molding, and French doors that open to city light VIEWS! Primary bath has dual sinks with quartz countertops, handsome cabinetry, jetted soaking tub, walk-in tiled shower, and walk-in closet. Second level opens to a HUGE loft/bonus room with coffered ceilings and scenic VIEWS! A second spacious and stylish bedroom offers a custom fireplace and sitting room. A third well-sized bedroom has panoramic VIEWS! Both upstairs bedrooms share a bathroom with quartz countertops and a tub/shower combo. A LARGE storage closet is sure to impress and finishes off the upper level. Luxurious So Cal living is yours in this highly sophisticated yard offering BREATHTAKING UNOBSTRUCTED Catalina, City light, and Sunset VIEWS!! Indoor outdoor living elements include a large vinyl patio with LED lights and a built-in BBQ for optimal entertaining and enjoyment! Lavish mature landscaping, as well as a side grass area, is perfect for the kids and pets. This exclusive gated community is just minutes from shopping and restaurants. *** A MUST SEE ***

5608 E Crest De Ville Avenue, Orange

$1,650,000
4 Beds 3 Baths PW25173275 MLS Closed Status
Welcome to 6335 E Smokey Avenue, a stunning two-story home in the highly sought-after Mabury Ranch community. With 4 bedrooms and 3 bathrooms, with a large bonus room, this beautifully designed property offers a seamless blend of style, comfort, and functionality, making it the perfect place to call home. From the moment you step inside, the home’s light-filled layout offers a sense of calm with towering ceilings and a beautiful staircase outlining the open formal living room and adjacent dining room. The updated kitchen boasts granite countertops, wood cabinetry, and stainless steel appliances. Open to the family room this space is ideal for entertaining and everyday living. A first-floor bonus room with ample windows is the perfect game room, home office, or a place for an aging parent. A full-bathroom and indoor laundry room finish off the first floor. Upstairs, the luxurious primary suite offers a serene escape, featuring a spa-like bathroom with dual vanities, a walk-in shower, large beautiful tub, and two generous closets. Three additional upstairs bedrooms and a beautiful jack-n-jill bathroom between the bedrooms provide ample space for family and friends. The large bonus room could be a nursery, kids playroom. Additional highlights include an attached 3-car garage with epoxy floor, and an extra storage room. Step into the backyard, a true entertainer's dream. Surrounded by lush landscaping, night lighting and ample lounging areas, sets the tone for relaxation or fun. The gazebo space provides for outdoor dining and endless outdoor gatherings. Whether you're hosting summer parties or quiet evenings under the stars, this backyard has it all. Located in the heart of Mabury Ranch, this home offers access to community parks, hiking trails, and top-rated schools. Enjoy neighborhood events and activities, including Hot August Nights Classic Car Show and holiday festivities, or explore nearby Santiago Oaks Park for even more outdoor adventures. Don’t miss the chance to own this wonderful home in one of Orange’s most desirable neighborhoods.

6335 E Smokey Avenue, Orange

$1,305,000
4 Beds 2 Baths PW25171906 MLS Closed Status
Less than 1.5 miles to the circle of Orange, This fabulous, single story, pool Home on tree lined cul de sac has it all. Upgraded, move in ready, open, light and bright. A perfect blend of comfort and elegance, this home has so much to offer. Starting with the huge formal living room with extra large picture window and formal dining room, providing plenty of space to entertain in style. Remodeled kitchen with an abundance of shaker style wood cabinets with pull out shelves, granite counter tops provide all the counter space you could want, all new stainless appliances, recessed lighting and gorgeous garden window overlooking beautiful Lanai and pool. Family room off kitchen has inviting fireplace and slider to Lanai for indoor outdoor living. Family room has been expanded into (previous) bedroom #4 (easily add a wall and closet for 4th bedroom). Spacious primary suite with ample closet space, en suite bath and slider with pool view. The 2nd and 3rd bedrooms are very nice size. Hall bath remodeled with new tub/shower tile surround, vanity, quartz counter tops, fixtures, mirror and tile floors. Home has beautiful engineered hard wood floors, new carpet in primary and 2nd bedroom, freshly painted throughout, dual pane windows, new ceiling fans, new plugs and switches. Beautiful panel doors including closets, led recessed lighting, central heat and air, separate indoor laundry room and walk in pantry. Outside is a show stopper with fabulous covered lanai, overlooking gorgeous pool with water feature and Baja shelf. Backyard pavers add to the beauty and easy upkeep. Landscaping is outstanding and yard if very private. There is also a huge front patio, pavers on driveway and a 2.5 car garage (one side has a pull through - great for small boat, wave runners or ???) and lots of cabinets and work space. This is the perfect place to vacation at home of have huge gatherings. Wonderful location, friendly -"Leave it to Beaver" type neighborhood. Don't miss out on this one!

704 E Barkley Avenue, Orange

$1,600,000
3 Beds 3 Baths PW25168430 MLS Closed Status
Bordering Villa Park, this pool home oasis offers pure California outdoor & indoor living! This beautifully upgraded 3-bedroom pool home with a large bonus/media room that can serve as a guest room, office, or playroom offers space, versatility, and comfort. Peacefully positioned in one of the area’s most desirable neighborhoods near Villa Park, with no HOA and your own private oasis. Inside, you’ll find vaulted cathedral ceilings with skylights, crown molding, plantation shutters, warm laminate wood floors, recessed lighting, and ceiling fans in every bedroom. The bright living and dining areas flow into an updated kitchen with Travertine tile, granite counters, stainless appliances, and a sunny bay window that looks out over the pool and lush, tree-lined backyard (including mature avocado & lemon). A few steps down, the cozy family room offers a second gas & woodburning fireplace and double French doors that open to your private backyard retreat. Another set of French doors leads into the large bonus/media room with custom built-ins. Upstairs, you’ll find three bedrooms and two remodeled bathrooms. The primary suite features a tiled walk-in shower with a glass enclosure, a walk-in closet, and an expansive private terrace (virtually stagged for size comparison) with sunset and pool views. The second bathroom includes a tiled shower and tub combination with a glass enclosure. A spiral staircase connects the terrace to the newly redone sun-decked patio (September 2024) and inviting in-ground gas fire pit below. Tall, mature trees surround the backyard, providing total privacy while you swim in your sparkling pool. Additional upgrades and smart home features include Z-Wave integration, CAT 6 wiring, electrical wiring and panels replaced, smart thermostats, indoor and outdoor smart lighting, Rachio weather-controlled sprinklers, a Ring video doorbell, a whole-house fan, a water filtration system, Net Zero leased solar (46 panels in total), a dedicated newly installed (2025) outlet for generator, and the composition tile roof and dual-pane windows completely replaced in 2013. Pool heater, filter, and pump all replaced in the past 10 years. Located within the highly regarded Villa Park school district and just minutes from scenic hiking trails, local restaurants, and everyday shopping. LG front loading Washer & dryer, stainless fridge, all steel garage shelving, and all smart systems stay with the home. Simply move in, enjoy, and make the home yours.

1668 N Chumash Street, Orange

$1,190,000
4 Beds 3 Baths PW25163457 MLS Closed Status
Welcome to this beautifully maintained 4-bedroom, 3-bath home in the highly desirable Riverbend community of Olive Grove. With a spacious layout and thoughtful updates throughout, this home offers a perfect blend of comfort, style, and functionality. The main level features a bright and open family room with high ceilings, recessed lighting, natural light, and a cozy fireplace — ideal for relaxing or entertaining. The chef's kitchen has been updated with newer cabinets, granite counter tops, a stainless steel farmhouse sink, built-in oven and microwave, and a convenient pull-out spice rack. Also on the main floor is a versatile bonus room — perfect for a private office or game room — finished with plantation shutters and wood flooring throughout. Upstairs, the large primary suite includes plantation shutters, and a spacious en-suite bath with dual sinks, an oval soaking tub, separate shower, and over-sized walk-in closet. Three additional bedrooms feature wood floors and matching shutters, along with a conveniently located upstairs laundry room. The backyard is designed for low-maintenance outdoor living, with upgraded hardscape and mature fruit trees. The finished garage includes epoxy flooring, built-in storage cabinets, a water softener, and EV charging station. Residents of Riverbend enjoy access to a private pool and spa with outdoor lounge areas, plus a nearby park with tennis courts, a baseball field, and a playground. This is a move-in-ready home in a vibrant and friendly community — a must-see!

335 W Tulip Tree Avenue, Orange

$1,800,000
3 Beds 3 Baths PW25160049 MLS Closed Status
****CHARMING VIEW HOME IN THE PRESTIGIOUS GATED COMMUNITY OF CREST DE VILLE****Beautiful gated courtyard offers a sitting area with privacy and tranquility. Stunning leaded glass double door entry opens to the foyer with two story ceilings offering all the beauty of traditional elegance. Formal living room with high ceilings and French doors overlooking the exceptional VIEWS! Formal dining room with wrap around windows offer spectacular VIEWS as you entertain your guests. Warmth and charm are yours in this cozy family room with custom stone fireplace, wood beamed ceilings, wet bar and sliding door access to the side yard graced with mature landscaping. The kitchen offers a delightful blend of functionality, and ambiance featuring granite countertops, white cabinetry, double ovens, electric range and wine frig. Enjoy intimate family dinners in the eat-in kitchen with high wood beam ceilings as you overlook the meticulous landscape. Laundry room off the garage has cabinetry for storage as well as a beautiful well sized powder room ideal for guests. Main level primary suite has double door entry, high ceilings and French door access to the outdoor patio offering the most spectacular VIEWS! Luxurious Primary bath features the most majestic custom stonework surrounding the soaking tub, with multiple skylights and hanging chandelier. Large walk-in shower and walk-in closet complete this generously appointed suite. Second level offers a nice sized bedroom with mirrored wardrobe closets and picturesque VIEWS! HUGE Bonus Room could easily become a THIRD BEDROOM featuring a gas fireplace and wet bar. You will experience peace and tranquility in this remarkable VIEW yard with brick covered patio, multiple sitting areas, dining area, fountains and built-in BBQ. Enjoy evening sunsets, Catalina and city light views and Disneyland fireworks! The lifestyle you deserve awaits you in this enchanted home!

5504 E Crest De Ville Avenue, Orange

$884,000
4 Beds 2 Baths NP25159026 MLS Closed Status
Featured in HGTV pilot “Moving Out”. Single level dream home is bursting with charm, style, and upgrades! Step inside this remodeled 4-bedroom beauty and discover approximately 1,479 sq. ft. of stylish, single-level living designed for comfort and fun. Whip up your favorite meals in the kitchen, complete with upgraded cabinets, sleek granite counters, and a layout perfect for everyday living and weekend entertaining. The open-concept floorplan flows seamlessly from the cozy living room with a stylish fireplace to the spacious family/dining area—hello, dinner parties and movie nights! Designer paint, updated tile and laminate floors, crown molding, and recessed lighting throughout make every room pop. Both bathrooms? Fully remodeled and spa-like. And the oversized primary suite is your personal retreat, with peaceful views of your private backyard oasis. Let’s talk backyard goals: dive into your sparkling private pool, hop in the spa , shoot some hoops , tend to your garden, chill in the shade, or entertain under the stars—this backyard has it all. There's even a detached garage with a roll-up door and epoxy floors, a long driveway with a new carport, and plenty of space to play, party, or relax. Tons of bonus features: newer A/C and ducting , pool pump, water heater, dual pane windows, new electrical panel and an automated sprinkler systemout front to keep things green and gorgeous. It’s rare to find a home this upgraded and move-in ready at this price. Your poolside paradise awaits.

246 N Donneybrooke Street, Orange

$724,000
2 Beds 2 Baths PW25112405 MLS Closed Status
REDUCED PRICE! Fully Remodeled Turnkey Townhome in Prime Orange Location! Welcome to this stunning, fully remodeled townhome in the highly desirable Villeurbanne community in Orange. This 2-bedroom, 2-bathroom gem offers a rare opportunity to own a move-in-ready home that combines modern upgrades with comfort and style. Step inside to find a spacious, light-filled living area with vaulted ceilings, a cozy fireplace, plantation shutters, and beautiful waterproof laminate flooring throughout. The home has been completely renovated, featuring a gourmet kitchen with quartz countertops, full quartz backsplash, and brand-new stainless steel appliances and fixtures. There is a Breakfast area in the kitchen and a separate dining room currently used as a family room. All bathrooms have been tastefully upgraded with contemporary finishes and new fixtures. The bedrooms are on separate floors, promoting privacy. Downstairs, the large en-suite bedroom features generous closet space and access to a relaxing outdoor sitting area, perfect for enjoying morning coffee or unwinding in the evening. Enjoy the convenience of in-unit laundry, central air conditioning and heating, an attached two-car garage, and an additional permitted parking space. Best of all, the home can come fully furnished—bring your suitcase and settle in! Water is included in the HOA fee, Residents of Villeurbanne enjoy beautifully maintained grounds, two resort-style pools and spas, a clubhouse, and nearby access to Peters Canyon, Irvine Regional Park, and local trails. Recent Upgrades Include: • Quartz countertops • All-new kitchen fixtures and appliances • Fully remodeled bathrooms • Fresh paint and modern flooring throughout • Two private balconies • Newer tankless water heater • Plantation Shutters. Prime location near top-rated schools, shopping, dining, and quick freeway access (55, 22, 91). This home checks all the boxes—remodeled, fully furnished, and in a fantastic community. Schedule your tour today before it’s gone!

5739 E Stillwater Avenue Unit 15, Orange

$2,250,000
5 Beds 4 Baths PW25143843 MLS Closed Status
***BEAUTIFUL HOME NESTLED IN THE HILLS OF ORANGE BOASTING UNRIVALED PANORAMIC, HILLSIDE, CITY LIGHT AND CATALINA VIEWS*** This exceptional residence offers a harmonious blend of modern features and traditional elegance. A double door entry, high ceilings and beautiful new vinyl plank flooring opens to the formal dining room with French doors and spectacular VIEWS offering an exquisite space to entertain your guests. Formal Living room with high ceilings, French doors, VIEWS and custom bamboo electric shades. Relaxation is yours in the cozy conversation pit with gas fireplace just off the living room. The chef inspired gourmet kitchen features an expansive center island with prep sink and bar seating, custom Italian cabinetry, quartz countertops, induction electric range, Bosh appliances and VIEWS! Family room with stunning built-in cabinetry and gas fireplace overlooks the pool yard with picturesque VIEWS! Nice powder room is perfect for your guests. Convenient main level bedroom has its own bath with walk-in shower. Indoor laundry room with plenty of storage cabinets and stackable washer/dryer. Second level features a large loft with built-in cabinetry ideal for an office space or the kid's homework station. The primary suite has a double door entry, private balcony and breathtaking VIEWS! Primary bath with dual sinks, soaking tub, walk-in shower and plenty of mirrored wardrobe closets! Three additional well sized bedrooms each share a secondary bath with dual sinks and a tub/shower combo. This Luxury Dream Yard with Picturesque Panoramic sunset, Catalina, green hills and city light VIEWS will leave you breathless!!! The sparkling salt water, pebble tech pool and spa with new tile and pumps are surrounded by an expansive use of flag stone hardscape sure to impress! A built-in BBQ with bar seating, covered patio for dining and sitting areas and large side grass area make this the ideal yard for outdoor entertainment! In addition, newer roof with 50 year warranty, whole house fan, 3 year old solar with 34 panels, secondary solar heats the pool. Newer vinyl plank flooring installed 3 years ago and Milgard "ultra series" windows.***So Cal living at its finest***

3636 E Longridge Drive, Orange

Start Your Search

Based on information from California Regional Multiple Listing Service, Inc. as of . This information is for your personal, non-commercial use and may not be used for any purpose other than to identify prospective properties you may be interested in purchasing. Display of MLS data is usually deemed reliable but is NOT guaranteed accurate by the MLS. Buyers are responsible for verifying the accuracy of all information and should investigate the data themselves or retain appropriate professionals. Information from sources other than the Listing Agent may have been included in the MLS data. Unless otherwise specified in writing, Broker/Agent has not and will not verify any information obtained from other sources. The Broker/Agent providing the information contained herein may or may not have been the Listing and/or Selling Agent.