Quick Orange CA MLS Search

Orange Real Estate & Homes with Wet Bar

Orange CA is our specialty. Orange County Real Estate Inc is committed to making the buying and selling of real estate & homes with wet bar in Orange, CA a pleasurable and rewarding experience. Our website allows you to search all active Orange real estate, homes with wet bar for sale. It is easy to use and navigate through wet bar property searches. You can also save searches and get daily email alerts of new listings as they become available.

Property Search Map Search Market Report


Browse All Orange CA Properties with Wet Bar for Sale

$1,275,000
4 Beds 3 Baths PW26153855 MLS Active Status
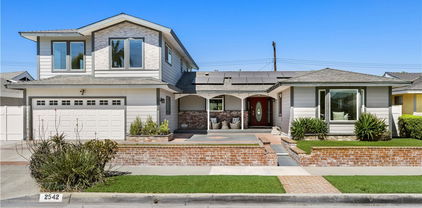
Nestled on a quiet cul-de-sac in one of Orange’s most sought-after neighborhoods at Villa Park border, this move-in ready 4-bedroom, 3-bathroom home offers over 2,100 square feet of comfortable living on a generously sized lot with RV parking potential and exceptional versatility. Combining outstanding curb appeal with a prime location and access to highly regarded Villa Park schools, this is a rare opportunity for families seeking space, convenience, and long-term value. A custom double-door entry welcomes you into a light-filled interior featuring fresh paint throughout, stylish wood-look tile flooring, and inviting living spaces designed for both everyday living and entertaining. The spacious living and family rooms provide a warm and functional layout, while the family room’s wet bar flows seamlessly into the bright kitchen, complete with light wood cabinetry, stainless steel appliances, and views of the lush backyard through dual-pane vinyl sliders. A downstairs guest bath with charming wainscoting and an interior laundry room add to the home’s practicality. Upstairs, the flexible landing offers additional space for a home office, study area, or play zone. All four bedrooms are generously sized with ceiling fans and wood blinds, while the primary suite features a private bathroom and walk-in closet. The expansive backyard is the true highlight of the property, offering endless possibilities for outdoor enjoyment and future expansion. Enjoy a large covered patio, mature privacy hedges, established landscaping, and a storage shed, with ample room for a pool, outdoor entertaining areas, or even a potential ADU (buyer to verify with the City of Orange). This versatile outdoor space makes the home ideal for growing families, multigenerational living, or those looking to maximize long-term investment potential. Conveniently located near shopping, dining, parks, and the 55 Freeway, this beautifully maintained residence delivers the perfect blend of comfort, functionality, and location in one of Orange’s most desirable family-friendly communities.

1310 N Wyeth, Orange

$1,395,000
4 Beds 3 Baths PW26147688 MLS Active Status
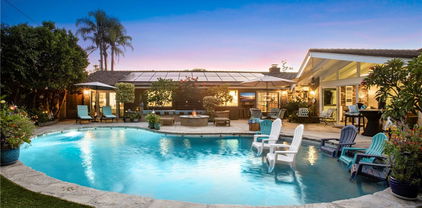
A perfect blend of comfort and elegance in this beautifully remodeled 4 bedroom. 2.5 bath home with nearly 2200 sq ft of living space plus a 3 car garage. Ideally situated on quiet, tree lined cul de sac. Thoughtfully designed open concept, great room, creates a natural flow between living room, dinning room and kitchen areas. This great room is enhanced with recessed lighting, wood floors and is flooded with natural light. The heart of the home is a stunning remodeled kitchen with stainless appliances, granite counter tops, center island with seating and an abundance of gorgeous cabinets and counter space. Perfect for large gatherings or family get togethers. A versatile bonus/family room w custom built-ins, fireplace and remodeled half bath adds a tremendous space or possibility of ADU conversion (subject to city approval). Upstairs you'll find a spacious primary suite with walk-in closet and fully remodeled en-suite bath. There are 3 additional nice size bedrooms plus a remodeled hall bath. Extremely private yard w covered patios offers multiple areas relax, entertain or utilize raised garden beds. Upgrades include, wood floors, throughout living areas, bedrooms and halls (tile in baths), Kitchen and all baths remodeled, dual pane windows and sliders throughout, Heat and A/C replaced only one year ago, newer water heater, water softener. Located within a mile of the vibrant atmosphere of Old Town Orange, with the historic plaza, shops and restaurants. Less than a mile from highly acclaimed Chapman University.

745 E Barkley Avenue, Orange

$1,689,888
4 Beds 3 Baths OC26130981 MLS Active Under Contract Status
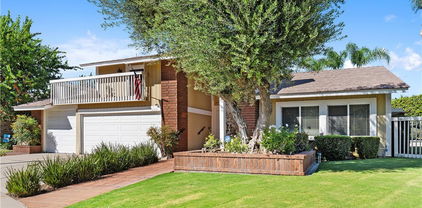
Your Own Private Tropical Oasis in Santiago Hills! Welcome home to 7702 E Live Oak Dr, a stunning 4-bedroom, 2.5-bathroom sanctuary where everyday living feels like a luxury vacation. Situated on one of the larger, premium lots in the highly sought-after Santiago Hills community, this beautifully maintained entertainer’s dream truly has it all—including an energy-efficient solar power system designed to drastically reduce your monthly utility costs. Step inside to find an inviting open floor plan boasting dramatic soaring ceilings, elegant plantation shutters, and abundant natural light. The seamlessly integrated family room features a cozy fireplace and custom built-in entertainment center, opening directly to a beautifully remodeled chef's kitchen—perfect for hosting friends and family. The expansive primary suite serves as a true retreat, complete with a beautifully upgraded custom-tile bathroom, dual vanities, and a generous walk-in closet. Three additional versatile bedrooms provide ample space for a growing family, guests, or a dedicated home office, while a full walk-in attic offers unparalleled hidden storage. This home features 2265 sq ft per public records. Property also includes a beautifully finished 230 sq ft 3rd floor finished attic/ office recording studio  (buyer to verify permits &  square footage/public record) The crown jewel of this property is the spectacular backyard paradise. Transport your guests to a private resort featuring a gorgeous rock-scaped pool with a cascading waterfall, a built-in spa, and a dedicated outdoor barbecue area surrounded by lush tropical landscaping—all powered and offset by your sustainable solar setup. Complete with rare, gated RV parking featuring dedicated hookups, new energy-efficient dual-paned windows, and a prime location just minutes from the scenic trails of Peters Canyon, top-rated Chapman Hills Elementary, and local shopping—this property offers the ultimate Orange County lifestyle. Solar is a new lease of $312 per month. Leased through Sunrun, and needs to be assumed by the buyer

7702 E. Live Oak, Orange

$899,900
3 Beds 3 Baths PW26107204 MLS Active Under Contract Status

Nestled in the scenic Orange Hills, this Chapman Townhome community offers a peaceful, resort-style setting surrounded by mature trees, tranquil streams, & picturesque rock ponds. Enjoy the feeling of a mountain retreat while remaining conveniently close to shopping, dining, & major freeways. This light-filled townhome features 3 bedrooms, 2.5 baths, an open, functional layout that feels inviting from the moment you walk in. Abundant windows throughout the home bring in natural light & create a seamless connection between indoor & outdoor living. The main living spaces flow easily from the living room to the dining area & kitchen, making the home ideal for both entertaining and everyday living. The attached two-car garage includes an insulated door, a dedicated laundry area, and direct access into the house for added convenience. The kitchen is well-appointed with solid-surface countertops, shaker-style maple cabinetry, a built-in gas cooktop and oven, pantry storage, and a breakfast bar that opens to the dining area. The dining room's picture window frames beautiful views of the surrounding natural landscape. The formal living room offers a cozy brick fireplace with a raised hearth, a wet bar, and expansive windows overlooking the lush landscaping, creating a warm and welcoming atmosphere. A conveniently located guest bathroom completes the main level. Upstairs, all three bedrooms provide a sense of privacy and separation. The spacious primary suite features vaulted ceilings, abundant windows with serene views, a large walk-in closet with custom shelving and mirrored doors, and a private en-suite bath with a Roman soaking tub and shower. Two additional bedrooms share a full bath with a tub & shower combination. Step outside to your private Trex deck overlooking the beautifully landscaped back area and natural surroundings — a rare feature that truly sets this home apart from other townhomes in the area. Whether enjoying morning coffee or unwinding in the evening, the outdoor setting feels like a year-round retreat. Additional highlights include central heating and air conditioning, ample guest parking, and access to community amenities including pools, a spa, a clubhouse, and a tennis court. The location is exceptional, with nearby access to El Modena Open Space, Peters Canyon Regional Park, Irvine Regional Park, & the restaurants, shops, & local charm of Old Towne Orange. A wonderful opportunity to enjoy the best of Orange County living, resort-inspired.

5946 E Cadbury, Orange

$1,955,000
5 Beds 3 Baths PW26104328 MLS Closed Status
Offered to the market for the very first time, this exquisitely reimagined residence is gracefully positioned within a quiet cul-de-sac along the Orange and Villa Park border, embodying a refined interpretation of contemporary California living. Framed by custom iron gates, mature privacy landscaping, limewashed brick, and rich vertical wood detailing, the home makes an immediate architectural statement with a presence both sophisticated and inviting. Positioned on an expansive 10,500 square foot lot and assigned to highly acclaimed Villa Park schools, the property offers approximately 3,101 square feet of thoughtfully designed living space, including 5 bedrooms, 3 bathrooms, and a dedicated private office. Designed with both elegance and livability in mind, the interiors unfold through a warm open-concept floorplan curated with timeless finishes and elevated craftsmanship throughout. At the heart of the home, a remarkable gourmet kitchen showcases Taj Mahal countertops, an oversized gathering island, custom cabinetry, designer lighting, and a premium Thor appliance suite seamlessly integrated into the surrounding living and dining spaces. A separate wet bar with beverage refrigeration further enhances the home’s entertainer appeal. The residence features two luxurious primary suites, each offering spa-inspired en suite baths with expansive walk-in showers and a serene retreat-like ambiance. The separate office provides ideal flexibility for remote work, creative pursuits, or multigenerational living. Among the home’s most distinctive offerings is the approximately 700 square foot California Room complete with its own dedicated climate system, creating a true year-round indoor-outdoor living experience rarely found with this level of design integration. Multiple patios and entertaining spaces are thoughtfully positioned throughout the grounds, offering exceptional privacy and seamless flow for intimate gatherings or larger-scale entertaining alike. Enhancing the outdoor experience further is a charming detached playhouse with its own private deck, thoughtfully integrated into the landscape and offering a whimsical yet refined retreat space. Extensively updated throughout with carefully selected finishes and modernized systems, this turnkey residence presents a rare opportunity to own a home of architectural warmth, sophistication, and enduring style in one of Orange’s most desirable enclave locations.

1492 N Kathleen, Orange

$1,300,000
4 Beds 3 Baths IG26100191 MLS Closed Status
Welcome to this Magnificent Home located in a Desirable Orange County Neighborhood! Located on a quiet cul-de-sac, this stunning residence features a beautifully designed living space, 4-bedroom, 2.5-bath, an exceptional floor plan filled with natural light and timeless charm. From the moment you enter, you’ll be impressed by the soaring vaulted ceilings, elegant architectural details, new custom-made iron stair railing, and inviting formal living and dining areas. The spacious open-concept layout seamlessly connects the family room, wet bar, cozy fireplace, and recently remodeled gourmet kitchen—creating the perfect setting for both everyday living and entertaining. The chef’s kitchen boasts extensive cabinetry with pull-out shelving, self-closing drawers, granite countertops, a designer tile backsplash, breakfast bar seating, and picturesque views of the lush backyard. Beautiful wood flooring flows throughout the home, enhancing the warm and airy atmosphere. Upstairs, the expansive primary suite features dramatic wood-beam ceilings, a gorgeous gas fireplace, generous closet and storage space, dual vanities, and a beautifully recently remodeled tile shower. Step outside onto the large balcony to enjoy peaceful hill views and your morning coffee in a tranquil setting. The hallway bathroom has been beautifully remodeled with a walk-in shower and elegant quartz countertop. The landscaped backyard offers mature greenery and majestic pine trees that create a peaceful, private backyard, with a expansive covered patio beneath the balcony for year-round outdoor enjoyment. Additional highlights include a downstairs guest bathroom, separate laundry room, and abundant storage throughout. The home also features two new iron exterior doors that enhance both style and curb appeal. Ideally located near the 55 Freeway, Orange foothills hiking trails, shopping, dining, and just minutes from Irvine Regional Park, this exceptional home offers the perfect blend of comfort, style, and convenience. Don’t miss this incredible opportunity before it's gone!

256 N Quail Lane, Orange

$1,650,000
5 Beds 3 Baths PW26090917 MLS Closed Status
5-Bedroom Home Completely Remodeled 12 years ago with Pool, Spa, & 3 Car Garage with MAIN FLOOR Primary BEDROOM. Tucked away on a tranquil cul-de-sac street, this stunning 5-bedroom, 3-bathroom home offers 3,420 square feet of thoughtfully designed living space on a generous 10,480 square-foot lot. From the moment you step inside, you'll be captivated by the soaring vaulted ceilings, which create a bright, open, and airy ambiance throughout the living room, family room, and formal dining room. The family room’s inviting fireplace adds warmth and charm, seamlessly flowing into the chef’s kitchen. Designed for both style and functionality, the kitchen boasts sleek stainless steel appliances, gleaming granite countertops, and a spacious island, making it perfect for entertaining and everyday gatherings. The main-floor primary suite is a serene retreat, featuring a spa-like en-suite bathroom with a luxurious walk-in shower. Four additional large bedrooms upstairs with new carpet share a hall bathroom with a walk in shower, large vanity with dual sinks, providing both comfort and convenience. A spacious main-floor laundry room adds to the home’s practicality. Just off the living and dining room is your large guest bathroom. The entire home has fresh interior paint and all bedroom have new carpet. The front of the home has great curb appeal and offers a peaceful and inviting covered gated sitting area. Step outside into your private backyard oasis, where a sparkling pool and spa invite you to relax, unwind, and entertain. Whether you're basking in the sunshine or hosting memorable gatherings under the stars, this outdoor retreat is designed for year-round enjoyment. Located in a prime area, this home offers the perfect blend of luxury and convenience. Located next to Orange Park Acres and Villa Park. Outdoor enthusiasts will appreciate easy access to multiple hiking trails, Santiago Regional Park, while commuters will enjoy quick connections to the 55, 91, and the 241 toll road. This rare gem won’t last long—schedule your private tour today!

1128 N Avila, Orange

$1,397,500
4 Beds 3 Baths OC26065832 MLS Closed Status
Welcome to an exceptional 4-bedroom, 3-bathroom pool home with solar that will be paid off tucked away on a quiet cul-de-sac, offering the perfect blend of space, style, and functionality for modern Orange County living. Step inside to find newer flooring flowing throughout the home, creating a clean and cohesive feel. The formal living room welcomes you with soaring vaulted ceilings, recessed lighting, and an abundance of natural light, while the separate family room provides a comfortable space to relax and gather. A beautifully renovated wet bar adds a stylish touch, perfect for entertaining. At the heart of the home, the expansive kitchen is designed for both everyday living and hosting, featuring a 6-burner gas range with hood, generous counter space, ample storage, and views of the sparkling pool and spa. This thoughtfully designed home features a highly desirable layout, including a full bathroom on the main level—ideal for guests—with direct access to the backyard, making it perfect for poolside use. The downstairs bathroom showcases designer wallpaper and offers convenient indoor-outdoor functionality. Upstairs, you’ll find all four bedrooms, including the spacious primary suite overlooking the backyard and pebble tech pool, creating a true private retreat. The ensuite bathroom includes a walk-in shower and an impressive three closets including one walk-in, providing both comfort and functionality. Step outside to your own backyard oasis, complete with a pebble tech pool and spa, along with an oversized side yard—ideal for entertaining, play, or additional storage. Anderson sliding doors create a seamless connection to the backyard, while updated windows throughout the home enhance both comfort and efficiency. The front yard features a well-maintained grass lawn, adding to the home’s curb appeal. Additional highlights include solar panels for energy efficiency, an EV car charger, and a 3-car finished garage with epoxy flooring. Located in a desirable Orange neighborhood within a highly regarded school district and close to shopping, dining, and top local amenities, this home offers the perfect combination of comfort, upgrades, and everyday livability.

186 N Quail Lane, Orange

$1,925,000
4 Beds 3 Baths PW26052111 MLS Active Status
Nestled in the heart of Orange Park Acres, this exceptional single-story home offers the perfect blend of space, privacy, and the unique equestrian lifestyle that makes the community so special. Situated on nearly one-third of an acre, this gated home spans almost 3,000 square feet and provides an ideal setting for comfortable living and effortless entertaining. Designed with both functionality and style in mind, the residence features four spacious bedrooms and three well-appointed bathrooms, offering plenty of room for family, guests, or a home office. The thoughtfully designed single-level layout creates a seamless flow throughout the home, filled with natural light and inviting spaces perfect for gathering or relaxing. Car enthusiasts, hobbyists, and those needing extra storage will appreciate the impressive four-car garage, providing abundant space for vehicles, recreational equipment, or workshop possibilities. Beyond the home itself, the property enjoys the rare charm of living in Orange Park Acres, a highly sought-after community known for its rural atmosphere, scenic beauty, and equestrian lifestyle. Residents have access to more than 20 miles of horse trails, offering endless opportunities for horseback riding, walking, and enjoying the outdoors. With its spacious single-story design, and prime location in one of Orange County’s most beloved communities, this property presents a unique opportunity to experience the relaxed elegance and outdoor lifestyle that define life in Orange Park Acres.

11082 Meads, Orange

$2,000,000
6 Beds 3 Baths PW26035918 MLS Closed Status
Perched within the highly sought-after hillside enclave of Belmont Estates, this six-bedroom residence captures sweeping panoramic views across Orange County, with Catalina Island visible on clear days. Held by its original family for nearly four decades, this home reflects years of care and now presents a rare opportunity to reimagine a spacious property in one of Orange’s most coveted communities. Spanning approximately 3,700 square feet, the thoughtfully designed floor plan features soaring ceilings in the living and dining rooms, where abundant natural light enhances the sense of openness and frames the expansive vistas beyond. The open-concept kitchen flows seamlessly into the family room, complete with a fireplace, built-in bar and direct access to outdoor living areas — creating an effortless setting for everyday living and sunset gatherings. A downstairs bedroom and full bath provide flexibility for guests or multigenerational living, while additional upstairs bedrooms offer generous space for home offices, creative retreats, or growing households. Recent updates, including fresh interior paint, new carpet, and select window replacements, provide a solid foundation for personalization while preserving the home’s original character. Set along a single-loaded stretch of Meredith Street — with no homes directly across — the approximately 24,800 square foot lot enjoys added privacy, open sightlines, and a peaceful sense of arrival. A rare four-car garage further enhances the property’s functionality and long-term appeal. Belmont Estates is known for its quiet hillside setting, established community atmosphere, and convenient proximity to Old Town Orange, dining, shopping, and major freeways. Homes of this scale and view orientation are seldom available — offering a distinctive opportunity to begin the next chapter in one of Orange’s most desirable neighborhoods.

2686 N Meredith, Orange

$2,023,005
5 Beds 4 Baths NP26033228 MLS Closed Status
Experience sweeping 180-degree sunset views and exceptional scale in this light-filled Belmont Estates residence—the largest floorplan in the community—ideally situated on a single-loaded street. Thoughtfully updated and designed as a private retreat, this expansive home blends refined comfort with everyday livability in one of Orange’s most desirable neighborhoods. A welcoming entry introduces warm hardwood flooring, fresh interior and exterior paint, recessed lighting, and an abundance of natural light throughout. The beautifully appointed kitchen features stainless steel appliances, granite countertops, a center island, and generous cabinetry, seamlessly opening to the dining and family rooms—each perfectly positioned to capture breathtaking sunset views. French doors create effortless indoor-outdoor flow to the backyard, where an awning offers shaded comfort for dining, relaxing, and entertaining against a dramatic evening sky. Multiple fireplaces add warmth and architectural character throughout the home. The expansive primary suite serves as a true sanctuary, offering panoramic views, a cozy fireplace, and an upgraded walk-in closet. A desirable downstairs bedroom with its own bathroom provides flexibility for guests, extended family, or a private office. Upstairs, a spacious bonus room offers endless possibilities as a media room, game room, additional bedroom, or creative space. Recent improvements include a new HVAC condenser, new furnace, new ducting, updated lighting, new door hardware, completed wood repairs, and termite clearance—providing peace of mind and move-in-ready comfort. Additional highlights include three fireplaces, a three-car garage, and a bright, airy ambiance throughout. Conveniently located near shopping, dining, parks, and commuter routes, this exceptional Belmont Estates home offers panoramic beauty, flexibility, and timeless appeal.

2796 N Meredith, Orange

$3,025,000
4 Beds 4 Baths OC26036158 MLS Closed Status
Offered for the first time in over 50 years, this single-level equestrian estate spans more than one acre of private, tree-canopied grounds in the heart of Orange Park Acres. Lovingly held by the same family for decades, the property has served as the backdrop for weddings, celebrations, and generations of gatherings beneath its majestic oaks. Positioned on a premier corner lot within an intimate seven-home enclave at the base of Santiago Oaks Regional Park, it offers the rare ability to ride your horse directly from your property onto some of Orange County’s most sought-after equestrian and hiking trails - a true extension of the lifestyle that defines this community. The expansive grounds are both usable and versatile- the main home featuring 2,892 square feet, a detached 550-square-foot flex space with full kitchen and bath, fenced corral, side-yard trailer access, mature fruit trees, and magnificent oak trees that create a peaceful, park-like setting. Generous lawn areas and a large patio provide seamless indoor-outdoor living with ample space for entertaining, recreation, or future customization - whether hosting large celebrations or enjoying quiet evenings under the canopy of trees. Inside, vaulted wood-beamed ceilings with tongue-and-groove detail create architectural presence and warmth throughout the main living spaces. Recently refreshed with new flooring, paint, and updated finishes, the interiors feel bright, cohesive, and move-in ready. The kitchen and gathering areas overlook the backyard, creating a natural connection between indoor comfort and the expansive grounds beyond. A secondary family room opens directly to the patio, allowing the home to live effortlessly inside and out. Privately situated, the primary suite includes a walk-in closet and ensuite bath with dual vanities. Three additional bedrooms and two full bathrooms provide flexibility for family and guests. Additional highlights include an attached three-car garage, interior laundry room, dual-pane windows, generator hookups, and a tree fort nestled among the oaks. With usable land, direct trail access, multigenerational flexibility, and a setting deeply rooted in the heritage of Orange Park Acres, this is a once-in-a-generation ranch opportunity in one of Orange County’s most established equestrian communities.

7817 E Sandberg Lane, Orange

$1,550,000
4 Beds 2 Baths PW26034958 MLS Closed Status
Tucked away at the end of a peaceful cul de sac in the highly sought after Orange Hills, 2533 N Shady Forest Lane is an energy efficient organic modern home offering a rare single story four bedroom layout on an oversized lot designed for comfortable living and effortless entertaining. Soaring ceilings and operable skylights fill the open concept great room with natural light, highlighting custom stone mosaic slate flooring that anchors the living spaces with warmth and durability. The family room features a fireplace and wet bar area that connects seamlessly to the kitchen and backyard. The kitchen showcases slab style cabinetry, artisanal soapstone counters and a matching hand carved soapstone farm sink, all set within a generous footprint that flows easily into the main living and dining areas. The primary suite offers a private retreat with a walk-in closet and a spacious bathroom featuring a dual sink vanity and oversized tub and shower combination. An indoor laundry room with storage and utility sink adds everyday convenience. Major value features include a fully prepaid Sunrun solar system through 2033 with no payments for the buyer to assume, a solar thermal system for pool and spa heating, and a high efficiency heat pump HVAC system providing both heating and air conditioning. Recent improvements include a freshly resurfaced Mini Pebble pool and spa completed in 2025, new interior paint, and new low berber carpet installed in January 2026. The backyard offers lush landscaping, a large separately fenced side yard with grass, and a shaded patio ideal for outdoor dining. Additional highlights include a metal roof, enhanced insulation, double pane windows, ceiling fans, a two car garage, and generous driveway parking. Located within the Villa Park school attendance area and minutes to Orange Lutheran High School, parks, shopping, dining, and convenient freeway access, this home offers style, efficiency, and functionality that is hard to find.

2533 N Shady Forest Lane, Orange

$3,975,000
5 Beds 4 Baths PW25261261 MLS Closed Status
THIS IS IT... THE HOME of your DREAMS! Gorgeous custom Estate in Orange Park Acres with breathtaking, panoramic VIEWS to Downtown LA in one direction and Saddleback Mountains in the other! Plenty of room for Equestrian Facilities, family reunions and enjoying life! Enter through private gates and enjoy the park-like grounds, bubbling waterfall, mature trees, meandering gardens and its very own Vineyard. Leaded glass doors beckon you into the grand foyer w/ two story high ceilings. This spacious and open Floor-Plan includes TWO Primary Bedrooms, one upstairs and one downstairs, perfect for multi-generational living or separate guest quarters. If walking upstairs is difficult, take a ride in the beautifully appointed ELEVATOR! The formal dining room has plenty of room for Holiday get-togethers and the adjacent Living Room with its elegant fireplace is perfect for after dinner conversation. The timeless Kitchen with beautiful custom cabinetry, granite counters and high end appliances opens to the huge Family Room w/ a crackling fireplace, Bar area, a custom Elevator and spectacular vistas! Another separate and very large Bedroom and Bath PLUS an indoor Laundry Room with access to the oversized 3 Car Garage finishes off the lower level. Upstairs you will marvel at the HUGE Primary Suite with Spa-like Bathroom, a Fireplace, Sitting Area and a Kitchenette. Step out to the Balcony for sunrise views and a morning cup of coffee! Down the hall you will find two more bedrooms, another bathroom and the hall to the elevator. If that isn't enough, the rear yard boasts the most spectacular VIEWS, a rock waterfall Pool and Spa, Covered BBQ Area, Sitting Areas and LOTS of yard for Family FUN! This is the Home you have been waiting for!!

926 N Meads, Orange

$695,000
3 Beds 2 Baths PW25256628 MLS Closed Status
28K PRICE IMPROVEMENT - TOWN HOME 1-CAR GARAGE direct access PLUS 1-ADJACENT ASSIGNED CARPORT PLUS PRIVATE PATIO - Discover this rare end-unit Town Home offering the perfect blend of comfort, privacy, and convenience. Featuring 2 bedrooms PLUS a DOWNSTAIRS OFFICE that could be used as a bedroom and 1.5 baths, this home includes both a one-car garage PLUS one-assigned carport with direct access to your private enclosed patio — ideal for seamless indoor-outdoor living, new water heater installed. Step inside to a light-filled living room highlighted by a cozy fireplace and wet bar, creating a warm, inviting space perfect for entertaining or relaxing during the holidays. The dining area flows effortlessly into a bright kitchen that overlooks the patio — a perfect spot for summer barbecues or morning coffee. A versatile downstairs bedroom/office with soaring ceilings and a convenient half bath offers flexibility for guests, in-laws, or a home workspace PLUS DOWNSTAIRS INSIDE LAUNDRY. Upstairs, you’ll find two spacious primary suites, each offering generous closets and comfort, with the full bathroom providing direct access from the main suite for added privacy and convenience. Nestled within the gated community of Vista Monterey, residents enjoy resort-style amenities, including a sparkling pool, relaxing spa, and elegant clubhouse, all set amid a peaceful, park-like environment with mature maple trees and lush green spaces. This home offers unbeatable convenience just minutes from Chapman University, Old Towne Orange, The Outlets at Orange, Main place Mall, St. Joseph and CHOC Hospitals, and major freeways (I-5, 22, 57, and 91) —placing shopping, dining, education, and entertainment all within easy reach. Experience the best of Orange living in this exceptional Town Home — where style, comfort, and location meet.

1910 W Palmyra Unit 46, Orange

$1,840,000
PW25252361 MLS Closed Status
Welcome home to 236 S. Shaffer, one of the largest 2 on a lot homes in Old Towne Orange, just a few blocks from the plaza! The front house features a 2-story 4-bedroom plus office/den or 5th bedroom, 2.5 bath, with a main floor bedroom and bath. Large living room that has an entertainment area with a wrap-around bar, a fireplace that opens to the formal dining room and kitchen. The kitchen features a breakfast bar, center island, and walk-in pantry. A convenient "mud room” that has a guest powder room and laundry room. upstairs, 3 bedrooms including a 480 sqft primary bedroom, a walk-in closet, and a 250 sqft enclosed sun room. Lots of possibilities. The guest house, 431 E. Washington, features 2 primary suites, each has their own bathroom, a large living room, and dining area that is open to the kitchen with a breakfast bar. The larger primary has lots of closet space and sliding glass doors to a large private sun balcony. Over 4000 sq. ft. of living area combined, this is a one-of-a-kind, rare find in Old Towne. 4 over-sized single car garages, central heating and air in both units, whole house fan in main house, new blinds and carpet, and golden teak hand scraped wood floors in the main house. Beautifully landscaped grounds, front yard blooming with color, private yard has mature shade trees, patio areas enclosed with wood fences. Not only are these homes exceptionally large for the area, but the open floor plans make the living areas very flexible.

236 S Shaffer Street, Orange

$1,500,000
4 Beds 3 Baths PW25244039 MLS Closed Status
Welcome to 6213 E. West View Drive, a Move-In Ready Home Located on an Interior Lot in the Highly Sought-After 24 Hour Guard Gated Community of Rocking Horse Ridge. This Dream Home Enjoys Four Bedrooms, Two and a Half Bathrooms, New Luxury Vinyl Plank Floors, New Interior Paint, Newer Roof, and an Abundance of Natural Light Throughout. The Light & Bright Living Room Showcases a Vaulted Ceiling, Bay Window, Plantation Shutters, Floor to Ceiling Stone Fireplace, and Opens to the Dining Room. The Family Room Features a Wet Bar, Direct Backyard Access, and Opens to the Kitchen Which is Perfect for Entertaining. The Gourmet Kitchen Includes Granite Counters, Island, Stainless Steel Appliances, Viking Stove, Built-In Wine Fridge, Tray Ceiling with Crown Molding, and Breakfast Nook with Backyard Access. The Primary Suite Boasts a Vaulted Ceiling, Seating Area, Cozy Fireplace, Dual Vanities, Cedar-Lined Walk-In Closet, Walk-In Shower, and Separate Tub. The Low Maintenance Backyard Includes Spacious Patio, Pergola, Built-In BBQ, Fountain, and Multiple Seating Areas. Direct Access Two Car Garage and Indoor Laundry Room with Built-In Cabinets. Rocking Horse Ridge HOA Amenities Include a Junior Olympic Size Pool, Spa, Tennis Courts, Pickleball Courts, Greenbelt, Playground, Clubhouse and Two Ocean Viewpoints. Centrally Located Allowing Easy Access to the 5/55/22/91 Freeways and the 241/261/133 Toll Roads. A Short Drive to Local Shops, Food, Entertainment, Old Town Orange (Plaza), and Hiking/Biking Trails at Irvine, Santiago Oaks, and Peters Canyon Regional Parks. 6213 E. West View Drive is a Must See!

6213 E West View Drive, Orange

$1,924,000
4 Beds 4 Baths PW25222200 MLS Closed Status
Welcome to the largest floor plan currently available in the prestigious Belmont Estates – a breathtaking 3,600 sq ft residence that combines luxury, comfort, and panoramic 180-degree views. Perched in one of the most desirable locations, this home offers sweeping vistas—enjoy views to the ocean on a clear day from multiple rooms and outdoor spaces. This beautifully designed home features 4 spacious bedrooms, including a downstairs guest suite with a private en suite bathroom, and 3.5 bathrooms in total. The humongous bonus room offers endless possibilities—perfect for a home theater, game room, or executive office or one can use it as the fifth bedroom as it has a walk in closet. Step inside to an open-concept floor plan with soaring ceilings, a formal dining area framed by views, and a spacious family room complete with a cozy fireplace and a custom wet bar—ideal for entertaining. The home is filled with natural light, thanks to expansive windows fitted with elegant shutters and roll-up blinds. The chef’s kitchen is a dream, featuring granite countertops, a center island, double ovens, a walk-in pantry, and picture-perfect views from the kitchen windows. A large, separate laundry room adds convenience and function. Upstairs, retreat to the luxurious primary suite, complete with its own fireplace, an oversized walk-in closet, dual vanities, a soaking tub, and serene privacy. Outdoor living is just as impressive with a covered patio, private gated entrance, and a charming water fountain in the front yard—creating a serene and secure setting to call home. Don’t miss your chance to own this exceptional property with unparalleled space, views, and versatility in Belmont Estate.

4348 E Hillsborough, Orange

$2,800,000
4 Beds 4 Baths PW25214547 MLS Closed Status
****Welcome to this Absolutely Stunning Custom-Built Pool/View Estate located in the Prestigious Gated Community of Crest De Ville*** This home boasts Spectacular Panoramic Views, including City lights, Catalina, Angel Stadium, and even Disneyland fireworks! The grand entry leads you into the formal living and dining rooms with soaring ceilings. The chef's kitchen is a culinary dream, featuring granite counters, a center island, a 5-burner Thermador stove, three ovens, a warming drawer, and a microwave, all with Gorgeous Views. A large family room is perfect for relaxation, featuring luxury vinyl plank flooring, coffered ceilings, a gas fireplace, a wet bar, and French doors that open to the Incredible backyard with a Pool and Spa. This home offers three first-level bedrooms, one of which is perfect as an office, and they share two full bathrooms with dual sinks. There's also a spacious laundry room with a utility sink and plenty of storage cabinets. The second-level primary suite is a true retreat with a double door entry, sweeping Sunset Views, a marble fireplace, high ceilings, a private balcony, and a luxurious bath with dual sinks, a jacuzzi tub, a tiled walk-in shower, and three closets. Additionally, there's an extra-large bonus/game room with coffered ceilings, a wet bar, a gas fireplace with built-in cabinetry, and Breathtaking Views. The property also includes a two-car garage with extra storage and a Huge storage room above the garage. A California Dream backyard is ideal for entertaining family and friends. It features a pebble tech pool and spa, plus multiple fruit trees, including avocado, lemon, orange, kumquat, fig, mango, banana, dragon fruit, and even your own vineyard! This property has it all! You don't want to miss this one! ***So Cal Living at its finest!***

5648 Crest de Ville, Orange

$3,800,000
6 Beds 7 Baths PW25202210 MLS Closed Status
Tucked behind private gates within a tranquil cul-de-sac, this Mediterranean Estate presents a rare opportunity, to own in the community of Orange Park Acres. Set on a lush 1-acre lot, the 6,500 square feet of refined living space is designed to blend timeless architectural elegance with modern resort-style amenities. With 6 generous bedrooms (including a custom executive office) and 7 bathrooms, the home is ideal for multi-generational living. A dramatic porte-cochère introduces the stately façade, guiding guests into a welcoming courtyard that hints at the sophistication within. This chef’s kitchen is the heart of the home — featuring a massive quartz island, Monogram appliances, stone fireplace, and seamless flow into a formal dining room that opens to the backyard Oasis. An expansive family room is anchored by a striking glass-walled rotunda, and offering panoramic views of the lush outdoors. The primary suite is a private retreat, complete with a spa-inspired bath with a jetted soaking tub, oversized stone walk-in shower, and dual custom-designed closets. Rich wood and stone flooring, beamed ceilings, plantation shutters, and designer finishes elevate every corner of the home, reflecting quality. Entertainment and comfort reach new heights in the custom-designed bar and lounge, a true showpiece featuring solid wood cabinetry, quartz countertops, Italian glass mosaic ceiling, Scotsman ice maker, Marvel refrigerator, built-in cigar humidifier, and a custom built stone fireplace. Adjacent, the butler’s pantry enhances functionality with quartz countertops and glass backsplash. A private basement bonus room offers flexible space for a gym, creative studio, or media lounge. Outside, the estate transforms into a five-star resort. A sparkling saltwater pool with Baja shelf is framed by lush landscaping and multiple entertaining areas — including a covered loggia with built-in BBQ, two outdoor TVs, surround sound, a stone fireplace, and a patio for gathering under the stars. The rolling lawn, custom putting green, and a thriving orchard with seasonal fruits deliver a rare blend of elegance and sustainability. Additional highlights include an oversized four-car garage, and a sweeping circular driveway with ample space for RV or boat parking. Set within one of Orange County’s most desirable equestrian-friendly communities, this estate offers a harmonious fusion of privacy, luxury, and everyday comfort. Truly exceptional for the most discerning buyer.

10612 Morada, Orange

$1,377,500
4 Beds 3 Baths OC25181972 MLS Closed Status
Welcome to this beautifully upgraded single-family home (with back-house) in the heart of the City of Orange. The main home is 1598 sqft of turnkey living, including 4 bedrooms, 2 fully renovated bathrooms. The Back-House includes 480 sqft, with a spacious living area, 3/4 bath, and bedroom/office area. As you enter the home you are greeted by a spacious living area with a stone clad fireplace and large bay-window. The updated and spacious kitchen features granite countertops, a prep sink and large vessel sink, 5 burner stove, warming drawer and eat-in dining area with access to the back yard. There are 4 total bedrooms in the main house, and 2 bathrooms. The hallway bath recently underwent a full remodel and features basket weave marble flooring, a soaking tub and a custom vanity. The primary suite was recently renovated and includes an expanded footprint, French-doors leading to the yard/pool, and a fully renovated bathroom with a large walk-in shower, double vanity and wrap around closet. As you enter the completely private backyard oasis, you will find the recently renovated pebble-tec pool, complete with waterfall and oversized swim shelf, a large firepit, patio/grass areas, and the Back-House. The Back-House features a large living space with vaulted ceilings, a kitchenette, a fully renovated 3/4 bath, and a bedroom/office area complete with built in storage and a charming Dutch-door entry. New windows/doors were also recently installed in the back house. Fully-owned solar panels were also installed in 2023. The home sits within very close proximity (short walk) to Eisenhower park, Olive Elementary School, shopping/dining options, the Santa-Ana river trail, and freeway access. This move-in ready gem presents a wide range of amenities, options and opportunities, that are difficult to find anywhere else in Orange County. (The back-House is fully permitted, including the recent window/door replacement).

3025 N Skywood Street, Orange

$3,630,000
6 Beds 6 Baths PW25154094 MLS Closed Status
It’s often said that no home is perfect—but this extraordinary estate proves otherwise. Nestled at the end of a serene cul-de-sac behind private gates, this custom single-story residence redefines luxury living with an effortless blend of sophistication, comfort, and unparalleled design. Every detail has been masterfully curated to offer an elevated lifestyle beyond compare. From the moment you step through the grand foyer, you are greeted by soaring ceilings, expansive walls of glass, and a flood of natural light. With sweeping sunset vistas and nearly a full acre of impeccably landscaped, fully usable grounds, this home offers a rare sense of privacy, tranquility & space. The open-concept layout flows gracefully from the formal living and dining areas into a gourmet kitchen and an expansive family room, designed for both grand entertaining and intimate gatherings. Two elegant fireplaces enhance the ambiance, while 10-foot sliding glass doors open wide to create a seamless indoor/outdoor living experience that is simply breathtaking. Designed with thoughtful separation and privacy in mind, the home features three distinct bedroom wings and a private office. The primary suite is a sanctuary overlooking the estate’s most spectacular views. Complete with a fireplace and lavish spa-inspired bath boasting a walk-in open shower, dual vanities, and two custom-designed closets—what an indulgent retreat! Upstairs, a hidden gem awaits—a versatile game room with its own wet bar, built-in entertainment center, and full bath, perfect for relaxing or entertaining in style. Outside, the resort-caliber amenities are endless. A stunning infinity-edge pool with a swim-up bar anchors the outdoor space, complemented by a built-in BBQ island, a bubbling spa, and expansive sun-drenched patios. As evening falls, gather around the fire pit under a starlit sky and revel in the atmosphere of your own private five-star resort. Rolling green lawns, vibrant landscaping, and thoughtfully placed planters lead you to a secluded garden sanctuary perched just above the home—complete with raised beds for vegetables or flowers and a variety of fruit trees to enjoy year-round. To the side of the long private driveway, a charming barn and corral offer endless possibilities—ideal for housing animals, additional vehicles, or conversion into a luxurious guesthouse or ADU. This is more than a home; it’s a legacy estate that offers the very best in California luxury living.

1767 N Kimbark Lane, Orange

$1,800,000
3 Beds 3 Baths PW25160049 MLS Closed Status
****CHARMING VIEW HOME IN THE PRESTIGIOUS GATED COMMUNITY OF CREST DE VILLE****Beautiful gated courtyard offers a sitting area with privacy and tranquility. Stunning leaded glass double door entry opens to the foyer with two story ceilings offering all the beauty of traditional elegance. Formal living room with high ceilings and French doors overlooking the exceptional VIEWS! Formal dining room with wrap around windows offer spectacular VIEWS as you entertain your guests. Warmth and charm are yours in this cozy family room with custom stone fireplace, wood beamed ceilings, wet bar and sliding door access to the side yard graced with mature landscaping. The kitchen offers a delightful blend of functionality, and ambiance featuring granite countertops, white cabinetry, double ovens, electric range and wine frig. Enjoy intimate family dinners in the eat-in kitchen with high wood beam ceilings as you overlook the meticulous landscape. Laundry room off the garage has cabinetry for storage as well as a beautiful well sized powder room ideal for guests. Main level primary suite has double door entry, high ceilings and French door access to the outdoor patio offering the most spectacular VIEWS! Luxurious Primary bath features the most majestic custom stonework surrounding the soaking tub, with multiple skylights and hanging chandelier. Large walk-in shower and walk-in closet complete this generously appointed suite. Second level offers a nice sized bedroom with mirrored wardrobe closets and picturesque VIEWS! HUGE Bonus Room could easily become a THIRD BEDROOM featuring a gas fireplace and wet bar. You will experience peace and tranquility in this remarkable VIEW yard with brick covered patio, multiple sitting areas, dining area, fountains and built-in BBQ. Enjoy evening sunsets, Catalina and city light views and Disneyland fireworks! The lifestyle you deserve awaits you in this enchanted home!

5504 E Crest De Ville Avenue, Orange

$1,900,000
3 Beds 3 Baths OC25131684 MLS Closed Status
Million dollar rear west facing views! Move right in and start enjoying this 3BR+office (that could be converted to 4th bdrm if desired). Situated in the guard gated community of Rocking Horse Ridge, you can enjoy beautiful vistas from the kitchen, family room, patio, primary suite & office. The double door entry takes you inside this well-appointed home w/lots of custom features. Gleaming wood floors welcome you into the foyer & large living room w/vaulted ceilings & fireplace. This space flows to the dining, rm, family rm w/built-in wood cabinetry w/glass shelving, tiled gas fireplace w/mantle & sliding door that leads to the patio & outdoor living space beyond. A wet bar w/copper countertop is nestled btw the family room & kitchen which is perfectly positioned for hosting and entertaining. The kitchen is well laid out for cooking & gathering w/grand island w/gas cooktop & vent hood, custom wood cabinetry & drawers for storage, including elegant glass door uppers. Appliances incl. double oven w/warming drawer, stainless steel dishwasher & refrigerator. The sunny & spacious eating area is an ideal backdrop to dine & also has sliders that lead to the patio & outdoor living space. Going outside, you'll enjoy a covered patio, artificial turf, hot tub, firepit & built-in summer kitchen where you can enjoy beautiful sunsets and glistening city lights. The 1st floor features a half bath & laundry room near garage. Going back inside, stairs lead to 2nd floor where all the bedrooms are located. The grand primary suite has large sitting area to take in the views, fireplace, walk-in closet w/built-ins. The bath has dual sink vanities, soaking tub, large walk-in shower & water closet. The primary suite flows to office w/custom built-in workspace & cabinetry. This space also has lots of windows to take in the inspiring views. It could be converted to 4th bedroom if desired. There are also 2 bdrms & remodeled bath w/sleek & stylish vanity, beautiful tile floors & modern, clean lined shower w/shampoo shelf & transom window. The garage has epoxy floors & built-in cabinets for storage, additional drawers & refrigerator! Community amenities incl. park w/panoramic view, pool, clubhouse, pickleball & tennis courts. Convenient to shopping, Santiago Canyon College, Chapman Global Medical Center, Chapman University & Orange Hill Steakhouse! Short drive to Irvine & Newport Beach. Take advantage of this outstanding opportunity that's well priced to move!

6150 E West View Drive, Orange

$1,800,000
4 Beds 4 Baths PW25119566 MLS Closed Status
Discover a one-of-a-kind opportunity with this striking custom home one of only four ever built where timeless architecture meets refined luxury. The exterior captivates with bold lines, stacked stone accents, and crisp designer paint, creating standout curb appeal from the very first glance. Inside, dramatic vaulted ceilings and a floor-to-ceiling tiled fireplace elevate the formal living space, bathed in natural light. The thoughtful split-level layout offers both flexibility and function, featuring a front-facing office ideal for working from home, with double French doors opening to a private balcony perfect for fresh air breaks or taking calls with a view. Also included is an elegant formal dining area for gatherings and a cozy step-down den with a matching fireplace and built-in wet bar ideal for effortless entertaining. Adjacent to the formal dining space, a spacious casual dining area comfortably seats eight and opens to the backyard through a large sliding glass door. The living room extends to another private balcony that captures the refreshing breeze perfect for relaxing and unwinding. At the heart of the home lies the chef-inspired kitchen, designed with a center island and prep sink, rich cherry cabinetry, granite countertops, stainless steel appliances, and a sunny breakfast nook. A sliding glass door leads from the kitchen to your private backyard oasis, creating seamless indoor-outdoor flow. Step outside to your personal retreat a spacious wraparound patio ideal for al fresco dining or relaxing weekend lounging. The yard features a large grassy area surrounded by mature and fruit trees, offering both shade and serenity. With views of the surrounding hills, the setting is peaceful and picturesque perfect for enjoying nature without leaving home. Upstairs, the expansive primary suite is a tranquil sanctuary with a spa-like bathroom that includes a deep soaking tub, glass-enclosed shower with dual rain heads, and dual vanities that combine comfort and style. The additional bedrooms are generously sized and filled with natural light, offering restful spaces for family or guests. For car enthusiasts, collectors, or weekend adventurers, the oversized garage includes a rare indoor RV parking space ideal for storing larger vehicles, a boat, or creating a home gym or workshop. Located in a sought-after neighborhood near top-rated schools, this exceptional home blends luxury, comfort, and everyday convenience in one unforgettable package.

2421 N Feather Hill Drive, Orange

$1,700,000
4 Beds 3 Baths PW25118013 MLS Closed Status
Discover this beautifully designed Mediterranean-inspired estate offering timeless architecture and exceptional indoor-outdoor living on a generous lot of over 21,000 sq ft. Located in the tranquil Orange Hills community, this home features approximately 3,036 sq ft in the main residence plus a second building which is a 799 sq ft pool house/Casita, ideal for guests, multigenerational living, or a creative studio or just a place to extend your pool party and lounge around indoors. The front exterior boasts a circular paver driveway, mature landscaping, and wrought iron and wood gates with direct access to a 3-car garage and extended parking and arched entry welcomes you into the home’s elegant interior through solid wood double front entry doors. RV access through a back road to the property. A classic concrete and mortar tile roof and Venetian plaster exterior. Step inside to find soaring ceilings, leaded glass accent windows, terracotta tile and wood floors, and striking architectural lines. The layout includes a step-down living room with a cozy fireplace, a spacious elevated formal dining area, and a warm family room with another brick fireplace and access to the backyard. The kitchen is outfitted with stainless steel appliances, custom cabinetry, tile countertops, and views to the pool and lush yard. Upstairs, the oversized primary suite includes vaulted ceilings, a large walk-in closet, and a bath with dual sinks, a tiled shower, and vanity. Secondary bedrooms are privately positioned and include unique features like a balcony and garden views. Step outside to your own resort-like paradise. The backyard features a raised BBQ patio, sparkling pool and spa with safety fencing, mature trees, an expansive lawn, and an entertainer’s dream pool house with its own bathroom and side access from the pool. Ideal for large gatherings, private escapes, or extended guest stays. Additional highlights include a wet bar, custom lighting, a tile-roofed breezeway, and direct garage and powder room access from the family room. Don’t miss this rare opportunity to own a private hillside retreat with authentic charm, thoughtful details, and space to thrive.

5071 E Equestrian Lane, Orange

$2,600,000
6 Beds 7 Baths LG25102514 MLS Closed Status
Hillcrest – A Luxurious gated Estate with Breathtaking City and Lake Views. Perched atop a scenic hillside in Orange, CA, Hillcrest offers unparalleled luxury, space and views that will take your breath away. This impressive six-bedroom, six-and-one-half-bathroom estate is designed to maximize its stunning surroundings, boasting expansive vistas of sparkling city lights and the tranquil lake beyond. Four of these spacious rooms are upstairs and two bedrooms and one office are conveniently located downstairs. Head through the grand entrance into a world of sophistication, where soaring ceilings and elegant finishes set the tone for a truly remarkable home. The expansive living spaces seamlessly flow into a chef’s kitchen, complete with top-tier appliances, custom cabinetry, and a generous island—ideal for both everyday living and entertaining. Each bedroom provides a serene retreat, but the primary suite is the true showstopper, offering a spa-like bathroom, walk-in closet and private balcony with mesmerizing views stretching across the skyline and lake. Outside, the resort-style backyard is an entertainer’s dream, featuring multiple terraces, a sparkling swimming pool and ample lounge areas where you can take in the dazzling city lights as they twinkle below. Whether sipping coffee at sunrise or enjoying an evening gathering under the stars, Hillcrest’s breathtaking backdrop makes every moment extraordinary. Conveniently located near premier shopping, dining, top-rated schools and major freeways, this estate seamlessly combines luxury, comfort, and an unbeatable location. Don’t miss the chance to call Hillcrest home—schedule a private tour today!

3211 E Mandeville Place, Orange

$1,925,000
4 Beds 3 Baths PW25101566 MLS Closed Status
Welcome to 6142 E. West View Drive, Nestled on a Rare, Fully Private Lot Within the Highly Sought-After 24 Hour Guard Gated Community of Rocking Horse Ridge. This Move-In Ready Dream Home Enjoys Four Bedrooms, Two and a Half Bathrooms, New Carpet, New Interior and Exterior Paint, Newer Dual Pane Windows, Newer Water Heater, Newer Re-Pipe, and Breathtaking Views. Enjoy the 180 Degree Unobstructed View of the Ocean, Catalina Island, City Lights and Sunset from the Dining Room, Family Room, Kitchen, Primary Bedroom, and Backyard. The Light & Bright Living Room Showcases a Cozy Fireplace, Bay Window, Vaulted Ceiling with Skylight, and Opens to the Dining Room with Backyard Access. The Gourmet Kitchen Includes Granite Counters, Thermador Dual Ovens, Thermador Stove, Thermador Warming Drawer, KitchenAid Built-In Fridge and Dishwasher, Peninsula with Seating, Backyard Views, and Opens to the Family Room. The Family Room Features a Fireplace, Wet Bar, and Direct Backyard Access. The Primary Suite Boasts a Vaulted Ceiling, Dual Vanities, Dual Closets, Walk-In Shower with Frameless Glass, Separate Tub, and Private Balcony with Magnificent Views. The Low Maintenance and Private Backyard Includes a Newer Covered Patio and Pergola, Grass Area, Spa, Firepit, and Multiple Seating Areas, Perfect for Entertaining. Direct Access Two Car Garage with Epoxy Floors, Paver Driveway, Built-In Cabinets, and Attic Storage. Indoor Laundry Room with Built-In Cabinets. Rocking Horse Ridge HOA Amenities Include a Junior Olympic Size Pool, Spa, Tennis Courts, Pickleball Courts, Greenbelt, Playground, Clubhouse and Two Ocean Viewpoints. Centrally Located Allowing Easy Access to the 5/55/22/91 Freeways and the 241/261/133 Toll Roads. A Short Drive to Local Shops, Food, Entertainment, Old Town Orange (Plaza), and Hiking/Biking Trails at Irvine, Santiago Oaks, and Peters Canyon Regional Parks. 6142 E. West View Drive is a Must See!

6142 E West View Drive, Orange

$2,150,000
3 Beds 3 Baths OC25070971 MLS Closed Status
Welcome to 3802 E Summitridge Ln, a fully renovated, move-in ready luxury estate nestled in the hills of Orange. Boasting over 3,300 sq ft of thoughtfully reimagined living space and designer upgrades, this home offers breathtaking panoramic views of city lights, rolling hills, and Catalina Island. Inside, you’ll find a brand-new gourmet chef’s kitchen with quartz countertops and high-end appliances, a spa-inspired primary suite featuring a steam shower and floating soaking tub, a stunning new downstairs bathroom, and an elegantly updated upstairs bath. The home is finished with luxury vinyl plank flooring, fresh designer paint, plantation shutters, smart lighting, and sleek modern fixtures throughout. Enjoy multiple cozy living areas including a raised fireplace lounge and three beautifully upgraded fireplaces. Additional highlights include a temperature-controlled wine cellar, whole-house fan, newer HVAC, water heater, and water softener, as well as a lightweight concrete tile roof. Step outside into your private outdoor entertaining paradise complete with a built-in BBQ island, bar seating, retractable outdoor TV, covered patio with heaters and awning, sparkling pool and spa, lush landscaping, built-in fridge, and an expansive lawn perfect for gatherings. On clear days, soak in Catalina views and enjoy nightly Disneyland fireworks from your own backyard. The spacious 3-car garage features epoxy floors, custom retractable ceiling storage, and a 32 Amp EV charging outlet. Situated on an expansive lot with potential for an ADU, RV parking, or future expansion, and located in the prestigious Summit View HOA—just minutes from top-rated schools, scenic trails, and major freeways—this home is California living at its finest.

3802 E Summitridge Lane, Orange

$3,025,000
4 Beds 5 Baths PW25068823 MLS Closed Status
PREMIER ONE ACRE EQUESTRIAN ESTATE IN ORANGE PARK ACRES! One-Of-A-Kind ranch property showcases a nature’s retreat atmosphere! This prime location residence, offering a casual country lifestyle and convenient access to city amenities, is truly a rare find. Centrally located in desirable Orange Park Acres, this premium all usable acre hosts an entertainer’s backyard with rock waterfall pool, spa, custom built-in barbecue area, and wood beam covered patio. Beautiful grounds are spotlighted by mature oaks and various trees, Handy Creek, and the private open space views. With its inviting charm and welcoming ambiance, this comfortable four bedroom ranch style home is highlighted by a double wrought iron door entry with lovely views of the patio pool backyard, stylish upgrades, and open concept living. Spacious gourmet family kitchen offers a Viking range, granite counters, and convenient center island. All bedrooms are main level, with an upper living level game room with a 3/4 bath, bar with sink and bonus room with a gas fireplace. Other features include: inside laundry, single unit three zonal AC system, solar system seller owned, custom closets, wardrobe mirrors, ceiling fans, linen closet, tankless water heater. Indoor outdoor security system with multiple camera locations. Double door master bedroom with knotty pine floors, sliding doors, pool view, and ensuite with stone floors, shower and dual vanity. Attached two garage with custom storage, cabinetry, and stainless steel counter with extra deep sink perfect for dogs and small animal care. Detached 3 door garage with three car parking and motorcycle bay. Outstanding equestrian amenities include: 5 stall barn with hay storage and separate tack room, lighted arena, hot walker, wash rack, tie up area, and propane water heater. Adorned by mature trees, the sprawling, fully fenced grounds are detailed with a serenity garden area, custom chicken coop, and multiple picturesque sitting areas surrounded by the professionally appointed grounds showcasing an array of trees, shrubs and flowering plants. Conveniently located to the OPA trail system and three regional parks offering walking, hiking and horseback riding, this amazing property is ideal for the animal lover and equine enthusiast. Enjoy quality country living and all the benefits the Orange Park Acres community has to offer.

10686 Meads, Orange

$1,875,000
4 Beds 3 Baths PW25035664 MLS Closed Status
SPRAWLING SINGLE STORY - MABURY RANCH NEIGHBORHOOD - Tucked away in a quiet cul-de-sac in the charming Mabury Ranch neighborhood of Orange, this sanctuary is more than just a home—it’s a place where memories are made. With four spacious bedrooms and 2.5 baths, this beautifully updated residence welcomes you with warm natural light, an effortless flow, and thoughtful details at every turn. But the true magic lies beyond the doors. Step into a backyard paradise, where a sparkling swimming pool glistens under the California sun, inviting you to unwind and enjoy the serenity of your 16,800 sq. ft. lot. Tucked away in this lush retreat is a detached 495 SQ. FT. POOL HOUSE (THAT CAN BE CONVERTED TO AN ADU) —a versatile space perfect for guests, creative pursuits, or quiet moments of relaxation. Whether hosting lively gatherings, enjoying peaceful evenings under the stars, or simply savoring the beauty of home, this is a place where life unfolds effortlessly. Nestled in one of Orange’s most sought-after neighborhoods, surrounded by scenic trails, parks, and all the conveniences of modern living, this is more than just a house—it’s the home you’ve been waiting for. Residents of Mabury Ranch enjoy parks, hiking trails, and top-rated schools. Community events like car shows, concerts, and holiday activities are hosted in the greenbelt area, with additional hiking and biking trails at nearby Santiago Oaks Park. Don’t miss this beautifully upgraded, move-in-ready home in one of Orange’s most desirable neighborhoods.

5825 E Teton, Orange

$1,888,000
3 Beds 3 Baths PW25057689 MLS Closed Status
***SPECTACULAR PANORAMIC CITY LIGHT AND SUNSET VIEWS IN THE PRESTIGIOUS GATED COMMUNITY OF CREST DE VILLE***This exceptional residence greets you with a private gated courtyard with serene landscape creating an inviting ambiance. The impressive double door entry features stunning etched glass and side windows offering an abundance of natural light upon entry to the stately home. High ceilings and a tiled floor foyer open to the lovely formal living room with high ceilings, impressive French doors, and a faux fireplace with a beautiful mantel allowing for unparalleled panoramic views. The formal dining room lends itself to luxurious dinners as you enjoy the fantastic sunsets that will surely impress your guests. The warm and inviting kitchen features white cabinetry, granite countertops, an electric range, and a center island. The family room opens to the kitchen, offering a brick gas fireplace, wet bar, and a picturesque window overlooking the tranquility of the private courtyard. The first-level primary suite boasts high ceilings and magnificent views with French door access to the backyard. The primary bath offers dual sinks with granite countertops, an abundance of gorgeous cabinetry, a walk-in shower, and a walk-in closet. A same-level powder room is perfect for your guests. The indoor laundry room is conveniently located just off the garage and completes the first level. Upstairs features a secondary bath with a tub/shower combo shared by two well-sized bedrooms, each with large closets and gorgeous views! A Large bonus room featuring a step-up office/homework space with a desk is an ideal retreat with plenty of built-in cabinetry for the kids. Magnificent sweeping VIEWS from the well-maintained yard offer endless hours of outdoor entertainment. Relax in the gazebo or patio area off the Primary suite, as you overlook unrivaled panoramic city lights and sunset views!! This beautiful home, ideal for family gatherings, is waiting for you to enjoy! So. Cal living at its finest! ***Additional noteworthy features are a HUGE upstairs storage room off the garage area that can be used as a children's playroom. A separate parcel of land offers a grand brick side entry to this stately property ***

5502 E Crest De Ville Avenue, Orange

$1,700,000
5 Beds 3 Baths OC25044418 MLS Closed Status
5-Bedroom Home with Pool, Spa, & Bonus Room! 3 MAIN FLOOR BEDROOMS!!! Tucked away on a tranquil cul-de-sac street, this stunning 5-bedroom, 3-bathroom home offers 3,400 square feet of thoughtfully designed living space on a generous 8,320 square-foot lot. From the moment you step inside, you'll be captivated by the soaring vaulted ceilings, which create a bright, open, and airy ambiance throughout the living room, family room, and formal dining room. The family room’s inviting fireplace adds warmth and charm, seamlessly flowing into the chef’s kitchen—a true showstopper. Designed for both style and functionality, the kitchen boasts sleek stainless steel appliances, gleaming granite countertops, and a spacious island, making it perfect for entertaining and everyday gatherings. The main-floor primary suite is a serene retreat, featuring a spa-like en-suite bathroom with a luxurious walk-in shower. Two additional well-appointed bedrooms downstairs share a modern hall bathroom with a tub-shower combination, providing both comfort and convenience. A spacious main-floor laundry room adds to the home’s practicality. Upstairs, a sprawling bonus room offers endless possibilities—whether as a game room, media lounge, or home office—along with two generously sized bedrooms ideal for family or guests. A 225-square-foot storage room provides the perfect opportunity to create a private study, playroom, or creative space. Step outside into your private backyard oasis, where a sparkling pool and spa invite you to relax, unwind, and entertain. Whether you're basking in the sunshine or hosting memorable gatherings under the stars, this outdoor retreat is designed for year-round enjoyment. Located in a prime area, this home offers the perfect blend of luxury and convenience. Outdoor enthusiasts will appreciate easy access to Villa Park Lake, the OC Great Park Trail, and Santiago Regional Park, while commuters will enjoy quick connections to the 55, 91, and 22 freeways, as well as the 241 toll road. This rare gem won’t last long—schedule your private tour today!

1347 N Catalina Street, Orange

$1,285,000
3 Beds 2 Baths PW25031249 MLS Closed Status
Welcome to your opportunity to own a SINGLE STORY CUSTON BUILT RANCH HOME nestled on a private street in one of the most desirable neighborhoods in the city of Orange. This charming 1,954 SQFT (est) home features 3 bedrooms, 2 bathrooms, and rests on an OVERSIZED 9,363 SQFT LOT (est). Custom double front doors welcome all into a HIGH CEILING living room and dining room that opens to the kitchen and a cozy breakfast nook. This comfortable home features just installed NEW CUSTOM FLOORING and ALL NEW INTERIOR PAINT. An OPEN FLOOR PLAN provides easy movement from kitchen to an expansive family room with a full wall wet bar, CLASSIC BRICK FIREPLACE, and sliding doors that open to a stunning BACKYARD OASIS. The large primary bedroom/bathroom opens to a sprawling backyard with a large patio with a CUSTUM ALUMINUM SHADOW ROOF. The yard also features multiple citrus trees (Tangerine, Apple, Orange and Pomegranate) and hosts more than enough space to accommodate at least one ADU (pending city approval). Located on a small and secure 3-home private drive, the home includes a 2-CAR ATTACHED GARAGE and a deep driveway and is PERFECT FOR ENTERTAINING. This wonderful home is walking distance to Old Town Orange, Chapman University, excellent parks, and shopping, and is within minutes of the 5, 55, 57, and 91 freeways. Please respond quickly if interested, for at this price – the home won’t be on the market long. Schedule a private viewing today or come to our open houses and WELCOME YOURSELF HOME to 1245 E Palm Ave. Orange!

1245 E Palm Avenue, Orange

$1,200,000
3 Beds 3 Baths OC25031622 MLS Closed Status
Welcome to this inviting split-level home, nestled in a peaceful cul-de-sac in the heart of Orange. With its spacious layout and timeless charm, this home offers plenty of room for comfortable living. Featuring two generous living spaces, there's ample room to entertain or relax with family and friends. On the first level you will find a large Family room with a half bathroom and the garage. Up a few stairs you will find a large living room with 2-sided fireplace, and the kitchen with its substantial dining area. The bright, spacious kitchen is perfect for cooking and gathering, offering plenty of storage, counter space, and stainless steel appliances. The second level of the home features 3 bedrooms and 2 bathrooms. The primary suite has a large picture window, a private bathroom and a spacious walk-in closet. In the rear of the home you'll find a charming backyard that is perfect for outdoor enjoyment, whether you're hosting a BBQ or simply unwinding in your own private oasis. There are 2 Cedar Pavilions in the yard and a large 8 person above ground spa. For those with an RV or extra vehicles, the property also includes convenient RV parking, making this a great choice for adventurers or those in need of extra space. There is also a large 10x12 storage building on the side of the home that can be used as a workshop, storage, or an exterior bonus room. This home has been beautifully maintained and offers great potential for the next owner to make it their own. The home is located in close proximity to dining, shopping, award winning schools and entertainment. With its prime location in a quiet, family-friendly neighborhood, this home is an excellent opportunity to live in the desirable city of Orange.

1428 N Center Street, Orange

$1,688,888
4 Beds 3 Baths OC25002178 MLS Closed Status
Welcome to 1658 North Yurok, nestled in the coveted East Villa Park. This desirable corner lot offers enhanced privacy and a thoughtfully upgraded home for both style and efficiency. Step through a brand-new solid wood door into a formal living and dining room bathed in natural light, where vaulted ceilings and stunning exposed wood beams create an airy and inviting atmosphere. The step-down family room is perfect for entertaining, featuring a beverage bar with a built-in wine cooler, accent tiles, and floating shelves, built-in surround sound speakers along with built-in cabinetry at the entertainment wall and the bar for added storage and style. The well-appointed floor plan includes a sought-after downstairs bedroom and full bathroom, as well as an expanded laundry/mudroom with built-in cabinetry and a deep sink. Upstairs, the spacious master suite boasts his-and-hers walk-in closets, sunken tub, dual vanities, and a massive walkout balcony with new French doors, fresh decking, and modern horizontal railing banister. A dedicated home office or study is conveniently located off the secondary upstairs bedroom. The third bedroom as well as a remodeled hallway bathroom is also located on this floor. Designed for comfort and efficiency, this home has been thoughtfully upgraded inside and out. Freshly painted exterior and interior, a reinforced foundation in the crawl space for added structural integrity, and new interior doors enhance its appeal. Dual-pane windows and sliding doors offer energy efficiency, while a recently upgraded electrical panel supports the fully paid-off solar system with a backup battery, powering essential appliances and lighting. A Tesla Level 2 fast charger adds modern convenience. Step outside to your backyard oasis, where a sparkling pool, jetted hot tub with a newer heater, and a removable pool safety fence provide year-round enjoyment. The breezy, solid-covered back porch is perfect for outdoor relaxation, while the grassy yard offers space for games and gatherings. A spacious side yard accommodates boat or jet ski storage. Located within the highly regarded Villa Park school district and just moments from scenic hiking trails, this exceptional East Villa Park home is a rare opportunity not to be missed!

1658 N Yurok Street, Orange

$1,850,000
4 Beds 3 Baths CV25029026 MLS Closed Status
Nestled in a prime location in Orange, this stunning, fully renovated home combines modern luxury with cozy charm. Step inside to discover a spacious open floor plan, enhanced by gleaming new flooring, fresh paint, and high-end finishes throughout. Every corner of this home has been meticulously updated to offer a stylish and functional living space. The chef-inspired kitchen is a true highlight, featuring brand-new stainless steel appliances, sleek countertops, and custom cabinetry—perfect for cooking and entertaining. The open-concept living and dining areas flow seamlessly, creating an inviting atmosphere ideal for relaxation or gathering with friends and family. In addition to the spacious bedrooms, this home offers a cozy fireplace room—perfect for those chilly evenings—and a bright sunroom that fills the home with natural light. A versatile spare bedroom is also included, and with a few simple changes, it can easily be converted into an additional bedroom, offering even more flexibility to suit your needs. The fully renovated bathrooms are designed with contemporary fixtures and elegant tile work, creating a spa-like experience. The beautifully landscaped backyard provides the ideal space for outdoor entertaining or simply enjoying the tranquility of the outdoors. With its thoughtful updates and stylish touches, this home is truly move-in ready. Don’t miss your chance to own this exceptional property in a highly desirable neighborhood. Schedule a tour today and see the beauty for yourself!

2912 E Athens Avenue, Orange

$5,700,000
8 Beds 7 Baths PW25022002 MLS Closed Status
Experience the pinnacle of luxury living in this exceptional grand estate situated in the esteemed Lazy Creek Country Estates of Orange Park Acres. This home is a true masterpiece meticulously maintained. Featuring an impressive 8,400 s.f. of living space in the main house, this residence exemplifies elegance and functionality. Every aspect of this home exudes refinement, from the 5 bedrooms to the versatile craft room that can be easily transformed into another bedroom. The residence includes an executive office/library, extra office space, a junior suite with 3 bedrooms and 2 bathrooms, and a primary retreat with a sitting area and fireplace. A sauna and workout room are available for relaxation and fitness. The expansive primary bathroom highlights a sunken tub, steam shower, and marble floors, while the chef's kitchen boasts high-end appliances and solid walnut cabinetry. The family room's dual-faced stacked stone fireplace invites relaxation, while the dedicated entertainment area boasts a card game room, full bar, walk-in wine closet, and billiards room perfect for hosting memorable gatherings. Imagine retreating to a private theater room with raised seating for 12 that is perfect for unforgettable movie nights. The California Room offers indoor-outdoor living with its full kitchen, 16' retractable doors, and seamless flow to the stunning backyard oasis. Here, you'll discover a resort-style paradise complete with privacy, lush landscaping, brick pavers, a sparkling pool, swim-up bar, and jacuzzi. In addition to the lovely pool area you can also enjoy basketball, paddle tennis or pickleball on your own private lighted court. Guests will appreciate the separate guest house (approx. 1,033 s.f.), complete with 2 beds, 2 baths, and a covered porch offering views of the expansive backyard. With its 4 car attached garage and separate RV garage, this property can provide indoor parking for up to 10 cars or a mix of cars, RV’s, and recreational toys! The opportunities are endless at this dream home on Wildhorse!

546 N Wildhorse Circle, Orange

$1,350,000
3 Beds 3 Baths PW24255472 MLS Closed Status
Welcome to 6426 E. Kings Crown Road, Nestled on a Private Street Within the Highly Sought-After 24 Hour Guard Gated Community of Rocking Horse Ridge. This Move-In Ready Dream Home Enjoys Three Bedrooms, Two and a Half Bathrooms, Vaulted Ceilings, Wood Floors, Newer Water Heater, Gated Courtyard, and Beautiful Hill Views. The Living Room Showcases a Cozy Fireplace, Soaring Ceilings, an Abundance of Natural Light, and Opens to the Dining Room with Backyard Access. The Kitchen Includes Ample Cabinet Space, Granite Counters, Stainless Steel Appliances, Thermador Stove, Double Ovens, Peninsula with Seating, a Breakfast Nook that Overlooks the Backyard, and Opens to the Family Room. The Spacious Family Room Features Plantation Shutters, Built-In Cabinets, a Wet Bar, and Direct Backyard Access. The Primary Suite Boasts Vaulted Ceilings, Plantation Shutters and a Remodeled Bathroom with Dual Vanities, Quartzite Counters, Walk-In Shower with Frameless Glass, Walk-In Closet, and Separate Tub. The Low Maintenance and Private Backyard Includes a Large Patio, Pergola, BBQ, Garden Beds, Fire-Pit, Grape Vine, and Multiple Seating Areas. Direct Access Three Car Garage with Built-In Cabinets. Indoor Laundry Room with Built-In Cabinets and Sink. Rocking Horse Ridge HOA Amenities Include a Junior Olympic Size Pool, Spa, Tennis Courts, Pickleball Courts, Greenbelt, Playground, Clubhouse and Two Ocean Viewpoints. Centrally Located Allowing Easy Access to the 5/55/22/91 Freeways and the 241/261/133 Toll Roads. A Short Drive to Local Shops, Food, Entertainment, Old Town Orange (Plaza), and Hiking/Biking Trails at Irvine, Santiago Oaks and Peters Canyon Regional Parks. Don’t Miss Out on 6426 E. Kings Crown Road. It is a Must See!

6426 E Kings Crown Road, Orange

$2,300,000
4 Beds 4 Baths OC25008788 MLS Closed Status
Nestled in the highly sought- after Villa Park Heights, this stunning 4-bedroom, 3.5-bath home with sweeping views of the mountains, city lights, Fashion Island and Catalina is a masterpiece of modern design and meticulous upgrades, offering unparalleled comfort and sophistication. With a new roof installed in 2024 and a new water heater from 2021, this residence is move-in ready and equipped for years of worry-free living. Over a quarter-million dollars of thoughtful enhancements have transformed this property into a true dream home. The kitchen has been completely remodeled to cater to culinary enthusiasts, featuring soft-close cupboards, an expansive island, and sleek new appliances. The family room is equally impressive, showcasing updated built-in shelves and cupboards, a stylish built-in bar fridge, and a hammered copper sink that exudes character and charm. The first-floor study has been reimagined to provide a refined and functional workspace, while the primary suite has been elevated into a luxurious retreat, complete with floor-to-ceiling windows, a re-tiled fireplace, and a remodeled en-suite bathroom. Every bathroom throughout the home has been thoughtfully updated, including a beautifully redesigned guest bathroom and a powder room featuring all-new light fixtures and a bronze waterfall faucet. Energy efficiency and modern design take center stage with the installation of new double-pane, argon-insulated, Low-E coated windows, as well as six brand-new slider doors. Refinished wood floors enhance the foyer, dining room, hallways, and kitchen, while luxury vinyl plank flooring adds durability and style to the pantry and select bathrooms. Lighting upgrades include over 50 energy-efficient LED recessed lights and striking new chandeliers in the foyer, dining room, and kitchen, as well as outdoor bronze fixtures with warm LED lighting for the patios, porches, and verandas. Modernized door handles, light switches, and faucets bring a cohesive and contemporary touch to every room. The great room and foyer have been remodeled for a grand and welcoming entry, while the dining room now boasts a modern built-in buffet with granite countertops. Additional highlights include quiet-close garage doors with new openers, ample storage space throughout, and built-in study or work areas in two of the bedrooms. This exceptional home seamlessly combines elegance and functionality, making it the perfect sanctuary for a family seeking both luxury and practicality.

3926 E Summitridge Lane, Orange

$2,400,000
4 Beds 5 Baths PW24204916 MLS Closed Status
Situated on an Elevated Lot within the Exclusive Guard Gated Community of Hillcrest, 2836 N Kingsgate Drive is a One of a Kind Must See Estate. This Dream Home Boasts Four Bedrooms, Four and a Half Bathrooms (One Bedroom and One and a Half Bathrooms on Main Floor), Its Own Private Gate, Large Driveway, and Four Car Attached Garage. The Stunning Grand Entrance Showcases Beautiful Beveled Glass, Soaring Ceilings, Double Staircase, and Amazing Views. The Large Windows Throughout Complement the Open Floor Plan and Numerous Entertaining Areas, Keeping the Home Light and Bright. The Gourmet Kitchen Features Granite Counters, Tile Backsplash, Island with Bar Seating, Breakfast Nook with Scenic Views, and Ample Cabinet/Counter Space. The Great Room Enjoys a Built-in Bar, Luxury Vinyl Plank Flooring, Cozy Fireplace, and Backyard Access. The Large Formal Living Room and Dining Room Sit Adjacent to the Grand Entry and off the Great Room Which is Perfect for Entertaining. The Additional Family Room and Office Offer Numerous Utility Options. The Spacious Master Suite Enjoys Spectacular Views, Sitting Area, Fireplace, Oversized Walk-In Closet, Dual Vanities, Walk-In Shower, and Separate Tub. Enjoy the Beautiful View From The Side Yard/Backyard with a Grass Area, Garden Beds, Fruit Trees, and Multiple Seating Areas. Indoor Laundry Room with Built-in Cabinets, Utility Sink, Closet, and Front Access. Direct Access Four Car Garage with Epoxy Flooring, Sink, and Built-In Cabinets. Easy Access to 55/91 Freeways, Imperial Highway, Numerous Parks, Dining, Shopping, and Entertainment. Take Advantage of the Opportunity to See 2836 N Kingsgate Drive Today!

2836 N Kingsgate Drive, Orange

$6,300,000
6 Beds 8 Baths PW24190076 MLS Closed Status
Welcome to YOUR stunning 1-acre Mediterranean Masterpiece in the prestigious community of Orange Park Acres. Upon entering the courtyard with a trickling fountain, this phenomenal residence was thoughtfully redesigned with new construction and timeless style. The grand foyer embodies modern luxury grandeur with high ceilings, oak wood flooring, and a dining area with balcony views and stone hearth fireplace. With generously proportioned living spaces, this Estate will surpass your expectations on every level. The brand-new gourmet kitchen is as opulent as it is functional.  This chef's dream is equipped with new Subzero/Wolf/Cove appliances, 6’ side by side fridge freezer combo, 3 separate cove dishwashers, wolf steam oven and warming drawer, a 60” wolf range with flat top grill, two oversized islands with 4-refrigerator drawers and Quartz counter tops. Not to mention, a custom cafe station to start your day. The primary suite is a relaxation retreat in itself. A cozy sitting room leads to a soaking tub, separate dual sink vanities, walk-in dual head shower, and 2 adjoining walk-in dressing room closets that would rival any celebrity expectation. On the lower level is a walk-in temperature controlled wine cellar to accommodate 2000 bottles of your favorite vintage. You can also unwind near the fireplace or at a separate bar with a dual tap for beer and wine. Pamper yourself and your guests in a serene day spa or have a great work out in your own 1k sq ft gym. The ultimate venue is the high tech, fiber optic sparkled, sound proofed movie theater with terraced stadium seating, Superior AV electronics and oversized reclining chairs, 12’ screen and 2 additional 80-inch screens for the ultimate viewing experience. The entire home is integrated with Control 4 fully customizable for all AV. Equally enjoy outdoors and play chess, pickle ball or basketball on the 1/2 court with lights and speakers, or just take in the scenery of the 80-year-old imported olive trees and landscape. New durable weather resistant porcelain tiles cover the 1000+ sq ft of covered deck and patio with vaulted open beam cover.  The tranquil fountain and fire pit are the centerpiece to the many gatherings to come. Guests can stay comfortably in a private 1 bed, 1 bath attached guest house, with a separate driveway and entrance to a beautiful open floor plan. This property offers an unparalleled lifestyle and plenty of room for your family to Thrive, right in the Heart of Orange Park Acres.

10582 Morada, Orange

$1,665,000
5 Beds 4 Baths IV24189189 MLS Closed Status
Step into modern luxury with this beautifully remodeled 5-bedroom, 4-bathroom home, situated in one of Orange’s most sought-after neighborhoods. Upon entering, you're welcomed by a stunning glass-inspired foyer and a stylishly updated powder room. The home seamlessly blends modern design with French elegance, featuring custom-engineered flooring, intricate moldings, gold hardware, and ornate finishes that showcase the attention to detail throughout. The foyer flows into a refined living room with a gorgeous fireplace, leading to the formal dining room adorned with a contemporary French chandelier, beadboard walls, and custom French doors. The newly remodeled kitchen is a chef’s dream, boasting professional-grade appliances, marble countertops, a custom backsplash with a decorative ledge, soft-close cabinets, and French doors that open to a lush backyard. Adjacent to the kitchen is a second living area, featuring vaulted wood-beam ceilings and a sophisticated brick fireplace. Unique to this home is the NEXT-GEN studio space, complete with its own entrance, kitchenette, two closets, and French doors opening to the patio—perfect for guests or multi-generational living. The outdoor space is ideal for entertaining or family time, with plenty of room for kids to play. Upstairs, you’ll find four generously sized bedrooms and two elegantly remodeled bathrooms. The primary suite is a luxurious retreat, meticulously designed with high-end finishes. Located near top-rated schools, shopping, and freeways, this home offers the perfect blend of mid-century elegance and modern French design. Don’t miss your opportunity to tour this timeless and inviting masterpiece.

2740 Burly Avenue, Orange

$1,375,000
4 Beds 2 Baths PW24183021 MLS Closed Status
As urban metropolis’ grow and space is a scarce commodity, a spacious single level home such as 5904 E Shenandoah, becomes a precious respite from the high paced OC lifestyle. Situated within a serene cul-de-sac, tree-lined street, and centrally located in the beautiful community of Mabury Ranch, rarely can a home feel far removed, yet still close to everything OC. Ample entertaining space inside and out affords gatherings great or small. This home is filled with a sentiment of warmth and love within. Entering the home, one is immediately drawn to the high vaulted ceilings, neutral tones, clean design choices. The sunken living room is flooded with natural light, adding to the comfort and airiness. The kitchen acts as a gathering space to share a meal and a memory, connecting the dining and living room with the family room adjacent for more inside entertaining, and evenings around the wet bar centered in the entertainment side of the home. Having 4 comfortable bedrooms, this home also provides domicile in a fashion forward manner. The sentiment from the primary bedroom is spectacular, with vaulted ceilings, large windows illuminating the entire space, and a clean ambiance adding to what makes this home so special. All bedrooms have been updated to enhance the comfortable, quiet retreat this home exemplifies. Mabury Ranch's notoriety for tree lined streets, walking and equestrian trails, and a sense of community is epitomized here. Eyes are drawn to the expansive backyard with patio for gatherings great and small, and with room to expand if needed. The yard is party-sized and/or family sized. This lot could feature a sparkling pool and spa, pool house, RV parking, greenhouse gardening, even an ADU or casita in the back. With all this, 5904 Shenandoah is the perfect home to call home, so what are you waiting for?

5904 E Shenandoah Avenue, Orange

$1,800,000
3 Beds 3 Baths PW24175974 MLS Closed Status
****SPECTACULAR PANORAMIC CITY LIGHT AND SUNSET VIEWS IN THE PRESTIGIOUS GATED COMMUNITY OF CREST DE VILLE****This exceptional residence greets you with a private gated courtyard offering serene landscape and a peaceful water feature creating a warm and inviting ambiance. The impressive double door entry and side windows feature stunning etched glass offering an abundance of natural light upon entry of the stately home. High ceilings, a chandelier, and a tiled floor foyer open to the large formal living room with impressive French doors and two-story windows, allowing for unparalleled panoramic and pool views. The formal dining room lends itself to luxurious dinners as you enjoy expansive sunset views. The warm and inviting kitchen features wood-beamed ceilings, granite countertops, an electric range, and a center island. The family room opens to the kitchen, offering a brick fireplace, wood-beamed ceilings, a wet bar with seating, and a picturesque window overlooking the tranquility of the private courtyard. The first level primary suite boasts high ceilings and magnificent views with French door access to the pool and spa. The primary bath offers dual sinks with granite countertops, an abundance of gorgeous cabinetry, a walk-in shower, and a walk-in closet. Same level powder room is perfect for your guests. The indoor laundry room is conveniently located just off the garage and completes the first level. Upstairs features a secondary bath with a tub/shower combo shared by two well-sized bedrooms, each with large closets, crown molding, and plantation shutters. The lifestyle you deserve awaits you in this luxurious backyard paradise! The thoughtfully designed yard with a sparkling pool and spa is surrounded by a large grass area, decking for dining and sitting areas, and mature lush landscaping, all overlooking unrivaled panoramic city light and sunset views!! This beautiful home, ideal for family gatherings, is waiting for you to enjoy! So. Cal living at it's finest! ***Additional features to note are a whole-house water filtration system and a water softener***

5618 E Crest De Ville Avenue, Orange

$2,700,000
4 Beds 6 Baths OC24180688 MLS Closed Status
Welcome to your dream home in the heart of Orange Park Acres! This luxurious Ranch House property is set on a spacious half-acre lot and offers an unparalleled living experience. From the moment you arrive, you'll be captivated by the stunning curb appeal, enhanced by a brand-new roof and fresh paint both inside and out. This expansive estate features two three-car garages, one of which includes a full bathroom, providing ample space for your vehicles and storage needs. Inside, you'll find brand-new carpet and beautiful wood flooring, adding a touch of elegance throughout. The chef's kitchen is truly a culinary masterpiece, equipped with two microwaves, two dishwashers, and two ovens, perfect for entertaining large groups. The large kitchen island features a gas range, and there is an abundance of storage space to keep everything organized and within reach. The home boasts four spacious bedrooms and five luxurious bathrooms. The oversized primary suite is a sanctuary in itself, featuring two walk-in closets, a half bath, and an en-suite bathroom that offers an oversized shower with dual shower heads and a cozy fireplace. The junior primary suite is equally impressive, with its own private entrance, a walk-in closet, and a full en-suite bathroom. Designed with comfort and style in mind, the property includes an oversized living room with a fireplace, a cozy family room with another fireplace, and a versatile great room, all with high ceilings and wooden beams that add a rustic charm. Modern conveniences are not overlooked, with dual AC systems and a whole-house fan ensuring year-round comfort. The property is located in a highly sought-after area, known for its award-winning schools and proximity to shopping centers and freeways, offering convenience without sacrificing tranquility. Don't miss the opportunity to own this exquisite farmhouse that combines luxury, functionality, and timeless appeal. Schedule your private showing today and experience the best of Orange Park Acres living!

1479 N Mustang Ave, Orange

$1,349,000
3 Beds 3 Baths PW24151467 MLS Closed Status
Welcome to 416 S Mountain View Court, nestled on a private cul-de-sac within the highly sought-after 24-hour guard-gated community of Rocking Horse Ridge. This move-in-ready dream home offers three bedrooms, two and a half bathrooms, vaulted ceilings, new carpet, new interior paint, wood floors, and breathtaking views from every angle. Enjoy unobstructed views of downtown LA, city lights, Disneyland fireworks, Angel Stadium fireworks, and surrounding hills from the living room, dining room, kitchen, and family room! The living room showcases a cozy brick fireplace, soaring ceilings, an abundance of natural light, and opens to the dining room with backyard access. The kitchen includes a breakfast nook that overlooks the backyard, and opens to the family room. The spacious family room features direct backyard access and a wet bar. The primary suite boasts a vaulted ceiling and a beautiful view of Catalina Island and the ocean. The ensuite bathroom has dual vanities, a walk-in closet, a walk-in shower, and a separate tub. The low-maintenance backyard and large patio are perfect for entertaining with 180-degree views. There is direct access to a three-car garage and an indoor laundry room with built-in cabinets. The home is conveniently located within walking distance of the Rocking Horse Ridge HOA amenities: half size Olympic pool, spa, tennis courts, pickleball courts, greenbelt, playground, two ocean viewpoints, and clubhouse. Centrally located, allowing easy access to the 55/22/91 freeways and the 241/261 toll roads. A short drive to local shops, food, entertainment, Old Town Orange, and hiking/biking trails at Irvine or Peters Canyon Regional Parks. Don’t miss out on 416 S Mountain View Court. It is a must-see!

416 S Mountain View Court, Orange

$1,380,000
5 Beds 3 Baths OC24134349 MLS Closed Status
Hard to find, 5 BEDROOM, SINGLE LEVEL!!! 3 Full-Baths and Spacious 3-Car Garage!!! Step inside to a freshly painted interior with new carpeting, providing a neutral palette ready for your personal touch. This home offers an open and inviting atmosphere with high ceilings and abundant natural light from large windows and skylights. The family room, featuring a cozy fireplace, custom wood-accented wall, and built-in display shelves serves as the true heart of the home. The kitchen, open to the family room, connects seamlessly via a granite breakfast bar, making it an ideal space for gathering. In the kitchen, enjoy upgraded amenities with a wine frig, pantry with slide-out shelves and recessed and pendent lighting. A charming dining room with a Bay window opens to a formal living room for entertaining. The primary bedroom is a generously sized retreat, boasting a spacious walk-in closet and ensuite bathroom with dual sinks. Two large secondary bedrooms share an updated Jack-and-Jill bathroom with raised stone countertop and walk-in tiled shower. The remodeled hall bath offers tub and shower, raised cabinetry, and granite countertop. This home also includes an inside laundry room with direct access to the garage, air conditioning, a whole-house fan, and newer roof providing year-round comfort. Outside, the private backyard can be transformed into your ideal outdoor oasis for barbequing, dining and fun. A large side yard offers endless possibilities for a special place for pets, play area, or vegetable garden. Additionally, the front patio provides another garden setting to relax and connect with friends and neighbors. This home has NO HOA and is located on a large corner lot, on a cul-de-sac street, nestled between Villa Park and Orange Park Acres. Walking distance to Linda Vista Elementary school. Don’t miss this rare chance to make this exceptional home your own!

1352 N. Catalina Street, Orange

$1,435,000
3 Beds 3 Baths PW24120963 MLS Closed Status
Welcome to 205 N Willow Springs Road, a Move-In Ready Single Level Dream Home Located in the Cowan Hills Community of Orange. This Sought After Floor Plan Showcases Three Bedrooms (Master Bedroom and Fourth Bedroom Currently Combined, Potential To Be Returned to Four Bedrooms), Two and a Half Bathrooms, Vaulted Ceilings, and Natural Light Throughout. The Living Room Enjoys Soaring Ceilings, Plantation Shutters, and Opens to the Dining Room. The Kitchen Includes Ample Counter/Cabinet Space, and Breakfast Nook with Backyard Views. The Family Room Features a Cozy Fireplace, Built-In Cabinets, Wet Bar, Backyard Access, and Opens to the Kitchen Which is Perfect for Entertaining. The Spacious Master Suite Enjoys a Large Seating Area (Potential Office Space), Walk-In Closet, Dual Vanities, Walk-In Shower, Separate Tub, and Backyard Access. Indoor Laundry Room with Sink, Cabinets, and Direct Garage Access. Three Car Garage with Built-In Shelves and Newer Garage Door Opener with Keyless Pad. The Private Backyard Includes a New Alumawood Covered Patio with Lighting, Built-in Spa, Newer Armstrong Landscaping Throughout, and Multiple Seating Areas. Additional Upgrades Include: Newer Water Heater, Newer HVAC, Newer Exterior Paint, Nest, and Electric Zebra Shades. Walking Distance to Peters Canyon Park, Irvine Regional Park, Santiago Hills Park, Shopping, Restaurants, Coffee Shops, and Hiking/Biking Trails. Easy Access to the 241/261 Toll Roads and 5/55/22 Freeways. 205 N Willow Springs Road is a Must See!

205 N Willow Springs Road, Orange

$2,550,000
4 Beds 3 Baths OC24121401 MLS Closed Status
Welcome to 4301 E Regency Ave, an exquisite residence located in the heart of Orange, CA. This luxurious 4-bedroom, 3-bathroom home offers 3447 sq ft of beautifully designed living space on a spacious .27-acre lot. Every detail has been meticulously crafted to provide the ultimate in comfort and style. Step inside to find a fully renovated interior featuring an open floorplan that seamlessly connects the chef's kitchen and the family room. The dining area is separate yet connected to the front living area, providing versatile spaces for both everyday living and entertaining. The home includes a primary floor bedroom, ideal for guests or multigenerational living. The upper level features generously sized bedrooms and beautifully appointed bathrooms, ensuring comfort and privacy for the entire family. Outside, the resort-style backyard is an entertainer's dream. Dive into the sparkling pool, relax in the spa, or enjoy the breathtaking million-dollar views of the surrounding hills and cityscape. With no rear neighbors, you'll have the ultimate in privacy and tranquility. Additional features of this exceptional home include a 3-car garage with ample storage, Tesla solar panels for energy efficiency, and lush landscaping that enhances the property's curb appeal. Located in the desirable neighborhood of Belmont Estates, 4301 E Regency Ave is close to top-rated schools, parks, shopping, and dining options. This home truly offers the best of Southern California living. Don't miss the opportunity to make this stunning property your new home. Schedule a showing today to experience the luxury and elegance of 4301 E Regency Ave for yourself!

4301 E Regency Avenue, Orange

$1,825,000
4 Beds 3 Baths OC24098372 MLS Closed Status
Welcome to this stunningly remodeled pool home located on a peaceful cul-de-sac. This property has undergone a complete interior transformation completed May 2024, showcasing exquisite upgrades and the finest materials. With a spacious layout spanning over 2,690 square feet, this home features 4 bedrooms and 2.5 baths. As you enter through the front doors, you'll be greeted by a light-filled living room with vaulted ceilings, seamlessly connected to the dining room, creating an intimate space for gatherings. The fully remodeled kitchen is a true masterpiece, with white cabinetry, a newly built island with seating, soft-close drawers, stainless steel appliances, and Bianco Lamberti quartzite slab countertops. The kitchen flows effortlessly into the cozy family room, which boasts a stunning custom Grigio Carnico marble fireplace as the focal point, along with a matching stylish wet bar, perfect for entertaining. Step outside, and you'll discover a beautiful pool and spa, accompanied by a custom built-in BBQ and ample space for lounging. Upstairs, the oversized primary bedroom offers a luxurious retreat, featuring high ceilings and an impeccably remodeled en-suite bathroom. The bathroom showcases new cabinets, a beautiful porcelain shower, a freestanding bathtub, and matching counters. The primary bedroom also features a reconfigured closet with custom organizers and a separate toilet room. Down the hallway, you'll find another updated bathroom, adorned with a white vanity and a marble shower. The three secondary bedrooms are generously sized, filled with natural light. This home is filled with additional features and upgrades, including new floors throughout, updated recessed lighting, fresh paint, and new hardware. An inside laundry room with ample cabinetry adds convenience. Furthermore, a custom entryway space dedicated to storage is available off the 3-car garage, providing plenty of storage options. Don't wait, this won't last long.

3729 E Ridgeway Road, Orange

$1,650,000
6 Beds 4 Baths OC24070564 MLS Closed Status
2023 Custom-Built Spanish Villa in Orange Park Acres w/ an ADU! This versatile open floor plan can work for all lifestyles w/ 3 ensuite bedrooms downstairs w/ one of them being an ADU that has its own private entrance from the side of the house. It currently has the feel of a speakeasy lounge with the kitchenette being used as a wet bar and a secret bookcase passage door from the main house! The downstairs living room features vaulted ceilings and a gorgeous chandelier over the dining area and an impressive kitchen. Upstairs you will find the largest primary suite and two additional bedrooms which are currently set up as a library/office w/built-ins and a theater room! Now let’s get into the details of this highly customized home! The kitchen features Signature Kitchen Suite SMART appliances which are rated as one of the best appliance brands by Consumer Reports. The cooktop has a built-in sous vide, induction and gas. There’s also a steam oven, pot filler, craft ice maker in the fridge and a dual zone wine fridge. The counters are adorned with matte finished quartzite stone and the island has a dreamy 45” Kohler sink with instant hot water to sink faucet. High quality plumbing fixtures by Brizo & Kohler. Bathrooms are suited with tile flooring, granite counters and beautiful shower tiles. Closets have built-in organizers. The entry doors are handmade and imported from Turkey. Quality hardwood flooring in the living areas. Let’s talk tech: Lutron Caseta lights, fans and blinds. Ecobee smart thermostat for the THREE HVAC SYSTEMS and Level Locks. Cat6 network cables throughout and HDMI pass-throughs as well. 220V outlet ready to plug an electric vehicle at the driveway. Top it off with a Generac whole house natural gas GENERATOR to keep the lights on in the event of a blackout. When entertaining, intertwine indoor and outdoor living by opening up the French doors that lead to the side patio w/ the sound of a relaxing fountain or enter into the backyard to dine al fresco in the HUGE ~500 sq.ft. California room suited with 2 ceiling fans, lighting and stained wood ceiling. The outdoor kitchen has been barely used and features Coyote appliances like a pellet grill, gas griddle, beverage center, weather sealed storage and a sink w/ outdoor garbage disposal. Save $$$ on your water bill w/ a drought tolerant landscaping design and a Rachio Sprinkler System. There’s so much more, but you’ll have to see it for yourself!

20241 E Frank Lane, Orange

$4,100,000
5 Beds 6 Baths OC24065522 MLS Closed Status
Discover Hillside Sophistication in Southern California’s Centrally Located Destination Crawford Hills, Orange. Our Prestigious COMPLETELY REMODELED Estate exceeds every expectation and is situated on a Premier Single-Loaded Cul-de-Sac Lot Location with Panoramic City Light, Sunset & Hillside Views from Every Vantage Point! The Grandeur Residence is sited atop the Elevated GATED community of “Prospect Hill” on a 61,768 Sq. Ft. Lot and features 5BD 4BA 2 half BA plus a Bonus, Main Level Office and 5,700 Sq. Ft. of decadent indulgence! With Uncommon Experiences at every turn, the home offers the Finest Indoor Outdoor Living Elements including a Grand Foyer, Expansive Deck, Built-In Surround Sound System, Premium Oak Hardwood Flooring, Custom Built-Ins, LED Recessed Lighting, Tray Ceilings with Crown Molding, Built-In Fireplaces, & Luxury Outdoor Retreat with Built-In BBQ, Danver Built-In Cabinetry, Pool with LED Features, Spa, and Artificial Turf! NEWLY RENOVATED Chef-Inspired Gourmet Kitchen with Waterfall Kitchen Island, Italian Calacutta Porcelain Marble Countertops + Backsplash, Built-In Refrigerator, Wine Fridge, Walk-In Pantry, and ALL Top End Stainless Steel Appliances! World-Class Amenities exclusive to residents—Gated Entrance & Access to Dakota View Trail and just minutes to Orange Hill Restaurant, Santiago Oaks Regional Park, Irvine Regional Park, Peters Canyon North Trailhead, & Dining Destinations at Village Plaza Shopping Center and E Chapman Ave!

477 N Carlisle Place, Orange

$1,990,000
4 Beds 3 Baths PW24081779 MLS Closed Status
Welcome to 4021 E. Regency Ave, nestled in the prestigious Belmont Estate of the enchanting City of Orange. This exquisite residence offers a captivating panorama that transitions seamlessly from breathtaking sunsets to peak of ocean views on clear days, and even the magical spectacle of Disneyland fireworks at night, epitomizing luxurious living at its finest. Approaching the property, impeccable curb appeal welcomes you with lush turf grass, swaying palms, and a freshly painted exterior complemented by a three-car garage. Step through the inviting double door entry to discover an interior exuding sophistication and charm. The grandeur of the formal living room, adorned with high ceilings and a cozy fireplace, effortlessly flows into a spacious dining area graced with french doors opening to the expansive backyard. Recently upgraded, the chef's kitchen is a culinary haven boasting pristine white quartz countertops, abundant cabinetry, and a central island with a five-burner gas cooktop, double ovens, wine cooler, refrigerator, dishwasher, and a captivating view that transforms cooking into a delightful experience. Continuing the journey, the open layout seamlessly connects to the family room, where another fireplace and a wet bar await, providing an ideal space for relaxation or entertaining against the backdrop of breathtaking vistas. A versatile downstairs bedroom, currently utilized as an office, and a full bathroom offer convenience and accommodation for guests. Ascending the graceful dark brown spiral staircase, the opulent master suite awaits, featuring lofty ceilings, a cozy fireplace, and panoramic views stretching across the city and mountains. The lavish master bathroom indulges with dual walk-in closets, a stand-up shower, a tub overlooking the picturesque scenery, and dual sinks for added comfort and convenience. Additionally, two generously sized bedrooms and a spacious bonus room, currently appointed as an upstairs family room with lush views, a built-in bar, offer ample space for family movie gatherings. Step outside to discover the expansive backyard oasis, complete with a golf putting area, lush turf, and serene vistas, perfect for unwinding and entertaining. Close to freeways, this home also boasts a new roof and Anlin windows. The community beckons with a plethora of amenities including walking trails, nearby hiking opportunities, acclaimed schools, golf courses and an array of dining options.

4021 E Regency Avenue, Orange

$1,370,000
3 Beds 3 Baths PW24055810 MLS Closed Status
Welcome To 8204 E Woodwind Avenue, A Dream Home Nestled On In Interior Lot Location In The Serene Santiago Hills Of Orange. This Residence Boasts Three Bedrooms, Two And A Half Bathrooms, Exquisite Flooring, And Custom Upgrades Throughout. As You Step Inside, You're Greeted By Soaring Ceilings, A Spacious Living Room Complete With A Wet Bar, And A View Of The Elegant Formal Dining Room. Adjacent To The Dining Area, The Chef’s Kitchen Seamlessly Opens Up To The Family Room, Showcasing Soft-Closing Cabinets, Granite Countertops, Stainless Steel Appliances, And Convenient Backyard Access. The Family Room Offers A Cozy Fireplace And Easy Flow To The Outdoor Entertaining Area. The Expansive Primary Suite Is A Retreat Unto Itself, Featuring A Vaulted Ceiling, A Walk-In Closet With Built-In Organizers, Dual Vanities, And An Oversized Walk-In Shower. Indoor Laundry Facilities With Built-In Cabinets And An Attached Two-Car Garage With Direct Access Add To The Convenience. Outside, The Low-Maintenance Backyard Beckons With A Large Pergola-Covered Patio, Multiple Seating Area, And Lush Grassy Area. Within Walking Distance To Chapman Hills Elementary, Peters Canyon/Irvine Park, Shopping, Restaurants, Coffee Shops, And Hiking/Biking Trails With Easy Access To The 241/261 Toll Roads And 5/55/22 Freeways. No HOA Fees Or Mello-Roos Taxes, 8204 E Woodwind Avenue Is Move-In Ready And Simply A Must-See!

8204 E Woodwind Avenue, Orange

$1,600,000
5 Beds 3 Baths OC24027950 MLS Closed Status
Welcome to 905 E. Adams, a Highly sought-after corner Home in the Heart of Orange. This Recently Remodeled 2024 Move-In Ready Home with 3,062 sqft. of living space features five bedrooms and three bathrooms (3 Bedrooms and two bathrooms located on the Main Floor, which includes the main suite. two bedrooms, one full bath, ADU on the upper level, lock, and KEY). The Extended RV Parking expands to about 8,400 sf. The Dual Parcel Lot has upside potential for additional ADU's (check with your local city for details). With New Dual Pane Windows, PEX Piping, Stairway Handrail/Banister, Engineered wood flooring, and custom tile finishes, The Spacious Living Room Enjoys Ample Natural Light, Opens to the Dining Room, and Sits Adjacent to the Kitchen. The Upgraded Kitchen Showcases Ample Cabinet Space, Quartz Counters, a Peninsula with Seating, a Built-In Desk, Backyard Views, and a Breakfast Area with Backyard Access. The Family Room Includes a Stone Fireplace and Opens to the Kitchen/Backyard, Which is Perfect for Entertaining. The ADU Features A Private Entry and Backyard Access, Perfect for a Guest Suite or Multi-Generational Living. The Main Suite Enjoys a Walk-In Closet and a Remodeled Main Bathroom with a Walk-In Shower. The Two Car Garage is Finished with storage cabinets. Minutes to Village at Orange Shopping, Dining, Entertainment, and Parks. Easy Access to the 5/55/22/91 Freeways. No HOA or Mello-Roos! You can take advantage of the opportunity to make this stunning home yours. With its brand-new renovation, open floorplan, and proximity to Chapman University, it's a rare find that will only last for a while. Please contact us today to schedule a viewing and discover the endless possibilities waiting for you. Your dream home is just a phone call away!

905 E Adams Avenue, Orange

$1,250,000
3 Beds 3 Baths PW24022936 MLS Closed Status
Step into this home saturated with cherished memories, now gracing the real estate market under the care of the family trust. This move-in ready residence radiates a warm and distinct ambiance, encapsulating a rich history within its walls. With 3 generously sized bedrooms and 3 baths, including the master with retreat and walk-in closet, it spans over 2600 sq ft! It also has the advantage of vaulted ceilings, a formal dining room, and a spacious living room complemented by a generously sized and open concept kitchen to family room. Kitchen includes double ovens, a built-in brick grill, wet bar and plenty of cabinet space. The expansive entertainment/bonus room offers a 2nd wet bar with sink and promising versatility, either converting it to another huge bedroom or office/library. Tucked away in a serene neighborhood, this beloved property showcases a timeless design and an expansive layout. Great opportunity to embark on a wonderful journey within this home—a sanctuary where tradition seamlessly merges with boundless potential to make it your own. The backyard leads out through a double set of French doors to a beautiful low maintenance, parklike garden and patio area in the backyard. Additionally, the property offers a spacious 3-car finished garage with full cabinets lining the side walls and a workbench, concreted RV parking, a side patio with another set of double French doors, and a tool shed. Close to OUSD schools, shopping and freeway accessible.

437 S Jennifer Lane, Orange

$1,450,000
3 Beds 2 Baths PW24023753 MLS Closed Status
Discover the epitome of comfort and style at 2619 E Palmyra Ave, a captivating single-story residence on a prime corner lot in sought-after Meredith Village. Boasting 3 bedrooms and 2 baths, this spacious home is an inviting sanctuary with a wealth of desirable features. Step into the living room, where natural light floods the space, accentuating the elegant fireplace that becomes the heart of the room. The kitchen is a culinary masterpiece, featuring granite countertops, stainless steel oven, dishwasher, a peninsula with seating for 4, and ample storage space, including soft-close drawers. The family room offers flexibility as it can be effortlessly converted into a 4th bedroom, equipped with a convenient wet bar and a wine fridge. Each bedroom is thoughtfully designed with built-in organizers, while the master suite beckons with a slider leading to the backyard and an attached bathroom. Outdoor living is embraced with a backyard patio and gazebo, providing an ideal setting for al fresco dining and relaxation. Direct access to the garage reveals a space that goes beyond parking, offering storage cabinets, a workshop area, and a sink for added convenience. This home is adorned with modern amenities, including dual-pane windows, solar skylights, crown molding, recessed lighting, and built-in speakers. Additional highlights encompass a separate laundry room, central heating and air conditioning, and cordless cellular shades for enhanced privacy. The composition roof, was installed in 2015, ensuring longevity and durability. With meticulous attention to detail, this residence sets a new standard for comfortable and stylish living in Orange, California. Located in close proximity to shopping, restaurants, a dog park, and the renowned McPherson Magnet School with its STEM distinguished program, this home offers the perfect blend of convenience and educational excellence. Seize the opportunity to call 2619 E Palmyra Ave your home. Schedule a tour today and experience the seamless blend of luxury and functionality that this property provides!

2619 E Palmyra Avenue, Orange

$2,600,000
4 Beds 5 Baths PW24004153 MLS Closed Status
*SPECTACULAR VIEW VIEW VIEW IN THIS ONE-OF-A-KIND CUSTOM-BUILT HOME IN THE GATED COMMUNITY OF CREST DE VILLE*The Cul De Sac Location & Private Gated Courtyard Are An Extra Bonus To This Magnificent Home! Thoughtfully Designed, This Home Offers Modern Elegance W/ An Artistic Flair To Surely Impress! Stately Etched Glass Double Door Entry Opens To The Foyer, Offering Astonishing Views & An Abundance of Natural Light. Spacious Family Room W/ Custom Concrete Fireplace, Lava Tiled Flooring, & Surround Sound Makes This The Perfect Room For Family Gatherings. Chef's Dream Kitchen Features Custom Built White Cabinetry W/ Granite Countertops, Monogram Ovens, Sub Zero Refrigerator, 2 Dishwashers, 2 Drawer Refrigerators, HUGE Center Island With Seating All Overlooking The Outdoor Patio with Breathtaking VIEWS! The Exquisite Formal Dining Room W/ Surrounding Windows Will Captivate Your Guests As They Enjoy the Remarkable City Light VIEWS! Majestic Formal Living Room W/ High Ceilings & Custom Built-Ins Featuring The Most Phenomenal VIEWS! Main Level Primary Bedroom Is Simply Astonishing, Featuring High Ceilings, a Large Walk-In Closet & Gorgeous Windows Overlooking The Pool With Mountain And City Light VIEWS! Primary Bath Offers Walk-In Shower With Remarkable One Of A Kind Etched Glass Doors Signed By An Artist, Free Standing Tub, Dual Counters & Beautiful Cabinetry. The Front Powder Room Features A Custum Porcelanosa Tiled Wall To Impress Your Guests. The Large Laundry Room Offers An Abundance Of Cabinetry for Optimal Storage, Large Stone Countertops W/ A Custom Tiled Wall & and a Utility Sink. The Back Staircase Takes You To A Private Media room With a Projector & Built-In Entertainment Cabinet With A Large Screen, Bar Area W/Refrigerator, & Sink. Around The Corner Sits Your Work-Out Room! The Extraordinary Plexiglass Spiral Staircase Leads You To The Upper Level, Offering A Second Primary Suite W/ Wood Flooring & A Walk-In Closet. Bath Features Tub/Shower Combo & Sink W/ Marble Counters. Two Additional Bedrooms Share A Balcony To Enjoy The Amazing City Light VIEWS. Also Shared Is A Large Bath W/ Dual Sinks And A Walk-In Shower. So Cal Living At Its Finest As Your Family & Friends Enjoy This Truly Incredible Wrap Around Back Yard Offering the Most Spectacular VIEWS, Pebble Tec Pool & Spa, Built-In BBQ W/ Gas Burners, Tyvek Decking W/Iron Post & Wire Fencing. Also includes but is Not Limited To External Electric Shades, 2 New A/C Units, and 220 For an Electrical Car.

5506 E Crest De Ville Avenue, Orange

$1,490,000
4 Beds 3 Baths TR24003839 MLS Closed Status
Discover the epitome of meticulous home care, ideal for both formal soirees and casual gatherings. This residence boasts a coveted three cars garage, a premium driveway and an exterior adorned with extensive brick and stonework. A charming brick walkway, complemented by a granite windowsill, lead you to the inviting front door. Step inside to experience imported Italian tile flooring flowing seamlessly throughout the downstairs, accompanied by soaring ceilings adorned with 8" crown molding. The formal living room and dining room provide an elegant space for graceful entertaining, while family room offers more relaxed atmosphere with its marble fireplace and built in bar area. This area seamlessly connects to the spacious kitchen featuring granite counters, a serving bar, ample cabinetry and comfortable seating area. The downstairs bedroom currently utilized as an office, can easily be transformed back into a bedroom. The remodeled downstairs bathroom adds a touch of beauty to practicality. Ascend the elegantly tiled stairway with a landing to reach the luxuriously remodeled master suite. This retreat features a double door entry, vaulted ceiling with crown molding, a large walk- in closet, dual vanity sinks, a separate soaking tub and an oversized shower. Completing the upstairs are two nicely sized bedrooms with generous closets, accompanied by another beautifully remodeled full bath. Crown molding graces every corner, while plantation shutters adorn all rooms upstairs. The recent PEX re-piping ensures a modern plumbing system throughout the entire home. Enjoy a private, low maintenance backyard with no rear neighbors, expanded to utilize the full lot size. Two massive patio covers, three ceiling fans, a custom stone encased walk-in waterfall next to a built-in BBQ with all the extras and an upper deck enhance the outdoor experience. Perfectly situated, this home allows a walk to Chapman Hills Elementary, a California Distinguished School as well as Santiago Hills Park and Peters Canyon Regional Park. With no HOA and added benefit of solar system, seize the opportunity. Don't miss out on this exceptional residence !!!! The property comes with Solar system and the new buyer will need to assume the current solar loan. The Seller requires a one month rent back is willing to compensate the Buyer for one month's worth of PITI

139 S Shadow Pines Road, Orange

$1,930,000
5 Beds 4 Baths OC23174771 MLS Closed Status
Welcome to your hillside haven, a truly remarkable home boasting an array of luxurious features and breathtaking panoramic views. This stunning property, the largest model in a community of only 286 homes, has been meticulously upgraded with 34 paid off solar panels, ensuring energy efficiency and cost savings. Step inside and be greeted by every room adorned with Samsung frame TVs and built-in speakers, creating a seamless entertainment experience throughout the home. Embrace the convenience of a smart home system that offers effortless control over lighting, security, and climate settings. This spacious residence includes a 3-car garage for ample parking and storage space. Enjoy the comfort and convenience of a tankless water heater that provides hot water to cover the entire home. The kitchen has been enhanced with a new dishwasher and features over $100k in renovations prior to listing, including refreshed paint on both the exterior and interior. Revel in the newly refinished wood floors that add warmth and elegance to every step. The outdoor space is an entertainer's dream come true. The backyard boasts a smart drip system and new landscape lighting, creating a vibrant oasis that is both low-maintenance and visually stunning. Gather with friends and family on warm summer evenings or host memorable events against the backdrop of picturesque views. With high ceilings that amplify natural light and showcase panoramic views from every angle, this home offers an unparalleled sense of spaciousness and tranquility. Don't miss out on this extraordinary opportunity to own a smart home sanctuary that combines modern technology with luxurious living. Schedule your private showing today!

2592 N Meridian, Orange

$1,790,000
4 Beds 4 Baths PW23155866 MLS Closed Status
Gorgeous Home in Cerro Villa Heights Orange with great curb appeal-(garage entrance is to side of property), corner location, lovely views and privacy with a hillside of green and no homes backing to this property. 4411 E. Cerro Villa offers a dramatic double door entry with soaring ceilings and freshly painted bright white walls providing the perfect backdrop for your own personal style. New roof just two years ago and new windows just 3 years ago! High ceilings and the huge very open Living and Family rooms make entertaining easy. The kitchen offers double ovens, a built-in refrigerator and gas range for cooking plus generous nook area. Downstairs on the first level there is an oversize en-suite bedroom full of natural light with remodeled bath and outside access to two different patios. The graceful curved staircase leads to two secondary bedrooms and bath plus the huge incredible Master Suite offering sliding doors to dual balconies and views both to the front and the back of the property. The Master boasts a retreat, two sided fireplace plus two walk-in closets (one large enough to be a nursery or an office) and huge bathroom with make-up vanity, two sinks and separate tub and shower. With newer high-end carpet throughout, you can move right in and just start living. Perfect for cooling off on a hot day, the very private yard features a covered patio plus a rectangular pool with elevated spa. With no neighbor behind, the green hillsides are all maintained by the association.

4411 E Cerro Villa Drive, Orange

$1,180,000
4 Beds 3 Baths PW23131472 MLS Closed Status
Good Bones!! This fantastic cul-de-sac home needs your touch! Located in the prestigious, highly sought-after Rocking Horse Ridge community nestled in the hills of Orange. Community features 24-hour security guarded gate entrance and scenic views throughout the neighborhood. Double door entry leads to open floor plan, with separate living room/dining area, showcasing a soaring ceiling allowing plenty of natural light with a cozy fireplace for those cool winter nights. Formal dining area has slider door that leads to back yard and allows for awesome views while entertaining your guests. Spacious family room and wet bar is great for entertainment. Light and bright kitchen with gas cooking, built-in microwave oven, wall oven, and refrigerator. Individual laundry room with utility sink, cabinets for storage, and hook-ups for full size, side-by-side washer and dryer. Powder room just off the family room. Master suite has double door entry, vaulted ceilings, mirrored closet doors, and oversized master bathroom with dual vanities, large bathtub, shower stall and 2 closets. Hall bathroom features dual vanities and shower/tub combo. Rocking Horse Ridge Estates offers many HOA amenities such as an Olympic sized lap pool, two tennis courts, Pickle ball court, playground, and a private clubhouse. Conveniently located in the foothills of Orange County, Santiago Hills, hiking trails, Irvine Regional Park, Santiago Canyon College, as well as easy access to the 241 and 261 toll roads, and 55/22/91 freeways, shopping centers, and restaurants. Location, Location, Location.

6431 E Saint Germain Circle, Orange

$1,750,000
4 Beds 3 Baths PW23122826 MLS Closed Status
***EXQUISITE PANORAMIC AND SUNSET VIEWS!!! WATCH THE DISNEYLAND AND ANGELS GAME FIREWORKS FROM THIS BEAUTIFUL HOME IN THE PRESTIGIOUS COMMUNITY OF BELMONT ESTATES***Welcome to this beautifully maintained executive home. The elegant entry opens to the formal living room with a fireplace, high ceilings, and large front window. An impressive formal dining room is the perfect place to entertain your guests while enjoying the remarkable views. Gorgeous newly remodeled kitchen is a chef's dream offering white shaker cabinetry, granite counters, Bosch and Whirlpool appliances, and a center island. The cozy family room opens to the kitchen and features Patagonian rosewood flooring, a gas fireplace, a built-in bar with a wine frig, and incredible views! Main level bedroom and full bath offer a large walk-in shower, perfect for guests and in-laws. Well sized laundry room has a utility sink and plenty of built-in cabinetry for storage. The spiral staircase leads you to the second level. A double-door entry opens to the stately primary suite with high ceilings, a fireplace, and remarkable panoramic views of the city and Catalina Island. The extraordinary primary bath features two walk-in closets, dual vanities, jetted soaking tub, and a large walk-in shower. Two additional well-sized bedrooms with high ceilings share a bath with dual sinks and a tub and shower combo. A HUGE bonus room with a built-in bar is a fantastic space for the kids or can be used as an office. Enjoy So Cal outdoor living in this magnificent VIEW yard with a built-in BBQ, covered patio, seating areas, and a bountiful garden you will use when cooking for family and friends! Enjoy fruit trees and the lush green landscape as you spend hours of fun in this backyard dream. An owned solar system, low HOA and no Mello-Roos are just a few bonuses to this beautiful property!

2532 N Waterford Street, Orange

$1,630,000
4 Beds 3 Baths PW23121383 MLS Closed Status
Welcome to 6241 E Rocking Horse Way Located In The Highly Sought-After Guard Gated Community of Rocking Horse Ridge. This Fully Remodeled Dream Home Enjoys Canyon/City Views, Oversized Yard, Four Bedrooms, Two and a Half Bathrooms, Vaulted Ceilings, Ample Natural Light, and Custom Touches Throughout. The Remodeled Kitchen Enjoys Custom Cabinets, Quartz Countertops, Breakfast Bar Seating, and Backyard Views. The Kitchen Opens Directly to the Family Room Which Features a Cozy Remodeled Fireplace and Mantle, Wet Bar, Built-In Surround Sound System, and Direct Backyard Access Through Pella Sliding Door. The Beautiful Living Room Opens To The Dining Room With Vaulted Ceilings, Fireplace with Stone Facade and Travertine Hearth, Custom Wainscoting, and Backyard Access Through Pella French Doors. The Spacious Master Suite Boasts Custom Wainscoting, Large Balcony with City Light Views, Dual Vanities, Walk-In Shower, Separate Tub, Makeup Vanity, and Three Closets. The Entertainers Dream Backyard Showcases a Large Grass Area, Built-In BBQ with Sink and Mini Fridge, Gas Firepit, Covered Patio with Recessed Lighting and Ceiling Fan, Mature Fruit Trees, and Multiple Seating Areas. The Laundry Room Enjoys Built-In Cabinets, Newer Washer and Dryer, and Sink. Direct Access Two Car Garage With Built-In Cabinets/Storage, Electric Car Charging Capability, and Insulated Garage Door. Additional Upgrades Include: Grey Travertine and Hardwood Flooring, Recessed Lighting Throughout, Crown Molding, AC Unit, Newer Exterior Paint, Newer Water Heater, New Interior Paint, New Carpet, and More! HOA Includes: Twenty-Four Hour Guard Gate, Pool, Spa, Tennis Courts, Greenbelt, Playground, Viewpoints, and Clubhouse. Central Location Allows For Easy Access To The 55/22/91 Freeways and The Toll Roads. Food and Entertainment Are Just Minutes Away At Local Shops and Old Town Orange (The Plaza)! A Short Drive To Irvine Park and Peters Canyon Park That Feature Numerous Hiking and Biking Trails. 6241 E Rocking Horse Way is a Must See!

6241 E Rocking Horse Way, Orange

$2,970,399
6 Beds 6 Baths PW23121450 MLS Closed Status
A one of a kind opportunity in the heart of Orange County! Privately set on an acre flat lot, this over 5,000 sq. ft. home PLUS separate 800 sq. ft. (approx) office building has endless possibilities. Hidden behind a private gate and block wall off Hewes Street this estate awaits you. Ready for you to move into and bring your imagination. Wanting to build an ADU next to your home? Here's your chance! Needing a huge garage for your toys and cars? Build it here! Looking for a flat acre that is completely private? Look no more! The existing home was lovingly rebuilt in 1996 and offers 6 bedrooms, 6 bathrooms, two master suites with one downstairs and one upstairs, a den, separate living room and huge bonus room perfect for a pool table and games, a loft, an exercise room, and several home office spaces, plus a huge grand "California outdoor room" with giant wood burning fireplace, BBQ and outdoor stove/oven and entertaining bar/mini kitchen. The home's interior is warm and inviting, with large living spaces and cheerful colors. The separate "office/work area" building is steps from the California room, and can be designed for any use. A two car attached garage is on site, however there is TONS of parking areas for cars/trucks/boats/RVs/toys. If you have been looking for a needle in a haystack, an Orange County lot that has been untouched, this is one of the remaining ACRE lots now for sale. Come see this unique and special home now.

688 S Hewes Street, Orange

$1,560,000
4 Beds 2 Baths PW23119598 MLS Closed Status
Stunning single-story home in the desirable Mabury Ranch neighborhood in Orange. As you step inside, you will be captivated by the high ceilings, recessed lights, and the warmth of the wood floors. The living room boasts an abundance of natural light, thanks to a skylight and French doors leading to a charming side yard courtyard. Newer light fixtures in the living room, dining room, and front entrance add a touch of modern sophistication. Entertain guests in the elegant dining room, complete with a wet bar, wine fridge, and wood flooring. The family room is a true retreat, featuring vaulted ceilings, a cozy fireplace, and seamless access to the kitchen. The kitchen features Dacor stainless steel appliances, a 5-burner gas range, granite counters, custom cabinets, and a breakfast nook. The backyard oasis awaits, showcasing a pool that is the size of a large spa, ensuring maximum enjoyment without sacrificing space. Picture yourself lounging on the deck by the pool or gathering around the fire pit on the opposite end of the backyard deck. There is also a putting green, an outdoor built-in BBQ with countertop and beverage fridge, and a covered patio with a beautiful fireplace, TV, dual ceiling fans, and recessed lighting, making outdoor entertaining a breeze. The master bedroom suite is a true sanctuary, offering a remodeled bath with double sinks, marble counters, an oversized shower with double heads and a floating bench, and a spacious walk-in closet. The master bedroom also features a ceiling fan and a double-door entryway. Three additional bedrooms provide ample space for guests or a growing family, each featuring ceiling fans, and wood floors. The seller has made recent upgrades, including landscaping of the backyard with all softscape, improved HVAC ducting, a new electrical panel on the furnace, and a newer water softener. Other notable features include a three-car garage with custom cabinets, epoxy floors, an inside laundry room with cabinets, a utility sink, and Brazilian Walnut decks on both sides of the backyard. The front yard is beautifully softscaped, enhancing the curb appeal of this exquisite home. Mabury Ranch offers amenities, including a community greenbelt that hosts movie nights and more. In addition, residents can take advantage of the nearby hiking and biking trails that lead into Santiago Oaks Park, as well as access to superb schools. With its prime location and fabulous curb appeal, this home is sure to exceed your expectations.

6421 E Yosemite Avenue, Orange

$1,276,000
4 Beds 3 Baths PW23109522 MLS Closed Status
POOL HOME* RV/BOAT PARKING* TURNKEY* Welcome to 4243 E Ruth Place, an exquisite residence located in the heart of Orange. This meticulously maintained home offers a flawless living experience, featuring four bedrooms, two and a half bathrooms, and a wide range of desirable amenities. Situated on an interior lot, this stunning property showcases beautiful hardwood floors, dual pane windows, recessed lighting, and an abundance of natural light that fills every corner. Upon entering, you'll be greeted by a formal living room adorned with a vaulted ceiling, creating an airy and inviting ambiance. The adjacent dining room seamlessly connects to the living area, providing an ideal space for gatherings and entertaining. The gourmet kitchen is a chef's dream, boasting generous counter and cabinet space, stainless steel appliances, a travertine floor, granite countertops, bar seating, and a cozy breakfast area. It overlooks the inviting pool area, allowing you to keep an eye on outdoor activities, and opens to the cozy family room. The family room is perfectly suited for relaxation and entertainment, featuring a built-in entertainment center, built-in speakers, a wet bar, a comfortable fireplace, and direct access to the backyard. The expansive master bedroom serves as a private retreat, showcasing a vaulted ceiling, a cozy fireplace, and three closets that offer ample storage space. The master bathroom features dual vanities and a beautifully remodeled walk-in shower. The low maintenance backyard is a true entertainer's paradise, offering a large pool, an above-ground spa, a grass lawn, and multiple seating areas. It provides the perfect setting for outdoor gatherings and relaxation. Additionally, the property includes an indoor laundry room with built-in cabinets, an attached three-car garage equipped with 240v electric car charging capabilities, abundant storage, and a pull-down ladder leading to a walkable attic space. RV/boat parking is also available. Conveniently located within the highly desired Orange Unified School District, this home offers easy access to the 55/22/91 freeways and the 241/261 toll roads. A wealth of shopping, dining, and entertainment options can be found just a short drive away, along with nearby parks such as La Veta Park, El Modena Park, and Irvine/Peters Canyon Regional Parks. The Historic Orange Circle, with its charming shops and restaurants, is also within easy reach.

4243 E Ruth Place, Orange

$1,600,000
4 Beds 3 Baths PW23108926 MLS Closed Status
Welcome to 1688 N Chumash Street, a Uniquely Stunning Home with Custom Craftsmanship Throughout. This Prime Location is Within Orange Park, but is Actually in the Heart of Villa Park, Sharing Excellent Villa Park Schools. The Beautiful Home Showcases Four Bedrooms, Three Bathrooms (One Bedroom and One Bathroom on the Main Floor), and An Office, All with Luxurious and Durable Designs and Fixtures. Stack Stone Hardscape in the Front and Back of Home and Custom Front Door Opens into a Dramatic Vaulted Large Living Area with Granite Fireplace, Alabaster Chandeliers, Faux Marble Wall Painting, and Custom Crown Molding. Gourmet Kitchen with Sub Zero Refrigerator/Freezer, Viking Six Burner Stove, Dual Oven, Custom Stone Apron Sink, Wine Cooler, and Magnificent Center Island with Leathered Granite Countertop. Comfortable Family Room Includes a Custom Built-In Entertainment Center and Wet Bar, Perfect for Entertaining. Gorgeous Master Suite with Vaulted Ceiling and Custom Chandelier, Overlooking an Oversized Balcony. Expansive Master Bathroom with Stunning Onyx and Glass Tile Shower, Dual Jacuzzi Tub, Beautiful Separate Cosmetic Counter, and Large Walk-In Closet with Built-Ins. The Entertainer’s Backyard Features a Pool, Spa, Pavers, Pergola Covered Patio, Built-In BBQ Island with Mini Fridge and Grill, Automatic Awning, English Garden, and Fruit Trees. Attached Two Car Garage with Direct Access. The Laundry Room Features Built-In Sink and Cabinets. Additional Upgrades Include: Newer Roof and Water Heater, Whole House Water Softener and Carbon Filter, Electrical Vehicle Charger, a Completely Owned Solar System, No HOA or Mello Roos! Short Drive to Santiago Oaks Regional Park, Restaurants, Coffee Shops, Parks, and Horse/Hiking/Biking Trails. Easy Access to 22/55/91 Freeways and 241/261 Toll Roads. Do Not Miss Out on 1688 N Chumash Street!

1688 N Chumash Street, Orange
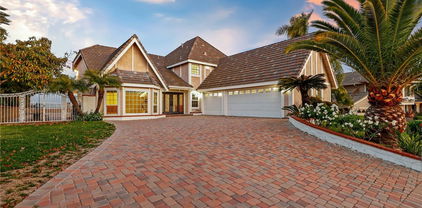
Start Your Search

Based on information from California Regional Multiple Listing Service, Inc. as of . This information is for your personal, non-commercial use and may not be used for any purpose other than to identify prospective properties you may be interested in purchasing. Display of MLS data is usually deemed reliable but is NOT guaranteed accurate by the MLS. Buyers are responsible for verifying the accuracy of all information and should investigate the data themselves or retain appropriate professionals. Information from sources other than the Listing Agent may have been included in the MLS data. Unless otherwise specified in writing, Broker/Agent has not and will not verify any information obtained from other sources. The Broker/Agent providing the information contained herein may or may not have been the Listing and/or Selling Agent.