Quick Orange CA MLS Search

Orange Real Estate & Homes with Dry Bar

Orange CA is our specialty. Orange County Real Estate Inc is committed to making the buying and selling of real estate & homes with dry bar in Orange, CA a pleasurable and rewarding experience. Our website allows you to search all active Orange real estate, homes with dry bar for sale. It is easy to use and navigate through dry bar property searches. You can also save searches and get daily email alerts of new listings as they become available.

Property Search Map Search Market Report


Browse All Orange CA Properties with Dry Bar for Sale

$2,249,000
3 Beds 3 Baths PW26139615 MLS Active Status

Welcome to 126 S. Calle Alta, a Highly Sought-After John Lyttle Home Nestled on an Oversized, Exceptionally Private Lot in the Orange Hills. Tucked Behind the Gate of a Private Driveway, this One-of-a-Kind Residence Lives Like a Single Story Home and Showcases Three Bedrooms, Three Bathrooms, Owned Solar, Hardwood Floors, and Unobstructed Views of the Ocean, Sunset, Catalina Island, City Lights, Downtown LA, Fireworks, and Hills. Nearly Every Room Opens to the Backyard and Showcases Sweeping Panoramic Views, Creating a Seamless Indoor-Outdoor Living Experience. The Open-Concept Family Room Features a Shiplap Vaulted Ceiling, Cozy Fireplace, Expansive Picture Windows, Backyard Access, and Opens to the Dining Room. The Light & Bright Kitchen Enjoys Granite Counters, Inset Soft-Close Cabinetry with Pull-Out Drawers, Island, SubZero Built-In Refrigerator, GE Monogram Range, Beverage Fridge, Ample Cabinet Space, and a Breakfast Nook with Backyard Access. The Formal Living Room Features a Stunning Coffered Ceiling, Fireplace, and Views of the Surrounding Landscape. The Main Level Primary Suite Offers Backyard Access, Walk-In Closet, and an En-Suite Bathroom with Dual Vanities, Walk-In Shower, and Soaking Tub. Upstairs, the Third Bedroom Enjoys a Private Bathroom, Walk-In Closet, and Private Balcony. The Backyard Offers a Wraparound View Deck, Covered Patio with Ceiling Fan, Pergola, Turf, Outdoor Shower, Mature Fig Trees, Storage Shed, and Plenty of Space for a Future ADU or Additional Garage. Indoor Laundry Room with Built-In Cabinets and Sink, as well as Attached Two Car Garage with Built-In Storage and Epoxy Floors. Additional Highlights Include a New Asphalt Driveway and Tankless Water Heater. Walking Distance to Numerous Restaurants, Coffee Shops, Parks, HOA Tennis Courts, Hiking, and Biking Trails. Easy Access to the 241/261 Toll Roads and 5/55/22 Freeways. 126 S. Calle Alta is a Must See!

126 S Calle Alta, Orange

$1,250,000
3 Beds 2 Baths PW26131932 MLS Active Under Contract Status
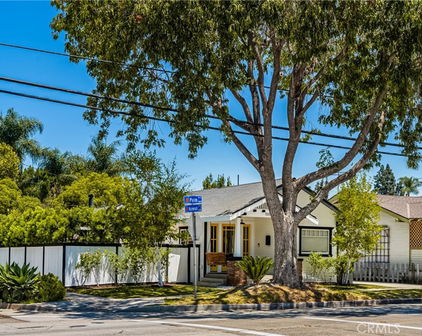
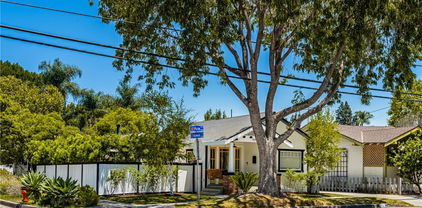
Single-level home located in one of Orange’s most sought-after central locations. This beautifully maintained single-story residence offers 3 bedrooms, 2 bathrooms, a detached 2-car garage, indoor laundry room, and multiple outdoor living spaces designed for everyday enjoyment and entertaining. Inside, you’ll find hardwood flooring throughout the home, dual-pane windows, and two fireplaces located in both the living room and family room, creating a warm and inviting atmosphere. The spacious kitchen features granite countertops, a center island, double ovens, a wine cooler, and a skylight that fills the space with natural light. The adjacent dining area includes a built-in entertainment bar area, also ideal for coffee service. The home features 2 full bathrooms with functional layouts and plenty of potential for personalization. The primary bathroom includes dual sinks, a separate soaking tub, and a walk-in shower, creating a spacious and comfortable retreat. Recent improvements, including a water heater, a home water softner, and freshly painted exterior surfaces that enhance the home's curb appeal. Step outside to a private backyard retreat featuring a recently re-plastered sparkling pool, a large entertaining yard, and an additional side patio that offers even more space to relax or host. Easy-maintenance landscaping. Unbeatable central Orange location just minutes from Chapman University, the Orange Circle, Orange High School, Angel Stadium, Honda Center, and the upcoming OCVIBE entertainment district. Enjoy exceptional access to dining, shopping, entertainment, and major freeways while still enjoying the comfort of a quiet residential setting.

760 N Pine St, Orange

$1,689,888
4 Beds 3 Baths OC26130981 MLS Active Under Contract Status
Your Own Private Tropical Oasis in Santiago Hills! Welcome home to 7702 E Live Oak Dr, a stunning 4-bedroom, 2.5-bathroom sanctuary where everyday living feels like a luxury vacation. Situated on one of the larger, premium lots in the highly sought-after Santiago Hills community, this beautifully maintained entertainer’s dream truly has it all—including an energy-efficient solar power system designed to drastically reduce your monthly utility costs. Step inside to find an inviting open floor plan boasting dramatic soaring ceilings, elegant plantation shutters, and abundant natural light. The seamlessly integrated family room features a cozy fireplace and custom built-in entertainment center, opening directly to a beautifully remodeled chef's kitchen—perfect for hosting friends and family. The expansive primary suite serves as a true retreat, complete with a beautifully upgraded custom-tile bathroom, dual vanities, and a generous walk-in closet. Three additional versatile bedrooms provide ample space for a growing family, guests, or a dedicated home office, while a full walk-in attic offers unparalleled hidden storage. This home features 2265 sq ft per public records. Property also includes a beautifully finished 230 sq ft 3rd floor finished attic/ office recording studio  (buyer to verify permits &  square footage/public record) The crown jewel of this property is the spectacular backyard paradise. Transport your guests to a private resort featuring a gorgeous rock-scaped pool with a cascading waterfall, a built-in spa, and a dedicated outdoor barbecue area surrounded by lush tropical landscaping—all powered and offset by your sustainable solar setup. Complete with rare, gated RV parking featuring dedicated hookups, new energy-efficient dual-paned windows, and a prime location just minutes from the scenic trails of Peters Canyon, top-rated Chapman Hills Elementary, and local shopping—this property offers the ultimate Orange County lifestyle. Solar is a new lease of $312 per month. Leased through Sunrun, and needs to be assumed by the buyer

7702 E. Live Oak, Orange

$1,425,000
4 Beds 2 Baths PW26071979 MLS Closed Status
A single-story 4-bedroom on a quiet cul-de-sac in East Orange, fully turnkey with a remodeled chef's kitchen, a converted dry-bar shed in the backyard, and the kind of outdoor setup that makes the rest of the week feel optional. The home sits on a 7,420 sqft lot at the end of a low-traffic cul-de-sac, with mature landscaping, a timed sprinkler system, and direct access to biking trails, parks, and the everyday conveniences along Chapman and Cannon — minutes to the 55 and 22 freeways. Inside the 1,909 sqft floor plan, the kitchen opens directly to the family room and anchors the home: 48" Italian range, stone counters, custom cabinetry with pots-and-pans drawers, built-in trash and recycling, a walk-in pantry, oversized island, and a Café dual-zone wine fridge. Recessed lighting, crown molding, plantation shutters, and double-pane windows run throughout. All four bedrooms are on the main level, including a primary suite with dual closets, built-in cabinetry, a cedar-lined closet, and an updated ensuite bath. A separate family room fireplace and gas starter add a second gathering space off the kitchen. The backyard is the standout. A fully powered shed has been converted into a private dry bar, there's a working chicken coop, a built-in outdoor pizza oven, and an outdoor fireplace for evenings outside. Direct-access two-car garage with a single-door opener, RV parking, and a north-facing front elevation round out the exterior. No HOA. No Mello-Roos. Move-in ready with the upgrades already done.

2748 E Dorothy, Orange

$1,599,000
5 Beds 4 Baths OC26072750 MLS Active Status
Welcome to a rare Orange gem offering income potential, multigenerational flexibility, and resort-style living all in one turnkey package. This beautifully upgraded residence spans approximately 3,387 sq ft, with 5 bedrooms and 4 bathrooms, and is designed for the way Southern California families actually live. A Private In-Law Suite That Works For You Tucked behind its own gated entrance, the fully remodeled 1-bedroom in-law suite is the standout feature of this home. Whether you're housing extended family, hosting long-term guests, or generating rental income, this private suite offers true independence — its own entrance, its own space, its own possibilities. Few homes in Orange offer this level of flexibility without sacrificing the main residence's privacy. A Chef's Kitchen Built for Gathering The heart of the home is a spacious chef's kitchen featuring granite countertops, custom cabinetry, stainless steel appliances, and an oversized center island made for entertaining and family gatherings. It flows effortlessly into a sun-filled living room with a wood-burning fireplace, where French doors open straight to the backyard for an easy indoor-outdoor rhythm. Designed for Everyday Living and Entertaining Outside, your private backyard oasis is built for both everyday enjoyment and large-scale entertaining. Past gatherings of over 50 people have enjoyed the space, thanks to a covered patio with café lighting, built-in seating and outdoor speakers, A 5-person spa, a lush lawn, a mature orange tree, and raised garden beds complete the oasis feel. A Primary Suite That Feels Like a Retreat Upstairs, the expansive primary suite impresses with a double-door entry, a private sitting area, and a spa-inspired bathroom — complete with an oversized walk-in shower with dual showerheads and a bench. A large soaking tub, a dedicated vanity space and expansive closet space round out the en suite. A second upstairs bedroom can easily be converted into a home office, gym, creative studio or nursery.

390 N Milford, Orange

$1,500,000
3 Beds 2 Baths OC26066839 MLS Closed Status
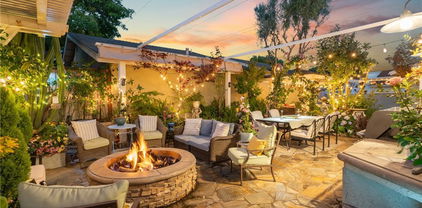
2556 Ridgecrest is a beautiful example of how taste and thoughtful design can transform a property into something truly special. Every aspect of this three-bedroom, two-bath single level home has been carefully curated to appeal to buyers seeking a modern yet comfortable lifestyle.A custom enclosed hacienda-style patio warmly welcomes you and sets the tone for the home’s inviting character. Inside, the open-concept layout features a generous living room with a cozy fireplace that flows seamlessly into the dining area—perfect for both everyday living and entertaining. The stunning, fully redesigned kitchen (completed in 2023) showcases warm natural wood cabinetry, stainless steel Bosch appliances, and abundant light, creating a space that is both functional and visually striking. A stylish family room offers views of the professionally designed patios and gardens, creating a seamless indoor-outdoor connection with thoughtfully designed exterior “rooms” and inviting vignettes throughout. The garden rooms are elegantly divided by a striking dual sided fireplace—perfect for enjoying from multiple settings, whether you’re relaxing beside the PebbleTec spa or unwinding with a glass of wine on a crisp fall evening. This extraordinary outdoor setting with views of the city lights below offers the ideal balance of scale, intimacy and privacy, providing ample room for entertaining while remaining tranquil enough for a quiet afternoon with a good book. The primary en suite opens to the secluded spa, creating a private retreat designed for relaxation. Both secondary bedrooms are generously sized, offering comfort and flexibility for family or guests. The primary and secondary bathrooms have been fully remodeled with the same thoughtful design and cohesive style found throughout the home. All three bedrooms feature new doors, flooring and paint installed in 2026. Just a few of the additional features include, recessed LED lighting throughout the entire house, a new HVAC system installed in 2025, a tankless water heater for added efficiency. The garage has been upgraded with built-in storage cabinets, durable epoxy flooring, and utility sink to enhance both functionality and appeal. Ideally located in Orange Hills with convenient access to shopping, parks and major freeways, this thoughtfully upgraded home blends comfort, and modern elegance—an exceptional opportunity not to be missed.

2556 N Ridgecrest, Orange
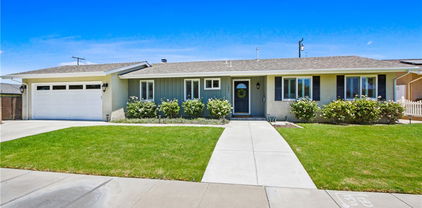
$1,965,000
4 Beds 3 Baths OC26032624 MLS Closed Status
Experience this beautifully maintained hillside retreat at the end of a quiet cul-de-sac in the prestigious, guard-gated community of Rocking Horse Ridge. This 4-bedroom, 2.5-bathroom home offers sweeping views of the surrounding hillsides, city lights, and the scenic Santiago Creek Basin below. Step inside to dramatic high ceilings and a formal living room with fireplace. The open floor plan flows naturally into the dining area, creating an intimate setting for everyday meals while remaining ideal for larger gatherings and entertaining. The home continues into the spacious family room, complete with a dry bar, wine fridge, and wall-to-wall built-ins that provide generous storage and display space. This oversized living area connects seamlessly to the breakfast nook and kitchen, creating a comfortable central hub of the home. The kitchen features an island, stacked oven and microwave, gas range, charming window seat, and a convenient built-in desk area, all positioned to take advantage of the surrounding views and patio access. Outdoors, the backyard offers a private retreat designed for both relaxation and entertaining. Enjoy the pool and spa, built-in BBQ and outdoor kitchen, and a veranda-covered dining area overlooking the scenic hillsides and city lights. The beautifully landscaped yard also features a thriving fruit tree, adding to the peaceful outdoor setting. Upstairs, the primary suite serves as a tranquil retreat, featuring a balcony, spacious bathroom with dual vanities and a walk-in closet. Three additional bedrooms provide flexible space for family, guests, or a home office and share a well-appointed bathroom. Additional highlights include owned solar panels and a 3-car garage with large driveway for additional parking. Residents of Rocking Horse Ridge enjoy resort-style amenities including a Junior Olympic-sized pool and spa, tennis and pickleball courts, clubhouse, playground, greenbelts, and scenic ocean-view lookouts, along with a calendar of community events. Ideally located with convenient access to freeways and toll roads, the neighborhood is just minutes from shopping, dining, entertainment, Old Town Orange, outdoor recreation at Irvine, Santiago Oaks, and Peters Canyon Regional Parks. This home is a must-see opportunity to enjoy tranquility, scenic views, and elevated living in one of Orange County’s most desirable gated communities.

6121 E Breton Circle, Orange

$1,395,000
3 Beds 2 Baths PW26006394 MLS Closed Status
This STRIKING SINGLE-STORY HOME is in a PRIME NEIGHBORHOOD JUST OUTSIDE the OLD TOWNE NATIONAL REGISTER HISTORIC DISTRICT! Situated in a QUIET CUL-DE-SAC, this home has been UPGRADED AND REMODELED FROM TOP TO BOTTOM, and has fresh interior paint; it’s truly MOVE-IN READY! The OPEN FLOOR PLAN includes a nice sized living room with THREE SIDED FIREPLACE, an OPEN KITCHEN featuring GRANITE COUNTERS, FARM SINK, STAINLESS STEEL APPLIANCES, and a BREAKFAST COUNTER, a SPACIOUS FORMAL DINING ROOM, and a LARGE, SEPARATE FAMILY/GAME ROOM/HOME GYM with a dry bar and French doors to the rear yard. The TASTEFULLY REMODELED BATHROOMS have GRANITE COUNTERS and soft close drawers and cabinets. The SPACIOUS MASTER BATH boasts DOUBLE SINKS, a WALK-IN CLOSET, and a BEAUTIFULLY TILED SHOWER. Additional upgrades include custom window coverings, lighting fixtures, baseboards, and pull down stairs to the attic. Enjoy DOUBLE PANED WINDOWS and NEW CENTRAL AIR CONDITIONING. The oversized 2 car ATTACHED GARAGE is finished and has loads of built-in storage, including a second pull down stairway to the attic. Outside, CUSTOM PAVERS complement the exterior from front to back. The PRIVATE REAR YARD includes a SPACIOUS COVERED PATIO, raised garden beds, and producing fruit trees. It’s a short bike ride or walk to the HISTORIC PLAZA, with all its amenities (including library, Hilbert Museum, restaurants and train station) as well as all public (and several private) schools. Experience all the conveniences and quality of life that “Orange living” has to offer!

1314 E Hickory, Orange

$1,300,000
3 Beds 2 Baths OC25265540 MLS Closed Status
Welcome to 3032 N Oceanview St, a warm and inviting hillside home where sunlight, mountain views, and thoughtful craftsmanship come together. Perched above the street on a nearly quarter-acre flat lot, this single-level home captures peaceful views of the snow-capped San Gabriel Mountains and the gentle sway of a majestic 63-year-old live oak tree—a natural landmark that brings character and calm to the entire property. Inside, the home opens into a bright, flowing layout with 3 bedrooms and 2 bathrooms across 1,456 sq ft. Every detail has been thoughtfully reimagined. Warm white oak slim shaker cabinetry, Milton Oak shaker soft-close kitchen cabinets, sparkling K9 crystal pendants, and beautiful wood casement windows create a sense of comfort and timeless style. The solid mahogany SlimLite front door sets the tone the moment you arrive, while the custom bar—with its wine cooler, black-and-gold sconces, and unique Buster + Punch London toggle switch—adds a uniquely elevated touch. Both bathrooms have been updated with smart DeerValley one piece fixtures, blending modern convenience with clean, minimalist design. Behind the walls and above the ceilings, important upgrades have already been taken care of, including a 200 AMP electrical service panel and a new A/C condenser unit for improved comfort and peace of mind. The home also features a Spanish S-tile roof, adding durability and classic character to the exterior. The expansive 10,400 sqft lot offers rare usability for a hillside property. The backyard feels open and serene, shaded by the mature oak tree, with ample space to entertain, garden, or simply relax. A dedicated dog run and a wide side area with room for RV parking add everyday practicality, while the elevated setting enhances privacy and brings in beautiful natural light throughout the day. From morning coffee with mountain views to peaceful evenings beneath the oak tree, this home offers a sense of calm and comfort that is hard to find. Thoughtfully updated inside and out, it provides a turn-key living experience on one of Orange’s most desirable hillside streets. Tucked into a quiet pocket of well-maintained homes, 3032 N Oceanview St sits in a location that rarely becomes available—where neighbors stay for years, lots are generous, and every home feels privately set. It’s a unique combination of elevation, views, privacy, and usable land that gives the neighborhood a special character and an understated, exclusive​​‌​​​​‌​​‌‌​​‌​​​‌‌​​​​​‌​​​‌‌​​​‌‌‌​​​ feel.

3032 N Oceanview, Orange

$656,000
2 Beds 2 Baths OC25250949 MLS Closed Status
Welcome to 307 N Singingwood St #22, Orange, CA 92869 - a TRULY REMARKABLE, MOVE IN READY residence that has undergone a complete transformation! This home boasts a COMPLETE REMODEL, including a BRAND NEW KITCHEN, DOUBLE PANE WINDOWS, GLEAMING FLOORING, DUTCH ENTRY DOOR, UPDATED PLUMBING, NEW STATE-OF-THE-ART HVAC SYSTEM, MIRROR WARDROBE DOORS, COFFEE BAR and IMMACULATE FIXTURES throughout. Every detail has been carefully considered to create a MODERN and SOPHISTICATED living space. Step inside to discover a home with a CONTEMPORARY, OPEN-CONCEPT DESIGN that seamlessly blends style and functionality. Enjoy the airy and spacious feel that enhances the overall living experience. Relax and unwind on the BEAUTIFUL BACK PATIO, offering a SERENE VIEW of the hills. The perfect spot to enjoy a morning coffee or entertain guests. Take advantage of the abundance of WALKING PATHS around the community, providing a peaceful environment for leisurely strolls. This home is located at the back of the community, ensuring a QUIET and COZY atmosphere. With its SPACIOUS LAYOUT and FAMILY-FRIENDLY ambiance, this home is PERFECT for a growing family. This unit comes with two parking spaces, one covered and one open space. Create lasting memories in a space designed for comfort and togetherness. Your furry friends are more than welcome in this PET-FRIENDLY haven. A secure and loving environment for every member of the family. Don't miss out on the opportunity to make this EXCEPTIONAL HOME your own! Schedule a showing today and experience the epitome of COMFORT and STYLE in Orange, CA. This is a rare gem that won't stay on the market for long!

307 N Singingwood Unit 22, Orange

$1,695,000
4 Beds 2 Baths PW25189070 MLS Closed Status
Indulge in the epitome of a single level luxury living in this exquisitely RENOVATED HOME. Boasting 2665 Sq. Ft of meticulously designed living space this 4 bedroom 2 bathroom residence offers unparalleled comfort and sophistication. The rare advantage of a SINGLE LEVEL layout with NO STEPS ensures effortless living. Step inside and be captivated by the expansive OPEN FLOOR PLAN, highlighted by soaring CATHEDRAL CEILINGS. The heart of the home is a spectacular kitchen, a chefs dream come true. Featuring a large seated island, 6 burner gas cooktop + griddle, double ovens, built in GE MONOGRAM REFRIGERTOR & FREEZER, microwave drawer, separate prep sink, filtered drinking water GE MONOGRAM ALPPLIANCES. Bonus, there is a convenient coffee bar with a beverage refrigerator and spacious walk in pantry, two separate trash bins, cabinet organizers. The formal dining area features a fireplace and is currently being utilized as a billiard room. The open living area is inviting and also enjoys a fireplace, cathedral ceilings and another area for family dining. Another special feature is the spacious primary suite featuring sliding doors leading to the outside covered patio and pool area, this suite also enjoys a wonderful bath area with separate soaking tub, walk-in shower and two separate vanities. The advantage of having 4 bedrooms allows for one room to utilized as a home office. Step outside to the very private backyard featuring a 10,000 sq ft level lot with mature trees. Enjoy casual living or entertaining is this very private backyard also featuring a built in LYNX BBQ and swimming pool and spa with beautiful colored lights. The SWIMMING POOL & SPA have just been replastered. Enjoy Al Fresco dining under the covered patio or sun yourself on the open patio. Both sides of the home are spacious and one side is gated for a potential dog run. Beautiful NEW VINYL FENCING surrounds this corner lot home. Enjoy the convenience of an attached 3 car garage with built in cabinets and direct access to the home. This neighborhood is beautiful and has NO HOA! Located near an array of restaurants, this exceptional property is the perfect blend of luxury, convenience and effortless elegance. This is more than a home, it's a lifestyle. Seldom does a single level home without any steps + a 3 CAR GARAGE come onto the market. Don't miss this opportunity.

861 N Red Robin Street N, Orange

$1,650,000
4 Beds 3 Baths OC25162084 MLS Closed Status
Exquisitely Renovated Home with Modern Luxuries and Outdoor Oasis! This stunning home offers a seamless blend of modern luxury and comfortable living in a quiet neighborhood, starting with a fully renovated first floor. Step inside to discover a spacious layout designed for both formal entertaining and casual living. The first floor boasts a formal living room, coat closet, formal dining room, and charming breakfast nook. The family room features soaring high ceilings, creating an expansive and inviting atmosphere. The expanded kitchen is chef's dream with custom cabinetry, a large island, and all-new, top-of-the-line appliances. This includes a standalone gas range with gas oven, built-in microwave, and separate built-in electric oven. A dedicated pantry provides abundant storage. Beyond the aesthetics, this home is equipped for modern living. Enjoy immersive entertainment with a surround sound system installed throughout the house and extending to the backyard. Practical additions include a separate laundry room with custom cabinets, a whole-house water softener, and a tankless water heater for endless hot water. The property includes a 240V Tesla fast charger and Tesla solar panels. The main floor offers a comfortable downstairs bedroom with a fully renovated bathroom featuring a walk-in shower and premium fixtures, ideal for guests or multi-generational living. Upstairs, you'll find two additional guest bedrooms and the private master suite. The upstairs guest bathroom is also fully renovated. The second floor further boasts a flexible loft space and a separate playroom for the kids, offering plenty of room for recreation and relaxation. The master bedroom is generously sized, complete with its own sitting area, creating a private sanctuary. The master bathroom features both a walk-in shower and a soaking tub, with a spacious walk-in closet. An additional linen closet upstairs provides extra convenience. The exterior is just as impressive, offering a private retreat. The property features premium fencing around the entire house, enhancing both privacy and curb appeal.The backyard is a true highlight, designed for ultimate relaxation and entertaining with a serene waterfall, two distinct seating areas, and mature trees. It also includes a charming outdoor fireplace, perfect for cool evenings. Parking and storage are plentiful with a two-car garage and a separate single-car garage, currently used as a home gym.

8047 E Hampshire Road, Orange

$1,775,000
5 Beds 3 Baths PW25146809 MLS Closed Status
Welcome to this bright, beautiful, move-in-ready home on a sunny corner lot in Belmont Estates. Upon entering the home, you’re welcomed by high ceilings, a stunning chandelier, and an open floor plan with abundant windows that fill the space with natural light. The private living and dining rooms feature elegant hardwood floors and a cozy fireplace, and travertine flooring flows through the main areas for timeless style. An expansive family room with its own fireplace opens seamlessly to the modern kitchen with quartz countertops, double ovens, a center island, a dining nook, and a premium Bosch cooktop. A stylish bar with a wine fridge and designer backsplash elevates every gathering and is ideal for entertaining. A desirable main floor bedroom provides flexible living for guests or multi-gen needs. Upstairs, the spacious primary suite offers a cozy sitting area and a luxurious en-suite bath with a glass shower, an elegant freestanding soaking tub, dual vanities, and a large walk-in closet. In addition, the second floor also features two large bedrooms and a versatile, oversized bonus room with modern built-ins and a walk-in closet — perfect for an office, media room, or private gym. Comforts include new contemporary bathrooms, new dual HVAC systems with HEPA filters, a separate laundry room, a new ultra-quiet garage door with a keypad, a new water heater, and a 3-car garage with built-in cabinets and ceiling racks for ample storage. Step outside to a lush backyard oasis with a new gazebo, multiple outdoor entertaining areas, and lemon, orange, guava, and pomegranate trees that is perfect for relaxing or hosting gatherings. This corner lot home combines thoughtful upgrades, elegant design, and the peaceful charm of Belmont Estates — ready for you to move in and enjoy!

4330 E Cornwall Avenue, Orange

$4,600,000
6 Beds 6 Baths PW25148681 MLS Closed Status
Highy sought after single-story estate situated on a nearly flat 1 acre parcel in Orange Park Acres. Experience the unparalleled amenities with this 6,433 sq ft estate, where resort-style living meets ultimate comfort—all on a single level. This exceptional property boasts 6 spacious bedrooms, of which 5 are en-suite, ensuring privacy and convenience for all residents and guests. The primary suite with impressive walk-in closet, provides a serene getaway with oversized soaking tub, comfortable retreat with fireplace, refrigerator, and access to the backyard resort. Step inside to discover an expansive floor plan designed for both relaxed living and entertaining on a grand scale. The gourmet kitchen is a chef's dream, featuring four ovens, abundant counter space, walk-in and butler’s pantries, and seamlessly flows into the formal dining area. Additional highlights include an expansive family room, creating endless options for relaxation and entertainment, a dedicated home office, home gym, and a temperature controlled walk-in wine cellar that caters to the most discerning connoisseurs. The indoor spaces effortlessly transition to your private backyard oasis, perfect for outdoor gatherings or simply relaxing. Enjoy a lighted regulation-size tennis court (or perhaps pickle ball?), a sparkling swimming pool, and a fully equipped outdoor BBQ kitchen, all complemented by multiple seating areas that invite relaxation and enjoyment. Nestled in the prestigious equestrian community of Lazy Creek Country Ranch Estates. Residents enjoy direct access to 25 miles of equestrian trails, making this home an ideal retreat for horse enthusiasts. Additionally, this remarkable home further offers a Tesla charging station and circular driveway providing off street parking for up to 10 cars! This rare offering combines luxury, privacy, and functionality, perfectly catering to discerning buyers who value space, style, and sophistication. Your opportunity of a lifestyle awaits!

571 N Turnabout Rd, Orange

$1,190,000
3 Beds 2 Baths PW25136453 MLS Closed Status
Charming Cape Cod Retreat with Lush Gardens and Luxurious Living. Welcome to your dream home, beautifully remodeled Cape Cod-style sanctuary that combines elegance, comfort, and an entertainer’s paradise. Impressive 1,741 Sq. Ft. this is a true gem nestled amongst exclusive community of 42 homes, offering the perfect blend of privacy and connection to neighbors. As you approach, the enchanting front porch invites you to relax in the shade while the iconic Dutch Front Door beckons you into a world of warmth and charm. Inside, you’ll be greeted by custom wainscoting & crown molding, giving the space a sophisticated touch. Open floor plan seamlessly integrates living, dining, & entertaining spaces, ideal setting for gatherings both intimate & grand. Soaring cathedral ceilings in living room, where sunlight pours through custom windows, effortlessly connecting the vibrant interior w/ breathtaking gardens outside. Exquisite stone flooring on main level adds timeless appeal, perfectly complemented by stunning wood flooring that flows throughout the upstairs. The heart of the home is a well-appointed kitchen that will delight any culinary enthusiast. Featuring abundance of storage & counter space, it comes equipped w/ modern amenities. The inviting eating area is perfect for family meals or casual brunches. Main-floor primary suite is a true retreat, boasting spacious walk-in closet w dresser & cozy sitting area that opens through sliding doors to stunning backyard—a true sanctuary. The luxurious primary bath offers a soothing escape with skylights, soaking tub, dual vanity, and separate shower. Venture upstairs to discover two additional bedrooms, each bathed in natural light and featuring electronic sun shades for added comfort. These rooms share a beautifully remodeled bathroom that completes the upper level. Outside discover resort-like backyard that rivals Rogers Gardens! Meticulously designed front & back gardens adorned w/ vibrant flowers, cascading waterfall, every corner of this outdoor space provides a new area to unwind or entertain. Gather around the fire pit, grill delicious meals at the BBQ, or entertain guests in various seating areas, including charming pergola & dining area. Features include, newer rooftop AC, updated electrical box, newer water heater, water pipes treated w/ epoxy lifetime coating. As a resident of this close-knit community, you’ll have access to lighted tennis courts, pickleball, a swimming pool, spa, and green areas.

2172 N Pami Circle, Orange

$924,900
2 Beds 2 Baths PW25119702 MLS Closed Status
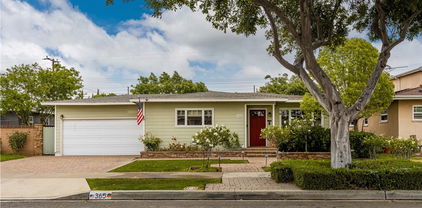
This charming two bedroom two bath home in the City of Orange is just a short distance to the famed Orange Plaza and is on the market for the first time in over 30 years! As you drive down this quiet tree-lined street you'll appreciate the incredible curb appeal. The paver stone driveway and walkways to the front porch set this home apart and show the love and care that was put into this lovely home. The highly upgraded home with original hardwood floors throughout much of the home sits on a generous lot with a private backyard with two separate storage sheds, one large enough for a home office. The home has been well taken care of and as you enter you'll appreciate the generous living room and picture window overlooking the front yard. The remodeled kitchen boasts custom cabinets, granite counters, stainless steel appliances, custom lighting and breakfast bar. Overlooking the kitchen you have a separate family room/dining room complete with custom built in hutch, granite counters and undermount lighting. Off family room you have a good sized laundry room with additional custom cabinetry and granite counters as well as a beautifully remodeled bathroom. Both the laundry room and family room have access to the rear yard. Both the primary bedroom and guest bedrooms are ample sized. The attached 2-car garage is another added amenity to this beautiful home. Some of the other upgrades include dual paned windows, custom window coverings, copper plumbing, surround sound in living room and much more. Nestled in a neighborhood conveniently close to top-rated restaurants and Chapman University, this 1950s-built gem is ready for its new owner. Don’t miss your chance to call it home!

365 N Lime Street, Orange

$1,475,000
4 Beds 3 Baths PW25047261 MLS Closed Status
A Masterpiece of Modern Refinement: Exquisitely Upgraded Residence with Sustainable Features and Prime Location: For those seeking a residence that transcends the ordinary, this meticulously renovated 4-bedroom, 2.5-bathroom home presents an unparalleled opportunity. Priced at $1,485,000, this property offers a sanctuary of contemporary elegance, thoughtfully designed for discerning homeowners. Step into a luminous interior, where a grand atrium with double doors welcomes natural light, illuminating the pristine white European waterproof laminate floors. The expansive great room, featuring soaring ceilings and a refined fireplace, provides an ideal setting for both intimate gatherings and sophisticated entertaining. The culinary enthusiast will appreciate the bespoke kitchen, featuring bespoke white oak slim shaker cabinetry with soft-close mechanisms and a seamlessly integrated drawer microwave within the peninsula. This residence exemplifies a commitment to both luxury and sustainability, boasting 16 solar panels, a new 4-ton 16 SEER Lennox condenser, furnace, and a NAVIEN tankless water heater. Updated copper plumbing and enhanced attic insulation ensure optimal comfort and efficiency. The primary suite offers a private retreat, complete with a walk-in closet and an en-suite bathroom showcasing a meticulously crafted miter-cut tiled shower. The expansive 3-car garage, featuring a professional-grade charcoal epoxy floor, provides ample space for vehicles and storage. The meticulously landscaped grounds, with new sod and a sprinkler system, enhance the property’s curb appeal. Two large alumawood patios offer seamless transitions to outdoor living, while LED ceiling lights provide elegant illumination. This home is strategically positioned for effortless access to a wealth of amenities, including distinguished restaurants, scenic hiking trails, Irvine Regional and local parks, major freeways, and toll roads. Renowned shopping destinations and esteemed educational institutions, such as Oakridge Private School, Salem Lutheran School, and Linda Vista Elementary, are conveniently located nearby. This residence represents a rare opportunity to acquire a move-in-ready home that embodies modern sophistication, luxurious finishes, and sustainable upgrades. We invite you to schedule a private showing to experience the exceptional quality and refined elegance this property offers.

1320 Sarita Place, Orange

$1,335,000
4 Beds 2 Baths PW25028360 MLS Closed Status
Price improvement!! Welcome to 925 E La Veta Ave., the perfect blend of comfort, style and convenience in the heart of Orange. Located in a highly desirable area, tucked away in a quiet cul-de-sac is this charming modern farm style home. This immaculate 4-bedroom, 2-bathroom home offers approximately 1,750 sqft of living space on a 6,006 sqft lot. From the moment you arrive, you’ll be captivated by the charm and character of the home. No expense was spared in the extensive renovations to redesign this home. As you make your way in, you're greeted by a modern open layout with abundant natural light. The living rooms showcase beautiful luxury vinyl plank flooring, surround sound and a custom green tile fireplace. The showstopper of the home is the marvelous chef's kitchen, featuring custom oak cabinets adorned with black and gold hardware, quartz countertops that seamlessly continue to the backsplash, a grand quartz bar top sitting island with additional countertop and cabinet space, and all new stainless steel appliances-adding both functionality and style. Adjuncent to the kitchen is a custom dry bar/coffee bar that offers a unique feature, perfect and convenient when entertaining. The primary bedroom features large mirror closet doors, an ensuite bathroom with a spacious walk-in shower with large subway tile, a floating vanity and all new fixtures. All four bedrooms offer ample space and natural light. One of the guest bedrooms is promised to stand out due to the custom built-in bookcase. As you continue your way to the backyard-the custom pergola completes the look of the lush green backyard. A unique three car garage designed with custom honeycomb lights, black interior paint and epoxy floor. Conveniently located to the historic Old Towne Orange circle, Chapman University, Antique shops, dining, freeway access and much more. Don’t miss this opportunity and schedule your showing today!

925 E La Veta Avenue, Orange

$1,300,000
3 Beds 3 Baths PW24254466 MLS Closed Status
Magnificent single story pool and spa home nestled in the highly prestigious Vista Royale neighborhood in Orange. This rare single level home in Vista Royale features 3 bedrooms, 2.5 bathrooms with a large bonus room and attractive enclosed glass sun room. The elegant double doors lead into spacious living and dining rooms boasting cathedral ceilings, classic brick fireplace, abundance of windows with plantation shutters inviting a wealth of natural lighting. The gourmet kitchen features recessed lighting, granite counter tops, kitchen breakfast island, gas stove and opens to the delightful family room with window views to the resort like backyard. Inviting enclosed glass sun room ideal for reading, gym, or game room. The family room with high ceilings and second fireplace is headquarters for family gatherings. Spacious master suite boasts plenty of closet space, sliding glass door to the back yard pool, remote operated ceiling fan; the master bathroom includes two handy sinks to save morning traffic tie-ups., sunken soaking tub, and walk in shower. Third bedroom currently used as an office with built in cabinets and desk ideal for work at home adults. Interior handy utility room is just off the bedrooms hall for convenience. Large three car garage provides room for a work room or gym. Large bonus room with its separate entrance via the garage has many possibilities. Oasis like backyard features a complete barbecue station, sparkling beach black bottom pool with spa, water features, and a large storage structure. Great location near major transportation corridors, shopping mall, fine restaurants, and award winning schools.

2046 Vista Mesa Way, Orange

$3,695,000
4 Beds 3 Baths PW24246473 MLS Closed Status
SPECTACULAR 1.1 ACRE EQUESTRIAN ESTATE IN ORANGE PARK ACRES! Immaculate Inside and Out, this fabulous ranch property showcases a nature’s retreat atmosphere and offers a casual country lifestyle with convenience to city amenities! This exquisite four bedroom single story pool home is located in “Saddlehill”, a sought after East Orange Hills community in prestigious Orange Park Acres. Impressive and inviting, this beautiful remodel showcases an open floor plan offering stylish upgrades and voluminous living spaces. Lovely living room and formal dining room compliment the gorgeous remodeled custom gourmet kitchen that offers quartz countertops, designer tile backsplash, and professional grade appliances, and opens to the spacious family room overlooking the picturesque pool backyard. Dramatic stone and granite accents, wood beamed ceilings, stone fireplaces and magnificent expansive windows enhance this meticulous residence. Superior upgrades and quality craftsmanship are found throughout. Entertainer’s backyard offers a sparkling rock waterfall/slide pebble tech pool and spa, barbeque patio, custom fire pit, and colorful landscaping perfect for family and friend gatherings. Gardener’s dream yard is enhanced with two raised garden beds, numerous fruit trees: avocado, plum, tangerine, orange, lime, apricot, peach, kiwi, lemon, and grapefruit. Outstanding equestrian amenities: 4 stall MD breezeway barn, tack room, hay storage, fly spray system and fans, 120 x 60 private sand arena, two grassy irrigated turnouts, automated waters in the stalls, arena and turnouts, and heated water for the wash rack. Private, fully fenced grounds, home automation system, security cameras, circular driveway with pull through entrance to the detached three car garage, RV/truck/trailer parking. Convenient back gate access to Handy Creek, the OPA trail system and three regional parks for walking, hiking and horseback riding. Enjoy the beautiful Saddle Hill Community Amenities: Riding arena, 2 fishing lakes, walking trails, pool, children’s tot lot playground, barbecue/picnic park, half court basketball, pickleball/tennis courts, and green belts. Take advantage of this extraordinary property and enjoy all the benefits the Orange Park Acres community has to offer. Exceptional detailing and quality country charm along with superb HOA amenities and all the benefits the Orange Park Acres community has to offer make this prime location property truly exceptional.

714 N Ranch Wood Trail, Orange

$2,919,000
5 Beds 5 Baths CV24234565 MLS Closed Status
Nestled in the highly sought-after gated community of Vista Heights Estates, 2748 E Vista Ridge Drive is a fully renovated turn-key luxury home, boasting over $600,000 in upgrades. Spanning 4,050 square feet, the home features abundant natural light, open spaces, and soaring vaulted ceilings. The foyer leads into the Great Room, perfect for relaxing by the custom fireplace or enjoying the dining area. Adjacent to the dining room is the kitchen, a culinary haven with porcelain countertops, a double waterfall island, custom cabinetry, and high-end stainless steel appliances, including a Venetian Plaster range hood, concealed spice cabinets, large sink, and pot filler. The kitchen seamlessly flows into a spacious family room, highlighted by a striking porcelain wall feature. The family room also includes a Smart Home electric fireplace that connects to Alexa and WiFi. A private bedroom en-suite and large office, convertible into a bedroom, workout room, or playroom, are on the main level, along with a luxurious powder bathroom. Completing this level is a laundry room with custom countertops and access to the 3-car garage, with newly installed epoxy flooring. The dual staircase leads to four additional bedrooms and a versatile loft. The expansive primary suite features dual vanities, a standalone soaking tub, dual rain shower heads, and a custom walk-in closet with new custom cabinetry. Two spacious bedrooms share a Jack and Jill bath with individual walk-in closets, while the fourth bedroom is an en-suite. Situated on a 14,758-square-foot lot, this 5-bedroom, 5-bath plus home office, offers an entertainer's dream backyard with a pool, water slide, spa, fire pit, and outdoor kitchen with 2 barbecues, a side burner, refrigerator, sink, and mounted TV. Conveniently located bordering Villa Park, near major freeways such as the 55, 91, and 22, only a quick drive down to Newport beach, near hospitals, shopping, dining, and top-rated schools, this home has undergone recent updates, including fresh interior paint, luxury flooring, upgraded cabinetry, a soft water system, full-home sound system, renovated bedrooms and bathrooms, renovated kitchen, fully renovated and designed primary bedroom, fireplaces, epoxy flooring in garage, and custom landscaping with lighting. Welcome to your dream home in Vista Heights, thoughtfully designed for an extraordinary living experience.

2748 E Vista Ridge, Orange

$1,345,500
4 Beds 3 Baths PW24202585 MLS Closed Status
Welcome to 5827 E. Valley Forge Drive, a Move-In Ready Dream Home Situated on a Premium Cul-de-Sac Lot. This Single-Level Home Showcases Four Bedrooms, Two and a Half Bathrooms, New Updated Furnace (2023), New Water Heater (2023), PEX Repipe, Owned Water Softener, Vaulted Ceilings, Hardwood Floors, Dual Pane Windows, Crown Moulding, Recessed Lights, Nest Thermostat, and Ample Natural Light Throughout. The Living Room Enjoys Soaring Ceilings, Plantation Shutters, and Opens to the Dining Room. The Kitchen Includes Ample Counter/Cabinet Space, Granite Counters, Stainless Steel Appliances, Built-In KitchenAid Fridge, Gas Cooktop, Under Cabinet Lighting and Outlets, Coffee Bar, Plus a Breakfast Nook with Backyard Views and Access. The Kitchen Sits Adjacent to the Family Room Featuring a Cozy Fireplace, Bar Area with Wine Fridge, and Backyard Access. The Spacious Master Suite Enjoys a Seating Area, Cedar-Lined Walk-In Closet, Dual Vanities, Frameless Glass Walk-In Shower, and Built-In Cabinets. Convenient Indoor Laundry Room with Storage and Direct Access to the Three Car Garage with Built-In Cabinets, Huge Walk-In Attic Space, EV Charging Capabilities, and Standby Generator Hookup. The Extra Wide Driveway Provides Room for Four Parked Cars. The Remodeled Backyard Enjoys Privacy, an Alumawood Covered Patio, Built-In BBQ, Fireplace, Paver Patio, Turf, Shed, Multiple Seating Areas, Fruit Trees, and Lush Landscaping. Short Walk to Linda Vista Elementary School and Short Drive to Restaurants, Coffee Shops, and Horse/Hiking/Biking Trails at Santiago Oaks/Irvine/Peters Canyon Regional Parks. Easy Access to 55/22/91 Freeways and 241/261 Toll Roads. 5827 E. Valley Forge Drive is a Must See!

5827 E Valley Forge Drive, Orange

$6,300,000
6 Beds 8 Baths PW24190076 MLS Closed Status
Welcome to YOUR stunning 1-acre Mediterranean Masterpiece in the prestigious community of Orange Park Acres. Upon entering the courtyard with a trickling fountain, this phenomenal residence was thoughtfully redesigned with new construction and timeless style. The grand foyer embodies modern luxury grandeur with high ceilings, oak wood flooring, and a dining area with balcony views and stone hearth fireplace. With generously proportioned living spaces, this Estate will surpass your expectations on every level. The brand-new gourmet kitchen is as opulent as it is functional.  This chef's dream is equipped with new Subzero/Wolf/Cove appliances, 6’ side by side fridge freezer combo, 3 separate cove dishwashers, wolf steam oven and warming drawer, a 60” wolf range with flat top grill, two oversized islands with 4-refrigerator drawers and Quartz counter tops. Not to mention, a custom cafe station to start your day. The primary suite is a relaxation retreat in itself. A cozy sitting room leads to a soaking tub, separate dual sink vanities, walk-in dual head shower, and 2 adjoining walk-in dressing room closets that would rival any celebrity expectation. On the lower level is a walk-in temperature controlled wine cellar to accommodate 2000 bottles of your favorite vintage. You can also unwind near the fireplace or at a separate bar with a dual tap for beer and wine. Pamper yourself and your guests in a serene day spa or have a great work out in your own 1k sq ft gym. The ultimate venue is the high tech, fiber optic sparkled, sound proofed movie theater with terraced stadium seating, Superior AV electronics and oversized reclining chairs, 12’ screen and 2 additional 80-inch screens for the ultimate viewing experience. The entire home is integrated with Control 4 fully customizable for all AV. Equally enjoy outdoors and play chess, pickle ball or basketball on the 1/2 court with lights and speakers, or just take in the scenery of the 80-year-old imported olive trees and landscape. New durable weather resistant porcelain tiles cover the 1000+ sq ft of covered deck and patio with vaulted open beam cover.  The tranquil fountain and fire pit are the centerpiece to the many gatherings to come. Guests can stay comfortably in a private 1 bed, 1 bath attached guest house, with a separate driveway and entrance to a beautiful open floor plan. This property offers an unparalleled lifestyle and plenty of room for your family to Thrive, right in the Heart of Orange Park Acres.

10582 Morada, Orange

$2,975,000
4 Beds 4 Baths PW24099767 MLS Closed Status
Nestled Within the Exclusive Guard Gated Community of Portofira Lies 2424 N San Miguel Drive, a Fully Remodeled Single-Level Dream Home. The Gated and Serene Botanical Courtyard Enjoys a Tranquil Fountain, New Pavers, and Welcomes Guests to The Front Door. This Sophisticated Home Is an Entertainer’s Dream, Boasting Unobstructed Views of the Ocean, Catalina, Sunsets, Fireworks at Disneyland and Angel Stadium, and Sparkling City Lights at Night. Situated on an Extra Large Lot, This Estate Features Four Bedrooms, Three and A Half Bathrooms, An Executive Office (Optional 5th Bedroom), Built-In Ceiling Speakers, Dimmable Recessed Lighting, Custom Under Cabinet/Shelf Lighting, Newer Interior/Exterior Paint, Newer Carpet, Newer Water Heater and So Much More! Inside, the Custom Gourmet Kitchen Features Stainless Steel Appliances, Wolf Professional Gas Range, Built-In Sub-Zero Refrigerator and Freezer, Porcelain Marbeled Counters, Island with Seating, Custom Cabinetry, Built-in Pantry With Pull Out Shelves, Bi-Fold Door Directly to the Backyard for Indoor/Outdoor Living, Plus a Separate Wine Bar Area and Coffee Nook Featuring a Mini Wine Refrigerator, Wine Racks, and Additional Pantry Storage. The Kitchen and Family Room Both Enjoy Unobstructed Views. The Kitchen Opens To The Family Room Which Enjoys a Cozy Fireplace, Custom Built-In Cabinetry/Shelving, Electric Blinds, and a Dutch Door to the Backyard. The Formal Living Room Boasts a Fireplace, Elegant Wood Beamed Ceiling, Overlooks the Backyard and Unobstructed Views. The Primary Suite Boasts Privacy, a Cozy Fireplace, Electric Blinds, Plantation Shutters, Backyard Access, and a Private Retreat with French Door Access to the Courtyard. The Custom Designed Spa-Like Bathroom Flaunts Three Walk-In Closets with Built-In Organizers, Marble Floor, Dual Vanities, Make-Up Vanity, Walk-In Marble Shower, and Separate Tub. Indoor Laundry Room Includes Built-In Cabinets and Sink. The Private Backyard is Complete With Stone Hardscape, Built-In BBQ Island, Fireplace, Pebble Tech Jacuzzi, Fire-Pit, Grass, and Multiple Seating Areas. Extra Long Two-Car Garage with Direct Access and Built-In Cabinets. The Third Car Garage is Accessible Through the Courtyard. Don’t Miss Your Opportunity to View 2424 N San Miguel Drive!

2424 N San Miguel Drive, Orange

$1,625,000
4 Beds 3 Baths OC24080521 MLS Closed Status
Escape to your Own Slice of Paradise with this Captivating 4-bedroom, 3-bathroom 2,750/Sqft. View Home, Offering Stunning Sunsets, and Vistas of Catalina Island. Situated in the sought-after Marywood Hills community, this residence epitomizes comfort, luxury, and unparalleled views on this highly desired 8,400/Sqft. single loaded cul-de-sac lot. As you enter, you're greeted by an abundance of natural light pouring through Pella windows and sliding doors throughout the lower level, creating an inviting ambiance, complemented by plush new carpet and fresh paint, providing a modern touch to the space. Entertain with ease in the open floor plan, where the gourmet kitchen showcases modern counters and offers seamless access to both the dining room and family room. Enjoy sit-down views from the living and dining rooms, making every meal a scenic experience. Unwind in the extra-large family room, complete with panoramic views that will leave you in awe. With recessed lighting adding to the ambiance, this space is perfect for cozy evenings with loved ones or hosting gatherings which is enhanced by a warm fireplace. The floor plan is designed with families in mind, offering a spacious layout that includes a generous bonus room, ideal for a teen wing, Playroom, home gym, theater room, home office or all of it! Its size provides endless possibilities for customization. Retreat upstairs to the comfort of the 4 bedrooms, including a luxurious master suite with romantic fireplace and its own private en-suite bathroom. Outside, soak in the breathtaking vistas from the comfort of your own backyard oasis with plenty of room for a pool, where every sunset feels like a work of art. With Disneyland fireworks lighting up the sky every night, you'll feel like you're living in Fantasyland. Parking is a breeze with a large 3-car garage and additional space for 3 cars on the driveway. Plus, enjoy the convenience of a soft water system, ensuring every shower and sip of water is of the highest quality. Brand new 50 year roof, plus mature Avocado trees that produce pounds of Avocados. Truly a beautiful home and neighborhood minutes from great schools, hiking trails, golf courses, restaurants, hospitals and shopping. Also nearby is Orange County Airport, Disneyland, Honda Center, Angels Stadium, and other local attractions. No HOA dues! Don't miss this rare opportunity to own a piece of paradise in the heart of Orange County and experience the epitome of Southern California living.

2462 N Shadow Ridge Lane, Orange

$760,000
2 Beds 3 Baths OC24069881 MLS Closed Status
Beautifully updated Townhome, lives like a Single-Family Residence, ideally located in a small community nestled close to rolling hills in the highly desirable Orange Park Acres area. Step inside and soak in the light filled freshly painted interior, gorgeous Mahogany hardwood floors, soaring two story ceilings, and an open floor plan, all setting the stage for the perfect living environment. The spacious living room boasts a beautiful centerpiece fireplace and a dry bar with wine cooler and glass front cabinetry and is open to the dining area with direct access to the backyard patio creating a superb indoor-outdoor living space for relaxing and entertaining with friends and family. The updated kitchen has sleek warm cabinetry, Granite countertops, Stainless steel appliances including a New Stove and New Microwave, New kitchen faucet hardware, and recessed lighting. Gorgeous main level powder room with designer custom vanity and sink. The spacious primary bedroom suite is a peaceful retreat with New wood laminate flooring, en-suite full bathroom, and a private balcony with New sliding door and screen, New retractable awning, with rolling hills views, perfect for relaxing and enjoying an evening glass of wine with a loved one. Large secondary bedroom with new wood laminate flooring and a full private en-suite bathroom. Additional fine features and improvements include New toilets, New window above front door, New AC condenser unit, New Water Heater, APEC reverse osmosis water system, New fireplace gas line, custom closet systems, linen cupboards, great storage, New bathroom fans (3), New light fixtures in hallway downstairs and above dining area, and New bathroom light fixtures. The large backyard is a private oasis with paver patio, water conscious artificial turf, raised planters, refurbished soothing fountain, and mature landscaping providing an ideal outdoor space for relaxing and BBQing in the amazing OC weather. Prized direct access attached 2 car garage. Superbly located just steps from the community pool and spa, and close to shopping, dining, local schools, easy 55 Frwy and Toll Road access, an abundance of hiking and biking trails throughout nearby El Modena Open Space, just minutes from Irvine Regional Park, Santiago Canyon, and local beaches.

19096 East Country Hollow Unit 19, Orange

$4,000,000
5 Beds 6 Baths OC24054013 MLS Closed Status
Welcome to your dream home in the prestigious Marywood Hills, an exclusive gated community of just 40 luxury residences. Contemporary luxury meets unparalleled privacy and views here at the end of a serene cul-de-sac, where this newer build completed in 2020 stands as a masterpiece of modern design and comfort. Inside, custom flooring sets the stage, and Della Terra quartz alongside cultured marble finishes add a touch of sophistication to the kitchen and bathrooms. The gourmet kitchen boasts a generous island with extensive bar seating, perfect for social gatherings or casual meals. Storage is a breeze with a walk-in pantry and ample cabinetry featuring upgraded base-drawers, undercabinet lighting and hardware. Home chefs will delight in the ugpraded, top-of-the-line Wolf and SubZero appliances. The open-concept family room is a masterclass in design, allowing a seamless flow through the living areas. Contemporary light fixtures, paired with dimmable LED recessed ceiling lights, allow you to set the perfect ambiance for any occasion. Experience the epitome of indoor-outdoor living with 24-foot bifold La Cantina doors in the great room and additional 8-foot La Cantina doors in the morning room, vanishing the boundary between indoors and out. Outside, your personal oasis awaits. Panoramic views of sunsets and rolling hills provide a stunning backdrop to a luxurious pool and spa, a putting green for the golf enthusiast, a built-in BBQ for the ultimate cookout, and a fire pit for evenings under the stars. The outdoor experience is matched by the tranquility of the primary suite upstairs, featuring a spa-inspired en suite bath, custom window treatments, and direct access to the spacious upper balcony. Additional comforts include a tankless water heater and fireplaces both in the great room and the outdoor loggia, ensuring warmth and ambiance year-round. Located with easy access to freeways, this home is just moments away from local dining, shopping centers, and top-rated schools. Luxury, location, privacy and views: This Marywood Hills retreat unlocks a sought-after lifestyle.

2532 N La Capella Court, Orange

Start Your Search

Based on information from California Regional Multiple Listing Service, Inc. as of . This information is for your personal, non-commercial use and may not be used for any purpose other than to identify prospective properties you may be interested in purchasing. Display of MLS data is usually deemed reliable but is NOT guaranteed accurate by the MLS. Buyers are responsible for verifying the accuracy of all information and should investigate the data themselves or retain appropriate professionals. Information from sources other than the Listing Agent may have been included in the MLS data. Unless otherwise specified in writing, Broker/Agent has not and will not verify any information obtained from other sources. The Broker/Agent providing the information contained herein may or may not have been the Listing and/or Selling Agent.