Quick Orange CA MLS Search

Orange Real Estate & Homes - Above $1 Million

Orange CA is our specialty. Orange County Real Estate Inc is committed to making the buying and selling of above $1m real estate in Orange, CA a pleasurable and rewarding experience. Our website allows you to search all active Orange above $1m homes, condos, townhouses, income properties & land for sale. It is easy to use and navigate through above $1m property searches. You can also save searches and get daily email alerts of new listings as they become available.


Property Search Map Search Market Report Condo Search


Browse All Orange CA Above $1M Properties for Sale

2007 N Orange Olive Road, Orange
$1,070,000
3 Beds ⋅ 3 Baths ⋅ AR24125469 MLS ⋅ Closed Status
Nestled in the vibrant city of Orange, California, this exquisite three-bedroom home built in 2018 not only blends contemporary design with comfortable living but is equipped with Smart Locks, a Smart Garage door opener, a whole home intercom system, high-end ceiling speakers throughout the home, and internet cabling wired throughout. It features modern touches and offers an eco-friendly lifestyle with paid-off solar panels to efficiently manage Southern California's sunny climate, a recirculating hot water pump for on-demand hot water during cold mornings, and a reverse osmosis machine for clean drinking water. Additionally, a versatile downstairs room that can efficiently function as a fourth bedroom, making this home ideal for growing families or those needing extra space. This residence opens to a spacious living room that flows seamlessly into the dining area and kitchen, perfect for entertaining. Large windows flood the space with natural light, highlighting the contemporary finishes and neutral color palette. The kitchen is a chef's dream, with a large center island, seating, and ample cabinetry. The downstairs versatile space can serve as a fourth bedroom, home office, or guest room. It features easy access to a full bathroom, providing convenience and flexibility. The luxurious master suite includes a walk-in closet, dual vanities, and a glass-enclosed shower. High-end fixtures and modern finishes create a spa-like retreat. Two more bedrooms upstairs offer generous closet space and large windows. These rooms share a well-appointed full bathroom with contemporary finishes and plenty of storage. The paid-off solar panels provide significant energy savings and contribute to an eco-friendly lifestyle, perfect for combating the Southern California heat. An upstairs dedicated laundry room with storage shelves adds to the home's functionality. The yard offers a private oasis, perfect for outdoor dining and relaxation. Low-maintenance landscaping that will ensure year-round enjoyment with minimal upkeep. Located in a family-friendly neighborhood, the home is close to top-rated schools, parks, shopping centers, and dining options. Convenient access to major highways makes commuting a breeze.

2007 N Orange Olive Road, Orange

227 N Milford Street, Orange
$1,040,000
3 Beds ⋅ 2 Baths ⋅ PW24123797 MLS ⋅ Closed Status
Welcome to this beautiful and extraordinary single-level home, meticulously remodeled to perfection. With an open and inviting floor plan, it offers three large bedrooms and two bathrooms. Ideally located near Chapman University, this home features stunning modern luxury finishes that blend style, comfort, and convenience. As you arrive, you'll be greeted by the home's attractive exterior and spacious entryway. Inside, you'll find a harmonious mix of contemporary design and high-end finishes. Fresh interior and exterior paint create a welcoming atmosphere, complemented by new luxury vinyl flooring that flows throughout the home. Natural light streams in through new energy-efficient windows and patio doors, enhancing the bright and airy feel. No detail has been overlooked in this renovation. The home includes a new air conditioner, furnace, smart thermostat, grills, and ductwork for optimal comfort and efficiency. The remodeled kitchen is a chef's delight, featuring new warm wood cabinets, stainless steel appliances, a six-burner gas range and hood, quartz countertops, a large sink, and a breakfast bar with wood accents. Pendant lighting adds a touch of elegance to the living space. The master bedroom offers a full en-suite bathroom, creating a private oasis of relaxation. The remodeled bathrooms feature new vanities, frameless shower doors, hardware, and plumbing fixtures, providing a spa-like experience at home. Conveniently located near highways, schools, shopping, and restaurants, this exquisite property is a rare find. Don’t miss the opportunity to make this home yours, where every detail has been thoughtfully selected to provide a lifestyle of modern luxury and comfort.

227 N Milford Street, Orange

1631 Pepper Wood Circle, Orange
$4,325,000
4 Beds ⋅ 6 Baths ⋅ OC24123306 MLS ⋅ Closed Status
This expansive single-story ranch-style home masterfully combines elegance and comfort with refined touches throughout. This estate boasts exquisite features and expansive outdoor amenities. Upon entering, you're welcomed by a formal dining and living room featuring a grand fireplace. The family room is a focal point, complete with built-in shelves and a seamless flow into the gourmet kitchen adorned with quartz countertops and equipped with modern stainless appliances. The kitchen also features a delightful breakfast nook, perfect for casual dining with views of the picturesque backyard. Large stacking sliding doors throughout the home open effortlessly to reveal an expansive outdoor oasis. Step into the backyard retreat where a sparkling pool and spa await alongside the oversized covered patio. The property also offers a large lawn, walking path, tennis/sport court and a walled bocce area for ample recreational options. Conveniently nearby is a pool bath and a well-appointed wet bar ideal for entertaining guests. This estate offers four bedrooms including a luxurious primary suite. The primary suite features a fireplace, a separate sitting area or office with custom cabinetry and an ensuite bathroom designed for relaxation. Pamper yourself in the large soaking tub, large walk-in shower or enjoy the convenience of dual sinks and an elegant vanity. Additionally, the home includes a dedicated office space off of the entry and a versatile bonus room. Convenient parking is provided by a finished four-car garage and driveway. Set in the peaceful and spacious environment of Orange Park Acres, this home is a perfect blend of luxury and practicality. The home benefits from 38 owned solar panels. Nestled in the heart of Orange County, Orange Park Acres offers a serene equestrian lifestyle with spacious properties and scenic trails. Conveniently located near major freeways, residents enjoy easy access to city amenities while savoring the tranquility of a rural atmosphere.

1631 Pepper Wood Circle, Orange

688 S Hewes Street, Orange
$2,525,000
6 Beds ⋅ 7 Baths ⋅ LG24122334 MLS ⋅ Closed Status
Discover a unique opportunity in the heart of Orange County! Situated on a private, flat one acre parcel, this estate offers over 5,000 sq. ft. of interior living space plus a separate approximately 800 sq. ft. office building, providing endless possibilities for customization. Hidden behind a private gate and block wall off Hewes Street, this property is ready for you to move in and unleash your imagination. Ideally oriented on the site, the existing home was rebuilt in 1996 and offers 6 bedrooms, 7 bathrooms, including two master suites (one downstairs and one upstairs), a den, a separate living room, a spacious bonus room perfect for a pool table and games, a loft, an exercise room, and several home office spaces. Additionally, enjoy a grand "California outdoor room" with a giant wood-burning fireplace, BBQ, outdoor stove/oven, and an entertaining bar/mini kitchen. The interior of the home is warm and inviting, with large living spaces and cheerful colors. The separate office/work area building is just steps away from the California room and can be tailored to suit any need. A two-car attached garage is available, along with ample parking for cars, trucks, boats, RVs, and toys. The grounds are spacious in both the front and rear of the parcel with various fruit and avocado trees and ample space for adding a sizable pool and spa. Per the City of Orange, the property is suitable for adding ADUs along with the endless possibilities of potential to add value to the existing structure. If you've been searching for a rare find—a pristine acre lot in Orange County—this is your opportunity. Don't miss out on this unique and special home.

688 S Hewes Street, Orange

8034 E Portico, Orange
$1,901,000
4 Beds ⋅ 4 Baths ⋅ PW24123192 MLS ⋅ Closed Status
This stunning and inviting 4-bedroom, 3.5-bathroom property is ready for you to call home. As you enter, you are greeted by a grand entryway with a vaulted ceiling over 15 feet high and elegant hanging ceiling lights, leading to an open floor plan. The spacious family room, perfect for gatherings, is filled with natural light from numerous large windows throughout the home. To the left of the entryway, the modern kitchen boasts granite countertops, a generously-sized island with ample breakfast and bar-style seating, and opens to the dining area, living room, and a versatile den/office space that can easily be converted into an additional bedroom if desired. The first-floor bedroom (guest suite) features its own private bath, ideal for guests. Elegant roundabout stairs lead to the second floor, where you'll find a convenient separate laundry room and three additional bedrooms, including the primary suite. The primary suite accessed through double doors, is spacious and features a large private bathroom with separate his-and-hers walk-in closets, a separate bathtub and shower, vanity area, and dual sinks. The front-facing bedroom on the second floor offers access to a large balcony patio, perfect for enjoying sunny Southern California days and stargazing in the evenings. Additional features include French doors leading to a well-sized backyard, perfect for entertaining, and a unique, deep side-by-side two-car garage plus a separate one-car garage. The one-car garage offers flexibility for use as a workout or utility room. Don't miss this opportunity to make this beautiful home yours.

8034 E Portico, Orange

4301 E Regency Avenue, Orange
$2,550,000
4 Beds ⋅ 3 Baths ⋅ OC24121401 MLS ⋅ Closed Status
Welcome to 4301 E Regency Ave, an exquisite residence located in the heart of Orange, CA. This luxurious 4-bedroom, 3-bathroom home offers 3447 sq ft of beautifully designed living space on a spacious .27-acre lot. Every detail has been meticulously crafted to provide the ultimate in comfort and style. Step inside to find a fully renovated interior featuring an open floorplan that seamlessly connects the chef's kitchen and the family room. The dining area is separate yet connected to the front living area, providing versatile spaces for both everyday living and entertaining. The home includes a primary floor bedroom, ideal for guests or multigenerational living. The upper level features generously sized bedrooms and beautifully appointed bathrooms, ensuring comfort and privacy for the entire family. Outside, the resort-style backyard is an entertainer's dream. Dive into the sparkling pool, relax in the spa, or enjoy the breathtaking million-dollar views of the surrounding hills and cityscape. With no rear neighbors, you'll have the ultimate in privacy and tranquility. Additional features of this exceptional home include a 3-car garage with ample storage, Tesla solar panels for energy efficiency, and lush landscaping that enhances the property's curb appeal. Located in the desirable neighborhood of Belmont Estates, 4301 E Regency Ave is close to top-rated schools, parks, shopping, and dining options. This home truly offers the best of Southern California living. Don't miss the opportunity to make this stunning property your new home. Schedule a showing today to experience the luxury and elegance of 4301 E Regency Ave for yourself!

4301 E Regency Avenue, Orange

2925 E Madison Avenue, Orange
$1,340,000
5 Beds ⋅ 3 Baths ⋅ PW24116414 MLS ⋅ Closed Status
***Welcome home to this beautifully upgraded entertainers home with an ADU *** "Nestled in the delightful city of Orange, this gorgeous cul-de-sac home boasts a fully upgraded 4-bed, 2-bath MAIN HOUSE spanning approximately 1792 sq. ft., complemented by a 1-bed, 1-bath PERMITTED ADU home of approximately 532 sq. ft. This property perfectly marries contemporary luxury with timeless charm, meticulously maintained and tastefully upgraded with fresh indoor and outdoor paint to create a warm and inviting atmosphere. The heart of this home lies in the renovated kitchen, a chef's paradise featuring quartz countertops, a stylish tiled backsplash, a spacious island, and recessed lighting that illuminates the space. Enjoy the chic and durable porcelain tile flooring paired with energy-efficient double-pane windows that flood the rooms with natural light. Entertain guests in the expansive family room, boasting a grand brick fireplace and ceiling fans in all bedrooms and the family room for added comfort. Step outside to a backyard reminiscent of a luxury resort, complete with a spacious patio cover, fan, barbecue island with storage, refrigerator, extra burner, pool with island entry, umbrella stand, cascade fountain, and soothing spa. The outdoor oasis also features a built-in gas fire pit and lush landscaping, providing a private retreat for relaxation and social gatherings. Additionally, this property includes an Additional Dwelling Unit (ADU) complete with its own electrical meter, a full kitchen, fireplace, washer and dryer hookups, full-size appliances, 1 bedroom, and a bathroom, offering versatile opportunities for guest lodgings, rental income, or multigenerational living. Modern upgrades such as a new split AC unit, awning, and outdoor light fixtures further enhance the property's appeal. Embrace the Southern California lifestyle at its finest in this spectacular Orange residence that effortlessly blends luxury with comfort and convenience. Don't miss the chance to own this remarkable property. Schedule a showing today and seize the opportunity."

2925 E Madison Avenue, Orange

4923 E Somerton Avenue, Orange
$1,950,000
5 Beds ⋅ 3 Baths ⋅ PW24115279 MLS ⋅ Closed Status
***SPECTACULAR POOL HOME LOCATED IN THE PRESTIGIOUS NEIGHBORHOOD OF BELMONT RIDGE***PRIME END OF THE CUL DE SAC LOCATION***This stunning executive home shows meticulous attention to detail. It offers a seamless blend of elegance and functionality. From the moment you arrive, you'll notice the impeccable landscaping and private gated courtyard. The elegant entry features handsome wood flooring and an abundance of natural light flooding the open space. Impressive formal living room with high ceilings and a large front window overlooks the courtyard. The formal dining room with magnificent backyard/pool views is perfect for entertaining guests. The well-appointed kitchen provides functionality and style for the culinary enthusiast featuring beautiful white cabinetry, quartz countertops, custom stone backsplash, Thermador and Bosch appliances, and a center island. The cozy family room with a custom stone fireplace opens to the kitchen, offering incredible pool views. A custom-built wine room is perfectly showcased with a custom glass door for wine enthusiasts. The Main-level bedroom has a full bath with a walk-in shower and is ideal for in-laws or guests. Large laundry room with plenty of built-in cabinet space also has a sink and secondary refrigerator. The third car garage space was converted to an office for those who require privacy when working from home. The grand spiral staircase leads you to the second level. A stately primary suite with high ceilings overlooks the remarkable backyard and pool. The primary bath features a touch of elegance, offering white quartz countertops, white cabinetry, dual sinks, a vanity station, a walk-in shower, and a stunning sitting tub with a large walk-in closet. Two additional bedrooms share a secondary bath with dual sinks and a custom walk-in shower. A HUGE bonus room/5th bedroom with high ceilings offers a fantastic space for the kids. Luxurious outdoor living is yours in this backyard oasis! Your family will enjoy hours of fun in the beautiful, sparkling pool and spa! The entire yard is meticulously maintained with a lush mature landscape and a large grass area for outdoor play with a putting green. A separate covered patio with a built-in BBQ, outdoor speakers, and a seating area is ideal for outdoor entertaining. Additionally, 34 solar panels, a new roof, and a whole house water filtration system were added. This is the dream home you have been waiting for! ***So Cal living at its finest***

4923 E Somerton Avenue, Orange

6543 E Kings Crown Road, Orange
$1,235,000
4 Beds ⋅ 3 Baths ⋅ PW24117598 MLS ⋅ Closed Status
Opportunity Awaits in Prestigious Guard-Gated Community. Unlock the potential of this hidden gem nestled within the prestigious Rocking Horse Ridge Estate Homes community guard-gated enclave. This fixer-upper presents a rare chance to create your dream home in one of Orange's most coveted neighborhoods, combining the allure of upscale living with endless possibilities for customization and enhancement. Spanning 2,584 square feet of living space, this residence offers a blank canvas for your vision and creativity. Step inside to discover a spacious layout primed for renovation, featuring 4 bedrooms and 2.5 bathrooms awaiting transformation into luxurious retreats tailored to your lifestyle. The heart of the home awaits your personal touch, with an expansive living area ready to be reimagined into a stylish entertaining space or cozy family haven. The adjacent kitchen presents a canvas for culinary innovation, offering the opportunity to design a gourmet culinary hub equipped with modern conveniences and premium finishes. Beyond the interiors, the property's outdoor spaces beckon for revitalization, providing a serene backdrop for al fresco dining, relaxation, and recreation. Step out into the expansive backyard and be captivated by the breathtaking view of the canyon, offering a picturesque backdrop that enhances the beauty and tranquility of your new home. Enjoy the peace of mind and exclusivity of life within Rocking Horse Estate Homes, where residents benefit from round-the-clock security, pristine landscaping, and resort-style amenities including a pool, spa, tennis courts, pickleball courts, picnic area, lookout view areas, and clubhouse. Indulge in the ultimate lifestyle of luxury, privacy, and convenience, with easy access to parks, Peters Canyon hiking trails and shopping. Don't miss this rare opportunity to unlock the full potential of a fixer-upper in one of Orange's most esteemed communities. Seize the chance to create the home of your dreams!

6543 E Kings Crown Road, Orange

8045 E Woodwind Avenue, Orange
$1,365,000
3 Beds ⋅ 3 Baths ⋅ OC24105429 MLS ⋅ Closed Status
Welcome to this delightful 3-bedroom, 2.5-bathroom home located in the highly desirable Orange neighborhood. Situated in a family-friendly cul-de-sac, this residence is ideal for those seeking a blend of comfort and community living. As you enter, you're greeted by vaulted ceilings and a freshly painted interior that exudes warmth and a vibrant atmosphere. The open-concept floor plan effortlessly connects the kitchen, living, and dining areas, making it perfect for daily living and entertaining. The spacious kitchen is both functional and inviting, featuring a double oven, ready to accommodate your culinary adventures. The living area features a cozy fireplace, perfect for relaxing evenings. Adjacent to the living area, you'll find a wet bar, ideal for entertaining guests. The home also offers a separate living space, providing flexibility for a home office, playroom, or additional family room. The outdoor space is designed for low-maintenance living, featuring Olson pavers in both the front and back of the house, and eco-friendly landscaping with a drip sprinkler system for water conservation, offering a touch of charm and beauty without the hassle of extensive upkeep. This home also boasts a spacious 2-car garage and a dedicated laundry area, ensuring convenience for the new owners. Location is a standout feature, with Peters Canyon Regional Park offering excellent hiking and biking trails just moments away. Additionally, Santiago Canyon College is nearby, providing educational opportunities and community events. Don’t miss the opportunity to make this delightful property your new home. Revel in the best of Orange living, with top-rated schools, shopping, and dining options all within reach. Experience the ideal combination of comfort, style, and community here. Ready to take the next step? Contact us today to explore this wonderful home in person and see all it has to offer.

8045 E Woodwind Avenue, Orange

8310 E Candleberry Circle, Orange
$1,370,000
3 Beds ⋅ 3 Baths ⋅ PW24112972 MLS ⋅ Closed Status
Welcome home to the epitome of modern luxury living surrounded by natural beauty and convenient amenities. Located in an interior corner lot of Meadowcreek neighborhood in Santiago Hills, this exceptional pool home features bright, open floor plan with countless modern upgrades. Living room is highlighted with soaring cathedral ceiling, extravagant 85" Samsung Framed TV, premium Sonos surround sound system, a decorative fireplace and superior plantation shutters. With ample large windows and French doors, each room is lavishly embraced with natural light. Sleek and trendy tile floor seamlessly flows thru-out 1st floor, new carpeting covers most of 2nd floor. Exquisitely upgraded, kitchen boasts Quartz countertops and breakfast bar, Mosiac tile back-splash, modern grey cabinets w/soft closings, Lazy Susan, built-in trash cabinet, gleaming stainless steel appliances, Farm house sink and ceiling mounted rangehood, bonus water filtration system, and a perfect view of the pool yard. Gather to connect by the intimate formal dining room setting. Laundry room conveniently locates by powder room and direct access to the garage. The spacious primary bedroom presents double doors entry, dramatic exposed beam, volume high ceiling and a sizable walk-in closet. Primary bathroom is opulent echoing separate walk-in shower and oval bathtub, dual above counter sinks, wall size vanity mirror, Quartz countertop, decorative back-splash, and stylish tile floor. Hallway bathroom is also fashionably upgraded with dual above counter sinks, LED vanity mirror and modish fixtures. Other 2 bedrooms are delightfully bright and generous sized. Ready for the coming hot summer days, backyard is entertainment central featuring refreshing pool/spa and multiple zones of paved patio areas surrounding the pool, ideal for those special gatherings; or retreat peacefully and enjoy the therapeutic raised garden and beautiful surrounding greenery. Other major upgrades: New pool/spa equipment, new furnace and AC condenser, digital thermostat, Ring doorbell, keyless front entry, recessed lights, finished garage w/epoxy floor. Surrounded by invigorating walking paths and amazing amenities/attractions, this home is walkable to Chapman Hills Elementary, Santiago Hills Park, Albertsons Shopping Center, nearby Pacific Farm Market and special stores, Santiago Canyon College, Peters' Canyon Nature Preserve and Irvine Regional Park.. WITH SO MUCH TO OFFER, THIS SPECTACULAR POOL HOME IS A MUST SEE, MUST HAVE!

8310 E Candleberry Circle, Orange

2534 N Canal Street, Orange
$1,170,000
4 Beds ⋅ 2 Baths ⋅ OC24096856 MLS ⋅ Closed Status
Welcome to a STUNNING, REMODELED single-story home that exemplifies modern comfort and style. Nestled in the desirable area of Orange, this turnkey property boasts a display of unique features tailored for a luxurious lifestyle. The home offers a spacious layout spread across 1,799 square feet, featuring 4 bedrooms, and 2 bathrooms, modern designer bright white tones, recessed lighting, all under the elegance of VAULTED CEILING that enhance its airy and inviting atmosphere. The heart of the home is the open-concept living room that seamlessly connects to a large dining area and a beautiful kitchen equipped with an oversized island—perfect for hosting and everyday living. The kitchen’s fully updated quartz countertops, tile backsplash, and white cabinetry provides both a stylish design and substantial storage solutions. Outside, the property sits on a 7,861 square-foot lot and features the private tranquil backyard with floral patio area, a beautifully maintained tree garden and a swimming pool, creating a perfect outdoor retreat for relaxation and entertainment. For families, the home is ideally located within the great neighborhood with award-winning Villa Park School District that provides special GATE PROGRAM, providing access to excellent educational opportunities. Embrace the blend of convenience, and comfort. Excellent location with easy access to the 91 and 55 FWYS. Schedule your visit today and experience the lifestyle that awaits in this exquisite Orange, CA residence. This is the one you have been waiting for.

2534 N Canal Street, Orange

6431 E Abbeywood Road, Orange
$1,950,000
4 Beds ⋅ 4 Baths ⋅ OC24110969 MLS ⋅ Closed Status
PARKRIDGE ESTATES One of Orange County's most prestigious single story floor plans offered by Standard Pacific Homes in a secluded and gated community with expertly manicured greenbelts and hillsides by Villa Park Landscaping. 3320 square feet truly all on one level, it is the largest single story floor plan offered. Four bedrooms and four baths, living room, dining room, family room and a game or bonus room that some have converted to an additional 5th bedroom or 2nd master and bath. Second bedroom has it's own bath. 3rd and 4th bedroom are joined by Jack N Jill bath with double vanity and shower over tub. Open floor plan is great for entertaining and preparing meals, keeps everyone connected. Meticulously clean and well cared for. Wood floors were recently refinished, interior walls painted in eggshell so you have a clean slate to make it your own. Plantation Shutters were added over big beautiful windows thru out the home. Built in TV and surround sound in family room. All recessed lighting has been changed to new cooler more cost effective LED lighting. Dual air conditioners and dual zone controls so you can just heat and cool the areas you need. Indoor laundry room has utility sink, cabinets and a storage closet. Sloping hill and block walls provide space and privacy in the back yard with built in Bar b Q in a free standing island for outdoor meals. Garage has built in cabinets, overhead storage, epoxy floor and 220 for EV charging. TUFF SHED in back yard, approved by HOA for more storage or a play house. Most who live in the area don't even know this community exists with only 209 residences. Built in 1997 so newer than most, Parkridge Estates is nestled in the foothills of Orange, with easy access to the 91, 55 and 241 freeways. Just north of Katella or Serrano and east of Cannon. Newly renovated private community pool, spa, bathrooms and showers. Community park offers sport court basketball, picnic, bar b q facilities and a view of Catalina & Disneyland fireworks. Easy access to hiking and bridle trails for walkers or bike riders. Quiet and peaceful community. HOA provides private security patrol. All the trees have been recently trimmed. Security cameras and lighting are on a paid service. Come take a look at the community, I think you cant help but fall in love with it. Low HOA dues only $275 mo. GATE CODE NEEDED TO ENTER. PLEASE DO NOT TRY TO FOLLOW ANOTHER CAR IN, ONLY ONE CAR PER CODE ENTERED. Call Your Realtor for viewing.

6431 E Abbeywood Road, Orange

1802 N Ridgewood Street, Orange
$1,700,000
4 Beds ⋅ 2 Baths ⋅ OC24110723 MLS ⋅ Closed Status
Welcome to 1802 N. Ridgewood St, a stunning Eichler home nestled in the heart of the sought-after Orange, CA community. This mid-century modern gem boasts 4 spacious bedrooms and 2 meticulously remodeled bathrooms, all on a single level, offering 1,700 square feet of exquisite living space. Step inside and be captivated by the open living concept that Eichler homes are renowned for, featuring beautiful high-end design elements that stay true to the Eichler aesthetic. The serene atrium welcomes you with natural light, creating a peaceful oasis at the center of the home. The recently completed remodel includes new flooring, fresh interior and exterior paint, and restored Eichler panels that add a touch of historical charm. The heart of this home is its completely revamped kitchen, equipped with modern appliances such as a dishwasher, electric oven, refrigerator, wine refrigerator, and microwave. The bathrooms have been thoughtfully redesigned, and the master suite now boasts a large walk-in closet and a beautifully designed master bath. The new landscaping enhances the curb appeal and provides a lush backdrop for outdoor gatherings. Located in a close-knit Eichler community with very little turnover, this home offers the perfect blend of tranquility and convenience. Enjoy close proximity to Old Towne Orange, renowned for its great restaurants, unique shopping experiences, and charming mom-and-pop shops. Easy access to multiple freeways ensures you're never far from everything Orange County has to offer. Don't miss the opportunity to own this rare gem in an amazing neighborhood. Experience the best of mid-century modern living at 1802 N. Ridgewood St.

1802 N Ridgewood Street, Orange

205 N Pine Street, Orange
$2,400,000
3 Beds ⋅ 3 Baths ⋅ PW24086583 MLS ⋅ Closed Status
Old Towne’s prized home is one to behold! Built in an age of craftsmanship & attention to detail, this Tudor jewel offers the rare combination of elegance, charm & comfort to engage the most discerning buyer. As a Mills Act home, it is beautifully maintained and highly regarded as a local favorite. Perched on a corner lot in a relaxed neighborhood with full sun, it is convenient to downtown but sufficiently distanced to enjoy peace & quiet. Its gables, brick & timber elements are stylish & graceful accents. Greeted by a charming rose garden, elevated stately front porch & oversized front door, you enter the living room with its gorgeous windows with original glass & oak floors in a delightful concentric square pattern. Adjacent to the living room is the relaxing sunroom, a light & bright retreat with views of the rose garden and passersby. On a brick porch facing Maple St, the secondary entrance to the home opens to the dining room, a lovely informal way to greet friends and neighbors. Adding a period touch to the room is a glass chandelier & the original fabulous built-in buffet with stained glass cabinet doors. The remodeled kitchen offers high-grade appliances & an abundance of custom cabinetry echoing original designs; the Sub-Zero refrigerator & CornuFe 44 five-burner gas range command the kitchen, supported by a Miele dishwasher, Calcutta Gold marble counters, and a custom teak butcher block island. The large in-kitchen dining area & adjacent corner alcove ensure plenty of informal living space; the French doors lead to the back patio with mounted TV, gardens, fountain & separate grand portico for al fresco dining. Also downstairs are two ample bedrooms, one hall bath & one en suite. The grand custom oak staircase leads to the enormous full-floor master suite with hardwood floors, walk-in closets, sitting areas, skylight, custom built-in walnut cabinetry, remodeled en suite, direct access to the private balcony overlooking the backyard. The driveway is protected by a 13+foot gate; detached garage includes EV charging port & finished overhead apartment with half bath and drop-down ladder accessibility. Unfinished basement has extra storage, furnace, central vac. The home’s remodeling work retained the full integrity of vintage features underpinned with modern systems: York furnace, dual York a/c units, upgraded plumbing & electrical, alarm system, front & side cameras. This rare combination of elegance, charm, and comfort awaits you!

205 N Pine Street, Orange

2724 N Kent Street, Orange
$1,430,000
5 Beds ⋅ 3 Baths ⋅ IG24105419 MLS ⋅ Closed Status
STUNNING Two Story Home has been REMODLED & UPGRADED Throughout...SHOWS BEAUTIFULLY!! Wonderful Cul-de-sac Location in "The Terraces at Belmont" * * SPACIOUS Floor-Plan with 2310sqft offering 5 Bedrooms & 3 FULL Bathrooms - - This Model Offers a MAIN FLOOR Bedroom and FULL BATHROOM with Custom Tiled Walk-In Shower * * Formal Living Room with SOARING Cathedral Ceilings and Formal Dining Room with Beautiful FRENCH Doors leading to the Backyard * * REMODELED Island Kitchen with Soapstone Slab Counter-Tops & Custom Tiled Backsplash, WALK-IN PANTRY, Walnut Butcher Block Island with Counter Depth Microwave & Farmhouse Style Sink, STAINLESS STEEL Appliance Package including the Refrigerator and BREAKFAST NOOK to Enjoy Your Morning Coffee * * Family Room with Ledger Stacked Stone Fireplace is PERFECT for FAMILY GATHERINGS * * Enjoy the SERENE Backyard with Covered Patio, BBQ Island with (2) GRILLS & FRIDGE, Beautifully Landscaped and Accented with Garden Wall Planters, Lemon & Nectarine Fruit Trees, Split-Face Block Walls and PLENTY OF GRASS for the Kids to Play * * UPGRADED & REMODELED Throughout with Custom 2-Toned Interior Paint, GORGEOUS HARDWOOD Flooring, Plantation Shutters, CROWN & BASE Molding, DESIGNER FIXTURES, Remodeled Kitchen, Milgaard Windows w Lifetime Warranty, Rain Gutters, Exterior Paint, Recessed LED Lighting, French Doors & Mirrored Wardrobes, Upgraded Bathrooms with TILED Showers & Corian Counter Tops, Upgraded Stairway, Ceiling Fans, DOUBLE DOOR ENTRY, Insulated Garage Doors, Aqua Sauna Whole House Water Filter,Raised Panel Doors and MUCH MORE * * Spacious MASTER Bedroom with HIGH PITCHED Ceilings -AND- REMODELED Master Bathroom with LARGE Walk-In Closet, His & Her Sinks, Walk-In Tiled Shower and ROMANTIC GARDEN TUB * * (3) Additional UPSTAIRS Bedrooms are NICELY Appointed with Ceiling Fans and Mirrored Wardrobes * * INDOOR LAUNDRY ROOM * * OVER-SIZED 3 CAR Garage w/EPOXY Coated Floors and CABINETS * * The Terraces at Belmont offers Residents a Community Clubhouse, Pool & Spa, Park & Playground for the Kids and CLOSE to Shopping, Dining/Restaurants, Parks, Schools, Golf and EZ Freeway Access for the Commuter!! This HOME SHOWS LIKE A MODEL HOME!!!

2724 N Kent Street, Orange

6305 E Mabury Avenue, Orange
$1,500,000
3 Beds ⋅ 2 Baths ⋅ PW24107056 MLS ⋅ Closed Status
Welcome to 6305 E Mabury Ave, a stunning single-story home nestled on a single-loaded street in the prestigious Mabury Ranch community with beautiful views out to open space. This residence exudes charm and sophistication, offering a seamless blend of modern luxury and timeless design elements. Upon arrival, you'll be greeted by the inviting curb appeal, featuring a gated front patio area with a very private, enclosed wrap-around yard. Step through the beautiful wood front door into a spacious and light-filled family room, boasting high ceilings and an open layout. The focal point of this home is the remarkable modern farmhouse kitchen. Recently renovated to perfection, the kitchen boasts a warm 10-foot, red island, custom white cabinetry, and stainless steel appliances, including a Professional Thermador 6-burner cooktop, double ovens, huge built-in refrigerator, oversized microwave, and farm sink. The stunning backsplash adds a touch of rustic elegance, creating a warm and inviting atmosphere for cooking and entertaining. Adjacent to the kitchen, the oversized dining area offers a comfortable space for hosting gatherings and family meals. A large pantry area off the kitchen adds additional space for storage. French doors from the dining area open to the expansive backyard, which features a lush green landscape, providing a serene backdrop for outdoor relaxation and enjoyment. The primary bedroom features ample space, natural light, vaulted ceilings, and a well-appointed en-suite bathroom with dual vanities, two closets, and a walk-in shower. Two additional bedrooms offer versatility and comfort, perfect for guests or a home office. Outside, the large backyard provides endless possibilities for outdoor living and entertainment, with plenty of space for gardening, playing, or simply unwinding in the peaceful surroundings. The property also includes a spacious driveway, an oversized two-car garage for convenience, and a large concrete side yard for RV parking. Situated in the highly sought-after Mabury Ranch community, residents enjoy access to a range of amenities, including nearby parks, hiking trails, and top-rated schools. The community also features a greenbelt area that hosts events, such as the Hot August Nights/Classic Cars show, holiday activities, and concerts. Additionally, residents have access to hiking and biking trails in the nearby Santiago Oaks Park. Don't miss out on the opportunity to make this exquisite property your new home.

6305 E Mabury Avenue, Orange

1241 W. Walnut, Orange
$1,175,000
4 Beds ⋅ 3 Baths ⋅ PW24097060 MLS ⋅ Closed Status
Welcome to your new sanctuary at 1241 W Walnut, Orange, CA! This nicely maintained 3-bedroom, 2-bathroom home also features a separate upstairs apartment, complete with a kitchen, bathroom, bedroom, and living area with its own entrance, offering endless possibilities such as a rental income opportunity or a private suite. The home has been recently refreshed with a fresh coat of paint in neutral colors both inside and out, creating a warm and inviting ambiance. Ceramic tile floors adorn the first level, complemented by crown moldings that add a touch of elegance to the living areas. Both bathrooms feature custom stone work, adding a luxurious touch to your daily routine. As you enter, you'll be greeted by a cozy fireplace in the living room, perfect for relaxing evenings or gatherings with loved ones. French doors lead to the rear and side yards, seamlessly blending indoor and outdoor living spaces. The open layout connects the living room to the kitchen and dining areas, creating a cohesive flow that's ideal for everyday living and entertaining. The primary suite features it's own private bathroom with custom stone work and a sliding door that opens to the front patio, allowing for easy access to outdoor relaxation. Two additional bedrooms and another full bathroom accommodate family and guests with ease. Outside, the landscaped yard provides a serene setting for outdoor activities and al fresco dining. The proximity to Old Town Orange and Chapman University adds convenience and a vibrant lifestyle, with shops, dining, and entertainment just a short walk away. Located close to the 5, 57, and 22 freeways, this home offers easy access to shopping centers and work centers, making commuting a breeze. With its desirable location, versatile layout, and charming features, 1241 W Walnut is more than just a home—it's a lifestyle waiting to be embraced. Don't miss out on this rare opportunity. Schedule a showing today and discover the endless possibilities that await you in Orange, CA.

1241 W. Walnut, Orange

3041 E Garnet Lane, Orange
$1,465,000
4 Beds ⋅ 2 Baths ⋅ PW24104946 MLS ⋅ Closed Status
Located on Garnet Lane, this house is a true gem sitting on 11,200 sq. ft.! This single story home that has been updated and well-maintained with all organic based cleaning product for the past 3 1/2 years, and is truly an entertainers dream inside and outside. Open the solid oak front door and step inside the foyer to a spacious great room featuring a large island with beautful granite counter tops. The kitchen features all stainless steel appliances. The dining area is perfect for a large family dinner during the Thanksgiving and Christmas holiday season. Enjoy the view from the living room windows overlooking the pebble tech pool. Walk the hallway which leads to the 4 bedrooms w/upgraded floors, newer dual pane windows, remodeled master and secondary bathrooms. The previous owners invested over $100k in remodeling and upgrades. Recent improvements include: new roof, well maintained interior and the exterior fascia and soffits, updated pantry off the kitchen. The most recent upgrade has been the addition of solar panels. The backyard is stunning and the photos do not do it justice! There is a cabana covered BBQ, alfresco dining and lounge area with the exotic pool and spa plus additional space for more activities. You are going to enjoy the passion fruit vine all the fruit from the fruit trees that include: pomegranate and plum tree a crisp apple tree and! an avocado and numerous citrus trees. The cabana has recess lighting, 2 ceiling fans and a flat screen set-up, making this backyard the place to be w/family and friends.

3041 E Garnet Lane, Orange

3729 E Ridgeway Road, Orange
$1,825,000
4 Beds ⋅ 3 Baths ⋅ OC24098372 MLS ⋅ Closed Status
Welcome to this stunningly remodeled pool home located on a peaceful cul-de-sac. This property has undergone a complete interior transformation completed May 2024, showcasing exquisite upgrades and the finest materials. With a spacious layout spanning over 2,690 square feet, this home features 4 bedrooms and 2.5 baths. As you enter through the front doors, you'll be greeted by a light-filled living room with vaulted ceilings, seamlessly connected to the dining room, creating an intimate space for gatherings. The fully remodeled kitchen is a true masterpiece, with white cabinetry, a newly built island with seating, soft-close drawers, stainless steel appliances, and Bianco Lamberti quartzite slab countertops. The kitchen flows effortlessly into the cozy family room, which boasts a stunning custom Grigio Carnico marble fireplace as the focal point, along with a matching stylish wet bar, perfect for entertaining. Step outside, and you'll discover a beautiful pool and spa, accompanied by a custom built-in BBQ and ample space for lounging. Upstairs, the oversized primary bedroom offers a luxurious retreat, featuring high ceilings and an impeccably remodeled en-suite bathroom. The bathroom showcases new cabinets, a beautiful porcelain shower, a freestanding bathtub, and matching counters. The primary bedroom also features a reconfigured closet with custom organizers and a separate toilet room. Down the hallway, you'll find another updated bathroom, adorned with a white vanity and a marble shower. The three secondary bedrooms are generously sized, filled with natural light. This home is filled with additional features and upgrades, including new floors throughout, updated recessed lighting, fresh paint, and new hardware. An inside laundry room with ample cabinetry adds convenience. Furthermore, a custom entryway space dedicated to storage is available off the 3-car garage, providing plenty of storage options. Don't wait, this won't last long.

3729 E Ridgeway Road, Orange

6216 E Cliffway Drive, Orange
$1,490,000
3 Beds ⋅ 3 Baths ⋅ OC24093256 MLS ⋅ Closed Status
Beautiful home with PANORAMIC VIEWS in the prestigious gated Community of Prospect Hill, across from Orange Hills. This gorgeous home features newly painted modern white bright interior tones, white trim, crown molding, recessed light and upgraded Engineered wood plank flooring makes for an elegant space. The spacious living room boasts high ceilings, a built-in entertainment center, fireplace with mantel and an adjacent dining area, perfect for entertaining. The large windows allow an abundance of natural light to illuminate the open floor plan throughout and shows off the amazing views. The kitchen impresses with natural tone cabinetry with a few inset glass doors, Granite countertops, full stone backsplash, center island, a built-in buffet with storage and wine glass rack. The stainless-steel appliances include a gas cooktop, single oven, microwave, dishwasher and refrigerator. Step out through the large sliding glass door onto the top-level open patio, putting green level and the covered patio on the lower level. The stunning PANORAMIC VIEWS capture the true essence of Orange County canyons, mountains, hills, coastline and Catalina. The half bathroom with stone tile flooring and a modern pedestal single sink completes the main floor. Up the stairs to the primary ensuite with large windows that frame the stunning sunsets. Relax in the spa-like full bathroom with a separate soak tub, glass enclosed step-in shower, dual sink vanity with granite countertops, a walk-in closet with organizers and drawers. The secondary bedrooms are a generous size with ceiling fans and blinds, one-bedroom features built in desk and shelves, great for a home office. Down the hall is a full bathroom with a single sink vanity, Granite countertops and shower in tub. Inside Laundry room with storage and a sink. A three-car garage with direct access, storage and cabinets, dual paned windows, owned Solar, A/C and heating system. Great front curb appeal with walkway, step-down porch, planters and grass. Across from Orange Hill restaurant, nearby shopping, eateries, Old Downtown Orange and the Orange Circle, hiking trails, award-winning schools, close to the 55, 5 and 91 Freeways. Must see this home with gorgeous views.

6216 E Cliffway Drive, Orange

829 E Van Bibber Avenue, Orange
$1,025,000
4 Beds ⋅ 2 Baths ⋅ PW24101253 MLS ⋅ Closed Status
Old Towne! Less than a mile walk to the Plaza Park! Love the exterior color of this mid-century charmer? If not, the Seller will offer a credit to paint it the color of your choice! Close to all of your favorite (or soon-to-be favorite!) activities - walk to the Orange Plaza (aka the Circle) with its myriad of restaurants, retail, and breweries/pubs, or simply enjoy the serenity of Plaza Park or Pitcher Park! Also just a short bike ride to the scenic bike/walking trails to the VP reservoir, Hart and Santiago Parks! Well maintained home has most of the "big stuff" done -- copper plumbing, updated heating/AC (ductwork replaced, too), newer Navien tankless water heater, updated electrical panel, new vinyl flooring in some bedrooms (laminate and tile flooring in remainder of house -- all solid surface flooring for easy maintenance!). Large living room with fireplace, and the bedrooms all have mirrored closet doors and ceiling fans, too! Spacious galley kitchen boasts easy-to-clean gas cooktop with double wall ovens and plenty of counter space for the serious cook! And a newer dishwasher for the clean-up person! Large back yard with lush green grass, sturdy block walls (very private) and newer vinyl double latched gates! 220VAC in garage (originally for dryer) could easily be repurposed for Level 2 EV charger should the need arise! In addition to 2-car garage, handsome interlocking-paver driveway provides ample off-street parking for the car enthusiast or roommate situation (3-4 additional cars!). Make this your new home! Call your Realtor today to arrange a showing!

829 E Van Bibber Avenue, Orange

356 W Weeping Willow Avenue, Orange
$1,100,000
3 Beds ⋅ 3 Baths ⋅ OC24102922 MLS ⋅ Closed Status
Welcome Home to this Stunning 3-Bedroom, 2.5 Bathroom Oasis with a Garage and Beautifully Landscaped Mini Garden! As you step onto the charming pathway leading to the front door, you're greeted by a picturesque mini garden, setting the tone for the tranquility that awaits inside. This home boasts a cozy receiving area adorned with a ceiling fan and elegant light fixtures, where you can unwind after a long day. Inside, you'll find fresh paint and flooring throughout, complemented by a high ceiling and an abundance of windows that flood the space with natural light. The living room is the perfect spot for family gatherings, complete with a fireplace for cozy evenings spent watching TV together. The entertainment area features a grand piano, ideal for hosting guests and creating beautiful memories. The expansive kitchen is a chef's dream, offering plenty of wooden cabinets and drawers for storage, while the adjacent dining area provides a lovely space for enjoying meals with loved ones. Conveniently located on the first floor is a cozy powder room, while the second floor boasts another loft & entertainment area and a separate laundry area for added convenience. The master bedroom is a true retreat, featuring ample windows, fresh paint, and a luxurious bathroom complete with a tub, shower area, vanity, and closet. The second bedroom exudes charm with its loft-style bed, creating a unique space with an office and study area underneath. The third bedroom is bright and spacious, offering plenty of room to relax and unwind. The second bathroom features his and hers sinks and a shower area, providing both functionality and style. Outside, the backyard offers a large space for outdoor entertaining and enjoying the beautiful weather. With its thoughtful design, abundance of amenities, and prime location, this home is sure to impress even the most discerning buyer. Don't miss your chance to make this dream home yours! Schedule a showing today.

356 W Weeping Willow Avenue, Orange

7715 E Lolita Street, Orange
$2,900,000
3 Beds ⋅ 4 Baths ⋅ PW24103262 MLS ⋅ Closed Status
This stunning one-of-a-kind Orange Park Acres’ equestrian property is move-in ready! This single-story home offers 3 bedrooms with separate en-suite bathrooms, a powder bath for guests, a newly remodeled gourmet kitchen with adjacent dining area, a formal living room and a separate family room, all recently remodeled and upgraded. In addition to the spacious and modern home, this property features fully upgraded horse facilities and an additional ADU. Renovated inside and out, the property is framed by lush greenery and bordered by a classic Ranch style white fence. The gleaming wood floors throughout showcase the home’s clean lines and add a touch of classic charm. The updated kitchen blends modern upgrades with a farmhouse touch. Remodeled in 2023, the kitchen lends to all the latest upgrades on your wish list to include a microwave, double electric smart oven, dishwasher, 7 burner stovetop and range hood. The upgrades continue with pendant lighting, an island with a built-in sink, quartz countertops and bar seating for two. Orange Park Acres is famous for its gorgeous backyards and outdoor spaces, and this property does not disappoint. The immediate grounds of the home are straight out of Architectural Digest, with an above-ground swim spa, a fire pit, a sprawling green lawn and a separate “cabana” like house that can be used for entertaining, play or even additional storage. The remodeled studio ADU sits at a distance from the main home with its own private entrance, perfect for independent living. Remodeled in 2022, this ADU offers a large living space, a new full kitchen and a designer bathroom. The highlight of the estate lies in the breathtaking state-of-the-art equestrian facility. The six refurbished horse stalls feature equine mats, automatic waterers, and remote-controlled fans. The equestrian facility includes a 5000 sq. ft. arena, a tack room, a Tuff Shed, a feed room and a grooming area. Just outside the estate are miles of hiking and horse trails that wind through the surrounding countryside. Additional property amenities include the oversized 3-car garage, new Ranch Rail fencing, updated front and backyard landscaping, dedicated indoor laundry room and a garage wired for EV charging. If you are an experienced equestrian and appreciate the beauty of horse country while wanting to live in a gorgeously remodeled home, this remarkable property offers the perfect blend of luxury, comfort and equestrian excellence like no other.

7715 E Lolita Street, Orange

2424 N San Miguel Drive, Orange
$2,975,000
4 Beds ⋅ 4 Baths ⋅ PW24099767 MLS ⋅ Closed Status
Nestled Within the Exclusive Guard Gated Community of Portofira Lies 2424 N San Miguel Drive, a Fully Remodeled Single-Level Dream Home. The Gated and Serene Botanical Courtyard Enjoys a Tranquil Fountain, New Pavers, and Welcomes Guests to The Front Door. This Sophisticated Home Is an Entertainer’s Dream, Boasting Unobstructed Views of the Ocean, Catalina, Sunsets, Fireworks at Disneyland and Angel Stadium, and Sparkling City Lights at Night. Situated on an Extra Large Lot, This Estate Features Four Bedrooms, Three and A Half Bathrooms, An Executive Office (Optional 5th Bedroom), Built-In Ceiling Speakers, Dimmable Recessed Lighting, Custom Under Cabinet/Shelf Lighting, Newer Interior/Exterior Paint, Newer Carpet, Newer Water Heater and So Much More! Inside, the Custom Gourmet Kitchen Features Stainless Steel Appliances, Wolf Professional Gas Range, Built-In Sub-Zero Refrigerator and Freezer, Porcelain Marbeled Counters, Island with Seating, Custom Cabinetry, Built-in Pantry With Pull Out Shelves, Bi-Fold Door Directly to the Backyard for Indoor/Outdoor Living, Plus a Separate Wine Bar Area and Coffee Nook Featuring a Mini Wine Refrigerator, Wine Racks, and Additional Pantry Storage. The Kitchen and Family Room Both Enjoy Unobstructed Views. The Kitchen Opens To The Family Room Which Enjoys a Cozy Fireplace, Custom Built-In Cabinetry/Shelving, Electric Blinds, and a Dutch Door to the Backyard. The Formal Living Room Boasts a Fireplace, Elegant Wood Beamed Ceiling, Overlooks the Backyard and Unobstructed Views. The Primary Suite Boasts Privacy, a Cozy Fireplace, Electric Blinds, Plantation Shutters, Backyard Access, and a Private Retreat with French Door Access to the Courtyard. The Custom Designed Spa-Like Bathroom Flaunts Three Walk-In Closets with Built-In Organizers, Marble Floor, Dual Vanities, Make-Up Vanity, Walk-In Marble Shower, and Separate Tub. Indoor Laundry Room Includes Built-In Cabinets and Sink. The Private Backyard is Complete With Stone Hardscape, Built-In BBQ Island, Fireplace, Pebble Tech Jacuzzi, Fire-Pit, Grass, and Multiple Seating Areas. Extra Long Two-Car Garage with Direct Access and Built-In Cabinets. The Third Car Garage is Accessible Through the Courtyard. Don’t Miss Your Opportunity to View 2424 N San Miguel Drive!

2424 N San Miguel Drive, Orange

7521 E Twinleaf Trail, Orange
$1,565,000
5 Beds ⋅ 3 Baths ⋅ PW24101028 MLS ⋅ Closed Status
Off Market Sale. You can have it all in this Broadmoor Park community! Situated on a quiet cul-de-sac in the secluded, private, gated, equestrian community, this beautiful 5 bed, 2.5 bath home has been remodeled throughout. Enter through the quaint and colorful courtyard into an open entry with new flooring and fresh paint throughout. The dining area leads into a step-down family room with refurbished sliding doors and vaulted ceiling. New stairs and handrails are updated to coordinate with the dining dividing wall. The open-concept kitchen has warm wood cabinetry with plenty of storage, new hardware with soft-close drawers, and new Quartz countertop. Stainless steel appliances including new stove and dishwasher are functional and stylish. A cozy family room with dark fireplace facade and new mantel leads to the picturesque front sitting area designed for pets and entertaining. The exquisite hardscaped patio with built-in BBQ island and elevations for dining and lounging, beautiful rock pool and spa with trickling waterfall create the perfect place for making memories and cooling off on those sunny CA days. Retreat to the primary suite with new double vanity, cabinets, and new tiled walk-in shower. Laundry can be enjoyable with the new garage laundry station with cabinets, table organizer, basin sink, epoxy floor and new paint. Other upgraded amenities and conveniences include new recessed lights, new electrical outlets and switches, new moldings and trims, new game closet, new vents, 220 for EV charger, added water softener, Ecobee smart thermostat with door sensors, smart sprinkler system with app controls and even pet-friendly turf for your furry friends. The community is one of a kind with pool, arenas, stables, parks, lakeside knolls, fishing and more! Enjoy Homestyle shopping, restaurants, markets, awarding-winning schools and more!

7521 E Twinleaf Trail, Orange

312 E Chestnut, Orange
$1,220,000
4 Beds ⋅ 2 Baths ⋅ PW24091855 MLS ⋅ Closed Status
Welcome to your new home! This 4 bed, 2 bath single story is the epitome of turn-key. In 2017, the previous owners renovated almost every inch of this home. Standing from the curb, 312 E Chestnut delights with a lush front lawn and a long driveway. Upon entering, you are immediately greeted by high ceilings and gorgeous upgraded vinyl flooring. The open floor plan lends to a seamless transition between the living area, dining room and kitchen. Unwind after a long day in the main living space, where large windows bathe the room in natural light. The real gem of this home is the fireplace. Acting as the center point of the home, the tall fireplace was recently upgraded with new tile for a luxurious, modern look. Follow into the dining room, where you can enjoy dinner while feeling the evening breeze through the sliding glass doors. This kitchen was upgraded with modern comforts and style in mind. Nearly everything in this space has been renovated: new cabinets, new countertops, stainless steel appliances and a farmhouse sink, complete with a new oven. The upgrades continue in the spacious backyard. A fresh lawn contrasts beautifully with the new fencing. This backyard has plenty of space for entertaining and relaxing. Chat with friends and family on the paved patio or host a backyard BBQ. Kids and adults alike will love the recently installed in-ground trampoline. Back inside, the primary bedroom exudes comfort the moment you step inside. Crown molding and recessed lighting create a light and airy atmosphere. The generous walk-in closet ensures you will never run out of storage space again. The main bedroom features a glass-walled shower, decorated with pebble tile and a detachable shower head. With three other bedrooms, everyone has enough space. Any room can be easily converted into an in-home office, playroom or workout space. This home is truly a turn-key, ready to be enjoyed on Day 1. A new water softener and tankless water heater means softer and on-demand hot water. With the addition of paid off solar panels, enjoy energy cost savings. This home was recently rewired and features new ethernet and Wi-fi connection points. And enjoy peace of mind with a recently installed camera system. A home like this will not stay on the market for long, so don’t miss your chance to make 312 E Chestnut Avenue your future home.

312 E Chestnut, Orange

4323 E Kirkwood Avenue, Orange
$1,350,000
4 Beds ⋅ 3 Baths ⋅ OC24092134 MLS ⋅ Closed Status
Welcome to 4323 E. Kirkwood Ave, a charming residence nestled on the border of Orange and North Tustin. This single-family home sits on a spacious 8,000 square foot lot, boasting a front yard adorned with lush grass and brick inlay driveway. The welcoming living room, just off the bright entry, showcases a stone wood-burning fireplace, complemented by a large picture window offering serene views of the backyard, perfect for hosting gatherings and creating lasting memories. The kitchen is a chef's delight, with its airy ambiance and equipped with an inviting eat-in bar. Each bedroom is generously sized providing ample space for comfort and relaxation.Upstairs is a large bedroom with half bath and plenty of storage. Overhead garage storage accessible through the pull-down staircase in garage and through interior door at top of stairs. Outside, the backyard beckons with its covered patio and charming pergola, offering a serene retreat for al fresco dining or tranquil moments of relaxation. The landscaped yard ensures privacy, enveloping the outdoor space in lush greenery, mature fruit trees and raised planter boxes. Exterior storage room allows for convenient access to lawn and garden equipment. Conveniently located in proximity to Chapman Ave, Jamboree, and major freeways including the 5/22/55/91, as well as the 241/261 Toll Road, residents enjoy seamless connectivity to various destinations, whether for work or leisure. With no HOA fees or Mello-Roos, this residence presents a rare opportunity! This home was lovingly occupied by one owner since it was built in 1962. Don't miss the chance to experience the unparalleled charm and convenience of 4323 E. Kirkwood Ave – schedule your viewing today and make this your new home!

4323 E Kirkwood Avenue, Orange

1460 N Stallion Street, Orange
$2,200,000
5 Beds ⋅ 4 Baths ⋅ PW24031676 MLS ⋅ Closed Status
Welcome to this entertainer’s dream located in the desirable equestrian community of Orange Park Acres. The home has a large driveway with room for 28’ RV parking, a 30 amp RV hookup on the side yard, and a four car garage with plentiful built-in storage and a built-in safe. Through the gate, enter the private courtyard with a paver walkway and a relaxing fountain to invite you home. Inside, high ceilings, beautiful chandeliers, and travertine flooring lead you toward the formal living room and into the open dining area and huge gourmet kitchen complete with a built-in, full-sized Sub-Zero refrigerator and separate freezer, Viking double oven, stainless steel dishwasher, trash compactor, and oversized island with large gas Viking cooktop, wine refrigerator, and additional sink. Beyond the kitchen, you’ll find an informal dining area and additional family room complete with a cozy fireplace. Venture outside through one of the sets of double doors onto the covered patio spanning the length of the home, with ceiling fans to keep you cool, and enjoy the large pool, spa, tiki hut, and covered custom outdoor kitchen, ideal for hosting gatherings and serving friends and family. The outdoor kitchen features a new, large ceiling fan, granite countertop with built-in barbeque and grill, convenient sink, refrigerator, and more. Retire upstairs to one of the five bedrooms. To the right of the stairs, a beautiful, wood-carved door opens to a private primary suite with a massive walk- in closet with built-ins, a large balcony spanning the length of the house overlooking the backyard, and an ensuite bathroom with walk-in shower, balcony access, and two sinks on either side of the jacuzzi tub. Down the hall is linen storage, the other four bedrooms and two additional bathrooms. This property is a true retreat. Don't miss out!

1460 N Stallion Street, Orange

1224 E Orange Grove Avenue, Orange
$1,300,000
4 Beds ⋅ 3 Baths ⋅ PW24089124 MLS ⋅ Closed Status
Welcome to this stunning 4 bedroom, 3 bath, single-level home nestled on a generous 8,400 sqft lot with immaculate landscaping that rivals any featured on a home tour. You're greeted by the charm of an English garden, with fragrant roses adorning both the front and back yards, 2 fountains, landscape lighting, creating a picturesque setting that's perfect for relaxation and entertaining. Enter through the leaded glass oak door and to your left is the formal living room with a large paned bay window that overlooks the front garden. There are built in bookcases, hardwood flooring, providing a sophisticated space for quiet moments or lively conversations. The spacious family room boasts elegant hardwood floors, a cozy fireplace framed by brick, and dining area offering a warm and inviting atmosphere for gathering with loved ones. The wood planked vaulted ceiling with canned lighted graces this area and continues into the kitchen. Prepare culinary delights in the gourmet kitchen, which features upgraded appliances including oven, stovetop, dishwasher and fridge. Ample pantry space and kitchen cabinets with pull out shelves featuring soft-close drawers for organization and convenience. There is an additional breakfast nook in the kitchen for your morning cup of tea or coffee. Spacious bedrooms and the bathrooms have been tastefully remodeled and have closet organization systems throughout the home. Huge master suite with beautiful bay window offering a seating area, views of the back garden, spacious closets. Master bath remodeled with dual vanity with new faucets. There is a hot water recirculating system throughout for instant comfort. Inside laundry room has lots of additional storage and office nook. Outside you'll find and entertainers dream with covered patio, built-in in BBQ, fridge, sink, built in serving areas, multiple sitting areas to enjoy the manicured space. 2 car garage with newly painted door, attic over the garage with electrical access and convenient ladder. Also Offers newly converted roof with solar panels, upgraded alarm system for added security and rain gutters. Owners have entertained family and friends with graduations, showers, rehearsal dinners and much more. Whether you're seeking a tranquil retreat or a space to entertain in style, this meticulously maintained home offers the perfect blend of comfort, luxury, and convenience for modern living.

1224 E Orange Grove Avenue, Orange

1918 W Las Palmas Circle, Orange
$1,280,000
4 Beds ⋅ 3 Baths ⋅ PW24093590 MLS ⋅ Closed Status
MAJOR PRICE DROP! Absolutely stunning home for sale in the coveted city of Orange, CA! Gorgeous and transformed curb appeal creates pride of ownership that is noticed immediately upon pulling up to the home. Exterior of the home has been upgraded with fresh paint & trim, upgraded landscaping, beautiful double pane vinyl windows, and a modified & new roof. Once entering through the front door, a beautiful & functional layout is directly experienced - complete with vaulted ceilings! The Living Room is absolutely perfect for entertaining friends & family, and also provides the premier environment for personal enjoyment & relaxation. The floor has been upgraded with Lifeproof luxury vinyl plank, and is newly installed throughout the entirety of the home. The kitchen is completely renovated - with new cabinets, high end countertops, new dishwasher, new microwave, new stove, upgraded LED canned lighting, and remodeled tile backsplash. Additionally, an extra 626 Sq Ft has been incorporated to the home, creating an ideal large living space. Natural light cascades into the home through the additional square footage, providing a harmonious and serene interior. The primary bedroom on the first floor of the home has also been improved with additional square footage, generating a truly spacious and remarkable bedroom. The primary bedroom is supplemented with a walk in closet, and a spectacular en suite bath - complete with: hexagonal shower tile, a double vanity, a tiled shower, and a beautiful shower niche. The second level of the home is designed to give the homeowner a beautifully remodeled space with two additional bedrooms, a remodeled full bath, and bonus room. A large two car garage compliments the home, upgraded with a modified interior space built for practicality. This home is one-of-a-kind!

1918 W Las Palmas Circle, Orange

3211 N Pinewood, Orange
$1,170,000
4 Beds ⋅ 2 Baths ⋅ PW24092231 MLS ⋅ Closed Status
Now this is a home where wonderful memories are made! You will love the feel and flow of this well constructed and maintained home. Starting with the clever private brick patio wall built in front by artisans with its peak-a-boo openings and lush landscaping. Entering into the spacious foyer, you will appreciate the high ceilings and openness of the living room, dining room, and kitchen areas that are separate yet flow well together. Its beautifully remodeled kitchen has all the amenities you dream of: copper hardware, a drawer with USB ports to keep your devices off the oversized white quartz countertop island, lots of cabinets, a smart 6 burner Café Select gas range with a double oven you can control remotely, French door refrigerator with a hot water dispenser, microwave built into the island, and pass through windows to the patio. If you ever want to leave this gorgeous kitchen, you will likely be spending a lot of time on the covered patio with its ultimate California outdoor living. It has a porcelain dining counter just outside the kitchen, a gas connected BBQ, large screen mounted TV with speakers, and lots of room for cocktails, dining, and relaxing with family and friends. Play catch on the grassy backyard or use the other side patio to practice your basketball shots. A newer storage shed can be found with more storage than you can imagine for your gardening and sports equipment. In the bedroom wing you will find four spacious bedrooms, all with double paned windows and ample closets. The perfect way to start the day is in your wonderful primary ensuite bedroom with a walk in closet, or in the recently remodeled hall bathroom with its beautiful white quartz counter and decorative tiles. As a bonus, the extensive leased solar system greatly reduces utility costs. The home is located in a well kept neighborhood near access points to the river park trails, easily accessible to the 91, 55, 57, 22, and 5 freeways for an easy commute, has lots of shopping centers nearby, and a great Villa Park High School. No Mello Roos or HOA with this charming home.

3211 N Pinewood, Orange

2546 N Orange Hill Lane, Orange
$1,500,000
3 Beds ⋅ 2 Baths ⋅ PW24087282 MLS ⋅ Closed Status
Indulge in breathtaking vistas spanning the Orange County skyline, enchanting sunsets, Catalina Island, and the nightly spectacle of Disneyland fireworks from this exquisite residence. Nestled in the highly sought-after Orange Hills enclave, this home is a haven for entertainers, boasting an array of outdoor enhancements that captivate guests with its expansive views and unparalleled privacy. Aesthetically pleasing from the curb, the property features redesigned hardscaping, modern entrance gate, and beautiful landscaping adorned with vibrant roses. Step inside to discover a thoughtfully designed open floor plan with vaulted ceilings, offering seamless flow and captivating vistas from every angle. Enhanced by oversized dual-pane windows, the interior is bathed in natural light, accentuating the panoramic scenery. The primary suite is a sanctuary of luxury, featuring a grand double door entry, custom-designed closets, and a lavish frameless glass travertine shower. Each bedroom is appointed with mirrored closet doors, stylish ceiling fans, and plantation blinds, with one bedroom serving as a versatile office space complete with built-in desk and custom closet. Additional amenities include a charming outdoor office space and convenient storage options. Outside, the backyard oasis beckons for relaxation and gatherings, with a Pebble Tec saltwater pool complete with a Baja step and umbrella insert, custom concrete coping, and a tranquil waterfall cascading from the spa. As evening falls, the ambiance is set with hanging string lights illuminating the ‘dancing flames’ fire pit against the backdrop of the cityscape. This home is further enhanced by notable upgrades including a newer roof, HVAC system, and expansive gated parking options suitable for a boat, trailer, or RV with hookups. Conveniently located near the 91, 55 & 57 freeways and within the prestigious Villa Park school district and close to Orange Lutheran High, this residence offers the epitome of Southern California living.

2546 N Orange Hill Lane, Orange

2225 E Grove Avenue, Orange
$1,281,422
4 Beds ⋅ 3 Baths ⋅ PW24079893 MLS ⋅ Closed Status
Welcome to 2225 E. Grove Avenue! This charming single-story home featuring a permitted guest quarters is nestled in the heart of Orange and making its debut on the market for the very first time since its construction in 1960 This property offers a unique blend of nostalgia and modern convenience with 4 bedrooms and 3 baths spread across 1,910 square feet including two living space. The bright and light kitchen overlooks the front drought resistant gardens and features an adjacent dining area, quartz counters and stainless steel appliances, with a built-in bench that provides the convenience of storage and extra seating. The generous living room with walls of glass overlooks the backyard and is what truly sets this home apart with a grass lawn, entertaining patio, and mature trees standing tall for over 50 years! You truly have your own private orchard with Valencia oranges, Myer Lemons, tangerines and kumquats. The guest quarters has a separate entrance, kitchenette (with sink, no oven or stove), living space, bedroom, and bathroom. This permitted space offers the perfect place for visitors, renters, home office or peaceful retreat. This home’s single level layout ensures easy living for years to come. No stairs to climb, just seamless transitions from room to room, inviting you to create cherished memories with loved ones. There are 3 bedrooms in the 'main house' as well as a den that was originally a fourth bedroom. The guest quarters is attached to the home, yet has a separate private entrance. Located in a coveted neighborhood and conveniently situated near schools including access to Orange Lutheran High School, parks, shopping, and dining, welcome home!

2225 E Grove Avenue, Orange

167 N Lester Drive, Orange
$1,078,500
3 Beds ⋅ 1 Baths ⋅ PW24087772 MLS ⋅ Closed Status
***SELLER ACCEPTING BACK UP OFFERS**SELLER TO PROVIDE $20,000 CONCESSION WITH AN ACCEPTABLE OFFER FOR BUYERS CLOSING COST OR TO PAY FOR ADDITIONAL BATHROOM****APPRAISED AT $1,150,000*** This 1925 English Tudor Cottage boast the Charm of Old Towne Orange just 0.4 miles from "The Plaza" Old Towne Orange. This 99 year old Beauty starts with used brick walkway to your relaxing west facing open front porch, perfect for watching those glorious Orange County sunsets! Very Private rear yard is perfect for entertaining. The Front Door makes a statement of elegance as you enter into your living room with gorgeous original freshly restored hardwood walnut finished floors throughout (except kitchen and bath) Living room has custom built cabinetry and bookcase with a fall front secretary/writing desk, all rooms have also been freshly painted walls/baseboards and molding. The dining room has open view to backyard with direct access thru your 1 lite glass door. 1 bdrm downstairs also has direct access thru sliding glass doors to a sun deck to admire your strategic use of space yard. 2nd bdrm downstairs with front of home view has close with a charming stained glass window, shelves and light. Bathroom has been updated as well, shower is door less walk-in glass and subway tile shower with period ceramic floor, lighting and newer sink. Upstairs is a 264 sqft "Bonus"/"Bedroom/Office upstairs (included in total sqft) which has plenty of storage, 2 closets, bamboo floors, 3 skylights and mini split ac/heat. Perfect as a Primary Bdrm. The Attic space is large enough to add a 2nd full bath. Kitchen has been updated in recent years with Shaker style Cherrywood cabinets dual pantries granite counters and stainless steel appliances w/breakfast nook area. Long Covered Patio, string lights and flat screen tv, w/a finished 182.25 sqft Bonus Room for In home Office or extra guest room with flat screen tv. Outdoor 55 sqft enclosed laundry room 1 car det gar long driveway plenty of off street parking. Small 80sqft Basement. So many potential for this Turn Key home! property being sold AS IS

167 N Lester Drive, Orange

168 N Center Street, Orange
$1,315,000
3 Beds ⋅ 2 Baths ⋅ PW24088252 MLS ⋅ Closed Status
Nestled within the esteemed Old Town Orange Historic District, 168 N Center St is more than just a home—it's a piece of living history. This charming residence offers a rare opportunity to own a slice of the past while enjoying modern comforts. Dating back to 1925, this meticulously maintained home boasts 3 bedrooms, 2 baths, and a sunroom/office, blending classic architecture with contemporary amenities. Step inside to discover a seamless flow of hardwood flooring throughout the house, creating a warm and inviting ambiance. The bathrooms feature tasteful tile accents, while the kitchen exudes vintage charm with color-coordinated retro-style custom appliances. Newer cabinets, fixtures, and tiles enhance the kitchen's functionality, complemented by a cozy seating area. Characterized by its abundance of natural light, this home showcases over 20 original windows, each meticulously refinished to its original working order and adorned with custom wood color-coordinated shutters and coverings that offer both style and privacy. Embracing the home's heritage, the original molding has been lovingly preserved, further enhancing the overall aesthetic appeal. In addition to these features, the entire interior has been revitalized with new plasterboard and paint, elevating the home's allure. Venture outdoors to discover a haven of relaxation and entertainment. A concrete-paved and stone patio graces the entire backyard, providing the perfect setting for outdoor gatherings—while a corner fountain adds a serene touch, creating an atmosphere of tranquility and charm. A built-in barbecue island awaits, complete with a grill, side burner, wet sink, and seating. On July 11, 1997, the Secretary of the Interior formally designated this property as a historic residence within the Old Towne Orange Historic District, adding prestige and value to its legacy. Don't miss the opportunity to own this exquisite piece of history and experience the epitome of Old Town Orange Living.

168 N Center Street, Orange

2462 N Shadow Ridge Lane, Orange
$1,625,000
4 Beds ⋅ 3 Baths ⋅ OC24080521 MLS ⋅ Closed Status
Escape to your Own Slice of Paradise with this Captivating 4-bedroom, 3-bathroom 2,750/Sqft. View Home, Offering Stunning Sunsets, and Vistas of Catalina Island. Situated in the sought-after Marywood Hills community, this residence epitomizes comfort, luxury, and unparalleled views on this highly desired 8,400/Sqft. single loaded cul-de-sac lot. As you enter, you're greeted by an abundance of natural light pouring through Pella windows and sliding doors throughout the lower level, creating an inviting ambiance, complemented by plush new carpet and fresh paint, providing a modern touch to the space. Entertain with ease in the open floor plan, where the gourmet kitchen showcases modern counters and offers seamless access to both the dining room and family room. Enjoy sit-down views from the living and dining rooms, making every meal a scenic experience. Unwind in the extra-large family room, complete with panoramic views that will leave you in awe. With recessed lighting adding to the ambiance, this space is perfect for cozy evenings with loved ones or hosting gatherings which is enhanced by a warm fireplace. The floor plan is designed with families in mind, offering a spacious layout that includes a generous bonus room, ideal for a teen wing, Playroom, home gym, theater room, home office or all of it! Its size provides endless possibilities for customization. Retreat upstairs to the comfort of the 4 bedrooms, including a luxurious master suite with romantic fireplace and its own private en-suite bathroom. Outside, soak in the breathtaking vistas from the comfort of your own backyard oasis with plenty of room for a pool, where every sunset feels like a work of art. With Disneyland fireworks lighting up the sky every night, you'll feel like you're living in Fantasyland. Parking is a breeze with a large 3-car garage and additional space for 3 cars on the driveway. Plus, enjoy the convenience of a soft water system, ensuring every shower and sip of water is of the highest quality. Brand new 50 year roof, plus mature Avocado trees that produce pounds of Avocados. Truly a beautiful home and neighborhood minutes from great schools, hiking trails, golf courses, restaurants, hospitals and shopping. Also nearby is Orange County Airport, Disneyland, Honda Center, Angels Stadium, and other local attractions. No HOA dues! Don't miss this rare opportunity to own a piece of paradise in the heart of Orange County and experience the epitome of Southern California living.

2462 N Shadow Ridge Lane, Orange

20241 E Frank Lane, Orange
$1,650,000
6 Beds ⋅ 4 Baths ⋅ OC24070564 MLS ⋅ Closed Status
2023 Custom-Built Spanish Villa in Orange Park Acres w/ an ADU! This versatile open floor plan can work for all lifestyles w/ 3 ensuite bedrooms downstairs w/ one of them being an ADU that has its own private entrance from the side of the house. It currently has the feel of a speakeasy lounge with the kitchenette being used as a wet bar and a secret bookcase passage door from the main house! The downstairs living room features vaulted ceilings and a gorgeous chandelier over the dining area and an impressive kitchen. Upstairs you will find the largest primary suite and two additional bedrooms which are currently set up as a library/office w/built-ins and a theater room! Now let’s get into the details of this highly customized home! The kitchen features Signature Kitchen Suite SMART appliances which are rated as one of the best appliance brands by Consumer Reports. The cooktop has a built-in sous vide, induction and gas. There’s also a steam oven, pot filler, craft ice maker in the fridge and a dual zone wine fridge. The counters are adorned with matte finished quartzite stone and the island has a dreamy 45” Kohler sink with instant hot water to sink faucet. High quality plumbing fixtures by Brizo & Kohler. Bathrooms are suited with tile flooring, granite counters and beautiful shower tiles. Closets have built-in organizers. The entry doors are handmade and imported from Turkey. Quality hardwood flooring in the living areas. Let’s talk tech: Lutron Caseta lights, fans and blinds. Ecobee smart thermostat for the THREE HVAC SYSTEMS and Level Locks. Cat6 network cables throughout and HDMI pass-throughs as well. 220V outlet ready to plug an electric vehicle at the driveway. Top it off with a Generac whole house natural gas GENERATOR to keep the lights on in the event of a blackout. When entertaining, intertwine indoor and outdoor living by opening up the French doors that lead to the side patio w/ the sound of a relaxing fountain or enter into the backyard to dine al fresco in the HUGE ~500 sq.ft. California room suited with 2 ceiling fans, lighting and stained wood ceiling. The outdoor kitchen has been barely used and features Coyote appliances like a pellet grill, gas griddle, beverage center, weather sealed storage and a sink w/ outdoor garbage disposal. Save $$$ on your water bill w/ a drought tolerant landscaping design and a Rachio Sprinkler System. There’s so much more, but you’ll have to see it for yourself!

20241 E Frank Lane, Orange

1141 E Sunflower Circle Unit 115, Orange
$1,200,000
3 Beds ⋅ 3 Baths ⋅ PW24079834 MLS ⋅ Closed Status
Nestled in the gated community of Sycamore Crossings in the heart of Orange, this stunning 3 bedroom, 2.5 bathroom residence awaits. As you step in, the soaring vaulted ceilings grace both the living and family rooms, while the family room features a cozy fireplace with a tranquil view of the backyard. The bright kitchen, adorned with granite countertops, a central island, and stainless steel appliances, seamlessly connects to the family room and breakfast nook. Step out from the breakfast nook to enjoy the impeccably maintained, generously sized backyard featuring a built in barbecue, covered patio, and fire pit area perfect for hosting gatherings. Enjoy the real wood flooring though out out the entire home with marble tile adorning the kitchen and formal living room. Situated on one of the largest lots in the community, enjoy the bounty of fruit trees in the backyard, including avocado, white magnolia, Thai longan, Korean pear, cherimoya, papaya, guava, mulberry, and dragonfruit. On the second floor go the home, the bedrooms presents ample space, with the primary suite featuring its own ensuite bathroom and walk-in closet, alongside a designated laundry area for added convenience. Situated in a prime location near the 55, 22, and 5 freeways, the home is also just a block away from the Santiago River Bike Trail, Old Towne Orange, and excellent schools. Don’t miss your chance to call this exceptional residence your home!

1141 E Sunflower Circle Unit 115, Orange

2020 N Silverwood Street, Orange
$1,280,000
3 Beds ⋅ 2 Baths ⋅ PW24080954 MLS ⋅ Closed Status
Single story ranch style home w/1,659 sq. ft. Located in a much sought after neighborhood. Situated on an oversized 9,200 sq. ft. lot. The gorgeous resort-style backyard includes thousands of $ in upgrades & improvements. You'll want to spend all your free time relaxing & entertaining friends & family in this yard! Valuable upgrades include custom designed paver stone patios, newly replastered swimming pool, spacious gazebo, beautiful water conserving landscaping, artificial grass & storage shed. Retractable awning across the back of the home creates even more shaded patio areas. Plenty of room for tables & other furniture necessary for outdoor entertaining. The interior is just as desirable as the exterior. To put the finishing touches on this move-in ready home it was repainted in every room & brand-new carpet was just installed in the bedrooms. The family/dining room has wood-look porcelain tile, an upgraded wood burning fireplace w/gas starter & offers views of the backyard patio & pool area. The kitchen opens to the family/dining room & has been updated w/LG stainless steel appliances & white painted cabinets w/raised panel doors that make for a stunning up-to-date look. Other great kitchen features include a breakfast bar, pantry w/pull-outs, gooseneck faucet, & a fantastic view of the back yard. The indoor laundry room is conveniently located adjacent to the kitchen & has easy access to the back yard. Both bathrooms have been tastefully remodeled. The primary bathroom includes an upgraded lighted vanity mirror & newer shower enclosure. The secondary bathroom features a deep spa tub & upgraded sink and base cabinet w/newer tile counters. The flooring throughout the home (excluding bedrooms) is wood-look porcelain tile. Additional upgrades include dual-pane vinyl windows, scraped ceilings, recessed lighting, raised panel doors, ceiling fans in all bedrooms, crown molding, Levelor style blinds & a soft water system. The pool is solar heated for additional cost savings. It has a new 200-amp breaker panel, completed recommended termite repairs and will provide a termite certification. The oversized driveway (23’-6” x 31’-9”) provides lots of additional off-street parking. Schools are Taft Elem., Cerro Villa MS & Villa Park HS. It’s close to Orange Lutheran High School & Chapman University. Shopping includes: Trader Joe's, The Village of Orange & Old Towne Orange. Close to on-ramps for the 91, 55, 57 & 22 freeways.

2020 N Silverwood Street, Orange

477 N Carlisle Place, Orange
$4,100,000
5 Beds ⋅ 6 Baths ⋅ OC24065522 MLS ⋅ Closed Status
Discover Hillside Sophistication in Southern California’s Centrally Located Destination Crawford Hills, Orange. Our Prestigious COMPLETELY REMODELED Estate exceeds every expectation and is situated on a Premier Single-Loaded Cul-de-Sac Lot Location with Panoramic City Light, Sunset & Hillside Views from Every Vantage Point! The Grandeur Residence is sited atop the Elevated GATED community of “Prospect Hill” on a 61,768 Sq. Ft. Lot and features 5BD 4BA 2 half BA plus a Bonus, Main Level Office and 5,700 Sq. Ft. of decadent indulgence! With Uncommon Experiences at every turn, the home offers the Finest Indoor Outdoor Living Elements including a Grand Foyer, Expansive Deck, Built-In Surround Sound System, Premium Oak Hardwood Flooring, Custom Built-Ins, LED Recessed Lighting, Tray Ceilings with Crown Molding, Built-In Fireplaces, & Luxury Outdoor Retreat with Built-In BBQ, Danver Built-In Cabinetry, Pool with LED Features, Spa, and Artificial Turf! NEWLY RENOVATED Chef-Inspired Gourmet Kitchen with Waterfall Kitchen Island, Italian Calacutta Porcelain Marble Countertops + Backsplash, Built-In Refrigerator, Wine Fridge, Walk-In Pantry, and ALL Top End Stainless Steel Appliances! World-Class Amenities exclusive to residents—Gated Entrance & Access to Dakota View Trail and just minutes to Orange Hill Restaurant, Santiago Oaks Regional Park, Irvine Regional Park, Peters Canyon North Trailhead, & Dining Destinations at Village Plaza Shopping Center and E Chapman Ave!

477 N Carlisle Place, Orange

4021 E Regency Avenue, Orange
$1,990,000
4 Beds ⋅ 3 Baths ⋅ PW24081779 MLS ⋅ Closed Status
Welcome to 4021 E. Regency Ave, nestled in the prestigious Belmont Estate of the enchanting City of Orange. This exquisite residence offers a captivating panorama that transitions seamlessly from breathtaking sunsets to peak of ocean views on clear days, and even the magical spectacle of Disneyland fireworks at night, epitomizing luxurious living at its finest. Approaching the property, impeccable curb appeal welcomes you with lush turf grass, swaying palms, and a freshly painted exterior complemented by a three-car garage. Step through the inviting double door entry to discover an interior exuding sophistication and charm. The grandeur of the formal living room, adorned with high ceilings and a cozy fireplace, effortlessly flows into a spacious dining area graced with french doors opening to the expansive backyard. Recently upgraded, the chef's kitchen is a culinary haven boasting pristine white quartz countertops, abundant cabinetry, and a central island with a five-burner gas cooktop, double ovens, wine cooler, refrigerator, dishwasher, and a captivating view that transforms cooking into a delightful experience. Continuing the journey, the open layout seamlessly connects to the family room, where another fireplace and a wet bar await, providing an ideal space for relaxation or entertaining against the backdrop of breathtaking vistas. A versatile downstairs bedroom, currently utilized as an office, and a full bathroom offer convenience and accommodation for guests. Ascending the graceful dark brown spiral staircase, the opulent master suite awaits, featuring lofty ceilings, a cozy fireplace, and panoramic views stretching across the city and mountains. The lavish master bathroom indulges with dual walk-in closets, a stand-up shower, a tub overlooking the picturesque scenery, and dual sinks for added comfort and convenience. Additionally, two generously sized bedrooms and a spacious bonus room, currently appointed as an upstairs family room with lush views, a built-in bar, offer ample space for family movie gatherings. Step outside to discover the expansive backyard oasis, complete with a golf putting area, lush turf, and serene vistas, perfect for unwinding and entertaining. Close to freeways, this home also boasts a new roof and Anlin windows. The community beckons with a plethora of amenities including walking trails, nearby hiking opportunities, acclaimed schools, golf courses and an array of dining options.

4021 E Regency Avenue, Orange

405 S Carole Lane, Orange
$1,090,000
3 Beds ⋅ 2 Baths ⋅ PW24079897 MLS ⋅ Closed Status
First Time on the Market! This home features 3 spacious rooms. The layout boasts a seamless flow, offering comfortable living spaces that are perfect for both relaxation and entertainment. The well-appointed kitchen is a chef's delight, equipped with modern appliances, ample cabinetry for storage, and sleek countertops that make meal preparation a breeze. Whether you're whipping up a quick breakfast or hosting a dinner party, this kitchen is sure to impress. Step outside to the backyard oasis, where you'll find a private sanctuary perfect for outdoor living and entertaining. Whether you're hosting a barbecue with friends or simply enjoying a quiet morning coffee, the spacious patio area offers endless possibilities for outdoor enjoyment. This property is located on a quiet, highly sought-after cul-de-sac with attractive curb appeal, featuring a well-maintained exterior with lush landscaping and a manicured lawn. Other highlights of this property include a two-car garage for convenient parking, as well as additional storage space to accommodate your needs. This home enjoys a prime location within close proximity to schools, dog park, shopping centers, freeways, ensuring convenience and accessibility for residents. You'll be greeted by its attractive curb appeal, featuring a well-maintained exterior with lush landscaping and a manicured lawn. Schedule a showing today and experience the allure of 405 South Carole in Orange, CA

405 S Carole Lane, Orange

374 S Shaffer Street, Orange
$1,415,000
3 Beds ⋅ 3 Baths ⋅ OC24080823 MLS ⋅ Closed Status
Welcome to this turnkey Craftsman-style residence nestled in the heart of historic Old Towne Orange, offering a serene and convenient lifestyle within walking distance of local attractions. Stroll down to shops, eateries and Old Towne Orange Circle in a matter of minutes or get your friends together and walk over to Hart Park. This inviting home boasts a lovely front sitting porch, perfect for enjoying the vibrant neighborhood ambiance. Upon entering, you're greeted by bamboo flooring that flows throughout the open floor plan, featuring 9-foot ceilings adorned with stylish center ceiling fans and recessed lighting, but with the amount of natural light pouring in, you may not need these lights on. The living space is adorned with elegant details, including custom shaker cabinetry, Carrara marble countertops, and pendant lighting in the chef-inspired kitchen. Enjoy cooking with the five-burner GE stove and oven, complemented by a farmhouse stainless steel sink and plenty of natural light. The primary bedroom offers a peaceful retreat with garden window views and an upgraded ensuite bathroom, complete with a jetted tub and shower over tub. Each bedroom is designed with convenience in mind, boasting its own ensuite bathroom with either a walk-in shower or shower over tub, mirrored double closet doors and ample storage space. Step outside to discover a meticulously manicured backyard featuring mature avocado trees, a large side yard ideal for that home garden or RV parking. Entertain guests under the custom pergola or unwind in the spacious open air patio area. Parking is a breeze with space for two cars and additional storage bikes, tools and more. For those seeking practicality, this home includes a separate, indoor, laundry room with extra storage and a walk-in basement, making home improvements accessible. Enjoy the nearly full glass enclosed sunroom as a great added space to this gorgeous home. The property is equipped with a water softener system and whole house water filtration, central AC and heating, ensuring a comfortable and healthy living environment. If added storage space is on your wish list, look at the massive attic storage area! Accessed with a pull-down ladder, once upstairs you can stand upright, walk around on the wood platform and never be without storage space again. With its blend of historic charm and modern amenities, this Craftsman gem in Old Towne Orange offers a unique opportunity for gracious living in a highly desirable location.
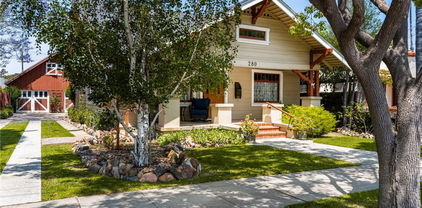
374 S Shaffer Street, Orange

1054 N Antonio Circle, Orange
$2,100,000
4 Beds ⋅ 4 Baths ⋅ PW24072283 MLS ⋅ Closed Status
Welcome to 1054 N Antonio Circle, a Completely Remodeled Dream Home Located on a Premium Cul-De-Sac Lot in the Fontaine Community of Orange. This Four Bedroom Home (Plus an Office and a Loft), Lives as a Single Level with Three Downstairs Bedrooms, Three and a Half Bathrooms, Ample Natural Light, Expansive Backyard, Long Driveway, Sunset and Reservoir Views, and Numerous Custom Upgrades Throughout. Upon Entry The Living Room Showcases Soaring Ceilings and The Office Has Double Doors and Built-In Cabinets. The Formal Dining Room Is Adjacent to The Gourmet Kitchen Which Enjoys Custom Soft-Close Cabinets, White Stone Countertops, High-End Stainless Steel Appliances, High End Fixtures, Farmhouse Sink, Breakfast Nook, and Backyard Views Through Three Panel Bi-Fold Doors. The Bi-Fold Doors Create a Connection From Your Indoor Kitchen to Outdoor Kitchen, Ideal For Large Gatherings/Entertaining. The Kitchen Opens Directly to the Family Room Which Features a Cozy Fireplace, Built-In Entertainment Wall, and Backyard Access Through French Doors with Hill and Pool Views. The Main Level Master Suite Enjoys Maple Saddle Hardwood Floors, Dual Vanities, Make-Up Vanity, Walk-In Shower, Soaking Tub, and Walk-In Closets with Custom Built-Ins. Indoor Laundry Room Is Equipped with Custom Cabinets, Pull-Out Laundry Sorter, Belgian Truffle Stone Countertops and Sink. Two Car Garage with Epoxy Floor, Built-In Cabinets and Workbench, Storage Racks, and Electric Car Charger. The Private Entertainers Dream Backyard Includes Travertine Stone Pavers, Outdoor Kitchen, Pebble Tech Pool and Spa with Fire/Water Features, Stone Cast Fireplace, and Raised Planter Beds. Additional Upgrades Include: 100% Seller Owned Solar Panels, Newer HVAC and Water Heater, Water Softener, New Interior Paint, Alexa Enabled Smart Switches, Upgraded Milgard Windows with Lifetime Warranty, Hardwood and Travertine Floors, and Plantation Shutters. Easy Access to the 241/261 Toll Roads and 22/55/91 Freeways. 1054 N Antonio Circle is a Must See Entertainers Paradise!

1054 N Antonio Circle, Orange

6403 E Waterton Avenue, Orange
$1,740,000
4 Beds ⋅ 2 Baths ⋅ NP24080825 MLS ⋅ Closed Status
Welcome to this cherished home, lovingly maintained and available for the first time in 25 years. Nestled on a corner lot in the peaceful Mabury Ranch community of Orange, this move-in-ready gem features a spacious single-story layout that spans 2404 square feet, complete with four cozy bedrooms and two bathrooms. As you step inside, vaulted ceilings create an airy feel, and a bright living room greets you. Adjacent to this, a dining area equipped with a handy wet bar and beverage refrigerator is perfect for gatherings. The kitchen shines with white cabinetry, sleek granite countertops, barstool seating, and a charming breakfast nook-ideal for enjoying your morning coffee or casual meals. The primary suite is a true retreat, featuring a walk-in closet, a separate shower, a luxurious soaking tub, and sliding doors that lead directly to the backyard oasis. Moving to the heart of the home, the family room invites you to cozy up by the fireplace or step outside to the expansive backyard, designed for the ultimate indoor-outdoor living experience. The backyard beckons with a sparkling pool and spa, a covered outdoor kitchen complete with a BBQ, sink, and fridge, and an ample grassy area for play. An inviting outdoor dining space, equipped with integrated lighting and a fireplace, makes it perfect for year-round enjoyment. Significant upgrades throughout the home include beautifully updated bathrooms, PEX plumbing, Milgard windows with plantation shutters, and an updated HVAC system. Practical features like a three-car garage, expansive attic for storage and additional RV parking enhance the homes functionality. Living in Mabury Ranch means enjoying family-friendly events all year and having direct access to walking and hiking trails leading to Santiago Oaks and Irvine Regional Parks. Plus, with easy access to the 55, 91, and 241 highways, this rare single-story home offers a blend of privacy, luxury, and lifestyle. It's an ideal sanctuary for those seeking tranquility and convenience in Orange.

6403 E Waterton Avenue, Orange

7074 E Villanueva Drive, Orange
$1,685,000
4 Beds ⋅ 3 Baths ⋅ PW24074658 MLS ⋅ Closed Status
Welcome to this upgraded VIEW HOME, nestled in a tranquil cul-de-sac within the highly desirable Serrano Heights community! The epitome of luxury living, this stunning BELLA VISTA PLAN 4 spans approximately 3,219 sq ft, seamlessly blending privacy with family comfort. Boasting high ceilings and elegant design throughout, this residence offers 4 Bedrooms plus a versatile downstairs room, perfect as a 5th BR or office, along with 3 Bathrooms and a spacious BONUS ROOM wired for surround sound, ideal for entertaining or relaxing with loved ones. French doors open to a balcony showcasing views of rolling hills, while the front courtyard invites guests into a beautifully appointed interior featuring luxury flooring on main floor, formal living and dining room. The chef's kitchen is a culinary delight, equipped with granite counters, stainless steel appliances, dual oven, ample cabinetry, and a large breakfast nook. The family room is a focal point, boasting a striking stone fireplace, soaring ceiling, and an entertainment center wired for surround sound. Retreat to the spacious master suite, complete with a vaulted ceiling, picturesque views, and an upgraded bathroom featuring granite countertops, dual sinks, soaking tub, walk-in shower, and his-and-hers walk-in closets. Outside, the landscaped backyard beckons with a built-in BBQ, creating an idyllic setting for outdoor entertaining. With a 3-CAR GARAGE, excellent schools, convenient amenities, including parks, walking trails and views of the surrounding hills. This home embodies pride of ownership. Don't miss this unparalleled opportunity for exquisite living.

7074 E Villanueva Drive, Orange

2512 E Nohl Canyon Road, Orange
$1,800,000
4 Beds ⋅ 3 Baths ⋅ OC24077935 MLS ⋅ Closed Status
Welcome to your Suburban Sanctuary! This home has everything you need whether you love entertaining friends and family, or relaxing poolside in your own private spa. Stepping through the front gates and into the outdoor foyer of the home, you will find a secluded area for gathering complete with Tiki style bar and BBQ! Continuing to the front entrance, you will be stunned by the grandeur of the expertly crafted wood doors. As you enter, you will be greeted with a bright open living space, complete with new tile flooring. Seamlessly connected to the dining area and kitchen, the layout is spacious, providing an abundance of space for hosting guests or enjoying family. Equipped with a new oven and a dishwasher, the kitchen is a dream for any chef! Ample counter space and a large island provide generous space for cooking. With the stovetop conveniently placed on the center island, engaging with family and friends while preparing meals is effortless so you will never miss a moment! A few small steps down from the main living area, you will find a bedroom, full bath and a second large living area with the possibility to convert to a fifth bedroom. This living area conveniently opens to the back covered patio. To the left of the patio, you will find two storage sheds and RV parking complete with all necessary hookups. Turning to the right, you will find the spa and firepit which frame your entry into the immaculate resort-style pool complete with smart lighting and with a waterfall surrounded by fruit trees. Returning into the house and going upstairs, you will find the primary bedroom and two additional bedrooms. There is also a well-designed guest bath, beautifully renovated in 2023 to reach the heights of modern comfort and style. Through the primary bedroom, you will find a peaceful balcony that creates a serene environment to enjoy a morning cup of coffee or evening sunset while enjoying beautiful vistas that include Catalina Island. Come and see this beautiful oasis for yourself and be amazed by all it has to offer!

2512 E Nohl Canyon Road, Orange

5912 E Bluebonnet Court, Orange
$1,500,000
5 Beds ⋅ 3 Baths ⋅ PW24076768 MLS ⋅ Closed Status
Welcome to Your Future Home nestled in The Cottages of Orange Hills. You will be captivated by this Stunning Sunset View Home with 4 bedrooms, 3 full bath, plus an additional versatile room can be converted into a main floor bedroom! Whether you need an additional 5th guest room, an office space, family den, workout or play area, the possibilities are yours! Entertain your guests within your spacious living room and dining area with plantation shutters and an open floor plan. Durable and textured espresso wood flooring paves the way into the heart of the home, your kitchen. This warm and inviting space is an entertainer's dream in layout and functionality. Cozy up to the fire in the family room while watching your favorite movies or listening to some great tunes on your Smart Entertainment System. There is plenty of space on the speckled granite counter tops with rolled travertine backsplash, storage in the custom maple wood cabinetry with beveled glass display and upgraded stainless steel appliances, including refrigerator, dishwasher, wine fridge, Trivection microwave, and double-oven. The island and breakfast bar are perfect for charcuterie board displaying and enjoying your guests with a beautiful array of appetizers you just cooked on your professional Wolf 5-burner cook top. Appreciate the abundant linen storage on the upstairs hall landing. After a quick retreat in your primary bedroom, relax in your oversized bathtub and separate shower with double vanity, and a view of the outdoors to watch the magnificent sunset views of Catalina Island and majestic canyon lights. While you sit outside under the solid covered patio with ambient lighting and listening to music through your smart speakers, you'll enjoy the trickling of two fountains. S'mores anyone? Under the stars in your backyard is a wood- burning fire pit and a built-in BBQ to complete your evening. Your grass will always be green with new artificial turf and low maintenance landscaping featuring colorful flowers and room for a vegetable garden. Other upgrades include a drip system, epoxied concrete patio finish, automatic sprinklers, soft-water system, plentiful garage storage and newer water heater. Did we mention you could benefit from the top-rated education in the award-winning schools in the Orange Unified School district, hiking trails, convenient shopping, premier dining experiences and more than you can imagine in this wonderfully made home? Close Proximity to freeways and toll roads.

5912 E Bluebonnet Court, Orange

1937 N Fern Street, Orange
$1,450,000
4 Beds ⋅ 3 Baths ⋅ OC24077347 MLS ⋅ Closed Status
Welcome to this inviting residence nestled in the vibrant city of Orange, California. Located at 1937 N Fern Street, this charming home offers a perfect blend of comfort, style, and convenience. As you step inside, you're greeted by a warm and welcoming open atmosphere. The spacious living area features abundant natural light, creating a bright and airy ambiance. Ideal for both relaxation and entertainment, this space is perfect for hosting gatherings or simply unwinding after a long day. The well-appointed kitchen boasts modern Viking and Miele appliances, ample cabinet space, granite countertops/backsplash, and a breakfast nook surrounded by large windows. Adjacent to the kitchen is a cozy sitting area, perfect for enjoying casual conversations with family and friends. This home offers four generously sized bedrooms, providing plenty of space for rest and relaxation. The master suite is a peaceful retreat, complete with a private ensuite bathroom and ample closet space. Outside, the expansive backyard offers endless possibilities. Whether you're hosting summer pool parties, barbecues, gardening, or simply enjoying the California sunshine, this outdoor space is sure to delight. Newly refreshed SunDek concrete coating in the backyard! Conveniently located in the heart of Orange, this home offers easy access to a wealth of amenities. From shopping and dining to parks and recreation, everything you need is just minutes away. Don't miss your opportunity to make this wonderful property your own. Schedule a showing today and experience all that 1937 N Fern Street has to offer!

1937 N Fern Street, Orange

7327 E Pinto Way, Orange
$1,625,000
4 Beds ⋅ 3 Baths ⋅ PW24072390 MLS ⋅ Closed Status
Welcome to your dream home at 7327 E. Pinto Way, nestled in the prestigious High Horse Trails Community of Orange. This immaculate pool home has a great floorplan with a generously sized guest bedroom on the main level and three full bathrooms within its 2,450 square feet of living space. All on a spacious 9,000 square foot lot, it's the perfect blend of comfort, style, and entertainment. Step inside to enjoy soaring ceilings and an open-concept layout that seamlessly connects the living room and dining area. The kitchen is a chef's delight, featuring granite counters, stainless steel appliances, and a convenient walk-in pantry. Adjacent to the kitchen, a cozy family room with fireplace and newer glass slider doors leading to your expansive backyard oasis. Enjoy summer barbecues on the generous covered patio, take a dip in the sparkling pool, or unwind in the soothing spa. A lush grassy yard provides ample space for outdoor activities, gardening and play. Natural light floods every corner of the home, creating a warm and inviting atmosphere. With one bedroom and a nearby bathroom conveniently located downstairs, and three additional bedrooms upstairs, there's plenty of space for everyone to spread out and relax. The primary suite offers a cozy sitting area, a generous walk-in closet, an oversized second closet, and an updated master bathroom with a separate tub, frameless glass shower, and dual vanities. Adding to the appeal of the homes is a finished 3-car garage with storage and workout space in the third bay. The indoor laundry is an added convenience. This property is part of the equestrian community and is just steps away from community parks, horse stalls and horse arena, and the hiking and biking trails of Peter's Canyon. You are also walking distance to fantastic shops and dining. Don't miss out on the opportunity to make this your forever dream home!

7327 E Pinto Way, Orange

7059 E Monaco, Orange
$1,425,000
5 Beds ⋅ 3 Baths ⋅ 24378477 MLS ⋅ Closed Status
This gorgeous home is nestled in the peaceful Serrano Heights community surrounded by lush landscaping, parks and picturesque hills. This PLAN 3 home is one of the largest plans and the most coveted in the tract with a beautifully designed landscape offering desirable curb appeal. Inside, you'll find a bright foyer, formal living room and dining room leading to a cozy family room with a fireplace. The kitchen is a chef's dream with granite countertops and a black granite double sink. The dining area overlooks the spacious, private and park-like backyard. There is a first floor bedroom and bathroom perfect for guests and privacy. The primary suite is large and luxurious with an updated spa-like bathroom and plenty of closet space. Two additional bedrooms and a full bathroom along with a laundry room are conveniently located on the second floor. There is also room to convert to a 5-bedroom layout. The third level loft offers a versatile space for office or play. Outside, there's a built-in gas barbecue featuring a counter-bar for outdoor dining and surrounded by mature trees and plants. The attached 2-car garage has plenty of storage space. This lovely home is conveniently located near schools, shops, major freeways and toll roads. For the naturalist, this beautiful home is near the Santiago Oaks Regional Park, Oak Canyon Nature Center, and Walnut Canyon Reservoir providing many opportunities to enjoy the scenic trails.

7059 E Monaco, Orange

8036 E Santa Cruz Avenue, Orange
$1,790,000
5 Beds ⋅ 3 Baths ⋅ PW24067294 MLS ⋅ Closed Status
Situated on a premium interior lot within the highly coveted Santa Rosa community of Santiago Hills, this stunning home boasts an inviting ambiance and thoughtful upgrades throughout. The manicured front yard, adorned with artificial turf, sets the stage for the warm welcome within. Inside, the open concept floor plan is accentuated by soaring vaulted ceilings and an abundance of natural light, creating an ideal setting for hosting gatherings. The spacious living room, adorned with a marble fireplace, flows seamlessly into the formal dining room, which opens to the picturesque backyard through French doors. The kitchen shines with chic white cabinets and features modern appliances, including a double oven and wine fridge. Adjacent to the kitchen, the cozy family room boasts a brick fireplace, a large built-in cabinet with granite countertop, built-in speakers, as well as French doors leading to the outdoor entertainment area. Completing the main level is a versatile bedroom/home office, a full bath, a large indoor laundry room with sink & storage, and direct access to the three-car garage featuring 100% epoxy flooring and ample storage space. Outside, the private resort-style backyard offers a covered patio with a ceiling fan, an oversized spa with a waterfall feature, a built-in fireplace, a barbecue area with a refrigerator, a gazebo, and lush landscaping. Upstairs, four bedrooms, including the impressive primary suite, await. The primary suite features vaulted ceilings, a fireplace, and a spa-like bathroom with dual vanity sinks, a separate shower, a soaking tub, and a cedar-lined walk-in closet. One of the secondary bedrooms has access to the balcony at the front of the home via French doors. Additionally, there’s a bonus/theater room with built-in speakers that could serve as a fifth bedroom, with a full hallway bathroom. Other highlights of this meticulously maintained home include newer HVAC units, 19 seller-owned solar panels, new side yard gate, a newer spa heater, plantation shutters, recessed lighting, and more. Conveniently located near Chapman Hills Elementary, shopping, dining, parks, and recreational amenities, this residence offers easy access to major thoroughfares. Don’t miss the chance to make this your dream home!

8036 E Santa Cruz Avenue, Orange

2732 N Gaff Street, Orange
$1,100,000
3 Beds ⋅ 2 Baths ⋅ PW24076021 MLS ⋅ Closed Status
Uncover your dream residence in the highly sought-after city of Orange. This meticulously upgraded 3-bedroom, 2-bath home awaits in a peaceful neighborhood, offering an impressive array of desirable features to elevate your everyday living experience. Upon entry, bask in the welcoming embrace of an open floor plan bathed in natural light, fostering a warm and inviting atmosphere. The kitchen has been exquisitely remodeled with contemporary cabinetry and exquisite quartz countertops, perfect for culinary endeavors and hosting gatherings. Seamlessly connected to the kitchen is a convenient direct garage access, complete with top-of-the-line stainless steel appliances. Thoughtfully designed recessed LED lighting illuminates every corner of the home, enhancing its modern charm. The spacious living area, adorned with newer hardwood laminate flooring and dual-paned windows, effortlessly accommodates both entertaining and intimate gatherings. Both bathrooms have been tastefully renovated, further enhancing the home's contemporary allure. Step outside to discover your own private oasis—a tranquil covered patio equipped with skylights and shades, ideal for relaxation or outdoor entertaining. Take advantage of the three storage sheds, sprinkler system, and abundant RV and additional parking. A covered carport provides ample space for your motorhome, extra vehicles, and recreational toys. Additional highlights of this exceptional home include a 2-car direct access garage, central A/C, and recent exterior stucco and paint updates. Don't miss out on this extraordinary opportunity. Act swiftly to seize this remarkable home as your own. Schedule your viewing today and embark on the journey to make this residence your sanctuary.

2732 N Gaff Street, Orange

Start Your Search

Based on information from California Regional Multiple Listing Service, Inc. as of . This information is for your personal, non-commercial use and may not be used for any purpose other than to identify prospective properties you may be interested in purchasing. Display of MLS data is usually deemed reliable but is NOT guaranteed accurate by the MLS. Buyers are responsible for verifying the accuracy of all information and should investigate the data themselves or retain appropriate professionals. Information from sources other than the Listing Agent may have been included in the MLS data. Unless otherwise specified in writing, Broker/Agent has not and will not verify any information obtained from other sources. The Broker/Agent providing the information contained herein may or may not have been the Listing and/or Selling Agent.