Quick Orange CA MLS Search

Orange Real Estate & Homes - Above $1 Million

Orange CA is our specialty. Orange County Real Estate Inc is committed to making the buying and selling of above $1m real estate in Orange, CA a pleasurable and rewarding experience. Our website allows you to search all active Orange above $1m homes, condos, townhouses, income properties & land for sale. It is easy to use and navigate through above $1m property searches. You can also save searches and get daily email alerts of new listings as they become available.


Property Search Map Search Market Report Condo Search


Browse All Orange CA Above $1M Properties for Sale

$1,130,000
4 Beds ⋅ 3 Baths ⋅ PW25078958 MLS ⋅ Closed Status
Welcome to this SUPER spacious,4 bed/2.5 bath,detached single-family home in the highly desirable Riverbend Community,where luxury & lifestyle come together.This meticulously clean residence offers fantastic curb appeal w/ a freshly planted front lawn, freshly painted front door,New wood fencing,& a charming flower-lined walkway and porch.Step into a light,bright open floorplan w/ soaring ceilings.The formal dining room, w/ recessed lighting, is perfect for intimate gatherings.A versatile sitting den offers options for a fifth bedroom, office or playroom.The downstairs powder room features a pedestal sink & upgraded fixtures & oval mirror.The family room is filled w/ natural light streaming in from a wall of windows,anchored by a stone fireplace w/wood mantle & a stunning chandelier.All this open nicely to the Chef’s Kitchen,which boasts GE Profile 30" five-burner cooktop,GE Profile vent hood,granite countertops & a custom backsplash.The HUGE center island includes extra cabinet space & a three-seater breakfast bar.Stainless steel appliances include a GE electric oven,GE microwave & GE dishwasher,all highlighted by recessed lighting & a huge pantry.Step outside into your private backyard w/ mature roses & colorful flowers in sprinklered beds.The freshly coated concrete patio features decorative stone insets and a stone bench,all surrounded by gorgeous long stem roses.Upstairs,brand new carpet leads to rich hardwood flooring throughout.The primary suite(13’ x 17’) and features an inverted tray ceiling,a modern lighted ceiling fan, and abundant natural light.The expansive bath includes a soaking tub,glass-enclosed walk-in shower,dual sinks w/ updated fixtures & a huge walk-in closet.The upstairs bathroom has dual sinks & a shower-over-tub combo.The laundry room is conveniently located upstairs w/ additional utility cabinets.Additional features include two-panel doors,dual-pane vinyl windows,recessed lighting & a two-car garage w/ fresh epoxy flooring.newer water softener,storage racks,& a newer water heater.Located within the highly desired Riverbend Community,enjoy LOW HOA FEES,access to a resort-style pool & spa,secured walking trails, & proximity/access to Ambriz Memorial Park w/ playgrounds,lighted basketball & tennis courts, & baseball fields.The Santa Ana River Trail is just steps away,perfect for breathtaking runs,scenic walks,or peaceful bike rides.This home offers more than just a place to live;it’s a true sanctuary for making beautiful memories!

360 W Tulip Tree Avenue, Orange

$2,400,000
4 Beds ⋅ 4 Baths ⋅ OC25078269 MLS ⋅ Closed Status
Ideally located within the highly coveted community of Serrano Heights, this recently renovated home is walking distance to the highly regarded Anaheim Hills Elementary School. This remarkable residence embodies a seamless blend of classic sophistication and modern comfort with European Oak wide planked flooring and plantation shutters throughout the entire home. The gourmet kitchen is a chef’s dream with premier SubZero and Wolf appliances, a large center island with leathered natural stone quartzite countertops, soft-close wood cabinetry, and a walk-in pantry. Off of the kitchen is a separate office space ideal for those working from home or a children’s play area. The main level also features a spacious guest bedroom with a private en-suite bath, offering a comfortable retreat for visitors or multi-generational living. The expansive Master Suite showcases incredible views. The newly remodeled Master Bath features a free-standing tub for ultimate relaxation, dual vanities, a spacious walk-in shower, and a generously sized walk-in closet. The two additional upstairs bedrooms are great sized with a dual-sink hallway bath. The oversized 3-car garage provides ample space for vehicles with full length storage cabinetry, Epoxy flooring, and 220V EV charging capability. An entertainer’s delight, the ultra-private backyard has a sparkling saltwater Pebble Tec pool and spa recently resurfaced. This beautiful property is perfect for entertaining and outdoor California living.

7821 E Portico, Orange

$1,115,000
3 Beds ⋅ 2 Baths ⋅ PW25057563 MLS ⋅ Closed Status
Your next home awaits - just in time for the lazy days of summer! Come see this updated single-level gem on a classic tree-lined street just minutes from Old Towne Orange. (Virtual Tour is posted - take a look!) From the brick front porch, enter into a spacious open floorplan with a wide-open kitchen of granite counter tops, tile backsplash, stainless steel appliances, and a granite island for easy dining. The kitchen’s central location and huge picture window looking over the patio and ample yard beyond make it truly the nucleus this home. The adjacent dining room is a space of its own with sliding-door access to the patio. Vinyl wood flooring throughout leads to the oversized family room with a beamed ceiling, recessed lighting, and direct access to the backyard. The primary suite has three windows for good light, a ceiling fan, and a large closet with built-in shelving for extra storage. And the updated bathroom has dual sinks, wall-mounted faucets, quartz countertops, and a beautiful glass-enclosed herringbone-tiled walk-in shower. The secondary bedrooms also have good light, panel doors, and ceiling fans. And the updated hall bath includes newer vanity, tile flooring, and a shower-in-tub. Both the backyard and front yard have a combination of drought-tolerant plants, lawn, and hardscape, including a stamped concrete and tile patio. The large, solid shiplap patio cover with recessed lighting provides excellent shade and large space for outdoor dining. Off to the side, a decomposed granite area is perfect for a late evening fire pit and lounge area. Enjoy direct access to the attached two-car garage with laundry area, epoxy floor, and LED lighting. The home was remodeled in 2016 with many upgrades, so it has the space, the upgrades, and the location you are looking for, all within a mile of Chapman University. Come take a good look!

986 N California Street, Orange

$1,385,000
4 Beds ⋅ 3 Baths ⋅ PW25051633 MLS ⋅ Closed Status
Welcome to 803 S Lowry St, a beautifully upgraded single-story home in the heart of Orange. Built in 1965 and lovingly maintained by its owner since 1967, this 4-bedroom, 2.5-bathroom home spans 2,214 sq. ft. on a 7,200 sq. ft. corner lot. Recent upgrades include new luxury vinyl flooring and quartz countertops throughout. The open floor plan features two spacious living areas, with the living room offering a built-in storage unit and a charming bay window, perfect for a Christmas tree or enjoying the neighborhood view. The family room boasts vaulted ceilings, a fireplace, and a skylight, filling the space with natural light. The home includes two dining areas, one of which can easily be converted into a home office with pocket doors on both sides and custom built-ins. A dedicated laundry space offers ample storage, and a separate powder room features a new vanity, inset mirror, and updated lighting. The hallway leading to the bedrooms includes double closets for additional storage and a door to conveniently close off the sleeping areas from pets or guests. All four bedrooms are generously sized, with a Jack & Jill bathroom connecting two. The large second bedroom offers backyard access and a double closet. The primary suite features dual sinks, extra counter space, and a private en-suite bath. Thoughtfully designed pocket doors throughout the home maximize space and functionality. The private backyard is a tranquil retreat with established greenery and a covered patio, providing a perfect space for year-round outdoor enjoyment. The attached two-car garage adds convenience, while paid-off solar panels and a whole house fan ensure energy efficiency and long-term savings. Located on one of Orange’s most beautiful tree-lined streets, this home offers the perfect blend of modern upgrades and classic charm. Situated in a quiet and desirable neighborhood, it is just minutes from parks, shopping, dining, and major freeways. With no HOA and a rare large single-story layout, this move-in-ready home is truly a gem. Don’t miss your chance to make it yours!

803 S Lowry Street, Orange

$3,025,000
4 Beds ⋅ 5 Baths ⋅ PW25068823 MLS ⋅ Closed Status
PREMIER ONE ACRE EQUESTRIAN ESTATE IN ORANGE PARK ACRES! One-Of-A-Kind ranch property showcases a nature’s retreat atmosphere! This prime location residence, offering a casual country lifestyle and convenient access to city amenities, is truly a rare find. Centrally located in desirable Orange Park Acres, this premium all usable acre hosts an entertainer’s backyard with rock waterfall pool, spa, custom built-in barbecue area, and wood beam covered patio. Beautiful grounds are spotlighted by mature oaks and various trees, Handy Creek, and the private open space views. With its inviting charm and welcoming ambiance, this comfortable four bedroom ranch style home is highlighted by a double wrought iron door entry with lovely views of the patio pool backyard, stylish upgrades, and open concept living. Spacious gourmet family kitchen offers a Viking range, granite counters, and convenient center island. All bedrooms are main level, with an upper living level game room with a 3/4 bath, bar with sink and bonus room with a gas fireplace. Other features include: inside laundry, single unit three zonal AC system, solar system seller owned, custom closets, wardrobe mirrors, ceiling fans, linen closet, tankless water heater. Indoor outdoor security system with multiple camera locations. Double door master bedroom with knotty pine floors, sliding doors, pool view, and ensuite with stone floors, shower and dual vanity. Attached two garage with custom storage, cabinetry, and stainless steel counter with extra deep sink perfect for dogs and small animal care. Detached 3 door garage with three car parking and motorcycle bay. Outstanding equestrian amenities include: 5 stall barn with hay storage and separate tack room, lighted arena, hot walker, wash rack, tie up area, and propane water heater. Adorned by mature trees, the sprawling, fully fenced grounds are detailed with a serenity garden area, custom chicken coop, and multiple picturesque sitting areas surrounded by the professionally appointed grounds showcasing an array of trees, shrubs and flowering plants. Conveniently located to the OPA trail system and three regional parks offering walking, hiking and horseback riding, this amazing property is ideal for the animal lover and equine enthusiast. Enjoy quality country living and all the benefits the Orange Park Acres community has to offer.

10686 Meads, Orange

$1,875,000
4 Beds ⋅ 3 Baths ⋅ PW25035664 MLS ⋅ Closed Status
SPRAWLING SINGLE STORY - MABURY RANCH NEIGHBORHOOD - Tucked away in a quiet cul-de-sac in the charming Mabury Ranch neighborhood of Orange, this sanctuary is more than just a home—it’s a place where memories are made. With four spacious bedrooms and 2.5 baths, this beautifully updated residence welcomes you with warm natural light, an effortless flow, and thoughtful details at every turn. But the true magic lies beyond the doors. Step into a backyard paradise, where a sparkling swimming pool glistens under the California sun, inviting you to unwind and enjoy the serenity of your 16,800 sq. ft. lot. Tucked away in this lush retreat is a detached 495 SQ. FT. POOL HOUSE (THAT CAN BE CONVERTED TO AN ADU) —a versatile space perfect for guests, creative pursuits, or quiet moments of relaxation. Whether hosting lively gatherings, enjoying peaceful evenings under the stars, or simply savoring the beauty of home, this is a place where life unfolds effortlessly. Nestled in one of Orange’s most sought-after neighborhoods, surrounded by scenic trails, parks, and all the conveniences of modern living, this is more than just a house—it’s the home you’ve been waiting for. Residents of Mabury Ranch enjoy parks, hiking trails, and top-rated schools. Community events like car shows, concerts, and holiday activities are hosted in the greenbelt area, with additional hiking and biking trails at nearby Santiago Oaks Park. Don’t miss this beautifully upgraded, move-in-ready home in one of Orange’s most desirable neighborhoods.

5825 E Teton, Orange

$1,050,000
3 Beds ⋅ 2 Baths ⋅ TR25069334 MLS ⋅ Closed Status
Welcome to 3118 N Hartman St in Orange! 4th bedroom needed? Check out the possible use of formal dining room as a converted 4th bedroom! This 1-Story design home is far away from traffic noise yet close enough for easy access to the 91 freeway! This is an interior tract location in a WONDERFUL North Orange neighborhood! As you walk through the double-door entryway, on one side you have a HUGE Living Room with beamed-ceiling, fireplace and plenty of windows offering natural light. There are vaulted ceilings and an access door out to the rear yard. On the other side of the entryway, you have a Formal Dining Room with UPGRADED windows that overlook the gorgeous front yard. The Kitchen is SPACIOUS with updated counters and beautiful Tile Flooring. There is plenty of counter space and cabinetry for storage. The Family Room is located adjacent to the Kitchen area. There is an over-sized Primary Bedroom with large closet space, en-suite bathroom with updated tile throughout, and a door that leads to the private rear yard. This property has a LARGE 7,100 square foot lot that will allow you to host memorable gatherings with friends and family! Maybe the backyard offers you an option to put a pool or ADU? Maybe there's room for an RV on side or extra parking (10’x28’’ in front of gate). Check it with city! Not too far away you can access downtown Orange and its quaint shops and restaurants as well as being within easy driving distance to Disneyland, Angel Stadium, the Honda Center and the Metrolink Train Station. This is the one you've been looking for!

3118 N Hartman Street, Orange

$1,888,000
3 Beds ⋅ 3 Baths ⋅ PW25057689 MLS ⋅ Closed Status
***SPECTACULAR PANORAMIC CITY LIGHT AND SUNSET VIEWS IN THE PRESTIGIOUS GATED COMMUNITY OF CREST DE VILLE***This exceptional residence greets you with a private gated courtyard with serene landscape creating an inviting ambiance. The impressive double door entry features stunning etched glass and side windows offering an abundance of natural light upon entry to the stately home. High ceilings and a tiled floor foyer open to the lovely formal living room with high ceilings, impressive French doors, and a faux fireplace with a beautiful mantel allowing for unparalleled panoramic views. The formal dining room lends itself to luxurious dinners as you enjoy the fantastic sunsets that will surely impress your guests. The warm and inviting kitchen features white cabinetry, granite countertops, an electric range, and a center island. The family room opens to the kitchen, offering a brick gas fireplace, wet bar, and a picturesque window overlooking the tranquility of the private courtyard. The first-level primary suite boasts high ceilings and magnificent views with French door access to the backyard. The primary bath offers dual sinks with granite countertops, an abundance of gorgeous cabinetry, a walk-in shower, and a walk-in closet. A same-level powder room is perfect for your guests. The indoor laundry room is conveniently located just off the garage and completes the first level. Upstairs features a secondary bath with a tub/shower combo shared by two well-sized bedrooms, each with large closets and gorgeous views! A Large bonus room featuring a step-up office/homework space with a desk is an ideal retreat with plenty of built-in cabinetry for the kids. Magnificent sweeping VIEWS from the well-maintained yard offer endless hours of outdoor entertainment. Relax in the gazebo or patio area off the Primary suite, as you overlook unrivaled panoramic city lights and sunset views!! This beautiful home, ideal for family gatherings, is waiting for you to enjoy! So. Cal living at its finest! ***Additional noteworthy features are a HUGE upstairs storage room off the garage area that can be used as a children's playroom. A separate parcel of land offers a grand brick side entry to this stately property ***

5502 E Crest De Ville Avenue, Orange

$1,475,000
4 Beds ⋅ 3 Baths ⋅ PW25061869 MLS ⋅ Closed Status
Welcome to 5930 E. San Juan Drive, a Move-In Ready Dream Home Situated on a Premium Corner Lot in Orange. This Single-Level Home Showcases Four Bedrooms, Two and a Half Bathrooms, Expansive Yard, Hardwood Floors, and Ample Natural Light Throughout. The Living Room Enjoys Soaring Ceilings, Views of the Front Yard, and Opens to the Dining Room. The Kitchen Includes Ample Counter/Cabinet Space, Soft Close Pull-Out Cabinets, Thermador Stainless Steel Appliances, Built-In Fridge, and a Breakfast Nook with Backyard Views and Access. The Kitchen Sits Adjacent to the Spacious Family Room, Featuring a Cozy Fireplace, Built-Ins, and Backyard Access. The Private Master Suite Enjoys a Seating Area, Cedar-Lined Walk-In Closet, Dual Vanities, Makeup Vanity, and Walk-In Shower. The Fourth Bedroom is Currently Used as an Office/Study with Built-In Cabinets and Two Desks, Perfect for Remote Work or School. Indoor Laundry Room with Storage and Direct Access to the Three Car Garage with Epoxy Floors, Built-In Cabinets, and Huge Walk-In Attic Space. The Immaculate Backyard Enjoys Maximum Privacy, Built-In BBQ, Pergola, Large Grass Area, Fruit Trees, and Lush Landscaping. Short Walk to Linda Vista Elementary School and Short Drive to Restaurants, Coffee Shops, and Horse/Hiking/Biking Trails at Santiago Oaks/Irvine/Peters Canyon Regional Parks. Easy Access to 55/22/91 Freeways and 241/261 Toll Roads. 5930 E. San Juan Drive is a Must See!!!

5930 E San Juan Drive, Orange

$2,750,000
4 Beds ⋅ 4 Baths ⋅ PW25064349 MLS ⋅ Closed Status
Nestled in the prestigious Portofiro community, this stunning 4-bedroom, 3.5-bathroom single-story estate boasts 3,560 sq. ft. of luxurious living space on a sprawling 20,000 sq. ft. lot. Thoughtfully designed with high-end finishes and seamless indoor-outdoor living. Step through the elegant iron and beveled glass front door into a grand foyer with travertine flooring, leading to the formal living room with a cozy fireplace and breathtaking backyard views. The adjacent formal dining room impresses with soaring 16’ ceilings, crown molding, and a chandelier, while the stylish bar features a wine fridge, quartz countertops, and a tile backsplash.The beautifully remodeled chef’s kitchen is a masterpiece, equipped with double ovens, a 5-burner cooktop with a pot filler, range hood, microwave, warming drawer, refrigerated drawers, wine cabinet, built-in fridge, and a coffee machine. Custom-colored, soft-close cabinetry, quartz countertops with pop-up outlets, a walk-in pantry, filtered water, and a touch-activated faucet complete this culinary haven. The family room, with its mosaic-tiled fireplace, built-in bookshelves, and recessed lighting, offers a warm and inviting atmosphere.Expansive folding glass doors create a seamless transition to the backyard oasis, where a pool, waterslide, grotto, and three sets of speakers set the stage for ultimate relaxation. Enjoy outdoor gatherings with a built-in BBQ, bar seating, refrigerator, motorized awning, patio covers with ceiling fans and sunshades, and a side yard perfect for a dog run.The luxurious primary suite features French doors to the backyard, tile flooring, recessed lighting, and four closets. The spa-like primary bath boasts dual sinks, backlit mirrors, a soaking tub, an oversized walk-in shower with multiple showerheads, and a private retreat with courtyard access.The well-appointed secondary bedrooms offer comfort and versatility. One bedroom features an en-suite bath and a chandelier, perfect for guests or multi-generational living. Two additional bedrooms—one with a ceiling fan and mirrored wardrobe, the other with recessed lighting and a chandelier—share a stylishly designed Jack-and-Jill bathroom.Additional highlights include surround sound throughout the home controlled by a Crestron system, powered blinds in key areas, a dedicated office with built-ins, an oversized laundry room, custom hallway cabinetry, and a front courtyard designed by Roger’s Gardens with a stone patio and fountain.

2439 N San Miguel Drive, Orange

$1,175,000
3 Beds ⋅ 2 Baths ⋅ PW25063839 MLS ⋅ Closed Status
Huge energy cost savings in a highly desirable neighborhood! A fully owned solar system and new roof were installed in 2021, and many other upgrades and remodels have already been done for you. The functional floorplan maximizes the living space and flows extremely well from room to room. As you walk through the front door you are welcomed by the formal entry and spacious living room. Vaulted ceilings and an abundance of windows provide an open feeling with tons of natural light and a great view of the beautiful backyard landscaping and pool. Newer engineered bamboo flooring flows throughout the living area and into the spacious primary bedroom. Adjacent to the living room is the generously sized kitchen and dining area. The kitchen has been upgraded with granite counter tops and backsplash, tile flooring, crown molding, and 2 ceiling fans. Both bathrooms have matching remodels with tile shower/tub enclosures, tile flooring, tile wainscot, and Bluetooth mirrors with speakers. The guest bathroom also has been upgraded with a newer vanity. Both guest bedrooms are generous in size and feature bamboo flooring and a fantastic view of the front courtyard landscaping. The first guest bedroom, located near the living room, has double doors and would make a great home office, den, or entertainment room. The spacious primary bedroom features an abundance of closet space, mirrored closet doors, and an upgraded sliding glass door which leads to the resort-like backyard. It features a swimming pool, spa, and raised brick planters with lots of lush landscaping that has been immaculately maintained. There is plenty of additional room for an outdoor patio table or pool furniture, and the lot features a wide side yard on one side of the home. Other upgrades include dual pane windows, a QuietCool whole house fan, a WaterBoy whole house system, central A/C, and block walls on all three sides. Wall-mounted TV brackets have already been installed over the fireplace in the living room and in the primary bedroom. The home is located on a prime, corner lot within the neighborhood. It has convenient access to the 91, 55, and 57 FWYs, and there are lots of shopping and dining options along Tustin St. It is also walking distance to the Santa Ana River biking and walking trails, and near Eisenhower Park.

446 E Rainier Avenue, Orange

$1,300,000
5 Beds ⋅ 3 Baths ⋅ IG25063368 MLS ⋅ Closed Status
Welcome to this stunning 5-bedroom home, in the award winning Villa Park Schools. Nestled in a charming cul-de-sac with two primary suites—one conveniently located on the main level with a walk-in closet, and the other upstairs with a loft area for added privacy and comfort. Step outside to your very own private oasis—an expansive backyard with mature trees, gazebo, fruit trees including avocado, orange, lemon, apple, peach, and a soothing rock waterfall that cascades into the sparkling pool. The in-ground spa is perfect for unwinding while enjoying the serene ambiance of this retreat. Lavish gourmet kitchen, featuring ornate custom cabinetry, a top-of-the-line Dacor range, and beautiful granite countertops. A cozy breakfast nook provides the perfect spot to enjoy your morning coffee. For formal gatherings, the home offers both a formal dining room and a spacious living room, while an enclosed sunroom offers an additional space for relaxation and leisure. The home office comes complete with built-in bookshelves. Upstairs, you'll find a large loft area, perfect for a second living space, along with the second primary suite that adds a touch of luxury and convenience. Additional highlights include a two-car garage, ensuring plenty of storage space, and a location that is both private and close to shopping, dining, and entertainment options. The electrical, roof and plumbing have all been updated. This is more than just a home; it's a sanctuary waiting for you to call it yours. Don’t miss the opportunity to make this dream home yours today!

1874 N Shattuck Place, Orange

$1,250,000
3 Beds ⋅ 2 Baths ⋅ PW25060552 MLS ⋅ Closed Status
Welcome to Silverwood Estates, the tract behind the mall that was one of the first developments in Orange to have underground utilities (no telephone poles)! Featuring Villa Park schools and is within walking distance to all shopping and public transportation. This home has been impeccably maintained and shows like a model. The front and rear lawns are artificial turf to save time and money. Raised planters and flowerbeds accent the yards. Accented in brick, this home is the pride of the block. Three bedrooms and two baths. There is also a 300 sq.ft bonus family room that is perfect for the in-law or stay-at-home office. The formal entry leads to a formal living room with a mason-built brick fireplace. The kitchen has new cabinets, quartz counters, and stainless steel appliances. The center island has storage and an eating area that make this a great family kitchen. The primary bedroom has an en suite bath/walk-in shower. The main bath has a tub/shower and leads to a laundry room out to the park-like rear yard. There is a large covered patio and beautiful flower beds with slumpstone block fences capped with brick. Bubbling fountains, concrete patios, and sitting areas. Tool/shed workshop in the yard to keep the garage clear for parking. Central heating and air, newer dual-paned windows to keep the home comfortable all year round. All windows are accented with plantation shutters. Crown molding and engineered floor that looks like real wood in rooms that are not tile. If turnkey is what you are looking for, look no further!

1232 E Vista Del Playa Avenue, Orange

$2,225,000
6 Beds ⋅ 4 Baths ⋅ PW25060178 MLS ⋅ Closed Status
Welcome to this stunning home, situated on a quiet cul-de-sac in the prestigious Fontaine/Rockhurst community. This spacious 6 bedroom, 4 bathroom beauty will immediately draw you in with its exquisite curb appeal. The lush landscaping, warm paint colors, elegant stone and an iron privacy gate will undoubtedly give you that feeling of being home. Upon entering, you will be greeted with a welcoming floor plan that boasts upgrades galore. The freshly painted neutral tones, the gorgeous floors that flow seamlessly and an open concept, all lend to its luxury and comfort. Starting with the spacious living room featuring an impressive stone fireplace, plantation shutters, custom crown molding, baseboards and window casings which are seen throughout, and an oversized dining area with plenty of space to entertain. Off the foyer, is an office with custom shelving and a two-sided desk. Perfect for the remote worker. As you continue to mosey on through you will come upon the heart of the home, the kitchen and family room. The kitchen is spectacular and is truly a chef's dream. High points are the custom cabinets with an abundance of amenities today's owner are looking for; top-notch appliances, huge island, roomy breakfast nook which looks out to the serene backyard. The expansive family room includes a rock stone fireplace, built-in entertainment center and more custom finishes. Also included on the first floor is a bedroom, 3/4 remodeled bathroom and a sizable laundry room. Before heading upstairs, you must take a few moments to step outside. The backyard is a true escape, with a covered patio, built-in BBQ, a spa which sits underneath a spacious gazebo with custom decking, a firepit and more lush landscaping; all designed for comfort and relaxation. Now back inside, as you head up to the 2nd level, the high quality finishes continue. The oversized owners suite showcases new carpet, built-ins, fresh paint and large windows. The remodeled primary bathroom offers a luxurious soaker tub, double vanities with stone counters, a roomy shower and a walk-in coset. Down the hall, the versatile bonus room/game room can also be utilized as a 7th bedroom; complete with built-ins and huge walk-in closet. Additional highlights include 4 more bedrooms, all with new carpet and paint, two more remodeled bathrooms, attached 3 car garage, lots of storage and solar panels. This property is a rare gem that promises a lifestyle of luxury and convenience.

1002 N Sonora Circle, Orange

$1,160,000
3 Beds ⋅ 3 Baths ⋅ OC25062580 MLS ⋅ Closed Status
Just think, you could be hosting a fun filled 4th of July weekend BBQ and Swim Party. California dreamin’! Live the life you’ve always imagined in this beautiful, sun-drenched oasis where every detail captures the essence of California living. Picture yourself lounging beside your sparkling swimming pool, soaking in the spa beneath the stars, or gathering around the cozy fire pit on cool evenings. All of this framed by your own private orchard, with avocado, citrus, peach trees, and more—plus modern upgrades like owned solar, an EV charger, and the charm of a white picket fence. Through the elegant double door entry, you'll be greeted by a light-filled living room with soaring vaulted ceilings and a breathtaking view of your backyard retreat. The open dining area and convenient guest bath make entertaining a breeze. The beautifully appointed traditional kitchen flows seamlessly into the family room, complete with a warm fireplace—perfect for making lasting memories. Upstairs, the romantic primary suite offers its own fireplace, a large walk-in closet with custom organization, and an en-suite bathroom with a walk in shower. Two additional bedrooms and a full bath complete the second floor. Enjoy endless summer days, watch a game at Angel Stadium (just one mile away), catch a concert at the Honda Center, or shop till you drop at The Outlets at Orange. If you have to return to the office you have easy access to ARTIC for stress-free commuting, plus you're close to Chapman University and the charm of Old Towne Orange. This home is designed for relaxation and enjoyment, inside and out. The ultimate California lifestyle awaits because this home truly has it all—where luxury, convenience, and classic California charm come together effortlessly. Welcome to your Quintessential California Dream Home

2320 W Beverly Drive, Orange

$1,825,000
4 Beds ⋅ 3 Baths ⋅ IG25058363 MLS ⋅ Closed Status
Welcome to this beautiful pool home in Orange—your fully remodeled dream home, ready to impress! Nestled in a highly sought-out neighborhood in Orange, this 4-bedroom, 3-bathroom home has been thoughtfully redesigned to offer modern elegance and functionality. Every detail has been meticulously updated to create a turn-key masterpiece perfect for comfortable living and entertaining. Step into the grand foyer, where new luxury vinyl flooring flows throughout, accented by recessed lighting and a stunning new chandelier. The formal living and dining rooms are filled with natural light from large windows, providing a welcoming space for gatherings. The fully remodeled kitchen is a chef’s dream, featuring sleek quartz countertops, custom cabinetry, and stainless-steel appliances. Whether you're hosting a dinner party or enjoying a casual breakfast, this kitchen delivers in both style and practicality. The open family room, complete with a fireplace, opens directly to the backyard, ensuring seamless indoor-outdoor living with its own built-in BBQ! The home’s spacious layout includes generously sized bedrooms, with one conveniently located on the first floor, perfect for guests or a home office. The luxurious primary suite upstairs features a spa-inspired bathroom, a walk-in closet the size of a small bedroom, and private access to a large storage area. Each of the three bathrooms has been beautifully updated with modern finishes, including the downstairs guest bathroom with a shower and direct access to the backyard- perfect for pool days. The backyard is a true retreat! Step outside into the large backyard, a true entertainer's dream. Enjoy the sparkling pool, with new pebble tec and tile, the pool and spa are surrounded by tropical landscaping ample space for lounging, and endless opportunities for outdoor gatherings and relaxation. Located in a peaceful and desirable neighborhood, this home is an incredible opportunity for those seeking a move-in-ready property with functional spaces, stylish updates, and a perfect blend of indoor and outdoor living. Don't miss out on this exceptional find—schedule your showing today!

318 S Violet Lane, Orange

$1,195,000
4 Beds ⋅ 3 Baths ⋅ PW25060974 MLS ⋅ Closed Status
**Charming 4-Bedroom, 3-Bath Home in Orange – A Must-See!** Welcome to 1524 E. Riverview Ave, a beautiful and spacious home situated on a generous 7,000 square foot lot in the heart of Orange. This home boasts 4 bedrooms and 3 bathrooms, offering plenty of room for your family and guests. Step inside to discover a chef’s dream kitchen, featuring a 48-inch Viking Range and a large Viking Refrigerator—perfect for preparing meals in style. Granite counter tops, a center island, stainless steel appliances and a cozy dining space finish off this stylish kitchen. The inviting living room with a cozy fireplace and the formal dining room both showcase stunning wood floors, creating a warm and welcoming atmosphere. The downstairs bedroom, currently used as an office, offers flexibility for your needs and easily accommodates extended family with a full bathroom nearby that includes a convenient shower. The large family room, with its tile floors and abundance of natural light, serves as a perfect space for relaxation and entertainment. Upstairs, you'll find three spacious bedrooms, including the primary suite, complete with a full bath for added privacy. Another full bath is also located upstairs for added convenience. For those with toys or extra vehicles, the gated RV access is a rare find, offering ample space for parking. The detached garage features a bonus room above it, offering additional square footage—ideal for a home office, game room, or even a possible ADU (Accessory Dwelling Unit) for extra living space. Step outside into your private backyard, where you can unwind in the jacuzzi and enjoy the beautiful Southern California sunshine in complete privacy. The home is ideally located with easy access to nearby freeways, and it is zoned for top-rated Villa Park High and Cerro Villa Middle Schools. Opportunities like this are rare, so don’t miss your chance to make this stunning home yours!

1524 E Riverview Avenue, Orange

$1,200,000
3 Beds ⋅ 2 Baths ⋅ SW25052718 MLS ⋅ Closed Status
FOR GATE ACCESS DURING THE OPEN HOUSE, PLEASE TEXT YOUR NAME TO THE FOLLOWING NUMBER: CONTACT PAOLA AT 310-701-9008. Your Dream Orange Lifestyle Awaits in This Stunning View Home! Imagine waking up to breathtaking panoramic city views every single day! This exquisite two-story residence, nestled within a secure, gated community in the heart of Orange, offers a lifestyle of unparalleled comfort and luxury. It boasts soaring ceilings in the living room, creating an airy, spacious ambiance. There is also a magnificent fireplace that provides a cozy focal point and expansive windows framing the mesmerizing views and flooding the space with natural light. The formal dining area flows seamlessly into the well-appointed kitchen, perfect for weekend dinner gatherings. The kitchen boasts quartz countertops, and appliances, including a dishwasher, wall oven, and microwave, along with freshly painted cabinets and a charming dining nook. Further inside you'll find a downstairs bathroom with dual sinks, a tub, and a shower, along with two comfortable bedrooms and a dedicated laundry room, offering practicality and ease. The entire second floor is dedicated to the opulent master suite, featuring a central fireplace for added warmth and ambiance. You can step onto your private balcony and savor the breathtaking views – the perfect spot for morning coffee or evening relaxation. Another highlight is the spa-like bathroom, allowing you to indulge in the master bathroom's dual sinks, separate soaking tub, and shower, creating a serene retreat. Outside, a spacious backyard provides an ideal setting for outdoor entertaining and alfresco dining! Talk about being the perfect host! You never have to go far to enjoy resort-style living as you get access to fantastic community amenities, including a sparkling pool, clubhouse, playground, and tennis courts – all within walking distance! There is 24-hour security so you can rest easy knowing your family is protected by a 24-hour security guard in this exclusive, gated community. With excellent schools conveniently located nearby, great amenities, fantastic home features, and easy access to almost everything, this definitely is more than just an ordinary home; it's a lifestyle upgrade. Don't miss this rare opportunity to own a piece of paradise in Orange. Schedule a showing and experience the magic for yourself!

6315 E Rocking Horse Way, Orange

$1,000,000
4 Beds ⋅ 4 Baths ⋅ 25507229 MLS ⋅ Closed Status
Nestled in a secluded corner of the Timberhill tract within Riverbend, this pristine residence offers a truly exceptional living experience. Upon entering, you are immediately greeted by an expansive, open floor plan with soaring ceilings and exquisite finishes that set the tone for the entire home. The living room, just off the entryway, is thoughtfully designed with a custom accent wall, upgraded laminate flooring, a stylish upgraded lighting fixture, and French doors that open to a spacious private patio. The first level also features a 4th bedroom and a full bathroom for added convenience as a guest room or home office. Ascending to the second level, you'll find a dining area adorned with a striking wood accent wall, an elegant lighting fixture, and an abundance of space perfect for both intimate dinners and entertaining. This level also provides direct access to the garage (with EV charger) via the staircase for ease and practicality. The third level is where the heart of the home truly shines. The inviting family room boasts a gas-burning fireplace and a stunning chandelier, offering both warmth and style. The adjacent kitchen is a chef's dream, complete with premium appliances and a spacious breakfast bar for casual dining. This level also accommodates all three generously sized bedrooms, as well as a convenient laundry room.The primary suite epitomizes luxury, with a vast bedroom and a spa-inspired bathroom featuring a walk-in closet, creating the ultimate retreat. The two additional bedrooms are equally spacious and share a beautifully appointed full bathroom. Outside, the private patio offers a tranquil space to unwind, with plenty of seating and easy access from the living room. Wonderful upgrades/features that include exterior Ring cameras, nest locks, new water heater, upgraded laminate wood flooring, water softening system, & high end appliances.The Riverbend community enhances this living experience with amenities such as 20-megabit high-speed internet, walking paths, and a pool and spa. Just a short walk away, Steve Ambriz Memorial Park with its baseball diamond, tennis courts, and picnic areas and located 15 minutes from Disneyland! Welcome to a place where comfort, style, and convenience come together.

300 W Linden Drive, Orange

$1,070,000
4 Beds ⋅ 2 Baths ⋅ PW25036980 MLS ⋅ Closed Status
Welcome to 1343 E Orange Grove Ave, conveniently located a short distance to Chapman University and Downtown Orange. This highly upgraded 3 bedroom 2 bath home with two add on bedrooms gives you the option to have separate in-law quarters, his and her offices or possibly 5 bedrooms. This exceptional property spans over 1860 sq. ft. and is a perfect blend of modern luxury and classic charm with a wide range of amenities and upgrades. As you step inside you are greeted by a tiled entry, beautifully refinished hardwood floors, remodeled kitchen with custom cabinets, granite counters and new tile flooring. Off the kitchen you have an oversized laundry room with additional cabinets for an abundance of storage and a separate door leading to your side yard. The oversized living room is perfect for family gatherings consisting of a skylight, used brick fireplace with hearth, recessed lighting and slider out to a large enclosed patio with an abundance of windows overlooking your private rear yard. The primary bedroom comes with an on-suite master bathroom that has been completely remodeled with a new shower, dual sink vanity, tiled floors and updated lighting. The secondary bedrooms are also ample sized. Some of the other many upgrades to this lovely home are newer windows and sliders, recessed lighting, newer heating and air, copper plumbing as well as fresh paint throughout. This property is not just a house, it's a lifestyle choice for those who seek comfort, and convenience in one of Orange's most sought-after neighborhoods. Don't miss the opportunity to make this amazing property your new home. Come take a look!

1343 E Orange Grove Avenue, Orange
$1,650,000
3 Beds ⋅ 3 Baths ⋅ PV25048152 MLS ⋅ Closed Status
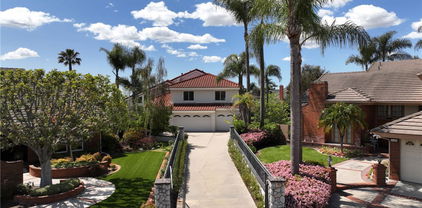
Welcome to this exceptional 3-bedroom, 3-bath Contemporary Mediterranean-style retreat, perched in the scenic hills of Orange. With city light views and Disneyland fireworks, this home offers a perfect blend of timeless elegance and modern convenience. Nestled on a desirable corner lot, the property boasts classic stucco exteriors, a terra cotta roof, and a beautifully landscaped front yard with mature trees and lush greenery. A spacious driveway and three-car garage provide ample parking and storage. Step inside to soaring vaulted ceilings and abundant natural light in the grand living room, where a cozy fireplace and neutral tones create an inviting atmosphere. The open layout seamlessly flows into the formal dining area, perfect for entertaining. At the heart of the home, the chef’s kitchen is a masterpiece, featuring top-tier stainless steel appliances, custom cabinetry, and sleek granite countertops. A large center island doubles as a breakfast bar, making this space ideal for both culinary adventures and everyday gatherings. Downstairs, the spacious family room is designed for relaxation, complete with rich hardwood floors, a second fireplace, and a stylish wet bar. Sliding doors open to an expansive backyard, enhancing the indoor-outdoor living experience. A contemporary bathroom with a tiled walk-in shower completes the lower level. The luxurious primary suite is a true sanctuary, offering breathtaking cityscape views, a cozy sitting area, hardwood flooring, and a third fireplace. The spa-inspired en-suite bathroom boasts a freestanding soaking tub, a spacious walk-in shower, dual vanities, and a central island with floor-to-ceiling mirrored closets, adding both functionality and sophistication. Two additional bedrooms provide ample space and comfort, accompanied by an elegant shared bathroom featuring dual pedestal sinks and a sleek walk-in shower. The backyard is an entertainer’s paradise, featuring a lush lawn, a covered patio for al fresco dining, a cozy fire pit, a decorative water feature, and a convenient outdoor ¾ bath. Located in a serene and highly sought-after community with top-rated schools and excellent amenities, this home offers not just a residence but an elevated lifestyle. Don’t miss the opportunity to make this stunning property your own!

2298 N Rockridge Pl, Orange

$1,699,000
4 Beds ⋅ 3 Baths ⋅ PW25014983 MLS ⋅ Closed Status
ELEGANT MABURY RANCH HOME | PRIME ORANGE LOCATION | ENTERTAINER'S DREAM BACKYARD | THOUGHTFULLY UPGRADED | Welcome to 6026 E Bryce Avenue, a stunning two-story home in the highly sought-after Mabury Ranch community. With 4 bedrooms and 2.5 bathrooms, this beautifully designed property offers a seamless blend of style, comfort, and functionality, making it the perfect place to call home. From the moment you step inside, the home’s light-filled layout offers a sense of calm with towering ceilings and a beautiful staircase outlining the open formal living room and adjacent dining room. The updated kitchen boasts granite countertops, wood cabinetry,  and stainless steel appliances. Open to the family room this space is ideal for entertaining and everyday living. A first-floor bonus room with ample windows is the perfect game room or home office. A half-bathroom and indoor laundry room finish off the first floor. Upstairs, the luxurious primary suite offers a serene escape, featuring a spa-like bathroom with dual vanities, a walk-in shower, and a generous closet. Three additional upstairs bedrooms and a beautiful hall bathroom provide ample space for family and friends. Additional highlights include an attached garage and an extra storage room. Step into the backyard, a true entertainer's dream. The sparkling pool, surrounded by lush landscaping and ample lounging areas, sets the tone for relaxation and fun. A retractable awning and dining space invite endless outdoor gatherings. Whether hosting summer parties or quiet evenings under the stars, this backyard has it all. Located in the heart of Mabury Ranch, this home offers access to community parks, hiking trails, and top-rated schools. Enjoy neighborhood events and activities, including Hot August Nights Classic Car Show and holiday festivities, or explore nearby Santiago Oaks Park for even more outdoor adventures. Don’t miss the chance to own this wonderful home in one of Orange’s most desirable neighborhoods.

6026 E Bryce Avenue, Orange

$1,475,000
4 Beds ⋅ 3 Baths ⋅ PW25047261 MLS ⋅ Closed Status
A Masterpiece of Modern Refinement: Exquisitely Upgraded Residence with Sustainable Features and Prime Location: For those seeking a residence that transcends the ordinary, this meticulously renovated 4-bedroom, 2.5-bathroom home presents an unparalleled opportunity. Priced at $1,485,000, this property offers a sanctuary of contemporary elegance, thoughtfully designed for discerning homeowners. Step into a luminous interior, where a grand atrium with double doors welcomes natural light, illuminating the pristine white European waterproof laminate floors. The expansive great room, featuring soaring ceilings and a refined fireplace, provides an ideal setting for both intimate gatherings and sophisticated entertaining. The culinary enthusiast will appreciate the bespoke kitchen, featuring bespoke white oak slim shaker cabinetry with soft-close mechanisms and a seamlessly integrated drawer microwave within the peninsula. This residence exemplifies a commitment to both luxury and sustainability, boasting 16 solar panels, a new 4-ton 16 SEER Lennox condenser, furnace, and a NAVIEN tankless water heater. Updated copper plumbing and enhanced attic insulation ensure optimal comfort and efficiency. The primary suite offers a private retreat, complete with a walk-in closet and an en-suite bathroom showcasing a meticulously crafted miter-cut tiled shower. The expansive 3-car garage, featuring a professional-grade charcoal epoxy floor, provides ample space for vehicles and storage. The meticulously landscaped grounds, with new sod and a sprinkler system, enhance the property’s curb appeal. Two large alumawood patios offer seamless transitions to outdoor living, while LED ceiling lights provide elegant illumination. This home is strategically positioned for effortless access to a wealth of amenities, including distinguished restaurants, scenic hiking trails, Irvine Regional and local parks, major freeways, and toll roads. Renowned shopping destinations and esteemed educational institutions, such as Oakridge Private School, Salem Lutheran School, and Linda Vista Elementary, are conveniently located nearby. This residence represents a rare opportunity to acquire a move-in-ready home that embodies modern sophistication, luxurious finishes, and sustainable upgrades. We invite you to schedule a private showing to experience the exceptional quality and refined elegance this property offers.

1320 Sarita Place, Orange

$2,200,000
4 Beds ⋅ 3 Baths ⋅ OC25045733 MLS ⋅ Closed Status
Step into a home where architectural vision and craftsmanship unite to create an unparalleled living experience. 1937 N Fern St has been meticulously transformed by Keynote Custom Builders, reimagining a classic split-level floor plan into a stunning, luxury two-story residence with soaring 11-foot ceilings and an expansive open-concept design. At the heart of the home, the Scandinavian-inspired kitchen and bar offer a refined yet inviting space, featuring high-end fixtures, premium materials, and sleek, modern cabinetry. Adjacent, the dining area seamlessly extends to the backyard through elegant bifold doors, blending indoor and outdoor living with effortless sophistication. The family den, anchored by a contemporary fireplace, and a dedicated home office, provide both warmth and functionality. Ascending the modern staircase, the upper level hosts two spacious bedrooms, a full bath, and a true primary en-suite—a sanctuary of organic modern design. The primary bath is a spa-like retreat, complete with a freestanding soaking tub, double vanity, and a walk-in shower bathed in natural light from a thoughtfully placed window. The walk-in closet, also illuminated by natural light, enhances the suite’s sense of tranquility and elegance. Stepping outside, the bifold doors lead to an expansive deck overlooking a reimagined backyard oasis. The newly designed landscape—featuring bespoke lighting, an efficient sprinkler system, and easy-maintenance greenery—frames a resort-style pool with a Baja shelf and spa, perfect for both relaxation and entertainment. Every detail of this residence has been curated with the highest quality finishes, including brand-new windows and doors, state-of-the-art utilities, and designer-selected fixtures and materials. A true masterpiece of modern luxury, 1937 N Fern St offers an exceptional living experience in one of Orange’s most coveted neighborhoods. For those seeking timeless design, superior craftsmanship, and an effortless connection to California living, this home is an absolute must-see. Contact us today for a private showing.

1937 N Fern Street, Orange

$1,120,000
4 Beds ⋅ 2 Baths ⋅ IV25031077 MLS ⋅ Closed Status
Nestled in the sought after charming City of Orange, this newly REMODEDLED single-story residence offers a perfect blend of comfort & style. With nearly $200,000 in upgrades this home has something for everyone. The remodeled kitchen opens directly to the expansive backyard through a large sliding glass door inviting abundant natural light and seamless indoor-outdoor living, ideal for alfresco dining, and entertaining guests. The large outdoor space features grassy, concrete, and brick paver areas , with a fire pit, beautiful wood pergola, custom raised planters, lighting and a custom built-in bar. The 7,207 square foot lot offers ample space for outdoor enjoyment & includes large RV parking. Retreat to the primary bedroom, a spacious haven featuring an attached remodeled bathroom with a brand-new sink, cabinets, and a large glass shower with gorgeous marble style walls and pebble flooring. Some of the highlights of this home include new flooring throughout, fresh interior and exterior paint, new baseboards, new door trim, interior doors & knobs, canned lighting, a NEW tankless water heater, NEW central A/C, & heating. The attached two-car garage has brand new epoxy floors and paint. This home is ideally located near top-rated schools, vibrant shopping destinations, & easy freeway access. The nearby 55 freeway provides easy access to the surrounding areas, & a short drive will take you to the beach, making this home the ideal affordable Orange County place to live. With its blend of modern amenities, charming details, & convenient access to everything the City of Orange has to offer, this property is truly a dream come true.

11292 S Church Street, Orange

$1,350,000
4 Beds ⋅ 3 Baths ⋅ PW25045004 MLS ⋅ Closed Status
WELCOME TO THE EXCLUSIVE GATED BROADMOOR COMMUNITY FEATURING AN EXCEPTIONAL LIFESTYLE AND UNPARALLELED AMENITIES! Private pool & spa, pickleball, tennis & basketball, playgrounds, private barn, fully equipped equestrian center, 40+ mile trail system, scenic lakes, concerts in the park. Rarely does a pristine, modernized, move-in ready 4BR home become available in this prestigious neighborhood. This newly renovated residence offers an inviting, spacious floor plan showcasing great natural light, vaulted ceilings, family room fireplace, new light fixtures and beautifully upgraded kitchen with new stainless-steel appliances. Brand new LVP (luxurious vinyl plank) waterproof flooring with new base boards throughout, updated bathrooms with new hardware and fixtures. New interior and exterior paint, new outdoor sprinkler systems and AquaPEX piping. New electrical fixtures, newer AC unit, updated landscaping throughout with a new spacious grassy backyard highlighted by hillside views. You will love the enlarged upstairs bedroom. Expansive 2-car garage with plenty of shelving and cabinet space. You will have peace of mind knowing that the most important aspects both inside and outside of this home have been upgraded. Nestled into the gorgeous hills of Orange Park Acres, this home is commuter friendly, boasting great proximity to dining, shopping, parks and great schools! Ideally situated on a quiet cul-de-sac with a short walk to the pool, lakes and courts, 7717 Appaloosa is a great opportunity to be part of this wonderful close-knit community.

7717 E Appaloosa Trail, Orange

$1,700,000
5 Beds ⋅ 3 Baths ⋅ OC25044418 MLS ⋅ Closed Status
5-Bedroom Home with Pool, Spa, & Bonus Room! 3 MAIN FLOOR BEDROOMS!!! Tucked away on a tranquil cul-de-sac street, this stunning 5-bedroom, 3-bathroom home offers 3,400 square feet of thoughtfully designed living space on a generous 8,320 square-foot lot. From the moment you step inside, you'll be captivated by the soaring vaulted ceilings, which create a bright, open, and airy ambiance throughout the living room, family room, and formal dining room. The family room’s inviting fireplace adds warmth and charm, seamlessly flowing into the chef’s kitchen—a true showstopper. Designed for both style and functionality, the kitchen boasts sleek stainless steel appliances, gleaming granite countertops, and a spacious island, making it perfect for entertaining and everyday gatherings. The main-floor primary suite is a serene retreat, featuring a spa-like en-suite bathroom with a luxurious walk-in shower. Two additional well-appointed bedrooms downstairs share a modern hall bathroom with a tub-shower combination, providing both comfort and convenience. A spacious main-floor laundry room adds to the home’s practicality. Upstairs, a sprawling bonus room offers endless possibilities—whether as a game room, media lounge, or home office—along with two generously sized bedrooms ideal for family or guests. A 225-square-foot storage room provides the perfect opportunity to create a private study, playroom, or creative space. Step outside into your private backyard oasis, where a sparkling pool and spa invite you to relax, unwind, and entertain. Whether you're basking in the sunshine or hosting memorable gatherings under the stars, this outdoor retreat is designed for year-round enjoyment. Located in a prime area, this home offers the perfect blend of luxury and convenience. Outdoor enthusiasts will appreciate easy access to Villa Park Lake, the OC Great Park Trail, and Santiago Regional Park, while commuters will enjoy quick connections to the 55, 91, and 22 freeways, as well as the 241 toll road. This rare gem won’t last long—schedule your private tour today!

1347 N Catalina Street, Orange

$1,582,000
4 Beds ⋅ 3 Baths ⋅ PW25042333 MLS ⋅ Closed Status
***MORE PHOTOS AND DETAIL TO COME*** Located in possibly the most coveted location in Orange, This Villa Park adjacent gem is a must see. This timeless traditional 2 story boasts a three-car garage and HUGE side yard for your RV or boat. The property exudes charm the moment you arrive. Defined by its two-tone grey and white paint, elegant brick chimney and accents, and large picture windows, this home’s exterior gives it a standout feeling and radiates that coveted High Pride of Ownership feel. Enter through a tastefully painted double door with glass inlaid elements into a spacious cozy home entry w/ cathedral ceilings and hardwood like floors. Family room is very spacious and includes large bay window and vaulted ceilings. Dining room has HUGE windows and can suit 8-person dining set and has proximity to Kitchen. The family room is complete with stone finished fireplace w/ wood mantle, built in shelving and bookcase, recessed lighting. Enter the kitchen to find spacious kitchen nook, white cabinets, tile counters, and picture window of the serene patio and sparkling pool. The backyard is where this property really shines. With a brick accented pool and spa, HUGE patio cover, built in BBQ, and HUGE side yard, this yard is a true entertainers dream. The entire property is framed by mature lush landscape and a feeling of privacy and serenity so coveted in today’s migration to lower density living. All secondary bedrooms are spacious and have tons of potential. The master bedroom is elegant and has a nice, attached master bedroom retreat. It also has a nicely proportioned walk-in closet. One of the nicest features is the future utility of this beautiful home. With 3 car garages and side yard access, this lot layout provides a ton of potential and privacy for those needing additional car space and side yard utility.

1682 N Modoc Street, Orange

$2,300,000
4 Beds ⋅ 4 Baths ⋅ PW25018336 MLS ⋅ Closed Status
Nestled on a premier cul-de-sac in the coveted Serrano Heights community, this stunning residence radiates elegance & thoughtful design. From the moment you step inside, the meticulous updates & inviting ambiance to create a lasting impression. The open, light-filled layout boasts four spacious bedrooms & a versatile loft, perfectly balancing comfort & sophistication. At the heart of this home is the seamlessly connected family room & gourmet kitchen, a space designed for both functionality & beauty. The kitchen is equipped w/ premium KitchenAid stainless steel appliances, including a built-in refrigerator, custom cabinetry, & gleaming granite countertops. An island w/ a breakfast bar, a butler’s pantry, & a cozy nook w/ a built-in desk add both practicality & charm. The family room, anchored by a raised-hearth fireplace & custom built-ins, features a stunning saltwater fish tank, creating a unique & tranquil focal point. The main level offers a formal dining room adorned with rich wood flooring, perfect for hosting elegant gatherings, a refined workspace, while a private guest bedroom w/ an ensuite bath & backyard access ensures comfort & privacy. A tastefully designed powder room completes the floor. Upstairs you’re greeted by a spacious loft offering endless possibilities, whether as a media, playroom, or lounge. The luxurious primary suite is a serene retreat, featuring a spa-inspired bath w/ a soaking tub, walk-in shower, dual sinks, & a custom walk-in closet. Two additional bedrooms share a beautifully appointed Jack & Jill bathroom. The backyard is nothing short of a private paradise, crafted for relaxation & entertainment. A custom-built BBQ under a palapa invites alfresco dining, while the saltwater pebble-tech pool w/ a waterslide, spa, & waterfall promises endless enjoyment. As the day winds down, gather around the outdoor fireplace, surrounded by lush landscaping, professional lighting, outdoor speakers, & a covered patio—an idyllic setting for memorable evenings. Every detail of this home exudes thoughtful upgrades & modern comforts too many to mention. The three-car tandem garage, complete w/ built-in cabinets & overhead storage, ensures ample space & organization. Located in a vibrant neighborhood w/ top-rated schools, scenic sidewalks, & convenient shopping & dining, this home offers more than a place to live—it provides an unparalleled lifestyle. Schedule your private tour & experience the beauty & sophistication of this remarkable​​‌​​​​‌​​‌‌​​‌​​​‌‌​​​​​‌​​​‌‌​​​‌‌‌​​​ home.

2480 Highwood Road N, Orange

$1,515,000
5 Beds ⋅ 3 Baths ⋅ RS25042059 MLS ⋅ Closed Status
Amazing opportunity to own in one of the finest neighborhoods in the city of Orange! Completely remodeled with the trendiest touches from top to bottom! Fresh whisper white exterior paint with fresh grass with modern accent plants. Brand new custom concrete driveway. Interior has newer premium laminate flooring throughout the entire home with recessed lighting. Home is special because it boasts 2 MASTER SUITES! One downstairs which offers comfort and convenience and one upstairs for maximum privacy. There are 3 additional bedrooms plus its own spacious laundry room. Brand new windows and sliders along with matching whisper white interior paint. Formal living room and dining room with a fully remodeled kitchen with newer cabinets, premium quartz countertops, stainless steel appliances, and a custom kitchen island! Another separate family room with a gas fireplace to enjoy with loved ones. All 3 bathrooms have been tastefully modernized and remodeled. Custom front door and a newer roof! Large backyard with tall and mature trees that provide extra shade that’s also perfect to host all of your special gatherings. Extra side yard space to park your RV. Top rated school district and close to all the entertainment amenities that the City of Orange has to offer. This home is perfect for large families or investors to add to their income generating portfolio. Welcome home to 4407 Kirkwood!

4407 E Kirkwood Ave, Orange

$1,210,000
4 Beds ⋅ 2 Baths ⋅ PW25014478 MLS ⋅ Closed Status
First time on the market in 40 years! Located in a cul-de-sac and with over 1,800 SQFT on a nearly 8,000 SQFT lot, this 4 bedroom, 2 bathroom home built in 1960 has been very well cared for and maintained through the years. The quality upgraded, gourmet kitchen is the hub of this home! With a 6-burner gas stove, a double oven, a built-in microwave, a massive island with great cupboard space, a neat built-in appliance lift and name brand appliances, there is so much to offer those who love to cook and entertain in the kitchen. There is an eat-in Dining Room in the kitchen, where the feasters can join the cooks. The Living Room has a fireplace for a cozy ambiance, but also a bay window that allows for great natural light to pour in the room. Don’t forget to take a look at the ceiling, it has a very pretty and detailed finish. The primary bedroom suite was extended (permitted) and features a fireplace, extremely large closet with an organizational system, a barn door and a beautifully upgraded en suite bathroom. There are two secondary bedrooms (one currently functioning as an office) with organizational units in the closets. The main, full bathroom has been tastefully upgraded. This home lives primarily as a single story, but a spacious (permitted) second floor 4th bedroom with a great bay window and a large closet has been added. There is new laminate flooring throughout most areas of the home and you will find chair rails and crown moulding detailed finishes throughout various locations in the home. The backyard is large and great for entertainment and all things leisure! The pebble tech pool and spa have a newer pool heater, the concrete patio area is ample, has a gas firepit and there is a good-sized grass area with lemon and orange trees that have two harvests a year. The side of the house is roomy and has a large tool shed. The home has a 2-car garage and a newer 6 year old roof. Look for the green house with purple door and… Welcome Home!

2903 E Oakmont Avenue, Orange

$1,370,000
4 Beds ⋅ 3 Baths ⋅ OC25036127 MLS ⋅ Closed Status
**BACK UP OFFERS WELCOMED** Welcome to 7419 E. Calico Trail, a beautifully updated 4-bedroom, 3-bathroom home nestled in the highly sought-after gated community of Broadmoor in Orange. With 2,687 sq. ft. of living space, this stunning home offers both modern updates and timeless charm in an ideal location. Step inside to find new flooring and fresh paint throughout, creating a bright and inviting atmosphere. The kitchen boasts brand-new refrigerator, new built-in double oven, and a newer dishwasher for making meal prep a breeze. A convenient downstairs bedroom and full bathroom provide flexibility for guests or multi-generational living. Upstairs, the private and spacious primary suite is a true retreat, featuring an on-suite bathroom with a recently remodeled walk-in shower, showcasing beautiful mid-century style tile that adds a touch of elegance. Outside, the lush backyard offers ample space to relax and play, with a peek-a-boo view of the nearby horse arena. Whether you’re entertaining or simply unwinding, this outdoor space provides a serene escape. Living in Broadmoor means access to fantastic community amenities, including horse stables just a stone’s throw away, scenic walking trails leading to the lake, and catch-and-release fishing. Play at the community playground and then cool off in the community pool, or take part in neighborhood events like summer concerts in the park and the nearby 4th of July parade in Orange Park Acres. Conveniently located near Santiago Canyon College, this home is also just moments from Pacific Ranch Market, known for its organic and clean food selections, as well as popular coffee shops across Chapman Avenue. Ride your bike or walk to hike the trails of Peters Canyon, Santiago Oaks or Irvine Regional Park. This is more than just a house—it’s a community and lifestyle that truly has it all. Don’t miss this rare opportunity to call 7419 E. Calico Trail home!

7419 East Calico Trail, Orange

$1,540,000
4 Beds ⋅ 3 Baths ⋅ PW25036945 MLS ⋅ Closed Status
If you’re looking for peace, privacy, and tranquility look no further. Located in the gated and highly coveted Colony community, this 4 bed / 3 bath gem has tons to offer. Tucked away and surrounded by lush vegetation and trees, this home feels extremely private and secluded. This is a MAIN LEVEL PRIMARY BEDROOM plan, which is in VERY high demand. Enter through lead glass paned double front doors into an immaculately maintained and inviting entry finished with wood like floors, custom paint, soaring ceilings, two tone banister, and upgraded base. The step-down living room is elegantly appointed with large front windows that bring in ample light to give a warm open feel. Cathedral ceilings, plantation shutters, and clean lines give this room a great open feel. Dining is spacious with plenty of room for a large dining set. The family room is cozy and quaint with an aged brick finished fireplace, windows and sliders to the backyard, and soaring ceilings for that open floorplan flare. Open access to the kitchen lends itself perfectly to entertainment and functional living. Built in entertaining hutch gives plenty of space for storage, audio video equipment, and decorative creativity. The kitchen is beautifully maintained with rich wood cabinets, granite counters, SS appliances, spacious peninsula, breakfast nook, glass inlaid uppers, and easy access to dining room. Main level primary is spacious and elegantly finished with custom two-tone paint, plantation shutters, slider to backyard, and dual vanity primary bath. Primary bath is very elegant with raised dual vanity sinks, coffered ceiling detail, walk in shower, and upgraded cabinet and counter cabinets. Backyard is like your own private retreat. Shaded and protected by lush green screens, this yard provides no shortage of privacy and peace. Spacious outdoor BBQ area is complete with large outdoor BBQ built in with bar top seating, built in BBQ, pour in place concrete counters, covered loggia and TV power and hook ups. This home has it all! Other features include ceiling fans, recessed lighting, 2 car garage, upgraded flooring, tons of natural light. Call for more details.

6002 E Yorktown Circle, Orange

$1,070,000
3 Beds ⋅ 2 Baths ⋅ PW25036364 MLS ⋅ Closed Status
Nestled in a highly sought-after neighborhood, this 3 bedroom, 2 bathroom home offers the perfect blend of comfort and convenience. The front facing kitchen boasts light-painted cabinets, granite counter-tops, and a center island with casual seating. The kitchen seamlessly connects to the adjacent formal dining area. The spacious rear living room features a brick wood-burning fireplace with a full-length mantle, creating a warm and inviting space. The primary bedroom with attached 3/4 bath is located in the rear of the home, while two additional guest bedrooms offer charming neighborhood views. The guest bathroom includes a shower-over-tub and a newer vanity. Sliding doors off of the living area lead to a large wrap around outdoor patio with newer insulated covers and ceiling fans ideal for outdoor entertaining. The fenced backyard includes a large grassy play area, while the covered front porch provides a welcoming sitting space. Inside, a separate laundry room with storage, an attached garage with direct home access, and a convenient cleanup sink add to the home functionality. Recent upgrades include a new concrete driveway, walkway, and patios in the front, rear, and side yard. This home is also equipped with a new 3.5-ton central AC and heating system, with new ducting and a programmable thermostat for year-round comfort. Conveniently located near shopping, dining, and freeway access, this is a "must-see" opportunity in a fantastic neighborhood within the Villa Park schools attendance area!

2132 E Trenton, Orange

$1,493,000
4 Beds ⋅ 2 Baths ⋅ PW25027454 MLS ⋅ Closed Status
Experience the perfect blend of modern design and mid-century charm in this stunning 4 bedroom, 2 bath home, redesigned and reimagined by "74 designs". Spanning over 1,900 sf of living space, this home offers spacious and versatile layouts to suit your lifestyle. Step inside to find a thoughtfully crafted open floor plan, bathed in natural light, with warm wood accents through out. The gourmet kitchen boasts custom "Elegant Style" Oak Shaker Cabinets and designer Quartz countertops and an Apron-style sink. In addition New Frigidaire Appliances, a convenient center island with ample storage. Right off the kitchen there's a Formal Dining room equipped with chic lighting and plenty of room, ready to cater to all your dining adventures. Next, the Family room has a custom design feature wall, with a cozy brick fireplace, and recessed lighting. The primary bedroom has lots of closet space and its own redesigned bathroom equipped with a new tile shower and enclosure, and custom glass shower doors. The second bathroom includes a "Soaking Tub", custom glass shower doors, and a floating vanity. The additional 3 bedrooms are light, airy and most importantly spacious. Completing this exceptional home step outside through the custom "according style" doors to enjoy the ultimate in California living. You will enjoy basking in your freshly plastered pool with Azul custom tile in-lays and new timing system. The rest of this tranquil space is beautifully landscaped, with a fire pit area (w/natural gas outlet) and plenty of room to entertain! Located near shopping, dining and Top Rated High Schools, Villa Park and Orange Lutheran. Minutes from the 55 freeway. With its prime location, thoughtful design, and exceptional features, this home is ready for you to make it your own. Don't wait, schedule your private showing today and take the first step towards living your dream!

2807 E Brookside Avenue, Orange

$1,210,000
3 Beds ⋅ 2 Baths ⋅ PW25033030 MLS ⋅ Closed Status
Welcome to BROADMOOR PARK nestled in a gated equestrian community in Orange Park Acres. Single Family Residence located near the horse stables offering privacy, tranquility and Orange County living at its finest. This highly sought after Model 1 home features a majestic gated entrance with beautiful landscaping and a comfortable single story floor plan. Enjoy 3 bedrooms, vaulted ceilings and a cozy fireplace in the expanded living room. Upgrades include Generac generator, new furnace and roof, plumbing replaced with over head piping, and as of 2020, new refrigerator, dishwasher, and new oven. This beautiful bright kitchen has a view of the trees, trails and private courtyard with a tranquil fountain. There are private horse facilities, tennis/pickleball courts, 2 breathtaking lakes for fishing, a fun filled community swimming pool, a 40+ mile picturesque trail system, playground, basketball courts, endless greenbelts for your use, and MORE! Amenities include security patrol, biking, hiking or if that's not your vibe, stay in for the day at your own BROADMOOR Oasis. Also enjoy shady areas around the community and under the trees where children can explore and play safely on the greenbelts. During the summer months adults can gather for BBQ's, potlucks and enjoy the concerts at the lake in BROADMOOR for more fun and fellowship. This community awaits your arrival to begin creating lasting memories for you. Close proximity to Pacific Ranch Market, Toll Road, Restaurants, shopping, local coffee shops, Easy Access to Freeways, Peters Canyon and Irvine Regional Park!

7441 E Calico Trail, Orange

$1,285,000
3 Beds ⋅ 2 Baths ⋅ PW25031249 MLS ⋅ Closed Status
Welcome to your opportunity to own a SINGLE STORY CUSTON BUILT RANCH HOME nestled on a private street in one of the most desirable neighborhoods in the city of Orange. This charming 1,954 SQFT (est) home features 3 bedrooms, 2 bathrooms, and rests on an OVERSIZED 9,363 SQFT LOT (est). Custom double front doors welcome all into a HIGH CEILING living room and dining room that opens to the kitchen and a cozy breakfast nook. This comfortable home features just installed NEW CUSTOM FLOORING and ALL NEW INTERIOR PAINT. An OPEN FLOOR PLAN provides easy movement from kitchen to an expansive family room with a full wall wet bar, CLASSIC BRICK FIREPLACE, and sliding doors that open to a stunning BACKYARD OASIS. The large primary bedroom/bathroom opens to a sprawling backyard with a large patio with a CUSTUM ALUMINUM SHADOW ROOF. The yard also features multiple citrus trees (Tangerine, Apple, Orange and Pomegranate) and hosts more than enough space to accommodate at least one ADU (pending city approval). Located on a small and secure 3-home private drive, the home includes a 2-CAR ATTACHED GARAGE and a deep driveway and is PERFECT FOR ENTERTAINING. This wonderful home is walking distance to Old Town Orange, Chapman University, excellent parks, and shopping, and is within minutes of the 5, 55, 57, and 91 freeways. Please respond quickly if interested, for at this price – the home won’t be on the market long. Schedule a private viewing today or come to our open houses and WELCOME YOURSELF HOME to 1245 E Palm Ave. Orange!

1245 E Palm Avenue, Orange

$1,200,000
4 Beds ⋅ 3 Baths ⋅ PW25024999 MLS ⋅ Closed Status
Nestled on a lovely tree-lined street in the heart of Orange, this meticulously maintained Mid-Century gem offers both style and comfort. Boasting four spacious bedrooms, two and a half baths, and a versatile fifth room ideal for a home office, complete with built-in desk and cabinetry, this home is designed for modern living. The inviting formal living room, family room and dining area provide ample space for both entertaining and everyday gatherings. A large bay window and skylight allow plenty of natural light to make this home bright and cheery. Enjoy preparing a gourmet meal in the charming kitchen with oak cabinetry, plenty of storage, granite countertops, new dishwasher, breakfast bar, extra utility sink, and double-oven. Upstairs and downstairs hardwood floors add warmth and elegance, while the upstairs primary bedroom features an 8 x 12 walk-in closet plus a private balcony, perfect for morning coffee or unwinding at sunset. Desirable upgrades include all copper plumbing, newer roof and HVAC, new water heater and all bathrooms have been remodeled. Step outside to a beautifully landscaped backyard with fruit trees, a covered patio, fire ring and outdoor cooktop plus raised brick planters complete with an underground watering system- a dream for any gardening enthusiast. The front and back yards are finished with lush, low-maintenance artificial turf, ensuring year-round curb appeal. Nearby are the neighborhood schools, Chapman University and Old Towne Orange which is home to a wonderful variety of restaurants, boutiques, coffee houses, and annual holiday community events. This truly special home radiates pride of ownership and offers an exceptional opportunity to live in a desirable neighborhood. Don't miss out on this rare find!

339 E Barkley Ave., Orange

$1,600,000
3 Beds ⋅ 2 Baths ⋅ PW25030009 MLS ⋅ Closed Status
Welcome to 3415 E Ridgeway Rd, a stunning single-level sanctuary nestled in the hills of Orange, offering sweeping panoramic views. Thoughtfully designed, this residence blends mid-century charm with modern efficiency, featuring a spacious interior and an exquisitely landscaped outdoor space—perfect for entertaining or unwinding. Upon entry, you’re greeted by dramatic vaulted ceilings and expansive windows that flood the space with natural light, creating a bright and airy feel. The living room exudes elegance with its minimalist design and clean lines, while a separate family room with a cozy fireplace adds warmth and versatility. The kitchen is a perfect fusion of retro and contemporary, offering ample counter and cabinet space, breakfast seating, and recessed lighting. Adjacent to the kitchen, the dining area captures breathtaking citywide sunset views, making every meal feel special. The expansive primary bedroom is a true retreat, featuring his-and-hers closets with shelving and a spa-like ensuite complete with a skylight, dual vanities, a soaking tub, and a walk-in shower. Two additional bedrooms provide flexibility for guests, a home office, or other family needs. The backyard oasis showcases a large custom concrete patio, drought-resistant plants, and a Wi-Fi-enabled irrigation system with 14 controlled zones for effortless maintenance. A built-in fire pit enhances the ambiance, creating the perfect setting for outdoor entertaining or peaceful evenings under the stars. The home’s minimalistic yet modern design is complemented by an extensively renovated exterior, including new concrete walkways, smart low-voltage lighting, a refreshed stone exterior, and updated landscaping—all contributing to its jaw-dropping curb appeal. Meticulously upgraded, this home features a fully renovated three-car garage with epoxy flooring, attic storage with a hoist-activated elevator, EV charging, and Wi-Fi-enabled garage doors. A newer HVAC system and energy-efficient dual-pane windows, both installed in 2020, ensure year-round comfort. Situated on a quiet, private street, this property perfectly balances seclusion and convenience. Just minutes from shopping, dining, entertainment, and easy freeway access (55, 91, and toll roads), all while being part of an A-rated school district, including top schools such as Villa Park High. With ocean views on a clear day, 3415 E Ridgeway Rd is a rare find—an elegant yet efficient home designed for modern living.

3415 E Ridgeway Road, Orange

$1,900,000
5 Beds ⋅ 5 Baths ⋅ OC25031987 MLS ⋅ Closed Status
Completely rebuilt, reconfigured and remodeled, this clean and contemporary Orange home is 100% move-in ready. Located in the mature, upscale neighborhood of Gainsborough North, the spacious single-level residence fuses a Mid-Century aesthetic with sleek Scandinavian design throughout its nearly 2,503 square feet of living space. Redesigned to provide an open indoor/outdoor floorplan, the five-bedroom, four- and one-half-bath home features three ensuite bedrooms, an office/playroom, a fireplace-warmed living room with slide-away glass door to the backyard, and an attached oversized two-car garage with EV charger, built-in cabinets, epoxy-coated floor and adjacent mud room. A seamless dining and kitchen area accesses the backyard through another slide-away door. Mealtime prep is enhanced with with stainless steel appliances including a six-burner cooktop, an oversized waterfall island with seating, quartz countertops, generous white cabinetry, and a walk-in pantry with open shelving, roll-out drawers and ample counter space. Remodeled to fit today’s preferred lifestyles, the primary suite hosts a walk-in closet with custom built-ins, a heated bathroom floor, custom floating concrete vanity with two sinks, and a rain shower and freestanding tub over IPC wood slats. By stripping the home down to its studs, the owners were able to incorporate new plumbing and electrical systems, high-end Jason Wu for Brizo fixtures, new ducting, newer HVAC, a whole-house fan, solar power, Milgard windows and doors, and a smooth stucco exterior. Grounds are new, too, and include a saltwater PebbleTec-finished pool with Baja shelf, two patios, and a sunken seating area with open-air fireplace and a built-in BBQ. Gainsborough North is convenient to McPherson Magnet School, La Veta Elementary School, shops and restaurants at Orange Circle, major freeways and Disneyland.

593 S Wellington Road, Orange

$1,200,000
3 Beds ⋅ 3 Baths ⋅ OC25031622 MLS ⋅ Closed Status
Welcome to this inviting split-level home, nestled in a peaceful cul-de-sac in the heart of Orange. With its spacious layout and timeless charm, this home offers plenty of room for comfortable living. Featuring two generous living spaces, there's ample room to entertain or relax with family and friends. On the first level you will find a large Family room with a half bathroom and the garage. Up a few stairs you will find a large living room with 2-sided fireplace, and the kitchen with its substantial dining area. The bright, spacious kitchen is perfect for cooking and gathering, offering plenty of storage, counter space, and stainless steel appliances. The second level of the home features 3 bedrooms and 2 bathrooms. The primary suite has a large picture window, a private bathroom and a spacious walk-in closet. In the rear of the home you'll find a charming backyard that is perfect for outdoor enjoyment, whether you're hosting a BBQ or simply unwinding in your own private oasis. There are 2 Cedar Pavilions in the yard and a large 8 person above ground spa. For those with an RV or extra vehicles, the property also includes convenient RV parking, making this a great choice for adventurers or those in need of extra space. There is also a large 10x12 storage building on the side of the home that can be used as a workshop, storage, or an exterior bonus room. This home has been beautifully maintained and offers great potential for the next owner to make it their own. The home is located in close proximity to dining, shopping, award winning schools and entertainment. With its prime location in a quiet, family-friendly neighborhood, this home is an excellent opportunity to live in the desirable city of Orange.

1428 N Center Street, Orange

$1,175,000
3 Beds ⋅ 2 Baths ⋅ OC25030783 MLS ⋅ Closed Status
Welcome to this single-story home in the heart of Orange! With a charming vinyl picket fence and an enchanting garden arch that leads you up the walkway, setting the stage for the warmth and character found inside. Originally designed as a four-bedroom home, one room was thoughtfully removed to create a stunning entertainer’s kitchen—both beautiful and highly functional. This space is truly the heart of the home, where family and friends will naturally gather. Raised ceilings enhance the spacious feel, while an array of features caters to the home chef. A beautiful large island with granite countertops, two sinks, and two dishwashers make hosting a breeze. Stainless-steel appliances include top-of-the-line GE Monogram refrigerator and gas cooktop, double ovens with a useful warming drawer. Custom maple cabinets, pull-out trash bins, a pantry with convenient pull-out drawers, and glass shelving for elegant display. An abundance of storage, recessed lighting and two skylights—one motorized—flood the space with natural light. For the wine enthusiast, a dedicated wine and beverage center with a wine cooler, granite countertop, and built-in wine rack. Adjacent to the kitchen, a flexible space with a cozy gas fireplace and ceiling fan can serve as a dining area or family room, with direct access to the backyard. A spacious living room with pocket doors offers additional privacy while overlooking the backyard. Down the hall, you’ll find a full guest bath with a shower/tub, a closet and a place to store your linens. The two front bedrooms feature ceiling fans, closets, and views of the front yard. The primary bedroom is boasting a custom-designed walk-in closet by California Closets, tile flooring, and private backyard access through French doors. A permitted addition to the home is the en-suite bathroom which is expansive and spa-like, featuring an oversized jacuzzi tub, a large walk-in shower with multiple shower-heads, dual vanities, and plenty of storage. The backyard is low-maintenance with mature landscaping and a covered patio—perfect for outdoor entertaining. The garage is equally impressive, offering a newer insulated door with a quiet motor, ample storage, a utility sink, and space for all your DIY projects. Additional upgrades include a tankless water heater (located in the attic) and energy-efficient double-pane windows. In close proximity to schools, restaurants, shopping and more. Hurry, and schedule your showing today. No HOA.

844 N Elmwood Street, Orange

$1,100,000
3 Beds ⋅ 3 Baths ⋅ PW25025654 MLS ⋅ Closed Status
First time on the market, this 1963 custom domed home was designed by architect David Clements as his personal residence. Inspired by Frank Lloyd Wright, this home harmoniously blends Organic design with Mid-Century Modern elements with respect to functionality, unique details, and the seamless flow of indoor and outdoor space. Wrought iron and glass double doors open to a large vaulted foyer with skylights and terra cotta tiles. Beyond the bright and airy entrance is the oversized living room with fireplace and floor to ceiling wood framed windows spanning the length of the home. Offering an abundance of natural light, the living room seamlessly flows into an adjacent seating room on one side and separate dining room on the other side. The kitchen includes O’keefe and Merritt double oven and gas cook top, original soft pink tile countertops, and original oak cabinets with a floating lower cabinet. The open yet defined floorplan makes this the ideal home for entertaining. The main level of the home has 2 full bathrooms and 2 bedrooms. The primary bedroom offers views of mature fruit and floral trees and beautiful landscaping. The primary ensuite bathroom features a sliding door that leads to a secluded atrium. The secondary bedroom is unique in both layout and features, including windows and angular built-in cabinetry lining the walls, and a private office area with glass ceiling that also leads out to the atrium. The second level is truly the star of the home. Featuring t-grid wood beams, smoked plexiglass dome, wood paneling, wood framed windows, and a full all-in-one cobalt blue tiled bathroom, this remarkable loft space has endless possibilities! Recent upgrades include a new hot water heater, fresh interior paint, and an updated AC/heating system. In close proximity to Old Towne Orange, do not miss the opportunity to make this piece of architectural history your own!

1521 E Fairway Drive, Orange

Start Your Search

Based on information from California Regional Multiple Listing Service, Inc. as of . This information is for your personal, non-commercial use and may not be used for any purpose other than to identify prospective properties you may be interested in purchasing. Display of MLS data is usually deemed reliable but is NOT guaranteed accurate by the MLS. Buyers are responsible for verifying the accuracy of all information and should investigate the data themselves or retain appropriate professionals. Information from sources other than the Listing Agent may have been included in the MLS data. Unless otherwise specified in writing, Broker/Agent has not and will not verify any information obtained from other sources. The Broker/Agent providing the information contained herein may or may not have been the Listing and/or Selling Agent.