Quick Newport Beach CA MLS Search

Newport Beach Two Level Real Estate & Homes

Newport Beach CA is our specialty. Orange County Real Estate Inc is committed to making the buying and selling of two level real estate in Newport Beach, CA a pleasurable and rewarding experience. Our website allows you to search all active Newport Beach two level real estate, homes for sale. It is easy to use and navigate through two level property searches. You can also save searches and get daily email alerts of new listings as they become available.


Property Search Map Search Market Report


Browse All Newport Beach CA Two Level Properties for Sale

$2,095,000
3 Beds 3 Baths OC25099025 MLS Closed Status
Welcome to this Beautifully Remodeled golf course view home in Big Canyon Villas. From the moment you walk in it feels like home and you are living in luxury! Step into the large, natural-light filled living room with an expansive second floor ceiling and experience an amazing view of the Big Canyon Golf Course. The living room is anchored by a completely modern fireplace with new tile surround, hearth, and wood mantle. The dining room off the living room provides spectacular golf course views as well. Enjoy creating your favorite dishes in the tastefully remodeled and thoroughly modern kitchen. The kitchen opens into the dining room and living room, allowing you to entertain as you cook. New quartz counter tops, all new high-end Kitchen Aid appliances, and wine refrigerator! A first floor bedroom and and fully remodeled bathroom (with shower!) is perfect for guests or family members. Both bedrooms upstairs have been thoughtfully updated including new woodwork in the primary suite. Primary suite also features an awesome golf course view with a private, quiet balcony, perfect for relaxing at the end of the day. Fully remodeled modern bath in the second bedroom upstairs with a large walk-in shower. A large patio off the dining room provides a great nature-filled setting for entertaining family and friends with the beautiful golf course as a backdrop. Enjoy a quiet morning-sun breakfast or cool off in the evening with your favorite beverage. Attached two car garage features epoxy flooring and plenty of storage cabinets. The over $150K in updates are too numerous to mention but include new interior doors throughout, custom molding around the doors and windows, new baseboards throughout, new light fixtures, new closet organizer systems in all closets, new ceiling fans in all bedrooms, new water softener. ADT alarm system installed with front door and driveway security cameras. This truly is an amazing home!!

505 Bay Hill Drive, Newport Beach

$810,000
2 Beds 3 Baths NP25096166 MLS Closed Status
Welcome to 30 Starfish Ct. in Newport Terrace, one of Newport Beach's hidden gems, offering the best of coastal living and community charm! This beautifully upgraded 2 bedroom, 2.5 bath townhouse-style condo blends comfort, convenience, and style. Located just two miles from the beach and nestled against scenic Talbert Regional Park, this home offers direct trail access to the sand, Newport Dog Beach, and Marina View Park, making this the perfect home base for anyone who appreciates leisure walks, biking, or simply soaking in nature. Step inside to find a thoughtfully remodeled interior with fresh paint, luxury vinyl flooring, and an open layout designed to capture that ocean breeze. The kitchen features granite countertops, new KitchenAid stainless steel appliances, a new sink, and a walk-in pantry/laundry room for added functionality. Just outside the kitchen, the charming private patio is ideal for morning coffee and provides incredible natural light for the open-concept living area, perfect for evening wind-downs by the cozy gas fireplace. Upstairs, both spacious bedrooms feature vaulted ceilings, ample closet space, and tastefully renovated en-suite bathrooms. Additional upgrades include all new double-pane vinyl windows, updated bathrooms, and a beautifully designed nursery space with fresh wallpaper and paint. You’ll also appreciate the recently redone roofs, fresh exterior paint, a new water heater, and scheduled garage trim upgrades. Enjoy community amenities like the pool, spa, covered BBQ area, and sports courts for tennis and basketball. This friendly neighborhood offers around the clock patrolling and is filled with families, making it feel like home the moment you arrive. And just outside of this community, you are just minutes from Pacific Coast Highway, John Wayne Airport, and all of the incredible restaurants and shops Costa Mesa and Newport Beach have to offer.

30 Starfish Court Unit 14, Newport Beach

$4,200,000
4 Beds 2 Baths OC25089941 MLS Closed Status
Welcome to 317 Via Lido Nord—A Coastal Masterpiece in Newport Beach. Nestled in the heart of Lido Isle, one of Newport Beach’s most exclusive waterfront communities, this stunning residence embodies coastal elegance and luxury living. Boasting unparalleled bay views, sophisticated interiors, and a seamless blend of indoor-outdoor living, this home is the ultimate private retreat. Situated on prestigious Lido Isle, this rare corner location and gorgeous curb appeal 4-bedroom, 2-bathroom home spans 2,017 square feet of thoughtfully renovated living space. The open-concept design features a soaring spacious great room with vaulted ceilings and access to the private patio through bi-folding slider doors, creating an inviting ambiance for both relaxation and entertaining. The gourmet kitchen features Viking stainless appliances, large island, shaker cabinets with pull-out shelves, quartz counters & wood floating shelves. Just minutes from Lido Marina Village, this home provides effortless access to world-class dining, high-end boutiques, and Newport’s iconic beaches. Residents enjoy exclusive Lido Isle amenities, including private beaches, tennis courts, pickle ball courts, pocket parks, clubhouse access, and scenic walking paths, offering an exceptional coastal lifestyle. This extraordinary sanctuary presents a rare chance to own a piece of Newport Beach’s most desirable real estate. Experience the perfect blend of luxury, privacy, and convenience in this unmatched coastal retreat.

317 Via Lido Nord, Newport Beach

$3,955,125
4 Beds 5 Baths NP25092524 MLS Closed Status
Welcome to 400 Aliso Avenue, a stunning single-story residence located on a coveted corner lot on one of the best streets in the prestigious Newport Heights neighborhood. Offering over 3,100 square feet of meticulously maintained living space, this home seamlessly blends timeless elegance with modern comfort and versatility. The home features four spacious bedrooms and five bathrooms, which includes a thoughtfully designed “granny-unit” above the garage with a separate heating system —ideal for hosting guests or generating rental income. The inviting living room centers around a wood-burning fireplace, while the chef’s kitchen is outfitted with stainless steel appliances, including a Thermador wine fridge, perfect for culinary enthusiasts. The primary suite offers a private retreat, complete with an en-suite bathroom featuring dual vanities, a soaking tub, and a separate walk-in shower. A generous den with vaulted, beamed ceilings and a wet bar opens to the courtyard through expansive sliding doors, creating an effortless indoor-outdoor flow. Enjoy coastal living in the beautifully designed courtyard, perfect for entertaining or relaxing in the ocean breeze. The property also boasts a rare 3-car garage, accessible from both the street and alley, offering exceptional storage and convenience. An owned solar system with 16 panels efficiently powers the home, adding to its modern efficiency. Additional highlights include a spacious laundry room, dual-pane windows, an epoxy-coated garage floor, security system, and Ethernet cables/speaker wiring throughout the entire home. Situated near world-class beaches, parks, and top-rated schools, 400 Aliso Avenue presents an exceptional opportunity to own a truly special home in the heart of Newport Beach.

400 Aliso Avenue, Newport Beach

$2,950,000
3 Beds 4 Baths NP25091716 MLS Closed Status
Welcome to 77 Hillsdale Drive, a beautiful and inviting residence in the sought-after community of Belcourt Terrace. Offering a spacious 3,476 square-foot layout, this thoughtfully designed home features three bedrooms, three full baths, a powder room, and a flexible, open-format floor plan perfect for everyday living and entertaining. The ground floor includes formal living and dining rooms, a light-filled family room, a large kitchen with an adjacent breakfast nook, and an expansive entry foyer with soaring ceilings. This special homes evokes a sense of warmth and comfort, with immaculate wood floors, an abundance of French doors and beautifully manicured gardens. The residence embraces an indoor-outdoor lifestyle, with a generous backyard featuring a gorgeous patio and pergola offering an ideal backdrop for gathering with family and friends. Upstairs, the well-proportioned primary suite is thoughtfully separated from the secondary bedrooms and features a large retreat with a fireplace, and a spa-like bathroom with a soaking tub, dual vanities, and a large walk-in closet. Two additional upstairs bedrooms, both en-suite, provide comfort and flexibility for family, guests, or a home office. An attached three car garage adds to the functionality of this beautiful home. Belcourt Terrace is a 24-hour guard-gated community celebrated for its lush landscaping, serene ambiance, and central location. Residents enjoy exclusive amenities including a sparkling pool, spa, and clubhouse. Ideally situated near Fashion Island, world-class dining, Newport’s finest beaches, John Wayne Airport, and top-rated schools, 77 Hillsdale offers the perfect blend of luxury, comfort, and convenience in one of Newport Beach’s premier neighborhoods.

77 Hillsdale Drive, Newport Beach

$5,625,000
5 Beds 6 Baths NP25090682 MLS Closed Status
Luxury Living & Endless Entertaining in Dover Shores. Tucked away in a desirable cul-de-sac in the coveted Dover Shores community, this expansive 5 bedroom, 5 bath residence is designed for both comfort and unforgettable gatherings. Step inside to a light-filled, open floor plan anchored by an oversized great room with expansive windows, and a built-in bar with a pass-through to the backyard’s outdoor kitchen. The home’s chef-inspired kitchen opens to a casual dining area, seamlessly connecting to the formal dining room for larger occasions. A dedicated private office, fully equipped home gym, and theater room add to the home’s impressive amenities. Two master suites offer unmatched privacy and comfort — one with views of Fashion Island, the other with a large private balcony overlooking the lush backyard retreat. Outdoors, a true entertainer’s paradise awaits. Enjoy a sparkling pool and spa, outdoor kitchen, basketball hoop, herb garden, fire pit, and an outdoor shower — all surrounded by beautifully landscaped grounds. The seamless indoor-outdoor flow creates the ultimate setting for hosting friends, family, and events year-round. Beyond the gates of your own retreat, Dover Shores offers the quintessential Newport Beach lifestyle. You are just minutes from the Newport Beach Aquatic Center, world-class beaches, and harbor recreation. Stroll to top-rated schools, local shops, and acclaimed restaurants, or simply enjoy the charm of this highly walkable, close-knit neighborhood. With its exceptional layout, premium amenities, and unbeatable location, 1232 Blue Gum Lane is the perfect blend of luxury, functionality, and coastal living.

1232 Blue Gum Lane, Newport Beach

$5,200,000
5 Beds 5 Baths NP25089978 MLS Closed Status
Welcome to 133 Via Venezia, a cherished five-bedroom, five-bath home sited on a lot nearly double in size (53 feet) near the quiet east end of Lido Isle. Offering 3,752 square feet of living space on a 4,620 square-foot lot, this residence creates a unique sense of space and privacy seldom found in a close-knit community. Very rarely does such a special home come to market - embodying a refined yet timeless aesthetic, this residence blends elements of both classic European and California coastal influences. From original brick floors to the Diane Johnson-designed Chef’s kitchen and family room, to the custom mantel from the estate of renowned Hollywood mogul G. Clark Ramsay, this home has been lovingly maintained and enjoyed. The kitchen is a true standout, featuring a stunning center island with Chef’s-grade appliances that serves as the heart of the home. The preserved original brickwork adds warmth and authenticity, creating a space both functional and welcoming. The adjacent center patio is surrounded by lush foliage and includes a tranquil fountain, providing the perfect setting for hosting intimate family gatherings as well as upscale entertaining. Beautifully aged hardwood floors add warmth and character, catching the light perfectly through the home’s custom French doors and create an inviting ambiance throughout. The elegant French-inspired living/dining room with a 200-bottle wine closet creates a welcoming, old-world charm while maintaining a sophisticated coastal feel. The original primary suite and en suite guest room are located conveniently on the ground floor, while a spacious owner’s retreat including a sitting area with fireplace, expansive bath, and private balcony are found upstairs. Two additional en suite bedrooms are offered as well as a large, private second-story outdoor deck, offering the ideal spot for relaxation and privacy. Ideally located close to the Lido Isle Yacht Club with its private beach, as well as San Remo Park and tennis court, this timeless, elegant, home is move-in ready with recent upgrades while indicating the potential to infuse your own vision into the space - a legacy property ready for its next chapter, offering a discerning buyer the opportunity to embrace the prestige, beauty, and lifestyle of Lido Isle.

133 Via Venezia, Newport Beach

$4,300,000
3 Beds 4 Baths NP25073330 MLS Closed Status
Experience the Ultimate Newport Beach Lifestyle—Re-imagined with a Light and Modern Elegance! Welcome to 9 Saint Tropez, a stunningly remodeled residence tucked within the prestigious guard-gated community of Harbor Ridge. Showcasing over 3,000 square feet of thoughtfully designed open concept living, this home offers breathtaking panoramic views of the ocean, Catalina Island, city lights, and surrounding mountains. Enhanced with an emphasis on natural light and seamless indoor-outdoor flow, the home features newly updated bathrooms and a stylishly hardscaped staircase leading to the lower level patio with olive trees and a fireplace. The main level impresses with soaring ceilings, recessed LED lighting, marble fireplaces and motorized designer shades. The heart of the home is a gourmet chef’s kitchen—is outfitted with a Quartz island, upgraded glass cabinetry, 48” Sub-Zero refrigerator, Wolf gas cook-top with double griddle, Wolf microwave, Fisher & Paykel double drawer dishwasher and a temperature-controlled wine cellar. The spacious family room, anchored by a striking marble fireplace and custom built-ins, opens to a view deck through expansive triple-panel glass doors. Downstairs, two en-suite bedrooms provide the ultimate retreat. The luxurious primary suite features a lounge area, floor-to-ceiling built-ins, a marble fireplace and direct access to a newly enclosed glass-walled yard with a fireplace and olive trees. A secondary en-suite bedroom also enjoys easy access to the thoughtfully designed outdoor space, perfect for serene relaxation or stylish entertainment. The spa-inspired primary bath is adorned with Calacutta marble, dual vanities, a freestanding soaking tub, oversized walk-in shower with Hansgrohe fixtures and a Toto Neorest smart toilet. Additional highlights include a powder room with Quartzite countertops a three-car garage with built-in cabinetry and epoxy flooring, copper rain gutters, drought-tolerant landscaping with mature olive trees, and upgraded LED exterior lighting. Residents of Harbor Ridge enjoy exclusive amenities, including four pools and spas, three tennis courts, and 24-hour gated security. Immerse yourself in luxury, sophistication, and the best of coastal living in this spectacular Newport Beach home within close proximity to world class shopping & restaurants, highly ranked schools, Pelican Hill Resort & Golf Course and the best beaches California has to offer! Resort-Style Living at its Best.

9 Saint Tropez, Newport Beach

$5,995,000
5 Beds 4 Baths NP25081864 MLS Closed Status
Nestled on the most coveted cul de sac street within the esteemed Port Streets community, this exquisitely updated home offers an unparalleled living experience. A true testament to thoughtful design and meticulous care, this 5-bedroom, 3.5-bathroom residence has been curated with an exceptional eye for detail, creating a warm and inviting atmosphere within the highly sought-after Port Streets community. Extensively remodeled in 2024 with magnificent upgrades, a fire treated roof, new hardscape, no attention to detail was spared. The chef-inspired kitchen, designed for both beauty and functionality, boasts a butcher block island, sub-zero refrigerator, quartzite countertops, complete with a coffee bar area, wine refrigerator and ideal access to the formal dining area make entertaining a breeze. The formal living room complete with vaulted ceilings offers an inviting retreat perfect for entertaining, while the family room provides a more secluded space to gather around the fireplace and to enjoy backyard garden views. A spacious bonus room rounds out the lower level including vaulted ceilings, custom built-ins, convenient laundry area, and direct backyard access through gorgeous steel french doors. Above the bonus room find a pristine and private ensuite guest room. The primary suite is a true sanctuary, featuring a walk-in closet and a beautifully appointed bath featuring marble counters, designer lighting, walk-in shower and hidden medicine cabinet. Three additional bedrooms and one bath complete the second level. The private and fully enclosed backyard is an entertainer's dream, complete with a gas fire pit, patio area, an oversized in-ground jacuzzi, planter beds, grassy area and mature landscaping. This exceptional property also features an attached immaculate garage with epoxy flooring, utility sink and home gym. Additional features include recirculating water system, finished attic space, and a new HVAC system. Located on what many consider the best street in The Port Streets, 1981 Port Dunleigh offers a rare opportunity to own a meticulously curated home in an idyllic and private setting. ADDITIONAL PHOTOS TO FOLLOW.

1981 Port Dunleigh Circle, Newport Beach
$820,000
3 Beds 3 Baths OC25083926 MLS Closed Status
Price Reduction!!!! An unparalleled living experience amidst one of Southern California’s most sought-after coastal communities. Surrounded by nature with beach access Through Talbert Regional Park! 1,346 square feet of living space. 3 bedrooms and 2.5 bathrooms, single car garage & single carport. Step inside to discover a well-designed floor plan. Enter into the open family room with a cozy fireplace, low maintenance tiled floors and dual paned windows with high quality shutters. A convenient half bath is ideal for guests. The kitchen, dining room and private enclosed patio flow seamlessly together. Perfect for gatherings and enjoying that sought after indoor outdoor coastal lifestyle. For added convenience a large combination pantry/utility/laundry room is adjacent to the kitchen. Ascend the stairs to find the grand Main Suite bedroom with a dramatic vaulted wood beamed ceiling. There is plentiful closet space complete with a built in organizing system. A previously and tastefully remodeled en suite bath offers a large modern glass enclosed shower and neutral tile accents. Two more bedrooms are fairly equal in size. One features a built in closet organizing system. The secondary bath is just down the hall and offers a previously updated classic style with a tub and shower combo. Adding to the appeal of this home are Stainless steel gas stove, dual pane windows, crown and chair rail molding, a tankless water heater, and a heating system replaced in 2015. Rounding out this ideal townhome is a single car garage and additional attached carport both with direct access to the patio. For those outdoor enthusiasts and nature lovers, the community is paradise. The Beach is just under 2 miles away through Talbert Nature Preserve along the Santa Ana River Trail. Newport Terrace offers a tranquil setting and presents opportunities for various recreational activities. As part of a vibrant community, residents have access to amenities such as a Pool and Spa, Picnic and BBQ areas. Stay active with use of the Multi Sport Court or unwind after a stressful day with a leisurely stroll through private nature trails. Gaze as the sun slips behind the horizon of the Talbert Nature preserve each night. An array of dining options and shopping are found within close proximity and freeway access is easy for the daily commute. This is what California Dreams are made of. Don't miss this rare opportunity.

11 Northwind Court Unit 41, Newport Beach

$5,975,000
5 Beds 5 Baths OC25084088 MLS Closed Status
Nestled on a desirable corner street-to-strada lot on exclusive Lido Isle, this beautifully crafted custom home is designed for both refined living and effortless entertaining. With 5 bedrooms, 4.5 bathrooms, and timeless coastal charm throughout, the residence blends elegance and warmth in perfect balance. A grand, light-filled entry welcomes you into the formal living room with a cozy fireplace and continues into the dining room, where French doors open to an enclosed patio with a built-in BBQ—perfect for alfresco dining. Along the Strada, a charming and spacious lush green courtyard offers a serene outdoor retreat ideal for morning coffee, casual gatherings, or soaking in the coastal air. The spacious family room with custom built-ins flows seamlessly into the gourmet kitchen, complete with a 6-burner Viking stove, dual ovens, two dishwashers, and a prepping island with sink—tailor-made for hosting in style. The first level includes a handsome library/office accessed by a lush garden veranda and a private ensuite bedroom. Upstairs, a custom wrought-iron staircase leads to four additional bedrooms, including the luxurious primary suite with its own fireplace, spa-like bathroom, walk-in closet, and private balcony. A spiral staircase ascends to the rooftop deck, where panoramic views set the stage for unforgettable sunset soirées. The home is complemented by multiple terraces bringing the outdoors in. Enjoy the Lido Isle lifestyle with access to the clubhouse and private beach, yacht club, tennis courts, playgrounds, and picturesque bayfront parks. Just a short stroll or bike ride away, discover the boutiques, cafes, and fine dining of Lido Marina Village. This is more than a home—it’s a coastal sanctuary where every detail inspires.

711 Via Lido Nord, Newport Beach

$19,000,000
7 Beds 9 Baths NP25084135 MLS Closed Status
Rare Double-Lot Bayfront Opportunity in Newport Harbor. A truly once-in-a-lifetime offering, this custom-built bayfront estate sits on a rare double lot in one of Newport Harbor’s most coveted locations. Showcasing nearly 60 feet of bay frontage, the property commands sweeping views of the turning basin, city lights, Fashion Island, and the surrounding mountains—an ever-changing backdrop of Southern California beauty. Designed ahead of its time, the residence welcomes you through a dramatic gated entry featuring a tranquil pool, spa, and waterfall. Double glass doors open to reveal soaring ceilings and expansive living spaces that exude coastal sophistication. The grand living room with fireplace, sit-down bar, and formal dining area is ideal for effortless entertaining. The gourmet's kitchen is a dream, featuring sleek black granite countertops, custom cabinetry, a center island with a gas range, breakfast nook, built-in desk, and side-by-side Sub-Zero refrigerator and freezer. The main level also offers a private office or den, guest bedroom and bath, maid’s quarters, and an oversized three-car garage. A sweeping staircase—or private elevator—leads to the upper level, where the primary suite offers bayfront views, a fireplace, dual bathrooms, and custom walk-in closets. An oversized guest suite features a private covered balcony to enjoy the views, a walk-in closet, and an en-suite bath. Three additional en-suite bedrooms complete the upper floor. Outdoor living is effortless with both sun-soaked and covered patio areas along the bayfront. The private dock accommodates an 80-foot vessel, with additional space for a whaler on the side tie. This is a rare chance to own one of Newport’s landmark bayfront properties—an extraordinary blend of space, location, and timeless design.

812 W Bay Ave, Newport Beach

$5,695,000
4 Beds 4 Baths NP25078643 MLS Closed Status
Completely remodeled and thoughtfully curated, 1730 Port Abbey is a stunning 4-bedroom, 4-bathroom residence in the heart of Newport Beach’s sought-after Port Street neighborhood. Set on an oversized lot on a tree-lined street, this home combines timeless charm with high-end designer touches throughout. From the moment you step through the idyllic Dutch door, you'll notice the attention to detail and quality craftsmanship. The main level features a formal living room with French doors that open to a welcoming front porch, a dining room with custom built-ins, and an extra-large family room with fireplace and seamless indoor-outdoor flow to the backyard. At the heart of the home is a fully remodeled chef’s kitchen, showcasing quartz countertops, all-new top-of-the-line appliances, dual dishwashers, a walk-in pantry, and an oversized island with seating—perfect for entertaining. The bathrooms have been beautifully updated with high-end finishes, and the entire home is adorned with designer light fixtures and new window coverings. A main-floor bedroom and bath offer flexibility for guests or a home office. Upstairs, two spacious guest suites each feature updated ensuite baths, along with a large laundry room. The serene primary suite includes a spa-like bathroom and a generous walk-in closet. Freshly painted inside and out, and offering a 3-car garage, this turnkey home is an exceptional opportunity to live in one of Newport Beach’s most desirable communities.

1730 Port Abbey Place, Newport Beach
$5,500,000
3 Beds 3 Baths NP25062493 MLS Closed Status
Sunlight dances across the calm waters of Newport Beach’s cherished channels, where a rare corner-lot rests at the end of a peaceful cul-de-sac in the coveted Finley Tract. Moments from the sand, Lido Marina Village, Lido House Hotel, and a collection of charming boutiques and dining spots, this two-level coastal retreat offers an effortless blend of privacy, sophistication, and ease. Thoughtfully designed for connection, the newly renovated interior begins at a welcoming Dutch door and opens into a bright, open floor plan. An entertainer’s kitchen anchors the space with an expansive quartz-topped island and chef-worthy appointments including a custom range hood, and premium SubZero and Wolf appliances The living space flows beside it with a sleek fireplace, and a striking modern floating staircase. Glass sliding doors invite the outdoors in, leading to a generous waterfront deck with firepit—ideal for al fresco evenings or sun-drenched afternoons beside the bay. A private dock extends the lifestyle, accommodating space for two vessels up to 35' along with a slip suited for a Duffy or dinghy, plus easy access to launch paddle boards and other water toys from your own backyard. Upstairs, the sun-filled primary suite offers a serene escape, featuring a cozy fireplace, spa-inspired bathroom, dual walk-in closets, and a private balcony with shimmering water views from sunrise to sunset. Two additional bedrooms—one enjoying views of the water—provide flexible space for guests or office. A full laundry room and an attached two-car garage complete the home. Where timeless design meets the rhythm of the coast, this is your front-row seat to the best of the Newport Beach lifestyle.

3601 Finley Avenue, Newport Beach

$8,500,000
5 Beds 4 Baths NP25067940 MLS Closed Status
Experience the quintessential waterfront lifestyle you have dreamed of at this luxurious Newport Beach home on Harbor Island Drive. Nestled at the edge of Promontory Bay, the spacious five-bedroom, four-bath residence presents water views from both levels and its large backyard patio, which spans 50' of bay frontage and leads to a private dock with three slips, featuring a premium Brazilian hardwood surface. Handsome brickwork complements the front yard, where custom double doors introduce a light and airy setting with upscale nautical aesthetic. A two-story foyer makes a dramatic first impression and offers passage to an office/fifth bedroom on the main floor with extensive built-ins, bamboo flooring, and a tray ceiling. Yacht vibes are enjoyed in the bonus room, complete with access to a private brick courtyard, vaulted and beamed ceiling, porthole windows, lacquered wood floors, slate-surround fireplace, and a walk-in bar with Scotsman ice maker and refrigerator. Polished stone floors lead the way beyond the courtyard to a formal dining room with private side patio, and a wide-open living room and family room space with bay views and multiple French doors leading to the bayfront patio. A sleek stainless-steel-trimmed fireplace warms the living room, and the family room features a built-in entertainment center with surround sound. Classic white cabinetry and granite countertops with full backsplash lend an air of upscale refinement to the kitchen, where an oversized island with prep sink, access to the dining room, and stainless steel appliances are proudly displayed. High-end patterned carpet distinguishes second-floor areas including one private en suite bedroom and two bedrooms that share a bath. Overlooking the bay, the primary suite is appropriately grand. Enjoy a handsome fireplace, grasscloth wallpaper, sitting area, view balcony, walk-in closet with custom built-ins, two sinks, a jetted tub and separate shower. Millwork including crown molding is showcased, and a two-car garage includes built-in storage.

736 Harbor Island Drive, Newport Beach

$6,488,000
4 Beds 5 Baths NP25078487 MLS Closed Status
Welcome to 28 Old Course Drive, a refined coastal retreat in the heart of Newport Beach's exclusive, guard-gated One Ford Road. This custom-designed residence has been thoughtfully reimagined by Anthology Interiors, blending timeless elegance and bold design with elevated, modern luxury. Inside you’ll discover beautifully crafted oak wood flooring, bespoke cabinetry, and spa-inspired bathrooms that create a bold yet sophisticated interior. The kitchen is designed for both effortless entertaining and everyday comfort, featuring top-of-the-line Thermador appliances, a generous center island, and a seamless flow into the family and dining spaces. With four spacious bedrooms, four and one-half bathrooms, formal living and dining rooms, a private office, and three fireplaces, the layout is both functional and refined. Every inch of the home reflects elevated design and custom craftsmanship. French doors open to a private outdoor sanctuary where luxury living continues. Enjoy sun-drenched days in the saltwater pool and spa, unwind beneath the covered cabana, or host unforgettable gatherings at the custom swim-up pool bar. Every corner of this home invites relaxation, sophistication, and connection. Living in One Ford Road means enjoying access to an extraordinary array of amenities. Residents are treated to two resort-style swimming pools, including a junior Olympic pool, a fully equipped fitness center, a 27-hole putting green, basketball and volleyball courts, a community clubhouse, rose gardens, and thoughtfully designed parks and playgrounds. The community is known for its sense of warmth, elegance, and a true connection among neighbors. Located just minutes from Fashion Island, award-winning schools, pristine beaches, and the best of coastal Orange County, this is a rare opportunity to live boldly, beautifully, and luxuriously in one of Newport Beach’s most coveted neighborhoods.

28 Old Course Drive, Newport Beach

$2,050,000
3 Beds 3 Baths OC25074576 MLS Closed Status
Experience this rare offering with the spectacular views of the Back Bay from this beautifully designed home in East Bluff. Nestled in a highly sought-after location in Newport Beach, this 1,923 sqft. 3-bedroom, 2.5-bath home features an ideal floor plan with modern wide plank floors throughout. Designed to capture the natural beauty of its surroundings, step inside to a bright and airy entryway, highlighted by natural light, and enjoy the convenience of direct access to the attached 2-car garage with epoxy floors. The open-concept main living area is perfect for entertaining, featuring a seamless flow between the living, dining, and kitchen spaces. The gourmet kitchen is a chef's delight, boasting quartz countertops, a spacious bar area for entertainment, stainless steel appliances, a premium 5 burner Italian Bertazzoni gas range with oven and modern cabinetry with ample storage. The outdoor living space is an idyllic spot to enjoy morning coffee or an evening aperitif while soaking in the stunning scenery of the Back Bay. Upstairs, a short flight of stairs leads to the private quarters. The primary suite boasts a vaulted ceiling, walk-in closet, a full bath with marble floors, and inspiring Back Bay views. The second bedroom also enjoys the unobstructed vistas and a spacious balcony, while the third bedroom, complete with double doors and a roomy closet, can function as a home office, and accommodates a queen size bed. Additional features include laundry hookups in the garage and a variety of community amenities, including a heated pool across the street with endless views, outdoor cooking area and nearby biking and hiking trails. Ideally located near top schools, pristine beaches, Fashion Island, fine dining, and John Wayne Airport. This home offers easy, sophisticated living in a truly remarkable setting and it's priced to sell.

504 Playa, Newport Beach
$2,600,000
3 Beds 3 Baths NP25077328 MLS Closed Status
Welcome to this exquisite Mediterranean-style residence nestled within the exclusive, guard-gated Newport Canyon community. The highly sought-after “Casa Catalan” floor plan offers a harmonious blend of elegance and modern comfort. Enhanced with numerous upgrades, this home boasts newly painted interiors, new chandeliers, and new wood flooring throughout the upstairs. The kitchen features a stunning built-in island with a unique seating area, seamlessly flowing into an additional living space, perfect for gatherings. The primary suite is a sanctuary with abundant closet space. Three additional bedrooms are equally spacious as one is currently serving as an office. All bathrooms are tastefully upgraded. Modern amenities include a new heating and air conditioning unit, a Control 4 system for integrated home automation, a tankless water heater, and motorized blinds throughout. The home also features custom doors, a built-in wine fridge, and surround sound. The backyard is an entertainer’s dream, featuring a private spa, a built-in BBQ island, and a cozy fireplace. Ideally located near major freeways, toll roads, John Wayne Airport, pristine beaches, golf courses, and premier coastal shopping destinations. A short stroll leads you to the Newport North Shopping Center, home to the world-famous coffee shop and a variety of dining and shopping options. Additionally, The Bluffs Shopping Center is just steps away, offering an array of restaurants and more. Experience luxury living at its finest in this remarkable Newport Canyon home. One of the 4 upstairs bedrooms is converted to an office.

3043 Corte Portofino, Newport Beach

$12,400,000
4 Beds 5 Baths NP25067481 MLS Closed Status
Welcome to this stunning French-inspired bayfront home on Lido Isle, where waterfront living meets soft contemporary elegance. Rebuilt from the studs up in 2015, including the foundation and seawall, this limestone-clad home is beautifully laid out to take full advantage of indoor-outdoor living. The private pier and slip can accommodate a boat up to 70 feet, as well as a Duffy e-boat and self-propelled watercraft—all while entertaining alfresco via your outdoor kitchen and viewing deck. Experience the vibrancies of harbor living with boat parades and sailing regattas from this prime vantage point. Full-width bi-folding glass doors open the home at both the Bayfront patio and the primary bedroom balcony. The main level’s open floor plan functions well as a large family great room, featuring wide plank hardwood floors, a cozy sitting area with limestone fireplace, TV, coffee/wet bar, formal dining area, and powder room. The gourmet kitchen, with Caesar stone countertops, a large waterfall center island, sleek white cabinetry, wine refrigerator, Wolf six-burner range with double oven, icemaker, Subzero refrigerator, and breakfast nook, is a chef’s delight. Upstairs, the spacious primary suite includes balcony access with panoramic bay views, a fireplace, and his-and-hers walk-in closets. The spa-like bathroom offers dual vanities, a steam shower, and a soaking tub. Three additional ensuite bedrooms and a convenient upstairs laundry room complete the second floor. Located near the northern end of Lido Isle, enjoy exclusive amenities including tennis courts, a yacht club, and private beach access. Just steps from Lido Marina Village, with its renowned restaurants and boutique shops, this home offers the best of Newport Beach waterfront living.

218 Via Lido Nord, Newport Beach

$4,050,000
3 Beds 3 Baths NP25073828 MLS Closed Status
Step into a world of refined elegance with this extraordinary residence in the prestigious enclave of Big Canyon. This stunning 3,367-square-foot, two-story home is perfectly positioned on a lush 6,600-square-foot lot, where resort inspired landscaping, ambient lighting, and a sophisticated outdoor entertainment area create an idyllic retreat. Complete with a gourmet propane-fueled BBQ station, a wine refrigerator, and a tranquil water fountain, the backyard is designed for both relaxation and effortless entertaining. A beautifully paved driveway and walkway lead to the grand custom entryway, setting the stage for the home’s exquisite interiors. Inside, the expansive primary suite is thoughtfully situated on the ground level, seamlessly integrating indoor and outdoor living. Wake up to serene garden views and step directly into your private sanctuary. The spa-like ensuite boasts a soaking tub, an oversized walk-in shower, dual vanities, a private toilet room, and a spacious dressing room closet—meticulously designed for ultimate comfort and sophistication. The open-concept living spaces are bathed in natural light, featuring elegant travertine flooring, floor to-ceiling windows, and a skylight that beautifully frames the lush surroundings. At the heart of the home is the chef’s designer kitchen—an entertainer’s dream—crafted for both culinary excellence and effortless hospitality. An oversized granite island comfortably seats six, perfect for casual dining and social gatherings, while a sleek wet bar adds a touch of luxury. A state-of-the-art Sub-Zero refrigerator keeps ingredients fresh, while the powerful 6-burner Wolf range with a double oven delivers precision cooking. Complementing these are top-tier KitchenAid appliances, including a dishwasher, built in wine cooler, and two microwaves, offering unparalleled convenience. Whether you’re a seasoned chef or a passionate host, this well-appointed kitchen transforms meal preparation into a pleasure. Smart home technology enhances everyday living, with HVAC controls accessible from your phone, a smart garage door system for seamless entry, and real time security monitoring for added peace of mind. Upstairs, two generously appointed guest bedrooms share a stylish, well-appointed bath, providing comfort and privacy for family and visitors alike. Nestled in one of Newport Beach’s most sought-after communities, this exceptional home is a rare opportunity to experience elevated coastal living at its finest.

6 Rue Cannes, Newport Beach

$5,475,000
4 Beds 3 Baths NP25045726 MLS Closed Status
Welcome to your dream coastal haven at 2602 Circle Drive, nestled within the exclusive, guard-gated community of Bayshores in Newport Beach. This rare gem combines understated luxury with the simplicity of coastal living, providing seamless indoor and outdoor spaces. Enjoy the bay breeze in this picturesque neighborhood, which features private beaches, volleyball courts, and a private dock. Step inside this meticulously crafted 4-bedroom, 2.5-bath home and experience the seamless integration of functionality with an open-concept living room perfect for entertaining and intimate gatherings, featuring high ceilings, inviting natural light, and a cozy fireplace, creating a relaxed atmosphere. Enjoy the additional spacious family room with high ceilings, offering a separate area for entertaining. Seamless transition to the gourmet kitchen - an equal balance of form and function, a culinary delight, showcasing quartz countertops, a farmhouse sink, and top-tier appliances, including a dual Sub-Zero refrigerator, a Wolf six-burner range with grill, custom cabinetry, and a generous center island that elevates the space. Seamlessly blending indoor and outdoor living, the doors open to a lovely private patio with a built-in BBQ, creating the quintessential indoor/outdoor experience for alfresco dining. The home underwent a comprehensive transformation in 2019, thoughtfully reimagined with every detail meticulously considered, resulting in a visually stunning and exceptionally livable residence, complete with thoughtful built-ins throughout. The main-floor primary suite is a tranquil retreat featuring a spa-inspired bathroom equipped with towel warmers, a large walk-in shower, and dual sinks. Step into the expansive custom walk-in closet with a center island, custom built-ins, and luxurious lighting. Upstairs, the three bedrooms provide ample space; one is currently used as a dedicated office, offering a private retreat featuring a large deck. Additional amenities include an attached two-car garage with epoxy flooring, a separate laundry room with ample storage, a Sonos sound system, and parking for a golf cart. Experience the unparalleled Bayshores lifestyle—a perfect blend of refined coastal design and modern functionality. Don't miss the opportunity to own a home where every detail has been thoughtfully reimagined for an exceptional living experience. Seize this rare chance to own a meticulously upgraded home in one of Newport Beach’s most coveted communities.

2602 Circle Drive, Newport Beach

$7,250,000
5 Beds 6 Baths NP25067091 MLS Closed Status
Welcome to 208 Via Palermo—an exquisite residence inspired by the warm, romantic elegance of Andalusian Coastal design, nestled in the heart of Lido Isle. Sited on an oversized 58-foot-wide lot, this stunning showpiece blends timeless architecture with exceptional craftsmanship, creating a home that’s both sophisticated and effortlessly comfortable. The thoughtfully curated design includes 5 en-suite bedrooms—including one on the main level—5.5 luxurious baths, a dedicated office, and a fully appointed theatre room. Rich hand-distressed walnut floors, true Venetian plaster, and a striking blend of stone, wood, and artisan finishes define the home’s refined interiors. At the center of the home, the gourmet kitchen is a chef’s dream, featuring Wolf appliances, a 6-burner stove with grill, Sub-Zero refrigeration, a Miele coffee bar, warming drawer, two Shaw original farmhouse sinks, and a walk-in pantry. The elegant formal dining room, illuminated by antique French chandeliers, connects to a stunning 850-bottle, climate-controlled wine cellar—perfect for entertaining with style. The spacious family room, anchored by a hand-carved limestone fireplace, flows into the private media room, creating a welcoming space for gathering and relaxing. Upstairs, the romantic primary suite boasts Juliet balconies, a carved limestone fireplace, and a spa-like bath with marble floors and countertops, dual vanities, a jetted soaking tub, and a dual-control walk-in shower. Outdoor living is equally exceptional, with multiple seating areas, a built-in stone fireplace, and built-in BBQ that invite year-round al fresco living. Additional highlights include a 3-car garage and the unmatched lifestyle of Lido Isle—featuring a private beach, yacht club, tennis courts, pickleball, water sports, vibrant social clubs, fine dining, boutique shopping, and easy access to major roadways. Every detail of this remarkable home reflects the vision of true Andalusian Coastal living—elegant, timeless, and designed to celebrate the beauty of coastal California

208 Via Palermo, Newport Beach
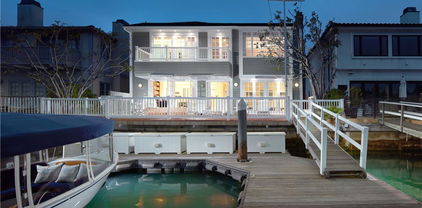
$4,000,000
5 Beds 4 Baths NP25072451 MLS Closed Status
Discover this exceptional opportunity on Newport Beach’s Balboa Peninsula with this oversized Oceanaire duplex, offering both flexibility and strong rental income potential. Situated on the ocean side of Balboa Boulevard and just 200 feet from the sand, this property embodies the essence of coastal living with effortless beach access. Set on a generous 3,000+ sq. ft. lot—larger than most in the area, this duplex provides added space and versatility, a true rarity on the Peninsula. Each unit has been thoughtfully upgraded with luxury vinyl flooring and stainless-steel appliances, blending modern convenience with beachside charm. The lower unit is a welcoming 2-bedroom, 2-bath retreat, featuring a spacious ground-floor patio—perfect for entertaining or enjoying a classic beachside BBQ. Upstairs, the 3-bedroom, 2-bath unit offers an airy and open layout, complemented by expansive front and rooftop decks. The second-story front deck along 44th Street presents stunning ocean views, creating an ideal setting for outdoor dining and sunset relaxation. The rooftop deck, accessible from the primary bedroom, provides a private escape with refreshing sea breezes and panoramic views. Adding to its appeal, the property includes a two-car garage plus two additional open carport spaces near Seashore Drive—an invaluable asset on the Peninsula, ensuring ample parking and storage for beach gear. Whether you’re searching for a primary residence, a vacation getaway, or a high-demand rental property, this oversized and upgraded coastal duplex offers both charm and investment potential in one of Southern California’s most coveted beachfront communities. With the pristine beaches of Newport just steps away, the ultimate coastal lifestyle awaits.

4404 Seashore Drive, Newport Beach

$11,360,000
3 Beds 4 Baths OC25068886 MLS Closed Status
Welcome to a coastal masterpiece where every detail has been thoughtfully designed for a life of refined ease. This James Kincannon estate, reimagined by acclaimed designer Becki Owens, sits gracefully on approximately 40 feet of pristine beachfront—completely free of intrusive boardwalks so that the spellbinding views of “The Wedge,” the vast ocean, Catalina, and unforgettable sunsets remain exclusively yours. From the moment you arrive, the home’s renewed façade welcomes you with its luminous, smooth stucco exterior, warm hardwood flooring, and an exquisitely crafted custom height garage door. Step inside to discover a space where every nuance speaks to a sophisticated, yet human, sensibility. In the open, airy living area, expansive floor-to-ceiling Western accordion doors blur the line between the sumptuous interior and the tranquil patio living, inviting the coastal beauty right into your daily life. Let the tech-savy feel right at home with Control4 home automation. The heart of this 3-bedroom, 3.5-bath sanctuary is its gourmet kitchen—complete with striking slab Calcutta quartz waterfall countertops and top-tier Viking Pro 8 burner stove top and appliances—where intimate gatherings become a celebration of both flavor and style. Venture upward to the private second level, where each bedroom is a retreat in its own right, including two indulgent en suites. The master suite, in particular, is a private haven featuring dramatic glass walls that frame the ever-changing seascape, a secluded deck, and a spa-inspired bath with a book-matched Calacatta Gold Borghini marble shower and a freestanding tub designed for pure relaxation. Every element of this home is curated with the discerning buyer in mind—from a beautifully appointed double-set laundry room to a 360-degree rooftop deck perfect for sunset soirees, Dine al fresco with your Memphis Elite BBQ and take that outdoor shower after a surf session that echoes the casual luxury of beachside living. This is not just a residence; it’s a personal invitation to experience coastal living at its most elegant and human, tailored for those who appreciate the extraordinary.

2132 E Oceanfront, Newport Beach

$3,380,000
4 Beds 4 Baths OC25053008 MLS Closed Status
Welcome to 2212 Windward Lane, a stunning two-story Newport Beach home that beautifully combines modern amenities with coastal charm. Offering 4 spacious bedrooms and 4 full bathrooms, this home provides the perfect blend of comfort and functionality for both everyday living and entertaining. The main level features a versatile bedroom/office and a full bathroom, perfect for guests or a private retreat. The expansive living room and dining room are designed for relaxation and gatherings, the living room featuring a cozy fireplace. French doors open to the serene backyard, seamlessly connecting indoor and outdoor spaces. The well-equipped kitchen flows into the family room, which also has a fireplace, creating an open and inviting atmosphere for daily activities and family time. Upstairs, the luxurious master suite awaits with vaulted ceilings, his and her closets, and an en-suite bath complete with dual vanities, separate shower areas, and private his and her toilets. Two additional oversized bedrooms share a beautifully remodeled full bathroom, making this floor ideal for family living. The backyard is a true oasis, perfect for entertaining or simply unwinding. Featuring a sparkling pool, lush landscaping, and a mix of patio and lawn areas, it's an ideal setting for pets, children, or peaceful outdoor relaxation. A 3-car garage provides ample storage and parking space. Located in the desirable Newport Beach area, this home is conveniently close to the Back Bay Trail System, top-rated schools, parks, and shopping, offering both comfort and convenience for an active lifestyle. Whether you’re hosting by the pool or enjoying nearby beaches, 2212 Windward Lane provides an exceptional opportunity to live the Newport Beach lifestyle. Don’t miss your chance to call this beautiful property home! Contact me today to schedule a viewing!

2212 Windward Lane, Newport Beach

$1,450,000
3 Beds 3 Baths PW25065969 MLS Closed Status
Welcome to 42 Sea Island Drive, a charming 3-bedroom, 3-bathroom remodeled townhome in the heart of Newport Beach, within walking and biking distance to top rated schools and the beautiful Back Bay. This 1,819 sft light filled home is designed for comfort and style with soaring ceilings, a sunken living room with a cozy fireplace, and a seamless indoor-outdoor flow that makes everyday living feel like a getaway. Step out to the front patio to soak in the Socal sun, or fire up the grill on the back patio for a laid-back evening with friends. The kitchen is a dream for any home chef, with sleek stainless steel appliances, crisp white shaker cabinets, shiplap backsplash, and a spacious dining area. The main level bedroom and bathroom is perfect as a guest room, home office, or whatever suits your needs. Upstairs, the primary suite is a true retreat complete with high ceilings and an upgraded en-suite featuring a soaking tub, glass-enclosed shower, dual closets, custom built-ins, and a soothing color palette for rest and relaxation. A second bedroom, stylishly remodeled bathroom, and convenient indoor laundry round out the upper level. Beyond the home, this gated community situated alongside Big Canyon Golf Course offers fantastic amenities including two sparkling pools, a spa, a tennis court, and a secure subterranean garage with two designated parking spaces. And when you’re ready to explore on foot or bike, you’re just minutes from The Bluffs, Fashion Island, Upper Newport Bay, and top-rated Newport Mesa schools. Coastal charm, modern comfort, and an unbeatable location—this is Newport Beach living at its best!

42 Sea Island Drive, Newport Beach

$8,300,000
4 Beds 4 Baths NP25067059 MLS Closed Status
An open-concept contemporary design and panoramic views work in perfect harmony at this 4,000+ SF home, situated on the waterfront of exclusive Promontory Bay. Recently renovated, this four-bedroom home—featuring one bedroom on the lower level and one currently used as a gym—delivers chic, turn-key accommodations punctuated by unique architectural elements, including a sunken living room, floating staircase, and walls of glass that open for optimal indoor-outdoor living. A clean motif is enjoyed throughout the residence, featuring glossy white cabinets, floating vanities, and a neutral color palette. A wet bar in the main living area and a kitchen with an oversized island foster effortless entertaining, while quartz countertops, abundant storage, and premium Viking appliances, including a wine refrigerator, ensure culinary mastery. A stylish patio spans the width of the home, offering a dining and seating area with a fire pit, as well as access to the home's private dock, which currently holds a 53-foot center-console, 29-foot Zodiac, and 23-foot Duffy boat. An ascent to the second level reveals the primary suite, a gym (which can serve as an optional fourth bedroom), a laundry room, and the third bedroom await, with the latter featuring an en-suite bath and French doors opening to a rooftop deck with a fireplace, refrigerator, and views of Balboa Island. The primary suite elevates everyday living with custom built-ins, an infrared sauna, a spa bath with steam shower, a lavish retreat with a media center and fireplace, and a private balcony overlooking the private beach exclusive to Promontory Point and Promontory Bay residents. A three-car garage completes this pristine waterfront estate.

748 Harbor Island Drive, Newport Beach

$1,332,500
4 Beds 3 Baths NP25061830 MLS Closed Status
Fully Remodeled End-Unit Home with Stunning Back Bay Views – Prime Newport Beach Location! Don’t miss this rare opportunity to own a fully remodeled end-unit near the highly sought-after Bluffs community of Newport Beach! Whether you're looking for a spacious family home or a 4-bedroom rental property with incredible investment potential—renting for nearly $8,000 per month— this home offers unmatched value and location. Prime Location & Scenic Views End-Unit Privacy - Enjoy added natural light and privacy with only one shared wall. Breathtaking Back Bay Views - Serene views with direct access to scenic hiking and biking trails right outside the home. Open Floor Concept - Spacious dining and living area with scenic views, seamlessly flowing to a private patio. Complete Remodel - Fully remodeled from the studs with new plumbing, electrical, and insulated ceilings. Brand-New Kitchen & Appliances - Featuring stainless steel appliances, new cabinets, quartz countertops, and a reverse osmosis water system. New Doors & Windows - Mahogany double doors and energy-efficient double-pane windows. Enhanced Lighting - Canned recessed lighting installed in every room. Central AC System - This home has a central AC system where as many properties in Newport Beach do not. 3 Full Bathrooms - All three bathrooms were completely remodeled and a rare main-floor full bathroom with a shower was added for convenience. Sleek, High-End Finishes - Vinyl plank flooring, modern steel cable handrail, and hardware finishes throughout. Added Storage - Custom-built storage compartment under the stairs for extra organization and a separate storage room under the house. Upgraded 2 Car Garage - Epoxy flooring and new wall slats for custom storage. Plus, enjoy the added perk of an extra community parking stall Resort-Style Community Amenities Freshly repaved roads for a polished neighborhood feel HOA covers water, trash, landscaping, and select exterior maintenance Pool & tennis courts for an active lifestyle Prime Newport Beach Living Highly sought-after Eastbluff location Walk to top-rated schools - Corona Del Mar High School & Eastbluff Elementary Steps from Back Bay trails & local shopping Minutes to Fashion Island, fine dining, world-class resorts, golf courses, and pristine beaches This rare end-unit home is a must have value and won’t last long—schedule your private tour today!

835 Amigos Way Unit 8, Newport Beach

$4,575,000
4 Beds 3 Baths OC25061565 MLS Closed Status
This beautifully remodeled Lido Isle four bedroom home sits on a prime, oversized, south facing lot one home from the bay. Because of its corner location, the elegant home is flooded with natural sunlight throughout. The fully redesigned kitchen includes natural quartzite countertops, rift white oak cabinetry, Sub-Zero, Wolf and Cove luxury appliances. The butler's pantry off the kitchen includes a large food pantry, custom cabinetry, a honed marble countertop and beverage/wine refrigerator. In the living room, vaulted, beamed ceilings, original port hole windows and a wood-burning fireplace compliment the coastal charm of the home. Every room has been touched with designer finishes, sophisticated upgrades and French oak wood floors throughout. Each bathroom has decorative new wood vanities and custom tile thoughtfully remodeled with coastal living in mind. The rare large, private sun-drenched exterior courtyard offers spacious room for entertaining and indoor-outdoor island living. The custom french doors lead outside to a strada patio onto one of Lido's charming, historic walkways. The large rooftop deck won't disappoint, with it's bay and peek-a-boo ocean views. The 2024 full remodel includes all new electrical, plumbing, windows and roof. The oversized three-car garage includes an extra storage area and golf cart parking in addition to room for vehicles, bikes, water toys so necessary when living on Lido Isle! The address Via Lido Soud exudes luxury living; steps away from the clubhouse, private beaches, tennis courts and exclusive yacht club. Lease considered.

636 Via Lido Soud, Newport Beach

$4,275,000
5 Beds 4 Baths NP25064427 MLS Closed Status
Nestled within the prestigious, guard-gated community of Bonita Canyon, 41 Whitehall presents a rare opportunity to own a stunning residence in one of Newport Beach’s most sought-after neighborhoods. Ideally situated on a peaceful interior street, this exquisite home offers the perfect blend of privacy, tranquility, and convenience—just moments from top-rated schools, upscale shopping, fine dining, and the world-renowned beaches of Newport Beach. Upon entry, guests are welcomed by soaring ceilings and expansive windows that bathe the interiors in natural light, creating an inviting and airy atmosphere. The meticulously crafted front and back yard landscaping, envisioned by renowned architect Tim Davis, elevates the home’s charm with timeless elegance. A serene English garden and a graceful fountain in the backyard create a picturesque retreat, perfect for sophisticated entertaining or peaceful moments of reflection. With five generously sized bedrooms and three and a half baths, including a luxurious master suite featuring a private retreat and his-and-her closets, this home provides ample space for comfortable and sophisticated living. Move-in ready, yet brimming with potential for future updates and personalization, this property offers endless possibilities to create your dream home. Don’t miss this exceptional opportunity to own in one of Newport Beach’s most exclusive communities. Contact us today to schedule a private viewing of 41 Whitehall and experience the elegance and charm of Bonita Canyon living.

41 Whitehall, Newport Beach

$2,650,000
2 Beds 3 Baths OC25056272 MLS Closed Status
Discover a rare opportunity to own a designer-quality home with unparalleled views at 1819 West Bay Avenue, Unit A, Newport Beach, CA. Situated in a prime "front row" location, directly across from Mother's Beach, this residence offers breathtaking vistas of the sparkling Newport Harbor, city lights, and the renowned Christmas Boat Parade. This fully remodeled waterfront condo showcases exquisite craftsmanship and sophistication. The welcoming raised front patio is perfect for al fresco dining and entertaining, leading to a private entry adorned with a custom Dutch door. Inside, the sunlit great room features an open-concept design, highlighted by White Oak wide plank flooring, LED recessed lighting, a custom two-sided stone fireplace, automatic roller shades, and plantation shutters. The kitchen, a chef’s paradise, is outfitted with custom cabinetry, quartz countertops, a tile backsplash, Thermador appliances, and a Sub-Zero refrigerator and freezer. The Blanco kitchen sink and Perrin & Rowe faucets and dispensers add a touch of luxury. Adjacent to the kitchen, the elegant dining area boasts a custom-built bar, Sub-Zero wine refrigerator, and marble slab countertop. The ground-level bathroom is elegantly upgraded with a custom vanity and countertop, a hammered metal sink, and designer wallpaper. Beyond the kitchen, a private rear entertaining area invites relaxation, featuring a fire element, flagstone, bistro lighting, and expertly crafted softscape. Ascend to the luxurious primary suite, which dazzles with custom built-in cabinetry, a shiplap accent wall, a remote-controlled ceiling fan, and a primary bathroom with a jetted spa tub, dual sinks in a custom vanity, and a spacious walk-in closet. The secondary bedroom offers a California Closet custom-built desk and cabinets, shiplap walls, and a built-in Murphy bed. Enhanced with dual heating and air conditioning units controlled by Nest thermostats, designer light fixtures, a tankless water heater, Emtek and Restoration Hardware fixtures, Toto toilets, and a garage with custom cabinets and epoxy flooring, this home leaves nothing to be desired. Located within a short distance to Marina Park, the iconic Newport Peninsula beaches, and the newly revamped Lido Marina Village, this exceptional property offers an unparalleled lifestyle and a unique opportunity to experience luxury coastal living.

1819 W Bay Avenue Unit A, Newport Beach

$7,500,000
5 Beds 6 Baths NP25042479 MLS Closed Status
This brand-new 2025 build is a masterpiece of modern architecture that redefines sophistication in the highly sought-after Port Streets. This home is over 4,600 sqft on an 8,000 sqft. lot. A formal entryway welcomes you into a world of refined elegance, where hardwood floors flow seamlessly throughout. The soaring living room, adorned with a designer chandelier, custom cabinetry, and a captivating fireplace, sets the stage for unforgettable gatherings. The gourmet kitchen is a chef's dream, boasting a spacious island with seating for five, complete with wireless charging stations for modern convenience. Top-of-the-line Thermador appliances, including a six-burner range, microwave oven, and refrigerator, cater to culinary aspirations. A separate wet bar, equipped with a temperature controlled wine fridge, and ice maker is perfect for entertaining. This is a smart home operated by Control4, security and sound system. The main level features two generously sized bedrooms, each with its own en-suite bathroom, offering privacy and comfort for guests. Rounding out the lower level is an executive office suite offering floor to ceiling glass doors that bring privacy and added elegance to any home office. Upstairs, discover a luxurious primary suite, complete with a remote-controlled fireplace, miniature Zephyr refrigerator and a showstopping chandelier. Indulge in the spa-like ensuite bathroom, featuring a freestanding tub, a walk-in shower, and his-and-hers walk-in closets. Two additional spacious ensuite bedrooms and a private laundry room compliment the second level nicely. Relax in style in the dedicated bonus room, complete with a miniature refrigerator, wet bar, built-in cabinetry, and a dutch door leading to a private view deck. The backyard is an entertainers dream, the expansive bi-fold doors reveal a seamless transition between the interior living spaces and the inviting outdoor. A mature, landscaped backyard has a beautiful private pool and spa as well as built-in fire-pit. Additional features include, ample storage, 2-car attached garage, nest thermostat, custom cabinetry throughout, vaulted ceilings and whole house security system. 1821 Port Seabourne is conveniently located near top-rated schools, Fashion Island shopping, stellar dining experiences and world class beaches.

1821 Port Seabourne Way, Newport Beach

$13,500,000
5 Beds 6 Baths NP25053422 MLS Closed Status
Designed for effortless waterfront living, 624 Harbor Island Drive blends refined coastal design with modern functionality. Originally built in 2020, the home underwent a comprehensive transformation in 2022, thoughtfully reimagined by Kelly Nutt Design and Garden Studio Design, with expert execution by Devco Custom Homes. Every detail was carefully considered, resulting in a residence that is both visually stunning and exceptionally livable. Spanning 4,669 square feet, the open-concept living spaces are framed by floor-to-ceiling glass, inviting natural light and bay views throughout. The great room, anchored by a fireplace and custom millwork, transitions seamlessly into the chef’s kitchen—an elegant balance of form and function. Marble countertops, a farmhouse sink, and top-tier appliances, including dual Sub-Zero refrigeration and a Wolf range, elevate the space. Nearby, a state-of-the-art theater with Dolby Atmos sound and a Sony 4K projector offers an immersive cinematic experience, while a dedicated office provides a quiet retreat. Five en-suite bedrooms, including a detached guest casita, ensure both privacy and flexibility. The primary suite is a sanctuary of its own, complete with a fireplace, private balcony, and gym. Its spa-like bath features dual vanities, a soaking tub, and a custom walk-in closet. Wide-plank white oak floors and shiplap detailing enhance the home’s timeless aesthetic, while modern technology—including a Control4 smart-home system—adds convenience and ease. Outside, the bayside terrace is designed for both intimate gatherings and large-scale entertaining, with a built-in Lynx barbecue, an open-air fireplace, and space for alfresco dining overlooking the water. A private dock accommodates a vessel up to 54 feet, with additional side ties for a Duffy or personal watercraft. A rare opportunity to own a meticulously crafted waterfront home where understated luxury meets the ease of coastal living.

624 Harbor Island Drive, Newport Beach

$5,500,000
6 Beds 7 Baths OC25052482 MLS Closed Status
Welcome to 515 Tustin Avenue, a stunning turnkey residence in the highly sought-after Newport Heights neighborhood of Newport Beach. This exceptional home is a showcase of modern luxury, seamlessly blending style, comfort, and practicality. Step through the charming Dutch front door and experience a home where every detail has been thoughtfully curated. Custom window treatments complement expansive sliding doors, creating a seamless connection between indoor and outdoor spaces. The backyard is an entertainer’s dream, featuring a built-in barbecue perfect for hosting gatherings in a picturesque setting. A detached ADU offers incredible versatility—ideal for hosting guests, generating rental income, or serving as a private home office. The three-car garage is equipped with an EV charger hookup, and a high-efficiency split AC system ensures year-round comfort across both levels of the home. The gourmet kitchen is a chef’s delight, boasting a six-burner stovetop, premium Thermador appliances, a warming drawer, a walk-in pantry, and ample storage. A cozy breakfast nook offers the perfect spot for casual dining, while a Kangen alkaline water machine adds an extra touch of luxury. With six spacious bedrooms, each with its own en-suite bathroom, this home is designed to accommodate both family and guests with ease. The primary suite is a private retreat, complete with a steam shower, a luxurious soaking tub, a walk-in closet with custom built-ins, and a private balcony to enjoy the coastal breeze. A double vanity and separate counter space provide the perfect setup for daily routines. High ceilings, luxury vinyl flooring, and elegant finishes elevate the home’s interior, while its location within the esteemed Newport-Mesa School District ensures access to top-rated schools. Plus, with the furniture negotiable in the sale, moving into this exquisite Newport Heights home has never been easier. Experience the best of coastal living at 515 Tustin Avenue—where impeccable design, prime location, and modern convenience come together in perfect harmony.

515 Tustin Avenue, Newport Beach

$6,000,000
4 Beds 4 Baths NP25050055 MLS Closed Status
SOLD PRIOR TO MLS. Step into a world of refined elegance at 5 Oak Tree, where timeless sophistication meets modern luxury. Recently reimagined to rival the pages of a design magazine, this extraordinary residence is a masterpiece of bespoke craftsmanship. Nestled on one of the most coveted cul-de-sacs in One Ford Road, this home has been exquisitely remodeled, both inside and out, with no detail overlooked. From the moment you enter through the newly designed courtyard, you are welcomed into a residence that exudes both warmth and grandeur. The dramatically transformed facade, featuring a new driveway and lush, meticulously curated landscaping, sets the tone for what awaits inside. The interiors are nothing short of breathtaking, showcasing exquisite custom finishes. Brushed oak flooring, elegant millwork, and soaring ceilings create an ambiance of understated luxury. The gourmet kitchen is a true showpiece, designed for both culinary excellence and effortless entertaining. Featuring an expansive center island, Calacatta Borghini Nero marble countertops, refined white cabinetry, and a full suite of Wolf, Sub-Zero, and Miele appliances—including a built-in Miele coffee system—this space is as functional as it is stunning. Designed for seamless indoor-outdoor living, the gracious family room opens via bi-folding doors to an exquisite backyard retreat. Here, you'll find a thoughtfully appointed outdoor kitchen, a cozy fire pit, a luxurious spa, and professionally designed landscaping. The primary suite is a sanctuary of indulgence, complete with a private office and a spa-inspired bath that epitomizes five-star luxury. Featuring a Bain Ultra hydrotherapy tub, steam shower, dual sinks, and a Toto smart toilet, every element has been curated for relaxation. The custom-designed walk-in closet is an absolute showstopper. Upstairs, two additional bedrooms share a beautifully appointed bath. A detached two-story casita offers endless possibilities, with a private upstairs bedroom and full bath—perfect for guests, an office, or a home gym. Additional upgrades include commercial-grade copper and PEX plumbing, new interior doors, a state-of-the-art Sonos sound system, and designer lighting throughout. A three-car garage completes the residence. Located in the exclusive, guard-gated enclave of One Ford Road, this home offers access to unparalleled community amenities. This is more than a home—it’s a statement of timeless luxury.

5 Oak Tree Drive, Newport Beach

$1,255,000
3 Beds 3 Baths OC25050182 MLS Closed Status
RARE Opportunity at the unbeatable location – Move-In Ready Turnkey Home in The Bluffs, Newport Beach! Don’t miss this exceptional opportunity to own a turnkey home in Newport Beach! Conveniently located within walking distance to award-winning schools—Corona Del Mar High School (8-9/10 GreatSchools rating) and Eastbluff Elementary/Private schools—plus Back Bay hiking trails and a shopping center right within the community. This charming contemporary home features 3 stylish bedrooms and 2.5 updated bathrooms/a nice wet bar, complete with brand-new appliances! Features include: Brand-new heater, Four new LED ceiling fans/new recessed lights downstairs, New washer, dryer, refrigerator, and dishwasher, Luxury Italian-brand Fisher & Paykel oven/microwave, New double-pane energy-efficient windows and blinds, Attached 2 car garage/new piping & maintenance of the kitchen sink, Recently upgraded kitchen with white shaker cabinetry, quartz countertops, and white bathroom cabinets, Sleek vinyl plank flooring throughout. Enjoy abundant natural light with an open-concept main-level living room, a spacious dining area with scenic views, and a large sliding glass door leading to a private patio. The master suite opens to the expansive balcony through two sliding glass doors, offering a serene retreat with breathtaking park-like views of lush greenery and mature trees. HOA freshly repaved roads for a polished neighborhood feel. Enjoy top-tier community amenities including water/trash,a pool, tennis court, water/trash and outside landscaping. Just minutes from Fashion Island, fine dining, world-class resorts, championship golf courses, and pristine white sandy beaches. Opportunities like this don’t come often-schedule your showing today!

835 Amigos Way Unit 17, Newport Beach

$5,000,000
4 Beds 5 Baths NP25047423 MLS Closed Status
Your Dream Home now offered well below the average price per Sq Ft of the homes in Newport Beach! New price improvement, reduced just over $1M in total! Seller has found their replacement property. Welcome to 4 Huntington Court as this magnificent Belcourt Custom Family Estate graces itself on a large, oversized lot with an incredible streetscape and a private cul-de-sac location. This fine property features 4 Bedrooms, 3 baths, plus 2 additional powder rooms and including a downstairs executive office. It has approximately 5800 square feet and has been redecorated in neutral colors and using the finest materials. This is a truly amazing home that boasts a large gourmet kitchen with newer top of the line amenities such as gourmet appliances and a side-by-side Sub-Zero Stainless-Steel refrigerator and freezer. The updated bathrooms include extensive use of marble and new refined fittings with all newer soft beige carpeting throughout. Other quality features include custom paint and fresh crisp off white trim, custom recessed lighting, custom shutters, an extra-large family room and game room with walk behind wet bar and updated humidified walk in wine closet. The huge private master suite includes its own large sitting area and fireplace with marble bath and shower area. Additional features include soaring volume ceilings throughout and perfect for the finest of art, a newer roof, an oversized four car garage with an extra enclosed parking area or sport court on the side and a private lush maintenance free rear yard complete with Jacuzzi and an approximately 12,700 ft oversized lot. This exclusive gated community of Belcourt is in the heart of Newport Beach and close to the freeways, the Toll Roads, Fashion Island and surrounding beaches. This is the ultimate in luxury living!

4 Huntington Court, Newport Beach

$16,500,000
5 Beds 7 Baths NP25031114 MLS Closed Status
Showcasing approximately 148 feet of prime bay frontage from its exceptional end-of-cul-de-sac location in Newport Beach’s prestigious Dover Shores, this extravagant custom estate elevates waterfront living. A private dock that can accommodate multiple vessels is one of the countless luxurious that are revealed at the European-style villa, which is set behind gates and hosts five en suite bedrooms and six-and-one-half baths. Approximately 6,601 square feet, the opulent residence impresses upon arrival with an open-concept main level that frames views through extensive walls of telescoping glass doors, bringing bay, marina and city-light views into living areas of genuine distinction. The living, dining, and family rooms open directly to a massive waterfront terrace with a resort-caliber pool and spa, open-air fireplace, and an outdoor kitchen with grill and bar. Bay views continue in the kitchen, which hosts an island with waterfall edges, a pass-thru to the terrace, solid stone sink, walk-in pantry, Miele coffee station, wine fridge, and a gorgeous Lacanche range with pot filler. Three bedrooms and an office are located on this level, which also features a two-vehicle garage with two lifts accommodating up to four vehicles. An elegant circular staircase leads to the second level, where a rotunda opens to a romantic Juliet balcony overlooking the entry courtyard. A plush theater with enormous screen and wet bar, a fireplace-warmed office, and an exercise room join a secondary suite upstairs. The primary suite reveals an entrance with two hand-carved doors and a cross-loin ceiling, and a vaulted ceiling soars over the bedroom. Enjoy a fireplace, deck with panoramic bay and city views, two boutique-inspired walk-in closets, a solid stone freestanding tub, oversized multi-head steam shower, sit-down vanity and two sinks overlooking the bay. Additional highlights include lighting and alarm systems, custom shades, and built-in audio. Your desirable address in Dover Shores places you merely moments from community parks, Back Bay trails and the Newport Aquatic Center. Westcliff Plaza, Fashion Island, and miles of beaches are minutes from home, and a variety of award-winning public and private schools serve all grade levels. Rarely available, this extraordinary estate offers the unparalleled waterfront lifestyle you’ve been seeking.

301 Morning Star Lane, Newport Beach

$850,000
3 Beds 3 Baths OC25028032 MLS Closed Status
A perfect opportunity to live near the coast. This home is a true find! Surrounded by nature in a hidden enclave of Newport Beach this spacious townhome boasts 1,346 sq ft. 3 bedrooms, 2.5 bathrooms, a private enclosed patio, a single private carport plus a single car garage. Situated in a prime location in the community, offering nature views from the living room and main suite. As you enter the living room the lovely backdrop of open green space fills the windows and a cozy fireplace is the center focal point of the room. Adjacent to the main living room is a half bath, ideal for guests. The large kitchen opens to the dining room and private, outdoor patio, creating a seamless space for gatherings. A quaint garden window above the kitchen sink looks out onto your private outdoor patio. Hidden away behind quality cabinetry in the kitchen are a stackable washer and dryer so you won't sacrifice between aesthetics and convenience. Upstairs you will find 3 bedrooms and 2 additional baths. The main suite has an element of grandeur with it's ample size, vast closet space, vaulted ceiling and en suite bath. Luxury vinyl plank flooring and a new shower door were recently installed in the ensuite bathroom, while the vanity and sink area await your personalized remodel and design. Two secondary bedrooms are down the hall with an adjacent full bath, hosting a tub shower combo. High-quality cabinetry, laminate and tile flooring, 4 panel doors, crown molding, dual-pane windows, and recessed lighting add value to the home. As a bonus, the washer dryer and brand new fridge are all included. With a bit of paint and minor updates, this gem of a home will truly sparkle. Newport Terrace offers a resort like setting with private nature trails, pool, spa and sport court. Outdoor enthusiasts will revel in multiple parks surrounding the community. Enjoy Talbert nature Preserve, Canyon park, Santa Ana River Trail, and Fairview Park. Grab your beach gear and easily hike or bike through the Talbert Nature Preserve and onward to the beach. Newport Beach is renowned for its vibrant lifestyle - including high-end shopping, gourmet restaurants and cultural attractions. Ideally situated for both work and play this home is beach close and offers easy access to the freeway. Live like you are on perpetual vacation in this resort like setting. 8 Seabird ct. promises to be a wise choice. Don't delay your dreams.

8 Seabird Court, Newport Beach

$7,395,000
5 Beds 7 Baths NP25044793 MLS Closed Status
Representing the idyllic California-casual lifestyle in the desirable Newport Heights neighborhood, this address provides the perfect blend of elegance and functionality. Just moments from the bay, this spacious two-level residence boasts seamless indoor-outdoor transitions and a modern farmhouse aesthetic. The centerpiece is a massive, light-filled great room of approximately 600 square feet, featuring a towering ceiling, clerestory windows, a floor-to-ceiling fireplace clad in white brick, tongue-and-groove wall and ceiling finishes, and 40' La Cantina pocket doors that blur the boundaries between indoors and out. Extra bright and remarkably open, the exceptionally crafted residence spans approximately 4,986 square feet and boasts five luxurious en suite bedrooms, six-and-a-half lavish baths, and numerous inviting living and dining spaces. The main level hosts a formal dining room with a bay window, a generously sized guest suite, and an open-plan gourmet kitchen featuring an eat-in island, butler’s pantry, Viking appliances, a full-size wine refrigerator, quartz countertops, and white cabinetry with glass uppers. Upstairs, three en suite bedrooms include the impressive primary suite, which showcases a balcony, dual vanity sinks, a walk-in shower, and a soaking tub. A rooftop patio crowns the home, offering ocean breezes and panoramic views. Enjoy a three-car garage, wood flooring, whole-house audio, and designer tilework. The oversized homesite of approximately 7,650 square feet allows for year-round fun and relaxation with a resort-caliber pool, spa, fireplace, and built-in barbecue. Set in an unbeatable location, mere moments from famous beaches, premier schools, Fashion Island, Lido Marina Village, Corona del Mar Village, and golf courses, 320 Fullerton is the perfect place to call home.

320 Fullerton Avenue, Newport Beach

$7,300,000
4 Beds 3 Baths NP25034844 MLS Closed Status
Charming Lido Isle Bayfront with Direct Beach Access & Spectacular Views. Perfectly positioned on the Lido Isle bayfront with its own stretch of sandy beach, this charming home offers an idyllic coastal lifestyle in one of Newport Beach’s most coveted island communities. Lovingly maintained and thoughtfully upgraded, the residence blends timeless design with modern comfort—creating a serene retreat just moments from all the island’s amenities and the excitement of Lido Marina Village. Spanning approximately 2,900 square feet, the home captures breathtaking harbor views from nearly every room. Wake up to sailboats gliding by, rowers cutting across glassy morning water, and unforgettable sunrises—all visible through the wall-to-wall windows of the primary suite or enjoying your favorite beverage on the bayside patio. The layout features a desirable first-floor bedroom and bath, ideal for guests or flexible living, an open-concept kitchen, living, and dining area designed for easy entertaining and daily enjoyment of the water views and everchanging scenery on the bay. Recent updates to the kitchen add functionality and warmth, while expansive glass doors connect the indoor spaces to a bayside patio where you can lounge, dine, or dip your toes in the sand. Upstairs, a rear deck provides another private outdoor escape. The home’s orientation and location offer the rare combination of up-close bayfront living with the comfort of a walkable beach right outside your door. Enjoy exclusive access to Lido Isle’s private beaches, clubhouse, tennis courts, parks and a true sense of community. Just a short stroll away, discover the vibrant shops and restaurants of Lido Marina Village, adding a dash of cosmopolitan flair to this relaxed waterfront lifestyle. Whether you're watching the weekly sailing races, enjoying the rhythm of the harbor, or simply soaking in the sun, this home offers an extraordinary opportunity to experience the best of bayfront living on Lido Isle.

426 Via Lido Nord, Newport Beach

$1,975,000
4 Beds 3 Baths NP25041984 MLS Closed Status
**Coastal Value Alert! - New Price – Incredible Opportunity in Prime Newport Beach!** Situated on a sun-drenched 9,000 sq. ft. corner lot, this well-maintained traditional residence combines charm, functionality, and untapped potential in one of the area’s most desirable neighborhoods. With 4 bedrooms and 3 bathrooms, the flexible layout includes two bedrooms and a full bath on the main level—perfect for guests, a home office, or multigenerational living. Upstairs, discover two expansive primary suites, each with its own en-suite bath. One features dramatic vaulted ceilings, while the other offers an oversized walk-in closet—both providing comfort, privacy, and generous storage. A charming foyer leads to the formal living and dining rooms, where crown molding, recessed lighting, and a stunning fireplace with detailed millwork create a welcoming, refined atmosphere. A large bay window floods the space with natural light and offers serene views of the private patio. Updated flooring enhances the home’s fresh, modern feel, while the gourmet kitchen includes an island, custom cabinetry, stainless steel appliances, and a walk-in pantry. French doors from the adjacent dining area open to a wraparound patio and grassy backyard with mature fruit trees—perfect for outdoor dining and relaxed entertaining. Additional highlights include a separate laundry area, an attached 2-car garage with stylish upgrades and a hydraulic lift for added storage, plus a gated side yard ideal for additional space or storage. Conveniently located just minutes from South Coast Plaza, Fashion Island, top dining, beaches, and major freeways—this is your chance to create something truly special in the heart of Newport Beach.

1632 Indus Street, Newport Beach

$5,500,000
5 Beds 5 Baths NP25042399 MLS Closed Status
ICONIC BALBOA ISLAND COASTAL MASTERPIECE. Nestled on the Little Island, this historic treasure was built in 1928 by a local sea captain. With nearly a century of memories held within its walls, this stunning residence is a masterpiece of restoration and charm. The home seamlessly blends modern luxuries with a deep commitment to its original character and soul. Situated on a prime corner lot, it enjoys abundant natural light, as well as offering an unmatched sense of privacy.****As you enter the main house, you’ll discover four bedrooms and three-and-one-half baths unfold in a graceful blend of history and refinement. Every inch of this home has been curated with care and meticulous attention to detail, from the lathe and plaster walls to the handpicked finishes, custom-made wainscoting, and exquisite molding. The chef’s kitchen, a true culinary sanctuary, features Wolf appliances, custom cabinetry, and stunning statuary marble countertops, all accented by gorgeous Concept Studio ceramics.**** Designed for effortless gatherings, the spacious dining room flows seamlessly into sunlit living spaces. French doors open to enchanting front and rear private patios perfect for quiet mornings, lively dinner parties, or simply soaking in the sun. For the discerning collector, a temperature-controlled, 600+ bottle wine cellar is discreetly tucked away, providing a secluded retreat for treasured vintages.****Above the garage, the guest house is a private sanctuary with its own separate entrance, offering a gourmet kitchen with Viking appliances and marble countertops, an inviting living and dining space, one bedroom and one bath, and a peek-a-boo harbor view. Whether used for guests or as a highly desirable rental income opportunity, this retreat mirrors the same thoughtful craftsmanship as the main home.****This is more than a residence—it is a rare and treasured piece of Little Balboa Island’s history. With beautiful architectural details throughout, this home is a perfect fusion of timeless craftsmanship and modern sophistication. A true island masterpiece, this residence embodies the elegance, heritage, and timeless beauty of seaside living—a place where the past and present exist in perfect harmony. Subject to cancellation of existing escrow which should be finalized shortly.

126 Abalone Avenue, Newport Beach

Start Your Search

Based on information from California Regional Multiple Listing Service, Inc. as of . This information is for your personal, non-commercial use and may not be used for any purpose other than to identify prospective properties you may be interested in purchasing. Display of MLS data is usually deemed reliable but is NOT guaranteed accurate by the MLS. Buyers are responsible for verifying the accuracy of all information and should investigate the data themselves or retain appropriate professionals. Information from sources other than the Listing Agent may have been included in the MLS data. Unless otherwise specified in writing, Broker/Agent has not and will not verify any information obtained from other sources. The Broker/Agent providing the information contained herein may or may not have been the Listing and/or Selling Agent.