Quick Newport Beach CA MLS Search

Newport Beach Mediterranean Style Real Estate & Homes

Newport Beach CA is our specialty. Orange County Real Estate Inc is committed to making the buying and selling of mediterranean style real estate in Newport Beach, CA a pleasurable and rewarding experience. Our website allows you to search all active Newport Beach mediterranean style real estate, homes for sale. It is easy to use and navigate through mediterranean style property searches. You can also save searches and get daily email alerts of new listings as they become available.

Property Search Map Search Market Report


Browse All Newport Beach CA Mediterranean Style Properties for Sale

$1,249,000
2 Beds 2 Baths OC26107698 MLS Active Status
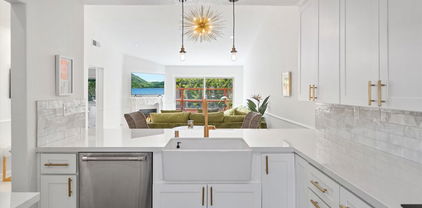
NEWLY REMODELED!! Welcome to resort-style coastal living in this beautifully renovated 2-bedroom, 2-bath condo located in the highly sought-after gated community of Villa Point in Newport Beach. This move-in-ready upper-level end-unit offers abundant natural light and privacy throughout. The redesigned kitchen features brand-new shaker cabinetry, quartz countertops and backsplash, luxury laminate wood flooring, recessed lighting, and stainless steel LG appliances. The open-concept floor plan boasts soaring vaulted ceilings, fresh paint, and new berber carpet all flowing seamlessly into a private west-facing balcony with peek-a-boo ocean view—a perfect setting for outdoor dining, entertaining, or just relaxing and enjoying the cool coastal breeze. The primary suite serves as a peaceful retreat, with a walk-in closet and elegantly remodeled ensuite featuring a quartz-top vanity and a walk-in shower. The second bathroom is also fully remodeled and includes a relaxing soaking tub. The spacious second bedroom offers plenty of natural light and mirrored closet doors with ample storage. Additional highlights include an indoor laundry hook-up, conveniently located in a hallway closet. Residents of Villa Point enjoy resort-style amenities including sparkling pools and spas, fitness centers, a clubhouse, barbecue areas, and gated security. Ideally situated in the heart of Newport Beach, this exceptional location is just minutes from Balboa Island, Newport Harbor, Fashion Island, scenic walking and biking trails, world-class shopping, pristine beaches, and renowned dining destinations. Don't miss this rare opportunity!

372 Villa Point Drive, Newport Beach

$873,000
1 Beds 1 Baths PW26132027 MLS Pending Status
HUD Owned Property: CASE# 048-536442, Sold As-Is without Repairs. HUD Home with Elevated Coastal Living in Villa Point | 360 Villa Point, Newport Beach. Welcome to the highly coveted, gated community of Villa Point, where resort-style living meets the sophistication of Newport Beach. Perfectly positioned just moments from Balboa Island, Fashion Island, world-class beaches, and the Newport Beach Country Club, this exclusive enclave offers privacy, convenience, and an effortless coastal lifestyle. Perched as a private top-floor end unit, this 1-bedroom, 1-bath residence captures natural light and serene views, with a thoughtful open-concept layout designed for both comfort and entertaining. The living and dining areas flow seamlessly together, anchored by a cozy fireplace and framed by large windows and sliding doors that invite the outdoors in. The galley-style kitchen features a functional layout with a breakfast bar overlooking the main living space, creating a connected and social atmosphere ideal for everyday living or hosting guests. A convenient in-unit laundry closet enhances practicality without compromising space. Step outside to your east-facing private balcony, accessible from both the living room and bedroom—perfect for morning coffee or evening relaxation with gentle coastal breezes. The spacious primary suite offers a true retreat, complete with a walk-in closet and a thoughtfully designed en-suite bath featuring a separate vanity area and a private tub/shower and toilet room, providing both comfort and functionality. This light and bright upper-level home also offers peek-a-boo ocean views from the kitchen and dining area, adding a subtle coastal charm. Residents of Villa Point enjoy access to two resort-style pools and spas, a clubhouse, fitness center, and lush tropical landscaping, all set against the backdrop of the adjacent Newport Beach Country Club golf course. Newport Beach living at its best—ideal for executives, professionals, or those seeking a sophisticated coastal getaway. OPEN TO ALL BIDDERS... LISTING HAS ROLLED OVER TO EXTENDED. Bid submission deadline @ 11:59:59 PM CT. daily until sold. IE (Insured Escrow) financing available AND FHA203(k) Eligible! Please make an appointment to view this charming property with a Real Estate Agent or Broker of your choice.

360 Villa Point Drive, Newport Beach

$4,098,000
5 Beds 4 Baths OC26132920 MLS Active Status
Showcasing breathtaking panoramic views of the Pacific Ocean, Catalina Island, and city lights by night, this exceptional residence represents the largest floor plan in the Harbor Ridge Estates subdivision, ideally situated on a premium corner lot within the prestigious guard-gated community of Harbor Ridge. The home features five bedrooms, with the fifth bedroom ideally suited for use as a private office, and a primary suite conveniently located on the main level, offering an ideal layout for both comfort and flexibility. Expansive windows throughout the residence frame the stunning vistas and fill the interiors with natural light. The chef’s kitchen is equipped with a built-in refrigerator and high-end Viking stove, thoughtfully designed for both everyday living and entertaining. Spacious living and dining areas flow seamlessly, maximizing functionality while highlighting the home’s elevated setting. Additional highlights include a three-car garage, generous storage, and the privacy and security that define this sought-after Newport Beach enclave. Residents enjoy close proximity to world-class beaches, harbor access, fine dining, and premier shopping. A rare opportunity to own a view-oriented home of this scale in one of Southern California’s most exclusive communities. The house lives like a single story, with the master bedroom, an offcice/second bedroom, 3 car garage, laundry, kitchen and the living room all on the main level.

39 Harbor Ridge, Newport Beach

$8,750,000
5 Beds 6 Baths LG26077451 MLS Active Status
Intentionally curated grounds, designed for entertaining. Architect Edward Giddings, whose Newport Beach practice produced custom residences for Southern California clients and beachfront resorts in Cabo San Lucas and Puerto Vallarta, sited this Harbor Ridge estate the way he sited his resorts. The social life of the house is placed where the sun and the gathering are, and the entire view elevation is reserved for the vista. The result is a home that lives outward in both directions. Arrival opens to a private pool terrace and expansive entertaining deck, a courtyard world screened from the street and held in sun through the afternoon. Behind the house the land drops to an uninterrupted panorama across Newport Harbor, the coastline, the ocean, Catalina, and the city lights, framed by walls of glass rather than crowded by lawn. Nothing is placed to distract from that view. Inside, approximately 7,903 square feet unfold over three levels on a 14,300 square foot lot, the largest homesite among recent Harbor Ridge offerings. A two story foyer sets the scale. The main level carries a generous living room, a kitchen with center island and breakfast area, and an indoor bar that connects the gathering rooms directly to the terrace. The lower level was built purely for pleasure, with a billiards room, wine cellar, separate media room, and an original phone booth that guests discover. The primary suite occupies its own wing with an attached office retreat. Five bedrooms, five and one half baths, three car garage, behind the 24 hour guard gate of Harbor Ridge Custom. Beautifully maintained and entirely livable today, with the architecture, the scale, and the site to become a modern Santa Barbara coastal estate.

2 Trafalgar, Newport Beach

$1,350,000
4 Beds 3 Baths OC26127633 MLS Active Status
Welcome to One Nautical Mile, an exclusive gated community in the highly desirable Newport Heights neighborhood, where coastal living meets comfort and convenience. This intimate enclave of just 42 beautifully maintained townhomes offers a peaceful, low-maintenance lifestyle surrounded by lush landscaping and inviting walkways. Discover coastal living at 12 Shellprint Court, perfectly situated in a premier gated "One Nautical Mile Collection" community of Newport Beach. This beautifully upgraded 2005-built Shea Homes is just a short walk to the beach, vibrant dining, shopping, Hoag Hospital, and the sparkling shores of the Pacific, offering a rare opportunity to embrace the Newport lifestyle. Minutes' drive to Famed 17th Street, Triangle Square, Back Bay, Lido Marina Village, Newport Beach Pier, Balboa Peninsula, The Wedge, Fashion Island, South Coast Plaza and John Wayne Airport. The townhome is located within the top-rated Newport-Mesa Unified School District. Featuring 4 spacious bedrooms. Home is designed for modern comfort. The expansive family room flows seamlessly into a gourmet kitchen with a large central island, upgraded quartz countertops, a stylish backsplash, and newly installed recessed lighting. This home offers an abundance of natural light throughout. Stylish laminate flooring enhances the home's modern appeal. The versatile first-floor bedroom with direct access to the attached two-car garage is ideal as a guest suite, private home office, gym, or potential rental space. The main level offers an open and airy living area with soaring ceilings, expansive windows' with custom blinds, and a cozy fireplace that creates the perfect gathering space. The adjoining dining area and kitchen provide an ideal setting for everyday living and entertaining. On the third floor, you'll find a convenient laundry closet, two secondary bedrooms, and a spacious primary suite. The private primary bath features dual vanities, a walk in shower, and a separate water closet, creating a comfortable retreat at the end of the day. Enjoy coming home to One Nautical Mile, where beautifully landscaped grounds, a secure gated entrance, and an unbeatable Newport Beach location combine to create the perfect coast lifestyle. Minutes from world-class beaches, shopping, dining and entertainment, this home offers the very best of Southern California living.

12 Shellprint Court, Newport Beach

$5,900,000
5 Beds 5 Baths PW26124246 MLS Closed Status
Welcome to 64 Royal Saint George, an extraordinary single-level Mediterranean estate located within the highly coveted enclave of Big Canyon, Newport Beach's premier 24-hour guard-gated country club community. Set on an expansive 18,400-square-foot lot and ideally positioned across from the golf course, this exceptional residence offers an unparalleled blend of privacy, prestige, and resort-style living. Boasting 5 bedrooms and 4.5 bathrooms, the home is thoughtfully designed for both grand entertaining and comfortable everyday living. A magnificent entry foyer welcomes guests into sophisticated living spaces, including a sumptuous formal living room and an inviting family room, both enhanced by a state-of-the-art built-in sound system. Plenty of windows create a bright, airy ambiance, while elegant double glass French doors add timeless architectural character throughout. The spacious primary suite serves as a private sanctuary, featuring a luxurious spa-inspired bathroom complete with a relaxing jacuzzi tub. Modern conveniences abound, including a tankless water heater and dual-zone air conditioning, ensuring year-round comfort and efficiency. The oversized grounds offer exceptional space and tranquility, while the home's premier location places residents just steps from neighborhood parks, close to the clubhouse, and surrounded by the pristine golf course. Renowned as one of Newport Beach's most prestigious communities, Big Canyon offers 24-hour guarded security, meticulously maintained grounds, and an exclusive atmosphere centered around the renowned Big Canyon Country Club. Residents enjoy proximity to championship golf, tennis facilities, vibrant social events, and an unmatched country club lifestyle. Ideally situated in the heart of Newport Beach's coastal corridor, this exceptional residence is just minutes from the world-class shopping and dining destinations of Fashion Island, pristine beaches, luxury resorts, and John Wayne Airport, providing effortless access to both local amenities and international travel. A rare opportunity to own a distinguished estate in one of Southern California's most sought-after guard-gated communities, 64 Royal Saint George embodies timeless elegance, exceptional location, and the very best of Newport Beach living.

64 Royal Saint George, Newport Beach

$1,005,000
2 Beds 2 Baths OC26093456 MLS Closed Status
Discover this inviting 2-bedroom, 1.5-bath condo at 2101 E 15th Street in Newport Heights, one of Newport Beach’s most desirable coastal neighborhoods. Bathed in natural light, this bright residence features modern upgrades throughout while offering a wonderful cozy, home-like feel that makes everyday living enjoyable and relaxed. The thoughtfully designed space provides a comfortable open layout ideal for unwinding or gathering with friends. Updated finishes add contemporary style without sacrificing warmth, creating a welcoming environment that feels just right. Newport Heights delivers an exceptional coastal lifestyle with easy access to everything Newport Beach has to offer. Perched along the bluffs, the area boasts convenient proximity to panoramic ocean and harbor views. Stroll or bike to scenic parks like Cliff Drive Park and Castaways Park for trails, open spaces, and sunset vistas. Nearby Lido Marina Village and Fashion Island provide boutique shopping, waterfront dining, and vibrant energy along Pacific Coast Highway and Mariner’s Mile. Explore the beaches of Newport and Balboa, enjoy harbor activities, or take advantage of year-round coastal recreation—all while enjoying the quiet charm of a established residential community. This prime location combines modern comfort with unbeatable access to Newport Beach’s best attractions. A rare opportunity in a highly sought-after enclave.

2101 E 15th Unit 9, Newport Beach

$8,390,000
5 Beds 6 Baths NP26061858 MLS Active Status
BUILT ON A RARE EXTRA LARGE LOT. Located on one of Lido Isle’s most premier streets, this architectural gem sits on a beautifully landscaped and very large lot offering expanded frontage seldom found on the island. Designed by renowned architect Chris Light, this elegant residence blends timeless design with luxurious comfort.Spanning approximately 4,800 square feet, the home offers 5 bedrooms and 6 bathrooms, filled with natural light and thoughtfully designed throughout. Highlights include four fireplaces, two interior staircases, vaulted ceilings in all upper-level rooms, a media room, private office, Two Large Master suites, and an expansive rooftop deck.A grand entry with double mahogany doors opens to a spacious great room featuring a statement fireplace and custom built-ins. The gourmet kitchen opens seamlessly to the living space and is thoughtfully appointed with high-end appliances, abundant storage, Sub-Zero refrigerator, dual dishwashers, microwave, warming drawer, and wine refrigerator, all enhanced by custom finishes and designer lighting.The adjacent breakfast area provides generous space for dining, along with a pantry, built-in desk, and abundant storage. The formal dining area overlooks the charming strada patio, while a nearby den with fireplace offers an inviting secondary living space. Double French doors throughout create seamless indoor-outdoor flow, welcoming ocean breezes and offering a private setting ideal for entertaining.The main level includes a guest suite with an en-suite bath.Upstairs, the Master suite features a sitting area, fireplace, wet bar, and a spacious bath with dual vanities, soaking tub, separate shower, and two walk-in closets. Additional bedrooms include a Jack-and-Jill suite with an adjoining office or optional bedroom, as well as a second Master suite with private balcony access. A media room with wet bar and built-in cabinetry completes the upper level.The very large rooftop deck captures panoramic views and features a fireplace, along with utility connections for a sink, BBQ, refrigerator, and sound system creating the ultimate outdoor retreat. An oversized garage provides ample built-in storage.Enjoy the coveted Lido Isle lifestyle, including a private beach, yacht club, parks, tennis and pickleball and sports court, 24 hour security guard, walkable to the local shopping boutiques, restaurants, coffee shops all located in the Lido Marina Village. This home offers private island living with timeless luxury

521 Via Lido Nord, Newport Beach

$2,080,000
3 Beds 3 Baths OC26060580 MLS Closed Status
Remodeled Luxury Residence with Sweeping Golf Course & Lake Views! Experience breathtaking lake and fairway views of Big Canyon Golf Course from this exquisitely remodeled 3-bedroom, 2.5-bath residence in the exclusive Big Canyon Villas. Tucked away in a quiet cul-de-sac backing directly onto the prestigious course. The light-filled main level showcases Johnson Hardwood English Pub Series hickory flooring in the rich Apple Jack finish, 16ft beamed ceilings, and a custom-built, environmentally friendly electric fireplace elegantly integrated into a bespoke built-in cabinetry design created specifically for this home, a striking focal point in the expansive living area. A dramatic two-story window is enhanced by a professionally designed, solar-powered retractable blind, providing effortless light control and energy efficiency. Throughout the home, Milgard double-pane windows ensure superior insulation, comfort, and quiet. A main-level bedroom currently configured as a stylish home office with custom built-ins, along with a chic half bath featuring a pedestal sink and sunset-hued subway tile accent wall, completes the entry level. The gourmet kitchen is a chef’s dream, appointed with quartz countertops, classic white shaker cabinetry, premium stainless-steel appliances, and a breakfast bar that flows seamlessly into the dining area—perfect for both intimate meals and effortless entertaining. Upstairs, the serene primary suite offers panoramic golf course and water views, complemented by a spa-inspired bath featuring black-and-white granite flooring, quartz countertops, dual vessel sinks, a freestanding soaking tub, separate shower, and dual mirrored walk-in closets with custom organizers. The secondary upstairs bedroom includes a beautifully designed en-suite bath with designer finishes of ebony stone, granite, and penny tile flooring. Outdoor living is enhanced by a fully expanded patio roof covering the entire patio, creating a perfect setting for year-round entertaining while enjoying tranquil golf course and water views. Additional highlights include a finished two-car direct-access garage with custom cabinetry and workbench, upstairs laundry, plantation shutters, newer HVAC system, and a new roll-up garage door. Residents enjoy resort-style amenities including pool, spa, fitness center, clubhouse, and BBQ area. Ideally located just minutes from Fashion Island, Corona del Mar, The Bluffs Shopping Center, John Wayne Airport, and world-class beaches.

515 Bay Hill Drive, Newport Beach

$4,325,000
5 Beds 3 Baths OC26053860 MLS Closed Status
Situated on a quiet cul-de-sac within the guard-gated community of Bonita Canyon, this beautifully appointed Newport Beach residence offers privacy, functionality, and an effortless indoor-outdoor lifestyle. Featuring the highly sought-after and rarely available Plan Five layout, the home showcases a versatile and well-designed floor plan. A main-level bedroom, with direct exterior access, provides flexibility for guests, multigenerational living, or a private office. Upstairs, four additional bedrooms include a spacious primary suite with an en-suite bathroom and walk-in closet, creating a comfortable retreat from the main living areas. Natural light fills the formal living and dining areas, where high ceilings and a fireplace create a warm and inviting atmosphere, with double doors that open seamlessly to the backyard. The open-concept kitchen and family room serve as the heart of the home, enhanced by integrated Sonos surround sound and additional access to the outdoor living spaces, ideal for both everyday living and entertaining. Outdoors, the private spa, built-in barbecue, and built-in fire pit create a peaceful setting designed for relaxed evenings and intimate gatherings. Bonita Canyon residents enjoy 24-hour guard-gated security and access to exclusive community amenities, including a resort-style pool, tennis court, playground, and thoughtfully maintained common areas that foster a sense of connection. Ideally located in the heart of Newport Beach, the home offers convenient access to beaches, scenic hiking and biking trails, premier shopping and dining, John Wayne Airport, and Orange County’s leading business centers, along with top-rated schools just minutes​​‌​​​​‌​​‌‌​​‌​​​‌‌​​​​​‌​​​‌‌​​​‌‌‌​​​ away.

9 Winthrop, Newport Beach

$905,000
2 Beds 2 Baths LG26050719 MLS Closed Status
LOWEST PRICED 2 bedroom end unit property in Newport Beach! Experience the epitome of coastal living in this delightful two-bedroom, one-bath condo nestled within Newport Beach's coveted Corsica Villas neighborhood. This an end unit with no neighbors above or below. You will first be greeted by large open balcony offering picturesque sunset views of the Newport Back Bay, perfect for relaxation. Step through the entry on the second floor to be greeted by a spacious living room, complete with a cozy fireplace and laminate flooring. The open kitchen provides the home with plenty of natural light, creating an inviting and airy ambiance. Retreat to the master bedroom, which features a convenient walk-in closet and a private vanity sink. Additional highlights include a one-car garage and a stackable washer and dryer conveniently located in the hallway adjacent to the bedrooms. Recent updates include refurbished cabinets, enhancing the home's allure. Indulge in resort-style amenities within the community, including a sparkling pool and spa, while the nearby Back Bay Nature Preserve beckons for outdoor adventures. Conveniently located near John Wayne Airport, major freeways, the beach, upscale dining establishments, and renowned shopping destinations like Fashion Island, this home offers unparalleled convenience and leisure opportunities. Don't miss out on the chance to embrace coastal living at its finest in Corsica Villas!

105 Corsica Drive, Newport Beach

$7,480,000
5 Beds 7 Baths NP26029666 MLS Closed Status
Beautifully reimagined, this recently renovated home offers nearly 6,000 square feet of refined living in the heart of Newport Heights — one of Newport Beach’s most coveted and centrally located coastal enclaves. With 5 bedrooms and 6.5 baths, this custom residence blends sophisticated design with a relaxed Southern California lifestyle defined by connection, comfort, and effortless indoor-outdoor living. Mornings begin in a sunlit kitchen designed for gathering, where marble and limestone countertops, dual oversized islands, and a statement range by La Cornue anchor the space. Fully outfitted with premium appliances by Thermador and complemented by a fully equipped secondary kitchen, the home is thoughtfully designed for both intimate family dinners and larger-scale entertaining. Expansive sliding doors by La Cantina open the living spaces entirely to the west-facing yard, creating a seamless transition to outdoor living while welcoming ocean breezes. Afternoons unfold poolside at the private spool or relaxing beneath the covered outdoor lounge with fireplace, television, and built-in BBQ — a true extension of the home designed for year-round enjoyment. A gated front patio with fire pit and lush hedging offers yet another inviting space to gather with neighbors and friends. Upstairs you will find a luxurious primary suite featuring a serene retreat with fireplace, spa-inspired bath with Waterworks fixtures, and his and her walk-in closets. Additional highlights include a spacious bonus room, high ceilings, three fireplaces, oak and porcelain flooring, a richly paneled downstairs study with built-ins, coffered ceilings, and private bath, plus an additional main level bedroom suite. Located minutes from world class beaches, premier schools, Lido Marina Village, Fashion Island and the various boutiques and restaurants on 17th Street. Don’t miss this exceptional opportunity to own a modern sanctuary in the heart of Newport Beach.

526 Riverside Avenue, Newport Beach

$4,925,000
5 Beds 4 Baths OC26036458 MLS Closed Status
Here’s a more Zillow-optimized luxury rewrite—tighter, more emotional, and built to hook buyers quickly while highlighting what actually drives clicks and showings: 24-Hour Guard-Gated. Cul-de-Sac Location. Resort-Style Living. Tucked away on a quiet cul-de-sac in one of Newport Beach’s most sought-after guard-gated communities, 4 Turtle Bay Drive offers a rare opportunity to own an expanded Carmel 3 plan that perfectly blends timeless design with modern luxury. This beautifully maintained 4-bedroom + guest room/office home delivers a highly functional, flexible layout ideal for both everyday living and upscale entertaining. Step inside to warm wood flooring, fresh interior paint, and a light, sophisticated palette complemented by stone and quartz finishes throughout. At the center of the home, the chef’s island kitchen impresses with premium Viking and Sub-Zero appliances, generous cabinetry, expansive prep space, and a whole-home Culligan filtration system—flowing seamlessly into the family room with a custom built-in entertainment wall, perfect for gathering and hosting. The main level features two versatile rooms—a full bedroom plus a guest room or private office—ideal for multi-generational living or work-from-home needs. Upstairs, you’ll find three en suite bedrooms, each enhanced with custom California Closets systems. The primary suite is a true retreat, complete with a private balcony, oversized dual walk-in closets, and a spa-inspired bath with soaking tub, dual vanities, and separate shower. An additional dedicated office provides privacy for remote work. A spacious upstairs loft/media room with built-in library shelving and study area offers the perfect bonus space for a game room, homework station, or second living area. Designed for indoor-outdoor living, the resort-style backyard offers exceptional privacy with elegant stone hardscaping, a built-in fireplace, sparkling pool, and relaxing spa—creating the ultimate setting for entertaining or unwinding year-round. Located in a premier 24-hour guard-gated community, this home combines privacy, security, an expanded floor plan, and luxury upgrades—just minutes from world-class beaches, top-rated schools, shopping, and dining. Opportunities like this in Newport Beach are rare—especially on a cul-de-sac with this level of upgrades and space. Schedule your private showing today.

4 Turtle Bay Drive, Newport Beach

$1,690,000
2 Beds 2 Baths NP26042469 MLS Closed Status
This Is It! Welcome to Villa Point, a highly sought-after gated community offering incredible golf course views. Rarely on the market, this beautifully renovated Plan 5 features a highly desirable dual primary suite floor plan and an attached oversized one-car garage. This private end unit is ideally located next to the pool and spa, with serene golf course views that elevate everyday living. No detail has been overlooked in this complete renovation. The home showcases Studio McGee–inspired design with Kohler fixtures, designer tile, and quartz countertops throughout. Modern baseboards and door trim, matching interior doors, and Emtek hardware add refined continuity. Milgard windows and sliding glass doors enhance natural light while framing the views. The kitchen is equipped with GE appliances, including a gas range and wine refrigerator. Spa-like bathrooms feature smart toilets with bidet functions and heated seats for ultimate comfort. A standout feature of this floor plan is the oversized garage — offering flexible bonus space ideal for storage, a home office, fitness area, or hobby room. Additional upgrades include polyurethane-coated garage floors, a dedicated laundry area with LG washer and dryer, and recessed lighting throughout. This gated community offers 2 swimming pools, 2 spas and 2 gyms. Villa Point is truly one of Newport’s hidden gems. The unbeatable location offers a Walk Score of 10 — just moments from Balboa Island, Back Bay trails, and Fashion Island. Enjoy easy access to Corona del Mar, Newport Beach’s renowned restaurants and beaches, and John Wayne Airport. This is coastal living at its finest.

320 Villa Point, Newport Beach
$2,056,500
4 Beds 3 Baths OC26041466 MLS Closed Status
Welcome to this extensively remodeled, light-filled end-unit townhouse offering nearly 2,300 square feet of thoughtfully designed living space in the coveted heart of Newport Heights. This exceptional 4 bed, 2.5 bath residence captures the very best of Newport Beach living, blending timeless design, high-end finishes, and effortless coastal elegance.A dramatic entrance welcomes you with soaring vaulted ceilings, abundant natural light, and a sweeping staircase that sets the tone for the home’s airy sophistication. Marble-look porcelain flooring, refined fixtures, and curated upgrades elevate every space. The beautifully designed open-concept layout seamlessly connects the living, dining, kitchen, and family areas, creating an ideal setting for both elevated everyday living and unforgettable entertaining.The expansive main living room is anchored by a cozy fireplace and dedicated dining area, offering warmth and versatility for intimate evenings or lively gatherings. A second living space adds flexibility for a media room or family retreat. French doors open to a serene private Zen garden — a peaceful indoor-outdoor sanctuary perfect for entertaining, relaxing, or enjoying the coastal breeze.The spacious primary suite is a true retreat, featuring a spa-inspired, fully upgraded bath and a generous sized walk-in closet. Secondary bedrooms are thoughtfully positioned for privacy, offering ideal separation from the primary suite along with abundant closet and storage space throughout the home. A dedicated laundry room and attached two-car garage add everyday convenience to refined living.Perfectly positioned just moments from the energy of 17th Street, this home offers effortless walkability to world-class cafés, boutiques, restaurants, and shops as well as the scenic beauty of Newport Beach. Enjoy nearby outdoor spaces including Cliff Drive Park, Castaways Park with breathtaking harbor and ocean views, and the Back Bay trails. The beaches, Lido Marina Village, Pacific Coast Highway, and Hoag Hospital are all just minutes away. Families will appreciate walking distance to a highly rated 10/10 elementary school and other award-winning schools, further enhancing the home’s exceptional location.With its thoughtful floor plan and extensive upgrades, abundant natural light, generous storage, and unbeatable coastal setting, this rare turnkey residence perfectly balances luxury, comfort, and vibrant Newport Heights living — where you may never need a car.

2421 E 16th Unit 1, Newport Beach
$895,000
2 Beds 2 Baths OC26031781 MLS Closed Status
Welcome to 75 Corsica in the highly coveted Corsica Villas enclave in the community of Newport North community in Newport Beach, a rare residence defined by a Mediterranean-inspired exterior and signature all-on-one-level living. With no one above or below, this home offers the ultimate in privacy and convenience, ensuring a quiet and peaceful retreat. Spanning approximately 920 square feet, the Curated Transitional interior is thoughtfully designed to maximize space and effortless coastal elegance. A voluminous great room with soaring ceilings makes an immediate impression, while a cozy fireplace adds warmth and architectural charm. Expansive windows with custom screens bathe the open-concept living space in natural light, creating a bright, airy ambiance that feels both sophisticated and inviting. The kitchen blends function and style with classic tile countertops, refreshed cabinetry, a dedicated pantry, and a breakfast counter ideal for casual dining. Its seamless connection to the living area enhances the home’s open flow, perfect for intimate gatherings or a quiet night in. An elevated private balcony extends the living space outdoors, offering a tranquil setting to enjoy ocean-kissed breezes and the coastal sky. The primary suite serves as a peaceful sanctuary featuring vaulted ceilings, a spacious walk-in closet, and direct access to a well-appointed Hollywood-style Jack & Jill bath with dual sinks. Designed for maximum versatility, the additional room offers the perfect "flex" space, ideally suited for a high-end home office, creative studio, or guest accommodations. Residents of Newport North enjoy resort-style amenities including a sparkling pool, spa, and meticulously maintained greenbelts. With its tree-lined sidewalks and premier location, this Irvine Pacific home offers an exceptional blend of privacy and a low-maintenance coastal lifestyle.

75 Corsica Drive, Newport Beach

$1,950,000
3 Beds 2 Baths NP26029044 MLS Closed Status
This unbelievable home is perched at the highest point of the Bluffs with the most magnificent sunset views and continuous ocean breeze. This beautiful, end-unit Carmelita floor plan is a turnkey home ready to move in. This Newport Bluffs home is a 3-bedroom 2-bath top-level living, 1,689 Sq. feet, single-family residence, with newly-created 320 SF of extra storage and work area on the first floor. The spacious, 2 ½ car garage includes an extra laundry area with ready hookups for a large capacity washer and dryer. It has just been totally remodeled with top-of-the-line counters tops and cabinets, beautiful living room and dining area which are full of light, upgraded kitchen with Thermador appliances, a bar with a drinks fridge and wine rack, one-piece Italian marble fireplace, skylights throughout the house, upgraded bathrooms/showers and wide-open patio with panoramic sunset views. This is one of the best rear patios in the Bluffs which opens to a beautiful green area as a private extension of the home. Enjoy the built-in Lynx BBQ as well. The unique second patio off the master bedroom is perfect for that morning coffee. Light, modern flooring throughout the house with lots of cabinet space. Beautiful landscape both in front and in the rear patio. To the side of the house, there is beautiful landscaping including tall birds of paradise and gorgeous palm trees. On that side, there are 6 guest parking spaces as well. Close to John Wayne airport, Fashion Island shopping and restaurants, golf, tennis/swim/rowing clubs, award winning schools including Corona del Mar High School, world class beaches and all of what Newport lifestyle has to offer.

2000 Vista Cajon, Newport Beach

$9,500,000
5 Beds 8 Baths LG26020168 MLS Closed Status
Situated within Newport Beach’s coveted Golden Corridor, Cabo Del Sol is a newly constructed coastal residence inspired by The Four Seasons in Cabo San Lucas. Designed by award-winning architect Eric Aust, built by Burkhart Brothers Construction, with interiors by Sérendipité Interior Design and landscaping by Garden Studio. Located in the heart of Dover Shores it offers a refined blend of Baja California-inspired warmth and modern Mediterranean sophistication. A dramatic double-height entry welcomes you through a custom oak archway, framed by mature 16-foot privacy hedges that create a serene and private arrival. The expansive great room is highlighted by soaring 14’6” ceilings and custom 12-foot Fleetwood doors that create a seamless indoor-outdoor living experience. At the center of the home is a chef’s kitchen featuring a Pitt cooktop, premium Gaggenau appliances, fluted wood island detailing, Taj Mahal leather quartzite countertops, and custom oak cabinetry. A disappearing pass-through window opens directly to the outdoor dining area, while a concealed secondary catering kitchen hidden behind fluted glass and steel archways adds exceptional functionality for entertaining. The exterior architecture is equally compelling, showcasing distinctive dormer accents, expansive windows, a living roof element, and thoughtfully curated landscaping that complements the coastal streetscape. Offering approximately 4,857 square feet of living space, the home features five ensuite bedrooms, five full baths, three half powder baths, a private office, and a separate loft. Interior finishes include wide-plank white oak flooring, vaulted ceilings, limestone and quartzite accents, and a timeless neutral palette. A first-floor guest suite offers flexibility, while the upper level hosts additional bedrooms and a luxurious primary suite with a spa-inspired bath, soaking tub, steam shower, floating vanities, and an oversized 300 sqft walk-in closet. Additional highlights include custom lighting, natural stone finishes, a three-car garage with dual access to the mudroom and secondary kitchen, and an upstairs laundry room. The resort-style backyard wraps around the home and features a custom pool and spa, California room, outdoor kitchen, fireplace, fire pit, integrated audio, and outdoor bath with covered lounge areas. Cabo Del Sol offers elevated coastal living near Fashion Island, John Wayne Airport, 17th Street Costa Mesa dining, and the iconic Newport Beach lifestyle.

2100 Windward Lane, Newport Beach

$2,910,000
3 Beds 3 Baths NP26020234 MLS Closed Status
YOU HAVE ALL PATIENTLY WAITED FOR THIS OPPORTUNITY!! A WATERFRONT a++ LOCATION WITH A DEEDED INTEREST TO ITS OWN BOAT SLIP IN "NEWPORT MARINA VILLAS" IS FINALLY AVAILABLE TO PURCHASE!! 4403 W. Coast Hwy., is the best located 3 bedroom 2.5 bath unit within this unique 28 unit gated Town Home Community. It faces south south west providing sun when available and spectacular sunsets for most of the year. The home looks out upon the marina and the channel leading to the turning basin flanked by Channel Park beach, Newport Island and Balboa Coves. The colorfull views of boats and birds change constantly through out the day every day. The Primary suite upstairs offers a photogenic view of the 44th Street beach life guard tower the ocean and Catalina Island. The opportunity to purchase a genuine A+ location happens very infrequently. Enjoy the suns warmth and water view from the very spacious private slate patio overlooking the marina. This home has solid oak flooring on the kitchen floor, the stair case and hall way upstairs. There are rich moldings and new carpeting throughout. Stand in your custom kitchen and watch the neighbors float by while you do the dishes. Parking on your way home is never a problem because each home has a generous two car garage and an additional exclusive parking space. And because the community is located at the start of the peninsula congested summer traffic isn't an issue. The Walking Score of this home is off the charts as a result of the recent commercial enhancements throughout West Newport exemplified by the addition of Lido House Hotel and the remodeling within Lido Village and Cannery Village. The City's creation of both Marina Park and Sunset View Park are first rate urban redevelopment projects. Channel Place Park with its bay beach, tot lot, picnic area and large grassy playground ( home to the 4th of July Kids Fair), is located next door. The quality and diversity of the areas restaurants, coffee shops, and unique shopping is outstanding. Take your boat to the new public dock at Lido Village, enjoy breakfast lunch or dinner, browse in some shops, pick up a prescription in Lido Pharmacy, or see a movie, then slide back up the channel under the Arches Bridge to your home. You will love the sunrise and sunset beach runs or strolls along the 4 mile length of the peninsula.

4403 W Coast, Newport Beach

$2,550,000
4 Beds 3 Baths NP26022145 MLS Closed Status
This fully remodeled residence showcases exceptional craftsmanship and exquisite design throughout. The heart of the home is a designer custom kitchen anchored by a statement island with dramatic quartz waterfall edges at both ends. Premium Thermador appliances include a 6-burner gas cooktop and oven, along with a built-in refrigerator and freezer. Custom cabinetry includes a built-in appliance garage, while tailored recessed lighting creates a warm ambiance throughout. The kitchen opens seamlessly to an expansive great room featuring a custom fireplace and soaring raised cathedral ceilings, creating an inviting living space ideal for both everyday living and entertaining. Indoor-outdoor living is beautifully realized with a private rear patio complete with a Weber BBQ, smoker and finished in timeless Saltillo tile, as well as a private front patio with custom tilework. The primary suite is a serene retreat, offering sliding doors to the private deck, a walk-in closet with custom built-ins, and a spa-inspired primary bath featuring a porcelain-tiled walk-in shower and an elegant vanity desk. Two additional secondary bedrooms include custom built-ins, with one bedroom featuring a sliding glass door that opens to the private front deck. A downstairs ensuite features custom built-ins, complemented with a fully remodeled bathroom. Smooth wall finishes and a custom architectural banister, custom window treatments, and an owned whole-home water filtration system further elevate the home’s refined luxury. The oversized two-car garage includes epoxy flooring, extensive custom built-ins, and an additional walk-in storage area, designed with both aesthetics and practicality. Community pools, walking trails and Back Bay nature trails complete this exceptional​​‌​​​​‌​​‌‌​​‌​​​‌‌​​​​​‌​​​‌‌​​​‌‌‌​​​ offering.

358 Vista Madera, Newport Beach

$2,000,000
3 Beds 3 Baths PW26020448 MLS Closed Status
Tucked behind the gates of Bayview Terrace, one of Newport Beach's gated enclaves, 63 Shearwater Place sits on a quiet cul-de-sac just moments from the Back Bay trails, Eastbluff, and the boutiques and dining of Fashion Island. This 3-bedroom, 2.5-bath home offers a truly light-filled experience with 2-story ceilings in the living room, a stunning family room fireplace, and a beautifully updated kitchen that opens directly to the family room and spacious backyard. In the kitchen, all new cabinetry with gold fixtures, an elegant stone countertop, and a refined backsplash were intentionally designed to create a sophisticated cooking space. The yard is extremely private and has a covered patio with an electric awning to provide additional shade, and the low-maintenance turf is beautiful — there is even plenty of room for a pool. All three bedrooms are upstairs, including a spacious primary suite with vaulted ceilings, a newly remodeled dual-sink vanity with high-end finishes, modern mirrors with accent lighting, and an oversized walk-in shower. The hall bathroom has been updated to match and has an updated bathtub and exquisite finishes. The furnace and air conditioning system are brand new, and the home has brand new flooring (no carpet), modern toilets, and custom design elements throughout, including the impressive chandeliers and commanding handrail. Updated dual-pane windows are in place throughout the home too. Beyond your private gate, residents enjoy access to the community pool and spa — resort-style amenities with one of the lowest HOAs in the area. With direct garage access, a low-maintenance lot, and one of the most established and well-located communities in Newport Beach, this is a rare chance to secure a foothold in the 92660 zip code at a meaningfully adjusted price. This turnkey property offers value compared to nearby areas with the prestige of a Newport Beach address in a highly sought-after school district that also offers easy access and convenience to the Toll Road and John Wayne Airport.

63 Shearwater, Newport Beach

$2,700,000
3 Beds 3 Baths NP26001328 MLS Closed Status
Elegant Coastal Retreat at 57 Shearwater Pl, Newport Beach, CA Nestled in the prestigious Bayview Terrace community, 57 Shearwater Place offers a rare blend of modern comfort and timeless elegance in the heart of Newport Beach. This beautifully designed Mediterranean-style home boasts 2,467 sq. ft. of living space, featuring 3 spacious bedrooms, 2.5 baths, and a seamless open-concept layout designed for both relaxation and entertaining. Key Features: • Spacious Living Areas – A bright and airy great room with a cozy fireplace, soaring ceilings, and large windows that fill the home with natural light. • Gourmet Kitchen – Equipped with premium stainless steel appliances, a six-burner stove, elegant stone countertops, and ample cabinetry—perfect for home chefs. • Luxurious Primary Suite – A private sanctuary featuring a spa-inspired ensuite bath, walk-in closet, and a serene terrace with stunning views of the Newport Back Bay. • Tranquil Outdoor Spaces – A charming gated courtyard and a lush backyard patio offer the perfect setting for outdoor dining and entertaining. • Premium Amenities – A two-car garage, upstairs laundry room, zoned central air conditioning, and access to community perks like a pool, playground, and gated security. Perfectly positioned just minutes from world-class dining, upscale shopping, scenic hiking trails, and Newport Beach’s iconic coastline, this home offers the best of coastal luxury and everyday convenience. Don’t miss this opportunity to own a slice of paradise in Newport Beach!

57 Shearwater, Newport Beach

$1,045,000
1 Beds 1 Baths NP25274752 MLS Closed Status
Perfectly situated within one of Newport Beach’s most sought-after gated enclaves, 232 Villa Point unveils a newly reimagined coastal retreat where modern design, refined finishes, and effortless living converge. With front-row vistas of the Newport Beach Country Club fairways and the twinkling lights of Fashion Island beyond, this 1-bedroom, 1-bath residence captures the essence of elevated seaside living in every detail. Inside, the home has been transformed with a brand-new designer kitchen, showcasing custom cabinetry, sleek Taj Mahal quartzite countertops, stainless steel appliances, and contemporary vinyl flooring that enhances the home’s fresh, modern flow. The bathroom echoes this elevated aesthetic with a new vanity, sinks, hardware, and a stunning 72" LED backlit mirror, all complemented by matching quartzite surfaces. Soft new carpet, fresh interior paint, and a newly installed bedroom window elevate comfort, while new LED recessed lighting and updated electrical outlets create a polished, turnkey environment throughout. Beyond the interior, a detached 1-car garage and thoughtful community amenities extend the luxury experience. Villa Point offers two resort-style pools, two fitness centers, and beautifully landscaped grounds that foster both relaxation and connection. This prime Newport Beach location places you moments from the finest Southern California has to offer; Fashion Island, Balboa Island, Corona del Mar Village, world-class dining, charming boutiques, Back Bay nature trails, and effortless travel via John Wayne Airport. A rare union of modern sophistication, resort-inspired amenities, and a coveted coastal lifestyle; 232 Villa Point is a serene and stylish escape in the heart of Newport Beach.

232 Villa Point Drive, Newport Beach

$1,999,000
2 Beds 2 Baths OC25272134 MLS Closed Status
RARE OPPORTUNITY to own a SINGLE STORY VIEW home in gated Bayview Terrace. Enjoy panoramic views of Newport's BACK BAY from an oversized patio measuring over 700 sq. feet. The wrap around patio is designed with terra cotta colored paver tiles, is tastefully landscaped and is accessible from the living room, dining room, kitchen, and master bedroom. One of only six SINGLE STORIES with a view lot in the entire neighborhood, this light and bright 2 bedroom 2 full bath home has travertine and hardwood flooring, NO CARPET, an open floor plan, high ceilings, recessed lighting and is VERY LOW MAINTENANCE. New landscaping and a new sprinkler system were added to the home in 2018. A tastefully landscaped courtyard with a stone walkway lead to the front door. From the moment you enter the home from its travertine entry, glass sliders in the living room and dining room allow an abundance of natural light and unobstructed views of the back bay. The kitchen with rich, wood cabinets has a GAS cooktop, oven, and stainless steel appliances which include a built in microwave, dishwasher, and refrigerator. A large pantry, an eat in area, and a peninsula with space for bar stools complete the kitchen. The wall between the kitchen and dining rooms has an opening that has been expanded to make the transition to the dining room and living room feel more open. Enjoy a large master suite, also with fabulous views, that has high ceilings, two sets of glass sliding doors and a generous master closet. The master bath has a remodeled walk in shower and a dual sink vanity. A second bedroom with custom built ins and another full bath complete this well designed home. Washer/dryer hookups can be found in the attached two car garage. Bayview Terrace is gated for your security and has a private community pool and spa. Enjoy the close proximity to the Back Bay Nature Preserve with private access to bike and nature trails, a 5 acre park, and a child's play area. This home has an extremely convenient location being close to freeways, dining, Fashion Island, Newport Center, the Orange County Airport, and Newport's glorious beaches. Top rated Newport Mesa schools include Eastbluff Elementary, and Corona Del Mar Middle School and CDM High School.

24 Cormorant, Newport Beach

$6,600,000
5 Beds 5 Baths NP25165663 MLS Closed Status
Tucked along the prized horseshoe street of Bonita Canyon, this enchanting residence—The Wyndover Bay home is a rare blend of Traditional Monterey charm and Italian-inspired elegance. Located in one of Newport Beach’s most coveted guard-gated enclaves, the home has been meticulously remodeled and completed in July 2025, inviting you into a life of warmth, comfort, and elevated style. From the moment you step inside, you’re greeted by a sense of timeless romance. The all-new kitchen is the heart of the home, where dual islands, a custom range hood, and smart stainless steel appliances are perfectly complemented by an extra-large Thermador side-by-side refrigerator and freezer. A matching full-size wine fridge provides ample room for your favorite vintages—ideal for effortless entertaining and elevated everyday living. Just off the kitchen is a separate laundry room, designed with both function and style in mind. Upstairs, the primary suite is a true sanctuary, featuring a fireplace, tongue-and-groove ceiling, jetted soaking tub, and a newly expanded deck that spills out into the treetops—an ideal indoor-outdoor escape. The newly expanded hallway leads to a spacious bonus room that effortlessly transforms into a home theater or game room, with a tucked-away office that feels like a secret hideaway. A second bonus room offers the potential for a fifth bedroom, adding flexibility to the already generous floor plan. Downstairs, a covered patio overlooks the resort-like pool and spa, framed by lush landscaping and a glowing built-in gas fire pit, setting the scene for unforgettable evenings under the stars. Even the garage has a story to tell, with three-car capacity and a tandem space has the possibility to be reimagined as a home gym, complete with double doors that open to the backyard garden. Life in Bonita Canyon extends well beyond your front door. The community offers a private center with an Olympic-sized swimming pool, perfect for early morning laps or relaxing on sun-drenched afternoons. Barbecue grills and picnic areas set the scene for outdoor gatherings, while tennis courts, basketball courts, a playground, and an expansive grassy greenbelt invite daily recreation and connection. Meandering walking trails weave through the neighborhood—ideal for evening strolls with your dog in this notably pet-friendly enclave. From community swim teams to impromptu park playdates, Bonita Canyon fosters a lifestyle where neighbors become lifelong friends.

15 Boardwalk, Newport Beach

$1,475,000
2 Beds 2 Baths NP25156765 MLS Closed Status
Conveniently located in the gated community of Villa Point in Newport Beach, 26 Villa Point is a beautifully updated and maintained condo offering 1,410 square feet of living space, thoughtfully designed with an open kitchen, high volume ceilings, a ourdoor balcony off the living room. The open kitchen features granite countertops, freshly painted cabinets, and stainless steel Thermador appliances. A cozy fireplace in the living room is the perfect centerpiece for entertaining, and your private patio off the living room is the perfect place to take your morning coffee, or unwind after a long day. This upstairs unit offers two generous bedrooms and two well-appointed bathrooms. The primary ensuite bathroom makes getting ready for the day a breeze with a double sink vanity, newer fixtures, and tub/shower combination. The secondary bedroom also includes a tub/shower. Plantation shutters accent all bedroom windows. Upstairs you'll also find a spacious loft that's perfect as an office or playroom. Don't miss the storage area, complete with built-in cabinetry! 26 Villa Point Dr is more than just a home; it's a sanctuary where you will enjoy coastal living while being moments from Newport Beach's world famous shopping, restaurants and sparkling beaches. Craving a frozen banana or a walk along the bayfront? Balboa Island is just a few minutes away! Whether you're enjoying a quiet evening on your private patio or hosting friends in your spacious living room, this condo is the perfect backdrop for your next chapter.

26 Villa Point Drive, Newport Beach

$1,625,000
2 Beds 3 Baths OC25106688 MLS Closed Status
Exuding timeless elegance and contemporary sophistication, this impeccably renovated 2-bedroom, 2.5-bathroom residence is a rare offering in one of Newport Beach’s most exclusive enclaves—just moments from Fashion Island and the prestigious Big Canyon Golf Course. Designed with an eye for detail and a commitment to quality, every finish has been curated to elevate everyday living into an artful experience. Step into a reimagined interior where new flooring, recessed lighting, and finishes set the stage for effortless refinement. The re-envisioned kitchen is a masterpiece—featuring soft-close, dovetail cabinetry with full-extension roll-out trays, quartz countertops, and premium stainless steel appliances. A charming breakfast nook and formal dining space flow seamlessly into an inviting living area anchored by a contemporary fireplace, opening to a private patio—ideal for elegant alfresco entertaining. The upper level unveils a truly luxurious primary suite, complete with its own fireplace, serene sitting area, private balcony, and spa-inspired ensuite featuring a freestanding soaking tub, walk-in shower, dual vanities, and generous closet space. The secondary bedroom offers a delightful peek-a-boo view of the golf course, while the newly added upstairs laundry enhances convenience and functionality. Additional highlights include a private two-car garage with direct access and abundant storage. This community offers exclusive amenities including a resort-style pool and spa, modern fitness center, and a beautifully appointed clubhouse—all surrounded by lush greenbelts and mature landscaping. Unmatched in location, this home places you at the center of Newport Beach’s finest: Fashion Island’s world-class shopping and dining, pristine beaches, top-rated schools, renowned healthcare, charming local parks, walking trails, fine dining and seamless access to the 73 freeway. Whether you’re sailing in the harbor, enjoying oceanfront dining, or spending a quiet morning at the golf course—this is coastal living at its most refined.

417 Bay Hill Drive, Newport Beach

$3,950,000
3 Beds 3 Baths OC25115385 MLS Closed Status
An unparalleled turnkey oasis, 332 L Street, is one-of-a-kind on the highly coveted Balboa Peninsula Point. Situated across from the serene L Street Park and just steps to the sand, this exquisite residence is the perfect balance of coastal luxury, comfort, and function. The home boasts three bedrooms, two and a half bathrooms and has been tastefully appointed with sophisticated custom finishes and bespoke details throughout. Upon entering through the front Dutch door, you are greeted by a bright and inviting open floor plan that seamlessly blends the living and dining areas featuring a statement fireplace and bi-folding doors that lead to a spacious private front patio. Enjoy views of the park, embrace ocean breezes, or dine al fresco all while being able to entertain effortlessly through an indoor-outdoor experience. The culinary enthusiast will delight in the beautiful chef’s kitchen that is equipped with modern appliances, amble cabinetry, and a large center island. An adjacent dining alcove provides the perfect setting for intimate gatherings or larger celebrations. Retreat upstairs to a dreamy primary suite with custom built-ins, balcony access, walk-in closet, and a spa-inspired bath featuring dual vanities and a luxurious oversized shower. Two additional bedrooms each with new frameless corner windows and a guest bath are also on the second floor. Ascend to the spacious rooftop deck that offers peek-a-boo ocean views and Harbor views, perfect for moments of tranquility and relaxation under the sun. Additional amenities include Engineered Oak hardwood floors throughout, central A/C, automatic window treatments, automatic patio slider door screen, retractable patio awning, and newer windows in the living room and guest bedrooms. A 2 car garage features epoxy floors, storage, and an EV car charger. This rare gem epitomizes refined coastal living with endless opportunities for relaxation or recreation and is close to high-end shopping, dining, John Wayne Airport, award-winning schools, and world-famous Wedge surf spot. Discover the unmatched lifestyle this remarkable home affords.

332 L Street, Newport Beach

$5,700,000
5 Beds 5 Baths LG25110439 MLS Closed Status
Step into timeless sophistication in one of Newport Beach’s most desirable neighborhoods—Cliff Haven. This 2002 built home is situated on a prime street with an exquisite Santa Barbara-inspired estate that blends classic charm with modern elegance, offering impeccable craftsmanship and luxurious details throughout. A dramatic foyer with soaring ceilings sets the tone, leading to a beautifully curated interior featuring rich American Black walnut wood and natural stone flooring. The expansive living spaces flow effortlessly, with the family room opening through La Cantina doors to a private outdoor sanctuary. Here, a vine-draped pergola creates the perfect backdrop for alfresco entertaining, complete with an outdoor fireplace, built-in BBQ, and dining area. A tranquil spa and serene lounge space add to the peaceful ambiance of the rear yard retreat. The chef’s kitchen is both functional and refined, outfitted with stainless steel appliances, a generous center island with seating, custom cabinetry, a butler’s pantry, and a bright dining nook. For entertaining or relaxing at home, enjoy a dedicated billiard room and a separate home office enhanced by a cozy fireplace—ideal for work or quiet reflection. All bedrooms have ensuite baths and the luxurious primary suite offers a spacious escape with its own fireplace, sitting area, and French doors leading to a private balcony. The spa-inspired en-suite bath features dual vanities, a soaking tub, and an expansive walk-in closet. Additional bedrooms on the upper level are generously sized and bathed in natural light, offering comfort, flexibility, and privacy for family and guests alike. Additional features include a three-car attached garage and a dedicated laundry room. Residents of Cliff Haven enjoy easy access to the boutiques and dining off Westcliff Dr and 17th Street, top-rated schools, and Newport’s coastal amenities—making this the pinnacle of Southern California living.

411 Snug Harbor Road, Newport Beach

$4,933,227
4 Beds 4 Baths NP25075332 MLS Closed Status
Nestled in the heart of picturesque Lido Island, 110 Via Orvieto is a custom Spanish-style residence that beautifully blends timeless elegance, coastal charm, and refined Mediterranean design. Ideally situated mid-island on a desirable street-to-street lot near a serene bayfront park, this exquisite home is a true sanctuary by the sea. Framed by mature olive trees and thoughtfully designed drought-tolerant landscaping, the striking stucco façade sets the tone for the sophistication within. A private, code-secured wooden gate opens to a tranquil courtyard, where a custom stone fountain welcomes you with soothing ambiance as you approach the arched entry. Inside, the home is filled with natural light and warmth, featuring stone floors, soaring vaulted beamed ceilings, and expansive windows and doors that create seamless indoor-outdoor flow. The open-concept layout includes four bedrooms and four bathrooms, centered around a spacious great room with a cozy fireplace and French doors that open to the lush courtyard—perfect for entertaining or quiet relaxation. The adjacent dining room and breakfast bar connect effortlessly to the chef’s kitchen, appointed with marble countertops, a center island, professional-grade Thermaodr appliances, dual sinks, wine storage, and a generous walk-in pantry. A secluded main-level bedroom, currently configured as a home office, features new designer carpeting and serene privacy. Upstairs, a graceful wood staircase leads to two spacious secondary bedrooms, each with en-suite baths and walk-in closets. The inviting primary suite is a retreat of its own, offering vaulted ceilings, abundant natural light, and access to a private terrace. The luxurious primary bathroom is designed for indulgence, with an oversized dual-head rain shower, a soaking tub, dual vanities, and a large walk-in closet. The third-level rooftop deck is a true highlight, complete with a built-in BBQ, prep counter, and ample space for al fresco dining and sunset gatherings year-round. Enjoy the coveted coastal lifestyle of Lido Island, complete with a private yacht club, marina docks, tennis courts, neighborhood parks, and secluded beaches. Just moments away is the vibrant Lido Marina Village, offering upscale boutiques, cafés, and fine dining. Graciously shown by appointment only.

110 Via Orvieto, Newport Beach

$2,095,000
3 Beds 3 Baths OC25099025 MLS Closed Status
Welcome to this Beautifully Remodeled golf course view home in Big Canyon Villas. From the moment you walk in it feels like home and you are living in luxury! Step into the large, natural-light filled living room with an expansive second floor ceiling and experience an amazing view of the Big Canyon Golf Course. The living room is anchored by a completely modern fireplace with new tile surround, hearth, and wood mantle. The dining room off the living room provides spectacular golf course views as well. Enjoy creating your favorite dishes in the tastefully remodeled and thoroughly modern kitchen. The kitchen opens into the dining room and living room, allowing you to entertain as you cook. New quartz counter tops, all new high-end Kitchen Aid appliances, and wine refrigerator! A first floor bedroom and and fully remodeled bathroom (with shower!) is perfect for guests or family members. Both bedrooms upstairs have been thoughtfully updated including new woodwork in the primary suite. Primary suite also features an awesome golf course view with a private, quiet balcony, perfect for relaxing at the end of the day. Fully remodeled modern bath in the second bedroom upstairs with a large walk-in shower. A large patio off the dining room provides a great nature-filled setting for entertaining family and friends with the beautiful golf course as a backdrop. Enjoy a quiet morning-sun breakfast or cool off in the evening with your favorite beverage. Attached two car garage features epoxy flooring and plenty of storage cabinets. The over $150K in updates are too numerous to mention but include new interior doors throughout, custom molding around the doors and windows, new baseboards throughout, new light fixtures, new closet organizer systems in all closets, new ceiling fans in all bedrooms, new water softener. ADT alarm system installed with front door and driveway security cameras. This truly is an amazing home!!

505 Bay Hill Drive, Newport Beach

$5,975,000
5 Beds 5 Baths OC25084088 MLS Closed Status
Nestled on a desirable corner street-to-strada lot on exclusive Lido Isle, this beautifully crafted custom home is designed for both refined living and effortless entertaining. With 5 bedrooms, 4.5 bathrooms, and timeless coastal charm throughout, the residence blends elegance and warmth in perfect balance. A grand, light-filled entry welcomes you into the formal living room with a cozy fireplace and continues into the dining room, where French doors open to an enclosed patio with a built-in BBQ—perfect for alfresco dining. Along the Strada, a charming and spacious lush green courtyard offers a serene outdoor retreat ideal for morning coffee, casual gatherings, or soaking in the coastal air. The spacious family room with custom built-ins flows seamlessly into the gourmet kitchen, complete with a 6-burner Viking stove, dual ovens, two dishwashers, and a prepping island with sink—tailor-made for hosting in style. The first level includes a handsome library/office accessed by a lush garden veranda and a private ensuite bedroom. Upstairs, a custom wrought-iron staircase leads to four additional bedrooms, including the luxurious primary suite with its own fireplace, spa-like bathroom, walk-in closet, and private balcony. A spiral staircase ascends to the rooftop deck, where panoramic views set the stage for unforgettable sunset soirées. The home is complemented by multiple terraces bringing the outdoors in. Enjoy the Lido Isle lifestyle with access to the clubhouse and private beach, yacht club, tennis courts, playgrounds, and picturesque bayfront parks. Just a short stroll or bike ride away, discover the boutiques, cafes, and fine dining of Lido Marina Village. This is more than a home—it’s a coastal sanctuary where every detail inspires.

711 Via Lido Nord, Newport Beach

$21,500,000
7 Beds 9 Baths NP25081959 MLS Active Status
Discover timeless elegance and coastal sophistication in this exquisite custom Mediterranean-inspired bay front home with 60 feet of water frontage poised on Newport Harbor. Offering breathtaking views of the water and beyond this impeccably designed residence is rich in architectural details, and showcases graceful archways, venetian plaster groin vault ceilings, wrought iron accents, imported stones, European hardwoods, and expansive view-framing windows that invite in the natural beauty of the bay. Thoughtfully designed for both refined living and effortless entertaining the 8433 sft, 7-bedroom floor plan spans three levels, to include a rare waterfront subterranean level with gym, sauna, and wine cellar. From the dramatic gallery entrance to the formal living and dining areas, all flow seamlessly to the bay front terrace and private dock and provide a front-row seat to Newport Harbor’s ever-changing beauty. The richly appointed private office provides a quiet retreat for work or study. At the heart of the home the impressive gourmet chef’s kitchen features professional-grade appliances, abundant custom cabinetry and workspace, an adjoining service kitchen, and a spacious island -perfect for gatherings of any size. Upstairs, the expansive primary suite is a true retreat. Wake up to sunrise over the water and unwind in the evening with the reflection of sparkling city lights over the harbor. With a private terrace, spa-inspired bath, walk-in dressing, and sitting area this is a haven for relaxation. Five additional en-suite bedrooms are each generously scaled and feature refined finishes, spa-inspired baths and walk-in closets. Whether hosting guests or accommodating multi-generational living each room delivers privacy and style. Additional features of the residence include a three-car garage, elevator servicing all levels, staff bedroom and bath, two powder baths, and beach shower. With a private dock, unmatched harbor views, and superlative craftsmanship throughout this exceptional waterfront legacy property presents the very best of Southern California’s coastal lifestyle.

2258 Channel Road, Newport Beach

$2,600,000
3 Beds 3 Baths NP25077328 MLS Closed Status
Welcome to this exquisite Mediterranean-style residence nestled within the exclusive, guard-gated Newport Canyon community. The highly sought-after “Casa Catalan” floor plan offers a harmonious blend of elegance and modern comfort. Enhanced with numerous upgrades, this home boasts newly painted interiors, new chandeliers, and new wood flooring throughout the upstairs. The kitchen features a stunning built-in island with a unique seating area, seamlessly flowing into an additional living space, perfect for gatherings. The primary suite is a sanctuary with abundant closet space. Three additional bedrooms are equally spacious as one is currently serving as an office. All bathrooms are tastefully upgraded. Modern amenities include a new heating and air conditioning unit, a Control 4 system for integrated home automation, a tankless water heater, and motorized blinds throughout. The home also features custom doors, a built-in wine fridge, and surround sound. The backyard is an entertainer’s dream, featuring a private spa, a built-in BBQ island, and a cozy fireplace. Ideally located near major freeways, toll roads, John Wayne Airport, pristine beaches, golf courses, and premier coastal shopping destinations. A short stroll leads you to the Newport North Shopping Center, home to the world-famous coffee shop and a variety of dining and shopping options. Additionally, The Bluffs Shopping Center is just steps away, offering an array of restaurants and more. Experience luxury living at its finest in this remarkable Newport Canyon home. One of the 4 upstairs bedrooms is converted to an office.

3043 Corte Portofino, Newport Beach

$1,065,000
1 Beds 1 Baths OC25027163 MLS Closed Status
Majestic locale on the 16th fairway of the pristine Newport Beach Country Club offering the best unobstructed expansive views of the course, water features Fashion Island in the backdrop, 4th of July fireworks shows & captivating sunrises. Beautifully remodeled upper level one bedroom home in the sought after gated community of Villa Point. Set in the most prime peaceful view location in the community. Perfectly situated at Pacific Coast Highway and Jamboree, you have easy access to the best of the coastal community. Less than 1/2 mile walk to Newport Harbor Back Bay, less than 3/4 mile walk to Bayside Shopping Center and Balboa Island, 1.75 mile walk to Fashion Island and Corona del Mar. Beautifully remodeled in neutral beach tones. The white kitchen has quartz slab counters with full tile backsplash, stainless steel gas range, microwave, dishwasher, and refrigerator. Living room has gas fireplace with mantel, large slider to the panoramic view balcony. Bathroom has been remodeled with a dual sink vanity, quartz slab counter and beautiful walk-in tile shower with frameless glass door. The suite includes an organized walk-in closet and ample space for a king size bed, and sitting area/ work area. Inside laundry room with full size wash and dryer. Detached one car garage with storage loft and abundant secondary parking. 2 pools and spas, one spa is on the golf course and is just close enough to you, as is the main pool and gym.

278 Villa Point Drive, Newport Beach

$3,829,800
4 Beds 3 Baths OC25016133 MLS Closed Status
This one-of-a-kind luxury home in the award-winning community of Big Canyon offers an exquisite blend of timeless elegance and modern innovation. Originally taken down to the studs and expanded in 2008, this meticulously designed residence lives like a single story, with a main level primary. From the moment you enter the Italian-inspired courtyard, you are welcomed by a serene setting with tranquil water features and lush landscaping. Inside, the dramatic great room and dining area showcase remarkable pitched ceilings with hand-stained wood beams, a custom stone wall, and an impressive hand-carved limestone fireplace made from 500-year-old blocks. NanoWall technology allows the entire back of the home to open seamlessly to an entertainer’s paradise, where a built-in outdoor kitchen, seating area, pizza oven, and custom fireplace create the perfect ambiance. The chef’s kitchen is a culinary dream, with top-of-the-line European appliances and Sub Zero French door fridge, custom cabinetry, quartzite countertops, and a high-end coffee station with an Antique Elekta Italian espresso machine with morning room, opening to a private courtyard. The primary suite is a sanctuary of luxury, boasting tongue & groove wood floors, custom built-ins, Nano wall doors leading to a private garden, remote-powered shades, and a spa-like master bath with multiple shower heads for a spa like experience. There is also a finished attic in the primary retreat with air-conditioning, accessed with a remote controlled electric metal staircase and electric hoist provides additional storage and versatility. The second downstairs bedroom, currently used as an office, features a sliding door leading to a secluded patio. Upstairs, two additional bedrooms and a beautifully crafted bath offer comfortable living space. This home includes 40 high-efficiency solar panels, CAT 5 wiring with a media center, five automated remote-control skylights, garage epoxy floors, custom cabinets, EV charging, electric bicycle hoists, and two tankless water heaters. Additional upgrades include Biblical reclaimed limestone floors (circa 1192 A.D.), retractable screens for the NanoWall doors, a lighted trellis over the BBQ area, a motorized awning, leaf screens on gutters, and fresh interior paint. Located just minutes away, Fashion Island Mall in Newport Beach offers upscale shopping, fine dining, and a vibrant coastal ambiance, featuring luxury boutiques, world-class restaurants, and stunning ocean views.

32 Rue Fontainbleau, Newport Beach

$867,500
2 Beds 2 Baths NP24234773 MLS Closed Status
Welcome to Harbor Woods Place, a charming residence ideally located within a serene and tranquil community, nestled on a prominent greenbelt in the heart of Newport Beach. Just steps away from the community pool and clubhouse, this property offers the perfect blend of convenience and peaceful living. This lovely home features a spacious master bedroom suite with a cathedral ceiling and private balcony, along with a second bedroom, both conveniently located on the same level. The open living and dining area, with easy access to the kitchen, is perfect for everyday living and entertaining. The large deck off the dining area serves as a great retreat for relaxation or hosting gatherings. A cozy gas fireplace in the living room adds warmth and ambiance to the space. For added convenience, the home includes direct access to a spacious 2-car garage, which comes with a washer and dryer. Nearby visitor parking is also available. The community offers an array of amenities, including a soothing spa and lush, mature landscaping that enhances the tranquil atmosphere. You'll enjoy being within walking distance to Gelson's Market and a shopping center, with easy access to nearby attractions like Roger's Gardens, Fashion Island, fine dining, award-winning schools, and Newport Beach's stunning coastline. Plus, with quick access to freeways and John Wayne Airport, this location offers unparalleled convenience for both work and leisure. Come experience the best of Newport Beach living at Harbor Woods Place—your ideal retreat in a prime location.

104 Harbor Woods Place Unit 104, Newport Beach

$3,335,000
4 Beds 3 Baths OC24228492 MLS Closed Status
AMAZING LOCATION...GUARD GATED COMMUNITY...GORGEOUS HOME. Beautifully renovated home is located in the highly sought after guard gated community of Harbor Cove. Private gated courtyard leads you to a private pathway, sitting area with mature palm trees adorning the front door entrance. Open floor plan with expansive windows. With 4 spacious bedrooms, 3 bathrooms, a den/office, and an open-concept living area, the home is perfect for both relaxation and entertaining. High-end finishes throughout include custom cabinetry, recessed lights, built-in media center in the family room, crown molding, upgraded baseboards, ceiling fans, built-in surround sound in the family room, custom bronze mirrored closet doors in the secondary bedrooms, and 9-inch wide engineered white washed oak floors throughout the downstairs. The living room & family room fireplaces are 2-sided, and have an intricate Carrera marble design on the hearths with beautiful mantels. The gourmet chef's kitchen features top-of-the-line Thermador appliances including a built-in refrigerator, built-in espresso/coffee machine, pot filler above the 6-burner stove and double oven, and custom cabinetry with soft close drawers. The center island was expanded with a farm style sink, polished porcelain countertops, and custom light fixtures. There is one downstairs bedroom and full bathroom along with the large laundry room. Upstairs there are three additional bedrooms with ceiling fans and recessed lights, an additional storage area, along with an office/den that features a custom glass pocket French style doors. Step outside into your own private oasis with herringbone patterned patio, built-in Sedona BBQ cook center, built-in seating around the firepit with outdoor lighting, low maintenance artificial turf, lush palm trees, and mature landscaping. The neighborhood is beautifully manicured with HOA amenities that include association pool and spa, and private access to the hiking trails.

1424 Newporter Way, Newport Beach

$5,000,000
5 Beds 6 Baths NP24213533 MLS Closed Status
Exceptionally priced for a fast sale. Nestled in the tranquil enclave of Bonita Canyon, this gem exudes sophistication and charm, offering 5 bedrooms, 5.5 baths, and 4,510 sq. ft. of living space, including a casita with a separate entrance. Enjoy breathtaking views of the surrounding mountains and canyon. The freshly painted interior enhances the rich appointments and luxurious details that define this exquisite residence. First floor Office & Bath can be converted to 6th bedroom. The gourmet kitchen, complete with a center island and butler's pantry, sets the stage for culinary excellence, while the spacious family room, formal living area, and elegant dining room provide the perfect backdrop for hosting memorable gatherings. Custom built-ins add a touch of character and functionality to the home, enhancing its appeal. For added versatility, a charming casita above the garage features its own separate entrance, offering endless possibilities as a guest suite, home office, or family recreation room. Step outside and discover the serenity of the beautifully landscaped yards, complete with a private spa. With approximately 11,000 sq. ft. of lot space, there is ample room to add a pool, ideal for unwinding and enjoying the outdoor oasis. Located within the prestigious gate-guarded community of Bonita Canyon, residents enjoy access to an array of amenities, including a junior-size Olympic pool, tot lots, tennis courts, and a BBQ & picnic area. Experience the epitome of Southern California living in this exceptional home, where luxury meets comfort and every detail is thoughtfully curated for the discerning homeowner.

32 Landport, Newport Beach

$2,169,000
3 Beds 3 Baths NP24192516 MLS Closed Status
Welcome to 428 Vista Grande, a stunning Delores Plan townhome nestled in the heart of Newport Beach. This 3-bedroom, 2.25-bathroom gem features a 2-car attached garage, dual pane windows throughout, and a cozy living room fireplace. But what truly sets it apart is its perch atop the Back Bay Bluff edge, offering breathtaking panoramic views of the tranquil Upper Newport Bay. As you step inside, you're greeted by abundant natural light streaming through expansive dual pane windows and sliding glass doors. The first-floor living area invites relaxation and entertainment with an oversized kitchen ideal for gatherings. The spacious living room flows seamlessly to a generous outdoor patio, where you can marvel at the sweeping bay views and watch kayakers, paddle boarders, and vibrant local wildlife. Upstairs, two of the three bedrooms are thoughtfully positioned to capture those stunning water views, offering a peaceful retreat. The third bedroom provides the perfect balance of privacy and comfort. Situated between top-rated schools like Eastbluff Elementary and Corona del Mar Middle and High School, this home is also just minutes from premier shopping at Fashion Island, John Wayne Airport, and the bustling Newport Harbor. Whether you're seeking a serene retreat or an entertainer's paradise, 428 Vista Grande is your gateway to the quintessential Newport Beach lifestyle. Don't miss the opportunity to own this rare gem with unparalleled views and timeless appeal!

428 Vista Grande, Newport Beach

$15,000,000
5 Beds 4 Baths OC24186492 MLS Closed Status
Welcome to this stunning bayfront residence on Lido Island in Newport Beach, offering unparalleled waterfront living with direct access to the sand and breathtaking views of the harbor. This exceptional property boasts a spacious full dock that can accommodate a 55+ foot boat, featuring newer Tech Deck, and being the last dock prior to the Nord strata beach multiple boats can be accommodated. With 5 spacious bedrooms and 4 bathrooms spread across approximately 3,800 sq. ft. of living space, this home is designed for waterfront entertaining and luxurious coastal living. The property also includes a new AC condenser, new LED lighting throughout and multiple living and dining areas that seamlessly blend indoor and outdoor spaces. This property offers a primary formal entry off the strata, a 2-car garage plus additional side entrance, and the main living room and dining room boasts high ceilings leading out to the beautiful waterfront outdoor space. The oversized Primary bedroom features a stunning view with an expansive deck perfect for watching the boat parades, a spacious office retreat and dual cedar lined closets. The exterior patio and deck is an entertainer’s dream, featuring a private plunge pool and Jacuzzi (replastered and retiled in 2024) with a three-fountain water feature, creating a serene ambiance for relaxation and privacy. This lot offers 40 feet of water frontage and a depth of 105 feet giving you slightly over 6000 sq ft of future buildable home space. Situated on a 4,200 sq. ft. lot, the home benefits from a unique strata, providing additional privacy and extra space on the west side of the property. This Lido Island gem offers the perfect blend of modern amenities and timeless charm in one of Newport Beach's most coveted locations with tennis courts, Pickleball courts, a playground and park, as well as private security. Don’t allow this once in a lifetime opportunity to pass you by, make this your private oasis for many years to come!

500 Via Lido Nord, Newport Beach

$4,210,700
4 Beds 4 Baths OC24179494 MLS Closed Status
Welcome to an Awesome Custom-built home! Own in the prestigious Dover Shores community of Newport Beach. This luxurious 4-bedroom, 3.5-bath residence offers 4,263 square feet of elegant living space with breathtaking views of the Back Bay. The home features an open floor plan perfect for entertaining, with high ceilings, recessed lighting, and a seamless flow between indoor and outdoor living areas. The kitchen boasts granite countertops, high-end appliances including a 6-burner stove, double oven, and opens to a spacious family room. A wet bar and formal dining room provide additional entertainment spaces. Upstairs, find four generously sized bedrooms, including a lavish primary suite with a private balcony overlooking the bay. The spa-like primary bathroom features a jetted tub, separate shower, and dual sinks. Three additional bedrooms complete the upper level. Outdoor living is a dream with a private heated gunite pool, waterfall feature, and covered patio, perfect for al fresco dining. The 7,840 square foot lot offers ample space for relaxation and recreation, with professionally landscaped front and back yards. Additional highlights include: Three-car attached garage with direct access, Central heating and dual air conditioning, Plantation shutters and double-pane windows throughout, Stone and wood flooring, Wired for sound, Fireplace in living room and much more, too many to list. Located in the highly sought-after Dover Shores neighborhood. The home offers access to private beaches, top-rated schools, just minutes from Fashion Island's world-class shopping and dining, entertainment and freeways. Seller offers credit, use bitcoin and options. Call and schedule your appointment and see this custom home soon! Don't miss the opportunity to own a piece of Newport Beach Luxury!

2030 Leeward Lane, Newport Beach

$1,150,000
2 Beds 2 Baths NP24156905 MLS Closed Status
Welcome to Villa Point East, Newport Beach, an exceptional gated community near it all. This end unit, ground-level, no steps home has been wonderfully upgraded for comfortable living. The smart floor plan allows for private bedrooms and baths at each end of the living space. The kitchen enjoys updated cabinets, quartz countertops, full backsplashes, electric KitchenAid range and built-in microwave and a stainless-steel side-by-side refrigerator. Real hardwood flooring throughout is today’s style for look, feel and esthetics. Even though you are ‘beach close,’ the newer A/C will keep you nice and cool on those hot Newport days. Both bathrooms were remodeled with travertine tile on the floors and tub / shower surrounds. The primary bath accommodates two with a dual vanity. Ceiling fans are in all major rooms. When the season changes to the cooler months, you will be warmed by the living room fireplace. Park your car in your one-car garage, there are also plenty of open parking spaces around the complex. Washer and dryer hook-ups are within the unit. Your outdoor patio is a welcome retreat and has access from both the living room and the primary bedroom. The gated community of Villa Point has pools, hot tub and a workout facility that are all near your home. The association has also replumbed this building with PEX, so no future replacement here. As a bonus, this location is in the east section (left gate), the preferred location within Villa Point. Proximity to Balboa Island, the beach, Fashion Island, adjacent to the Newport Beach Country Club, across the street from beautiful lower Back Bay and so much more. This is affordable Newport Beach in a terrific location.

366 Villa Point Drive, Newport Beach

$2,025,000
3 Beds 3 Baths OC24124504 MLS Closed Status
Welcome to 334 Vista Madera in the Bluffs neighborhood of Newport Beach, California. This 3 bd, 2.5 ba Trina plan offers a high level of privacy and stunning views of Newport's Upper Back Bay. This is a split-level home with stairs up and down from the entry with direct 2 car garage access. The customized kitchen has been remodeled and is open to the entire downstairs and view. It has abundant storage and a southern European style with sweeping granite counters and 2 ovens. Comfortable living, working and entertaining revolve around the central island with bar seating. Upstairs, the back viewing deck looks out into towering eucalyptus with a panoramic water view. There is a water view from all but the front bedroom. All bathrooms have been remodeled in a casual contemporary style. Flooring in the home is wood with tile in the bathrooms and epoxy in the garage. The Bluffs neighborhood offers miles of walking paths through an unparalleled urban forest of mature sycamores and lush grass. The Upper Newport Bay is an internationally important estuary system that hosts diverse wildlife, including migratory birds. Award winning schools, the well-appointed Eastbluff Shopping Center and the private Newport Beach Tennis Club are within walking distance. The beach, Fashion Island and Newport Center Financial District are just minutes away by car. Come see if you would like to make this beautiful well-located home the center of your world.

334 Vista Madera, Newport Beach

$4,905,000
5 Beds 6 Baths NP24104228 MLS Closed Status
A rare find indeed! Located steps to the sand in prime West Newport Beach sits this move-in ready Single-Family Residence on a wide, oversized lot. Originally branded as an “Oceanaire”, these limited-edition homes are still coveted for their beach-close location annd oversized 40’ wide parcels. Rebuilt and converted in 2006 from duplex to SFR, and extensively renovated in May 2024, this 3,100-sf home features 5 bedrooms, 6 baths and 3-car garage. Upstairs, the primary suite enjoys ocean views from its private terrace. Its fireplace, sumptuous bathtub, enclosed shower, double sinks, dressing table, and walk-in closet make this an irresistible retreat. Also upstairs are 3 additional en-suite bedrooms and a comfortable open area ideal for library, office, TV or games. The 5th bedroom and adjacent 5th bathroom with a shower/tub are conveniently located downstairs near the kitchen, laundry room and the access to the 3-car garage. Its gourmet kitchen will please any chef, outfitted with new quartz countertops, Viking Professional gas and electric appliances, large island with secondary sink, walk-in pantry, and generous cabinetry with plenty of storage. The adjacent dining and living rooms spill out on to the large sunny front patio with ocean views and is ideal for entertaining or some sunbathing. A 6th bathroom with shower and a large storage closet, both accessible from the side yard are perfect for rinsing off after the beach and storing the toys. Only steps to the sand, this quintessential beach home is great for both the full time resident and the second-home vacationer. Our re-imagined “Oceanaire” is an easy jaunt by foot, bike or car to nearby restaurants, markets, shops and beaches, all part of the wonderful amenities making West Newport so special. Be advised however, ocean breezes and the sound of waves may prevent one from ever leaving your new home.

112 43rd Street, Newport Beach

$770,000
1 Beds 1 Baths OC24098104 MLS Closed Status
Large Price Reduction, Brand New Water Heater and Freshly Painted! Don't let your clients miss out on this fantastic opportunity. Welcome to 16 Villa Point in Newport Beaches exclusive & coveted Villa Point gated community. Villa Point has NO land lease or Mello-roos unlike many of the properties in this incredible price range. Available after 32 years, this rare 1 bedroom + 1 bathroom condo offers a luxurious coastal lifestyle just a stone's throw from Balboa Island, Fashion Island, Corona Del Mar and our Beautiful Beaches. Unlock the potential in this ground floor level, private corner unit complete with its own detached 1-car garage. Offering a spacious and private outdoor covered patio accessible via the living room and-or primary bedroom. Updated vinyl flooring, granite countertops in the kitchen, gas fireplace and forced air A/C rarely needed with the afternoon ocean breeze. Essential stainless steel appliances including a refrigerator, dishwasher, 6 burner stove and stacked washer and dryer are all included. Indulge in a host of resort-style amenities in Villa Point, including two beautiful pools, heated spas and two well equipped fitness centers perfect for enjoying Newport Beaches coastal lifestyle to the fullest. Residents can enjoy world class shopping, dining and entertainment just moments from your gated Newport Beach residence. This home is just waiting for your personal touch so don't miss out on this rare opportunity

16 Villa Point Drive, Newport Beach

$4,850,000
4 Beds 5 Baths LG24086684 MLS Closed Status
GORGEOUS HOME + DETACHED CASITA | Experience unparalleled luxury living in this exquisite Santa Barbara style residence, where every detail has been thoughtfully curated and meticulously crafted exuding sophistication, comfort, refinement and style. 4 EN SUITE BEDS + OFFICE + 5 BATHS + 3-CAR GARAGE. A solidly built, high quality home blending modern amenities with a timeless aesthetic. The gated front courtyard features an enchanting Spanish-style fountain where your resort-style ambiance begins. This private oasis highlights a saltwater pool plus bubbling spa and a covered veranda creating the perfect year-round setting to enjoy SoCal's idyllic sunny climate or evenings under the stars. Spaces seamlessly flow between indoors and outdoors with soothing fountain sounds and cool breezes. The stunning bespoke front door opens to a dramatic entry adorned with a coffered ceiling, imported Saltillo tile and a sweeping curved staircase with custom iron railings. Great room showcases a 16' high exposed wood beamed ceiling, La Cantina bifold doors open to the back patio, and an oversized fireplace enhances the relaxing vibe. The gourmet kitchen showcases a grand center island, commercial Viking appliances, a Miele built-in coffee/espresso machine and a huge walk-in pantry. Enjoy multiple areas to dine formally, casually or al fresco. The detached casita is ideal for guests or transform into a gym or game room. A main level Jr. primary suite leads to a private patio and boasts a spacious bath with dual vanities and large walk-in closet with built-ins. A secondary en suite bedroom offers add'l flexible space. Upstairs, 2 cozy sitting areas lead to your luxe primary suite with a Kiva corner fireplace, sitting retreat, 2 large walk-in closets and a private deck with views. The sumptuous primary bath features separate vanity areas, an oversized stone shower, and a deep whirlpool Jacuzzi bath. The spacious office features Alder wood partner desks with a balcony and views—or potential for 5th bedroom. Exteriors boast smooth stucco, a clay tile roof and Jeld-Wyn wood windows & doors. Add'l amenities include a 3-car epoxy garage, A/C, upper level laundry room (+ garage laundry), abundant storage & an assorted fruits orchard. Desirable Eastbluff neighborhood/lifestyle close to outdoor recreation & activities including the scenic Back Bay Loop Trail, Eastbluff Village Center, Fashion Island, JWA, 73 Toll Road, Newport Beach Harbor, Balboa Island & more!

2900 Carob Street, Newport Beach

$1,040,000
2 Beds 2 Baths OC24050483 MLS Closed Status
Welcome to 40 Villa Point, an exclusive retreat in the heart of Newport Beach's coveted Villa Point gated community. This charming condominium offers a luxurious coastal lifestyle just moments away from Balboa Island, Corona del Mar, Fashion Island, and Newport Harbor. Nestled within a serene enclave, this residence features two bedrooms, two bathrooms, and a convenient one-car detached garage, providing both comfort and convenience. With an open layout spanning 1190 square feet, this home is thoughtfully designed to maximize space and natural light. The gourmet kitchen boasts stainless steel appliances and upper cabinets with glass doors, perfect for culinary enthusiasts and entertaining guests. Adjacent to the kitchen, the inviting living area with its recessed lighting and crown molding features a cozy fireplace and access to a private balcony, where you can unwind and enjoy tranquil views of the surrounding landscape. The spacious primary suite offers a peaceful retreat with a walk-in closet and a secondary wardrobe with mirrored doors. The additional primary bedroom with en suite bathroom provides versatility for guests or a home office. Other highlights include an indoor full-size washer and dryer, and air conditioning ensuring a lifestyle of luxury and relaxation. Residents of Villa Point have access to a host of resort-style amenities, including two sparkling pools, a rejuvenating spa, and a well-equipped fitness center, perfect for enjoying the coastal lifestyle to the fullest. With its prime location near Fashion Island, residents can indulge in world-class shopping, dining, and entertainment options just moments from home. Don't miss the opportunity to experience the best of Newport Beach living.

40 Villa Point Drive, Newport Beach

$16,000,000
4 Beds 4 Baths OC24049144 MLS Closed Status
Welcome to your secluded sanctuary in the heart of the highly exclusive, guard-gated community of Linda Isle. This amazing home is nestled within the serene embrace of the private horseshoe shaped bay. This breathtaking 4-BR & 4BA oasis spans over 5,300 square feet of luxurious living space on an expansive 6,000 square foot lot. Arguably the best location on Linda Isle, private on the interior cove, however, easy access to the main channel. This home boasts a downstairs library/study, and an office that can both be converted to additional downstairs BR's. As you step into this palatial abode, you'll be greeted by an inviting entry foyer adorned with a breathtaking staircase, setting the stage for the elegance that awaits within. The open living space invites natural light to dance through floor-to-ceiling windows, illuminating every corner of this sun-drenched haven. Entertain in style at the exquisite bar convening area, where cocktails flow effortlessly amidst a backdrop of unparalleled bay views. The oversized primary en-suite beckons with the promise of indulgent relaxation, boasting a cozy fireplace, convenient coffee bar, fridge, and sink. With potential space for a gym or additional bedroom, this haven offers limitless possibilities to tailor your desires. The allure of the bay beckons from every vantage point, with floor-to-ceiling windows in the dining area, kitchen, and family room offering panoramic vistas that will leave you breathless. Upstairs, the second-level en-suite overlooks the bay, offering a serene sanctuary to unwind and soak in the tranquil beauty of your surroundings. Indulge in the exclusive amenities afforded by the HOA, including access to a private beach, guest docks, play areas, and sport courts, ensuring endless opportunities for leisure and recreation right at your doorstep. Bring your Kayak, or SUP and launch of your own private doc. Conveniently located near prestigious destinations such as Fashion Island, Balboa Bay Club, Newport Beach Country Club, and John Wayne Airport, this home offers unparalleled access to world-class dining, shopping, and entertainment options. Whether you're seeking a serene retreat to unwind and recharge or a lavish backdrop for unforgettable entertaining, this exquisite home offers the perfect blend of luxury, privacy, and unparalleled beauty. Don't miss your chance to make this secluded paradise your own – schedule your private tour today and experience the epitome of NB coastal living!

52 Linda, Newport Beach

$899,000
2 Beds 2 Baths NP24007287 MLS Closed Status
Pending sale 3 days on the market! Single-level upper carriage corner unit even includes a 2-car garage. Irresistible resort-style living at its finest! Beautifully updated kitchen featuring granite countertops, stainless steel appliances, recessed lighting, plenty of cabinets, and a cozy breakfast counter too. The dining room and living room adjoin this fine gourmet kitchen with vaulted ceilings and beams of natural light flowing beautifully from the sliding glass doors and the entry door to the outdoor patio. 2 grand bedrooms each with its own bathroom, AC, an included stackable washer & dryer and the extended and oh, so convenient hallway closet complete this condo-sanctuary. Your resort-style living extends beyond your beautiful condo and onto the gorgeous and lushly planted grounds of beautiful Bayview Court. You will delight in your year around pleasure of this Mediterranean-style villa, coastal breezes, the spectacular swimming pool, the bubbling spa and your food hot off of the barbq grill! Nearby are gourmet restaurants for fine dining, outdoor cafes for casual dining, world-class shopping at Fashion Island, boutique shopping in Corona Del Mar, hiking & biking trails, the spectacular Performing Arts Center, John Wayne Airport and miles of tide pools, sandy beaches, crashing waves and sparkling bays! Just imagine living al fresco with your many hours, days, weeks and years of pleasure and joy in this fabulous Newport Beach condo!

94 Baycrest Court Unit 65, Newport Beach

$6,250,000
5 Beds 5 Baths NP24001843 MLS Closed Status
"ASSUMABLE MORTGAGE" Perched high above Newport in the esteemed guard-gated enclave of Harbor Ridge, this sophisticated French Provincial-inspired chateau offers an unparalleled living experience with breathtaking panoramic views stretching from the Palos Verdes Peninsula to Santa Catalina and beyond. Upon entering, you are welcomed by a grand foyer adorned with exquisite marble flooring, a sweeping staircase complemented with a stunning chandelier setting the tone for the luxurious interior of the home. The first level of the home offers a lovely paneled commodious office/library, along with four voluminous rooms and patios that provide a secluded outdoor space for relaxation and enjoyment. One of the rooms offers versatility and can be utilized as a workout room or bedroom. This also features a private entrance providing flexibility and convenience to the discerning homeowner. Additionally, you'll find a well-appointed laundry room with ample storage, and the ease of an elevator located near the entry of the spacious 3-car garage. The upper level exudes opulence with its vaulted ceilings and wide-plank walnut floors. A family room with exposed beams, fireplace, built-in bookshelves and a well equipped walk-in bar makes for a cozy retreat. The eat-in chef's kitchen showcases spectacular views and is adorned with premium upgrades, including "ASSUMABLE MORTGAGE", Wolf, and Sub-Zero appliances, plus quartzite countertops. The bright dining room features breathtaking views and a stylish chandelier. The elegance of the formal living area with fireplace and captivating views adds a touch of sophistication to the home. You’ll also find that the elevator conveniently leads into the kitchen and entertaining rooms, providing seamless access throughout. The primary bedroom is a genuine haven, complete with a fireplace and French doors that open to the pool and jacuzzi, creating a harmonious indoor-outdoor living experience. The primary bathroom boasts dual vanities and a jacuzzi tub, adding to the luxurious ambiance of the home. Additionally featured with the pool and jacuzzi, is a great patio area, adding to the allure of the outdoor space. To fully grasp the splendor of this home, we invite you to schedule an appointment to view this remarkable property and uncover the benefits of residing in this renowned neighborhood which has additional pools and tennis courts.

6 Narbonne, Newport Beach

$5,550,000
4 Beds 4 Baths OC23207669 MLS Closed Status
Nestled in the renowned 24/7 guard-gated community of Belcourt. 1 Chadbourne Court is a residence that defines luxury living. This remarkable 4-bedroom, 6,056 square foot home seamlessly blends timeless elegance and opulence, promising a lasting impression. Situated within the secure community, this architectural marvel sets the bar for sophistication and offers a lifestyle of prestige and luxury. Embrace the Best of Newport Beach with a location just minutes from John Wayne Airport, easy freeway access, and surrounded by upscale dining and shopping in Newport Beach, this is where refined living meets convenience. As you enter, soaring ceilings create an aura of grandeur, setting the stage for the remarkable experience within.The primary suite is a tranquil haven, featuring a sitting area and dual walk-in closets, offering the comfort of a truly elevated lifestyle. This home is replete with custom amenities for the discerning homeowner, including an elevator, sunken bar, and an underground wine cellar with a humidifier. The 3-car garage ensures that your prized vehicles are accommodated in style. Step outside to the lush grounds that envelop you in a private oasis of serenity. Discover an outdoor paradise complete with tropical landscaping, a mosaic tile pool with a spa and fountain, and ample space for hosting unforgettable gatherings and soirées. This residence is more than just a house; it's a masterpiece of refined living that awaits your presence. Don't miss this exceptional opportunity to own a property that defines sophistication and exclusivity.

1 Chadbourne Court, Newport Beach

$2,395,000
4 Beds 3 Baths NP23164063 MLS Closed Status
Welcome to this stunning custom Newport Heights home, where luxury and comfort meet in perfect harmony. As you enter through the private entry portico, you will immediately feel a sense of peace and tranquility. The gourmet kitchen is a chef's dream, equipped with top-of-the-line Viking professional grade appliances, solid Calcutta gold marble slab, Walker Zanger tile, and Alder wood cabinetry. Prepare meals with ease and elegance in this exquisite space. Throughout the home, you will find coffered ceilings, crown molding, and wainscot paneling, adding an extra touch of elegance and sophistication. The white oak flooring downstairs adds warmth and character to the living spaces. Cozy up on chilly evenings in front of the stone fireplaces in both the living room and master bedroom. These beautiful focal points add a touch of ambiance and create a cozy atmosphere. With 4 bedrooms and 3 baths, including a main floor bedroom and bath, there is plenty of space for everyone to enjoy. The upstairs laundry adds convenience and ease to your daily routine. The backyard is a true oasis, fully outfitted with a firepit and an outdoor kitchen. It is the perfect space for entertaining friends and family or simply enjoying a quiet evening under the stars. Situated just a short distance from award-winning schools, world-class shopping, dining, and one of California's best beaches, this home offers the perfect blend of luxury and lifestyle. Embrace the coastal living and enjoy all that Newport Beach has to offer.

475 Westminster Avenue, Newport Beach

$2,175,000
2 Beds 3 Baths NP23148753 MLS Closed Status
Welcome to 324 Otero, a stunning residence that perfectly encapsulates the essence of coastal living in the heart of Newport Beach. Situated in the coveted Bluffs community, with a prime location and expansive Back Bay views, this renovated 2-bedroom, 2.5-bathroom residence was redesigned in 2016 to capture panoramic views of the Back Bay, Mountains, City Lights, and Disneyland fireworks from every room. Step inside to see the original "Trina" plan that was altered into a layout unlike any other in the Bluffs. As you descend to the lower level, you are greeted with beautiful French limestone flooring throughout and an open floor plan that flows seamlessly through the kitchen, living, dining, and sitting area – all with sweeping views. The gourmet kitchen features quartz counters and a large center island, a top-of-the-line Wolf range and double ovens, as well as a stainless refrigerator. The kitchen has custom-designed cabinets and hardware with extra-large drawers for storage. It also features a Scotsman built-in ice maker, dishwasher, and microwave drawer. Upstairs the Primary Suite is wonderfully appointed with custom built-ins and an extra-large walk in closet, a freestanding tub stands as a luxurious centerpiece complemented by an elegant chandelier. The secondary bedroom has custom closets and a private balcony, where you can privately enjoy the sweeping views. The guest also bathroom also features a coveted steam shower. The outdoor patio is an entertainer and sunset lover's dream. A beautifully landscaped greenbelt provides the perfect backdrop for gatherings with family and friends. Enjoy al fresco dining, admire the nightly sunset, and relax on the patio or in the hot tub on cool evenings. 324 Otero boasts a convenient location that provides easy access to the best of Southern California living. Enjoy proximity to pristine beaches, excellent schools, renowned dining, world-class shopping, and John Wayne Airport.

324 Otero, Newport Beach

$4,700,000
4 Beds 4 Baths NP23141597 MLS Closed Status
Beautiful large custom pool home with Back Bay View in highly sought-after Dover Shores community of Newport Beach. With a stately presence on rarely available Leeward Lane, this statement home is surrounded by classic estates and new builds. Successful locals and celebrities alike love to live here! This entertainers delight is located on a spacious 7,840sf lot. The backyard pool with waterfall features and diving board, is surrounded by a massive deck for sun and covered BBQ and dining area. Multiple large sliding doors and windows seamlessly transition living indoors to equally inviting areas for cocktails at the sit-down bar, relaxing in the game room, or formal living & dining for as many as you like. The beautiful fine custom cabinetry throughout is complimented by rare wood and stone flooring. The Primary Bedroom Suite is over 1,000sf, and features gorgeous bay views, balcony, private gym area, second laundry room, wet bar and still space for private reading, relaxing or working. This true Primary Suite continues with a bath that stuns with dual walk-in closets, beautiful surfaces in large shower and surrounding soaking tub. There are three additional bedrooms upstairs and full bath that share the beautiful views. The kitchen opens to a large flex space for informal dining & fun with direct patio & pool access. Oversized 3-car garage with storage is ready for all the toys used while enjoying this beach community. Close to highly rated schools Mariners El elementary, Ensign junior high, and Newport Harbor high school. Unique and easy access to dining, shopping, beaches, the Arts and airport. A must-see property in an ideal location for quiet reflection, large gatherings and forever memories.

2030 Leeward Lane, Newport Beach

$11,350,000
4 Beds 6 Baths NP23101006 MLS Closed Status
Welcome to your dream coastal retreat in Newport Beach, California. Located on the coveted Newport Beach peninsula, this magnificent bayfront property offers an unrivaled waterfront living experience. With direct access to the water, a private dock capable of accommodating a 60-foot boat and steps from the beach, this is home. Spanning an impressive 4,330 square feet, this custom-built Italian villa boasts meticulous craftsmanship and the finest materials throughout. Step inside to discover imported Crema Marfil flooring that exudes elegance and sophistication. The beveled windows, sourced from Germany, flood the home with natural light, creating a warm and inviting ambiance. Brazilian wood floors, heated throughout the entire house, provide both comfort and luxury. The residence features four spacious bedrooms and six beautifully appointed bathrooms, ensuring ample space for family and guests. Four fireplaces enhance the cozy atmosphere, adding a touch of romance and charm to each room. An elevator provides convenient access, making this home easily accessible for all. Indulge in the ultimate entertainment experience with a dedicated home theatre, perfect for movie nights and gatherings. Wine enthusiasts will appreciate the well-designed wine room, ideal for showcasing and storing their prized collections. Enjoy the stunning outdoor living spaces, starting with a large, inviting patio on the bayfront. Here, you can relax, dine, and entertain while relishing in panoramic views of the water. Additionally, a rooftop deck offers an elevated vantage point to take in breathtaking vistas of Fashion Island and Newport Coast, making it an idyllic spot to watch the sunset. The professional gourmet kitchen is a chef's delight, complete with a 6-burner stove, double Thermador oven, and a walk-in pantry. This culinary haven allows you to unleash your creativity and effortlessly prepare delicious meals for family and friends. The primary suite is a sanctuary of luxury, offering serene bay views and a tranquil atmosphere for ultimate coastal living. Retreat to this private haven after a long day, unwind, and wake up to the soothing sounds of the water. Discover the epitome of coastal elegance and make this bayfront retreat in Newport Beach your forever home. With its exceptional location, exquisite design, and an array of luxurious features, this property presents an extraordinary opportunity to experience the quintessential Southern California lifestyle.

1310 W Bay Ave, Newport Beach

$4,150,000
6 Beds 6 Baths OC23051513 MLS Closed Status
Welcome to 2209 Alta Vista Drive in the beautiful Eastbluff neighborhood of Newport Beach, CA. Once you step foot into this stunning Mediterranean-style home you can truly experience the epitome of luxury living. Built in 2006, the 6-bed, 6-bath home is sure to impress with its 5,184 square feet of luxurious living space and grand 10-foot ceilings throughout. Step through the custom-crafted iron & glass front door and be immediately awed by the spectacular grand foyer. Rustic travertine floors, soaring ceilings and an ornate chandelier set the stage for your dream home. The chef-worthy kitchen features premium Viking appliances, quartz countertops and custom wood cabinetry along with a built in wine refrigerator. The kitchen island is perfect for preparing meals while enjoying time with family and friends. Host dinner parties or relax in your backyard oasis under the covered entertainer’s patio. With plenty of room for entertaining, this is sure to be your favorite spot in your new home. The upstairs features 4 extra large ensuite bedrooms, 3 of which have walk-in closets, along with dual master suites where you can unwind after a long day in a luxurious spa-like bathroom with freestanding soaking tub and glass-enclosed showers. Two easily accessible bedrooms are located downstairs for convenience and simplicity. This exquisite home is centrally located in the Eastbluff neighborhood of Newport Beach and just a short distance to Corona Del Mar High School and Eastbluff Elementary. This home can only be truly appreciated in person so please schedule your private showing today!

2209 Alta Vista Dr, Newport Beach

Start Your Search

Based on information from California Regional Multiple Listing Service, Inc. as of . This information is for your personal, non-commercial use and may not be used for any purpose other than to identify prospective properties you may be interested in purchasing. Display of MLS data is usually deemed reliable but is NOT guaranteed accurate by the MLS. Buyers are responsible for verifying the accuracy of all information and should investigate the data themselves or retain appropriate professionals. Information from sources other than the Listing Agent may have been included in the MLS data. Unless otherwise specified in writing, Broker/Agent has not and will not verify any information obtained from other sources. The Broker/Agent providing the information contained herein may or may not have been the Listing and/or Selling Agent.