111 Via Lido Nord Unit B, Newport Beach, CA 92663
- $2,100,000
- 2
- BD
- 2
- BA
- 1,310
- SqFt
- Sold Price
- $2,100,000
- List Price
- $2,299,000
- Closing Date
- Sep 03, 2025
- Status
- CLOSED
- MLS#
- NP25032147
- Year Built
- 2008
- Bedrooms
- 2
- Bathrooms
- 2
- Living Sq. Ft
- 1,310
- Lot Size
- 4,382
- Acres
- 0.10
- Lot Location
- Close to Clubhouse, Near Park
- Days on Market
- 151
- Property Type
- Condo
- Style
- Mediterranean, Spanish
- Property Sub Type
- Condominium
- Stories
- One Level
- Neighborhood
- Lido Island (Lido)
Property Description
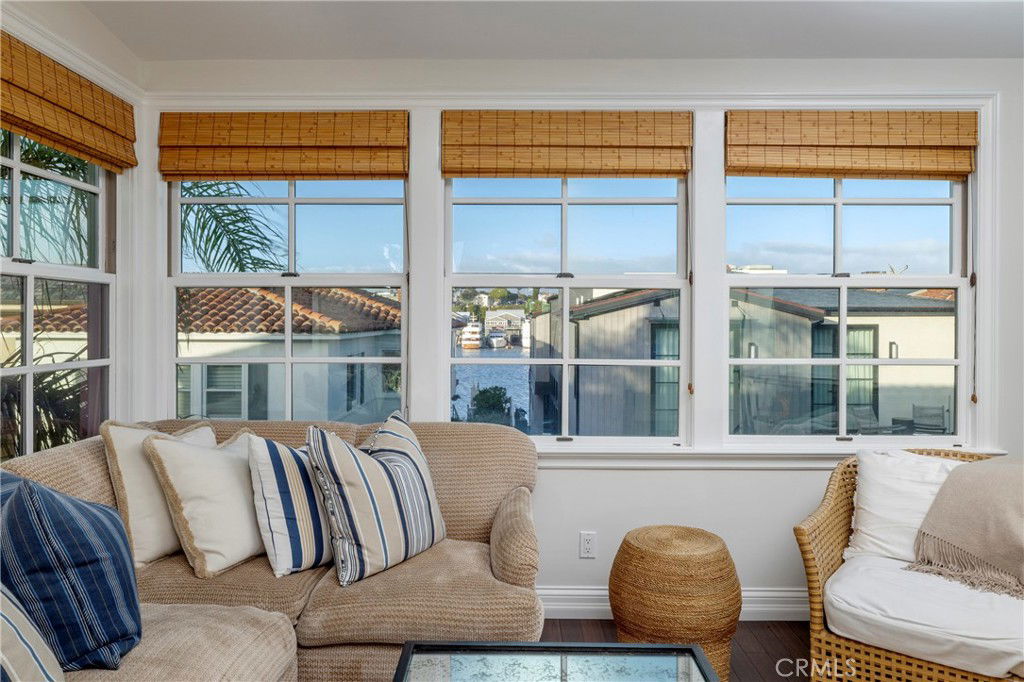
A rare opportunity on Lido Isle, this elegant 2-bedroom, 2-bath condo offers single-level living with exceptional bay views. Thoughtfully designed with high ceilings and abundant natural light, the home exudes coastal sophistication. A spacious living room with a fireplace and picturesque bay views creates a warm and inviting ambiance. The recently updated chef’s kitchen boasts Viking appliances, granite countertops, and refinished cabinetry, seamlessly connecting to the dining area and a private patio—perfect for entertaining, barbecuing and enjoying the afternoon sun. The primary suite is a tranquil retreat with a walk-in closet, spa-like en-suite bath with custom stone finishes, and views of Newport Coast. The guest suite features French doors leading to the patio. Enjoy the convenience of a private garage and gated entrance, along with exclusive access to Lido Isle’s premier amenities, including a yacht club, tennis and pickleball courts, private beaches, and scenic parks. Just moments from Lido Marina Village, fine dining, and Newport’s pristine beaches, this exceptional residence offers the best of coastal luxury.
/u.realgeeks.media/ericengelbert/Realtor-Orange-County.png)
Additional Information
- HOA
- 4700
- Frequency
- Annually
- Second HOA
- $941
- Association Amenities
- Clubhouse, Dock, Dog Park, Meeting Room, Meeting/Banquet/Party Room, Outdoor Cooking Area, Other Courts, Barbecue, Picnic Area, Playground, Pickleball, Recreation Room, Security, Tennis Court(s)
- Appliances
- 6 Burner Stove, Barbecue, Dishwasher, Freezer, Disposal, Gas Oven, Gas Range, Microwave, Refrigerator, Range Hood, Water Heater, Dryer, Washer
- Pool Description
- None
- Fireplace Description
- Living Room
- Heat
- Central, Fireplace(s)
- Cooling
- Yes
- Cooling Description
- Central Air
- View
- Bay, Bluff, Hills, Water
- Exterior Construction
- Drywall, Concrete, Stucco
- Patio
- Rear Porch, Front Porch, Open, Patio, Porch, Wrap Around
- Roof
- Clay, Spanish Tile
- Garage Spaces Total
- 1
- Sewer
- Public Sewer
- Water
- Public
- School District
- Newport Mesa Unified
- Elementary School
- Newport
- Middle School
- Ensign
- High School
- Newport Harbor
- Interior Features
- Ceiling Fan(s), Furnished, Granite Counters, High Ceilings, Open Floorplan, Pantry, Stone Counters, Bedroom on Main Level, Dressing Area, Main Level Primary, Primary Suite, Walk-In Closet(s)
- Attached Structure
- Attached
- Number Of Units Total
- 1
Listing courtesy of Listing Agent: Colby Johns (colby@stanfieldrealestate.com) from Listing Office: Pacific Sotheby's Int'l Realty.
Listing sold by Ryan Tarr from Pacific Sotheby's Int'l Realty
Mortgage Calculator
Based on information from California Regional Multiple Listing Service, Inc. as of . This information is for your personal, non-commercial use and may not be used for any purpose other than to identify prospective properties you may be interested in purchasing. Display of MLS data is usually deemed reliable but is NOT guaranteed accurate by the MLS. Buyers are responsible for verifying the accuracy of all information and should investigate the data themselves or retain appropriate professionals. Information from sources other than the Listing Agent may have been included in the MLS data. Unless otherwise specified in writing, Broker/Agent has not and will not verify any information obtained from other sources. The Broker/Agent providing the information contained herein may or may not have been the Listing and/or Selling Agent.