Quick Newport Beach CA MLS Search

Newport Beach Real Estate & Homes with No HOA Fee

Newport Beach CA is our specialty. Orange County Real Estate Inc is committed to making the buying and selling of real estate & homes with no HOA fees in Newport Beach, CA a pleasurable and rewarding experience. Our website allows you to search all active Newport Beach real estate, homes with no HOA fees for sale. It is easy to use and navigate through property searches. You can also save searches and get daily email alerts of new listings as they become available.

Property Search Map Search Market Report


Browse All Newport Beach CA Properties with No HOA Fee for Sale

$3,400,000
3 Beds ⋅ 2 Baths ⋅ 250037904SD MLS ⋅ Closed Status
Situated in one of Newport Beach’s most coveted neighborhoods, 1806 Leeward Lane offers the rare chance to enjoy single-level living in the highly desirable Baycrest community. This transitional ranch-style residence features 3 bedrooms and 2 bathrooms across a thoughtfully designed floor plan, with airy living spaces that emphasize natural light, openness, and a true connection between indoors and out. A striking iron front door opens to a spacious living area anchored by a custom limestone fireplace wall, creating both warmth and architectural appeal. Walls of sliding glass doors extend the living spaces outdoors, while the remodeled kitchen seamlessly connects to the dining area, opening directly to the expansive backyard. The property’s fully fenced and gated lot provides total privacy, offering a serene environment to create your own retreat. With ample space for a pool, outdoor kitchen, or garden, the possibilities for entertaining and relaxation are endless. Additional features include a recently serviced AC system with a smart new Nest HVAC thermostat for modern comfort and efficiency. Perfectly located, the home is just minutes from the lagoons of the Back Bay, the sandy beaches of Newport, the Newport Aquatic Center, Mariners Park, and the dining and boutique shopping along 17th Street. Families will value the award-winning Mariners Elementary School District, while commuters will appreciate the proximity to freeways and neighboring coastal communities. Invest your future in this Baycrest location and a neighborhood ripe with new investment and opportunity!

1806 Leeward Lane, Newport Beach

$3,733,880
2 Beds ⋅ 2 Baths ⋅ NP25191073 MLS ⋅ Closed Status
Tucked away on one of Peninsula Point’s most peaceful streets, this Mid-Century modern beach bungalow presents a rare opportunity to enjoy coastal living with style, space, and possibility. Set on an oversized, 3,252 sft lot on Miramar Drive, the home blends timeless architectural lines with thoughtful interior updates, offering an inviting retreat just moments from both the sand and the bay. Light-filled interiors highlight the clean design and effortless flow mid-century homes are known for, creating a relaxed backdrop for everyday living and entertaining. Outdoors, generous patio spaces provide a private setting for gatherings, play, or future expansion. Parking is a breeze with a two-car garage, separate workshop area, and gated pad for hassle-free golf cart parking. Beyond the property, Peninsula Point embodies the very best of Newport Beach living. Residents enjoy a unique sense of community along with access to the neighborhood bay beach, private tennis club, and proximity to the boardwalk for biking and strolling. World-famous surf at The Wedge is just around the corner, while the harbor, Balboa Village, and Peninsula dining are all within easy reach. With its prime location, oversized lot, and the enduring appeal of Mid-Century modern design, this home is move-in ready today while also offering endless opportunities to reimagine your dream coastal retreat in one of Newport Beach’s most treasured communities.
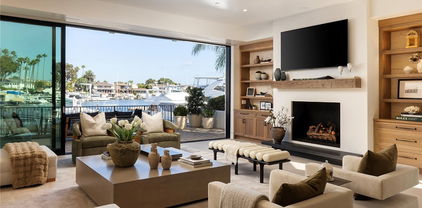
1738 Miramar Drive, Newport Beach

$2,685,000
5 Beds ⋅ 2 Baths ⋅ OC25193788 MLS ⋅ Closed Status
This exceptional single-level home redefines coastal sophistication, blending timeless architecture with modern elegance. Encompassing 2,062 square feet, the reimagined floor plan has been designed with seamless flow, refined finishes, and effortless livability. Every detail reflects thoughtful craftsmanship and an unwavering commitment to quality. Through the custom entry, wide-plank distressed white oak flooring carries throughout, establishing a warm yet elevated aesthetic. A stunning fireplace anchors the living space, complemented by recessed lighting, skylights, and a premium surround sound system that together create a luminous and inviting atmosphere. The kitchen stands as the heart of the home, showcasing stainless steel appliances, quartz countertops, bespoke shaker cabinetry, and a timeless subway tile backsplash—a perfect fusion of form and function. The primary suite offers a private sanctuary, complete with expansive closets and a spa-like bath adorned with dual vanities and designer tile from floor to ceiling. Designed for both intimate gatherings and grand entertaining, the expansive backyard and patio extend the living experience outdoors, offering a serene retreat. Ideally positioned near the scenic Back Bay and within the highly regarded Mariners School district, this turnkey residence delivers an unparalleled lifestyle of comfort, style, and distinction.

1930 Irvine Avenue, Newport Beach

$7,675,000
4 Beds ⋅ 3 Baths ⋅ LG25193348 MLS ⋅ Closed Status
An extraordinary opportunity awaits on the iconic Balboa Peninsula, Newport Beach’s original waterfront neighborhood. Built in the 1950s, this bayfront property offers either a complete remodel or the chance to design and build a dream residence from the ground up. Set on a 35’ x 109’ parcel with 35 feet of waterfrontage, the property features a private pier and dock accommodating vessels up to 55 feet—a true rarity in today’s market. From this vantage point, enjoy sweeping views of Newport Harbor, the West Lido Channel, mountain silhouettes, and the sparkling city lights of Fashion Island. The backdrop is as dynamic as the lifestyle it promises. Here, land and sea come together seamlessly. Swim, sail, paddleboard, or cruise directly from your dock. Wake up to the energy of the harbor with morning crew workouts gliding across the bay, then head across the peninsula to the white sandy beaches of Balboa. The home sits conveniently between the Balboa Pier and Newport Pier, placing you in the heart of the action. Join the locals for daily runs, bike rides, or walks along the world-famous Boardwalk, where the ocean breeze and beach energy create a lifestyle unlike anywhere else. The location places you at the center of it all. A quick Duffy ride takes you to the boutique charm of Lido Village, with its waterfront dining, chic cafés, and luxury shops. Minutes away, enjoy world-class shopping at Fashion Island, effortless access to John Wayne Airport, and the vibrant nightlife of coastal Orange County. This is more than a property—it’s a lifestyle. From quiet mornings with coffee as the harbor stirs awake, to afternoons on the sand, to evenings entertaining as sailboats drift by, 1340 W. Bay Avenue delivers a rare chance to create a generational home in one of Newport Beach’s most coveted settings. This site allows for new construction of a home approximately 3,650–3,750 square feet in size, with a maximum height of 29 feet across three stories.

1340 W Bay Avenue, Newport Beach

$4,050,000
2 Beds ⋅ 2 Baths ⋅ NP25190180 MLS ⋅ Closed Status
Discover the timeless charm of coastal living in this fresh and inviting seaside retreat, perfectly situated just one door from the sand on Balboa Peninsula Point. Blending stylish interiors with laid-back beachside comfort, this home captures the essence of the true Newport lifestyle. Step through a welcoming Dutch door entry to light-filled interiors where crisp finishes, airy spaces, and a natural indoor-outdoor flow set the stage for relaxed yet sophisticated living and entertaining. The thoughtfully designed floor plan speaks to both comfort and versatility, with a gourmet kitchen, cozy gathering areas, and stylish coastal details throughout. Step outside to enjoy sea breezes and the soothing sounds of the surf from your private patio or stroll just a few steps to one of the most coveted stretches of sand in Southern California. A spacious two-car garage with abundant storage for surfboards, beach gear, and bikes makes everyday living—and every beach day—even easier. Whether as a weekend retreat or a year-round residence, this cheerful home offers the perfect balance of charm, comfort, and location. Enjoy iconic surf at The Wedge, gather with friends for a barbecue at the community bay beach, or take part in the vibrant social scene at the private tennis club. With its unique combination of community amenities and coastal beauty, Peninsula Point remains one of the most sought-after addresses in Southern California.

2049 E Ocean Boulevard, Newport Beach
$19,700,000
4 Beds ⋅ 5 Baths ⋅ LG25190438 MLS ⋅ Closed Status
This exceptional waterfront custom home located in the Lido Village features unparalleled craftsmanship and luxurious designer finishes throughout. The Santa Barbara contemporary style sets the new standard for Newport waterfront luxury. For the yachting and culinary enthusiast alike - mere steps from the front door are some of the best restaurants and nightlife in Newport, or venture to the backyard where the 75-foot dock awaits for ocean adventure. The exterior is graced with white limestone and expansive Arcadia windows, framing picturesque water views from both the front and rear of the property. Spanning over 5,000 ft, every inch of this property is the epitome of attention to detail and master of craftsmanship. With a push of a button, the Arcadia power slider doors usher in the bay breeze, seamlessly transforming the living room into true indoor/outdoor bayfront living. The living spaces boast stunning European oak herringbone and straight plank floors, with Venetian plaster walls and custom white oak beams adding warmth and texture. The gourmet kitchen is a chef's dream, showcasing Cristallo Supreme slabs, hand-blown glass pendants, Wolf and Sub-Zero appliances, and a hand-plastered range hood. Custom white oak beams and cabinetry complete the sophisticated aesthetic, while the adjacent walk-in pantry features hand-painted marble backsplash for added flair. With Lutron lighting and integrated Sonos speaker system throughout the whole house, guests will always be greeted with the perfect combination of light and sound. Each of the home's bathrooms exudes luxury, with handcrafted tiles, Waterworks burnished brass fixtures, and high-end TOTO washlets. The primary suite is a true sanctuary with custom white oak beams, and a Nero Lactea marble fireplace mantle, and custom his and hers walk-in closets imported from Italy that rival most designer showrooms. Additional standout features include a sophisticated office with handlaid ceiling wood paneling, a stunning staircase adorned with custom hand-painted Carrara marble tiles, and a wine cellar with semi-precious crystal quartz walls. The garage is a showpiece in itself, with custom cabinetry, Caesarstone quartz counters, porcelain flooring, and room for 3 cars plus car lift. No expenses were spared during construction and design of this masterpiece - don't miss out on this rare opportunity to own bayfront elegance.

615 Lido Park Drive, Newport Beach

$4,100,000
NP25189553 MLS ⋅ Closed Status
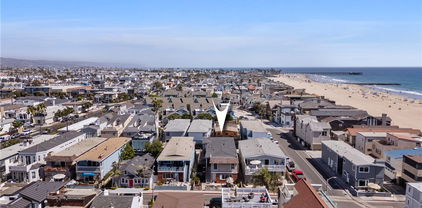
Just three houses from the boardwalk and beach, 112 34th Street presents a rare opportunity to own an oversized duplex in one of the most coveted locations on the Newport Peninsula. Offering two spacious residences, this property is ideal for investors, multigenerational living, or future redevelopment. The lower unit features 3 bedrooms and 2 bathrooms, highlighted by an ocean-view patio perfect for entertaining or relaxing after a day at the beach. The upper unit offers 5 bedrooms and 2 bathrooms, with ocean views from the living room and abundant natural light throughout. Together, the property provides over 3,000 square feet of living space, including legal non-conforming areas upstairs, though title reflects approximately 2,800 square feet. Buyers are advised to independently verify all square footage, permitting, and development potential with the City of Newport Beach. Situated on an oversized 35’ x 90’ lot, substantially wider than the standard lot in the area—the property allows for a rare three-car wide garage accessed from the alley, along with expanded possibilities for future development. The location on 34th Street is premier: positioned near the quieter end of the boardwalk, yet just steps from the Peninsula’s only grocery store, shopping, dining, and the Newport Pier. The beach here is among the finest in Newport, offering year-round surf for both beginners and seasoned surfers alike. Adding to its appeal, the property includes two Short Term Lodging Permits with the City of Newport Beach and has been successfully operated as a vacation rental for years. With a remodel, projected income could exceed $200,000 annually. Whether you’re seeking a strong investment, a legacy property for family use, or a future redevelopment opportunity, 112 34th Street stands out as a rare and valuable offering in the heart of Newport Beach.
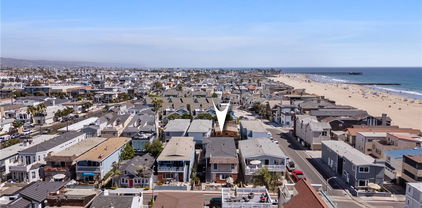
112 34th Street, Newport Beach

$4,100,000
8 Beds ⋅ 4 Baths ⋅ NP25189036 MLS ⋅ Closed Status
Just three houses from the boardwalk and beach, 112 34th Street presents a rare opportunity to own an oversized duplex in one of the most coveted locations on the Newport Peninsula. Offering two spacious residences, this property is ideal for investors, multigenerational living, or future redevelopment. The lower unit features 3 bedrooms and 2 bathrooms, highlighted by an ocean-view patio perfect for entertaining or relaxing after a day at the beach. The upper unit offers 5 bedrooms and 2 bathrooms, with ocean views from the living room and abundant natural light throughout. Together, the property provides over 3,000 square feet of living space, including legal non-conforming areas upstairs, though title reflects approximately 2,800 square feet. Buyers are advised to independently verify all square footage, permitting, and development potential with the City of Newport Beach. Situated on an oversized 35’ x 90’ lot, substantially wider than the standard lot in the area—the property allows for a rare three-car wide garage accessed from the alley, along with expanded possibilities for future development. The location on 34th Street is premier: positioned near the quieter end of the boardwalk, yet just steps from the Peninsula’s only grocery store, shopping, dining, and the Newport Pier. The beach here is among the finest in Newport, offering year-round surf for both beginners and seasoned surfers alike. Adding to its appeal, the property includes two Short Term Lodging Permits with the City of Newport Beach and has been successfully operated as a vacation rental for years. With a remodel, projected income could exceed $200,000 annually. Whether you’re seeking a strong investment, a legacy property for family use, or a future redevelopment opportunity, 112 34th Street stands out as a rare and valuable offering in the heart of Newport Beach.

112 34th Street, Newport Beach

$4,500,000
3 Beds ⋅ 4 Baths ⋅ PW25189178 MLS ⋅ Closed Status
A stunning modern coastal townhome in the heart of Newport Beach’s coveted Lido Marina Village. Built in late 2022 Designed by Brandon Architects and award-winning interior designer Cristana Rocamora, this nearly new residence blends refined elegance with the ease of coastal living. Spanning 2,509 sq. ft. across three levels with a private elevator, the home was originally designed as three bedrooms and currently features two (easily convertible back to three), along with 3.5 luxurious baths. The entry level opens to a beautifully designed courtyard with Pet-turf and collapsing glass doors, a bedroom with an en-suite Nero Marquina marble bath, a beautifully appointed Calacatta Viola marble full guest bathroom with walk-in shower, a laundry room, and direct access to the three-car garage with epoxy-coated floors. The second level showcases a chef’s kitchen anchored by Miele appliances, a La Cornue stove, Sub-Zero beverage station bar, and Ziething custom cabinets. A gorgeous Borghini Macchia Vecchia marble island with seating, butler’s pantry, custom wine cellar with built-in refrigerator, and an inviting dining area complete the space. The living room offers warmth with a fireplace, built-in bar, and access to a striking powder room. A “secret room” adds a touch of intrigue and uniqueness that’s a must-see. The third level is dedicated to the primary suite—a private retreat with sliding glass doors that open to a balcony, a wet bar, spa-inspired master bath wrapped in Arabescato marble, and a custom walk-in closet with abundant tailored storage. Throughout the home, you’ll find Waterworks fixtures, Duravit & Toto toilets, and a Sonos sound system integrated across all levels. Additional highlights include:Lutron Smart home, Security System dual-pane windows, Movie theater insulation that creates a serene, noise-silent interior, and European oak floors throughout. Every space is enhanced with curated designer finishes. Enjoy premier coastal living just steps from the marina, ocean, fine and casual dining, coffee shops, fitness studios, and boutique shopping. Coastal living at its finest.

412 29th Street Unit B, Newport Beach
$4,500,000
LG25188085 MLS ⋅ Closed Status
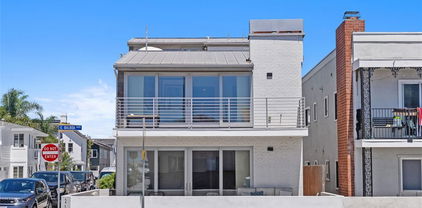
Excellent opportunity for investors or future homeowners! Currently used as a rental, this property offers immediate income potential and is ideal as an up leg for a 1031 tax-deferred exchange. Whether you’re looking for a strong addition to your investment portfolio or prefer to rent it out now and move in later, this home provides flexibility and long-term value. A rare chance to secure an income-producing property today with the option to make it your personal residence in the future. When you enter this newer-built home, you’ll instantly feel you’ve arrived at the perfect blend of luxury and comfort. The dramatic living area is centered around a cozy fireplace, creating a warm and inviting space to relax or entertain. Upstairs, three oversized bedrooms offer comfort and privacy, while the third floor reveals a surprising retreat that could serve as another primary suite. GREAT VIEW OF OCEAN With a private elevator connecting each level, convenience is built right in. Enjoy sweeping views of ocean from multiple levels, and embrace the coastal lifestyle with an outdoor fireplace and built-in barbecue designed for year-round gatherings. Whether as a savvy investment or your dream home by the beach, this property delivers both opportunity and lifestyle. Best of all, it’s just a short walk to the beach with crashing waves or a quick stroll to the bay, the Fun Zone, and the ferry to Balboa Island.
200 E Balboa Boulevard, Newport Beach

$4,000,000
3 Beds ⋅ 4 Baths ⋅ NP25188865 MLS ⋅ Closed Status
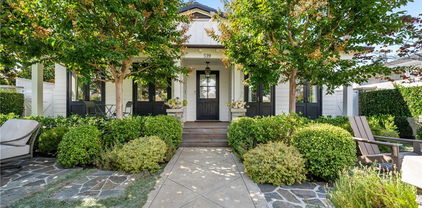
Tucked within the highly sought-after neighborhood of Newport Heights, this single-level coastal residence blends timeless character with modern sophistication. Thoughtfully remodeled, the home offers 3 bedrooms, 3.5 baths, and 2,048 square feet of beautifully designed living space, anchored by clean architectural lines, curated finishes, and a seamless connection to the outdoors. Inside, the light-filled interiors showcase wide-plank oak flooring, custom millwork, and an open layout that exudes both warmth and refinement. The chef’s kitchen is a centerpiece of the home, featuring black stone counters, a La Cornue-inspired range, glass-front cabinetry, and a farmhouse sink—all opening effortlessly to the spacious living and dining areas. The primary suite is a serene retreat with garden views, a luxurious marble-clad bath, soaking tub, and walk-in shower. Two additional bedrooms, each en suite, provide comfort and privacy for family or guests. A dedicated home office nook and thoughtfully placed windows bring natural light into every corner. Outdoors, the property is equally captivating. The front garden is a private oasis with mature trees, stone pathways, and inviting seating areas—ideal for relaxed evenings by the fire pit. The backyard is designed for year-round entertaining, complete with a sparkling pool, built-in BBQ, shaded dining patio, and alley access leading to a two-car garage. Set just moments from Cliff Drive Park, world-class beaches, award-winning schools, and the shops and restaurants of 17th Street, Lido Village, and Westcliff Court, this home captures the essence of Newport Heights living—classic, coastal, and undeniably refined.

539 San Bernardino Avenue, Newport Beach

$3,750,000
2 Beds ⋅ 1 Baths ⋅ NP25186509 MLS ⋅ Active Status
Ocean View Beach Cottage with Approved Plans for a Luxury Home on Balboa Peninsula Welcome to your dream property, just one row from the ocean with stunning views from the roof deck! This unique opportunity offers a charming beach cottage and a detached efficiency studio, perfect for immediate use or rental income. The property is located off a spacious 20-foot alley on a generous 31-foot wide by 102-foot-long lot, providing ample space and privacy. The beach cottage was completely remodeled in 2020, featuring new windows and a new roof, ensuring a comfortable and modern living experience. But the real gem of this property lies in its future potential. The owners have fully approved construction drawings from the City of Newport Beach, ready for a brand-new, 5 bedroom, three-story single-family dwelling. Imagine living in a luxurious new home designed with every modern convenience in mind. The new home design includes five spacious bedrooms, each with its own full bath, and two additional powder rooms for guests. The first floor Family/Game room with bedroom, full bathroom, laundry and kitchenette is designed (per current design code) to easily be converted to an ADU (after future City approval). It offers its own entry and patio, perfect for extended family or rental income if preferred. The home also features a stunning three-story glass elevator, making every level easily accessible. With a total of 3477sq. ft. in the main house including 533 sq. ft. in the Family/Game room area, there is plenty of room for everyone. The new construction will provide four off-street parking spaces, including an attached 2-car garage and a 2-car carport, ensuring ample parking for residents and guests. The second level boasts two decks, one with breathtaking ocean views, while the third level features an expansive 852 sq. ft. roof deck. This incredible outdoor space includes a powder room, appliances, BBQ, fire pit, and is designed for a hot tub, making it the perfect spot for entertaining or relaxing while enjoying the ocean views. The Peninsula is a scenic three-mile stretch with the harbor on one side and sandy beaches on the other. The area is primarily residential with some commercial areas, offering a mix of waterfront restaurants, local surf shops, and some of the best nightlife in Newport Beach. The permits are ready, and the property is set to move forward with construction.

1245 W Balboa Boulevard, Newport Beach

$5,950,000
5 Beds ⋅ 5 Baths ⋅ NP25175263 MLS ⋅ Closed Status
Incomparable quality and modern luxury take center stage in this just-completed masterpiece. Meticulously crafted by Well Done Building & Design, with interiors curated by LL Design Co., this incredible 2025 build showcases architectural brilliance and authentic elegance in the heart of Newport Heights. Step into the gorgeous interior where natural light floods across wide-plank hardwood floors and striking fireplaces set the mood for nights of entertaining or unwinding. The flexible main level offers two en-suite bedrooms—ideal for guests or a private office—while open living areas strike the perfect balance between sophistication and daily livability. The chef’s kitchen is a true centerpiece, featuring a waterfall-edge center island with ample seating, a butler’s pantry for seamless prep, and high-end finishes that make every meal an experience. Upstairs, an oversized open entertainment area acts as an additional living room, game zone, or media space. The primary suite is your sanctuary, where double walk-in closets, a magazine-worthy bath with a custom framed shower, high ceilings, massive windows, and luxe finishes promise resort-level relaxation. Every bedroom is en-suite and thoughtfully designed. Dual laundry rooms and multiple fireplaces add convenience and comfort at every turn. The entire property is enhanced by Chelsea Corinne Studio’s stunning landscaping—warm and welcoming in the front, and private and serene in the back, where a custom spool creates the ultimate retreat. Enjoy an unparalleled lifestyle in a highly sought-after neighborhood, just minutes from beaches, Fashion Island, Lido Marina Village, Newport Harbor, and the nation’s most esteemed public and private schools.

510 Catalina Drive, Newport Beach

$2,800,000
3 Beds ⋅ 3 Baths ⋅ NP25181710 MLS ⋅ Closed Status
Nestled on a coveted cul-de-sac in one of Newport Beach's most desirable neighborhoods, this exceptional home offers an extraordinary living experience. Designed and reimagined by renowned architect Carlton Graham, the property balances modern sophistication with timeless appeal. Vaulted ceilings with recessed lighting create an open, airy atmosphere, complemented by wide-plank flooring throughout the interior. Large windows and glass sliders flood the space with natural light, seamlessly connecting the interior to the outdoor beauty. The living and dining areas flow effortlessly, with a cozy fireplace adding warmth and ambiance. The gourmet kitchen boasts high-end stainless steel appliances, abundant cabinetry, ample countertops, a striking waterfall island, and built-in seating—ideal for casual dining or entertaining. The primary suite offers a serene retreat with expansive proportions and a private view of the backyard. It also features a spacious walk-in closet and a luxurious ensuite with a spa-like bath. Outside, unwind in your private backyard oasis, complete with a pool and soothing waterfall, surrounded by lush greenery for ultimate privacy. Whether dining alfresco or lounging by the pool, this outdoor space is the perfect retreat. Additional highlights include an attached 2-car garage and a newly integrated sound system. Enjoy close proximity to the Back Bay, beaches, shopping, dining, and top-rated schools. Don't miss your chance to see it in person. Contact us for a tour today.

2905 Paper Lane, Newport Beach

$8,000,000
5 Beds ⋅ 4 Baths ⋅ NP25176483 MLS ⋅ Closed Status
LEGACY BAYFRONT PROPERTY ON LITTLE BALBOA ISLAND. 117 E. Bay Front presents a rare opportunity to own a piece of Newport Beach’s most iconic waterfront. Situated steps from the nexus of East and South Bay Front, known to locals as “Crab Point”, this traditional two-story home captures sweeping views of Newport harbor yacht channel and the Newport harbor entrance. With nearly 2,800 square feet of living space, savor breathtaking views from the first floor living and dining rooms, kitchen, and the large front brick patio perfect for entertaining, alfresco dining or simply relaxing. Upstairs, more front-row harbor views await from the spacious primary suite with fireplace, large sitting room, and over-sized private brick balcony. The main level includes two additional bedrooms and two baths, along with direct access to a two-car garage. The upper floor also features two more bedrooms—one or both of which can be closed off to create a private guest quarters complete with a wood-paneled living room, second kitchen, and dedicated exterior stairs. An included mooring complete with 18’ Boston Whaler runabout is accessed by the sandy beach located directly in front of the home and provides easy access to the ocean and harbor cruising. Located just a short stroll to Balboa Island, the Balboa Island Ferry and Marine Avenue’s charming boutiques and restaurants, this home offers the quintessential Little Balboa Island location and lifestyle. Now ready for its next steward, don’t miss this once-in-a-generation opportunity to own a legacy property in one of Southern California’s most treasured coastal communities.

117 E Bay Front, Newport Beach

$2,675,000
3 Beds ⋅ 3 Baths ⋅ NP25174999 MLS ⋅ Closed Status
First time on the market in decades, this original 3-bedroom, 2-bath home is situated on a 5,875-square-foot lot in one of the most sought-after neighborhoods in Newport Beach. Currently offering approximately 1,562 square feet of living space, the residence is a prime candidate for redevelopment. Located in the heart of Newport Heights, 511 Santa Ana presents a rare chance to create your dream home in a vibrant coastal setting. Just minutes to the beach and less than a mile from the popular 17th Street corridor in Eastside Costa Mesa, you’ll enjoy easy access to award-winning dining, local coffee shops, fitness studios, boutiques, and essential services. The location also offers close proximity to Pacific Coast Highway, Newport Harbor, top-rated schools, and nearby parks. The property is surrounded by recently built and beautifully remodeled homes, underscoring its exceptional potential. Whether you envision restoring the existing structure or starting fresh with a brand-new coastal contemporary design, the possibilities are abundant. Newport Heights continues to attract discerning buyers seeking a beach-close lifestyle with walkability and community charm. This flat, buildable lot is perfectly positioned on a quiet, tree-lined street—making it ideal for those looking to invest in one of coastal Orange County’s most desirable enclaves. Property is being sold in as-is condition. Seller will not perform any repairs nor provide credits. Don’t miss this exceptional opportunity to secure a premium parcel in Newport Beach and bring your vision to life.

511 Santa Ana Avenue, Newport Beach

$3,000,000
4 Beds ⋅ 3 Baths ⋅ LG25174344 MLS ⋅ Closed Status
Back on the market move in ready! Discover one of Newport Heights’ rarest opportunities: 4-bedroom, 3-bathroom, 2,214 sq ft residence offering both function and flexibility. The thoughtful floorplan includes a downstairs en-suite bedroom, two additional downstairs bedrooms, and an optional upstairs primary suite with en-suite bath or an oversized bonus room. This home blends modern upgrades with timeless coastal character with a brand-new roof, new kitchen and renovated bathrooms, new windows, Central AC, PEX plumbing, and a 200-amp electrical panel. Inside, the home showcases a light and airy open floorplan with recessed ceiling lights throughout. The chef’s kitchen features quartz countertops, soft-close cabinetry, a farmhouse sink, stainless-steel appliances, and wide-plank LVP flooring. Bathrooms are finished with floor-to-ceiling large-format tile, lighted anti-fog mirrors, and designer fixtures, while 5-inch baseboards, paneled accent walls, and charming double Dutch door entry welcoming ocean breezes add to the coastal personality. A finished, drywalled garage with epoxy floors provides flexible space, and new exterior paint and landscaping complete the package. Set on an expansive 8,100 sq ft flat lot—pool-sized, with room for outdoor entertaining, a California room, ADU, or even compound-style living—the home enjoys a premier cul-de-sac setting in Newport Heights. This is the kind of street where kids ride bikes, neighbors know each other by name, and community ties run deep. Just blocks away, the Back Bay and its scenic nature trails provide endless recreation, while beaches, parks, and the harbor are minutes from your door. Families will also appreciate highly rated Newport-Mesa schools, making this location as livable as it is desirable. And while the home is ready to enjoy today, the future upside is extraordinary. Fully approved plans to expand by an additional 1,000 sq ft included—saving the next owner 12 months of design and entitlement work. With favorable zoning supporting an estate of approximately 8,500 sq ft, no HOA, Mello Roos, easements, or encroachments, development flexibility is unmatched. The lot’s flat topography invites creative vision—whether expanding the residence or creating a full family compound. Surrounded by multi-million-dollar custom estates, this property presents a genuine “land value + build equity” opportunity in one of Newport Beach’s most coveted enclaves.

2316 La Linda Place, Newport Beach

$2,800,000
4 Beds ⋅ 3 Baths ⋅ NP25165854 MLS ⋅ Closed Status
Welcome to 1512 Sylvia Lane, a beautifully maintained home nestled in one of Newport Beach’s most desirable and centrally located neighborhoods! A seamless blend of comfortable living, and resort-inspired outdoor spaces, this 4 bedroom, 3 bathroom home sits on a generous sized lot, creating the perfect sanctuary for both relaxing and entertaining. Begin with inviting curb appeal, charming front porch and mature landscaping; then step inside to cozy living spaces, newer flooring, recessed lighting and newer dual paned windows throughout the home. The main living area flows into the recently remodeled kitchen with no detail overlooked - including sleek quartz countertops, stainless steel appliances and an eat-in bar top ideal for morning coffee or casual meals. Ample storage, bay window overlooking the rear yard, and modern tile work make this kitchen both a functional workspace and a statement in style. But where this property truly shines is outdoors! The backyard is a private paradise, thoughtfully designed to maximize California's year-round sunshine and indoor-outdoor lifestyle. Whether you’re entertaining friends or enjoying a quiet weekend at home, this outdoor space has it all! At the center is the custom-built outdoor kitchen and BBQ island, complete with a stainless steel grill, beverage fridge, ice maker, and ample storage. The covered patio provides a shaded area perfect for al fresco dining and set off with a custom fountain. An above ground spa is accented with counter seating and lush planters. The corner fire pit and resort-style lounge area complete this backyard oasis, truly creating a space that is both elegant and comfortable with plenty of room for dining, lounging and play. And a bonus - the extra long, gated driveway with rear set 2-car garage makes for a great area for kids to play, extra parking and entertaining space, and privacy for the home. Beyond the home itself, this location is unbeatable. Tucked into a quiet, family-friendly neighborhood, this home offers a rare combination of peaceful residential living and ultra-convenient access to everything Newport Beach is known for. Just minutes away from top-rated schools, beautiful parks and walking trails, Fashion Island and South Coast Plaza for world-class shopping and dining, Balboa Island and the Newport Beach Pier, John Wayne Airport for ease of travel, and easy access to major freeways. This neighborhood is beloved for its strong sense of community - make this one yours!
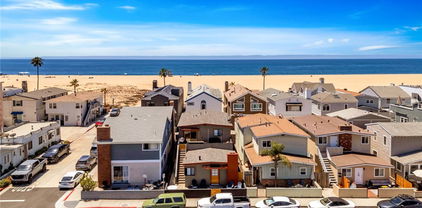
1512 Sylvia, Newport Beach
$8,240,150
8 Beds ⋅ 7 Baths ⋅ OC25146021 MLS ⋅ Closed Status
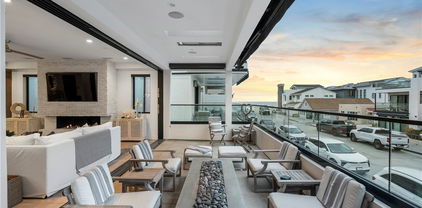
OCEAN VIEWS FROM ALL 3 FLOORS! Located just steps from the sand on one of the peninsula’s most desirable double wide streets, this extremely rare 35 foot wide lot was masterfully designed to incorporate two units with no shared vertical walls. The spacious upper unit consists of the full 2nd and 3rd floors, offering 2,467 square feet of living space, five bedrooms, 4 full bathrooms and multiple patio spaces. Upon entering the home, you will be greeted by 10 ft. ceilings, a white brick open fireplace in the living room and fully pocketing Fleetwood sliding glass doors for an effortless transition between the great room and a 320 sq. ft. patio with firepit, BBQ and white water ocean views. Utilize the convenience of an elevator to access each floor, which includes a third-floor patio that consists of 300 sq. ft. of covered space with fireplace and 800 sq. ft. of uncovered patio space with firepit, 8 person jacuzzi hot tub and panoramic ocean and Catalina views. Enjoy the elegance and style of white oak flooring, custom oak cabinets and designer-appointed lighting, plumbing fixtures, tile and countertops throughout the home. The gourmet kitchen offers ample storage space and is fully equipped with a Sub-Zero/Wolf appliances including: fridge, freezer and wine fridge columns, oven, microwave and a separate Scotsman ice maker. An integrated Control4 audio visual system centrally controls separately zoned speakers and TVs throughout both the inside and outside of the home, ensuring seamless entertainment for you and your guests. The large primary suite features a fireplace, a spacious bathroom and a walk-in closet. Avoid the hassle of the typical condo tandem parking with a side-by-side two car garage dedicated to the upper unit. The lower unit offers the rare opportunity to have a handicap accessible 1,410 sq. ft., 3 bedrooms, and 3 bathrooms all on the ground floor. This unit provides a spacious great room with a Fleetwood sliding glass door that opens to a 300 sq. ft. patio with BBQ and ocean views. Parking for this unit includes a one car garage and covered carport. It has been used as a full-time rental (with short term permit), booked nearly year-round with countless 5 star reviews, and generates around $170,000+ per year. Whether you are looking for your own personal dream home, looking to maximize revenue, or something in between, this property offers the flexibility to tailor its use to suit your ideal scenario.

112 30th Street, Newport Beach

$2,800,000
3 Beds ⋅ 3 Baths ⋅ NP25142809 MLS ⋅ Closed Status
Discover your dream coastal retreat at 825 W Bay Avenue, Unit B, a newly constructed condo that elegantly merges luxury with comfort across 1,202 square feet of meticulously crafted living space. This exceptional home boasts 3 spacious bedrooms and 3 sophisticated bathrooms, making it perfect for both relaxation and entertainment, with breathtaking views from an expansive rooftop deck. Step inside and experience the harmonious flow of hardwood floors, accentuated by the soft glow of chandeliers and recessed lighting. The open-concept kitchen is a chef’s paradise, featuring a sleek modern island, premium Thermador appliances, and a bespoke range hood, setting the stage for culinary creativity and dining enjoyment. The living area is graced by a stunning Taj Mahal Quartzite fireplace, offering a warm and inviting atmosphere for gatherings. The second floor hosts the luxurious primary ensuite along with a secondary bedroom and bathroom, providing ample privacy and convenience. Venture to the third floor to discover a charming third bedroom and a 3/4 bath, perfectly complemented by a remarkable private roof deck with sweeping views of the beach, bay, and Newport Coast. Immerse yourself in the coveted Newport Beach lifestyle with this exquisite condo, where every detail is designed for your ultimate comfort and style. Ideally situated next to a premier bay beach, perfect for soaking up the OC sun, 825 W Bay Unit B eagerly awaits to welcome you home.

825 W Bay Avenue Unit B, Newport Beach

$24,500,000
7 Beds ⋅ 11 Baths ⋅ NP25144792 MLS ⋅ Closed Status
Directly on the sand in Newport Beach’s prized Peninsula Point enclave, this phenomenal architectural showplace offers panoramic views, enviable privacy, and a virtually endless list of luxurious amenities. From the artistic mind of architect Michael Kollin, a main home and detached guest house with a total of 7 bedrooms and 10.5 baths in approximately 7,083 square feet occupy a rare double lot with 80 feet of beach frontage and no boardwalk infringing on privacy. A magnificent double-height foyer with a floating circular staircase and a domed skylight welcomes you into the residence, which has been featured in print and on TV. Emphasizing the home’s upscale modern aesthetic, a remodeled kitchen showcases a large island and separate peninsula bar, stone countertops with a full tile backsplash, a walk-in pantry, sleek white cabinetry, and stainless steel appliances, including a five-burner Wolf gas cooktop, Dacor double wall oven, Bosch dishwasher, and built-in Sub-Zero refrigerator. The kitchen flows seamlessly to a spacious dining room and family room, where sliding glass pocket doors open to the beachfront patio. Impressive entertaining is easy in the lower level’s bar and media lounge, which is highlighted by a massive 12-foot by 4-foot saltwater aquarium that offers underwater views of the pool. Comprising the entire oceanfront side of the second level, the primary suite is a sanctuary unto itself, complete with a view-enhanced sitting room with fireplace, a private view balcony, lofty barrel ceiling, and walk-in closet. The primary bath is illuminated by a large skylight and hosts a jetted tub with a glass waterfall-style filler and a glass-enclosed shower. Guests will feel right at home in a separate residence with ocean views, full kitchen, living room, 2 bedrooms, 3 baths, and a deck with stairs leading to the pool below. The private pool and spa terrace is primed for memorable entertaining and features an outdoor shower and fully appointed walk-in bar.

1510 E Oceanfront, Newport Beach

$10,500,000
3 Beds ⋅ 4 Baths ⋅ OC25133061 MLS ⋅ Active Status
Welcome to coastal luxury redefined. Perfectly positioned directly on the sand in Newport Beach, this completely remodeled modern masterpiece offers the ultimate oceanfront lifestyle. With 3 spacious bedrooms, 3.5 designer bathrooms, and a sleek contemporary design throughout, this stunning two-story home is the epitome of Southern California elegance and comfort. Step inside and be captivated by panoramic ocean views, high-end finishes, and an open-concept layout that blurs the line between indoor and outdoor living. The gourmet kitchen features top-of-the-line appliances, custom cabinetry, and an oversized island perfect for entertaining. The living area opens seamlessly to the beachside patio—ideal for morning coffee, sunset cocktails, or simply soaking in the sound of the waves. Upstairs, retreat to the luxe primary suite with its own private balcony overlooking the Pacific, spa-inspired ensuite bath, and generous closet space. The additional bedrooms offer comfort and privacy for family or guests, each with their own en-suite bathrooms. But the crown jewel? A private rooftop deck with 360-degree views from the coastline to the city lights—your own exclusive oasis for entertaining, sunbathing, or star-gazing. Located just steps from world-class dining, shopping, and the Newport Harbor, this is a rare opportunity to own one of the most coveted addresses on the beach. Live where others vacation. Welcome to 7104 W Oceanfront.

7104 W Oceanfront, Newport Beach

$5,000,000
4 Beds ⋅ 5 Baths ⋅ NP25142990 MLS ⋅ Closed Status
Nestled in one of Newport Heights’ most coveted enclaves, this exquisite custom home blends timeless architectural elegance with warm and contemporary charm. Meticulously crafted with an uncompromising dedication to detail, this residence captures well-appointed everyday living and effortless entertaining. The classic façade with Bevolo gas-lit exterior lanterns, a heritage Magnolia tree and inviting front porch delivers striking curb appeal. Inside, the home unfolds effortlessy, rich natural textures, custom millwork, stone accents, and built-ins echo the principles of thoughtful modern farmhouse design while state-of-the-art systems add seamless modern functionality. Ten-foot ceilings offer a bright, airy and spacious feel, yet the home is balanced with comfortable and relaxed living. The chef’s kitchen is outfitted with top-of-the-line Thermador and Sub-Zero appliances, 2 dishwashers, 3 ovens, an ice maker, and a 48” range. A spacious island with seating, 36” ceramic farm sink, walk-in pantry, and butler’s pantry. The kitchen flows seamlessly into the expansive great room/media lounge, where a 200” drop-down theater screen, 4K projector, and 75” wall-mounted TV create a world-class entertainment experience. Oversized folding glass doors opening to a private backyard oasis. Enjoy nights around the built-in fire pit or relax in the pool or spa, this yard is designed for year-round enjoyment. Each of the four ensuite bedrooms is generously sized and thoughtfully appointed. The primary suite is a private sanctuary, featuring a spa-inspired bathroom, walk-in closet with custom built-in’s Additional highlights include: Two interior gas fireplaces, Family dining area, Built-in bar and two wine refrigerators, Advanced Crestron smart home, automation, Integrated audio, lighting, climate, and security systems, Water filtration and softening systems, Dedicated laundry room, Finished garage with epoxy flooring, A/C unit, and custom racking system, Copper rain gutters and down spouts, Side yard/dog run and more. With thoughtful design that honors tradition while embracing innovation, this home perfectly balances the aesthetics of modern farmhouse living with the comforts of cutting-edge technology. Located just minutes from award-winning schools, Lido Marina Village, the beach, the bay, and 17th Street’s vibrant shops and restaurants , this home offers the ultimate in coastal luxury and convenience.

430 Aliso Avenue, Newport Beach

$3,050,000
3 Beds ⋅ 1 Baths ⋅ NP25124287 MLS ⋅ Closed Status
Welcome to 302 Sapphire Avenue, an original Balboa Island cottage brimming with potential, perfectly positioned on one of the most desirable and centrally located streets in the heart of the Island. Lovingly cared for by the same family for the past 75 years, this rare opportunity offers a classic 3-bedroom, 1-bathroom home with a sunroom addition—perfect for enjoying the coastal breeze or creating additional space to relax or entertain. A standout feature of the property is the spacious, private rear patio—ideal for alfresco dining, morning coffee, or gatherings with friends and family. Complementing this is a welcoming front yard shaded by a mature Elm tree, creating a sociable setting where neighbors and passersby often stop to chat—an enduring Balboa Island tradition. While the existing cottage exudes vintage character, the true value lies in the prime lot and location. This property presents an exceptional canvas for a custom-built dream home in one of Newport Beach’s most iconic neighborhoods. Whether you're looking to restore a piece of island history or build new from the ground up, the possibilities are endless. Sapphire Avenue is renowned for its ideal proximity to the island’s vibrant Marine Avenue shops, dining, and bayfront, making this an unbeatable setting for year-round coastal living or a luxurious vacation retreat. Don’t miss this unique chance to own on one of Balboa Island’s premier interior streets—properties like this rarely come available.

302 Sapphire Ave, Newport Beach

$5,450,000
4 Beds ⋅ 4 Baths ⋅ NP25141730 MLS ⋅ Closed Status
This exquisite 4 bedroom, 3.5 bathroom estate was designed by acclaimed Newport Beach architect Brion Jeannette in 1986. Seamlessly blending timeless elegance with refined sophistication, the home is thoughtfully curated with classic architectural details that infuse every space with warmth and character. The first level features a versatile and spacious layout, with 3 generously sized bedrooms that exude comfort and style and 2 newly remodeled full bathrooms. Additionally, a dedicated bonus room serves as a perfect space for a home office, media lounge or aa children's playroom. Ascend the elegant winding staircase to the 2nd level where the main living area and primary suite awaits you. The Chef's kitchen is a culinary masterpiece with Bosch and Subzero appliances, granite counter and a sea foam and sand inspired designer backsplash.The family room with fireplace & breakfast nook exudes warmth with breathtaking views of the harbor and beyond. For sophisticated entertaining, is a formal dining area. The living room is crowned with soaring ceilings, a fireplace and views. A secluded deck with serene harbor views is accessible from the main area and the primary bedroom. The primary suite is a private haven with water views, cedar lined walk in closet, spa inspired bathroom and a secluded office space. Large backyard with a sparkling pool and jacuzzi. A wine closet, storage room, extra large laundry, 2 car attached garage, central vacuum dumbwaiter and elevator makes this home a rare and radiant gem.

520 Kings Road, Newport Beach

$2,750,000
4 Beds ⋅ 2 Baths ⋅ PW25140585 MLS ⋅ Closed Status
Welcome to 1700 Irvine Avenue — a stunning remodeled contemporary home that blends modern style, thoughtful design, and seamless indoor-outdoor living. Step inside to discover sleek finishes, soaring ceilings, and expansive windows that flood the home with natural light. The open-concept layout flows effortlessly into the spacious backyard, where a built-in BBQ, cozy fire pit, lush gardens, and generous entertaining space create the ultimate setting for relaxing and hosting gatherings under the stars. Each bedroom is light-filled and generously sized, offering a peaceful retreat with abundant windows, clean lines, and ample closet space. The primary suite is especially inviting, featuring tranquil garden views and a spa-like ensuite bath that makes everyday living feel like a luxury. Perfectly positioned within walking distance to the popular shops and restaurants of 17th Street and Westcliff Plaza, this home offers everyday convenience paired with exceptional lifestyle amenities. Located within the coveted Mariners Elementary School district, you'll also enjoy close proximity to the scenic trails of Newport Back Bay and a short drive to South Coast Plaza, Fashion Island, and Newport’s renowned beaches. With a spacious two-car garage and a location that combines lifestyle, comfort, and accessibility, 1700 Irvine Avenue is a turnkey opportunity in one of Newport Beach’s most desirable neighborhoods.

1700 Irvine Avenue, Newport Beach

$4,450,000
5 Beds ⋅ 3 Baths ⋅ OC25140437 MLS ⋅ Closed Status
Located in the heart of Dover Shores, this beautifully updated 5-bedroom, 3-bath single-level home offers the perfect blend of elegance, comfort, and family functionality. With thoughtful renovations, the home is move-in ready and designed for effortless coastal living. *All Furniture is Available for Sale* A spacious open layout features hardwood floors, recessed lighting, and a bright, welcoming atmosphere with lots of natural light. The gourmet kitchen flows seamlessly into formal dining and family areas—ideal for entertaining. A second bonus room sits just off the main family room and offers a perfect space for a kids’ play area, media room, or game zone. The private primary suite includes a spa-like bath, walk-in closet, and access to a serene outdoor patio—perfect for a peaceful morning coffee, yoga flow, or personal retreat. Two bedrooms share a Jack & Jill bath, while the fourth bedroom is a flexible space—perfect for kids, guests, a private studio, or cozy retreat. The fifth bedroom serves well as a home office with direct backyard access. A third full bath connects conveniently to the backyard for outdoor use. Step outside to your own private oasis with a sparkling pool, spa, fire pit lounge, putting green, and expansive patio entertaining space—all surrounded by mature landscaping. Whether hosting summer gatherings or relaxing in the evening, the backyard is designed for year-round enjoyment. Set on a oversized lot with a three-car garage, this home is in award-winning Mariners Elementary, Ensign Intermediate, and Newport Harbor High. Enjoy scenic Back Bay trails, convenient access to Fashion Island and world-class beaches, and walkable proximity to the Newport Aquatic Center and 17th Street’s renowned dining and shopping. This is more than a home, it’s a lifestyle.

1230 Santiago Drive, Newport Beach

$11,500,000
4 Beds ⋅ 5 Baths ⋅ NP25134278 MLS ⋅ Closed Status
A “Trophy Property” in the truest sense, this irreplaceable Newport Beach family compound, masterfully redefined by the one-and-only Skout Interior Design, is sited on nearly an ACRE of private gated land just steps from the Back Bay. The result is a mid-century modern sanctuary designed for the highest level of tranquility, entertainment, and privacy. The heart of the home is a stunning open-concept kitchen and family area, where walls of glass dissolve the boundary to the outdoors, overlooking an expansive living space shaded by magnificent trees. A grand gated entrance opens to an immense driveway, offering extensive parking for multiple cars and recreational vehicles. The mid-century modern architecture, artfully set at an angle upon the lot, creates a home where air and light travel effortlessly through vaulted ceilings and massive, floor-to-ceiling glass walls. The residence thoughtfully accommodates family and guests with 4 bedrooms, 5 bathrooms, an office, a family room, a den, and a newly constructed 620 sqft. bonus room ideal for a gym or media lounge. Bespoke finishes like custom fabricated terrazzo, basalt tiles, leather granite and custom white oak cabinets are perfectly layered throughout the home . A newly built 3-car garage is a showcase in itself, featuring epoxy flooring, custom hex lighting, specialized cabinetry, a laundry area, and a sink. The harmonious landscape architecture, curated by Garden Studios Design, envelops the residence in natural beauty, over 43 mature trees creating a lush, private canopy. The sprawling grounds are a private resort unto themselves. A lazy river pool with a waterfall meanders under a bridge and wraps around a secluded spa island. Adjacent to the pool is huge play area or potential ADU/pool house site with underground utilities. Entertain year-round with a built-in BBQ bar with a sink, a putting green, and a large dirt track offering future possibilities for a pickleball court or other amenities. Simply put, 2301 Santiago Drive is a fully-realized world of sophisticated style and unparalleled luxury—a once-in-a-lifetime opportunity to acquire a true family compound in Newport Beach.

2301 Santiago Drive, Newport Beach

$5,525,000
4 Beds ⋅ 5 Baths ⋅ NP25129983 MLS ⋅ Closed Status
Plantation Estate blends exemplary designer finishes with timeless architectural elements in a sprawling and refined 4-bedroom residence. An impressive front yard sets the tone for the grandeur found within, while an opulent entry introduces the generous scale and thoughtful design throughout. The expansive living room is highlighted by a fireplace and framed by multiple sets of French doors that lead to the front porch and a spacious central courtyard - ideal for indoor-outdoor entertaining with a built-in speaker system that carries throughout the interior and exterior spaces. Arched transitions lead to an elegant formal dining room, where walls of French doors offer views and access to the private grounds. The family room features a dramatic stacked masonry fireplace with a substantial mantle and flows into a kitchen outfitted with exquisite marble countertops, abundant custom cabinetry, an oversized island, dual breakfast bars, a six-burner range with griddle, double ovens, wine tower, walk-in pantry and inclusive office nook. A unique butcher block countertop - repurposed from an 1800s New Orleans restaurant -adds character and history. The grand primary wing hosts a stately fireplace, private balcony, and two completely separate, spa-inspired bathrooms, each appointed with Carrara marble, and each feature a soaking tub, walk-in shower, elegant vanities, detailed wainscoting, and their own custom walk-in closets. Three additional bedrooms complete the guest wing, including one thoughtfully converted into a state-of-the-art media room with direct access to a spacious terrace. Additional amenities include a three-zone HVAC system and an integrated indoor/outdoor speaker system for effortless entertaining. Experience the best of the Newport Beach lifestyle in this desirable Newport Heights location - moments from top-rated schools, Cliff Drive Park, and premier shopping and dining.

321 Fullerton Avenue, Newport Beach

$6,750,000
4 Beds ⋅ 3 Baths ⋅ OC25129292 MLS ⋅ Closed Status
Live in one and rent the other? Lease them both for outstanding income potential? Or transform them into a large private compound? The choice is yours at this front-row oceanfront duplex in Newport Beach. Unobstructed views sweep across the Pacific Ocean and embrace the Newport Pier, romantic sunsets over Catalina Island, and evening lights along the coast as far north as Palos Verdes. Remodeled and upgraded, the duplex presents a total of four bedrooms and three baths in approximately 1,924 square feet and includes an outdoor after-beach shower, two carport spaces and one enclosed garage space. Featuring one bedroom and one bath, the first-level residence is fresh and modern, with a host of desirable appointments, and seamless living areas opening to a large beach-front patio. An updated fireplace surrounded by fashionable tile lends style to the living and dining rooms, while the recently reimagined kitchen shines with quartz countertops, white Shaker cabinetry with glass uppers, a full tile backsplash, and stainless steel appliances. The primary suite features a private ocean-view atrium and a chic ensuite bath with quartz countertop and a sliding glass door to the shower. Three bedrooms, including one with a third-level loft, await in the upper unit, which showcases two luxurious baths, vaulted ceilings, travertine floors, and a large resurfaced ocean-view deck with glass railing. A peninsula bar opens to the dining room from a kitchen with custom wood cabinets and stainless appliances, and the living room displays a handsome fireplace. Custom built-in wardrobes in the primary suite and one secondary bedroom are detailed with translucent glass doors and contemporary wood drawers. Both units offer the advantages of upgraded dual-pane windows and sliding glass doors. Located at the top of the Balboa Peninsula, this turnkey duplex is enviably set near the Balboa Fun Zone, Balboa Island, Fashion Island’s high-end shops and restaurants, Lido Marina Village, beach-front bike paths, and the neighboring communities of Corona del Mar, Newport Coast and Crystal Cove.

3012 W Oceanfront, Newport Beach

$12,750,000
4 Beds ⋅ 5 Baths ⋅ LG25126227 MLS ⋅ Closed Status
Occupying a forty-foot-wide waterfront lot in a premier and rarely available Bayfront location, this distinguished residence with a private dock commands captivating views of the Newport Harbor. Meticulously reimagined utilizing the best of curated finishes and materials, including generous use of natural stone and bespoke millwork, the property adheres to the principles of traditional Northeastern Seaboard style. Panoramic vistas of the turning basin take center stage on the main level, a sophisticated setting for everyday enjoyment and entertaining alike. A water-facing living room, anchored by a stately fireplace, abounds in classic details and creates a well-proportioned primary area along with the adjoining dining section and the kitchen. The professional-grade culinary heart of this home features a walnut center island, plentiful storage and counter space, integrated refrigeration, and a showstopping BlueStar range. The brick front patio is a perfect open-air extension of the interior, with ample space for sitting and dining, and a Hestan grill. The wood-paneled butler’s pantry, as stylish as it is practical, offers additional preparation space, refrigeration and cabinetry - a perfect complement for the most discerning culinary enthusiast. A powder room and a guest suite comprising a bedroom and a bath round out this floor. Upstairs, the primary suite spans the entire bay-facing width of the residence. Panoramic views are the focal point of the owner’s retreat, which features a generous sitting area with a fireplace, a sumptuous bathroom, and a balcony. Two tranquil, substantial secondary bedrooms, each with an en-suite bath, a multipurpose den, and a laundry room complete this level of the home. With uncommonly elegant interiors, views, and a private dock, this property provides a truly unique opportunity to embrace the Newport Beach lifestyle.

505 W Edgewater Avenue, Newport Beach

$8,550,000
4 Beds ⋅ 5 Baths ⋅ NP25118509 MLS ⋅ Closed Status
Welcome to this beautifully reimagined residence on prestigious Kings Road of the Cliff Haven community in Newport Heights, where luxury coastal living meets unrivalled design. Recently expanded and meticulously remodeled with indoor-outdoor entertaining in mind, this 4-bedroom + office “smart home” offers panoramic ocean views stretching from the Dana Point Strand, to Catalina Island, up to PV and the entire coastline in-between. Step inside to discover an open and airy floor plan enhanced by high-end finishes, Lutron system and designer flair throughout. One of the highlights of the renovation is the expansive 495-square-foot California room, complete with ceiling-mounted heaters, a fireplace, and seamless indoor-outdoor flow — ideal for year-round entertaining. The recently installed pool and spa with new turf highlight the abundant of yard space rare for Kings Road. Another renovation standout includes the spectacular 685-square-foot ocean-view deck on the front of the house, offering unmatched views of the coastline, perfect for enjoying sunsets, ocean breezes, and al fresco gatherings. With four spacious bedrooms, a dedicated home office, upstairs and downstairs family entertainment areas, premium outdoor living space including a pool and spa, this residence is an exceptional opportunity to enjoy the best of coastal Orange County living in one of Newport Beach’s most desirable enclaves.

1110 Kings Road, Newport Beach

$3,900,000
4 Beds ⋅ 3 Baths ⋅ OC25117452 MLS ⋅ Closed Status
Experience refined living in this highly desirable Dover Shores single-level residence. Guests are greeted by a comfortable front patio and mature citrus trees, through a gate into this thoughtfully designed open-plan home. 1307 Oxford features four-bedrooms plus office, two-and-a-half-bathrooms and exudes timeless elegance and comfortable sophistication. Rich, wide-plank oak flooring, vaulted beamed ceilings, and clean architectural lines create inviting and airy living spaces throughout. Meticulously maintained, the home features custom cabinetry, detailed millwork, and sun-filled interiors enhanced by tasteful designer touches. The chef’s kitchen is a standout, featuring striking quartz countertops, premium Wolf appliances, generous prep space, instant hot water, and an oversized center island with bar seating that seamlessly connects to the dining area & family room, centered around a gas fireplace and drenched in natural light from an abundance of south facing windows. This home is ideal for everyday living and entertaining alike. Four sets of French doors open the home to the newly installed Hydrazzo plaster pool and spa, with a built-motorized cover and which is flanked by a seating deck on either side and a gas fire pit adjacent to the spa. Thoughtful scale and the use of turf make the back yard perfect for entertaining or enjoying year-round alfresco dining with the built in barbecue area. Dual zone HVAC, a laundry/ mudroom, owned solar with battery backup, epoxy garage floors, and fiber internet round out an extensive list of features. This home is in an outstanding neighborhood which feeds to the award winning Mariners Elementary School and is only a short distance from Newport's world class beaches, 17th street and Westcliff for shopping and dining, ocean view walking trails and more.

1307 Oxford Lane, Newport Beach

$3,950,000
3 Beds ⋅ 3 Baths ⋅ OC25115385 MLS ⋅ Closed Status
An unparalleled turnkey oasis, 332 L Street, is one-of-a-kind on the highly coveted Balboa Peninsula Point. Situated across from the serene L Street Park and just steps to the sand, this exquisite residence is the perfect balance of coastal luxury, comfort, and function. The home boasts three bedrooms, two and a half bathrooms and has been tastefully appointed with sophisticated custom finishes and bespoke details throughout. Upon entering through the front Dutch door, you are greeted by a bright and inviting open floor plan that seamlessly blends the living and dining areas featuring a statement fireplace and bi-folding doors that lead to a spacious private front patio. Enjoy views of the park, embrace ocean breezes, or dine al fresco all while being able to entertain effortlessly through an indoor-outdoor experience. The culinary enthusiast will delight in the beautiful chef’s kitchen that is equipped with modern appliances, amble cabinetry, and a large center island. An adjacent dining alcove provides the perfect setting for intimate gatherings or larger celebrations. Retreat upstairs to a dreamy primary suite with custom built-ins, balcony access, walk-in closet, and a spa-inspired bath featuring dual vanities and a luxurious oversized shower. Two additional bedrooms each with new frameless corner windows and a guest bath are also on the second floor. Ascend to the spacious rooftop deck that offers peek-a-boo ocean views and Harbor views, perfect for moments of tranquility and relaxation under the sun. Additional amenities include Engineered Oak hardwood floors throughout, central A/C, automatic window treatments, automatic patio slider door screen, retractable patio awning, and newer windows in the living room and guest bedrooms. A 2 car garage features epoxy floors, storage, and an EV car charger. This rare gem epitomizes refined coastal living with endless opportunities for relaxation or recreation and is close to high-end shopping, dining, John Wayne Airport, award-winning schools, and world-famous Wedge surf spot. Discover the unmatched lifestyle this remarkable home affords.

332 L Street, Newport Beach

$4,700,000
4 Beds ⋅ 5 Baths ⋅ NP25114720 MLS ⋅ Closed Status
Nestled on an oversized lot in one of Newport Beach’s most coveted enclaves, this distinguished Balboa Island residence blends timeless coastal charm with exceptional design and livability. A rare offering, this single-family home is perfectly suited for elegant entertaining, relaxed island living, and multi-generational flexibility. Beyond the classic Dutch door entry, an expansive living room welcomes you with abundant natural light and graceful French doors that open to a serene front patio—ideal for morning coffee or evening gatherings. The open-concept layout flows seamlessly into a sophisticated dining area and a chef’s kitchen crafted for both beauty and function. The kitchen is a true showpiece, appointed with a Thermador range, built-in refrigerator, wine refrigerator, center island, and breakfast bar—all framed by beadboard accents and custom cabinetry that exude understated luxury. A spacious butler’s pantry with an additional refrigerator and extensive storage enhances the home’s practicality while maintaining a refined aesthetic. Upstairs, the primary suite offers a tranquil sanctuary with dual outdoor spaces—one balcony overlooking picturesque Amethyst Avenue and a second, more expansive terrace with west-facing exposure for sunset views. The spa-inspired en-suite bath features a soaking tub, separate glass-enclosed shower, and a generous walk-in closet. Two additional upstairs bedrooms each include en-suite baths and walk-in closets, offering privacy and comfort. A private guest suite above the garage includes its own entrance, full kitchen, living area, and a spacious bedroom with en-suite bath—perfect for hosting extended family, accommodating guests, or creating an inspiring work-from-home retreat. With rare parking for up to five vehicles—including a two-car garage and three additional driveway spaces—this property is a true gem on the Island. Sophisticated, spacious, and effortlessly livable, this exceptional home offers the ultimate in coastal luxury just moments from the shops, restaurants, and waterfront of Balboa Island.

327 Amethyst Avenue, Newport Beach

$5,700,000
5 Beds ⋅ 5 Baths ⋅ LG25110439 MLS ⋅ Closed Status
Step into timeless sophistication in one of Newport Beach’s most desirable neighborhoods—Cliff Haven. This 2002 built home is situated on a prime street with an exquisite Santa Barbara-inspired estate that blends classic charm with modern elegance, offering impeccable craftsmanship and luxurious details throughout. A dramatic foyer with soaring ceilings sets the tone, leading to a beautifully curated interior featuring rich American Black walnut wood and natural stone flooring. The expansive living spaces flow effortlessly, with the family room opening through La Cantina doors to a private outdoor sanctuary. Here, a vine-draped pergola creates the perfect backdrop for alfresco entertaining, complete with an outdoor fireplace, built-in BBQ, and dining area. A tranquil spa and serene lounge space add to the peaceful ambiance of the rear yard retreat. The chef’s kitchen is both functional and refined, outfitted with stainless steel appliances, a generous center island with seating, custom cabinetry, a butler’s pantry, and a bright dining nook. For entertaining or relaxing at home, enjoy a dedicated billiard room and a separate home office enhanced by a cozy fireplace—ideal for work or quiet reflection. All bedrooms have ensuite baths and the luxurious primary suite offers a spacious escape with its own fireplace, sitting area, and French doors leading to a private balcony. The spa-inspired en-suite bath features dual vanities, a soaking tub, and an expansive walk-in closet. Additional bedrooms on the upper level are generously sized and bathed in natural light, offering comfort, flexibility, and privacy for family and guests alike. Additional features include a three-car attached garage and a dedicated laundry room. Residents of Cliff Haven enjoy easy access to the boutiques and dining off Westcliff Dr and 17th Street, top-rated schools, and Newport’s coastal amenities—making this the pinnacle of Southern California living.

411 Snug Harbor Road, Newport Beach

$6,500,000
2 Beds ⋅ 2 Baths ⋅ NP25113381 MLS ⋅ Closed Status
Presenting a rare opportunity to own a legacy property in one of Balboa Island’s most peaceful and picturesque locations. Ideally situated on the quiet northwest corner of the island, this exceptional bayfront offering combines charm, flexibility, and unlimited potential in an idyllic coastal setting. Enjoy panoramic views of North Bayfront, with Collins Island just steps away and vistas that stretch across Harbor Island, Linda Isle, and Beacon Bay. The tranquil location offers direct access to the water and is just a short stroll from the iconic Balboa Island Ferry—providing easy access to the Peninsula, beaches, and harbor front attractions. The existing 2-bedroom, 2-bathroom cottage is filled with classic coastal character and is move-in ready—perfect for those seeking a relaxed island lifestyle today. Whether used as a full-time residence, weekend getaway, or charming income property, it offers immediate enjoyment with lasting value. For those with a vision to build, the property presents an extraordinary opportunity to design a custom bayfront estate in one of Newport Beach’s most desirable waterfront enclaves. Included with the property is private dock space—ideal for boating, paddleboarding, or simply embracing life on the water. A two-car garage, accessible from the alley, adds to the convenience and practicality of this special offering. Whether you choose to preserve the home's enduring charm or create the custom residence of your dreams, this is a one-of-a-kind opportunity to experience the very best of Balboa Island living.

129 N Bay Front, Newport Beach

$6,795,000
6 Beds ⋅ 5 Baths ⋅ OC25110769 MLS ⋅ Closed Status
Welcome to 519 Signal Road, a beautifully reimagined modern Cape Cod sanctuary in Newport Beach’s coveted Cliff Haven neighborhood. Encompassing approximately 4,000 square feet, this warm and inviting home offers 5 bedrooms and 5 thoughtfully appointed bathrooms, as well as a refined executive office adorned with rich wood built-ins that could also function as an additional bedroom. Every detail has been carefully curated—from the chef’s kitchen with its custom island to the striking floor-to-ceiling stone fireplace that anchors the light-filled living room. The expansive primary suite spans the entire upper level, creating a serene retreat of comfort and sophistication.Smart home amenities include full solar power, a Nest-controlled HVAC system, Lutron lighting, a security system with cameras, and a premium whole-home audio setup with indoor and outdoor speakers—plus high-end home theater equipment. Step outside to a true resort-style backyard, where a sparkling pool and cold plunge invite relaxation and rejuvenation and an infrared sauna is just steps away. Surrounded by lush landscaping and coastal breezes, this is a home designed for both tranquil moments and joyful gatherings. Perfectly situated near Newport’s finest dining, shopping, and a world of outdoor adventures—from boating and paddle boarding to hiking and beach days—519 Signal Road is the perfect blend of elegance, comfort, and California coastal charm.

519 Signal Road, Newport Beach

$4,100,000
5 Beds ⋅ 4 Baths ⋅ OC25110381 MLS ⋅ Closed Status
Some homes have a way of transporting you to a different era — a time when simplicity and function reigned supreme, and thoughtful design emphasized proportion and purpose. 1620 Lincoln embodies these principles, offering a rare opportunity to restore and enhance a classic mid-century residence on one of Dover Shores’ most coveted streets. From the moment you approach, the striking street presence—with its clean rooflines and graceful olive trees that meander through the yard—sets the tone for what lies inside. This 5-bedroom, 4-bath home captures the essence of mid-century architecture: spacious, well-proportioned, and built with a focus on livability and style. While meticulously maintained, it presents a canvas ripe for modern updates that honor its original character while elevating it for today’s lifestyle. Inside, the home reveals a generous primary suite and four oversized bedrooms, complemented by two full baths—each offering potential for personalized renovations. The expansive backyard and side yard provide a perfect backdrop for creating a dream outdoor retreat or an entertainer’s paradise, with ample room for pools, gardens, or additional structures. 1620 Lincoln is more than a home — it’s an opportunity to restore a piece of mid-century charm, enhance its timeless appeal, and craft a contemporary masterpiece in an unbeatable location. The possibilities are as inspiring as the home’s history, waiting for the right vision to bring it to life.

1620 Lincoln Lane, Newport Beach

$7,200,000
5 Beds ⋅ 7 Baths ⋅ OC25108801 MLS ⋅ Closed Status
Step into timeless European elegance with an extraordinary French-inspired estate with panoramic views of Newport Harbor, Catalina Island, and the coastline. Crafted with uncompromising detail and fully integrated smart home technology, this residence blends Parisian architecture with the best of Southern California living. Beyond a private gated entry, the home welcomes you with hand-laid parquet floors, intricate moldings by J.P. Weaver, and imported French oak and stone throughout. The grand formal living room, formal dining with custom ceiling detail, and designer-furnished interiors (including Roche Bobois and Bang & Olufsen) create an atmosphere of refined sophistication. The gourmet kitchen features a center island, double ovens, ice machine, walk-in pantry, and opens to a spacious family room. A state-of-the-art Crestron automation system, Sonos sound, central vacuum, and elevator. The over 2,000+ sq/ft rooftop deck includes a spa, firepit, and private bathroom, with breath taking views that are perfect for entertaining. Designed for both luxury and function, the home offers: 2 ensuite bedrooms 2 bedrooms with jack and jill bath Primary suite with ocean views, spa bath, and walk-in closet Additional rooms (2 offices, playroom, laundry room, and formal dining room) Dolby Atmos theater room with Bentley chairs and Rolls Royce–inspired ceiling A safe room for peace of mind 7 total bathrooms (4 full, 3 powder) All furnishings are available to be included with the sale, offering a true turnkey experience. Outside, enjoy a resort-style pool and spa, waterfall, firepit, BBQ, and lush gardens by Roger’s Gardens. Parking includes a 2-car tandem garage plus 2-car tandem carport, with gated motor court for guests. Custom built in 2012 and offered fully furnished, this rare residence—built after the French residence “530 Rue des Rois”—offers a once-in-a-lifetime opportunity to own a home where European luxury meets coastal California perfection.

530 Kings Road, Newport Beach

Start Your Search

Based on information from California Regional Multiple Listing Service, Inc. as of . This information is for your personal, non-commercial use and may not be used for any purpose other than to identify prospective properties you may be interested in purchasing. Display of MLS data is usually deemed reliable but is NOT guaranteed accurate by the MLS. Buyers are responsible for verifying the accuracy of all information and should investigate the data themselves or retain appropriate professionals. Information from sources other than the Listing Agent may have been included in the MLS data. Unless otherwise specified in writing, Broker/Agent has not and will not verify any information obtained from other sources. The Broker/Agent providing the information contained herein may or may not have been the Listing and/or Selling Agent.