Quick Newport Beach CA MLS Search

Newport Beach Real Estate & Homes with Walk-In Closet(s)

Newport Beach CA is our specialty. Orange County Real Estate Inc is committed to making the buying and selling of real estate & homes with walk-in closet(s) in Newport Beach, CA a pleasurable and rewarding experience. Our website allows you to search all active Newport Beach real estate, homes with walk-in closet(s) for sale. It is easy to use and navigate through walk-in closet(s) property searches. You can also save searches and get daily email alerts of new listings as they become available.

Property Search Map Search Market Report


Browse All Newport Beach CA Properties with Walk-In Closet(s) for Sale

$3,224,200
3 Beds 4 Baths OC25273465 MLS Closed Status
Experience breathtaking 180-degree sunset views over the Back Bay from one of the community’s most coveted bluff-top view lots. A Masterfully Reimagined Modern Haven With an Effortless Coastal Living. Introducing a residence that transcends a traditional remodel — a home meticulously re-envisioned to embody serenity, sophistication, and contemporary elegance, all while preserving an understated connection to nature. This single-family attached home has a generous open floor plan on the main living level, ideal for hosting gatherings while relishing in the water vista. Upon entry, you are welcomed into an expansive, light-drenched great room where every detail has been curated for harmony and refinement. Sunlight cascades across wide-plank European oak floors, illuminating a palette of soft whites and warm natural textures that create an atmosphere both tranquil and undeniably elevated. The dining space exudes quiet grandeur with its sculptural solid-wood table and cloud-like boucle seating, positioned to embrace the gentle daylight filtering in from multiple directions. It transitions seamlessly into the living lounge — a space defined by architectural serenity, featuring a sleek stone statement wall and vertical wood slat accents that introduce depth, warmth, and an organic modern rhythm. The kitchen continues the home’s sophisticated narrative with clean-lined cabinetry, designer lighting, and a layout meant for both intimate moments and elevated entertaining. Every angle feels intentional, cohesive, and effortlessly luxurious. Offering 3 ensuite bedrooms plus a refined powder room, the home’s private quarters are designed as personal retreats — each one spacious, serene, and accompanied by its own beautifully appointed bathroom. This rare configuration infuses the residence with a level of comfort and exclusivity that stands out in the community. Positioned on one of the premier view lots in the enclave, the home captures sweeping panoramas that shift gracefully from morning glow to evening twilight — an ever-present reminder of Newport Beach’s coastal beauty. With four community pools and a clubhouse, plenty of open green space, its proximity to miles of scenic trails for running, walking, and cycling along the serene Upper Newport Bay Nature Preserve, this property embodies quintessential Coastal Orange County living at its finest. 2427 Vista Nobleza is a home that doesn’t simply impress; it captivates.

2427 Vista Nobleza, Newport Beach

$3,705,000
4 Beds 3 Baths NP25258976 MLS Closed Status
Nestled within the coveted community of Dover Shores, 1136 Highland Drive blends timeless Newport Beach living with a thoughtful, recent remodel designed for comfort, connection, and effortless indoor–outdoor flow. This 4-bedroom, 2.5-bathroom residence offers 2,139 square feet of refined living on an expansive 8,250 square foot lot, framed by mature trees and charming curb appeal. Defined by clean lines, bright interiors, and a natural connection to outdoor living, the home’s main living spaces open through large sliding doors to a sprawling backyard retreat. Here, a sparkling pool, generous lawn, and a covered outdoor lounge with built-in BBQ create a private setting for both lively entertaining and quiet relaxation. The dining and kitchen areas seamlessly extend to this space, reinforcing the home’s easy California lifestyle. Inside, the recent remodel brings a fresh, modern sensibility while maintaining warmth and livability. The updated kitchen anchors the home with tasteful finishes and intuitive flow, while multiple living and dining spaces offer versatility for everyday living or hosting. Four well-appointed bedrooms and two-and-a-half bathrooms complete the residence, offering comfort and functionality for families or guests. Positioned within the Mariners Elementary school boundary and just moments from the boutiques and dining of 17th Street, parks, the Newport Back Bay, and the best of coastal Newport Beach, this home offers a rare combination of thoughtful design, generous outdoor living, and an enviable address in one of the area’s most beloved enclaves. A refined Newport Beach retreat, 1136 Highland Drive captures the essence of Dover Shores living: timeless, connected, and effortlessly coastal.

1136 Highland, Newport Beach

$5,600,000
4 Beds 6 Baths NP25269333 MLS Closed Status
Extensively remodeled just a few years ago by Lulu Designs, this residence beautifully blends modern farmhouse charm with timeless traditional appeal in the heart of the Dover Shores area. Set on an expansive lot, it lives as a private sanctuary—where sunlight filters through lush landscaping and every space invites effortless indoor/outdoor living. A heated pool and spa, flourishing gardens, a generous play area, and a cozy fire pit create an atmosphere that feels both vibrant and serene. With solar panels and two Powerwall batteries, the home enjoys minimal electrical costs while maintaining year-round comfort. Inside, the home’s thoughtful renovation shines through every detail. High ceilings and abundant natural light highlight wide-plank wood floors, custom wainscoting, refined built-ins, and elegant stone and marble finishes. The flowing floor plan connects each room with intention—from the warm family room and formal dining room to the sophisticated living room and chef’s kitchen. Anchored by a grand island and separate bar, the kitchen also features a hidden dirty-kitchen pantry, offering both beauty and practicality for entertaining and everyday living. The main level is anchored by a luxurious primary wing, where a spa-influenced bath and spacious walk-in closet create a true retreat. Two additional bedrooms with en-suite baths, complemented by a full pool bath and a versatile poolside cabana that doubles as a playroom or bonus space. Upstairs, a private guest-style suite offers comfort and flexibility with its own full bath, office area, bar with wine refrigerator, and inviting lounge—or optional bedroom—perfect for guests or an elevated personal retreat. Every upgrade reflects thoughtful craftsmanship—from the new Hydrotap water system and two new AC units to the newer appliances and integrated security camera system. This is a home designed for beauty, comfort, and the seamless California coastal lifestyle.

1723 Terrapin Way, Newport Beach

$7,100,000
6 Beds 6 Baths NP25269272 MLS Closed Status
An extraordinary opportunity to own an oceanfront triplex perfectly positioned along the Newport Beach boardwalk, offering panoramic coastal views and an unmatched beachside lifestyle. The property consists of three spacious residences each thoughtfully designed with comfort, functionality, and coastal living in mind. The upper front residence is filled with natural light and features a living room with dramatic skylights, wood floors, and abundant storage. The kitchen includes stainless steel appliances, granite counters, and oceanview sightlines. A second living room showcases a fireplace with a masonry wall and hearth, vaulted beamed ceilings, a Juliette balcony, and sweeping beach and ocean views. The layout includes two bedrooms, a full bath with tub and shower, a laundry room with sink, a walk-in shower, and a spacious skylit walk-in closet. An upper loft with an office area leads to a rooftop deck ideal for enjoying coastal breezes and sunset vistas. The front lower residence sits directly along the boardwalk and includes a generous patio overlooking the sand. The living room features walls of glass capturing ocean panoramas and a fireplace with a masonry surround. The kitchen offers a breakfast bar and expansive counter space. Three bedrooms include a primary suite with an adjoining bath, providing excellent flexibility for guests or long-term use. The back residence offers a private retreat with a Dutch door entry, a wetsuit rack, a cozy dinette, and a living room with a fireplace. The bedroom includes an attached bath, and a balcony creates a peaceful outdoor escape. A central courtyard connects the homes, and an oversized three-car garage with a communal laundry room and additional bath completes this exceptional offering. Whether as a legacy property, income-producing asset, or multi-generational retreat, this oceanfront triplex combines location, lifestyle, and iconic boardwalk frontage. Positioned steps from Marine Park and minutes from dining, recreation, and Newport’s coastal amenities, it presents a rare opportunity to own a versatile, prominently located property, an offering seldom available on the Newport shoreline.

1510 W Oceanfront, Newport Beach

$4,495,000
4 Beds 3 Baths OC25263131 MLS Closed Status
A work of modern art, 1717 Irvine Avenue emerges as a contemporary haven where architecture, nature, and luxury coexist in perfect harmony. Newly reconstructed with uncompromising craftsmanship and a bold artistic sensibility, this residence transcends traditional living. A monumental 10-foot glass pivot door introduces the home with a dramatic reveal: indoor and outdoor spaces collapse into one fluid environment shaped by elemental beauty. A waterfall wall, lush living plant installations, and a mature olive tree bring nature into the core of the home, creating an ethereal threshold that feels both tranquil and unforgettable. Inside, a sweeping open floor plan grounds the home’s modern aesthetic. The living room, wrapped in disappearing glass walls, blurs the boundaries between inside and out and flows seamlessly into the gourmet kitchen. Here, custom cabinetry, a hidden walk-in pantry, striking stone surfaces, and top-tier Thermador appliances elevate the space into a functional work of art, anchored by an oversized waterfall quartzite island. The formal dining room glows beneath a statement chandelier and is framed by dual Thermador 92-bottle wine towers—an exquisite stage for intimate dinners or grand celebrations. The entertainer’s backyard extends the modern narrative with a saltwater pool and spa illuminated by micro-LED lighting, a fully realized outdoor kitchen and BBQ, and generous lounge areas. Whether in sunlight or beneath the glow of the evening lights, the outdoor environment evokes the serenity of a private resort. The primary suite serves as a luxurious retreat—beautifully composed with a sculptural soaking tub, glass-enclosed shower, dual vanities, and a custom walk-in closet. Three additional guest bedrooms feature bespoke closets and share a spa-level bath, while one of the guest bedrooms with custom built-ins can serve as an office, which adds elegant utility to the home’s thoughtful layout. Even the garage becomes part of the design narrative, finished at showroom quality with hexagon lighting, custom cabinetry, and designer flooring. Enhanced by premium technology throughout—including Waterstone fixtures, Lutron lighting control, dual-zone HVAC, central audio, and whole-home Wi-Fi expansion—this residence is as intelligent as it is striking. Positioned near the edge of Newport Beach’s treasured Back Bay, 1717 Irvine Avenue is not merely a home but a modern compound of curated luxuries, bold design, and seamless indoor-outdoor living.

1717 Irvine Avenue, Newport Beach

$879,000
4 Beds 5 Baths 25621153 MLS Closed Status
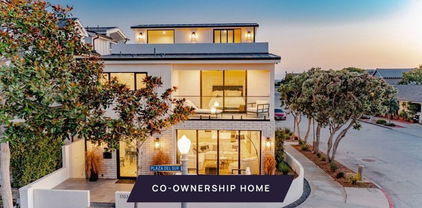
New Co-Ownership Opportunity: New co-ownership opportunity: Own 1/8 of this professionally managed, turnkey home. Just minutes from Balboa Pier Beach, this completely renovated and redesigned 4-bedroom, 4.5-bath home makes a perfect coastal retreat. Perched on a corner lot, the three-story home is filled with light, relaxing spaces to enjoy with family and friends. Topping it off is an expansive rooftop deck with stunning ocean views. Large windows, glass doors and wood floors make this modern home feel fresh and inviting. The great room, complete with gas fireplace, flows easily to the paved front patio for easy indoor/outdoor living. The sleek kitchen has Viking appliances, a generous island and a huge pantry. Just around the corner are a powder room and laundry room. On the second floor, the primary bedroom has a private balcony, spacious closet and en suite bathroom with dual vanity, tiled shower and oval soaking tub. This level also has two guest bedrooms and bathrooms and access to a deck with a peek-a-boo ocean view. In addition to a fourth bedroom with a balcony and a nearby bathroom, the home's top level offers access to the spectacular rooftop entertaining area, complete with outdoor kitchen, fire pit and ocean views. Or opt to dine at one of the many nearby restaurants, enjoy a sunset stroll on the beach and stop by one of the fire rings to warm yourself on a cool evening. The home, close to the body surfing hot-spot called the Wedge, comes fully furnished and professionally decorated.

1703 Plaza Del Sur Unit 2, Newport Beach

$11,495,000
5 Beds 6 Baths OC25261691 MLS Active Status
Perched above the coastline, 1210 Kings Road commands unobstructed views of Catalina Island, the Pacific Ocean, and Newport Harbor, presenting a rare blend of timeless architecture, modern luxury, and effortless coastal living. Thoughtfully designed and meticulously crafted, the home spans approximately 6,400 square feet of refined living space. A private elevator serves all levels of the residence, enhancing convenience and accessibility throughout. Beyond the grand entry—with its soaring ceilings, abundant natural light, and sweeping sightlines—the open floor plan unfolds into spaces tailored for both intimate living and unforgettable entertaining. The main level features a chef’s kitchen with dual top-of-the-line appliances, a generous center island, and an architectural wine wall. The adjoining formal dining room sets the stage for everything from quiet dinners to celebratory gatherings. Upstairs, the living room is framed by floor-to-ceiling windows that capture the panoramic views in every direction. A separate family room offers an additional retreat, complete with a full bar—ideal for relaxed evenings or hosting guests. The serene primary suite enjoys unmatched views across the water and includes a luxurious spa-inspired bath with a soaking tub, dual vanities, and a spacious walk-in closet. Four additional en-suite bedrooms provide exceptional accommodations for family and guests. Outside, the estate’s expansive grounds are designed for year-round enjoyment. A sparkling pool and spa anchor the outdoor living space, complemented by a large patio perfect for dining al fresco or entertaining under the coastal sky. The rooftop deck, complete with a fireplace, offers a private vantage point for taking in the ocean breezes, sunsets, and city lights. Ideally situated on coveted Kings Road—just moments from world-class shopping, dining, beaches, and the best of Newport’s coastal lifestyle—1210 Kings Road presents an unparalleled opportunity to own a landmark property in one of Southern California’s most sought-after enclaves.

1210 Kings Rd, Newport Beach

$3,200,000
3 Beds 2 Baths NP25257552 MLS Closed Status
Discover refined coastal elegance at 1905 Yacht Maria, a beautifully reimagined single-level home in one of Newport Beach’s most coveted guard-gated communities, Seaview. Situated on a spacious 8400 square foot beautifully landscaped lot, this residence combines timeless design, thoughtful upgrades, and effortless indoor-outdoor flow. An exquisitely designed front entry created by Rogers Gardens and charming Dutch door set a welcoming tone from the moment you arrive. Inside, warm oak flooring and abundant natural light accentuate the home’s open-concept layout. The inviting living area, centered around a cozy fireplace, connects seamlessly to the dining space and chef’s kitchen, complete with a Sub-Zero refrigerator, stainless steel appliances, and ample cabinetry. The primary suite serves as a tranquil retreat with dual walk-in closets and a spa-like bathroom featuring a jacuzzi soaking tub and steam shower. Two additional bedrooms offer flexible living options for guests, family, or a home office. Expansive sliding doors lead to a covered outdoor living space, perfect for year-round entertaining. Enjoy gatherings surrounded by lush gardens, a built-in BBQ, mini fridge, and the calming sounds of a water fountain. Additional features include an inside laundry room, epoxy-finished garage, new water heater, and new vinyl fencing enhancing both style and privacy. Residents of Seaview enjoy resort-style amenities, including a pool, spa, and tennis courts, all just moments from Newport’s beaches, harbor, Fashion Island, and award-winning schools. 905 Yacht Maria captures the essence of single-level coastal living.

1905 Yacht Maria, Newport Beach

$2,859,000
3 Beds 4 Baths NP25253171 MLS Closed Status
PANORAMIC OCEAN, CATALINA & NEWPORT CENTER VIEWS IN PRESTIGIOUS BELCOURT HILL. Experience coastal sophistication at its finest in this stunning 3 bedroom,3.5 bath, 3,246 square foot home, with 3 car garage. Beautifully remodeled in 2021. MOVE IN READY. This unique end unit home is situated on a coveted, elevated lot with panoramic views of Palos Verdes, Catalina Island, Newport Center. Breathtaking sunset view elevates the California Coastal lifestyle. The generous floor plan is enhanced by the convenience of having the Primary bedroom with ensuite bath, walk in closet, tranquil sitting area, custom fireplace and built-in custom cabinets on the entry level. High ceilings with skylights provide an open, bright interior for the entry, dining room, and living room. The dining room is adjacent to a well designed kitchen making entertaining fun and easy. The privacy of the lower level is centered around a great room and outdoor deck which are oriented towards the sunset views. This level is ideal space for entertaining guest or relaxing with family. There are 2 secondary bedrooms, two baths (one ensuite), an oversized laundry room with built in cabinets for extra storage and a surprisingly spacious storage/bonus room. Step outside to your private courtyard and multiple balconies, perfect for alfresco dining, sunset watching or just enjoying the refreshing coastal breeze. Additional features include newer dual pane windows throughout and air conditioning. Community amenities include pool, spa and large outdoor entertaining area. Belcourt Hill is conveniently located minutes from Fashion Island, shopping, dining, and local beaches, this exceptional home offers a rare opportunity to enjoy the quintessential Newport Beach lifestyle in one of the most sought after communities.

45 Northampton Court, Newport Beach

$5,750,000
4 Beds 5 Baths OC25257066 MLS Closed Status
Set in the center of Newport Heights, 430 Tustin Avenue presents a newly built residence that balances refined design with everyday livability. The layout has been carefully composed to support both formal hosting and relaxed daily use. A defined entry sequence introduces the interiors and opens to a connected arrangement of living, dining, and kitchen spaces. The kitchen serves as the anchor of the main level, outfitted with custom cabinetry, a full suite of Thermador appliances, a large walk-in pantry, and a separate Butler’s pantry that services the dining room. The generous island and adjacent dining nook transition to the rear yard through a wall of bi-fold doors, expanding the entertaining space to include a built-in barbecue and landscaped outdoor lounge. Four en-suite bedrooms are positioned on the second level, including a primary suite with a fireplace, substantial walk-in closet, and a spa-inspired bath. Each secondary bedroom includes its own bathroom and walk-in closet, providing privacy and functionality for family or guests. A dedicated laundry room completes the upper level. Additional features include a main-level office, wide-plank wood flooring, integrated storage throughout, a three-car garage, and solar energy. From this location, access to local parks, top-rated schools, boutique retail, and the Newport Harbor waterfront is direct and convenient—placing residential amenities, the beach, and dining all within minutes. 430 Tustin Avenue offers the advantages of new construction, thoughtful planning, and timeless material selection in one of Newport Beach’s most established neighborhoods.

430 Tustin Avenue, Newport Beach

$6,700,000
5 Beds 6 Baths OC25255988 MLS Closed Status
Nestled in the coveted Newport Beach Heights, this exceptional residence offers the ultimate in luxurious living, combining privacy, comfort, and convenience. With five spacious en suite bedrooms, including a lavish primary suite with a spa-like bathroom, this home is designed for both relaxation and elegance. The primary bath features a soaking tub, oversized shower, dual vanities, and a custom walk-in closet, offering a serene retreat. Step outside to your own private oasis where a sparkling pool with an adjoining spa awaits. The outdoor living space is perfect for entertaining or enjoying quiet moments, surrounded by lush landscaping that provides both beauty and seclusion. Whether you're hosting gatherings or simply unwinding, this space offers a seamless connection to indoor and outdoor living. The heart of the home is the chef’s kitchen, equipped with top-of-the-line appliances, including a La Cornue stove, making it a dream for culinary enthusiasts. The kitchen flows into a spacious living area, creating a perfect backdrop for family time or entertaining guests. The recreation room is a standout feature, with a built-in bar area ideal for socializing and enjoying evenings in style. This home is ideally located within walking distance to Back Bay Harbor, where you can enjoy serene waterside views and outdoor activities. It’s also just steps away from top-rated elementary, middle, and high schools, as well as nearby parks, ensuring convenience for families. With countless high-end finishes and thoughtful design throughout, this home is a rare gem that offers the ultimate in Southern California living.

600 Powell Place, Newport Beach

$1,685,000
2 Beds 2 Baths NP25254211 MLS Closed Status
One of the best locations on the bluff, this FRONT ROW condo showcases amazing panoramic OCEAN and CATALINA VIEWS…and offers resort-style living within the gated community of Villa Balboa. Single-level with easy coastal living, 200 Paris Lane, #111 offers coveted features that rarely come up for sale in the community. Positioned on the ground level, its location highlights an expansive wrap-around patio that flows naturally in and out of the condo, flooding the open, airy layout with natural light. Immediately relax as you soak in ocean views seen from every room, and enjoy the beautiful bluff with gentle breezes, greenbelts, and wide walking paths. Approx.1665 sqft, the floorplan includes 2 spacious bedrooms, 2 full baths, interior laundry, a huge primary walk-in closet, and tons of storage. Meticulously maintained by the owners, upgrades include bamboo flooring, central AC, recessed lighting, and newer Dacor & KitchenAid appliances. Perched on the hill overlooking the Peninsula, the location is ideal! Hop on your bike or take a quick jaunt down the hill to experience some of the best fun in Newport Beach. Surf and sandy beaches - boutique shopping - delicious restaurants - body surfing at the Wedge - or paddle boarding in the bay. Villa Balboa’s resort-style amenities include two swimming pools, pickleball & tennis courts, a clubhouse, and a fully equipped fitness center. Minutes from John Wayne Airport and easy access to freeways, this is an exceptional opportunity for those seeking location, lifestyle, and incredible views. Don't miss this rare opportunity.

200 Paris Lane Unit 111, Newport Beach

$2,200,000
3 Beds 3 Baths OC25245153 MLS Closed Status
Enjoy living on the largest, premier greenbelt in The Bluffs. This end unit, a popular floor plan E has the primary bedroom on the main floor, an open concept kitchen & family room that has been updated with stainless built-ins and large center island. During renovation, the kitchen sink was moved to the wall overlooking the green belt, making for a much more spacious and open kitchen space and optimal enjoyment of soaring greenbelt views. The main floor primary suite features a spacious ensuite bath with 2 large walk-in closets, double sinks, and soaking tub. The thoughtfully designed floor plan features 2 over-sized additional bedrooms, large laundry utility room, and bonus room. Additionally, this home has been expanded to feature a formal dining room unique to this home. Further features include a private driveway not shared with neighbors, kitchen desk area, built in storage and mudroom off the garage, making this home an exceptional opportunity in Eastbluff. With outdoor living space on both levels, this home is perfect for those who love to entertain. The expansive patio and view deck off the living room look out over the beautiful greenbelt and make for seamless indoor-outdoor living. Live amidst miles of green lush lawns & gardens - expansive greenbelts and paths like these are highly unique in coastal Orange County. Additionally, you have a fountain, reflection pool, and are just a short walk to the Back Bay. Another outstanding and sought after feature of this location is that K-12 schools are all walkable from the home. Come make yourself at home.

519 Vista Flora, Newport Beach

$5,500,000
5 Beds 4 Baths OC25226770 MLS Closed Status
Prestigious Port Streets Living in Harbor View Homes Nestled within the highly sought-after Port Streets – Harbor View Homes community, this stunning 5-bedroom, 3.5-bathroom residence offers an exceptional blend of elegance, comfort, and privacy. With 5,272 square feet of beautifully maintained living space on a generous 10,660-square-foot lot, this home embodies the best of Newport Beach living. A long, private driveway welcomes you to the property, providing both seclusion and a sense of arrival. The three-car garage offers ample parking and storage, while lush, mature landscaping surrounds the home, enhancing its tranquil atmosphere. Inside, large picture windows bathe every room in natural light, creating a bright and airy ambiance throughout. The thoughtfully designed floor plan provides a seamless flow between the spacious living areas, ideal for both everyday living and elegant entertaining. The primary suite serves as a serene retreat, complemented by a warm fireplace and reading nook or office space and an additional generously sized bedrooms and well-appointed bathrooms. This home has been lovingly maintained, reflecting pride of ownership at every turn and features an elevated status with its impressive 4 fireplaces throughout the home. Whether you’re relaxing in the sunlit family room, hosting gatherings in the expansive backyard, or enjoying the peaceful privacy this property affords, you’ll find comfort and quality in every detail. Situated just minutes away from Fashion Island’s upscale shopping and dining, residents also enjoy access to an award-winning, Blue Ribbon school, within walking distance. The Port Streets offer a vibrant, family-friendly atmosphere complete with neighborhood parks, pools, and greenbelts—making it one of Newport Beach’s most coveted enclaves. Experience refined coastal living in this rare Harbor View Homes offering—where timeless design, privacy, and premier location come together in perfect harmony.

1700 Port Margate Pl, Newport Beach

$7,650,000
5 Beds 5 Baths NP25239414 MLS Closed Status
Discover a stunning re-imagined 2024 custom single-family residence nestled in the serene neighborhood of the Port Streets. Located on a spacious corner lot spanning 9,000 sqft, the home offers a tranquil retreat with 5,306 sqft of living space. No expense has been spared in sourcing the finest finishes. White French oak floors flow throughout the home. The inviting living room features French doors that open onto the front porch, allowing for afternoon breezes and easy access to outdoor entertaining; a cozy stone fireplace also provides warmth and ambiance in this formal space. The gourmet kitchen is a chef's dream, featuring a Wolf six burner range, Sub-Zero refrigerator, 2 Bosch dishwashers, wine refrigerator, Wolf cappuccino maker, dual islands, Taj Mahal quartzite countertops, and gorgeous pendant lighting. Enjoy casual dining with bar seating or gather in the formal dining area for a more sophisticated entertaining experience. The family room off the kitchen is complete with bifold doors that lead to the back patio for indoor-outdoor living. The backyard offers a lush green grassy area that creates a serene and peaceful atmosphere, making it the perfect space for entertaining guests or simply unwinding. The dedicated work-from-home office with French doors offers a private and productive workspace. A secluded main floor guest bedroom with en-suite bathroom, walk-in shower, and views of the front yard is perfect for accommodating visitors or extended family. The second floor, primary suite is a luxurious retreat, featuring a soaking tub, dual-head showers, dual vanities, Calcutta black marble countertops, white oak finished cabinetry, his-and-her closets with built-ins, washer and dryer, and a private balcony. Three additional bedrooms and 2 bathrooms are also located upstairs, creating an ideal separate wing. Ensuring convenience and functionality, the second level also includes a laundry room complete with utility sink. Additional home features include recessed lighting and prewiring throughout for your premier entertainment system, as well as a two-car attached garage. The award-winning Blue Ribbon school, Andersen Elementary, serves the community. The home is also located within moments of exquisite dining and shopping options at Fashion Island. This exceptional home offers the perfect combination of style, comfort, and functionality.

1963 Port Edward Place, Newport Beach

$5,700,000
4 Beds 5 Baths NP25244718 MLS Closed Status
Brand New (and GORGEOUS) Construction on one of the premier streets on the Newport Peninsula! Welcome to 314 Anade Avenue, a stunning single-family home with exquisite finishes, 4 Bedrooms and 4 1/2 baths, an ingenious two-person work or study station, and a roof deck level you'll never want to leave. Spanning approx. 2,315 square feet, of WOW living space, not including the 1,000+ sq. ft of additional deck & balcony space, this home provides ample space for relaxation and entertainment. Step inside to discover a beautifully designed interior that seamlessly blends style and functionality. The open concept living area is perfect for hosting gatherings or enjoying quiet evenings at home. Large windows throughout the house invite abundant natural light, enhancing the warm and inviting atmosphere.The kitchen is a dream, featuring a full complement of Thermador modern appliances and ample counter space to inspire without boundaries. Adjacent to the kitchen is a dining area that creates an ideal setting for family meals or dinner parties with friends.Each bedroom is ensuite, a private retreat, offering tranquility and comfort. The primary suite is particularly impressive with its en-suite bathroom, providing a spa-like experience with its tasteful design, impeccable finishes & luxuries which include a multi-head steam shower. Exterior details include an outdoor shower, in addition to the handsome wood decking and fence detail. This home offers the perfect opportunity for outdoor activities or simply relaxing in the California sunshine. The location is unbeatable, mere moments from the water, with easy access to Newport Beach's vibrant beach community, surf breaks, and nightlife. Experience the luxury and comfort of coastal living at 314 Anade Avenue, where every detail is crafted to perfection. Explore this exceptional property and envision the next chapter of living in Newport Beach.

314 Anade Avenue, Newport Beach

$7,550,000
6 Beds 6 Baths OC25242931 MLS Closed Status
Complemented by its prime address in Newport Beach’s preeminent guard-gated enclave of Big Canyon, this expansive custom home is freshly remodeled and impressively upgraded. Embracing today’s preferred open-concept design aesthetic, the residence is bathed in natural light that illuminates free-flowing living areas throughout approximately 4589 square feet. A custom wood entry door flanked by sidelites provides passage to the reconfigured main level, where a living room and dining room open via large slideaway glass doors to the backyard and provide a stylish setting for memorable entertaining. The dining room continues effortlessly to an all-new chef-caliber kitchen that hosts an island with farmhouse sink, white Shaker cabinetry, stone countertops, a full tile backsplash, and a breakfast nook with bay window and built-in seating. An open secondary kitchen displays a second sink and abundant cabinetry, and top-tier stainless steel appliances include two built-in refrigerators, a full-size built-in wine refrigerator, drawer microwave, double-oven, and a six-burner cooktop with griddle, pot filler and custom hood. A fireplace-warmed office with custom built-ins joins two secondary bedrooms on the first level, and a spacious primary suite with patio access, sitting area, walk-in closet with custom built-ins, separate vanities, a freestanding tub and a large shower. Visually stunning, a contemporary staircase leads to the second floor, where an additional primary suite reveals a balcony, floating vanity and LED mirror. Another balcony enhances a generous bonus room with a private bath and built-in media cabinetry that can easily become an additional bedroom. Every detail of this impeccable residence has received special attention. Enjoy vaulted ceilings, new wide-plank white oak hardwood flooring, extensive use of beautiful stone and tilework in baths, recessed LED lighting, plantation shutters in select locations, an oversized laundry room with sink and two washer and dryer sets, and an attached three-car garage with custom roll-up doors. Exceptionally private grounds extend nearly 12,600 square feet and present a brick-finished driveway, pathways and patios. Take full advantage of Southern California’s climate in a backyard with pool, spa, waterfall, and a built-in BBQ island. Home to an exclusive clubhouse and golf course, Big Canyon is directly across the street from Fashion Island and moments from schools, beaches and so much more.

38 Royal Saint George, Newport Beach

$1,500,000
4 Beds 3 Baths TR25241701 MLS Closed Status
Experience coastal living at its finest in this beautifully upgraded Newport Crest townhome, just a 15 minute walk to the beach. Ideally located right across from the community pool and tennis courts, this 4-bedroom, 3-bath, 1778sqft home offers style, comfort, and convenience in one of Newport Beach’s most desirable neighborhoods. Step inside to discover a bright and airy living space with all new wood and tile flooring, an abundance of natural light, a stunning marble fireplace, designer crystal chandelier and wrought iron staircase with crystal globe detailing adding an elegant touch to the open concept layout. The upgraded kitchen features GE stainless-steel appliances, modern cabinetry, premium sintered stone countertop known for its durability plus stain and moisture resistance. Bathrooms have been fully remodeled with matching floor and shower tiles, new cabinetry, KOHLER fixtures, and LED mirrors. The upstairs layout includes a serene primary suite with soaring ceilings, ensuite bathroom with dual sinks, and a walk-in closet. The fourth bedroom was thoughtfully converted from a den with added closet, now offering flexibility as a guest room or home office. The attached two-car garage provides direct access and includes laundry hookups and extra storage. With resort-style amenities and close proximity to Sunset Ridge Park, Fashion Island, and the beach, this home offers the perfect blend of luxury and coastal lifestyle. Enjoy the Newport Beach living with stylish upgrades, ocean breezes, and a prime location just minutes from the sand. Come see it today!

102 Intrepid, Newport Beach

$3,400,000
4 Beds 3 Baths NP25239964 MLS Closed Status
Impeccably reimagined by Acre Homes, this 4-bedroom, 3-bath Newport Beach residence embodies the perfect blend of elevated design and effortless coastal living. Completely transformed with timeless sophistication, the home has been expanded and fully renovated inside and out, featuring an open-concept floor plan with white oak flooring, custom millwork, designer lighting, and a seamless connection between indoor and outdoor spaces. The chef’s kitchen serves as a true centerpiece, showcasing custom white oak cabinetry, premium appliances, a spacious pantry, and thoughtfully reimagined walls that create a bright, airy flow throughout the living areas. The primary suite offers a serene retreat with a spa-inspired bath and a beautifully crafted walk-in closet. A newly added bedroom and bathroom provide flexibility for guests or a private home office. Every major system has been upgraded for modern comfort and peace of mind, including new HVAC and ducting, all-new plumbing and electrical, a new roof over the additions, new windows and doors, and a tankless water heater. The private backyard is an entertainer’s dream, featuring new landscaping, sleek hardscape, fresh concrete, and a sparkling pool—creating the perfect setting to relax or host under the California sun. Ideally located near Newport Beach’s iconic beaches, upscale dining, boutique shopping, and award-winning schools.

2200 Windward, Newport Beach

$7,520,000
5 Beds 6 Baths OC25238497 MLS Closed Status
Ideally situated on a private cul-de-sac in one of Newport Beach's most sought-after guard-gated communities, One Ford Road, 8 Gleneagles Drive is the largest floor plan in the neighborhood and offers rare privacy with no home directly behind it. Extensively updated and impeccably maintained, this Providence Model spans nearly 5,200 square feet and showcases timeless elegance with Venetian plaster walls and white oak floors throughout. The home opens with a gracious foyer leading to a formal office, a light-filled living room with fireplace, and an elegant dining room designed for refined entertaining. The chef’s kitchen flows seamlessly into the family room and casual dining area, all centered around a warm stone-clad fireplace. Five total bedrooms include a main-level suite and an expansive upstairs primary wing, featuring a private sitting area with fireplace, a flexible bonus room, and a spa-like bathroom with natural stone finishes, dual vanities, and two spacious walk-in closets. Three additional en-suite bedrooms and a central retreat area offer ample space for family or guests. Designer finishes elevate every space, including mother of pearl tile in the powder room and custom window treatments throughout. Designed for indoor-outdoor living, the backyard is a resort-style escape with a pool and spa, outdoor kitchen, manicured gardens, and a dining arbor—perfect for relaxing or entertaining in a private setting. A spacious laundry room and oversized three-car garage complete the home. Residents of One Ford Road enjoy exceptional amenities including two swimming pools, a state-of-the-art fitness center, basketball and volleyball courts, putting greens, a rose garden, playground, clubhouse, and year-round community events—all just minutes from Fashion Island, award-winning schools, beaches, and major freeways.

8 Gleneagles Drive, Newport Beach

$9,100,000
4 Beds 8 Baths OC25240428 MLS Closed Status
Experience the pinnacle of Newport Beach living in this brand-new, single-story masterpiece spanning 4,677 square feet of refined design and modern luxury. Set on one of Dover Shores’ most desirable streets, this architectural gem blends sophisticated style with effortless indoor-outdoor living. Step inside to soaring ceilings and a dramatic 33-foot motorized sliding glass wall that opens seamlessly to your private backyard retreat complete with a sparkling pool, BBQ island, firepit, and elevated deck for entertaining under the sun or stars. The heart of the home is the chef-inspired kitchen, featuring Thermador appliances, Le Blanc quartzite countertops, and a walk-in pantry, all framed by custom cabinetry and natural stone finishes found throughout the residence. The 1,000 sqft primary suite is a sanctuary, boasting a coffee bar, his-and-hers layout, makeup vanity, freestanding tub, and an oversized shower wrapped in breathtaking Michelangelo Dolomite quartzite slabs. Three additional ensuite bedrooms, a glass-enclosed office, and a den provide versatility for family and guests alike. Upstairs, the expansive rooftop deck delivers panoramic, “forever” Back Bay views, complete with a firepit, BBQ, and bathroom, creating the ultimate space for sunset gatherings. Additional highlights include a 3-car garage and a fully integrated Savant home automation system, ensuring every modern convenience is at your fingertips. This is modern coastal living at its finest. 1918 Santiago is a home where every detail is intentional, every finish is natural, and every view is extraordinary.

1918 Santiago Drive, Newport Beach

$1,666,000
3 Beds 4 Baths OC25238871 MLS Closed Status
This newer constructed tri-level residence, nestled within Newport Beach's vibrant Ebb Tide community, exudes elegance and style. It is destined to become a cherished hub for gatherings with loved ones. The home offers stunning vistas , captivating sunsets, twinkling city lights, and the grandeur of Saddleback Mountain from its rooftop perch. Meticulously designed with contemporary touches, this immaculate abode boasts a rooftop terrace oriented towards the panoramic views. The terrace includes an alfresco kitchen featuring a grill and granite countertops. The residence comprises 3 bedrooms, 3.5 baths, and a main-level office with a full bath that easily transitions into a fourth bedroom to accommodate lifestyle needs. Spanning approximately 1,843 square feet, the sought-after open layout seamlessly connects expansive living spaces to a kitchen adorned with a generous waterfall island, premium Bertazzoni appliances, powerful range hood, and a welcoming balcony. The interiors are adorned with paneled interior doors, pristine white cabinetry, modern lighting fixtures, and bespoke tile work, exuding sophistication. Additionally, a two-car garage with a frosted-glass roll-up door offers added convenience. The opulent master suite boasts lofty ceilings, abundant windows, and a lavish bath, epitomizing contemporary luxury. Residents of Ebb Tide enjoy resort-style amenities, including a pool, spa, and refined communal areas for socializing. World-famous beaches are just moments away, while upscale boutiques, dining venues, and cultural attractions are mere minutes from the doorstep. This residence offers an unparalleled coastal lifestyle.

77 Ebb Tide Circle, Newport Beach

$4,050,000
4 Beds 3 Baths OC25236546 MLS Closed Status
Nestled in the heart of Newport Beach’s coveted Balboa Peninsula, just two blocks from beaches along the Pacific Ocean and nearly as close to Newport Bay, this upgraded home with rare 35 foot wide lot is destined to enhance your lifestyle. Stroll to fashionable cafés, restaurants, shops and galleries, or relax at home on your inviting front patio, complete with a classic white picket fence. Beyond the Dutch entry door, a reimagined first level reveals open-concept style with a seamless dining room, living room and kitchen. A custom mantlepiece and white stone hearth grace a corner fireplace, while the new kitchen opens to the dining room with a passthrough bar and hosts Shaker cabinetry, stainless appliances, quartz countertops and a door to the side yard. Elegant craftsmanship is revealed through the inclusion of crown molding, wide white oak-inspired luxury vinyl plank flooring, designer lighting fixtures and custom wall treatments. Approximately 2,630 square feet, the four-bedroom, three-bath residence continues indoor/outdoor living on the second level, where a private deck is accessed by a versatile den, the primary suite and a secondary bedroom with separate entrance, making it perfect for guests. A spiral staircase leads from the main deck to a sunny rooftop deck with panoramic city-light views, and both decks are finished with slotted wood flooring. The primary suite showcases a sitting area, wood-finished accent wall, a romantic fireplace with floating hearth, a spacious dressing area with mirrored wardrobes, and a new custom bath with rain shower, freestanding tub and dual sinks. Further enrichments are led by recessed LED lighting, upgraded windows and sliding-glass doors that bathe interior spaces in natural light, a fresh white color palette, and an attached two-car garage. Close to The Wedge, a world-renowned surf spot, and minutes from Fashion Island, Balboa’s pier and Fun Zone, scenic parks, golf courses and luxury resorts, this turnkey home presents the ultimate mix of style, functionality and proximity to the water.

1585 Miramar, Newport Beach

$1,625,000
3 Beds 3 Baths PW25236687 MLS Closed Status
Beautifully Updated Townhome in the Heart of Newport Beach! Welcome to Baycrest, one of Newport Beach’s most desirable townhome communities in the sought-after Eastbluff neighborhood. This stylishly updated two-story residence offers three spacious bedrooms and three bathrooms, perfectly blending comfort and sophistication. The seller has thoughtfully reimagined the home with timeless design and quality finishes. The brand-new kitchen features custom cabinetry, Kinetico RO water filter system, designer hardware, sleek countertops, and a spacious walk-in pantry. New flooring, fresh paint, and custom built-ins create a cohesive, modern aesthetic throughout, full house water filtration system, and soft water system. Downstairs, a versatile bedroom with a built-in Murphy bed makes the perfect guest room, home office, or both—offering flexibility for today’s lifestyle. Upstairs, the primary suite includes beautifully organized custom closets, while the master and guest bathrooms provide the ideal opportunity to add your own finishing touches. Residents of Baycrest enjoy access to a beautifully updated community pool and spa area, perfect for relaxing or entertaining year-round. Nestled in a prime Newport Beach location, this home offers easy access to world-class shopping and dining at Fashion Island, scenic Back Bay trails, top-rated schools, and, of course, the beach just minutes away. With its light, bright interiors and tasteful updates completed within the last year, this Baycrest townhome is truly move-in ready and showcases the best of coastal living.

104 Baycrest, Newport Beach

$2,500,000
3 Beds 3 Baths NP25230836 MLS Closed Status
This stunning, fully renovated home sets a new benchmark for design, craftsmanship, and attention to detail. From the moment you enter through a charming Dutch door, the expanded foyer impresses with exposed wood beams and a skylight that fills the space with natural light, creating an unforgettable first impression. At the heart of the home is a chef’s dream kitchen, featuring a show-stopping oversized island, fireclay farmhouse sink, premium KitchenAid appliances, a walk-in pantry, and generous floor-to-ceiling cabinetry. Ideal for entertaining, the kitchen flows seamlessly into the living area, where wall-to-wall La Cantina folding doors frame breathtaking views of the Back Bay. The living room is anchored by beautifully crafted built-in shelving and a sleek fireplace. Step outside to a private enclosed patio that overlooks a lush green gully and treetop canopy, leading into the tranquil sanctuary of the Back Bay—a perfect retreat for morning coffee or evening gatherings. Every detail of the renovation was thoughtfully executed, including new ducting, HVAC, a tankless water heater, fully insulated walls, integrated Nest doorbell and thermostat, and wide-plank white oak flooring throughout. Solid wood interior doors add a touch of timeless quality and elegance to every room. The guest and hall bathrooms feature designer Visual Comfort lighting, Bedrosian tile, and premium finishes. The primary suite offers a spa-like experience with Edward Martin checkerboard tile, a soaking tub, oversized shower, and McGee & Co fixtures. The attached two-car garage is finished with epoxy flooring, overhead lighting, a quiet electric door opener, and an EV charger for added convenience. Ideally located just minutes from John Wayne Airport, Fashion Island, Newport Beach Tennis Club, and world-class beaches. Enjoy walkability to award-winning schools including Corona del Mar High and Middle School and Eastbluff Elementary. Friendly neighbors on Vista Grande are the cherry on top! This home perfectly balances elegance, comfort, and the relaxed charm of coastal living, offering a truly elevated lifestyle in one of Newport Beach’s most sought-after neighborhoods.

412 Vista Grande, Newport Beach

$1,320,000
4 Beds 5 Baths 25601205 MLS Active Status
New Co-Ownership Opportunity: Own one-eighth of this professionally managed, turnkey home. Waterside stands on River Avenue in Newport Beach, a newly built contemporary home with a private dock and Duffy boat on Balboa Cove. The white stucco exterior has clean lines, a two-car garage and a private elevator connecting all three levels, with the architecture oriented toward the water from the ground floor up.The main level has white oak floors, a fireplace and glass doors that open the full width of the living space to the waterfront patio below. The kitchen has white Shaker cabinetry, dark stone countertops, a custom exhaust hood, open shelving and a large island with bar seating, with a wine refrigerator built into the adjacent living area. The primary suite has its own fireplace, a private balcony overlooking the bay, a walk-in closet and an en suite bath with a freestanding soaking tub, rain shower and dual vanity. Three additional bedrooms each with private baths complete the layout.The waterfront patio has a gas fire pit, grill and outdoor dining area, with the private dock and Duffy boat just beyond for exploring Newport Harbor. The rooftop deck is Waterside's highest point, with an outdoor kitchen, fireplace and panoramic Balboa Cove views. Balboa Island, Channel Park and Fashion Island's shops and dining are all within easy reach.Waterside is fully designed, furnished and managed by Pacaso. Owners arrive to find the home exactly as it should be, with the dock ready and the bay just outside.

4106 River Avenue Unit 2, Newport Beach

$3,770,000
5 Beds 4 Baths NP25229274 MLS Closed Status
Single-level luxury in Eastbluff — beautifully rebuilt, expanded, and designed for California living. Set on one of the neighborhood’s most sought-after streets, 2215 Arbutus delivers the best of Newport: modern design, single-level ease, and a resort atmosphere you’ll love coming home to. Behind a private front gate, the outside world disappears as you’re welcomed by lush tropical landscaping and a sparkling pool and spa. At night, architectural lighting transforms the entire property into a peaceful holiday retreat. Inside, over 2,600 square feet of living space has been completely reimagined and offers flexible living. The home offers up to 5 bedrooms, plus an additional space that could function as an office or small gym. The expanded primary suite includes a spa-like bathroom with two vanities, a walk-in closet, a separate shoe closet, and a serene private patio at the rear of the home. Designer finishes throughout include hardwood floors, tigerwood cabinetry, Phillip Jeffries wall coverings, and custom built-ins everywhere. The chef’s kitchen features high-end custom cabinetry by Poggenpohl and premium appliances, and flows toward the outdoors with a wine and beverage center and casual breakfast area that open onto the sunny courtyard. Morning coffee or a glass in the evening await you poolside. A formal dining room opens to the pool courtyard and has a stunning two-sided fireplace shared with the adjacent spacious living room. A major renovation a few years ago took care of the roof, plumbing, HVAC, and electrical. As you're likely well aware, Eastbluff is one of Newport Beach’s most beloved communities — anchored by parks, greenbelts, and top-rated schools. From your doorstep, you’re just steps to Eastbluff Elementary and Corona del Mar Middle/High, with nearby access to the Back Bay’s outdoor activities. The Newport Beach Tennis Club, Fashion Island, local airport, and world-class beaches are minutes away. Come by 2215 Arbutus soon for early check-in!

2215 Arbutus Street, Newport Beach

$3,075,000
4 Beds 3 Baths OC25227071 MLS Closed Status
Must see! Don't miss out! "Breathtaking Home" available in Newport Canyon Community - Prime Location!! Showcasing one of the largest backyards in the entire community. The highlight of this home is the gorgeous pool, spa and running fountains! Experience comfort, sophistication, and the pride of a prime neighborhood in this beautifully maintained 3-bedroom home with a loft (optional fourth bedroom) on a private cul-de-sac. Offering 2,432 sq ft of refined living, this residence showcases a substantial investment in custom mill work, Lauzen wood floors, Wood-Mode custom built-in cabinetry, new windows and French doors with 1/2 inch single pane glass and V-groove etching, custom leaded glass throughout. The high-end kitchen is equipped with a Sub-Zero refrigerator and an industrial Dacor eight-burner oven, perfect for the culinary enthusiast. Step outside to a stunning backyard retreat with a sparkling pool, spa and tranquil running fountains surrounded by lush, beautifully landscaped grounds-perfect for relaxing and entertaining. The outside bar seats 10 comfortably. Built-in Dacor BBQ, burners, refrigerators, and mature vegetation. The front landscaping enhances the inviting curb appeal, reflecting the care and pride found throughout the home. Additional highlights include a garage with custom cabinets and overhead storage. With proximity to John Wayne Airport, award-winning beaches, top-rated schools, and easy freeway access, this rare opportunity offers a well-cared-for home ready for you to enjoy, blending sophistication, exceptional location, and the warmth of a truly special property.

3121 Corte Linda, Newport Beach

$12,000,000
5 Beds 6 Baths NP25224609 MLS Closed Status
8 Beacon Bay in Newport Beach is an exceptional bayfront residence offering the perfect blend of luxury, functionality, and thoughtful design. This stunning three-level home features four spacious en suite bedrooms, with a versatile gym on the basement level that could easily serve as a fifth bedroom. The first floor includes a private en suite bedroom ideal for guests, while the second story hosts three additional en suites, including the impressive primary suite. The primary retreat boasts a generous sitting room, a cozy fireplace, and easy access to a full upstairs office and laundry room for convenience. The subterranean basement is an entertainer’s dream, complete with a full secondary kitchen, a temperature-controlled wine room, a steam room with an adjacent full bathroom, and a fireplace-warmed gym space. A dramatic waterfall feature cascades from the main floor to the basement, creating a serene ambiance. Multiple laundry areas—including the basement and the primary suite level—add to the home’s practicality. Three fireplaces are thoughtfully placed throughout the property: in the basement gym, the main floor family room, and the primary bedroom. An elevator services all three levels, ensuring seamless movement throughout the home. Outdoor living is equally impressive, highlighted by a rooftop deck with a hot tub. Constructed entirely without wood framing, this home offers durability and modern appeal. With its exceptional amenities, waterfront location, and meticulous attention to detail, 8 Beacon Bay captures the ultimate Newport Beach lifestyle.

8 Beacon Bay, Newport Beach

$2,599,000
OC25222520 MLS Closed Status
A Coastal Gem with Exceptional Value and Elegance on the Balboa Peninsula Nestled just a gentle sea breeze from the beach and built in 2017, this magnificent Newport Beach property offers not only an impeccable coastal lifestyle but also the financial flexibility of a transferable "Newport Beach SHORT-TERM RENTAL PERMIT". Whether for personal enjoyment or rental income, this rare feature enhances its appeal. A beacon of coastal elegance, this Balboa Peninsula treasure spans three levels, offering expansive living spaces infused with high-end luxury. Fully furnished and turnkey, the home boasts three spacious bedrooms, a versatile loft, and three sophisticated bathrooms. Every corner is meticulously crafted to ensure both beauty and functionality. Soaring vaulted ceilings and grand windows bathe the interiors in radiant California sunshine, while wide-plank white oak floors and contemporary touches like stainless steel cable railings and stylish pendant lighting create a modern, inviting retreat. The chef’s kitchen is a showstopper, featuring pristine quartz countertops, a large entertainment-ready island, sleek European cabinetry, and premium stainless-steel appliances. The open-plan living areas flow effortlessly, perfect for daily living and hosting. The primary suite is a private oasis designed for relaxation, with a spa-inspired bathroom, walk-in shower, soaking tub, and spacious walk-in closet. Outdoors, the rooftop terrace steals the show, offering panoramic views from coastline to skyline. It's ideal for sunset gatherings or quiet reflection and ready for a hot tub addition. Built with sustainability in mind, the home features fully paid-off solar panels (2018), recessed lighting, central heating/air conditioning, and a built-in wine refrigerator. Parking is convenient with a single-car garage and additional covered space. Located a block from the beach and within walking distance to fine dining, premier shopping, and vibrant beachside activities, this home offers not just a residence, but a sophisticated lifestyle of leisure and luxury. Thank you for considering this extraordinary turnkey coastal sanctuary.

4405 Channel Place, Newport Beach

$2,599,000
3 Beds 3 Baths OC25222502 MLS Closed Status
A Coastal Gem with Exceptional Value and Elegance on the Balboa Peninsula Nestled just a gentle sea breeze from the beach and built in 2017, this magnificent Newport Beach property offers not only an impeccable coastal lifestyle but also the financial flexibility of a transferable "Newport Beach SHORT-TERM RENTAL PERMIT". Whether for personal enjoyment or rental income, this rare feature enhances its appeal. A beacon of coastal elegance, this Balboa Peninsula treasure spans three levels, offering expansive living spaces infused with high-end luxury. Fully furnished and turnkey, the home boasts three spacious bedrooms, a versatile loft, and three sophisticated bathrooms. Every corner is meticulously crafted to ensure both beauty and functionality. Soaring vaulted ceilings and grand windows bathe the interiors in radiant California sunshine, while wide-plank white oak floors and contemporary touches like stainless steel cable railings and stylish pendant lighting create a modern, inviting retreat. The chef’s kitchen is a showstopper, featuring pristine quartz countertops, a large entertainment-ready island, sleek European cabinetry, and premium stainless-steel appliances. The open-plan living areas flow effortlessly, perfect for daily living and hosting. The primary suite is a private oasis designed for relaxation, with a spa-inspired bathroom, walk-in shower, soaking tub, and spacious walk-in closet. Outdoors, the rooftop terrace steals the show, offering panoramic views from coastline to skyline. It's ideal for sunset gatherings or quiet reflection and ready for a hot tub addition. Built with sustainability in mind, the home features fully paid-off solar panels (2018), recessed lighting, central heating/air conditioning, and a built-in wine refrigerator. Parking is convenient with a single-car garage and additional covered space. Located a block from the beach and within walking distance to fine dining, premier shopping, and vibrant beachside activities, this home offers not just a residence, but a sophisticated lifestyle of leisure and luxury. Thank you for considering this extraordinary turnkey coastal sanctuary.

4405 Channel Place, Newport Beach

$4,500,000
4 Beds 4 Baths OC25220184 MLS Closed Status
*PRICE IMPROVEMENT* Welcome to 1935 Port Bishop Place, a coastal classic in the coveted Port Streets of Newport Beach. Just steps from the greenbelt, Andersen Elementary, and the community pool, this beautifully updated residence combines timeless design with modern comforts and an effortless indoor/outdoor lifestyle. A dramatic entry with a curved staircase and soaring ceilings sets the stage, while hardwood floors flow throughout the open concept main level. The remodeled chef’s kitchen, appointed with granite countertops, high-end appliances, and abundant storage, seamlessly connects to the dining and living areas for easy entertaining and everyday living. Two sets of double doors open the great room to an entertainers dream backyard with a built-in BBQ island, expansive hardscaped patio, and a completely private setting with the perfect balance of sun and shade. A front sitting room with French doors opens to a generous front patio, creating multiple inviting spaces to gather. The flexible floor plan features four bedrooms and three and a half baths, including a luxurious primary suite, a private ensuite loft bedroom, and a large bonus room that can serve as a home office, playroom, or study with custom built-ins. Additional highlights include a Dutch door entry, an interior laundry room, and abundant natural light throughout the home. Set on an approximately 6,100 square foot lot and just minutes from world-class beaches, shopping, and dining, this home captures the essence of Port Streets living. Move-in ready and thoughtfully designed, 1935 Port Bishop Place is an exceptional opportunity to own in one of Newport Beach’s most sought-after neighborhoods.

1935 Port Bishop, Newport Beach

$5,800,000
7 Beds 6 Baths OC25221165 MLS Closed Status
Set in the heart of Newport Beach's coveted Dover Shores, 1235 Santiago Drive designed by Architect Benjamin John Stevens offers the perfect blend of luxury, functionality, and coastal charm. Fully remodeled in 2022, this expansive 7-bedroom, 5 1/2-bathroom residence spans approximately 4,600 square feet and boasts thoughtful upgrades throughout-including a new roof, plumbing, electrical, HVAC, dual water heaters, and electrical panels. Enjoy seamless indoor-outdoor living in a spacious open-concept layout with a chef's dream kitchen featuring a 10-foot island, high-end appliances, and custom finishes. Multiple living areas, a children's loft/playroom, and a dedicated office make this home as versatile as it is elegant. The large backyard intentionally curated by Architect Mike Parker is ideal for entertaining, while the rooftop deck delivers sweeping ocean and bay views-perfect for sunset gatherings. With three bedrooms and bathrooms conveniently located on the main floor, multigenerational living or hosting guests is a breeze. The primary suite offers a cozy fireplace and a luxurious retreat. Additional highlights include two laundry rooms, a 3-car garage with extra storage, central air and heat, and an electric car charging station. Located within walking distance to top-rated schools, scenic parks, the shops and dining on 17th Street, and the popular Castaways trail, this home sits in one of the most walkable and family-friendly neighborhoods in Newport Beach. Welcome to coastal living at its finest.

1235 Santiago Dr, Newport Beach

$3,200,000
4 Beds 4 Baths NP25200490 MLS Closed Status
Experience resort-style luxury in this beautifully renovated home, perfectly situated within the prestigious guard-gated community in Newport Beach. Designed with a seamless blend of sophistication and comfort, the residence showcases quality craftsmanship, and thoughtful upgrades throughout. A luminous entry welcomes you to an open floor plan with soaring ceilings and a skylight. The main level features a guest bedroom with full bath, formal living and dining rooms—both with elegant marble fireplaces—a spacious family room, and a versatile loft. French doors open to a view deck, ideal for indoor-outdoor entertaining. The gourmet kitchen is a chef’s dream with custom cabinetry, a quartz-topped island, breakfast bar, and premium stainless-steel appliances. Upstairs, the primary suite offers vaulted ceilings, panoramic city-light and treetop views, a cozy sitting area with fireplace, a spa-inspired marble bath with freestanding tub, and a generous walk-in closet. Additional highlights include new wood and marble flooring, custom built-ins, quartz counters in all bathrooms, central air conditioning, and a three-car garage with epoxy flooring and long driveway for added parking. Residents of Harbor Ridge enjoy four pools and spas, three tennis courts, 24-hour gate-guard security with patrol. The community is just minutes from world-class shopping and dining, top-rated schools, Pelican Hill Resort and Golf Course, and the most beautiful beaches in Orange County. This extraordinary home embodies the very best of coastal living in Newport Beach.

16 Lucerne, Newport Beach

$3,725,000
3 Beds 3 Baths NP25218602 MLS Closed Status
Welcome to 2001 Yacht Resolute, an exceptional customized single-level residence in the guard-gated community of Seaview in Newport Beach. Set on a rare corner lot at one of the community’s premier view locations, the home offers breathtaking city and ocean views. Enter through a private gated courtyard to an inviting outdoor dining area with a built-in BBQ, perfect for year-round coastal living and entertaining. Inside, discover light-filled living spaces with soaring ceilings, natural wood beams, and a cozy fireplace. The dining room flows seamlessly into the gourmet kitchen, appointed with top-of-the-line appliances, a spacious pantry, and a charming breakfast nook anchored by its own fireplace. The serene primary suite enjoys private sunset views and a spa-inspired bath with dual closets, a soaking tub, and a walk-in shower. Two additional bedrooms with a shared bath provide flexibility for family, guests, or a home office. An expanded laundry room and powder bath complete the thoughtful floor plan. Additional highlights include beautiful hardwood flooring, fresh interior paint and carpet, refreshed landscaping, ample storage with pull-down attic access, and a two-car garage. A generous wrap-around stone patio extends the living space outdoors, framed by mature trees and lush landscaping that enhance both privacy and beauty offering ample room to entertain guests while taking in the breathtaking views. With its highly desirable single-level layout and access to Seaview’s resort-style amenities including guard-gated security, pool, spa, and tennis courts, this property presents a rare opportunity just moments from world-class shopping, dining, and beaches.

2001 Yacht Resolute, Newport Beach

$6,750,000
4 Beds 4 Baths NP25214046 MLS Closed Status
Effortlessly blending elevated style with coastal ease, this artfully designed Peninsula Point residence embodies the cool, laid-back spirit of Southern California living while offering bespoke interiors and ocean views. Positioned in an enviable setting just steps from the shore every detail of the home has been thoughtfully curated, from custom wood ceiling treatments and dramatic high-volume spaces to refined finishes that create a timeless, coastal-modern aesthetic. Enjoy the great room’s inviting atmosphere, with an open-concept design and effortless connection to the outdoors. Here expansive glass walls retract to reveal a sunlit patio, creating a natural extension of the space for indoor-outdoor living and entertaining. A sleek, contemporary fireplace anchors the room with warmth and style, while custom finishes—wood flooring, soft neutral tones, and refined textures—enhance the polished yet approachable coastal style. Designed for both intimate evenings and lively gatherings, the professional-grade kitchen is anchored by a striking marble waterfall island and complemented by custom cabinetry in a refined mix of white and rich natural wood tones. Premium appliances offer function and beauty, and a high-style wet bar with wine refrigeration makes for effortless entertaining. Upstairs the serene primary suite is designed with comfort in mind. Dramatic ceiling detail, custom wall paneling, and rich wood floors set the tone, while expansive windows frame treetop views and bathe the room in soft natural light. The spa-style bath invites relaxation with its deep soaking tub, dual-sink marble vanity, and rejuvenating steam shower. Two additional guest suites, and an ocean view office with custom Murphy Bed wall system complete the second floor. The home’s ultimate coastal vantage point is the ocean-view roof deck, with the sound of the waves and a panorama of water and city light views from sunrise to sunset. The interior lounge elevates rooftop entertaining, as it is fully appointed with refrigeration and abundant cabinet and counter space. Practical luxuries include a spacious two-car garage with EV charging and a dedicated beach shower area with storage for boards and bikes. Delight in the Peninsula Point lifestyle from this toes-in-the-sand coastal retreat where timeless design and the beauty of the ocean converge.

1515 E Ocean Boulevard, Newport Beach

$2,390,000
3 Beds 3 Baths OC25214394 MLS Closed Status
Experience refined living in the prestigious guard-gated enclave of Belcourt Terrace. This beautifully maintained residence spans nearly 2,990 square feet, offering three bedrooms and two-and-a-half baths. Perfectly versatile, it serves as a move-in ready retreat or the foundation for a fresh new vision. With new exterior siding underway, the home is ready to welcome its next chapter. Designed with both comfort and elegance in mind, the floor plan features generous formal living and dining rooms, a light-filled kitchen, and a welcoming family room—spaces that transition effortlessly from daily living to entertaining. Expansive windows and French doors flood the interiors with natural light while opening to serene patios and gardens, embodying Newport Beach’s quintessential indoor-outdoor lifestyle. The primary suite is a private sanctuary, complete with a home library and storage, a walk-in closet, and peaceful views of the community’s greenery. The en-suite bath is bright and airy, while two additional bedrooms provide exceptional scale and flexibility for guests, family, or a home office. Belcourt Terrace has recently undergone a community-wide refresh, highlighted by lush landscaping, a tranquil ambiance, and resort-style amenities including a pool, spa, and clubhouse. With 24-hour guard-gated security and a premier location near Fashion Island, world-class dining, pristine beaches, John Wayne Airport, and top-rated schools, 81 Hillsdale Drive offers not only a distinguished address but also an unrivaled lifestyle in the heart of Newport Beach.

81 Hillsdale Drive, Newport Beach

$1,350,000
3 Beds 3 Baths OC25195812 MLS Closed Status
Welcome to 132 Westport, a RARE opportunity to own a HIGHLY SOUGHT-AFTER 3 bedroom, 3 bathroom residence in the gated community of Bayridge in Newport Beach. This light and bright home offers a spacious, open floor plan designed for both comfort and style. UNIQUELY, it is one of only four homes in the community that enjoy the convenience and privacy of their own private entrance. Step inside to find soaring ceilings, abundant natural light, and a seamless flow between living, dining, and kitchen areas—perfect for entertaining or everyday living. Conveniently located on the main floor, one bedroom offers easy access and a full bathroom, ideal for guests or multi-generational living. The first floor also includes a fully dedicated laundry room, adding ease and functionality to everyday life. Upstairs, the primary suite impresses with vaulted ceilings, expansive dimensions, generous closet space, and a private en-suite bathroom. A secondary bedroom also enjoys vaulted ceilings, large room proportions, and the privacy of its own en-suite. This move-in ready home also offers fresh finishes, a patio for outdoor relaxation, and access to Bayridge’s resort-style amenities including a sparkling pool, spa, and beautifully maintained grounds. Ideally located within walking distance to the scenic Back Bay trails and Newport Christian School, and just minutes from Fashion Island, Balboa Island, Corona del Mar High School, Newport’s Back Bay Nature Preserve, and the Newport Beach Country Club. Don’t miss your chance to experience COASTAL LIVING at its finest in this RARE Newport Beach gem.

132 Westport Unit 78, Newport Beach

$4,280,000
3 Beds 3 Baths NP25192711 MLS Closed Status
$300K PRICE REDUCTION!! Homes in Newport Beach’s prestigious guard-gated community of Big Canyon are a rare find — and this recently reimagined residence stands out as something truly special. Thoughtfully refreshed from top to bottom, it combines timeless quality with modern elegance, creating a home that is both sophisticated and inviting. Spanning 3,367 sq. ft., this two-story residence features 3 bedrooms, 2.5 baths, and sits on a 6,600 sq. ft. lot adorned with lush landscaping and efficient drip irrigation. The first-floor primary suite offers the ease of single-level living, complete with a private patio retreat and refined details such as Hunter Douglas remote controlled window coverings. Inside, the home has been meticulously upgraded with finishes that speak to both style and substance. Walls are dressed in Benjamin Moore Aura paint, offering a crisp and elegant backdrop. All-new, top-tier Lutron/Leviton electrical outlets, switches, and dimmers add a touch of sophistication to every room. A custom water softener and filtration system ensures exceptional water quality throughout. Travertine stone floors flow seamlessly through the main level, while plush new wool carpeting enhances comfort in the other living spaces. Blending luxurious finishes with thoughtful upgrades, this residence is move-in ready and perfectly suited for modern living in one of Newport Beach’s most coveted communities. Experience the rare opportunity of Big Canyon living — schedule your private tour today.

6 Rue Cannes, Newport Beach

$6,800,000
4 Beds 5 Baths NP25191228 MLS Closed Status
Located in the prestigious, guard-gated community of One Ford Road, this rare Providence Plan 4 offers over 5,100 square feet of refined living space—making it one of the largest homes in the neighborhood. A charming entry welcomes you into a grand foyer with a dramatic winding staircase. The main level boasts a spacious dining room with bifold doors that open seamlessly to the backyard, creating the perfect setting for indoor-outdoor entertaining. The chef’s kitchen features porcelain countertops, a large center island, Viking and Sub-Zero appliances, and custom cabinetry with abundant storage. Adjacent, you’ll find a formal living room and a versatile bonus room—ideal for a library, office, or even a poker room. A full ensuite bedroom completes the first floor, perfect for guests. Upstairs, the expansive primary suite includes a cozy fireplace, reading nook, and luxurious bathroom with dual sinks, marble finishes, soaking tub, and two custom walk-in closets. A private office or exercise room sits just beyond. Two additional guest rooms can be configured as a private wing. The backyard is designed for year-round enjoyment with a newly replastered pool and spa, generous lounge areas, and a built-in barbecue with counter seating. Residents of One Ford Road enjoy exceptional amenities, including two resort-style pools, a 27-hole putting green, clubhouse and fitness center, sport courts, and year-round community events—all in one of Newport Beach’s most desirable locations with top-rated schools and world-class shopping just minutes away.

115 Old Course Drive, Newport Beach

$925,000
2 Beds 2 Baths OC25187993 MLS Closed Status
Welcome to 9 Sandflower Ct. in vibrant community of Newport Terrace. Not too often does the opportunity to own a highly desirable end unit that truly feels like your very own. This private single level end unit sits at the edge of the community directly across from Canyon Park and Talbert Nature Preserve. You are just steps away from beautiful tree lined trails in the nature preserve that provides direct access to walking trails, bike paths, outdoor activities and the Santa Ana River Trail leading directly to the beach with access to Newport Beach to the South and Huntington Beach to the North. This 2 bedroom, 2 bathroom condo with an enclosed courtyard just off the private 1 car garage has been fully remodeled and beautifully designed with upgraded bathrooms, kitchens, and flooring. As you enter the main living area you are greeted with spacious high vaulted ceilings and a bright open space. For those seeking relaxation and recreation the community features pools, a spa, basketball courts, and private outdoor seating areas. The condo features two spacious bedrooms and two fully renovated bathrooms, providing a fresh and contemporary feel. Including a bright and airy windowed kitchen, this home is designed to accommodate a variety of lifestyles. The kitchen is outfitted with a gas oven, gas stove, refrigerator, and dishwasher, making meal preparation a pleasure. The convenience of an in-unit washer and dryer further enhances the ease of living. For those seeking relaxation and recreation, the communal pool and common hot tub are ideal spots to unwind. Enjoy the luxury of a private patio, perfect for outdoor dining or simply soaking up the California sun.

9 Sandflower Court Unit 5, Newport Beach

$5,950,000
5 Beds 5 Baths NP25175263 MLS Closed Status
Incomparable quality and modern luxury take center stage in this just-completed masterpiece. Meticulously crafted by Well Done Building & Design, with interiors curated by LL Design Co., this incredible 2025 build showcases architectural brilliance and authentic elegance in the heart of Newport Heights. Step into the gorgeous interior where natural light floods across wide-plank hardwood floors and striking fireplaces set the mood for nights of entertaining or unwinding. The flexible main level offers two en-suite bedrooms—ideal for guests or a private office—while open living areas strike the perfect balance between sophistication and daily livability. The chef’s kitchen is a true centerpiece, featuring a waterfall-edge center island with ample seating, a butler’s pantry for seamless prep, and high-end finishes that make every meal an experience. Upstairs, an oversized open entertainment area acts as an additional living room, game zone, or media space. The primary suite is your sanctuary, where double walk-in closets, a magazine-worthy bath with a custom framed shower, high ceilings, massive windows, and luxe finishes promise resort-level relaxation. Every bedroom is en-suite and thoughtfully designed. Dual laundry rooms and multiple fireplaces add convenience and comfort at every turn. The entire property is enhanced by Chelsea Corinne Studio’s stunning landscaping—warm and welcoming in the front, and private and serene in the back, where a custom spool creates the ultimate retreat. Enjoy an unparalleled lifestyle in a highly sought-after neighborhood, just minutes from beaches, Fashion Island, Lido Marina Village, Newport Harbor, and the nation’s most esteemed public and private schools.

510 Catalina Drive, Newport Beach

$2,580,000
3 Beds 4 Baths OC25175269 MLS Closed Status
Welcome to your Upper-Level Luxury Penthouse, ideally situated in the Prestigious Guard-Gated Community of Sea Island. Enjoy breathtaking Views from every room—including Sunsets over Catalina Island, Upper Newport Bay (including the Newport Aquatic Center), the Newport Beach Country Club golf course, and sparkling city lights. This rare offering is the only building in Sea Island without common walls, allowing for significantly more windows and abundant natural light throughout. Enter through Gorgeous Custom double Dutch doors into a Grand Formal Entry that sets the tone for the Spacious, Elegant living that awaits. Spanning approximately 2,791 sq. ft. of Single-Level Living, this Gorgeous 3-Bedroom, 3.5-Bath Residence is an Entertainer’s Dream, featuring Soaring 10- and 12-foot ceilings and refined Designer finishes.The Chef’s Kitchen boasts Custom Cabinetry and hardware, Neolith Estatuario countertops, Sub-Zero column Fridge and Freezer, Wolf 36” 6-burner gas range, and a Built-in microwave drawer. The Open-Concept layout flows seamlessly between the Kitchen, Dining area, and Living room—ideal for entertaining. Each Bedroom features an En-suite Bath. The Oversized Primary Suite offers stunning Views and Patio access, a spacious Walk-in Closet with Custom Built-ins, and a Spa-inspired Bath with Dual Vanities, private Commode, Soaking Tub, and Large Walk-in Shower wrapped in Marble and Mosaic tile. The Second Bedroom is generously sized—ideal as a Secondary Primary Suite—with Views of the 13th hole and the quiet, smaller of the two community Pools. Its En-suite Bath includes a floor-to-ceiling marble subway tile Shower and Custom glass enclosure. The Third Bedroom, located at the front of the unit, features a Luxurious marble Walk-in Shower with multiple Shower Heads, Custom tile floors, and a Designer Vanity. Additional Highlights include a Stylish Guest Powder room with Gorgeous dimming sconces for ambient Mood lighting, triple-pane Casement Windows, LED recessed Lighting throughout, Professional-grade low-voltage AV wiring, in-ceiling Speakers, and an interior Laundry Room with pre-wiring for a private Elevator. Direct stair access leads to the attached 2-Car Garage.Community amenities include 24-hour security, Tennis courts, two Pools and Spas, and an Elegant Clubhouse. PRIME location near Scenic Walking Trails and just minutes to Fashion Island’s world-class Shopping and Dining.

106 Ocean Vista, Newport Beach

$5,950,000
4 Beds 6 Baths NP25168109 MLS Closed Status
Tucked within the prestigious guard-gated enclave of Bayshores, this custom residence offers refined coastal living in one of Newport Harbor’s most exclusive bayfront communities. Thoughtfully designed to blend timeless elegance with contemporary sophistication, the four-bedroom, five-and-a-half-bath home spans over 4,400 square feet of living space—offering generous scale and an ideal floor plan for both entertaining and relaxed everyday living. From the moment you enter, the interiors impress with rich textures, custom millwork, and curated design elements throughout. At the heart of the home lies the gourmet chef’s kitchen, appointed with a large center island, Wolf 60” dual oven range with pot filler, SubZero Pro refrigeration, and three wine refrigerators—tailored for culinary enthusiasts and gracious hosts alike. The kitchen flows effortlessly into the inviting family room and out to a covered patio with built-in barbecue and outdoor dining. Additional main-level highlights include a formal living room with fireplace, dining room with coffered ceilings, a versatile home office, a fully equipped theater, and a spacious three-car garage outfitted with a tool bench, refrigeration drawers, and ample storage. Upstairs, the luxurious primary suite serves as a tranquil retreat with its own balcony, sitting area and fireplace, along with a newly reimagined spa-inspired bathroom featuring a freestanding soaking tub, generously sized shower, dual vanities, and thoughtfully curated storage throughout. Three additional en-suite bedrooms, including a VIP suite, offer comfort and privacy for family and guests, with one bedroom currently styled as a bespoke designer closet. A large laundry room completes the second level. Smart home features include central air conditioning, a whole-house water filtration and softener system, intelligent LED lighting, and integrated audio throughout. Residents of Bayshores enjoy 24-hour security, two private sandy bay beaches, a marina, playground, and exclusive pedestrian access to the Balboa Bay Club. Ideally situated near world-class dining, shopping, and award-winning schools, this is a rare opportunity to experience the very best of Newport Beach living. *Seller willing to consider buyer concessions if requested in offer*

2681 Crestview Drive, Newport Beach

$6,600,000
5 Beds 5 Baths NP25165663 MLS Closed Status
Tucked along the prized horseshoe street of Bonita Canyon, this enchanting residence—The Wyndover Bay home is a rare blend of Traditional Monterey charm and Italian-inspired elegance. Located in one of Newport Beach’s most coveted guard-gated enclaves, the home has been meticulously remodeled and completed in July 2025, inviting you into a life of warmth, comfort, and elevated style. From the moment you step inside, you’re greeted by a sense of timeless romance. The all-new kitchen is the heart of the home, where dual islands, a custom range hood, and smart stainless steel appliances are perfectly complemented by an extra-large Thermador side-by-side refrigerator and freezer. A matching full-size wine fridge provides ample room for your favorite vintages—ideal for effortless entertaining and elevated everyday living. Just off the kitchen is a separate laundry room, designed with both function and style in mind. Upstairs, the primary suite is a true sanctuary, featuring a fireplace, tongue-and-groove ceiling, jetted soaking tub, and a newly expanded deck that spills out into the treetops—an ideal indoor-outdoor escape. The newly expanded hallway leads to a spacious bonus room that effortlessly transforms into a home theater or game room, with a tucked-away office that feels like a secret hideaway. A second bonus room offers the potential for a fifth bedroom, adding flexibility to the already generous floor plan. Downstairs, a covered patio overlooks the resort-like pool and spa, framed by lush landscaping and a glowing built-in gas fire pit, setting the scene for unforgettable evenings under the stars. Even the garage has a story to tell, with three-car capacity and a tandem space has the possibility to be reimagined as a home gym, complete with double doors that open to the backyard garden. Life in Bonita Canyon extends well beyond your front door. The community offers a private center with an Olympic-sized swimming pool, perfect for early morning laps or relaxing on sun-drenched afternoons. Barbecue grills and picnic areas set the scene for outdoor gatherings, while tennis courts, basketball courts, a playground, and an expansive grassy greenbelt invite daily recreation and connection. Meandering walking trails weave through the neighborhood—ideal for evening strolls with your dog in this notably pet-friendly enclave. From community swim teams to impromptu park playdates, Bonita Canyon fosters a lifestyle where neighbors become lifelong friends.

15 Boardwalk, Newport Beach

$8,999,000
4 Beds 5 Baths NP25162677 MLS Closed Status
A newly built architectural jewel by Brandon Architects, expertly designed by Vivienda Studio and crafted by BuildingWorx, 205 Via Eboli is a modern interpretation of the coastal farmhouse—understated, sophisticated, and deeply tactile. Positioned on an oversized parcel along a desirable center-strada on Lido Isle, this home blends organic warmth with refined precision. Step inside through a custom solid wood entry door to a foyer layered with architectural richness—hand-troweled plaster walls, Ridgley Studio lighting, and a sculptural staircase with leather-wrapped balusters by Moore & Giles. Every detail sets the tone for a home grounded in textural balance and tonal restraint. At the heart of the residence, the great room is anchored by a vein-cut travertine fireplace wall—serene, sculptural, and inviting. The space flows effortlessly into a sunlit dining area and a show-stopping kitchen featuring Rift White Oak cabinetry with magnetic touch-latch hardware, Naica Quartz countertops, a full butler’s pantry, and integrated appliances by Sub-Zero, Wolf, and Miele. A Kallista faucet provides a final touch of functional elegance. Pocketing doors dissolve the boundaries between indoor and outdoor living, opening to thoughtfully landscaped spaces accented with drought-tolerant succulents, motorized shades, and ambient lighting for a seamless coastal lifestyle. Upstairs, the primary suite is a private retreat of modern elegance—defined by geometric wood veneer wallcovering, a Titanium Travertine fireplace hearth, and a spa-like bath wrapped in travertine marble slab with THG Paris fixtures and a TOTO Neorest smart toilet. The custom walk-in closet offers abundant storage space in a beautifully tailored setting. Secondary bedrooms continue the home’s serene palette, with Phillip Jeffries and Holly Hunt wallcoverings, Taj Mahal quartzite vanities, Chablis limestone floors with bronze inlay, and Hansgrohe fixtures. Additional features include a striking powder room with chiseled limestone, a designer elevator with copper-accented stone, laundry with crackled ceramic tile, Baldwin hardware, Jonathan Browning lighting, and wide-plank European White Oak flooring throughout. A rare opportunity to own a thoughtfully designed, timelessly modern home on Lido.

205 Via Eboli, Newport Beach

$1,420,000
3 Beds 3 Baths PW25162721 MLS Closed Status
Nestled within the prestigious, gated enclave of Newport Palisades — a community of just 25 luxurious detached residences—this turnkey home offers an unparalleled blend of sophistication and comfort. Spanning approximately 1,829 square feet across three meticulously designed levels, the residence showcases premium finishes and thoughtful appointments throughout. Rich wood flooring and new high-end carpet complement the fresh custom paint and crown molding, creating a harmonious and inviting atmosphere. Plantation shutters and upgraded lighting fixtures enhance the home's timeless appeal. The chef-inspired kitchen features white cabinetry, granite and soapstone countertops, a subway-tile backsplash, an eat-in island, and stainless steel appliances, ideal for culinary endeavors and entertaining. The open-concept living and dining areas are bathed in natural light, offering a seamless flow for gatherings. The first floor includes a bedroom, a full bath, an attached two-car garage, and access to a secluded patio with an open-air fireplace—perfect for intimate outdoor relaxation. The second level hosts a spacious living room with a fireplace, a dining area, a bedroom, a full bath, and the gourmet kitchen. The top floor is dedicated to a versatile loft with built-in desk and cabinetry, and a luxurious primary suite featuring dual vanities, stone countertops, a soaking tub, a separate shower, and a walk-in closet. Newport Palisades is ideally situated near world-class shopping and dining at South Coast Plaza and Fashion Island, renowned golf courses, scenic parks, the Back Bay trails, and top-rated public and private schools. This exceptional home offers a rare opportunity to experience the best of coastal living in one of Newport Beach's most coveted communities. Welcome Home!

20267 Estuary Lane, Newport Beach

$6,000,000
5 Beds 4 Baths NP25159547 MLS Closed Status
Welcome to this meticulously renovated Craftsman style residence in the heart of Harbor View Homes, one of the premier Newport Beach communities, and on the only inner loop culdesac directly on the greenbelt. Designed by architect Craig Hampton and finished with timeless modern designer touches throughout the interior and exterior, this 5 bedroom, 4 bathroom home flows effortlessly from the culdesac street to the oversized lot and backyard. The spacious front porch welcomes guests through a Dutch door entry into the dramatic two-story foyer, where you will immediately feel at home in the warm and inviting living room with adjacent dining room. At the heart of the home is an open-concept kitchen and family room, which open seamlessly for indoor-outdoor living to the backyard via expansive Windor accordion doors. Fit for a chef, the kitchen is complete with top-of-the-line appliances, a large marble island with its own sink, wine fridge, bar seating, a breakfast nook with banquette, and a walk-in pantry, all overlooking the clean, generously sized entertainer’s backyard. Completing the first floor is a coveted main level bedroom and bathroom, and laundry room. Upstairs you will find a dreamy master suite and luxurious bath with a marble shower, dual vanities, and expansive walk-in closet. Three additional secondary bedrooms with built-in storage and desk space, and two more bathrooms complete the upper level. Additional finishes include skylights flooding the home with natural light, gorgeous European white oak flooring throughout, wainscoting, expertly designed California Closets, and a spacious 3-car epoxy finished garage. The turnkey backyard impresses with a covered patio dining area, which adjusts for either full coverage or trellised light, a built-in BBQ with outdoor fireplace and seating area, and a sizable grassy play area with luxury synthetic turf and mature fruit trees. This home sits in one of the most coveted locations within Harbor View Homes, on the only inner loop culdesac street connected to the greenbelt, central to the neighborhood, and only a few homes from Blue Ribbon award-winning Andersen Elementary School. Other Harbor View Homes amenities include two large clubhouses with resort style pools and swim teams, nature trails, sports courts, and fields. The Port Streets are conveniently located near world class beaches, Fashion Island shopping and dining, John Wayne Airport, and the 73 highway.

1969 Port Dunleigh Circle, Newport Beach

$13,500,000
5 Beds 6 Baths NP25153319 MLS Closed Status
Set on an expansive lot in the coveted Port Streets community, this exceptional custom estate offers nearly 6,000 square feet of refined living space designed for comfort, style, and effortless entertaining. From the dramatic entry with soaring ceilings to the meticulous detailing throughout, every element of the home reflects a harmonious blend of sophistication and warmth. At the heart of the home, a true chef’s kitchen is equipped with premier Wolf and Sub-Zero appliances, a built-in Miele coffee station, dishwasher, a generous center island with seating, and a walk-in pantry. A retractable serving window connects the kitchen to an outdoor loggia and built-in barbecue, creating an ideal setup for indoor-outdoor gatherings. Just off the kitchen, the inviting family room showcases a fireplace, custom beamed ceilings, and a full wall of retractable glass doors that open to the spectacular backyard retreat. Designed to maximize year-round enjoyment, the private yard features a covered California room with fireplace, ceiling heaters, built-in BBQ, outdoor refrigeration, and a curated chandelier that enhances the ambiance. The pool and spa are complemented by a stylish casita with retractable doors, custom cabinetry, television, and a dedicated pool bath. A lounge area and grassy play space complete the outdoor experience. Inside, the main level also includes a spacious private office with custom cabinetry and serene patio views. On the lower level, a sprawling entertainment hub awaits with a secondary family room featuring three televisions, a lounge area, space for gaming or a pool table, and a striking custom bar with island seating, beverage fridge, dishwasher, and a temperature controlled wine cellar. Adjacent is a professional-grade gym , UV sauna and cold plunge - the true definition of a home health environment. Upstairs, the sunlit primary suite provides a luxurious retreat with marble-clad bath, soaking tub, walk-in shower, and a generous custom closet. Three additional guest bedrooms, two bathrooms, a cozy study nook, and a well-appointed laundry room complete the upper level. Additional features include solar panels, Control4 smart home automation, water filtration, an outdoor shower, a spacious side yard with dog run, and a finished two-car garage with built-in storage. This thoughtfully designed residence presents an extraordinary opportunity to enjoy the very best of Newport Beach living.

1831 Newport Hills Drive E, Newport Beach

$18,100,000
3 Beds 6 Baths NP25151366 MLS Closed Status
On the water’s edge, this spectacular waterfront residence presents a rare opportunity to experience the Lido Isle lifestyle at its finest—set across 40 feet of prime bay frontage. Light-filled interiors, refined finishes, and a private dock accommodating a vessel up to 60 feet underscore the home’s seamless connection to life on the water. Interiors of approximately 3,372 square feet host three bedrooms and four full plus two half bathrooms, with all levels served by a private elevator. Elegant tile and new carpet flooring, crown molding, and fresh interior paint contribute to the residence’s refined, timeless aesthetic. Tailored for entertaining, the main level features a living room with a fireplace and glass doors that frame panoramic views of the bay, channel, and city lights. An adjacent dining area, two powder rooms, and a secondary living space offer both flow and flexibility. Just beyond, a covered patio and expansive waterfront deck invite gatherings of any scale and lead to the private dock. Generous in scale, the kitchen is a true centerpiece—crafted for culinary creativity and effortless hosting—featuring Viking appliances, custom cabinetry, durable granite countertops, and an expansive eat-in island. Upstairs, three spacious bedrooms include the luxurious primary suite, which offers two walk-in closets, dual en suite bathrooms, a dedicated vanity area, and a private balcony perfectly positioned to capture the bayfront views. Additional highlights include a two-car garage with laundry and full access to the coveted Lido Isle lifestyle, with tennis courts, private beaches, a clubhouse, and exclusive yacht club opportunities—all just minutes from Lido Village, oceanfront dining, the beach, and Lido House Hotel.

816 Via Lido Nord, Newport Beach

$8,240,150
8 Beds 7 Baths OC25146021 MLS Closed Status
OCEAN VIEWS FROM ALL 3 FLOORS! Located just steps from the sand on one of the peninsula’s most desirable double wide streets, this extremely rare 35 foot wide lot was masterfully designed to incorporate two units with no shared vertical walls. The spacious upper unit consists of the full 2nd and 3rd floors, offering 2,467 square feet of living space, five bedrooms, 4 full bathrooms and multiple patio spaces. Upon entering the home, you will be greeted by 10 ft. ceilings, a white brick open fireplace in the living room and fully pocketing Fleetwood sliding glass doors for an effortless transition between the great room and a 320 sq. ft. patio with firepit, BBQ and white water ocean views. Utilize the convenience of an elevator to access each floor, which includes a third-floor patio that consists of 300 sq. ft. of covered space with fireplace and 800 sq. ft. of uncovered patio space with firepit, 8 person jacuzzi hot tub and panoramic ocean and Catalina views. Enjoy the elegance and style of white oak flooring, custom oak cabinets and designer-appointed lighting, plumbing fixtures, tile and countertops throughout the home. The gourmet kitchen offers ample storage space and is fully equipped with a Sub-Zero/Wolf appliances including: fridge, freezer and wine fridge columns, oven, microwave and a separate Scotsman ice maker. An integrated Control4 audio visual system centrally controls separately zoned speakers and TVs throughout both the inside and outside of the home, ensuring seamless entertainment for you and your guests. The large primary suite features a fireplace, a spacious bathroom and a walk-in closet. Avoid the hassle of the typical condo tandem parking with a side-by-side two car garage dedicated to the upper unit. The lower unit offers the rare opportunity to have a handicap accessible 1,410 sq. ft., 3 bedrooms, and 3 bathrooms all on the ground floor. This unit provides a spacious great room with a Fleetwood sliding glass door that opens to a 300 sq. ft. patio with BBQ and ocean views. Parking for this unit includes a one car garage and covered carport. It has been used as a full-time rental (with short term permit), booked nearly year-round with countless 5 star reviews, and generates around $170,000+ per year. Whether you are looking for your own personal dream home, looking to maximize revenue, or something in between, this property offers the flexibility to tailor its use to suit your ideal scenario.

112 30th Street, Newport Beach

$4,800,000
3 Beds 3 Baths NP25147448 MLS Active Under Contract Status
Perched within the prestigious guard-gated community of Harbor Ridge, 17 Monaco is a masterfully remodeled coastal residence offering panoramic views of Catalina Island, the Pacific Ocean and dazzling city lights. Thoughtfully reimagined and designed by Knitter Partners International, this exceptional home blends timeless architecture with sophisticated contemporary living. Spanning approximately 3,501 square feet, the residence showcases refined finishes, expansive living spaces, and an open-concept design filled with natural light. Walls of glass frame breathtaking views throughout, creating a seamless connection between indoor and outdoor living. The chef’s kitchen is both elegant and functional, featuring premium appliances, custom cabinetry, quartz countertops, and an oversized center island ideal for entertaining. Adjacent living and dining areas offer an inviting ambiance with soaring ceilings, designer lighting, and beautifully curated details throughout. The luxurious primary suite serves as a private retreat with its own spacious view patio, spa-inspired bath with soaking tub, dual vanities, oversized walk-in shower, and generous closet space. Two additional bedrooms and baths provide comfort and privacy for guests and family, while a versatile den or office offers flexibility for a media room, executive workspace, or formal dining area. Residents of Harbor Ridge enjoy exclusive amenities including 24-hour guard-gated security, four pools, three tennis courts, and beautifully maintained grounds. Ideally located just minutes from Fashion Island, Newport Harbor, world-class beaches, fine dining, luxury shopping, and Pelican Hill Resort & Golf Club. 17 Monaco presents a rare opportunity to own a designer-renovated coastal sanctuary in one of Newport Beach’s most sought-after communities.

17 Monaco Unit 12, Newport Beach

Start Your Search

Based on information from California Regional Multiple Listing Service, Inc. as of . This information is for your personal, non-commercial use and may not be used for any purpose other than to identify prospective properties you may be interested in purchasing. Display of MLS data is usually deemed reliable but is NOT guaranteed accurate by the MLS. Buyers are responsible for verifying the accuracy of all information and should investigate the data themselves or retain appropriate professionals. Information from sources other than the Listing Agent may have been included in the MLS data. Unless otherwise specified in writing, Broker/Agent has not and will not verify any information obtained from other sources. The Broker/Agent providing the information contained herein may or may not have been the Listing and/or Selling Agent.