Quick Lake Forest CA MLS Search

Lake Forest Canyon View Real Estate & Homes

Lake Forest CA is our specialty. Orange County Real Estate Inc is committed to making the buying and selling of canyon view real estate & homes in Lake Forest, CA a pleasurable and rewarding experience. Our website allows you to search all active Lake Forest canyon view real estate, homes, condos for sale. It is easy to use and navigate through canyon view property searches. You can also save searches and get daily email alerts of new listings as they become available.

Property Search Map Search Market Report


Browse All Lake Forest CA Canyon View Properties for Sale

$599,000
3 Beds 2 Baths DW26159526 MLS Active Status
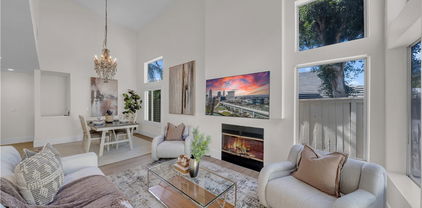
Set at the end of a quiet cul-de-sac in the sought-after Canyon View West community of Portola Hills, this private three-bedroom, two-bathroom top-floor end unit pairs elevated light, flexible living, and rare two-car garage utility with access to the highly regarded Saddleback Valley Unified School District. Positioned above its own private garage, the residence has no neighbors above or below, creating a level of privacy and separation that is uncommon in condominium living. Inside, freshly painted interiors and brand-new carpet establish a crisp, move-in-ready backdrop, while extra-tall ceilings and expansive windows fill the living room with natural light. A fireplace anchors the space, adding warmth and character to the open main living area. Two generously sized bedrooms are located on the main level, each enhanced by high ceilings. The primary suite includes an ensuite bath and direct balcony access through a glass sliding door, creating a private connection to the greenbelt setting. A second full bathroom is conveniently positioned off the main hallway. Upstairs, the fully enclosed loft functions as the home’s third bedroom, complete with its own closet and skylight. It also lends itself naturally to a private office, guest room, media space, or creative retreat. Additional features include in-unit stackable laundry, central air conditioning, a gas range, and in the two-car garage there is an added mezzanine for ample storage. The balcony overlooks the surrounding greenbelt, reinforcing the home’s quiet, tucked-away position. Residents of Canyon View West enjoy access to multiple pools and spas, landscaped greenbelts, parks, and a children’s playground, with one of the community pools and play areas located just a short distance from the residence. A rare opportunity to own a private, functional 3 bedroom, light-filled Portola Hills residence with close access to highly regarded schools (Portola Hills Elementary School just half a mile away),with exceptional everyday functionality, and the space and flexibility to support the next chapter of life at such an amazing price point.

19015 Canyon Summit, Lake Forest

$1,175,000
3 Beds 3 Baths OC26159787 MLS Active Status
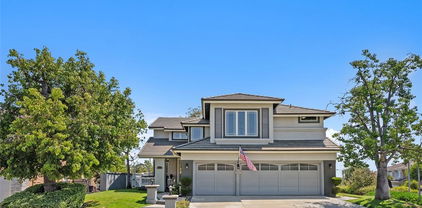
Welcome to 21056 Champlain—an exceptional opportunity to own one of the largest homes in this highly sought-after Lake Forest community of Carriage Hill! Offering approximately 1,733 square feet of thoughtfully updated living space, this beautiful 3-bedroom, 2.5-bath single-family residence combines modern upgrades, spacious indoor-outdoor living, and breathtaking canyon views. As a detached single-family home, it also benefits from conventional SFR financing rather than condominium lending requirements—a valuable advantage for many buyers. The remodeled kitchen serves as the heart of the home, showcasing elegant quartz countertops, custom back splash, newer stainless steel appliances, recessed lighting—including the stove, microwave, and dishwasher—and a bright, functional layout perfect for everyday living and entertaining. Recent improvements continue throughout the home with newer carpet on the staircase and all three bedrooms, updated bathrooms featuring new vanities and flooring, fresh interior paint, upgraded closet systems, dual-pane windows, a new garage door opener, and a newer HVAC system complete with a new furnace and all-new air ducts. Primary BR included dual sinks, walk-in closet, vaulted ceiling and deck overlooking the beautiful canyon! Step outside to one of the property's standout features—a generously sized 3,850-square-foot wraparound backyard offering exceptional privacy and fencing & beautiful canyon views. Whether you're entertaining friends, enjoying a morning cup of coffee, or watching the sunset, this outdoor space provides the perfect extension of the home and endless possibilities for relaxation and recreation. Beyond the home itself, you'll enjoy living in one of Lake Forest's most welcoming neighborhoods, known for its quiet streets, family-friendly atmosphere, and dog-friendly environment. Residents have access to outstanding HOA amenities, including a sparkling pool and spa, basketball court, three tennis courts, and two pickleball courts and a club house. Multiple parks, including Tamarisk and Peachwood Park. Scenic hiking and mountain biking trails, and highly regarded schools serving elementary, intermediate, and high school students are all just minutes away. With its extensive upgrades, spacious floor plan, spectacular outdoor living, panoramic canyon views, and unbeatable location, 21056 Champlain offers an exceptional opportunity to enjoy the very best of Southern California living. Make this home yours today!!

21056 Champlain, Lake Forest

$2,498,600
5 Beds 6 Baths OC26125480 MLS Closed Status
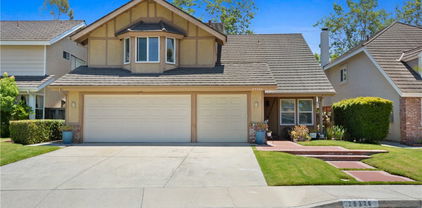
PANORAMIC VIEW! LUXURY! LOCATION! EXCLUSIVE GATED COMMUNITY Where luxury meets panoramic city lights and mountain vistas, this extraordinary 5-bedroom, 5.5-bath estate in the prestigious gated enclave of Iron Ridge redefines elevated living. Soaring ceilings and expansive windows fill the home with natural light, showcasing an open-concept floor plan that blends elegance, comfort, and functionality for both entertaining and daily living. The chef’s kitchen features premium quartzite countertops, an oversized island, top-of-the-line appliances, and designer finishes. The home showcases over $250,000 in luxury upgrades, including hardwood flooring, custom tile, marble surfaces, premium stone counters, designer lighting, and high-end finishes throughout. Extensive system upgrades include dual water heaters, dual laundry setups, dual HVAC systems, and a whole-house air purification/filtration system, offering enhanced comfort, efficiency, and modern living convenience. A rare downstairs suite offers a private living room, bedroom, bath, kitchenette, and laundry, ideal for multi-generational living or guests. Upstairs includes a spacious loft and a primary suite with dual walk-in closets, spa-inspired marble bath, and private view balcony. The backyard is designed for seamless indoor-outdoor living with sweeping panoramic views. Additional highlights include a custom wine bar, smart home upgrades, and a 3-car garage. Located near a Blue Ribbon elementary school with low HOA and favorable property tax, plus nearby Costco for added convenience. A rare opportunity combining views, upgrades, and exceptional versatility in one remarkable home.

1186 Viejo Hills Dr, Lake Forest

$1,995,000
4 Beds 4 Baths OC26119374 MLS Active Status
Perched high above the surrounding hillsides with sweeping views and a rare sense of privacy, this architectural residence sits within the exclusive enclave of Roxford Crest. The home offers a bold, contemporary take on California living: soaring double height ceilings, walls of glass, and clean architectural lines that flood the main living areas with natural light. Wide plank flooring, sculptural detailing, and a carefully edited material palette give every room a quiet sense of intention. At the center of the home, the kitchen, dining, and family room flow together as one open, light filled space, built for both quiet mornings and full scale entertaining. The kitchen itself is a standout, featuring custom cabinetry, waterfall stone surfaces, and designer finishes that are as functional as they are beautiful. Four bedrooms and four bathrooms round out the floor plan, anchored by a primary suite that lives like its own private penthouse. Elevated above the main level for a true sense of separation, it features a spa style bath wrapped in dramatic natural stone. Outside, the home keeps delivering. Expansive glass doors open onto a resort caliber backyard with manicured landscaping, multiple lounge and entertaining areas, an outdoor kitchen, and unobstructed hillside views that anchor every gathering, morning coffee, or evening under the stars. Set in one of Roxford Crest's most desirable settings, 8 Flores offers architectural distinction without losing its warmth, a rare opportunity to own a defining piece of Foothill Ranch's most sought after enclave.

8 Flores, Lake Forest

$2,999,900
5 Beds 6 Baths OC26118398 MLS Active Status
Experience elevated living in the Highly sought-after Gated Community of Ironridge in Portola Hills. This stunning Newer-Construction residence offers approximately 3,669 square feet of thoughtfully designed living space, featuring 5 spacious bedrooms (one of which is a downstairs Gen X Suite), 5 bathrooms, 2 fireplaces, butlers pantry, dining area, security system, bifocal doors downstairs, and off the primary bedroom, upgrades throughout, additional bonus room, upstairs laundry and an open floor plan, and a 3 car tandem garage. Perfectly positioned to capture breathtaking hillside and city-light views, the home seamlessly blends luxury, comfort, and functionality. Designed for today's modern lifestyle, the versatile floor plan includes a highly desirable downstairs Gen X Suite (complete with a sink and garbage disposal, additional cabinets, refrigerator, and hook up for a stackable washer/dryer), providing a private living space ideal for multigenerational living, extended guests, or a home office. The expansive downstairs great room opens to a chef-inspired kitchen with premium finishes, oversized island, farmhouse sink, Thermador refrigerator with Wi-Fi and abundant natural light throughout. Step outside to your private backyard retreat, complete with a sparkling pool & spa, panoramic views, motorized Pergola, built in pizza oven, outdoor grill, oven and sink, fire pit, drip irrigation system, outdoor lighting, fruit trees, outdoor sound system and dining area that create the perfect setting for relaxation and entertaining. Whether hosting gatherings or enjoying quiet evenings, the outdoor space offers a true resort-style experience. Additional highlights include generous bedroom accommodations, designer-appointed bathrooms, energy-efficient newer construction features, multiple builder upgrades and a rare 3-car tandem garage with epoxy floors that provide ample parking and storage. Located near scenic trails, parks, top-rated schools, and convenient shopping and dining, with NO MELLOW-ROOS, low taxes and low HOA, this home also has access to Ironridge's exceptional amenities. This stunning Portola Hills home delivers the best of Southern California living.

1708 Sonora Creek, Lake Forest

$1,349,000
3 Beds 3 Baths PW26113908 MLS Active Status
Are you ready for this Spectacular Meadowwood view home? You won't believe the incredible view whether its daytime, Sunset or evening. Sitting on the very spacious deck off primary suite where you'll sit and sip your favorite beverage while you relax and take in your forever view! From here you can see Catalina, stunning ridge line, nightly Disneyland Fireworks show, two wonderful neighborhood parks and more! This home has just been freshly painted inside and out making sure the HOA approved the exterior color. There are three bedrooms 2.5 baths approximately 1600+ sq ft which includes the 200 sq ft room which can be a fun game room, media room, private gym or family room. Are you a wine collector or have your own private label well look no further! This home features a stunning very well crafted temperature controlled, humidity controlled walk in wine cellar!! The sellers made note to special details so this is the very best of it's kind! You'll find gorgeous Travertine floors downstairs and lovely Bamboo flooring in all bedrooms upstairs. Your private island awaits you in this entertaining paradise back yard with a beautiful pool and spa ready for relaxing. Included is a deck where you'll relax and enjoy the day away in your favorite lounger! If an EV charger is what you need consider it done ready to go in your attached garage that has tall white storage cabinets and direct access to your waiting home. Low HOA dues only $70 per month no Mello Roos. Be sure to Call today for your private showing

21095 Skylark Drive, Lake Forest

$2,185,000
5 Beds 5 Baths OC26104007 MLS Closed Status
View! View! View! A rare opportunity to own a beautiful 5-bedroom home with sweeping city, mountain, and sunset views in Lake Forest’s prestigious Serrano Summit community. Built in 2022, this modern 5-bedroom, 4.5-bathroom single-family residence offers over 3,300 sqft of thoughtfully designed living space, blending contemporary style with everyday comfort and functionality. The home also includes a 2-car garage plus driveway parking. The open-concept layout welcomes you with a spacious great room and a sleek gourmet kitchen featuring an oversized center island, built-in GE Profile refrigerator, and a walk-in pantry that provides excellent storage. The beautifully finished backyard captures breathtaking mountain and sunset views, making it an ideal space for outdoor dining, entertaining guests, or simply unwinding at the end of the day. The main level includes a bedroom with a full bathroom, perfect for visiting guests, extended family, or multigenerational living. Upstairs, there are four additional bedrooms, highlighted by an elegant primary suite with a spa-like en-suite bathroom, private balcony, and incredible panoramic views of the mountains and sunsets. On the third floor, a flexible bonus room offers even more space to enjoy. Complete with its own balcony, enhanced views, and a half bath, this area can easily serve as a home theater, game room, fitness room, private office, or additional lounge space. Serrano Summit residents enjoy exceptional community amenities, including a resort-style pool and spa, BBQ and picnic areas, pickleball courts, pool table, firepit lounges, and thoughtfully designed gathering spaces positioned to take in the community’s stunning sunset views. Located within walking distance to the Lake Forest Civic Center and only minutes from shopping, dining, and top-rated schools, this home offers the best of Southern California living in one of Orange County’s most desirable neighborhoods. Don’t miss your chance to make this modern view retreat in Serrano Summit your own.

653 Pelion, Lake Forest

$1,320,000
3 Beds 3 Baths OC26078713 MLS Closed Status
Welcome to this beautifully REMODELED home located on a quiet CUL-DE-SAC in the highly desirable Foothill Ranch community, offering peaceful BACKYARD VIEWS of the Whiting Ranch Wilderness. Designed for both comfort and style, this light-filled home features an open floor plan with soaring ceilings, expansive windows, and timeless finishes throughout. The REMODELED KITCHEN is the heart of the home, featuring QUARTZ countertops, a designer tile backsplash, center island, and self-closing cabinetry and drawers. The kitchen flows effortlessly into the family room and dining area, creating an ideal space for everyday living and effortless entertaining. Recent upgrades include LUXURY VINYL wood plank flooring downstairs, NEW carpet upstairs and along the stairwell, fresh interior paint throughout, and abundant LED recessed lighting. All bathrooms have been tastefully refreshed with updated vanities, mirrors, fixtures, toilets, and lighting. A full PEX repipe adds valuable peace of mind. Upstairs, the spacious primary suite offers a calm retreat with oversized windows capturing scenic hillside views, while secondary bedrooms are generously sized and filled with natural light. The backyard provides OPEN VIEWS of Whiting Ranch Wilderness, perfect for relaxing, hosting guests, or enjoying classic Southern California sunsets. Additional features include custom garage storage cabinetry and updated window screens throughout. Ideally located near top-rated schools, community amenities, hiking and biking trails, shopping, dining, and convenient toll road access, this stunning cul-de-sac home offers the perfect blend of location, upgrades, and lifestyle. This won't last long!

50 Blanco, Lake Forest

$3,299,000
5 Beds 5 Baths OC26073346 MLS Active Status
Enjoy breathtaking backyard and sunset views from this exceptional residence in the prestigious gated community of The Oaks at Portola Hills. Built in 2021, this spacious single-family home offers approximately 4,769 square feet of living space on an approximately 8,586 square foot lot. Thoughtfully designed with an expansive open-concept floor plan, the home blends luxury, comfort, and functionality throughout. The main level features soaring ceilings, custom lighting, beautifully appointed living spaces, and a desirable first-floor ensuite bedroom, offering flexibility and convenience. At the heart of the home is a chef’s kitchen with a massive center island, walk-in pantry, and premium finishes. The private California Room extends the living space outdoors, creating an effortless indoor-outdoor lifestyle. Upstairs features a spacious primary suite with an oversized private balcony showcasing beautiful views, along with three additional bedrooms, one large loft, and a secondary smaller loft that provide versatile space for work, study, or play. The entertainer’s backyard is designed for both relaxation and gatherings, complete with a custom pool, outdoor kitchen, and thoughtfully designed outdoor spaces. Additional upgrades include solar panels, a water softener, hardwood flooring, an upgraded staircase, refined tile work, and custom designer wallpaper throughout. Residents of The Oaks enjoy resort-style amenities including a pool, spa, clubhouse, BBQ areas, dog park, and scenic trails, all conveniently located near premier shopping, dining, and freeway access. Residents also enjoy the added benefit of no Mello-Roos. This remarkable home offers an exceptional opportunity to own in one of Portola Hills’ most desirable gated communities.

2592 Highland Oak Court, Lake Forest

$1,595,000
4 Beds 3 Baths PW26071884 MLS Active Under Contract Status
Welcome to your dream home at 25856 Windsong in Lake Forest, a truly one-of-a-kind two-story residence tucked away on a quiet cul-de-sac with breathtaking valley views, exceptional privacy, and abundant natural light throughout. This beautifully maintained home offers 4 bedrooms and 3 fully remodeled bathrooms across 2,246 square feet, situated on an expansive 8,800 square-foot pie-shaped lot. The bright and airy interior features vaulted ceilings, dual-pane windows and sliders, a formal living and dining area with bay windows, and a remodeled kitchen with a breakfast nook and outstanding views, seamlessly connecting to a separate family room with direct access to the backyard. The main level includes a downstairs bedroom, a three-quarter bathroom with walk-in shower, a dedicated laundry room with side-by-side washer and dryer, and generous garage storage. Upstairs, the primary suite impresses with vaulted ceilings, incredible light, a spacious bathroom with dual sinks, walk-in shower, separate soaking tub, and a large walk-in closet, along with two additional bedrooms and a remodeled hallway bathroom. The backyard is a private oasis featuring a large pool, spa/Jacuzzi, built-in barbecue area, and expansive grass space—perfect for entertaining or relaxing—while additional highlights include a whole house fan, solar panels to help keep energy costs down, a quiet setting away from the freeway, and a move-in-ready condition that is rarely found in a home offering this combination of views, lot size, and floor plan.

25856 Windsong, Lake Forest

$1,537,000
4 Beds 3 Baths OC26067739 MLS Closed Status
Welcome to this beautiful view home tucked away on a quiet cul-de-sac in the sought-after hillside community of Foothill Ranch. Offering 4 bedrooms, 3 baths, and approximately 2,516 square feet, this open-concept residence combines comfort, style, and scenic backyard views. Step inside to soaring ceilings, abundant natural light, and wood flooring that flows throughout the home. The spacious living room is highlighted by a dramatic wall of windows, creating a bright and inviting atmosphere. The upgraded kitchen features stone countertops, stainless steel appliances, and an eat-at bar with seating for four. Enjoy meals in the formal dining room, perfect for holiday gatherings, or in the sunny kitchen nook overlooking the backyard. The adjacent family room is warmed by a cozy fireplace, creating the ideal space for everyday living. Love to entertain? Step outside to a private, tree-lined backyard designed for outdoor enjoyment, complete with a built-in BBQ and plenty of room for dining and hosting family and friends. Upstairs, the spacious primary suite enjoys more beautiful views and a spa-inspired remodeled bath with dual vanities, a soaking tub, walk-in shower, and walk-in closet. Three additional bedrooms and an upgraded full bath complete the upper level. A half garage storage area adds valuable extra space. Enjoy all that Foothill Ranch has to offer, including hiking and biking in nearby Whiting Ranch Wilderness Park, walking distance to Blue Ribbon Foothill Ranch Elementary and the public library, plus community amenities such as a pool, spa, clubhouse, tennis, pickleball, sports courts, and several parks with playgrounds. Conveniently located near shopping, dining, and toll road access.

10 Eldorado, Lake Forest

$1,480,000
5 Beds 3 Baths OC26063461 MLS Closed Status
Prepare to be captivated from the moment you step inside; sweeping panoramic canyon, mountain, and city-light views unfold instantly and follow you throughout the main living spaces and the primary suite. This home is perfectly positioned to showcase some of the most dramatic, unobstructed vistas in Portola Hills. A dramatic foyer welcomes you into the formal living room with soaring ceilings and abundant natural light. The views continue through the formal dining room and into the spacious family room with a cozy fireplace, all seamlessly connected for effortless living and entertaining. At the heart of the home is the beautifully upgraded gourmet kitchen, thoughtfully designed to maximize both function and visual impact. Enjoy a center island, two bar-seating areas, a built-in refrigerator, dual ovens, a wine refrigerator, extensive newer cabinetry, and granite countertops, all positioned to take full advantage of the home’s remarkable views. Whether preparing dinner or hosting friends, the kitchen becomes a true showpiece. Upstairs, the primary suite is a private retreat with cathedral ceilings and a generous view balcony ideal for sunset unwinding. Wake up and wind down to uninterrupted vistas that stretch for miles. Four additional bedrooms offer flexibility for family, guests, or dedicated workspaces. The low-maintenance hardscape backyard extends the living experience outdoors with spacious seating and entertaining areas. A private staircase from the primary suite balcony directly to the yard creates a unique indoor-outdoor connection. Residents enjoy access to community amenities, including an association pool and spa, clubhouse, fitness center, tennis and sports courts, playgrounds, picnic areas, all Just a short walk away. The neighborhood Concourse Park offers picnic areas, a children’s play area, a basketball court, walking paths, and open grassy space featuring pickleball courts, dog park, playground, sports field, and picnic facilities. Ideally located near Whiting Ranch Wilderness Park, residents enjoy easy access to scenic hiking, biking, and equestrian trails. Attend highly sought-after Portola Hills Elementary School and enjoy excellent proximity to the 241-toll road and nearby shopping.

18831 Vista Portola, Lake Forest

$1,750,000
4 Beds 3 Baths OC26037428 MLS Closed Status
Situated in a prime location on an oversized Cul-de-sac lot, this exceptional home offers rare space for hosting large gatherings and privacy with generous distance from neighboring properties in the front, back, and side. The 2 car garage has extra space on the side giving more space than just 2 cars. Step outside to your own resort-style backyard oasis featuring a sparkling pool and spa with easy entry access. A built-in Baja shelf provides the perfect spot for in-pool lounge chairs, while canyon views create a peaceful and scenic backdrop. Entertain effortlessly with the built-in BBQ—ideal for any chef who loves to cook and host in paradise. Inside, you’re welcomed by soaring vaulted ceilings and a spacious living room filled with natural light. The highly desirable downstairs bedroom and full bathroom offer flexibility for guests, multigenerational living, or a home office. The Vaulted ceilings also provide growing opportunity in the future to add Bonus rooms if extra room is needed. The island kitchen showcases beautiful granite countertops and durable wood-look tile flooring that flows throughout the downstairs living areas. Double ovens, and entry in and out of kitchen from two sides makes it great for multiple chefs. Upstairs, the primary suite overlooks the tranquil backyard and canyon views—offering privacy and serenity rather than views into neighboring homes. Two additional bedrooms are located down the hall, and the front upstairs bedroom features its own private walk-out patio deck. Conveniently located just a short drive from one of the largest shopping centers in Lake Forest, with easy access to the 241 Toll Road for quick connections to North Orange County, South Orange County beaches (approximately 20 minutes away), and a straight drive down Alton Parkway to the Irvine Spectrum. A rare opportunity to enjoy space, privacy, views, and an unbeatable location—all in one exceptional home. Don't forget to watch the video added to have a virtual walk through

2 Alamitos, Lake Forest

$1,475,000
3 Beds 3 Baths OC25240822 MLS Closed Status
Panoramic canyon and sunset views define this modern Lake Forest residence, where contemporary design and thoughtful upgrades come together to capture the essence of California living. Every detail—from the light-filled entryway and elegant wrought-iron staircase to the open-concept layout—reflects sophisticated comfort and timeless appeal. At the heart of the home, the chef’s kitchen showcases a full backsplash, extended island with seating, custom cabinetry, and chic pendant lights that create a warm evening ambiance. The kitchen opens seamlessly to the dining and living areas with luxury vinyl plank flooring, plantation shutters, and effortless flow to the entertainer’s backyard. Step outside to a resort-style retreat overlooking rolling hills and glowing sunsets, complete with a built-in BBQ with sink, fire table, and covered cabana surrounded by beautiful turf—perfect for relaxing mornings or lively weekend gatherings. On the side of the home, a private dog run with its own shaded gazebo adds charm and function for pet owners. Upstairs, a stylish loft with built-in cabinetry and a custom desk offers the perfect setting for a home office, reading nook, or study space. All three bedrooms are conveniently upstairs, including a serene primary suite that frames hillside views and features a spa-inspired bath with dual sinks, a soaking tub, glass-enclosed shower, and spacious walk-in closet. Additional bedrooms are bright and inviting—one currently used as a fitness office—and share a full bath with dual vanities and modern finishes. A spacious laundry room with added cabinetry completes the upper level. Blending style and efficiency, the home also features a solar energy system, tankless water heater, water softener with reverse osmosis, ceiling fans, a living room surround speaker system, and an epoxy-finished garage. Every detail has been designed for comfort and convenience, from the 32 plantation-shuttered windows to the organized closets and cabinetry throughout. Ideally located near parks, trails, and award-winning schools—and just minutes from shopping, dining, and entertainment—this Encanto view home delivers the perfect balance of luxury, security, and modern California living. Enjoy all the benefits of life inside Encanto, Lake Forest’s premier gate-guarded community with serenity, sophistication, and style.

546 Escenico, Lake Forest

$2,300,000
5 Beds 5 Baths OC25199273 MLS Closed Status
View! View! View! Stunning 5-Bedroom home with city/mountain views in Lake Forest’s Serrano Summit! Solar fully paid off! Welcome to this luxury 5-bedroom, 4.5-bathroom single-family home nestled in the highly sought-after Serrano Summit community in Lake Forest. Built in 2022, this contemporary residence offers the perfect blend of style, comfort, and functionality, with 3500+ sqft of open-concept living space and a 2-car garage plus driveway. Step inside to an open floor plan featuring a spacious great room and a modern gourmet kitchen with an oversized island, built-in GE Profile refrigerator, and walk-in pantry for abundant storage. A permitted enclosed California room extends your living space seamlessly to the huge backyard, where you’ll enjoy breathtaking mountain and sunset views—perfect for entertaining or relaxing. The home features one bedroom with a full bath on the main level, ideal for guests or multigenerational living. Upstairs, you’ll find four additional bedrooms, including a luxurious primary suite with a spa-inspired en-suite bathroom, private balcony, and spectacular panoramic mountain and sunset views. On the third floor, a versatile bonus room with its own balcony and half bath offers endless possibilities—home theater, game room, or home office. Residents of Serrano Summit enjoy world-class amenities, including a resort-style pool and spa, BBQ and picnic areas, pickleball courts, pool table, firepit lounges, and more—all designed to capture stunning sunset views. Located within walking distance to the Lake Forest Civic Center and just minutes from shopping, dining, and top-rated schools, this home offers the ultimate Southern California lifestyle. Don’t miss your chance to own this modern retreat in one of Orange County’s most desirable communities!

671 Pelion, Lake Forest

$2,070,000
5 Beds 4 Baths OC25190540 MLS Closed Status
HUGE PRICE ADJUSTMENT! AFFORDABLE OPPORTUNITY FOR A PREMIUM LOCATION! PRIVATE! UNOBSTRUCTED VIEW & REMARKABLE SENS OF OPENNESS! Located in the planned Serrano Summit Community, this newer 2022 built home showcases an open-concept floor plan featuring expansive, multifunctional spaces designed to accommodate today’s evolving lifestyles and modern needs. With 5BR 4BA (1BR 1BA on first floor) 2-car garage with full size driveway along with desired amenities like wide plank laminate wood floor thru out, custom layered sheer and solid fabric banded window shades and drapes thru out, dual tone paint thru out, Quartz countertops, large kitchen island, GE Profile & Monogram appliances including built in refrigerator, professional gas rangetop, custom hood, and etc will further enhance your daily life. Low maintenance backyard is simple and minimalistic focused more on the special characteristics of the lot enjoying the openness without additional stress of maintaining the yard. This uninterrupted view seamlessly connects the sense of openness from the interior to the exterior creating the desired sanctuary. HOA amenities feature “the serrano club” offering pool and spa with pano-view, bbq & picnic area, club house facility, and much more, and the community park is also few blocks away providing bbq & picnic area, basketball courts, tod lot, and much more. Lake Forest Community Police Center and Civil Center located next to the community adds extra sense of security, and Foothill Ranch Towne Centre with anchor stores, shops, eateries, and more is conveniently about 10 minutes driving distance. With LOW HOA ($213/mo) and apprx 1.08% LOW PROPERTY TAX (NO MELLO ROOS) will make your pocket happy. But most importantly, you won’t find much home with this unobstructed openness in this price range.

647 Pelion, Lake Forest

$1,548,000
5 Beds 4 Baths OC25182565 MLS Closed Status
Welcome to the hilltop community of Portola Hills. This cul-de-sac home is located in the highly sought after Antigua Tract. Arriving at this tastefully upgraded home, you will immediately notice the pride of ownership with the inviting sitting area located by the front door, the three- car garage with upgraded doors and the nicely manicured landscaping. You enter through the custom double entry doors into the living room that flows into the dining area, both with lovely tile flooring.  You are drawn to the beautiful backyard through the custom three panel folding glass doors that opens up the entire room to the backyard. The kitchen with a large island flows into the family room with a beautiful fireplace and lots of natural light, perfect for entertaining. Downstairs also includes a bedroom, full bathroom with walk in shower and a dedicated laundry room with sink. Upstairs boasts a large open bonus room which is perfect for the kids play area or family night watching a movie or playing games. The oversized master bedroom has a large sitting area in front of a fireplace, lots of sunlight, high ceilings and is attached to the upgraded bathroom featuring a walk-in shower, walk-in closet, new tile and double sinks. Included upstairs are three additional bedrooms, and two full baths.  Two of the bedrooms are connected by a Jack and Jill bathroom. The other bedroom includes a Murphy bed for guests or is perfect to be utilized as an office. The home also features a whole house fan and newer 5 ton air conditioning unit. You are walking distance to Portola Hills Elementary School, Concourse Park, with biking and hiking trails and the HOA clubhouse which features a large pool, jacuzzi, toddler pool, volleyball, tennis court and workout room. Also conveniently located to Lake Forest Sports Park, great dining, entertainment and the toll roads. No Mello-Roos, low taxes and low HOA make this a great place to live!

28532 Chimney Rock Circle, Lake Forest

$1,100,000
3 Beds 3 Baths OC25176622 MLS Closed Status
This charming two-story home is tucked away at the end of a peaceful cul-de-sac in the heart of Foothill Ranch. It features three upstairs bedrooms and two full bathrooms, with beautiful new carpeting throughout the upper level and stairs. Upon entry, you’re welcomed into a cozy family room with a gas fireplace with ceramic logs, and a large sliding window overlooking the yard. Enjoy meals in the formal dining room, complete with a chandelier and sliding glass doors that opens to the backyard. The kitchen is well-appointed with quartz countertops, a stylish tile backsplash, brand-new stainless steel Whirlpool microwave, and a stainless steel refrigerator with a water line. The primary suite includes a combined bath/shower and a spacious walk-in closet. Downstairs floors are covered in durable ceramic tile with a wood-look finish—ideal for kids or pets thanks to its easy maintenance. The laundry area is located in the garage, and the washer and dryer are included for the next owner’s convenience. The home boasts a two-and-a-half-car garage with direct access to both the house and the backyard—perfect for storing bikes, toys, or other gear. Set in a friendly neighborhood where neighbors are ready to welcome you, this home is close to Foothill Ranch Towne Center, Whiting Ranch Wilderness Park, and a resort-style community center with a pool, spa, and clubhouse. With easy access to the 241 Freeway and just 20 minutes from John Wayne Airport, this home offers both comfort and convenience.

4 Blanco, Lake Forest

$1,335,000
4 Beds 3 Baths OC25153674 MLS Closed Status
PRICE to SELL! This beautifully upgraded Lake Forest home is ideally located on a quiet cul-de-sac and backs to a tranquil ravine and horse/bike Serraro Creek Trail—offering peaceful VIEW and a rare sense of privacy. 4 Bedrooms + a retreat, 2.5 Bathrooms, 2,644 sq ft on a 6,700 sq ft lot with 3-Car garage. This home perfectly blends modern upgrades with a spacious, functional layout suited for both families and entertainers. Spacious Living Room with cozy fireplace and French doors opening to the serene backyard. Gourmet Kitchen recently remodeled with quartz countertops, glass tile backsplash, stainless steel appliances, white cabinetry, pull-out pantry storage, and a breakfast bar that opens to the dining and living areas. Dining Area with an additional set of French doors for effortless indoor-outdoor flow. Inviting Family Room featuring a second fireplace, built-in wet bar, and sliding glass doors to the backyard. Expansive Primary Suite includes a private retreat with built-in bookshelves—ideal for a reading nook, home office, or nursery. En-suite bath offers dual sinks, a walk-in shower, and a soaking tub. Three additional generously sized bedrooms share a well-appointed full hall bathroom. Convenient inside laundry room and attached 3-car garage. Other Upgrades: Brand-new luxury vinyl plank flooring throughout, newer recessed lighting, Dual-pane windows, Central A/C & furnace, water heater, full repipe completed in 2019, whole-house speaker system hookup. Step into your private backyard oasis with Scenic ravine views, backs to the bike and horse Serraro Creek Trail, low-maintenance turf landscaping, brick-lined patio and welcoming firepit ideal for relaxing evenings, entertaining, or stargazing. Very low HOA: about $59/month. NO Mello-Roos.

25326 Elderwood, Lake Forest

$1,880,000
5 Beds 5 Baths OC25138349 MLS Closed Status
Welcome to 1776 Canyon Oaks Lane, where sophisticated style meets everyday comfort. Situated within the prestigious, gated enclave of Ironridge, this premium residence is one of only 83 homes in Highmark—an exclusive collection of luxury single-family homes by KB Home with NO MELLO ROOS. Set on an elevated lot, the home is bathed in natural light and offers SERENE CANYON VIEWS from the primary suite. Designed with both privacy and elegance in mind, the layout features 5 bedrooms (including one on the main level), 4.5 baths, a private upstairs loft, and over 3,400 square feet of thoughtfully designed living space. High ceilings, expansive vinyl plank flooring, and an open-concept floor plan create seamless indoor-outdoor flow. Host al fresco dinners through custom sliding doors, or enjoy golden hour views from the formal dining area. The landscaped backyard is ideal for summer gatherings, while the cozy gas fireplace adds warmth during cooler months. The chef’s kitchen is appointed with white soft-close cabinetry, quartz countertops and backsplash, a statement island crowned with a new West Elm chandelier, and premium stainless steel appliances from JennAir, KitchenAid, and Whirlpool. The main level also includes a built-in desk, generous linen storage, a powder room, and convenient garage access. The primary suite is a true retreat—nearly 800 sq ft, with sweeping canyon views, an expansive spa-style bathroom with dual vanities, a luxurious shower-tub combination, and a spacious double-door walk-in closet. Upstairs, the private loft is perfect for movie nights or a home office. The second level also offers 3 additional bedrooms with 2 baths. More highlights include a whole-house water softening system, tankless water heater, main-level window treatments, and an upstairs laundry room. Residents of Ironridge enjoy resort-style amenities including multiple parks (one just down the street), scenic trails, a community pool and spa, splash pad, clubhouse, pickleball courts, a dog park, and year-round events.

1776 Canyon Oaks Lane, Lake Forest

$1,892,000
5 Beds 5 Baths OC25136741 MLS Closed Status
A rare opportunity has emerged in one of Lake Forest’s most desirable gated communities—prime location, stunning views, and luxury living all in one. Welcome to this breathtaking first-row canyon view residence in the gated community of Brookhaven at IronRidge. This 5-bedroom, 5-bathroom single-family home offers exceptional privacy, a modern open-concept layout, and brand-new designer upgrades throughout, including fresh interior paint and wide-plank flooring. Every bedroom features its own full bathroom, providing ideal functionality for families or multigenerational living. The elegant spiral staircase leads to a spacious second-floor layout with four bedrooms and a versatile loft. The primary suite showcases unobstructed city views, a luxurious ensuite, and a large walk-in closet. The gourmet kitchen is appointed with quartz countertops, a full designer backsplash, an oversized island, walk-in pantry, and upgraded stainless steel appliances including a gas range with hood, wall oven, dishwasher, and microwave. Enjoy seamless indoor-outdoor living with a California Room and a professionally landscaped yard. Residents benefit from exclusive access to “The Ridge” resort-style recreation center featuring a beach-entry pool, spa, splash pad, sports courts, BBQ cabanas, and multiple playgrounds. Zoned for the award-winning Saddleback Valley Unified School District and ideally located near Foothill Ranch, shopping, parks, and major freeways, this turn-key property blends elegance, comfort, and lifestyle. This is a truly rare find—and it won’t last long.

1928 Aliso Canyon Drive, Lake Forest

$1,850,000
4 Beds 3 Baths OC25112901 MLS Closed Status
Experience the pinnacle of California living in this stunning, upgraded residence boasting unobstructed panoramic views and ultimate privacy—with no homes behind you. Two expansive sets of sliding glass doors open seamlessly to a designer backyard, creating an indoor/outdoor flow ideal for entertaining and everyday luxury. The beautifully landscaped yard features custom pavers, zero-maintenance artificial turf, a built-in BBQ and refrigerator, a cozy fire pit, and an outdoor fireplace within a California room-style sitting area—perfect for relaxing or hosting memorable gatherings. Inside, this light-filled home offers a well-designed open floor plan with soaring ceilings and luxury finishes throughout. Italian tile flooring, premium wood floors, and understated, elegant upgrades elevate the living experience. The chef’s kitchen is a true showstopper, equipped with Thermador and Bosch appliances, a wine fridge, and a walk-in pantry—a dream for culinary enthusiasts. A first-floor bedroom with a full bath provides the ideal guest suite or in-law retreat. Upstairs, the primary suite features a spacious walk-in closet with a custom organizer and serene views. Fully paid solar system for energy-efficient, year-round savings; Whole-house water softener and purification system; Extra-long, beautifully designed driveway adding to exceptional curb appeal. As a resident of Ironridge, enjoy exclusive access to resort-style amenities: an Olympic-sized pool, clubroom, tot lots, BBQ areas, dog park, and hiking/biking trails—all within walking distance. Unlike other homes with small, enclosed yards and obstructed views, this exceptional property offers space, light, privacy, and style that truly stand apart. This is more than a home—it’s a lifestyle.

1844 Aliso Canyon Drive, Lake Forest

$1,200,000
3 Beds 3 Baths OC25101518 MLS Closed Status
Seller willing to pay off solar loan at $40,000 estimate. Back on market, buyer could not perform. Termite report has been completed. Termite repairs will be completed prior to close of escrow. Welcome to 25735 Williamsburg Ct—a beautifully upgraded 3-bedroom, 2-bathroom home nestled in the desirable Sunwood neighborhood of Lake Forest. The fourth bedroom was converted into a large master bedroom with view. This 1,829 sq ft residence offers a harmonious blend of comfort and modern amenities, situated on a spacious 6,534 sq ft lot adjacent to Cherry Park. Fresh exterior paint and new wood facia perfectly pair a Remodeled kitchen featuring granite countertops, newer cabinetry, and stainless steel appliances. Updated bathrooms with modern vanities and toilets. Custom closets and enhanced storage solutions throughout. Fresh interior paint complemented by vinyl wood plank floors, tile, and carpet. Newer dual-pane windows and doors enhancing energy efficiency. Private backyard oasis with a heated pool and spa. Lush landscaping adorned with fruit trees including lemon, avocado, kumquat, persimmon, and bitter orange plus a garden box. Garage floor refinished for durability and aesthetics. Solar panels installed, promoting sustainable living. No HOA, close proximity to top-rated schools: La Madera Elementary, Los Alisos Intermediate, and El Toro High School. Convenient access to shopping, dining, and recreational facilities. Experience the perfect blend of modern upgrades and serene living at 25735 Williamsburg Ct. This move-in-ready home is a rare find in a prime location.

25735 Williamsburg Court, Lake Forest

$1,475,000
4 Beds 3 Baths PW25086458 MLS Closed Status
VIEW, VIEW, VIEW! PANORAMIC view home in Portola Hills perfectly positioned to capture sweeping vistas of Catalina Island, shimmering city lights, hills and gorgeous sunsets. This elegant residence offers an elevated lifestyle both indoors and out. Step inside to discover a thoughtfully designed open interior with neutral tones, stone flooring, plush carpeting, and rich crown molding that creates a refined yet welcoming atmosphere and has the perfect blend of formal living and dining. The mix of vaulted ceilings and oversized windows bathe the home in natural light alluding to the feeling of a larger home. At the heart of the home is a gourmet kitchen, fully equipped with an abundance of rich wood cabinetry, granite tops, stainless steel appliances, including a six-burner cooktop and center island—ideal for both daily living and upscale entertaining. The adjacent family room features a cozy fireplace and custom built-ins, seamlessly connecting to the inviting outdoor living area. Upstairs, the primary suite is a private retreat, complete with a huge walk out balcony showcasing unobstructed views. The luxurious en-suite bath boasts dual granite vanities, a soaking tub, and a walk-in shower for a spa-like experience. Three additional bedrooms provide flexibility for guests, family, or a home office. Step outside to a backyard oasis—perfect for entertaining or relaxing under the stars. Enjoy a covered patio with ceiling fans, a built-in BBQ, lush lawn, and those captivating views that stretch to the horizon. Residents also benefit from HOA amenities, offering a well-maintained community with added lifestyle perks like community pool and spa, gym, clubhouse, tennis courts and sand volleyball court. Enjoy additional features such as a 3 car garage and top rated schools! This is a must see!

19251 Willow Brook Lane, Lake Forest

$1,286,000
3 Beds 3 Baths NP25065789 MLS Closed Status
Welcome to 18856 Vista Modjeska, a completely remodeled 3-bedroom, 2.5-bath home located in the highly sought-after Portola Hills community. Offering 1,623 square feet of modern living space, this home has been meticulously upgraded throughout, blending luxury and functionality. Step inside to discover brand-new luxury vinyl plank flooring that flows seamlessly through the open-concept floor plan. The gourmet kitchen features stunning quartz countertops, perfect for preparing meals and entertaining. Each bathroom has been thoughtfully remodeled, with the primary shower boasting a rainhead fixture and steam shower for a spa-like experience. Noteworthy upgrades include all-new windows and sliding glass doors with built-in blinds, allowing for an abundance of natural light and an effortless connection to the backyard. The backyard has been fully remodeled, creating the perfect outdoor retreat. Inside, enjoy custom closets, a brand-new custom banister, and custom garage cabinets with a built-in workstation. The garage also features new flooring, adding even more convenience and style. The entire home is equipped with a Culligan water softener and filtration system, ensuring high-quality water throughout, and a Vivint home security system provides peace of mind. Enjoy unobstructed views of the stunning Saddleback Mountain from your home. This property is one of the few flat lots in Portola Hills, offering easy access to the community pool, just a short walk away. Located near award-winning schools, with low HOA fees and no Mello-Roos, this home offers unbeatable value. Don't miss out on the opportunity to own this extraordinary home in one of the most desirable neighborhoods in Portola Hills. Schedule your showing today!

18856 Vista Modjeska Road, Lake Forest

$2,450,000
5 Beds 6 Baths NP25054097 MLS Closed Status
PRICE JUST REDUCED! GORGEOUS VIEWS FOR DAYS! Welcome to 1818 Canyon Oaks Lane—a show-stopping estate in the heart of the highly coveted, gated community of Iron Ridge. Perfectly positioned on arguably the best lot in the neighborhood, this home boasts breathtaking views of the ocean, rolling hills, and lush greenbelts, all while being just steps from Iron Ridge’s largest park and open space. From the moment you enter, you're greeted with soaring ceilings, a flowing open floor plan, and designer finishes that radiate modern elegance. This five-bedroom, five-and-a-half-bath luxury residence is overflowing with upgrades—from custom quartz waterfall-edge countertops and rich hardwood flooring to high-end appliances and stunning designer tile bathrooms. With a first floor bedroom and full bath, and continuing upstairs with ALL bedrooms and baths being en suite. The oversized loft is perfect for an office, hang out area or playroom! The primary bedroom suite is enviable, with an oversized shower, standalone tub, generous walk in closet and views from every window! Enjoy seamless indoor-outdoor living with two entertainer’s patios, dual metal pergolas that open to the sky, a built-in grill and fireplace, and impeccably landscaped grounds front and back and with uplighting that frame the PRICELESS VIEWS! The home even includes a custom-covered front patio, elevating curb appeal and setting the tone for what’s inside. Iron Ridge offers a resort-style lifestyle: four parks, scenic walking trails, a sparkling pool, splash pad, spa, sport court, cabanas, clubhouse, playgrounds, dog parks, and year-round community events. Located within walking distance to award-winning schools, this home is truly the crown jewel of the neighborhood. Welcome HOME!

1818 Canyon Oaks Lane, Lake Forest

$1,436,000
4 Beds 3 Baths OC25042348 MLS Closed Status
BACK ON MARKET! BUYERS DID NOT PERFORM! Welcome to 29 Beaulieu Ln, Foothill Ranch. Tucked into a quiet cul-de-sac, this beautifully upgraded home is the peaceful oasis you’ve been looking for! Step inside and you’re met with soaring ceilings and abundant natural light from the many windows, most with plantation shutters. Notice the warm natural stone and wood tile flooring, both beautiful and low-maintenance. Next, stop is the remodeled kitchen, both elegant and functional, with a center island, bar seating, granite counters and a convenient walk-in pantry. High end stainless GE Profile stove, dishwasher and microwave plus a newer Samsung refrigerator. The kitchen opens to the family room, complete with a granite fireplace, custom cabinetry and a door leading to the incredible backyard. Head upstairs to the loft (4th Bedroom), perfect for a study or play area, with a granite dry bar, television and mini fridge. The primary suite captures breathtaking views and features a walk-in closet plus an additional mirrored closet. Its spa-like bathroom is designed for relaxation, with a Jacuzzi tub, dual sinks and a separate shower. With two additional bedrooms and a hall bathroom, the home’s floor plan is super user friendly for all! Thoughtful upgrades continue throughout the home, including high-end Toto Washlet self-cleaning bidet toilets, a Tesla solar system with a Powerwall, a Tesla charger in the three-car garage, and the convenience of an included washer, dryer, and newer refrigerator. Offering privacy and panoramic views, the backyard is designed for effortless entertaining. It features a custom outdoor kitchen with a gourmet pizza oven, FireMagic BBQ, kegerator, sink, fridge, and bar seating. A remote-controlled awning provides shade, while a newly added gazebo provides a gathering place for your family and friends. The yard is maintenance-free with pet-friendly artificial turf and also features planters for a vegetable garden or flowers. Set in the sought-after Lyon Hills community with access to a pool and award-winning schools, this home blends comfort, energy efficiency, and style in a prime Foothill Ranch location. This one won’t last!

29 Beaulieu Ln, Lake Forest

$995,000
3 Beds 3 Baths PW25013333 MLS Closed Status
PRICE REDUCTION... Welcome home to 19502 Highridge Way, a charming single-family residence perched high on the hill in picturesque Portola Hills, with an incredible view of Saddleback Mountain! You'll be greeted by soaring, light-filled ceilings! Walk into your spacious and airy living room and dining room, with a cozy two-sided fireplace! The kitchen is complete with a breakfast nook, and incredible views of the surrounding California hillsides. Once upstairs, the primary suite offers a walk-in closet, ensuite bathroom, double sinks, a shower and big soaking tub. Oh and the view from the Primary bedroom window is amazing!!! Also, upstairs, there are two bedrooms with a large connected bathroom! Enjoy your private yard with lovely views of the Saddleback Mountains, and Trabuco Canyon. Step out to your low maintenance yard, perfect for outdoor gatherings, unwinding and relaxing. Some of the home's conveniences include: a two car attached garage, an indoor laundry room, and lots of storage under the stairway. Low HOA dues, and No Mello-Roos. HOA amenities include, a club house, an Olympic pool, and a spa, gym, tennis, basketball and volleyball courts, kids' playground, and a BBQ area. The home is close to Concourse Park and steps away from, well loved hiking and biking trails! This home is just two streets away from the desirable award winning, Portola Hills Elementary! ONE OF THE LOWEST PROPERTY TAX RATES IN OC, 1.06%

19502 Highridge Way, Lake Forest

$1,235,000
3 Beds 3 Baths OC24202531 MLS Closed Status
This breathtaking home boasts a spectacular view and has undergone a complete renovation from top to bottom over the past two years. It features beautiful waterproof SPC (Stone Polymer Composite) flooring throughout, a brand-new staircase handrail, and a fully remodeled kitchen with white cabinetry, quartz countertops, all appliances including dishwasher, gas fired range, microwave oven, refrigerator (included) and garbage disposal. And new faucets & sinks in the kitchen and all bathrooms. The house is fitted with new windows, ceiling fans in all bedrooms, and updated lighting throughout. A new central A/C unit and ductwork have been installed. The living room invites comfort with its cozy fireplace and new tiles. The interior and exterior have been freshly painted. Roof tiles that were damaged have been replaced, along with a new water heater. The backyard fence and gate are newly painted, complemented by new grass in the front and back yards, and a new sprinkler system control. Enjoy the sounds of singing birds, beautiful sunset in the evening, and the amazing view of the city lights at night. The garage now has a new epoxy floor, and the master bathroom features new shower doors. All bedroom doors and the front door have been replaced. Enjoy low HOA dues of only $86 per month, low taxes, and no Mello-Roos. Located just minutes from the Irvine Spectrum, I-5 freeway, and 241 Toll Road, and close to schools, parks, shops, and much more. Act quickly, as this gem is sure to be in high demand.

21555 Sterling Drive, Lake Forest

$1,999,000
5 Beds 3 Baths PW24200705 MLS Closed Status
Private doesn't begin to describe this rare 5 bedroom-end of the peninsula cul-de-sac-pool home. 4 Celonova Place, Foothill Ranch exceeds expectations not only with its superior location but also with its freshly and fully remodeled interior. The meticulously developed exterior has been renovated and the lot offers amazing canyon views. With nearly 2900 square feet of living space and a 3-car garage, this home has room for everyone. From the moment you step through the double front doors you are greeted with an open and airy feeling of just being at home. The grand entrance opens into a bright and spacious living room with soaring 2-story ceilings that seamlessly connect through the living room into the formal dining area. The family room has a relaxing and cozy ambiance accentuated by a fireplace and flows perfectly into the remodeled family style kitchen where you will find a beautifully appointed chef’s kitchen with high-end finishes and dramatic lighting that really sets the mood. Stainless Steel appliances, a very large pantry and an absolutely stunning view of the pool overlooking the hills round out the amenities. The Main Floor Bedroom and bath is perfect for out of town and extended stay guests. The stunningly eye-catching spiral staircase leads to the 4 upstairs rooms. The Primary Bedroom brings the outdoors in and leads you to your very own private outdoor balcony where you can unwind and enjoy a peaceful morning, or gaze at the stars after a long day. Truly relax in the ensuite with spa like features and finishes that satisfy every sense. You will never be cramped for space with his and hers large walk-in closets and dual vanities. OUTSIDE, the home is set back on a single loaded street with a 3-car driveway. The backyard is an absolute oasis and is the perfect setting for outdoor gatherings. "By Day" you can bask in the California sun while soaking in the soothing salt water pool and "By Night" relax in the spa. The outdoor living space is true California Living with a fully equipped Bar and BBQ. The large patio is covered for outdoor gaming and turf grass surrounds the patio and pool area to keep maintenance to a minimum. You will also have access to the HOA amenities that include a pool, spa, sports court and picnic areas. Just minutes from world-class shopping, dining and Blue Ribbon schools which are Foothill Ranch, Santa Margarita Middle, and Trabuco High, this home has something for everyone.

4 Celonova Place, Lake Forest

$1,199,800
3 Beds 3 Baths PW24172075 MLS Closed Status
*View*View*View*This exceptional 3-bedroom, 2.5-bathroom townhome boasts impeccable modern design. The first floor features elegant wood plank laminate flooring, a spacious Great Room adorned with stylish neutral paint, recessed lighting, and custom window coverings, all beautifully framed by breathtaking views. The heart of the home is the chef’s dream kitchen, complete with luxurious granite countertops, high-end stainless steel appliances, pristine white cabinets, and a generously sized center island ideal for both cooking and entertaining. Retreat to the expansive primary suite, where you’ll experience unparalleled views and a tranquil atmosphere. The primary bath is designed as a spa-like haven, featuring a massive walk-in shower, dual vanities, upgraded tile flooring, and a large walk-in closet for ample storage. The second floor is thoughtfully designed for convenience and functionality, offering a well-appointed laundry room with upgraded tile, two additional bedrooms, and two full bathrooms, ensuring comfort and ease for everyone in the household. The community of Baker Ranch provides a wide selection of resort-style amenities, including three sparkling swimming pools, eight lush parks, a modern clubhouse, scenic hiking and biking trails, beach volleyball courts, tennis courts, and more. The prime location offers easy access to shopping, dining, entertainment, and top-rated schools, making everything you need conveniently close. With low HOA fees and no Mello-Roos taxes, this home perfectly balances modern comfort with community perks without stretching your budget. This townhome is truly a rare find in Baker Ranch—don’t miss your chance to own this slice of paradise. Schedule your visit today to discover why this home is the one you’ve been waiting for!

96 Finch, Lake Forest

$1,300,000
4 Beds 3 Baths OC24159707 MLS Closed Status
Welcome to this stunning home that truly has it all! Nestled on a quiet street, this home offers PANORAMIC VIEWS of the canyon, hills, and mountains that will take your breath away. Step inside to be greeted by soaring vaulted ceilings in the formal living room, anchored by a dramatic switchback staircase that sets the tone throughout. New neutral paint and wood flooring flow seamlessly through the living areas, creating an inviting space perfect for all. The floor plan effortlessly connects the living room to the spacious dining room, family room, and kitchen—making it the heart of the home where everyone will love to gather. North-facing windows flood these spaces with natural light, offering picturesque views of the canyon. The kitchen is a chef's dream, featuring granite countertops, a two-seat breakfast bar, ample storage, recessed lighting, stainless steel appliances, and updated fixtures. There’s even room for a small task island, and a large sliding door leads you to the entertainer’s view patio and yard outside. The family room continues the theme of spaciousness and light, boasting vaulted ceilings, a dramatic focal point fireplace, a large transom window, and a built-in entertainment center. Nearby, a versatile downstairs bedroom or den, along with a full guest bath, offers flexibility for guests or a home office. The dedicated laundry room and direct garage access complete the lower level. Upstairs, the primary suite is a true retreat, with large picture windows that showcase the stunning views. The ensuite bathroom features a dual-sink vanity, a soaking tub, a separate shower, a private water closet, and a walk-in closet. Two additional guest bedrooms share a convenient Jack & Jill bathroom, completing the upper level. Step outside to an expansive covered entertainer’s patio with unbeatable views of the canyon, hills, and mountains. This space offers enviable privacy and plenty of room for multiple seating areas or play. With an attached two-car garage, a large driveway, and excellent curb appeal, this home is an amazing opportunity! AND just steps away, you'll find Foothill Ranch Community Park, complete with a pool, spa, tennis courts, and lush parks. For nature lovers, the scenic hiking and biking trails of Whiting Ranch Natural Reserve are nearby. Top-rated schools, the Foothill Public Library, dining, shopping, a dog park, and quick access to major freeways make everyday life a breeze. Don’t miss out—this gem won’t last long!

10 Parterre Avenue, Lake Forest

$1,100,000
3 Beds 3 Baths OC24147184 MLS Closed Status
Welcome to 19055 Woodland Way! This stunningly remodeled home, located in the highly sought-after Portola Hills, is a true gem, boasting a fabulous backyard perfect for relaxation and entertainment. As you approach the home, you're greeted by a long, extended driveway leading to a beautifully manicured, grassy front yard with lush landscaping. Enter through the front door into a spacious living area with high vaulted ceilings and recessed lighting. This room is bathed in natural light, with double glass sliding doors that open onto a covered patio area. The open-concept floor plan enhances the sense of space and brightness. The living room is a perfect blend of comfort and style, featuring a cozy fireplace and a ceiling fan. Adjacent to the living room, the kitchen and dining room are designed with hosting and entertaining in mind. The kitchen is a chef's dream, featuring sparkling white countertops, under-lit cabinets, and stainless steel appliances. A large island offers additional dining space. Each bedroom in the home is generously sized. The bathrooms have been updated with modern fixtures and finishes. The primary suite is a true retreat, complete with an en-suite bathroom featuring a dual vanity and plenty of closet space. The fully private backyard includes a covered patio, ideal for outdoor dining and lounging, and a grassy lawn. Enjoy an array of community amenities provided by the HOA. These include a playground, clubhouse, sauna, tennis courts, fitness center, sparkling pool, spa, and more. Conveniently located near Concourse Park, the home is also close to various shopping centers, hiking trails, parks, and major freeways, making it an ideal spot. Don't miss the chance to see this incredible home today!

19055 Woodland Way, Lake Forest

$3,180,000
5 Beds 6 Baths OC24106859 MLS Closed Status
Offering a Warm Organic Modern Vibe this Luxurious Entertainer’s Paradise Embodies Model Quality Design, Contemporary Functionality and Breathtaking Sunset Views. Seamlessly Blending Polished Elegance with a Modern Floor Plan and a One-Of-A-Kind Location, this home is an Absolute Masterpiece! An Unparalleled Residence, 1732 Sonora Creek boasts Stunning Designer Landscaping and Functional Indoor/Outdoor Living featuring an Inviting Front Courtyard, Spacious Backyard Oasis, Outdoor Kitchen Island and Spectacular Multi-Panel Stacking Doors that allow the Great Room to fully open up to the backyard. Upon entry the Luxury Upgrades and On-Trend Design Details are immediately distinguished with Natural Hardwood Floors, Designer Feature Wall, Custom Light Fixtures, and Soaring Two-Story Cathedral Ceilings allowing for an abundance of Natural Light. The Spectacular Chef’s Kitchen features High End Upgrades including Quartzite Countertops, Thermadore Stainless Steel Appliances, Artisianal Tile Backsplash to the Ceiling, Beautiful Cabinets, Custom Wine Fridge, Exquisite Waterfall Edge Center Island w/ Bar Seating, Fully Equipped Secondary Prep Kitchen and Walk-In Pantry. The Downstairs Bed/Office offers Incredible flexibility for any buyer and features a Designer Feature Wall & En Suite Full Bath. Follow the Stunning Wrought Iron Staircase Upstairs Encompassed by Captivating Hillside Mountain Views and discover the Multi-Purpose Loft w/Built-In Speakers, Spacious Laundry Room and 4 Additional Beds w/attached Baths including the Spectacular Primary Suite Retreat. Enjoy the Breathtaking Sunrise & Sunset Views on the Balcony of your Primary Suite Retreat. Begin your Wellness Routine in the Opulent Spa Like Primary Bath Perfectly Designed w/On Trend Details including a Soaking Tub, Massive Rain Head Walk-In Shower, Designer Tile, and His & Hers Walk In Closets. Outside your DREAM BACKYARD awaits with Perfectly Balanced Lush Landscaping, Stone Hardscape, Incredible Pool & Spa w/ Tranquil Water Features, Built-In BBQ, Outdoor Kitchen Island with FireMagic Grill, Kamado Joe Smoker, and Built-In Fridge and those Timeless Stunning Views. Additional Upgrades Include FULLY PAID SOLAR & 3 TESLA POWER WALLS, Whole House Water Purification & Reverse Osmosis, Sonos Audio & Interior Surround Sound System, Whole House Insulation, Wired Networking, & Security Camera System. The Spacious Garage includes 2 EV Chargers, Hydraulic Storage, & Epoxy Flooring. Incredible Trophy Property!

1732 Sonora Creek Lane, Lake Forest

$1,250,000
3 Beds 3 Baths OC24049508 MLS Closed Status
Nestled in the heart of Foothill Ranch, where breathtaking SADDLEBACK MOUNTAIN PEAK VIEWS greet you at every turn, this 3-bedroom, 2.5-bathroom home is move-in ready, offering a perfect blend of comfort, style, and convenience. As you step inside, you'll be welcomed by a formal living room, with high ceilings that elevate the ambiance with a sense of spaciousness and airiness. Natural light floods the room, accentuating its design. Functional wall cut-outs seamlessly connect rooms, creating a fluid line of sight that enhances the overall flow and functionality of the space. Prepare to fall in love with the kitchen, featuring recessed lighting, extended Quartz countertops, and timeless white cabinetry equipped with soft-close/pull-out features. Spacious pantry and under-cabinet lighting accentuates the backsplash pattern, enhancing the kitchen's aesthetic appeal. Adjacent to the kitchen is the family room with a gas fireplace, perfect for cozy evenings. Step outside to discover the backyard with no neighbors behind you, offering privacy and serene views of the OC Wilderness Park. Whether you're enjoying a quiet moment alone or entertaining guests, the outdoor space is sure to delight the entire family. Relax and rejoice while simply soaking in the natural beauty of the Saddleback Mountain Peaks, enjoying morning sunrises and glowing mountains at dusk. A powder room, convenient inside laundry room with window and storage, guest closet, with easy-to-maintain flooring complete the lower level, offering both functionality and style. Upstairs, the primary bedroom awaits with picturesque VIEWS and an ensuite bathroom featuring double vanity sinks, soaking tub, and a separate walk-in shower. Large walk-in closet, ceiling fans finishes off the primary room. The additional two bedrooms each appointed with ceiling fans and ample closet space and share a full bath with a bathtub/shower. Additional highlights include a wi-fi enabled garage motor, a tankless water heater, and Reverse Osmosis Water filtration in the kitchen ensuring both comfort and efficiency. Nearby amenities include Foothill Ranch Community Park with a pool, spa, parks, tennis courts, and hiking and biking trails in the nearby Whiting Ranch Natural Reserve. Schools, the Foothill Public Library, restaurants, a dog park, shopping, and major freeways are just moments away, offering unparalleled convenience. Don't let this remarkable opportunity slip away – seize the chance to make this home your own.

14 Parterre Avenue, Lake Forest

$1,125,000
3 Beds 3 Baths NP23164294 MLS Closed Status
Nestled within the picturesque enclave of Portola Hills, this exquisite home offers an expansive 2,000+ square feet of living space and reveals an unrivaled premium vantage point, allowing you to savor the breathtaking 180-degree vista and relish awe-inspiring sunrises each morning. As you step inside, the grandeur of high ceilings and the abundant natural light pouring in greet you warmly. The spacious formal living and dining rooms extend a gracious welcome, seamlessly leading you into the family room and kitchen. The open floor plan frames the stunning hillside view through large picture windows, while the family room's fireplace creates a cozy haven for movie nights and gatherings. The downstairs powder room and convenient laundry room, with ample space for a full-size washer and dryer, add to the practicality of this home. All three bathrooms have been tastefully updated with new vanities, faucets, and flooring. The fully remodeled kitchen is a culinary masterpiece, boasting custom pull-out drawers, granite countertops, and an exquisite complementary backsplash, effortlessly marrying functionality with style. Upstairs, the spacious primary bedroom boasts its own inviting fireplace and sweeping mountain views. The adjoining primary bathroom features a generous soaking tub with breathtaking vistas, while the large walk-in closet provides ample storage for your wardrobe. A loft addition offers extra square footage, ideal for a home office or versatile space. Down the hall, you'll discover an updated guest bathroom and two generously sized additional bedrooms. The garage easily accommodates two vehicles and provides additional storage space. Outside, the backyard beckons for al fresco dining and sunrise appreciation. Despite its idyllic setting, this residence offers unparalleled convenience, with dining, shopping, toll roads, and a California distinguished school just minutes away. The Portola Hills community boasts beautifully maintained amenities, including sports courts for tennis, basketball, and volleyball, a junior Olympic pool, clubhouse, fitness center, and a gorgeous park. The Portola Hills Community is renowned for its meticulous care and attention to detail, ensuring an exceptional living experience. Immerse yourself in the serene ambiance of this tranquil neighborhood, thoughtfully complemented by the pristine maintenance of the entire community, and make this remarkable home your own.

19496 Highridge Way, Lake Forest

$1,190,000
4 Beds 3 Baths OC23163729 MLS Closed Status
VIEWS..VIEWS..VIEWS! This 4 bed /3 bath home nestled within the Hillside community of Foothill Ranch is a Must See! New drought tolerant landscaping and custom exterior paint greet you at the curb. Step inside to soaring ceilings, freshly painted interior, and plank flooring that flows throughout the home. Boasting an open concept, This home offers a Beautifully upgraded kitchen with White cabinetry, Stainless appliances, Quartz counters and a Breakfast bar. The adjacent family room is accented with a fireplace and a wall of windows that provide amazing unobstructed views! Dine outside in the private backyard with no homes behind you. Guests will love the downstairs bedroom that is also the perfect place for a home office with a full bath close by. Upstairs Primary suite has new plank flooring and more amazing views. The freshly renovated master bath offers a soaking tub, frameless walk in shower, quartz counters and white cabinetry. Two additional bedrooms upstairs share a jack and jill bath. The Garage is an extension of the home with epoxy flooring and plenty of storage cabinets and a work station for supplies and tools. Enjoy the amenities of Foothill Ranch, including Community Pool/Spa/Clubhouse, Multiple parks, Tennis courts, Sports Courts, and hiking and biking trails in Whiting Ranch Natural Reserve that surround the community. Conveniently located near Foothill Ranch blue ribbon k-6 school, Foothill Public Library, Local Restaurants, Shopping and Toll Road access. Hurry this one won't last!

12 Parterre Avenue, Lake Forest

$1,575,000
5 Beds 4 Baths NP23136038 MLS Closed Status
Nestled within the picturesque Foothill Ranch, this exquisite executive estate exudes timeless elegance, offering awe-inspiring views of the canyon and cityscape. The professionally landscaped back yard is a captivating oasis, boasting a mesmerizing waterfall spa and a custom-built Viking BBQ perched above the canyon vista. To accommodate your vehicles, this stunning property includes a spacious 3-car garage, ensuring ample space for your prized automobiles. The architecture of this residence is truly a masterpiece, greeting visitors with an elegant stairway and soaring cathedral ceilings adorned with intricate archway designs. The gourmet kitchen is a chef's dream, featuring extensive counter space, state-of-the-art stainless steel appliances, a center island, and stunning granite countertops. Adjacent to the kitchen, the spacious family room is adorned with large custom windows that frame the breathtaking view, making it the perfect place to unwind and soak in the beauty of the surroundings. The lavish master suite beckons tranquility, complete with a garden bath offering a view that will leave you in awe. The bathroom features his and hers vanities, and not one but two expansive walk-in closets, providing ample space for all your needs. In addition to four bedrooms and four full bathrooms, this home boasts a large loft with a custom entertainment center, and a versatile office space that can be easily converted into a 5th bedroom if desired. For nature enthusiasts, there are plenty of hiking trails and parks nearby, allowing you to indulge in the beauty of the outdoors. Close to Hiking & Biking in nearby Whiting Ranch Wilderness Park, as well as close proximity to the Town-Center featuring plenty of restaurants & retail stores. Moreover, this executive estate is located within a distinguished and award-winning school district, ensuring the utmost in education and community excellence. Foothill Ranch is a beautiful place to live and work. Prepare to be impressed by this one-of-a-kind architectural marvel in the prestigious and upscale area. The sheer beauty and attention to detail make this residence an absolute must-see. Experience luxury living at its finest; this home is truly a treasure to behold.

20 Celonova Place, Lake Forest

$1,740,000
4 Beds 3 Baths OC23139118 MLS Closed Status
Discover Hillside, Sophisticated, & Upscale Living in Southern California at our Premier Gated Destination, “Ironridge” at Portola Hills, Lake Forest (NO MELLO ROOS)! Our Prestige “Brookhaven” Collection Residence One built by LandSea Homes exceeds every expectation and is situated on a Private Lot Premium location with Panoramic City Light, Canyon, Park, Greenbelt & Mountain Views from Every Vantage Point! The Contemporary Luxury residence is sited atop a hillside on a 3,660 Sq. Ft. Lot with NO HOMES BEHIND and features 4BD (one main level) 3BA plus an Upstairs Bonus, and 2,554 Sq. Ft. of decadent indulgence! With Uncommon Experiences at every turn, the home offers the Finest Indoor Outdoor Living Elements including Tri Fold Glass Doors & Sliding Door Access To California Room, Luxury Outdoor Retreat with Built-In Bar Height BBQ Island w/Concrete Countertop, Two Restoration Hardware Modernist Wall fountains / 5-Spout Trough + Two Custom Covers, Cal-Flame Charcoal Built-In BBQ Grill + Cover, Ova [slim] 42” Gas Fire Bowl w/Rolled Lava Rock Infill, Aluminum Table Top Lid + Custom All Weather Cover, Professional Landscape Lighting + Professional MoodScape Lighting, Custom Pavers, & Artificial Turf! Interior Features Include Bevel Luxury Vinyl Flooring & Upgraded Carpet On Stairs and In Bedrooms, Custom Fitted Plantation Shutter w/ Invisible Tilt, CX35 Window Tint w/Lifetime Warranty Throughout, Recessed Lighting and Ceiling Fans. Chef-Inspired Gourmet Kitchen with Quartz Countertops, Decorative Backsplash, White Cabinetry, ALL Top End Bosch Stainless Steel Appliances & Whirlpool 25cu ft Stainless Steel Side by Side Refrigerator! World-Class Amenities—exclusive to Ironridge at Portola Hills residents. Leisurely activities at your doorstep—Parks, Junior Olympic Pool, Clubroom, Tot lots, BBQ Picnic destinations, Pickle Ball Courts, Dog Park, and Hiking/Biking Trails. Saddleback Valley Unified School District, Walking distance to Whiting Ranch Wilderness Park, 20 Minute Drive to Laguna Beach and minutes from Dining and Retail Destinations on Town Center Drive, Saddleback Church, and the 241 Toll Road!

1892 Aliso Canyon Drive, Lake Forest

$1,399,000
4 Beds 4 Baths OC23112848 MLS Closed Status
JUST LISTED!! A stunning new 4-bedroom, 4-bath detached home is being introduced in the sought-after Serrano Summit community in Lake Forest. This home is in a desirable corner location and offers a breathtaking design. Inside, you'll find open double-pane windows with plantation shutters that bring in plenty of natural light. The home features multiple entertaining spaces, including a courtyard, a second-floor patio, and spacious rooms. Upgraded flooring and carpet add a touch of style. The house is equipped with Smart features and new appliances. A unique feature of this home is a first-floor sitting room separate from a bedroom and full bath, perfect for a cozy living area, in-laws, or a private office workspace. The second floor includes a living/family room, dining room, and an open chef's kitchen that faces the balcony, ideal for hosting guests. The third floor offers an ensuite bedroom, a laundry room, and a primary bedroom with a large ensuite primary bathroom for a luxurious spa-like experience. Residents of this community will have access to incredible amenities, including a resort-style clubhouse, beach-entry pool, hydro-therapy spa, business offices/conference rooms, event space, and BBQ areas for relaxation. The neighborhood has pickleball courts, basketball courts, and playgrounds for additional entertainment options. The community is known for its tranquility and privacy. It is served by a top-rated high school, ensuring an excellent education for your family. This move-in ready home offers a truly exclusive living experience in South Orange County. It's conveniently located near the 5 freeway, Foothill Ranch, stores, schools, beaches, and more. Take advantage of the opportunity to own a piece of Serrano Summit!

526 Catalonia, Lake Forest

Start Your Search

Based on information from California Regional Multiple Listing Service, Inc. as of . This information is for your personal, non-commercial use and may not be used for any purpose other than to identify prospective properties you may be interested in purchasing. Display of MLS data is usually deemed reliable but is NOT guaranteed accurate by the MLS. Buyers are responsible for verifying the accuracy of all information and should investigate the data themselves or retain appropriate professionals. Information from sources other than the Listing Agent may have been included in the MLS data. Unless otherwise specified in writing, Broker/Agent has not and will not verify any information obtained from other sources. The Broker/Agent providing the information contained herein may or may not have been the Listing and/or Selling Agent.