8 Flores, Lake Forest, CA 92610
- $1,995,000
- 4
- BD
- 4
- BA
- 3,293
- SqFt




- List Price
- $1,995,000
- Price Change
- ▼ $83,000 1784685140
- Status
- ACTIVE
- MLS#
- OC26119374
- Year Built
- 1992
- Bedrooms
- 4
- Bathrooms
- 4
- Living Sq. Ft
- 3,293
- Lot Size
- 5,500
- Acres
- 0.13
- Lot Location
- Back Yard, Front Yard, Sprinkler System
- Days on Market
- 49
- Property Type
- Single Family Residential
- Style
- Mediterranean, Modern
- Property Sub Type
- Single Family Residence
- Stories
- Two Levels
- Neighborhood
- Roxford Crest (Frc)
Property Description
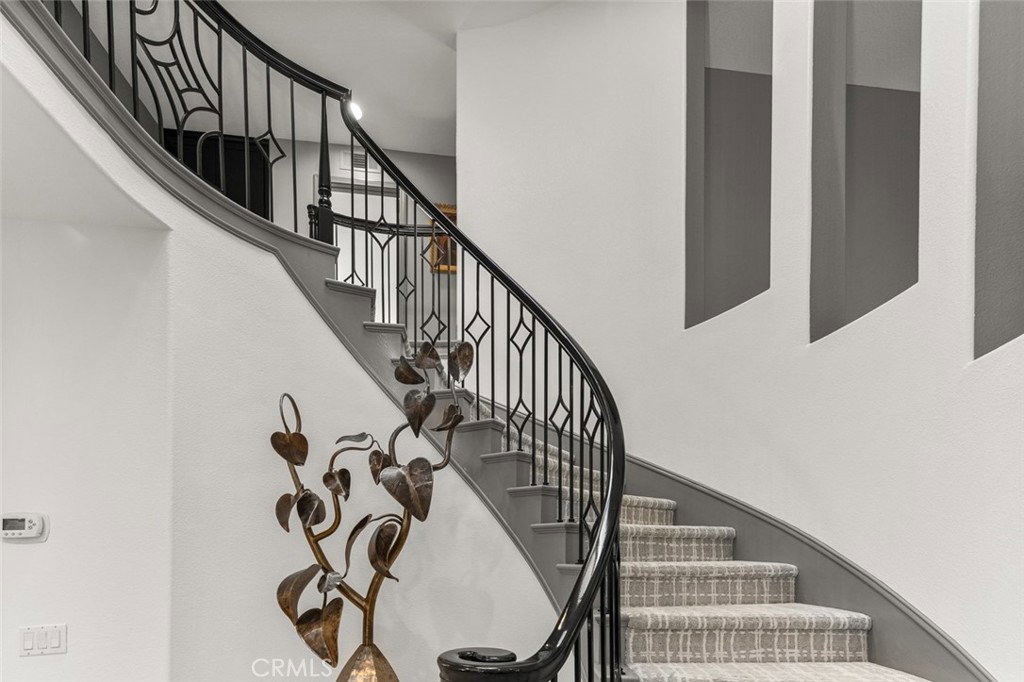
Perched high above the surrounding hillsides with sweeping views and a rare sense of privacy, this architectural residence sits within the exclusive enclave of Roxford Crest. The home offers a bold, contemporary take on California living: soaring double height ceilings, walls of glass, and clean architectural lines that flood the main living areas with natural light. Wide plank flooring, sculptural detailing, and a carefully edited material palette give every room a quiet sense of intention. At the center of the home, the kitchen, dining, and family room flow together as one open, light filled space, built for both quiet mornings and full scale entertaining. The kitchen itself is a standout, featuring custom cabinetry, waterfall stone surfaces, and designer finishes that are as functional as they are beautiful. Four bedrooms and four bathrooms round out the floor plan, anchored by a primary suite that lives like its own private penthouse. Elevated above the main level for a true sense of separation, it features a spa style bath wrapped in dramatic natural stone. Outside, the home keeps delivering. Expansive glass doors open onto a resort caliber backyard with manicured landscaping, multiple lounge and entertaining areas, an outdoor kitchen, and unobstructed hillside views that anchor every gathering, morning coffee, or evening under the stars. Set in one of Roxford Crest's most desirable settings, 8 Flores offers architectural distinction without losing its warmth, a rare opportunity to own a defining piece of Foothill Ranch's most sought after enclave.
/u.realgeeks.media/ericengelbert/Realtor-Orange-County.png)
Additional Information
- HOA
- 118
- Frequency
- Monthly
- Association Amenities
- Outdoor Cooking Area, Picnic Area, Pickleball, Pool, Spa/Hot Tub, Tennis Court(s)
- Appliances
- 6 Burner Stove, Dishwasher, Gas Oven, Microwave, Refrigerator, Water Heater
- Pool Description
- Community, Association
- Fireplace Description
- Living Room
- Heat
- Central
- Cooling
- Yes
- Cooling Description
- Central Air
- View
- City Lights, Canyon, Hills, Mountain(s), Neighborhood, Panoramic
- Patio
- Concrete, Patio
- Roof
- Spanish Tile, Tile
- Garage Spaces Total
- 2
- Sewer
- Public Sewer
- Water
- Public
- School District
- Saddleback Valley Unified
- Elementary School
- Foothill Ranch
- Middle School
- Rancho Santa Margarita
- High School
- Trabucco Hills
- Interior Features
- Breakfast Bar, Built-in Features, Separate/Formal Dining Room, Eat-in Kitchen, Granite Counters, High Ceilings, Open Floorplan, Quartz Counters, Recessed Lighting, Two Story Ceilings, Jack and Jill Bath, Primary Suite, Walk-In Closet(s)
- Attached Structure
- Detached
- Number Of Units Total
- 1
Listing courtesy of Listing Agent: Avedis Mossessian (Avo@avedisre.com) from Listing Office: Pacific Sotheby's Int'l Realty.
Mortgage Calculator
Based on information from California Regional Multiple Listing Service, Inc. as of . This information is for your personal, non-commercial use and may not be used for any purpose other than to identify prospective properties you may be interested in purchasing. Display of MLS data is usually deemed reliable but is NOT guaranteed accurate by the MLS. Buyers are responsible for verifying the accuracy of all information and should investigate the data themselves or retain appropriate professionals. Information from sources other than the Listing Agent may have been included in the MLS data. Unless otherwise specified in writing, Broker/Agent has not and will not verify any information obtained from other sources. The Broker/Agent providing the information contained herein may or may not have been the Listing and/or Selling Agent.