Refine Search
Sort by
$599,000
3 Beds 2 Baths DW26159526 MLS Active Status
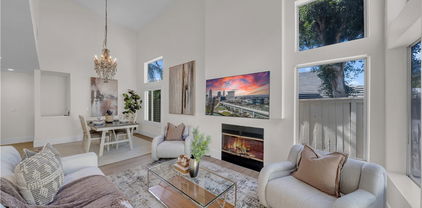
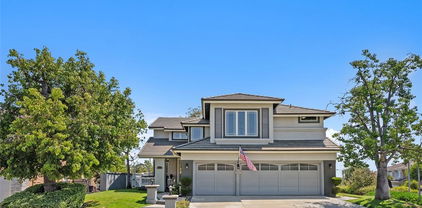
Set at the end of a quiet cul-de-sac in the sought-after Canyon View West community of Portola Hills, this private three-bedroom, two-bathroom top-floor end unit pairs elevated light, flexible living, and rare two-car garage utility with access to the highly regarded Saddleback Valley Unified School District. Positioned above its own private garage, the residence has no neighbors above or below, creating a level of privacy and separation that is uncommon in condominium living. Inside, freshly painted interiors and brand-new carpet establish a crisp, move-in-ready backdrop, while extra-tall ceilings and expansive windows fill the living room with natural light. A fireplace anchors the space, adding warmth and character to the open main living area. Two generously sized bedrooms are located on the main level, each enhanced by high ceilings. The primary suite includes an ensuite bath and direct balcony access through a glass sliding door, creating a private connection to the greenbelt setting. A second full bathroom is conveniently positioned off the main hallway. Upstairs, the fully enclosed loft functions as the home’s third bedroom, complete with its own closet and skylight. It also lends itself naturally to a private office, guest room, media space, or creative retreat. Additional features include in-unit stackable laundry, central air conditioning, a gas range, and in the two-car garage there is an added mezzanine for ample storage. The balcony overlooks the surrounding greenbelt, reinforcing the home’s quiet, tucked-away position. Residents of Canyon View West enjoy access to multiple pools and spas, landscaped greenbelts, parks, and a children’s playground, with one of the community pools and play areas located just a short distance from the residence. A rare opportunity to own a private, functional 3 bedroom, light-filled Portola Hills residence with close access to highly regarded schools (Portola Hills Elementary School just half a mile away),with exceptional everyday functionality, and the space and flexibility to support the next chapter of life at such an amazing price point.

19015 Canyon Summit, Lake Forest

$1,175,000
3 Beds 3 Baths OC26159787 MLS Active Status
Welcome to 21056 Champlain—an exceptional opportunity to own one of the largest homes in this highly sought-after Lake Forest community of Carriage Hill! Offering approximately 1,733 square feet of thoughtfully updated living space, this beautiful 3-bedroom, 2.5-bath single-family residence combines modern upgrades, spacious indoor-outdoor living, and breathtaking canyon views. As a detached single-family home, it also benefits from conventional SFR financing rather than condominium lending requirements—a valuable advantage for many buyers. The remodeled kitchen serves as the heart of the home, showcasing elegant quartz countertops, custom back splash, newer stainless steel appliances, recessed lighting—including the stove, microwave, and dishwasher—and a bright, functional layout perfect for everyday living and entertaining. Recent improvements continue throughout the home with newer carpet on the staircase and all three bedrooms, updated bathrooms featuring new vanities and flooring, fresh interior paint, upgraded closet systems, dual-pane windows, a new garage door opener, and a newer HVAC system complete with a new furnace and all-new air ducts. Primary BR included dual sinks, walk-in closet, vaulted ceiling and deck overlooking the beautiful canyon! Step outside to one of the property's standout features—a generously sized 3,850-square-foot wraparound backyard offering exceptional privacy and fencing & beautiful canyon views. Whether you're entertaining friends, enjoying a morning cup of coffee, or watching the sunset, this outdoor space provides the perfect extension of the home and endless possibilities for relaxation and recreation. Beyond the home itself, you'll enjoy living in one of Lake Forest's most welcoming neighborhoods, known for its quiet streets, family-friendly atmosphere, and dog-friendly environment. Residents have access to outstanding HOA amenities, including a sparkling pool and spa, basketball court, three tennis courts, and two pickleball courts and a club house. Multiple parks, including Tamarisk and Peachwood Park. Scenic hiking and mountain biking trails, and highly regarded schools serving elementary, intermediate, and high school students are all just minutes away. With its extensive upgrades, spacious floor plan, spectacular outdoor living, panoramic canyon views, and unbeatable location, 21056 Champlain offers an exceptional opportunity to enjoy the very best of Southern California living. Make this home yours today!!

21056 Champlain, Lake Forest

$1,750,000
4 Beds 3 Baths OC26132073 MLS Closed Status
Can you imagine waking up every day to stunning panoramic mountain and valley views! You can even hear the cows in the distance! Invite friends and family to entertain in your large beautiful resort style backyard with a pool, spa and BBQ! This home is highly upgraded and emotional throughout! Enter thru your private courtyard with a pond and waterfall! Walk thru your custom front doors to custom stairs, extensive travertine and vinyl wood flooring, custom built in's, remodeled kitchen and baths with granite counters, custom lighting, ceiling fans and LED'S, custom fireplace, and sooooo much more! Solar system! Tesla charger! 1 bedroom + 1 bath downstairs! Massive bonus room for family fun, could convert to 2 extra bedrooms! Large primary suite features a huge view balcony! Light, bright and airy open concept floorplan! Better hurry on this truly special luxury view home! Priced to sell fast!!!!!

19312 Sleeping Oak Drive, Lake Forest

$2,498,600
5 Beds 6 Baths OC26125480 MLS Closed Status
PANORAMIC VIEW! LUXURY! LOCATION! EXCLUSIVE GATED COMMUNITY Where luxury meets panoramic city lights and mountain vistas, this extraordinary 5-bedroom, 5.5-bath estate in the prestigious gated enclave of Iron Ridge redefines elevated living. Soaring ceilings and expansive windows fill the home with natural light, showcasing an open-concept floor plan that blends elegance, comfort, and functionality for both entertaining and daily living. The chef’s kitchen features premium quartzite countertops, an oversized island, top-of-the-line appliances, and designer finishes. The home showcases over $250,000 in luxury upgrades, including hardwood flooring, custom tile, marble surfaces, premium stone counters, designer lighting, and high-end finishes throughout. Extensive system upgrades include dual water heaters, dual laundry setups, dual HVAC systems, and a whole-house air purification/filtration system, offering enhanced comfort, efficiency, and modern living convenience. A rare downstairs suite offers a private living room, bedroom, bath, kitchenette, and laundry, ideal for multi-generational living or guests. Upstairs includes a spacious loft and a primary suite with dual walk-in closets, spa-inspired marble bath, and private view balcony. The backyard is designed for seamless indoor-outdoor living with sweeping panoramic views. Additional highlights include a custom wine bar, smart home upgrades, and a 3-car garage. Located near a Blue Ribbon elementary school with low HOA and favorable property tax, plus nearby Costco for added convenience. A rare opportunity combining views, upgrades, and exceptional versatility in one remarkable home.

1186 Viejo Hills Dr, Lake Forest

$1,995,000
4 Beds 4 Baths OC26119374 MLS Active Status
Perched high above the surrounding hillsides with sweeping views and a rare sense of privacy, this architectural residence sits within the exclusive enclave of Roxford Crest. The home offers a bold, contemporary take on California living: soaring double height ceilings, walls of glass, and clean architectural lines that flood the main living areas with natural light. Wide plank flooring, sculptural detailing, and a carefully edited material palette give every room a quiet sense of intention. At the center of the home, the kitchen, dining, and family room flow together as one open, light filled space, built for both quiet mornings and full scale entertaining. The kitchen itself is a standout, featuring custom cabinetry, waterfall stone surfaces, and designer finishes that are as functional as they are beautiful. Four bedrooms and four bathrooms round out the floor plan, anchored by a primary suite that lives like its own private penthouse. Elevated above the main level for a true sense of separation, it features a spa style bath wrapped in dramatic natural stone. Outside, the home keeps delivering. Expansive glass doors open onto a resort caliber backyard with manicured landscaping, multiple lounge and entertaining areas, an outdoor kitchen, and unobstructed hillside views that anchor every gathering, morning coffee, or evening under the stars. Set in one of Roxford Crest's most desirable settings, 8 Flores offers architectural distinction without losing its warmth, a rare opportunity to own a defining piece of Foothill Ranch's most sought after enclave.

8 Flores, Lake Forest

$2,999,900
5 Beds 6 Baths OC26118398 MLS Active Status
Experience elevated living in the Highly sought-after Gated Community of Ironridge in Portola Hills. This stunning Newer-Construction residence offers approximately 3,669 square feet of thoughtfully designed living space, featuring 5 spacious bedrooms (one of which is a downstairs Gen X Suite), 5 bathrooms, 2 fireplaces, butlers pantry, dining area, security system, bifocal doors downstairs, and off the primary bedroom, upgrades throughout, additional bonus room, upstairs laundry and an open floor plan, and a 3 car tandem garage. Perfectly positioned to capture breathtaking hillside and city-light views, the home seamlessly blends luxury, comfort, and functionality. Designed for today's modern lifestyle, the versatile floor plan includes a highly desirable downstairs Gen X Suite (complete with a sink and garbage disposal, additional cabinets, refrigerator, and hook up for a stackable washer/dryer), providing a private living space ideal for multigenerational living, extended guests, or a home office. The expansive downstairs great room opens to a chef-inspired kitchen with premium finishes, oversized island, farmhouse sink, Thermador refrigerator with Wi-Fi and abundant natural light throughout. Step outside to your private backyard retreat, complete with a sparkling pool & spa, panoramic views, motorized Pergola, built in pizza oven, outdoor grill, oven and sink, fire pit, drip irrigation system, outdoor lighting, fruit trees, outdoor sound system and dining area that create the perfect setting for relaxation and entertaining. Whether hosting gatherings or enjoying quiet evenings, the outdoor space offers a true resort-style experience. Additional highlights include generous bedroom accommodations, designer-appointed bathrooms, energy-efficient newer construction features, multiple builder upgrades and a rare 3-car tandem garage with epoxy floors that provide ample parking and storage. Located near scenic trails, parks, top-rated schools, and convenient shopping and dining, with NO MELLOW-ROOS, low taxes and low HOA, this home also has access to Ironridge's exceptional amenities. This stunning Portola Hills home delivers the best of Southern California living.

1708 Sonora Creek, Lake Forest

$1,349,000
3 Beds 3 Baths PW26113908 MLS Active Status
Are you ready for this Spectacular Meadowwood view home? You won't believe the incredible view whether its daytime, Sunset or evening. Sitting on the very spacious deck off primary suite where you'll sit and sip your favorite beverage while you relax and take in your forever view! From here you can see Catalina, stunning ridge line, nightly Disneyland Fireworks show, two wonderful neighborhood parks and more! This home has just been freshly painted inside and out making sure the HOA approved the exterior color. There are three bedrooms 2.5 baths approximately 1600+ sq ft which includes the 200 sq ft room which can be a fun game room, media room, private gym or family room. Are you a wine collector or have your own private label well look no further! This home features a stunning very well crafted temperature controlled, humidity controlled walk in wine cellar!! The sellers made note to special details so this is the very best of it's kind! You'll find gorgeous Travertine floors downstairs and lovely Bamboo flooring in all bedrooms upstairs. Your private island awaits you in this entertaining paradise back yard with a beautiful pool and spa ready for relaxing. Included is a deck where you'll relax and enjoy the day away in your favorite lounger! If an EV charger is what you need consider it done ready to go in your attached garage that has tall white storage cabinets and direct access to your waiting home. Low HOA dues only $70 per month no Mello Roos. Be sure to Call today for your private showing

21095 Skylark Drive, Lake Forest

$2,185,000
5 Beds 5 Baths OC26104007 MLS Closed Status
View! View! View! A rare opportunity to own a beautiful 5-bedroom home with sweeping city, mountain, and sunset views in Lake Forest’s prestigious Serrano Summit community. Built in 2022, this modern 5-bedroom, 4.5-bathroom single-family residence offers over 3,300 sqft of thoughtfully designed living space, blending contemporary style with everyday comfort and functionality. The home also includes a 2-car garage plus driveway parking. The open-concept layout welcomes you with a spacious great room and a sleek gourmet kitchen featuring an oversized center island, built-in GE Profile refrigerator, and a walk-in pantry that provides excellent storage. The beautifully finished backyard captures breathtaking mountain and sunset views, making it an ideal space for outdoor dining, entertaining guests, or simply unwinding at the end of the day. The main level includes a bedroom with a full bathroom, perfect for visiting guests, extended family, or multigenerational living. Upstairs, there are four additional bedrooms, highlighted by an elegant primary suite with a spa-like en-suite bathroom, private balcony, and incredible panoramic views of the mountains and sunsets. On the third floor, a flexible bonus room offers even more space to enjoy. Complete with its own balcony, enhanced views, and a half bath, this area can easily serve as a home theater, game room, fitness room, private office, or additional lounge space. Serrano Summit residents enjoy exceptional community amenities, including a resort-style pool and spa, BBQ and picnic areas, pickleball courts, pool table, firepit lounges, and thoughtfully designed gathering spaces positioned to take in the community’s stunning sunset views. Located within walking distance to the Lake Forest Civic Center and only minutes from shopping, dining, and top-rated schools, this home offers the best of Southern California living in one of Orange County’s most desirable neighborhoods. Don’t miss your chance to make this modern view retreat in Serrano Summit your own.

653 Pelion, Lake Forest

$2,095,000
5 Beds 5 Baths OC26075246 MLS Closed Status
This gorgeous five bedroom and five bathroom home is situated on one of the best lots in the gated community of Iron Ridge. Luxury vinyl wood floors greet you as you enter and flow throughout. Light seems to rain in from all areas making this open floorplan even more inviting. The gourmet kitchen comes fully equipped with Bosch stainless steel appliances, quartz counters, large breakfast bar, and walk-in pantry. The kitchen is open to the family room which includes a fireplace and accordion doors that lead to the covered patio and entertainer's backyard. Enjoy this dream backyard with pool, spa, firepit with seating area, covered patio with TV, wrap-around backyard with large side yard, outdoor heated shower and stunning unobstructed views of both Santiago and Modjeska Peaks. Back inside there is a bedroom and bathroom conveniently located on the main level. Upstairs you will find the other 4 bedrooms, all with their own bathroom. There is also an upstairs living/entertainment area right off of the 3 secondary bedrooms. The primary suite is spacious and inviting with views of the mountains beyond and the pool area below. Other features include garage with epoxy floors, built-in cabinets, overhead storage racks and work bench. This dream home with large spacious lot and entertainer's backyard is calling your name. Welcome Home.

1835 Aliso Canyon, Lake Forest

$1,320,000
3 Beds 3 Baths OC26078713 MLS Closed Status
Welcome to this beautifully REMODELED home located on a quiet CUL-DE-SAC in the highly desirable Foothill Ranch community, offering peaceful BACKYARD VIEWS of the Whiting Ranch Wilderness. Designed for both comfort and style, this light-filled home features an open floor plan with soaring ceilings, expansive windows, and timeless finishes throughout. The REMODELED KITCHEN is the heart of the home, featuring QUARTZ countertops, a designer tile backsplash, center island, and self-closing cabinetry and drawers. The kitchen flows effortlessly into the family room and dining area, creating an ideal space for everyday living and effortless entertaining. Recent upgrades include LUXURY VINYL wood plank flooring downstairs, NEW carpet upstairs and along the stairwell, fresh interior paint throughout, and abundant LED recessed lighting. All bathrooms have been tastefully refreshed with updated vanities, mirrors, fixtures, toilets, and lighting. A full PEX repipe adds valuable peace of mind. Upstairs, the spacious primary suite offers a calm retreat with oversized windows capturing scenic hillside views, while secondary bedrooms are generously sized and filled with natural light. The backyard provides OPEN VIEWS of Whiting Ranch Wilderness, perfect for relaxing, hosting guests, or enjoying classic Southern California sunsets. Additional features include custom garage storage cabinetry and updated window screens throughout. Ideally located near top-rated schools, community amenities, hiking and biking trails, shopping, dining, and convenient toll road access, this stunning cul-de-sac home offers the perfect blend of location, upgrades, and lifestyle. This won't last long!

50 Blanco, Lake Forest

$3,299,000
5 Beds 5 Baths OC26073346 MLS Active Status
Enjoy breathtaking backyard and sunset views from this exceptional residence in the prestigious gated community of The Oaks at Portola Hills. Built in 2021, this spacious single-family home offers approximately 4,769 square feet of living space on an approximately 8,586 square foot lot. Thoughtfully designed with an expansive open-concept floor plan, the home blends luxury, comfort, and functionality throughout. The main level features soaring ceilings, custom lighting, beautifully appointed living spaces, and a desirable first-floor ensuite bedroom, offering flexibility and convenience. At the heart of the home is a chef’s kitchen with a massive center island, walk-in pantry, and premium finishes. The private California Room extends the living space outdoors, creating an effortless indoor-outdoor lifestyle. Upstairs features a spacious primary suite with an oversized private balcony showcasing beautiful views, along with three additional bedrooms, one large loft, and a secondary smaller loft that provide versatile space for work, study, or play. The entertainer’s backyard is designed for both relaxation and gatherings, complete with a custom pool, outdoor kitchen, and thoughtfully designed outdoor spaces. Additional upgrades include solar panels, a water softener, hardwood flooring, an upgraded staircase, refined tile work, and custom designer wallpaper throughout. Residents of The Oaks enjoy resort-style amenities including a pool, spa, clubhouse, BBQ areas, dog park, and scenic trails, all conveniently located near premier shopping, dining, and freeway access. Residents also enjoy the added benefit of no Mello-Roos. This remarkable home offers an exceptional opportunity to own in one of Portola Hills’ most desirable gated communities.

2592 Highland Oak Court, Lake Forest

$1,595,000
4 Beds 3 Baths PW26071884 MLS Active Under Contract Status
Welcome to your dream home at 25856 Windsong in Lake Forest, a truly one-of-a-kind two-story residence tucked away on a quiet cul-de-sac with breathtaking valley views, exceptional privacy, and abundant natural light throughout. This beautifully maintained home offers 4 bedrooms and 3 fully remodeled bathrooms across 2,246 square feet, situated on an expansive 8,800 square-foot pie-shaped lot. The bright and airy interior features vaulted ceilings, dual-pane windows and sliders, a formal living and dining area with bay windows, and a remodeled kitchen with a breakfast nook and outstanding views, seamlessly connecting to a separate family room with direct access to the backyard. The main level includes a downstairs bedroom, a three-quarter bathroom with walk-in shower, a dedicated laundry room with side-by-side washer and dryer, and generous garage storage. Upstairs, the primary suite impresses with vaulted ceilings, incredible light, a spacious bathroom with dual sinks, walk-in shower, separate soaking tub, and a large walk-in closet, along with two additional bedrooms and a remodeled hallway bathroom. The backyard is a private oasis featuring a large pool, spa/Jacuzzi, built-in barbecue area, and expansive grass space—perfect for entertaining or relaxing—while additional highlights include a whole house fan, solar panels to help keep energy costs down, a quiet setting away from the freeway, and a move-in-ready condition that is rarely found in a home offering this combination of views, lot size, and floor plan.

25856 Windsong, Lake Forest

$1,537,000
4 Beds 3 Baths OC26067739 MLS Closed Status
Welcome to this beautiful view home tucked away on a quiet cul-de-sac in the sought-after hillside community of Foothill Ranch. Offering 4 bedrooms, 3 baths, and approximately 2,516 square feet, this open-concept residence combines comfort, style, and scenic backyard views. Step inside to soaring ceilings, abundant natural light, and wood flooring that flows throughout the home. The spacious living room is highlighted by a dramatic wall of windows, creating a bright and inviting atmosphere. The upgraded kitchen features stone countertops, stainless steel appliances, and an eat-at bar with seating for four. Enjoy meals in the formal dining room, perfect for holiday gatherings, or in the sunny kitchen nook overlooking the backyard. The adjacent family room is warmed by a cozy fireplace, creating the ideal space for everyday living. Love to entertain? Step outside to a private, tree-lined backyard designed for outdoor enjoyment, complete with a built-in BBQ and plenty of room for dining and hosting family and friends. Upstairs, the spacious primary suite enjoys more beautiful views and a spa-inspired remodeled bath with dual vanities, a soaking tub, walk-in shower, and walk-in closet. Three additional bedrooms and an upgraded full bath complete the upper level. A half garage storage area adds valuable extra space. Enjoy all that Foothill Ranch has to offer, including hiking and biking in nearby Whiting Ranch Wilderness Park, walking distance to Blue Ribbon Foothill Ranch Elementary and the public library, plus community amenities such as a pool, spa, clubhouse, tennis, pickleball, sports courts, and several parks with playgrounds. Conveniently located near shopping, dining, and toll road access.

10 Eldorado, Lake Forest

$1,480,000
5 Beds 3 Baths OC26063461 MLS Closed Status
Prepare to be captivated from the moment you step inside; sweeping panoramic canyon, mountain, and city-light views unfold instantly and follow you throughout the main living spaces and the primary suite. This home is perfectly positioned to showcase some of the most dramatic, unobstructed vistas in Portola Hills. A dramatic foyer welcomes you into the formal living room with soaring ceilings and abundant natural light. The views continue through the formal dining room and into the spacious family room with a cozy fireplace, all seamlessly connected for effortless living and entertaining. At the heart of the home is the beautifully upgraded gourmet kitchen, thoughtfully designed to maximize both function and visual impact. Enjoy a center island, two bar-seating areas, a built-in refrigerator, dual ovens, a wine refrigerator, extensive newer cabinetry, and granite countertops, all positioned to take full advantage of the home’s remarkable views. Whether preparing dinner or hosting friends, the kitchen becomes a true showpiece. Upstairs, the primary suite is a private retreat with cathedral ceilings and a generous view balcony ideal for sunset unwinding. Wake up and wind down to uninterrupted vistas that stretch for miles. Four additional bedrooms offer flexibility for family, guests, or dedicated workspaces. The low-maintenance hardscape backyard extends the living experience outdoors with spacious seating and entertaining areas. A private staircase from the primary suite balcony directly to the yard creates a unique indoor-outdoor connection. Residents enjoy access to community amenities, including an association pool and spa, clubhouse, fitness center, tennis and sports courts, playgrounds, picnic areas, all Just a short walk away. The neighborhood Concourse Park offers picnic areas, a children’s play area, a basketball court, walking paths, and open grassy space featuring pickleball courts, dog park, playground, sports field, and picnic facilities. Ideally located near Whiting Ranch Wilderness Park, residents enjoy easy access to scenic hiking, biking, and equestrian trails. Attend highly sought-after Portola Hills Elementary School and enjoy excellent proximity to the 241-toll road and nearby shopping.

18831 Vista Portola, Lake Forest

$1,750,000
4 Beds 3 Baths OC26037428 MLS Closed Status
Situated in a prime location on an oversized Cul-de-sac lot, this exceptional home offers rare space for hosting large gatherings and privacy with generous distance from neighboring properties in the front, back, and side. The 2 car garage has extra space on the side giving more space than just 2 cars. Step outside to your own resort-style backyard oasis featuring a sparkling pool and spa with easy entry access. A built-in Baja shelf provides the perfect spot for in-pool lounge chairs, while canyon views create a peaceful and scenic backdrop. Entertain effortlessly with the built-in BBQ—ideal for any chef who loves to cook and host in paradise. Inside, you’re welcomed by soaring vaulted ceilings and a spacious living room filled with natural light. The highly desirable downstairs bedroom and full bathroom offer flexibility for guests, multigenerational living, or a home office. The Vaulted ceilings also provide growing opportunity in the future to add Bonus rooms if extra room is needed. The island kitchen showcases beautiful granite countertops and durable wood-look tile flooring that flows throughout the downstairs living areas. Double ovens, and entry in and out of kitchen from two sides makes it great for multiple chefs. Upstairs, the primary suite overlooks the tranquil backyard and canyon views—offering privacy and serenity rather than views into neighboring homes. Two additional bedrooms are located down the hall, and the front upstairs bedroom features its own private walk-out patio deck. Conveniently located just a short drive from one of the largest shopping centers in Lake Forest, with easy access to the 241 Toll Road for quick connections to North Orange County, South Orange County beaches (approximately 20 minutes away), and a straight drive down Alton Parkway to the Irvine Spectrum. A rare opportunity to enjoy space, privacy, views, and an unbeatable location—all in one exceptional home. Don't forget to watch the video added to have a virtual walk through

2 Alamitos, Lake Forest

$1,300,000
3 Beds 3 Baths OC26034859 MLS Closed Status
Spectacular panoramic sunset views from this gorgeous home stretch across the canyon an even include even the ocean and the mountaintops of Catalina Island from the gigantic deck off the primary suite! This 3-bed, 2.5-bath, 1,662 sq ft home features soaring two-story ceilings, newly updated level floor plan, and new windows and sliders throughout. You will marvel at the quality here.. from the solid oak stair treads to the top of the line ceiling fans. Primary suite with dual vanities, tub enclosure and walk-in closet. Mirrored wardrobes in secondary bedrooms. Kitchen with breakfast bar open to family room. Included is washer, dryer, fridge, backyard shed, and optionally patio furniture too! Direct-access two-car garage. Large landscaped front and back yards (front includes EZ care artificial turf!) There is a wide assortment of fruit trees throughout the property: pomegranate, orange, lemon, fig, and mandarin! Direct-access two-car garage. But the star of the show is this view!! Don't miss this one!

20991 Skylark, Lake Forest

$1,475,000
3 Beds 3 Baths OC25240822 MLS Closed Status
Panoramic canyon and sunset views define this modern Lake Forest residence, where contemporary design and thoughtful upgrades come together to capture the essence of California living. Every detail—from the light-filled entryway and elegant wrought-iron staircase to the open-concept layout—reflects sophisticated comfort and timeless appeal. At the heart of the home, the chef’s kitchen showcases a full backsplash, extended island with seating, custom cabinetry, and chic pendant lights that create a warm evening ambiance. The kitchen opens seamlessly to the dining and living areas with luxury vinyl plank flooring, plantation shutters, and effortless flow to the entertainer’s backyard. Step outside to a resort-style retreat overlooking rolling hills and glowing sunsets, complete with a built-in BBQ with sink, fire table, and covered cabana surrounded by beautiful turf—perfect for relaxing mornings or lively weekend gatherings. On the side of the home, a private dog run with its own shaded gazebo adds charm and function for pet owners. Upstairs, a stylish loft with built-in cabinetry and a custom desk offers the perfect setting for a home office, reading nook, or study space. All three bedrooms are conveniently upstairs, including a serene primary suite that frames hillside views and features a spa-inspired bath with dual sinks, a soaking tub, glass-enclosed shower, and spacious walk-in closet. Additional bedrooms are bright and inviting—one currently used as a fitness office—and share a full bath with dual vanities and modern finishes. A spacious laundry room with added cabinetry completes the upper level. Blending style and efficiency, the home also features a solar energy system, tankless water heater, water softener with reverse osmosis, ceiling fans, a living room surround speaker system, and an epoxy-finished garage. Every detail has been designed for comfort and convenience, from the 32 plantation-shuttered windows to the organized closets and cabinetry throughout. Ideally located near parks, trails, and award-winning schools—and just minutes from shopping, dining, and entertainment—this Encanto view home delivers the perfect balance of luxury, security, and modern California living. Enjoy all the benefits of life inside Encanto, Lake Forest’s premier gate-guarded community with serenity, sophistication, and style.

546 Escenico, Lake Forest

$965,000
3 Beds 3 Baths OC25233706 MLS Closed Status
Welcome home! This spacious home is perfectly perched above the canyons in the highly sought-after Portola Hills neighborhood of Trabuco Canyon. Boasting 3-bedrooms & 3-bathrooms, it blends warmth, comfort, and modern luxury—all with exceptionally low HOA dues, no Mello-Roos, and a low tax rate. As soon as you walk in, you’re welcomed with an open floor plan featuring soaring ceilings and wonderful natural light! The kitchen includes recessed lighting, stainless steel appliances and a cozy breakfast nook overlooking the backyard! Enjoy the private backyard oasis with lush landscaping and serene hillside views—perfect for entertaining or relaxing. A main-floor bedroom and full bath add flexibility for guests or a home office. Upstairs, you have brand new carpet throughout along with a loft that would be great for an office space. The primary suite offers views and an ensuite bathroom that includes dual vanities and a custom walk-in closet. The secondary bedroom also features its own ensuite bath. Resort-style HOA amenities include a pool, spa, gym, tennis and pickleball courts, playgrounds, parks, and trails. Conveniently located near top-rated schools, shopping, dining, and just 30 minutes to the beach. This is South OC living at its best!

19091 Sycamore Glen, Lake Forest

$2,300,000
5 Beds 5 Baths OC25199273 MLS Closed Status
View! View! View! Stunning 5-Bedroom home with city/mountain views in Lake Forest’s Serrano Summit! Solar fully paid off! Welcome to this luxury 5-bedroom, 4.5-bathroom single-family home nestled in the highly sought-after Serrano Summit community in Lake Forest. Built in 2022, this contemporary residence offers the perfect blend of style, comfort, and functionality, with 3500+ sqft of open-concept living space and a 2-car garage plus driveway. Step inside to an open floor plan featuring a spacious great room and a modern gourmet kitchen with an oversized island, built-in GE Profile refrigerator, and walk-in pantry for abundant storage. A permitted enclosed California room extends your living space seamlessly to the huge backyard, where you’ll enjoy breathtaking mountain and sunset views—perfect for entertaining or relaxing. The home features one bedroom with a full bath on the main level, ideal for guests or multigenerational living. Upstairs, you’ll find four additional bedrooms, including a luxurious primary suite with a spa-inspired en-suite bathroom, private balcony, and spectacular panoramic mountain and sunset views. On the third floor, a versatile bonus room with its own balcony and half bath offers endless possibilities—home theater, game room, or home office. Residents of Serrano Summit enjoy world-class amenities, including a resort-style pool and spa, BBQ and picnic areas, pickleball courts, pool table, firepit lounges, and more—all designed to capture stunning sunset views. Located within walking distance to the Lake Forest Civic Center and just minutes from shopping, dining, and top-rated schools, this home offers the ultimate Southern California lifestyle. Don’t miss your chance to own this modern retreat in one of Orange County’s most desirable communities!

671 Pelion, Lake Forest

$2,070,000
5 Beds 4 Baths OC25190540 MLS Closed Status
HUGE PRICE ADJUSTMENT! AFFORDABLE OPPORTUNITY FOR A PREMIUM LOCATION! PRIVATE! UNOBSTRUCTED VIEW & REMARKABLE SENS OF OPENNESS! Located in the planned Serrano Summit Community, this newer 2022 built home showcases an open-concept floor plan featuring expansive, multifunctional spaces designed to accommodate today’s evolving lifestyles and modern needs. With 5BR 4BA (1BR 1BA on first floor) 2-car garage with full size driveway along with desired amenities like wide plank laminate wood floor thru out, custom layered sheer and solid fabric banded window shades and drapes thru out, dual tone paint thru out, Quartz countertops, large kitchen island, GE Profile & Monogram appliances including built in refrigerator, professional gas rangetop, custom hood, and etc will further enhance your daily life. Low maintenance backyard is simple and minimalistic focused more on the special characteristics of the lot enjoying the openness without additional stress of maintaining the yard. This uninterrupted view seamlessly connects the sense of openness from the interior to the exterior creating the desired sanctuary. HOA amenities feature “the serrano club” offering pool and spa with pano-view, bbq & picnic area, club house facility, and much more, and the community park is also few blocks away providing bbq & picnic area, basketball courts, tod lot, and much more. Lake Forest Community Police Center and Civil Center located next to the community adds extra sense of security, and Foothill Ranch Towne Centre with anchor stores, shops, eateries, and more is conveniently about 10 minutes driving distance. With LOW HOA ($213/mo) and apprx 1.08% LOW PROPERTY TAX (NO MELLO ROOS) will make your pocket happy. But most importantly, you won’t find much home with this unobstructed openness in this price range.

647 Pelion, Lake Forest

$1,548,000
5 Beds 4 Baths OC25182565 MLS Closed Status
Welcome to the hilltop community of Portola Hills. This cul-de-sac home is located in the highly sought after Antigua Tract. Arriving at this tastefully upgraded home, you will immediately notice the pride of ownership with the inviting sitting area located by the front door, the three- car garage with upgraded doors and the nicely manicured landscaping. You enter through the custom double entry doors into the living room that flows into the dining area, both with lovely tile flooring.  You are drawn to the beautiful backyard through the custom three panel folding glass doors that opens up the entire room to the backyard. The kitchen with a large island flows into the family room with a beautiful fireplace and lots of natural light, perfect for entertaining. Downstairs also includes a bedroom, full bathroom with walk in shower and a dedicated laundry room with sink. Upstairs boasts a large open bonus room which is perfect for the kids play area or family night watching a movie or playing games. The oversized master bedroom has a large sitting area in front of a fireplace, lots of sunlight, high ceilings and is attached to the upgraded bathroom featuring a walk-in shower, walk-in closet, new tile and double sinks. Included upstairs are three additional bedrooms, and two full baths.  Two of the bedrooms are connected by a Jack and Jill bathroom. The other bedroom includes a Murphy bed for guests or is perfect to be utilized as an office. The home also features a whole house fan and newer 5 ton air conditioning unit. You are walking distance to Portola Hills Elementary School, Concourse Park, with biking and hiking trails and the HOA clubhouse which features a large pool, jacuzzi, toddler pool, volleyball, tennis court and workout room. Also conveniently located to Lake Forest Sports Park, great dining, entertainment and the toll roads. No Mello-Roos, low taxes and low HOA make this a great place to live!

28532 Chimney Rock Circle, Lake Forest

$1,100,000
3 Beds 3 Baths OC25176622 MLS Closed Status
This charming two-story home is tucked away at the end of a peaceful cul-de-sac in the heart of Foothill Ranch. It features three upstairs bedrooms and two full bathrooms, with beautiful new carpeting throughout the upper level and stairs. Upon entry, you’re welcomed into a cozy family room with a gas fireplace with ceramic logs, and a large sliding window overlooking the yard. Enjoy meals in the formal dining room, complete with a chandelier and sliding glass doors that opens to the backyard. The kitchen is well-appointed with quartz countertops, a stylish tile backsplash, brand-new stainless steel Whirlpool microwave, and a stainless steel refrigerator with a water line. The primary suite includes a combined bath/shower and a spacious walk-in closet. Downstairs floors are covered in durable ceramic tile with a wood-look finish—ideal for kids or pets thanks to its easy maintenance. The laundry area is located in the garage, and the washer and dryer are included for the next owner’s convenience. The home boasts a two-and-a-half-car garage with direct access to both the house and the backyard—perfect for storing bikes, toys, or other gear. Set in a friendly neighborhood where neighbors are ready to welcome you, this home is close to Foothill Ranch Towne Center, Whiting Ranch Wilderness Park, and a resort-style community center with a pool, spa, and clubhouse. With easy access to the 241 Freeway and just 20 minutes from John Wayne Airport, this home offers both comfort and convenience.

4 Blanco, Lake Forest

$1,335,000
4 Beds 3 Baths OC25153674 MLS Closed Status
PRICE to SELL! This beautifully upgraded Lake Forest home is ideally located on a quiet cul-de-sac and backs to a tranquil ravine and horse/bike Serraro Creek Trail—offering peaceful VIEW and a rare sense of privacy. 4 Bedrooms + a retreat, 2.5 Bathrooms, 2,644 sq ft on a 6,700 sq ft lot with 3-Car garage. This home perfectly blends modern upgrades with a spacious, functional layout suited for both families and entertainers. Spacious Living Room with cozy fireplace and French doors opening to the serene backyard. Gourmet Kitchen recently remodeled with quartz countertops, glass tile backsplash, stainless steel appliances, white cabinetry, pull-out pantry storage, and a breakfast bar that opens to the dining and living areas. Dining Area with an additional set of French doors for effortless indoor-outdoor flow. Inviting Family Room featuring a second fireplace, built-in wet bar, and sliding glass doors to the backyard. Expansive Primary Suite includes a private retreat with built-in bookshelves—ideal for a reading nook, home office, or nursery. En-suite bath offers dual sinks, a walk-in shower, and a soaking tub. Three additional generously sized bedrooms share a well-appointed full hall bathroom. Convenient inside laundry room and attached 3-car garage. Other Upgrades: Brand-new luxury vinyl plank flooring throughout, newer recessed lighting, Dual-pane windows, Central A/C & furnace, water heater, full repipe completed in 2019, whole-house speaker system hookup. Step into your private backyard oasis with Scenic ravine views, backs to the bike and horse Serraro Creek Trail, low-maintenance turf landscaping, brick-lined patio and welcoming firepit ideal for relaxing evenings, entertaining, or stargazing. Very low HOA: about $59/month. NO Mello-Roos.

25326 Elderwood, Lake Forest

$1,880,000
5 Beds 5 Baths OC25138349 MLS Closed Status
Welcome to 1776 Canyon Oaks Lane, where sophisticated style meets everyday comfort. Situated within the prestigious, gated enclave of Ironridge, this premium residence is one of only 83 homes in Highmark—an exclusive collection of luxury single-family homes by KB Home with NO MELLO ROOS. Set on an elevated lot, the home is bathed in natural light and offers SERENE CANYON VIEWS from the primary suite. Designed with both privacy and elegance in mind, the layout features 5 bedrooms (including one on the main level), 4.5 baths, a private upstairs loft, and over 3,400 square feet of thoughtfully designed living space. High ceilings, expansive vinyl plank flooring, and an open-concept floor plan create seamless indoor-outdoor flow. Host al fresco dinners through custom sliding doors, or enjoy golden hour views from the formal dining area. The landscaped backyard is ideal for summer gatherings, while the cozy gas fireplace adds warmth during cooler months. The chef’s kitchen is appointed with white soft-close cabinetry, quartz countertops and backsplash, a statement island crowned with a new West Elm chandelier, and premium stainless steel appliances from JennAir, KitchenAid, and Whirlpool. The main level also includes a built-in desk, generous linen storage, a powder room, and convenient garage access. The primary suite is a true retreat—nearly 800 sq ft, with sweeping canyon views, an expansive spa-style bathroom with dual vanities, a luxurious shower-tub combination, and a spacious double-door walk-in closet. Upstairs, the private loft is perfect for movie nights or a home office. The second level also offers 3 additional bedrooms with 2 baths. More highlights include a whole-house water softening system, tankless water heater, main-level window treatments, and an upstairs laundry room. Residents of Ironridge enjoy resort-style amenities including multiple parks (one just down the street), scenic trails, a community pool and spa, splash pad, clubhouse, pickleball courts, a dog park, and year-round events.

1776 Canyon Oaks Lane, Lake Forest

$1,892,000
5 Beds 5 Baths OC25136741 MLS Closed Status
A rare opportunity has emerged in one of Lake Forest’s most desirable gated communities—prime location, stunning views, and luxury living all in one. Welcome to this breathtaking first-row canyon view residence in the gated community of Brookhaven at IronRidge. This 5-bedroom, 5-bathroom single-family home offers exceptional privacy, a modern open-concept layout, and brand-new designer upgrades throughout, including fresh interior paint and wide-plank flooring. Every bedroom features its own full bathroom, providing ideal functionality for families or multigenerational living. The elegant spiral staircase leads to a spacious second-floor layout with four bedrooms and a versatile loft. The primary suite showcases unobstructed city views, a luxurious ensuite, and a large walk-in closet. The gourmet kitchen is appointed with quartz countertops, a full designer backsplash, an oversized island, walk-in pantry, and upgraded stainless steel appliances including a gas range with hood, wall oven, dishwasher, and microwave. Enjoy seamless indoor-outdoor living with a California Room and a professionally landscaped yard. Residents benefit from exclusive access to “The Ridge” resort-style recreation center featuring a beach-entry pool, spa, splash pad, sports courts, BBQ cabanas, and multiple playgrounds. Zoned for the award-winning Saddleback Valley Unified School District and ideally located near Foothill Ranch, shopping, parks, and major freeways, this turn-key property blends elegance, comfort, and lifestyle. This is a truly rare find—and it won’t last long.

1928 Aliso Canyon Drive, Lake Forest

$1,975,000
4 Beds 3 Baths OC25132848 MLS Closed Status
Great opportunity! Large Lot in Lake forest of southern California! Completely renovated, like a new construction! New roof, new A/C, re-pipe, re-wire, upgrade electrical panel, relocated luxury kitchen, high-end stairs, full upgraded bathroom, shower, freestanding bathtub, walk-in closet, etc. Large master suite, luxury kitchen, bright and spacious living, dinning and family rooms, guest bedroom downstair. Gorgeous and well designed landscaping, Excellent mountain views. This is a small community but well organized, maintained and managed. Each house is unique, and spaces between houses are a lot wider than other community. The community also has horse trails, hiking trails, valley and city views, tennis courts, pickleball courts, parks and lots of open spaces. Close to freeway, toll roads, sports park and shopping center. You can not afford to miss it.

21492 Countryside Drive, Lake Forest

Based on information from California Regional Multiple Listing Service, Inc. as of . This information is for your personal, non-commercial use and may not be used for any purpose other than to identify prospective properties you may be interested in purchasing. Display of MLS data is usually deemed reliable but is NOT guaranteed accurate by the MLS. Buyers are responsible for verifying the accuracy of all information and should investigate the data themselves or retain appropriate professionals. Information from sources other than the Listing Agent may have been included in the MLS data. Unless otherwise specified in writing, Broker/Agent has not and will not verify any information obtained from other sources. The Broker/Agent providing the information contained herein may or may not have been the Listing and/or Selling Agent.