Quick Lake Forest CA MLS Search

Lake Forest Real Estate & Homes with Bar

Lake Forest CA is our specialty. Orange County Real Estate Inc is committed to making the buying and selling of real estate & homes with bar in Lake Forest, CA a pleasurable and rewarding experience. Our website allows you to search all active Lake Forest real estate, homes with bar for sale. It is easy to use and navigate through bar property searches. You can also save searches and get daily email alerts of new listings as they become available.

Property Search Map Search Market Report


Browse All Lake Forest CA Properties with Bar for Sale

$1,419,000
5 Beds 3 Baths OC26152867 MLS Active Status
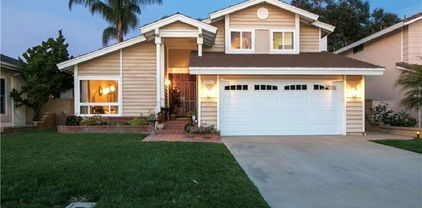
This is a captivating single-family residence nestled in the heart of Lake Forest, where space meets comfort in a stunning 2963 sq. ft. home. This property is an exceptional find, boasting 5 generous bedrooms & 3 well-appointed bathrooms, designed to cater to everyone's needs. The home's layout is perfectly throughout, with ONE DOWNSTAIRS BEDROOM & ONE DOWNSTAIRS BATHROOM for ease & accessibility. The heart of this home is undoubtedly the updated kitchen featuring an oversized pantry, perfect for the inspired home chef. As you step through the front door, the breathtaking high ceilings create an open & airy atmosphere, while the allure of two cozy fireplaces in the living room & family room invites to you relax and unwind. This home has beautiful Plantation Shutters. The family room, complete with a charming coffee bar, ensures a warm space for intimate gatherings. Indoor laundry room features a sink, lots of cabinets & laundry shoot! Upstairs the expansive primary bedroom acts as a private retreat, offering an additional sitting area with a see-through fireplace & a balcony for quiet mornings. The attached primary bathroom is a true oasis, with a soaking tub, walk-in glass shower & double sinks. The remaining bedrooms provide ample space, including a unique room with its own loft and balcony. Entertainment is a breeze in the beautiful brick paver backyard, complete with a fire pit, BBQ & outdoor countertop bar seating- all set for memorable celebrations. 3 car garage & 3 parking spaces. Don't miss out on this opportunity to own your slice of paradise! Solar to be assumed by buyer; see private remarks

22625 Wood Shadow, Lake Forest

$925,000
3 Beds 3 Baths IV26130351 MLS Closed Status
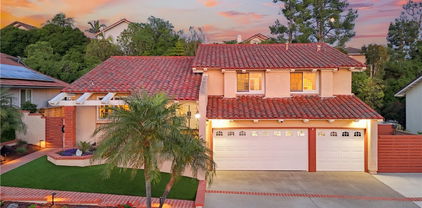
Spectacular View Home in Exclusive Lake Forest Foothill Ranch Location. Welcome to 55 Rue Monet, Turnkey detached residence nestled in one of Lake Forest’s most desirable hillside communities. This rare three-bedroom, 2.5-bath home enjoys a premium location with no rear neighbors, offering breathtaking panoramic views, romantic ocean sunset vistas, sparkling city lights, Ocean views, and exceptional privacy. Filled with natural light, the airy floor plan features a bright kitchen that opens seamlessly to the living area and breakfast counter, along with a separate dining space ideal for everyday living and entertaining. The remodeled powder room is conveniently located on the main level, while all three bedrooms and two full bathrooms are situated upstairs. Luxury vinyl flooring. All bathrooms are tile flooring, creating a fresh, modern feel. Direct-access garage parking and a private driveway provide added convenience. Step outside to a beautifully landscaped backyard featuring fragrant plumeria, a productive lemon tree. Relax with friends and family on your viewing deck, where you can unwind and enjoy breathtaking panoramic scenery, sparkling city lights, and stunning romantic sunsets. Perfectly located near shopping, dining, and outdoor recreation, the home is just minutes from Foothill Ranch Towne Centre and short drive to the Irvine Spectrum Center. Residents enjoy easy access to nearby parks, hiking and biking trails, as well as convenient connections to the State Route 241 Toll Road and Interstate 5. This is a rare opportunity to own a view property in an exceptional location—offering privacy, convenience, and the best of Orange County foothill living.

55 Rue Monet, Lake Forest

$2,549,000
4 Beds 4 Baths LG26122251 MLS Active Status
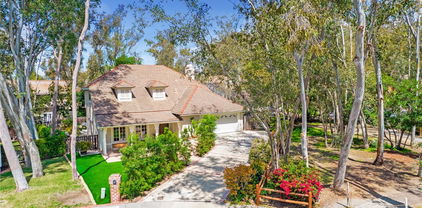
Welcome to this stunning Toll Brothers residence in the highly desirable Willows Collection of Lake Forest. Built in 2023 and showcasing the sought-after Modern Hacienda floor plan, this four-bedroom, four-bath home offers the perfect blend of contemporary design, luxury finishes, and functional living. A dramatic two-story great room filled with natural light flows seamlessly into the dining area and chef-inspired kitchen, complete with an oversized center island, abundant cabinetry, walk-in pantry, and direct access to the backyard. The spacious primary suite serves as a private retreat, featuring a spa-like bath, oversized walk-in closet, and private balcony enhanced with premium flooring and retractable screen doors. Each secondary bedroom offers ample space and privacy, while a dedicated office, upstairs laundry room, drop zone entry, and generous storage add to the home’s thoughtful design. With more than $400,000 in upgrades, this residence stands apart from the competition, showcasing designer chandeliers and lighting, upgraded flooring, custom finishes, and a beautifully designed outdoor living space highlighted by a custom BBQ island ideal for entertaining. Energy-efficient solar further enhances the home’s appeal. Residents enjoy access to exceptional resort-style amenities, including pools, spas, pickleball and sport courts, playgrounds, a dog park, clubhouse, recreation and meeting rooms, banquet facilities, card room, fire pits, picnic areas, barbecues, and outdoor cooking areas. Combining the benefits of newer construction with extensive luxury upgrades and an exceptional location within one of Lake Forest’s most sought-after communities, this turnkey home offers a rare opportunity to enjoy elevated Southern California living at its finest.

291 Fremont, Lake Forest

$1,360,000
4 Beds 3 Baths OC26120706 MLS Closed Status
Tucked away at the end of a private inlet in a highly sought-after south Lake Forest community, this impeccably remodeled residence offers the perfect blend of refined living, resort-style amenities, and exceptional indoor-outdoor entertaining. Situated on an expansive lot with a deep backyard and oversized driveway, the home has been thoughtfully updated throughout, including upgraded electrical and plumbing systems, recessed lighting, fresh interior and exterior paint, and a freshly epoxied garage floor. A substantial downstairs bonus room offers endless flexibility, while a main-level bedroom and full bath provide ideal accommodations for guests or multigenerational living. Upstairs, the luxurious master bedroom with an en suite bath serves as a private sanctuary, complemented by two additional bedrooms and a third full bath. Designed for modern living, the open-concept floor plan is anchored by a stunning chef’s kitchen featuring a grand center island, elegant shaker cabinetry with soft-close doors and drawers, and a walk-in pantry that flows seamlessly into the spacious great room. Soaring vaulted ceilings create a dramatic sense of volume and light, enhancing the home's airy, sophisticated aesthetic and elevating the main living spaces. Attractive porcelain tile flooring extends throughout the main level, while a custom wet bar complete with a dedicated wine refrigerator and separate beverage fridge enhances the home’s entertaining appeal. Two sets of French doors open to a spectacular backyard retreat complete with a sparkling pool, expanded spa, built-in BBQ, and multiple lounge and dining areas—creating an extraordinary setting for entertaining year-round. Beyond the property itself, residents enjoy access to the renowned Lake Forest Beach & Tennis Club, one of Orange County’s most coveted private recreational amenities. Featuring a sandy swimming lagoon, tennis and pickleball courts, beach volleyball, fitness facilities, community events, and scenic lakefront recreation, the club offers a lifestyle reminiscent of a luxury resort. While the home has already been extensively renovated and beautifully curated, the generous lot size presents a rare opportunity for future expansion or additional customization, allowing the next owner to further elevate an already exceptional property. 22382 Pepper Ln presents a truly exciting opportunity to acquire a highly upgraded home in one of Lake Forest’s most desirable lake communities.

22382 Pepper Lane, Lake Forest

$1,297,000
4 Beds 3 Baths PW26116067 MLS Closed Status
Welcome home to your fully updated and meticulously maintained Lake Forest home. No corner has been left untouched in this beautifully renovated residence, where thoughtful upgrades, pride of ownership, and modern design come together to create a truly turnkey opportunity. Set on a private lot with no rear neighbors and tucked away on a spacious cul-de-sac within the highly desirable Citrus Lane community, this home offers 4 bedrooms, 2.5 bathrooms, an upstairs loft, and approximately 2,081 square feet of living space. The flexible floor plan includes a highly sought-after downstairs bedroom, ideal for guests, a home office, or multigenerational living. Designed for both everyday living and entertaining, the remodeled kitchen features white shaker cabinetry, quartz countertops, stainless steel appliances, and a spacious open layout that flows effortlessly into the family room and backyard. Thoughtful improvements can be found throughout the home, including premium vinyl flooring, recessed lighting, upgraded baseboards, a remodeled staircase, new dual-pane windows, updated interior doors and hardware, a contemporary fireplace, a new furnace, water softener system, and a variable-speed energy-efficient pool pump. Upstairs, a spacious loft provides additional living space and offers the potential to be converted into a fifth bedroom. The generous primary suite features a walk-in closet and a beautifully updated ensuite bathroom, while two additional bedrooms complete the upper level. Step outside to your private backyard retreat designed for year-round Southern California living. Enjoy a sparkling pool and spa, ample entertaining space, and low-maintenance landscaping, all set against the backdrop of no rear neighbors for added privacy and tranquility. Ideally located near parks, shopping, dining, and top-rated schools, this home offers the perfect combination of privacy, convenience, and community. With no Mello-Roos and a low HOA, this is a rare opportunity to own a move-in-ready home in one of Lake Forest's most sought-after neighborhoods.

25672 Orchard Rim, Lake Forest

$1,480,000
5 Beds 3 Baths OC26063461 MLS Closed Status
Prepare to be captivated from the moment you step inside; sweeping panoramic canyon, mountain, and city-light views unfold instantly and follow you throughout the main living spaces and the primary suite. This home is perfectly positioned to showcase some of the most dramatic, unobstructed vistas in Portola Hills. A dramatic foyer welcomes you into the formal living room with soaring ceilings and abundant natural light. The views continue through the formal dining room and into the spacious family room with a cozy fireplace, all seamlessly connected for effortless living and entertaining. At the heart of the home is the beautifully upgraded gourmet kitchen, thoughtfully designed to maximize both function and visual impact. Enjoy a center island, two bar-seating areas, a built-in refrigerator, dual ovens, a wine refrigerator, extensive newer cabinetry, and granite countertops, all positioned to take full advantage of the home’s remarkable views. Whether preparing dinner or hosting friends, the kitchen becomes a true showpiece. Upstairs, the primary suite is a private retreat with cathedral ceilings and a generous view balcony ideal for sunset unwinding. Wake up and wind down to uninterrupted vistas that stretch for miles. Four additional bedrooms offer flexibility for family, guests, or dedicated workspaces. The low-maintenance hardscape backyard extends the living experience outdoors with spacious seating and entertaining areas. A private staircase from the primary suite balcony directly to the yard creates a unique indoor-outdoor connection. Residents enjoy access to community amenities, including an association pool and spa, clubhouse, fitness center, tennis and sports courts, playgrounds, picnic areas, all Just a short walk away. The neighborhood Concourse Park offers picnic areas, a children’s play area, a basketball court, walking paths, and open grassy space featuring pickleball courts, dog park, playground, sports field, and picnic facilities. Ideally located near Whiting Ranch Wilderness Park, residents enjoy easy access to scenic hiking, biking, and equestrian trails. Attend highly sought-after Portola Hills Elementary School and enjoy excellent proximity to the 241-toll road and nearby shopping.

18831 Vista Portola, Lake Forest

$2,100,000
4 Beds 3 Baths OC26054559 MLS Closed Status
Set along the water on a rare corner lot, this residence stands as one of the community’s most refined and thoughtfully composed homes. Recently reimagined in its entirety, the property reflects a quiet confidence in design where natural materials, clean architecture, and soft light come together to create a home that feels both timeless and deeply considered. From the moment you enter, the interiors unfold with a sense of calm continuity. Wide plank floors carry throughout the main living spaces, grounding the home in warmth while allowing the architecture to breathe. Venetian plaster accent walls introduce a subtle texture that shifts with the light, adding depth without overwhelming the simplicity of the design. The open plan moves effortlessly from one space to the next, creating an atmosphere that feels expansive yet intimate. At the center of the home, the kitchen is both a sculptural focal point and a place for everyday gathering. A dramatic island wrapped in Taj Mahal quartzite anchors the space, its soft veining bringing a natural elegance to the room. Custom cabinetry and carefully integrated appliances create a seamless composition, while the surrounding dining and living areas remain visually connected to the landscape beyond. Large glass doors open the interior to the outdoors, allowing the home to extend naturally into the backyard. The patio becomes an outdoor living room overlooking the water, with generous seating and dining areas arranged to capture the views across the lake and toward the waterfalls. The corner lot position offers both privacy and a wider perspective, giving the home one of the most open and tranquil outlooks within Hidden Lakes. Upstairs, the primary suite serves as a peaceful retreat oriented toward the water. Large windows and a private balcony overlook the lake, offering a quiet place to begin and end the day while watching the light shift across the water. The suite is complemented by a beautifully designed en suite bathroom. Additional bedrooms upstairs provide comfortable and light-filled spaces, while a dedicated office on the main level offers flexibility and can easily function as a fifth bedroom for guests. Every element of the renovation was approached with intention, creating a residence where the architecture, materials, and setting feel completely aligned. The result is a home that moves gracefully between indoors and outdoors, between everyday living and quiet retreat.

22576 Lake Forest Lane, Lake Forest

$2,450,000
5 Beds 4 Baths OC26033061 MLS Active Status
This residence reads less like a conventional home and more like a study in proportion, light, and reflection. Positioned on a rare inside corner lot, the property opens outward to a broad main channel panorama where the water widens and the horizon lingers. From nearly every vantage point, the lake becomes part of the composition, not simply a backdrop but a constantly shifting material that animates the house throughout the day. The exterior presents a restrained modernist language, crisp planes of white softened by shadow lines from mature palms and the geometry of the dock beyond. As the home wraps the corner, it reveals itself gradually, a sequence rather than a façade. The waterline deck extends like a continuation of the living space, dissolving the boundary between structure and shoreline. Inside, the plan unfolds with an almost gallery-like clarity. Surfaces remain intentionally calm, allowing volume and perspective to take precedence. Wide openings frame long water views that shift as you move, producing a subtle sense of procession through the home. The living spaces orient toward the channel, while softer, more intimate moments appear along the periphery, reading corners, curved seating arrangements, and layered sightlines that create both openness and refuge. The kitchen sits as a sculptural center rather than a separate room, its soft forms and pale palette reflecting daylight deeper into the interior. Two primary suites, one upstairs and one downstairs, allow the home to function across different rhythms of living. The lower suite maintains immediate connection to the water and outdoor terrace, while the second primary becomes a retreat elevated above the shoreline with a longer perspective across the channel. Outdoor living is treated as an extension of architecture rather than an addition to it. The covered terrace acts as an intermediary space, shaded yet open, where breezes move through and the sounds of water remain constant. The dock sits within the protected interior corner of the lot, reinforcing both privacy and the expansive feel of the main channel view. Boats pass at a distance, never dominating the experience, only punctuating it. Here, architecture becomes a lens through which the setting is continuously rediscovered, morning glassy and still, afternoon bright and active, evening quiet and reflective, each moment framed deliberately, each perspective considered.

21961 Cayuga Lane, Lake Forest

$1,500,000
3 Beds 2 Baths OC26034560 MLS Closed Status
The Largest Waterfront Lot in Lake Forest, a Setting that Simply Cannot be Replicated. Positioned along the widest stretch of shoreline in Hidden Lakes, the residence sits beyond an expansive lawn and mature trees, creating a rare sense of depth between the home and the water. The scale of the parcel allows the lake to feel panoramic rather than immediate, private, quiet, and open in a way rarely experienced on waterfront properties. Inside, broad windows frame uninterrupted views across the water, drawing natural light deep into the home throughout the day. The layout lives comfortably toward the lake, allowing daily life to unfold around reflections, greenery, and sky. The interior has been thoughtfully updated while remaining warm and livable. Two bedrooms are located on the main level for flexibility and accessibility, while the kitchen has been refreshed to open naturally toward the living spaces and views beyond. Upstairs, the primary suite serves as a quiet retreat, featuring a spacious bedroom, private balcony overlooking the lake, and a refined en suite bath highlighted by a custom walk-in shower. Outdoors, the grounds read more like a private garden than a backyard, with a dock along the shoreline, shaded pergola seating, fire pit lounge, and multiple areas to gather or retreat. The distance across the water preserves calm sightlines and reinforces the sense of space that defines the property. Practicality matches the setting with a full three car garage and separate RV parking, offering flexibility rarely available on lakefront homes and further emphasizing the scale of the lot. More than a waterfront residence, this is a true shoreline estate defined by land, proportion, and permanence in a way that can no longer be recreated within Lake Forest.
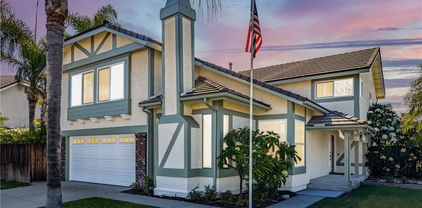
22839 Ridge Route Lane, Lake Forest

$1,635,000
4 Beds 3 Baths OC25276446 MLS Closed Status
Beautifully upgraded and thoughtfully designed, this exceptional home in the Upscale Community of Normandale Heights offers modern style and comfort on a pool-sized lot, in a premier location with no homes behind, backing to a sycamore tree-lined greenbelt with stunning Saddleback Mountain views—a rare and highly desirable setting. Inside, extensive renovations and high-quality improvements create a truly move-in-ready residence. As you enter this truly remarkable home, you'll notice the grand living and dining area with high vaulted ceilings accented with loads of windows. The heart of the house is the fully remodeled kitchen, featuring premium ceramic countertops, crisp shaker cabinetry, stainless-steel appliances, and sleek modern finishes—ideal for both everyday living and entertaining. High-end plank flooring flows throughout the downstairs, staircase, and landing, providing a cohesive, contemporary aesthetic with durability and ease of maintenance. Designed with entertaining in mind, the custom-built-in bar showcases shaker cabinetry, a dual-zone climate-controlled wine refrigerator, and elegant floating walnut shelves—an impressive focal point for gatherings. A contemporary stacked-stone fireplace transformation further elevates the spacious family room, adding clean lines and modern sophistication. The spacious primary suite features a luxuriously updated bathroom with a tiled walk-in shower, contemporary flooring, and refreshed finishes. All bedrooms have been updated with premium carpeting and fresh interior paint, offering a bright, comfortable feel. Plantation shutters throughout the home add timeless style, privacy, and charm. Additional upgrades include a newer air conditioner and furnace, smart home enhancements such as a Google Nest thermostat, smart switches, and a Ring doorbell, upgraded baseboards, crown molding, recessed lighting, mirrored wardrobes, wainscoting, upgraded light fixtures, ceiling fans, PEX re-piping downstairs for long-term reliability, and a stylishly updated half bath. A 3-car garage provides ample storage and functionality. You'll love spending countless hours in the spacious backyard with a spa, fire pit, victory garden, utility shed, and a large covered patio, perfect for Al Fresco Dining. With over $150,000 in upgrades, generous living space, breathtaking views, and a peaceful greenbelt backdrop, this home offers the perfect blend of quality, comfort, and location—ready to be enjoyed for years to come.

21036 Kensington, Lake Forest

$1,290,000
4 Beds 3 Baths OC25277739 MLS Closed Status
Discover 51 Toulon Avenue in Foothill Ranch— this two-story home packed with personality and the kind of layout that makes everyday life feel effortless. Right away you’ll notice the established landscaping and the flagstone walkway that guides you straight to the front double doors. The entry immediately grabs your attention. A large open foyer that flows into the living room and dining room. Stunning chandeliers overhead, and that eye-catching, curved, wooden staircase, spiraling up to the 2nd floor add to the grand entrance. The beautiful staircase leads you upstairs to four spacious bedrooms, each with large closets. The primary suite offers a large walk-in closet and a private ensuite bath featuring a deep tub, separate shower, and a double vanity. The second upstairs bath keeps the morning rush smooth with a tub-shower combo and another double vanity. The kitchen is equipped with a built-in oven, microwave, and a standalone cooktop, a large bay window, plus a very roomy walk-in pantry. Just steps away is the heart-of-the-home, a large family room with a cozy fireplace for movie nights, and a view to the backyard. Imagine that warm glow of those epic Orange County sunsets from every window. Relax outside under the large pergola, a prime spot for weekend barbecues, morning coffee, or just relaxing while surrounded by lush landscaping. A separate laundry room is conveniently located indoors, designed with tons of storage and a large utility sink. Plus you’ve got direct access to the oversized three-car garage loaded with more storage space. Bonus features that actually make a difference: owned solar panels to help tame those energy bills and a whole-house water softener. Enjoy resort-style community amenities just minutes away; a sparkling Olympic size pool, shaded cabanas, BBQs for outdoor dining, and an outdoor fireplace. The community room is ideal for hosting events. Location is a total win — walking distance to Foothill Ranch Elementary school, community parks, minutes from the Towne Centre for shopping, and dining, plus quick access to the 241 toll road, and practically next door to Whiting Ranch Wilderness Park’s 2,500+ acres of trails for hiking, biking, and escaping the daily grind. This home has fantastic bones, modern efficiencies already in place, and plenty of room for your own style updates—ready for you to move in and start making it your own.

51 Toulon, Lake Forest

$1,332,800
4 Beds 2 Baths OC25188332 MLS Closed Status
Welcome to 21071 Avenida Albercon, a well-maintained single-story home nestled in the corner of a quiet cul-de-sac lot in the desirable Serrano Park neighborhood of Lake Forest. This thoughtfully designed, energy efficient home provides a seamless blend of comfort and functionality. Light-filled living areas feature vaulted ceilings, large dual pane windows, elegant crown moldings, fresh coats of paint, recessed lightnings, laminate flooring throughout the house and a cozy fireplace that creates a warm, inviting ambiance. The updated kitchen is equipped with modern sky-lights, granite countertops, custom white cabinetry, double oven, and a reverse osmosis water system. An additional enclosed patio extends the living space and offers the perfect setting for year-round enjoyment—whether used for additional work space, relaxing, or entertaining. The private oasis backyard features low-maintenance artificial green turf, fruit trees and gazebo, ideal for outdoor gatherings. The primary suite offers a walk-in closet and an En-suite bath featuring dual sinks and a step-in travertine tile shower. Additional highlights include whole house air cleaning system, indoor laundry, central A/C, solar panels and with an EV fast charged garage ready for your electric vehicle. As part of the sought-after Serrano Park community, residents enjoy access to amenities including low HOA, no Mello Roos, swimming pools, tennis and volleyball courts, playground, walking trails, and a clubhouse. Located just minutes from the Irvine Spectrum, Great Park and a variety of shopping destinations, with convenient access to top-rated schools, and the 5, 405, 133 and 241 freeways, this home delivers the perfect balance of convenience and a peaceful community living. Don’t miss the chance to make this single story gem your own!

21071 Avenida Albercon, Lake Forest

$1,720,000
4 Beds 3 Baths OC25178584 MLS Closed Status
The difference is in the details, and this home has them ALL! MOVE in READY! Unparalleled luxury in the hills of Foothill Ranch. Every feature of this home has been meticulously crafted to offer an experience like no other. This extraordinary property is a true 5-star retreat, blending sophistication, comfort, luxury and convenience at every turn. The expansive tropical backyard is a SHOWSTOPPER! Enjoy a custom saltwater pool and spa & stunning features creating an inviting atmosphere. The large covered patio is perfect for intimate dinners & lively gatherings, while the outdoor kitchen with built-in BBQ, sink, beverage refrigerator, & bar ensures effortless hosting. Relax by the fire pit or in the thoughtfully designed conversation area. Inside, this home is equally impressive, newly renovated with the finest finishes boasting LVP flooring, designer paint, plantation shutters & custom built-ins. The heart of the home is the newly expanded kitchen with views to the stunning oasis & opening to the family room with a cozy fireplace, the custom cabinets, quartz counters, well appointed fixtures and KitchenAid Professional appliances make cooking a pleasure. Enjoy a dedicated coffee/wine bar with custom sink & wine frig. Walk-in pantry with an abundance of storage space. Thoughtfully designed bedrooms & bathrooms offer unparalleled comfort & style. The highly sought-after first-floor bedroom can be a private office and is conveniently close to an updated bathroom with shower. The gorgeous Primary Suite is a SANCTUARY with soaring ceilings & an expanded spa-style bathroom that includes a grand step in shower, freestanding soaking tub, two vanity areas, & a newly added walk-in closet with custom organizers. The large third & fourth bedrooms & third bathroom offer beautiful finishes. Separate interior laundry room. Efficiency & convenience are KEY with newer: Solar system-fully owned, high-efficiency doors/windows, HVAC system & water heater. Smart home features: Electronic door locks, automated lighting, security doorbell & camera. A 3-car direct access garage w/automatic doors, EV power access, & an abundance of built-in cabinetry & racks for storage. A prime community with views of magnificent sunsets, enjoy easy access to award-winning schools, parks, Whiting Ranch WP, shopping, dining, entertainment, hiking/biking, the library & nearby fwy access. Don’t miss this opportunity to own an exceptional property.

12 La Perla, Lake Forest

$1,402,000
4 Beds 3 Baths IV25178270 MLS Closed Status
Have you ever dreamed of owning in Lake Forest? Now is YOUR opportunity to do so! Cut-de-sac, turnkey, no Mello roos, low HOA and tranquil backyard. As you enter inside, you are welcomed with a stunning and inviting step down formal living room with fireplace, seating area and soaring ceilings. The picturesque windows create and ambiance of light throughout this area. To the right, you will find the formal dining room with plenty space for those holiday gatherings and this is connected to the fully remodeled and updated kitchen with custom cabinets, soft close doors, stainless appliances and plenty of storage. Yes, plenty of storage. The living room also has a fireplace and is overlooking the tropical backyard with two sliding doors making this another bright area. Open and bright seem to be the concept here. Spa, water feature, gas fire pit and plumeria make this a tropical paradise. Imagine having your coffee or a refreshing drink out here. This will make you feel like you're on vacation. Making your way upstairs, you will find the large family room overlooking the formal living area and a bar sink. The builder had options for 2 extra bedrooms up here. This is how large this room is. To the right, you will find two spacious bedrooms and primary suite. Also, all the bathrooms have been updated and remodeled throughout. The HOA includes a clubhouse, 3 pools, spa, a gym, tennis courts, pickle ball courts, sand volleyball,, basketball court, BBQs, lake views and children's play area. Talk about amenities! If you are looking for it all, you have come to the right place! Don't miss this rare opportunity to live in Orange County's most desirable neighborhood!

21992 Hoi Circle, Lake Forest

$1,335,000
4 Beds 3 Baths OC25153188 MLS Closed Status
Entertainers Delight in this 4 bd, 3 ba, 2136 sqft, pool home in the popular neighborhood of Bennett Ranch in the heart of Lake Forest. Recently reconfigured, the kitchen w/breakfast nook opens to the DR, LR, FR in one quick glance. 2017 Remodeled kitchen has porcelain tile faux wood floors, quartz counters, serving island, soft-closing cabinetry w/pull-out drawers & lazy susan corner, ss appliances w/4 burner gas range w/griddle, ss steel sink w/brushed nickel faucet & hardware, vaulted ceiling, custom lighting, garden window & adjoining breakfast nook. Adjoining DR & LR w/porcelain tile faux wood floors, vaulted ceilings, recessed lights & custom drapes/rods, while FR has gas fireplace, custom sitting bench w/storage capability, dry bar w/quartz counter & slider doors to pool area. 1 bedroom down & 3 upstairs including large master suite w/attic storage access. 3 bathrooms all have added tumbled stone counters & backsplashes along with updated hardware. Entertainers rear patio with stacked rock encased pool, flagstone copping, 3 waterfalls, 6 jet spa, custom stacked rock BBQ entertainment center w/refrigerator & stone countertop, custom concrete patio, 4 large mature palm trees, exterior lighting & exterior speakers. Include newer windows, newer 50 year metal roof, AC, ceiling fans, pedestal sink in bathroom, security system, scraped ceilings, 2 car garage w/newer garage door, remote opener, cabinets, work desk & laundry area, plus excellent curb appeal on cul de sac.

25491 2nd Street, Lake Forest

$1,560,000
4 Beds 3 Baths OC25127130 MLS Closed Status
This beautifully updated tri-level home blends comfort, style, and functionality in a prime location. From the moment you arrive, the manicured AstroTurf lawn and spacious three-car garage set the tone, leading to a welcoming front porch with inviting double doors. Step inside to discover a thoughtfully designed interior and a private entertainer’s backyard oasis. Enjoy a freeform pool with a cascading waterfall, an in-ground hot tub, and both upper and lower decks—perfect for relaxing or entertaining guests. The step-down living room features a dramatic fireplace and dual sliding doors that open to the secluded outdoor space. The kitchen is a chef’s delight with a center island, recessed lighting, stainless steel appliances (including a refrigerator), and French doors leading to a side yard perfect for grilling. A formal dining room adds to the home’s inviting layout for gatherings. Downstairs, the family room boasts a custom retro bar and a fully remodeled guest bath (2020). The upper-level guest bath was tastefully updated in 2008. Recent upgrades include a 200-amp electrical panel with EV charging capability (2025), a new water heater (2025), and a smart sprinkler and drip irrigation system. A whole-house fan supports ventilation and energy efficiency. Retreat to the spacious primary suite, highlighted by a grand double-door entry, soaring ceilings, and a stunningly renovated en-suite bath (2024) featuring a step-in glass shower, dual sinks, and a private water closet. With low HOA fees and convenient access to nearby parks, this home has it all. Schedule your private tour today

21702 Regal Way, Lake Forest

$795,000
3 Beds 2 Baths OC25106474 MLS Closed Status
***Upstairs condo priced to sell**Unmatched Location with Views of the Coast! Perched in a premier location within the community, this beautifully upgraded 3-bedroom, 2-bathroom end-unit home offers breathtaking, unobstructed views stretching from Orange County to Palos Verdes. Watch nightly Disneyland fireworks from the comfort of your home and enjoy spectacular coastal fireworks shows on the 4th of July. This residence is situated at the end of a peaceful cul-de-sac and offers maximum privacy and tranquility. One of the few homes in the tract with an expanded driveway, it also features a two-car garage with a side-access door for added convenience—step inside to discover a thoughtfully designed open floor plan ideal for both entertaining and daily living. The inviting living room features a cozy fireplace that seamlessly transitions into a formal dining area. The open-concept kitchen features a charming breakfast nook and a stylish butler’s pantry, with stunning views that enhance every moment. The home features three spacious bedrooms, including a luxurious primary suite with a private en-suite bath and dual closets. Natural light fills every room, enhancing the home's warm and welcoming ambiance. A full-size indoor laundry closet adds practicality and ease. Residents of this sought-after Lake Forest community enjoy access to excellent HOA amenities, including a clubhouse, pool and spa, sports courts, playground, and ample guest parking. From nearly every room, you’ll feel like you’re on top of the world, with panoramic vistas as your daily backdrop. Conveniently located near top-rated schools, scenic hiking and biking trails, and just minutes from restaurants, shopping, major freeways, and toll roads — this is the lifestyle you've been waiting for. Don't miss this rare opportunity to own an exceptional home with unmatched views and value!

21011 Marin Unit 103, Lake Forest

$1,500,000
4 Beds 3 Baths OC25104611 MLS Closed Status
Fabulous family home on a cul-de-sac that has a resort like backyard with new amazing pool that was recently resurfaced with pebble-tech! This completely remodeled home with large bonus room is amazing! The contemporary remodeled, open floor plan has a large newly remodeled kitchen with quartz countertops, custom cabinetry, coffee bar area, wine fridge, all stainless steel appliances & gas burner stove. Some of the special features of this home are: Chefs kitchen, remodeled beautiful bathrooms, re-piped with PEX piping, double pane vinyl windows, gorgeous new luxury laminate flooring, and a very large custom designed walk-in closet in the primary bedroom. Enjoy the newly designed, completely private landscaped luxury resort like backyard with pool, spa, custom built in bar & BBQ! This home belongs to the amazing Sun & Sail Club that offers resort living featuring 4 pools, basketball, beach volleyball, & tennis courts, children's play area, gym with a view of the lake, party room, spa & much more! This absolutely fantastic family home is located close to the 133, 5 & 405 freeways. There is no Mello Roos & low HOA! Lake Forest is truly the hidden gem of So Orange Co. with its award winning schools, feeling of community, walking/hiking trails, awesome skatepark & beautiful new sports park! This fabulous Forest Creek neighborhood upgraded home with amazing pool & spa with a view will go quickly! Let your family be the one that gets to experience this awesome home!

21592 Via Lobo, Lake Forest

$1,650,000
4 Beds 3 Baths OC25085783 MLS Closed Status
Fabulous family home with resort like pool & amazing view of the Serrano Creek area! This completely remodeled 4 bedroom, 3 bath with large bonus room beautiful home is amazing! The contemporary remodeled, open floor plan has a large kitchen with quartz countertops, custom cabinetry, spacious custom walk in pantry, all stainless steel Kitchen Aid appliances, 6 gas burner stove, double ovens, 48" built in refrigerator. Some of the special features of this home are: Chefs kitchen, remodeled beautiful bathrooms, re-piped with PEX piping, French doors & double pane vinyl windows, gorgeous travertine flooring, built in custom wet bar with water osmosis system & refrigerator, new carpet, new water heater. Enjoy the luxury resort like backyard with pool & swim lap lane, diving board, slide, built in basket & spa, custom built in BBQ & outdoor shower! This home belongs to the amazing Sun & Sail Club that offers resort living featuring 4 pools, basketball, beach volleyball, & tennis courts, children's play area, gym with a view of the lake, party room, spa & much more! This absolutely fantastic family home is located close to the 133, 5 & 405 freeways. There is no Mello Roos & low HOA! Lake Forest is truly the hidden gem of So Orange Co. with its award winning schools, feeling of community, walking/hiking trails, awesome skatepark & beautiful new sports park! This fabulous Forest Creek neighborhood upgraded home with amazing pool & spa with a view will go quickly! Let your family be the one that gets to experience this awesome home!

21602 Rio Verde, Lake Forest

$1,300,000
4 Beds 3 Baths OC25066905 MLS Closed Status
Incredible opportunity to own one of the largest and most private lots in Indian Hills! Boasting an abundance of natural light, soaring ceilings, two living spaces, and thoughtful updates in addition to its large private backyard with a gorgeous pool with waterfall-spa and fountains, this home also includes membership in the fabulous Sun & Sail Club. The soaring ceilings and natural light greet you as you enter the step-down living room with updated tile floors (wood plank look), the dining room which opens directly to a large wooden deck outside through its double french doors for dinners under the lights, and a beautifully appointed slope of mature trees (avocado, citrus and more), imagination and peace reign supreme. Inside, t, the generous kitchen (updated in 2007), and sunken family room with a fireplace and more direct access to the outdoor oasis. Upstairs the four bedrooms have new paint and carpet and are ready to be updated to taste. The primary bedroom boasts two closets (one walk-in), a walk-in shower, and dual sinks at the vanity. Thoughtful updates over the years include new tile flooring (2019), recessed lighting (2019), completely re-piped (2019), new windows and doors on back of home (2019), new pool and hardscaping (2019), new exterior paint (2024), new interior paint (2025), new LED color-changing pool lights (2025), new side fence (2025), new carpet (2025), and even dual hookups of gas OR electric option for the stove and dryer. All located just minutes from top-rated schools, shopping, dining, and entertainment, this home also includes exclusive access to the Sun & Sail Club, featuring a private lake, fitness center, sports courts, playground, BBQ areas, fishing, amazing community events (think 4th of July fireworks!) and more! This beautiful home blends so many rare amenities: Four bedrooms, thoughtful updates, a community robust with opportunities to connect AND peaceful tranquility in its retreat-esque backyard, all within easy proximity to Orange County beaches, hiking, schools, shopping, dining and more.

25422 Shoshone, Lake Forest

$1,755,000
4 Beds 3 Baths OC25058302 MLS Closed Status
Charming Lakefront Home in the Desirable Lake Forest Keys Nestled in the vibrant and sought-after community of Lake Forest Keys, this stunning 4-bedroom, 3-bathroom lakefront home offers a perfect blend of tranquility, comfort, and endless potential. With captivating water views and direct access to the serene lake, this property is ideal for those seeking a peaceful yet active lifestyle. Step inside to discover the timeless beauty of oak wood flooring that runs throughout the main living areas, adding warmth and character to the home. The spacious living room features a striking stone fireplace, creating a cozy focal point for family gatherings or quiet nights by the fire. Wood panel accent walls provide a touch of rustic charm, adding a rich, inviting ambiance to the interior. The home boasts a thoughtfully designed layout, with a spacious open living area that flows seamlessly into the kitchen and dining areas. Main floor primary bedroom and secondary on first floor. The added second level offers another bedroom , full bath, plus a spacious guest suite or could be home office, or game room. While some areas of the home carry a touch of vintage charm, they provide a wonderful opportunity to customize and modernize the space to your personal tastes. The generous 4 bedrooms and 3 bathrooms ensure ample space for family and guests, while the expansive deck and outdoor areas provide the perfect setting to enjoy the spectacular lakefront location. Whether you're looking for a weekend getaway, a permanent residence, or a place to make your own, this home is an incredible opportunity to own a piece of prime lakefront property in the coveted Lake Forest Keys community. Don’t miss the chance to make this one-of-a-kind home yours and create lasting memories in this peaceful, lakeside paradise!

21655 Superior Lane, Lake Forest

$1,625,000
4 Beds 3 Baths WS25030750 MLS Closed Status
*Backyard woods View** Entire house renovation* *Cul-de-sac Street *Welcome to this stunning house that nestled in the woods of Lake Forest. The seller spent two months put their effort into renovating this home to make it modern and gorgeous. When you enter the house, you will find there is a spacious entrance and living room with open floor plans, high vaulted ceiling and sliding glass doors, they bring a lot of nature lights and sunshine. New laminate flooring and new recessed ceiling lighting throughout the house; New designed kitchen, including an open kitchen island, white cabinets, fresh backsplash and white quartz countertop, all kitchen appliances are new, including an electric stove& oven, new range hood, new nice refrigerator, new dish washer, new microwave etc. The dining room and kitchen area are very spacious too, and the kitchen has a backyard wood view. New modern style lights and fixtures. There is a spacious family room on the lower level with a half bath and a new wine bar, your family or guests can have parties or entertainment here to relax. All 4 bedrooms are located upstairs with a loft area, there is a spacious master bedroom with a gorgeous bathroom, the master bedroom features a balcony and walking in closet, master bathroom has new vanity with double sinks and new walking in shower and a bathtub, and the master suite has a beautiful backyard woods view as well, when you take a shower, you can enjoy the woods view front you. Three guest bedrooms share one guest bath, the guest bathroom was renovated with new vanities and new flooring, new bathtub, and new countertop. The garage ground was redone as well. There are many more waiting for you to find out! The backyard is in the tranquil woods, when you step into the backyard, you will step into a world of peace and serenity! There is a big Callery Pear tree in the backyard. It is romantic in the spring when white flowers are blooming, there are many other trees, flowers and a painted wood deck, you can sit there to breathe fresh air, listen to the birdsong or enjoy the flowers! This home is very close to the HOA’s Lake Forest Beach and Tennis Club which offers tennis, pickleball, basketball, sand volleyball, multiple pools including a sandy beach lagoon, fitness center, billiards room, lake view lounge and much more! The home is close to the shopping center, banks, schools, and parks as well and it’s very easy to access the Freeway.

22846 Belquest Drive, Lake Forest

$1,735,000
4 Beds 3 Baths OC25008827 MLS Closed Status
THE DREAM HOME YOU'VE BEEN WAITING FOR! Nestled in the prestigious Normandale Heights community, this fully renovated dream home offers the perfect blend of luxury and comfort. With 4 spacious bedrooms, 2.5 bathrooms, and nearly $350K in interior and exterior upgrades, this home is a rare find. Step through the door into a bright and airy space with soaring ceilings, recessed lighting, elegant luxury vinyl plank floors, and power controlled blinds. The chef’s kitchen is a showstopper, featuring built-in appliances, a custom pantry, and an appliance garage, designed for both beauty and functionality. The primary suite is a true retreat, boasting high ceilings, a lavish spa-inspired bathroom with dual sinks, a soaking tub, a separate shower, plus a vanity area and an expansive walk-in closet. The private resort-style backyard is nothing short of extraordinary. A recently fulled remodeled sparkling pool and spa with pebble tech, new stone, and waterfalls plus a cozy gas fire pit are surrounded by turf, new cement finishes and lush landscaping including a lemon tree, an orange tree, fresh mint & rosemary —an entertainer’s dream. Additional highlights include a renovated laundry room with ample storage & folding counters and a 3 car garage with epoxy floors plus built in cabinets and overhead storage racks. This home has a newer water heater, newer windows, and 39 Solar Panel installed less than 2 years ago. This home defines modern elegance in one of Lake Forest’s most sought-after neighborhoods. Located near Lake Forest Sports Park, Saddleback Church, 241 Freeway Access, convenient shopping and much more!

26951 Pembroke Lane, Lake Forest

$1,250,000
4 Beds 3 Baths OC24172634 MLS Closed Status
FIRST TIME on the market in OVER 50 years! As you enter this lovely Lake Forest home, you are instantly greeted by the bright open living room with a high vaulted ceiling, natural light, and sliding glass doors that open to the backyard deck for indoor/outdoor options. Located to the right is an expanded elegant dining room with a recessed ceiling and lighting. The kitchen features include beautiful pull-out wood drawers for pots/pans storage, a spacious food/spice pantry, and a built-in indoor cooktop grill. From the kitchen, you can enjoy backyard views from the pass through windows at the sink that slide open to an outside food bar. Through the back kitchen door, onto the stunning wood deck, you are now entering one of the most coveted areas of the home…..THE BACKYARD!! An abundance of mature trees encompass the spacious backyard for a serene atmosphere to relax and enjoy the outdoor living area. Inside, to the left of the entry living room, is the multi/split level area of the home. All 4 bedrooms are located upstairs along with a loft area for multiuse. Through the primary suite, sliding glass doors open to a balcony that captures the tranquil views of the backyard trees from upstairs. As you descend to the family room, you are welcomed by a cozy living area with an impressive full wet bar, wood-burning fireplace, half bath, direct garage access, and sliding glass doors that open to the lower backyard area. This home is located on a cul-de-sac street and within walking distance to the HOA’s Lake Forest Beach and Tennis Club where members have access to tennis, pickleball, basketball, sand volleyball, multiple pools including a sandy beach lagoon, fitness center, billiards room, lake view lounge and much more! Proximity is close to restaurants, grocery, shopping, schools, and parks.

22846 Belquest Drive, Lake Forest

$1,385,000
4 Beds 3 Baths OC24188634 MLS Closed Status
Welcome to 17 Calabria...Nestled in the beautiful hillside community of Foothill Ranch. Boasting a freshly painted interior and exterior, this home is ideally situated on a quiet cul de sac street. Step inside to soaring ceilings and beautiful tile flooring that flows throughout downstairs and wood flooring up. The expansive living room flows to the formal dining room with backyard views. The kitchen offers white cabinetry, stone counters, stainless appliances and a kitchen nook for in kitchen dining. The adjacent family room is accented with a cozy fireplace and new recessed lighting making it light and bright. Enjoy outdoor dining in the spacious backyard with a custom patio cover, dining area and outdoor kitchen. Relax to sunset views in your own private spa. Back inside, The upstairs primary suite has vaulted ceilings and opens to a private spa like remodeled bath with frameless walk in shower, oversized soaking tub and two closets (one walk in). Two additional bedrooms and a 4th oversized bedroom/Bonus share an upgraded bath with dual vanity. As an extra bonus, the owner converted the 3rd car garage into a non permitted office with a full bath. Save thousands in energy costs with solar powered by Sunrun. Enjoy the amenities of Foothill Ranch that include community pool, spa, clubhouse, and multiple parks. Enjoy biking and hiking trails in Whiting Ranch Wilderness park that surround the community. Ideally located near shopping, restaurants and toll road access.

17 Calabria Lane, Lake Forest

$1,259,900
3 Beds 3 Baths OC24187830 MLS Closed Status
LOCATION....LOCATION....LOCATION...CUL-DE-SAC....Looking for your dream home in Lake Forest? Look no further! This stunning single family residence boasts a magnificent homesite on a secluded Cul-De-Sac. With almost 1,900 square feet of living space, this 3 bedroom, 3 bathroom home has been beautifully upgraded. Upon entering, you will be greeted by a bright and open floor plan with cathedral ceilings in living and dining room providing ample natural light. The remodeled gourmet kitchen features multiple stainless steel appliances, granite countertop, and breakfast nook that opens up into the family room, perfect for entertaining. Relax in the family room by the cozy glow of the fireplace. The spacious and private backyard, with patio and spa is always ready for great entertainment or a quiet retreat. Upstairs, the generous master bedroom boasts an en suite beautifully remodeled bathroom with walk-in shower, while the upper level features 2 additional bedrooms, and secondary upgraded bathroom. Additional features of this home include: SOLAR panels installed approx. 2013 and 2023 * double pane windows * partial hardwood flooring * recessed lighting * low HOA * property completely repiped with PEX approx. 2012 * Roof approx. 2010 * 3 zone sprinkler system * water heater approx. 2022 * Furnace installed approx. 2012 * refrigerator approx. 2018 * electric box upgraded approx. 2023 * Tesla Charger installed approx. 2022 * new master bathroom shower installed approx. 2021 * all 3 bathrooms upgraded approx. 2021 * new heater jacuzzi approx. 2019 * new pump and motor jacuzzi approx. 2023 * Termite inspection and damaged wood replaced approx. 2021 * HOA amenities include but not limited to lap pool - tennis courts - pickle ball courts * fitness center * Saddleback Valley Unified School District

24602 Via Raza, Lake Forest

$2,930,000
5 Beds 5 Baths OC24149465 MLS Closed Status
Incredible, One-Of-A-Kind Resort Style Pool Home, Fully Upgraded, Premium Corner Lot Location, FULLY PAID FOR SOLAR! Sophistication and Elegance are the Hallmarks of this Impeccably Designed Home featuring Stunning Upgrades in every direction. Upon entry the Upgrades and On-Trend designs are immediately noticed with Stunning Marble Floors, Gorgeous Custom Chandelier and Soaring Two-Story Cathedral Ceilings allowing for an abundance of Natural Light to flood the home. The Spacious Great Room features Built-In Surround Sound Speakers, Plantation Shutters, Designer Interior Paint, Ceiling Fan and Sliding Panel Doors that open to the Award Winning Backyard Oasis. The Chef's Kitchen leaves nothing to the imagination with Stainless Steel Appliances including Built-In Stainless Steel Refrigerator, Farmhouse Stainless Steel Sink, Custom Pendant Lighting, Upgraded Bianco Antico Granite Countertops, Custom Tile Backsplash, Beautiful Upgraded Cabinets that stretch to the ceiling and Massive Center Island w/Bar Seating. Continue Outside and Prepare to be blown away by THE Entertainers Dream Backyard. The Covered California Room offers the perfect Transition to the Backyard featuring Built-In Heaters, Two Ceiling Fans, TV w/Built-In Speakers, Fire Pit and Beautiful Marble Flooring. Just beyond the California room sits the Stunning Pool and Jacuzzi w/Swim up Bar and Waterfall, Dual Fire Features, In Pool Chaise Lounge Chairs, Custom Lighting, Tropical Landscape and Custom Hardscape. The covered Built-In Bar and Grill features Built In Speakers, TV, Ceiling Fan, Custom Lighting, Outdoor Sink and more..Vacation every weekend in your own backyard! The Downstairs Bedroom and Full Bathroom and Downstairs office round out the first floor. Upstairs you will find the Multi-Purpose Loft/Media Room Featuring Custom Built-In home entertainment and workspace, Built-In Speakers, Ceiling Fan and Balcony w/Heaters overlooking the incredible backyard. Upstairs also features The Convenient Upstairs Laundry and Four additional Bedrooms including the Spacious Primary. The Primary Bathroom Stuns w/upgraded Marble and Tile work throughout, Separate Soaking Tub, Upgraded Walk-In Shower, Walk-In Closet featuring Italian Carrera marble and Custom Organizers. Come see this Amazing Trophy Property Today!

11 Swift, Lake Forest

$1,350,000
4 Beds 3 Baths NP24139206 MLS Closed Status
Ideally located in desirable Pinewood Estates in lovely Lake Forest. This Home offers over 2800 square feet of flexible living space, with 4 bedrooms, 3 bathrooms, an enormous bonus room that can be used as an office or easily converted to 5th or 6th bedrooms! This home offers room to grow and adapt to all your needs! Light and airy with vaulted ceilings, a separate family room with bar and fireplace off kitchen, formal dining area, large living room with floor to ceiling fireplace. Upstairs, the spacious primary suite has 2 walk-in closets, updated en-suite bath with limestone flooring, oversized shower, dual-sink vanity with stone counter. and 2 additional bedrooms, full bath and bonus room. A coveted MAIN FLOOR bedroom, main floor bathroom and laundry room make this an ideal floorplan to live and thrive. Highlights: Pex plumbing, upgraded A/C, vinyl plank flooring downstairs, brand-new carpet upstairs, fresh interior paint. The large pool-size backyard with covered patio provides a green sanctuary to call your own. Enjoy the membership to spectacular Lake Forest II Sun & Sail Club - included in the low HOA fee! The Sun & Sail Club has so much to offer: pools, clubhouse, gym, jacuzzi, spa, playground, pickle ball, tennis, billiard tables, bar, BBQ’s, picnic area, 4th of July spectacular +++ Close to award winning schools, shopping and recreation areas. Don’t miss this one - Love where you live.

25022 Pine Flat Circle, Lake Forest

$1,275,000
4 Beds 3 Baths OC24098952 MLS Closed Status
WOW! This is one of the "lowest priced per square foot" homes currently listed for sale in Lake Forest. Located within the small enclave of 39 custom-built homes in "The Forest" neighborhood, this big and beautiful executive home offers a great open floor plan and is filled with an abundance of natural light. Featuring 4 bedrooms, 3 baths, 3 fireplaces, 2878 square feet, an attached oversized 3-car garage, and a recent interior paint refresh throughout the entire home. The inviting entry leads to a single step-down large formal living room with gas fireplace adjacent to a formal dining room, both with vaulted ceilings. Additional great room with gas fireplace and a second dining area with built-in window seats with lift up storage area. The half bath is also located on the main level. Spacious kitchen features generous counter top and cabinet space, breakfast bar, walk-in pantry, double oven, and center island with 5-burner electric cook top. The entire main level has wood tile floors with carpeting upstairs. Oversize primary suite with gas fireplace and private sitting area. Primary bath has double sinks, walk-in closet, separate tub and shower, with private water closet. The second, third, and fourth bedroom all have vaulted or cathedral ceilings and are located across upstairs catwalk along with the third bathroom. The home is surrounded by custom pavers on two sides, and a raised section with water fountain as you approach the main entry. The backyard has large patio area with pergola accessible from great room sliding door and an additional patio area and grape vine covered pergola off formal dining room. There are also lemon, lime and apricot fruit trees to enjoy, along with raised flower beds topped off with custom brick caps. Laundry is located in over-size, 3-car garage with additional wash sink, built-in work bench and added storage areas. The home is located close to elementary, middle, and high schools. Purchase as a primary residence, relocation, or 1031 exchange. Homeownership includes membership in the Lake Forest Beach & Tennis Club which is located just around the corner where members can play tennis, pickleball, basketball, and sand volleyball. Swim in multiple pools and enjoy a large spa, fitness center, fish, paddleboard and kayak on the lake, and much more!

22622 Wood Shadow Lane, Lake Forest

$702,000
2 Beds 2 Baths OC24098645 MLS Closed Status
Come experience the epitome of Lake Forest living! This delightful open-concept upper unit in the Tierra Vista community of Lake Forest boasts an open concept 2 bedroom unit, with the master bedroom offering direct access to the balcony and an updated ensuite bathroom. The secondary bedroom has hall access to a second updated bath, this layout offers potential for dual owner’s suites. The kitchen is a standout feature, showcasing elegant white shaker cabinets, quartz counters, pendant lights, a pantry, and a breakfast bar perfect for gathering with loved ones. Additionally, a charming kitchen nook with a stylish chandelier adds to the appeal. The spacious family room is adorned with recessed lighting and opens up to the balcony offering a seamless indoor-outdoor flow. The open-concept living space is bathed in natural light streaming through the large newly upgraded sliding glass door and stylish shutter blinds. Wood-grained laminate flooring graces the living areas, complemented by tile flooring in the bathrooms. Upgraded Shaker doors add a touch of sophistication to the bedrooms and bathrooms. This unit also boasts modern amenities such as an air conditioner, furnace, and Nest thermostat. Convenience is key with a laundry chute to the garage, which features a private 1-car garage with gas and electric hookups for a washer and dryer. An additional parking spot is available in front of the garage. Don't miss the opportunity to call this lovely condo in a beautiful city your home!

21306 Tupelo Lane Unit 5, Lake Forest

$2,675,000
3 Beds 3 Baths OC24066220 MLS Closed Status
This unique relationship between warm interiors, a sparkling lakeside, and radiant sunsets is simply unmatched. Occupying a generously positioned lot with a prime waterfront location, creating vast main channel views throughout. In 2023, the property completed the final stage of its two year renovation which consisted of a full creative reimagination and restoration while extending the home towards the waters edge. Every aspect has been thoughtfully curated by the owner to seamlessly blend contemporary and transitional architectural elements with its awe-inspiring backdrop. From aspects such as wide plank white oak floors to ground to ceiling sliding glass panels, the owners left no aspect overlooked. The outdoors acts as an extension of the residence, its refurbishment combined key principles of liveability with the interior's soft modern styling. Outdoor prominent features include a full culinary space, remote controlled shading, overhead electric heating, and an array of additional elements. Drawing you in immediately is the quartzite kitchen island that becomes a moment of its own, anchoring itself as a pivotal point for entertaining, socializing, and decompressing. Through the use of natural materials, textural depth, and tone play vital roles in bringing a timeless personality and identity to the home. Located on the ground floor, the first of the home's bedrooms offers a sizable walk-in closet and seamless access to the full downstairs bathroom. Upstairs, the primary suite can plainly be described as tranquil and simplistic. You could forgive yourself for thinking you might actually be in a hotel suite with the rooms grand scale and many components. From the office and coffee bar to the en suite bathroom and generously sized walk-in closet, this room is much more than just a place to sleep. On the opposite wing of the home is the private junior suite. With many matching elements of the primary suite, including a private en suite bathroom and cozy office area. Throughout the property, the use of woods and natural materials adds warmth and texture to the home that feels both ageless and comforting. Designed without compromise, this offering includes every imaginable amenity in a setting that is private, spacious, and surrounded by water views. This home is truly unmatched in all it offers.

21845 Ticonderoga Lane, Lake Forest

$2,820,000
6 Beds 6 Baths TR24059806 MLS Closed Status
Spectacular custom interior designed and upgraded, luxurious home, located in Lake Forest desirable Baker Ranch is now available. This estate boasts 6 large bedrooms of which 4 with its own bath and two bedrooms share jack and Joe bathroom and an additional guest powder room downstairs. The minute you are in front of this home, you will see the exquisite detail design art work fountain on the floor along with the stone wall and just feel the grandness of it all. As you enter the house you have a first floor entertainment game or exercise room, office, formal living room, 1 bedrooms with private baths, powder room, family room with fireplace and features a double sliding door out to the gorgeous backyard, formal dining room open to the grand kitchen with top-of-the-line appliances including a built in microwave, modern cabinets with granite counters, large island with an vegetable sink and large walk in pantry, plus a laundry room with sink and storage. Upstairs offers 5 more large bedrooms including the primary suite with private entrance, huge room with additional seating or entertaining area and gorgeous back yard views, expansive walk-in closet, Good size second floor loft. Outside you enter the backyard through an oversized California room. All of this providing you with resort style living at home. Additional features include: security camera features and access to roof top for light time sky, conveniently located near shopping, eateries and Award winning schools. Baker Ranch is a Resort Style Community with 7 parks, Clubhouse, heated pools, spas, sports courts, play grounds. Come on in and get the feeling of just like new model home.

32 Caspian, Lake Forest

$2,172,222
4 Beds 4 Baths PW23176631 MLS Closed Status
Welcome to 25 Zion, a Toll Brothers former model home located in a gated community of Parkside. This home boasts many luxury finishing touches throughout. Spanning 3,168 sq. ft., this spacious home features 4 bedrooms and 4 full bathrooms. The interior boasts an open floor plan, high ceilings (9 feet+), and recessed lighting. It is wired for surround sound with speakers throughout, ideal for hosting gatherings or enjoying a cinematic experience. The chef's dream kitchen includes a 6-burner stove, built-in griddle, dishwasher, double oven, garbage disposal, microwave, range/stove hood, built-in refrigerator, and built-in coffee/espresso machine. Additional features are the built-in trash/recycling system, waterfall kitchen island, quartz counters, and soft-closing cabinet doors and drawers. For comfort and health, the house has a whole home filtration system with a saltwater system, providing clean and soft water. Luxurious bathrooms include a bathtub, low flow shower, low flow toilet(s), double sinks, and a separate tub and shower. The master bath boasts dual shower heads, a privacy toilet door, and a soaking tub. Bedrooms and garage offer custom cabinets for ample storage, and the garage features epoxy flooring for a sleek look. Equipped with a solar panel system, central zoned cooling system, and central furnace for heating. Both the living room and outdoor area have fireplaces for a cozy ambiance. The house also includes a 2-car attached garage, an upper-level laundry room. The main level has 1 bedroom and 1 bathroom, convenient for guests or as an in-law suite. The exterior features a California room which offers a Unique indoor/outdoor cooking setup with a server window connecting the indoor kitchen to the outdoor built-in kitchen. Equipped with a built-in keg refrigerator, custom waterfall rock wall, private built-in barbecue area, lighting, built-in heating, fans, and an outdoor fire pit/place these exquisite Covered and open patios allow for seamless indoor-outdoor living. Located in the Saddleback Valley Unified School District, with excellent schools serving the area. Don't miss the chance to live, work, and play in this amazing space. Community amenities include a pool and spa among so many others!

25 Zion Drive, Lake Forest

$1,450,000
4 Beds 3 Baths OC23135177 MLS Closed Status
Introducing the highly sought-after San Gabriel model, situated in a serene double cul de sac. This home features 4 bedrooms and 3 baths, boasting great lighting, high ceilings, and an abundance of natural light throughout, creating a warm and inviting ambiance. One of the standout features of this property is its prime location within an award-winning school district. The community offers an exceptional lifestyle with a host of amenities, including two community pools, and the privilege of enjoying four tennis courts, catering to both casual players and avid athletes alike. Surrounding the community, ample green belts offer an ideal space for outdoor activities, picnics, and leisurely strolls. All are available for a remarkably low association fee. Inside, the home continues to impress with classic shutters and beautiful blinds, adding a touch of sophistication to the interior spaces. The ground-level bedroom, complete with a full bath, provides versatility as a home office, guest suite, or even a playroom for the little ones. The kitchen features a 6-burner gas stove and a convection oven with a warming drawer, elevating your culinary experience to new heights. The kitchen and all bathrooms are adorned with elegant granite countertops, adding a luxurious touch to the home. Ceiling fans are thoughtfully placed throughout, ensuring comfort in every room, while the recessed lighting enhances the home's warm and inviting atmosphere. Upgraded vinyl windows contribute to energy efficiency. The 3-car garage comes equipped with recently upgraded garage door openers, making daily convenience a priority. The property further offers a nearly new water heater and a high-quality HVAC heat pump system. As you step into the backyard, you'll be enchanted by the outdoor oasis. Complete with a built-in fireplace, gas heater, bar, and grill, this space is perfect for entertaining family and friends. Multiple seating areas provide opportunities for conversation and al fresco dining, surrounded by the beauty of mature blooming plants and shaded by majestic, mature trees. In addition, the backyard includes a recessed area, pre-plumbed and electrically prepared for an above-ground spa. This home and community offer an unparalleled lifestyle of comfort, convenience, and enjoyment, making it the ideal place to create lasting memories with your loved ones. Don't miss the opportunity to call this enchanting property your own!

24952 Calle Florera, Lake Forest

$1,560,000
5 Beds 3 Baths OC23130811 MLS Closed Status
5 bedrooms (one bed and full bath on the first floor), 3 baths, POOL home on Cul de sac. Welcome to your dream home! This remarkable two-story residence, nestled in a tranquil cul-de-sac, offers everything you've been searching for. With 5 bedrooms and 3 full baths, this home has been fully updated and remodeled to capture the essence of midcentury-modern design. Upon entering, you'll be greeted by a newly renovated kitchen, complete with a sleek wet bar area and a spacious dining room perfect for entertaining. The first floor also features a cozy bedroom with an en-suite remodeled bath, an expansive living room with a breakfast nook, and engineered wood flooring complemented by elegant tile in the kitchen. Large 10-foot patio doors flood the space with natural light, allowing you to enjoy the beautiful views from every angle. The glass and stainless handrail system and midcentury stone fireplace add to the home's modern charm. Upstairs, the main bedroom awaits, boasting a luxurious 16-foot walk-in closet with a chic barn door and a custom-designed shower. Notably, this suite even has its own dedicated AC and heater, ensuring your comfort all year round. Additionally, three spacious secondary bedrooms and a full bath provide ample space for your family's needs. Step outside into the expansive yard, designed for hosting unforgettable gatherings. A 10-person hot tub cascades into a captivating pool, inviting you to take a refreshing swim. As the evening sets in, unwind by the cozy firepit and relish the tranquility of your surroundings. The side yard boasts an array of fruit trees, including lime, orange, apple, and nectarine, adjacent to a vast open space covered in artificial turf – perfect for both your loved ones and pets to play. This home offers an array of upgrades, including a solar system, a whole house fan and a new water heater, ensuring energy efficiency year-round. An updated 220 electrical panel, whole house water filtration, and complete re-piping add to the home's comfort and convenience. The kitchen, baths, and flooring have all been recently updated, elevating the home's appeal even further. With low-cost HOA and termite clearance already completed, this property is ready for you to move in and start creating beautiful memories. Don't miss this opportunity to call this exceptional residence your own – schedule a tour today!

24122 Brookfield Circle, Lake Forest

Start Your Search

Based on information from California Regional Multiple Listing Service, Inc. as of . This information is for your personal, non-commercial use and may not be used for any purpose other than to identify prospective properties you may be interested in purchasing. Display of MLS data is usually deemed reliable but is NOT guaranteed accurate by the MLS. Buyers are responsible for verifying the accuracy of all information and should investigate the data themselves or retain appropriate professionals. Information from sources other than the Listing Agent may have been included in the MLS data. Unless otherwise specified in writing, Broker/Agent has not and will not verify any information obtained from other sources. The Broker/Agent providing the information contained herein may or may not have been the Listing and/or Selling Agent.