Refine Search
Sort by
26511 Summer Creek Creek, Lake Forest
$1,599,900
4 Beds ⋅ 3 Baths ⋅ OC26226959 MLS ⋅ Active Status
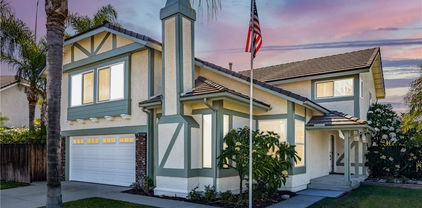
Discover inviting indoor-outdoor living in this beautifully upgraded two-story home in the lush Sycamore Creek neighborhood with NO HOA and a 1.02720 Property Tax rate featuring 4 bedrooms and 2.5 baths, offering an inviting pool, spa and BBQ are with framed lush landscaping and classic brick hardscape. Designer tile enhances the first floor, where a spacious living room with a vaulted ceiling flows into the formal dining room. The kitchen features white cabinetry, granite countertops, Jenn-Air appliances, a large pantry, a breakfast bar, and a bay window overlooking the stunning backyard. A welcoming family room offers a brick fireplace, a wet bar, large sliding doors and surround-sound wiring. A half bath with wainscoting and a separate laundry room complete the main level. Upstairs, the spacious primary suite includes an ensuite bath with dual vanities, a granite countertop, and custom mirrors, plus an added sitting area with its own brick fireplace. An office with double doors, two additional bedrooms with custom mirrored wardrobes, and a full bath provide flexible space. Additional highlights include vinyl windows, crown molding, plantation shutters, ceiling fans, an alarm system, and recent PEX repiping. The garage offers built-in cabinets, a workstation, and an epoxy-coated floor. Outside the property transforms into a private resort surrounded by mature landscaping, with a modern saltwater pool, spa, water features, Barbeque island and multiple areas for dining and entertaining. Nearby biking and walking trails, Pebble Creek Park, schools, restaurants, shopping, and a sports park add to the appeal.

26511 Summer Creek Creek, Lake Forest

24691 Evereve Circle, Lake Forest
$1,399,000
5 Beds ⋅ 3 Baths ⋅ LG26195298 MLS ⋅ Active Status
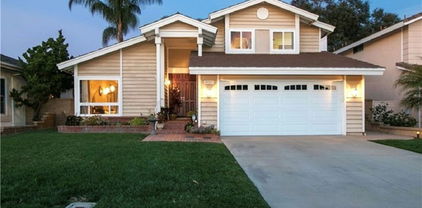
Some homes are lived in. This one was looked after. Offered for the very first time by its original owner, 24691 Evereve Circle sits on a quiet street in The Woods of Lake Forest — five bedrooms, three baths, 2,490 square feet, and a private pool on a 6,222 square foot lot. Vaulted open-beam ceilings run through the main level and give the rooms a height you rarely see at this price. Walls of glass and French doors pull in light and open the house straight out to the pool and gardens. The updated kitchen works hard: granite counters, stainless appliances, and a window over the sink looking out to the water. Two fireplaces anchor the formal living room and the family room. Upstairs, the primary suite has its own vaulted ceiling, a remodeled ensuite bath, and a private covered balcony. Four more bedrooms follow, including one built out as a home office with custom shelving. The backyard is what people will remember: a sparkling pool and raised spa, brick decking, mature hedging on every side, and a fire-pit lounge built for long evenings outside. Ownership includes the Lake Forest Beach & Tennis Club, with a junior Olympic pool, a swim lagoon right on the lake, a spa, lighted tennis, pickleball and basketball courts, and a fitness room. The 5 and 241 are minutes away. Fifty-plus years, one owner, zero days on market. Until now.

24691 Evereve Circle, Lake Forest

118 High Meadow, Lake Forest
$1,095,000
4 Beds ⋅ 4 Baths ⋅ OC26198432 MLS ⋅ Active Status
Welcome to this stunning tri-level residence in the gated community of Iron Ridge in Portola Hills, offering approx. 2,346 sq ft of living space plus a 2 car garage. This beautifully upgraded Plan 6 home features 4 bedrooms, 3.5 baths, and a versatile third-level living area with an optional bar/kitchenette, undercounter refrigerator, sink, cabinetry, and counter space. The chef’s kitchen offers stacked upper cabinets, rollouts, soft-close dovetail drawers, white shaker cabinetry, upgraded Kohler faucet, and an Artisan fireclay apron-front sink. The open-concept main level includes built-ins, upgraded recessed lighting, and a stylish open-rail staircase with wrought iron balusters. Additional upgrades include whole-house upgraded plumbing fixtures, upgraded bath accessories, framed mirrors, master shower glass enclosure, black interior door hardware, garage epoxy flooring, keyless garage entry, flat-screen TV prewires, upgraded lighting, and Pure White interior paint. The second level offers convenient laundry with upper cabinets, linen uppers, spacious bedrooms, and a beautiful primary suite with walk-in closet. Community amenities include resort-style pool, spa, parks, trails, playgrounds, and access to scenic Portola Hills living near shopping, dining, schools, and outdoor recreation.

118 High Meadow, Lake Forest

24712 Via Del Rio, Lake Forest
$1,199,000
4 Beds ⋅ 3 Baths ⋅ OC26189495 MLS ⋅ Pending Status
Fabulous family home with a view of the Serrano Creek area! This beautiful 4-bedroom, 3-bath home features a remodeled large kitchen, spacious family room, open living & dining area, and a huge bonus room. Amazing features include a remodeled large kitchen, gorgeous luxury laminate flooring, freshly painted interior and exterior, and a solar panel system. Plenty of windows and a large slider, combined with vaulted ceilings, make this home bright with abundant natural light. Enjoy this home, which belongs to the amazing Sun & Sail Club, offering resort living featuring 4 pools, basketball, beach volleyball, pickleball & tennis courts, a children's play area, a gym with a view of the lake, a party room, a spa, & much more! This absolutely fantastic family home is located close to the 133, 5 & 405 freeways. There is no Mello Roos & low HOA! Lake Forest is truly the hidden gem of So Orange Co. with its award-winning schools, feeling of community, walking/hiking trails, awesome skatepark & beautiful new sports park! Let your family be the one that gets to experience this awesome home!

24712 Via Del Rio, Lake Forest

22625 Wood Shadow, Lake Forest
$1,379,000
5 Beds ⋅ 3 Baths ⋅ OC26191405 MLS ⋅ Active Status
Just fell out of escrow! This is a captivating single-family residence nestled in the heart of Lake Forest, where space meets comfort in a stunning 2963 sq. ft. home. This property is an exceptional find, boasting 5 generous bedrooms & 3 well-appointed bathrooms, designed to cater to everyone's needs. The home's layout is perfectly throughout, with ONE DOWNSTAIRS BEDROOM & ONE DOWNSTAIRS BATHROOM for ease & accessibility. The heart of this home is undoubtedly the updated kitchen featuring an oversized pantry, perfect for the inspired home chef. As you step through the front door, the breathtaking high ceilings create an open & airy atmosphere, while the allure of two cozy fireplaces in the living room & family room invites to you relax and unwind. This home has beautiful Plantation Shutters. The family room, complete with a charming coffee bar, ensures a warm space for intimate gatherings. Indoor laundry room features a sink, lots of cabinets & laundry shoot! Upstairs the expansive primary bedroom acts as a private retreat, offering an additional sitting area with a see-through fireplace & a balcony for quiet mornings. The attached primary bathroom is a true oasis, with a soaking tub, walk-in glass shower & double sinks. The remaining bedrooms provide ample space, including a unique room with its own loft and balcony. Entertainment is a breeze in the beautiful brick paver backyard, complete with a fire pit, BBQ & outdoor countertop bar seating- all set for memorable celebrations. 3 car garage & 3 parking spaces. Don't miss out on this opportunity to own your slice of paradise!

22625 Wood Shadow, Lake Forest

55 Rue Monet, Lake Forest
$925,000
3 Beds ⋅ 3 Baths ⋅ IV26130351 MLS ⋅ Closed Status
Spectacular View Home in Exclusive Lake Forest Foothill Ranch Location. Welcome to 55 Rue Monet, Turnkey detached residence nestled in one of Lake Forest’s most desirable hillside communities. This rare three-bedroom, 2.5-bath home enjoys a premium location with no rear neighbors, offering breathtaking panoramic views, romantic ocean sunset vistas, sparkling city lights, Ocean views, and exceptional privacy. Filled with natural light, the airy floor plan features a bright kitchen that opens seamlessly to the living area and breakfast counter, along with a separate dining space ideal for everyday living and entertaining. The remodeled powder room is conveniently located on the main level, while all three bedrooms and two full bathrooms are situated upstairs. Luxury vinyl flooring. All bathrooms are tile flooring, creating a fresh, modern feel. Direct-access garage parking and a private driveway provide added convenience. Step outside to a beautifully landscaped backyard featuring fragrant plumeria, a productive lemon tree. Relax with friends and family on your viewing deck, where you can unwind and enjoy breathtaking panoramic scenery, sparkling city lights, and stunning romantic sunsets. Perfectly located near shopping, dining, and outdoor recreation, the home is just minutes from Foothill Ranch Towne Centre and short drive to the Irvine Spectrum Center. Residents enjoy easy access to nearby parks, hiking and biking trails, as well as convenient connections to the State Route 241 Toll Road and Interstate 5. This is a rare opportunity to own a view property in an exceptional location—offering privacy, convenience, and the best of Orange County foothill living.

55 Rue Monet, Lake Forest

22382 Pepper Lane, Lake Forest
$1,360,000
4 Beds ⋅ 3 Baths ⋅ OC26120706 MLS ⋅ Closed Status
Tucked away at the end of a private inlet in a highly sought-after south Lake Forest community, this impeccably remodeled residence offers the perfect blend of refined living, resort-style amenities, and exceptional indoor-outdoor entertaining. Situated on an expansive lot with a deep backyard and oversized driveway, the home has been thoughtfully updated throughout, including upgraded electrical and plumbing systems, recessed lighting, fresh interior and exterior paint, and a freshly epoxied garage floor. A substantial downstairs bonus room offers endless flexibility, while a main-level bedroom and full bath provide ideal accommodations for guests or multigenerational living. Upstairs, the luxurious master bedroom with an en suite bath serves as a private sanctuary, complemented by two additional bedrooms and a third full bath. Designed for modern living, the open-concept floor plan is anchored by a stunning chef’s kitchen featuring a grand center island, elegant shaker cabinetry with soft-close doors and drawers, and a walk-in pantry that flows seamlessly into the spacious great room. Soaring vaulted ceilings create a dramatic sense of volume and light, enhancing the home's airy, sophisticated aesthetic and elevating the main living spaces. Attractive porcelain tile flooring extends throughout the main level, while a custom wet bar complete with a dedicated wine refrigerator and separate beverage fridge enhances the home’s entertaining appeal. Two sets of French doors open to a spectacular backyard retreat complete with a sparkling pool, expanded spa, built-in BBQ, and multiple lounge and dining areas—creating an extraordinary setting for entertaining year-round. Beyond the property itself, residents enjoy access to the renowned Lake Forest Beach & Tennis Club, one of Orange County’s most coveted private recreational amenities. Featuring a sandy swimming lagoon, tennis and pickleball courts, beach volleyball, fitness facilities, community events, and scenic lakefront recreation, the club offers a lifestyle reminiscent of a luxury resort. While the home has already been extensively renovated and beautifully curated, the generous lot size presents a rare opportunity for future expansion or additional customization, allowing the next owner to further elevate an already exceptional property. 22382 Pepper Ln presents a truly exciting opportunity to acquire a highly upgraded home in one of Lake Forest’s most desirable lake communities.

22382 Pepper Lane, Lake Forest

25672 Orchard Rim, Lake Forest
$1,297,000
4 Beds ⋅ 3 Baths ⋅ PW26116067 MLS ⋅ Closed Status
Welcome home to your fully updated and meticulously maintained Lake Forest home. No corner has been left untouched in this beautifully renovated residence, where thoughtful upgrades, pride of ownership, and modern design come together to create a truly turnkey opportunity. Set on a private lot with no rear neighbors and tucked away on a spacious cul-de-sac within the highly desirable Citrus Lane community, this home offers 4 bedrooms, 2.5 bathrooms, an upstairs loft, and approximately 2,081 square feet of living space. The flexible floor plan includes a highly sought-after downstairs bedroom, ideal for guests, a home office, or multigenerational living. Designed for both everyday living and entertaining, the remodeled kitchen features white shaker cabinetry, quartz countertops, stainless steel appliances, and a spacious open layout that flows effortlessly into the family room and backyard. Thoughtful improvements can be found throughout the home, including premium vinyl flooring, recessed lighting, upgraded baseboards, a remodeled staircase, new dual-pane windows, updated interior doors and hardware, a contemporary fireplace, a new furnace, water softener system, and a variable-speed energy-efficient pool pump. Upstairs, a spacious loft provides additional living space and offers the potential to be converted into a fifth bedroom. The generous primary suite features a walk-in closet and a beautifully updated ensuite bathroom, while two additional bedrooms complete the upper level. Step outside to your private backyard retreat designed for year-round Southern California living. Enjoy a sparkling pool and spa, ample entertaining space, and low-maintenance landscaping, all set against the backdrop of no rear neighbors for added privacy and tranquility. Ideally located near parks, shopping, dining, and top-rated schools, this home offers the perfect combination of privacy, convenience, and community. With no Mello-Roos and a low HOA, this is a rare opportunity to own a move-in-ready home in one of Lake Forest's most sought-after neighborhoods.

25672 Orchard Rim, Lake Forest

18831 Vista Portola, Lake Forest
$1,480,000
5 Beds ⋅ 3 Baths ⋅ OC26063461 MLS ⋅ Closed Status
Prepare to be captivated from the moment you step inside; sweeping panoramic canyon, mountain, and city-light views unfold instantly and follow you throughout the main living spaces and the primary suite. This home is perfectly positioned to showcase some of the most dramatic, unobstructed vistas in Portola Hills. A dramatic foyer welcomes you into the formal living room with soaring ceilings and abundant natural light. The views continue through the formal dining room and into the spacious family room with a cozy fireplace, all seamlessly connected for effortless living and entertaining. At the heart of the home is the beautifully upgraded gourmet kitchen, thoughtfully designed to maximize both function and visual impact. Enjoy a center island, two bar-seating areas, a built-in refrigerator, dual ovens, a wine refrigerator, extensive newer cabinetry, and granite countertops, all positioned to take full advantage of the home’s remarkable views. Whether preparing dinner or hosting friends, the kitchen becomes a true showpiece. Upstairs, the primary suite is a private retreat with cathedral ceilings and a generous view balcony ideal for sunset unwinding. Wake up and wind down to uninterrupted vistas that stretch for miles. Four additional bedrooms offer flexibility for family, guests, or dedicated workspaces. The low-maintenance hardscape backyard extends the living experience outdoors with spacious seating and entertaining areas. A private staircase from the primary suite balcony directly to the yard creates a unique indoor-outdoor connection. Residents enjoy access to community amenities, including an association pool and spa, clubhouse, fitness center, tennis and sports courts, playgrounds, picnic areas, all Just a short walk away. The neighborhood Concourse Park offers picnic areas, a children’s play area, a basketball court, walking paths, and open grassy space featuring pickleball courts, dog park, playground, sports field, and picnic facilities. Ideally located near Whiting Ranch Wilderness Park, residents enjoy easy access to scenic hiking, biking, and equestrian trails. Attend highly sought-after Portola Hills Elementary School and enjoy excellent proximity to the 241-toll road and nearby shopping.

18831 Vista Portola, Lake Forest

22576 Lake Forest Lane, Lake Forest
$2,100,000
4 Beds ⋅ 3 Baths ⋅ OC26054559 MLS ⋅ Closed Status
Set along the water on a rare corner lot, this residence stands as one of the community’s most refined and thoughtfully composed homes. Recently reimagined in its entirety, the property reflects a quiet confidence in design where natural materials, clean architecture, and soft light come together to create a home that feels both timeless and deeply considered. From the moment you enter, the interiors unfold with a sense of calm continuity. Wide plank floors carry throughout the main living spaces, grounding the home in warmth while allowing the architecture to breathe. Venetian plaster accent walls introduce a subtle texture that shifts with the light, adding depth without overwhelming the simplicity of the design. The open plan moves effortlessly from one space to the next, creating an atmosphere that feels expansive yet intimate. At the center of the home, the kitchen is both a sculptural focal point and a place for everyday gathering. A dramatic island wrapped in Taj Mahal quartzite anchors the space, its soft veining bringing a natural elegance to the room. Custom cabinetry and carefully integrated appliances create a seamless composition, while the surrounding dining and living areas remain visually connected to the landscape beyond. Large glass doors open the interior to the outdoors, allowing the home to extend naturally into the backyard. The patio becomes an outdoor living room overlooking the water, with generous seating and dining areas arranged to capture the views across the lake and toward the waterfalls. The corner lot position offers both privacy and a wider perspective, giving the home one of the most open and tranquil outlooks within Hidden Lakes. Upstairs, the primary suite serves as a peaceful retreat oriented toward the water. Large windows and a private balcony overlook the lake, offering a quiet place to begin and end the day while watching the light shift across the water. The suite is complemented by a beautifully designed en suite bathroom. Additional bedrooms upstairs provide comfortable and light-filled spaces, while a dedicated office on the main level offers flexibility and can easily function as a fifth bedroom for guests. Every element of the renovation was approached with intention, creating a residence where the architecture, materials, and setting feel completely aligned. The result is a home that moves gracefully between indoors and outdoors, between everyday living and quiet retreat.

22576 Lake Forest Lane, Lake Forest

21961 Cayuga Lane, Lake Forest
$2,375,000
5 Beds ⋅ 4 Baths ⋅ OC26033061 MLS ⋅ Active Status
This residence reads less like a conventional home and more like a study in proportion, light, and reflection. Positioned on a rare inside corner lot, the property opens outward to a broad main channel panorama where the water widens and the horizon lingers. From nearly every vantage point, the lake becomes part of the composition, not simply a backdrop but a constantly shifting material that animates the house throughout the day. The exterior presents a restrained modernist language, crisp planes of white softened by shadow lines from mature palms and the geometry of the dock beyond. As the home wraps the corner, it reveals itself gradually, a sequence rather than a façade. The waterline deck extends like a continuation of the living space, dissolving the boundary between structure and shoreline. Inside, the plan unfolds with an almost gallery-like clarity. Surfaces remain intentionally calm, allowing volume and perspective to take precedence. Wide openings frame long water views that shift as you move, producing a subtle sense of procession through the home. The living spaces orient toward the channel, while softer, more intimate moments appear along the periphery, reading corners, curved seating arrangements, and layered sightlines that create both openness and refuge. The kitchen sits as a sculptural center rather than a separate room, its soft forms and pale palette reflecting daylight deeper into the interior. Two primary suites, one upstairs and one downstairs, allow the home to function across different rhythms of living. The lower suite maintains immediate connection to the water and outdoor terrace, while the second primary becomes a retreat elevated above the shoreline with a longer perspective across the channel. Outdoor living is treated as an extension of architecture rather than an addition to it. The covered terrace acts as an intermediary space, shaded yet open, where breezes move through and the sounds of water remain constant. The dock sits within the protected interior corner of the lot, reinforcing both privacy and the expansive feel of the main channel view. Boats pass at a distance, never dominating the experience, only punctuating it. Here, architecture becomes a lens through which the setting is continuously rediscovered, morning glassy and still, afternoon bright and active, evening quiet and reflective, each moment framed deliberately, each perspective considered.

21961 Cayuga Lane, Lake Forest

22839 Ridge Route Lane, Lake Forest
$1,500,000
3 Beds ⋅ 2 Baths ⋅ OC26034560 MLS ⋅ Closed Status
The Largest Waterfront Lot in Lake Forest, a Setting that Simply Cannot be Replicated. Positioned along the widest stretch of shoreline in Hidden Lakes, the residence sits beyond an expansive lawn and mature trees, creating a rare sense of depth between the home and the water. The scale of the parcel allows the lake to feel panoramic rather than immediate, private, quiet, and open in a way rarely experienced on waterfront properties. Inside, broad windows frame uninterrupted views across the water, drawing natural light deep into the home throughout the day. The layout lives comfortably toward the lake, allowing daily life to unfold around reflections, greenery, and sky. The interior has been thoughtfully updated while remaining warm and livable. Two bedrooms are located on the main level for flexibility and accessibility, while the kitchen has been refreshed to open naturally toward the living spaces and views beyond. Upstairs, the primary suite serves as a quiet retreat, featuring a spacious bedroom, private balcony overlooking the lake, and a refined en suite bath highlighted by a custom walk-in shower. Outdoors, the grounds read more like a private garden than a backyard, with a dock along the shoreline, shaded pergola seating, fire pit lounge, and multiple areas to gather or retreat. The distance across the water preserves calm sightlines and reinforces the sense of space that defines the property. Practicality matches the setting with a full three car garage and separate RV parking, offering flexibility rarely available on lakefront homes and further emphasizing the scale of the lot. More than a waterfront residence, this is a true shoreline estate defined by land, proportion, and permanence in a way that can no longer be recreated within Lake Forest.

22839 Ridge Route Lane, Lake Forest

1161 Summit Oak, Lake Forest
$2,540,000
5 Beds ⋅ 5 Baths ⋅ OC26020695 MLS ⋅ Closed Status
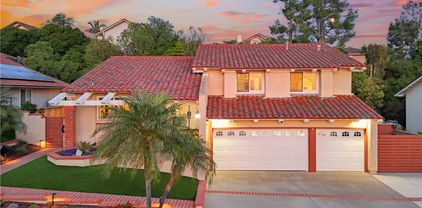
Elegant Spanish-inspired Mediterranean architecture defines this extensively upgraded residence in the gated Oaks at Portola Hills community. Designed for both comfort and entertaining, the home offers an open-concept floor plan filled with natural light and refined finishes throughout. At the heart of the home is a beautifully upgraded chef’s kitchen, featuring premium appliances, generous counter space, custom cabinetry, and seamless flow into the main living and dining areas....ideal for modern living. Upgraded flooring enhances the home’s warm, cohesive design and adds to its sophisticated appeal. The living space opens to a modified California Room with full doors, creating a true indoor-outdoor living experience. Step outside to a private backyard retreat complete with a custom swimming pool, outdoor kitchen, and thoughtfully designed entertaining areas, perfect for gatherings or relaxing evenings at home. Additional highlights include dramatic architectural details, DOWNSTAIRS Primary Bedroom, elegant arched elements, and a welcoming entry that complements the home’s timeless Mediterranean style. Located in a secure, gated neighborhood surrounded by scenic hills, this property offers a rare combination of privacy, luxury, and convenience in the highly desirable Portola Hills area.

1161 Summit Oak, Lake Forest

21036 Kensington, Lake Forest
$1,635,000
4 Beds ⋅ 3 Baths ⋅ OC25276446 MLS ⋅ Closed Status
Beautifully upgraded and thoughtfully designed, this exceptional home in the Upscale Community of Normandale Heights offers modern style and comfort on a pool-sized lot, in a premier location with no homes behind, backing to a sycamore tree-lined greenbelt with stunning Saddleback Mountain views—a rare and highly desirable setting. Inside, extensive renovations and high-quality improvements create a truly move-in-ready residence. As you enter this truly remarkable home, you'll notice the grand living and dining area with high vaulted ceilings accented with loads of windows. The heart of the house is the fully remodeled kitchen, featuring premium ceramic countertops, crisp shaker cabinetry, stainless-steel appliances, and sleek modern finishes—ideal for both everyday living and entertaining. High-end plank flooring flows throughout the downstairs, staircase, and landing, providing a cohesive, contemporary aesthetic with durability and ease of maintenance. Designed with entertaining in mind, the custom-built-in bar showcases shaker cabinetry, a dual-zone climate-controlled wine refrigerator, and elegant floating walnut shelves—an impressive focal point for gatherings. A contemporary stacked-stone fireplace transformation further elevates the spacious family room, adding clean lines and modern sophistication. The spacious primary suite features a luxuriously updated bathroom with a tiled walk-in shower, contemporary flooring, and refreshed finishes. All bedrooms have been updated with premium carpeting and fresh interior paint, offering a bright, comfortable feel. Plantation shutters throughout the home add timeless style, privacy, and charm. Additional upgrades include a newer air conditioner and furnace, smart home enhancements such as a Google Nest thermostat, smart switches, and a Ring doorbell, upgraded baseboards, crown molding, recessed lighting, mirrored wardrobes, wainscoting, upgraded light fixtures, ceiling fans, PEX re-piping downstairs for long-term reliability, and a stylishly updated half bath. A 3-car garage provides ample storage and functionality. You'll love spending countless hours in the spacious backyard with a spa, fire pit, victory garden, utility shed, and a large covered patio, perfect for Al Fresco Dining. With over $150,000 in upgrades, generous living space, breathtaking views, and a peaceful greenbelt backdrop, this home offers the perfect blend of quality, comfort, and location—ready to be enjoyed for years to come.

21036 Kensington, Lake Forest

51 Toulon, Lake Forest
$1,290,000
4 Beds ⋅ 3 Baths ⋅ OC25277739 MLS ⋅ Closed Status
Discover 51 Toulon Avenue in Foothill Ranch— this two-story home packed with personality and the kind of layout that makes everyday life feel effortless. Right away you’ll notice the established landscaping and the flagstone walkway that guides you straight to the front double doors. The entry immediately grabs your attention. A large open foyer that flows into the living room and dining room. Stunning chandeliers overhead, and that eye-catching, curved, wooden staircase, spiraling up to the 2nd floor add to the grand entrance. The beautiful staircase leads you upstairs to four spacious bedrooms, each with large closets. The primary suite offers a large walk-in closet and a private ensuite bath featuring a deep tub, separate shower, and a double vanity. The second upstairs bath keeps the morning rush smooth with a tub-shower combo and another double vanity. The kitchen is equipped with a built-in oven, microwave, and a standalone cooktop, a large bay window, plus a very roomy walk-in pantry. Just steps away is the heart-of-the-home, a large family room with a cozy fireplace for movie nights, and a view to the backyard. Imagine that warm glow of those epic Orange County sunsets from every window. Relax outside under the large pergola, a prime spot for weekend barbecues, morning coffee, or just relaxing while surrounded by lush landscaping. A separate laundry room is conveniently located indoors, designed with tons of storage and a large utility sink. Plus you’ve got direct access to the oversized three-car garage loaded with more storage space. Bonus features that actually make a difference: owned solar panels to help tame those energy bills and a whole-house water softener. Enjoy resort-style community amenities just minutes away; a sparkling Olympic size pool, shaded cabanas, BBQs for outdoor dining, and an outdoor fireplace. The community room is ideal for hosting events. Location is a total win — walking distance to Foothill Ranch Elementary school, community parks, minutes from the Towne Centre for shopping, and dining, plus quick access to the 241 toll road, and practically next door to Whiting Ranch Wilderness Park’s 2,500+ acres of trails for hiking, biking, and escaping the daily grind. This home has fantastic bones, modern efficiencies already in place, and plenty of room for your own style updates—ready for you to move in and start making it your own.

51 Toulon, Lake Forest

21642 Montbury, Lake Forest
$1,750,000
4 Beds ⋅ 3 Baths ⋅ OC25239685 MLS ⋅ Closed Status
Huge Price Reduction on this Beautiful Montbury Home with Pool, Spa & Hillside Views! Welcome to the most desirable tract in Lake Forest, this home features 4-bedrooms, 2.5-baths and offers 2,605 sq. ft. of living space on a spacious 9,500 sq. ft. lot. Enjoy resort-style living with a sparkling pool and spa, perfect for relaxing or entertaining while taking in the scenic hillside views. The spacious kitchen features premium appliances including a Sub-Zero refrigerator, Thermador double oven, Viking stove, and a KitchenAid dishwasher. The inviting floor plan includes a wet bar with built in fridge, ideal for entertaining, and a comfortable flow between living spaces. This exceptional home also features a newer HVAC system, new pool pumps and heater, solar panels, Pella windows, a built-in generator, durable metal roof, and a three-car garage. A stair lift is currently installed and can be removed at the buyer’s request. Experience the perfect blend of luxury, comfort, and efficiency in one of Lake Forest’s most sought-after neighborhoods!

21642 Montbury, Lake Forest

29011 Canyon Vista, Lake Forest
$1,330,000
4 Beds ⋅ 3 Baths ⋅ PW25233121 MLS ⋅ Closed Status
Welcome to Portola Hills! Nestled in the beautiful hills of Lake Forest, and Trabuco Canyon, this charming two-story home offers space, light, and endless potential. With 4 bedrooms and 2.5 bathrooms, the open-concept layout is filled with natural light from large windows that bring the outdoors in. The inviting living and dining areas flow seamlessly, creating the perfect space for gatherings and everyday living. Step outside to a spacious patio and backyard that extends up a natural slope—your property reaches halfway up, offering added privacy and a sense of nature right at home. Located in the desirable Portola Hills community, you’ll enjoy tree-lined streets, nearby parks, and easy access to shopping, dining, and award-winning schools. Bring your vision and make this wonderful home your own! As a resident of Portola Hills, you'll also enjoy exclusive access to resort-style amenities, including a clubhouse, gym, oversized pool and Jacuzzi, barbecue pits, picnic area, volleyball court, tennis courts, and a pickleball court all for a low HOA of $148.00 a month!!! Don’t miss this rare opportunity to own a slice of Southern California paradise, close to hiking trails! Huge panel of solar panels come with the home!

29011 Canyon Vista, Lake Forest

25476 Coral Wood, Lake Forest
$1,385,000
4 Beds ⋅ 3 Baths ⋅ PW25219755 MLS ⋅ Closed Status
Welcome to this tastefully renovated 4-bedroom, 2.5-bath home nestled in the heart of Lake Forest. From the moment you step inside, you'll be greeted by an abundance of natural light and soaring vaulted ceilings that create an open, airy ambiance throughout the home. The thoughtfully designed floor plan offers spacious living areas perfect for both everyday living and entertaining. The modern updates blend seamlessly with timeless charm, creating a warm and inviting atmosphere in every room. Located in a desirable neighborhood, this home is just minutes away from shopping centers, a popular golf range, and beautiful community parks—offering the perfect balance of comfort and convenience. Don't miss the opportunity to own this stunning Lake Forest gem

25476 Coral Wood, Lake Forest

19431 Rue De Valore Unit 41I, Lake Forest
$435,000
1 Beds ⋅ 1 Baths ⋅ OC25196919 MLS ⋅ Closed Status
Charming Ground-Floor Condo in the Highly Desirable Tuscany at Foothill Ranch. Welcome to this beautifully maintained 1-bedroom, 1 bathroom condo offering 766 sq. feet of comfortable, open-concept living space. Located on the ground floor with no steps throughout, this quiet unit enjoys enjoys views of the walking path and features a huge private patio - perfect for relaxing or entertaining. Step inside to find an inviting, light and bright interior with vinyl flooring, elegant crown molding and plantation shutters. This functional floor plan flows effortlessly, anchored by a well-appointed kitchen with granite countertops and ample storage. This spacious bathroom features an oversized, remodeled walk-in shower, adding a touch of luxury to your daily routine. Tuscany at Foothill Ranch is a gated, resort-style community offering top-notch amenities including tennis courts, a golf putting green, multiple swimming pools, a fitness center, EV charging station and meticulously maintained grounds. Enjoy the peace and privacy of a quiet neighborhood, all while being conveniently located near shopping, dinning, parks and hiking trails. Don't miss this opportunity to own a stylish, low-maintenance home in one of the area's most sought-after communities.

19431 Rue De Valore Unit 41I, Lake Forest

21071 Avenida Albercon, Lake Forest
$1,332,800
4 Beds ⋅ 2 Baths ⋅ OC25188332 MLS ⋅ Closed Status
Welcome to 21071 Avenida Albercon, a well-maintained single-story home nestled in the corner of a quiet cul-de-sac lot in the desirable Serrano Park neighborhood of Lake Forest. This thoughtfully designed, energy efficient home provides a seamless blend of comfort and functionality. Light-filled living areas feature vaulted ceilings, large dual pane windows, elegant crown moldings, fresh coats of paint, recessed lightnings, laminate flooring throughout the house and a cozy fireplace that creates a warm, inviting ambiance. The updated kitchen is equipped with modern sky-lights, granite countertops, custom white cabinetry, double oven, and a reverse osmosis water system. An additional enclosed patio extends the living space and offers the perfect setting for year-round enjoyment—whether used for additional work space, relaxing, or entertaining. The private oasis backyard features low-maintenance artificial green turf, fruit trees and gazebo, ideal for outdoor gatherings. The primary suite offers a walk-in closet and an En-suite bath featuring dual sinks and a step-in travertine tile shower. Additional highlights include whole house air cleaning system, indoor laundry, central A/C, solar panels and with an EV fast charged garage ready for your electric vehicle. As part of the sought-after Serrano Park community, residents enjoy access to amenities including low HOA, no Mello Roos, swimming pools, tennis and volleyball courts, playground, walking trails, and a clubhouse. Located just minutes from the Irvine Spectrum, Great Park and a variety of shopping destinations, with convenient access to top-rated schools, and the 5, 405, 133 and 241 freeways, this home delivers the perfect balance of convenience and a peaceful community living. Don’t miss the chance to make this single story gem your own!

21071 Avenida Albercon, Lake Forest

12 La Perla, Lake Forest
$1,720,000
4 Beds ⋅ 3 Baths ⋅ OC25178584 MLS ⋅ Closed Status
The difference is in the details, and this home has them ALL! MOVE in READY! Unparalleled luxury in the hills of Foothill Ranch. Every feature of this home has been meticulously crafted to offer an experience like no other. This extraordinary property is a true 5-star retreat, blending sophistication, comfort, luxury and convenience at every turn. The expansive tropical backyard is a SHOWSTOPPER! Enjoy a custom saltwater pool and spa & stunning features creating an inviting atmosphere. The large covered patio is perfect for intimate dinners & lively gatherings, while the outdoor kitchen with built-in BBQ, sink, beverage refrigerator, & bar ensures effortless hosting. Relax by the fire pit or in the thoughtfully designed conversation area. Inside, this home is equally impressive, newly renovated with the finest finishes boasting LVP flooring, designer paint, plantation shutters & custom built-ins. The heart of the home is the newly expanded kitchen with views to the stunning oasis & opening to the family room with a cozy fireplace, the custom cabinets, quartz counters, well appointed fixtures and KitchenAid Professional appliances make cooking a pleasure. Enjoy a dedicated coffee/wine bar with custom sink & wine frig. Walk-in pantry with an abundance of storage space. Thoughtfully designed bedrooms & bathrooms offer unparalleled comfort & style. The highly sought-after first-floor bedroom can be a private office and is conveniently close to an updated bathroom with shower. The gorgeous Primary Suite is a SANCTUARY with soaring ceilings & an expanded spa-style bathroom that includes a grand step in shower, freestanding soaking tub, two vanity areas, & a newly added walk-in closet with custom organizers. The large third & fourth bedrooms & third bathroom offer beautiful finishes. Separate interior laundry room. Efficiency & convenience are KEY with newer: Solar system-fully owned, high-efficiency doors/windows, HVAC system & water heater. Smart home features: Electronic door locks, automated lighting, security doorbell & camera. A 3-car direct access garage w/automatic doors, EV power access, & an abundance of built-in cabinetry & racks for storage. A prime community with views of magnificent sunsets, enjoy easy access to award-winning schools, parks, Whiting Ranch WP, shopping, dining, entertainment, hiking/biking, the library & nearby fwy access. Don’t miss this opportunity to own an exceptional property.

12 La Perla, Lake Forest

21992 Hoi Circle, Lake Forest
$1,402,000
4 Beds ⋅ 3 Baths ⋅ IV25178270 MLS ⋅ Closed Status
Have you ever dreamed of owning in Lake Forest? Now is YOUR opportunity to do so! Cut-de-sac, turnkey, no Mello roos, low HOA and tranquil backyard. As you enter inside, you are welcomed with a stunning and inviting step down formal living room with fireplace, seating area and soaring ceilings. The picturesque windows create and ambiance of light throughout this area. To the right, you will find the formal dining room with plenty space for those holiday gatherings and this is connected to the fully remodeled and updated kitchen with custom cabinets, soft close doors, stainless appliances and plenty of storage. Yes, plenty of storage. The living room also has a fireplace and is overlooking the tropical backyard with two sliding doors making this another bright area. Open and bright seem to be the concept here. Spa, water feature, gas fire pit and plumeria make this a tropical paradise. Imagine having your coffee or a refreshing drink out here. This will make you feel like you're on vacation. Making your way upstairs, you will find the large family room overlooking the formal living area and a bar sink. The builder had options for 2 extra bedrooms up here. This is how large this room is. To the right, you will find two spacious bedrooms and primary suite. Also, all the bathrooms have been updated and remodeled throughout. The HOA includes a clubhouse, 3 pools, spa, a gym, tennis courts, pickle ball courts, sand volleyball,, basketball court, BBQs, lake views and children's play area. Talk about amenities! If you are looking for it all, you have come to the right place! Don't miss this rare opportunity to live in Orange County's most desirable neighborhood!

21992 Hoi Circle, Lake Forest

209 El Paseo, Lake Forest
$1,025,000
3 Beds ⋅ 3 Baths ⋅ OC25175613 MLS ⋅ Closed Status
Extremely private location! NO Mello Roos! Low HOA! Luxurious END UNIT with PRIVATE ENCLOSED YARD. Enjoy Plantation Shutters, Extra Recessed ENERGY EFFICIENT LED Lighting throughout, Dimmer Switches, beautiful & durable Wood-Look Tile floors downstairs, waterproof Vinyl Wood flooring upstairs, Artificial Grass Yard & SECURITY SYSTEM. It’s the most desired floorplan of El Paseo, featuring an open concept great room, spacious upstairs laundry room. Large kitchen showcases a huge island with breakfast bar, upgraded farmhouse sink, quartz countertops, marble backsplash. Wake up in the primary bedroom to a serene view of palm trees, bathroom with dual sinks, deep soaking tub, separate shower and generous walk-in closet. The backyard’s privacy wall helps keep the home cool with shade & saves energy during the hot months of the year. The home is not visible to pedestrians from the street! It’s a very quiet location close to Portola Parkway. This breathtaking Spanish-style community setting offers a Cabana Clubhouse for parties, playground, great lawn, pool with lap lanes, poolside firepit & BBQ with picnic areas. Centrally located only a short distance away from Target, Ralph's, movie theaters, shopping, an extensive variety of dining options & Foothill Ranch Elementary School. All 3 assigned SCHOOLS are some of the HIGHEST RATED in the area. Must see

209 El Paseo, Lake Forest

22206 Rim Pointe Unit 7G, Lake Forest
$575,000
2 Beds ⋅ 1 Baths ⋅ PW25165157 MLS ⋅ Closed Status
Welcome to this beautifully updated top floor, corner unit in one of Lake Forest's most sought-after neighborhoods! Flooded with natural light from multiple exposures, this 2-bedroom, 1-bath condo offers a perfect blend of privacy, style and convenience. Step into an open-concept living space featuring modern finishes and a private balcony ideal for morning coffee or evening relaxation. The spacious kitchen is perfectly located to be the hub of everyday living or while entertaining with stainless steel appliances, bar top seating, and ample cabinetry. The primary bedroom is a true retreat with a large walk-in closet while the second bedroom is perfect for guests, a home office or a flex space. In-unit laundry, ample parking, and a newer A/C complete the package. Located just minutes away from shops, cafes, parks and transit, this condo is truly turnkey and offers the ultimate low-maintenance lifestyle. Don't miss your chance to own this light-filled, top-floor gem!

22206 Rim Pointe Unit 7G, Lake Forest

25491 2nd Street, Lake Forest
$1,335,000
4 Beds ⋅ 3 Baths ⋅ OC25153188 MLS ⋅ Closed Status
Entertainers Delight in this 4 bd, 3 ba, 2136 sqft, pool home in the popular neighborhood of Bennett Ranch in the heart of Lake Forest. Recently reconfigured, the kitchen w/breakfast nook opens to the DR, LR, FR in one quick glance. 2017 Remodeled kitchen has porcelain tile faux wood floors, quartz counters, serving island, soft-closing cabinetry w/pull-out drawers & lazy susan corner, ss appliances w/4 burner gas range w/griddle, ss steel sink w/brushed nickel faucet & hardware, vaulted ceiling, custom lighting, garden window & adjoining breakfast nook. Adjoining DR & LR w/porcelain tile faux wood floors, vaulted ceilings, recessed lights & custom drapes/rods, while FR has gas fireplace, custom sitting bench w/storage capability, dry bar w/quartz counter & slider doors to pool area. 1 bedroom down & 3 upstairs including large master suite w/attic storage access. 3 bathrooms all have added tumbled stone counters & backsplashes along with updated hardware. Entertainers rear patio with stacked rock encased pool, flagstone copping, 3 waterfalls, 6 jet spa, custom stacked rock BBQ entertainment center w/refrigerator & stone countertop, custom concrete patio, 4 large mature palm trees, exterior lighting & exterior speakers. Include newer windows, newer 50 year metal roof, AC, ceiling fans, pedestal sink in bathroom, security system, scraped ceilings, 2 car garage w/newer garage door, remote opener, cabinets, work desk & laundry area, plus excellent curb appeal on cul de sac.

25491 2nd Street, Lake Forest

21492 Countryside Drive, Lake Forest
$1,975,000
4 Beds ⋅ 3 Baths ⋅ OC25132848 MLS ⋅ Closed Status
Great opportunity! Large Lot in Lake forest of southern California! Completely renovated, like a new construction! New roof, new A/C, re-pipe, re-wire, upgrade electrical panel, relocated luxury kitchen, high-end stairs, full upgraded bathroom, shower, freestanding bathtub, walk-in closet, etc. Large master suite, luxury kitchen, bright and spacious living, dinning and family rooms, guest bedroom downstair. Gorgeous and well designed landscaping, Excellent mountain views. This is a small community but well organized, maintained and managed. Each house is unique, and spaces between houses are a lot wider than other community. The community also has horse trails, hiking trails, valley and city views, tennis courts, pickleball courts, parks and lots of open spaces. Close to freeway, toll roads, sports park and shopping center. You can not afford to miss it.

21492 Countryside Drive, Lake Forest

21702 Regal Way, Lake Forest
$1,560,000
4 Beds ⋅ 3 Baths ⋅ OC25127130 MLS ⋅ Closed Status
This beautifully updated tri-level home blends comfort, style, and functionality in a prime location. From the moment you arrive, the manicured AstroTurf lawn and spacious three-car garage set the tone, leading to a welcoming front porch with inviting double doors. Step inside to discover a thoughtfully designed interior and a private entertainer’s backyard oasis. Enjoy a freeform pool with a cascading waterfall, an in-ground hot tub, and both upper and lower decks—perfect for relaxing or entertaining guests. The step-down living room features a dramatic fireplace and dual sliding doors that open to the secluded outdoor space. The kitchen is a chef’s delight with a center island, recessed lighting, stainless steel appliances (including a refrigerator), and French doors leading to a side yard perfect for grilling. A formal dining room adds to the home’s inviting layout for gatherings. Downstairs, the family room boasts a custom retro bar and a fully remodeled guest bath (2020). The upper-level guest bath was tastefully updated in 2008. Recent upgrades include a 200-amp electrical panel with EV charging capability (2025), a new water heater (2025), and a smart sprinkler and drip irrigation system. A whole-house fan supports ventilation and energy efficiency. Retreat to the spacious primary suite, highlighted by a grand double-door entry, soaring ceilings, and a stunningly renovated en-suite bath (2024) featuring a step-in glass shower, dual sinks, and a private water closet. With low HOA fees and convenient access to nearby parks, this home has it all. Schedule your private tour today

21702 Regal Way, Lake Forest

21011 Marin Unit 103, Lake Forest
$795,000
3 Beds ⋅ 2 Baths ⋅ OC25106474 MLS ⋅ Closed Status
***Upstairs condo priced to sell**Unmatched Location with Views of the Coast! Perched in a premier location within the community, this beautifully upgraded 3-bedroom, 2-bathroom end-unit home offers breathtaking, unobstructed views stretching from Orange County to Palos Verdes. Watch nightly Disneyland fireworks from the comfort of your home and enjoy spectacular coastal fireworks shows on the 4th of July. This residence is situated at the end of a peaceful cul-de-sac and offers maximum privacy and tranquility. One of the few homes in the tract with an expanded driveway, it also features a two-car garage with a side-access door for added convenience—step inside to discover a thoughtfully designed open floor plan ideal for both entertaining and daily living. The inviting living room features a cozy fireplace that seamlessly transitions into a formal dining area. The open-concept kitchen features a charming breakfast nook and a stylish butler’s pantry, with stunning views that enhance every moment. The home features three spacious bedrooms, including a luxurious primary suite with a private en-suite bath and dual closets. Natural light fills every room, enhancing the home's warm and welcoming ambiance. A full-size indoor laundry closet adds practicality and ease. Residents of this sought-after Lake Forest community enjoy access to excellent HOA amenities, including a clubhouse, pool and spa, sports courts, playground, and ample guest parking. From nearly every room, you’ll feel like you’re on top of the world, with panoramic vistas as your daily backdrop. Conveniently located near top-rated schools, scenic hiking and biking trails, and just minutes from restaurants, shopping, major freeways, and toll roads — this is the lifestyle you've been waiting for. Don't miss this rare opportunity to own an exceptional home with unmatched views and value!

21011 Marin Unit 103, Lake Forest

25421 Mina Court, Lake Forest
$1,255,000
4 Beds ⋅ 3 Baths ⋅ SR25121785 MLS ⋅ Closed Status
Nestled on a quiet cul-de-sac in one of Lake Forest’s most desirable neighborhoods, this stunning home offers both charm and functionality. Step inside to a bright, open layout with soaring vaulted ceilings and thoughtfully designed living spaces. Boasting 4 spacious bedrooms, 2.5 bathrooms, and 2,194 square feet, the home includes separate living, dining, and family rooms and a breakfast nook—ideal for both relaxation and entertaining. The gourmet kitchen features a large pantry, generous storage, and a layout perfect for any home chef. The expansive primary suite includes its own cozy fireplace, creating a true retreat. Step outside to a private backyard designed for quintessential California living—perfect for quiet evenings or lively gatherings. Major upgrades include a new roof installed in 2022 and full home repiping completed in 2024, offering peace of mind for years to come. Enjoy close proximity to top-rated schools, parks, golf courses, scenic trails, shopping, dining, and convenient freeway access. With no HOA, this home is a rare find. Don’t miss the opportunity to make it yours!

25421 Mina Court, Lake Forest

21592 Via Lobo, Lake Forest
$1,500,000
4 Beds ⋅ 3 Baths ⋅ OC25104611 MLS ⋅ Closed Status
Fabulous family home on a cul-de-sac that has a resort like backyard with new amazing pool that was recently resurfaced with pebble-tech! This completely remodeled home with large bonus room is amazing! The contemporary remodeled, open floor plan has a large newly remodeled kitchen with quartz countertops, custom cabinetry, coffee bar area, wine fridge, all stainless steel appliances & gas burner stove. Some of the special features of this home are: Chefs kitchen, remodeled beautiful bathrooms, re-piped with PEX piping, double pane vinyl windows, gorgeous new luxury laminate flooring, and a very large custom designed walk-in closet in the primary bedroom. Enjoy the newly designed, completely private landscaped luxury resort like backyard with pool, spa, custom built in bar & BBQ! This home belongs to the amazing Sun & Sail Club that offers resort living featuring 4 pools, basketball, beach volleyball, & tennis courts, children's play area, gym with a view of the lake, party room, spa & much more! This absolutely fantastic family home is located close to the 133, 5 & 405 freeways. There is no Mello Roos & low HOA! Lake Forest is truly the hidden gem of So Orange Co. with its award winning schools, feeling of community, walking/hiking trails, awesome skatepark & beautiful new sports park! This fabulous Forest Creek neighborhood upgraded home with amazing pool & spa with a view will go quickly! Let your family be the one that gets to experience this awesome home!

21592 Via Lobo, Lake Forest

Based on information from California Regional Multiple Listing Service, Inc. as of . This information is for your personal, non-commercial use and may not be used for any purpose other than to identify prospective properties you may be interested in purchasing. Display of MLS data is usually deemed reliable but is NOT guaranteed accurate by the MLS. Buyers are responsible for verifying the accuracy of all information and should investigate the data themselves or retain appropriate professionals. Information from sources other than the Listing Agent may have been included in the MLS data. Unless otherwise specified in writing, Broker/Agent has not and will not verify any information obtained from other sources. The Broker/Agent providing the information contained herein may or may not have been the Listing and/or Selling Agent.

How much is your home worth?

Get instant property value now!