Quick Lake Forest CA MLS Search

Lake Forest Real Estate & Homes with Fitness Center

Lake Forest CA is our specialty. Orange County Real Estate Inc is committed to making the buying and selling of real estate & homes with fitness center in Lake Forest, CA a pleasurable and rewarding experience. Our website allows you to search all active Lake Forest real estate, homes with fitness center for sale. It is easy to use and navigate through fitness center property searches. You can also save searches and get daily email alerts of new listings as they become available.

Property Search Map Search Market Report


Browse All Lake Forest CA Properties with Fitness Center for Sale

$1,500,000
3 Beds ⋅ 2 Baths ⋅ OC26034560 MLS ⋅ Closed Status
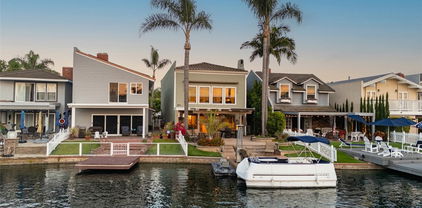
The Largest Waterfront Lot in Lake Forest, a Setting that Simply Cannot be Replicated. Positioned along the widest stretch of shoreline in Hidden Lakes, the residence sits beyond an expansive lawn and mature trees, creating a rare sense of depth between the home and the water. The scale of the parcel allows the lake to feel panoramic rather than immediate, private, quiet, and open in a way rarely experienced on waterfront properties. Inside, broad windows frame uninterrupted views across the water, drawing natural light deep into the home throughout the day. The layout lives comfortably toward the lake, allowing daily life to unfold around reflections, greenery, and sky. The interior has been thoughtfully updated while remaining warm and livable. Two bedrooms are located on the main level for flexibility and accessibility, while the kitchen has been refreshed to open naturally toward the living spaces and views beyond. Upstairs, the primary suite serves as a quiet retreat, featuring a spacious bedroom, private balcony overlooking the lake, and a refined en suite bath highlighted by a custom walk-in shower. Outdoors, the grounds read more like a private garden than a backyard, with a dock along the shoreline, shaded pergola seating, fire pit lounge, and multiple areas to gather or retreat. The distance across the water preserves calm sightlines and reinforces the sense of space that defines the property. Practicality matches the setting with a full three car garage and separate RV parking, offering flexibility rarely available on lakefront homes and further emphasizing the scale of the lot. More than a waterfront residence, this is a true shoreline estate defined by land, proportion, and permanence in a way that can no longer be recreated within Lake Forest.

22839 Ridge Route Lane, Lake Forest

$1,428,100
4 Beds ⋅ 3 Baths ⋅ OC26031994 MLS ⋅ Closed Status
Nestled in the heart of Lake Forest, this stunning, completely renovated home will take your breath away! Located on a premium corner lot of 5,300 square feet, this home features 4 upstairs bedrooms, 3 bathrooms, and 3-car attached garage along with 2,140 square feet of living space. The home is located in the Amazing grand entrance with vaulted ceilings, skylights, & the beautiful wood floors. Some of the incredible upgrades include a renovated chef's kitchen that has upgraded white shaker cabinets, quartz counters, custom marble back splash, stainless-steel appliances, sink, recessed lights, and updated fixtures. The open floor plan connects the kitchen to the sunken living room, formal dining room, & upgraded bar area that is perfect for entertaining. Cozy fireplace. Scraped ceilings throughout with recessed lighting. Inside laundry with closet. All baths are amazing with New white shaker cabinets, quartz counter tops, tile floors, mirrors, toilets, & custom showers with updated fixtures. Huge master suite with sliding glass door that has access to oversized deck. Master also has vaulted ceilings and a ceiling fan. Master bath has double sinks & custom marble on floors & shower. All bedrooms have newer plush carpet. Other upgrades include dual pane windows, newer HVAC system, 26 panel 9kW Lease Solar System ($147 per month), insulated garage doors, and tons of cabinets in garage for storage. Walking distance to La Madera Elementary School and El Toro High. You'll also enjoy the benefits of being a member of the Sun and Sail Club which includes access to pools, spas, exercise and workout rooms, tennis, basketball and volleyball courts, a playground area, a clubhouse and much more! No Mello Roos and low HOA of $116 per month. A great place to call home!

25582 Hazelnut, Lake Forest

$1,622,000
4 Beds ⋅ 3 Baths ⋅ OC26025857 MLS ⋅ Closed Status
Exceptional, One-of-a-Kind Home! Designed for ultimate indoor-outdoor living & entertaining, this beautifully upgraded residence is ideally situated at the end of a quiet cul-de-sac on an expansive 7,500 sq. ft. private lot in one of the best locations in Lake Forest South. The resort-style backyard, fully remodeled in 2020, is the true centerpiece of the property & features a saltwater pool & spa with smartphone-controlled heating, lighting, & auto-fill system. A covered patio with outdoor kitchen, built-in barbecue, roller shades, & TV creates the perfect setting for gatherings. Lush landscaping & multiple seating areas provide privacy & a tranquil atmosphere. Inside, the home showcases soaring two-story ceilings & an elegant wrought-iron staircase, creating an open & inviting ambiance. The formal living room features a sunken seating area, two-sided fireplace, flowing seamlessly into the formal dining room with access to outdoor entertaining spaces. A separate family room with a built-in media center & fireplace offers more comfort for everyday living, while a main-level bonus room provides flexibility for a home office, library, or bedroom. The remodeled kitchen overlooks the serene backyard & is equipped with granite countertops, a 5-burner gas cooktop, double oven, new dishwasher, & microwave/convection oven. Upstairs, the expansive primary suite features vaulted ceilings, a fireplace, & a private balcony with pool & sunset views. The primary bathroom includes a remodeled step-in shower with frameless glass enclosure. All three bedrooms offer walk-in closets. Additional upgrades include owned solar(2018) & newer roof, whole-house repiping (2020), new HVAC system (2017), new sliding doors & windows, remodeled kids’ bathroom with frameless door, luxury vinyl plank flooring, fresh interior paint upstairs, updated lighting & chandeliers, new high-quality granite in the kitchen & laundry room, Redesigned & remodeled side yard & Powder room(all in 2023). Conveniently located within walking distance to the lake & the Sun & Sail Club. HOA amenities include a 25-yard lap pool, diving & exercise pool, spa; children’s wading pool; fitness center; six tennis courts; twelve pickleball courts; basketball half-courts; sand volleyball; a Tot Lot playground; Youth Center; clubhouse; picnic & BBQ areas; & an amphitheater. No Mello-Roos & low HOA dues. Just minutes from freeways, Irvine Spectrum, shopping, dining, & local schools!

24342 Cardinal, Lake Forest

$1,545,000
4 Beds ⋅ 3 Baths ⋅ OC26018038 MLS ⋅ Closed Status
Extensively upgraded & move-in ready home with incredible yard. This beautifully designed home features a new roof (2015), full repipe, complete electrical rewire (2017), Milgard windows and doors, & solar panels with new electrical panel. The living room showcases a vaulted wood-paneled ceiling, designer Palecek beaded chandelier & a white brick fireplace with custom wood mantel. Updated white oak stairs with iron spindles. The remodeled kitchen offers white shaker cabinetry, quartz countertops with waterfall peninsula, a 36” GE gas range with custom zinc hood, Hudson Valley wall sconces, & a walk-in pantry plus an additional barn-door pantry for exceptional storage. The dining room includes a built-in dry bar with wine fridge, & Jeffrey Court backsplash. Additional living spaces include a downstairs flex room ideal for an office, gym, or playroom, and a spacious interior laundry room with extensive custom cabinetry, built-in bench with hooks, & quartz folding counters. The epoxy garage offers built-in storage cabinets. Upstairs features Coretec luxury vinyl plank flooring. The primary suite includes a private balcony with views of multiple fireworks displays, a remodeled bedroom with a custom California Closets walk-in closet. The primary bathroom, remodeled in 2023, showcases white shaker cabinetry, leathered quartz waterfall countertops, brass arched mirrors with Hudson Valley sconces, a large Calacatta tile shower with bench seating, and a private water closet with built-in storage. Secondary bedrooms feature California Closets organizers and ceiling fans, and the secondary bathroom has been remodeled with a double herringbone shower, quartz countertops, and recessed Kohler medicine cabinet. The entertainer’s backyard features Belgard pavers, an Alumawood gable patio cover with ceiling fans and recessed lighting, a fully equipped outdoor kitchen with 42” gas grill, sink, beverage fridge, storage, and bar seating, outdoor TV and Sonos sound system, a heated Pebble Tec pool and spa with new coping and waterline tile, mature avocado, lime, and lemon trees, drought-tolerant landscaping with turf, and a gated side dog run. HOA includes resort-like amenities including, a gym, pool, spa, and tennis, pickleball and other sports courts plus a walk in sand lagoon that was recently redone.

24492 Blackfoot, Lake Forest

$1,810,000
4 Beds ⋅ 3 Baths ⋅ OC26017095 MLS ⋅ Closed Status
Nestled in the prestigious Lake Forest Keys community and situated on one of the widest points of the lake, this home offers breathtaking panoramic views and an unparalleled waterfront lifestyle. It's like living in a beautiful painting all the time. Boasting a dream-like backyard and a private dock with direct lake access, you can enjoy sunset vistas from the water’s edge or from the comfort of your primary suite balcony. This beautiful two-story residence features 4 bedrooms and 3 bathrooms, with a thoughtful, functional floor plan. The dining area offers expansive views and opens to a lush, tree-lined private patio—the perfect setting for intimate gatherings and outdoor dining. A spacious retreat featuring a large private balcony overlooking the serene lake waters. Recent improvements include the whole-house repiping, a water softening system, and the recently renovated wooden gazebo. As a resident, you will have full access to the Sun and Sail Club, which includes: 5 swimming pools and 10 tennis courts, sand volleyball courts, and a state-of-the-art fitness center, and access to the lake for fishing and various water activities. This home truly offers a "quiet life in the heart of the city." It is located just minutes away from the Irvine Great Park area, local elementary schools, and the Foothill Town Center, which is packed with popular restaurants, supermarkets, and shopping destinations.

24302 Ontario Lane, Lake Forest

$668,000
2 Beds ⋅ 2 Baths ⋅ OC26005116 MLS ⋅ Closed Status
Welcome to this beautifully positioned carriage-style home where all the living spaces are thoughtfully located on one level above the convenient direct-accss one car garage. Perfectly located in the desirable Portola Hills community of Lake Forest. As an end unit, this home enjoys added privacy, and an abundance of natural light, along with the rare advantage of being adjacent to a private grassy greenbelt. This beautifully maintained 2-bedroom, 2-bath residence offers an open, light-filled floor plan and tasteful designer finishes including crown moulding throughout. A welcoming living area centers on a unique “fire & ice” glass fireplace and flows seamlessly to the open kitchen and the private outdoor balcony — ideal for morning coffee, evening BBQs or relaxing and unwinding. The heart of the home is the renovated kitchen, featuring brand-new stainless steel appliances, quartz countertops, a large steel farmhouse sink, modern fixtures and white cabinetry. Crown molding and custom plantation shutters add refined architectural detail, while new ceiling fans, newer carpet and fresh finishes provide comfort and style. Recent high-end HVAC installation ensures efficient climate control year-round! Both bedrooms are generous in size. The master suite has been thoughtfully updated with a full remodel — new vanity, soaking tub, modern tile surround in the shower, new porcelain tile and contemporary lighting. The second bedroom includes a custom shiplap wall and closet organizer for enhanced storage and organization. Residents enjoy HOA amenities such as a private community pool, spa and fitness center, plus plentiful guest parking and low HOA fees. The location is exceptional within Saddleback Valley — close to parks, sports fields, top hiking and biking trails at Whiting Ranch Wilderness Park, shopping, dining, easy transportation routes and a short drive to world-class beaches along the Pacific coastline. Turnkey condition and thoughtful upgrades make this condo an outstanding opportunity to enjoy Southern Orange County living. All of this is complimented by low property taxes and affordable HOA fees, making this an exceptional value. Schedule your showing today!

28464 Klondike, Lake Forest

$1,549,500
4 Beds ⋅ 3 Baths ⋅ OC26003051 MLS ⋅ Closed Status
The home sits in a position that feels open yet protected, where mature trees and long sightlines create a sense of calm from the moment you arrive. The setting shapes the experience throughout, with light, greenery, and outdoor space playing a constant role in how the home lives day to day. Inside, the main level is composed and spacious. The kitchen anchors the space with generous proportions, top of the line appliances, and a layout built for everyday use, opening naturally to the surrounding rooms and out to the backyard beyond. Large doors blur the line between indoors and out, extending the living space into a wide, private yard that backs directly to the lake. The backyard is one of the home’s defining elements. Open, private, and framed by the greenbelt, it offers a rare sense of scale and separation while remaining steps from the water’s edge. Positioned within a lakeside community known for its open space and walkability, the home offers a lifestyle that feels relaxed, intentional, and closely tied to its surroundings. Upstairs, a large loft introduces a second layer of flexibility, an adaptable space that can shift with the needs of the home over time. Bedrooms are thoughtfully placed for privacy, while the primary suite feels quietly removed, offering elevated views toward the greenery and nearby water and a sizable en suite bathroom. Overall, the result is a home that lives as well as it’s positioned. Open, adaptable, and closely connected to the landscape that surrounds it.

21992 Cayuga Lane, Lake Forest

$2,067,000
3 Beds ⋅ 3 Baths ⋅ OC26005417 MLS ⋅ Closed Status
Set within a rare position in the community, this residence is uniquely defined by private water frontage and open greenbelt access, a combination that delivers both connection to the lake and a distinct openness. The greenbelt provides separation and a sense of scale, allowing the home to feel grounded and private, while the dock preserves a seamless connection to life on the lake. Inside, the home is light and composed, with clean lines, warm finishes, and an open layout that feels intuitive rather than staged. The kitchen sits at the center of the home, designed with simplicity and function in mind. Clean cabinetry, ample counter space, and an open layout connect easily to the main living areas and the backyard beyond. Large sliding doors extend the living space outdoors to a generous backyard, reinforcing the home’s seamless indoor–outdoor flow. The primary suite is quietly set apart, offering a sense of scale and retreat. A private balcony captures views of both the lake and the greenbelt, underscoring the home’s rare orientation, while the en suite bathroom is thoughtfully appointed to create a calm space designed for daily ease. What ultimately distinguishes the property is the lot itself. With water frontage on one side and open greenbelt on the other, this is a configuration rarely available within Keys, offering a level of openness, privacy, and balance that sets it apart from traditional lakefront homes.

21746 Tahoe Lane, Lake Forest

$1,430,000
4 Beds ⋅ 3 Baths ⋅ OC26004601 MLS ⋅ Closed Status
Perfect for Multigenerational Living! Spacious 4-Bedroom Lake Forest Cul-de-Sac Gem with Downstairs Bedroom & Full Bath Nestled on a gorgeous tree-lined cul-de-sac in the heart of Lake Forest, 22802 Belquest Drive welcomes you with exceptional curb appeal, a huge driveway offering ample parking, and a beautiful large front porch—perfect for watching the kids play in the quiet street, sipping coffee while enjoying stunning sunsets, or simply relaxing in the serene neighborhood ambiance. Step inside this light and bright 4-bedroom, 3-bathroom home featuring soaring vaulted ceilings and a modern earthy vibe that blends contemporary style with warm, inviting tones. Multiple spacious living areas provide flexibility for entertaining, family gatherings, or quiet retreats. Ideally suited for multigenerational living, this home offers a convenient downstairs bedroom with a full bath—perfect for extended family, in-laws, guests, or a private home office. The huge chef's kitchen is a culinary dream, seamlessly connecting to the living spaces for effortless flow. Upstairs, the extra-large secondary bedrooms offer tons of closet space and comfort, while the oversized primary suite serves as a true retreat—complete with a private deck for late-night stargazing or early-morning serenity, plus an expansive walk-in closet. Outside, the expansive backyard is an entertainer's paradise with generous space for play, gatherings, barbecues, or creating your own outdoor oasis. This charming home combines thoughtful design, abundant natural light, and prime location—close to excellent schools, parks, and the coveted Lake Forest amenities. Don't miss this rare opportunity!

22802 Belquest, Lake Forest

$1,455,000
3 Beds ⋅ 3 Baths ⋅ OC25277761 MLS ⋅ Closed Status
ASSUMABLE LOAN AT 3.375%!!! SPECTACULAR END OF CUL-DE-SAC LOCATION, AMAZING YARD WITH LARGE GRASS AREA, LARGE COVERED PATIO AREA, LONG DRIVEWAY AND UPGRADES THROUGHOUT! Awesome property offering a spacious floor plan with 3 bedrooms + bonus room/great room + office loft! Large foyer accented by the custom front door, large living and dining room featuring a fireplace and upgraded lighting fixtures. Stunning kitchen with upgraded cabinets, stone countertops and stainless steel appliances which opens to the huge family room/bonus room/great room with vaulted ceilings, second fireplace and sliding glass door leading to the amazing yard! Main floor also features an updated powder room and direct access to the two-car attached garage. Sun drenched staircase with large window pouring in plenty of natural light leading to the spacious second story with large landing featuring a loft area with built-ins and desk, perfect for your in-home office. Spacious primary suite with vaulted ceilings and primary bathroom featuring a large vanity with dual sinks, tub and shower with designer style tile surround, glass enclosure and upgraded fixtures. Large second and third bedrooms and full hall bathroom complete the second story. Upgraded dual glazed windows and sliding door, upgraded flooring and baseboards, custom plantation shutters, upgraded chandeliers, lighting fixtures and ceiling fans. Community amenities including a resort-style swimming pool, spa, sand volleyball, gym, pickleball, basketball, tennis courts, and clubhouse with a full kitchen. The community of Portola Hills is an outdoor enthusiasts paradise with miles of hiking and biking trails and a Whiting Ranch Wilderness Park trailhead located at beautiful Concourse Park just around the corner. Portola Park (opened Nov 2020) is complete with a dog park. Attend highly sought-after Portola Hills Elementary School. Excellent proximity to the 241 toll road and nearby shopping. All this plus a very attractive assumable loan with more details to follow!

28752 Vista Saddleback, Lake Forest

$1,150,000
3 Beds ⋅ 2 Baths ⋅ NP25263493 MLS ⋅ Closed Status
Welcome to The Keys in Lake Forest — a tranquil, lake-centered community offering peaceful walking paths, beautiful scenery, and access to the highly desirable Sun & Sail Club. This single-level (NO STAIRS!) home sits in a prime interior location with rare privacy, thanks to expansive greenbelt views on two sides. Many homes in this tract sit close to neighbors, but this one feels notably more open and peaceful. The outdoor patio is peaceful and inviting, featuring an Alumawood patio cover with ceiling fan and a south-facing orientation that enjoys natural light throughout the day. Inside, the home has been well maintained and has dual-pane windows, newer exterior paint, new furnace (2025), and newer water heater too. The layout features a spacious living room with a charming brick fireplace, wet bar in the living room, a dining area, and indoor laundry room. The oversized primary suite has 3 closets, a sliding glass door to the greenbelt, and an en-suite bathroom with tiled shower. Bedroom 2 is full-sized, while Bedroom 3—with double doors—works beautifully as a home office, den, craft room, Peloton room, or flexible guest space. A 2-car attached garage plus driveway parking for two additional cars adds everyday convenience. Living in The Keys means enjoying a beautiful community lake, scenic walking paths, and membership at the Sun & Sail Club, offering multiple pools, fitness center, sports and tennis courts, saunas, playground, clubhouse, and year-round activities. A well-kept single-level home with no stairs, rare privacy, and the opportunity to update and add value—this is a special find in one of Lake Forest’s most desirable neighborhoods.

24142 Minnetonka Lane, Lake Forest

$565,000
2 Beds ⋅ 2 Baths ⋅ PW25268033 MLS ⋅ Closed Status
FINANCING AVAILABLE! Welcome to Tuscany Condominiums in Foothill Ranch. Step into this light filled two bedroom, two bath residence designed for both relaxation and stylish entertaining. The home showcases brand-new luxury vinyl plank flooring, fresh plantation shutters, and a new air conditioning system paired with an ecobee smart thermostat for modern comfort. The sleek kitchen is a true highlight, featuring stainless steel appliances, granite countertops, and updated receptacles, all thoughtfully consistent with the home’s contemporary upgrades. The spacious primary bedroom is your personal sanctuary, complete with an en-suite bathroom featuring a double vanity and luxurious finishes. An additional full bathroom ensures comfort for you and your guests. High ceilings and an open floor plan create an airy, expansive feel throughout, while the neutral color palette serves as a canvas for your personal style. Parking is abundant with an enclosed Garage directly below and an additional two spaces. Embrace the California indoor-outdoor lifestyle with large windows that flood the home with natural light, creating a bright and uplifting atmosphere. Association amenities include, EV Charging stations, Pools, Spas, Putting Green, Tennis Courts and more! Located in the desirable Foothill Ranch area, this home offers the perfect balance of suburban tranquility and urban convenience. Your journey to an inspired lifestyle begins here! Don't miss this opportunity to make this exceptional space your own!

19431 Rue De Valore Unit 37A, Lake Forest

$830,000
4 Beds ⋅ 3 Baths ⋅ OC25267841 MLS ⋅ Closed Status
Located on a private interior setting between two small cul-de-sacs, this beautifully updated townhome feels like a single-family home. Scenic lake views welcome you as you enter the community. The lush front lawn, landscape and walkway to the entrance create an inviting first impression. The main level features new "white oak" luxury vinyl plank (LVP) flooring, upgraded baseboards, and fresh paint throughout. The spacious living room showcases a large picture window, new ceiling fan, and recessed lighting. Kitchen is appointed with white shaker cabinetry, new LED lighting and updated fixtures. Kitchen and dining room open to the large private patio with brick pavers and patio cover, a storage shed, and newer vinyl gate. Upstairs, the primary suite includes a walk-in closet, dual pane sliding door to the private balcony, walk in closet and a bath with new vanity and mirror. The three additional secondary bedrooms are generously sized and share a remodeled bath. The laundry room adds everyday convenience along with an abundance of cabinetry, shelves and storage. Additional upgrades include dual-pane Milgard windows, new water heater, new lighting, nearly new HVAC system, and a PEX REPIPE for peace of mind. Residents enjoy full access to the Lake Forest Sun & Sail Club with multiple swimming pools, spa, fitness center with lake views, lighted tennis and pickleball courts, sand-volleyball, basketball half-court, playground, lakeside amphitheater, banquet room, lounge, BBQ and picnic areas, and seasonal snack-bar service. Conveniently located just minutes from Irvine, the Irvine Spectrum and highly rated schools. This spacious 4 bedroom home with rare front street entrance, exceptional curb appeal and resort style lakeside amenities, represents an opportunity you don't want to miss.

21975 Lakeland, Lake Forest

$1,830,000
4 Beds ⋅ 3 Baths ⋅ NP25249846 MLS ⋅ Closed Status
This lakefront home captures unobstructed lake views and a refreshing connection to water, light, and nature that few properties can match. With 4 bedrooms, 2.5 bathrooms, and 2,425 square feet of refined living space, it blends comfort, privacy, and an enviable setting. Perfectly situated beside a green belt at the end of a cul de sac, the home enjoys the rare benefit of no neighbor on one side - an added sense of openness that enhances the retreat-like feel. Inside, two-story ceilings and large windows fill the living areas with light, creating an easy flow between formal dining and casual gathering spaces. At the center of the home is a spacious kitchen, ideal for everyday living as well as entertaining. The primary suite takes in serene lake views and features its own fireplace, expansive closets, and a spa-inspired bath. Three additional bedrooms offer versatility for guests, family, or a dedicated office. Your own private dock just outside your door offers easy access to boating, kayaking, fishing, or quiet mornings on the water. The community elevates the lifestyle even further, with multiple pools and spas, lighted tennis and pickleball courts, a fitness center, and a spacious clubhouse. Just opened in summer 2025, a brand-new lagoon pool with a sandy shoreline and crystal clear turquoise waters has quickly become one of the community's best features. Here, every detail supports a life well-lived. Enjoy launching your boat from your own dock (boat included), gathering with neighbors at the lagoon beach, or simply soaking in the calmness of the water. And with shopping, dining, highly-rated schools, and the best of Southern California’s beaches and mountains all within easy reach, this home offers more than a place to live - it offers a fulfilling lifestyle.

22762 Bayshore, Lake Forest

$850,000
4 Beds ⋅ 3 Baths ⋅ OC25253352 MLS ⋅ Closed Status
Welcome to 21711 Lake Vista Dr., a stunning TURN-KEY 4-bedroom, 2.5-bath home offering 1,608 square feet of perfection in the highly desirable Lakeside Park community of Lake Forest! This meticulously upgraded residence has been thoughtfully remodeled from top to bottom, making it truly move-in ready. The heart of the home features a completely remodeled kitchen with modern finishes, perfect for both everyday living and entertaining guests. Beautiful wood-style tile flooring flows throughout the downstairs living spaces, while newer laminate flooring adds warmth and style to the upper level. The home is bathed in natural light thanks to newer dual-pane windows, and modern recessed lighting has been installed on both floors to create the perfect ambiance. Elegant plantation shutters adorn the downstairs windows, adding a touch of sophistication. All bathrooms have been completely remodeled with beautiful, contemporary upgrades. The spacious primary suite is a true retreat, featuring a generous walk-in closet and a stunning en suite bathroom that has been completely remodeled with premium finishes. Step out onto your private balcony off the primary bedroom – the perfect spot for morning coffee or unwinding after a long day. Three additional well-sized bedrooms provide plenty of space for family, guests, or a home office. The full-size laundry room adds everyday convenience. This home has been extensively updated with modern systems for your complete peace of mind, including a newer AC system for year-round comfort, newer dual-pane windows for energy efficiency, a complete re-pipe of the entire home with PEX plumbing, a newer water heater, and newer bedroom doors throughout. The home does not have a garage but does have 2 covered parking spot right outside your back gate. Located in the coveted Lake Vista neighborhood within Lake Forest, you'll enjoy easy access to parks, scenic trails, top-rated schools, shopping, dining, and all the amenities this wonderful community has to offer. This is a rare opportunity to own a completely updated, move-in ready home in one of Orange County's most sought-after areas. Don't miss your chance to make this home your new address – schedule your private showing today!

21711 Lake Vista Drive, Lake Forest

$1,200,000
3 Beds ⋅ 3 Baths ⋅ LG25247418 MLS ⋅ Closed Status
ONLY ONE NEIGHBOR, BACKS TO A PARK! Fabulous single story, mountain-view property on a corner lot. This former model home has not been offered for sale since this family bought it from the builder! One of just a few homes located on a short cul-de-sac that backs to Veterans Park! The curb appeal will knock your socks off and the access to the City Park creates privacy and the feel of living on a private estate! Home features double door entry and a spacious 2 car garage with fresh paint and direct access, plus a large driveway. Inside you will discover a dedicated laundry room, huge open kitchen with granite counters and plenty of storage. Large family room has smooth ceilings, a red brick fireplace and newer slider that opens up to a private rear yard with greenbelt and mountain views. Huge, covered patio in back yard is perfect for entertaining, the homes serenity is extended by the adjacent greenbelt and Veteran's Park. Veterans Park is almost 5 acres large plus a one-acre pond and was just updated by the city. Plenty of additional yard space for gardening and fresh plants and landscaping in the front and rear yards to enjoy. Guest bathroom has a huge skylight that bathes the room in daylight, and there is a 3rd bathroom by the laundry area. Newer central air conditioning and furnace to keep you comfortable year-round. Walking distance to everything, shopping, restaurants, hiking and biking trails and so much more. Located in a very quiet neighborhood surrounded by other homes that also show a pride of ownership. Home has access to the Beach & Tennis Club that offers a Jr. Olympic swimming pool, a smaller north pool, a children's wader, beach and swim lagoon, five tennis courts, one Pickleball court, two half-court basketball courts, a sand volleyball court, fitness center, preschool, Lake View Lounge, two pool tables and shuffleboard. The fitness center includes four - Star Trac Pro Treadmills, 2 elliptical machines, a Star Trac Pro Recumbent bike, a Hoist multi-unit system with new bench, a Smith machine and new dumbbells, plate tree and so much more.

23211 Meadowbrook Circle, Lake Forest

$1,490,000
4 Beds ⋅ 4 Baths ⋅ OC25244301 MLS ⋅ Closed Status
HUGE PRICE REDUCTION AGAIN. Look at the Lot size!!!!The. Best priced home !! Are you looking for a special updated home in a wonderful community of Portola Hills? This home is the one you want to check out first. ENTER THIS SPECIL HOME AND FEEL THE WARMTH. INVITING LARGE LIVING AND DINING. ONE BEDROOM WITH IT'S. OWN BATH.THREE OTHER BEDROOMS ANDA BONUS RM-GREAT PLACE TO HAVE YOUR FAMILY. Owner has lived here for over 25 years and have cared for this beautiful JM PETERS home. Freshly painted Interior, this is a beautifully updated home where classic charm meets modern comfort. From the moment you enter, you’ll notice the newer floors and the soaring ceilings in the formal living and dining rooms, creating a bright and welcoming space to gather with family and friends. The cozy fireplace adds a perfect touch of character and warmth. The spacious kitchen offers plenty of space to cooking, with stainless steel appliances, ample cabinetry, a casual middle island, and lots of windows brings in natural light.Large Pantry and lots of Cabinets gives you. a lot of Storage. The adjacent inviting family room opens through sliding glass doors to the backyard and large side yards, making it easy to enjoy indoor-outdoor living year-round. Downstairs, you’ll find a versatile main floor bedroom and full bath—great for guests, or a home office, or a quiet retreat. Upstairs, the primary suite offers a peaceful escape with high ceilings, , and a spacious en-suite bath featuring dual vanities, a large walk-in shower, freestanding tub, and two walk-in closets—all lit by soft, stylish lighting. Two additional upstairs bedrooms, including one oversized room, share a generous remodeled full bath. Outside, the covered patio is perfect for relaxing or entertaining while taking in the beautifully landscaped yard . Desirable HOA amenities provide access to fabulous community pool and tennis facilities to enjoy. In addition, access to hiking trails, shopping and great schools make every day feel a little more special. Short distance to Portola Elementary School. This home has. been repiped, Vinyl fence and gates have been added, Newer A/C. system. YOU REALLY HAVE TOVIEW THE HOME TO UNDERSTAND THE. QUALITY.

19222 Red Bluff, Lake Forest

$1,680,000
6 Beds ⋅ 3 Baths ⋅ OC25239533 MLS ⋅ Closed Status
HAVE YOU BEEN LOOKING FOR A SPACIOUS, UPDATED HOME IN A WONDERFUL COMMUNITY? WELCOME TO THIS STUNNING 6-bed, 3-bath POOL HOME nestled in the TRANQUIL HILLS OF TRABUCO CANYON. Offering approximately 3,200 square feet of beautifully upgraded living space, this residence combines comfort, style, and functionality. The open and inviting floor plan features a convenient downstairs bedroom and bath, perfect for guests or multi-generational living. Recent updates include new carpet, a whole-house repipe, new water heater, fresh paint throughout, and dual-pane windows for energy efficiency. The home showcases elegant hardwood floors with custom ¾-inch real wood stairs, along with new exterior and interior doors. The remodeled kitchen and all three bathrooms have been thoughtfully updated with modern finishes, including a luxurious primary bath completed this past summer. Outside, enjoy the beautifully designed pavered driveway and walkway, a backyard hardscape with flower beds, and a sparkling lap pool with a large spa that accommodates 8–10 people. The slightly elevated backyard offers a touch of hillside view without the premium price. Additional highlights include a large solar system for low utility costs and a pull-down attic ladder providing extra storage space. Located in a quiet, friendly neighborhood with great community amenities, this home is close to shopping, dining, parks, and top-rated schools—yet far enough from the freeway to enjoy peaceful hillside living.

19331 Sleeping Oak, Lake Forest

$2,370,000
4 Beds ⋅ 3 Baths ⋅ OC25240783 MLS ⋅ Closed Status
Soft light moves through the home from dawn to dusk, tracing reflections across its light floors and whitewashed walls. Every space within this fully redesigned lake house feels intentional, open, and shaped by its relationship to the water. What was once a traditional lakefront home has been transformed into a composition of clean lines and open volumes. Glass walls frame the water like a living artwork, while wide passages invite movement through the interior as if following the rhythm of the lake itself. The design captures that sense of quiet luxury while being simple, natural, and enduring. At the heart of the home, the floating staircase rises as a sculptural moment. Formed in steel and timber, it gives the interior a sense of weightlessness. The kitchen and living areas merge as one, designed for gathering without boundaries. White quartz counters and soft, textural finishes reflect light gently throughout the day, creating a setting that feels equally suited to morning stillness or an evening by the lake. Four bedrooms and three bathrooms complete the home, each conceived with an understated warmth that mirrors the tones of the surrounding landscape. Outside, the property opens toward one of the most striking views in all of the Keys. From the private dock, the water stretches endlessly down the channel, a rare perspective that captures the full character of lakefront living. The backyard, generous and green, becomes an extension of the home’s interior. A place where architecture, light, and nature are held in perfect balance. Here, life unfolds at its own pace. The sound of the water, the warmth of the afternoon sun, and the play of light across open spaces come together in quiet harmony, a home that feels timeless, effortless, and deeply connected to where it stands.

24708 Toledo, Lake Forest

$1,310,000
3 Beds ⋅ 2 Baths ⋅ OC25235396 MLS ⋅ Closed Status
Welcome home to your Lake Forest single level home just across the street from the coveted Sun and Sail Club! This gorgeous, remodeled home offers 3 bedrooms and 2 bathrooms in a lovely, open, bright floor plan. Recently remodeled, it features light wood-look vinyl floors throughout, tall baseboards, high ceilings, and just-installed brand new windows with custom window coverings. The kitchen is spacious with granite counters, custom cabinetry, stainless steel appliances, and a brand new dishwasher with private adjoining atrium. The bathrooms have been remodeled with custom cabinetry, granite counters, chrome fixtures, lighting, and framed mirrors. The large primary suite has high ceilings, a huge walk in closet, as well as a private patio. The large wrap-around yard is perfect for entertaining with a peaceful grassy area and spacious patio for seating and dining. The location is private being on the end with a neighbor only on one side and provides for an extra large, gated yard. Enjoy this exceptional neighborhood with full access to the amazing Sun and Sail Club. There is even a trail at the end of the street for direct access without having to cross the street! The amenities at the Club are second to none. Enjoy a beautiful clubhouse, sports courts including basketball, pickleball, and tennis, pool, fitness center, clubs, classes, events, and more, all right on the Lake! Make this your new home today!

24771 Summerwind, Lake Forest

$1,130,000
3 Beds ⋅ 2 Baths ⋅ OC25224898 MLS ⋅ Closed Status
Immaculate, upgraded, and absolutely turnkey. This isn't just a house; it's a 'no-surprises' home where meticulous maintenance meets contemporary style. Bring your toothbrush and move right in.!! One of a kind single family home in beautiful Portola Hills with panoramic views of Saddleback Mountains. Fully Remodeled throughout this home inside & outside. Open Living & Dining Rooms includes Sunbathed Hardwood Pecan Laminate Mohawk Flooring, Vertical Blinds, Ceiling Fan & Brick Gas Fireplace. Remodeled Kitchen includes Quartz Countertops, Lg Kohler Stainless steel sink, Kitchen Aid & Botsch Appliances & Custom Italian Tile Flooring. Lg Master Suite that steps out to Private Backyard Patio includes Upgraded Dream Weaver Carpet & Doubled Mirrored Closet doors with custom-built shelving. Upgraded Master Bath includes Lg Custom-built Spa Shower, Lg Kohler Soaking Tub, New 2 Sink Vanity & high open frame rolling glass shower enclosures. Guest Bedroom includes Upgraded Dream Weaver Carpet, Mirrored Closet doors with custom-built shelving. Guest Bathroom includes Vanity countertop, custom-built spa shower with high Frameless glass shower enclosures & Lg mirrored (Inside/Out) medicine cabinet. 3rd Bedroom/ Nursery/ Office includes Dream Weaver Carpet & Custom Oak built closet. Custom upgrades throughout Home includes New Vertical Blinds, Wood trim works at all doors and pass-through areas, New Paint, Litton plugs, and dimmer controlled light switches & much more. Private Rear Yard includes 3 Custom built awnings, Custom-built entertainment deck & well-maintained and established green hillsides, large shade trees and plantings throughout. New Roof!! 2 Car Attached Garage includes Custom Epoxy Floor (Ten Year Warranty), New Water Heater & Storage Cabinets. Close to HOA pool, club house, tennis, pickleball & volleyball. Close to schools, parks, entertainment, whiting ranch & 241 toll rd.

19316 Sycamore Glen, Lake Forest

$1,300,000
4 Beds ⋅ 3 Baths ⋅ OC25220177 MLS ⋅ Closed Status
Welcome to this beautifully upgraded 4-bedroom, 3-bathroom home located in one of Lake Forest’s most desirable neighborhoods. Ideally positioned just across the street from the sought-after Sun & Sail Club, this home not only delivers style and comfort but also grants access to a one-of-a-kind lifestyle featuring exclusive lake privileges and unmatched amenities. Step inside and you’ll find an functional layout filled with natural light, soaring ceilings, and tasteful upgrades throughout. The main level showcases luxury vinyl flooring, a large living and dining area, and a unique sunken living room for a cozy space around the pass-through fireplace—perfect for both relaxing and entertaining. The spacious kitchen has been tastefully updated with quartz countertops, upgraded cabinetry, and modern appliances, and it flows seamlessly into a spacious family room with an additional fireplace for added warmth and charm. This home features a main floor bedroom with a full bath, ideal for guests, extended family, or a home office. Upstairs, you'll find three additional oversized bedrooms including a spacious primary suite with its own fireplace and views of the lake. All bathrooms have been modernized with recent upgrades, giving each space a clean and modern feel. To top it all off, this home offers additional upgrades to offer peace of mind that include Newer dual-pane windows throughout Newer A/C and furnace for year-round comfort, 1 Low HOA and a low tax rate, with no Mello Roos, while being just steps across the street from the Sun & Sail Club, which offers resort-style amenities including fishing & boating on the private lake, 4 sparkling swimming pools, Tennis, pickleball & basketball courts, Fitness center, Billiards, 3- story clubhouse, BBQs, playgrounds, year-round events, and more. Whether you're looking for a forever home or a place that offers both peace and vibrant community living, this Lake Forest gem is one you won’t want to miss.

24465 Peacock St, Lake Forest

$1,660,000
4 Beds ⋅ 3 Baths ⋅ PW25219019 MLS ⋅ Closed Status
Discover rare lakefront living in the heart of Orange County! With your own private dock and endless resort-style amenities in the exclusive Hidden Lakes community, this one-of-a-kind waterfront property features a sprawling Entertainer’s backyard right on the water, and a floorplan that has been customized and expanded from the builder’s original footprint to maximize the sweeping views and elevate your everyday lifestyle. Originally a 4-bedroom layout, the downstairs bedroom was opened up to create a versatile bonus room—perfect for a home office, media room, or guest retreat. Soaring cathedral ceilings with timeless wood detailing, luxury wide-plank flooring, and expansive windows flood the home with natural light and showcase panoramic water views. Extending from the living area with its cozy fireplace, a versatile game room offers a flex space ideal for family game nights, an inviting reading nook, or a baby grand piano to fill the home with music. The chef-inspired kitchen boasts sleek white cabinetry with bold black accents, a farmhouse sink, upgraded appliances, and seamless access to your lakefront outdoor oasis. The expanded dining area enhances the home’s square footage and showcases walls of custom windows framing panoramic water views — a stylish setting for both festive holiday gatherings and intimate dinners. Step outside to your private boat dock and expansive outdoor retreat, where waterfront living comes alive with a built-in BBQ island, café-lit pergola, multiple dining areas, a cozy outdoor fireplace, and endless opportunities to relax or entertain against a serene lakefront backdrop. Upstairs, you'll find two spacious secondary bedrooms plus a show-stopping primary suite with stunning lake views, a fully remodeled spa-like bath, and a massive walk-in closet. For added convenience, a dedicated indoor laundry room was thoughtfully added downstairs. Residents enjoy access to the Lake Forest Beach & Tennis Club with pools, lagoon, fitness center, sand volleyball, basketball & tennis courts, lakeview lounge and more. Zoned for top Saddleback Valley schools and just minutes from parks, trails, Irvine Spectrum, and OC beaches. There’s ONLY ONE on the water at this price, so schedule your showing before it’s gone!

22661 Pine Lake Lane, Lake Forest

$1,470,000
5 Beds ⋅ 3 Baths ⋅ OC25197198 MLS ⋅ Closed Status
Stunning and thoughtfully remodeled home offers a perfect blend of modern amenities and versatile living spaces. Immediately the picturesque curb appeal, iron glass-inlay double front door, extra large driveway and 3-car garage sets the stage for what's to come. The home's entrance into the formal living and dining room boasts a 2-story vaulted ceiling, modern upgraded stair rail, a warm natural glow that is reminiscent of golden hour and a cute outdoor boho nook. Continuing to the remodeled and timeless kitchen that's open to a dinette area and family room which all frames the outdoors with floor to ceiling windows and doors. The custom wet bar, ample kitchen counter space and open floorplan make this home ideal for creating memories with gathered family and friends or quiet nights keeping everything close at hand. The downstairs bedroom and full bath completes the downstairs before heading out back to where you'll find an entertainers oasis. Boasting areas to play, dine and even wine...in the jacuzzi. Upstairs are 4 additional bedrooms. 2 bedrooms were combined to make a media/flex room and could easily be converted back. The primary suite has a custom walk-in closet to display clothes, shoes and purses to be easily accessible. The home has over $125,000 in upgrades. Additional items include dual pane windows and doors, tankless water heater, designer lighting, flooring, HVAC, electric in the garage for an EV and low maintenance landscaping. Additionally, the highly rated elementary is a STEAM Magnet school and is walkable. As well the middle school and high school are an easy walk. This home also comes with membership to the exclusive Beach & Tennis club. Here you'll have access to a Jr. Olympic pool, a smaller pool and areas perfect for children including the recently improved beach lagoon. Enjoy any of the 5 tennis courts or try your skill on the pickleball court. The club also provides a fitness center with classes. There's a sand volleyball court as well as basketball. There's also a preschool here. The club promotes regular events to create community among its members. This is more than a home. It's your private retreat and community dream. Welcome to your forever scene.

22556 Charwood Circle, Lake Forest

$975,000
3 Beds ⋅ 2 Baths ⋅ OC25190476 MLS ⋅ Closed Status
*MOTIVATED SELLER IN ESCROW ON REPLACEMENT PROPERTY - BRING ALL OFFERS!*Single Story*Large Lot*Upgrades Galore* Welcome home to 28855 Woodspring Circle — a beautifully upgraded one story single family residence in the highly sought-after Portola Hills community. Perfectly positioned on one of the largest lots in the neighborhood, this 3-bedroom, 2-bath gem offers the best of modern comfort and outdoor living. Inside, you’ll find a freshly painted bright and inviting layout with a recently renovated kitchen featuring quartz countertops, brand new stainless steel appliances, a breakfast bar, and a cozy built-in dining nook complete with a storage bench. Both bathrooms have been stylishly remodeled and all three bedrooms feature brand-new carpeting. But wait there’s more. Installed in Fall 2024, the A/C system, water heater, and furnace ensure peace of mind for years to come. An oversized sliding glass door in the living room and french door in the primary suite open to your own private outdoor retreat. The expansive wraparound backyard is made for the ultimate California life style, with a lush garden, built-in BBQ island, and fireplace—an entertainer’s dream! As part of this amazing community, enjoy resort-style amenities including a pool, spa, tennis, basketball, volleyball, and more. Plus, you’re within walking distance to Portola Hills Elementary, parks, and the community pool—convenience right outside your door. 28855 Woodspring Circle: modern upgrades, resort-style living, and the backyard you’ve been dreaming of.

28855 Woodspring Circle, Lake Forest

$1,295,000
3 Beds ⋅ 3 Baths ⋅ OC25188753 MLS ⋅ Closed Status
Set within the sought-after Forest Creek neighborhood of Lake Forest, this residence is designed with an emphasis on light, flow, and outdoor connection. From the street, the home presents a timeless façade softened by mature trees and a welcoming front entry. Inside, soaring ceilings and carefully considered sightlines create a sense of openness, while intimate zones balance the space for everyday living. The dining area sits beneath a wrought-iron balustrade, bridging the split-level floor plan and offering views across both living and entertaining spaces. Outdoors, the rear garden has been curated as an extension of the interior living spaces. A covered patio with stone-wrapped posts offers an ideal setting for open-air dining and evening gatherings, while the expansive lawn delivers room to play, relax, or further personalize. Upstairs, the primary suite opens to a private balcony overlooking leafy treetops, a retreat framed by sliding glass doors that invite in natural light and breezes. The secondary bedrooms provide equal comfort, each designed with flexibility in mind for family, guests, or work-from-home needs. Complementing the home’s private comforts are the exceptional amenities of the surrounding community. A short stroll leads to the residents-only Sun and Sail Club, where resort-like offerings include multiple pools, a spa, tennis and pickleball courts, indoor gym, and an array of sporting facilities. Moments from Lake Forest’s schools and trail networks, this home combines neighborhood tranquility with modern suburban ease, a thoughtful setting for both quiet retreat and lively entertaining.

21432 Via Viajante, Lake Forest

$1,440,000
4 Beds ⋅ 3 Baths ⋅ OC25181180 MLS ⋅ Closed Status
Welcome to Heartwood – Unique, Elegant, Fully Remodeled, and Move-In Ready! This stunning 4-bedroom, 2.5-bath home offers 2,728 sq. ft. of living space on a 7,000 sq. ft. lot with a 3-car garage and an entertainer’s dream backyard. A spacious bonus room is currently used as an office but can easily be converted to a 4th or 5th bedroom. From the moment you arrive, the quality craftsmanship is evident — newer windows and doors throughout, a custom front entry door, and a welcoming foyer with handcrafted tile flooring. The custom quarter-sawn oak staircase sets the tone for the elegance inside. The living and dining rooms feature Brazilian rosewood flooring, expansive windows, and French doors leading to the beautifully landscaped yard with an outdoor kitchen. Both the living and family rooms have a handcrafted tile fireplaces with custom wood mantels. The chef’s kitchen has been fully remodeled with Alder wood cabinets, granite counters, a custom backsplash, and high-end appliances including a Wolf 5-burner gas cooktop and Bosch double oven. The inviting breakfast counter opens to the comfortable and spacious family room, creating a great warm room space with direct backyard access. Upstairs, the massive primary suite impresses with a beamed, vaulted ceiling, custom Alder wood closet doors, and a luxurious bath featuring a stone walk-in shower with glass enclosure, vintage soaking tub, dual granite-topped vanities, and custom mirrors and lighting. The secondary bedrooms are spacious, with a fully remodeled hall bath. Solid core Alder wood doors complete the upstairs. The backyard retreat is designed for year-round enjoyment: a pavilion with recessed lighting, ceiling fan, and TV; lush landscaping with vibrant plants and flowers; a custom waterfall, artificial turf, above-ground spa, and two BBQs. Pavers flow throughout the backyard, driveway, and entryway, adding beauty and ease of maintenance. Additional upgrades: See supplements for the complete list. Click the photo tour to appreciate every detail!

24975 Heartwood Circle, Lake Forest

$1,548,000
5 Beds ⋅ 4 Baths ⋅ OC25182565 MLS ⋅ Closed Status
Welcome to the hilltop community of Portola Hills. This cul-de-sac home is located in the highly sought after Antigua Tract. Arriving at this tastefully upgraded home, you will immediately notice the pride of ownership with the inviting sitting area located by the front door, the three- car garage with upgraded doors and the nicely manicured landscaping. You enter through the custom double entry doors into the living room that flows into the dining area, both with lovely tile flooring.  You are drawn to the beautiful backyard through the custom three panel folding glass doors that opens up the entire room to the backyard. The kitchen with a large island flows into the family room with a beautiful fireplace and lots of natural light, perfect for entertaining. Downstairs also includes a bedroom, full bathroom with walk in shower and a dedicated laundry room with sink. Upstairs boasts a large open bonus room which is perfect for the kids play area or family night watching a movie or playing games. The oversized master bedroom has a large sitting area in front of a fireplace, lots of sunlight, high ceilings and is attached to the upgraded bathroom featuring a walk-in shower, walk-in closet, new tile and double sinks. Included upstairs are three additional bedrooms, and two full baths.  Two of the bedrooms are connected by a Jack and Jill bathroom. The other bedroom includes a Murphy bed for guests or is perfect to be utilized as an office. The home also features a whole house fan and newer 5 ton air conditioning unit. You are walking distance to Portola Hills Elementary School, Concourse Park, with biking and hiking trails and the HOA clubhouse which features a large pool, jacuzzi, toddler pool, volleyball, tennis court and workout room. Also conveniently located to Lake Forest Sports Park, great dining, entertainment and the toll roads. No Mello-Roos, low taxes and low HOA make this a great place to live!

28532 Chimney Rock Circle, Lake Forest

$1,425,000
4 Beds ⋅ 3 Baths ⋅ OC25169899 MLS ⋅ Closed Status
Spacious & Stylish Portola Hills Retreat with Expansive Private Yard Welcome to 28762 Vista Aliso Road—an exceptional 4-bedroom, 3-bathroom residence nestled in the sought-after Portola Hills community. This thoughtfully upgraded home offers 2,146 sq. ft. of open-concept living, seamlessly blending modern design, comfort, and functionality. Step inside and be greeted by fresh interior paint, sleek recessed lighting, and beautiful flooring throughout. Dual-pane windows and plantation shutters provide both energy efficiency and elegant style. The light-filled living and dining areas flow effortlessly into a stunning chef’s kitchen complete with granite countertops, stainless steel appliances, and generous cabinet space—perfect for entertaining or everyday living. The flexible floorplan features a convenient downstairs bedroom or office and full bath, ideal for guests or remote work. Upstairs, the tranquil primary suite offers a peaceful retreat with a walk-in closet, dual granite vanity, and spa-inspired touches. Two additional upstairs bedrooms include an oversized bonus room—perfect for a playroom, media space, or second office—alongside a full hallway bath. Step outside to your private backyard paradise—one of the largest in the neighborhood—featuring a covered Alumawood patio, relaxing hot tub, and ample space for a future pool or garden oasis. With no neighbors behind and a quiet flag lot location, enjoy the privacy and natural serenity of nearby park and canyon views. Additional Features: • Walkable to top-rated Portola Hills Elementary and Portola 1 Clubhouse • Access to a newly renovated HOA recreation center with pool, spa, tennis courts, and more • Close proximity to parks, hiking trails, and Whiting Ranch Wilderness Park • Low HOA dues and No Mello-Roos Don’t miss your chance to own this rare gem offering incredible outdoor space, thoughtful upgrades, and a prime location in one of Lake Forest’s most desirable communities.

28762 Vista Aliso Road, Lake Forest

$1,520,000
4 Beds ⋅ 3 Baths ⋅ OC25179526 MLS ⋅ Closed Status
Welcome to this beautifully maintained 4 bed, 3 bath home on a prime corner lot in the sought-after Portola Hills community. With 3,208 sqft of well-designed living space, this 2-story home offers exceptional curb appeal, manicured landscaping, and a spacious 3-car attached garage equipped with built-in storage cabinets and a 220V outlet for electric vehicle charging. Step inside to a grand curved staircase, soaring vaulted ceilings, and an abundance of natural light. The open-concept layout features luxury vinyl plank flooring, recessed lighting, smart light switches, and dual-pane windows with custom window treatments throughout. The bright living room flows into the formal dining area, complete with a crystal chandelier and French doors that lead to the backyard. The family room offers a cozy stone fireplace and another sliding glass door for seamless indoor-outdoor living. The centrally located kitchen features white cabinetry with ample storage, quartz countertops, stainless steel appliances—including wall oven, microwave, gas cooktop, refrigerator, and dishwasher—a deep industrial sink, a central island, and a sunny breakfast nook with access to the backyard. Downstairs includes a bedroom with mirrored closet and an adjacent full bath with walk-in shower—perfect for guests or a home office. You’ll also find a dedicated laundry room with access to the garage. Upstairs, the open landing leads to a large bonus room that can serve as a recreation space, office, or potential 5th bedroom. The primary suite is a spacious retreat with vaulted ceilings, dual walk-in closets, a ceiling fan, and a luxurious ensuite featuring dual vanities, a soaking tub, a walk-in shower with stone flooring and rain shower head, and a private W/C. Two additional bedrooms and a third full bath with dual sinks and a walk-in shower complete the second floor. The private backyard is perfect for relaxing or entertaining, featuring a large patio, manicured lawn, and a landscaped slope for added privacy. Enjoy a variety of fruit trees throughout the property, including lemon, orange, pomegranate, persimmon, Asian pear, pink guava, and Asian date. Low HOA and no Mello Roos. Residents of Portola Hills enjoy access to a clubhouse, gym, Olympic-size pool and spa, BBQ areas, picnic spaces, tennis and pickleball courts, and a volleyball court.

19416 Shadow Oak Drive, Lake Forest

$1,402,000
4 Beds ⋅ 3 Baths ⋅ IV25178270 MLS ⋅ Closed Status
Have you ever dreamed of owning in Lake Forest? Now is YOUR opportunity to do so! Cut-de-sac, turnkey, no Mello roos, low HOA and tranquil backyard. As you enter inside, you are welcomed with a stunning and inviting step down formal living room with fireplace, seating area and soaring ceilings. The picturesque windows create and ambiance of light throughout this area. To the right, you will find the formal dining room with plenty space for those holiday gatherings and this is connected to the fully remodeled and updated kitchen with custom cabinets, soft close doors, stainless appliances and plenty of storage. Yes, plenty of storage. The living room also has a fireplace and is overlooking the tropical backyard with two sliding doors making this another bright area. Open and bright seem to be the concept here. Spa, water feature, gas fire pit and plumeria make this a tropical paradise. Imagine having your coffee or a refreshing drink out here. This will make you feel like you're on vacation. Making your way upstairs, you will find the large family room overlooking the formal living area and a bar sink. The builder had options for 2 extra bedrooms up here. This is how large this room is. To the right, you will find two spacious bedrooms and primary suite. Also, all the bathrooms have been updated and remodeled throughout. The HOA includes a clubhouse, 3 pools, spa, a gym, tennis courts, pickle ball courts, sand volleyball,, basketball court, BBQs, lake views and children's play area. Talk about amenities! If you are looking for it all, you have come to the right place! Don't miss this rare opportunity to live in Orange County's most desirable neighborhood!

21992 Hoi Circle, Lake Forest

$550,000
1 Beds ⋅ 1 Baths ⋅ OC25174201 MLS ⋅ Closed Status
Welcome to your dream home! This stunning two-story, one-bedroom townhouse with a versatile loft is a masterpiece of modern design, bathed in natural light and exuding an open, airy ambiance. Perfect for those seeking a blend of style, comfort, and vibrant community living, this bright and spacious residence offers the ultimate in contemporary elegance. Step inside to discover a thoughtfully designed open floor plan, where soaring ceilings and expansive windows create a warm, inviting atmosphere. The main level features a sleek, well-appointed kitchen that flows seamlessly into the living and dining areas, ideal for entertaining or relaxing in style. The generously sized bedroom offers a serene retreat, complete with ample closet space and tranquil views. Upstairs, the versatile loft is perfect for a home office, creative studio, or cozy reading nook, adding flexibility to suit your lifestyle. Beyond the home, indulge in an array of resort-style amenities that elevate everyday living. Dive into relaxation with two sparkling pools and a soothing spa, or stay active with two tennis courts, a putting green, and a fully equipped gym. Host unforgettable gatherings at the clubhouse, available to reserve at no cost, or enjoy family fun at the playground. Practical perks like a car wash and electric vehicle charging station add convenience to your daily routine. Nestled in a vibrant community, this townhouse offers the perfect balance of tranquility and connectivity. Don’t miss the chance to call this light-filled, amenity-rich haven your home—schedule a tour today and experience luxury living at its finest!

19431 Rue De Valore Unit 1G, Lake Forest

$1,275,000
4 Beds ⋅ 3 Baths ⋅ OC25171594 MLS ⋅ Closed Status
Welcome to this beautifully appointed 4-bedroom, 3-bathroom home offering approximately 2,125 sq. ft. of light-filled living space in the highly sought-after Forest Creek neighborhood of Lake Forest. Situated on a premium lot with exceptional curb appeal, this home features designer exterior paint, a custom garage door, and lush, manicured landscaping. Step through double doors into an inviting interior with soaring ceilings, luxury vinyl flooring, neutral-toned carpet, crown molding, and upgraded baseboards. The formal living and dining rooms provide an elegant setting for entertaining. The remodeled eat-in kitchen overlooks the backyard and adjacent nature trail and showcases custom cabinetry, stone countertops, stainless steel appliances, a coffered ceiling, and ample counter space. The spacious family room includes custom built-in cabinetry and a cozy brick fireplace—perfect for relaxing evenings at home. Upstairs, the primary suite offers serene views of the surrounding woods and Serrano Creek trail, along with crown molding, a ceiling fan, and a walk-in closet. The en-suite bathroom features dual vanities, custom mirrors, a coffered ceiling, recessed lighting, and ample storage. Generously sized secondary bedrooms all include ceiling fans. The private backyard is ideal for entertaining, with a large patio, grassy area, and charming used-brick accents. A wrought iron fence with gate provides direct access to Serrano Creek trail. Additional features include vinyl windows, custom window coverings throughout, and extra storage in the garage. Enjoy exclusive membership to the Lake Forest II Sun & Sail Club, one of Southern California’s premier HOA amenities. Offering pools, fitness, sports courts, numerous Pickle Ball courts and year-round community events. Conveniently located near shopping, dining, top-rated schools, and with easy access to freeways and toll roads. This is a home you won’t want to miss!

24602 Via Del Rio, Lake Forest

$1,390,000
3 Beds ⋅ 3 Baths ⋅ OC25167269 MLS ⋅ Closed Status
Welcome home to this beautifully designed residence in the sought-after community of Portola Hills — a perfect blend of comfort, style, and family living. From the moment you arrive, the lush landscaping and elegant iron entry door make a wonderful first impression, setting the stage for the warmth and charm inside. Step into a bright, open living space with soaring ceilings, expansive picture windows, and custom Pella sliding glass doors that fill the home with natural light. The heart of the home is the stunning remodeled kitchen — complete with Viking appliances, custom wood cabinetry, and gorgeous stone countertops — ideal for family meals, holiday baking, and entertaining friends. The inviting living and dining areas feature a custom fireplace with a hand-crafted mantle, creating the perfect spot for cozy movie nights or relaxed family gatherings. Outside, you’ll find your own private oasis — a resort-style backyard designed for fun and relaxation. Enjoy a peaceful evening in the bubbling saltwater Jacuzzi, host weekend barbecues, or let the kids play in the family-friendly cul-de-sac while you unwind in the beautifully landscaped outdoor space. Upstairs, the primary suite offers a relaxing retreat, featuring a luxurious spa-inspired bath and elegant finishes. Spacious secondary bedrooms provide plenty of room for children, guests, or a growing family, while the cozy loft makes a perfect homework nook, playroom, or home office. Every detail has been thoughtfully updated for modern family living, including: • Energy-efficient Slim Line HVAC system • Whole House Fan system • 8-foot solid Pella wood interior doors • New American Standard dual-pane windows Located on a quiet corner lot offering extra privacy, this home combines refined design with everyday comfort. With its inviting spaces, quality craftsmanship, and resort-like amenities, this Portola Hills gem is truly the perfect place to create lasting family memories.

19066 Willow Brook, Lake Forest

$1,300,000
3 Beds ⋅ 2 Baths ⋅ PW25163417 MLS ⋅ Closed Status
Relaxed, Modern Mediterranean Living! Step into single-level ease and effortless style at 22792 Costa Bella, where clean lines and a warm Mediterranean aesthetic define this move-in-ready 3-bedroom, 2-bath home. A double-door entry welcomes you into light-filled living and dining spaces with soaring ceilings, while tile flooring throughout adds a contemporary, coastal touch. A separate family room offers added comfort and versatility, anchored by a striking floor-to-ceiling brick fireplace—perfect for cozy evenings or casual gatherings. A thoughtfully renovated kitchen features quartz countertops, brand-new stainless steel appliances, ample storage, and serene backyard views. The spacious primary suite opens to the patio and includes a chic, updated bathroom with dual sinks and a walk-in shower. Two versatile secondary bedrooms and another fully remodeled bath complete the well-balanced layout. Additional highlights include a new roof, updated furnace, recessed lighting, modern ceiling fans, and fresh interior/exterior paint. Outdoors, imagine dining al fresco under the covered patio, enjoying the privacy of your backyard with space for activities, gardening, or simply relaxing in the sun. As a resident of Lake Forest Beach & Tennis Club, you’ll also enjoy access to an incredible range of amenities including multiple pools, tennis and pickleball courts, a fitness center, sand volleyball, basketball, and even a lakeview lounge with billiards and shuffleboard. A stylish, low-maintenance lifestyle in a vibrant community—welcome home.

22792 Costa Bella, Lake Forest

$1,750,000
5 Beds ⋅ 4 Baths ⋅ OC25163326 MLS ⋅ Closed Status
Stop looking! You won't find a better value or anything comparable in Irvine at this price. Live the Southern California lifestyle you've dreamed of in this enchanting community of Portola Hills, surrounded by picturesque rolling hills. This premier mid-cul-de-sac location on a tree-lined street features a large, pool-sized lot with an outdoor kitchen featuring a BBQ, bar, sink, separate burner, and fire pit—all perfect for al fresco dining and entertaining. This stunning home boasts charming curb appeal in the highly sought-after “Crown Pointe Tract,” showcasing exceptional craftsmanship and spacious living areas that create an airy and inviting ambiance throughout this spectacular home. Just minutes from the Irvine Spectrum, this entertainer's dream home is situated on a sprawling 7,169 sq. ft. interior lot, featuring five spacious bedrooms, four bathrooms, a large loft, and a three-car garage with 3,514 sq. ft. of comfortable living space. As you enter the home, you'll notice the soaring two-story ceilings, formal living room, and dining room with French doors leading to the expansive backyard. The chef in you will love this open kitchen, featuring Euro white cabinetry, a large center island, double ovens, microwave, dishwasher, walk-in pantry, recessed lighting, and a breakfast nook. The adjoining family room, featuring a warm fireplace, is perfect for family gatherings and opens effortlessly to the outdoor living spaces. The convenient downstairs bedroom and full bathroom are ideal for out-of-town guests. There's also a mudroom area just inside the garage—a perfect place to store shoes and backpacks—and a large downstairs laundry room with a sink. As you make your way upstairs, you will notice the spacious loft/media room. The huge primary suite is a romantic retreat, featuring high-volume ceilings, a walk-in closet with organizers, dual vanities, an oval soaking tub, a separate shower enclosure, and a vanity area. There is an additional en-suite bedroom and two more spacious bedrooms that share a secondary bathroom with dual vanities. Custom upgrades include new interior paint, vinyl windows, upgraded baseboards, mirrored wardrobes, ceiling fans, luxury vinyl flooring throughout, and a solar system owned by the seller. Sellers have priced this wonderful home to sell fast! Hurry!

19692 Dorado Drive, Lake Forest

$649,950
2 Beds ⋅ 2 Baths ⋅ OC25162389 MLS ⋅ Closed Status
Imagine stepping into your very own, private sanctuary–a stunning carriage unit in the highly desirable Montecido Community. This isn't just a home; it's the perfect launchpad for your homeownership journey, offering an unbeatable blend of comfort, style & an incredible lifestyle. Forget about noisy upstairs neighbors or downstairs distractions; with no one above & no one below, this home is your quiet haven. You'll love the spacious, open-concept layout, where the kitchen, dining & family rooms flow seamlessly together, making it ideal for entertaining friends or simply relaxing after a long day. The upgraded kitchen is a true showstopper, ready for your culinary adventures. Picture yourself cooking on a gas stove, surrounded by sleek stone counters, a stylish backsplash & brand-new hardware. Freshly painted & meticulously cared for, this kitchen is as beautiful as it is functional. Your luxurious primary bedroom is serene escape, featuring custom-built walk-in closet that will impress even the most organized. The completely remodeled & reimagined en-suite bathroom is spa-like retreat, boasting custom features that are sure to delight. The secondary bathroom has also been updated & you'll appreciate thoughtful touches throughout like ceiling fans, elegant window coverings & newer AC unit to keep you comfortable year-round. Every corner of this freshly painted home radiates warmth & care–it's truly move-in ready! But the allure doesn't stop at your doorstep. This isn't just a home; it's a gateway to an active & vibrant lifestyle. You'll be moments away from major conveniences, with easy access to toll roads and the 133 freeway, whisking you directly to the sun-kissed shores of Laguna Beach. Enjoy world-class shopping and dining at Irvine Spectrum or explore the endless possibilities at The Great Park. For the outdoor enthusiast, this location is a dream come true! Step out your door and discover an adventurer's paradise with hiking and mountain biking trails in Cleveland National Forest right in your backyard. Explore equestrian centers, or hit Trabuco Canyon Road for OHV, MTB, gravel, and road cycling. Whiting Ranch Wilderness Park is just a few minutes' walk away, offering even more trails to explore. Plus, for the thrill-seekers, there's a skate park and the Oakley Dirt Lab nearby. This isn't just a house; it's the perfect place to start building your future. Don't miss this incredible opportunity to own a well-loved home that truly has it all!

28414 Boulder Drive, Lake Forest

$1,300,000
5 Beds ⋅ 3 Baths ⋅ DW25152372 MLS ⋅ Closed Status
Spacious 5-Bedroom, 3-Bath Home in Lake Forest Beach & Tennis Club Welcome to this beautifully maintained 5-bedroom, 3-bathroom, 2,540 sq ft home located in the highly sought-after Lake Forest Beach & Tennis Club community. Boasting great curb appeal and a large private yard, this home offers the ideal combination of comfort, flexibility, and outdoor enjoyment. One bedroom and full bathroom are conveniently located on the main floor—perfect for guests or multigenerational living. Inside, the open floor plan features bright living spaces and room to gather, work, or relax. The backyard offers endless potential for entertaining, gardening, or future customization such as a pool or outdoor kitchen. Resort-Style Amenities Included: Enjoy full membership to the Lake Forest Beach & Tennis Club, which features: • Jr. Olympic swimming pool with diving board and seasonal lifeguards • North pool, children’s wader, and beach swim lagoon • Five tennis courts and one Pickleball court • Two half-court basketball courts and a sand volleyball court • Full fitness center with treadmills, ellipticals, bike, free weights, Smith machine, and multi-station system • Lake View Lounge with pool tables and shuffleboard • Onsite preschool with caring, affordable staff • Private and semi-private swim lessons available More than just a clubhouse, this is a staffed community hub with a monthly calendar of events for all ages—paint nights, movie nights, holiday celebrations, visits from Santa and the Easter Bunny, and more. Prime Location: This home is minutes from top-rated schools like El Toro High and Serrano Intermediate, plus great shopping, dining, and entertainment at The Orchard, Foothill Ranch Towne Centre, and Irvine Spectrum. Parks, trails, and major freeways are also easily accessible, making daily life and commuting a breeze. Don’t miss your chance to live in one of Lake Forest’s most vibrant, amenity-rich communities. This home checks all the boxes—space, style, and a true neighborhood experience!

23402 Devonshire Drive, Lake Forest

$1,625,000
5 Beds ⋅ 3 Baths ⋅ OC25147360 MLS ⋅ Closed Status
This beautifully updated home in The Woods neighborhood of Lake Forest offers a rare mix of space, character, and peaceful surroundings. It features five bedrooms, three full bathrooms, and a warm, open layout with vaulted ceilings. The main level includes a spacious living area, a gourmet kitchen with a large island and quartz countertops, and a three-car garage with two 220-volt outlets for EV charging. Upstairs, the private primary suite includes a fireplace, balcony, walk-in closet, and a spa-like bathroom with a soaking tub, double vanity, and skylights. The backyard is perfect for relaxing or entertaining, with expansive decks, open space, and wooded views, plus scenic walking trails just beyond the fence. The neighborhood offers the best of both worlds: peaceful, tree-lined streets with parks and trails nearby, along with easy access to shopping and dining. Foothill Ranch Towne Centre, Lake Forest Village, and Irvine Spectrum are just minutes away, with local favorites that make dining out a breeze. Nearby, you’ll find Serrano Creek Trail, which connects to Whiting Ranch for hiking and mountain biking. And when you’re ready for a beach day, the coast is only about 10 miles away. Residents also enjoy access to the Lake Forest Sun & Sail Club with pools, tennis and pickleball courts, a gym, and more. Homes like this in The Woods don’t come around often, so schedule your private tour or stop by the open house before it’s gone!

24932 Dove Tree Lane, Lake Forest

$853,000
2 Beds ⋅ 2 Baths ⋅ CV25139504 MLS ⋅ Closed Status
Welcome to 16 Agave, located in the highly sought-after Baker Ranch community in Lake Forest. This well maintained, original-owner townhome offers 2 bedrooms, 2 bathrooms, and a bright, open-concept living space designed for comfort and functionality. The home features a two-car attached garage and an indoor laundry room with washer and dryer included. Thoughtfully upgraded throughout, it showcases Caesarstone and cultured marble countertops, designer backsplash, extensive recessed lighting, upgraded doors, junction box wiring in the great room and bedrooms, and built-in surround sound capability. The spacious kitchen opens to the great room and extends to a private balcony—perfect for entertaining or relaxing. The primary suite includes a walk-in closet, dual vanities, and a large shower. A well-proportioned second bedroom offers flexible use as a guest room, office, or creative space. A private breezeway entry enhances the sense of seclusion and provides a welcoming entry point. Baker Ranch is renowned for its resort-style amenities, including multiple pools (one adults-only), wading pool, splash pad, spas, clubhouses available for private events, playgrounds, basketball and tennis courts, pickleball, beach volleyball, picnic areas with BBQ grills, dog parks, and scenic walking trails. Ideally located near the 241 Toll Road, this home provides easy access to major freeways, Irvine Spectrum, John Wayne Airport, top-rated schools, shopping, dining, Wild Rivers Waterpark, and the Orange County Great Park. Enjoy low-maintenance living in a vibrant master-planned community—this is more than just a home, it’s a lifestyle.

16 Agave, Lake Forest

$1,900,000
5 Beds ⋅ 4 Baths ⋅ OC25129571 MLS ⋅ Closed Status
Welcome to this exceptional single-family home in the highly desirable Crestmont community of Portola Hills. Built by the renowned JM Peters, this residence is known for its quality construction and thoughtful design. Expanded with permits to 3,441 sq ft, this five-bedroom, four-bathroom home offers a flexible and functional floor plan on a large 9,200 sq ft lot. The remodeled kitchen features stunning marble countertops, a massive center island with seating, premium stainless steel appliances, and extensive cabinetry and drawers for abundant storage. The adjacent family room, also expanded with permits, includes custom built-in cabinetry, a custom fireplace surround, and white wood-plank ceiling creates a warm and inviting space. On the main level, enjoy rich, real wood plank flooring throughout, crown molding, high-quality plantation shutters, and custom woodwork. A downstairs bedroom and full bath offer flexibility for guests or multigenerational living. The spacious interior laundry room adds everyday convenience. Upstairs, the expanded primary suite offers a luxurious retreat with an oversized sleeping area and spa-like bathroom featuring a soaking tub, walk-in shower, dual vanities, and custom cabinetry. The oversized walk-in closet is outfitted with custom built-in organizers. Three additional bedrooms and two full bathrooms complete the second floor. The private backyard is perfect for entertaining or relaxing and includes a versatile sports court for hours of fun and entertainment! The huge backyard is very private with a large grass and patio area! Additional highlights include two new dual-zone AC units, owned solar panels for energy efficiency, and a three-car garage with epoxy floors, built-in storage cabinets, and an EV charging station. Located in the award-winning Saddleback Valley Unified School District, this home offers school choice options for Junior High and High School students. Enjoy community amenities such as a recreation center with a near-Olympic-sized pool, spa, tennis and volleyball courts, and direct access to scenic hiking and biking trails. World-famous beaches and tidepools are just a short drive away. No Mello-Roos, low HOA dues, and low property taxes make this an exceptional value. Don't miss this opportunity to own a truly special home in Portola Hills.

19256 Jasper Hill Road, Lake Forest

$1,150,000
4 Beds ⋅ 3 Baths ⋅ OC25131840 MLS ⋅ Closed Status
Welcome Home! This completely remodeled corner lot home is bright, spacious and ready for its new owner! Every inch has been redone in some way. Features include a large living & dining "Great Room" with cathedral ceilings and skylight, brightening up the entire home. The kitchen has been completely remodeled with new cabinets, countertops & with high-end appliances. There is also a large downstairs bedroom suite with it's own remodeled bathroom. Upstairs is a spacious master bedroom with a remodeled bathroom & walk-in closet. The other two bedrooms are remodeled as well. The home has a fully paid for solar system with a new panel, a whole-house water filtration system, newer HVAC system and has been fully repiped. More information on all the upgrades can be found in the Supplements Section. A beautiful greenbelt sits directly behind the home and leads to the lake. This community is built around 2 private lakes, giving residents an idyllic setting to live. Looking to launch a paddle boat or fish from the lake? You’re right one the Lower Lake & Greenbelt. The beautiful mix of lake, grassy shoreline & eucalyptus trees gives you an environment unlike any in Orange County. Plus, you’re not only buying a great home, but buying into an active community with loads of activities & social events HOA dues include access to the Lake Forest Beach and Tennis Club, a mere 10 minute walk away. There you will find 3 pools, a swimming lagoon, pickleball, tennis, basketball, volleyball, myriad social clubs & events, and amazing lake views as well. Stepping into this home will leave you with a sense of peace and calm, so check it out today!

22482 Lake Forest Lane, Lake Forest

$2,600,000
3 Beds ⋅ 3 Baths ⋅ OC25123911 MLS ⋅ Closed Status
Framed by panoramic lake views and nestled within a vibrant tropical landscape, this fully reimagined lake house is more than a residence, it’s a sanctuary thoughtfully designed to celebrate nature, tranquility, and timeless living. From the moment you arrive, there’s a sense of quiet seclusion, where the commotion of everyday life fades into the background, replaced by the gentle rhythm of water lapping and the rustle of palm fronds swaying in the breeze. Large windows and open sightlines are intentionally positioned to channel views toward the water, reinforcing a deep, almost meditative relationship with the natural world outside. Inside, a thoughtfully reimagined kitchen blends traditional charm with modern sophistication. Anchored by custom cabinetry, timeless stone countertops, and classic detailing, the space exudes warmth and familiarity while remaining refined in its presentation. The living room is a serene gathering space, anchored by a classic fireplace and surrounded by expansive windows that frame the beauty of the outdoors. Step outside, and you’re immediately enveloped by its breathtaking tropical backyard. Towering palms, flowering plants, and carefully curated greenery create a layered and immersive outdoor experience that feels like a private resort. Multiple sitting areas, shaded lounges, built-in kitchen, and an open space invite both relaxation and celebration, offering something special for every mood and moment. The home’s interior layout has been carefully considered to balance everyday practicality with moments of retreat. The primary suite is a true standout, featuring massive picture windows that frame breathtaking views of the lake, allowing the changing light and water to become part of the daily rhythm. Two additional bedrooms provide comfortable accommodations for family or guests, while a spacious upstairs loft offers flexibility as a second living area, media room, or creative space. Downstairs, a private office tucked away from the main living areas creates the perfect work-from-home sanctuary or study. There is a deliberate sense of calm that permeates the entire space, born from a balance of soft textures, muted finishes, and a restrained thoughtful design approach. This lake house is more than a place to live, it is a retreat, a place to reconnect with nature, with others, and with yourself. It is a home that honors its surroundings while offering comfort, elegance, and a lifestyle rooted in a deep sense of place.

21891 Winnebago Lane, Lake Forest

$1,331,000
4 Beds ⋅ 3 Baths ⋅ OC25129519 MLS ⋅ Closed Status
Wonderful single-family residence nestled within the idyllic Woods neighborhood of Lake Forest. The main level boasts a spacious and inviting layout. The large kitchen features ample updated cabinetry and countertops, a stylish backsplash, and stainless steel appliances. Adjacent is the open and airy dining room with two sets of French doors that open to a covered patio—perfect for al fresco dining. The comfortable family room, with vaulted ceilings and an abundance of natural light, is ideal for unwinding in front of your entertainment center and fireplace. With a flexible floor plan to suit your needs, the upper level includes the owner’s suite with a private walk-out deck, two secondary bedrooms, and a second bathroom. The lower level features a full bedroom and bathroom, as well as an office (potential fifth bedroom) with French doors opening to the exterior. The third-bay garage has been converted into a separate enclosed room with closet: a versatile flex space equipped with its own Koldfront HVAC unit. This home offers numerous upgrades, including a new electrical panel, two EV charging outlets, a rebuilt deck, PEX repipe with leak detection, updated faucets and vanities, smart locks, and more. HOA membership includes access to the Beach and Tennis Club, offering a beach lagoon, pools, tennis courts, half basketball courts, pickleball courts, beach volleyball, a gym, clubhouse, and much more.

22321 Parkwood Street, Lake Forest

$1,490,000
4 Beds ⋅ 3 Baths ⋅ PW25123329 MLS ⋅ Closed Status
Welcome to your dream home in the beautiful community of Lake Forest! This spacious 4-bedroom, 3-bath residence offers 2,884 square feet of thoughtfully designed living space and is ideal for those seeking comfort, style, and community living. Step inside to a bright and airy living room with soaring cathedral ceilings and a cozy fireplace — perfect for relaxing evenings or entertaining guests. The kitchen offers ample counter space, making it the heart of the home for both everyday living and special gatherings.Upstairs, you’ll find a large recreation room complete with a built-in bar, offering the perfect space for a game room, media area, or a relaxing retreat. The beautifully landscaped front yard provides incredible curb appeal and a warm welcome home. This property is part of the exclusive Lake Forest Master HOA, giving you access to a resort-style lifestyle with unmatched amenities: Multiple swimming pools, including lap, diving, wading, and exercise pools, plus a relaxing spa; A modern Fitness Center with stunning lake and pool views; Six tennis courts, twelve pickleball courts, basketball courts, sand volleyball, and a Tot Lot playground; Outdoor picnic and BBQ areas, perfect for family gatherings and celebration; A newly renovated Snack Bar (seasonal), and an amphitheater by the lake for private parties and community events; An upstairs lounge with a full bar, lake views, pool tables, and big-screen TV (21+); A spacious Banquet Room with lake views and a patio — ideal for weddings and events; Saunas, locker rooms, an elevator, a catering kitchen, and on-site HOA administration for convenience. Whether you're looking for a peaceful place to call home or a vibrant community lifestyle, this property has it all. Don't miss this rare opportunity to live in one of Orange County’s most desirable neighborhoods!

24101 Cindy Lane, Lake Forest

$1,199,000
4 Beds ⋅ 4 Baths ⋅ TR25122470 MLS ⋅ Closed Status
SELLER MOTIVATED!!! HUGE REDUCTION. Welcome to this turnkey home with great views, exquisite three-story condo in the prestigious gated Iron Ridge community in Portola Hills. This stunning end unit offers a blend of luxury living and modern convenience to next parking lot and community amenities. the ground floor ADA-accessible. and ensuite 1 bedroom 1 full bathroom opens out a large patio perfect for your guests to enjoying the views for a good time with or a home office or a rental. and its own mini split AC/Heater. The attached two-car garage provides convenience with EV Charger with an epoxy floor and tankless water heater. Then,The spacious 2nd floor with open-plan layout is filled with an abundance natural light into the home, enjoy scenic views two balcony terraces extends from the living room and dining area where you have one of the best views from this end unit balcony. Under Cabinet LED lighting with dimmer, Large Island with seating, quartz countertops, Gas Cooktop, Pantry and much more. This living area making it the perfect spot for entertaining guests or spending cherished family time. the best smart home features providing enhanced security, WiFi thermostat, convenience and optimized energy efficiency at the touch of a button. 1/2 bathroom is connect with to third level. On the upper third level, a well-equipped laundry room await. The master suite indulges with a walk-in closet, dual vanity sinks, and mountain views. and a complete bathroom with dual sanity sink between Jack & Jelly bedrooms. Residents enjoy a full range of amenities including pools, jacuzzi, mini water park, playground, tennis courts. The Iron ridge Community invites recreation with sport fields, tennis courts, resort-style pool, multiple playgrounds, mini water park, jacuzzis, poolside cabanas, large clubhouse hosts events with kitchen and fireplace, perfect for large gatherings and events, dog parks, hiking trails and more. this paradise offers easy access to the 241 toll road, and award-winning schools. Embrace comfort, luxury, and the serenity of 155 Alder Ridge. NO MELLO-ROOS. LOW 1.10 TAX RATE. Ideal for primary residence or investment. Full house furniture and appliance for quick move-in. MAKE YOUR OFFER OVER.

155 Alder Ridge, Lake Forest

$832,500
2 Beds ⋅ 3 Baths ⋅ OC25119359 MLS ⋅ Closed Status
SPECTACULAR LOCATION WITH PANORAMIC VIEWS OF CITY LIGHTS AND STUNNING SUNSETS! Open and airy floor plan offering a large room with dramatic cathedral ceilings, fireplace and a stunning kitchen featuring a large breakfast bar, designer Quartz countertops, upgraded cabinets, stainless steel appliances, designer sink and faucet. Kitchen opens to a large dining area with upgraded sliding doors leading to the inviting backyard with a large covered patio area, brick accented planters, amazing views and plenty of space for your outdoor entertainment or just private enjoyment with the sounds of chirping birds and lush landscaping. Primary master suite with vaulted ceilings and large windows with breathtaking views, designer ceiling fan light fixture, walk-in closet and en-suite bathroom featuring a dual sink vanity and walk-in shower. Oversized second master suite with vaulted ceilings, walk-in closet, barn door to en-suite bathroom with designer vanity with dual sinks, tub & shower and upgraded fixtures. Upgraded dual glazed windows, custom plantation shutters, upgraded flooring and baseboards, upgraded lighting fixtures and ceiling fans, central heat and AC and so much more. All this plus the lush surroundings, walk to the resort style San Remo Villas recreation center with pool, spa, tennis, basketball, clubhouse, parks and recreation, nearby shopping and Irvine Spectrum with restaurants and entertainment, easy 5 and 405 freeway access (via Bake Pkwy) and nearby hiking, biking and nature trails!

21055 Avenida Magnifica, Lake Forest

$1,000,000
3 Beds ⋅ 3 Baths ⋅ OC25120400 MLS ⋅ Closed Status
MASSIVE PRICE REDUCTION! HOT HOT HOT! DON'T MISS THIS INCREDIBLE OPPORTUNITY! OWN a MOVE In Ready END UNIT, with Oasis Back Yard, Drought-Saving Fountain & Firepit, Perfect for Entertaining Located in Portola Hills in Sycamore Ridge Tract, in a quiet cul-de-sac with a long driveway. This home boasts an open floor plan with luxurious upgrades, including Hardwood Floors on 1st floor while 2nd Floor has new Vinyl Floors. The elegant Mahogany Doors, Upgraded Bathrooms, New Paint throughout except bathrooms and kitchen, Spacious Loft, and Newer Roof adds to home's appeal . Step outside to a Private Large, Tranquil Yard, featuring Custom Fountain that recycles rainwater, an added Sunroom, Metal Covered Patios, and In-Ground Firepit, making it a stunning home for entertaining! Inside you will find the Vaulted Ceilings, Light & Bright with expansive Newer Anderson Windows with Custom Window coverings and Shutters that cascade light throughout the home. Spacious living room with custom Granite Gas Burning Fireplace. Dining room with sliding door leading to side patio/added Sunroom with pull-down screens. Kitchen includes Granite Countertops, Stainless Steel Sinks, lots of cabinets, and Nook. The downstairs bedroom and bathroom are perfect for guests or as your home office! Relax in your master bedroom, with double-door entry, Italian Tiled Bathroom with separate Granite Countertop sink area, Spacious Mirrored Cabinets, and Walk-In closet. Third bedroom with private bathroom and soaking tub. Throughout the house there is extra storage cabinets to keep your home clutter free. Outside, inviting brick and stone paver pathways bring you to the front entry and throughout a luscious front and backyard with fruit trees and the tranquil sound of a fountain's running water from saved rainwater system, which is also used for irrigation. Relax around the gas firepit with friends and family and create enjoyment for many years to come! Low HOA, No Mello-Roos, and low taxes with incredible HOA amenities, which include, clubhouse, resort style pool & spa jacuzzi, workout room, tennis, volleyball, & pickleball courts. Concourse Park includes exercise stations, basketball court, rock climbing and playground equipment, and is dog friendly. Great hiking and biking trails nearby. Nestled in the Saddleback mountain hills and adjacent to Whiting Ranch, yet a short drive to shopping centers, dining, the toll road, schools, churches, etc. WON'T LAST AT THIS PRICE!

19095 Woodland Way, Lake Forest

$1,090,000
3 Beds ⋅ 3 Baths ⋅ OC25119586 MLS ⋅ Closed Status
Discover the pinnacle of lakeside luxury in this beautifully upgraded 3-bedroom, 3-bathroom townhome in the gated community of Lake Forest Shores. Set against the serene backdrop of Lake Forest's private lake, this 1,928 sq ft home offers spectacular water views from nearly every angle—bringing a sense of calm and natural beauty to your everyday life. Step inside to a bright, open-concept layout enhanced by wide-plank luxury vinyl flooring, plantation shutters, and expansive windows that perfectly frame the shimmering lake. The spacious living room features a cozy fireplace and a large sliding glass door that opens to your private patio—ideal for morning coffee or sunset dining. The fully remodeled kitchen is equipped with stainless steel appliances, a wine fridge, modern cabinetry, and an oversized sink. Whether you're cooking, dining, or relaxing, the tranquil water views create a seamless indoor-outdoor living experience. Upstairs, the master suite is a true retreat with breathtaking lake views, a private balcony, vaulted ceilings, a second fireplace, a walk-in closet, and a spa-inspired en-suite bathroom with dual sinks and a custom dual-head shower. A second en-suite bedroom and a versatile third bedroom round out this flexible and functional floor plan. Enjoy exclusive access to the Lake Forest Beach & Tennis Club, including pools, spa, tennis courts, pickleball, a gym, and lakeside community events. The condo complex also offers its own private pool for residents. Whether you're seeking a peaceful sanctuary or a lively waterfront lifestyle, 22826 Sailwind Way delivers. Don’t miss your chance to own one of the rare homes with uninterrupted lake frontage and year-round views that feel like a vacation every day.

22826 Sailwind Way Unit 45, Lake Forest

$1,210,000
4 Beds ⋅ 2 Baths ⋅ OC25116513 MLS ⋅ Closed Status
Beautifully remodeled and truly move-in ready, this 4-bedroom, 2-bath home combines timeless design with modern comfort in one of Lake Forest’s most desirable communities. Inside, soaring ceilings, updated flooring, and custom stair railings complement the light-filled open layout, creating a space that feels both spacious and welcoming. The thoughtfully renovated kitchen features sleek cabinetry, quartz countertops, and stainless steel appliances, while both bathrooms have been updated with stylish, contemporary finishes. The flexible floor plan includes two bedrooms on the main level and two upstairs, with a full bath on each floor to accommodate a range of living needs. The upstairs primary suite offers privacy and comfort, while a secondary bedroom is accented with elegant wainscoting. Outside, enjoy a private backyard designed for relaxation and entertaining, complete with a built-in BBQ, patio cover, and a variety of mature fruit trees—including avocado, orange, lemon, loquat, and peach. Pet-friendly astroturf is installed in both the front and backyard for added convenience, and the large garage offers ample storage space. The home is also equipped with Tesla solar panels—an energy-efficient upgrade that helps reduce monthly electric bills. Residents enjoy access to the Lake Forest Beach & Tennis Club, featuring resort-style amenities such as multiple pools, a sandy lagoon, tennis and pickleball courts, sport courts, a fitness center, and year-round community events. This turnkey home is an exceptional opportunity for buyers seeking thoughtful upgrades, modern amenities, and an engaging community lifestyle.

22565 Cottonwood Circle, Lake Forest

$1,950,000
4 Beds ⋅ 3 Baths ⋅ OC25113833 MLS ⋅ Closed Status
Tucked along the tranquil waterside community of Hidden Lakes, this modern European-inspired masterpiece radiates timeless elegance and architectural refinement. Distinguished by its smooth white stucco exterior and striking clean lines, the residence showcases a balanced blend of contemporary minimalism and waterside charm. Crisp geometries, large windows, and a neutral palette amplify the natural light and reflect beautifully across the water at sunset, creating a truly serene and captivating backdrop. The main living room features double-height ceilings and expansive picture windows that invite in panoramic lake views and golden-hour light. Just steps away, a chef's inspired kitchen anchors the home, complete with sleek cabinetry, premium appliances, and an oversized island perfect for both entertaining and everyday living. Indoor-outdoor flow is effortless thanks to wide sliders that lead to a minimalist patio lounge, manicured lawn, and private dock. Upstairs, the primary suite offers a quiet retreat, complete with a spacious en-suite bath and large windows overlooking the shimmering lake. Secondary bedrooms provide ample space and flexibility for family, guests, or a home office, all while maintaining the clean and calming atmosphere found throughout. Just out the secondary bedrooms, is a full sized balcony that shows off a completely different perspective of the property. Meticulously designed with a focus on simplicity, texture, and harmony with nature, this lakeside residence offers an elevated lifestyle in one of the area’s most picturesque settings. It's a rare blend of sophisticated European design and laid-back California living, making it a truly one-of-a-kind sanctuary.

22526 Lake Forest Lane, Lake Forest

$590,000
2 Beds ⋅ 1 Baths ⋅ OC25106994 MLS ⋅ Closed Status
A BEAUTIFUL BEGINNING is waiting for you at this stylish, super-attractive condo, whose balcony boasts a forever view, out to the distant hills…. You’ll immediately notice the handsome finishes that enhance this striking unit—brand new luxury vinyl and granite flooring, along w/gleaming granite countertops and a freshly administered interior paint job. You’ll love its superb floor plan whose living area is a large, open space, absolutely ideal for cooking, relaxing, or entertaining! The open design features a LR, adjacent Dining Area, and beyond that, the Kitchen. The LR is highlighted by a granite FP, flanked by an alcove w/glass-faced cabinets to house your media equipment. Sliding doors in this room open to the balcony w/its eye-catching view. The Kitchen is spacious but also practical, w/under-cabinet task lighting, plenty of storage, and a breakfast bar for casual meals. The MB provides dual wardrobes—one has built-in organizers—and offers the terrific convenience of direct access to the remodeled Bath, where you’ll appreciate dual sinks in a vanity area that is separate from the rest of the Bath and a large walk-in shower with glass enclosure. BR 2 has a built-in cabinetry in the closet that makes it easily transformed into an office, if so desired. Both BRs feature plantation shutters. In addition to a storage closet on the balcony, the attached, direct-access Garage has overhead storage, a charging station and an epoxy floor; there is also an additional parking space (closest space to the building). Washer, Dryer and Refrigerator are all included. Entire HVAC system and ducting were installed in 2022. This delightful community has a pool/spa and playground apparatus! Close to elementary school/park/trails, too! Please be sure to take a look at the 3D Matterport tour found under the 360 degree icon located under the area map.

28456 Sassetta Way, Lake Forest

$1,370,000
5 Beds ⋅ 4 Baths ⋅ OC25106399 MLS ⋅ Closed Status
Fabulous Forest Creek family home in a great location on a cul-de-sac! The main floor has a primary suite designed to be ADA compliant with high end marble vanity countertop & large marble shower. This 5 bedroom, 4 bath home has an absolutely beautiful remodeled large kitchen with custom cabinetry, quartz countertops, an island with a quartz countertop & stainless steel appliances. Enjoy the elegance of this home with it's open plan with the large living & dining room and the kitchen & family room with fireplace. Some of the home's amazing features are; main floor luxury ADA compliant ensuite, large primary suite upstairs with spacious walk in closet, remodeled kitchen & bathrooms, double pane windows & gorgeous flooring throughout. Enjoy the large patio for outdoor eating & enjoy all the family fun times in the landscaped backyard. This home belongs to the amazing Sun & Sail Club that offers resort living featuring 4 pools, basketball, beach volleyball, & tennis courts, children's play area, gym with a view of the lake, party room, spa & much more! This absolutely fantastic family home is located close to the 133, 5 & 405 freeways. There is no Mello Roos & low HOA! Lake Forest is truly the hidden gem of So Orange Co. with its award winning schools, feeling of community, walking/hiking trails, awesome skatepark & beautiful new sports park! This fabulous Forest Creek neighborhood remodeled home with amazing private backyard will go quickly! Let your family be the one that gets to experience this awesome home!

21532 Camino Papal, Lake Forest

$1,500,000
4 Beds ⋅ 3 Baths ⋅ OC25104611 MLS ⋅ Closed Status
Fabulous family home on a cul-de-sac that has a resort like backyard with new amazing pool that was recently resurfaced with pebble-tech! This completely remodeled home with large bonus room is amazing! The contemporary remodeled, open floor plan has a large newly remodeled kitchen with quartz countertops, custom cabinetry, coffee bar area, wine fridge, all stainless steel appliances & gas burner stove. Some of the special features of this home are: Chefs kitchen, remodeled beautiful bathrooms, re-piped with PEX piping, double pane vinyl windows, gorgeous new luxury laminate flooring, and a very large custom designed walk-in closet in the primary bedroom. Enjoy the newly designed, completely private landscaped luxury resort like backyard with pool, spa, custom built in bar & BBQ! This home belongs to the amazing Sun & Sail Club that offers resort living featuring 4 pools, basketball, beach volleyball, & tennis courts, children's play area, gym with a view of the lake, party room, spa & much more! This absolutely fantastic family home is located close to the 133, 5 & 405 freeways. There is no Mello Roos & low HOA! Lake Forest is truly the hidden gem of So Orange Co. with its award winning schools, feeling of community, walking/hiking trails, awesome skatepark & beautiful new sports park! This fabulous Forest Creek neighborhood upgraded home with amazing pool & spa with a view will go quickly! Let your family be the one that gets to experience this awesome home!

21592 Via Lobo, Lake Forest

$1,740,000
4 Beds ⋅ 4 Baths ⋅ OC25099727 MLS ⋅ Closed Status
Rarely does a home come along that is not only breathtaking in design but also transcends the expectations of what a home can offer. Welcome to the newly remodeled residence at 24701 Sarah Ln. This near 3300 sqft, 4 bed/3.5 bath, over 6000 sqft lot sized, awe-inspiring home blends sophisticated organic modern design with a true sense of opulent living. The minimalist chic exterior & curated landscape create a luxurious & welcoming feel as soon as you arrive to the residence, which exudes elegance at every single turn. Upon stepping through the grand double door entry, you are taken aback by the stunning custom glass staircase, & mesmerized by the massive floor to high ceiling fireplace. The open concept living space features a dining area framed by a glass-enclosed wine closet that adds a touch of magic & extravagance that will surly awaken the wine lover in you. The spectacular showpiece kitchen is a masterpiece in craftsmanship, along with elevated design. This dream kitchen features a striking & large waterfall edged island, dazzling quartz countertops, tastefully elegant & ample wood cabinetry, chic ambulant lit open custom shelves, & dramatic custom vent hood over a professional-grade gas range. A fully permitted enclosed patio addition provides extra space to take in the splendidly manicured, lush, & captivating Tuscan-inspired garden. The ambulant lit yard also has ample grassed space, perfect for kids & pets. A grand & spectacular bonus room awaits you upstairs, which can only be described as a meticulously crafted space designed to captivate & connect your family with its excitement, elegance & potential to make your own. The large primary bedroom showcases breathtaking lake views that inspire serenity, along with a primary bathroom that redefines a home 6-star spa experience. Additional features include engineered hardwood floors, & brand new drywall ceiling & wall texture, & paint throughout. Beyond the home’s embrace of luxurious building materials & fixtures that captivate the senses, its unseen virtues shine just as brightly—featuring repiped plumbing, solar & brand new AC unit to deliver piece of mind. The residence brings with it membership to the prestigious Sun & Sail Club, an exclusive private club where members enjoy an array of amenities, including tennis, pickleball, lake, gym, 3 pools, & so much more. Don’t let this unforgettable retreat slip away; schedule your tour today & experience the magic for yourself before it’s gone forever.

24701 Sarah Lane, Lake Forest

$1,515,000
4 Beds ⋅ 3 Baths ⋅ OC25101833 MLS ⋅ Closed Status
Welcome to the exclusive community of Hidden Lakes. Tired of the same old tract home? This remodeled lakefront home is open, spacious and offers incredible views for the new owner. Features include a remodeled kitchen that overlooks the backyard, dock, and beautiful lower lake. The living room offers cathedral ceilings and lets tons of natural light into the home. There is a full downstairs bedroom & bathroom as well. Upstairs, The master bedroom is huge and also offers panoramic water views. Wake up to paradise every day! There are also 2 more spacious bedrooms upstairs, along with a loft, laundry, and work area. However, the best feature is the large backyard that wraps around the home and ends with a private dock. Entertain all summer in your yard or cruise the lake on your boat. Like to fish or paddleboard? This is the home for you. The beautiful mix of lake, grassy shoreline & eucalyptus trees gives you an environment unlike any in Orange County. Plus, you’re not only buying a great home, but buying into an active community with loads of activities & social events HOA dues include access to the Lake Forest Beach and Tennis Club, a mere 5 minute walk away. There you will find 3 pools, a swimming lagoon, pickleball, tennis, basketball, volleyball, myriad social clubs & events, and amazing lake views as well. Stepping into this home will leave you with a sense of peace and calm, so check it out today!

22522 Lake Forest Lane, Lake Forest

$725,000
2 Beds ⋅ 2 Baths ⋅ PW25096455 MLS ⋅ Closed Status
Welcome to this beautifully maintained 2-bedroom, 1.5-bath townhome located in the highly desirable Serrano Woods community. Offering 1,190 square feet of well-designed living space, this two-story end unit feels even more expansive thanks to its smart layout, abundant natural light, and serene outdoor surroundings. On the main level, you’re greeted by a warm and inviting living area bathed in natural light, creating a cozy yet open atmosphere ideal for relaxing or entertaining. The living room flows seamlessly into the upgraded kitchen, which features generous counter space, modern finishes, and plenty of space. A convenient half bathroom on this level adds comfort for guests and everyday living. From the kitchen, two sliding glass doors open to a private patio, where you’ll enjoy unobstructed views of Serrano Creek Park. This outdoor space is perfect for morning coffee, weekend get togethers, or simply soaking in the tranquil natural setting. Upstairs, you’ll find two spacious bedrooms and a full bathroom. The primary bedroom offers a large walk-in closet, expansive windows, and a bright, airy feel. The guest bedroom also includes a walk-in closet and shares the same gorgeous view of the park’s trees and trails. In-unit laundry is conveniently located on the second floor, close to both bedrooms. This end-unit home offers enhanced privacy with only one shared wall and includes a detached one-car garage plus an additional reserved uncovered parking space, along with ample guest parking throughout the community. As a resident of Serrano Woods, you’ll also enjoy membership to the exclusive Sun & Sail Club, featuring resort-style amenities including pools, spa, fitness center, tennis courts, a clubhouse, and more. Don’t miss this rare opportunity to own a move-in ready townhome with park views and premium community amenities in one of Lake Forest’s sought-after neighborhoods!

24481 Copper Cliff Court Unit 8, Lake Forest

$1,650,000
4 Beds ⋅ 3 Baths ⋅ OC25085783 MLS ⋅ Closed Status
Fabulous family home with resort like pool & amazing view of the Serrano Creek area! This completely remodeled 4 bedroom, 3 bath with large bonus room beautiful home is amazing! The contemporary remodeled, open floor plan has a large kitchen with quartz countertops, custom cabinetry, spacious custom walk in pantry, all stainless steel Kitchen Aid appliances, 6 gas burner stove, double ovens, 48" built in refrigerator. Some of the special features of this home are: Chefs kitchen, remodeled beautiful bathrooms, re-piped with PEX piping, French doors & double pane vinyl windows, gorgeous travertine flooring, built in custom wet bar with water osmosis system & refrigerator, new carpet, new water heater. Enjoy the luxury resort like backyard with pool & swim lap lane, diving board, slide, built in basket & spa, custom built in BBQ & outdoor shower! This home belongs to the amazing Sun & Sail Club that offers resort living featuring 4 pools, basketball, beach volleyball, & tennis courts, children's play area, gym with a view of the lake, party room, spa & much more! This absolutely fantastic family home is located close to the 133, 5 & 405 freeways. There is no Mello Roos & low HOA! Lake Forest is truly the hidden gem of So Orange Co. with its award winning schools, feeling of community, walking/hiking trails, awesome skatepark & beautiful new sports park! This fabulous Forest Creek neighborhood upgraded home with amazing pool & spa with a view will go quickly! Let your family be the one that gets to experience this awesome home!

21602 Rio Verde, Lake Forest

$1,475,000
4 Beds ⋅ 3 Baths ⋅ PW25086458 MLS ⋅ Closed Status
VIEW, VIEW, VIEW! PANORAMIC view home in Portola Hills perfectly positioned to capture sweeping vistas of Catalina Island, shimmering city lights, hills and gorgeous sunsets. This elegant residence offers an elevated lifestyle both indoors and out. Step inside to discover a thoughtfully designed open interior with neutral tones, stone flooring, plush carpeting, and rich crown molding that creates a refined yet welcoming atmosphere and has the perfect blend of formal living and dining. The mix of vaulted ceilings and oversized windows bathe the home in natural light alluding to the feeling of a larger home. At the heart of the home is a gourmet kitchen, fully equipped with an abundance of rich wood cabinetry, granite tops, stainless steel appliances, including a six-burner cooktop and center island—ideal for both daily living and upscale entertaining. The adjacent family room features a cozy fireplace and custom built-ins, seamlessly connecting to the inviting outdoor living area. Upstairs, the primary suite is a private retreat, complete with a huge walk out balcony showcasing unobstructed views. The luxurious en-suite bath boasts dual granite vanities, a soaking tub, and a walk-in shower for a spa-like experience. Three additional bedrooms provide flexibility for guests, family, or a home office. Step outside to a backyard oasis—perfect for entertaining or relaxing under the stars. Enjoy a covered patio with ceiling fans, a built-in BBQ, lush lawn, and those captivating views that stretch to the horizon. Residents also benefit from HOA amenities, offering a well-maintained community with added lifestyle perks like community pool and spa, gym, clubhouse, tennis courts and sand volleyball court. Enjoy additional features such as a 3 car garage and top rated schools! This is a must see!

19251 Willow Brook Lane, Lake Forest

$605,000
2 Beds ⋅ 2 Baths ⋅ OC25084495 MLS ⋅ Closed Status
Opportunity knocks in Montecido at Portola Hills! First time on the market from the original owner—this upper-level condo is priced to move quickly at just $575,000, well below the most recent model match sale at $650,000. With some cosmetic updates like new carpet, paint, and kitchen appliances, you can unlock serious value and make this home your own... This bright 2-bedroom, 2-bath home features a smart layout with no neighbors below, an open-concept living area with a cozy fireplace, and a private deck off the kitchen for relaxing or dining outdoors. The second bedroom with double doors offers flexibility—perfect as a home office, guest room, or creative space. You’ll appreciate the direct access 1-car garage, plus an additional parking permit for a second vehicle. The primary suite includes a walk-in closet and a full bathroom with shower over tub, while the hall bathroom has been refreshed with a new vanity, fixtures, lighting, and luxury vinyl plank flooring—carried through to both baths for a clean, modern look. Central heat and air conditioning add year-round comfort. Montecido is a well-maintained community with resort-style amenities including a pool, spa, clubhouse, and fitness center—all in a scenic hillside setting close to trails, shopping, and major commuter routes. If you’re looking for a great deal and ready to roll up your sleeves, this is your chance. Schedule a tour and imagine the possibilities!

28344 Boulder Drive, Lake Forest

$1,000,000
2 Beds ⋅ 2 Baths ⋅ OC25039145 MLS ⋅ Closed Status
Fabulous Single-Story Home Near the Lake! This beautifully updated home offers an open floor plan with stunning wood floors, vaulted ceilings, and a wall of windows. A custom fireplace serves as a striking focal point upon entry, while the kitchen seamlessly connects to the dining area and living room. The expanded second bedroom allows the home to function as a three-bedroom residence (fully permitted). Additionally, a separate indoor laundry room provides flexibility and could be converted into an office or craft space. Upgrades include PEX re-piping, relocated and replaced AC and furnace (now in the attic), and new dual-pane windows and sliding doors. Step outside into an entertainer’s paradise! The front yard features a pergola with an overhead fan, a professionally hardscaped stacked-stone wall, and gorgeous, low-maintenance, drought-resistant landscaping. The backyard offers a spacious covered patio with a custom-built island, ample seating, and lush greenery. On the other side, enjoy a Jacuzzi spa, a redwood deck, and artificial turf—perfect for pets or little ones to play. Experience lake living at its finest with access to the nearby Beach and Tennis Club, offering year-round amenities such as pools, a beach lagoon, spa, tennis, pickleball, basketball courts, a gym, a clubhouse, and fun community events like a poolside bar, karaoke nights, and holiday celebrations. Just a short walk down your private street, you can kayak or fish right from the lake! This is truly a unique and special home in a wonderful neighborhood—don’t miss out!

22772 Islamare Lane, Lake Forest

$1,290,000
4 Beds ⋅ 2 Baths ⋅ OC25074227 MLS ⋅ Closed Status
Welcome to Orange Counties Best kept secret. Situated in the heart of Lake Forest within walking distance to the Lake Forest Beach and Tennis Club, schools and shopping is 22801 Loumont Dr. Upon arriving to this amazing residence you'll quickly notice that you'll be the envy of the neighbors with the naturalized front garden designed for color and texture throughout the seasons. As you continue on up and walk through the front door, you'll sense that you are "home". The feel of this mid century remodeled, rare single story, home will give you chills of giddiness , knowing that this is truly the one. This turn key, lovely remodel, features newer kitchen and baths, windows , tile flooring, solid core interior doors and so much more. Enjoy the chandeliered main bathroom with glistening marble shower, dual sinks and private water closet. Make this plan a 4 bedroom foot print by utilizing the , current Family room/office space and simply add a closet. This open floor plan includes welcoming access to the unique garden and covered patio for easy entertaining. Enjoy the Mature Pomegranate, Lime , Lemon and Fig Fruit trees, low water landscaping and fully irrigated. This large lot is ready for you to add any desired touches you like. Oxford Preparatory school resides right down the street. Lake Forest's many amenities include the Civic Center, Sports park, 31 city parks, Etnies Skate park, Whiting Ranch, Two Libraries plus Biking and Hiking Trails all the way to the beach or the mountains.

22801 Loumont Drive, Lake Forest

$1,375,000
2 Beds ⋅ 2 Baths ⋅ OC25072038 MLS ⋅ Closed Status
Welcome Home! Have you been looking for that perfect lakefront home with a HUGE LOT? This single level, detached home has a very open layout and shows amazing! Features include a spacious and remodeled kitchen and large, open living & dining "Great Room" with vaulted ceilings and tons of natural light. Both bedrooms are spacious, the bathrooms have been remodeled and there is an inside laundry room. But the best feature is the enormous 7,500 ft. lot! Secluded by mature trees, there is a ton of room to entertain on those beautiful summer nights, or relax quietly next to the water. The home was fully repiped and has a newer Heater & A/C and water heater. This community is built around 2 private lakes, giving residents an idyllic setting to live. Looking to launch a paddle boat or fish from the lake? You’re right one the Upper Lake & Greenbelt. The beautiful mix of lake, grassy shoreline & eucalyptus trees gives you an environment unlike any in Orange County. Plus, you’re not only buying a great home, but buying into an active community with loads of activities & social events HOA dues include access to the Lake Forest Beach and Tennis Club, a mere 5 minute walk away. There you will find 3 pools, a swimming lagoon, pickleball, tennis, basketball, volleyball, myriad social clubs & events, and amazing lake views as well. Stepping into this home will leave you with a sense of peace and calm, so check it out today!

22696 Islamare Lane, Lake Forest

Start Your Search

Based on information from California Regional Multiple Listing Service, Inc. as of . This information is for your personal, non-commercial use and may not be used for any purpose other than to identify prospective properties you may be interested in purchasing. Display of MLS data is usually deemed reliable but is NOT guaranteed accurate by the MLS. Buyers are responsible for verifying the accuracy of all information and should investigate the data themselves or retain appropriate professionals. Information from sources other than the Listing Agent may have been included in the MLS data. Unless otherwise specified in writing, Broker/Agent has not and will not verify any information obtained from other sources. The Broker/Agent providing the information contained herein may or may not have been the Listing and/or Selling Agent.