Quick Lake Forest CA MLS Search

Lake Forest Real Estate & Homes with Clubhouse

Lake Forest CA is our specialty. Orange County Real Estate Inc is committed to making the buying and selling of real estate & homes with clubhouse in Lake Forest, CA a pleasurable and rewarding experience. Our website allows you to search all active Lake Forest real estate, homes with clubhouse for sale. It is easy to use and navigate through clubhouse property searches. You can also save searches and get daily email alerts of new listings as they become available.

Property Search Map Search Market Report


Browse All Lake Forest CA Properties with Clubhouse for Sale

$640,000
2 Beds 2 Baths OC25004616 MLS Closed Status
TURNKEY! Step into the most upgraded condo in the community—a beautifully renovated 2-bedroom, 1.5-bathroom home that blends modern design, thoughtful upgrades, and exceptional convenience. With no neighbors above or below, this charming home offers unmatched privacy. Inside, you'll find a host of high-end updates. New vinyl flooring runs throughout, complemented by fresh baseboards, crown molding, and stylish farmhouse accents, including a shiplap accent wall in the living room. The open-concept main floor features a custom-built kitchen island with a wine rack, a water filtration system, updated plumbing fixtures, a farmhouse sink, shaker-style cabinets with sleek black hardware, quartz countertops, and LED lighting, including recessed lights and farmhouse-style ceiling fans. Step through the dining area onto a private, enclosed outdoor patio with a gazebo—perfect for entertaining or relaxing with loved ones. Upstairs, both spacious bedrooms feature walk-in closets, offering plenty of storage. The upgraded bathrooms showcase trendy white and black hexagon tile, while the conveniently located indoor laundry area enhances everyday functionality. Additional improvements include double-pane windows, new interior doors, a recently re-piped PEX plumbing system, updated plumbing fixtures, a new water heater, and a brand-new AC unit for year-round comfort. Parking is a breeze with two assigned spaces—one covered carport with extra storage and one designated spot. The HOA also offers permits for additional parking, with three large guest parking lots providing plenty of extra space. The community is undergoing exterior updates, and this home is scheduled to be painted in a modern white to match the refreshed look of surrounding units. HOA dues cover water, trash, basic cable, exterior maintenance (including the roof), pest control, and access to fantastic amenities, including a rentable clubhouse, two pools, and two spas. Located just steps from Darrin Park, this home also offers easy access to outdoor activities. Centrally located near grocery stores, trendy restaurants, and highly-rated schools, this condo offers the perfect balance of style, comfort, and convenience. Don’t miss the opportunity to own this truly one-of-a-kind home!

25885 Trabuco Road Unit 199, Lake Forest

$1,690,000
4 Beds 3 Baths 250000467SD MLS Closed Status
Experience the best of Orange County living at the prestigious Baker Ranch. Built in 2018, this exceptional residence stands out as one of the finest homes available in this highly sought-after community. Perfectly situated on a corner lot, the home boasts stunning curb appeal and an attached two-car garage. Inside, you'll find newly installed luxury vinyl plank flooring throughout the entire ground level, enhancing the expansive open-concept living area, which is drenched in natural light. Features include a walk-in pantry, a cozy electric fireplace, and bi-folding doors that create a seamless indoor/outdoor living experience. The heart of the home centers around the exquisite kitchen showcasing sleek quartz countertops, a floating island, a beautiful herringbone tiled backsplash, custom cabinetry, and modern stainless appliances. The upper level offers three bedrooms and two full baths, ample storage, and a dedicated laundry room. The primary suite is a true retreat, offering mountain views, a luxurious walk-in shower, and an impressive closet with custom built-ins. Additional highlights include a full bedroom and bathroom on the ground level, built-in garage storage lockers with epoxy flooring, an inviting wrap-around backyard with mature landscaping, a tranquil waterfall feature, and plenty of space for entertaining. Baker Ranch is one of the most in-demand neighborhoods in Lake Forest, offering endless amenities such as walking trails, multiple pools and spas, tennis courts, playgrounds, and dog parks. Enjoy the benefit of low monthly HOA dues.

103 Lavender, Lake Forest

$580,000
2 Beds 2 Baths OC25001932 MLS Closed Status
Welcome to your dream condo! This beautifully updated 2-bedroom, 1.5-bathroom home is the perfect blend of comfort, style, and convenience—all with the added privacy of no neighbors above or below. Step inside and be greeted by newer flooring throughout and modernized bathrooms that exude contemporary elegance. The main floor boasts a spacious living area and an open kitchen/dining space, seamlessly extending to a private, enclosed outdoor patio—ideal for entertaining, relaxing, or enjoying your morning coffee. You'll love the extra-large hallway closet, offering the storage solutions every homeowner dreams of. Upstairs, both bedrooms feature walk-in closets, providing ample room for all your personal belongings. The conveniently located indoor laundry area eliminates the hassle of carrying loads up and down the stairs. For added peace of mind, the entire home has been recently repiped with PEX. Plus, the washer, dryer, and Nest smart thermostat are all included! Parking is a breeze with one assigned carport (complete with extra storage), an additional assigned space, and plenty of guest parking. The HOA dues cover essentials like water, trash, basic cable, and community upkeep, ensuring a worry-free lifestyle. Just steps from your door, you’ll find the clubhouse, pool, and spa, as well as a community park bordering the neighborhood for outdoor enjoyment. Conveniently located near grocery stores, popular restaurants, and award-winning schools, this condo offers an unbeatable lifestyle in a prime location. Don’t miss out—schedule your private showing today and make this stunning home yours!

25885 Trabuco Road Unit 200, Lake Forest

$1,370,000
3 Beds 3 Baths OC24255217 MLS Closed Status
Live the Southern California lifestyle in the wonderful hillside community of Foothill Ranch at your new home, 27 Blazewood. If you’d like to wake up to songbirds and go to bed at night to the hooting of owls, this is the home for you. Nestled on a quiet, tree-lined street and backed by a lush greenbelt, this home offers plenty of privacy. This striking property boasts luxurious upgrades that surpass every home in its price range. The inviting courtyard is a perfect retreat for the weekend gardener. Exquisite interior architecture and light-filled rooms welcome you, while the family-oriented floor plan provides comfort and casual living space for everyone. This home is designed to meet all your needs, featuring three bedrooms, 2.5 baths, a loft, and an office (which could easily be converted into a 4th bedroom). Custom upgrades include: freshly painted exterior and interior, new carpeting, laminate hardwood flooring, remodeled kitchen, new vinyl windows, custom casement windows, new ceiling fans, recessed lighting, upgraded light fixtures, newer furnace and air conditioning, upgraded baseboards, 17 solar panels with an average monthly electric bill of $20-$30, downstairs powder room and convenient laundry room—direct access to the garage with custom cabinets. A sweeping staircase leads to the upstairs bedrooms, including the primary suite. This suite features vaulted ceilings, large windows overlooking the lush greenbelt, a private deck, a newly renovated bath with dual vanities, a separate shower enclosure, a large soaking tub, a skylight, and a spacious walk-in closet. The private backyard is perfect for entertaining, featuring a California room with a T.V., brick pavers, and a spa. This home has it all! Don’t wait—this one won’t last long at this price.

27 Blazewood, Lake Forest

$845,000
2 Beds 2 Baths IG24254077 MLS Closed Status
Prime Lakefront Condo in Prestigious Lake Forest Shores** Welcome to a remarkable ground-level, single-story condo in the sought-after Lake Forest Shores community. Perfectly positioned with unobstructed lake views and exceptional privacy, this home offers an unparalleled combination of spacious living, a superior layout, and luxurious upgrades—a true haven for lakefront living enthusiasts. Breathtaking lake views grace the living area, kitchen, and primary bedroom creating a serene ambiance throughout. Designed with both comfort and functionality in mind, the thoughtfully crafted floorplan offers balances generous space for relaxation and entertaining. Outdoor gatherings are seamless with a gas grill conveniently connected to a dedicated line. Inside, the home features two spacious bedrooms, including a versatile second room that functions perfectly as a guest suite or work from home space. The primary suite is a spa-styled retreat, showcasing an upgraded ensuite bathroom with modern finishes and abundant closet space. Everyday convenience is elevated with an indoor laundry room that provides direct access to one private garage, complimented by a second private garage is located just across the drive. Ownership comes with access to the exclusive Lake Forest Beach & Tennis Club, a premier destination for recreation and relaxation. Amenities include multiple swimming pools including a Jr. Olympic pool, an adults-only pool with a poolside bar, a children’s wading pool, and a beach/swim lagoon. Additional amenities include tennis, pickleball, basketball, and sand volleyball courts, a fitness center, lake access for boating and fishing, and an array of social clubs and community classes. Situated just a 10-minute drive from UCI and the Irvine Spectrum, the condo also enjoys a prime location near grocery stores, shopping, dining, entertainment, and outdoor recreation. Experience the perfect balance of luxury, convenience, and Country Club community at this extraordinary Lake Forest Shores condo. Don’t miss your chance to call this lakeside oasis home!
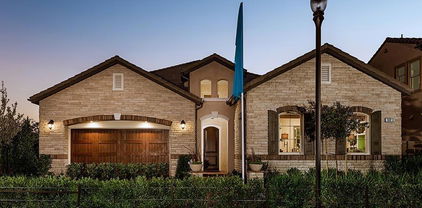
22852 Sailwind Way Unit 2, Lake Forest

$799,000
3 Beds 3 Baths NP24236197 MLS Closed Status
Welcome to this beautifully updated end-unit townhome in the prestigious Bella Palermo community of Portola Hills. This desirable residence offers exceptional privacy with no one above or below, a direct-access two-car garage, and a private gated front entry. Featuring tasteful upgrades throughout, this home boasts fresh carpeting, brand-new tile floors in the upstairs bathrooms, and elegant plantation shutters in every room. The remodeled kitchen seamlessly connects to a spacious living area featuring a cozy gas fireplace, creating the perfect atmosphere for relaxation and entertaining. The thoughtful floor plan includes two generous secondary bedrooms and a large primary suite, complemented by two and a half bathrooms. For added convenience, the laundry area is situated on the upper level. Living in Bella Palermo means enjoying outstanding community amenities, including a park and a sparkling pool. Families will appreciate the highly-rated Portola Hills Elementary School within walking distance, as well as the home’s assignment to Serrano Middle School and El Toro High School. For outdoor enthusiasts, the proximity to Whiting Ranch and Red Rock Canyon provides access to premier hiking and biking trails. This tranquil hilltop setting is also near daily conveniences, including the Foothill Ranch Town Center, which offers diverse shopping, dining, and entertainment options. Recreational facilities such as pickleball courts, dog parks, and scenic trails are all close by, and the 241 toll road is just minutes away, making commuting throughout South Orange County a breeze. This updated townhome perfectly blends style, comfort, and convenience. Don’t miss the opportunity to make it yours!

19715 Genova Way, Lake Forest

$1,680,000
5 Beds 3 Baths OC24210515 MLS Closed Status
Beautiful, spacious 5 bedroom residence fully remodeled and located on a prime interior cul de sac lot. Welcome to 21986 Hoi Circle! Perfect balance of design and functionality, this home is a rare find. Open floor plan with a gorgeous gourmet kitchen featuring stunning custom wood cabinets, leathered Taj Mahal quartzite counter top, Dacor top of the line stainless steel appliances and a built in custom oversized refrigerator. Open concept family room featuring an elegant stacked brick fireplace with wood mantel, creating the perfect space for family gatherings. One bedroom and a full remodeled bathroom downstairs, including a shower. Extra large master suite, two very spacious bedrooms upstairs plus an extra large multipurpose bonus room with vaulted ceiling, custom built in wall to wall entertainment center, ideal space for guests or an at home office. The property has been re-piped within the last 5 years. Outdoor, space is ideal for entertainment, with a built-in BBQ island with covered seating and custom lightning. Professionally landscaped, easy maintenance slope and a hot tub featuring a water fall. Artificial turf grass area side yard, with privacy and additional covered seating area. 2 car garage with storage & spacious driveway. As a plus, you can enjoy the Sun & Sail Club Membership offering multiple pools, pickle ball & tennis courts, clubhouse, rec center, playgrounds and activities for the whole family, included in the HOA monthly dues. This house is a must​​‌​​​​‌​​‌‌​​‌​​​‌‌​​​​​‌​​​‌‌​​​‌‌‌​​​ see!

21986 Hoi Circle, Lake Forest

$2,400,000
6 Beds 4 Baths OC24255290 MLS Closed Status
Nestled in the highly sought-after community of Portola Hills in Lake Forest, this exceptional home offers the perfect combination of luxurious living and breathtaking views. Spanning nearly 4,000 square feet, this residence boasts 6 spacious bedrooms, 4 bathrooms, a dedicated office, and an expansive upstairs bonus room or flex space—ideal for a game room, home theater, or additional living area. Situated on an impressive 9,000+ square foot lot, the outdoor spaces are nothing short of spectacular. Enjoy forever views stretching to the ocean, enhanced by twinkling city lights and awe-inspiring sunsets. The backyard is a private oasis, featuring a sparkling saltwater pool and spa with a rock slide and waterfall for endless enjoyment. The covered outdoor BBQ station complete with refrigerator, cooler and tons of seating creates the perfect setting for entertaining. The observation balcony provides sweeping panoramic views that are simply unforgetable and ever changing with each unique sunset. Inside, the home showcases a harmonious blend of comfort and sophistication, with generously-sized rooms and a seamless layout designed for modern living. The kitchen and living areas flow effortlessly to the outdoors, making it ideal for hosting gatherings or simply enjoying everyday life. Located near the scenic Whiting Ranch Wilderness Preserve, this home is a haven for hiking, biking and outdoor enthusiasts. Plus, world-class beaches, cultural destinations, and award-winning, top-rated schools are all just a short drive away. This rare home is the perfect setting to live your dream lifestyle, creating cherished memories and enjoying the best of Southern California living. Don’t miss this rare opportunity to own a slice of paradise in Portola Hills. Schedule your private showing today!

19621 Torres Way, Lake Forest

$840,000
3 Beds 3 Baths OC24254159 MLS Closed Status
Welcome to 22057 Newbridge in Grandview Crest! The loft is often converted to a 3rd bedroom in the community. Upon entering, you’ll be greeted by an expansive great room featuring soaring cathedral ceilings and an open-concept design that flows seamlessly from living to dining. Relax by the elegant stacked stone fireplace or step outside to your private patio, perfect for alfresco dining under charming market lights. The home boasts 2 spacious master suites, one with a walk-in closet and both with beautifully remodeled en-suite bathrooms. Natural light streams in through large windows, highlighting the home’s updated features, including stainless steel appliances and a stylish loft that can easily be converted into a third bedroom. The loft’s custom reclaimed barn wood wall adds a unique touch, making it an ideal space for a home office or guest retreat. Energy efficiency is key with dual-pane windows and sliders, a WiFi-enabled smart thermostat, and ceiling fans throughout, keeping your home comfortable year-round. Recent updates include a new roof, fresh interior and exterior paint, and newer carpeting. The pristine landscaping, both front and back, completes this immaculate property. As part of the Grandview Crest community, you’ll enjoy access to 2 pools, tennis courts, and a sports court. Conveniently located just minutes from major freeways, award-winning schools, shopping, dining, and outdoor recreation, this home truly has it all. With LOW TAXES AND NO MELLO ROOS, 22057 Newbridge is a rare gem that won’t be on the market for long. Don’t miss your chance to make it yours! This is currently a 2 bedroom, with a loft that can be converted to a third bedroom.

22057 Newbridge Drive Unit 5, Lake Forest

$1,750,000
4 Beds 3 Baths OC24219685 MLS Closed Status
Honoring its original California Spanish style, this lake house has been adapted through timeless design and the latest enhancements. Inspired by soft modernism, dramatic lighting and refined proportions are present throughout the residence. The neutral palette is complemented by the warmth of natural materials and textures. Features such as white smooth stucco, used both inside and out, dissolve the dividing threshold. Focused on maximizing natural light, elements such as marble and woods paired with custom brass hardware, seamlessly connect the homes design theme. With a unique blend of both expansive garden areas and a prime lakeside location, this property offers a distinctive waterside lifestyle. With an open green belt and the lake only steps away, the allure of waterfront living offers a serene setting to unwind and entertain. Upstairs, the primary suite acts as the home’s personal haven. Its elevated ceiling heights and vast waterside view offer a comforting setting to finish the day. The primary suite also features a true walk-in closet and a newly refurbished en suite bathroom. Upstairs, you'll find two additional bedrooms apart from another full bathroom. If stairs present an issue, the property also includes a downstairs bedroom with its accompanying bathroom. This home’s infusion of timelessness strikes a perfect balance between modern yet comfortable. Casually sophisticated, this residence mixes layers of detail both inside and out to create this idyllic residence in the heart of Lake Forest.

21891 Huron Lane, Lake Forest

$659,000
2 Beds 2 Baths IG24248117 MLS Closed Status
TURNKEY | 2 BEDS | 2 FULL BATH | 2 CAR ATTACHED GARAGE | IN-UNIT LAUNDRY | SINGLE STORY GROUND LEVEL | OVERSIZED PRIVATE COURTYARD | NO MELLOW ROOS | LOW TAXES | Welcome to your dream, single-story oasis! Throughout this home you'll find meticulous attention to detail and it showcases like a model home. This pristine 2-bed, 2-bath residence exudes warmth & style, offering hillside views & wide-open blue skies. The upgraded luxury flooring + recessed lighting throughout not only illuminates the space, but also adds a touch of modern elegance. The open-concept living space flows seamlessly into the heart of the home — a beautiful kitchen. You’ll find granite countertops & a custom backsplash that adds a unique touch complementing the overall design. The kitchen is not only a culinary haven, but also a gathering place for family & friends. With all appliances included (stainless steel stove, dishwasher, microwave, & refrigerator) + stacked washer & dryer, this home is move-in ready. Enjoy effortless living with a two-car attached garage providing direct & convenient access to the kitchen. As you step outside, you'll discover your own sun-filled oasis—a private, oversized 252 Sq. Ft. patio enclosed by a wrought-iron gate. The primary bedroom is a sanctuary of comfort, featuring dual closets & an ensuite bathroom with dual vanity. The second bedroom, with a full bathroom beside, is located on the opposite side of the house, offering privacy & comfort for you & your guests. Additional features include central air to keep you comfortable year-round, low-flow toilet/shower for water efficiency, a fire suppression system for safety, & a Nest system installed for your smart home needs. You'll have access to amenities including a pool, spa, & two playgrounds. This property offers financial peace of mind, with no Mello-Roos & low taxes. Located near the 133 & 241 Express Ways & 5 Freeway, you'll have access to your daily essentials whether it's grabbing your morning coffee at Starbucks, savoring a local restaurant, or enjoying nearby shopping -- everything is just moments away. Walk to nearby Whiting Ranch Wilderness Park with its canyons & rock formations + 17 miles of hiking, biking & equestrian trails. Don't miss the opportunity to call this property your Home Sweet Home. Discover the perfect blend of comfort, style, & convenience that this home has to offer. It has been lovingly maintained & cared for, making it ready for you to move in & start making memories.

28484 Sassetta Way, Lake Forest

$1,028,000
3 Beds 4 Baths OC24247555 MLS Closed Status
Welcome to Arieta, at Serrano Summit. Nestled in a quiet corner of Lake Forest amid resort-style amenities, luxury living awaits you in this spacious 3 bed 3.5 bath floorplan. A rare ground floor bedroom and bath make for the perfect flex space, while leading to a bright and open living area above. Enjoy a modern great-room floorplan, casual enough for intimate meals and open enough to entertain guests. Countless windows and soaring ceilings keep the floorplan bright with natural light and a view of lush greenery frames a private balcony. Contemporary shaker cabinetry appoints your fully upgraded kitchen, featuring an elegant full-height tile backsplash, spacious island, walk-in pantry, and a full suite of stainless-steel appliances. Step upstairs to additional private living space. Each bedroom is spacious and bright, upgraded with recessed lighting and covered dual pane windows. The sweeping primary suite boasts a sizeable walk-in closet and extended bathroom counterspace. An oversized walk-in shower provides a touch of comfortable luxury. Modern conveniences abound, with a 220V garage outlet for EV charging, kitchen water filtration system, and durable tile and luxury vinyl plank flooring. Only steps away from your door, the Summit Club boasts a 3,688 sq ft pool with a sloped beach entry and a 12-jet hydro-therapy heated spa. Enjoy cabanas, BBQ’s, playgrounds, fire pits, pickleball courts and more. Serrano Summit provides easy access to major thoroughfares including the 5 Freeway and 241 Toll Road, while distant enough to protect quiet living and comfort. Only minutes away from prime shopping and dining at the Irvine Spectrum, Foothill Town Center, Fashion Island, and South Coast Plaza—Enjoy the best Orange County has to offer.

305 Carmona, Lake Forest

$1,092,000
3 Beds 2 Baths OC24244119 MLS Closed Status
Welcome to this charming single-story home in the highly desirable Hidden Lakes community. Located on a corner lot just two houses away from the peaceful lake, this home has been thoughtfully refreshed and is ready for you to move in and enjoy. With a recent full roof replacement, dual-paned windows, freshly painted interiors, and recessed lighting throughout, this home offers a perfect blend of comfort, style, and convenience. The open and airy layout creates a welcoming ambiance as soon as you enter. Natural light pours in through the new windows, highlighting the freshly painted walls and creating a bright and inviting space. The spacious living area flows seamlessly into the dining and kitchen areas, making it ideal for both daily living and entertaining guests. Step outside to the private backyard, a serene retreat where you can enjoy outdoor dining, gardening, or simply relaxing in your own peaceful oasis. As a resident of the Hidden Lakes community, you'll have exclusive access to the Lake Forest Beach and Tennis Club, featuring three sparkling pools, tennis and pickleball courts, a basketball court, a fitness center, and a clubhouse. These fantastic amenities offer endless opportunities for recreation and relaxation, all within easy reach. With its prime location, recent updates, and unbeatable community amenities, this home offers an exceptional living experience in one of Southern California’s most coveted neighborhoods. Don’t miss out on the chance to call this Hidden Lakes gem your own!

24352 Lake Shore Lane, Lake Forest

$1,378,000
4 Beds 3 Baths OC24231543 MLS Closed Status
BEAUTIFUL, LIGHT and BRIGHT two-story, single-family home located in the Forest Creek community. This 4-bedroom 2.5-bedroom home is perfect for entertaining with a welcoming professionally landscaped yard with inground lighting and drip irrigation system. Enter through the grand double doors into an open, high cathedral ceiling living room and formal dining room. The great room includes a custom addition, which expands the living areas and connects the kitchen, a family room with a cozy gas fireplace, a built-in workstation, and a flexible 4th bedroom/office space. The large glass sliding doors allows for natural light to fill the space along with picturesque views of the lush private backyard. The backyard is an inviting space featuring a fountain, built-in barbecue, multiple fruit trees, and al fresco dining and seating areas. The kitchen features a gas cooktop, new dishwasher, under-sink water purification system, coffered ceiling with recessed lighting, and an abundance of storage space for all of your kitchen gadgets within the beveled cabinets. Gorgeous wood floors on the first level, recessed and pendant lighting, crown molding, two-toned neutral paint, bedroom ceiling fans, and plantation shutters are some of the upgrades you will find throughout. The primary bedroom features a dual-sink vanity, step in shower, and ample closet space. Two additional spacious bedrooms with a full bathroom complete the second level. The home features a Sunrun Solar system for energy savings, newer water heater, and an updated garage with newer door and opener, cabinet, and epoxy floors. This home includes a membership to the amazing Sun & Sail Club with resort style amenities including access to pools, spas, basketball, beach volleyball, pickleball and tennis courts, children's play area, gym with a view of the lake, party room and much more! No Mello Roos and low HOA. Located within the boundaries of award-winning schools, close to freeways, toll roads and the heart of Orange County. First time on the market in over 35+ years. Don't miss out on this opportunity to make this home yours!

24552 Via Tequila, Lake Forest

$880,000
2 Beds 3 Baths OC24241491 MLS Closed Status
We will go fast! Discover the epitome of modern living in this beautifully remodeled 2-bedroom, 2.5-bathroom condo located in the highly sought-after Serrano Summit community. This spacious residence, approximately 1,325square feet, features an open and airy layout that is perfect for both relaxation and entertaining. As you enter the second floor, you are greeted by a large living room and dining area, seamlessly transitioning to an inviting balcony/deck that offers an ideal outdoor space for gatherings. The gourmet kitchen is well-appointed, boasting a large island, exquisite granite countertops, a reverse osmosis water filter, pantry and crisp white cabinetry. The interior is enhanced by recessed lighting and a combination of wood and tile flooring, creating a harmonious flow throughout. Natural light pours in through numerous windows adorned with elegant shutters, illuminating the entire home and enhancing its warmth and charm. The property also includes the convenience of direct access to a spacious two-car garage. Serrano Summit offers exceptional resort-style amenities, including stunning panoramic views, playgrounds, a clubhouse, BBQ areas, a pool/spa, and a basketball court, ensuring a lifestyle of leisure and enjoyment. Conveniently situated near a variety of top-tier restaurants, schools, parks, and shopping centers such as Foothill Ranch Towne Center, Foothill Ranch Marketplace, and Trabuco Hills Center, this home provides easy access to major thoroughfares, including the 5 Freeway and the 241 Toll Road. This standout property is a must-see for those seeking a blend of luxury and convenience in a premier location. Don’t miss your chance to own a piece of Lake Forest’s vibrant lifestyle!

249 Carmona, Lake Forest

$1,000,000
3 Beds 3 Baths OC24224896 MLS Closed Status
Welcome to 56 Agave, a beautiful home located in the highly sought-after Brookland neighborhood of Baker Ranch. This private end-unit property boasts 3 bedrooms plus a main level office across 1,749 square feet of living space, offering a modern open-concept layout that is perfect for both daily living and entertaining. Upon entering, you are welcomed into a spacious, light-filled great room that flows effortlessly into the stylish kitchen designed with a large island, ideal for cooking, socializing, and hosting gatherings. A versatile downstairs office provides additional space for working from home or fulfilling other personal needs. Upstairs, the home features private primary suite and oversized master bathroom. The two additional rooms feature a well-appointed Jack and Jill bathroom, ensuring privacy and convenience for family members. This turnkey home also offers an upstairs laundry, an attached 2-car garage with direct access and a backyard patio perfect for outdoor relaxation and entertaining. Ready for immediate move-in, 56 Agave presents a rare opportunity to experience the luxurious Baker Ranch lifestyle, complete with resort-style amenities like pools, sports fields, basketball courts, a splash pad, playgrounds, picnic areas, and sand volleyball courts. Ideally located, this home provides easy access to shopping centers, dining, and entertainment options. It’s also conveniently close to the Irvine Spectrum, the 241 toll road, and the 5 and 405 freeways, offering quick connections to all the best local attractions. 56 Agave is a unique opportunity to enjoy both upscale living and exceptional convenience in the heart of Baker Ranch.

56 Agave, Lake Forest

$1,419,000
3 Beds 3 Baths OC24235739 MLS Closed Status
Stunning Single Family Home Featuring Private Lot, Fully Paid For Solar and Lush Tranquil Backyard Oasis! Located in Baker Ranch and situated on a Premier Lot, this Gorgeous 3 Bedroom Home is Designed to Embrace California's Indoor, Outdoor Living! Upon entry you notice the Upgraded French Oak Wood running throughout the entire home and leading you to the Spacious and Open Concept Great Room. Overlooking the Backyard and Greenbelt, The Great Room features Custom Window Coverings, Crown Molding, Designer Interior Paint and an abundance of Natural Light. The Gourmet Kitchen includes Stainless Steel Appliances, Stylish Counter Tops, Neutral White Cabinets, Designer Light Fixture, and Ample Dining Space. The Kitchen provides Direct Access to your Private Backyard Oasis featuring an Expansive Patio and Walkway, Extended Overhead Trellis, Low Maintenance Landscaping, Custom Seating Area, Tranquil Water Feature, and Supreme Privacy with Lush Greenbelt Views. The Attached 2 Car Garage and Half Bath round out the first floor. Upstairs you will find all 3 Spacious Bedrooms, 2 Bathrooms and the Convenient Upstairs Laundry Room. Step Into the Elegant and Open Primary Suite with a Light and Bright Interior, Plantation Shutters, Upgraded Wood Flooring, Designer Paint, and Relaxing Greenbelt Views from Every Window! Start Your New Wellness Routine in the Spa Like Primary Bathroom features Spacious Walk-In Closet, Dual Vanities, Beautiful White Cabinets, Designer Tile Flooring and Restorative Walk-In Glass Shower. Additional Upgrades for the Modern Day Buyer Include Tankless Water Heater, Water Softener, Reverse Osmosis System, Ceiling Fans and Multiple Designer Fixtures Throughout the Home. Baker Ranch offers top of the line amenities including 3 Swimming Pools, 8 Parks, Hiking and Biking Trails, Tennis Courts, Beach Volleyball, Basketball Courts, Dog Park, Clubhouse and More. No Mello Roos and Low HOA. Beautiful Home..Do not wait on this one!

78 Fuchsia, Lake Forest

$2,650,000
5 Beds 6 Baths NP24233906 MLS Closed Status
Welcome home to this exceptional 5 bedroom, 5.5 bath modern home on an oversized lot, with a large, beautifully manicured back yard with outdoor kitchen and covered patio area, located in the heart of the highly sought after Evergreens neighborhood of The Meadows community. open-concept first floor, abundant natural light, over $200,000 in upgrades, including an expansive chef’s kitchen with stainless steel JennAir luxury appliances and upgraded cabinetry, beautiful fireplace, modern tile bathrooms, and fully-paid solar. Spacious upstairs loft, in-laws suite downstairs and four suites upstairs, including the luxurious primary suite with spa-inspired bath and large walk-in closet. Perfect location within the community, with views of the surrounding hills, quiet and tucked away from major roads, steps to lush pocket park with kids playground, basketball court, and picnic/bbq area, and just one block from the beautiful Central Park and resort-style recreation center and clubhouse, luxurious common areas, huge pool and spa complex, lounges, bbq’s and more! Community is full of green areas, dog parks, sports fields, biking and hiking paths, and is conveniently located with easy access to local shopping and key transportation corridors, just minutes from the Lake Forest Sports Park, Foothill Ranch Town Centre, Irvine Spectrum and Great Park. Located within the highly regarded Saddleback Valley Unified School District and near top-rated private schools. Low HOA fees and no Mello-Roos!

141 Evergreen Way, Lake Forest

$1,179,000
3 Beds 3 Baths OC24231229 MLS Closed Status
COMPLETELY REMODELED PANORAMIC VIEW HOME!!!! Nestled in the wonderful community of Portola Hills this 3 bed 2.5 bath 1563 sq ft home is exquisitely upgraded throughout. PRIDE OF OWNERSHIP AT IT'S BEST!! Walking in the front door you can't help but notice the wonderful vaulted ceilings with all the natural light coming through the windows. As you walk towards the panoramic view,you are greeted with a completely remodeled kitchen and family room, with classic Shaker custom cabinetry, custom quartz countertops, custom fireplace and mantel, a timeless movable Island and all new Bosch/Bertazzoni apppliances. This is a perfect place for entertaining or just having your morning coffee as you look out to your spacious backyard with a spectacular view of the city lights. Going upstairs to the master bedroom you have another gorgeous view!!! All bathrooms have been remodeled. The secondary bedrooms are spacious with new carpet, fresh paint, ceiling fans and new dual paned windows. New Garage door, New tankless water heater, New HVAC/Furnace, all New Anlin dual paned windows throughout, New front door and slider, all new 100% waterproof 8"wide Lvp flooring(downstairs). New Berber carpet upstairs This beautiful home has also been completely re-piped with PEX and has a new HALO Whole home water system, freshly painted inside and out. Ceiling fans in every room,, New drip systems for planters front and back..This home is Totally turnkey. Low HOA, Low taxes , No mello roos, HOA amenities include, club house, Olympic size pool, spa, gym, tennis, basketball and volley ball courts, play ground ,bbq area. close to concourse park and just steps away from many hiking and biking trails. Close to award winning Portola Hills Elementary

19551 Dorado Drive, Lake Forest

$1,250,000
4 Beds 3 Baths OC24172634 MLS Closed Status
FIRST TIME on the market in OVER 50 years! As you enter this lovely Lake Forest home, you are instantly greeted by the bright open living room with a high vaulted ceiling, natural light, and sliding glass doors that open to the backyard deck for indoor/outdoor options. Located to the right is an expanded elegant dining room with a recessed ceiling and lighting. The kitchen features include beautiful pull-out wood drawers for pots/pans storage, a spacious food/spice pantry, and a built-in indoor cooktop grill. From the kitchen, you can enjoy backyard views from the pass through windows at the sink that slide open to an outside food bar. Through the back kitchen door, onto the stunning wood deck, you are now entering one of the most coveted areas of the home…..THE BACKYARD!! An abundance of mature trees encompass the spacious backyard for a serene atmosphere to relax and enjoy the outdoor living area. Inside, to the left of the entry living room, is the multi/split level area of the home. All 4 bedrooms are located upstairs along with a loft area for multiuse. Through the primary suite, sliding glass doors open to a balcony that captures the tranquil views of the backyard trees from upstairs. As you descend to the family room, you are welcomed by a cozy living area with an impressive full wet bar, wood-burning fireplace, half bath, direct garage access, and sliding glass doors that open to the lower backyard area. This home is located on a cul-de-sac street and within walking distance to the HOA’s Lake Forest Beach and Tennis Club where members have access to tennis, pickleball, basketball, sand volleyball, multiple pools including a sandy beach lagoon, fitness center, billiards room, lake view lounge and much more! Proximity is close to restaurants, grocery, shopping, schools, and parks.

22846 Belquest Drive, Lake Forest

$1,350,000
3 Beds 3 Baths OC24226618 MLS Closed Status
Welcome to your dream home offering breathtaking panoramic views backing to a serene green belt, located in the hillside community of Borrego Ridge in Foothill Ranch. Situated in a neighborhood setting with trees, street lamps and plenty of street parking for guests. This upgraded turnkey home offers 3 bedrooms with 2.5 baths and a bonus loft that can be converted into a fourth bedroom. The home provides ample space for comfortable living. As you enter from the front door, you'll be awed by soaring 2 story ceilings, fresh neutral paint, new vinyl flooring throughout and loads of light encompassing this beautiful home. Enjoy the open floor plan with the well-appointed fully renovated kitchen upgraded to modern aesthetic, that is equipped with stainless steel appliances with 6 burner stove, waterfall island, beautiful self closing cabinets, plenty of storage and opens to the family room. The spacious primary suite features raised ceilings, a well-appointed bath, and a new balcony deck perfect for relaxing and soaking in the incredible 180-degree views of the surrounding hills, city lights, Catalina Island, and even glimpses of the distant ocean. Adjacent is a versatile loft also boasting beautiful views. The backyard is fully renovated and redesigned great for entertainment with brand new turf and the bonus of a lemon tree. The tranquil hillside location home is within walking distance to an award-winning elementary school, Borrego & Foothill Ranch Parks and Pool, tennis & sports courts, playgrounds, library, dining, shopping, and numerous hiking & biking trails. Minutes away from 241 toll road. Be part of this tranquil hillside community, one of Foothill Ranch’s best and safe walkable communities!

27 Lunette Avenue, Lake Forest

$1,337,500
3 Beds 3 Baths OC24229112 MLS Closed Status
***TURNKEY !***LOW HOA !***NO MELLO ROOS !***MEMBERSHIP TO SUN & SAIL CLUB INCLUDED !***ALL NEW FLOORING THROUGHOUT !***ENTERTAINER's BACKYARD !***As you step inside, you are welcomed by a stunning and expansive front courtyard that leads to an inviting formal entryway, adorned with soaring ceilings and exquisite imported tile flooring. The wall-to-wall windows bathe the space in natural light, enhancing the ambiance of this lovely home. The spacious living room features new light vinyl flooring and an enchanting fireplace, perfect for entertaining guests or cozy nights in. For the culinary enthusiast, the kitchen is a dream come true—equipped with elegant granite countertops, ample counter space, rich cherry wood cabinetry, and seamlessly opening into the formal dining room, which is highlighted by a brand-new chandelier. This space flows effortlessly into the entertainer's backyard. Speaking of the backyard, it is truly an entertainer’s paradise, boasting a covered patio and perfectly landscaped grounds, ideal for hosting gatherings or enjoying quiet evenings under the stars. The family room is generously sized, featuring another fireplace—perfect for relaxation and family time. Retreat to the primary bedroom, an oversized sanctuary complete with an extra seating area, a spacious walk-in closet, vaulted ceilings, and a private deck for sipping your morning coffee in peace. The luxurious primary en-suite bathroom features stunning new marble flooring, an imported porcelain rain shower, double sinks, & sleek new cabinetry.The secondary and third bedrooms are equally impressive, offering substantial space w/ large mirrored closets and additional storage. A sizable loft creates a versatile space, ideal for relaxation or a home office. Conveniently located on the main level, the laundry room adds to the home's practicality.The property also includes a 2 car garage w/ ample storage options, and the roof comes with a lifetime guarantee, ensuring peace of mind for years to come. Enjoy the exclusive Sun & Sail Club Membership, which provides lake access, three pools, pickleball and tennis courts, a clubhouse, a recreation center, playgrounds, and a variety of activities for the whole family. Centrally located just minutes from beach cities, upscale shopping, and fine dining, this home offers seamless access to freeways for easy commuting—all within an award-winning school district.

22071 Robin Street, Lake Forest

$1,375,000
3 Beds 2 Baths OC24227660 MLS Closed Status
Welcome to 24762 Sunset Lane, a beautifully upgraded single-level gem nestled on a desirable corner lot in the highly sought-after “The Oaks” subdivision of Lake Forest. This stunning 3-bedroom, 2-bathroom home spans over 1,800 square feet and sits on a spacious 6,900 square-foot lot. Designed with both elegance and functionality in mind, this home features an array of upgrades that make it truly move-in ready. As you enter, you’ll be captivated by the vaulted ceilings, abundant natural light from numerous windows, and luxury vinyl flooring that flows seamlessly throughout. Two spacious living areas provide flexibility for entertaining or quiet relaxation, with a cozy fireplace adding warmth to your gatherings. The remodeled kitchen is a chef’s delight, featuring sleek white shaker cabinets, subway tiles, open shelving, lots of cabinet space, soft close drawers and doors with pullout storage, quartz countertops, and newer Jenn Air energy-efficient stainless steel appliances. The large primary suite offers a serene retreat with ample space, a large walk-in closet, remodeled bathroom with dual vanities and walk-in shower. Outside, the beautifully landscaped backyard is a private oasis complete with a saltwater pool, newly replaced front gate, retaining wall and fencing, and an efficient irrigation system and meticulously maintained landscaping. The flat section of the roof has a silicone layer newly installed to help with protection and efficiency. The lake views from the living room and yard are unreal! Additional highlights include a new whole-house PEX re-pipe, recently installed solar panels saving on those costly electrical bills, recently installed energy efficient sliding doors, a tankless water heater, a whole-house Halo 5 water filtration system, and a recently replaced heater & AC unit. This home also grants access to the Lake Forest Sun & Sail Club, offering resort-style amenities. Conveniently located near shopping, entertainment, dining, the Irvine Spectrum, and major freeways, this home offers both tranquility and accessibility. Don’t miss this opportunity to own a luxurious retreat in one of Lake Forest’s most desirable communities!

24762 Sunset Lane, Lake Forest

$2,880,000
5 Beds 6 Baths OC24228580 MLS Closed Status
Exquisite 5 Bedroom, 5.5 Bathroom Home Featuring Fully Paid Solar and Stunning Model Quality Upgrades througout! This incredible Property Seamlessly Blends Organic Elegance and Timeless Contemporary Design to create an Inviting Masterpiece! 19 Caspian boasts Gorgeous and Functional Indoor/Outdoor Living Space to create the Quintessential California Home. Featuring an Inviting Front Tile Courtyard Entrance, Spacious Backyard Complete w/Stacked Stone Bar, Built-In BBQ w/Range Hood, Outdoor Refrigerator, Covered California Room w/Custom Chandelier, Lush Artisanal Succulent Wall, Multiple Fruit Trees,Tranquil Water Feature, Soothing Fire Pit, and Spectacular Multi-Panel Stacking Doors that allow the Great Room to fully open up to the backyard, this home has it all. Upon entry the Luxury Upgrades and On-Trend Design are immediately distinguished with Two Stunning Custom Designed Chandeliers and Soaring Two-Story Cathedral Ceilings allowing for incredible Scale and abundance of Natural Light. The Chef’s Kitchen features Stainless Steel Appliances w/ Built-In Refrigerator, Tile Backsplash, Beautiful Two Tone Cabinetry, Quartz Countertop, Massive Center Island w/ Bar Seating and Spacious Walk In Pantry. The Downstairs Bedroom, Full Bath, Powder Room, and Spacious Flex Room round out the first floor. Follow the Elegant Staircase to the second floor where you will find the Multi-Purpose Loft, Laundry Room and 4 Additional Bedrooms including the Primary Suite Retreat. Start Your New Wellness Routine in your Primary Suite Retreat with an Illuminating Interior and an Opulent Spa Like Primary Bathroom perfectly designed with a Soaking Tub, Massive Rain Head Walk-In Shower, Designer Tile, and His & Hers Walk In Closets. Additional Upgrades for the Modern Day Buyer Include FULLY PAID SOLAR & TESLA POWER WALL, EV Car Charger, Water Softener w/ Reverse Osmosis, Smart Thermostat, Video Surveillance Security System, and a Spacious 2 Car Garage with Epoxy Flooring and Storage Racks...Centrally Located with incredible Hiking at Borrego Canyon and only steps away from the park, the locaiton of this home can not be overlooked. Just a short drive to Irvine Spectrum with World-Class Dining and Shopping, NO MELLO ROOS, Resort Style Baker Ranch Amenities, and Low HOA...Properties like these rarely hit the market. Come see this one in person!!

19 Caspian, Lake Forest

$1,167,000
4 Beds 3 Baths OC24226886 MLS Closed Status
Flex-space to the max! Working from home or home schooling? Need a downstairs primary bedroom? Need two primary suites? You get to pick how to best use the many spaces in this spacious two story home in desirable The Oaks. Close to both Lake Forest II Sun and Sail Club, Serrano Creek Park, and great schools, this 4 bedroom, 3 bath home with bonus room, office and den, is ideally located on a quiet cul-de-sac street. Originally a 3 bedroom, 2 bath 1 story home, this house was extended downstairs with a den/study/homework room off the dining room and a large second story was added consisting of a huge bonus room, a private office separated by French doors, a 4th bedroom and a full bathroom. The living room is open and spacious with views of trees and by day and sunsets by night. There is a step-down conversation pit with a brick fireplace. The dining room is open to the living room and kitchen and off the dining room is an added den/study. The kitchen gets light from the adjacent atrium and has a pantry and room for a breakfast table. The original downstairs primary suite is inviting with a spacious bedroom with private deck, a large walk-in closet and a spacious bathroom with double sinks and a separate large tub/shower area. It could also be an in-law suite if the bonus room becomes the primary bedroom - imagine the possibilities! Bedrooms 2 and 3 share a bathroom with tub/shower combination. The bonus room is currently being used as the primary bedroom with two wardrobe cabinets, making it a large 5th bedroom if desired, and a secondary bedroom and bath complete the upstairs. The entire second floor has the potential to be a gorgeous primary suite. The side/backyard is large, has mature landscaping and the decking was completely redone with pavers. The house was re-piped with Pex and there is laminate flooring and neutral carpet as well as a 2 car garage with epoxy flooring and a roll-up garage door. Note - the tax data shows the square footage as 2766 but there is also an estimated square footage of 2600 in the MLS - buyer to satisfy themselves as to this as well as to verify permits.

21751 Eveningside Lane, Lake Forest

$1,510,000
3 Beds 3 Baths OC24219264 MLS Closed Status
A thoughtful reinterpretation of a lakeside home, this property enters a new era, becoming a warm, light-filled sanctuary that fosters both lively gatherings and cozy family evenings. With the lake being only steps away, the natural surroundings influenced the home's material palette to reflect the beauty of the outdoors. Oversized windows capture natural light and frame picturesque views of the gardens and surrounding lakeside. In the kitchen, the light toned quartz is offset by wooden floating shelves and the sleek organic hues of the surrounding Italian inspired cabinetry. With high end appliances including a top of the line Forno stove, this kitchen is a true culinary space. With the property being completely reimagined, not only were the visual aspects redesigned but much of the home’s internals were also replaced, this includes a new HVAC system, PEX piping throughout, all new windows and doors and a newer roof. As you continue outside, the blurred indoor-outdoor thresholds enable the landscape to act as an extension of the internal spaces. The serenity of the garden was extremely important to the owner, because of this a handful of mature fruit trees are planted across the property. This includes pomegranate, avocados, oranges, and tangerines. On the second floor, the primary suite provides a private getaway with its intimate comforts. Here the elevated water views from inside or the balcony add a warmth to the suite with the reflections off the water adding animation throughout the day. The room also features a massive walk-in closet and a completely refurbished en suite bathroom with its striking bathhouse inspired wet room. Upstairs, you'll also find two additional bedrooms apart from another full bathroom. Every facet of this property has been thoughtfully curated to offer a living experience that is not only practical but warm, inviting and visually striking. The resulting home feels refreshed and ready for its next chapter.

22783 Islamare Lane, Lake Forest

$629,000
2 Beds 2 Baths OC24224575 MLS Closed Status
Charming Family Home with over $85,000 in Modern Upgrades! This beautifully remodeled townhome boasts an impressive array of features that blend style and comfort. It will be easy to relax and unwind as you enter the spacious family room, complete with a decorative faux fireplace and a charming wood mantel. Enjoy surround sound for movie nights and warm hardwood floors throughout. The oversized kitchen is sure to delight with a custom island illuminated by pendant lighting. The kitchen features sleek white self-closing cabinets with underlighting and decorative glass inserts, complemented by matte black hardware. Cook with ease using top-of-the-line KitchenAid stainless steel appliances, including a double oven and gas range, all set against a stylish subway tile backsplash and granite countertops. The eat-in nook offers a cozy space for casual meals, while an open niche seamlessly connects to the family room. The Primary bedroom features a built-out walk-in closet and a ceiling fan for added comfort. The wood laminate flooring adds a touch of elegance, making this space a perfect sanctuary. The versatile secondary bedroom offers an extra-deep closet for ample storage, a ceiling fan, and cozy shutters, all enhanced by wood laminate flooring. A full bathroom nearby features a tiled shower with a tub, a shaker design vanity, and a granite countertop with an undermount sink. Step outside your private outdoor oasis patio surrounded by a stylish vinyl fence and featuring beautiful tile work. Relax by the soothing water fountain or take advantage of the plumbed gas line for outdoor cooking and entertaining. This home is packed with thoughtful upgrades, including a stunning stained glass insert in the front door, crown molding, recessed LED lighting, and a tankless water heater. Enjoy the convenience of an inside laundry setup with storage, and a carpeted staircase adorned with decorative wrought iron rails. With a carport that includes storage and an additional parking space, this home is perfectly positioned across from the beautifully redone Darrin Park and close to the popular Lake Forest Sports Park and Recreation Center. Centrally located near Irvine Spectrum, The Great Park, Toll Roads, freeways, shopping centers and more. Hurry to see, this one won't last!

25885 Trabuco Road Unit 275, Lake Forest

$2,300,000
3 Beds 3 Baths OC24220275 MLS Closed Status
Centered along the main channel, the presence of the lake deeply impacts the experience this residence has to offer. With warm finishes featured across the home’s palette, it allows the surrounding landscape to remain the focus. Elevated details enrich the interior atmosphere and support the core focuses of calm and retreat. Inside, the entire entry level acts as the property's great room, its unique layout encourages you to look and live towards the properties waterside. Internally, neutral tones enhance the intimacy of the property by establishing a visual warmth that speaks to its relaxed design. Its fully equipped chef’s kitchen offers a distinct zone which divides each side of the first floor. With the Californian climate being so conducive to being outdoors, reinforcing an inside-outside connection was crucial for the owner. By opening up the interior to the outdoors, daily functions spill outward across the threshold, further enhancing the available floor space. The design softens the contrast between zones, fostering a sense of togetherness. The allure of waterfront living offers a serene setting to unwind and enjoy its lakeside setting. Ascend the staircase to discover the expansive primary suite. Featuring a wall of windows and an expansive balcony area, it creates the perfect setting to savor main channel views from its elevated vantage point. Its spacious closet areas and sizable updated en suite bathroom help provide a true sanctuary from the rest of the property. While upstairs, two additional bedrooms and a massive entertainment loft ( which can easily be covered into a bedroom ) create a private setting on the opposite wing of the home. Embracing its rare waterfront location and open setting, the residence was designed as a gathering place to entertain and fully embrace its lakeside locale.

21945 Cayuga Lane, Lake Forest

$1,790,000
4 Beds 3 Baths NP24218791 MLS Closed Status
Welcome to an incredible home in an equally amazing community! This stunning property offers tons of flexibility with its formal entry leading into the modern open floor plan. There is a full bedroom and bathroom downstairs that could be used as an office, playroom, or in-law suite. The kitchen, with its elegant backsplash, and island, which is large enough to fit a family of four, opens up to the living room area, which is perfect when entertaining. The timeless hardwood flooring continues throughout the entire home. A three panel stacking door takes you from the dining space to the California Room, where you can relax in front of the fireplace, while enjoying your private backyard. The upstairs offers plenty of living space with three more bedrooms, two bathrooms, and a loft which works great for movies and gaming, or as a playroom for the kids. The primary suite offers a very large bedroom with a chic tray ceiling, soaking tub, walk-in shower, double vanity, and oversized walk-in closet with a telecommunications cabinet. You will love all the upgrades including the plantation shutters that adorn every window for extra privacy. But what truly makes this home special, is the proximity to the wonderful Gove clubhouse, pool, splash pad, spa, and quiet pool and spa. The amenities that Baker Ranch offer are incredible. You can enjoy movies and concerts in the park, along with many family friendly events and activities! The Grove clubhouse sports multiple rooms with its many refrigerators, heaters, fans, fire pits, tv's, and more. This home is a short walk away from two other incredible pool areas and multiple playgrounds, grass areas, tennis courts, pickle ball court, and an entrance to the hiking and biking trail. Come and enjoy all the award winning luxury amenities that Baker Ranch has to offer including the 10 parks, 8 heated pools and spas, the mile long hiking and biking trails, fitness stations, basketball, tennis, beach volleyball, and Bocce Ball/ corn hole court, baseball and soccer fields, fire pits, outdoor fireplaces, BBQ's, clubhouses, hammocks, covered outdoor kitchen, the Barker Ranch Dog Park, and the summer concerts and movies in the parks, the seasonal events, and all the family fun with your new neighbors!

18 Lantana, Lake Forest

$749,000
3 Beds 2 Baths LG24220944 MLS Closed Status
Beautifully Remodeled Townhome in South Lake Forest's Lakeside Park. This elegantly updated three-bedroom, 1.5-bath townhome is nestled in a lush, park-like setting with mature trees and greenery; this serene home offers the perfect blend of comfort and convenience in South Orange County, an ideal location for those seeking tranquility while remaining close to Irvine, Newport Beach, and major commuting routes. The home features a welcoming entry with designer tile flooring, an open floor plan with a spacious great room, Central AC, a newer water heater, completely re-piped with PEX piping and a remodeled kitchen with stainless steel appliances and quartz countertops. Luxury vinyl plank flooring and recessed LED lighting add modern touches throughout. The great room is centered around a charming wood-burning fireplace with stone that extends continuously from the base to the ceiling, creating a dramatic and cohesive architectural feature in the room—an inviting focal point. The private backyard patio is perfect for outdoor dining and entertaining, with easy access to the private laundry room, a washer and dryer, and a nearby carport. Upstairs, the primary suite boasts a balcony with greenbelt and tree views, a walk-in closet, and a dual-sink vanity, while two additional bedrooms and a full bathroom complete the upper level. Residents enjoy access to the Sun & Sail Club's extensive amenities - just a 3-minute walk away, including a pool, spa, gym, tennis and pickleball courts, basketball, playgrounds, and seasonal events. The community is conveniently close to shopping, dining, schools, and outdoor recreation, including hiking trails and the Tucker Wildlife Sanctuary. With its contemporary style and superb location, this turnkey home offers the best of South Orange County living. Close to schools, shopping, dining, medical and hospitals, and easy access to Interstate 5 freeway. Hurry, this one won't last!

24846 Lakefield Street, Lake Forest

$2,000,000
4 Beds 3 Baths OC24207382 MLS Closed Status
Vibrant and expressive, every moment in this property is elevated through color, light, and meticulous curation. With the art taking center stage within the residence, each selection and arrangement harmonizes rather than clashes. Having spent decades acquiring this collection, it was important to the owners to find a space that could serve as both a showcase and a comfortable retreat in the midst of this waterside community. Entering the residence you notice the contemporary floor plan that maximizes the lake view. Once inside, the sliding doors bring light and air down throughout the entirety of the home, creating a gallery-like space for the owners collection. The main level encompasses an open entertainment area with the living and dining room all being connected to the home's main gathering space. A sizable downstairs guest suite offers practical accommodations if stairs present an issue. Outside, the allure of waterfront living continues with a meticulously landscaped outdoor space, offering a serene setting to unwind and enjoy its lakeside setting. Ascend the staircase to discover the expansive master suite, featuring a dual spacious walk-in closet with custom built-ins, an updated en suite bathroom, and sought after channel views from its elevated vantage point. While upstairs, two additional bedrooms and a full sized bathroom await. The community also includes unrivaled amenities, including a resort like clubhouse, which is only a short walk, drive, or boat ride away. Here you’ll find multiple pools, a spa, fully equipped indoor gym, tennis and pickleball, numerous sporting courts, a private bar and lounge just for the residence, and an array of other activities. The homes' considered yet unabashed selection of materials and pieces is in keeping with the many artworks that illuminate the walls of the property, providing a stylish aesthetic to this out-of-the-box waterside residence.

21885 Winnebago Lane, Lake Forest

$1,425,000
4 Beds 3 Baths OC24218707 MLS Closed Status
This incredible model home, with 180-degree romantic sunset views, is located on a tree-lined street in the beautiful hillside community of Foothill Ranch. This stunning property boasts 4 bedrooms, 2.5 baths, and a loft/workstation/teen room that could easily be converted to a 5th bedroom if needed. Upon arriving at the residence, you'll notice the charming curb appeal, brick accents, and well-manicured landscaping. Step inside and be greeted by an open floor plan with light, bright, neutral decor. The spacious living room and separate formal dining area are ideal for hosting dinner parties and holiday celebrations. You'll love the chef-inspired kitchen with granite countertops, a custom backsplash, center island, Euro white cabinets, recessed lighting, pantry, double stainless steel oven, and a breakfast nook overlooking the pleasant backyard. An adjoining family room with a cozy fireplace and wood mantel is perfect for family gatherings. Custom features include wood plank-style tile flooring, upgraded baseboards, ceiling fans, upgraded carpeting, upgraded light fixtures, and mirrored wardrobes in all bedrooms, plus a convenient inside laundry room with extra storage. Downstairs, you'll find a remodeled powder room. The primary suite has vaulted ceilings and a newly renovated bath with dual quartz vanities, a soaking tub, a seamless glass shower enclosure, and a large walk-in closet. Three additional bedrooms share an expanded, remodeled bathroom. The upstairs loft is perfect for a home office or media room. The entertainer's backyard is unique with a built-in bar, BBQ with refrigerator, firepit, and covered wood patio—perfect for alfresco dining under the stars while enjoying wonderful sunset and hillside views. This home has all the bells and whistles. Hurry, it won't last long at this price!

25 Lunette Avenue, Lake Forest

$2,075,000
4 Beds 4 Baths NP24217550 MLS Closed Status
Located in the Prestigious Baker Ranch of Lake Forest where Modern Comfort Meets Family Living. This exceptionally priced home was Built by the Toll Brothers in 2023, A stunning 4-bedroom, 4-bath home boasting 2,888 sq. ft. of bright, open living space designed for both relaxation and entertaining. This home offers a thoughtful floor plan that maximizes comfort and style. Identical to the Model home with 140 extra square footage in the Master Suite. With Superior Craftsmanship throughout, The heart of the home is the family-style kitchen, featuring a large center island, beautiful cabinetry, and stainless steel appliances. The kitchen seamlessly flows into the spacious family room, creating a perfect space for gatherings. Other highlights include an inside laundry room, tankless water heater, and Energy Star-rated AC & heating for efficiency. With volume ceilings and a state-of-the-art home automation system, this property combines modern conveniences with timeless design. On the main floor, you'll find a guest bedroom and full bath. Upstairs, the luxurious primary suite offers a private retreat, while an additional loft can easily be transformed into a lounge, game room, or study. The backyard features a beautiful patio and professionally landscaped yard, ideal for outdoor enjoyment. The community association provides access to top-notch amenities including a pool, spa, picnic area, children’s playground, dog park, sports court, clubhouse, and more. An incredible opportunity to own a never-lived-in family-friendly home in one of Lake Forest’s most desirable neighborhoods!

181 Brackens, Lake Forest

$1,635,000
4 Beds 3 Baths OC24214904 MLS Closed Status
Beautifully appointed and newly remodeled throughout, this modern executive home located in the prestigious Serrano Park neighborhood features all the amenities, space, and secluded privacy for relaxed living in busy Orange County. MAIN FLOOR BEDROOM AND 3/4 BATH. A beautiful living room/dining room with vaulted ceiling, dazzling hanging chandelier, and glass staircase offer the perfect setting for entertaining. In addition to the 4 Bedrooms is a spacious 19'1" x 14'6" multi-purpose room on the second floor which is ideal for an executive office/study/library for a home-based business or remote work from home. This room can also be used for entertainment, art, or music. There are three modern gas fireplaces framed by attractive built-in cabinets in living, family and multi-purpose rooms. The home features a partial open floor plan (see floor plan in photos) with a generous sized primary bedroom and bath with spa-like features, two closet spaces, and private enclosed balcony. Two large secondary bedrooms are also upstairs with a beautiful shared contemporary bath. All baths are beautifully appointed and feature rain showers and automatic bidet low-flow toilets. The fully equipped kitchen features modern stainless appliances and lots of cabinets with self-closing doors and drawers, all designed to enhance your joy of cooking and entertaining. Luxury vinyl plank flooring throughout. The kitchen and family room open to a patio with spa, all south facing and providing lots of sunshine, and low maintenance, fully irrigated, attractive landscaped front and rear yards. Fully-owned solar panels can power your EV and home. The community association offers park-like walking trails, swimming pools, tennis courts, and children’s playground. This is a must-see home conveniently located near all Irvine business, entertainment and medical districts, and UCI campus. Nearby Spectrum offers great shopping, dining, and entertainment.

25172 Paseo Equestre, Lake Forest

$1,070,000
3 Beds 3 Baths OC24214804 MLS Closed Status
Offering a Warm and Organic Modern Vibe this Beautifully Designed Residence is curated to be the Ultimate At Home Sanctuary. Located in the Resort-Style community of Baker Ranch and featuring 3 Bedrooms +2.5 Bathrooms this Stunning home has everything your family has been looking for and more. You are greeted with On Trend Wide Plank White Oak Hardwood Floors, Mid Century Modern Designer Light Fixture, and an illuminating Light & Bright interior providing the perfect ambiance for your daily routine. The Gourmet Kitchen has been upgraded throughout and includes Stainless Steel Appliances, Gas Range, Upgraded Quartz Counter Tops, White Cabinets, Neutral Quartz Center Island, and Spacious Walk In Pantry. Upstairs you will find the Convenient Laundry Room, Two Full Bathrooms and Three Spacious Bedrooms. Ease yourself into a New Wellness Routine in your Light & Bright Primary Suite Retreat with a Spa Like Primary Bathroom, featuring Dual Vanities, Spacious Walk In Closet, & Restorative Walk In Shower. Additional Features include a Charming Front Patio Surrounded By Lush Landscaping, Spacious 2 Car Garage, Water Softener, Designer Light Fixtures Throughout and Recessed Lights, and a Tankless Water Heater...The Elevated Location of this home enjoys easy walking distance access to Exclusive Resort Style Baker Ranch Amenities including 3 Swimming Pools, Tennis Courts, 8 Parks, Hiking and Biking Trails, Numerous Sports Courts, Dog Park, Multiple Clubhouses, etc..No Mello Roos and Low HOA... This One is Special...Do Not Wait To See it in Person!

82 Savannah, Lake Forest

$2,080,000
4 Beds 4 Baths OC24214376 MLS Closed Status
Bright & Gorgeous Home, Premium Lot, Massive Backyard, Brand-new Renovated!! This Beautifully Upgraded and Brand-new Renovated Single Family Residence features 4 Bedrooms, 3.5 Bathrooms, and Upgrades Throughout that create the Perfect Blend of Warmth and Modern Design. Step in the front door, and immediately, you are greeted with High Ceilings, an abundance of Natural Light, a fantastic colossal chandelier, and luxury vinyl waterproof plank throughout the house.  The rich and Beautiful Backyard Oasis enjoys plenty of space for the entire family. Enjoy the Spacious Gourmet Kitchen with Upgraded Neutral gray Cabinets topped to the ceiling, Granite Counter Tops with a waterfall colossal kitchen island, Stainless Steel Appliances, and Expansive Sliding Doors that create The Indoor/Outdoor California Lifestyle we all Love. You will find four bedrooms, three bathrooms, and a convenient laundry room upstairs. With elevated backyard views, the spacious primary bedroom features a beautiful chandelier, recessed lighting, and brand-new customized window treatment. Continue into the Like Primary, a large tile walk-in closet, and spacious Hihers closet sets. Outside the Private Spacious Backyard is the Showstopper featuring a Covered California Room, Lush Landscaping, a dry river and seating area, an Overhead Trellis Ideal for the Summer Season, a Large Paver Patio, Low Maintenance Turf, and plenty of room for the entire family to enjoy. Expansive, Private Backyards like this are rare and give Buyers endless options for outdoor activities and entertaining. Additional Upgrades include a Cul De Sac Location, Recessed Lights Throughout, Multiple Ceiling Fans, Neutral Interior Paint, and a Spacious 2 Car Garage with an Extended Driveway. Aker Ranch offers top-of-the-line amenities, including 3 Swimming Pools, 8 Parks, Hiking and Biking Trails, Tennis Courts, Beach Volleyball, Basketball Courts, a Dog Park, a Clubhouse, and More: no Mello Roos and Low HOA. Beautiful Home...Great Home! Do not wait on this one!

10 Oleander, Lake Forest

$1,271,000
4 Beds 3 Baths OC24212552 MLS Closed Status
"WELCOME" to this exceptional single-family home, featuring 4 bedrooms, 2.5 bathrooms, and a versatile upstairs loft/bonus room--perfect as a home office or game room. Step inside through double entry doors into a welcoming custom tile foyer that leads to a sunken living room and dining area, both with newer carpeting. The kitchen shines with stainless steal appliances, including a 4 burner stove with a center griddle, pantry with convenient roll-out shelves, and a double-door refrigerator. it seamlessly connects to the step down family room, where an updated fireplace, recessed lighting and wood-look flooring create a warm and inviting space for gatherings. Nearby, a separate laundry room offers convenient hookups for an electric washer and gas dryer, situated between the family room and the garage. Retreat to the master suite, where you'll find recessed lighting, a ceiling fan, with lighting, and a mirrored dressing area leading to a spacious walk-in-closet. The master bathroom has been beautifully remodeled with a large walk-in shower, double sink, granite countertops, and designer tiles. The second bathroom also features elegant upgrades, including a tub with stylish tile accents and granite countertops. Smooth ceilings and dual-pain windows through the home add to the serene, modern feel, while central air and forced air heating ensure year-round comfort. The 2-car "Man Cave" garage is perfect for the hobbyist, complete with epoxy flooring, a workbench, and a utility sink. Outside, the upgraded brick paver driveway providers a warm welcome home every day. Ideally located near shopping, schools, and with easy access to freeways and toll roads, this home is part of the highly sought-after Lake Forest 11 Sun and Sail Club. Enjoy resort-style living with state-of-art amenities such as banquet rooms, tennis courts, pickleball, multiple pools including an adult-only pool, a modern gym, and much more. Experience the best of comfort and community in this well-appointed home! All this waiting for your enjoyment!!

25295 Cinnamon Road, Lake Forest

$980,000
3 Beds 3 Baths OC24208232 MLS Closed Status
Luxurious 3-bedroom, 2.5-bathroom townhome with an attached 2-car garage in the beautiful hillside community of Foothill Ranch! Enjoy living in the gated, Spanish-inspired village of El Paseo, with a low HOA, NO MELLO-ROOS, and RESORT-STYLE AMENITIES. This two-level townhome has so much to offer. One of the BEST LOCATIONS in El Paseo, with added privacy and open space, welcomes you as you enter through an outdoor patio—a lovely area for your morning coffee. You will love the inviting open-concept floor plan with a modern kitchen open to the living and dining areas. The fantastic kitchen boasts granite countertops with bar seating, tiled backsplash, white European-style cabinetry, stainless steel appliances, and luxury wood vinyl flooring. Enjoy reading or relaxing in the living room, with abundant light from large windows overlooking the private and lush greenbelt. The main level also features a study nook, coat closet, a half bath, and access to the two-car garage. As you take the stairs to the primary suite, you pass the indoor laundry room with a sink and the hallway full bathroom featuring a shower-in-tub and single vanity. The primary suite features high ceilings, a balcony to watch the songbirds in the morning, an en suite bathroom with dual sinks, a huge walk-in closet, a walk-in shower enclosure, a separate soaking tub, and a private toilet room. The second and third bedrooms are a generous size, just steps away from the hallway full bathroom. Custom upgrades include recessed lighting, baseboards, plantation shutters, and wood laminate flooring upstairs. Enjoy the resort-style amenities of El Paseo, which include a pool, playground area, and clubhouse. As a Foothill Ranch resident, you can enjoy four different parks featuring basketball, tennis, hockey, sand volleyball courts, jungle gyms, baseball and soccer fields, and world-class mountain biking and hiking trails. It is also close to shopping, the Foothill Ranch library, restaurants, and the 241 toll road. Hurry on this one—it won't last long at this price!

803 El Paseo, Lake Forest

$1,650,000
4 Beds 3 Baths OC24203420 MLS Closed Status
Stop looking! You won't find anything comparable in Irvine at this price. Live the Southern California lifestyle you've dreamed of in the enchanting community of Foothill Ranch, surrounded by picturesque rolling hills. This premier location and oversized resort-style backyard—with a sparkling pool, spa, fire pit, bar, BBQ, and covered patio area perfect for outdoor dining—will take your breath away. The stunning pool home offers charming curb appeal in the highly sought-after "San Lucas Tract," showcasing exceptional craftsmanship & spacious living areas, creating an airy and inviting ambiance throughout this spectacular home. Just minutes from the Irvine Spectrum, this entertainer's dream home is on a sprawling 6,050 sqft view lot featuring 4 spacious bedrooms, 2.5 baths, and a 3-car garage with 2,359 sqft of comfortable living space for everyone. This move-in ready home offers a grand entrance with soaring two-story ceilings & expansive casement windows illuminating the formal living room with natural light. The heart of this home is the chef's dream kitchen adorned with top-of-the-line stainless steel appliances, expansive granite countertops, a custom backsplash & hood, custom cabinetry, a walk-in pantry, a center island, & a casual dining area. The adjoining family room is perfect for gatherings, featuring a warm fireplace, custom mantel, and surround sound. There is also a convenient downstairs laundry room and remodeled powder room. Custom appointments include: exterior & interior paint, newer vinyl casement windows, new baseboards, new luxury wide plank vinyl flooring, new carpeting, crown molding, ceiling fans, plantation shutters, mirrored wardrobes, upgraded light fixtures, wainscoting, garage cabinets, epoxy floors, and upgraded insulated low-noise garage doors with WiFi. The upstairs primary suite boasts high-volume ceilings and a remodeled spa-like bathroom with dual vanities, a soaking tub, a separate shower, and a large walk-in closet. The three additional bedrooms share a remodeled bathroom. One of the bedrooms with a double-door entry has been converted into an office with custom cabinets, shelving, and two workstations. Guests and family will be captivated by the prized seclusion of the entertainer's backyard oasis, offering seamless indoor-outdoor living. An alluring granite cocktail bar with seating, BBQ, and a built-in refrigerator under a covered palapa sets the stage for memorable times together.

27 La Perla, Lake Forest

$1,756,000
5 Beds 4 Baths CV24202879 MLS Closed Status
This stunning 5-bedroom home, plus an office, is located on a peaceful cul-de-sac at the peak of Portola Hills, offering both elegance and comfort. Situated in a highly desirable neighborhood in Lake Forest, the property is within walking distance of Portola Hills Elementary School, and conveniently close to key amenities. Meticulously maintained with tasteful upgrades throughout, the home features beautiful hardwood flooring,French doors, plantation shutters, Silhouette blinds, and upgraded lighting. As you enter, the expansive formal living and dining areas greet you with abundant natural light and vaulted ceilings, creating an airy and sophisticated atmosphere. The spacious kitchen is a chef’s dream, boasting white thermofoil cabinetry, double ovens, a large center island, and a built-in banquette seating area, ideal for hosting gatherings. It opens seamlessly into the large family room, which includes French doors leading to a beautifully landscaped backyard. Outside, enjoy a flagstone-lined patio, mature trees, and blooming roses. The patio is shaded and includes a capped half-wall for extra seating—perfect for outdoor relaxation or entertaining. The main floor also includes a bedroom, laundry room, mudroom, and a full bathroom for added convenience. Upstairs, the generous primary suite is a true retreat with a spacious ensuite bathroom, featuring dual sinks, a vanity area, a large walk-in closet, and a luxurious soaking tub. Four additional bedrooms and two more bathrooms complete the upstairs, offering plenty of space and flexibility. This home’s prime location provides easy access to Concourse Park, a perfect spot for outdoor activities with walking trails and picnic areas, and Whiting Ranch Wilderness Park, known for its scenic hiking and biking trails. Nearby shopping and dining options at the Foothill Ranch Towne Centre include popular stores like Target, Ralphs, and restaurants such as Urban Plates and Red Robin. Commuting is convenient with close proximity to the 241 Toll Road. In addition, the home is equipped with a solar energy system, offering long-term energy savings. This well-located, impeccably upgraded home is an exceptional find in the vibrant Lake Forest community.

19752 Dorado Drive, Lake Forest

$1,100,000
2 Beds 2 Baths OC24202169 MLS Closed Status
Welcome to this beautifully remodeled single-story home in the desirable Lake Forest II community! As you enter this charming 2-bedroom, 2-bath home enjoy the open, airy feel of the home with vaulted ceilings and lots of windows allowing tons of natural light. The living room is situated with a tall fireplace, vaulted ceilings, and a sliding glass door that lead to the tranquil backyard. This home has an optional den that could easily be converted into a 3rd bedroom. This home offers modern upgrades, like recessed lighting, smooth ceilings, stone and wood flooring, dual pane windows, newer doors, mirrored closet doors, fresh paint, beautiful stone, air conditioning, Skylights, and high-end fixtures throughout the home that make this home move-in ready. The fully remodeled kitchen features sleek granite countertops, new stainless steel appliances, custom wood cabinetry, a bar height countertop, and a butler's quarters with a microwave and plenty of storage. The dining room has ample space with a large table for ample guests, with a large pantry. The spacious primary suite boasts a private sitting area, walk-in closet, dual sinks, and ample cabinet space. As you step outside to the low-maintenance landscaping you'll be greeted with tropical scenery including plumeria and hibiscus trees, a lemon tree, and patio areas to relax in the peaceful surroundings. The attached two-car garage provides convenience and extra storage with washer and dryer hookups. Located just a short distance from the Lake Forest II Sun and Sail Club, enjoy access to incredible amenities like the lake, swimming pools, fitness center, clubhouse, sports courts, and more. This home is close to top-rated schools, shopping, and nature trails, offering both comfort and convenience.

21801 Northwood Lane, Lake Forest

$1,290,000
4 Beds 2 Baths OC24193865 MLS Closed Status
The personification of this residence is “Perfection, Elevated”. Harkening to a different era, when craftsmanship and quality was a high priority, this architecturally stunning European designed masterpiece seamlessly blends handcrafted details and sublime design into a true chef-d'œuvre. Envisioned as more than a home by its owners, the residence is a showcase of decades of travel and collecting which created a space which feels timeless and unrepeatable. Before entering, a pathway surrounded by lush mature landscaping, which includes a linear path of white birches, an array of colored begonias, and a tranquil water feature, creates a peaceful and secluded private garden. As you enter, the feeling of distinguished taste mixed with livable comfort hits you immediately. The energy of the home was just as important as its interiors for the owner. Because of this, the owner renews the home's energy yearly by bringing in a Feng Shui Master to certify and maintain the properties positive energy. The great room's most notable feature is its bespoke kitchen. Whether it's the custom Italian-crafted Bertazzoni stove, or the artistry put into creating the leather-finished black pearl granite, this kitchen is truly unrivaled. On the opposite wing of the property, you'll find four sizable bedrooms which you enter from the home's hallway. This path is the setting for many of the property's great artworks, here you'll see pieces from recognizable names to unique creations from around the world, all beautifully lit by the opulent chandeliers above. Entering the master suite, you’ll see the complete overhaul the owner imagined. From the row of built-in closets to the inclusion of distinct stones throughout the en suite, you truly feel effort and care were put into every decision. The resulting reinvention of the residence involved injecting a combination of bespoke designer pieces with art and textiles to establish a dialogue between historical design and the casual elements of the property. As a celebration of design, the reinterpretation of this space is an artwork in itself.

24222 Ontario Lane, Lake Forest

$1,350,000
3 Beds 3 Baths OC24195531 MLS Closed Status
Break the boredom of boxy houses and live in style. This gorgeous view home, located in Foothill Ranch, has all of the features you have been dreaming of. Starting with a custom two-tone paint job and acid/color stained concrete with hand cut designs. Enter through your own private gated courtyard to the front entrance where you will be greeted by soaring 20 foot ceilings and a spacious open floor plan. This model features a main floor bedroom and a full bath which is tucked away for privacy. The second level features a main suite with vaulted ceilings and a large deck with stunning panoramic views. The luxurious attached bathroom has an over sized dual sink vanity with granite counter tops, an impressive custom shower with 4 body sprays, a frame less glass enclosure and is finished with stone and glass tile. Be sure to see the large soaking tub and the walk-in closet with top quality built-in cabinetry. Just off of the main bedroom is a loft with built-in desks and storage cabinet. This serves well as a dedicated office space with tranquil backyard views. At the other end of the catwalk is another bedroom suite with a gorgeous bathroom finished in custom tile and stone. Additional upgrades include, stone flooring throughout the main floor and hardwood flooring on the stairs and second level. There is new pex plumbing throughout and a top of the line $30K HVAC system with anti-microbial ducting that provides the healthiest breathing air possible.. Another unique feature of this home is the option to expand at a fraction of the cost of traditional additions to a home. Adding to the second story above the living room can add approximately 800 square feet of living space. Now for the best part, the back yard! Step out the spectacular eat-in kitchen to an amazing covered patio and stainless steel BBQ island that seats up to 7. Featuring a side burner, storage drawers, outdoor heater, TV and a kegerator! From here you can also enjoy the panoramic views where you can see as far as Catalina Island. After a BBQ you can relax in the in ground jacuzzi spa with a marvelous waterfall and never have to worry about cutting the grass. This incredible home is walking distance to shops, restaurants, entertainment and a ten minute drive to the Irvine Spectrum. Don't miss out on this rare opportunity to own this truly special home.

46 Blazewood, Lake Forest

$1,265,000
4 Beds 3 Baths OC24193361 MLS Closed Status
Priced 250K BELOW market value! Here is your opportunity to make this FIXER a HOME! Exceptional location & price for this Family Home in Lake Forest’s Desirable Sun & Sail Club Neighborhood Nestled in the heart of Lake Forest, 24115 Cindy Lane offers a stunning combination space and position. This single-family home features 4 spacious bedrooms, 2 3/4 bathrooms, and BONUS ROOM, making it the perfect haven for growing families or those seeking ample room to entertain. The well-maintained interior boasts an open-concept living space, designed to maximize natural light and flow. Step into the vintage kitchen, equipped with tile countertops, original appliances, and a large island – ideal for gatherings or casual family meals. Adjacent to the kitchen is a cozy family room, perfect for relaxing evenings. The formal dining room and living room offer a more refined setting for entertaining guests. Upstairs, the oversized primary suite offers a peaceful retreat, complete with an en-suite bathroom featuring dual vanities, a soaking tub, and a walk-in shower downstairs. Three additional bedrooms provide comfort and privacy for family members or guests. The backyard is HUGE in size & potential, perfect for outdoor dining or simply enjoying Southern California's year-round sunshine. The home also includes a two-car garage and access to top-rated schools, parks, and shopping centers nearby. Enjoy the best of Lake Forest living in this well-appointed home, located in a quiet, family-friendly neighborhood while offering quick access to major freeways for easy commuting. Enjoy the Sun & Sail Club Membership offering Multiple Pools, Pickle Ball & Tennis Courts, Clubhouse, Rec Center, Playgrounds and activities for the whole family. Minutes away to Highly Rated Award-Winning Schools. Enjoy the proximity to Premium Dining and Shopping Destinations in the Irvine Spectrum. Easy access to major freeways (5/405 freewys and 241/133 toll rds).

24115 Cindy Lane, Lake Forest

$1,312,500
4 Beds 2 Baths OC24167617 MLS Closed Status
A great opportunity to own a one level mid-century modern in Lake Forest. This is a highly sought-after floor plan with 4 bedrooms and 2 baths. Upon entry you will see soaring ceilings with architectural beams, full glass wall that folds open to a covered patio and lush back yard. Very open and inviting. To the right is a large open family room with fireplace and remodeled kitchen with stainless appliances that overlooks the garden. To the left a large dining room that also looks over the back gardens. 4 full bedrooms and 2 fully remodeled baths round out this one level home. Recent upgrades include newer air conditioning and heat pump heating system with new ducting, new water heater, wifi thermostat and room sensors, Husky garage cabinet units, epoxy flooring in garage. The kitchen has custom cabinets, granite countertops, stainless steel appliances and double sink. The home also has new windows and interior doors throughout. New recessed lights in the living room, kitchen and main bedroom. This home was designed by Ben Deane and has a midcentury charm you won't find almost anywhere else in the O.C. Close to public and private schools, shopping, restaurants and the 5 freeway. Irvine spectrum is 8 minutes away. The community association features pools, pickle ball, club house with special events, basketball, tennis, gym and more. The home includes all appliances, refrigerator, washer, dryer, microwave and range. The home has a Tesla charger in the garage.

23405 Devonshire Drive, Lake Forest

$1,500,000
3 Beds 3 Baths OC24190771 MLS Closed Status
Experience the best of Orange County living at coveted Baker Ranch. With form and function considered at every turn, this stunning residence epitomizes modern luxury and California living. Throughout the open floorplan, you’ll find thoughtful design and high-end surfaces, furnishings and hardware, all coming together to create a warm and inviting aesthetic. You’ll love the flood of natural light afforded by the private corner location and enhanced by recessed LED lighting. Downstairs centers around the chef’s kitchen, with a large island & breakfast bar that opens to both the great room and the dining area. High end appointments include quartz counters, custom backsplash, white shaker cabinetry, champagne bronze hardware, and stainless GE gas range, oven & dishwasher. A powder room and a home office with built-ins are conveniently tucked away from the bustle of daily life. Upstairs are two large secondary bedrooms, and the convenience of a well-appointed laundry room with cabinetry and a utility sink. The hall bathroom has dual sinks, quartz counters, privacy door, and combo shower/tub. A double-door entry to the spacious primary suite reveals a serene retreat, with en-suite bath featuring dual sinks, quartz counters, and an oversized custom tile shower. A huge walk-in closet means plenty of space for two wardrobes. Gorgeous and practical wood-grained luxury vinyl flooring is continuous throughout much of the residence, including the stairs. Baths and laundry feature durable large format tile, while bedrooms are softened by textured designer carpet. Additional features include dual-pane windows and slider, ceiling fans, a tankless water heater, pre-wiring for solar power, an attached two-car garage, and ring security doorbell. Outdoors, discover an ample wrap-around yard designed for indoor-outdoor living. The lush lawn and landscaping are a nod to English gardens, with the addition of quintessential SoCal citrus trees. The covered patio is an outdoor living room with recessed lighting, ceiling fan and cafe lights. A premium built-in Twin Eagles bbq island completes the space and promises endless al fresco evenings enjoying your private oasis. The many amenities of Baker Ranch surround you, including six pools, 11 parks, playgrounds, sport courts, tennis, bocce ball, clubhouse, meeting rooms, bike & walking trails, dog park, BBQs, picnic areas, summer concerts, movie nights, and much more. Welcome home!

56 Eclipse, Lake Forest

$1,270,000
3 Beds 3 Baths OC24186220 MLS Closed Status
Located in the Resort-Style Community of Baker Ranch this Ideally located 3 Bedroom 2.5 Bathroom Residence Features Not One but Two Lofts! The Exclusive PREMIUM Front Unit Location Creates Privacy, Natural Light, and features Magnificent Views in every direction. An Open Light & Bright Floor Plan greets you immediately upon entry with stunning Neutral Toned Wood Look Laminate Flooring running throughout the first floor. The Gourmet Kitchen features upgraded Granite Counter Tops, Spacious Kitchen Island, Stainless Steel Appliances, Upgraded Double Basin Stainless Steel Undermount Sink, Reverse Osmosis and Gorgeous White Cabinets. Open to the Kitchen, the Great Room is ideal for entertaining and blends seamlessly to the Private Covered California Room just outside. Featuring Recessed Lights, low maintenance artificial turf and Fantastic Privacy the outdoor space can be enjoyed year around. On the second floor you will find the Convenient Second Floor Laundry Room, Loft #1 and Three Spacious Bedrooms including the Spacious Primary Suite. Relax and Unwind in The Spa Like Primary Bathroom featuring Massive Walk-In Restorative Shower, Dual Vanities and Beautiful White Cabinets. The TOP FLOOR MULTI-PURPOSE LOFT is Expansive and Creates Immense Flexibility with Enough Space for a Media Room, Home Office, Home Gym or Play Area. The Loft has been Fully Equipped with a Movie Projector Scree and Surround Sound System. Baker Ranch offers top of the line amenities including 3 swimming pools, several parks, hiking and biking trails, numerous sports courts, clubhouse, etc.. No Mello Roos and Low HOA. This one is special, come see it quick! Fantastic Home!

43 Prominence, Lake Forest

$750,000
2 Beds 2 Baths PW24185958 MLS Closed Status
Panoramic Lake front home with Saddleback Mountain range as the background view. It is located in the prestigious gated community of The Shores at Lake Forest and provides resort style living. This upgraded condominium provides Bamboo flooring throughout with Travertine flooring in the bathrooms. Views can be enjoyed from 9 out of the 11 windows, giving the property a wide and open feel with plenty of light. Master Bedroom suite with vaulted ceiling includes the views through a window and a sliding door opening to the wrap-around patio, overlooking gorgeous lake and mountain sights. Master Bath with vaulted ceiling includes a large skylight and a Travertine spa-like open shower adjacent to an over-sized 8-jet soaking tub and separate vessel-style glass and cherry-wood vanities. Wild Sea Green Quartzite Granite counter tops and back-splash in the kitchen, guest bathroom and laundry room. Slate fireplace finished to the ceiling features cherry-stained railroad tie for its mantle. There are 2 single-car garages with one being attached. The main garage has high power outlet, can easily be modified for EV charging. This property sits nestled in the quiet corner of the lake directly across from The Beach and Tennis Club and away from the nearby shopping center and lake front Montessori pre-school. There is a pool and Jacuzzi with bathrooms and showers onsite. Membership to The Lake Forest Beach and Tennis Club is inclusive. The club provides classes and clubs to join and lake access for boats and fishing from the common areas. There is a preschool onsite next to the gym. The club also boasts tennis courts, pickleball, basketball, sand volleyball, adult pool with poolside bar, Jr. Olympic pool, baby pool and a semi-indoor Jacuzzi. The large lagoon is surrounded by a walkway and dock with the club side featuring a beach that provides hours of fun for everyone and lounging in the sun.

22814 Sailwind Way Unit 68, Lake Forest

$1,415,000
4 Beds 2 Baths OC24177450 MLS Closed Status
Welcome to your dream home in the highly sought-after Foothill Ranch community! This stunning 4-bedroom, 2.5-bathroom residence offers an ideal combination of modern luxury and serene living, nestled in a family-friendly neighborhood with access to top-rated schools, parks, and amenities. As you enter, you are greeted by a bright, spacious open-concept layout that invites an abundance of natural light. The vaulted living room, featuring soaring ceilings, seamlessly flows into a formal dining area, perfect for entertaining or family gatherings. The gourmet kitchen boasts sleek quartz countertops, stainless steel appliances, ample cabinetry, and a cozy breakfast nook overlooking the beautifully landscaped backyard. Whether you’re preparing a casual meal or hosting a dinner party, this kitchen will surely be the heart of the home. Upstairs, the primary suite is a tranquil retreat with vaulted ceilings, a separate office or nursery space, a large walk-in closet, and an en-suite bathroom complete with dual vanities, a soaking tub, and a separate shower. Three additional generously sized bedrooms offer versatility for family, guests, or exercise room, and the full secondary bathroom with double vanity is conveniently located nearby. Outside, the property features a backyard, ideal for outdoor entertaining or simply enjoying the California weather. The three-car garage provides plenty of parking for your vehicles or storage for your belongings. Situated in the prestigious Foothill Ranch community, this home offers easy access to top-rated schools, parks, shopping centers, and major highways. Don't miss this opportunity to make this beautiful home your own.

5 Marseille Way, Lake Forest

$1,475,000
4 Beds 3 Baths OC24183303 MLS Closed Status
Location! Location! Location! One of the BEST VIEW LOTS in PH. VIEW! VIEW! VIEW!! Cul De Sac Location.Nestled in the highly sought after neighborhood of Portola Hills, over 2500+sq ft newly updated 4 bedrooms, 3 full baths (bedroom and a bath downstairs ) bonus room, located on an oversized view lot. It is one of a kind! As you enter through the double doors you can't help but notice how open and airy the living room is, the soaring ceilings and windows help bring in all the natural light. As you continue around the beautiful staircase you see the elegant dining room looking out the Amazing View and peace full surrounding. The family room with its cozy fireplace, which is open to gourmet kitchen, with island Stove. stainless steel appliances Refrigerator and brand new dishwasher, microwave and Oven. Looking out from the huge glass windows, you see an expansive yard with its spectacular panoramic views, the main bedroom has breathtaking views too. Large walk in closet. New carpet in all bedrooms upstairs and the bonus Room. This is :Antigua's Largest Floor plan with 4 Bedrooms and a Bonus room.( one bedroom and a Bath down). View of the Ocean, City lights and more from a Large wrap around Yard, Kitchen, Dining and Main bedroom. Inside laundry with Sink and cabinets. Repipe was done just a few years ago., New Garage door. Freshly painted inside-including all ceilings, outside Fences and Garage. Bonus room- may be ideal for kids hang out, after School workplace or a TV Room. Jack and Jill Bathroom with dual sinks . Concourse Park and Portola Park near by. HOA amenities include pool, jacuzzi, Tennis court, club house and gym. Low taxes, no Mello roos!!Short distance to the Elementary School.

19301 Willow Brook Lane, Lake Forest

$1,050,000
3 Beds 4 Baths TR24182492 MLS Closed Status
Welcome to the brand-new luxury triplex located in the resort-style community of Serrano Summit in Lake Forest! This stunning home features 3 bedrooms, 3.5 bathrooms, and a host of modern upgrades. The flooring throughout the home has been upgraded with brand-new hardwood floors , every detail has been thoughtfully designed for both comfort and style. The first floor includes a versatile bedroom with a full bath and walk-in closet, perfect for use as a guest room or home office. Moving up to the second floor, you’ll find an open-concept living area that seamlessly blends with a beautifully kitchen. This space boasts self-closing cabinets, stainless steel appliances, granite countertops, and a deck extending from the living room, ideal for outdoor relaxation. The third floor houses the primary suite, complete with a large bathroom and an expansive walk-in closet. An additional bedroom with its own spacious bath is also located on this level. Throughout the home, custom-designed window plantation shutters, hard wood flooring in the living areas also in the bedrooms, and recessed lighting add to the home’s luxurious feel. Every room is bathed in natural light, creating a warm and inviting atmosphere. Serrano Summit offers a wealth of community amenities, including swimming pools, a resort-style clubhouse with cabanas, BBQs, fire pits, event spaces, and pickleball courts. The location is unbeatable, with just a 10-minute drive to Irvine Spectrum, 20 minutes to Laguna Beach, UC Irvine, and John Wayne Airport. Plus, you’re conveniently close to shopping centers, banks, restaurants, a movie theater, and the 241 toll road. This exceptional home in Lake Forest’s premier community of Serrano Summit is a must-see! Don’t miss the opportunity to experience luxury living at its finest. Schedule your tour today!

381 Bellver Unit 13, Lake Forest

$1,425,000
3 Beds 3 Baths OC24181630 MLS Closed Status
Curated for the Modern Buyer to be the Ultimate At Home Sanctuary With a Warm Organic Vibe, Indulge in Incredible Year Around Sunset Views. Welcome to 107 Denali located in the New Resort-Style community of Serrano Summit. Featuring 3 Bedrooms & 2.5 Bathrooms this Stunning Residence has everything your family has been looking for and more! You are greeted with Wide Plank Light Toned Luxury Vinyl Flooring, High Ceilings and an Illuminating Light & Bright interior providing the perfect ambiance for your daily routine. The Open Concept Chefs Kitchen is the heart of the home and has been upgraded throughout with Stainless Steel Appliances, Built-In Refrigerator, 6 Burner Gas Range, Upgraded Quartz Counter Tops, White Cabinets, On Trend Tile Backsplash, and a stunning Quartz Center Island. Continue seamlessly into the inviting Great Room where your family will enjoy the Perfect Balance of Dinning and Entertaining, while taking in Breathtaking Sunsets. Upstairs you will find Three Full Bathrooms, the Convenient Upstairs Laundry Room and Three Spacious Bedrooms. The Primary Retreat will leave you Well Rested and Calm with Picturesque Mountain Views for a serene experience. Ease yourself into a New Wellness Routine in your Spa-like Primary Bathroom, featuring Dual Vanities, Quartz Countertops, Extra Tall Walk-In Shower, a Restorative Soaking Tub and an Abundant Walk In Closet. Enjoy the benefits of a Highly Desirable Premium View Lot that includes a Spacious Private Backyard Oasis, Stunning Views and ample amounts of space for all your family gatherings. Lets not forget about the Eco Friendly upgrades including Tankless Water Heater and Solar! The location of this home enjoys easy walking distance and access to Exclusive Resort Style Serrano Summit amenities including The Summit Club, Beach Entry Pool & Spa, 2 Outdoor Kitchens, BBQ’s, Shaded Poolside Lounges, Multi-Use Space for Meetings, Pickleball Courts, Basketball Courts, and Multiple Picnic areas. Gorgeous Home!...Come see it quick! Gorgeous Home!

107 Denali, Lake Forest

$2,320,000
5 Beds 5 Baths NP24178003 MLS Closed Status
Discover 110 Sierra Madre, a luxurious and contemporary single-family home with no neighor behind in Lake Forest. Spanning 3,231 square feet, this stunning residence offers 5 bedrooms, 5 bathrooms, and an open floor plan with high ceilings and expansive windows that fill the space with natural light. The interior features premium finishes, including sleek hardwood floors, custom cabinetry, and designer lighting. The gourmet kitchen, with top-of-the-line stainless steel appliances and quartz countertops, flows seamlessly into the living and dining areas, making it ideal for entertaining. The expansive master suite is a tranquil retreat, featuring a spa-inspired bathroom with a soaking tub, dual vanities, and a spacious walk-in closet. Outside, the meticulously landscaped backyard offers privacy with no neighbors behind, a covered patio for alfresco dining, and ample space for outdoor activities. The home’s modern exterior, professional landscaping, and fully paid-off solar panels enhance its appeal and energy efficiency. Located in a quiet, family-friendly neighborhood within the Saddleback Valley Unified School District, this move-in-ready home offers modern conveniences, privacy, and a prime investment opportunity in one of Lake Forest’s most desirable areas. Enjoy the tranquility of this perfect location, just minutes from top-rated schools, parks, shopping centers, and major highways. Schedule a private showing today to experience the unmatched luxury of 110 Sierra Madre.

110 Sierra Madre, Lake Forest

$1,198,000
4 Beds 3 Baths OC24174040 MLS Closed Status
This spacious beautiful home includes 4 bedrooms, 2.5 bathrooms, and a bonus room that can be reverted back to a 3-car garage by sellers if preferred. The formal living room and dining areas are generously sized and feature a cozy fireplace, wood flooring, and vaulted ceilings. The open-concept kitchen is equipped with stainless steel appliances, a gas burner, and large windows that provide ample natural light. The kitchen opens up to the family room, which features a large wood-burning fireplace and an additional eating area with direct access to the spacious private backyard. The primary bedroom suite is spacious and has vaulted ceilings, a private deck, and a full bathroom with two separate vanities and a shower. All additional bedrooms and bathrooms are also generously sized. The private wraparound backyard is adorned with lush greenery, and a variety of fruit trees including lime, pomegranate, tangerines pomelo, guava, mango, fig, nectarine, white peach, grapefruit, chirimoya passion fruit, apple, and two avocado trees. A serene atmosphere for relaxation and entertainment. Additional features of the property include a laundry room with built-in cabinets and sink, a portion of the 3-car garage has been converted into a spacious and carpeted multi-purpose room with built-in cabinets ideal for a home office, game room, or accommodation for guests. If preferred, sellers are willing to revert back to a 3-car garage if desired. This home also benefits from new air ducts, double-pane windows, hardwood flooring, and more. This home is equipped with OWNED AND PAID-FOR SOLAR PANELS, saving you on energy costs. Enjoy full access to the Lake Forest Beach & Tennis Club with great amenities such as tennis courts, an Olympic pool, a swimming lagoon, an indoor jacuzzi, a weight room, a billiard room, and more. This home is conveniently centrally located near shopping centers. It’s simply a great place to call home.

23052 Stearn Circle, Lake Forest

$1,125,000
4 Beds 3 Baths PW24170567 MLS Closed Status
Need a large beautiful home, on a dead-end street with no through traffic in a great neighborhood this just might be for you. This is a spacious 4 bedroom plus Bonus Room home. As you walk past the white picket fence that greets you and even before you enter the double beveled glass front doors you’ll see a small sitting area surrounded by a beautiful rose garden. Just inside the house, you’ll have a sense of spaciousness from the soaring ceiling with a step-down into a formal living room which flows into the dining room just behind it. Both are warmed by abundant light from the many Milgard double-pane windows. The adjacent kitchen makes serving formal dinners easy and preparing meals from the fully furnished kitchen (which includes a double oven) a breeze. On the other side, the kitchen is open to a large family room with a fireplace and wet bar/coffee bar, perfect for visiting guests or the rest of your family while informal meals are being prepared. An attraction is the sliding glass French doors open to a large patio in a beautifully manicured backyard. The home has a half bath centrally located on the lower level and a large double garage with beautiful epoxy flooring, with several cabinets in it as it opens to a large utility room with even more cabinets. Upstairs, there are four bedrooms and a huge bonus room that will accommodate many different uses and could even be modified to add one or two more bedrooms. The master bedroom has plenty of closet space and its own upgraded vanity, with a separate shower. The other bedrooms share a separate upgraded bath with a dual vanity sink and tub shower. Overall this home has 2589 square feet (per assessor) and is the largest in the neighborhood. Your family will enjoy a nearby Sun and Sail Club membership with boating, a pool, and much more. Please note that the pictures of the UPSTAIRS rooms shown in this listing include VIRTUAL PICTURES, while the DOWNSTAIRS rooms are STAGED as decorated (except the kitchen ) have both a VIRTUAL picture and a STAGED picture.

25261 Cinnamon Road, Lake Forest

$1,199,800
3 Beds 3 Baths PW24172075 MLS Closed Status
*View*View*View*This exceptional 3-bedroom, 2.5-bathroom townhome boasts impeccable modern design. The first floor features elegant wood plank laminate flooring, a spacious Great Room adorned with stylish neutral paint, recessed lighting, and custom window coverings, all beautifully framed by breathtaking views. The heart of the home is the chef’s dream kitchen, complete with luxurious granite countertops, high-end stainless steel appliances, pristine white cabinets, and a generously sized center island ideal for both cooking and entertaining. Retreat to the expansive primary suite, where you’ll experience unparalleled views and a tranquil atmosphere. The primary bath is designed as a spa-like haven, featuring a massive walk-in shower, dual vanities, upgraded tile flooring, and a large walk-in closet for ample storage. The second floor is thoughtfully designed for convenience and functionality, offering a well-appointed laundry room with upgraded tile, two additional bedrooms, and two full bathrooms, ensuring comfort and ease for everyone in the household. The community of Baker Ranch provides a wide selection of resort-style amenities, including three sparkling swimming pools, eight lush parks, a modern clubhouse, scenic hiking and biking trails, beach volleyball courts, tennis courts, and more. The prime location offers easy access to shopping, dining, entertainment, and top-rated schools, making everything you need conveniently close. With low HOA fees and no Mello-Roos taxes, this home perfectly balances modern comfort with community perks without stretching your budget. This townhome is truly a rare find in Baker Ranch—don’t miss your chance to own this slice of paradise. Schedule your visit today to discover why this home is the one you’ve been waiting for!

96 Finch, Lake Forest

$1,600,000
4 Beds 3 Baths IG24157372 MLS Closed Status
Ideally located at the end of a Cul-de-sac in the highly sought after Parkwood Estates in Lake Forest. This Home offers over 2800 square feet of flexible living space, with 4 bedrooms, 3 bathrooms, a spacious bonus room that can be used as a game room, an office or a large 5th bedroom! This home offers room to grow and adapt to all your needs... Light and airy with vaulted ceilings, a separate family room with a fireplace next to the beautiful, remodeled kitchen, formal dining area and an open living room. Upstairs, the spacious primary suite has 2 walk-in closets, a remodeled en-suite bath with an oversized shower, dual-sink vanity with new quartz counters. With two additional bedrooms which share a updated full bath and an extra-large bonus/game room and plenty of linen cabinets for extra storage. A coveted MAIN FLOOR bedroom and bathroom and laundry room make this an ideal floorplan. Home includes new vinyl plank flooring throughout, fresh interior and exterior paint and a new water heater. The large pool-size backyard with patio provides a green sanctuary to call your own. Enjoy the membership to spectacular Lake Forest II Sun & Sail Club - included in the low HOA fee! The Sun & Sail Club has so much to offer pools, clubhouse, gym, jacuzzi, spa, playground, pickle ball, tennis, billiard tables, bar, BBQ’s, picnic area +++ Close to award winning schools, shopping and recreation areas. Don’t miss this one - Love where you live.

25032 Crystal Circle, Lake Forest

$2,175,000
5 Beds 5 Baths NP24157291 MLS Closed Status
Elevate your lifestyle with this luxurious like-new home in Lake Forest’s gated enclave of Parkside, where a coveted corner site, extra-spacious floorplan and an impressive list of included appointments make it 100% move-in ready. Built by Toll Brothers in 2018, the three-level design presents five bedrooms, four-and one-half baths, and two large bonus rooms in approximately 3,783 square feet. Welcome guests into a grand entry with dramatic staircase and high ceiling that leads to an open-concept main level with a seamless family room, dining room and kitchen. The family room boasts surround sound for memorable movie nights and opens via a slideaway glass door to a private covered patio, while the dining room accesses an intimate low-maintenance backyard. Generously sized for both easy mealtime prep and high-style entertaining, the home’s island kitchen features white Shaker cabinetry to the ceiling, a full tile backsplash, quartz countertops, a stainless steel apron sink, and stainless steel KitchenAid appliances including a built-in refrigerator and a six-burner cooktop. One bedroom is located on this floor, which also reveals an attached two-car garage. The second level hosts a versatile bonus loft and an elegant primary suite complete with walk-in closet, a tray ceiling with crown molding, two sinks, a multi-head rain shower and French doors opening to a Juliet balcony overlooking the Saddleback Mountains. Another bonus room is located on the top floor and offers direct access to a covered entertainment deck with a fireplace and views of the neighborhood, hills and city lights. Fashionable lighting fixtures, wood-style plank tile flooring, high ceilings, contemporary finishes and fixtures, in-ceiling speakers and a tankless water heater are also featured. Parkside’s residents-only clubhouse, pool and village green are right across the street and offer BBQs, an outdoor fireplace and more. The private enclave is served by the outstanding Saddleback Valley Unified School District and is located moments from shopping, restaurants, business centers, the phenomenal Lake Forest Sports Park, and the scenic natural beauty of Whiting Ranch Wilderness Park.

8 Pinnacle Drive, Lake Forest

$1,599,000
4 Beds 3 Baths OC24160152 MLS Closed Status
Welcome to 30 Mallorca...nestled in the highly sought after Hillside Community of Foothill Ranch. Step inside to experience the meticulous renovation of this 4 bedroom + Bonus home featuring Soaring ceilings, Custom window coverings and light travertine flooring that flows throughout the main level. The kitchen features sleek white cabinetry, new appliances, and stone countertops. The kitchen nook is perfect for casual dining alongside oversized picture windows that provide backyard views. The spacious adjacent family room boasts a charming stone fireplace that creates a warm and inviting place to relax. Enjoy indoor/outdoor dining in the private backyard surrounded with mature landscaping offering a peaceful setting for entertaining or spending time with family and friends. The BBQ island has a stone top and fridge for hosting guests. The private primary suite has a double door entry, views and a spa like bath with jacuzzi tub, stone shower with frameless doors, dual vanity and walk in closet with custom built ins. Three additional bedrooms share a custom bath with dual vanity and walk in shower. Yearning for a spacious home office? The oversized BONUS ROOM is perfect for home office or game room. The home has been fully updated with new HVAC, recessed lights throughout, fresh paint, custom shutters and new carpet throughout the upstairs. Enjoy the convenience of having Foothill Ranch Blue Ribbon School and Foothill Public library within walking distance. Foothill Ranch offers many amenities including a community pool, spa, clubhouse, tennis, sports courts, many beautiful parks along with hiking and biking trails in Whiting Ranch Wilderness Park that surrounds the community. Ideally located near shopping, theaters, local restaurants Irvine Spectrum and toll road access. This home is truly TURN KEY...Hurry it won't last!

30 Mallorca, Lake Forest

$1,502,000
4 Beds 3 Baths OC24158180 MLS Closed Status
Welcome to this beautifully renovated home in the desirable Serrano Park community of Lake Forest. This stunning residence offers 4 bedrooms, 3 bathrooms, and a spacious 3-car garage, set on a generous 6,900 sqft lot. The home has been completely updated with new vinyl flooring, fresh interior and exterior paint, and dual-paned vinyl windows that enhance both energy efficiency and natural light. Step inside to a welcoming entry that leads to a large living room with vaulted ceilings, flowing seamlessly into a dining area and a newly designed kitchen. The kitchen features sleek quartz countertops, brand-new cabinets, a modern sink, and contemporary appliances, including a stylish gas stove top. It opens into a cozy family room with stone fireplace and elegant glass sliding doors lead to a beautifully landscaped backyard—perfect for relaxation and entertaining. The master suite is a luxurious retreat with a remodeled en-suite bathroom that includes dual vanities with quartz countertops and a walk-in closet with a chic barn door. Additional upgrades include recessed lighting throughout and a convenient downstairs bedroom and bath, ideal for guests or a private home office. This home has been cherished, with the previous owner lived for over 30 years and passed away peacefully in the home at age 94. Located in the charming Serrano Park community, residents enjoy scenic tree-lined streets, walking trails, two pools, four tennis courts, a tot lot, and a clubhouse with a BBQ area. This move-in-ready home offers modern style and convenience in a vibrant community. Don’t miss the chance to make it yours!

21071 Paseo Tranquilo, Lake Forest

$1,230,000
3 Beds 2 Baths PW24156678 MLS Closed Status
Welcome to this beautifully renovated 3-bedroom, 1 office room, 2-bathroom single-family home located in the serene community of Lake Forest. The office room can be converted into bedroom. This delightful residence has undergone extensive upgrades, ensuring a modern and comfortable living experience. As you walk into the house, you will see the open space high ceiling living room with four large windows. The house has undergone extensive renovations. Both the interior and exterior have been repainted, and the plumbing has been updated. Recessed lighting has been installed in the kitchen, hallway, living room, and master bedroom. Additionally, the garage door, water regulator, windows (Millgard double glazed), A/C unit, walk-in closet, electrical panel, and blinds have all been replaced. The A/C cooling system, vents, and a one-foot thick insulator have also been installed. The Microwave and stove have been replaced, and the fireplace has been remodeled. Separate circuit is installed for an electric charger in the garage. Also, the property is within Sun & Sail Club association with fantastic amenities such as pools, tennis courts, sand volleyball, a gym, basketball courts, picnic areas, and community events. This home combines modern amenities with the charm of single-story living, making it an ideal choice for families, professionals, or anyone seeking a comfortable and stylish residence. Don’t miss the opportunity to make this beautifully updated house your new home in Lake Forest!

22161 Apache Drive, Lake Forest

$2,930,000
5 Beds 5 Baths OC24149465 MLS Closed Status
Incredible, One-Of-A-Kind Resort Style Pool Home, Fully Upgraded, Premium Corner Lot Location, FULLY PAID FOR SOLAR! Sophistication and Elegance are the Hallmarks of this Impeccably Designed Home featuring Stunning Upgrades in every direction. Upon entry the Upgrades and On-Trend designs are immediately noticed with Stunning Marble Floors, Gorgeous Custom Chandelier and Soaring Two-Story Cathedral Ceilings allowing for an abundance of Natural Light to flood the home. The Spacious Great Room features Built-In Surround Sound Speakers, Plantation Shutters, Designer Interior Paint, Ceiling Fan and Sliding Panel Doors that open to the Award Winning Backyard Oasis. The Chef's Kitchen leaves nothing to the imagination with Stainless Steel Appliances including Built-In Stainless Steel Refrigerator, Farmhouse Stainless Steel Sink, Custom Pendant Lighting, Upgraded Bianco Antico Granite Countertops, Custom Tile Backsplash, Beautiful Upgraded Cabinets that stretch to the ceiling and Massive Center Island w/Bar Seating. Continue Outside and Prepare to be blown away by THE Entertainers Dream Backyard. The Covered California Room offers the perfect Transition to the Backyard featuring Built-In Heaters, Two Ceiling Fans, TV w/Built-In Speakers, Fire Pit and Beautiful Marble Flooring. Just beyond the California room sits the Stunning Pool and Jacuzzi w/Swim up Bar and Waterfall, Dual Fire Features, In Pool Chaise Lounge Chairs, Custom Lighting, Tropical Landscape and Custom Hardscape. The covered Built-In Bar and Grill features Built In Speakers, TV, Ceiling Fan, Custom Lighting, Outdoor Sink and more..Vacation every weekend in your own backyard! The Downstairs Bedroom and Full Bathroom and Downstairs office round out the first floor. Upstairs you will find the Multi-Purpose Loft/Media Room Featuring Custom Built-In home entertainment and workspace, Built-In Speakers, Ceiling Fan and Balcony w/Heaters overlooking the incredible backyard. Upstairs also features The Convenient Upstairs Laundry and Four additional Bedrooms including the Spacious Primary. The Primary Bathroom Stuns w/upgraded Marble and Tile work throughout, Separate Soaking Tub, Upgraded Walk-In Shower, Walk-In Closet featuring Italian Carrera marble and Custom Organizers. Come see this Amazing Trophy Property Today!

11 Swift, Lake Forest

$1,100,000
3 Beds 3 Baths OC24147184 MLS Closed Status
Welcome to 19055 Woodland Way! This stunningly remodeled home, located in the highly sought-after Portola Hills, is a true gem, boasting a fabulous backyard perfect for relaxation and entertainment. As you approach the home, you're greeted by a long, extended driveway leading to a beautifully manicured, grassy front yard with lush landscaping. Enter through the front door into a spacious living area with high vaulted ceilings and recessed lighting. This room is bathed in natural light, with double glass sliding doors that open onto a covered patio area. The open-concept floor plan enhances the sense of space and brightness. The living room is a perfect blend of comfort and style, featuring a cozy fireplace and a ceiling fan. Adjacent to the living room, the kitchen and dining room are designed with hosting and entertaining in mind. The kitchen is a chef's dream, featuring sparkling white countertops, under-lit cabinets, and stainless steel appliances. A large island offers additional dining space. Each bedroom in the home is generously sized. The bathrooms have been updated with modern fixtures and finishes. The primary suite is a true retreat, complete with an en-suite bathroom featuring a dual vanity and plenty of closet space. The fully private backyard includes a covered patio, ideal for outdoor dining and lounging, and a grassy lawn. Enjoy an array of community amenities provided by the HOA. These include a playground, clubhouse, sauna, tennis courts, fitness center, sparkling pool, spa, and more. Conveniently located near Concourse Park, the home is also close to various shopping centers, hiking trails, parks, and major freeways, making it an ideal spot. Don't miss the chance to see this incredible home today!

19055 Woodland Way, Lake Forest

Start Your Search

Based on information from California Regional Multiple Listing Service, Inc. as of . This information is for your personal, non-commercial use and may not be used for any purpose other than to identify prospective properties you may be interested in purchasing. Display of MLS data is usually deemed reliable but is NOT guaranteed accurate by the MLS. Buyers are responsible for verifying the accuracy of all information and should investigate the data themselves or retain appropriate professionals. Information from sources other than the Listing Agent may have been included in the MLS data. Unless otherwise specified in writing, Broker/Agent has not and will not verify any information obtained from other sources. The Broker/Agent providing the information contained herein may or may not have been the Listing and/or Selling Agent.