1602 Sunset View Drive, Lake Forest, CA 92679
- $1,821,000
- 3
- BD
- 3
- BA
- 2,692
- SqFt
- Sold Price
- $1,821,000
- List Price
- $2,100,000
- Closing Date
- Oct 14, 2025
- Status
- CLOSED
- MLS#
- PTP2407465
- Year Built
- 2016
- Bedrooms
- 3
- Bathrooms
- 3
- Living Sq. Ft
- 2,692
- Lot Size
- 6,389
- Acres
- 0.15
- Lot Location
- Back Yard, Front Yard
- Days on Market
- 294
- Property Type
- Single Family Residential
- Property Sub Type
- Single Family Residence
- Stories
- One Level
Property Description
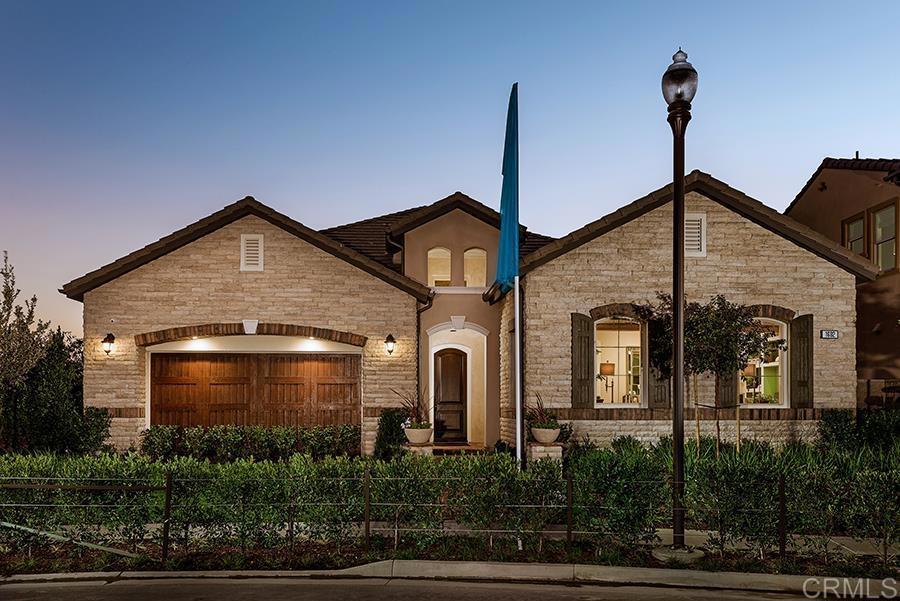
Highly upgraded Model home in The Oaks at Portola Hills. This Beautiful Residence 5 home is an open concept and representative of modern California living. Highly sought after single level with a calming sunset view. This floorplan boasts 3 well sized Bedrooms, 2 1/2 baths and a 2 Car Garage. The primary bedroom is features a private sliding entry to the backyard. There are many designer features included in this home starting with your landscaped entryway and backyard (except side yard). Interior includes upgraded appliances, plumbing fixtures, and sinks. Soft close cabinets throughout welcome the open concept of the living room, kitchen and dining area next to the fireplace. Upgraded countertops and upgraded flooring. A beautifully appointed California room with custom flooring leads you to your private oasis with multiple water fountains. The landscape and hardscape are all included. It’s Indoor and outdoor living at its best. Access to hiking trails and outdoor activities abound including a dog parks and sports park. Gated community with a swimming pool, BBQ area, and C Multi-paneled doors clubhouse. Near 241 Toll Road and Irvine Spectrum.
/u.realgeeks.media/ericengelbert/Realtor-Orange-County.png)
Additional Information
- HOA
- 431
- Frequency
- Monthly
- Association Amenities
- Clubhouse, Controlled Access, Playground, Pets Allowed, Spa/Hot Tub, Tennis Court(s)
- Pool Description
- None
- Fireplace Description
- Dining Room
- Cooling
- Yes
- Cooling Description
- Central Air
- View
- Neighborhood
- Garage Spaces Total
- 2
- Sewer
- Private Sewer
- School District
- Saddleback Valley Unified
- Interior Features
- Primary Suite, Walk-In Closet(s)
- Attached Structure
- Detached
Listing courtesy of Listing Agent: Melissa Hazlett (mhazlett@pcc-heritage.com) from Listing Office: Heritage Building & Dev't.
Listing sold by Yan Wang from Harvest Realty Development, Inc.
Mortgage Calculator
Based on information from California Regional Multiple Listing Service, Inc. as of . This information is for your personal, non-commercial use and may not be used for any purpose other than to identify prospective properties you may be interested in purchasing. Display of MLS data is usually deemed reliable but is NOT guaranteed accurate by the MLS. Buyers are responsible for verifying the accuracy of all information and should investigate the data themselves or retain appropriate professionals. Information from sources other than the Listing Agent may have been included in the MLS data. Unless otherwise specified in writing, Broker/Agent has not and will not verify any information obtained from other sources. The Broker/Agent providing the information contained herein may or may not have been the Listing and/or Selling Agent.