Quick Lake Forest CA MLS Search

Lake Forest Real Estate & Homes with Clubhouse

Lake Forest CA is our specialty. Orange County Real Estate Inc is committed to making the buying and selling of real estate & homes with clubhouse in Lake Forest, CA a pleasurable and rewarding experience. Our website allows you to search all active Lake Forest real estate, homes with clubhouse for sale. It is easy to use and navigate through clubhouse property searches. You can also save searches and get daily email alerts of new listings as they become available.

Property Search Map Search Market Report


Browse All Lake Forest CA Properties with Clubhouse for Sale

$1,315,000
3 Beds 3 Baths OC25278576 MLS Closed Status
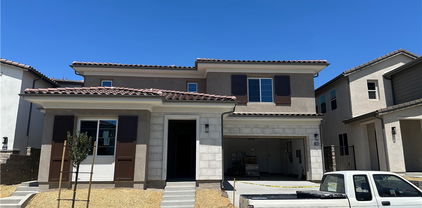
Beautifully appointed and truly turnkey, this extensively remodeled 3 bedroom, 2.5 bath Foothill Ranch home offers 1,791 square feet of thoughtfully designed living space on a quiet cul-de-sac. With over $300,000 in upgrades and an entertainer’s backyard featuring a beautiful oversized spool (large pool-style spa), built-in BBQ, and a large covered patio with outdoor TV, this home blends modern style, high-end finishes, and exceptional indoor-outdoor living. The whole interior remodel, completed in 2021, includes upgraded flooring & carpet throughout, fresh paint on all walls, ceilings, and doors, and a striking contemporary fireplace finished with tile and quartz. The fully redesigned kitchen is a true centerpiece, featuring quartz countertops & backsplash, a farmhouse sink, stainless steel appliances, including a double oven & microwave, matte black hardware, and a newer Bosch dishwasher—perfect for everyday living and entertaining. Bathrooms have been beautifully updated, including a stylish secondary bath and a spa-inspired primary bathroom with quartz countertops, upgraded cabinetry, a makeup vanity with a seating area, and an oversized marble and tile shower with built-in seating and three water features, including a dramatic rain showerhead. The primary bedroom offers comfort and privacy, complemented by recessed lighting in the closet and refined finishes throughout. Additional upgrades include a custom laundry room with a utility sink, open shelving, cabinetry, and quartz countertops; a linen cabinet landing area with quartz; ceiling fans in all three bedrooms; upgraded sliding doors; new double-pane windows throughout; a newer HVAC system; and an upgraded electrical panel for EV/Tesla charging. The outdoor spaces have been completely transformed. The professionally landscaped front yard features new sod and sprinklers. At the same time, the backyard offers a private, resort-style setting with flattened and regraded space, concrete and turf, mature Indian Laurel trees, underground drainage, upgraded fencing with gates, & exceptional entertaining amenities. Enjoy a built-in BBQ with a gas line, a large covered patio with recessed lighting & ceiling fans, an outdoor TV, and a stunning, oversized PebbleTec spool—ideal for year-round enjoyment. With custom upgrades throughout, a three-car garage, and a peaceful cul-de-sac location, this Foothill Ranch home is a rare opportunity—beautifully updated, meticulously maintained, and truly move-in ready.

4 Marseille Way, Lake Forest

$1,280,000
4 Beds 3 Baths OC25270777 MLS Closed Status
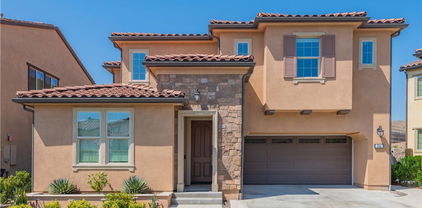
Welcome home to this Hidden Lakes gem, where peaceful lakeside living meets everyday comfort. Step inside to a traditional living room anchored by a romantic stacked-stone fireplace, creating an inviting atmosphere for relaxing or entertaining. The adjacent dining room comfortably accommodates up to ten guests and features a convenient pass-through to the kitchen. The kitchen shines with a large granite island, stainless steel appliances, and serene yard views, opening effortlessly to a spacious family room—perfect for gatherings large or small. A downstairs bedroom and full bath offer flexibility for guests, multigenerational living, or a home office. Upstairs, the primary suite is a tranquil retreat with oversized windows, a private balcony with peek-a-boo lake views, and an updated en-suite bath featuring a new vanity with quartz countertops, dual sinks, a walk-in shower, and a generous walk-in closet. Two additional spacious bedrooms share a Jack-and-Jill bathroom with separate vanities and closets, accented by new closet doors. Outside, the wraparound backyard is a lush succulent paradise—low maintenance yet serene—with ample space to BBQ, entertain, or soak up the sunshine. Situated on a private corner lot just steps from the lake, this home offers both tranquility and convenience. HOA dues include membership to the Lake Forest Beach and Tennis Club, featuring three pools, a swimming lagoon, tennis, pickleball, basketball and volleyball courts, clubhouse activities, gym, billards room and breathtaking lake views. The resort-style clubhouse is just a short walk or drive away. This exceptional home is ready to become your personal lakeside sanctuary.

22741 Islamare Lane, Lake Forest

$1,455,000
3 Beds 3 Baths OC25277761 MLS Closed Status
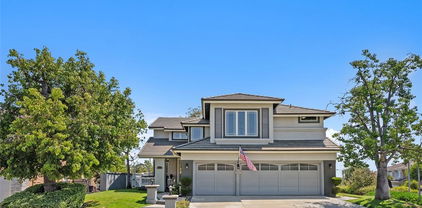
ASSUMABLE LOAN AT 3.375%!!! SPECTACULAR END OF CUL-DE-SAC LOCATION, AMAZING YARD WITH LARGE GRASS AREA, LARGE COVERED PATIO AREA, LONG DRIVEWAY AND UPGRADES THROUGHOUT! Awesome property offering a spacious floor plan with 3 bedrooms + bonus room/great room + office loft! Large foyer accented by the custom front door, large living and dining room featuring a fireplace and upgraded lighting fixtures. Stunning kitchen with upgraded cabinets, stone countertops and stainless steel appliances which opens to the huge family room/bonus room/great room with vaulted ceilings, second fireplace and sliding glass door leading to the amazing yard! Main floor also features an updated powder room and direct access to the two-car attached garage. Sun drenched staircase with large window pouring in plenty of natural light leading to the spacious second story with large landing featuring a loft area with built-ins and desk, perfect for your in-home office. Spacious primary suite with vaulted ceilings and primary bathroom featuring a large vanity with dual sinks, tub and shower with designer style tile surround, glass enclosure and upgraded fixtures. Large second and third bedrooms and full hall bathroom complete the second story. Upgraded dual glazed windows and sliding door, upgraded flooring and baseboards, custom plantation shutters, upgraded chandeliers, lighting fixtures and ceiling fans. Community amenities including a resort-style swimming pool, spa, sand volleyball, gym, pickleball, basketball, tennis courts, and clubhouse with a full kitchen. The community of Portola Hills is an outdoor enthusiasts paradise with miles of hiking and biking trails and a Whiting Ranch Wilderness Park trailhead located at beautiful Concourse Park just around the corner. Portola Park (opened Nov 2020) is complete with a dog park. Attend highly sought-after Portola Hills Elementary School. Excellent proximity to the 241 toll road and nearby shopping. All this plus a very attractive assumable loan with more details to follow!

28752 Vista Saddleback, Lake Forest

$1,245,000
4 Beds 3 Baths LG25274779 MLS Closed Status
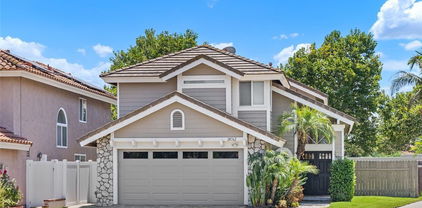
Welcome to 24751 Woodhill—a tranquil, move-in-ready retreat tucked away in the coveted Woods community of Lake Forest. Spanning 2,404 sq. ft. with 4 bedrooms and 2.5 baths, this home blends timeless charm with thoughtful modern upgrades. Step inside to rich hardwood floors and a warm, inviting formal living room anchored by a custom fireplace and mantel. The gourmet kitchen features granite countertops, stainless steel appliances, and custom cabinetry, opening to the dining and living areas for easy everyday living and entertaining. Just off the kitchen, a large deck extends your living space outdoors—perfect for morning coffee, sunset dinners, or weekend gatherings. The main-floor primary suite offers convenience and privacy, while upstairs you’ll find three additional bedrooms and a spacious loft ideal as a home office, gym, media room, or play space. Throughout the home, recent improvements ensure comfort and peace of mind, so the next owner can simply move in and enjoy. Residents of The Woods enjoy a unique, nature-filled setting plus access to the private Lake Forest Beach & Tennis Club, where the pool, spa, tennis courts, clubhouse, and recreation areas sit right on the water—a true lakefront resort-style experience with scenic views, mature trees, and nearby walking trails. This is Southern California living at its best—comfort, community, and nature all in one. Recent Interior Upgrades: New HVAC | Fresh paint | New carpet | Updated appliances | Bath fixtures | Plumbing upgrades Recent Exterior & Structural Upgrades: Roof repairs | Rebuilt balcony | Redwood fencing | Stucco/paint touchups | Termite protection | Epoxy patio

24751 Woodhill Ln, Lake Forest

$1,290,000
4 Beds 3 Baths OC25277739 MLS Closed Status
Discover 51 Toulon Avenue in Foothill Ranch— this two-story home packed with personality and the kind of layout that makes everyday life feel effortless. Right away you’ll notice the established landscaping and the flagstone walkway that guides you straight to the front double doors. The entry immediately grabs your attention. A large open foyer that flows into the living room and dining room. Stunning chandeliers overhead, and that eye-catching, curved, wooden staircase, spiraling up to the 2nd floor add to the grand entrance. The beautiful staircase leads you upstairs to four spacious bedrooms, each with large closets. The primary suite offers a large walk-in closet and a private ensuite bath featuring a deep tub, separate shower, and a double vanity. The second upstairs bath keeps the morning rush smooth with a tub-shower combo and another double vanity. The kitchen is equipped with a built-in oven, microwave, and a standalone cooktop, a large bay window, plus a very roomy walk-in pantry. Just steps away is the heart-of-the-home, a large family room with a cozy fireplace for movie nights, and a view to the backyard. Imagine that warm glow of those epic Orange County sunsets from every window. Relax outside under the large pergola, a prime spot for weekend barbecues, morning coffee, or just relaxing while surrounded by lush landscaping. A separate laundry room is conveniently located indoors, designed with tons of storage and a large utility sink. Plus you’ve got direct access to the oversized three-car garage loaded with more storage space. Bonus features that actually make a difference: owned solar panels to help tame those energy bills and a whole-house water softener. Enjoy resort-style community amenities just minutes away; a sparkling Olympic size pool, shaded cabanas, BBQs for outdoor dining, and an outdoor fireplace. The community room is ideal for hosting events. Location is a total win — walking distance to Foothill Ranch Elementary school, community parks, minutes from the Towne Centre for shopping, and dining, plus quick access to the 241 toll road, and practically next door to Whiting Ranch Wilderness Park’s 2,500+ acres of trails for hiking, biking, and escaping the daily grind. This home has fantastic bones, modern efficiencies already in place, and plenty of room for your own style updates—ready for you to move in and start making it your own.

51 Toulon, Lake Forest

$830,000
3 Beds 3 Baths OC25275611 MLS Closed Status
Premium View Location! Discover the many details complimenting the On Trend Design of this Modern 2021 built townhome. Located in the Gated Resort-Style community of Ironridge and featuring 3 Bedrooms + 2.5 Bathrooms this Stylish Residence has everything the Modern Day buyer is looking for! As you step up the entrance stairs to the second floor living area a Light & Bright interior greets you to provide the Perfect Ambiance for your daily routine. The Gourmet Kitchen is the Heart of the Home with a Refreshing Tile Backsplash, Neutral Quartz Countertops, Center Island, Stainless Steel Appliances, and Crisp White Cabinets. The comforts of an Open Concept Living Room are highlighted by an Abundance of Windows and Wood Look Luxury Vinyl Flooring, making this space your very own at home sanctuary. Upstairs you will find 3 Bedrooms and 2 Bathrooms, plus a stackable Laundry Area. Indulge the Comforts of a Calm Atmosphere in your Primary Suite Retreat offering plenty of Space, Natural Light, and Majestic Mountain Views. Continue into the Spa like Master Bathroom including upgraded tile flooring, Quartz Counter tops, Restorative Walk-in Shower, and Dual Vanities. The Outdoor Enclave is a charming sun filled balcony off the kitchen perfect for that morning cup of coffee. Enjoy the benefits of an attached Spacious 2 Car Garage with Epoxy Flooring, an Extended Storage Space, and Tankless Water Heater. The location of this home enjoys easy walking distance access to Exclusive Resort Ironridge amenities including...Parks, Basketball courts, Swimming Pools, Clubhouse, Multiple Picnic Areas, Playgrounds, Walking and Hiking Trails. Gorgeous Home! NO MELLO ROOS! Come see this one in person!

109 Alder Ridge, Lake Forest

$552,500
2 Beds 1 Baths OC25274566 MLS Closed Status
Experience the perfect blend of contemporary style and structural integrity in this stunning two-bedroom, one-bathroom condominium located in the serene, tree-lined community of Serrano Creek Villas. As you step inside, the dramatic vaulted ceilings and open-concept layout create an immediate sense of grandeur, while an abundance of natural light highlights the brand-new laminate flooring that flows seamlessly throughout the home. The heart of the residence is the beautifully redesigned kitchen, which showcases sleek new quartz countertops and a sophisticated custom tile backsplash, making it as functional as it is stylish. Beyond the visible designer touches, this home offers incredible peace of mind through significant infrastructure improvements. The property has been highly upgraded with a focus on long-term durability, including the replacement of the heating system and shower plumbing with high-quality PEX piping. These thoughtful "behind-the-walls" investments ensure the home is not just aesthetically pleasing, but mechanically sound and worry-free for its next owner. The lifestyle at Serrano Creek Villas is equally impressive, characterized by lush greenbelts and a canopy of mature, beautiful trees that create a peaceful, park-like atmosphere. Residents enjoy premium community amenities including a sparkling pool and spa, along with a spacious clubhouse for social gatherings. Nestled in a sought-after Lake Forest location, this turnkey condo offers a rare opportunity to enjoy modern luxury within a tranquil, established neighborhood.

26108 Serrano Court, Lake Forest

$2,290,000
4 Beds 4 Baths OC25270571 MLS Closed Status
Offering Warm Modern Luxury, this Entertainer’s Paradise Embodies Model Quality Design and Contemporary Functionality. Seamlessly Blending Artisanal Style with a Modern Floor Plan this home is an Absolute Masterpiece! Located in the Gated Resort Style Community of The Oaks, the Residence Curates Stunning Designer Landscaping and Functional Indoor/Outdoor Living featuring an Upgraded Designer Tile Front Porch Entry and Custom Designed Driveway. Upon entry the Luxury Upgrades are immediately distinguished with Exquisite Porcelain Tile Flooring, Soaring 2 Story Ceilings and an abundance of Natural Light. The Spectacular Chef’s Kitchen features High End Upgrades including Quartz Countertops, Stainless Steel Gourmet Appliances, 6 Burner Gas Stove, Dual Ovens, Upgraded Cabinets, Center Island w/ Bar Seating, Secondary Prep Kitchen and Spacious Walk-In Pantry. A Fully Retractable Spectacular Multi-Panel Stacking Glass Door allows the Kitchen to Fully Open up to the Private Backyard Oasis creating the Indoor/Outdoor Living we all love. The Backyard is private and spacious featuring a Covered California Room, Designer Hardscape, Artificial Turf and a Beautiful Expansive Water feature. The highly desirable Downstairs Bedroom & Full Bathroom and additional Powder Room offers Incredible Flexibility for the Modern Day Buyer. Follow the Gorgeous Designer Wrought Iron Staircase upstairs into the the Spacious Multi-Purpose Loft and tech deck space, the perfect at home work station. Continue the tour and find the Convenient Upstairs Laundry Room, 3 Bedrooms including the Spectacular Primary Suite Retreat. Relax your Mind in the Designated Restorative Enclave of your Primary Suite Retreat with Lush Backyard Views from your Spacious Private Outdoor Enclave. The Primary Bath Stuns w/ Upgraded Cabinets and Counter Tops, Soaking Tub, Upgraded Walk-In Shower, Designer Tile and Spacious His & Hers Walk-In Closets. Additional Custom Luxury Upgrades Include Plantation Shutters, Custom Front Yard Tile Hardscape & Drought Tolerant Landscaping, Spacious 2 Car Garage and Extended Driveway. This One Is Special!

5567 Heritage Oak Dr, Lake Forest

$1,150,000
3 Beds 2 Baths NP25263493 MLS Closed Status
Welcome to The Keys in Lake Forest — a tranquil, lake-centered community offering peaceful walking paths, beautiful scenery, and access to the highly desirable Sun & Sail Club. This single-level (NO STAIRS!) home sits in a prime interior location with rare privacy, thanks to expansive greenbelt views on two sides. Many homes in this tract sit close to neighbors, but this one feels notably more open and peaceful. The outdoor patio is peaceful and inviting, featuring an Alumawood patio cover with ceiling fan and a south-facing orientation that enjoys natural light throughout the day. Inside, the home has been well maintained and has dual-pane windows, newer exterior paint, new furnace (2025), and newer water heater too. The layout features a spacious living room with a charming brick fireplace, wet bar in the living room, a dining area, and indoor laundry room. The oversized primary suite has 3 closets, a sliding glass door to the greenbelt, and an en-suite bathroom with tiled shower. Bedroom 2 is full-sized, while Bedroom 3—with double doors—works beautifully as a home office, den, craft room, Peloton room, or flexible guest space. A 2-car attached garage plus driveway parking for two additional cars adds everyday convenience. Living in The Keys means enjoying a beautiful community lake, scenic walking paths, and membership at the Sun & Sail Club, offering multiple pools, fitness center, sports and tennis courts, saunas, playground, clubhouse, and year-round activities. A well-kept single-level home with no stairs, rare privacy, and the opportunity to update and add value—this is a special find in one of Lake Forest’s most desirable neighborhoods.

24142 Minnetonka Lane, Lake Forest

$565,000
2 Beds 2 Baths PW25268033 MLS Closed Status
FINANCING AVAILABLE! Welcome to Tuscany Condominiums in Foothill Ranch. Step into this light filled two bedroom, two bath residence designed for both relaxation and stylish entertaining. The home showcases brand-new luxury vinyl plank flooring, fresh plantation shutters, and a new air conditioning system paired with an ecobee smart thermostat for modern comfort. The sleek kitchen is a true highlight, featuring stainless steel appliances, granite countertops, and updated receptacles, all thoughtfully consistent with the home’s contemporary upgrades. The spacious primary bedroom is your personal sanctuary, complete with an en-suite bathroom featuring a double vanity and luxurious finishes. An additional full bathroom ensures comfort for you and your guests. High ceilings and an open floor plan create an airy, expansive feel throughout, while the neutral color palette serves as a canvas for your personal style. Parking is abundant with an enclosed Garage directly below and an additional two spaces. Embrace the California indoor-outdoor lifestyle with large windows that flood the home with natural light, creating a bright and uplifting atmosphere. Association amenities include, EV Charging stations, Pools, Spas, Putting Green, Tennis Courts and more! Located in the desirable Foothill Ranch area, this home offers the perfect balance of suburban tranquility and urban convenience. Your journey to an inspired lifestyle begins here! Don't miss this opportunity to make this exceptional space your own!

19431 Rue De Valore Unit 37A, Lake Forest

$1,120,000
4 Beds 4 Baths PW25267924 MLS Closed Status
The quest for your next home ends here. Located in the stunning Copperleaf townhome complex in the community of Iron Ridge in Portola Hills (which was voted “2019 Best New Home Community" in the OC Register), this residence has everything you could ever need to live a life of comfort, convenience, and relaxation. Inside this ocean facing 2,463 sq ft gem of a floor plan the largest in the community, you will be welcomed by four bedrooms and 3.5-bathrooms complete with a range of highly functional spaces that offer immaculate living with an undeniable touch of contemporary glam. You will notice immediately upon entering the home the potential for a complete private studio with its own A/C, washer dryer and plumed for a kitchenette great for college student or visiting guests. The kitchen creates a large space for the passionate chef to work their magic with the help of a sweeping set of sleek cupboards and countertops standing proud amongst a suite of nearly new high-end appliances. This gourmet haven also has large above-sink windows that offer an elevated view of the neighborhood and an extra-large island with plenty of space to seat everyone. Flowing seamlessly from the kitchen is the large open living room with carpet flooring where you can enjoy a casual laid-back night with friends and watch TV together. Also featured here are huge sliding doors that open into a good-sized balcony where you can start the day with a cup of coffee or spend some private time in the open air. This home has been installed with fresh features that you will absolutely love, including kitchen cabinets, stair railing, floors, a whole house fan, a large second laundry area, built-in garage shelving, a tankless water heater, and a two-vehicle charging station among other upgrades you will fall head over heels for. All of this is located in an amazing community with access to fantastic amenities, including a resort style pool, recreation center, putting green that will delight the golf enthusiasts and dog-friendly parks where your furry friends can have a blast and meet fellow pooches. Kids will certainly enjoy the splash pad while nature enthusiasts will love the private access to hiking trails including the Whiting Ranch Wilderness Park.

104 Alder Ridge, Lake Forest

$830,000
4 Beds 3 Baths OC25267841 MLS Closed Status
Located on a private interior setting between two small cul-de-sacs, this beautifully updated townhome feels like a single-family home. Scenic lake views welcome you as you enter the community. The lush front lawn, landscape and walkway to the entrance create an inviting first impression. The main level features new "white oak" luxury vinyl plank (LVP) flooring, upgraded baseboards, and fresh paint throughout. The spacious living room showcases a large picture window, new ceiling fan, and recessed lighting. Kitchen is appointed with white shaker cabinetry, new LED lighting and updated fixtures. Kitchen and dining room open to the large private patio with brick pavers and patio cover, a storage shed, and newer vinyl gate. Upstairs, the primary suite includes a walk-in closet, dual pane sliding door to the private balcony, walk in closet and a bath with new vanity and mirror. The three additional secondary bedrooms are generously sized and share a remodeled bath. The laundry room adds everyday convenience along with an abundance of cabinetry, shelves and storage. Additional upgrades include dual-pane Milgard windows, new water heater, new lighting, nearly new HVAC system, and a PEX REPIPE for peace of mind. Residents enjoy full access to the Lake Forest Sun & Sail Club with multiple swimming pools, spa, fitness center with lake views, lighted tennis and pickleball courts, sand-volleyball, basketball half-court, playground, lakeside amphitheater, banquet room, lounge, BBQ and picnic areas, and seasonal snack-bar service. Conveniently located just minutes from Irvine, the Irvine Spectrum and highly rated schools. This spacious 4 bedroom home with rare front street entrance, exceptional curb appeal and resort style lakeside amenities, represents an opportunity you don't want to miss.

21975 Lakeland, Lake Forest

$790,000
2 Beds 3 Baths OC25252895 MLS Closed Status
SPECTACULAR LOCATION WITH STUNNING SUNSET VIEWS, PERFECTLY SITUATED ON THE PERIMETER WITH LARGE REAR YARD AND HIGHLY SOUGHT AFTER TWO STORY TOWNHOUSE STYLE FLOOR PLAN WITH TWO STORY CEILINGS AND UPGRADES THROUGHOUT! Gated and private front courtyard entry and large foyer, large living room with fireplace and two story ceilings, large formal dining room with upgraded sliding glass doors leading to the large rear patio with patio cover offering amazing views. Spacious kitchen with upgraded cabinets, granite countertops, stainless steel appliances including brand new high end stainless steel range and microwave oven and a breakfast nook area. Main floors also feature a powder room and direct access to the large two car attached garage. Upgraded dual glazed windows and sliding door, upgraded AC, upgraded flooring including brand new designer style carpeting, fresh interior paint, plantation shutters and so much more. Second story featuring two master suite configuration offering a large primary master suite and large en suite bathroom with large vanity featuring upgraded designee quartz countertop, dual sink, upgraded fixtures and walk-in shower. Second master suite with second bathroom with tub and shower and upgraded fixtures. Truly the best location, yard, privacy, view, very desirable floor plan and upgrades throughout! All this plus nearby parks and recreation and resort style community pool, spa, tennis, basketball, clubhouse, excellent proximity to shopping, easy freeway access to 5 and 405 via Bake Parkway and nearby hiking, biking and nature trails!

21205 Serra Vista, Lake Forest

$850,000
4 Beds 3 Baths OC25253352 MLS Closed Status
Welcome to 21711 Lake Vista Dr., a stunning TURN-KEY 4-bedroom, 2.5-bath home offering 1,608 square feet of perfection in the highly desirable Lakeside Park community of Lake Forest! This meticulously upgraded residence has been thoughtfully remodeled from top to bottom, making it truly move-in ready. The heart of the home features a completely remodeled kitchen with modern finishes, perfect for both everyday living and entertaining guests. Beautiful wood-style tile flooring flows throughout the downstairs living spaces, while newer laminate flooring adds warmth and style to the upper level. The home is bathed in natural light thanks to newer dual-pane windows, and modern recessed lighting has been installed on both floors to create the perfect ambiance. Elegant plantation shutters adorn the downstairs windows, adding a touch of sophistication. All bathrooms have been completely remodeled with beautiful, contemporary upgrades. The spacious primary suite is a true retreat, featuring a generous walk-in closet and a stunning en suite bathroom that has been completely remodeled with premium finishes. Step out onto your private balcony off the primary bedroom – the perfect spot for morning coffee or unwinding after a long day. Three additional well-sized bedrooms provide plenty of space for family, guests, or a home office. The full-size laundry room adds everyday convenience. This home has been extensively updated with modern systems for your complete peace of mind, including a newer AC system for year-round comfort, newer dual-pane windows for energy efficiency, a complete re-pipe of the entire home with PEX plumbing, a newer water heater, and newer bedroom doors throughout. The home does not have a garage but does have 2 covered parking spot right outside your back gate. Located in the coveted Lake Vista neighborhood within Lake Forest, you'll enjoy easy access to parks, scenic trails, top-rated schools, shopping, dining, and all the amenities this wonderful community has to offer. This is a rare opportunity to own a completely updated, move-in ready home in one of Orange County's most sought-after areas. Don't miss your chance to make this home your new address – schedule your private showing today!

21711 Lake Vista Drive, Lake Forest

$1,656,000
4 Beds 3 Baths PW25251311 MLS Closed Status
Welcome to 1865 Aliso Canyon Drive, a Fully Remodeled Dream Home Located in the Highly Sought After Iron Ridge Community of Lake Forest. Newly Built in 2020, this Turn-Key Home Sits on One of the Best Lots in the Community, Showcasing Four Bedrooms, Three Bathrooms (One Bedroom and Full Bathroom Located on the Main Floor), Upstairs Loft, Luxury Vinyl Plank Floors, New Carpet, New Interior Paint, High-End Window Coverings, and Maximum Curb Appeal. The Living Room Features Built-In Speakers, Backyard Views, and Opens to the Dining Area. The Open-Concept Kitchen Boasts an Island with Seating, Quartz Counters, Stainless Steel Appliances, Farmhouse Sink, Open Shelving, Pantry, and Dining Area with Bi-Fold Doors to the Backyard, Providing the Best of Indoor/Outdoor Living. The Spacious Master Suite Showcases Dual Vanities, Frameless Glass Walk-In Shower, Soaking Tub, and Walk-In Closet with Custom Organizers. The Second Floor Loft is Perfect for a Play Room or Home Office Space. Convenient Second Floor Laundry Room with Sink and Storage. Direct Access Two Car Garage with Epoxy Floors. The Remodeled, Low Maintenance Backyard Includes a Covered Patio with Recessed Lighting, Hardscape, Built-In Seating Area with Firepit, Grass Area, and Lush Landscaping. Enjoy the Countless HOA Amenities: Resort-Style Pool/Spa, Park/Playground, Walking Trails, Clubhouse, Greenbelts, BBQs and Dog Park. Easy Access to Numerous Hiking/Biking Trails, Foothill Plaza Shopping/Dining, and 241/261 Toll Roads. 1865 Aliso Canyon Drive is a Must See!

1865 Aliso Canyon Drive, Lake Forest

$1,826,550
5 Beds 4 Baths OC25249376 MLS Closed Status
Elegantly refined and beautifully maintained, this single-family residence by Toll Brothers is nestled within the gated Parkside community in Lake Forest. Highly desirable two-story floor plan offers 5 bedrooms plus a loft and 4 bathrooms, including a convenient main-floor bedroom and full bath. Ideally oriented with a south-facing backyard, the home is filled with rich, natural light that elevates every living space. A welcoming entry hallway opens into expansive interiors that flow effortlessly between the great room, dining area, and chef’s kitchen, creating a warm and connected environment perfect for everyday living and entertaining. Gourmet kitchen showcases an oversized center island, upgraded stainless-steel KitchenAid appliances, and extensive warm-tone shaker cabinetry that provides abundant storage with a clean, polished aesthetic. Upstairs, a generously sized loft offers remarkable versatility—ideal as a second family room, study lounge, media retreat, or work-from-home space. Luxurious primary suite features dual vanities with upgraded counters and cabinetry, an extra-large frameless walk-in shower, and a custom-designed walk-in closet offering exceptional organization. An en-suite guest bedroom enhances privacy, while two additional secondary bedrooms share a stylish Jack-and-Jill bathroom with thoughtful layout and convenience. Refined interior appointments include customized Hunter Douglas modern light-filtering roller shades (motorized in the living room and primary bedroom), a crystal chandelier, recessed lighting, wood-look tile flooring on the main level, solid hardwood upstairs (no carpet), a whole-house water softener, and a kitchen sink filtration system. Both front and rear outdoor areas feature low-maintenance landscaping, tile hardscape, and tastefully arranged greenery, while the covered California room extends indoor-outdoor living and offers a peaceful retreat year-round. Located directly across from the renowned 86-acre Lake Forest Sports Park and Recreation Center—featuring soccer fields, basketball courts, baseball diamonds, and a 27,000 sq. ft. gymnasium—this residence enjoys exceptional recreational access. With low HOA dues, no Mello-Roos taxes, and proximity to shopping, dining, major employment centers, transportation corridors, and scenic trails, it delivers a rare blend of comfort, sophistication, and convenience in a highly sought-after setting.

208 Pinnacle, Lake Forest

$1,200,000
3 Beds 3 Baths LG25247418 MLS Closed Status
ONLY ONE NEIGHBOR, BACKS TO A PARK! Fabulous single story, mountain-view property on a corner lot. This former model home has not been offered for sale since this family bought it from the builder! One of just a few homes located on a short cul-de-sac that backs to Veterans Park! The curb appeal will knock your socks off and the access to the City Park creates privacy and the feel of living on a private estate! Home features double door entry and a spacious 2 car garage with fresh paint and direct access, plus a large driveway. Inside you will discover a dedicated laundry room, huge open kitchen with granite counters and plenty of storage. Large family room has smooth ceilings, a red brick fireplace and newer slider that opens up to a private rear yard with greenbelt and mountain views. Huge, covered patio in back yard is perfect for entertaining, the homes serenity is extended by the adjacent greenbelt and Veteran's Park. Veterans Park is almost 5 acres large plus a one-acre pond and was just updated by the city. Plenty of additional yard space for gardening and fresh plants and landscaping in the front and rear yards to enjoy. Guest bathroom has a huge skylight that bathes the room in daylight, and there is a 3rd bathroom by the laundry area. Newer central air conditioning and furnace to keep you comfortable year-round. Walking distance to everything, shopping, restaurants, hiking and biking trails and so much more. Located in a very quiet neighborhood surrounded by other homes that also show a pride of ownership. Home has access to the Beach & Tennis Club that offers a Jr. Olympic swimming pool, a smaller north pool, a children's wader, beach and swim lagoon, five tennis courts, one Pickleball court, two half-court basketball courts, a sand volleyball court, fitness center, preschool, Lake View Lounge, two pool tables and shuffleboard. The fitness center includes four - Star Trac Pro Treadmills, 2 elliptical machines, a Star Trac Pro Recumbent bike, a Hoist multi-unit system with new bench, a Smith machine and new dumbbells, plate tree and so much more.

23211 Meadowbrook Circle, Lake Forest

$1,490,000
4 Beds 4 Baths OC25244301 MLS Closed Status
HUGE PRICE REDUCTION AGAIN. Look at the Lot size!!!!The. Best priced home !! Are you looking for a special updated home in a wonderful community of Portola Hills? This home is the one you want to check out first. ENTER THIS SPECIL HOME AND FEEL THE WARMTH. INVITING LARGE LIVING AND DINING. ONE BEDROOM WITH IT'S. OWN BATH.THREE OTHER BEDROOMS ANDA BONUS RM-GREAT PLACE TO HAVE YOUR FAMILY. Owner has lived here for over 25 years and have cared for this beautiful JM PETERS home. Freshly painted Interior, this is a beautifully updated home where classic charm meets modern comfort. From the moment you enter, you’ll notice the newer floors and the soaring ceilings in the formal living and dining rooms, creating a bright and welcoming space to gather with family and friends. The cozy fireplace adds a perfect touch of character and warmth. The spacious kitchen offers plenty of space to cooking, with stainless steel appliances, ample cabinetry, a casual middle island, and lots of windows brings in natural light.Large Pantry and lots of Cabinets gives you. a lot of Storage. The adjacent inviting family room opens through sliding glass doors to the backyard and large side yards, making it easy to enjoy indoor-outdoor living year-round. Downstairs, you’ll find a versatile main floor bedroom and full bath—great for guests, or a home office, or a quiet retreat. Upstairs, the primary suite offers a peaceful escape with high ceilings, , and a spacious en-suite bath featuring dual vanities, a large walk-in shower, freestanding tub, and two walk-in closets—all lit by soft, stylish lighting. Two additional upstairs bedrooms, including one oversized room, share a generous remodeled full bath. Outside, the covered patio is perfect for relaxing or entertaining while taking in the beautifully landscaped yard . Desirable HOA amenities provide access to fabulous community pool and tennis facilities to enjoy. In addition, access to hiking trails, shopping and great schools make every day feel a little more special. Short distance to Portola Elementary School. This home has. been repiped, Vinyl fence and gates have been added, Newer A/C. system. YOU REALLY HAVE TOVIEW THE HOME TO UNDERSTAND THE. QUALITY.

19222 Red Bluff, Lake Forest

$1,660,000
5 Beds 4 Baths OC25242482 MLS Closed Status
Don't miss this chance to own this beautiful like-new on-trend home with No Mello Roos. Welcome home to your dream life in California. Nestled within the gated Iron Ridge community, this beautifully upgraded single-family residence perfectly captures the essence of Southern California living — a seamless blend of tranquility and modern convenience. As you enter, you’re greeted by an open layout filled with natural light and spacious warmth. The main floor upgrade tile features a private bedroom with a full bathroom, ideal for multi-generational living or a quiet home office. The open-concept gourmet kitchen boasts an upgraded quartz island, a walk-in pantry, a six burners gas cooktop, and handcrafted ceramic backsplash. Upgrade cabinetry brings extra storage space.Whether cooking a family meal or hosting friends, every detail of this kitchen reflects thoughtful design and the joy of home living. From the dining area, sliding glass doors open to a meticulously landscaped backyard and a bright California room, creating the effortless indoor-outdoor lifestyle that defines California living.The spacious living room is bathed in sunlight — every morning feels like a fresh beginning as you sip coffee and share warm moments with family under the gentle California sun.Upstairs, the design continues with four bedrooms (including the primary suite), Three full bathrooms, and a dedicated laundry room. The loft area provides a private and versatile space Carpet flooring extends throughout the entire second floor.— perfect for a second family lounge, media room, or study. The primary suite is a private retreat, featuring a walk-in closet, dual vanities, a glass-enclosed shower, and a separate soaking tub — combining elegance, functionality, and comfort.A two-car attached garage and ample community guest parking (up to 10 spaces) make entertaining and family gatherings effortless. On quiet weekend mornings, ride bikes or take nature walks along the community trails, feeling the mountain breeze and creating cherished memories with your loved ones.Hand-selected amenities such as a sophisticated Clubhouse, resort style pool, play grounds, with Saddleback Mountain as a majestic backdrop.You will be near Lake Forest Sports Park, Etnies Skate Park,Serrano Ranch Creek Equestrian Center Iron Ridge — where life returns to nature, and happiness is always within reach.Now, let this peaceful yet vibrant dream home be the start of your next beautiful chapter.

2218 Arroyo Trabuco, Lake Forest

$1,680,000
6 Beds 3 Baths OC25239533 MLS Closed Status
HAVE YOU BEEN LOOKING FOR A SPACIOUS, UPDATED HOME IN A WONDERFUL COMMUNITY? WELCOME TO THIS STUNNING 6-bed, 3-bath POOL HOME nestled in the TRANQUIL HILLS OF TRABUCO CANYON. Offering approximately 3,200 square feet of beautifully upgraded living space, this residence combines comfort, style, and functionality. The open and inviting floor plan features a convenient downstairs bedroom and bath, perfect for guests or multi-generational living. Recent updates include new carpet, a whole-house repipe, new water heater, fresh paint throughout, and dual-pane windows for energy efficiency. The home showcases elegant hardwood floors with custom ¾-inch real wood stairs, along with new exterior and interior doors. The remodeled kitchen and all three bathrooms have been thoughtfully updated with modern finishes, including a luxurious primary bath completed this past summer. Outside, enjoy the beautifully designed pavered driveway and walkway, a backyard hardscape with flower beds, and a sparkling lap pool with a large spa that accommodates 8–10 people. The slightly elevated backyard offers a touch of hillside view without the premium price. Additional highlights include a large solar system for low utility costs and a pull-down attic ladder providing extra storage space. Located in a quiet, friendly neighborhood with great community amenities, this home is close to shopping, dining, parks, and top-rated schools—yet far enough from the freeway to enjoy peaceful hillside living.

19331 Sleeping Oak, Lake Forest

$2,370,000
4 Beds 3 Baths OC25240783 MLS Closed Status
Soft light moves through the home from dawn to dusk, tracing reflections across its light floors and whitewashed walls. Every space within this fully redesigned lake house feels intentional, open, and shaped by its relationship to the water. What was once a traditional lakefront home has been transformed into a composition of clean lines and open volumes. Glass walls frame the water like a living artwork, while wide passages invite movement through the interior as if following the rhythm of the lake itself. The design captures that sense of quiet luxury while being simple, natural, and enduring. At the heart of the home, the floating staircase rises as a sculptural moment. Formed in steel and timber, it gives the interior a sense of weightlessness. The kitchen and living areas merge as one, designed for gathering without boundaries. White quartz counters and soft, textural finishes reflect light gently throughout the day, creating a setting that feels equally suited to morning stillness or an evening by the lake. Four bedrooms and three bathrooms complete the home, each conceived with an understated warmth that mirrors the tones of the surrounding landscape. Outside, the property opens toward one of the most striking views in all of the Keys. From the private dock, the water stretches endlessly down the channel, a rare perspective that captures the full character of lakefront living. The backyard, generous and green, becomes an extension of the home’s interior. A place where architecture, light, and nature are held in perfect balance. Here, life unfolds at its own pace. The sound of the water, the warmth of the afternoon sun, and the play of light across open spaces come together in quiet harmony, a home that feels timeless, effortless, and deeply connected to where it stands.

24708 Toledo, Lake Forest

$1,300,000
4 Beds 3 Baths OC25232706 MLS Closed Status
Elegant Lakeside Living with Serene Views and Timeless Comfort! Welcome to 24661 Woodhill Lane, a beautifully appointed 4-bedroom, 2.5-bathroom residence that blends timeless sophistication with the relaxed charm of Southern California living. Ideally located in one of Lake Forest’s most sought-after neighborhoods. From the moment you arrive, you’ll be captivated by the home’s beautiful curb appeal, setting the tone for the refined comfort found within. Step inside and you’ll be greeted by soaring high ceilings and sun-drenched living spaces, creating an airy, inviting atmosphere perfect for both everyday living and elegant entertaining. The thoughtfully designed floor plan includes a main-level primary suite, offering comfort and convenience with a spa-inspired ensuite and a spacious walk-in closet that feels like a private dressing room. The kitchen, dining, and family rooms flow together seamlessly, creating a warm and connected gathering space at the heart of the home. Oversized windows and French doors fill the rooms with natural light and frame views of the surrounding greenery, while the layout makes this space perfect for both relaxed nights in and lively get-togethers. Upstairs, you’ll find three generous bedrooms that provide flexibility for family and guests, a versatile loft area ideal for a home office, creative studio, or reading nook, and a beautifully updated bathroom with contemporary finishes. One of the home’s most captivating features is the expansive deck, directly accessible from both the living and dining rooms. Surrounded by peaceful, nature-filled views, this inviting outdoor space offers a serene retreat ideal for morning coffee, relaxed gatherings, or weekend entertaining. This exceptional home offers exclusive access to the Beach & Tennis Club and the Lake Forest Community Center, two of the city’s premier amenities. Residents enjoy three sparkling pools, tennis and pickleball courts, a state-of-the-art fitness center, clubhouse with social events and classes, saunas, playgrounds, picnic areas, and scenic walking paths — creating a resort-style lifestyle right in your own community. With its prime location near award-winning schools, shopping, dining, and major freeways — plus the unmatched lifestyle benefits of the Beach & Tennis Club — 24661 Woodhill Lane is more than a home: it’s a lifestyle of refined comfort, natural beauty, and elevated living in the heart of Orange County.

24661 Woodhill Ln, Lake Forest

$530,000
2 Beds 1 Baths OC25233251 MLS Closed Status
Beautifully updated and improved lower-level end unit in the desirable Serrano Creek Villas community, blessed with a peaceful and private location tucked back in the community surrounded by green spaces providing a peaceful living environment. Step inside and soak in the light and bright, freshly painted interior with new commercial grade scratch resistant Trail Oak Luxury Vinyl Wide Plank flooring throughout, crown molding, and plantation shutters setting the stage for an ideal living space. The spacious living room has direct access through sliders to the covered patio providing an ideal indoor-outdoor living space. The sparkling kitchen has updated soft close cabinetry, Quartz countertops, new hardware and pulls, undermount sink, subway tile full backsplash, stainless-steel appliances, a large walk-in pantry with plenty of storage, a laundry closet with full size washer and dryer, and a sunny dining area open to the living room, perfect for entertaining friends and family. Two spacious bedrooms with closet organizers, crown molding, plantation shutters, and a handsome upgraded bathroom with granite topped vanity, framed vanity mirror, updated lighting, and tiled shower surround with glass tile details. The covered, enclosed, private patio is a welcoming space for enjoying a morning cup of coffee with a loved one, al fresco dining, or relaxing and gatherings. Additional improvements include a New AC unit installed in 2023. Just a short stroll to the community clubhouse, pool, and spa. 1 covered carport space #253 included. Serrano Creek Villas is a quiet and friendly community with serene walking paths, an abundance of parking, surrounded by lush mature landscapes. HOA covers Water & Trash. Ideally located within walking distance of hiking, biking, and running trails, close to dining and shopping, easy Toll Road and 5 Freeway access, and just minutes from local beaches.

26142 Serrano Court Unit 21, Lake Forest

$1,310,000
3 Beds 2 Baths OC25235396 MLS Closed Status
Welcome home to your Lake Forest single level home just across the street from the coveted Sun and Sail Club! This gorgeous, remodeled home offers 3 bedrooms and 2 bathrooms in a lovely, open, bright floor plan. Recently remodeled, it features light wood-look vinyl floors throughout, tall baseboards, high ceilings, and just-installed brand new windows with custom window coverings. The kitchen is spacious with granite counters, custom cabinetry, stainless steel appliances, and a brand new dishwasher with private adjoining atrium. The bathrooms have been remodeled with custom cabinetry, granite counters, chrome fixtures, lighting, and framed mirrors. The large primary suite has high ceilings, a huge walk in closet, as well as a private patio. The large wrap-around yard is perfect for entertaining with a peaceful grassy area and spacious patio for seating and dining. The location is private being on the end with a neighbor only on one side and provides for an extra large, gated yard. Enjoy this exceptional neighborhood with full access to the amazing Sun and Sail Club. There is even a trail at the end of the street for direct access without having to cross the street! The amenities at the Club are second to none. Enjoy a beautiful clubhouse, sports courts including basketball, pickleball, and tennis, pool, fitness center, clubs, classes, events, and more, all right on the Lake! Make this your new home today!

24771 Summerwind, Lake Forest

$775,000
3 Beds 3 Baths SB25184195 MLS Closed Status
Step inside 26344 W Grove Cir and immediately feel the warmth of natural sunlight streaming through every level of this beautifully maintained 3-bedroom, 2.5-bath townhome. With 1,274 sq. ft. of living space, the layout balances comfort and functionality, creating a home that feels bright, open, and welcoming. Hardwood floors flow through most of the residence, while the kitchen offers durable Corian countertops and thoughtful updates, including a remodeled bathroom in 2023. The attached two-car garage is designed with convenience in mind—complete with an EV charger, included washer and dryer, and direct access. Practical upgrades such as a reverse osmosis water filter, whole-home water conditioner, Ring doorbell, central A/C with gas furnace, updated PEX plumbing, and a shingle roof replaced just four years ago add peace of mind for years to come. Life at Grandview Crest extends beyond your front door. The community features two sparkling pools (one with a clubhouse), two tennis courts, and a basketball court. More than just amenities, the HOA is known for its strong sense of community, regularly hosting festive holiday events and neighbor gatherings. It’s a place where residents connect and friendships grow. Located within the highly regarded Saddleback Valley Unified School District, this home is close to Lake Forest Elementary, Serrano Intermediate, and El Toro High. With its ideal combination of modern updates, functional living, and community-driven lifestyle, this move-in ready home offers the perfect opportunity to enjoy everything Lake Forest has to offer.

26344 W Grove Circle Unit 65, Lake Forest

$1,310,000
3 Beds 3 Baths OC25227027 MLS Closed Status
Absolutely Stunning On-Trend Home with FULLY PAID SOLAR! Tucked away on a premium private end-unit lot, this home offers the ultimate in privacy with no rear neighbor and breathtaking mountain views. Featuring 3 bedrooms, 2.5 bathrooms, plus a versatile office nook, this model-quality residence has been meticulously maintained for the best of California living. Step inside to find upgraded tile flooring flowing throughout the first level. The open-concept great room is designed for modern living, showcasing recessed LED lighting, custom paint, and a bright, inviting interior. Sunlight fills the space, highlighting the private backyard oasis just beyond. A designated dining area makes entertaining easy and seamless. The gourmet kitchen is a true showstopper, complete with upgraded stainless steel appliances, reverse osmosis system, extended white cabinetry, quartz countertops, a center island, and designer pendant lighting. Outside, the tranquil backyard delivers serious WOW factor with professionally designed with pavers, artificial turf, built-in firepit, and BBQ area. Backing to open green space, this end-unit retreat is perfect for relaxation and entertaining. The first floor also offers a highly desirable office nook and convenient half bath. Upstairs, you’ll find all three bedrooms and a laundry room. The primary suite is light, bright, and spacious, with sweeping mountain views. Its spa-like bathroom features quartz countertops, stylish tile, a restorative walk-in shower, and dual walk-in closets. This home comes packed with modern upgrades FULLY PAID solar with 10 panels, 220V EV charging in the garage, Full LED lighting package throughout, Upgraded Cat6 tech wiring for TV and internet, Enhanced insulation in floors and walls, Tankless water heater, 2-car attached garage. Residents of Baker Ranch enjoy resort-style amenities, including 3 sparkling pools, 8 parks, scenic hiking and biking trails, tennis courts, beach volleyball, basketball, a dog park, clubhouse, and more. With NO MELLO ROOS AND LOW HOA, this property is truly a rare find. Come see it today!

56 Clover, Lake Forest

$1,035,000
3 Beds 3 Baths RS25228257 MLS Closed Status
Motivated Seller! Discover this stunning and spacious 3-bedroom, 3-bathroom townhome, serenely nestled in the wooded hillsides of Lake Forest within the coveted Baker Ranch community. Built 2017, it is surrounded by resort-style amenities - including two private clubhouses, three sparkling pools and spas, tennis and game courts, multiple playgrounds, biking, lush parks, and scenic hiking trails - this residence offers a lifestyle that feels like a year-round retreat. A grand shared motor court plaza with guest parking leads to the finished garage with EV charger and an arched entryway, setting the tone for the quality and character found inside. Enter through the front door and immediately feel the natural warmth, abundant sunlight, and refined finishes throughout. The open-concept great room unites the living, dining, and kitchen spaces, enhanced by beautiful flooring, dramatic designer lighting, high ceilings and a chef-inspired kitchen with expansive counter space, a central island with breakfast bar, farmhouse sink, and stainless-steel appliances. A convenient guest bathroom is on the first floor as well as a large private high fenced patio. It is perfect for entertaining or dining al fresco. Ascend the soaring two-story stairway to the upper galleria and tranquil bedroom wing. The primary suite is a true retreat, featuring peaceful treetop views, a large spa-like bath with dual sinks, a huge walk-in shower with lounging bench, a private water closet, and a large lighted walk-in wardrobe room. Two additional sunlit bedrooms enjoy views of swaying palms and the courtyard below, while a well-appointed bath with tub/shower and a conveniently located separate laundry room complete the upper level. Additional highlights include top-rated schools, low HOA dues, no Mello-Roos, and unmatched access to nearby airports, shopping, dining, and freeways. Offering the perfect blend of privacy, sophistication, and active family living in a resort atmosphere - 69 Prominence is a home you’ll never want to leave.

69 Prominence, Lake Forest

$1,875,000
4 Beds 3 Baths OC25226554 MLS Closed Status
Reduced to sell now*Don't miss this chance to own this beautiful like-new on-trend home on an extra-large premium view lot in desirable Baker Ranch with No Mello Roos*Enjoy builder upgrades and seller's high-end finishes in this impeccable 4 bedroom plus open loft, 3 bathroom home in the Terraces by luxury builder Toll Brothers with 3 lot premiums - size of lot, view, and no home behind*Fully-paid-for solar panels*The great room is the heart of this house with a spacious designer kitchen with center island with bar seating, wood floor-to-ceiling cabinets with spice racks, soft-closing doors and drawers, beautiful herringbone full backsplash, a new Subzero built-in refrigerator, Caesar stone countertops, wood-like ceramic tile floor, modern lighting and a custom walk-in pantry*The dining area is large with upgraded stack-back sliding doors providing seamless indoor-outdoor living*The family room completes the open concept plan with a fireplace, custom built-ins and shelving, and lots of windows bringing in natural light*The downstairs bedroom has a ceiling fan and the guest bath has a shower*As you head up the modern staircase with premium railing and upgraded wood trim, you'll see the large open loft with entertainment center ready for game and movie nights*The beautiful primary bedroom is large and has amazing views for miles*The primary bathroom is luxurious w/dual vanities and a separate shower & tub, and the large walk-in closet has closet organizers*Two secondary bedrooms share a bathroom w/tub/shower*One has a Juliet balcony while the other has a walk-in closet*The good-sized laundry room is upstairs*Head out to the yard and you will be amazed at the size of the yard and the panoramic views towards both the mountains & the sea*There is an expanded covered patio w/ceiling fan & TV outlet, a large deck w/a huge firepit to enjoy the view & relax, a fountain, & a large play area*The 2-car garage has a high-end poured epoxy floor finish, hanging cabinets & a roll-up door*Amenities: roller shades, closet organizers, offset tiles, neutral carpet, tankless water heater, Puronics water system, instant hot water system, TuffSkin counter surface protection, pre-wiring for surround sound, additional lighting & J-boxes for fans, artificial turf, upgraded hardscape, rain sensor & more*Enjoy Baker Ranch amenities w/several pools, spas, tennis, pickleball, basketball, volleyball & other sports courts, bbqs, parks, clubhouses, walking/biking trails & even a pet park*

11 Juniper, Lake Forest

$1,130,000
3 Beds 2 Baths OC25224898 MLS Closed Status
Immaculate, upgraded, and absolutely turnkey. This isn't just a house; it's a 'no-surprises' home where meticulous maintenance meets contemporary style. Bring your toothbrush and move right in.!! One of a kind single family home in beautiful Portola Hills with panoramic views of Saddleback Mountains. Fully Remodeled throughout this home inside & outside. Open Living & Dining Rooms includes Sunbathed Hardwood Pecan Laminate Mohawk Flooring, Vertical Blinds, Ceiling Fan & Brick Gas Fireplace. Remodeled Kitchen includes Quartz Countertops, Lg Kohler Stainless steel sink, Kitchen Aid & Botsch Appliances & Custom Italian Tile Flooring. Lg Master Suite that steps out to Private Backyard Patio includes Upgraded Dream Weaver Carpet & Doubled Mirrored Closet doors with custom-built shelving. Upgraded Master Bath includes Lg Custom-built Spa Shower, Lg Kohler Soaking Tub, New 2 Sink Vanity & high open frame rolling glass shower enclosures. Guest Bedroom includes Upgraded Dream Weaver Carpet, Mirrored Closet doors with custom-built shelving. Guest Bathroom includes Vanity countertop, custom-built spa shower with high Frameless glass shower enclosures & Lg mirrored (Inside/Out) medicine cabinet. 3rd Bedroom/ Nursery/ Office includes Dream Weaver Carpet & Custom Oak built closet. Custom upgrades throughout Home includes New Vertical Blinds, Wood trim works at all doors and pass-through areas, New Paint, Litton plugs, and dimmer controlled light switches & much more. Private Rear Yard includes 3 Custom built awnings, Custom-built entertainment deck & well-maintained and established green hillsides, large shade trees and plantings throughout. New Roof!! 2 Car Attached Garage includes Custom Epoxy Floor (Ten Year Warranty), New Water Heater & Storage Cabinets. Close to HOA pool, club house, tennis, pickleball & volleyball. Close to schools, parks, entertainment, whiting ranch & 241 toll rd.

19316 Sycamore Glen, Lake Forest

$1,625,000
5 Beds 3 Baths OC25221189 MLS Closed Status
Perched on a scenic hillside in Foothill Ranch, 29 Bell Vista blends luxury, smart upgrades, and breathtaking unobstructed hillside views. Step through a dramatic double-door entry into a sun-filled lower level with soaring ceilings and expansive windows. Entertain effortlessly in the open-concept living and dining area, featuring French doors that connect to the outdoor space. The remodeled kitchen is a chef’s dream with quartz countertops, matching backsplash, built-in wine fridge, stainless-steel appliances, and a new microwave. An 8-foot picture window perfectly frames the sparkling backyard pool. The family room centerpiece is a cozy fireplace, ideal for gatherings. A convenient laundry room is also located on the lower level, adding functionality and ease. A stunning curved staircase with circular skylight leads upstairs to all bedrooms and a versatile bonus room, perfect for a home office, playroom, or media space. The oversized primary suite is a private retreat with vaulted ceilings, a walk-in closet, and a spa-like bath with soaking tub and enclosed shower. Spacious bedrooms and newly replaced upstairs carpet complete the level. The backyard is a resort-style oasis with a luxurious 14-foot pergola with lighting and outdoor TV, and a fully app-controlled Aqualink pool and spa system. App-controlled sprinklers maintain the lush front, side, and back yards effortlessly. The garage is fully finished with painted ceilings, walls, and floors, bright fluorescent lighting, and a Chamberlain side-mount garage door opener with app operation. A 240V outlet is ready for EV charging. Smart-home features include a Ring doorbell camera and Nest thermostat. The home also offers an extra-wide driveway for convenience and enhanced curb appeal. Foothill Ranch is known for its award-winning schools and an abundance of community amenities such as parks, hiking and biking trails, a skate park, and a neighborhood pool. Nearby attractions include Whiting Ranch Wilderness Park for outdoor adventures, the Foothill Ranch Towne Centre with shopping, dining, and entertainment options, and easy access to the 241 Toll Road for commuting. This home combines thoughtful upgrades, spacious interiors, and a spectacular setting — making 29 Bell Vista an exceptional opportunity in one of Orange County’s most desirable communities.

29 Bell Vista, Lake Forest

$1,380,000
4 Beds 3 Baths OC25219442 MLS Closed Status
Step inside this Baker Ranch beauty where modern design meets everyday comfort, and discover a home that’s as stylish as it is practical. This newer detached corner lot home offers 4 bedrooms and 3 bathrooms with a thoughtfully designed floor plan that blends comfort, functionality, and modern style. Step through the charming arched front door into a bright, open-concept main level that connects the living, dining, and kitchen areas seamlessly. Gorgeous French oak-styled wood floors set the tone for a warm and inviting space, while large windows and a sliding glass door flood the home with natural light, complemented by custom plantation shutters throughout. The kitchen is a true showstopper with a generous island, upgraded modern backsplash, trendy cabinetry, and a pantry—perfect for both everyday living and entertaining. Adjacent to the kitchen, the main level includes a versatile bedroom or office next to a full bathroom with a sleek glass shower, offering flexibility for guests or a home workspace. Direct access to the oversized two-car garage with storage and cabinets adds convenience. Upstairs, two spacious bedrooms share a full bathroom featuring upgraded tile with a modern design. The well-appointed laundry room with cabinets and a sink makes daily chores easy. On the opposite side, the expansive primary suite enjoys abundant natural light and dual closets, including a walk-in. The luxurious primary bath boasts dual sinks, an oversized glass shower, and a private water closet. Outdoor living is equally impressive. A large wrap-around patio with a permanent gazebo creates multiple areas for dining, lounging, and entertaining. A side gate offers direct community access, while a unique garage door opening to the patio, enhances functionality. Living in Baker Ranch means resort-style amenities at your fingertips: 7 parks, 3 private pool facilities including The Vista Swim Club, The Grove Pool, and The Arbors Pool, along with tennis courts, hiking and fitness trails, and resident programs. With upgraded finishes throughout, including French oak–styled flooring, modern tile, and a stylish kitchen, plus a low tax rate, no Mello Roos, and low HOA, this home is not just beautiful; it’s a smart buy in one of Orange County’s most desirable communities.

47 Fuchsia, Lake Forest

$1,500,000
4 Beds 3 Baths OC25220991 MLS Closed Status
Welcome to 7 Pandale – Nestled in the coveted hillside community of Foothill Ranch, this residence sits on a rare 9,000 sq. ft. pool-sized lot. The expansive wrap-around yard features low-maintenance artificial turf, durable vinyl fencing, and mature landscaping that provides exceptional privacy. Perfectly situated on a quiet cul-de-sac, the home offers 4 bedrooms and 3 baths, including a convenient downstairs bedroom and bath ideal for guests. Step inside to soaring ceilings and abundant natural light, with backyard views from most rooms. The kitchen showcases white cabinetry, quartz countertops, a center island, breakfast nook, and a walk-in pantry. Adjacent to the kitchen, the spacious family room boasts a cozy fireplace and easy access to the outdoor living space. Dine and unwind beneath the covered patio while taking in spectacular sunset views. Upstairs, the primary suite offers more breathtaking views, dual walk-in closets, a soaking tub, walk-in shower, and dual vanities. Two additional bedrooms share a well-appointed bathroom. Fresh interior paint throughout gives the home a light, updated feel, while FULLY PAID SOLAR panels keep electric bills low. Home also has newer A/C and the entire interior was just freshly painted. Enjoy hiking and biking in nearby Whiting Ranch Wilderness park that surrounds the community. Conveniently located near local restaurants, shopping, Irvine spectrum and toll road access. This move-in-ready home truly has it all—privacy, space, and upgrades. Don’t miss your chance to own this rare gem!

7 pandale, Lake Forest

$1,300,000
4 Beds 3 Baths OC25220177 MLS Closed Status
Welcome to this beautifully upgraded 4-bedroom, 3-bathroom home located in one of Lake Forest’s most desirable neighborhoods. Ideally positioned just across the street from the sought-after Sun & Sail Club, this home not only delivers style and comfort but also grants access to a one-of-a-kind lifestyle featuring exclusive lake privileges and unmatched amenities. Step inside and you’ll find an functional layout filled with natural light, soaring ceilings, and tasteful upgrades throughout. The main level showcases luxury vinyl flooring, a large living and dining area, and a unique sunken living room for a cozy space around the pass-through fireplace—perfect for both relaxing and entertaining. The spacious kitchen has been tastefully updated with quartz countertops, upgraded cabinetry, and modern appliances, and it flows seamlessly into a spacious family room with an additional fireplace for added warmth and charm. This home features a main floor bedroom with a full bath, ideal for guests, extended family, or a home office. Upstairs, you'll find three additional oversized bedrooms including a spacious primary suite with its own fireplace and views of the lake. All bathrooms have been modernized with recent upgrades, giving each space a clean and modern feel. To top it all off, this home offers additional upgrades to offer peace of mind that include Newer dual-pane windows throughout Newer A/C and furnace for year-round comfort, 1 Low HOA and a low tax rate, with no Mello Roos, while being just steps across the street from the Sun & Sail Club, which offers resort-style amenities including fishing & boating on the private lake, 4 sparkling swimming pools, Tennis, pickleball & basketball courts, Fitness center, Billiards, 3- story clubhouse, BBQs, playgrounds, year-round events, and more. Whether you're looking for a forever home or a place that offers both peace and vibrant community living, this Lake Forest gem is one you won’t want to miss.

24465 Peacock St, Lake Forest

$700,000
2 Beds 3 Baths OC25220127 MLS Closed Status
Welcome to this beautifully upgraded 2 bedroom, 2.5 bathroom townhome in the highly desirable gated community of Iron Ridge. Owned by its original owner, this home offers modern upgrades, a spacious two-car garage, and an ideal layout designed for comfort and style. Step inside to luxury vinyl plank flooring throughout and a bright, open living space. The cozy family room is filled with natural light from multiple windows, creating a warm and inviting atmosphere. The chef’s kitchen features shaker-style cabinets, quartz countertops, a custom backsplash, stainless steel GE appliances, and a large kitchen island—perfect for entertaining. Upstairs, both bedrooms provide comfort and privacy. The spacious primary suite boasts a large walk-in closet and an elegant ensuite bathroom with quartz countertops, a double vanity, and an oversized shower creating a spa like experience. The secondary bathroom is beautifully finished with quartz countertops, stylish upgraded fixtures, and a tub/shower combination. For added comfort, this home includes a QuietCool whole house fan and an energy-efficient tankless water heater. Enjoy resort-style living with exclusive HOA amenities, including a clubhouse, swimming pool, spa, parks, tot lots, tennis courts, barbecue areas, and picnic spots. Conveniently located near award-winning schools, Foothill Town Center, and Whiting Ranch Wilderness Park. Easy access to freeways and toll roads. Low property taxes and no Mello Roos make this an exceptional opportunity!

420 Coyote Pass, Lake Forest

$1,385,000
4 Beds 3 Baths OC25218211 MLS Closed Status
Located in the Gated Resort Style Community of Ironridge, this Stunning 4 Bedroom Turn-Key Residence is Fully Upgraded and Impeccably Designed for the Modern Buyer. Offering Designer Finishes, this Elegant home has everything your family has been looking for. Gorgeous Neutral Toned Wood Look Vinyl Flooring Runs Throughout The Entire Home. Soaring Two-Story Ceilings and a Light & Bright Interior bathed in Natural Light greet you upon entrance and introduce this home in style. Continue into the Open Concept Great Room featuring Cathedral Ceilings, Expansive Windows w/ Plantation Shutters, Dining Area and Beautiful Glass Door Slider Creating Quintessential California Indoor/Outdoor Living. The Chef’s Kitchen has it all featuring Beautiful Upgraded White Cabinets, Stainless Steel Appliances, Gas Stove, Water Filtration, Artisanal Tile Backsplash, Quartz Countertops, and Large Center Island w/ Bar Seating. The highly desirable Downstairs Bedroom w/ Full Bathroom provides incredible flexibility and convenience for any family. Upstairs you will find the Spacious Laundry Room, 3 Additional Bedrooms and the Charming Multi-Purpose Loft. Unwind & Relax in the Tranquil Spacious Primary Suite Retreat featuring an Abundance of Natural Light leaving you well rested and calm. Ease Yourself into a New Wellness Routine in your Spa-Like Primary Bathroom featuring Dual Vanities, Quartz Countertops, Restorative Glass Walk-In Shower w/ Custom Designer Tile Accents, Neutral Tile Flooring and Spacious Walk-In Closet. The Tranquil Backyard has low maintenance Landscaping and Custom Tile Flooring and enjoys supreme privacy. This Residence also features a Spacious 2 Car Garage w/ Epoxy Flooring and a Private End Unit Location. Ideally located just a short walk to Resort Style Amenities including Hiking Trails, Swimming Pool & Clubhouse…Beautiful Home...This is the One, come see it in person!

1281 Viejo Hills Drive, Lake Forest

$1,660,000
4 Beds 3 Baths PW25219019 MLS Closed Status
Discover rare lakefront living in the heart of Orange County! With your own private dock and endless resort-style amenities in the exclusive Hidden Lakes community, this one-of-a-kind waterfront property features a sprawling Entertainer’s backyard right on the water, and a floorplan that has been customized and expanded from the builder’s original footprint to maximize the sweeping views and elevate your everyday lifestyle. Originally a 4-bedroom layout, the downstairs bedroom was opened up to create a versatile bonus room—perfect for a home office, media room, or guest retreat. Soaring cathedral ceilings with timeless wood detailing, luxury wide-plank flooring, and expansive windows flood the home with natural light and showcase panoramic water views. Extending from the living area with its cozy fireplace, a versatile game room offers a flex space ideal for family game nights, an inviting reading nook, or a baby grand piano to fill the home with music. The chef-inspired kitchen boasts sleek white cabinetry with bold black accents, a farmhouse sink, upgraded appliances, and seamless access to your lakefront outdoor oasis. The expanded dining area enhances the home’s square footage and showcases walls of custom windows framing panoramic water views — a stylish setting for both festive holiday gatherings and intimate dinners. Step outside to your private boat dock and expansive outdoor retreat, where waterfront living comes alive with a built-in BBQ island, café-lit pergola, multiple dining areas, a cozy outdoor fireplace, and endless opportunities to relax or entertain against a serene lakefront backdrop. Upstairs, you'll find two spacious secondary bedrooms plus a show-stopping primary suite with stunning lake views, a fully remodeled spa-like bath, and a massive walk-in closet. For added convenience, a dedicated indoor laundry room was thoughtfully added downstairs. Residents enjoy access to the Lake Forest Beach & Tennis Club with pools, lagoon, fitness center, sand volleyball, basketball & tennis courts, lakeview lounge and more. Zoned for top Saddleback Valley schools and just minutes from parks, trails, Irvine Spectrum, and OC beaches. There’s ONLY ONE on the water at this price, so schedule your showing before it’s gone!

22661 Pine Lake Lane, Lake Forest

$1,130,000
3 Beds 3 Baths 25592391 MLS Closed Status
Welcome to your turnkey dream home in the luxurious Baker Ranch community of Lake Forest! This beautifully upgraded 3-bedroom, 2.5-bath, three-story residence features a versatile loft that can easily be converted into a 4th bedroom, open-concept living, and custom built-ins throughout (including pull-out desks in the den area on the second floor). The chef's kitchen impresses with quartz counters, a marble backsplash, an oversized, dual level island, and premium stainless appliances. Downstairs offers built-in speakers and updated trim work, while the garage is finished with epoxy flooring and a dedicated EV charging outlet. Upstairs, the primary suite boasts a spa-like bath with dual sinks and a generous walk-in closet, complemented by a cozy landing with built-in shelving and a decorative fireplace. Additional upgrades include upstairs laundry with sink and cabinetry, plantation shutters, ceiling fans in every room, and enhanced sound-dampening insulation in the walls for added comfort and privacy. Each floor also features its own thermostat and temperature control zoning, ensuring comfort throughout the home. This home offers the highest level of upgrades available in the neighborhood and is currently priced at the lowest price per square foot in Baker Ranch, making it an exceptional value. Life in Baker Ranch means award-winning resort-style amenities right outside your door. Residents enjoy three recreation centers: The Grove (featuring a Clubhouse), The Arbors, and the Vista Swim Club (featuring an outdoor kitchen)each with sparkling pools and spas, along with multiple parks, tennis and pickleball courts, basketball and volleyball, dog parks, playgrounds, and miles of scenic trails with open space and foothill views. With top-rated schools, low HOA dues, no Mello-Roos, and easy access to shopping, dining, and freeways, this home offers a rare combination of luxury and convenience. Turnkey, elevated, and designed for both everyday ease and entertaining, this home is ready for you to move in and start living the Baker Ranch lifestyle today.

73 Prominence, Lake Forest

$2,100,000
5 Beds 6 Baths OC25215605 MLS Closed Status
Price Reduced !! Don't miss this home with the best floor plan in Baker Ranch Community . Gorgeous 5 Private Suites Home in Baker Ranch! Welcome to your dream home in the highly desirable Baker Ranch community Built by Luxury home builder Toll Brother .—No Mello Roos, low HOA, and located within one of the area’s top-rated school districts! Built in 2014, this beautifully maintained two-story single-family home offers the perfect blend of modern upgrades, timeless design, and functional living space. Step inside to a bright and spacious open-concept layout, where natural light floods the living and dining areas, creating a warm, inviting atmosphere. The chef’s kitchen is truly the heart of the home, featuring elegant dark wood cabinetry, granite countertops, a generous center island with sink, and a walk-in pantry—ideal for everyday cooking and weekend entertaining alike. Just off the kitchen, step into your own private oasis—a landscaped backyard with a built-in outdoor fireplace, lush greenery, and plenty of space to host guests or relax under the stars. Bonus: One of the five bedroom suites is located downstairs with its own private entrance—perfect for guests, in-laws, or a secluded home office. Ascend the stunning spiral staircase with black and white contrast to find four additional suite-style bedrooms, including a luxurious primary suite with a private balcony overlooking the backyard. Whether it’s morning coffee or evening sunsets, this balcony offers the perfect escape. Additional features include: Fully enclosed private backyard 5 bedroom suites, each with privacy and flexibility Spacious upstairs laundry room Modern finishes throughout Community amenities such as parks, pools, and walking trails This home is a rare find with its blend of privacy, elegance, and convenience—all nestled in a vibrant, family-friendly community. This Property is also available for Rent .

12 Starflower, Lake Forest

$2,300,000
5 Beds 5 Baths OC25199273 MLS Closed Status
View! View! View! Stunning 5-Bedroom home with city/mountain views in Lake Forest’s Serrano Summit! Solar fully paid off! Welcome to this luxury 5-bedroom, 4.5-bathroom single-family home nestled in the highly sought-after Serrano Summit community in Lake Forest. Built in 2022, this contemporary residence offers the perfect blend of style, comfort, and functionality, with 3500+ sqft of open-concept living space and a 2-car garage plus driveway. Step inside to an open floor plan featuring a spacious great room and a modern gourmet kitchen with an oversized island, built-in GE Profile refrigerator, and walk-in pantry for abundant storage. A permitted enclosed California room extends your living space seamlessly to the huge backyard, where you’ll enjoy breathtaking mountain and sunset views—perfect for entertaining or relaxing. The home features one bedroom with a full bath on the main level, ideal for guests or multigenerational living. Upstairs, you’ll find four additional bedrooms, including a luxurious primary suite with a spa-inspired en-suite bathroom, private balcony, and spectacular panoramic mountain and sunset views. On the third floor, a versatile bonus room with its own balcony and half bath offers endless possibilities—home theater, game room, or home office. Residents of Serrano Summit enjoy world-class amenities, including a resort-style pool and spa, BBQ and picnic areas, pickleball courts, pool table, firepit lounges, and more—all designed to capture stunning sunset views. Located within walking distance to the Lake Forest Civic Center and just minutes from shopping, dining, and top-rated schools, this home offers the ultimate Southern California lifestyle. Don’t miss your chance to own this modern retreat in one of Orange County’s most desirable communities!

671 Pelion, Lake Forest

$1,470,000
5 Beds 3 Baths OC25197198 MLS Closed Status
Stunning and thoughtfully remodeled home offers a perfect blend of modern amenities and versatile living spaces. Immediately the picturesque curb appeal, iron glass-inlay double front door, extra large driveway and 3-car garage sets the stage for what's to come. The home's entrance into the formal living and dining room boasts a 2-story vaulted ceiling, modern upgraded stair rail, a warm natural glow that is reminiscent of golden hour and a cute outdoor boho nook. Continuing to the remodeled and timeless kitchen that's open to a dinette area and family room which all frames the outdoors with floor to ceiling windows and doors. The custom wet bar, ample kitchen counter space and open floorplan make this home ideal for creating memories with gathered family and friends or quiet nights keeping everything close at hand. The downstairs bedroom and full bath completes the downstairs before heading out back to where you'll find an entertainers oasis. Boasting areas to play, dine and even wine...in the jacuzzi. Upstairs are 4 additional bedrooms. 2 bedrooms were combined to make a media/flex room and could easily be converted back. The primary suite has a custom walk-in closet to display clothes, shoes and purses to be easily accessible. The home has over $125,000 in upgrades. Additional items include dual pane windows and doors, tankless water heater, designer lighting, flooring, HVAC, electric in the garage for an EV and low maintenance landscaping. Additionally, the highly rated elementary is a STEAM Magnet school and is walkable. As well the middle school and high school are an easy walk. This home also comes with membership to the exclusive Beach & Tennis club. Here you'll have access to a Jr. Olympic pool, a smaller pool and areas perfect for children including the recently improved beach lagoon. Enjoy any of the 5 tennis courts or try your skill on the pickleball court. The club also provides a fitness center with classes. There's a sand volleyball court as well as basketball. There's also a preschool here. The club promotes regular events to create community among its members. This is more than a home. It's your private retreat and community dream. Welcome to your forever scene.

22556 Charwood Circle, Lake Forest

$3,250,000
5 Beds 6 Baths OC25192997 MLS Closed Status
Welcome to 37 Barberry – Discover the epitome of elegance in this captivating single-family residence, privately situated within the highly sought-after community of Baker Ranch, where residents enjoy low HOA dues and NO Mello Roos! This home offers 5 bedrooms, 5.5 bathrooms, plus a spacious loft. A first-floor bedroom suite with full bath provides exceptional convenience. With over $1,000,000 in upgrades, every detail has been thoughtfully designed for comfort, functionality, and style. Built in 2018, this modern residence blends sophistication with cutting-edge technology, featuring a large prep kitchen with abundant storage and workspace, perfect for entertaining. The home is finished with real wood flooring throughout, custom motorized window treatments, and a state-of-the-art smart home system that controls lights, climate, sound, and security. Energy efficiency is maximized with leased solar panels and battery backup, and the home is further enhanced with a whole-house water purification and softener system. The luxurious master suite is a private retreat, with sliding glass doors opening to a terrace overlooking the backyard. The spa-like master bath includes a soaking tub, separate shower, and two walk-in closets. Upstairs, you’ll also find three additional bedrooms and a well-appointed laundry room. Baker Ranch is a resort-style planned community offering upscale amenities: 7 parks, hiking and biking trails, clubhouses, heated pools, spas, sports courts, playgrounds, and BBQ areas. Turnkey and move-in ready — this one-of-a-kind smart luxury home is not to be missed!

37 Barberry, Lake Forest

$975,000
3 Beds 2 Baths OC25190476 MLS Closed Status
*MOTIVATED SELLER IN ESCROW ON REPLACEMENT PROPERTY - BRING ALL OFFERS!*Single Story*Large Lot*Upgrades Galore* Welcome home to 28855 Woodspring Circle — a beautifully upgraded one story single family residence in the highly sought-after Portola Hills community. Perfectly positioned on one of the largest lots in the neighborhood, this 3-bedroom, 2-bath gem offers the best of modern comfort and outdoor living. Inside, you’ll find a freshly painted bright and inviting layout with a recently renovated kitchen featuring quartz countertops, brand new stainless steel appliances, a breakfast bar, and a cozy built-in dining nook complete with a storage bench. Both bathrooms have been stylishly remodeled and all three bedrooms feature brand-new carpeting. But wait there’s more. Installed in Fall 2024, the A/C system, water heater, and furnace ensure peace of mind for years to come. An oversized sliding glass door in the living room and french door in the primary suite open to your own private outdoor retreat. The expansive wraparound backyard is made for the ultimate California life style, with a lush garden, built-in BBQ island, and fireplace—an entertainer’s dream! As part of this amazing community, enjoy resort-style amenities including a pool, spa, tennis, basketball, volleyball, and more. Plus, you’re within walking distance to Portola Hills Elementary, parks, and the community pool—convenience right outside your door. 28855 Woodspring Circle: modern upgrades, resort-style living, and the backyard you’ve been dreaming of.

28855 Woodspring Circle, Lake Forest

$2,070,000
5 Beds 4 Baths OC25190540 MLS Closed Status
HUGE PRICE ADJUSTMENT! AFFORDABLE OPPORTUNITY FOR A PREMIUM LOCATION! PRIVATE! UNOBSTRUCTED VIEW & REMARKABLE SENS OF OPENNESS! Located in the planned Serrano Summit Community, this newer 2022 built home showcases an open-concept floor plan featuring expansive, multifunctional spaces designed to accommodate today’s evolving lifestyles and modern needs. With 5BR 4BA (1BR 1BA on first floor) 2-car garage with full size driveway along with desired amenities like wide plank laminate wood floor thru out, custom layered sheer and solid fabric banded window shades and drapes thru out, dual tone paint thru out, Quartz countertops, large kitchen island, GE Profile & Monogram appliances including built in refrigerator, professional gas rangetop, custom hood, and etc will further enhance your daily life. Low maintenance backyard is simple and minimalistic focused more on the special characteristics of the lot enjoying the openness without additional stress of maintaining the yard. This uninterrupted view seamlessly connects the sense of openness from the interior to the exterior creating the desired sanctuary. HOA amenities feature “the serrano club” offering pool and spa with pano-view, bbq & picnic area, club house facility, and much more, and the community park is also few blocks away providing bbq & picnic area, basketball courts, tod lot, and much more. Lake Forest Community Police Center and Civil Center located next to the community adds extra sense of security, and Foothill Ranch Towne Centre with anchor stores, shops, eateries, and more is conveniently about 10 minutes driving distance. With LOW HOA ($213/mo) and apprx 1.08% LOW PROPERTY TAX (NO MELLO ROOS) will make your pocket happy. But most importantly, you won’t find much home with this unobstructed openness in this price range.

647 Pelion, Lake Forest

$1,295,000
3 Beds 3 Baths OC25188753 MLS Closed Status
Set within the sought-after Forest Creek neighborhood of Lake Forest, this residence is designed with an emphasis on light, flow, and outdoor connection. From the street, the home presents a timeless façade softened by mature trees and a welcoming front entry. Inside, soaring ceilings and carefully considered sightlines create a sense of openness, while intimate zones balance the space for everyday living. The dining area sits beneath a wrought-iron balustrade, bridging the split-level floor plan and offering views across both living and entertaining spaces. Outdoors, the rear garden has been curated as an extension of the interior living spaces. A covered patio with stone-wrapped posts offers an ideal setting for open-air dining and evening gatherings, while the expansive lawn delivers room to play, relax, or further personalize. Upstairs, the primary suite opens to a private balcony overlooking leafy treetops, a retreat framed by sliding glass doors that invite in natural light and breezes. The secondary bedrooms provide equal comfort, each designed with flexibility in mind for family, guests, or work-from-home needs. Complementing the home’s private comforts are the exceptional amenities of the surrounding community. A short stroll leads to the residents-only Sun and Sail Club, where resort-like offerings include multiple pools, a spa, tennis and pickleball courts, indoor gym, and an array of sporting facilities. Moments from Lake Forest’s schools and trail networks, this home combines neighborhood tranquility with modern suburban ease, a thoughtful setting for both quiet retreat and lively entertaining.

21432 Via Viajante, Lake Forest

$1,332,800
4 Beds 2 Baths OC25188332 MLS Closed Status
Welcome to 21071 Avenida Albercon, a well-maintained single-story home nestled in the corner of a quiet cul-de-sac lot in the desirable Serrano Park neighborhood of Lake Forest. This thoughtfully designed, energy efficient home provides a seamless blend of comfort and functionality. Light-filled living areas feature vaulted ceilings, large dual pane windows, elegant crown moldings, fresh coats of paint, recessed lightnings, laminate flooring throughout the house and a cozy fireplace that creates a warm, inviting ambiance. The updated kitchen is equipped with modern sky-lights, granite countertops, custom white cabinetry, double oven, and a reverse osmosis water system. An additional enclosed patio extends the living space and offers the perfect setting for year-round enjoyment—whether used for additional work space, relaxing, or entertaining. The private oasis backyard features low-maintenance artificial green turf, fruit trees and gazebo, ideal for outdoor gatherings. The primary suite offers a walk-in closet and an En-suite bath featuring dual sinks and a step-in travertine tile shower. Additional highlights include whole house air cleaning system, indoor laundry, central A/C, solar panels and with an EV fast charged garage ready for your electric vehicle. As part of the sought-after Serrano Park community, residents enjoy access to amenities including low HOA, no Mello Roos, swimming pools, tennis and volleyball courts, playground, walking trails, and a clubhouse. Located just minutes from the Irvine Spectrum, Great Park and a variety of shopping destinations, with convenient access to top-rated schools, and the 5, 405, 133 and 241 freeways, this home delivers the perfect balance of convenience and a peaceful community living. Don’t miss the chance to make this single story gem your own!

21071 Avenida Albercon, Lake Forest

$1,105,000
4 Beds 3 Baths PW25185242 MLS Closed Status
Welcome Home to 'Village Glen' in Lake Forest Nestled among towering eucalyptus trees in this sought after community, this charming Lake Forest residence feels like a private retreat in the forest. Set on a serene single-loaded street, the setting offers peaceful surroundings with the convenience of nearby amenities and low HOA fees. Step through the double-door entry and into a spacious foyer that flows into a light-filled living room with soaring cathedral ceilings and a cozy gas fireplace—the perfect centerpiece for gatherings. Dining choices include a formal Dining Room, and breakfast nook or dine al-fresco on the covered patio. The home offers four spacious bedrooms, including one currently designed as a warm library/office, ideal for working from home or enjoying a good book complete with a skylight. The kitchen boasts more than an abundant amount of counter space, ready for weeknight meals or hosting a crowd, while two sets of glass doors invite you outdoors to the covered patio—a welcoming space to relax, entertain, or simply take in the tranquil views of the surrounding greenery. Doggy-dog also installed! The primary suite is a true retreat with its cathedral ceilings, two sets of closets creating a sense of openness and calm. Thoughtful upgrades include PEX repiping and a freshly painted interior, giving you peace of mind and a move-in ready feel. Village Glen offers a quiet, community-oriented lifestyle with access to parks, pools, pickleball, tennis and other recreational amenities—all while being tucked away in a neighborhood that truly feels like you’re living in nature. Welcome to your forest escape in the heart of Lake Forest. Enjoy the VIDEO Tour.

24802 Forest Knoll Lane, Lake Forest

$1,887,000
5 Beds 3 Baths OC25184482 MLS Closed Status
Move-in-ready with low property taxes, no Mello Roos & large lot. This single-family home offers up to 5 bedrooms (currently configured as 4+ a large bonus room). Built by Toll Brothers, personally customized during construction by the current owner, a Toll Brothers executive, this one-of-a-kind home was designed for seamless indoor/outdoor entertainment and truly stands apart for its exceptional location. 1 of only 2 true corner-lot homes in the community, it sits on a highly desirable elevated lot along a single-loaded street, surrounded by trees, designed to maximize privacy, yard space, and mountain views. A two-story foyer welcomes you into the light-filled interior, while 12-foot Andersen folding doors off the great room open to a large yard, creating a California-style experience surrounded by birds singing in the trees. The dining area opens to the deck for alfresco meals, and the integrated surround sound system extends outdoors for effortless entertaining. The chef’s kitchen showcases luxuriously light colors with upgraded quartz countertops & premium custom cabinetry extending to the ceiling, featuring soft-close drawers & doors, slide-out pantry shelves, lazy Susan corner storage, under-cabinet lighting, and an expansive buffet island ideal for casual dining. The kitchen also offers convenient direct garage access. Upstairs, the primary suite features a spa-inspired retreat with a rain shower head, frameless glass enclosure, floating cabinetry, separate soaking tub, dual vanities, quartz counters, and floor-to-ceiling designer tile. Secondary bedrooms include custom closet organizers, and the upstairs laundry room has a sink & cabinetry. Additional upgrades include crown molding on both levels, beach-inspired tile & LVP flooring, epoxy garage floor, EV charger, leased 2.4 kW solar, tankless water heater, and on-demand hot water. Residents enjoy access to three resort-style pools, a tot-lot water park, private venues, sports courts, dog parks, and over 10 acres of scenic trails connecting to Serrano Creek. Prime location near The Grove Clubhouse, Passage Park, and Promenade Park, with easy access to Foothill Ranch Towne Centre, the 241 and 133 Toll Roads, the 91, 5, and 405 freeways, and nearby airports including JSX, John Wayne, and LAX. Shopping, dining, and beaches are minutes away, with Irvine Spectrum, Fashion Island, South Coast Plaza, Newport and Laguna Beach, Dana Point Harbor, and San Clemente’s world-class surf all within easy reach.

10 Lantana, Lake Forest

$2,275,000
4 Beds 5 Baths OC25186989 MLS Closed Status
Welcome to the stunning Toll Brothers Ridgecrest Plan 1, located in the resort-style living community of Baker Ranch. This home boasts one of the LARGEST LOTS in the community, featuring 4 bedrooms (including a main floor bedroom) and 5 bathrooms. Experience designer touches throughout, including full-height kitchen cabinets and high-end appliances such as a built-in refrigerator, microwave, and oven. Enjoy the benefits of solar energy and a Control4 smart home system, complete with security cameras and an integrated sound system. The house is equipped with a water softener and direct drinking water system, as well as dual heat/air thermostats and contemporary crown molding. The extra-large driveway accommodates up to 4 cars, and you’re just a 3-minute walk from the community park, pool, clubhouse, and playground, with the dog park only 5 minutes away. As you enter, the front door opens to a welcoming foyer with picturesque views of the courtyard. The open great room features multi-panel stacking glass doors and an array of windows that provide access to the private inner courtyard and rear yard. The expansive kitchen includes a large center island with Caesarstone countertops, a cozy nook, a generous pantry, and a desirable drop zone. The dining room, highlighted by a tray ceiling, is flooded with natural light. Retreat to the magnificent master bedroom, which also features a tray ceiling. The luxurious master bath includes a dual-sink vanity, a 6' soaking tub, a glass-enclosed shower, and a spacious walk-in closet. An impressive loft/bonus room offers ample space for entertainment or a large home office. With a lot premium of $100k and $300k in upgrades, this home is a true gem. Plus, there are NO MELLO ROOS!

11 Goldenrod, Lake Forest

$849,900
3 Beds 3 Baths OC25185563 MLS Closed Status
Don’t miss the opportunity to live in the amazing community of Grandview Crest in the beautiful city of Lake Forest! This is a great place to call home! Only attached on one side, this home feels much like a single family residence. The lovely, green open space between you and your neighbor allows for lots of large windows bringing wonderful natural light into the home! The living room features high ceilings and a cozy fireplace, enhanced with a spectacular floor-to-ceiling stone hearth. The floor plan flows easily into the formal dining room featuring large, sliding glass doors that open out to the private, oversized patio. The upgraded kitchen has stainless steel appliances and long granite counters. It also features beautiful, dark wood cabinets with plenty of room for storage. The tile backsplash in the kitchen has been enhanced with a lovely custom insert adding to the custom-feel of this wonderful home. Upstairs you will find the spacious primary suite with a lovely primary bathroom that has been upgraded to include an oversized, floor-to-ceiling tiled shower and a marble topped double vanity. The two additional secondary bedrooms share a full, upgraded bathroom. This home also features LVP flooring, dual-paned windows, window shutters throughout, upgraded baseboards and molding, mirrored closet doors, upgraded staircase balusters, Nest thermostat, Nest smoke & carbon monoxide detectors and so much more! The HOA has shown a great commitment to keeping this community well maintained, this home had a new roof and plumbing re-pipe completed approx. 3 years ago. The community streets were also recently resurfaced. Grandview Crest offers resort-style community amenities, including two pools, tennis and basketball courts, and a welcoming clubhouse. Montbury Park is just across the street, where scenic trails, picnic areas, and lush green belts enhance your everyday living experience. This home is just a short distance to a distinguished elementary school. This home is centrally located near shopping, restaurants, freeway access, and all the vibrant attractions that Orange County has to offer! Call today to schedule a private showing!

22192 Newbridge Drive Unit 8, Lake Forest

$1,440,000
4 Beds 3 Baths OC25181180 MLS Closed Status
Welcome to Heartwood – Unique, Elegant, Fully Remodeled, and Move-In Ready! This stunning 4-bedroom, 2.5-bath home offers 2,728 sq. ft. of living space on a 7,000 sq. ft. lot with a 3-car garage and an entertainer’s dream backyard. A spacious bonus room is currently used as an office but can easily be converted to a 4th or 5th bedroom. From the moment you arrive, the quality craftsmanship is evident — newer windows and doors throughout, a custom front entry door, and a welcoming foyer with handcrafted tile flooring. The custom quarter-sawn oak staircase sets the tone for the elegance inside. The living and dining rooms feature Brazilian rosewood flooring, expansive windows, and French doors leading to the beautifully landscaped yard with an outdoor kitchen. Both the living and family rooms have a handcrafted tile fireplaces with custom wood mantels. The chef’s kitchen has been fully remodeled with Alder wood cabinets, granite counters, a custom backsplash, and high-end appliances including a Wolf 5-burner gas cooktop and Bosch double oven. The inviting breakfast counter opens to the comfortable and spacious family room, creating a great warm room space with direct backyard access. Upstairs, the massive primary suite impresses with a beamed, vaulted ceiling, custom Alder wood closet doors, and a luxurious bath featuring a stone walk-in shower with glass enclosure, vintage soaking tub, dual granite-topped vanities, and custom mirrors and lighting. The secondary bedrooms are spacious, with a fully remodeled hall bath. Solid core Alder wood doors complete the upstairs. The backyard retreat is designed for year-round enjoyment: a pavilion with recessed lighting, ceiling fan, and TV; lush landscaping with vibrant plants and flowers; a custom waterfall, artificial turf, above-ground spa, and two BBQs. Pavers flow throughout the backyard, driveway, and entryway, adding beauty and ease of maintenance. Additional upgrades: See supplements for the complete list. Click the photo tour to appreciate every detail!

24975 Heartwood Circle, Lake Forest

$1,548,000
5 Beds 4 Baths OC25182565 MLS Closed Status
Welcome to the hilltop community of Portola Hills. This cul-de-sac home is located in the highly sought after Antigua Tract. Arriving at this tastefully upgraded home, you will immediately notice the pride of ownership with the inviting sitting area located by the front door, the three- car garage with upgraded doors and the nicely manicured landscaping. You enter through the custom double entry doors into the living room that flows into the dining area, both with lovely tile flooring.  You are drawn to the beautiful backyard through the custom three panel folding glass doors that opens up the entire room to the backyard. The kitchen with a large island flows into the family room with a beautiful fireplace and lots of natural light, perfect for entertaining. Downstairs also includes a bedroom, full bathroom with walk in shower and a dedicated laundry room with sink. Upstairs boasts a large open bonus room which is perfect for the kids play area or family night watching a movie or playing games. The oversized master bedroom has a large sitting area in front of a fireplace, lots of sunlight, high ceilings and is attached to the upgraded bathroom featuring a walk-in shower, walk-in closet, new tile and double sinks. Included upstairs are three additional bedrooms, and two full baths.  Two of the bedrooms are connected by a Jack and Jill bathroom. The other bedroom includes a Murphy bed for guests or is perfect to be utilized as an office. The home also features a whole house fan and newer 5 ton air conditioning unit. You are walking distance to Portola Hills Elementary School, Concourse Park, with biking and hiking trails and the HOA clubhouse which features a large pool, jacuzzi, toddler pool, volleyball, tennis court and workout room. Also conveniently located to Lake Forest Sports Park, great dining, entertainment and the toll roads. No Mello-Roos, low taxes and low HOA make this a great place to live!

28532 Chimney Rock Circle, Lake Forest

$1,730,000
4 Beds 4 Baths OC25180788 MLS Closed Status
Located in the Prestigious Resort Style Community of Baker Ranch, this Stunning 4 Bedroom Turn-Key Residence is Fully Upgraded and Impeccably Designed for the Modern Buyer. Offering Designer Finishes, this Model Quality home will have you in awe from the moment you step through the front door. Gorgeous Neutral Toned Wood Floors, Soaring Two-Story Ceilings and a Light & Bright Interior bathed in Natural Light. Continue into the Open Concept Great Room featuring Built-In Speakers, Custom Built-In Entertainment Center, Dining Area and Beautiful Glass Door Slider Creating Quintessential California Indoor/Outdoor Living. The Stunning Chef’s Kitchen has it all featuring Designer Pendant Lights, Beautiful Upgraded White Cabinets, Stainless Steel Appliances w/Built-In Refrigerator, Gas Stove, Water Filtration, Artisanal Tile Flooring, Granite Countertops, Spacious Walk-In Pantry and Large Center Island w/Bar Seating. The highly desirable Downstairs Bedroom w/Full Bathroom provides incredible flexibility and convenience for any family. Upstairs you will find the Spacious Laundry Room, 3 Additional Bedrooms and the Charming Multi-Purpose Loft. Unwind & Relax in the Tranquil Spacious Primary Suite Retreat featuring an Abundance of Natural Light leaving you well rested and calm. Ease Yourself into a New Wellness Routine in your Spa-Like Primary Bathroom featuring Dual Vanities, Quartz Countertops, Restorative Glass Walk-In Shower w/ Custom Designer Tile Accents, Neutral Tile Flooring and His & Her Walk-In Closets w/ Custom Closet Organizers. The Backyard Oasis is accessed through Fully Upgraded Covered California Room with Built In Speakers and Custom Tile Flooring. The Tranquil Water Feature and Custom Landscaping are Ideal for Year Round Entertaining. This Residence features a Spacious 2 Car Attached Garage w/Epoxy flooring, storage, and an extended driveway. Ideally located just a short walk to Resort Style Amenities including Hiking Trails, Swimming Pool, Tennis Courts & Clubhouse…Beautiful Home..This is the One!

12 Gardenia, Lake Forest

$1,425,000
4 Beds 3 Baths OC25169899 MLS Closed Status
Spacious & Stylish Portola Hills Retreat with Expansive Private Yard Welcome to 28762 Vista Aliso Road—an exceptional 4-bedroom, 3-bathroom residence nestled in the sought-after Portola Hills community. This thoughtfully upgraded home offers 2,146 sq. ft. of open-concept living, seamlessly blending modern design, comfort, and functionality. Step inside and be greeted by fresh interior paint, sleek recessed lighting, and beautiful flooring throughout. Dual-pane windows and plantation shutters provide both energy efficiency and elegant style. The light-filled living and dining areas flow effortlessly into a stunning chef’s kitchen complete with granite countertops, stainless steel appliances, and generous cabinet space—perfect for entertaining or everyday living. The flexible floorplan features a convenient downstairs bedroom or office and full bath, ideal for guests or remote work. Upstairs, the tranquil primary suite offers a peaceful retreat with a walk-in closet, dual granite vanity, and spa-inspired touches. Two additional upstairs bedrooms include an oversized bonus room—perfect for a playroom, media space, or second office—alongside a full hallway bath. Step outside to your private backyard paradise—one of the largest in the neighborhood—featuring a covered Alumawood patio, relaxing hot tub, and ample space for a future pool or garden oasis. With no neighbors behind and a quiet flag lot location, enjoy the privacy and natural serenity of nearby park and canyon views. Additional Features: • Walkable to top-rated Portola Hills Elementary and Portola 1 Clubhouse • Access to a newly renovated HOA recreation center with pool, spa, tennis courts, and more • Close proximity to parks, hiking trails, and Whiting Ranch Wilderness Park • Low HOA dues and No Mello-Roos Don’t miss your chance to own this rare gem offering incredible outdoor space, thoughtful upgrades, and a prime location in one of Lake Forest’s most desirable communities.

28762 Vista Aliso Road, Lake Forest

$1,720,000
4 Beds 3 Baths OC25178584 MLS Closed Status
The difference is in the details, and this home has them ALL! MOVE in READY! Unparalleled luxury in the hills of Foothill Ranch. Every feature of this home has been meticulously crafted to offer an experience like no other. This extraordinary property is a true 5-star retreat, blending sophistication, comfort, luxury and convenience at every turn. The expansive tropical backyard is a SHOWSTOPPER! Enjoy a custom saltwater pool and spa & stunning features creating an inviting atmosphere. The large covered patio is perfect for intimate dinners & lively gatherings, while the outdoor kitchen with built-in BBQ, sink, beverage refrigerator, & bar ensures effortless hosting. Relax by the fire pit or in the thoughtfully designed conversation area. Inside, this home is equally impressive, newly renovated with the finest finishes boasting LVP flooring, designer paint, plantation shutters & custom built-ins. The heart of the home is the newly expanded kitchen with views to the stunning oasis & opening to the family room with a cozy fireplace, the custom cabinets, quartz counters, well appointed fixtures and KitchenAid Professional appliances make cooking a pleasure. Enjoy a dedicated coffee/wine bar with custom sink & wine frig. Walk-in pantry with an abundance of storage space. Thoughtfully designed bedrooms & bathrooms offer unparalleled comfort & style. The highly sought-after first-floor bedroom can be a private office and is conveniently close to an updated bathroom with shower. The gorgeous Primary Suite is a SANCTUARY with soaring ceilings & an expanded spa-style bathroom that includes a grand step in shower, freestanding soaking tub, two vanity areas, & a newly added walk-in closet with custom organizers. The large third & fourth bedrooms & third bathroom offer beautiful finishes. Separate interior laundry room. Efficiency & convenience are KEY with newer: Solar system-fully owned, high-efficiency doors/windows, HVAC system & water heater. Smart home features: Electronic door locks, automated lighting, security doorbell & camera. A 3-car direct access garage w/automatic doors, EV power access, & an abundance of built-in cabinetry & racks for storage. A prime community with views of magnificent sunsets, enjoy easy access to award-winning schools, parks, Whiting Ranch WP, shopping, dining, entertainment, hiking/biking, the library & nearby fwy access. Don’t miss this opportunity to own an exceptional property.

12 La Perla, Lake Forest

$1,520,000
4 Beds 3 Baths OC25179526 MLS Closed Status
Welcome to this beautifully maintained 4 bed, 3 bath home on a prime corner lot in the sought-after Portola Hills community. With 3,208 sqft of well-designed living space, this 2-story home offers exceptional curb appeal, manicured landscaping, and a spacious 3-car attached garage equipped with built-in storage cabinets and a 220V outlet for electric vehicle charging. Step inside to a grand curved staircase, soaring vaulted ceilings, and an abundance of natural light. The open-concept layout features luxury vinyl plank flooring, recessed lighting, smart light switches, and dual-pane windows with custom window treatments throughout. The bright living room flows into the formal dining area, complete with a crystal chandelier and French doors that lead to the backyard. The family room offers a cozy stone fireplace and another sliding glass door for seamless indoor-outdoor living. The centrally located kitchen features white cabinetry with ample storage, quartz countertops, stainless steel appliances—including wall oven, microwave, gas cooktop, refrigerator, and dishwasher—a deep industrial sink, a central island, and a sunny breakfast nook with access to the backyard. Downstairs includes a bedroom with mirrored closet and an adjacent full bath with walk-in shower—perfect for guests or a home office. You’ll also find a dedicated laundry room with access to the garage. Upstairs, the open landing leads to a large bonus room that can serve as a recreation space, office, or potential 5th bedroom. The primary suite is a spacious retreat with vaulted ceilings, dual walk-in closets, a ceiling fan, and a luxurious ensuite featuring dual vanities, a soaking tub, a walk-in shower with stone flooring and rain shower head, and a private W/C. Two additional bedrooms and a third full bath with dual sinks and a walk-in shower complete the second floor. The private backyard is perfect for relaxing or entertaining, featuring a large patio, manicured lawn, and a landscaped slope for added privacy. Enjoy a variety of fruit trees throughout the property, including lemon, orange, pomegranate, persimmon, Asian pear, pink guava, and Asian date. Low HOA and no Mello Roos. Residents of Portola Hills enjoy access to a clubhouse, gym, Olympic-size pool and spa, BBQ areas, picnic spaces, tennis and pickleball courts, and a volleyball court.

19416 Shadow Oak Drive, Lake Forest

$1,005,000
3 Beds 3 Baths OC25174058 MLS Closed Status
Experience refined living in this beautifully appointed 3-bedroom, 2.5-bath townhome with an attached 2-car garage, nestled in the highly desirable gated community of El Paseo in Foothill Ranch. Residents benefit from a low HOA, NO MELLO-ROOS, and an array of resort-style amenities designed for relaxation and recreation. Inside you will be welcomed by a bright, open-concept layout where the kitchen, dining area, and living room effortlessly blend into one inviting space all highlighted by luxurious wood tile flooring. The modern kitchen is a chef’s dream, showcasing quartz countertops, a stylish tiled backsplash, stainless steel appliances, and a spacious island with bar seating—perfect for both casual meals and entertaining guests. The main level also offers a convenient coat closet, a stylish half bathroom, direct access to the attached 2-car garage, and entry to a generously sized patio—one of the largest yards in the community. Upstairs, you’ll find the spacious primary suite along with two additional bedrooms. A centrally located hallway bathroom features a dual sink vanity and a shower in tub combination. For added convenience, the upstairs also includes a laundry room with a generously sized linen closet. The primary suite is a true retreat, highlighted by a stunning shiplap accent wall and custom light fixtures that add warmth and character to the space. The en-suite bathroom boasts separate vanities, a large walk-in shower, a deep soaking tub, and a newly installed custom built closet with soft close drawers– designed with both elegance and organization in mind. Additional upgrades include recessed lighting, plantation shutters, energy efficient dual pane windows, baseboards, and ceiling fans in all bedrooms for year round comfort. Enjoy resort style living with exceptional amenities that include a sparkling pool, playground, BBQ and firepit area, and a modern clubhouse- perfect to hosting special gatherings and celebrations. This home is ideally located near scenic parks, biking and hiking trails, the Foothill Ranch Library, Foothill Ranch Elementary School, as well as a variety of shopping centers, restaurants and has easy access to the 241 Toll Road. Don’t miss this opportunity to make this beautiful home yours!

808 El Paseo, Lake Forest

$1,402,000
4 Beds 3 Baths IV25178270 MLS Closed Status
Have you ever dreamed of owning in Lake Forest? Now is YOUR opportunity to do so! Cut-de-sac, turnkey, no Mello roos, low HOA and tranquil backyard. As you enter inside, you are welcomed with a stunning and inviting step down formal living room with fireplace, seating area and soaring ceilings. The picturesque windows create and ambiance of light throughout this area. To the right, you will find the formal dining room with plenty space for those holiday gatherings and this is connected to the fully remodeled and updated kitchen with custom cabinets, soft close doors, stainless appliances and plenty of storage. Yes, plenty of storage. The living room also has a fireplace and is overlooking the tropical backyard with two sliding doors making this another bright area. Open and bright seem to be the concept here. Spa, water feature, gas fire pit and plumeria make this a tropical paradise. Imagine having your coffee or a refreshing drink out here. This will make you feel like you're on vacation. Making your way upstairs, you will find the large family room overlooking the formal living area and a bar sink. The builder had options for 2 extra bedrooms up here. This is how large this room is. To the right, you will find two spacious bedrooms and primary suite. Also, all the bathrooms have been updated and remodeled throughout. The HOA includes a clubhouse, 3 pools, spa, a gym, tennis courts, pickle ball courts, sand volleyball,, basketball court, BBQs, lake views and children's play area. Talk about amenities! If you are looking for it all, you have come to the right place! Don't miss this rare opportunity to live in Orange County's most desirable neighborhood!

21992 Hoi Circle, Lake Forest

$2,035,000
5 Beds 5 Baths PW25177110 MLS Closed Status
Exquisite single-family residence crafted by the renowned luxury home builder, Toll Brothers, situated within the secure confines of the gated Parkside community. This residence boasts the most desirable floor plan and prime location within the community, featuring 5 bedrooms, 4.5 bathrooms, a spacious loft, California room, and a two-car garage. One bedroom with a full bath is conveniently located on the first floor. Numerous upgrades enhance the allure of this home, including Solar system, upgraded whole house laminated wood flooring, crown molding throughout, real wood shutters, and a built-in speaker sound system. The gourmet kitchen is a highlight, featuring a coveted kitchen island, full splash wall, and stainless-steel appliances, including built-in refrigerator, a 48-inch gas cooktop, hood, double door oven, microwave, and dishwasher. Step inside to find a thoughtfully designed open layout featuring 10-foot ceilings on the main level and 9-foot ceilings upstairs, enhancing the home’s spacious and airy feel. The first floor encompasses a spacious family room and dining area, as well as a walk-in pantry, creating an inviting open floor plan. Upstairs, a generous loft awaits, along with a master bedroom featuring brand-new flooring, a large retreat (usable as an office), an ensuite bathroom with a substantially upgraded shower room and tub, and three additional spacious bedrooms. Professionally landscaped front and backyard spaces add to the home's appeal. Additionally, the property is equipped with a Tesla Powerwall plus, providing sustainable energy solutions. Nestled in the esteemed and award-winning Saddleback Valley School District, residents also enjoy access to the club house amenities, including a swimming pool, spa, BBQ area, cabana, meeting rooms, and event space. Conveniently located within walking distance to the renowned Lake Forest Sports Park, this property is a must-see. Don't miss the opportunity to own this beautiful Toll Brothers home in the gated Parkside community.

68 Zion Drive, Lake Forest

$550,000
1 Beds 1 Baths OC25174201 MLS Closed Status
Welcome to your dream home! This stunning two-story, one-bedroom townhouse with a versatile loft is a masterpiece of modern design, bathed in natural light and exuding an open, airy ambiance. Perfect for those seeking a blend of style, comfort, and vibrant community living, this bright and spacious residence offers the ultimate in contemporary elegance. Step inside to discover a thoughtfully designed open floor plan, where soaring ceilings and expansive windows create a warm, inviting atmosphere. The main level features a sleek, well-appointed kitchen that flows seamlessly into the living and dining areas, ideal for entertaining or relaxing in style. The generously sized bedroom offers a serene retreat, complete with ample closet space and tranquil views. Upstairs, the versatile loft is perfect for a home office, creative studio, or cozy reading nook, adding flexibility to suit your lifestyle. Beyond the home, indulge in an array of resort-style amenities that elevate everyday living. Dive into relaxation with two sparkling pools and a soothing spa, or stay active with two tennis courts, a putting green, and a fully equipped gym. Host unforgettable gatherings at the clubhouse, available to reserve at no cost, or enjoy family fun at the playground. Practical perks like a car wash and electric vehicle charging station add convenience to your daily routine. Nestled in a vibrant community, this townhouse offers the perfect balance of tranquility and connectivity. Don’t miss the chance to call this light-filled, amenity-rich haven your home—schedule a tour today and experience luxury living at its finest!

19431 Rue De Valore Unit 1G, Lake Forest

Start Your Search

Based on information from California Regional Multiple Listing Service, Inc. as of . This information is for your personal, non-commercial use and may not be used for any purpose other than to identify prospective properties you may be interested in purchasing. Display of MLS data is usually deemed reliable but is NOT guaranteed accurate by the MLS. Buyers are responsible for verifying the accuracy of all information and should investigate the data themselves or retain appropriate professionals. Information from sources other than the Listing Agent may have been included in the MLS data. Unless otherwise specified in writing, Broker/Agent has not and will not verify any information obtained from other sources. The Broker/Agent providing the information contained herein may or may not have been the Listing and/or Selling Agent.