Quick Laguna Niguel CA MLS Search

Laguna Niguel Hills View Real Estate & Homes

Laguna Niguel CA is our specialty. Orange County Real Estate Inc is committed to making the buying and selling of hills view real estate & homes in Laguna Niguel, CA a pleasurable and rewarding experience. Our website allows you to search all active Laguna Niguel hills view real estate, homes, condos for sale. It is easy to use and navigate through hills view property searches. You can also save searches and get daily email alerts of new listings as they become available.

Property Search Map Search Market Report


Browse All Laguna Niguel CA Hills View Properties for Sale

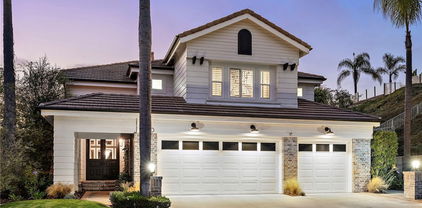
31346 Isle Vista, Laguna Niguel
$2,450,000
5 Beds ⋅ 3 Baths ⋅ OC25151197 MLS ⋅ Closed Status
Architecturally Reimagined Custom Luxury Home in desirable Monarch Point area of Laguna Niguel. Complete Transformation with Second Story Addition & Designer Finishes Throughout. Welcome to a truly unique custom residence. This home has been completely rebuilt and reimagined with a new second story, top-tier materials, and masterfully executed design throughout. It’s more than a renovation—it’s a transformation crafted for the most discerning buyer. Offering approx. 2,300 sq ft of luxury living space, plus an additional ~92 sq ft finished storage room (not included in total), the home’s new second floor features two bedrooms, a full bath, and integrated storage. Every aspect of this property reflects custom craftsmanship, spatial flow, and intentional design. Inside, you’ll find dramatic slab feature walls, European-style cabinetry, floating vanities, and bold designer tile throughout. The chef’s kitchen is a standout with Miele smart appliances, integrated cooktop ventilation, built-in coffee station, and a waterfall-edge island that blends form with function. The open-concept layout flows beautifully for entertaining or quiet evenings at home. Three spa-inspired bathrooms offer a freestanding soaking tub, LED anti-fog mirrors, and Kohler smart toilets. A custom walk-in closet is tailored for both elegance and organization. Natural light fills the interiors, accentuating clean lines, soft textures, and modern finishes. Smart home features include fingerprint entry, a video doorbell, and app-based controls for security and convenience. All major systems—HVAC, plumbing, electrical, and a 75-gallon water heater—have been fully replaced, offering comfort and long-term peace of mind. The exterior is equally refined, with professional landscaping, a tranquil water feature, expanded tile hardscape, modern fencing, and epoxy-coated garage flooring that enhance the home’s sophisticated curb appeal and outdoor living experience. Located in a coastal enclave with ocean-view trails, this home delivers elevated Southern California living—architectural excellence, coastal charm, and contemporary luxury all in one extraordinary residence. Enjoy nearby beaches, parks, upscale dining, shopping, and recreational amenities within a serene, welcoming community perfect for families and entertaining alike. This home truly offers the ultimate blend of style, comfort, and convenience — a remarkable place to call your own.

31346 Isle Vista, Laguna Niguel

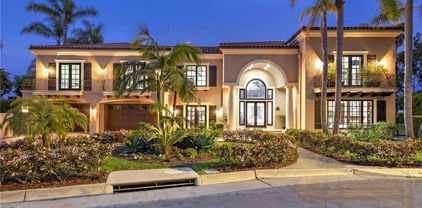
25392 Shadywood, Laguna Niguel
$2,195,000
5 Beds ⋅ 3 Baths ⋅ LG25164546 MLS ⋅ Closed Status
Welcome to your luxurious retreat in the sought-after Somerset Point community of Laguna Niguel. This elegant home blends modern updates and privacy with timeless style, offering an open-concept layout where the kitchen seamlessly connects with the family room. Delight in a chef’s kitchen featuring quartz countertops, white shaker cabinets, a marble tile backsplash, and premium KitchenAid appliances including a dual-zone wine and beverage fridge. This residence hosts five bedrooms and three baths, including a downstairs bedroom perfect for guests. The primary suite is a sanctuary with a fireplace, spacious walk-in closet, and an updated bathroom featuring a soaker tub and marble tile shower. The upstairs is adorned with new premium pet/kid-friendly carpet and custom interior shutters. The outdoor space is an entertainer's paradise, designed by John Shippy, with a limestone patio, heated saltwater pool, outdoor kitchen, and a cozy fire pit with built-in seating. Control your outdoor amenities with ease using the Aqualink mobile app and enjoy the ambiance of landscape lighting and a Bose sound system. Additional upgrades include a durable 50-year concrete roof, a highly efficient HVAC system with air scrubber and Nest control, and the Nuvia Pro Whole House Water Filtration system. Situated on a charming single-loaded street with excellent curb appeal, this home is steps away from parks and Hidden Hills Elementary School, and conveniently close to shopping and the beach. Embrace the Southern California lifestyle in this stunning property—schedule your private showing today!

25392 Shadywood, Laguna Niguel

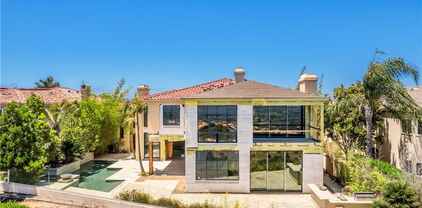
25082 Eaton Lane, Laguna Niguel
$1,950,000
5 Beds ⋅ 3 Baths ⋅ OC25156786 MLS ⋅ Closed Status
End-of-Cul-de-Sac Beauty with Expansive TROPHY LOT/SUNSET VIEWS/REPIPE/UPGRADED in Laguna Niguel! Tucked at the end of a peaceful cul-de-sac in coastal Vista Monte, largest of the tract, this spacious 5-bedroom (One downstairs), 3-bathroom detached single-family home sits on an oversized wrap-around lot—perfectly positioned to capture far-reaching vistas and enjoy sunset peek-a-boo ocean glimpses from the primary bedroom deck. The large lot is ready for a dream pool or custom outdoor living space. Step inside to soaring ceilings and a bright, airy layout with abundant natural light streaming through generously sized windows- Hunter Douglas Remote blinds added in downstairs family and kitchen areas too. The inviting formal entry flows seamlessly into the elegant living and dining rooms, while the remodeled kitchen features soft-close white cabinetry, sleek stainless-steel appliances, and a sunlit view of the backyard—ideal for entertaining and everyday living! Newer slider door opens to the view and a bright kitchen that opens to the cozy family room with fireplace, creating a warm and functional open concept space. Upgraded throughout with cohesive wood and newer luxury vinyl plank flooring—NO CARPET! Custom shutters downstairs and blinds added throughout for finished touch plus home also has been PEX repiped for peace of mind, Carrier HVAC, newer electrical switches, blinds throughout and includes Nest technology. The primary suite is a private retreat, complete with its own view deck, a luxurious remodeled bath featuring an elegant soaking tub, dual vanities, lighting, and stunning quartz countertops.  All other bathrooms have had updated quartz counters and faucets. With 3 car garage and end of cul de sac views over Laguna Niguel, this home offer’s location, style, and space! VERY LOW HOA and No Mello Roos! HOA includes a tennis/sport court, park that captures 4th of July and a spacious grass picnic area!  This community offers coastal closeness to Dana Point Harbor, Waldorf Hotel and the Salt Creek Trail (Across Marina Hills Dr) that you can bike or walk to Salt Creek Beach and Chapparosa Park! Don't miss out on owning this turnkey home!

25082 Eaton Lane, Laguna Niguel

5 Agia, Laguna Niguel
$2,025,000
4 Beds ⋅ 3 Baths ⋅ OC25156694 MLS ⋅ Closed Status
Welcome to tastefully upgraded and pristine home, 5 Agia, tucked into a peaceful cul-de-sac in the highly desirable and coveted Marina Hills community! Boasting unobstructed views of Saddleback Mountain and surrounded by nature, this residence offers a rare blend of serenity, style, and functionality. Step inside to soaring ceilings and rich hardwood floors that flow seamlessly through the main living spaces- No steps! The light and bright kitchen is a true showstopper—featuring sleek Uba Tuba granite countertops, island with extra sink, upgraded stainless steel appliances including Dacor 6-burner gas cooktop, GE dual ovens, LG refrigerator, Bosch dishwasher, microwave and a picturesque view of the outdoors from the continuous windows in the kitchen! Designed with versatility in mind, this home includes a downstairs bedroom with an adjacent full bath, mirrored closet doors, shutters —perfect for guests or multigenerational living. The spacious family room with stone tile fireplace that is enhanced by a maple built in complete with Yamaha app. sound system, indoor and outdoor speakers, and a 75" TV. Dining room has Renew by Andersen French door that leads to the low-maintenance backyard wrapped around to the gated front yard, complete with turf, a built-in BBQ/Frig, and a relaxing hot tub—ideal for entertaining or unwinding. Upstairs, the luxurious primary suite features vaulted ceilings, a ceiling fan, and its own private deck with panoramic views accessed through another Renew French door. Gorgeous, remodeled travertine/marble bathroom feels like a spa retreat, offering a soaking spa tub, dual sink vanity, Toto toilet, and a large walk-in closet with built-ins. Two additional upstairs bedrooms are generously sized, each with high ceilings, recessed lighting, mirrored closet doors, ceiling fans, and custom shutters. Secondary bathrooms have been stylishly upgraded with quartz-like Corian countertops, modern faucets, Toto toilet, and more. Other notable features include a full copper REPIPE, an owned Culligan water softener system, and a newer water heater—adding to the home's value and peace of mind. Don't miss the opportunity to experience resort-style living in Marina Hills! World Class Amenities to include Jr Olympic Pool, spa, tot pool, clubhouse, pickleball & tennis courts plus a fabulous 4th of July carnival and events year-round! Close proximity to Salt Creek trail that are bike or walk friendly & leads you to the Waldorf Hotel & Salt Creek beach!

5 Agia, Laguna Niguel

14 Glastonbury Place, Laguna Niguel
$2,400,000
5 Beds ⋅ 3 Baths ⋅ LG25157682 MLS ⋅ Closed Status
Behind the gates of highly sought-after Bear Brand Ridge, this modern residence blends clean architectural lines, top-tier finishes and sweeping panoramic views. Soaring ceilings, an elegant stairway and an abundance of windows invite you into the dramatic living room and a chic wine nook, perfect for entertaining. The adjacent chef’s kitchen is beautifully appointed with Miele appliances, sleek quartz countertops and a versatile butler’s pantry. A striking fireplace anchors the family room, where large bi-fold doors open to a low-maintenance backyard designed for relaxation and entertaining. Enjoy a private spa, built-in barbecue station, and a green space for outdoor lounging or play. A downstairs bedroom or office, laundry, and a three-car garage complete the first level. Upstairs, the primary suite is a serene retreat, featuring a wall of windows and a private balcony framing breathtaking views, including a nice view of the coastline, sand and ocean blue on the southern horizon. The spa-inspired bath indulges with a standalone soaking tub, a cozy fireplace, and exquisite stone and tile finishes. Across the hall are three additional bedrooms, with one currently serving as a large bonus / home-theater room. Ideally positioned at the crossroads of Dana Point, San Juan Capistrano, and Laguna Niguel, Bear Brand Ridge offers exceptional access to coastal lifestyle amenities such as vibrant downtown, fine dining, boutique shopping, boating, surfing, scenic trails, equestrian facilities, golf, and world-class resorts. With its temperate climate and convenient location, just about an hour from Los Angeles, San Diego, and several major airports, this residence showcases the best of South Orange County living.

14 Glastonbury Place, Laguna Niguel

24141 Oleander Way, Laguna Niguel
$2,176,750
4 Beds ⋅ 3 Baths ⋅ OC25157531 MLS ⋅ Closed Status
Welcome to a Masterpiece of Modern Luxury in Laguna Niguel, Step into an newly upgraded residence that blends sophisticated design with ultimate comfort. This spectacular home offers an expansive gated courtyard and cutting-edge security, setting the tone for the refined living experience that awaits inside. Enjoy seamless indoor-outdoor flow with commercial-grade bifold glass doors, all new tinted windows, and custom stonework throughout. Smart-home Control 4 technology includes a new HVAC system with smart temperature controls, intercom, and automated shades. Gorgeous Italian countertops, elegant custom wood and iron railings, and custom lighting enhance every space. The chef’s kitchen is a dream — boasting a Wolf 6-burner range with griddle, Miele double oven and Miele dishwasher, Miele microwaves, Sub-Zero freezer, and a massive 8-foot island perfect for entertaining. Built-in Miele coffee stations, warming drawers, and custom cabinetry complete this gourmet space. Entertainer’s Delight, The California Room and backyard are designed for year-round enjoyment with a custom italian pizza oven, Viking BBQ, outdoor heaters, misters, a bar with seating for 12, and dual sinks. A custom firepit, soapstone bar, and dazzling lighting elevate every gathering. Private Retreats, The luxurious primary suite features a coffee station, massive walk-in closet, custom cabinetry, and a spa-inspired bath with freestanding tub, dual vanities, steam shower, and exquisite finishes. Guest and secondary bedrooms offer custom closets and beautifully appointed baths. Garage Excellence, custom Double-epoxy glitter flooring, built-in cabinets, Sub-Zero freezer, two custom ice makers, Miele washer/dryer, and custom storage make this garage as functional as it is stylish. Additional Highlights, all new turf and all new rain gutters, Soft water system throughout, Extensive holiday lighting wiring,  New garage door and custom California garage storage, Outdoor sound system and built in karaoke, Gas and propane hook-ups for versatile grilling options. Enjoy world class resorts and shopping like the Waldorf Astoria Monarch beach and Ritz Carlton Laguna niguel minutes away.

24141 Oleander Way, Laguna Niguel

29951 Morongo Pl, Laguna Niguel
$2,427,347
5 Beds ⋅ 4 Baths ⋅ OC25155428 MLS ⋅ Closed Status
PRICE IMPROVEMENT! Fully remodeled, turnkey home at exceptional value. Move-in ready coastal retreat with hill, city lights and sunset views. This 5 bedroom, 3.5 bathroom pool home, located in the highly sought after Pacesetter community of Laguna Niguel, underwent an extensive remodel and complete renovation in 2022. This home was redesigned inside and out. Ideal location across from La Hermosa Park and scenic, hillside trail. Step through the stunning, pivot front door into this contemporary retreat with soaring ceilings and an abundance of natural light. Featuring a first-floor primary suite offering tranquil hillside views AND an additional main-level bedroom, with private exterior entrance includes an en suite bath with walk-in shower and a fully equipped kitchenette. Perfect for guests, extended family, or rental potential. Porcelanosa luxury Spanish tile compliments the inviting, open-concept living space. Kitchen features Taj Mahal quartzite counters, spacious island with ample storage, new cabinets, top-of-the-line appliances, including a Thermador range, Bosch microwave/oven and dishwasher and LG refrigerator. Kitchen flows seamlessly into the spacious family room where you can enjoy views of the pool and hills. 2 sets of sliding glass doors in family room lead to different areas of the expansive backyard. Custom, floating wood stairs lead to 3 additional bedrooms, each with their own view, a full bathroom, and a versatile bonus room ideal for a playroom, craft room, or extra storage. One of the upstairs bedrooms has a deck with an amazing, panoramic view. Step outside into your private backyard retreat, a peaceful oasis with gorgeous views of the hills, city lights and sunsets. Relax or entertain in the inviting saltwater pool and spa. A conveniently located half bathroom with direct backyard access adds functionality for poolside gatherings. The lush side yard serves as your own private orchard, boasting a variety of fruit trees including orange, lemon, grapefruit, fig, apricot, avocado and more. Other notable features include: Solar, SMART kitchen appliances, thermostats, washer and dryer, Newer windows, doors and sliders, Pex piping, New roof, Newer HVAC system with 3 zones, Re-plastered pool and spa, Tankless water heater, Whole house water filtration system, Epoxy garage flooring AND NO HOA. Close to beaches, trails, parks, schools & shopping. Come see this truly, special home! .

29951 Morongo Pl, Laguna Niguel

9 Phillips Circle, Laguna Niguel
$2,850,000
5 Beds ⋅ 4 Baths ⋅ OC25154589 MLS ⋅ Closed Status
PERCHED at the top of BEACON HILL, known for its simultaneous forever VIEWS of the OCEAN & multiple MOUNTAIN Ranges! Enjoy refreshing coastal ocean air breezes daily and in the winter, SNOW CAPPED mountain views! Ideally situated on an extraordinary HALF-ACRE Lot with 23,000 Sq. Ft. featuring a grand pool & spa with abundant usable flat land. Unique & Wide Cul-de-Sac shared with 4 other beautiful homes! Utterly brilliant FLOOR PLAN designed by JM Peters with a Downstairs Bedroom with (optional) connecting bathroom suite. This Five Bedroom Home provides a wonderful upstairs bonus room that can be an Optional 6th Bedroom if desired. Nearly 3,300 Square Feet of quality living flanked by long distant DAY & Night-Light VIEWS from nearly every window! OVER $150,000 in recent upgrades ready to be enjoyed! The WOW factor begins the moment guests arrive! Greeted by quality Wide Plank White Oak Flooring throughout main areas. Freshly REMODELED Kitchen and FOUR bathrooms with convenience and style at the forefront of design. Be the first to use the brand new appliances such as a 6-Burner Cooktop, Double-Oven, Microwave, Cooking Exhaust Hood, Sink, Faucets, Quartz Counters and so much more. Newly installed Shower Enclosures, Counters, sink & shower faucets, new cabinetry and more. Newer ENERGY Efficient features such as 2020 SOLAR PANELS (Owned & Paid Off), EV Car Charging station, Noritz Tankless Water Heater, newer Dual-Zoned A/C & Heater, Dual-Paned windows, Plumbed for whole house water filtration, Dual-Variable Pool Pump and so much more. Drought Tolerant backyard lawn with turf and luscious green sod in the front. Blending Soothing Colors, Natural Lighting, and High-Quality Craftsmanship make this place home! Abundant parking with a 3-CAR Garage and 4-6 car driveway. An easy walk to neighborhood parks & nature. Award winning schools! Enjoy 3 HOA heated Resort Style Pools & Spas, 6 Tennis Courts, Playground and more! Close to several popular coastal beaches such as Monarch Beach, Salt Creek, Laguna Beach & Dana Point! Your New Beacon Hill Lifestyle has arrived. (Make sure to see the Aerial Video too). Cheers to this amazing home & spectacular coastal hilltop location!

9 Phillips Circle, Laguna Niguel

28521 El Peppino, Laguna Niguel
$1,205,000
3 Beds ⋅ 3 Baths ⋅ OC25154328 MLS ⋅ Closed Status
Welcome to 28521 El Peppino—a home where comfort, style, and lifestyle converge in the heart of Laguna Niguel’s coveted Rancho Niguel community. Set in a peaceful neighborhood just minutes from coastal conveniences, this upgraded two-story residence provides timeless charm, thoughtful design, and resort-caliber amenities that elevate resort living. Step inside to discover rich dark wood flooring, recessed lighting, soaring vaulted ceilings, and shutters throughout—creating a warm yet refined ambiance. The living areas are bathed in natural light, while the family room is anchored by a cozy wood-burning fireplace—perfect for cool evenings and relaxed gatherings. The gourmet kitchen is a chef’s delight, featuring granite countertops, custom cabinetry, and premium Samsung stainless steel appliances. Upstairs, the spacious primary suite opens to a private walkout balcony showcasing panoramic city-light views—an ideal place for morning reflection or sunset serenity. Each bathroom has been luxuriously updated with granite counters and custom cabinetry, adding both style and function. Outside, a tranquil backyard awaits. A soothing water feature creates a peaceful retreat for relaxing or entertaining under the open sky, completing the sense of sanctuary that defines this home. This includes exclusive membership to The Club at Rancho Niguel, where you’ll enjoy access to an Olympic-style pools, a rejuvenating spa, tennis and volleyball courts, basketball, a tot lot, picnic areas, and a beautiful clubhouse—an unmatched lifestyle offering for all ages. With a two-car attached garage, designer finishes, and a location just minutes to beaches, shops, parks, and award-winning schools, this is more than just a home—it’s the Southern California lifestyle you've been waiting for.

28521 El Peppino, Laguna Niguel

4 Ebony Glade, Laguna Niguel
$6,350,000
5 Beds ⋅ 5 Baths ⋅ LG25144415 MLS ⋅ Closed Status
Completely reimagined with exquisite contemporary style, this one-of-a-kind ocean view home in guard-gated Ocean Ranch offers luxury living at its finest. Situated on a prime cul-de-sac lot, the property has been thoughtfully remodeled to maximize the excellent floor plan, south-facing views, and expansive lot. A privately gated courtyard welcomes you and sets the stage as you enter through striking glass double doors into a grand entryway. Inside, discover a refined living room, private office, elegant dining room, and glimpses of the sparkling pool and ocean beyond. The sleek chef’s kitchen, featuring dual islands and top-tier Wolf and Sub-Zero appliances, opens seamlessly to the backyard bar through an 8-foot flip-out window, perfect for effortless entertaining. It flows into a spacious family room with La Cantina sliding doors that create a wonderful indoor-outdoor lifestyle. A main-level bedroom with en-suite bath offers flexibility for guests or poolside use. A four-car garage and laundry room complete the first level. The backyard has been completely transformed into an entertainer’s dream with over 4,000 sqft of non-slip porcelain tile, firepit, patio covers, built-in BBQ, redesigned pool and spa, quartzite waterfall, automatic irrigation, landscape lighting, and more. Multiple access points from the home lead to serene gathering areas and panoramic views, ideal for hosting or relaxing in luxury. Upstairs is the grand primary retreat, complete with ocean views, a lounge area with a double-sided fireplace, dual vanities plus makeup station, stone walls, a freestanding tub, and a spacious dual shower. A generous upstairs loft serves as a second living area, perfect for a movie room, teen hangout, or homework space, and is adjoined by three secondary bedrooms, each with access to a bathroom. The extensive remodel blends beauty, space, and functionality rarely found in such a desirable coastal location. With updates including PEX plumbing, new roof underlayment, two new HVAC systems, new solar, new appliances, all-new pool equipment, and more, this home is truly move-in ready. Located near the Dana Point border, Ocean Ranch is one of Laguna Niguel’s most exclusive communities, offering 24-hour security and proximity to world-class beaches, top-tier schools, premier resorts, golf, dining, retail, and convenient freeway access. This is Southern California coastal living at its best, within about an hour of Los Angeles, San Diego, and major airports.

4 Ebony Glade, Laguna Niguel

31701 Grand Canyon Drive, Laguna Niguel
$2,676,000
4 Beds ⋅ 3 Baths ⋅ NP25151897 MLS ⋅ Closed Status
Welcome to this luxurious, fully upgraded residence nestled in one of Laguna Niguel’s most desirable neighborhoods—offering breathtaking views and a resort-style backyard complete with a sparkling pool, spa, and custom outdoor fireplace lounge. Just minutes from the ocean! No detail has been overlooked in this stunning 4-bedroom, 3-bathroom home featuring two spacious living areas, a stylish bar, and a dedicated laundry room. The exterior boasts brand-new smooth stucco, fresh paint, new windows, French and bi-fold doors, new exterior lighting, and a sleek new iron entry door. A new AC system ensures year-round comfort. Step inside to find high-end finishes throughout, including custom wood flooring and modern porcelain tile flooring. The custom staircase features Solid wood steps and frameless glass handrails, creating a dramatic, modern focal point. The chef’s kitchen is a showstopper—fully remodeled with custom cabinetry, new countertops, a designer hood box, and a built-in pantry cabinet in the dining area. All three bathrooms have been fully renovated with luxurious tile work, frameless glass showers, custom vanities, bidet toilets, and LED mirrors. The primary suite offers a spa-like experience with a freestanding tub, walk-in shower, and a custom walk-in closet. Additional upgrades include: Solid wood interior and closet doors, two interior gas fireplaces with smooth stucco finishes, Tankless water heater Custom cabinetry in the laundry room and more!

31701 Grand Canyon Drive, Laguna Niguel

30282 Sonrisa, Laguna Niguel
$1,985,000
3 Beds ⋅ 3 Baths ⋅ OC25146039 MLS ⋅ Closed Status
Perched on a coveted single-loaded street just minutes from the coast, this impressively redesigned residence in Niguel Summit showcases panoramic views stretching from Saddleback Mountain to the Pacific Ocean. Meticulously updated inside and out, this home pairs high-end modern finishes with relaxed Southern California elegance. Step through custom double entry doors into a light-filled interior where vaulted ceilings and contemporary fixtures make an unforgettable first impression. Luxury vinyl flooring flows throughout, complemented by a dramatic black stacked-stone accent wall and a reimagined staircase with sleek horizontal railings. The heart of the home is the chef’s kitchen, a striking space featuring quartz countertops, an oversized island with seating, commercial-grade stainless steel appliances including a six-burner cooktop, double oven, and wine fridge. The entire home has been re-piped with PEX plumbing. The kitchen opens seamlessly to the formal dining area and the inviting family room, centered around a stylish fireplace and views out to the backyard. A standout feature: the custom wine cellar nestled beneath the staircase, complete with a wrought iron-inspired door offering both form and function for entertaining in style. Upstairs, the primary suite offers vaulted ceilings and captivating vistas, along with a luxurious spa-like bath featuring a freestanding soaking tub, walk-in rainfall shower, and refined designer touches. Two additional guest bedrooms and a fully remodeled guest bath complete the upper level. Designed for indoor-outdoor living, the backyard is an entertainer’s paradise featuring an expansive covered patio, built-in outdoor kitchen, firepit, lush landscaping and a private hot tub, an ideal retreat to relax and unwind while soaking in the incredible views. Ideally situated above Monarch Beach and just minutes to Dana Point Harbor, Salt Creek Beach, and the vibrant art and dining scene of Laguna Beach, this home delivers the very best in elevated coastal living.

30282 Sonrisa, Laguna Niguel

27705 Homestead Road, Laguna Niguel
$2,650,000
4 Beds ⋅ 5 Baths ⋅ OC25147991 MLS ⋅ Closed Status
Discover a spectacular, move-in ready home in the exclusive, guard-gated San Joaquin Hills community. Set at the end of a quiet cul-de-sac with sweeping sunset views, this home has been completely transformed inside and out with over 1 million in luxury, fully permitted upgrades completed in 2022/2023, including a smooth stucco exterior and concrete tile roof with paid-for Tesla solar panels and two Powerwalls. The home features vaulted ceilings, abundant natural light, and luxury earth-tone finishes throughout. The floor plan was thoughtfully reconfigured to enlarge the kitchen and add a spacious walk-in pantry, enlarge the bedrooms and closets, add ensuite bathrooms to all bedrooms, a covered balcony, a powder room, a loft, an upstairs laundry room, and a finished attic. Other enhancements include all new whole-home plumbing, electrical, flex ducting, insulation, drywall, Milgard windows, tankless water heater, dual zone high-efficiency Fujitsu HVAC with Wi-Fi controls and advanced air purification, central vacuum, whole-home water filtration, gas fireplace, wood staircase with stainless railing, wood trimmed interior and exterior doors, custom cabinetry and closet systems, plus designer brand white oak hardwood flooring, fixtures, faucets, and hardware. The gourmet kitchen boasts quartzite counters with a beautiful glass splash, Subzero built-in refrigerator/freezer, Wolf range with 6 gas burners, griddle, and 2 ovens, Wolf electric oven, Wolf microwave, Cove dishwasher, and convenient pot filler. Stunning bathrooms feature quartzite or quartz solid surfaces, premium tile accents, and designer branded bathtubs, sinks, and toilets. Spacious 3-car garage includes epoxy-coated flooring and overhead storage racks. Resort-quality outdoor living is yours with all new landscaping, irrigation system, lighting, and lush plantings. It features an inviting saltwater spool with Pebble Tec finish, multiple jets, waterfalls, and glass tiles, plus a built-in barbecue with quartzite top, a fire pit with quartzite top, and large Italian porcelain tiles in the front and back yard. This extraordinary home is near new, immaculate, and built to last. It offers a rare blend of luxury, comfort, and sustainability in a beautiful community.

27705 Homestead Road, Laguna Niguel

23821 Hillhurst Dr W Unit 44, Laguna Niguel
$560,000
3 Beds ⋅ 2 Baths ⋅ OC25146312 MLS ⋅ Closed Status
Fantastic value for a home in this beautiful location of Laguna Niguel. Cash Preferred some 20% + down payment, non-warrantable loans may work. No problems with this unit. Great investment for Laguna Niguel with great appreciation potential Situated in the heart of Laguna Niguel, just off Crown Valley Parkway and Alicia Parkway, this beautifully upgraded 3-story townhome offers unbeatable value, priced better than some 2-bedroom units in the area! Only 3 miles from Monarch Beach and a quick 14-minute drive to Dana Point Harbor, this home places you close to everything coastal Orange County offers. Step inside and prepare to fall in love. This 3-bedroom (or optional office/den/kids bedroom) home has been thoughtfully remodeled with exceptional attention to detail, showcasing true pride of ownership. The well-designed floor plan is complemented by wood laminate flooring, recessed lighting, neutral paint tones, upgraded doors and hardware, and wide baseboards throughout, creating a warm, inviting atmosphere. The chef’s kitchen is a standout, featuring rich wood cabinetry, quartz countertops, stainless steel Samsung appliances (refrigerator included), a breakfast bar, and ample counter and cabinet space. It seamlessly flows into the living and dining areas—ideal for entertaining or relaxing with loved ones. Additional features include: ---Brand new garage door--- ---Four remote-controlled heating and A/C units--- ---Window blinds throughout--- ---New roof (Feb 2024)--- ---Brand new plumbing system (2025)--- ---Upgraded exterior lighting, fresh landscaping, and new community signage--- ---Newer vinyl windows and sliding glass doors--- Enjoy views of Saddleback Mountain and the surrounding South Laguna hills from this hilltop home in the sought-after Rancho Niguel community. Benefit from refreshing ocean breezes and access to two community pool areas. The location is unbeatable—walking distance to shopping, dining, fitness centers, parks, City Hall, the library, and just minutes to the beach. Practical touches include an oversized private staircase with direct access to a two-car garage, 2 full-size washers and 2 dryers, and plenty of extra storage. With a low monthly HOA, a VERY competitive asking price, and move-in readiness, this home is a rare opportunity and investment you don’t want to miss.

23821 Hillhurst Dr W Unit 44, Laguna Niguel

30361 Via Alcazar Avenue, Laguna Niguel
$1,500,000
3 Beds ⋅ 2 Baths ⋅ OC25140003 MLS ⋅ Closed Status
Experience California Living at its Finest! This beautifully remodeled "Single-Level Home" is situated in the heart of Laguna Niguel. This fully remodeled single-level home is nestled on a peaceful single-loaded street in one of Laguna Niguel's most private and serene settings. This beautifully upgraded home features 3 spacious bedrooms and 2 modernized bathrooms, designed with comfort and style. Step inside to a light and airy open floor plan showcasing a completely renovated gourmet kitchen, complete with Bosch stainless steel appliances, Quartz countertops, roll-out shelving and elegant finishes throughout. No detail has been overlooked from new fresh interior and exterior paint, new flooring, PEX repiping, whole house fan and attic fan, new exterior vinyl fencing and epoxy-coated garage flooring with built in cabinetry. This open floor plan offers seamless indoor-outdoor living, ideal for both entertaining and everyday relaxation. Beautifully landscaped front and backyard oasis with colorful rose bushes, lush greenery and mature fruit trees. It is the perfect retreat to unwind or host gatherings. Enjoy the benefits of NO HOA Dues, a Low Tax Rate, and a prime location close to award winning schools, world renowned resorts, beautiful beaches, and top-tier shopping, restaurants and entertainment. This immaculate home is move-in ready and radiates pride of ownership. Do not miss your opportunity to own this exceptional property in one of Laguna Niguel's most tranquil and desirable neighborhoods.

30361 Via Alcazar Avenue, Laguna Niguel

13 New Chardon #41, Laguna Niguel
$975,000
2 Beds ⋅ 2 Baths ⋅ LG25130781 MLS ⋅ Closed Status
Welcome to your dream coastal retreat in the highly desirable Beacon Hill community of Laguna Niguel! This beautifully renovated two-bedroom, two-bath condo offers a rare blend of comfort, style, and location — all on the sought-after first floor with no stairs and direct access to an attached two-car garage. Step inside and you’ll immediately notice the modern finishes and thoughtful updates throughout. The living area is filled with natural light, creating a warm and inviting space for relaxing or entertaining. The updated kitchen features sleek cabinetry, stone countertops, and stainless-steel appliances, perfect for those who love to cook and host. One of the standout features of this home is the expansive private patio — complete with lush grass, garden beds, and plenty of space for outdoor dining, lounging, or simply enjoying the peaceful coastal breezes. It's a true extension of your living space and a rare find in condo living. The primary suite is a tranquil retreat with an updated ensuite bath, while the second bedroom and full guest bath offer flexibility for family, guests, or a home office. Living in Beacon Hill means you’re not just buying a home — you’re embracing a lifestyle. Residents enjoy access to three sparkling swimming pools, six lighted tennis courts, scenic walking trails, and playgrounds — all just minutes from world-class beaches, charming Dana Point Harbor, and the shops and restaurants of Laguna Beach and Laguna Niguel. Whether you’re looking for a full-time residence or a weekend escape, this coastal-close condo delivers comfort, convenience, and an unbeatable Southern California lifestyle. Don’t miss this opportunity to own a piece of paradise in one of Orange County’s most cherished communities!

13 New Chardon #41, Laguna Niguel

23912 Hillhurst Drive, Laguna Niguel
$2,725,000
4 Beds ⋅ 3 Baths ⋅ PW25140929 MLS ⋅ Closed Status
Nestled in the prestigious Salt Creek neighborhood of Laguna Niguel, this stunning remodeled home offers a perfect blend of luxury and comfort. With 4 bedrooms, 3 bathrooms, and 2,338 square feet of meticulously designed living space, this property is ideal for those seeking a serene and upscale lifestyle. Situated on a generous 12,632 square foot lot, the home provides ample outdoor space, featuring a beautifully landscaped yard with custom Mangaris wood decks in both the front and backyard, artificial turf, and a custom cable railing. The spacious 3-car garage and single loaded street enhance privacy and convenience. This home is situated in the sought-after Vista Del Niguel subdivision, offering a peaceful and serene atmosphere with breathtaking golf course views. Step inside to discover a modern oasis. The new panel-ready kitchen appliances from Signature Kitchen, complemented by Bedrosians Porcelain Slab in Calacatta Super White, set the tone for culinary excellence. The kitchen also boasts a sleek black granite sink, mouth-blown glass pendants from Arhaus, and a geometric dining pendant from CB2, creating an inviting space for entertaining and daily living. The home is adorned with new interior glass panel shaker doors, black panel mirrored closet doors in all bedrooms, and stylish Top Knob matte black cabinet pull handles. The fully remodeled primary bath features a custom rift white oak vanity, a fluted standalone tub, and Delta champagne bronze finishes. Each bathroom is equipped with new Toto toilets, ensuring a luxurious and comfortable experience. Additional highlights include brand new courtyard French doors with SmartKey locks from Urban Doors, modern front entry doors in white oak with commercial-grade stainless steel pull handles, and new exterior light fixtures. The aluminum frame garage door, new smooth stucco, recessed lighting throughout, and paid solar panels enhance the home’s modern aesthetic and energy efficiency. For outdoor enthusiasts, the property features a custom outdoor kitchen and BBQ area, a Spa Hot Tub by Aqua Rest with 30 jets, a custom pergola with string lights, and meticulously designed landscaping with concrete pavers, gravel, mulch, and 15-gallon ficus and Podocarpus plants. The new TPO roof and rain gutters ensure durability and low maintenance. Experience the epitome of luxury living in Laguna Niguel with this remarkable property.

23912 Hillhurst Drive, Laguna Niguel

2 Sun Terrace, Laguna Niguel
$2,500,000
5 Beds ⋅ 3 Baths ⋅ OC25136890 MLS ⋅ Closed Status
Listed between $2,500,000-$2,700,000!! Tucked inside the gated coastal enclave of Bear Brand Ridge, this beautifully renovated cul-de-sac home blends luxury, comfort, and functionality at every turn. This turnkey residence is ready for you to move right in and enjoy! Thoughtfully upgraded throughout, the home offers a flexible floor plan ideal for modern living and entertaining. The main level features European wood-look tile flooring, elegant five-piece wainscoting, and an open-concept layout that seamlessly connects the bright living and dining areas to the chef’s kitchen. Designed for both style and function, the kitchen offers custom cabinetry, generous storage, a casual breakfast nook, and center island that opens to the inviting family room with a cozy fireplace—perfect for cooler Southern California nights. A spacious first-floor office/bedroom offers flexibility and features custom built-ins and a Murphy bed, making it perfect for guests or work-from-home living. It’s conveniently located next to a fully remodeled bathroom with a Restoration Hardware vanity and marble inlay shower for a sleek, spa-inspired finish. The fully renovated laundry room features ceiling-reaching cabinetry and designer tile. Upstairs, the primary suite opens to a private deck with peaceful sunset views. The ensuite bath includes a stunning marble accent wall, custom vanity, and luxurious Kohler fixtures. Two additional bedrooms and a versatile bonus room with a tongue and groove ceiling complete the upper level. Step outside to your own resort-style backyard. A resurfaced saltwater pool, new hardscaping, lush landscaping, and ambient lighting set the stage for unforgettable evenings. A built-in fire pit creates a cozy gathering space, and a newly installed putting green offers the perfect escape for golf enthusiasts. Additional highlights include a new AC unit, custom closets throughout, and proximity to award-winning schools including St. Anne and St. Edward. Enjoy easy access to world-renowned surf breaks, scenic coastal trails, and abundant outdoor recreation. Just beyond the gates, Ocean Ranch Plaza offers a curated mix of shops, restaurants, and entertainment—all just minutes from your doorstep.

2 Sun Terrace, Laguna Niguel

17 Springbrook Road, Laguna Niguel
$1,686,000
4 Beds ⋅ 3 Baths ⋅ OC25134011 MLS ⋅ Closed Status
Welcome to this beautifully upgraded home in The Westerlies, tucked away on a peaceful cul-de-sac in one of Laguna Niguel’s most desirable neighborhoods. Offering a unique and spacious front courtyard and sitting on a large, private lot, this warm and inviting home offers the perfect combination of timeless elegance, thoughtful upgrades, and an unbeatable location. Step inside to discover real hardwood flooring, a stunning custom wood staircase, and a fully remodeled kitchen with a classic, timeless style. Enjoy high-end Viking appliances, including a Viking refrigerator and range, along with custom cabinetry and generous counter space. The living room and the family room both open beautifully to the outdoors, creating the perfect setup for effortless indoor-outdoor living. The floor plan is ideal for modern living, offering a separate family room with a cozy gas fireplace, and multiple living and dining spaces that blend form and function. The downstairs full bathroom has been beautifully remodeled with stone tile flooring, a custom shower, and newer fixtures, adjacent to the main floor bedroom, perfect for guests. The primary suite features his-and-her closets, a large oval soaking tub, and a separate walk-in shower. The upstairs secondary bathroom is spacious, and the front bedroom is oversized with vaulted ceilings, offering plenty of natural light and flexibility. Thoughtfully updated with newer dual-pane windows, multiple upgraded sliding glass doors, classic brick hardscape, plantation shutters, recessed lighting, surround sound, a whole-house water filtration system, and a full PEX repipe for added peace of mind. The indoor laundry room adds everyday convenience. The backyard is an entertainer’s dream—featuring a built-in BBQ with plenty ?of bar seating, a raised patio, and brick-topped seating walls that create the perfect space for dining al fresco or hosting gatherings. There’s also plenty of open yard space to add a pool or swing set. Located adjacent to the highly popular Chapparosa Park, you’ll enjoy direct access to beautiful trails, a fantastic playground, and sports amenities including basketball, baseball, soccer, and volleyball courts. A scenic trail leads all the way to Salt Creek Beach, fully tunneled for safe and easy access—no street crossings! Close to George White Elementary School and just minutes from beaches, shopping, dining, and major commuter routes, this home truly has it all—style, space, location, and lifestyle.

17 Springbrook Road, Laguna Niguel

17 Siena, Laguna Niguel
$1,475,000
2 Beds ⋅ 3 Baths ⋅ LG25123802 MLS ⋅ Closed Status
A charming gem nestled in Marina Hills in the heart of the Laguna Niguel. Step into coastal comfort in this beautifully appointed open design home nestled in the gated hillside community of Siena, this residence blends modern convenience with the warmth of community living. Located on a quiet cul-de-sac, this property offers an array of luxurious amenities designed for a convenient and leisurely lifestyle. The bright living room and dining area features soaring ceilings with walls of windows providing wonderful natural light, hardwood floors, cozy fireplaces and custom wood shutters throughout. The spacious Kitchen is equipped with double ovens, stainless steel refrigerator, separate wine refrigerator and microwave. On one side of the kitchen is a bright breakfast nook for casual dining and on the other is the casual family room with a fireplace that looks on to your private outdoor retreat with a built-in barbecue and hillside views, perfect for entertaining. The guest bathroom and separate laundry room and large 2 car garage with storage complete the entry level. Up stairs you find a versatile open office that could EASILY be converted to a 3rd bedroom. The Primary bedroom has ample closet space, a spacious bathroom with separate bathtub and shower and 6 foot slider opens to a nice deck to enjoy the hillside views. The 2nd bedroom also has an en-suite bathroom. Other features include tankless water heater, whole house Custom Commercial Water Treatment System, and security system. As part of the exclusive Siena community, this home offers a private wrap-around yard with a serene fountain only steps to the private community pool and spa. Marina Hills boasts year round green lush landscaping inclusive of a large community center with clubhouse, a competition-sized pool, spa, clubhouse, tennis and pickleball courts. Experience resort living with the scenic beach trail leading to the renowned Salt Creek Beach, Waldorf Astoria, Monarch Beach Golf Course and the Ritz Carlton only minutes away.

17 Siena, Laguna Niguel

29102 Pompano Way, Laguna Niguel
$1,300,000
3 Beds ⋅ 2 Baths ⋅ OC25130212 MLS ⋅ Closed Status
Home Sweet Home in Laguna Niguel! Welcome to 29102 Pompano—the turnkey retreat you’ve been waiting for. This beautifully renovated three-bedroom home is packed with style, comfort, and thoughtful upgrades throughout. Step inside and you'll immediately appreciate the open, airy layout. The spacious living room features soaring ceilings, a cozy fireplace, and flows seamlessly into the fully updated kitchen. With its eat-in island, quartz countertops, white Shaker cabinets, subway tile backsplash, and stainless steel appliances, this kitchen is a dream—you may never want to dine out again! Just off the kitchen, the formal dining area offers a distinct space to entertain, enhanced by a large skylight and a stylish bar with built-in wine fridge—perfect for hosting. Down the hall, you’ll find two generously sized secondary bedrooms, a convenient laundry area, and a fully remodeled hallway bath. The primary suite is a true retreat, featuring cathedral ceilings, an ensuite bath with a custom walk-in shower, and access to a private enclosed outdoor space—ideal for relaxing or giving your pets a safe, peaceful spot to enjoy fresh air (without the local wildlife watching!). And there’s more—enjoy a low-maintenance backyard with ample room for entertaining, lounging, or soaking up the sun. Recent upgrades include: PEX re-pipe, new windows and sliders, whole-house fan and so much more! All of this in a prime Laguna Niguel location—close to scenic trails, beaches, shopping, and dining. Don’t miss your chance to call this one home. Schedule your showing today!

29102 Pompano Way, Laguna Niguel

29435 Ana Maria Lane, Laguna Niguel
$1,995,000
5 Beds ⋅ 4 Baths ⋅ OC25127024 MLS ⋅ Closed Status
Welcome to this elegant and spacious 5-bedroom, 4-bath home in the highly coveted community of Kite Hill. Showcasing sweeping views of rolling hills, mature trees, & lush landscaping, this beautifully upgraded residence blends timeless Spanish & Italian architectural elements with modern comforts. Step inside to discover distressed Brazilian wood flooring flowing throughout the main living areas, soaring vaulted ceilings, and oversized Milgard windows that flood the home with natural light. A striking dual-sided fireplace, wrapped in marble tile, adds warmth & sophistication, seamlessly connecting the inviting living & formal dining areas. The dining room opens to the backyard through La Cantina bi-fold doors, creating a seamless indoor-outdoor entertaining experience. The chef’s kitchen features a new stainless steel 5-burner cooktop, double oven, new dishwasher, and generous counter space, all flowing into a versatile great room or family space—perfect for hosting gatherings or relaxing at home. Upstairs offers a rare & desirable 5-bedroom layout, highlighted by a luminous primary suite with bi-fold doors leading to an expansive private deck with a pergola. The suite boasts sweeping, tranquil views & a spa-inspired bathroom with dual vanities, a free-standing soaking tub, a separate stone shower, & a walk-in closet. Step outside to a lush, resort-style backyard designed for both entertaining & peaceful relaxation. Enjoy the covered patio, built-in custom fire pit, luxurious hand-painted Arto tile, Granada tiles, as well as a jacuzzi spa & an impressive outdoor shower that lends a sophisticated coastal flair. The home’s exterior is stunning, featuring a custom driveway, rich wood garage doors, a bespoke Mesa front door, and side gates, all set against a smooth stucco finish under a tile roof. Additional features include a repipe with PEX plumbing, a Kinetico water softener & reverse osmosis system, upgraded HVAC with dual-zone Nest thermostats, and exceptional curb appeal. Residents of Kite Hill enjoy resort-style amenities, including a junior Olympic-size pool, tennis courts, pickleball courts, basketball courts, sand volleyball courts, a clubhouse, parks, and scenic trails. The YMCA, a newly remodeled community center with a botanical garden, and Laguna Niguel Regional Park are just minutes away. With a low tax rate and no Mello Roos, this is a rare opportunity to own a beautifully appointed home in one of Laguna Niguel’s most desirable communities.

29435 Ana Maria Lane, Laguna Niguel

3 Fleurance Street, Laguna Niguel
$1,037,000
3 Beds ⋅ 3 Baths ⋅ OC25123467 MLS ⋅ Closed Status
RARELY on the market, this lovely 3 bedroom, 3 bathroom, end-unit condo is the largest floor plan in the highly sought after Encore community of Marina Hills. This home is filled with natural light, has high ceilings and engineered, hardwood flooring. The first floor features kitchen with double oven, quartz countertops, farmhouse sink, stainless steel appliances and a cozy breakfast nook beside a sliding glass door, drawing in the picturesque view. The living room, complimented by a stacked-stone fireplace, offers tranquil views of surrounding greenery. A convenient first-floor bedroom/office and bathroom with walk-in shower provide excellent flexibility for guests or work from home. Upstairs, both bedrooms feature en suite bathrooms. The primary suite boasts a private balcony with serene views, a dual-sink vanity and a generous walk-in closet. The secondary, upstairs’ suite has a stylishly upgraded bathroom with porcelain flooring and a quartz vanity. Whether you’re entertaining or simply relaxing, the spacious patio offers beautiful views of the peaceful park and surrounding hills. Other notable features include PEX piping, great storage space, recessed lighting and inside laundry. HOA pays for water, exterior landscape and maintenance and earthquake insurance. Encore has its own pool and spa. Enjoy access to Marina Hills’ amenities including Olympic size pool, clubhouse, tennis and pickleball courts, sports courts and several parks throughout the community. Nearby walking/biking trails lead to Salt Creek beach and beyond. Shopping dining and harbor are just minutes away. Don’t miss this rare opportunity to own a condo that combines space, style, and location in one of Laguna Niguel’s most desirable communities.

3 Fleurance Street, Laguna Niguel

29 Villamoura, Laguna Niguel
$1,110,000
2 Beds ⋅ 2 Baths ⋅ PW25122456 MLS ⋅ Closed Status
SINGLE LEVEL VIEW HOME * UPDATED * 2 CAR GARAGE * CUL DE SAC…Welcome to 29 Villamoura, Laguna Niguel – where comfort, style, and thoughtful upgrades come together in a beautifully maintained home just 5 miles from the Dana Point Harbor. This elegant residence is designed for low-maintenance living, boasting fully re-piped plumbing and strategically placed drains throughout the property. The tile roof complements the natural stone landscape adjacent to the home, creating a stunning aesthetic while also supporting a fire-defensible space – ideal for peace of mind in Southern California’s climate. Step inside and you’ll immediately notice the seamless blend of bamboo flooring and tile that runs throughout the home. Brand new windows, valued at $15,000, flood the home with natural light and enhance energy efficiency. Enjoy year-round comfort with a Rayne Water Co. water softener, a new water heater, new waste disposal in the kitchen, and an upgraded Ring Doorbell for added security. The kitchen features gleaming granite countertops, perfect for everyday meals and entertaining alike. The bathrooms showcase upgraded vanities with durable marble composite and quartz countertops, offering both functionality and luxury. Newly installed canned lighting brightens every room with a modern touch, while the bedrooms feature brand new bamboo flooring for a warm, inviting retreat. Relax by the cozy fireplace inside or entertain outdoors around the stunning outdoor fireplace on the patio, complete with serene views and a new custom fountain that enhances the tranquil ambiance. The property’s low-maintenance design extends outdoors with carefully planned drainage and a natural stone backdrop, all contributing to a safe, attractive, and fire-conscious environment. Residents of this vibrant HOA community enjoy top-tier amenities including a lap pool, Jacuzzi, kiddie pool, community center, BBQ party area, bocce ball team, and a kids' playground—offering something for every member of the household. Located in one of Orange County’s most desirable neighborhoods, this home offers a rare blend of comfort, safety, style, and convenience. Whether you're taking a quick drive to the beach or enjoying a quiet evening under the stars, 29 Villamoura is a place you'll be proud to call home.

29 Villamoura, Laguna Niguel

24336 Hillview Drive, Laguna Niguel
$1,350,000
4 Beds ⋅ 3 Baths ⋅ OC25123512 MLS ⋅ Closed Status
Tucked away in this exclusive, gated enclave with ocean breezes and scenic views. Completely renovated with over $350,000 in high-end upgrades typically found in custom luxury estates. The perfectly landscaped courtyard leads to the custom glass entry doors opening to hardwood Ash flooring and a versatile floorplan that includes 3 bedrooms + Office with a wall of soft close built-ins, rain glass privacy door and skylight that fills the space with fresh air and natural light—ideal for working from home or welcoming guests. The heart of the home is the stunning chef’s kitchen with over $160,000 in carefully considered details from the cabinetry, quartz countertops, illuminated glass shelves and rain glass cabinet doors to the Wolf range, pot filler, Zephyr hood, Wolf microwave, Wolf steam/convection oven, Bosch dishwasher, 2 trash compactors, reverse osmosis system and double pantry with swivel pull-outs designed for maximum functionality. Dining room with large picture window frames the panoramic views of the surrounding hills. The contemporary glass and metal staircase makes an architectural statement with timeless, modern design. The living room features surround sound and fireplace for relaxed evenings or entertaining. Backyard offers plenty of space to entertain and enjoy the coastal breezes. Upstairs, the primary suite serves as a luxurious retreat with a walk-in closet with organizers, private covered balcony and a remodeled en-suite bath that rivals a 5* spa featuring walk-in shower with 3 showerheads—including ceiling-mounted rain shower—dual vanities, marble countertops and privacy door. Two additional bedrooms are generously sized with one offering scenic views. Secondary bath has been renovated with new vanity and walk-in shower with designer details. This home has been thoughtfully upgraded for comfort and efficiency with tankless water heater, new furnace, ductwork, PEX repipe, Hahn water filtration system, water softener, dual-pane windows, LED lighting, new fixtures, insulated garage door, attic fan, upgraded electrical, smart home entry, closet built-in organizers, epoxy garage floors and an extra-long driveway. Community pool and spa are just steps away. Located walking distance to Laguna Niguel Regional Park, minutes from world-class beaches, hiking and biking trails, community center and easy freeway access. This home truly offers the best of So Cal. living. Fully renovated and move-in ready, this is more than a home—it’s a lifestyle.

24336 Hillview Drive, Laguna Niguel

48 Siena, Laguna Niguel
$1,853,000
3 Beds ⋅ 3 Baths ⋅ LG25116767 MLS ⋅ Closed Status
Meticulously maintained single-level home with no interior steps and stunning views of the coastal hills, located in the exclusive gated Siena community of Marina Hills. This home offers exceptional privacy and tranquility, as it is ideally situated on an expansive corner lot at the end of a single-loaded cul-de-sac. From the moment you enter, the thoughtfully designed floorplan is apparent, drawing your eye through the main living space to the beautiful south-facing views beyond. Vaulted ceilings and open living areas create a bright and airy atmosphere, while large windows and doors flood the home with natural light and provide seamless access to the low-maintenance backyard. The spacious kitchen includes a cozy breakfast nook that opens to the private backyard, adjacent to a perfect spot for a future home garden. The formal dining room and main living room share a charming fireplace, ideal for relaxing or entertaining. The bedrooms are privately tucked away down a hallway, offering additional peace and serenity. Tall ceilings and abundant windows in the primary suite create a light-filled retreat with a generous closet and direct access to the backyard. Nearby, you’ll find an additional bathroom and two secondary bedrooms offering versatility for guests, a home office, or additional living space. This one-owner property was beautifully maintained and the property is a perfect blank canvas to create your dream single-level dream home. Residents of Siena enjoy their own private pool and spa, in addition to full access to the greater Marina Hills amenities, including a resort-style pool and spa, tennis courts, clubhouse, and sports fields. Ideally located in the coastal region of South Orange County, Marina Hills borders Dana Point and offers convenient access to world-class beaches, five-star resorts, scenic walking and biking trails, top-rated golf courses, and a premier year-round climate. Centrally positioned—just about an hour from both Los Angeles and San Diego, and only a few hours from the mountains and desert—this home places you in the heart of everything that makes Southern California one of the best places to live.

48 Siena, Laguna Niguel

28332 Via Alfonse, Laguna Niguel
$1,610,000
4 Beds ⋅ 3 Baths ⋅ OC25121069 MLS ⋅ Closed Status
Price improvement! Stunning Renovated Home in Desirable Rancho Niguel! Welcome to this beautifully updated single-family residence, ideally situated in the highly sought-after Rancho Niguel community. Tucked away on an inner tract, this serene home offers peace and privacy, with a professionally landscaped front lawn and gated courtyard entry leading to spacious side and rear patios—perfect for relaxing or entertaining. Inside, the popular Serena Mimosa model shines like new, featuring soaring cathedral ceilings, new pex piping throughout the entire home with lifetime warranty, abundant natural light, and an open floor plan that blends comfort with style. The living spaces are enhanced by elegant French oak engineered hardwood floors, fresh interior paint, and classic plantation shutters throughout. The updated kitchen flows seamlessly into the family dining area and separate family room, complete with a cozy fireplace and custom built-in wine refrigerator. Enjoy the convenience of an inside laundry room and a spacious garage equipped with an electric vehicle outlet. Retreat to the generous primary suite with breathtaking views, while the beautifully maintained backyard—with two covered patios and a built-in BBQ—offers a private oasis for outdoor living. Modern amenities include a tankless water heater and numerous thoughtful upgrades such as a new AC unit and upgraded appliances. Best of all, this property benefits from a low tax rate and no Mello-Roos. As a resident of Rancho Niguel, you’ll enjoy exclusive access to The Club—a private recreation center with two swimming pools, a park, playground, picnic areas, clubhouse, gym, Pickleball and tennis courts, two sand volleyball courts, and two basketball courts—all included in the low HOA dues. This is the perfect place to call home. Don’t miss your chance to own a slice of paradise in Laguna Niguel’s premier neighborhood.

28332 Via Alfonse, Laguna Niguel

25536 Rue Terrase Unit 17, Laguna Niguel
$1,169,000
2 Beds ⋅ 3 Baths ⋅ LG25120776 MLS ⋅ Closed Status
Discover the perfect blend of sophistication and comfort in this incredibly private dual-primay, three-bath townhome, offering nearly 2,000 sq. ft. of beautifully designed living space. Situated on one of the most coveted parcels in the exclusive Ville de Cerise gated community, this home boasts breathtaking canyon views that will captivate you from sunrise to sunset. A gorgeous, tranquil gated entry with Dutch door, leads you to an interior designer’s masterpiece, with meticulous attention to detail at every turn. The formal living room exudes timeless elegance, while the separate dining room and cozy family room off of the kitchen create ideal spaces for both entertaining and everyday living. Beautifully remodeled kitchen with shaker cabinetry, stainless steel appliances, fine finishes and lighting, and quartzite counter tops. Gorgeous custom built-ins, tremendous storage throughout, exquisite wainscoting, remote controlled window shades, and distinctive lighting elevate the ambiance throughout the home. The oversized primary suite is a true retreat, featuring stunning canyon views and a large en-suite bath, with two closets - one a walk-in. The generously sized secondary suite offers its own private bath and a walk-in closet. You will spend countless hours on the beautiful back patio surrounded by lush vegetation, which takes your breath away from the moment you step inside the home. Nestled in a low-density community of just 48 homes, residents enjoy access to a sparkling pool and spa, all within a tranquil and secure gated environment. Conveniently located in the heart of Laguna Niguel, this exceptional property is close to top-rated schools, fine dining, shopping, and world-class beaches. Don’t miss this rare opportunity to own a townhome that combines elegance, functionality, and unparalleled natural beauty.

25536 Rue Terrase Unit 17, Laguna Niguel

30461 Puerto Vallarta Drive, Laguna Niguel
$2,586,500
5 Beds ⋅ 5 Baths ⋅ OC25120503 MLS ⋅ Closed Status
This stunning estate is set on a 20,000+ sq ft lot with panoramic views of the 14th hole at El Niguel Country Club. This home offers 4 bedrooms, an office and 4.5 bathrooms. From travertine flooring to soaring vaulted ceilings, every inch of this home exudes timeless elegance. A custom-built office with coffered ceilings adds sophistication and functionality. The open-concept living area features a fireplace, built-in bar, formal dining space, and a temperature-controlled walk-in wine cellar—perfect for entertaining. Upstairs, the expansive primary suite offers a private balcony with tree-lined fairway views, a luxurious bathroom adorned with gold travertine, and an oversized custom walk-in closet with glass doors and gold hardware. Each additional bedroom includes an en-suite bathroom and custom closet design. The chef’s kitchen is equipped with Dakota granite countertops, stainless steel appliances, and generous cabinetry. The spacious laundry room features a sink, built-in dog crate, ample counter space, and a view of the fountain and pool. Flooded with natural light through large windows, the home flows seamlessly into a private entertainer’s backyard with a resort-style pool, built-in BBQ, outdoor bar, and retractable awning for shaded lounging. This one-of-a-kind estate blends luxury and comfort. Located near great schools, parks, restaurants and beautiful beaches. This home offers it all!

30461 Puerto Vallarta Drive, Laguna Niguel

14 Siena, Laguna Niguel
$2,510,000
3 Beds ⋅ 3 Baths ⋅ OC25085647 MLS ⋅ Closed Status
COASTAL ELEGANCE - Panoramic views are the backdrop for this exquisitely remodeled rare single-level residence. This property, previously a model home, is located on one of the most sought-after expansive pool lots within the prestigious gated community of Siena. Upon entering through the stunning, custom double doors, one is immediately presented with an uninterrupted view of the tranquil pool, hillside, and ocean in the distance. Open the glass-paneled walls to embrace an al fresco experience, seamlessly integrating indoor and outdoor living. This setting is ideal for hosting events or enjoying serene moments. The reimagined open concept floor plan flows effortlessly from the living room, family room, dining area and chef’s kitchen. The kitchen includes stone counters, sit down island, walk in pantry and six-burner Dacor range, certain to delight any culinary enthusiast. Custom-designed millwork with open display shelving separates the living room and family room, highlighting a double-sided fireplace and temperature-controlled wine storage. In the expansive primary bedroom, wake up to a stunning view through the large glass sliding doors, then enjoy the spa-inspired ensuite with a luxurious soaking tub, glass shower, custom cabinetry, and designer tile and stone. The secondary bedroom is spacious with an impressive 3/4 bathroom featuring upscale stone and tile. The third bedroom, which is open and abundant in natural light, is presently utilized as an open office. Plank wood flooring offers cohesion and warmth throughout, paired with soaring ceilings, elevated finishes and custom designed lighting, the perfect ambience is always attainable. Outdoors enjoy a private, solar-heated pool with sunset views for relaxation and entertainment. The open side yard is a grassy area suitable for planting or gardening. Residents of Siena appreciate exclusive access to a private community pool, spa, and cabana. In addition, Marina Hills Community offers a competition-sized pool, spa, clubhouse, and tennis and pickleball courts for one’s enjoyment. Experience luxurious resort living with the exceptional amenities of Marina Hills and the scenic beach trail leading to the renowned Salt Creek Beach, Waldorf Astoria and Monarch Beach Golf Course. Welcome to the sophisticated beach lifestyle of Laguna Niguel.

14 Siena, Laguna Niguel

27971 Avenida Armijo, Laguna Niguel
$1,170,000
3 Beds ⋅ 3 Baths ⋅ OC25118957 MLS ⋅ Closed Status
Sunset Views! Sitting in your private backyard and enjoying the sunset over Temple Hill will be a highlight of your day!...cocktails optional! This remodeled, hilltop gem is a must see, and the designer has already made all of the right decisions for you! Whether you are down-sizing or up-sizing, this home is the right-sizing! AND from outside to inside is EZ care!...no weekend-warrior, waste-of-time projects needed here. The excellent layout offers wonderful transition spaces PLUS well proportioned living, dining and sleeping areas too. A separate entrance foyer welcomes friends and family to the roomy living area with stacked stone fireplace and slider to rear yard. The adjacent, flexible dining room with lovely bay window, offers comfort for large family gatherings, or everyday family meals. Gorgeous, completely remodeled kitchen is a WOW! Every cook will love the loads of cabinetry and prep space PLUS the contemporary flair of stainless appliances, quartz counters and custom backsplash and shelving…PLUS sunny corner window with garden view…PLUS a convenient breakfast bar which is great for quick meals or the perfect spot to monitor homework. The upstairs floor plan is fantastic including a huge primary suite, complete with sunset-view bay window PLUS two closets, PLUS gorgeous bath with dual vanity dressing area and custom, oversize shower...all with modern barn door decor. The two additional guest/kids rooms are PRIMARY SIZE TOO…each with roomy walk-in closet and enough space to accommodate king size beds. So many nice upgrades here…including luxury plank flooring throughout most of the home, brand new carpet in the bedrooms, dual pane windows, epoxy garage flooring, cool A/C and more! Low maintenance exterior features raised planters and entertainer’s patio with brick accents and PVC cover…no termites allowed! Fantastic neighborhood with community pool, Niguel Heights Park and middle school within walking distance…PLUS convenient shopping and dining are just minutes away. This is a MUST SEE home!

27971 Avenida Armijo, Laguna Niguel

25606 Paseo La Vista, Laguna Niguel
$820,000
2 Beds ⋅ 2 Baths ⋅ OC25115636 MLS ⋅ Closed Status
Luxuriously designed townhome/condo with views in the heart of South Orange County. Step into the spacious, sun-drenched family room where morning light pours through large, brand-new windows, setting a bright and inviting tone. The open floor plan flows effortlessly into the dining and kitchen areas, ideal for both relaxed mornings and stylish entertaining. Proceed past the open breakfast bar into the gourmet kitchen, complete with quartz counter tops, on-trend zellige tile backsplash, Restoration Hardware cabinet pulls, sleek Bosch appliances and a custom plaster vent hood. Next to the kitchen, the charming dining nook comfortably seats six and is complemented by a cozy wood-burning fireplace, as well as a chic built-in wine fridge and coffee bar. A wide sliding glass door leads to your private patio, where you can unwind while enjoying sunset views over rolling hills, while an elegantly styled bathroom serves the downstairs.  Upstairs, the primary bedroom offers a luxurious retreat, complete with a second wood-burning fireplace, expansive views, and a spacious, custom-organized closet. The adjacent bathroom is illuminated by natural light from a large skylight, highlighting elegant brass fixtures, a premium soaking tub, and timeless neutral tilework. Additional features include a detached garage with ample storage, a dedicated parking space, and access to a nearby greenbelt—perfect for kids, pets, guests, or even sunset picnics. The Sparrow Hill community is undergoing an impressive renovation, including new gutters, roof repairs, fresh exterior paint, and upcoming upgrades to the pool and tennis court—all fully paid-for by the current owners. Within just 1 mile of the 5 and 73 freeways and only 15 minutes to the beach, this location delivers the best of South Orange County living. Embrace the coastal lifestyle, within an hour of Los Angeles and San Diego, in this meticulously finished, low-maintenance home.

25606 Paseo La Vista, Laguna Niguel

29111 Pompano Way, Laguna Niguel
$1,310,000
3 Beds ⋅ 2 Baths ⋅ OC25117306 MLS ⋅ Closed Status
Welcome to your private garden retreat in the heart of the charming Laguna Knolls community. As you approach, you’ll immediately feel the warmth and character that define this special neighborhood. Step through a custom wood gate and into a lush, fully enclosed backyard oasis, thoughtfully designed with mature landscaping, flowering vines, vibrant planters, hand-painted pottery, tile accents, artificial turf, a tiled patio, a spacious wood deck, and an awning over the living room slider. Perfect for morning coffee, weekend barbecues, or evening gatherings with friends, this outdoor space is both functional and serene. Inside, French doors open to vaulted ceilings, skylights, and solar tubes that flood the home with natural light. The spacious dining room features recessed lighting, a skylight, and a built-in bar closet—ideal for entertaining. The living room offers a cozy fireplace with preset logs and sparkling glass crystals, high ceilings, recessed lighting, a decorative stained-glass window, and an oversized sliding door that seamlessly connects indoor and outdoor living. A built-in projector screen completes the room for perfect movie nights. The kitchen is full of charm with recessed lighting on dimmers, a unique stained-glass cabinet with backlighting, wood cabinetry, a pantry, and a large picture window above the stainless-steel sink overlooking lush greenery. Appliances are included. This well-maintained home includes three bedrooms, with the third currently used as a home office, and a flexible bonus space off the main suite—ideal for a workout room or sitting area—featuring dual-opening skylights. The primary suite accommodates a king bed and includes a custom built-in closet, a cedar-lined mirrored closet, vaulted ceiling, ceiling fan, and an en-suite bath with dual-sink vanity, designer mirrors, and a large stone shower with glass doors. Additional features include an indoor laundry closet with washer/dryer, central A/C, Pex Plumbing, ceiling fans in every room, Maple and Bamboo Floors throughout most of the home, epoxy-coated garage floor, folding workbench, extra storage, double-hung windows, a long private driveway, side entry, and keyless gate access. Enjoy walking distance to local parks and close proximity to beaches, trails, shopping, restaurants, Dana Point Harbor, resorts, golf, award-winning schools, and John Wayne Airport. Low tax rate, low HOA, and no Mello-Roos. A rare and wonderful opportunity—love where you live!

29111 Pompano Way, Laguna Niguel

21 Mykonos, Laguna Niguel
$2,199,000
4 Beds ⋅ 4 Baths ⋅ LG25112735 MLS ⋅ Closed Status
Ideally positioned at the end of a secluded cul-de-sac on a sprawling parcel of over half an acre, 21 Mykonos presents a rare opportunity in today's market. This highly upgraded and thoughtfully expanded residence offers over 2,700 square feet of refined living space, featuring four bedrooms, four bathrooms, and expansive outdoor areas designed for both relaxation and entertaining. The private grounds are a true highlight, showcasing a flagstone patio with an in-ground spa, an outdoor cooking space, fire pit, and a vast side yard with manicured sod—perfect for recreation, gatherings, or future enhancements. Inside, the home welcomes you with a sense of warmth and volume, highlighted by soaring vaulted ceilings and a dramatic two-sided fireplace that connects the elegant living room to the formal dining area. The chef’s kitchen impresses with custom cabinetry, slab countertops, stainless steel appliances, a spacious center island, and a bright breakfast nook—all seamlessly connected to a generous casual living space. The main level also includes an upgraded powder room and a well-appointed laundry room with abundant counter space and storage. Upstairs, the expansive primary suite offers dual walk-in closets, custom built-ins, and a spa-inspired bathroom with a soaking tub and separate shower. Three additional bedrooms and two full bathrooms complete the second level, creating a flexible and functional floor plan suited to a variety of lifestyles. The rear yard offers exceptional privacy and is perfectly suited for al fresco dining or hosting large gatherings in a tranquil setting. Just a short block away, residents enjoy access to the coveted Marina Hills Recreational Center that features a Junior Olympic pool, spa, tennis and pickle ball courts, a beautifully appointed clubhouse, parks, playgrounds, and the scenic Salt Creek Trail.

21 Mykonos, Laguna Niguel

4 Westgate, Laguna Niguel
$1,715,000
3 Beds ⋅ 3 Baths ⋅ OC25092194 MLS ⋅ Closed Status
Welcome to this exquisite residence nestled within the prestigious gated community of Westgate Cove in Laguna Niguel. This gem is truly a rare offering, on the market for the first time in 26 years! This beautifully updated home offers 3 spacious bedrooms, 2.5 remodeled baths and a versatile upstairs loft. The open-concept living and dining areas feature vaulted ceilings and natural light. The remodeled kitchen boasts white cabinetry, a central island, stainless steel appliances and a walk-in pantry, additionally a separate laundry room with soaking sink and lots of storage adjacent to the 3 car tandem garage. There is also a half bath on the first level for guests. The kitchen is centered between the breakfast nook with French doors that open to a serene backyard and a cozy family room with a gas fireplace and artistically crafted mantel. Recently painted throughout, with newer tile flooring on the first level, dual-pane windows, sliding glass doors, and plantation shutters featured in almost every room of the house. Upstairs, unwind in the expansive primary suite offering, two separate walk in closets and a luxurious remodeled bath complete with dual vanity, a soaking tub and separate shower. The 3 spacious sized bedrooms and remodeled full bathroom with dual vanities enhance the upstairs living space, which also includes a loft ideal for home office or private retreat. The backyard is perfect for entertaining and showcases manicured green lawn, relaxing spa and built in barbecue, backing to a lush green hillside creating a serene and picturesque setting. Enjoy proximity to award-winning schools, scenic outdoor recreation, shopping and ding-all less than 3.5 miles from downtown Dana Point and the Pacific Ocean. The home offers the perfect blend of luxury living and coastal charm in Laguna Niguel’s most sought-after communities.

4 Westgate, Laguna Niguel

28291 La Plumosa, Laguna Niguel
$1,850,000
4 Beds ⋅ 2 Baths ⋅ PW25113028 MLS ⋅ Closed Status
Fabulous Four Bedroom Single Story View Home in Laguna Niguel! Highly sought after model, A RARE FIND! Prime location property on a single loaded street with 3 car garage and commanding views of the hills and city lights. Inviting floor plan with comfortable living spaces, vaulted high ceilings and plentiful windows and skylights for an abundance of natural light. Living room with fireplace, formal dining room, and family room with a bar, fireplace, and built-in cabinetry. Family style kitchen with informal breakfast nook, center island, stainless steel appliances, four burner range top, Sub-Zero refrigerator, GE Monogram microwave and convection oven, granite-type counters. Double door master bedroom, walk-in closet, wardrobe mirrors, and backyard patio access. En suite with soaking tub, shower, and double vanity. Inside laundry with soaking sink. Other features: AC, window shades, 8-foot doors throughout, ADT security system. Backyard with covered patio, grass lawn and automatic sprinklers. Direct access three car garage with attic access. Enjoy the community club house, pickle ball courts, and social events along with all the outdoor living benefits this community has to offer. Premium area is just minutes to the Dana Point Harbor, Five Star beaches, resorts, shopping, and delicious dining. Explore the expansive parks and recreation system along with the 227-acre Laguna Niguel Regional Park that surrounds a 44-acre lake offering fishing, picnic areas, an amphitheater, recreational courts, hiking trails, and so much more. Other highlights include highly rated award-winning schools, No Mello Roos.

28291 La Plumosa, Laguna Niguel

123 Costa Brava, Laguna Niguel
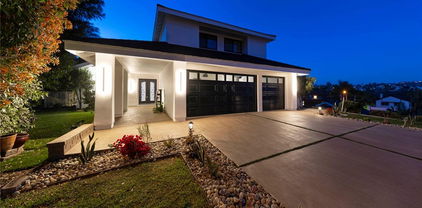
$1,444,000
3 Beds ⋅ 2 Baths ⋅ OC25084975 MLS ⋅ Closed Status
BOM - Buyers loss, your gain! Discover unparalleled luxury end unit townhome, ideally situated in the private Riviera at Bear Brand. Soak in panoramic ocean and city light vistas, with breathtaking Catalina sunsets that photos simply cannot capture. This floor plan lives as a single-story home. As you enter there is a dramatic staircase that leads to the upper living area with soaring ceilings, cozy double-sided fireplace, separate living and family room, separate formal dining area and an breakfast bar in the kitchen. The third bedroom has a hidden closet workspace along with ample space for wardrobe hanging. The primary suite features vaulted ceilings, a sitting window bench. The primary bathroom features a walk-in closet, separate soaking tub and a walk-in shower. You will love having an inside laundry room conveniently located next the secondary bedrooms. Step outside onto your spacious wrap-around balcony to enjoy sit-down ocean, hills, city lights, and Catalina sunset views. The community offers a lovely pool and spa heated most of the year. Just steps from the gated access to the walkway leading you directly to the Ocean Ranch shopping center home to Cinepolis, a full service fitness center, acclaimed food shops, restaurants, retail shops and Trader Joe's. All of this and just minutes from world class resorts, Salt Creek and Strands Beach, downtown Dana Point and seasonal summer concert events. This exceptional property is a rare find for those seeking coastal luxury and convenience in one sophisticated package. Clean and ready for your personal touches. Photos coming soon!

123 Costa Brava, Laguna Niguel

28705 Charreadas, Laguna Niguel
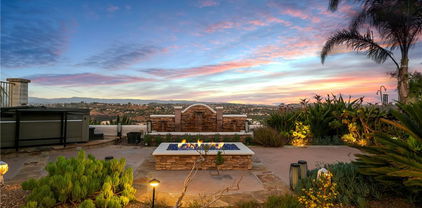
$1,400,000
4 Beds ⋅ 3 Baths ⋅ OC25108996 MLS ⋅ Closed Status
Huge Price Reduction Just to get this exceptional, move-in ready home located in the highly desirable Country View Estates neighborhood in escrow. The front yard has been very recently & professionally landscaped for low maintenance and drought-tolerant plants, offering beauty with minimal upkeep. you’re greeted by a set of custom double front doors freshly painted, setting the tone for what’s inside. Step through the entryway to discover soaring ceilings and a spacious layout. The main level features marble flooring through entry way, kitchen & bathroom and a formal step-down living with brand-new carpet floorings throughout the dining area. To the right, a versatile fourth bedroom is also located on the ground floor and a full bath. The heart of the home is the delightful chef’s kitchen, which features granite countertops, a bay window, stainless steel appliances. The adjacent family room offers a cozy fireplace & sun-filled & bright, with natural light reflecting throughout the room open to backyard through double sliding glass doors with hardwoods flooring. The staircase with hardwoods flooring leads you to the second floor with spacious primary suite with more views & brand-new carpeted floorings. The suite includes a walk-in closet, dual sinks with granite counters, a separate oval soaking tub, and a tiled walk-in shower. All Hardwoods flooring hallways takes you to two additional generously sized bedrooms. The middle bedroom has hardwood flooring & the far out bedroom facing the street just freshened up with brand-new carpet floorings & they share an updated full bath, completing the upper level. The laundry area is located conveniently inside a separate room right by spacious 3 car garage. In backyard you’ll find brand-new brick-accented patio flooring very recently done makes it perfect for entertaining with beautifully & recently installed artificial turf, and brand-new vinyl fencing on both sides enhances both privacy and aesthetics. Enjoy the bounty of your own backyard with fruit-bearing avocado & Meyer lemon trees, perfect for home chefs & guacamole lovers alike. Home also features an upgraded PEX plumbing system & comes with a warranty. Ideal located with easy access to freeways, shopping centers, restaurants, medical facilities, and is just a short drive to Dana Point Harbor and some of Southern California’s most renowned​​‌​​​​‌​​‌‌​​‌​​​‌‌​​​​​‌​​​‌‌​​​‌‌‌​​​ beaches.

28705 Charreadas, Laguna Niguel

8 Capri, Laguna Niguel
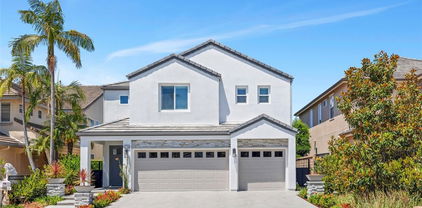
$2,750,000
4 Beds ⋅ 3 Baths ⋅ OC25105391 MLS ⋅ Closed Status
A rare find in one of Laguna Niguel’s most desirable neighborhoods, this Cape Cod-inspired home sits on a south-facing 10,000+ sq. ft. flat lot at the end of a quiet cul-de-sac, offering open canyon and mountain views. Designed for relaxed living and effortless entertaining, the resort-style backyard features a pool and spa, putting green, built-in BBQ with bar seating, covered dining patio, and cozy firepit lounge. Timeless architecture leads to sunlit interiors that blend classic charm with modern comfort, enhanced by the home’s ideal orientation. A welcoming Dutch door entry opens to a spacious layout with hardwood floors, French doors, and large picture windows that bring the outdoors in. The interiors have been customized with architectural details, including arches, tray ceilings, and extensive use of moldings throughout, adding depth and character to each space. At the heart of the home is an expanded kitchen and adjoining family room—perfect for gatherings. The kitchen includes a generous center island, double refrigerator and freezer, gas cooktop, double ovens, walk-in pantry, breakfast nook, and versatile sit-down bar ideal for casual meals or serving buffet-style. The oversized family room impresses with a fireplace, built-in custom cabinetry, an overhead projector and screen, and plenty of space to lounge or host. The floor plan offers flexibility, with a main level bedroom and full bath, plus two oversized guest bedrooms upstairs, a versatile bonus room (ideal as a 5th bedroom, office, media space or playroom), and a spacious primary suite. The primary bedroom includes a spa-style stone enhanced bathroom with soaking tub, a dual sink vanity, custom cabinetry, and two walk-in closets, while the adjoining retreat features a cozy fireplace and access to a private view deck. Additional highlights include a 3-car garage with ample storage + 240 outlet for EV's, cement board siding known for its fire-resistant qualities, and solar pool heating—enhancing efficiency and extending enjoyment of the resort-style outdoor space. The Palisades community is known for its generously sized home sites, low HOA dues, wide streets, and top-tier schools. Residents enjoy easy access to two community pocket parks, a nearby dog park, hiking, and biking trails within the nearby 16.5-acre Chapparosa Park, which provides a direct trail to Salt Creek Beach.

8 Capri, Laguna Niguel

28 Brownsbury Road, Laguna Niguel
$3,439,988
4 Beds ⋅ 5 Baths ⋅ PW25105577 MLS ⋅ Closed Status
MAJOR PRICE IMPROVEMENT! Breathtaking ocean views will captivate you in this exquisite property where luxury meets coastal living. Privately tucked behind the gates of the prestigious, highly sought-after Ocean Ranch at Bear Brand and entirely remodeled from the ground up in 2023, no expense was spared in this masterpiece. From the stunning marble, white oak floors, beautifully appointed crystal chandeliers, floating vanities, illuminated mirrors, new windows and doors, custom shades, recessed lighting, and high-end fixtures/finishes throughout. Elegance graces this one-of-a-kind property. A grand, floor-to-ceiling marble fireplace in the family room serves as a focal point of this incredible space. The ground-level bedroom was expanded to make for ideal guest quarters with its own ensuite. The kitchen is any chef or entertainer’s dream with a grand waterfall edge island, custom soft-close cabinetry, walk-in pantry, dual sinks, dual ovens, and top-of-the-line stainless steel appliances, including an 8-burner Wolf stove and an extra-large Dacor subzero fridge. Take in the spectacular ocean view from your kitchen sink! The high ceilings, large windows, panoramic sliding door, and French doors throughout this open concept floor plan allow for an abundance of natural light and provide for an indoor/outdoor lifestyle. Relax to the ocean breeze and the sound of the waterfall cascading over the plunge pool/spa. The tiled backyard also features a built-in fire pit and built-in grill with a waterfall edge peninsula for outdoor cooking, dining, and entertaining. An expansive 5th room upstairs lends itself perfectly to a home office, gym, entertainment room, or whatever you desire to make this space your own. The primary ensuite is sure to impress with vaulted ceilings, a grand fireplace, and French doors opening to a private sun-soaked deck where you can sip your morning coffee to the spectacular Pacific Ocean views and relax to magnificent coastal sunsets. The spa-like primary bath features a spacious walk-in shower, dual sinks, separate toilet room, walk-in closet, and a luxurious soaking tub with ocean views! The attached 3-car garage offers direct access with epoxy floors and storage cabinets. Enjoy the security of the guarded gate entry & resort-like amenities, including pool/spa, clubhouse, & playground/park. Located just minutes from Salt Creek Beach/Dana Point, steps from Ocean Ranch shopping center with Trader Joe’s, movie theater, shopping, dining & more!

28 Brownsbury Road, Laguna Niguel

24132 Snipe Lane, Laguna Niguel
$2,730,000
4 Beds ⋅ 3 Baths ⋅ OC25105438 MLS ⋅ Closed Status
PRICE IMPROVEMENT!! VIEWS, VIEWS, VIEWS!! Welcome to the breathtaking turn key home at 24132 Snipe Lane, nestled in the sought-after Kite Hill neighborhood of Laguna Niguel, California. This home is a modern masterpiece, sitting on an expansive near 10,000 sqft lot and offering awe-inspiring views of the surrounding mountains and cityscape. This unique 4-bedroom (1 on main floor), 3-bathroom home, along with a spacious bonus room, underwent a recent complete transformation. This redesign resulted in a new pool and spa, as well as a complete revamp of the interior to create an open floor plan that radiates a relaxed coastal ambience. Step into a fully upgraded kitchen, complete with top-tier appliances and an oversized island that effortlessly merges with the outdoor space. Bi-fold doors reveal a covered California room, ideal for blending indoor and outdoor living and entertaining. The backyard is a sanctuary of leisure and relaxation, featuring a new pool, spa, a meticulously landscaped garden, and a built-in trampoline. The home also includes a versatile bonus room that can be used for additional bedrooms, a home office, or a gym. All bathrooms have been newly designed, and the home is fitted with new windows, new PEX piping, & surround sound for an enhanced living experience. Kite Hill is a vibrant community offering amenities such as basketball courts, pickle ball courts, tennis courts, fields, a pool/spa, park, and events. The neighborhood is conveniently zoned for top schools, and located near upscale resorts, top restaurants, the lake, hiking trails, and stunning beaches. 24132 Snipe Lane is more than just a home, it's an elevated lifestyle. This is your chance to experience the epitome of modern California living in a welcoming community.

24132 Snipe Lane, Laguna Niguel

28215 Via Luis, Laguna Niguel
$888,000
3 Beds ⋅ 3 Baths ⋅ OC25100233 MLS ⋅ Closed Status
Stylishly Remodeled Home with Scenic Views in the Coveted Mirador Community. Welcome to this beautifully remodeled 3-bedroom, 3-bathroom home offering the perfect blend of comfort, style, and modern living—nestled in the serene and highly sought-after Mirador community of Laguna Niguel. From the moment you step inside, you’ll be impressed by the expansive open-concept living space featuring dramatic vaulted ceilings, a custom-designed fireplace, and an abundance of natural light. The modernized kitchen is bright and functional, seamlessly connecting to a spacious dining area that opens to a large private balcony—the ideal setting to enjoy your morning coffee or unwind with panoramic views of lush greenery and peaceful landscapes. Property Highlights: Tastefully remodeled throughout with contemporary finishes * Spacious master suite with dual sinks and a generous walk-in closet * In-unit washer and dryer for added convenience * One-car attached garage with ample storage and direct access to the unit, plus an additional assigned carport * Re-piped with durable PEX piping * Renewed balcony railings and a fresh exterior paint * Minutes from top-rated schools, shopping, dining, and outdoor recreation * Easy access to toll roads and major freeways for effortless commuting. Located in a quiet, well-maintained neighborhood with beautifully landscaped surroundings, this home combines modern upgrades with tranquil living—all just minutes from everything Laguna Niguel has to offer. Don’t miss this opportunity—come experience it for yourself!

28215 Via Luis, Laguna Niguel

17 Marseille, Laguna Niguel
$1,750,000
2 Beds ⋅ 4 Baths ⋅ OC25062528 MLS ⋅ Closed Status
Enjoy luxury coastal resort living atop Niguel Summit in the exclusive 24-hour guard gated Laguna Sur community w/2 swimming pools, 2 spas, & 2 tennis courts. This condominium is the highly desirable 2 primary bedroom, 2 full bath, 2 half bath 2337 SF floorplan w/2 car attached direct access garage & has spectacular unobstructed panoramic ocean views. The home has a private gated street level courtyard entry w/lushly landscaped walkway; the street level includes a powder room, living room, dining room, kitchen, breakfast room & primary bedroom suite; ocean view living room w/vaulted ceiling, fireplace, wet bar & slider to balcony w/picturesque view of the Pacific; formal dining room w/ocean view & skylight offering natural light; kitchen w/white custom cabinetry, high end appliances, breakfast room opening to courtyard & indoor closet w/washer & dryer that are included; 2 primary bedroom suites, one on the street level & one on the lower level, both w/ocean views, plantation shutters, opening to balcony, large walk-in closet, hall linen closet & primary bathroom w/double sink vanity, soaking tub & separate walk-in shower; spiral staircase leading to lower level; in addition to the 2nd primary bedroom suite the lower level has a very spacious ocean view family room w/powder room, fireplace, sit down wet bar, built-ins & slider to balcony with views of the Pacific; 2 car attached direct access garage w/built-in storage cabinets & remote opener; minutes from enjoyable beach activities, Dana Point Marina & exclusive Laguna Beach shops and restaurants; scenic walking and hiking trails just outside the gates in Sea View Park & Badlands Park. The Seller is providing a 1-year home warranty.

17 Marseille, Laguna Niguel

30442 La Vue, Laguna Niguel
$2,515,300
4 Beds ⋅ 4 Baths ⋅ OC25095962 MLS ⋅ Closed Status
Welcome to this gorgeous Bella Maison residence offering an unmatched 180° panoramic view of city lights, mountains, valley, and the ocean. This is truly an entertainer’s dream, featuring with a sparkling pool, spa, and ample space to gather with family and friends—all while enjoying the fresh ocean breeze and breathtaking scenery. With nearly 4,000 sq ft of bright, open living space, this beautifully updated home boasts soaring ceilings and fresh paint throughout. The flexible floor plan includes 4 bedrooms and 4 full bathrooms—one bedroom and bath conveniently located on the main floor, and three spacious bedrooms upstairs. A huge upstairs entertainment room offers the perfect space for kids, a home theater, or game room. The expansive primary suite features a private retreat with a double-sided fireplace, oversized soaking tub, walk-in closet, and incredible views from every angle—including a private balcony. The elegant living room, formal dining area, and spacious kitchen all overlook the lush backyard and shimmering pool/spa, creating a seamless indoor-outdoor living experience. Additional features include a 3-car garage, and the home is ideally located close to the beach, shopping, and entertainment. The solar panel system installed on the property is subject to an existing lease agreement. In a highly sought-after community with a welcoming neighborhood vibe—this is Southern California living at its finest.

30442 La Vue, Laguna Niguel

30902 Clubhouse Drive Unit 24E, Laguna Niguel
$685,000
2 Beds ⋅ 3 Baths ⋅ OC25060165 MLS ⋅ Closed Status
An Exceptional Opportunity to own and live in the most compelling opportunity of Niguel Summit, in La Vista Community! Experience coastal living in this beautifully upgraded 2-bedroom, 2.5 bathroom 2 story condo with sweeping hillside and golf course views, located in the sought-after La Vista community of Laguna Niguel. No one above, below nor behind you! Ground Level; Very Private! Step into a bright, open-concept layout featuring vaulted ceilings, newer luxury vinyl flooring, an upgraded kitchen with quartz countertops, stainless steel appliances, separate dining area and living space, perfect for casual dining or entertaining. The spacious living room opens to a private patio where you can unwind with tranquil sunset views. Both bedrooms offer en-suite bathrooms, with the primary bathroom offering a remodeled Walk-In Shower and generous closet space in both rooms, with the primary suite offering hillside views and great natural light. The home includes in-home laundry, central A/C, a detached 1-car garage, and ample guest parking. La Vista amenities include a resort-style pool, spa, clubhouse, and fitness center. Water and trash are included in HOA dues. Just minutes to world-class beaches, El Niguel Country Club, the Ritz-Carlton, Dana Point Harbor, and the charm of downtown Laguna Beach. Whether you're seeking a full-time residence or a lock-and-leave beach-close retreat, this home offers the best of Orange County coastal living at a compelling price. Now offered at $707,000 — competitively priced to sell! This home is turnkey and ready to move in to, which is sure to please!!

30902 Clubhouse Drive Unit 24E, Laguna Niguel

60 Pienza, Laguna Niguel
$2,095,000
3 Beds ⋅ 3 Baths ⋅ OC25092800 MLS ⋅ Closed Status
Welcome to your private sanctuary in the exclusive gated community of Siena at Marina Hills in Laguna Niguel. This masterfully reimagined single-story home blends coastal luxury with refined modern living, all set against a backdrop of panoramic hillside views. Extensively newly renovated with over $225,000 in thoughtful upgrades, No detail was overlooked—from the fully remodeled kitchen with custom cabinetry and quartzite countertops and backsplash to the completely remodeled bathrooms, engineered oak wood flooring, new lighting, and refreshed landscaping—every element was chosen to elevate comfort and style. This home is defined by its impressive architectural design—featuring dramatic vaulted and sloped ceilings, soaring nine-foot raised ceilings, and custom-crafted eight-foot entry doors. Oversized windows in the primary suite, living, and dining areas flood the interior with natural light, enhancing the home’s sense of volume and openness. The combination of elevated ceilings and an airy, open layout creates a feeling of spaciousness that far exceeds expectations. Bask in the ocean breezes and natural light that pour through expansive windows and French doors, or step outside to enjoy the surrounding walking, hiking, and biking trails just moments from your doorstep. Homeowners in Siena enjoy exclusive access to private community amenities including a pool, spa, and cabana. Residents also benefit from Marina Hills’ resort-style offerings: a competition-size pool and spa, tennis courts, clubhouse with kitchen and fireplace, soccer fields, basketball and sand volleyball courts, plus picnic and BBQ areas. Ideally located just minutes from the coastline, award-winning schools, and fine dining, this is coastal living at its finest—where every detail has been considered, and every upgrade already done.

60 Pienza, Laguna Niguel

30792 Calle Moraga, Laguna Niguel
$1,660,000
3 Beds ⋅ 3 Baths ⋅ OC25092500 MLS ⋅ Closed Status
Located on a Single Loaded Cul-De-Sac Street in highly desirable Country Club Vistas in Niguel Summit, this Charming home is a rare find! Enter the Stunning Gated Courtyard and Step through the front door to Soaring Ceilings, Neutral Decor, a cozy Fireplace with adjustable height TV bracket, and you will be immediately drawn to the Spectacular PANORAMIC VIEW and Light and Bright Open Floor Plan. Expanded square footage from the original builder floor plan offers the Great Room Concept with a beautiful Dining area with Views as well as an additional Den with built-ins that has the option to be open or closed for privacy. A Bonus room can possibly be added above the living room. Stone Floors, Windows/Slider Doors (except one small window by the front door) replaced, Attic with finished floor/light/pull-down stairs, and a Separate Inside Laundry Room with Cabinets are just a few of the many special features. The Primary Bedroom offers generous Closet space, and the adjoining Bathroom has a Dramatic Large Shower with Dual Showerheads and Bench plus a Private Toilet area with a Storage Cabinet. Soak in the Breath-Taking FOREVER VIEWS of Mountains, Golf Course, City Lights, and Ocean from the Primary Bedroom balcony to start your day or relax and unwind at the end of the day. Two more Bedrooms and a Bath are down the hall on the Upper Level. The Attached Direct Entry Oversized Wider 2 Door Garage offers plenty of Storage, a Workbench area, and a Driveway for additional parking. The Beautiful Tranquil Backyard Patio was recently upgraded with Belgard Montecito pavers and Ideal for Dining, Entertaining, or just to Enjoy the fantastic Landscaping, Incredible Views, and Ocean Breezes. A Zero Lot Line Terraced Side Yard leads to a stained concrete Sport Court approx.10 x 28 feet for Recreation with an in-ground adjustable height Basketball hoop, Table tennis, and offers many options for exercise or a private sitting area. The Morning Sunrises, Evening Sunsets, and watching the Moon rise in the Evening are some of the most STUNNING VIEWS found in Laguna Niguel. Very close by are Miles of Walking/Biking Trails and it is just Minutes away from Laguna Niguel Regional Park/Lake, YMCA, Popular Beaches, World Class Resorts, Restaurants, Shopping, Laguna Beach, and the Dana Point Harbor. First time this home has been on the market so don’t miss out on this Gem!

30792 Calle Moraga, Laguna Niguel

29322 Elba Drive, Laguna Niguel
$830,000
2 Beds ⋅ 2 Baths ⋅ OC25073109 MLS ⋅ Closed Status
This is your opportunity to own a home with the Best Location in Capri !! Tastefully Updated with Expansive Panoramic Views from Every Room plus A Large Oversized Glass Enclosed Backyard from which you can Enjoy Multiple Fireworks Shows on the 4th of July!!! This is a Lower Level and Very Private End Unit. One of only 5 properties in the community that has a Driveway which is a Huge Plus if you have 2 Cars!!! This Home Offers a Large Oversize Enclosed Backyard that can be Accessed from the Sliders in either the Living Room or the Primary Bedroom. The Living Room has a Fireplace and comes with a Mounted 65" TV. The Kitchen offers Newer Cabinets, Granite Counters, GE Cafe Appliances and an Advanta Microwave/Convection Oven. Upgraded LED Recessed Lighting throughout. Ceiling Fans in Every Room. The Primary Bathroom Offers Newer Cabinets with Built-in Storage and Dual Sinks. A Large Soaking Tub and Walk-In Closet Complete the Primary Suite. There is also an Interior Laundry Room that Includes the Full Sized Washer and Dryer. All of the Windows and Sliders have been Upgraded to Energy Efficient Dual Pane. A Huge Plus is the One Car Attached Garage with Storage PLUS a FULL Driveway which gives you Direct Access to Park 2 Cars!!! The Community Pool is just a Short Walk along the Walking Path that is Adjacent to this Home and is Rarely Busy. This Spectacular Home has Everything and Just that Little Bit More. The Community of Capri is Close to Shopping, Dining and Award Winning Schools.

29322 Elba Drive, Laguna Niguel

20 Marseille, Laguna Niguel
$1,700,000
2 Beds ⋅ 4 Baths ⋅ OC25087631 MLS ⋅ Closed Status
Unmatched Views & Luxury Living in Laguna Niguel! This beautifully remodeled home offers breathtaking south-facing views of the ocean, mountains, and city lights, all from a private corner location bordered by a lush greenbelt. Situated near world-class beaches, the Ritz-Carlton, and Waldorf Astoria, this home perfectly blends high-end coastal living with everyday comfort and convenience. The home has undergone an almost complete remodel, with every detail thoughtfully designed for elegance and functionality. The two spa-like primary suites are the epitome of relaxation, featuring luxurious, newly renovated bathrooms with high-end finishes. The remodeled spaces offer a perfect blend of tranquility and modern design, providing the perfect retreats for rest and rejuvenation. The home also boasts new luxury vinyl flooring, modern lighting, and fresh paint throughout, all contributing to a clean, contemporary feel. The expansive layout includes a generous family room with a wet bar and refrigerator that opens directly to a low-maintenance backyard, ideal for entertaining or simply enjoying the outdoors in privacy. With 2 bedrooms, 2 full bathrooms, and 2 half bathrooms, this light-filled residence spans 2,338 square feet and offers ample space for living and entertaining. Beyond the stunning interior, you'll also have access to scenic walking and hiking trails right outside your door, as well as resort-style amenities including a heated pool, spa, tennis courts, and pickleball courts. This is the essence of Southern California living at its finest—luxury, comfort, and location. Schedule your private showing of 20 Marseille today and experience the stunning views, the refined design, and the lifestyle that awaits.

20 Marseille, Laguna Niguel

24002 Swallowtail Drive, Laguna Niguel
$1,950,000
4 Beds ⋅ 2 Baths ⋅ OC25086981 MLS ⋅ Closed Status
24002 Swallowtail is a rare, single-level, remodeled, 4-bedroom home with a view in Kite Hill. Beautifully upgraded by its custom-home-builder owner, this contemporary home has been remodeled creating an open floorplan that seamlessly connects the living room, dining room, family room, and kitchen. Uniting the rooms are gorgeous, engineered hardwood floors, plentiful recessed lighting, vaulted ceilings and craftsman-style finishes. After passing through the new, custom front door, you'll find a living room with an exposed brick fireplace and bay window. The connected dining room is highlighted by exposed wood beams, a tiered-drum chandelier, and large windows. Flowing from the dining room is the remodeled kitchen that includes custom shaker-style cabinets, quartz countertops, subway tile backsplash, a deep farmhouse sink, stainless steel appliances including a six-burner Wolf range with a large hood, and a breakfast nook echoing the wood beam and pendant lighting themes. Adjacent to the kitchen is the spacious family room with shiplap wood wall, a second brick fireplace, and a slider inviting you to the backyard. With its own backyard access, the primary bedroom continues the exposed wood theme, adding a large walk-in closet with custom built-ins to the mix. The lovely primary bathroom is en suite and includes decorative ceramic tile flooring, a dual vanity with quartz counters, a walk-in shower with subway-tiled walls and mosaic-tiled floor, and a separate extra-large soaking tub. The secondary bathroom is remodeled with wide-plank ceramic tile, dual vanity with quartz countertops, and brick and subway tile finishes. The large, flat backyard could easily fit a pool or ADU and has been smartly landscaped with hardscape and lush grass leading to mature hedges that afford privacy while allowing for the views beyond. Not to be missed is the laundry room with quartz counters and built-in cabinets leading to a 2-1/2 car garage with built-in cabinets, utility sink, and access to a partially finished attic. This home is repiped, and located 10 minutes to the beach and walking distance to the Regional Park and the Aliso and Woods Canyon Wilderness Park. Kite Hill is a community with an embarrassment of riches, including a Jr. Olympic-sized pool, 17-person spa, 6 lighted tennis and pickleball courts, a basketball court, 2 sand volleyball courts, a large tot lot, clubhouse, and a multipurpose sports field. So, don't walk, run to this once-in-a-lifetime opportunity.

24002 Swallowtail Drive, Laguna Niguel

76 Pienza, Laguna Niguel
$2,150,000
3 Beds ⋅ 3 Baths ⋅ OC25073646 MLS ⋅ Closed Status
Welcome to your serene sanctuary in the gated Siena neighborhood of Marina Hills—where luxury meets tranquility. Designed with both relaxation and entertaining in mind, this stunning three-bedroom, three-bathroom home offers a perfect blend of comfort and style. Upstairs you'll find two spacious ensuite bedrooms, while the main floor features a versatile third bedroom that also functions beautifully as a home office. The first level showcases rich Santa Barbara Birch wide plank wood flooring and is flooded with natural light from expansive windows that highlight the soaring ceilings. The remodeled kitchen features sleek quartz countertops, premium appliances—including a Sub-Zero refrigerator, Wolf gas cooktop and Dacor double oven—and a cozy eating area that opens directly to your private outside oasis. The beautifully landscaped yard features a spectacular pool complete with a baja shelf, bubblers and a tranquil waterfall. Thermal solar panels efficiently heat the pool, and remote-controlled exterior sunshades help maintain a cool, comfortable interior. Enjoy breathtaking views of the surrounding hills and canyons and access to a scenic bike path that winds its way to Salt Creek Beach. As part of the Marina Hills community, you'll also enjoy a wealth of amenities including a resort style pool and spa, clubhouse, tennis and pickleball courts, and playgrounds. LOVE WHERE YOU LIVE!

76 Pienza, Laguna Niguel

23875 Catamaran Way Unit 51, Laguna Niguel
$1,299,000
3 Beds ⋅ 3 Baths ⋅ OC25084726 MLS ⋅ Closed Status
An Incredible Opportunity in Coastal Laguna Niguel! Welcome to 23875 Catamaran Way, perfectly positioned in the heart of the desirable Le St. Tropez community within Niguel Coast—undeniably one of South Orange County’s premier seaside neighborhoods. This beautifully remodeled 3-bedroom, 2.5-bath townhome offers 1,742 sq. ft. of flexible living space, ideal for a home office, gym, or additional bedroom(s) to suit your lifestyle. Step inside and enjoy the comfort of new luxury vinyl plank flooring upstairs, porcelain tile downstairs, and thoughtful upgrades throughout, including newer dual-pane windows, designer paint, custom staircase with modern railing, elegant fireplace surround, updated baseboards, plantation shutters, and stylish window treatments. The sleek, monochromatic kitchen features custom soft-close shaker cabinetry, quartz countertops, marble backsplash, LED lighting and stainless steel appliances—all tied together with high-end fixtures for a clean, modern aesthetic. Retreat to the expansive primary suite where you’ll wake up to panoramic ocean and San Clemente Island views. Enjoy the spa-like ensuite with a soaking tub, walk-in shower, dual vanity, generous walk-in closet, and ocean view deck. This home is filled with natural light, boasts soaring ceilings, and offers practical perks such as a 2-car garage with storage, newer roof, Andersen sliding door, PEX piping, and upgraded HVAC. Outside, one of the largest backyards in the community awaits, offering multiple seating and dining areas—perfect for entertaining or relaxing while taking in breathtaking sit-down views of the ocean, canyon, and surrounding ridgelines, all enhanced by refreshing ocean breezes. Walk to award-winning John Malcolm Elementary, and enjoy access to resort-style amenities: pool, spa, tennis, pickleball, basketball, and an ocean-view picnic area. Moments from Salt Creek Beach, The Strand, Ritz-Carlton, and Waldorf Astoria, this location also places you near scenic parks, hiking trails, shopping, dining, golf, and the soon-to-be-reimagined Dana Point Harbor. This is more than a home—it’s a lifestyle. Location. Luxury. Laguna Niguel, Cal Riv. Welcome home.

23875 Catamaran Way Unit 51, Laguna Niguel

6 Riverstone, Laguna Niguel
$5,020,000
6 Beds ⋅ 6 Baths ⋅ OC25085422 MLS ⋅ Closed Status
Welcome to this stunning Mediterranean estate, nestled in the prestigious guard-gated community of Bear Brand Ranch in Laguna Niguel. Spanning 8,041 square feet, this exceptional property offers 6 bedrooms and 5.5 baths, with breathtaking ocean views throughout. Upon entering, you're welcomed by a grand foyer and a striking circular staircase, setting the stage for the luxurious living spaces that follow. The chef’s kitchen is a culinary dream, complete with custom cabinetry, premium countertops, a butler's pantry, and high-end appliances—all designed to balance style and functionality. With two dishwashers, two double ovens, and three refrigerators, hosting everything from grand celebrations to intimate gatherings is effortlessly convenient. Whether entertaining at the wet bar or unwinding in one of the TWO bonus rooms boasting magnificent views, both with fireplaces and custom built-ins, perfect for a home theater or game room, this home is built for both relaxation and entertainment. A main-floor bedroom with outdoor access is ideal for guests or in-laws. Fitness enthusiasts will enjoy the private gym, featuring a sauna, while the cozy home office provides the perfect space for productivity. The expansive primary suite is a tranquil retreat with a sitting area, fireplace, built-ins, and dual cedar-lined walk-in closets. The spa-like bathroom includes a soaking tub, walk-in shower, and private balcony, making every day feel like a resort getaway. The backyard is an entertainer's paradise, seamlessly blending indoor and outdoor living with multiple patios, recreation areas, and panoramic views. Recent upgrades include exterior paint, updated plumbing and new refrigerator in the outdoor kitchen, and enhanced exterior lighting. Interior updates include fresh paint, modernized finishes, recessed lighting, updated fixtures, and new doors (see supplement for more details). Located just minutes from world-class beaches, dining, shopping, entertainment, and top-rated schools, this luxurious estate offers the best of coastal living. Schedule a private tour today to experience the elegance and lifestyle that await you.

6 Riverstone, Laguna Niguel

24651 Camden Court, Laguna Niguel
$1,050,000
3 Beds ⋅ 3 Baths ⋅ OC25084282 MLS ⋅ Closed Status
Rarely available! Located in the desirable, coastal community of Camden Court, this home offers 1,379 square feet of beautifully designed living space, featuring 3 spacious bedrooms (1 unpermitted), 2.5 bathrooms and attached oversized 2-car garage. Upon entering, you immediately feel the warmth of this home. The living room is inviting w/cathedral ceilings and a gas burning fireplace as a focal point. The downstairs windows provide views of the private backyard. Renovated in 2013, the home's upgrades include: porcelain floors throughout the main level, kitchen cabinets, granite counters, glass mosaic backsplash, stainless steel appliances and breakfast bar adjacent to the dining room. The new large slider leads to the tranquil backyard w/your own 3-hole putting green, stamped concrete patio, garden beds - all w/uninterrupted views of the trees and hillside. The main floor guest bathroom features a handsome vanity w/granite counter and newer light fixture. All bedrooms are on the second level. The large primary bedroom offers cathedral ceilings and ample storage behind sliding wardrobe doors. The remodeled and custom primary bath is a retreat featuring an expanded dual-sink granite vanity, contemporary floor tile and cohesively styled walk-in shower. The second bedroom is adjacent to the primary w/ample closet space and neighborhood view. The third bedroom offers privacy as it's tucked down the hall w/wide open views of the hillside and easy access to adjacent second full bath in the hallway, also nicely updated w/granite vanity and tiled shower/tub combo. The oversized garage has plenty of storage space and laundry area. The Camden Court community includes a private pool, spa, playground and is also part of Niguel Ranch HOA featuring tennis and basketball courts, parks, playground and walking trails. The community has recently been painted, and new roofs have been installed. With LOW HOA FEES and NO MELLO-ROOS, this is an amazing opportunity to live in a very well-maintained, private, beach-close community. Easy jump onto the Salt Creek Trail that leads directly to the Monarch Beach Golf Links, Waldorf Astoria, Salt Creek Beach and Ritz Carlton only 4 miles away! It also leads to 16-acre Chapparosa Park: new playground, picnic areas, soccer/baseball fields, volleyball/basketball courts. Make this your home and start enjoying the best of Laguna Niguel living.

24651 Camden Court, Laguna Niguel

25036 Rancho Clemente, Laguna Niguel
$2,300,000
5 Beds ⋅ 3 Baths ⋅ OC25063340 MLS ⋅ Closed Status
Beautiful TROPHY LOT in highly sought after Rancho Niguel, 25036 Rancho Clemente blends timeless elegance with laid-back California charm. Enjoy a total of 5 bedrooms and 3 full baths, with a convenient, ensuite bedroom and full bathroom down. Tucked in a sunny, sought-after neighborhood, this thoughtfully remodeled residence has been redesigned to offer the perfect balance of function, comfort, and style. From the moment you enter, the bright, open layout welcomes you in with an abundance of natural light that fills every corner. The main level features wide-open living and dining areas, along with a versatile bedroom and full bath—ideal for guests, a home office, or multigenerational living. Upstairs, the spacious primary suite opens to a private deck where you can sip your morning coffee while soaking in peaceful views of the surrounding hills. Step outside into your own private retreat. A lush lawn surrounds a newly remodeled pool and spa, framed by a stunning magnolia tree and vibrant landscaping. The built-in BBQ, fruit trees, and elevated hillside views create an entertainer’s dream—perfect for weekend gatherings or quiet evenings under the stars. Additional highlights include a three-car garage with a large driveway, a fully repiped interior, Culligan water softening system, whole-house fan, new HVAC, and an energy-efficient solar setup with backup battery storage. As part of a vibrant community, residents enjoy access to pickleball and tennis courts, a gym, playground, sport courts, a pool, spa, and picnic areas—all just minutes from world-class beaches, trails, and coastal amenities. 25036 Rancho Clemente isn’t just a home—it’s a sanctuary of modern living in one of Orange County’s most desirable neighborhoods.

25036 Rancho Clemente, Laguna Niguel

24181 Cherry Hills Place, Laguna Niguel
$2,275,000
3 Beds ⋅ 3 Baths ⋅ OC25076822 MLS ⋅ Closed Status
Welcome to this exquisitely remodeled single-level home nestled in the heart of the prestigious El Niguel Heights community. This 3-bedroom, 2.5-bathroom residence spans approximately 2,130 square feet of thoughtfully designed living space, where contemporary elegance meets everyday comfort. From the inviting curb appeal to the carefully curated interior finishes, every detail of this home has been elevated to perfection. Step inside to find an open and airy floor plan with soaring vaulted ceilings and wide-plank luxury vinyl flooring that flows seamlessly throughout. The light-filled living room features expansive picture windows, a dramatic modern fireplace with a sleek porcelain surround, and sophisticated accents that exude warmth and style. The adjacent dining area boasts views of the lush backyard through oversized glass sliders, creating a seamless connection between indoor and outdoor living. The chef-inspired kitchen is a showstopper, complete with shaker cabinetry, quartz countertops, stainless steel appliances, and a built-in wine bar with glass storage—ideal for entertaining. Each of the three bedrooms offers its own serene ambiance, with the spacious primary suite featuring direct access to a private patio retreat, a large walk-in closet, and a luxurious spa-like bathroom. The ensuite bath is a masterpiece of design, showcasing a massive walk-in shower with dual showerheads, bench seating, designer tilework, and a dual vanity with elegant brass fixtures and floating shelves. The secondary bathroom is equally impressive, offering a dual-sink vanity, stylish fixtures, and a beautifully tiled tub and shower. Outside, enjoy your private backyard with a covered patio, manicured lawn, and mature palm trees with sprawling views if the hills. Additional highlights include an attached two-car garage, indoor laundry, and an unbeatable location just minutes from beaches, golf courses, top-rated schools, and scenic trails. This turnkey home is a rare find in one of Laguna Niguel’s most desirable neighborhoods—offering timeless design, quality craftsmanship, and refined California living at its best.

24181 Cherry Hills Place, Laguna Niguel

28592 Rancho Grande, Laguna Niguel
$1,675,000
4 Beds ⋅ 3 Baths ⋅ OC25075736 MLS ⋅ Closed Status
Your dream coastal lifestyle starts here! Come see this fabulous view home with premier HOA ammenities! Welcome to this beautifully refreshed 4-bedroom, 2.5-bath nestled in the stunning coastal community of Laguna Niguel. Situated on a desirable view lot of nearly 5,300 square feet, this beautiful residence offers the perfect blend of comfort, style, and location. Recently updated, the home features stainless steel kitchen appliances, gorgeous new countertops, all new bathrooms, fresh paint throughout, and plush new carpeting upstairs. The well-designed layout includes all four bedrroms on the upper level, while the main floor offers a comfortable living room, dining room, a spacious family room with a charming fireplace, and an interior laundry room for added convenience. Perfectly situated on a long cul-de-sac street in the sought-after Sonterra tract, this home enjoys peace, privacy and views while being just moments away from award-winning schools, a variety of restaurants, shopping, transportation and the tranquil beaches of the Pacific Ocean. As a resident, you'll enjoy access to "The Club at Rancho Niguel"- A true recreational paradise. This exclusive facility boasts resort-style amenities including two swimming pools, seven tennis courts, six pickleball courts, raquetball, a well equipped gym, and a stunning clubhouse. Outdoor enthusiasts will love the nearby Laguna Niguel Lake and Regional Park, offering miles of hiking and biking trails as well as fishing and acres of beautiful open space. Don't miss this rare opportunity to own this well loved home in one of Orange County's most desirable communities!

28592 Rancho Grande, Laguna Niguel

59 Costa Brava, Laguna Niguel
$1,499,000
3 Beds ⋅ 3 Baths ⋅ PW25073532 MLS ⋅ Closed Status
Enjoy your morning coffee on the wraparound terrace with awe-inspiring Pacific Ocean views from this stunning, sunlit end-unit villa in the highly desirable Riviera at Bear Brand community. Every detail of this exquisite property has been professionally remodeled, from the trendy luxury plank flooring, to the beautiful quartz countertops, elegantly designed tiled fireplace, modern kitchen and bathrooms, recessed lighting, plantation shutters, and stylish fixtures/finishes throughout. The open floor plan, high ceilings, large windows, skylights, and French doors create an open and airy atmosphere with an abundance of natural light, offering an indoor-outdoor lifestyle conducive to entertaining or just enjoying the ocean breeze. Situated on an end-unit with no one above you, this property offers resort-style architectural details, generous bedroom sizes, and an expansive private deck with premium ocean views! Culinary excellence abounds in this kitchen with top-of-the-line stainless steel appliances including a 6-burner Cafe gas range, soft-close white shaker cabinets, quartz counters, under-counter lighting, and a built-in bench in the breakfast nook. The loft serves as a third bedroom with its own full bath and closet and an added nook off the great room serves as an ideal home-office. The grand primary ensuite boasts high ceilings, large windows, and French doors opening to the ocean view. Relax in the spa-like primary bath with a luxurious soaking tub set amongst a floor-to-ceiling custom-tiled wall. In addition to the soaking tub, a beautifully tiled walk-in shower, dual sink vanity, spacious walk-in closet, and built-in linen cabinets grace the primary bath. A separate laundry room and attached 2-car garage with storage cabinets and direct access are an added convenience. Located in the prestigious, highly sought-after Riviera at Bear Brand, enjoy the resort-like amenities including pool/spa and well-maintained, environmentally-friendly landscaping. This prime location is in close proximity to some of OC's finest beaches and harbors, situated just minutes from St. Anne School, Bear Brand Park, and Ocean Ranch shopping center with a Trader Joe's, 24 Hour Fitness, Cinepolis movie theater, restaurants, shops and more!

59 Costa Brava, Laguna Niguel

28831 Drakes Bay, Laguna Niguel
$3,088,000
5 Beds ⋅ 5 Baths ⋅ OC25069212 MLS ⋅ Closed Status
Welcome to 28831 Drakes Bay in the prestigious guard-gated community of Hillcrest Estates in Laguna Niguel, one of Southern California's most desirable coastal cities to live in. Discover resort style living in this elegant estate offering timeless luxury with stunning panoramic canyon views of Aliso & Wood Canyon Wilderness Park, Aliso Summit trails, Lilly Shapalle Park and Soka University. As you step through the custom stained beveled glass double entry doors, you are greeted by custom tile & wooden flooring, wrought iron staircase, fireplace, soaring cathedral ceilings adorned with intricate crown moldings and expansive picture windows. The chef’s kitchen is a masterpiece, equipped with a sprawling island with dual sinks, GE Monogram stainless steel professional-grade appliances, beverage cooler, double oven, six-burner gas cooktop, a walk-in pantry, granite countertops and automated blinds. This turnkey exceptional 5-bedroom, 5-bathroom estate with an executive loft embodies elegance and sophistication, offering a rare opportunity of not only a primary suite but two additional junior suites, a walk-in closet and a first level ensuite with its own private entrance, bathroom and picturesque views. The primary suite offers double door entry, a private fireplace, French doors leading to a scenic balcony, and breathtaking panoramic views overlooking the pool and canyon. The spa-inspired ensuite bath features dual sinks, vanity, jetted soaking tub, glass-enclosed walk-in shower, expansive walk-in closet with custom built-ins. The family room seamlessly flows into the backyard to a salt water, pebble tech pool and spa, low maintenance landscaping with drip irrigation system, creating the perfect ambiance for sophisticated indoor-outdoor resort style living. Additional features include, a dual dining area, three-car garage, dual-zone Nest smart thermostats, fresh interior and exterior paint, new designer carpet and much more. Don't miss the rare opportunity to make this stunning Hillcrest Estate canyon view home yours!

28831 Drakes Bay, Laguna Niguel

10 Landing, Laguna Niguel
$1,950,000
5 Beds ⋅ 3 Baths ⋅ OC25061107 MLS ⋅ Closed Status
Here is your dream house project that you've been waiting for...5 bedrooms plus bonus room, 4 CAR GARAGE on lot with no one behind it just lush trees and facing the canyon and sunsets. This plan 5 Palisades tract home is great shape as is but it could be ready for your new flooring, paint, kitchen and baths revamp. Its a great home that has been very well cared for including re-piped with PEX Plumbing throughout! High ceilings, curved staircase, main floor bedroom and high ceilings in almost every room! Rare 4 car floor plan is the largest in the tract and Landing is a great street with a cul-de-sac so vey few cars driving by. Primary bedroom is very spacious and has room for a sitting area or easily space to add a deck off the back. The primary bathroom offers both a shower and oval tub and a large walk-in closet. There are even the high ceilings and high windows in the primary bath, ideal for natural light. 5 of the 6 rooms also have the same high ceilings. Kitchen and family are open concept and offer great space and a cozy fireplace as the center piece. Traditional brick hardscape of brick trimmed steps invite guests to the front double doors. Giant driveway has planted palm trees for that great Southern California vibe. Location is key with great trails for whatever activities you enjoy including a path that is tunneled all the way to the sand of Salt Creek beach (never needing to cross any streets) Close to Dana Point Harbor, Laguna Beach and Chapparosa Park, Ocean Ranch Shopping Ctr. and Cinepolis Theater, this home is ready for you!

10 Landing, Laguna Niguel

7 Alsace, Laguna Niguel
$1,515,000
3 Beds ⋅ 3 Baths ⋅ OC25058352 MLS ⋅ Closed Status
With beautiful hill, mountain and evening-light views, a wonderfully open floorplan and a complete remodel, this turnkey townhome at Monaco II in Laguna Niguel’s Marina Hills community is among the area’s finest. A long driveway and manicured landscaping capture the eye upon arrival, and a gated side entry with fountain makes a lasting first impression. Inside, a bright, upscale ambiance embellishes living spaces that include an inviting living room with towering ceiling, clerestory windows, a fireplace and a sliding-glass door opening to the backyard. A spacious dining room makes entertaining easy and stylish, and it transitions effortlessly to a custom kitchen with quartz countertops, white Shaker cabinetry, wide-open views, and a waterfall-edge peninsula. Designer tile shines on a full backsplash, and stainless steel appliances are led by a five-burner LG range. Top-tier appointments extend beyond the kitchen, with wide-plank woodgrain luxury vinyl flooring featured throughout, plantation shutters, designer wall treatments, skylights illuminating a dramatic staircase, and custom crown molding and wainscoting. The home is filled with light and spans approximately 1,773 square feet, with a trio of bedrooms revealing vaulted ceilings, and two- and one-half baths boasting quartz countertops and upgraded finishes and fixtures. Both secondary bedrooms open to a generous sun deck, and the primary suite reveals a view-enhanced balcony. Homeowners will appreciate the suite’s walk-in closet, and a luxurious bath with two sinks and a custom shower that displays tile surrounds and a stone floor. An attached two-car garage and interior laundry room add convenience. Grounds measure nearly 3,268 square feet and are highlighted by a lush view-oriented backyard with tropical landscaping, a patio with Spanish tile, and the perfect setting for outdoor entertaining under the sun and stars. Monaco II neighbors a scenic community park, and Marina Hills’ popular sports park is just down the street and presents a swimming pool, spa, tennis courts, ball fields and bocce ball. The Laguna Niguel Racquet Club is minutes from home, and Laguna Beach, Dana Point’s harbor and miles of scenic trails ensure abundant fun in the sun.

7 Alsace, Laguna Niguel

2 St Martin, Laguna Niguel
$1,617,000
3 Beds ⋅ 3 Baths ⋅ OC25065054 MLS ⋅ Closed Status
Your wait is over, TROPHY LOT! PEX REPIPE, OWNED SOLAR, REMODELED! Welcome to this stunning 3-bedroom, 2.5-bathroom home in the highly sought-after Mariners Bluff community! Nestled in an ideal cul-de-sac location, this ‘opened up’ floor plan with 1,832 sq. ft. approx. home sits on an impressive 6,191 sq. ft. pool-sized lot, offering breathtaking SUNSET VIEWS and exceptional outdoor space with a paver hardscape system with drip system. Step inside to experience true craftsmanship, featuring millwork details throughout, hardwood floors in the main living areas, and an open-concept floor plan between living room and family rooms, that seamlessly blends style and functionality. The remodeled chef’s kitchen is a showstopper, boasting a shiplap ceiling, KitchenAid stainless steel appliances to include gas stove/oven, an enlarged island with bar seating, and exquisite finishes. The remodeled bathrooms exude luxury, with Carrera marble shower details, seamless glass enclosures, more millwork and designer dual sink vanities with marble countertops. Additional upgrades include a whole-house PEX REPIPE, Milgard windows, an upgraded electrical panel, custom Dutch front door, vinyl fencing, and an OWNED SOLAR system for energy efficiency and more! Located near scenic hiking and biking trails of Colinas Bluff/Salt Creek leading to the beach and Chapparosa Park, this home offers the perfect blend of tranquility and outdoor adventure. Don't miss this rare opportunity to own a beautifully upgraded home with sunset views in one of the best locations in Coastal Laguna Niguel and Mariners Bluff! Low HOA $117 and no Mello Roos!

2 St Martin, Laguna Niguel

45 Dunn Street, Laguna Niguel
$1,140,000
2 Beds ⋅ 3 Baths ⋅ OC25064006 MLS ⋅ Closed Status
This beautifully remodeled home in Laguna Niguel effortlessly blends modern design with everyday comfort. Renovated in 2025, large windows throughout the home invite abundant natural light, creating a warm and inviting ambiance. As you enter, you'll be greeted by the open view of the family room, dining area, and an enchanting backyard. The open-concept layout is highlighted by a stunning vaulted ceiling, with spacious bedrooms and well-appointed bathrooms located on the second floor. The chef-inspired kitchen features luxurious Calacatta Bella quartz countertops, sleek new cabinetry, and a charming breakfast nook. Throughout the home, stylish vinyl flooring complements the decorative tiled fireplace and fresh interior paint. The master suite is an Italian-designed oasis, with a generously sized bedroom and a luxurious master bathroom. Step outside to your own private retreat in the backyard, complete with synthetic turf, stepping stones, and a picturesque wooden arbor arch. The hillside garden features multi-tiered split-face block walls and is adorned with young fruit trees and vibrant greenery, offering a serene outdoor space. This beautiful home is conveniently located in prime location, close to shopping centers, restaurants, scenic biking & walking trails, lush parks, excellent schools. This turn key home perfectly balances contemporary style and functional living, ready to move-in and enjoy coastal living making it an ideal place to call your own.

45 Dunn Street, Laguna Niguel

23861 Voyager Lane, Laguna Niguel
$1,900,000
4 Beds ⋅ 3 Baths ⋅ OC25062994 MLS ⋅ Closed Status
OFFER FELL THROUGH*MAKE YOUR OFFER !*VIEW PROPERTY !*OVER 11,000 Sq.Ft. LOT !*3 CAR GARAGE !*NO NEIGHBOR NEXT DOOR !*600ft.BONUS ROOM (Poss. 5th Bed !*Panoramic Views in a Cul-de-sac! Priced to Sell! 600 square foot bonus room could be converted to 2nd primary suite. Nestled in the desirable Kite Hill community of Laguna Niguel, this spacious 4-bedroom, 3-bath home with a 600 sq. ft. bonus room is a rare opportunity for buyers looking to add their personal touch. Situated on a quiet cul-de-sac with no neighbor on one side, this home offers stunning views and ultimate privacy and sits on a 11,000sq.ft. lot ! The backyard oasis features a sparkling pool and spa, BBQ area, perfect for entertaining or relaxing while enjoying the picturesque surroundings. Inside, the home boasts a generous floor plan, downstairs primary bedroom and full bath, soaring ceilings, and endless potential to modernize and create your dream space. The property has been re-piped within the past 4 years, and pool / spa has just been resurfaced. Backyard is an entertainer’s dream ! With some TLC, this home can be transformed into a true gem, making it an incredible value in one of Laguna Niguel’s most sought-after neighborhoods. The amazing property is situated at the end of a quiet cul-de-sac with stunning views, with no one to one side. This home is centrally located minutes from high-end shopping, local restaurants, beach cities, and all within a top-rated school district. Don’t miss out on this underpriced opportunity—schedule a viewing today !

23861 Voyager Lane, Laguna Niguel

6 Toulon, Laguna Niguel
$1,700,000
2 Beds ⋅ 4 Baths ⋅ OC25062816 MLS ⋅ Closed Status
Located in the exclusive guard-gated community of Laguna Sur, this beautifully updated home blends coastal elegance with modern comfort. Enjoy sweeping mountain views, twinkling city lights, and partial ocean vistas from a thoughtfully designed floor plan offering flexibility and ease. The main level lives like a single story, featuring vaulted ceilings, a spacious primary suite, and an open-concept layout with a fully remodeled kitchen. Upgrades include custom cabinetry, quartz countertops, subway tile backsplash, and premium KitchenAid appliances. Wide-plank flooring, plantation shutters, a designer fireplace, and a charming Dutch front door add style and warmth. Downstairs offers a second suite and a large living area — ideal for guests, multi-gen living, or a home office — with a second fireplace and patio access. A five-zone Sonos sound system enhances the living experience throughout. Outdoor spaces include a covered patio, a lush courtyard off the kitchen, and a view balcony with refreshing ocean breezes. Community amenities feature resort-style pools, spas, and lighted tennis and pickleball courts. Perfectly positioned above Southern California’s iconic coastline, you’re just minutes from the Waldorf Astoria and Ritz-Carlton resorts, El Niguel Country Club, Sea View and Badlands parks, and the charm of Laguna Beach, the Lantern District, and Dana Point Harbor. This exceptional residence delivers luxurious, year-round coastal living.

6 Toulon, Laguna Niguel

17 Ridgerock, Laguna Niguel
$1,675,000
4 Beds ⋅ 3 Baths ⋅ OC25054559 MLS ⋅ Closed Status
Welcome to this beautiful tropical themed home with 4 bedrooms and 3 baths! This floorplan offers a convenient MAIN FLOOR BEDROOM and REMODELED FULL BATH! Bright and airy feel, perfect for entertaining! Spacious living room and adjoining dining room with soaring ceilings and large slider doors that provide seamless access to the backyard oasis. The renovated kitchen features quartz countertops, upgraded cabinetry with convenient pantry pull-outs, recessed lighting, a central island, and top-of-the-line stainless steel appliances. The kitchen flows into a cozy dining nook and a generously-sized family room with a gas fireplace including a custom stone mantle and built-ins. Luxurious primary suite, complete with DUAL WALK-IN CLOSETS and a spa-like bath with a dual vanity, separate tub, shower, and HEATED TOWEL RACK. Two additional bedrooms are also on the upper level, along with a beautifully updated full bathroom featuring a new tub and a rain glass enclosure. Professionally hardscaped backyard, designed for both relaxation and entertaining, includes a STONE BBQ BAR, long grassy yard and a large seating area to enjoy the picturesque HILLS VIEWS. The side yard has a gated dog run area as well. The 3-CAR GARAGE offers workbenches, cabinets, overhead storage, and a newer water heater. Great schools, cool breezes, and just minutes from pristine beaches and DANA POINT HARBOR, this home offers the perfect blend of comfort, style, and location!

17 Ridgerock, Laguna Niguel

24175 Paseo Del Campo, Laguna Niguel
$2,675,000
4 Beds ⋅ 3 Baths ⋅ OC25032708 MLS ⋅ Closed Status
Tucked away at the end of a private cul-de-sac in the sought-after Vista Del Niguel neighborhood, this expansive 4-bedroom, 3-bathroom home offers nearly 3,000 square feet of peaceful living space on a generous 21,000 square-foot lot. The interior of this beautiful home is enhanced with warm natural wood accents, hardwood flooring, and exposed wood beams that add character and charm. The gourmet kitchen is a chef’s dream, featuring high-end appliances, granite countertops, 2 dishwashers, ample cabinetry, accompanied by an open concept to the kitchen and dining room. The main level also features a secondary living room, fireplace, large bedroom, full bathroom, and a patio making it the perfect space for guests or an in-law suite. Outside is the ultra-private, resort-inspired backyard where you’ll find your own personal oasis. The saltwater pool features three waterfalls, and an oversized spa, both heated by solar and a newer Revco pool heater. There is an outdoor fireplace with built-in barbecue providing the ideal setting for cozy nights with family or entertaining friends. The lush, landscaped grounds create an idyllic atmosphere for relaxation or outdoor gatherings, giving this property the ultimate in privacy and tranquility. Upstairs you will find a primary suite with vaulted ceilings and an office/sitting area overlooking the backyard and pool. The primary bathroom featuring two sinks, a jacuzzi tub, shower, and a spacious walk-in closet. The two additional rooms both have fans and sliding glass doors that lead you to an expansive deck with peek-a-boo views of the El Niguel golf course. There is also an enclosed storage room/art studio off the deck. The home also features Paid off Solar, Tesla Powerwall 3, new water heater, water softener, Sonos sound system throughout the inside and outside of the home, MyQ smart lock, Nest thermostat, Ring Camera, Newer pool heater and IAqua Link smart control system for the pool. This home is not just a residence; it’s a lifestyle, located just minutes away from world renowned beaches, hotels, golf course, restaurants, art galleries, shopping, hiking trails and parks! Don’t miss this truly unique home!

24175 Paseo Del Campo, Laguna Niguel

Start Your Search

Based on information from California Regional Multiple Listing Service, Inc. as of . This information is for your personal, non-commercial use and may not be used for any purpose other than to identify prospective properties you may be interested in purchasing. Display of MLS data is usually deemed reliable but is NOT guaranteed accurate by the MLS. Buyers are responsible for verifying the accuracy of all information and should investigate the data themselves or retain appropriate professionals. Information from sources other than the Listing Agent may have been included in the MLS data. Unless otherwise specified in writing, Broker/Agent has not and will not verify any information obtained from other sources. The Broker/Agent providing the information contained herein may or may not have been the Listing and/or Selling Agent.

How much is your home worth?

Get instant property value now!