30282 Sonrisa, Laguna Niguel, CA 92677
- $1,985,000
- 3
- BD
- 3
- BA
- 2,088
- SqFt
- Sold Price
- $1,985,000
- List Price
- $2,095,000
- Closing Date
- Aug 13, 2025
- Status
- CLOSED
- MLS#
- OC25146039
- Year Built
- 1987
- Bedrooms
- 3
- Bathrooms
- 3
- Living Sq. Ft
- 2,088
- Lot Size
- 4,600
- Acres
- 0.11
- Lot Location
- 0-1 Unit/Acre, Back Yard, Front Yard, Garden, Sprinklers In Rear, Sprinklers In Front, Landscaped, Near Park, Sprinklers Timer, Sprinkler System, Street Level, Trees, Value In Land, Walkstreet, Yard, Zero Lot Line
- Days on Market
- 15
- Property Type
- Single Family Residential
- Style
- Modern, Patio Home
- Property Sub Type
- Single Family Residence
- Stories
- Two Levels
- Neighborhood
- Village Niguel Summit (Vil)
Property Description
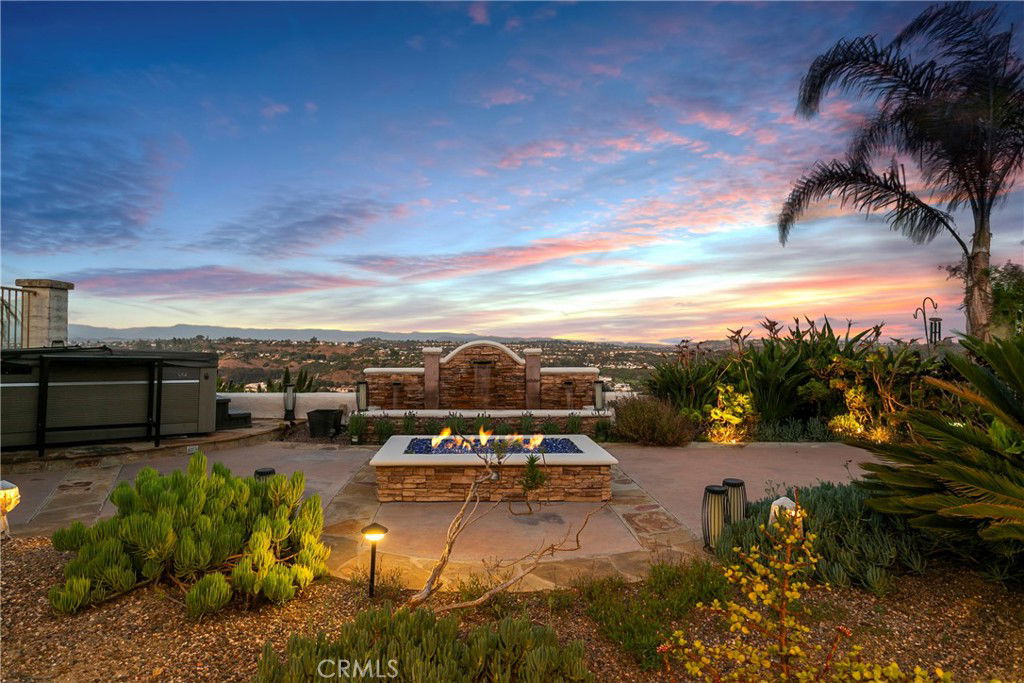
Perched on a coveted single-loaded street just minutes from the coast, this impressively redesigned residence in Niguel Summit showcases panoramic views stretching from Saddleback Mountain to the Pacific Ocean. Meticulously updated inside and out, this home pairs high-end modern finishes with relaxed Southern California elegance. Step through custom double entry doors into a light-filled interior where vaulted ceilings and contemporary fixtures make an unforgettable first impression. Luxury vinyl flooring flows throughout, complemented by a dramatic black stacked-stone accent wall and a reimagined staircase with sleek horizontal railings. The heart of the home is the chef’s kitchen, a striking space featuring quartz countertops, an oversized island with seating, commercial-grade stainless steel appliances including a six-burner cooktop, double oven, and wine fridge. The entire home has been re-piped with PEX plumbing. The kitchen opens seamlessly to the formal dining area and the inviting family room, centered around a stylish fireplace and views out to the backyard. A standout feature: the custom wine cellar nestled beneath the staircase, complete with a wrought iron-inspired door offering both form and function for entertaining in style. Upstairs, the primary suite offers vaulted ceilings and captivating vistas, along with a luxurious spa-like bath featuring a freestanding soaking tub, walk-in rainfall shower, and refined designer touches. Two additional guest bedrooms and a fully remodeled guest bath complete the upper level. Designed for indoor-outdoor living, the backyard is an entertainer’s paradise featuring an expansive covered patio, built-in outdoor kitchen, firepit, lush landscaping and a private hot tub, an ideal retreat to relax and unwind while soaking in the incredible views. Ideally situated above Monarch Beach and just minutes to Dana Point Harbor, Salt Creek Beach, and the vibrant art and dining scene of Laguna Beach, this home delivers the very best in elevated coastal living.
/u.realgeeks.media/ericengelbert/Realtor-Orange-County.png)
Additional Information
- HOA
- 195
- Frequency
- Monthly
- Association Amenities
- Maintenance Grounds
- Other Buildings
- Storage
- Appliances
- 6 Burner Stove, Built-In Range, Barbecue, Convection Oven, Double Oven, Dishwasher, ENERGY STAR Qualified Water Heater, Freezer, Gas Cooktop, Disposal, Gas Oven, Gas Range, Gas Water Heater, Ice Maker, Microwave, Refrigerator, Range Hood, Vented Exhaust Fan, Water To Refrigerator, Water Heater, Dryer
- Pool Description
- None
- Fireplace Description
- Family Room, Free Standing, Gas, Masonry
- Heat
- Central, Fireplace(s), Natural Gas
- Cooling
- Yes
- Cooling Description
- Central Air
- View
- City Lights, Coastline, Golf Course, Hills, Mountain(s), Ocean, Panoramic, Valley, Trees/Woods
- Exterior Construction
- Ducts Professionally Air-Sealed, Flagstone, Concrete, Stone Veneer, Stucco, Unknown, Vinyl Siding
- Patio
- Covered, Front Porch, Patio, Porch, Stone
- Roof
- Clay, Spanish Tile
- Garage Spaces Total
- 2
- Sewer
- Public Sewer
- Water
- Public
- School District
- Capistrano Unified
- Elementary School
- Moulton
- Middle School
- Niguel Hills
- High School
- Dana Hills
- Interior Features
- Breakfast Bar, Ceiling Fan(s), Crown Molding, Cathedral Ceiling(s), Separate/Formal Dining Room, High Ceilings, Laminate Counters, Open Floorplan, Pantry, Stone Counters, Recessed Lighting, Storage, Two Story Ceilings, All Bedrooms Up, Wine Cellar, Walk-In Closet(s)
- Attached Structure
- Detached
- Number Of Units Total
- 1
Listing courtesy of Listing Agent: Helena Noonan (info@NoonanTeam.com) from Listing Office: Compass.
Listing sold by Sheri Isaacs from Berkshire Hathaway H.S.C.P
Mortgage Calculator
Based on information from California Regional Multiple Listing Service, Inc. as of . This information is for your personal, non-commercial use and may not be used for any purpose other than to identify prospective properties you may be interested in purchasing. Display of MLS data is usually deemed reliable but is NOT guaranteed accurate by the MLS. Buyers are responsible for verifying the accuracy of all information and should investigate the data themselves or retain appropriate professionals. Information from sources other than the Listing Agent may have been included in the MLS data. Unless otherwise specified in writing, Broker/Agent has not and will not verify any information obtained from other sources. The Broker/Agent providing the information contained herein may or may not have been the Listing and/or Selling Agent.