Quick Laguna Hills CA MLS Search

Laguna Hills Real Estate & Homes - Above $1 Million

Laguna Hills CA is our specialty. Orange County Real Estate Inc is committed to making the buying and selling of above $1m real estate in Laguna Hills, CA a pleasurable and rewarding experience. Our website allows you to search all active Laguna Hills above $1m homes, condos, townhouses, income properties & land for sale. It is easy to use and navigate through above $1m property searches. You can also save searches and get daily email alerts of new listings as they become available.


Property Search Map Search Market Report Condo Search


Browse All Laguna Hills CA Above $1M Properties for Sale

$1,455,000
4 Beds 3 Baths OC26062611 MLS Closed Status
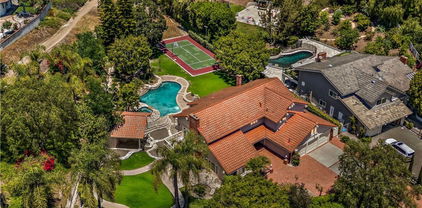
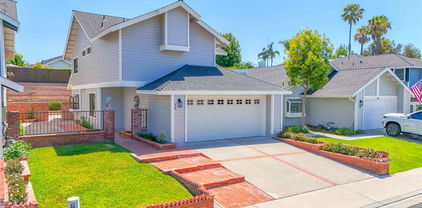
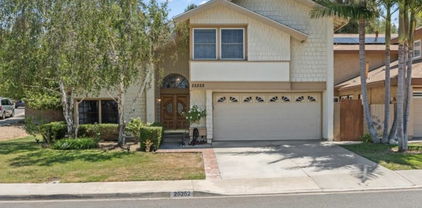
Nestled in a serene neighborhood of Aliso Place, this stunning pool home boasts 4 spacious bedrooms and 2.5 bathrooms, all within a generous 2,858 square feet of thoughtfully designed living space. The heart of the home is the breathtaking modern kitchen, featuring luxurious quartz countertops and a unique custom backsplash. The warm vinyl flooring creates a cohesive flow into the inviting eating area, seamlessly connecting with the cozy family room. Here, a fireplace creates an intimate atmosphere, complemented by an entertainer’s wet bar that sets the stage for memorable gatherings. Adjacent to these living spaces, you’ll find a separate living room and dining area, offering additional options for relaxation and hosting friends and family. As you ascend to the upper level, you'll be captivated by the primary suite—a true retreat. This expansive space with soaring ceilings, includes an ensuite bathroom that features a dual sink vanity and a private area for a shower and soaker tub, perfect for unwinding after a long day. The primary suite is further enhanced by a large sitting room, which can easily serve as a versatile home office, gym, or hobby space, complete with its own inviting fireplace and a charming adjoining deck that overlooks the sparkling pool and lush trees. The three additional secondary bedrooms provide ample living options for family or guests. The secondary bathroom also impresses with dual sink vanities and stylish upgrades that enhance its functionality. Step outside to discover your personal oasis—a breathtaking pool and spa that embodies the true essence of California living, perfect for warm sunny days and delightful evenings under the stars. With newer windows and fresh exterior paint, this home is both attractive and well-maintained. It offers convenient access to highways and is within walking distance of award-winning schools. A neighborhood park with a playground is just a short stroll away, adding to the charm of this ideal location. Best of all, there are no Mello Roos fees or HOA restrictions.

24831 Largo, Laguna Hills

$1,860,000
4 Beds 3 Baths OC26059345 MLS Closed Status
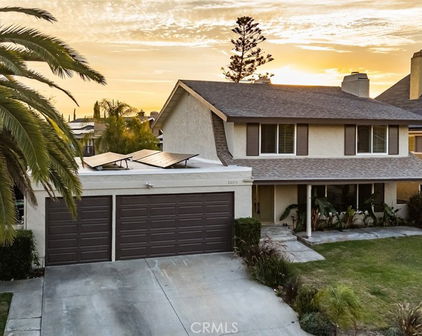
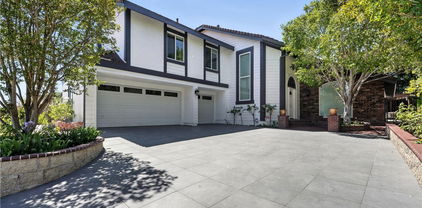
Welcome to this exceptional home nestled in the highly sought after Amberhill community of Laguna Hills. Filled with natural light, this home offers a spacious and versatile floor plan perfectly suited for both comfortable everyday living and effortless entertaining. The expansive backyard is a rare find, generous in size, very private, and offering endless possibilities. Designed for relaxation and gatherings alike, it features a tranquil koi pond with vibrant fish, a large patio with a vinyl cover for year round enjoyment, and a built in BBQ for seamless outdoor entertaining. The yard is already plumbed for a pool and spa, providing an incredible opportunity to create your own custom resort style retreat. Ideally located on the ocean side of the freeway, this home is just a short walk from nearby parks and scenic trails, and only eight to ten miles from the picturesque beaches of South Orange County. Enjoy easy access to Dana Point Harbor, as well as the shops, restaurants, and charming coves of Laguna Beach. Additional highlights include PEX plumbing, three car garage, and an elegant vinyl wrought iron style fence in the backyard that blends openness with privacy. Enjoy the benefits of a low tax rate, and low HOA fees in this wonderful home. This remarkable home combines charm, functionality, and future potential in one of Laguna Hills most desirable neighborhoods. This could be your future home!

24711 Monte Royale, Laguna Hills

$1,450,000
4 Beds 3 Baths OC26056488 MLS Closed Status
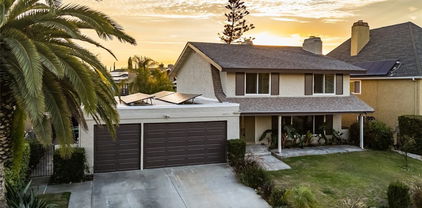
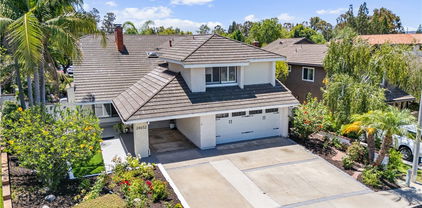
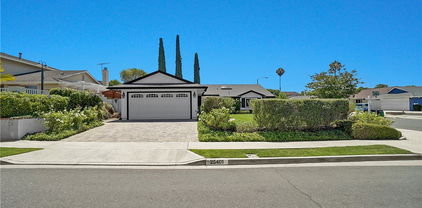
LOCATION...LOCATION...LOCATION.....CUL DE SAC....VIEW OF CLARINGTON PARK.....Please enjoy this elegant single family residence located in Laguna Hills. Comfortably proportioned at almost 2200 square feet, this 4 bedroom and 3 bath single family residence shows beautifully. Upon entering, you will be greeted by a bright and open floor plan, with cathedral ceiling in the living room, providing ample natural light. Step into the family room and you'll be warmed up by the cozy glow of the fireplace. The upgraded kitchen with multiple built-ins, opens up into the family and dining room. The downstairs features a main floor bedroom that can easily be used as an office. The spacious landscaped back yard with covered patio and automated sprinkler system is always ready for great entertainment or a quiet retreat. Upstairs, you’ll indulge in a generous master bedroom, with en suite fully remodeled bathroom with double sink, separate tub and walk in shower. The upper level also boasts a 3rd bathroom and 2 additional bedrooms to make this beautiful property complete. ADDITIONAL FEATURES: Re-piped whole house with PEX (approx. 2019) * New AC compressor (approx. 2024) * Upgraded HVAC ducting and vents (approx. 2022) * Additional attic insulation (approx. 2022) * Tile flooring downstairs (approx. 2019) * Dual Pane Windows * Interior painted (approx. 2019) * Exterior painted (approx. 2020) * Water Heater upgraded (approx. 2020) * Metal roof * Garage Door upgraded (approx. 2018) * Gas cooktop and recirculating hood (approx. 2023) * Close to FWY, shopping and award winning schools * Saddleback Valley School District.

24772 Weyburn, Laguna Hills

$4,800,000
6 Beds 6 Baths OC26046877 MLS Closed Status
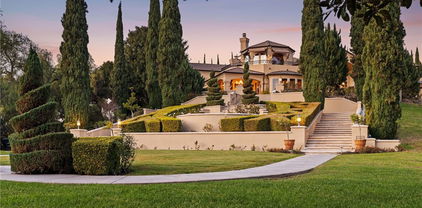
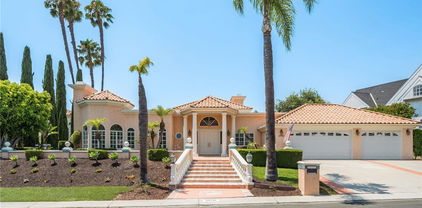
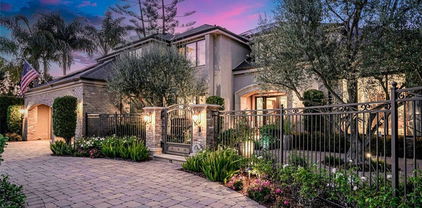
Tucked at the end of a cul-de-sac within a cul-de-sac in prestigious Nellie Gail Ranch, this private estate sits on over half an acre of usable land and offers over 6,200 square feet of living space designed for grand-scale living and unforgettable entertaining. Approaching the home, lush landscaping and mature palms create a sense of arrival, while the quiet interior location provides exceptional privacy rarely found in the neighborhood. Inside, the home unfolds around a beautiful interior courtyard with a fountain, bringing light and tranquility into the heart of the residence. The floorplan offers a rare combination of scale and flexibility, including six bedrooms plus a dedicated office, expansive formal living and dining spaces, and a large family room designed for gathering and entertaining. The chef’s kitchen is the centerpiece of the home, featuring abundant cabinetry, a large center island, and an oversized eat-in area. Uniquely, the kitchen also includes a basement level, offering exceptional storage and versatility rarely seen in Southern California homes. The primary suite is a private retreat with its own fireplace, sitting area, private balcony, and a spa-inspired bathroom with dual vanities, soaking tub, and expansive closets. Step outside and the property transforms into a true resort-style sanctuary. The backyard represents over $1 million in custom stone hardscape and landscaping, featuring a PebbleTec pool and spa with cascading waterfalls and waterslide and multiple outdoor entertaining areas that allow for large gatherings, making the property ideal for hosting celebrations, family events, and indoor/outdoor living year-round. Surrounding the property is an incredible lush garden and fruit orchard, with mature mulberries, bananas, pomegranates, lemons, limes, oranges, pears, along with a dedicated herb and vegetable garden—creating a rare blend of luxury living and California garden lifestyle. The nearly ½-acre usable lot allows for extraordinary outdoor space while maintaining privacy and tranquility. The property also includes a rare four-car garage and generous parking for guests. Homes combining estate-scale land, exceptional privacy, and a resort-style backyard of this caliber rarely come to market in Nellie Gail Ranch. Welcome home.

25101 Anvil Circle, Laguna Hills

$1,560,000
4 Beds 3 Baths OC26051000 MLS Closed Status
Making its debut on the resale market for the very first time, this exceptionally well-cared-for home is a rare opportunity to own a property that has been lovingly maintained since the day it was built. Pride of ownership is evident throughout, with thoughtful upgrades and meticulous care that make this home truly move-in ready. Many of the most important systems have already been updated, offering buyers comfort and peace of mind for years to come. Recent improvements include a newer HVAC system, paid solar panels, newer water heater, water softener system, upgraded windows, beautiful new LVP flooring, a remodeled primary bathroom suite, and a refreshed kitchen that provides great functionality. Homes where the major improvements have already been handled are hard to find. Equally impressive is the home’s outstanding floor plan. Soaring ceilings create an immediate sense of openness and natural light, while the layout effortlessly balances everyday comfort with the ability to entertain on any scale. The spacious kitchen flows seamlessly into the great room, creating a welcoming hub for gatherings, while the generously sized family room provides an additional space to relax and unwind. Formal living and dining rooms offer excellent entertaining options, and a built-in bar adds the perfect touch for hosting friends and family. The primary suite is truly a retreat of its own! Exceptionally spacious and designed as a private escape within the home. Complete with a beautifully remodeled ensuite bathroom and a separate retreat area ideal for a home office, work out space or simply another area to relax in. Secondary bedrooms and bathrooms are also generously sized, making the home equally comfortable for family and guests. Step outside and enjoy a backyard designed for the Southern California lifestyle. The expansive yard features a pool and spa with newer pool equipment and plenty of space for entertaining and relaxing. The location is equally exceptional, situated in the highly sought-after private community of Aliso Place on the beach side of the 5 fwy, residents enjoy convenient access to some of OC’s most beloved destinations. DP Harbor, Laguna Beach, great restaurants, and shopping are all just minutes away, along with excellent schools and El Conejo Park, only steps away. Homes that combine this level of care, thoughtful updates, ideal layout, and prime location rarely become available; especially one offered for resale for the first time. No HOA.

25521 Creek Drive, Laguna Hills

$1,325,000
3 Beds 3 Baths OC26049262 MLS Closed Status
Welcome to 14 Dry Creek Lane in Laguna Hills, a beautifully upgraded home located just 5 miles from Laguna Beach and Irvine Spectrum; minutes from some of South Orange County’s best shopping, dining, and coastal lifestyle amenities. This thoughtfully updated residence offers 3 bedrooms plus a flexible bonus space perfect for a home office, along with a bright and functional layout designed for modern living. The renovated kitchen features premium Samsung appliances, a stylish apron sink, and space for casual dining, while the sun filled dining area with bay windows creates the perfect setting for everyday meals or entertaining. Enjoy movie nights at home with a built in entertainment system, complete with a retractable 95" screen, Epson projector, blackout shades, and surround sound. Step outside to your private entertainer’s backyard featuring an Eco Smart fireplace, relaxing jacuzzi, mature trees for privacy, and a dedicated outdoor dining space perfect for evenings under the stars. Major upgrades provide peace of mind including seller owned solar, a newer roof (approx. 1 year old), Trane energy efficient HVAC system, dual pane windows, luxury vinyl flooring, LED lighting, epoxy garage flooring, and a smart security system. Situated on an oversized lot with low maintenance landscaping, this move in ready home offers comfort, style, and incredible potential in a prime Laguna Hills location just minutes from the coast.

14 Dry Creek, Laguna Hills

$3,072,500
5 Beds 5 Baths OC26049073 MLS Closed Status
Resort-style luxury in Nellie Gail Ranch! This impressive estate features a designer remodeled interior, extensive upgrades including paid solar, and a backyard pool and spa oasis, all backing to tree-lined views. Inside, approximately 4,000 square feet of airy, open living unfold across five bedrooms and five bathrooms in a split-level configuration. The living room centers around a striking contemporary fireplace, featuring soaring vaulted ceilings and an open-concept flow to the gourmet kitchen. This chef's delight features an expansive center island, professional-grade stainless appliances, custom cabinetry, and a full-size wine fridge, with an adjacent elegant dining space. A lower-level family room with its own fireplace and built-in bar opens through sliding doors directly to the patio, making indoor-outdoor entertaining effortless. Downstairs, you will also find a bedroom with a neighboring bath, offering flexibility for guests, a home office or multigenerational living. To round off this floor, you will enjoy a dedicated laundry room and direct access to your 3-car garage with a Tesla charger. Upstairs, the primary suite is a true retreat with dramatic vaulted ceilings, a cozy fireplace, and a dedicated sitting area that opens to a private balcony. The spa-inspired primary bathroom includes an oversized shower, a luxe dressing-room style closet, and its own balcony access. Two secondary bedrooms and an upgraded bathroom complete this functional floor plan. Out back, the private grounds are built for year-round living. A sparkling salt-water pool and spa, outdoor fireplace, and a fully equipped covered BBQ kitchen with bar are all surrounded by lush landscaping, fruit-bearing trees, offering the kind of seclusion rarely found at this scale. Recent upgrades include new AC units, windows and sliding doors, Hunter Douglas Silhouette blinds, remodeled bathrooms with glass enclosures and new fixtures, a whole-house water softener, Puragain drinking water filtration, keyless entry and security system, extensive new landscaping, and new pool equipment. The Nellie Gail community is highly desired, with low HOA fees covering security, swim, tennis, and pickleball club, a clubhouse with bar and restaurant, 25 miles of riding and hiking trails, parks, and social events, all at your doorstep. The neighborhood also boasts easy access to freeways, shopping, award-winning schools, and renowned beaches. This is a true estate property with the lifestyle to match.

27773 Hidden Trail Road, Laguna Hills

$3,100,000
5 Beds 4 Baths OC26048143 MLS Closed Status
Nestled on a serene cul-de-sac, this stunning Nellie Gail Ranch custom home redefines multigenerational living with a main-level junior primary suite and an upstairs primary suite, plus a step-free lower level. Spanning almost 5,000 sq ft, this traditional residence offers 5 bedrooms, 3.5 baths, a bonus room, a craft room, an enormous laundry room and a separate office. Additional highlights include an oversized three-car garage and an owned solar system that helps reduce energy costs. A grand foyer welcomes you with beautiful flooring that flows seamlessly throughout, while brick wall accents add character and warmth. Enjoy two inviting living areas with fireplaces, a spacious dining room, and a kitchen that opens into the large family room. Upstairs, retreat to the primary suite featuring a private den, two large walk in closets and a primary bathroom with marble floors, a soaking tub, and dual vanities. The serene backyard is designed for relaxation and entertaining featuring a pool and spa, built-in BBQ, breathtaking views and a corner lot allowing for additional privacy. Nellie Gail Ranch delivers outstanding value with low HOA dues covering security, trail maintenance, and base membership to the swim, tennis, and pickleball club. Enjoy a clubhouse with restaurant, pools, 25 miles of scenic trails, parks, and community events—all in a top-tier equestrian neighborhood with easy access to freeways, shopping, and beaches. This remarkable home captures the essence of the Nellie Gail Ranch lifestyle—truly a must-see to appreciate its full charm and functionality.

27101 Shenandoah Drive, Laguna Hills

$1,420,000
4 Beds 3 Baths OC26043047 MLS Closed Status
Imagine starting your morning with coffee on your private wrap-around deck overlooking the peaceful cul-de-sac, then ending the evening beside a glowing saltwater pool under two illuminated gazebos. Tucked away on a quiet cul-de-sac, this beautifully updated home offers the perfect blend of privacy, comfort, and Southern California indoor-outdoor living. With 4 bedrooms (or 3 plus a dedicated office), the flexible floor plan adapts effortlessly to modern lifestyles. A main-level bedroom or den is ideal for guests, a home office, or multi-generational living. Elegant marble flooring throughout the main level creates a bright, sophisticated feel while remaining naturally cool year-round. Upstairs bedrooms feature ultra-plush carpeting, adding warmth and comfort to the private living spaces. The primary suite serves as a peaceful retreat, highlighted by a rare wrap-around private deck overlooking the quiet cul-de-sac and front yard. The updated kitchen features granite countertops, new stainless-steel appliances, and a charming bay window, opening to spacious living areas including a formal dining space and a living room with vaulted ceilings, abundant natural light, and a cozy gas fireplace. Step outside to your resort-style backyard, where the saltwater pool and dual lighted gazebos create the perfect setting for entertaining, weekend barbecues, or relaxing evenings under the stars. The generous lot offers plenty of space to garden, play, or simply enjoy the outdoor setting. Recent upgrades provide peace of mind and modern convenience, including new HVAC, furnace, and ducting, a pool enclosure, and new stainless-steel kitchen appliances. The garage includes an electric vehicle charger and built-in storage. This home has been thoughtfully maintained and updated over the years, reflecting true pride of ownership and making it move-in ready for its next chapter. The beautifully landscaped yard features navel orange trees, dragon fruit trees, and vibrant year-round plantings, creating a lush and inviting outdoor environment. Ideally located in a desirable neighborhood with two school options, the home offers convenient access to the 73 Toll Road, Laguna Beach via the scenic 133, Irvine Spectrum shopping and dining, Sheep Hills Park, and the Aliso Creek bike trail. A rare opportunity to own a private cul-de-sac retreat designed for both everyday living and memorable gatherings.

7 Clear Creek Lane, Laguna Hills

$3,675,000
6 Beds 6 Baths OC26041448 MLS Closed Status
Discover the essence of Nellie Gail Ranch living in this masterfully re-imagined 6-bedroom, 5.5-bathroom estate, an exceptional value combining Tudor-inspired charm with cutting-edge modern precision. Situated at the heart of the neighborhood near Gallup Park, this turnkey sanctuary boasts spectacular panoramic views of the Saddleback Mountains and unrivaled craftsmanship throughout. Beyond the freshly painted exterior and new energy-efficient windows lies a home built to an exacting standard, featuring solid old-growth timber beams and hand-crafted stonework. The professional-grade chef’s kitchen is a masterpiece, equipped with a Viking refrigerator with custom panels, Bosch dual ovens, custom cabinetry, and luxurious electric window shades. The spacious layout is specifically designed for effortless entertaining of up to 50 guests. Unique to this residence is the third-floor "Castle Tower" suite with a private en-suite bath. The primary retreat is equally impressive, offering cathedral ceilings, a massive wrap-around walk-in closet, and a spa-like bathroom featuring a double-sided fireplace, heated towel bar, and a vintage Kohler "birthday bath" soaking tub. Two executive office suites provide the ideal environment for remote work or a home business. The exterior is a multi-tiered oasis designed for both beauty and utility. A lower garden tier serves as a private homestead, featuring four 8x4 raised planter boxes perfect for organic vegetables, all supported by a fully automated irrigation system. Twelve majestic palms frame the property, while an extensive French drain system ensures superior hillside stability. Significant functional upgrades include all-new plumbing, two new HVAC units with 3-zone climate control, a whole-house fan, and two Tesla charging stations. Located just steps from Gallup Park with access to world-class equestrian trails, tennis, and a private clubhouse, this is the quintessential Nellie Gail legacy home.

25491 Gallup Circle, Laguna Hills

$4,775,250
5 Beds 6 Baths OC26030651 MLS Closed Status
Positioned on one of the most coveted cul-de-sac streets in Nellie Gail Community, this stately estate is defined by scale, symmetry, and a refined European-influenced presence. Set on an approximately 20,000 sq ft lot, the property captures sweeping views of rolling hills and open space while offering exceptional privacy. A freshly painted exterior introduces a formal arrival with stone-tiled walkways, manicured hedges, rose gardens, a central entry fountain, and Italian cypress framing the double-door entry. Soaring ceilings and wood flooring throughout create an immediate sense of volume and continuity. The main level includes an executive library with coffered ceiling, a privately located bedroom suite with en-suite bath, and a formal dining room designed for large-scale entertaining. The fully remodeled kitchen is a true showpiece, featuring crisp white cabinetry, pull-out storage, pantry, appliance garage, natural quartzite countertops, a center island with seating, and premium Sub-Zero, Wolf, and Miele appliances. Adjacent is a charming breakfast nook overlooking the rear garden, pool, and open views. The kitchen opens to an expansive family room with fireplace, built-in entertainment center, wine closet with three wine refrigerators, and three sets of French doors leading outdoors. Upstairs, the primary suite offers a spacious retreat and fireplace, view deck, spa-style bath with dual vanities, soaking tub, walk-in shower, and a custom walk-in closet with exceptional storage. Three additional en-suite bedrooms and a bonus room complete the upper level. Dual staircases enhance everyday functionality. Outdoor living includes stone hardscape, outdoor kitchen, IR heaters, Rogers Gardens–designed landscaping, and a saltwater Pebble-Tec pool and spa—all oriented to capture open hillside views. Additional highlights include; 39 ground-mounted OWNED solar panels producing approx. 11.5 kW (2016), upgraded windows, interior and exterior security cameras, new roof (2020), full PEX re-pipe (2021), pool filter control equipment (2024), pool heater (2019), and a 3-car garage with epoxy floors, EV Tesla 240V/40-amp wall charger, and ceiling height suitable for a car lift. Community Highlights: Nellie Gail offers equestrian trails and an equestrian center, a private clubhouse with restaurant, tennis and swim centers, and eight pickleball courts—one of South Orange County’s most established and desirable communities.

25282 Derbyhill, Laguna Hills

$1,345,000
3 Beds 2 Baths OC26032747 MLS Closed Status
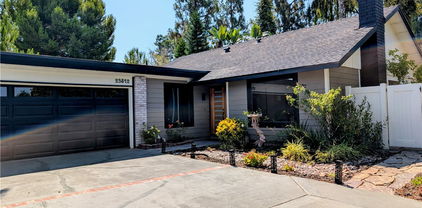
Situated in the heart of Laguna Hills with no Mello Roos or HOA, this thoughtfully updated single-level home offers an effortless lifestyle with a fresh mid-century feel and modern upgrades throughout. Upon arrival, you’ll notice that the home makes an immediate impression with freshly painted exterior, new light fixtures, updated front door and mailbox, and beautifully reimagined landscaping in the front, side, and backyard. A flagstone entry path leads to a private patio with space for dining or lounging—perfect for enjoying evening sunsets. Inside, natural light fills the open living spaces, highlighted by luxury grey wood-style laminate flooring and a spacious living room anchored by a wood-burning fireplace framed in a dramatic flagstone surround. A half-wall pass-through to the kitchen enhances the open-concept feel while preserving wall space for furnishings. Sliding doors extend the living area outdoors to a very private, expansive backyard featuring a lush lawn, fragrant tropical plantings including hibiscus, bird of paradise, star jasmine, boxwood, and lavender, along with fruit trees and an herb garden. New vinyl fencing, a block retaining wall, and a fully redesigned sprinkler system complete the outdoor transformation. The remodeled kitchen is both stylish and functional, featuring crisp white cabinetry with new doors and hardware, quartz countertops, generous pantry and linen storage, and a counter-height island with bar seating for two. The kitchen flows seamlessly into the dining area, where a new mid-century modern double-drum ceiling fixture adds a designer touch. All three bedrooms are comfortably sized and feature new glass sliding closet doors. The primary suite includes a bay window with window seat and an updated en-suite bath. Both bathrooms have been fully refreshed with marble tile, new vanities, resurfaced enclosures, and all-new fixtures. Additional upgrades include: new double-pane windows throughout, a new asphalt shingle roof, refreshed garage with automated garage door and an updated washer/dryer area with a utility sink, recent termite fumigation (2026), and a freshly painted interior. Just a short walk to award-winning schools, steps away from Knotty Pine Park, ideally located near the 5 freeway & Toll Roads, and just miles to Laguna Beach, Irvine Spectrum, shopping, and world-class restaurants, this home offers turn-key convenience and a fun lifestyle beyond!

25078 Champlain Road, Laguna Hills

$1,735,000
5 Beds 4 Baths OC26032684 MLS Closed Status
Welcome to this artistically remodeled pool home, ideally located in a mature and tranquil neighborhood of Laguna Hills. With no HOA, low property taxes, and access to the highly acclaimed Saddleback Valley School District, this home delivers the perfect blend of comfort, convenience, and value. Boasting stunning curb appeal, the exterior features flowing water fountains, a welcoming front yard sitting area, tree-lined side yard, a private driveway, and a 3-car garage. Inside, fine craftsmanship shines through every inch of this thoughtfully renovated residence. Step into a bright, open interior with soaring ceilings, newly remodeled stairways, and a seamless blend of modern design and warmth. The living room opens through brand-new French doors to the front porch, offering serene views of lush landscaping and the gentle sounds of the fountain. The formal dining room is highlighted by luxury wood-textured flooring, large sliding windows, and elegant pendant lighting. The gourmet kitchen is a chef’s dream, featuring new stainless-steel appliances, white shaker cabinets with solid wood drawers, marble-style quartz countertops and backsplash, and sleek new hardware. Enjoy effortless indoor-outdoor living as the breakfast area and family room flow directly to the backyard retreat. Perfect for multi-generational living, a guest bedroom with full bathroom is conveniently located on the main level. Upstairs, discover four additional bedrooms and three updated bathrooms, including two en-suites. The primary suite impresses with vaulted ceilings, double-pane French doors, and a private balcony offering sweeping views. The primary bath features dual vanities, a walk-in shower, and a sunlit soaking tub room for the ultimate in relaxation. Additional bathrooms are outfitted with new quartz vanities, modern walk-in showers with barn door closures, and updated lighting and ventilation. Step outside to your own private oasis—a sparkling oversized pool and spa, built-in BBQ island with fridge, generous patio space, and mature trees create the perfect backdrop for entertaining or quiet retreat. The spacious side yard includes raised garden beds, natural turf, and a peaceful reading nook. Just a short walk to community parks, Laguna Hills Plaza, Target, and only one minute from the I-5 freeway, you’ll enjoy unmatched accessibility while still relishing peaceful residential living.

24861 Camberwell Street, Laguna Hills

$1,963,000
5 Beds 4 Baths OC26032238 MLS Closed Status
Welcome to the Desirable Residence Moulton Ranch of Laguna Hills. This 4-Bedroom with Bonus Room and 3.5 Bathrooms offers 3299 Square Foot Living Space with High Ceiling as You Enter the Home and is Situated on an Extra-Large 9,900 Lot. This Home is Perfect for Entertaining and Everyday Living. A Highly Sought-After Main-Level Bedroom Suite with a Newly Redesigned Bathroom with a Walk-In Shower, Perfect for Older Parents or a Guest bedroom. The Open-Concept Kitchen with Granite Countertops, Newer Hi-End Stainless Steel Appliances, and Dining Bench with Breakfast Nook Merge Perfectly in the Family Room, where You can Enjoy your Family while Cooking Family Meals. Formal Living and Dining Areas offer Two-Story Ceilings. Upstairs, Three Additional Bedrooms and a Spacious Bonus Room with Built-In Cabinetry Provide Flexibility for a Playroom, Media Space, Workout Room, or Additional Office. The Stunning Primary Suite Features an Elegant Dual-Sided Fireplace that Connects the Bedroom and the Newly Redesigned Spa-Like Bathroom with a Soaking Tub and Walk-In Shower. This Primary Suite Offers a Massive Walk-In Closet. The other Two Bedrooms Share the Newly Remodeled Bathroom with a Walk-In Shower and a Floating Vanity. Step Outside into Your Private Entertainer’s Backyard, which Showcases a Private Heated Pool and Spa for Your Enjoyment. A Built-In Bar-B-Que with Cooking Burners for Entertaining Outdoors. This Home Offers a 3-Car Expoxy Garage with plenty of Custom Cabinetry for Storage, a Dedicated Laundry Room, and Solar Panels. Enjoy Proximity to Award-Winning Schools, Scenic Trails, Parks, Shopping, and Dining in Beautiful Southern California.

25792 Maple View Drive, Laguna Hills

$2,069,000
5 Beds 4 Baths OC26027747 MLS Closed Status
Perched within the prestigious hills of Moulton Ranch, this exceptional residence commands sweeping, unobstructed panoramic city light views and offers a refined blend of sophistication, comfort, and thoughtful design. Set in a highly sought after community known for its top rated schools and prime location, this home delivers both everyday livability and elevated luxury. Upon entry, a grand living room welcomes you with soaring vaulted ceilings and elegant marble inspired tile flooring, creating an immediate sense of openness and architectural presence. The adjacent formal dining room provides a gracious setting for entertaining, ideal for hosting intimate gatherings or large celebrations. The intelligently designed floor plan includes a main level bedroom and full bathroom, beautifully updated with modern finishes, perfect for guests, multigenerational living, or a private executive office. Designed for seamless indoor outdoor living, the expansive family room features warm wood flooring, a cozy fireplace, and direct access to the backyard retreat. The chef’s kitchen is both stylish and functional, offering granite countertops, contemporary European style cabinetry, stainless steel appliances, a walk in pantry, and a sunlit breakfast nook. Upstairs, the primary suite is a true sanctuary, showcasing breathtaking city light views, rich wood flooring, and a dramatic double sided fireplace shared with the spa inspired bath. The luxurious bathroom features dual granite vanities and a Roman soaking tub, perfectly positioned to enjoy the endless views. Wood flooring continues throughout the second level, enhancing continuity and warmth. Additional highlights include an inside laundry room with a convenient laundry chute, adding both practicality and ease. Step outside to a private resort style backyard, where a lap pool and spa, built in BBQ, and custom hardscaping with designer tile accents create the ultimate setting for relaxation and entertaining, all framed by incredible vistas that stretch for miles. Ideally located just minutes from fine dining, upscale shopping, premier entertainment, and scenic nature trails, this home offers the perfect balance of accessibility, privacy, and elevated living. This is more than a residence. It is an exceptional view driven lifestyle in one of the area’s most coveted communities.

26701 Laurel Crest, Laguna Hills

$2,582,500
4 Beds 3 Baths OC26023266 MLS Closed Status
Spanning over half an acre in desirable Nellie Gail Ranch, this single-level, equestrian property offers gracious interior living and outstanding outdoor amenities to create a true retreat. Welcome home to a private gated entry, lush landscaping, a three-car garage, and inviting curb appeal. Inside, dramatic beamed cathedral ceilings soar above the open-concept living and dining room, where French doors open to an idyllic covered patio and pool-sized lawn surrounded by tree-lined views. The heart of the home is a shared family room and kitchen, with a large brick fireplace and sliding glass doors for easy entertaining, natural light and outdoor living. The chef's kitchen is equipped with granite counters and center island with a breakfast bar, as well as Shaker-style cabinetry, a tile backsplash, and stainless-steel appliances. Retreat to the generous primary suite with a wall of mirrored closets and granite double-vanity bath, complete with walk-in shower. Three additional bedrooms and two more full baths provide comfortable accommodations for family, guests or office space. The updated laundry room adds a touch of style with tile flooring and white Shaker cabinetry. Step outside to discover your ideal equestrian setup with 2 designated stalls, 2 outs, and extra corral space. The home has been exceptionally-maintained with improvements including copper repiping, a newer water heater, epoxy flooring in the garage, and fresh exterior and interior paint. Your low monthly HOA fees cover roaming community security, trail maintenance, and membership to the swim, tennis, and pickleball club. The Nellie Gail clubhouse, bar/restaurant, 25 miles of trails, parks, and regular events create a tight-knit neighborhood lifestyle, all with convenient access to freeways, schooling, shopping, and beaches. Enjoy the best of ranch living with everything Southern California offers just minutes away!

24972 Buckboard Lane, Laguna Hills

$1,980,000
4 Beds 4 Baths OC26021100 MLS Closed Status
Showcasing unmatched luxury and sweeping bluff top views is this gorgeous residence which is situated at the heart of a quiet neighborhood cul-de-sac in the highly sought after hilltop enclave of Moulton Ranch in Laguna Hills. This is the one! With high-end finishes throughout, a downstairs ensuite bedroom, a custom hardscape view yard with an in-ground spa with waterfall and a truly enviable floor plan don’t miss this chance. Starting with great curb appeal, including the custom stonework hardscape, mature planting beds and a grassy lawn enter through stunning custom French doors into a soaring vaulted ceilings foyer and formal living room. With great light from large yard view windows, a focal point fireplace – the first of three in the home – and ample space to spready out the formal living room is open to the formal dining room with large patio view windows which flood these formal spaces with a wealth of afternoon natural light. Off of the dining room is the chef’s kitchen which has upgraded cabinetry, top-tier stainless steel appliances, a central island with possible bar seating and a dedicated task sink and a bar peninsula that extends all the way to an adjoining dry bar with stacked wine refrigerators. The kitchen also features a sizeable casual eat in area and view windows out to the patio. Sharing the great room vibe is an oversized family room which has an abundance of space, the second hearth, and is open to the dry bar making this the perfect place to entertain. With French doors out to the patio deck this space offers true indoor/outdoor living. A downstairs ensuite bedroom with step in shower, a guest half bath and an inside laundry room completes the lower level. Upstairs is a large second family room space and 3 additional bedrooms that start with the spacious primary suite which has a stunning spa like ensuite with a custom dolphin shower enclosure, granite counters, a privacy water closet door, a walk in closet and great light. A cozy third fireplace and a private panoramic view deck complete this must-see primary retreat. Two additional bedrooms and an updated guest bath complete the upper level. Featuring an attached 3 car garage, a 3 car driveway, and countless upgrades, make sure you see this home! Minutes from a local neighborhood park, great schools, shopping, dining and commuting options, the beach and everything South County has to offer don’t miss this opportunity!

25712 Wood Brook Road, Laguna Hills

$3,923,000
7 Beds 5 Baths OC26018181 MLS Closed Status
Experience luxury living at its finest in this rare, custom-built estate tucked away on a quiet cul-de-sac in the prestigious equestrian community of Nellie Gail Ranch. Elegant, immaculate, and thoughtfully designed, this stunning residence offers seven bedrooms, five bathrooms, and a three-car garage, showcasing dramatic architectural details throughout. A grand entry with soaring double-height ceilings welcomes you into an expansive, light-filled floor plan ideal for entertaining. The main level features a warm and inviting family room that opens seamlessly to a gourmet kitchen complete with a center island, breakfast nook, and adjacent formal living and dining rooms. Also on the main floor are two bedrooms—one currently utilized as an office—two full bathrooms, and an impressive game room with a pub-style bar. Upstairs, you’ll find five generously sized bedrooms, including a lavish primary suite with a private sitting area and fireplace. The spa-inspired en-suite bathroom boasts dual vanities, a soaking tub, a walk-in shower, and two spacious walk-in closets. Sliding glass doors lead to an exceptional resort-style backyard designed for year-round enjoyment, featuring a saltwater pool and spa with waterfall and slide, a sports court, built-in BBQ, and fire pit—perfect for indoor-outdoor entertaining. Lush, beautifully manicured gardens surround the home, creating a serene and private retreat. Additional highlights include an oversized laundry room, tankless water heater with a secondary system, whole-house water filtration, and a reverse osmosis system. Renowned for its country-style charm, Nellie Gail Ranch offers equestrian trails and facilities, as well as access to the Swim & Tennis Club, delivering an unparalleled lifestyle in one of the area’s most coveted communities.

26361 Sorrell Place, Laguna Hills

$4,120,000
6 Beds 7 Baths OC26009726 MLS Closed Status
This stunning and highly remodeled residence, exuding timeless Colonial charm, spans an estimated 5,700 sq.ft. of luxurious living and entertaining space on over half an acre. The six-bedroom residence makes a striking first impression with a grand foyer highlighted by soaring ceilings and a sweeping staircase. The sophisticated living room features a beautifully updated fireplace and transitions effortlessly into the formal dining room, ideal for hosting. A stately library showcases custom built-in bookcases, a warm fireplace, and detailed crown molding, creating an inviting retreat. The chef-inspired kitchen has been thoughtfully remodeled with a large center island, premium stainless steel appliances, updated solid-surface and butcher block countertops, and a sunlit breakfast nook with views of the backyard. It opens seamlessly to the spacious family room with fireplace, offering an ideal setting for everyday living and casual gatherings. The recently refreshed primary suite is a true sanctuary, complete with an updated fireplace and a luxurious, spa-like primary bath designed for modern comfort. Step outside to spectacular entertainer's grounds, where the redesigned backyard pool now features an exciting slide, an entertainer's outdoor room with built-in BBQ, and a spacious new pool bathroom for ultimate convenience. A lush lawn area and side yard are enveloped by mature landscaping, providing exceptional privacy and serenity. Home has been repiped. This remarkable property blends classic elegance with thoughtful modern upgrades, creating the perfect retreat for sophisticated living and unforgettable entertaining. Nellie Gail Ranch delivers outstanding value with low HOA dues covering security, trail maintenance, and base membership to the Tennis & Swim Club. Enjoy a clubhouse with restaurant, pools, 25 miles of scenic trails, parks, and community events—all in a top-tier equestrian neighborhood with easy access to freeways, shopping, and beaches.

25582 Rapid Falls, Laguna Hills

$8,550,000
8 Beds 9 Baths OC26009238 MLS Closed Status
Nestled behind gates in prestigious Nellie Gail Ranch, this exceptional estate offers breathtaking panoramic views and a thoughtfully designed floor plan for luxurious living and entertaining. Boasting 8 bedrooms and 8.5 bathrooms, the residence includes two expansive primary suites, one conveniently located on the main level—ideal for multi-generational living or guests. The heart of the home is the chef’s kitchen, showcasing top-of-the-line appliances, a generous center island, and a walk-in pantry, seamlessly connecting to open living spaces filled with natural light. LaCantina bi-fold doors open the main living areas to a resort-style backyard, creating a seamless indoor-outdoor lifestyle. Outside, enjoy a sparkling pool and spa with Baja shelf, fire pit, and built-in BBQ, all surrounded by tranquil landscaping. A koi pond and Zen-like garden provide a peaceful escape, while mature fruit trees grace the lower slope of the property, adding natural beauty and charm. The upper-level primary suite is a true retreat, featuring a private deck with spectacular, unobstructed views—the perfect place to unwind. A private office, sauna, dedicated workstation, mudroom, and dual laundry rooms on both the upper and lower levels add everyday functionality to refined elegance. This gated Nellie Gail Ranch estate combines privacy, luxury, and breathtaking scenery in one truly remarkable offering.

27501 Boothill Court, Laguna Hills

$4,500,000
8 Beds 11 Baths OC26005682 MLS Active Status
Escape to your own private oasis in the heart of Nellie Gail Ranch. Set on a flat, tranquil corner lot, featuring 8 bedrooms and 11 bathrooms, within a generous 7,372 square foot floor plan, this entertainer’s estate seamlessly blends indoor luxury with resort-style outdoor amenities. Recent upgrades include new windows throughout, whole house PEX repipe, owned solar system, whole house water filtration system, whole house water softener, Vivint security system, and epoxy floors in the 3-car garage. The entry courtyard enchants with custom fountains, a koi pond, and double entry doors. Inside, a grand foyer with a wrought-iron adorned spiral staircase welcomes you. The light-filled living and dining area boasts vaulted ceilings, hardwood floors, and a fireplace, adjacent to your two main-floor ensuite bedrooms. A gourmet kitchen awaits with double ovens and dishwashers, a 6-burner cooktop, and an eat-in dining space open to the comfortable family room and bar. An expansive game room features a pub-style bar, private bathroom, billiards table and games, and direct access to the inviting pool area. Upstairs, retire to your palatial primary suite with a double-sided fireplace retreat, primary bath with jacuzzi tub, and walk-in closet. Private quarters on this level include 3 more fully en-suite bedrooms, 2 jack-and-jill suites, and an oversized office/bonus room with built-ins. Outdoors, experience the winding saltwater pool and spa with its upgraded grotto, Baja deck, and mosaic tile, all solar-heated and controlled via the Pentair smart app. The exterior also features fireplace and fire pit gathering areas, ceiling fans, retractable awnings, perimeter fences, a Twin Eagles outdoor kitchen with BBQ, sink and dual burners, and multiple patio settings ready for relaxation or al fresco dining. Located moments from the 5 and 73 freeways, shopping, dining, and Nellie Gail community amenities like tennis courts, parks, hiking, and equestrian trails, this meticulously curated estate invites you to live your California​​‌​​​​‌​​‌‌​​‌​​​‌‌​​​​​‌​​​‌‌​​​‌‌‌​​​ dream.

26041 Spur Branch Lane, Laguna Hills

$2,460,000
5 Beds 5 Baths SR26005421 MLS Closed Status
"TOTAL PRICE REDUCTION" Nestled in a quiet cul-de-sac , this Stunning privately gated property offers privacy, luxury and breathtaking views. From its elevated position, the home captures sweeping vistas of city lights at night and majestic mountains by day. Flooded with natural light, every room in this house feels warm and inviting. As you enter , the large office/ library with its French doors offers a secluded space away from the main family area. You step down into a formal living room with vaulted 20’ ceilings centered with a fireplace that showcases an impressively tall mirror above its mantle. The room also features a modern metal and glass elevator with convenient access to the second floor, in addition to the beautiful spiral staircase. Arched entryway and classic columns guide you into a light and airy dining room with big windows and entrance into a side yard with lush plant and a waterfall to enjoy a relaxing moment after dinner. All flooring downstairs except the kitchen, is a faux-wood stone material that combines the warmth of wood and the durability and ease of maintenance of stone. The kitchen is open to the family room, it has a center island with bay windows the spacious family room has a fireplace to enjoy on chilly nights and it also leads you into the serene backyard with flowering plants and fruit trees that provides an oasis of calm and beauty. The thoughtful layout of this residence includes a first floor bedroom with en-suite bathroom for guests or multigenerational living. Upstairs the luxurious primary bedroom with wall to wall windows opens into a beautiful sitting area with a fireplace, sunken jetted bathtub, stand alone shower and two walk-in closets. Three more bedrooms and two bathrooms complete the second level , along with a bonus area that has versatile uses. The exterior is freshly painted , interior has newish custom paint and designer wallpaper, newer energy Efficient double paned windows with custom shades. Located in the highly sought after community of Moulton Ranch , this home is minutes from top-rated schools, shopping, dining and beautiful beaches. Neighborhood community park is within walking distance. Come experience the elegance , comfort and convenience of one of the area’s most desirable neighborhoods

26962 Willow Tree Lane, Laguna Hills

$1,784,500
3 Beds 2 Baths PW26001445 MLS Closed Status
A true single-story gem in highly sought-after Stratford Ridge, a neighborhood known for its quiet streets and well-kept homes. Inside, the home has been elevated with a series of thoughtful, high-quality upgrades that enhance both style and comfort. Vaulted ceilings, an open and reworked layout, and upgraded vinyl flooring set the tone as you enter. The completely renovated kitchen features white shaker cabinetry, quartz countertops, a large center island with a wine fridge, designer hardware, and new fixtures and faucets. The space opens seamlessly to the family room, where custom-built-in cabinetry and an entertainment center anchor the room. Additional recessed lighting and new ceiling fans were added throughout, creating a bright and comfortable atmosphere in every space. The primary ensuite offers a gas fireplace, walk-in closet, and a beautifully remodeled bathroom with white oak shaker cabinetry, stylish tile, dual sinks, and a newly finished walk-in shower. The secondary bathroom has also been fully renovated with the same elevated finishes. Two additional bedrooms provide comfort and flexibility for family, guests, or a home office. Major improvements include a two-year-old roof, owned solar panels, all new high-efficiency windows, wired-in Google Home security cameras, and a dedicated laundry room with a deep sink. The finished two-car garage provides additional storage or workspace options. Out back, the expansive hardscape yard captures panoramic views of the surrounding hills and city lights; a rare single-level vantage point that makes this home truly special. Another standout feature is its unbeatable convenience, with immediate access to the 5 and 73 freeways and nearly every store, restaurant, and daily necessity just minutes away. Welcome to the Hills.

24802 Elena, Laguna Hills

$3,200,000
3 Beds 4 Baths OC25281889 MLS Closed Status
Incredible single-story home located in the prestigious community of Nellie Gail Ranch. Situated on a prime corner lot, this stunning residence blends the timeless class and sophistication that make Nellie Gail one of the most sought-after neighborhoods in South Orange County. Set on an oversized lot, this 3-bedroom PLUS BONUS ROOM, 4-bath home offers exceptional privacy along with breathtaking views, a sparkling pool, and extensive upgrades throughout. The custom chef’s kitchen is an entertainer’s dream—walls were removed to create an open, expansive layout featuring an oversized island, abundant natural light, and sweeping views of Saddleback Mountain and beyond. Highlights include quartz countertops, custom cabinetry, upgraded lighting, pex plumbing, and a butler’s pantry with a second sink. Recently painted inside and out, the home showcases vinyl flooring, newer windows, a new water heater, and upgraded landscape lighting. The expansive backyard has been thoughtfully refreshed with over 80 new plants and is perfect for entertaining, complete with a quartz-topped outdoor BBQ, stainless steel grill, and built-in mini refrigerator. Each generously sized bedroom features its own en-suite bathroom, while a stylish powder room with custom wallpaper adds an extra designer touch. Just steps from Nellie Gail’s scenic trails and parks, this exceptional property offers the ideal blend of luxury, comfort, and location.

25702 Nellie Gail, Laguna Hills

$1,300,000
3 Beds 2 Baths OC25278713 MLS Closed Status
Exquisitely renovated single-level residence tucked at the end of a quiet cul-de-sac on an intimate street of only four homes. This thoughtfully redesigned home showcases a wide-open floorplan filled with natural light and seamless indoor-outdoor flow. Ideally located with easy access to the 5 Freeway, walkable proximity to shopping and dining, and approximately 7–8 miles from the beaches of Laguna Beach. The home has been completely refreshed with new interior and exterior paint, wide-plank luxury vinyl flooring, custom baseboards, new interior doors, and curated recessed lighting throughout. The living area is anchored by a striking electric fireplace with designer tile surround, creating a refined yet inviting atmosphere. At the heart of the home is a stunning chef’s kitchen featuring custom cabinetry, sleek countertops, premium fixtures, brand-new appliances, and an expansive 9-foot island—perfect for entertaining and everyday living. Both bathrooms have been elevated with spa-inspired finishes. The primary suite offers a walk-in shower, freestanding soaking tub, smart bidet toilet, oversized 72” vanity, and elegant wall and floor tile. The guest bathroom mirrors the quality with a new tub, smart bidet toilet, 36” vanity, and designer finishes. Significant system upgrades include a new HVAC system with AC condenser and furnace, new water heater, and a renewed and reconditioned roof with waterproofing and repairs. The garage features a new door and epoxy-coated flooring. Outdoors, the oversized backyard offers serene views, a cemented patio, artificial turf, and a thoughtfully designed garden with fruit trees including grapevines and lime—creating a low-maintenance yet lush retreat. With the large lot, there is ample room for future expansion. This home represents exceptional value with a level of design, finish, and quality rarely found at this price point—an outstanding opportunity for modern coastal-adjacent living.

25802 Sycamore, Laguna Hills

$1,140,000
3 Beds 2 Baths OC25262298 MLS Closed Status
If you’ve been dreaming of a beautiful home in a premier Laguna Hills location, this could be the one for you. Ideally situated only minutes from Highway 5 for quick and easy commuting, this property showcases meticulous attention to detail and true pride of ownership. The entrance, main living area, and kitchen feature soaring ceilings and abundant natural sunlight, creating an inviting and open feel from the moment you step inside. The home has been thoughtfully upgraded, including new luxury vinyl plank flooring in all bedrooms, newer double-pane windows, a newer stackable washer and dryer, and completely remodeled bathrooms with modern, high-end finishes. The kitchen is a true centerpiece, highlighted by a large waterfall island, elegant quartz countertops with matching backsplash, and a stunning farmhouse sink. It’s equipped with high-end GE Smart Cafe appliances, including a double oven range, microwave with a built-in air fryer, double drawer dishwasher, and a smart refrigerator that even dispenses hot water. The backyard offers exceptional space. It is large, private, low-maintenance and enhanced by fruit trees such as lime, lemon, fig, and persimmon, making it perfect for outdoor enjoyment without the upkeep. With no HOA, no Mello-Roos, and a low tax rate, this neighborhood offers incredible flexibility and value. Top-rated schools, Starbucks, and major shopping centers are just a short drive away. Please note the furniture shown in the pictures is virtually staged.

24956 Wells Fargo Drive, Laguna Hills

$3,400,000
5 Beds 4 Baths OC25260059 MLS Closed Status
Enjoy a rare combination of resort-style living and prime cul-de-sac location at this highly upgraded, equestrian-zoned home in Nellie Gail Ranch. Situated on a 0.65-acre flat, usable lot surrounded with mountain and hillside views, this turnkey property is designed inside and out for the ultimate in relaxation and entertaining. Inside, over 4,000 sq ft of light-filled living space features grand proportions and thoughtful updates. The main level welcomes with travertine floors and a foyer that flows into the living room with vaulted two-story ceilings, skylights, and a floor-to-ceiling fireplace. Modern accents are featured throughout, from custom lighting and chandeliers to electronic shades, with a wall of windows and sliding doors connecting living spaces to the backyard. The remodeled kitchen showcases custom cabinetry, quartz countertops, tile backsplash, stainless appliances (including double wall ovens and built-in Miele coffee/espresso machine), and opens to both formal and casual eat-in dining spaces. The family room features a second fireplace and a built-in bar, while multiple access points seamlessly transition outdoors. A main-level bedroom suite with a private bath and backyard views, a flexible office or bedroom, and laundry with upgraded front-loaders complete this level. Upstairs, the primary suite is a private retreat with vaulted ceilings, skylights, sitting area with fireplace, and a renovated spa-like bath featuring a jacuzzi tub, dual vanity, and oversized walk-in shower. Also upstairs are a loft space and built-in office area, two secondary bedrooms (one with extensive built-ins and Murphy bed), and an updated full bath with double sinks and frameless shower/tub. Outside, the backyard is an entertainer’s dream with a saltwater pool, spa and slide, and a custom oversized jacuzzi with room for 12; extensive stone patio hardscaping; spacious lawn and mature landscaping; three large, terraced planters ideal for gardening or growing your own food; side fountain; sport court; storage shed; plus a walking path around the perimeter. Enjoy everyday comfort and peace of mind with newer upgrades including pool refinishing with gunite, new tile and PebbleTec; full-house PEX repiping; dual HVAC systems with full-house fan; tankless water heater; metal roof with 50-yr warranty; dual-pane Low-E windows and doors; ELK security system and more. Experience indoor-outdoor luxury living at its best in one of OC’s most sought-after neighborhoods.

25611 Rangewood Road, Laguna Hills

$1,176,000
4 Beds 2 Baths OC25259589 MLS Closed Status
TURN-KEY LUXURY LIVING – THE BEST VALUE IN LAGUNA TERRACE! Step into a beautifully upgraded single-story corner-lot home that blends modern comfort, designer finishes, and effortless indoor–outdoor California living. Located minutes from Irvine Spectrum and right on the Irvine/Laguna Hills border, this thoughtfully remodeled 4-bed, 2-bath home offers the perfect combination of style, warmth, and convenience. Inside, enjoy a bright open floor plan with upgraded flooring, dual-pane windows, and abundant natural light. The fully renovated kitchen features custom solid-wood cabinetry with two pantries, granite counters, and premium stainless-steel appliances, creating a space that’s perfect for everyday cooking or elevated entertaining. The spacious dining and living area flows seamlessly and includes a luxury stacked-stone marble fireplace and smooth-finish walls for a clean, modern aesthetic. All bedrooms and the living room offer ceiling fans, and the home includes central A/C with Nest thermostat, energy-efficient upgrades, and a solar system with backup battery (buyer to assume). Flooring throughout includes marble, tile, and engineered wood—no carpet. Step outside to your own private retreat: a peaceful backyard filled with mature organic fruit trees including pomegranate, mulberry, and loquat, plus plenty of space for kids, pets, and gatherings. The lot’s placement offers an extra sense of privacy rarely found in the neighborhood. Just minutes from the 5, 405, and 73 freeways, world-class shopping, parks, community centers, and coastal beaches—and approximately 0.8 miles from a local elementary school. No HOA and a low tax rate make this an exceptional ownership opportunity. A true move-in-ready home combining practicality, comfort, and timeless upgrades—this is the one buyers have been waiting for. Furniture to be sold separately

22611 Genova, Laguna Hills

$3,660,000
5 Beds 6 Baths OC25258193 MLS Pending Status
Exceptional custom estate offers true resort-style living, showcasing sweeping mountain, canyon, and city light views from nearly half an acre of private, equestrian-zoned grounds.Beyond stately entry gates, a brick motor-court welcomes you, complemented by a spacious three-car garage. Grand double doors open to an interior impressive in scale and elegance, spanning over 5,800 square feet. The dramatic foyer is flooded with natural light from floor-to-ceiling windows, while a sweeping wrought-iron staircase leads to the private upper level. Designed for both formal entertaining and everyday living, the home features an elegant dining room and a sophisticated living room with a contemporary fireplace and marble wet bar with wine storage—framed by breathtaking views. A secondary dining area flows seamlessly into the gourmet chef’s kitchen, appointed with premium Viking appliances, abundant quartz countertops, upgraded cabinetry, and a walk-in pantry. Expansive center island with cooktop and breakfast bar creates an inviting space for dining and gathering. The main level offers a versatile office or home theater/bonus room, complete with blackout shades, a fireplace, extensive built-ins, and powder bath. The primary suite is a true private retreat, featuring a sitting area, fireplace, and stunning panoramic views. Outdoors, the terraced grounds are designed for ultimate enjoyment and privacy. Multiple sundecks and patios surround a sparkling pool and spa, all set against a backdrop of Mountain views and mature landscaping. Expansive Trex decking includes a covered, fully equipped outdoor kitchen and bar, lower level offers a gazebo lounge and dedicated TV area. Notable upgrades: a full PEX repipe, Eagle-Light roofing system, and updated windows and doors. Residents of Nellie Gail Ranch enjoy low HOA dues with access to community amenities including scenic trails, a swim, tennis, and pickleball club, and exclusive neighborhood events. Ideally located near top-rated schools, shopping, dining, and major freeways, this remarkable property offers an unparalleled blend of luxury, privacy, and convenience. Shown by private appointment only.

25761 HIGHPLAINS, Laguna Hills

$1,615,000
4 Beds 3 Baths NP25248450 MLS Closed Status
Breathtaking views surround this stunning home from every angle! This beautifully upgraded, turnkey 4-bedroom, 3-bath, two-story residence with a 3-car garage perfectly blends everyday comfort with elevated living. Step inside to a grand entry with soaring ceilings and a custom-crafted staircase featuring wrought iron railings and single-piece solid wood treads that lead to the second floor. Every detail has been thoughtfully designed—from the rounded corners and custom cabinetry in each bedroom to the plantation shutters, dual-pane windows, and elegant lighting throughout. The upgraded kitchen, recessed LED lighting, crown molding, and marble fireplace with built-in entertainment center and surround sound create the perfect setting for relaxing or entertaining. Upstairs, the spacious primary suite feels like a private retreat, complete with a romantic fireplace, high ceilings, and a private balcony showcasing sweeping hillside views and nightly fireworks. The spa-inspired bathroom features a luxurious soaking jacuzzi tub overlooking the skyline and a multi-head rain shower for a truly indulgent experience. Additional highlights include a large wraparound laundry room with exterior access, a tankless water heater, and fresh updates throughout. Outside, enjoy the sparkling pool and spa, low-maintenance turf, and newly landscaped yard with fresh exterior paint and redwood fencing. Just steps from Beckenham Park and close to several others, this home offers easy access to the 5 Freeway and Toll Roads, and is only minutes from Laguna Beach, Irvine Spectrum, local dining, shopping, and entertainment. No Mello Roos, no HOA, and top-rated schools make this an exceptional place to call home. Welcome to your slice of South Orange County paradise—move in just in time to enjoy the sunshine and the lifestyle you’ve been dreaming of!

24952 Hendon, Laguna Hills

$2,000,000
4 Beds 3 Baths OC25255196 MLS Closed Status
Are you seeking a prime location on a cul-de-sac view a spacious lot and views? Welcome to Harrington Court located in the esteemed community of Moulton Ranch. The Windermere floor plan in the Brock Estates boasts well-designed space featuring vaulted ceilings & abundant natural light. A marble-accented entryway leads you toward kitchen, setting the tone for the home’s refined style. The Kitchen features thoughtful customizations and abundant counter space for your culinary endeavors, complemented by marble countertops, custom cabinetry, & upgraded appliances. The Kitchen, Family Room and spacious Breakfast Nook overlook a roomy backyard, inviting you to relax and entertain. The formal Dining Room & Wet Bar create a perfect setting for sophisticated dinner parties & family gatherings. The downstairs also includes a main-floor Bedroom, ideal for guests or home office, along with an adjacent bathroom & a separate indoor Laundry Room. The upstairs features a thoughtfully designed floor plan that optimizes space. The Primary Suite offers a luxurious retreat with high ceilings, dual walk-in closets, & spacious Bathroom complete with dual sinks, a separate soaking tub, & walk-in shower. Also included are a sitting area with a two-way Fireplace. Secondary bedrooms are equally inviting, featuring ample space & natural light to suit various needs, enhanced by vaulted ceilings. Step into your expansive outdoor retreat where a backyard oasis awaits. Featuring a covered Gazebo, ideal for alfresco dining, & a vast grassy lawn. Enjoy the convenience of an upgraded barbecue, perfect for year-round gatherings & outdoor entertainment. The picturesque backdrop offers a serene setting, a peaceful escape from the hustle & bustle of daily life. Welcome to the life you seek here in Moulton Ranch. This is your opportunity to own a slice of paradise. Close to local beaches, shopping, restaurants, transportation & more! Low tax rate & HOA & no Mello Roos!

25596 Harrington Court, Laguna Hills

$1,347,000
4 Beds 3 Baths OC25251423 MLS Closed Status
Nestled in the desirable Lomas Laguna neighborhood, this beautifully refreshed 4-bedroom, 3-bathroom home offers 2,238 square feet of open, light-filled living on a generous 0.09-acre lot. With vaulted ceilings, abundant natural light, and seamless indoor-outdoor flow, this residence is the perfect home to raise a family—offering space, comfort, and proximity to top-rated schools, Aliso & Wood Canyons Wilderness Park, and the shops of Laguna Hills Mall. Step inside to a welcoming foyer and an inviting open-concept layout. The formal living and dining areas connect effortlessly to a spacious family room featuring warm hardwood floors and a cozy gas fireplace. The well-equipped kitchen boasts granite countertops, a convenient breakfast bar, and ample cabinetry, all opening to tranquil views of the lush backyard that backs to a beautiful greenbelt. Upstairs, the primary suite is a private sanctuary with vaulted ceilings, dual vanities, a soaking tub, separate shower, and a generous walk-in closet. Three additional bedrooms offer flexibility for growing kids, guests, home offices, or playrooms, with two full bathrooms for convenience. Outside, enjoy a low-maintenance backyard with a soothing outdoor fountain, mature landscaping, and serene greenbelt views—ideal for family gatherings, quiet mornings, or safe play. The attached 2-car garage provides secure parking and extra storage. Move-in ready and perfectly designed for family life, this Laguna Hills gem won’t last long. Schedule your private tour today!

26272 Yolanda, Laguna Hills

$1,050,000
3 Beds 2 Baths OC25245371 MLS Closed Status
Showcasing today’s preferred interior design aesthetic with a complete remodel and high-end upgrades, this open-concept single-level home offers a coveted turnkey opportunity in Laguna Hills’ intimate Indian Creek enclave. An abundance of large windows welcomes natural light that illuminates vaulted ceilings in most living spaces, and fashionable wide-plank luxury vinyl flooring throughout that is virtually indistinguishable from natural wood. Approximately 1,549 square feet, the move-in-ready residence presents three bedrooms and two redesigned baths, including one bedroom that is currently featured as an office with window seat. Another built-in seat set under and arched window embellishes the dining room, and a fireplace lends style to a spacious living room that opens to the backyard. Undeniably on trend, the kitchen hosts a bright breakfast nook with backyard access, peninsula bar, white Shaker cabinetry with glass uppers and crown molding, a full tile backsplash, handsome stone countertops and brand-new stainless steel GE appliances. Backyard views enhance the secondary bedroom, where a ladder leads to a versatile loft. In the primary suite, generous space is accented by a vaulted ceiling, private enclosed patio, two closets, a shower with built-in seat, and dual sinks set in an elegant marble countertop. For added convenience, a detached two-car garage reveals built-in cabinetry and epoxy-finished flooring. Enjoy the pleasures of outdoor entertaining in a private backyard with flagstone patio, built-in BBQ bar, in-ground spa and colorful garden. Indian Creek is located in the heart of Laguna Hills. Just a short drive from the shores of Laguna Beach, the desirable community is close to shopping centers, restaurants, Aliso Creek Trail, open space, Sheep Hills Park, a dog park, and Aliso & Wood Canyons Wilderness Park. Award-winning schools are close to home, including Laguna Hills High School.

39 Carriage Hill Lane, Laguna Hills

$3,300,000
4 Beds 3 Baths LG25247530 MLS Closed Status
Record setting sale in a challenging market. Closed at the highest price ever for this model and ranked as the 3th highest price-per-square-foot sale for a multi-story home in Nellie Gail at the time of sale. Reflecting disciplined positioning and innovative strategy Welcome to 26622 Stetson Place, a virtually new 2025 coastal estate in Nellie Gail Ranch—one of the few homes in this iconic equestrian community that has been completely rebuilt to modern standards. While most neighboring homes still conceal 45-year-old framing, drywall, and systems, this one was stripped to the studs and slab and rebuilt over 14 months under full city permits. The result is a 2025-quality reconstruction that rivals new construction in comfort, safety, and efficiency. Set on a private three-quarter-acre cul-de-sac lot (approx. 33,000 sq ft), the home offers approximately 3,500 sq ft of refined living space with 4 bedrooms and multiple flexible areas for entertaining or multi-generational living. Every system and surface is new—Type X fire-rated drywall, PEX plumbing, 200-amp electrical, dual-zone HVAC with quad heat pumps, upgraded foundation hardware, Simpson strong ties, and a 50-year presidential roof. The home was rebuilt to meet or exceed 2025 building codes, providing peace of mind rarely found in established neighborhoods. The chef’s kitchen features Viking professional appliances, a waterfall island, custom cabinetry, and slab backsplash. Designer lighting, Level 5 smooth walls, and wide-plank flooring create a modern yet timeless feel. The spa-inspired primary suite includes a wet room with rain shower, freestanding tub, and elegant tile throughout. The oversized backyard offers a 75-foot gated RV access and room for a pool, ADU, sport court, or equestrian improvements, with direct access to community horse trails. From the kitchen, great room, and primary suite, enjoy elevated views across the private lot and hills beyond. Located on a quiet cul-de-sac, not a through street, this home delivers the rare combination of privacy, scale, and near-new construction quality within Nellie Gail Ranch. Now priced to move!!!

26622 Stetson, Laguna Hills

$3,750,000
5 Beds 5 Baths OC25238884 MLS Closed Status
Welcome to 24922 Buckboard Lane, a stunning equestrian estate nestled in the heart of Nellie Gail Ranch—one of Orange County’s most sought-after communities. Situated on over half an acre, this meticulously upgraded 5-bedroom, 4 and one half bathroom home offers approximately 4,136 square feet of refined living space, including a detached casita that serves as a perfect guest suite or home office. Designed for both luxury and functionality, the home features owned solar panels, dual water heaters, and a fully integrated Control4 smart home system, offering effortless control of lighting, climate, and media throughout the property. Inside, you'll find distressed French walnut hardwood floors, custom cabinetry, and elegant stonework that elevate every room. The kitchen boasts a 48-inch stainless steel range, dual ovens, a large center island, and a cozy breakfast nook that opens to the backyard. The primary suite is a serene retreat with French doors leading to the outdoor living area, a spa-inspired bathroom with heated floors, a towel warmer, and a custom walk-in closet. Multiple fireplaces, formal and casual living spaces, and thoughtfully designed finishes create a warm, inviting environment perfect for entertaining or relaxing in comfort. Step outside to enjoy true California living in the expansive backyard oasis, complete with a saltwater pool and spa, a custom California room with a fireplace, built-in heaters, and a media wall, as well as a fire pit and multiple lounging areas. For equestrian enthusiasts, the property includes a 4-stall barn, tack room, riding arena, and direct access to Nellie Gail’s extensive network of horse trails. Residents of Nellie Gail Ranch enjoy exclusive access to 25+ miles of equestrian trails, multiple riding arenas, tennis and pickleball courts, a clubhouse, swim center, community parks, and the popular on-site restaurant, The Watering Hole. Combining timeless elegance with modern upgrades and equestrian amenities, 24922 Buckboard Lane is a rare opportunity to own a true luxury estate in a premier Southern California community.

24922 Buckboard, Laguna Hills

$1,210,000
3 Beds 3 Baths NP25171417 MLS Closed Status
Nestled within the exclusive gated community of Bella Vista, this beautifully appointed residence offers the perfect blend of comfort and elegance. Spanning approximately 2,549 square feet, the home features three bedrooms, two-and-a-half bathrooms, a loft, and a rare three-car garage enhanced with epoxy flooring and custom cabinetry. Inside, you’re greeted by dramatic 18-foot ceilings, a grand curved staircase, and expansive windows that fill the home with natural light and create an open, airy ambiance. The formal living room is highlighted by a fireplace and soaring two-story windows, while the adjacent dining room showcases elegant architectural columns and mirrored accents. The gourmet kitchen features custom soft-close cabinetry, a gas cooktop, double ovens, and a spacious casual dining area that opens to the inviting family room with a fireplace and direct access to the backyard. Upstairs, the primary suite serves as a private retreat with its own fireplace, spa-inspired bathroom with dual vanities, a soaking tub, separate shower, and a generous walk-in closet. A versatile loft—currently used as a gym—along with two secondary bedrooms and a full bath complete the upper level. The private backyard oasis is ideal for entertaining and relaxation alike, offering a pergola and built-in BBQ. Additional highlights include an indoor laundry room. Residents of Bella Vista enjoy a gated entry, community pool and spa, ample guest parking, and beautifully maintained grounds. Conveniently located near parks, hiking trails, shopping, dining, theaters, and top-rated schools, this home perfectly combines resort-style living with everyday ease.

26481 La Scala, Laguna Hills

$1,650,000
4 Beds 3 Baths OC25227820 MLS Closed Status
Welcome home to 24882 Avenida Avalon, located in the heart of Laguna Hills- a rare opportunity to own a beautiful, turn-key residence in one of the area’s most desirable neighborhoods. (OWNED) Solar Panels & New Roof added in 2019! Nestled on a serene cul-de-sac for quiet privacy, this home blends modern luxury with timeless comfort in approximately 2,600 square feet, set on a lot over 6,000 square feet. The dramatic, wood spiral staircase greets you; complementing the formal living & dining spaces~ flowing into open family room, creating a perfect canvas for entertaining. Soaring ceilings & tall windows flood the interior w/ natural light. Generous layout w/ 4 bedrooms, including a main-level bedroom w/ En-suite~ ideal for guests or multi-generational living; 3 full bathrooms with stylish finishes. A chef’s dream kitchen is outfitted w/ high-end appliances, premium countertops, oversized island, abundant cabinetry, and a cozy breakfast nook or coffee bar. Revel in the huge custom walk-in pantry. Upstairs, enjoy the spacious & serene primary suite, w/ large windows, walk-in closet, & a spa-like En-suite designed w/ luxury in mind. Throughout the home, expect designer touches— wood flooring, upgraded fixtures, modern lighting, and excellent closet/storage capacity. Landscaped front yard with lush lawn and welcoming entry w/ gorgeous stone walkway & double door entry. Backyard designed for both relaxation & gatherings- generous outdoor living space to include pool Resurfaced, Pebble finish & deck paint, updated waterline tile in 2021 & spa & elegant firepit area, ideal for entertaining or enjoying SoCal weather. Appreciate fresh produce from your very own mature, fruit trees to include~ Mango, Lemon, Banana & Avocado! Attached 3-car garage w/ direct access provides plenty of parking for all. Re-piped in approx. 2018-2019. Just a few steps to Beckenham Park. No HOA / No Mello Roos. Very low tax rate. Ideally located in Saddleback Valley Unified School District; easy access to local elementary, middle, & high schools. Close to shopping, dining, parks, & freeways for easy commuting. A short drive to the Irvine Spectrum, Laguna Beach, & outdoor recreation. Move-in Ready! This beautiful & thoughtfully maintained home is just waiting for you.

24882 Avenida Avalon, Laguna Hills

$1,150,000
3 Beds 2 Baths OC25228930 MLS Closed Status
Tucked within a quiet cul-de-sac in the desirable Laguna Terrace community, this 3-bedroom, 2-bath home is clean, updated, and truly move-in ready. With a spacious 5,000 SQFT LOT and smart upgrades inside and out, it offers a seamless blend of indoor comfort and outdoor enjoyment. The first thing you'll notice is the incredible CURB APPEAL: lush landscaping, CONCRETE PAVER DRIVEWAY, and a charming front porch welcome you home. Inside, the OPEN FLOOR PLAN features durable LVP FLOORING throughout the main living areas, MODERN CEILING FANS, and recessed lighting. The living and dining rooms flow together effortlessly, with a DESIGNER LIGHT FIXTURE over the dining space and sliding doors that open to one of the home’s best surprises... the BACKYARD! Designed with entertaining in mind, the backyard features CONCRETE PAVERS, a BUILT-IN BBQ AND BAR, a COVERED PATIO with a CEILING FAN, low-maintenance TURF, and STACKED STONE WALLS surrounded by mature hedges for added privacy. It’s the perfect space to relax or host friends. Back inside, the kitchen is fresh and functional with WHITE CABINETRY, STAINLESS STEEL APPLIANCES, GRANITE COUNTERS, and a large window above the sink that brings in natural light. The hallway houses an INDOOR LAUNDRY AREA with full-sized hookups and leads to all three bedrooms. The spacious primary suite is cozy and inviting with plush carpet, a ceiling fan, two-tone paint, and a stylish BARN DOOR opening to the ensuite bath. Inside, you’ll find a WHITE SHAKER VANITY, QUARTZ COUNTERS, and a FLOOR-TO-CEILING SUBWAY TILE SHOWER with modern fixtures. Two additional bedrooms also offer backyard views and share an updated hall bathroom with similar finishes. Additional highlights include: an ALL-ELECTRIC HOME (a unique feature for the neighborhood) and CENTRAL A/C (recently added). Nearby parks, schools, hiking trails, and local favorites like Vanilla Street Bakery and Bru make it easy to enjoy life in the heart of Orange County. If you’re looking for a well-maintained, move-in-ready home in a location that blends convenience, comfort, and community, this one checks all the boxes. Welcome home!

22552 Montova, Laguna Hills

$2,280,000
5 Beds 5 Baths OC25224319 MLS Closed Status
Welcome to 27153 Woodbluff, a stunningly updated 5-bedroom, 4.5-bathroom home nestled in the highly sought-after Moulton Ranch community of Laguna Hills. This spacious and meticulously maintained residence offers over 3,800 square feet of refined living space, blending timeless elegance with thoughtful modern upgrades. As you enter, you're greeted by soaring ceilings, expansive windows, and an open-concept floor plan that invites abundant natural light throughout. The main level features rich hardwood flooring and multiple living and entertaining areas, including a formal dining room, living room with fireplace, and a generous family room that flows seamlessly into the heart of the home—an exquisitely remodeled gourmet kitchen. Designed with both style and functionality in mind, the kitchen showcases custom cabinetry, granite countertops, stainless steel appliances, a reconfigured sink and counter space, and a large center island—perfect for casual dining and entertaining. The adjacent family room offers a warm and inviting atmosphere with a beautifully appointed fireplace and easy access to the backyard. A main-level bedroom with a private en-suite bath offers flexible living options for guests, extended family, or a dedicated home office. Upstairs, brand-new plush carpeting adds comfort, while the expansive primary suite serves as a true sanctuary. Enjoy a fully rebuilt spa-like bathroom with designer finishes, dual vanities, soaking tub, a large walk-in shower, and a custom walk-in closet. A second fireplace, also newly redone, adds a touch of luxury to the suite. Additional highlights include a fully renovated powder room, an upstairs laundry room for convenience, and three additional secondary bedrooms—each generously sized and filled with natural light. Step outside to a private backyard surrounded by mature landscaping, offering the perfect setting for outdoor dining, entertaining, or peaceful relaxation. Completing this exceptional home is a spacious 3-car garage, low HOA, and proximity to top-rated schools, parks, hiking trails, and major shopping and dining destinations. With quality upgrades throughout and located in one of Laguna Hills’ most desirable communities, this home is a rare opportunity you won’t want to miss.

27153 Woodbluff Rd, Laguna Hills

$1,985,000
4 Beds 3 Baths OC25218182 MLS Closed Status
Welcome to this beautiful 4-bedroom, 3-bathroom two-story home in the highly sought-after community of Moulton Ranch. Nestled on a private, single-loaded no-outlet street, this residence offers the perfect combination of comfort, privacy, and opportunity for growth. Inside, you’ll find a spacious and versatile layout designed for today’s lifestyle. The main level features a bonus room downstairs, ideal for a home office, playroom, or guest space, along with a charming alcove bar perfect for entertaining. Upstairs, the generous bedrooms provide plenty of space for family and guests. The private yard is a true highlight, offering lush mature fruit trees—including lemon, grapefruit, fig, plum, and orange—creating your own backyard orchard. For those seeking even more outdoor space, the property has potential to expand the lot up the hillside. Enjoy outdoor entertaining and soaking in your private spa. The garage is equally impressive with a durable epoxy floor, custom cabinetry, and interior-access storage for maximum functionality. This home has also been thoughtfully updated with a newer AC, furnace, water heater, water softener, and complete re-piping, ensuring peace of mind for years to come. A new solar system, available with lease or purchase option, adds energy efficiency and long-term savings. Experience the best of Moulton Ranch living—a private, serene setting paired with easy access to nearby shopping, dining, and top-rated schools. With its prime location, modern upgrades, and spacious design, this home is a rare opportunity not to be missed.

25652 Nottingham Court, Laguna Hills

$1,980,000
4 Beds 3 Baths OC25198134 MLS Closed Status
Discover the essence of Southern California living in this recently updated 4-Bedroom + Bonus, 3-Bathroom home nestled in the serene Moulton Ranch community of Laguna Hills. Spanning 3,070 square feet, this stunning residence at 26742 Bridlewood Drive offers breathtaking, unobstructed panoramic views of Saddleback Mountain and Saddleback Valley that will captivate you daily. The remodeled Kitchen, featuring brand-new GE Profile appliances, is a chef’s dream, perfect for culinary creations and entertaining. Unwind by the cozy fireplace in the spacious Family room or retreat to the elegant Primary Suite, complete with its own fireplace, and a spa-like remodeled ensuite Bathroom. Two generous walk-in closets provide ample storage for your wardrobe and more. The thoughtful Iris Floor Plan includes a convenient downstairs Bedroom, ideal for guests or multi-generational living. Upstairs, a spacious Bonus room complements the secondary Bedrooms and Primary Suite, offering versatile space for a home office, gym, playroom, or potential 5th Bedroom. The home offers Dual HVAC systems for more efficient cooling, installed in 2025. The home has been re-pipped. Outside, the low-maintenance yard frees up your time to enjoy outdoor entertaining on your private patio. Just up the street lies Moulton Ranch’s private and exclusive 8-acre park, featuring a Tot Lot, covered Pavilion with picnic benches and BBQs, expansive green spaces, and a scenic walking path. Welcome to Moulton Ranch, where elegance and tranquility unite, and every comfort is meticulously crafted. This is your chance to own a slice of paradise, minutes from world-famous beaches, premier shopping, dining, and convenient transportation. With a low tax rate, low HOA fees, and no Mello-Roos, this home offers exceptional value. Seize this rare opportunity to embrace an unparalleled lifestyle in a prime Laguna Hills location. Schedule a viewing today and make 26742 Bridlewood Drive your forever home!

26742 Bridlewood Drive, Laguna Hills

$1,735,000
5 Beds 4 Baths PW25198559 MLS Closed Status
Better Than New! This breathtaking 5BR/4BA luxury home has been fully remodeled with COMPLETE CITY-APPROVED PERMITS. No HOA & Low Taxes. This spacious, fully upgraded home offers the feel of new construction with none of the wait. Features 1 bedroom and 1 full bath downstairs plus 4 bedrooms and 3 baths upstairs — including two full master suites ideal for multigenerational living or growing families. The main floor bedroom includes a private bath, cozy fireplace, and sliding door with direct access to the backyard — perfect for guests or a home office. The expansive great room opens to a designer chef’s kitchen with a Taj Mahal quartzite waterfall island, Viking appliances, custom cabinetry, and a new water softener. Sliding doors lead to a beautifully landscaped, generously sized backyard with mature trees, a large patio, custom gazebo, nice yard, and nice side yard ideal for pets, gardening, or entertaining. There’s also plenty of room to add a pool and create your dream outdoor space. No detail was overlooked: new lighting and chandeliers, recessed lights with night mode, smart switches, dual-pane windows, fresh interior/exterior paint, new laminate wood floors, and mostly new plumbing and electrical. All bathrooms feature walk-in glass showers, freestanding soaking tubs, smart luxury toilets, LED mirrors, dual vanities, and floor-to-ceiling porcelain tile. Also includes a large indoor laundry room with new washer & dryer, and a finished 3-car garage with epoxy floors. Walk to parks, Laguna Hills Plaza, Target, and more plus less than 9 miles to world-famous Laguna Beach. This home blends style, function, and location turnkey and ready to impress!

24641 Paige Circle, Laguna Hills

$4,836,000
7 Beds 5 Baths OC25188997 MLS Closed Status
Luxury reimagined at an irresistible price!! Discover elevated living in Nellie Gail Ranch, renowned for its sprawling estates and equestrian charm. This RENOVATED 7,110 Sq Ft ESTATE offers 6 bedrooms, a bonus room, and 4.5 bathrooms, blending MODERN FINISHES and timeless elegance. A grand double-height foyer welcomes you into a light-filled, open yet intimate layout ideal for both entertaining and everyday living. The main level features a SLEEK CONTEMPORARY KITCHEN, breakfast nook with views of the pool plus a MAGAZINE-WORTHY formal dining room with designer wallpaper, classic raised panel wainscoting and dramatic chandelier. The spacious family room connects to a sunlit sitting area, game room, and private office, with flexible options for a formal living space or children’s library. A separate guest suite on the main floor provides privacy for visitors or multi-generational living. Upstairs, 5 generously sized bedrooms include an IMPRESSIVE PRIMARY SUITE with a fireplace, 2 sitting areas, balcony, and a REMODELED SPA-INSPIRED bathroom with dual vanities, soaking tub, oversized shower, and custom walk-in closet. An expansive bonus room offers versatility as a 7th bedroom or media room. Set on nearly a 48,000 Sq Ft parcel, this PRIVATE BACKYARD OASIS includes a sparkling SALT-WATER POOL, SPA, SPORTS COURT, fireplace, built-in BBQ, covered patio wired for TV, a fruit orchard, low maintenance turf, separate dog yard, and backs to one of Nellie Gail’s numerous horse trails. NGR’s HOA provides access to a community clubhouse, a swimming pool, multiple pickleball and tennis courts, equestrian center and 25 miles of equestrian & walking trails.

25512 Saddle Rock Place, Laguna Hills

$1,700,000
4 Beds 3 Baths OC25196911 MLS Closed Status
Enjoy this completely renovated (2025) home in the heart of Laguna Hills, home of the Hawks! This gorgeous 4 bedroom/ 2.5 bathroom property has recently been Re-piped (2025) & is loaded w/incredible upgrades! Enter the beautiful front door to this light and bright open floor plan. The foyer & living areas will take your breath away w/soaring vaulted ceilings, natural light & expertly arranged space. Beautiful kitchen is well equipped w/ Quartz counter tops, generous cabinet space, new appliances & lovely views through large windows to enjoy every meal. Conveniently adjacent to kitchen is the huge family room w/ dramatic vaulted ceilings. Downstairs primary suite is perfect w/ private sliding door leading to your backyard oasis. Backyard is a dream with refreshing pool~ just waiting to be enjoyed, especially in the SoCal heat. En-suite features state-of-the-art finishings. Just a few of the recent upgrades include~ New Roof, 3 Bathrooms Remodeled, Dual Pane Windows & Sliders Added, also Freshly Painted Interior & Exterior. Desirable location; walking distance to award-winning schools, steps away from Knotty Pine Park; additional parks are also conveniently located within walking distance. Ideally located near the 5FWY & Toll Roads, AND mere miles to spectacular Laguna Beach, Irvine Spectrum, shops, restaurants, movie theaters & much more! This home offers incredible curb-appeal. Hurry to the best kept secret in LH! No Mello Roos, No HOA, Excellent Schools! Welcome to the Neighborhood!

25401 Champlain Road, Laguna Hills

$3,300,000
5 Beds 4 Baths OC25193149 MLS Closed Status
Discover the unlimited possibilites of 26021 Flintlock Lane, located in the highly sought-after Nellie Gail Ranch community of Laguna Hills. This spacious 4,300+ sq ft home is filled with character and charm, featuring wainscoting, coffered ceilings, built-in nooks, and generous storage throughout. With 5 bedrooms, a versatile loft with built-ins, a bonus room, and a convenient downstairs in-law suite, this home offers flexibility for a variety of lifestyles. The living room boasts soaring ceilings and a grand fireplace, seamlessly flowing into the dining area and a family room with its own cozy fireplace and entertainment-ready wet bar. The updated kitchen is a chef’s delight, showcasing stainless steel appliances, granite countertops, a large island, and an oversized breakfast nook overlooking the family room. Upstairs, the loft area is ideal for a library, study, or game room, while the expansive primary suite features a romantic fireplace, dual bathrooms, and two oversized walk-in closets. Enjoy two additional bedrooms and a full bath completing the second floor. Situated on a sprawling 36,200 sq ft lot, the backyard is built for entertaining—with a sparkling pool and spa, a cabana with a built-in bar, a private sport court, lush garden areas, and open space for recreation. This home has had just one owner and is perfectly positioned on one of Nellie Gail’s most coveted streets, offering a rare opportunity to enjoy both exclusivity and charm in a premier location! Zoned for equestrian use, this home offers direct access to horse and hiking trails and is conveniently located near top-rated schools, shopping, dining, and the 5 Freeway. With no Mello-Roos, low HOA, Nellie Gail Ranch offers a coveted lifestyle complete with equestrian facilities, tennis, and swim clubs. Whether you’re looking to add personal touches or fully customize, this home offers an oasis in one of Laguna Hills’ most prestigious neighborhoods.

26021 Flintlock Ln, Laguna Hills

$1,108,800
3 Beds 2 Baths OC25186321 MLS Closed Status
Situated near the scenic Laguna Canyon in the desirable community of Laguna Hills, this beautifully updated single-story home offers the perfect blend of modern comfort and classic charm. From the moment you arrive, a well-manicured front yard and expansive pavered sitting area create an inviting first impression, seamlessly blending indoor and outdoor living. Step inside to discover a bright and airy living space, where natural light highlights the elegant crown molding, fresh paint, and durable luxury vinyl flooring. The recently remodeled kitchen is designed for both functionality and style, featuring sleek quartz countertops, a built-in buffet bar with floating shelves, ample cabinetry, and brand-new stainless steel appliances, including an electric range, microwave, and dishwasher. The open breakfast bar transitions effortlessly into the spacious family room, which boasts a cozy corner fireplace and direct access to the backyard. The primary suite serves as a private retreat, offering a beautifully tiled marble shower, while both bathrooms have been thoughtfully upgraded with a timeless design. The backyard is a private sanctuary, complete with a large pavered patio and space for gardening—ideal for entertaining or unwinding in the fresh air. Additional features include a newer composition roof with updated rain gutters, a low tax rate, no Mello-Roos, and a 220v electric car charger in the garage. Perfectly positioned between Santa Vittoria Park and the San Remo Park tennis courts, this home is conveniently offers quick access to the 133, 405, and 5 freeways. With the Irvine Spectrum just minutes away and Laguna Beach less than 10 miles from your doorstep, this move-in-ready home provides the best of Southern California living!

22287 Modina, Laguna Hills

$8,500,000
7 Beds 8 Baths OC25181647 MLS Closed Status
Embraced by one of the most sought-after homesites in Laguna Hills' prestigious Nellie Gail Ranch community, this rare estate is ready for your personal touch. Spanning more than four acres, the terraced and private grounds are accessed through custom gates at the end of a hilltop cul-de-sac. This sanctuary offers approximately 8,000 square feet of living space, including seven ensuite bedrooms and eight bathrooms. A generous foyer provides a grand introduction, leading to spacious and inviting rooms, two offices, a chef-inspired kitchen, a gym, and game rooms on each level. Indoor/outdoor living is seamless with numerous French doors opening to patios and gardens. High-quality craftsmanship is evident in the millwork, finishes, and fixtures. The primary suite, located on the main level, opens to a patio with a private spa and features a large bath and a walk-in closet. Outdoors, the estate boasts a pool terrace with a spa, a pool house with a bath and kitchen, a full-size lighted tennis court, expansive lawns, a pond with a waterfall, three stables, and a tack room. The equestrian-zoned property connects to Nellie Gail’s scenic horse trails and includes hidden gardens, meandering pathways, and sunset views. Nellie Gail Ranch is home to a tennis club and equestrian facilities, and the community is conveniently located near The Shops at Mission Viejo, I-5, regional parks, and Laguna Beach. Outstanding schools for all grade levels serve the area. This is a unique opportunity to reimagine one of Orange County's most coveted properties.

26501 Silver Saddle Lane, Laguna Hills

$1,075,000
3 Beds 2 Baths OC25183787 MLS Closed Status
Welcome to your dream home at 25012 Express Lane, nestled in a serene, expansive cul-de-sac in the heart of Laguna Hills. This exquisite residence offers unmatched privacy and convenience, featuring a massive driveway with a private gate, ideal for multiple vehicles, RVs, or boats. Surrounded by top-tier amenities, including nearby shopping, dining, parks, and easy freeway access, this home blends luxury with an ideal location. Step onto the expansive front porch, perfect for morning coffee or evening relaxation, and enter a bright, airy open floor plan designed for modern living. The living area boasts a sleek, modern brick fireplace, creating a cozy yet sophisticated ambiance. Travertine floors flow seamlessly throughout, complemented by energy-efficient ceiling fans and recessed lighting for style and comfort. The gourmet kitchen is a chef’s delight, equipped with granite countertops, stainless steel appliances, and a large pantry for ample storage. Built-in cabinets add functionality and elegance, while a large sliding door off the dining area opens to a large entertainment yard, perfect for family gatherings. Retreat to the luxurious primary suite, featuring a spacious built-in closet, a large makeup station, and sliding doors leading directly to the private yard. The beautifully renovated bathrooms impress with glass-door showers, offering a spa-like experience. Large windows flood every room with natural light, creating a bright, inviting atmosphere. Additional highlights include new doors and windows, a state-of-the-art heating and cooling system, and abundant storage options. With its modern upgrades and thoughtful design, 25012 Express Lane is a rare gem in Laguna Hills. Schedule your private tour today!

25012 Express Drive, Laguna Hills

$1,625,000
4 Beds 3 Baths OC25177186 MLS Closed Status
Welcome to 25112 Vespucci — an impeccably renovated 4-bedroom, 3-bath home offering 2,550 square feet of thoughtfully redesigned living space. Every detail has been curated to include the modern conveniences you want, plus a few you may never have imagined. The main floor features a desirable full bedroom and bath, perfect for guests or multi-generational living. Custom storage solutions are abundant, including nooks, built-in hooks, and a SoCal-inspired mud-room area to keep everyday life organized. The heart of the home is the impressive kitchen, where warm white oak cabinetry pairs beautifully with a bold black island, creating a striking contrast. The island offers plenty of seating, a microwave drawer, and a wine fridge. A commercial-style designer range anchors the space, complemented by abundant counter space for cooking and entertaining. A built-in bench with storage forms a charming eat-in nook, adding warmth and function to the room. Open to the kitchen, the living room centers around a beautiful stone fireplace, creating a warm and inviting gathering space. Just beyond, the dining room is perfectly positioned for both casual meals and special occasions. The living and dining areas flow easily to the covered patio and the flat, usable, fully fenced backyard. With room for a pool, a storage shed, and mature fruit trees, it’s a versatile outdoor space ready for relaxation or play. Upstairs, the primary suite is a true retreat with large windows, a spacious walk-in closet, and a striking spa-inspired bathroom. The “wet-room” design blends a freestanding soaking tub and oversized shower into one seamless space, complete with a generous built-in bench. Cream-toned zellige tiles bring warmth and texture, complemented by oversized tiles with elegant stone veining that extend from the floor up two walls for a striking, cohesive look. Two additional bedrooms, another full bath, and a well-appointed laundry room round out the upstairs. A bonus lounge space — carved from a reclaimed attic area — offers flexibility for a reading corner, play space, or pet nook. Oh, I must mention, we have TWO laundry areas. The new room upstairs and the original one downstairs! Ever desired 4 machines? I know I have. Every inch of 25112 Vespucci has been reimagined to welcome you, your family, and your pets into a space where comfort meets thoughtful design. Don’t miss your chance to make this one-of-a-kind property your new home.

25112 Vespucci Road, Laguna Hills

$1,285,800
4 Beds 2 Baths OC25178108 MLS Closed Status
This home is located within walking distance to the 4th OPA (Oxford Preparatory Acadamy) Free Charter School to open this fall! Purchasing this home puts your children on the short list for enrollment. An opportunity which can't be missed. (School Opened Aug. 12th). Ready for immediate occupancy! The inspection report has been finalized. Situated at the end of a peaceful cul-de-sac, this single-story home combines charm and elegance, having undergone a thorough renovation to ensure it is move-in ready. The property features a generous backyard and an extended driveway that can accommodate an RV, boat, or several vehicles, with the added benefit of no HOA or Mello-Ross fees. Inside, you'll find new windows, doors, and flooring, along with fresh paint throughout the interior and exterior. The rooms have recessed lighting. The centerpiece of the home is the open-concept "Great Room," which flows effortlessly into a beautiful kitchen equipped with Shaker-style cabinets, quartz countertops, and high-end Samsung appliances. The "Great Room" also has a large quartz-topped island with extensive storage for items used for special occasions. The washer/dryer/water-heater had been relocated from the hall to the garage and that space has been converted to additional storage with a quartz countertop. Thereby continuing the luxury approach and modernized feel of the home. In addition to its aesthetic upgrades, the home has seen significant improvements to its systems. The area offers easy access to parks, shopping, dining, and major freeways, making commutes and travel a breeze. The neighborhood is not only serene and inviting but also vibrant, with local art displayed in unexpected places, reflecting a strong sense of community pride. Conveniently located near San Remo and Santa Vittoria parks, tennis courts, sports courts, and playgrounds. This property embodies a perfect blend of luxury, convenience, and community spirit.

23812 Pesaro, Laguna Hills

$1,250,000
3 Beds 3 Baths OC25173876 MLS Closed Status
Welcome to 16 Oxbow Creek Lane – a Renovated Charm in the Heart of Laguna Hills. Offering 3 bedrooms, 2.5 baths and sitting on a spacious 5,400 sq ft lot in a quiet, pride-of-ownership neighborhood. 16 Oxbow is hitting the market after being updated and renovated throughout. As you arrive, you're greeted by a beautifully landscaped front yard and a large side yard that adds to the home's outstanding curb appeal. Step inside to a light-filled living room featuring soaring vaulted ceilings to your left, while to your right you'll find a flexible den/office space (which can easily be converted into a 4th bedroom). Throughout the home, you have recessed lighting and brand new Luxury Vinyl Plank floors that add warmth, style, durability and ties each space together with a clean, cohesive look. Continue down the hall to access the attached 2-car garage and a stylishly updated half bath. To the left of the entry, the updated kitchen overlooking the side and rear yard offers abundant light, granite countertops, a new range and its own informal dining area, as well as a separate formal dining room ideal for hosting family and friends. You have three generously sized bedrooms upstairs, including a spacious primary suite with its own private patio, large dual closets, and a renovated en suite bath. Two additional bedrooms share a second updated bathroom providing ample space for family, guests, or work-from-home setups. Nearly every detail has been thoughtfully upgraded, including new paint inside and out with modern baseboards. The expansive backyard offers a terraced garden area with endless potential, possibly even room for a pool and spa. Located near shopping, dining, parks, hiking trails and top-rated schools, this is the home you've been waiting for.

16 Oxbow Creek Lane, Laguna Hills

$1,385,000
4 Beds 3 Baths WS25171059 MLS Closed Status
Discover a rare blend of sophistication and comfort in this beautifully reimagined estate nestled in one of Laguna Hills’ most sought-after neighborhoods. Set on a meticulously landscaped 7,100 sq ft lot, this 4-bedroom, 3-bath home spans over 2,200 sq ft of thoughtfully curated living space—where classic craftsmanship meets modern elegance. Originally built in the 1970s and now fully transformed, the residence boasts an open-concept design filled with natural light, high-end finishes, and an effortless indoor-outdoor flow. A downstairs bedroom and full bathroom offer ideal flexibility for multigenerational living, a home office, or hosting guests with ease. The main living areas are flooded with sunlight through expansive dual-pane windows and sliding doors, while recessed LED lighting sets the perfect mood throughout. The gourmet kitchen is a showstopper—featuring sleek grey stone countertops, white shaker cabinetry, and top-tier stainless steel appliances—designed to inspire both everyday meals and entertaining alike. Upstairs, the spacious primary suite offers a peaceful retreat with a private balcony, perfect for savoring your morning coffee or unwinding at sunset. The spa-like ensuite bathroom features dual vanities, a walk-in glass shower, and custom finishes that elevate the everyday. Beyond the stunning interiors, this home delivers a lifestyle of true convenience and prestige. Located near top-rated schools, luxury shopping, fine dining, equestrian centers, and scenic trails, you'll enjoy easy access to John Wayne Airport, major freeways (I-5 and I-405), and the world-renowned beaches of Laguna. From its elevated design to its prime location, this is more than just a home—it’s an invitation to experience the best of Southern California living.

25381 Mackenzie Street, Laguna Hills

$1,570,000
6 Beds 3 Baths OC25167562 MLS Closed Status
Welcome to this exceptional gem in Laguna Hills, offering the perfect blend of elegance and comfort with over 3000 square feet of living space! This versatile residence features 6 bedrooms or 5 bedrooms with a bonus room, ideal for a variety of living arrangements. The open floor plan includes a main floor bedroom and bathroom with a shower, catering to guests or multigenerational living. Step into the grand living room where a fireplace and soaring ceilings create a striking focal point. Enjoy cozy gatherings in the spacious family room, complete with a fireplace and French doors that lead to the serene backyard. The family room seamlessly connects to a sunny kitchen, featuring a charming garden window to brighten your culinary experiences. Retreat to the expansive primary suite, a true haven with a sitting area and a third fireplace, perfect for unwinding after a long day. The 8,400 square foot lot offers a private backyard oasis, featuring a spa with a water feature, a fire feature, and a built-in BBQ. Elevated lanais enhance the sense of privacy and relaxation. With no HOA fees, this ideally situated home is within walking distance to a charming neighborhood park, as well as bike and hike trails. You'll be just minutes away from Laguna Niguel Regional Park and Lake, Wood Canyon trails, South County Beaches, Dana Point Harbor, shopping, entertainment, and schools. Plus, enjoy easy access to major freeways and toll roads, making commuting a breeze. This Laguna Hills property is a rare find!

24652 Ashland Drive, Laguna Hills

$3,100,000
5 Beds 5 Baths OC25160759 MLS Closed Status
Welcome to this gorgeous custom home in the heart of Nellie Gail Equestrian Community. Lovingly designed, built, and created by the original family in 1989. The matriarch was a professional interior designer who created this Italian Mediterranean masterpiece. Step inside the grand entry foyer, and you'll be greeted with tall, vaulted ceilings, polished marble floor tiles, and lovingly maintained and cared-for interiors. Ionic columns, a large ornate mantle, and 3 capodimonte chandeliers, and capodimonte sconces flank the walls. Every bedroom has an en-suite bathroom. The primary features two walk-in closets. All situated on one level (there are no stairs), this home showcases multi-generational living at its finest. Featuring two separate wings, the other side could be perfect for teenage children, an au-pair suite, or an in-law unit. The possibilities abound for this almost 5500 square foot home complete with a three-car garage. Imagine the special holiday parties and gatherings you could host in this estate home. The main kitchen with white cabinets features extensive storage to the high ceilings. Step inside the dining room which has wall to wall built-ins and a crystal chandelier from Prague. Every detail was considered in the design including gorgeous cupola ceilings in the primary bedroom. Special details include custom plaster work on the walls, and an open, entertaining layout. The backyard is private with mature and lush vegetation and a sparkling saltwater pool with solar heating. Centrally located right off of the 73 freeway for easy commute access, you can't miss this special home.

25731 Dillon Road, Laguna Hills

$2,765,500
5 Beds 3 Baths OC25157743 MLS Closed Status
Welcome to this beautiful home situated on one of the most exclusive cul-de-sacs in prestigious Nellie Gail Ranch. This elegant residence offers 4 bedrooms and a large office/bonus room and 3 full bathrooms, perfectly blending timeless design with modern comforts. Upon entering, you’re greeted by a grand chandelier and a classic luxury staircase that set the tone for the home’s refined interiors. The first floor features a guest bedroom and full bathroom, an elegant living room with a fireplace, and a formal dining room, all adorned with Italian porcelain flooring and hand-applied Italian plaster walls. The remodeled chef’s kitchen is an entertainer’s dream, boasting a granite island, stainless steel appliances, sleek countertops, wood cabinetry, and a stylish tile backsplash. Adjacent is an additional dining area and a cozy living space currently used as a TV room, all within an open-concept layout. Upstairs, a second chandelier highlights the landing and introduces the luxurious primary suite with vaulted ceilings, a private balcony overlooking the pool, a walk-in closet with custom built-ins, and a fully remodeled en-suite bath. Two additional bedrooms with closets and organizers, share a beautifully updated full bathroom, while the expansive bonus room with a closet provides endless possibilities, perfect as a home office, game room or guest suite. Step outside to your resort-style backyard, featuring a pool with waterfall, hidden cave, slide, and spa, plus a firepit and a built-in BBQ island that seats up to 10 guests, the ultimate entertainer’s haven. Behind the BBQ area, a separate yard offers space for pets, a swing set, or outdoor games. Additional highlights include a 3-car garage with cabinetry and direct access and a keypad entry. The washer and dryer hookups in the garage. Also included a water softener system, an electric car charger, a fully paid solar panels system. House was re-piped last year. Most furnishing are also available for sale. Whether you’re hosting gatherings or enjoying a peaceful night at home, this property offers the perfect setting for luxurious everyday living.

26356 Sorrell Place, Laguna Hills

$2,262,500
5 Beds 3 Baths OC25150743 MLS Closed Status
Welcome to 24901 Del Monte Street, an extraordinary custom designed residence tucked within the prestigious and covenant community of Stratford Ridge. This fully remodeled five bedroom, three bathroom home spans approximately 3054 square feet and masterfully blends modern sophistication with timeless elegance. A spacious and light filled open floor plan showcases dramatic chandeliers, engineered wood flooring, bespoke oak finishes, and custom wall paneling throughout. At the heart of the home is a thoughtfully reimagined chef’s kitchen, complete with handcrafted oak cabinetry, a custom built in refrigerator with shaker style panels, quartzite countertops, and top tier designer appliances. The kitchen flows effortlessly into a welcoming living space accented by solid wood beam ceilings, an elegant fireplace, and a handcrafted double sided bar ideal for entertaining. On the main level, a full bedroom and bathroom offer comfort and flexibility for guests or multigenerational living. The expansive primary suite upstairs serves as a private sanctuary, featuring dual vanities, a Victorian-style standalone tub, a spacious shower, and a private balcony with picturesque views of the resurfaced pool and beautifully landscaped yard. Outside, enjoy a stunning red brick barbecue area, a sparkling pool and spa, and lush greenery designed for year round enjoyment. Additional upgrades include dual pane custom windows, new garage doors, epoxy coated garage flooring, ample built in cabinetry, a brand-new custom tile driveway, dual zone air conditioning, solar panels, and a completely re piped and rewired electrical system with a new panel. Every detail of this home has been meticulously curated to offer the comfort, efficiency, and quality of new construction set within an established and highly sought after neighborhood. A true must see, this home epitomizes California luxury living.

24901 Del Monte Street, Laguna Hills

$1,695,000
6 Beds 4 Baths OC25154134 MLS Closed Status
Welcome to your dream home in Laguna Hills—where comfort, space, and resort-style living come together in one extraordinary property.This expansive 6-bedroom, 4-bathroom home offers one of the largest private backyards in the community, complete with a sparkling in-ground pool and spa, pool heater, jacuzzi, and a custom-built tree house nestled among mature trees and a variety of fruit trees. Whether you're hosting a summer gathering or enjoying a peaceful morning outdoors, the covered patio with a ceiling fan, built-in grill, granite countertops, and outdoor speaker system makes outdoor living truly effortless.Inside, the home is thoughtfully designed for both everyday living and entertaining. The spacious kitchen features a central island, full gas range with optional grill, two full ovens, side-by-side refrigerator, granite countertops, pantry, and charming French doors that open to the backyard. The adjacent living room bar, complete with a mini fridge and pass-through to both the living and family rooms, is perfect for hosting guests. The main level offers two full bedrooms, each with its own walk-in closet, and two full bathrooms, including one en suite—ideal for guests or multi-generational living. Upstairs, you’ll find a large bonus room with built-in shelves and cabinetry, a remodeled bathroom with dual sinks and a modern glass shower-tub, and generous built-in linen cabinets for extra storage.The primary suite is a true retreat, boasting three closets, including a walk-in, and a luxurious bathroom with dual sinks, a large soaking tub, and a spacious glass shower with dual shower heads and a built-in bench. The home is further enhanced by three elegant stone fireplaces—two on the main floor and one in the primary bedroom—adding warmth and character throughout.Additional features include three large skylights that fill the home with natural light, a laundry room with LG side-by-side washer and dryer on pedestals, central heating and air conditioning, a built-in speaker system throughout, and a fully enclosed three-car garage. The home is also equipped with paid-off solar panels and the newest ADT security system featuring multiple cameras for peace of mind.This beautifully maintained and upgraded residence offers an exceptional lifestyle in one of Laguna Hills’ most sought-after neighborhoods.

24622 Cresta Court, Laguna Hills

$1,125,000
3 Beds 2 Baths OC25149883 MLS Closed Status
Welcome to this beautifully maintained single-story home offering 1,483 square feet of comfortable living space on an expansive 7,980 square foot corner lot. Nestled in one of Laguna Hills most coveted neighborhoods, this 3-bedroom, 2-bathroom home perfectly blends comfort, convenience, and modern upgrades. Step inside to an inviting open floor plan filled with natural light. The bright and functional kitchen offers ample cabinetry, quartz countertops, stainless steel appliances, and a beautiful kitchen island. The spacious living room, complete with cozy fireplace, flows seamlessly into the dining area, ideal for family gatherings and entertaining. The primary suite serves as a peaceful retreat with an en-suite bathroom. Two additional bedrooms provide flexibility for family, guests, and or a home office. Both bathrooms have been tastefully updated and are light and bright. Step outside to your private backyard which features a large covered patio, perfect for outdoor dining, entertaining, or simply relaxing under the California sun. The expansive lot also offers RV access, a rare and valuable feature for adventure enthusiasts or extra storage needs. Notable highlights include: tankless water heater, water filtration system, dual pane windows, and copper re-pipe. All of this in a prime location close to award-winning schools, parks, shopping, dining, and easy freeway access. Don’t miss the opportunity to make this wonderful Laguna Hills home yours!

25401 Vespucci Road, Laguna Hills

$1,670,000
4 Beds 3 Baths OC25151003 MLS Closed Status
Welcome to a home of unparalleled elegance, where the level of upgrades and attention to detail is rarely found. This extraordinary modern home is nestled in one of Laguna Hills’ most sought-after neighborhoods, located in a private end unit cul-de-sac. Offering over 2,660 square feet with three bedrooms upstairs and one bedroom downstairs, this home comes with NO HOA, NO MELLO ROOS, and a low tax rate. This is a rare find and an incredible value. As you pass through the front yard with ample grass space, providing a welcoming first impression, and enter the home through the custom metal double doors, you are immediately greeted by soaring ceilings and a stunning high-end custom staircase. To your right, the living room features a cozy fireplace and tall windows that flood the space with natural light, leading to the backyard. The open floor plan flows into the spacious dining room, with high ceilings—perfect for entertaining. The designer kitchen is a chef’s dream, showcasing oversized high-end built-in appliances, rare granite countertops, and an abundance of custom cabinetry. Every detail in this kitchen, from the exquisite finishes to the high-end materials, has been carefully chosen for both beauty and function. The expansive countertops offer plenty of space for meal prep, while the dedicated breakfast nook and coffee bar add the perfect corner of comfort and charm to this exceptional kitchen. Adjacent to the kitchen, the family room, featuring another fireplace, opens to the backyard via folding doors, blending indoor and outdoor living seamlessly. The expansive master suite is an oasis of luxury with plenty of natural light, creating the perfect retreat. The master bath features thoughtful, exquisite design and high-end finishes that cater to your every need. Upstairs, you’ll find an office and two spacious bedrooms. The home is also equipped with recessed lighting throughout, a new AC system, new windows and an epoxy-finished garage for added convenience. Large backyard is perfect for entertaining, with meticulous landscaping and a variety of seating areas, including a charming gazebo. This outdoor space is designed for both relaxation and socializing. Located near premier golf courses, award-winning schools, and the best shopping and restaurants, such as Irvine Spectrum and Mission Mall, and with easy access to major freeways, this home offers both luxury and convenience at its finest .

24876 Avenida Avalon, Laguna Hills

$1,205,000
3 Beds 2 Baths OC25151912 MLS Closed Status
This stunning single-level detached residence in Laguna Hills offers the perfect blend of luxury and comfort.  Set on a private, pie-shaped lot in a highly sought-after area, this exceptional home provides a resort-like environment ideal for both relaxation and entertaining.  Inside, the home boasts an abundance of natural light thanks to 3 French door sets that expand the living space into the hardscaped exterior.  Beautiful seascape-colored vinyl flooring flows throughout, complementing vaulted ceilings in the dining room, living room, and primary suite.  Thoughtful details include custom built-ins in the closets, an epoxy-coated garage floor, ample cabinetry for extra storage and an updated fireplace with birchwood ceramic logs.  LED recessed lighting and remote-controlled ceiling fans enhance comfort and convenience throughout. The expansive backyard features two artificial turf putting greens, a large side patio lounge area, and stamped concrete areas with elevated spaces for outdoor dining and lounging by the fireplace. Custom lighting illuminates the backyard in a warm, resort-style glow, creating an inviting atmosphere for evening gatherings or peaceful relaxation. Ideally located for families, this home is close to top-rated schools, Memorial Care Saddleback Medical Center, trails and offers easy freeway access.  With low HOA fees and access to community pool and Spa, this property is perfect for those seeking both luxury and convenience.  Schedule your private tour today!

25065 Sunset Place W, Laguna Hills

$4,360,000
5 Beds 5 Baths OC25151101 MLS Closed Status
Welcome to your own private oasis in the exclusive equestrian community of Nellie Gail Ranch—where luxury, comfort, and resort-style amenities come together in a premier cul-de-sac setting. Backing to miles of scenic horse trails, this impressive estate offers 5 bedrooms, 4.5 bathrooms, and a 3-car garage across 5,473 square feet of elevated indoor-outdoor living on nearly half an acre. Step into the grand foyer and be greeted by a dramatic two-story living room, soaring vaulted ceilings, and an abundance of natural light. The open-concept floorplan flows effortlessly from formal living and dining areas into a chef’s dream kitchen, expansive family room, and wet bar—creating the perfect space for entertaining and everyday living. The main level features a flexible en-suite bedroom and a custom-built office ideal for remote work or creative pursuits. Upstairs, the luxurious primary suite is a private retreat with serene views, a spa-inspired bath, custom walk-in closet, and a private deck off the bathroom for peaceful morning escapes. Designed for year-round alfresco living, the backyard is a true showstopper: covered patio with built-in heaters, a Viking-equipped outdoor kitchen, fireplace lounge with TV, pool and spa, soothing fountain, golf putting green, basketball court, and lush, mature landscaping lit by custom exterior lighting. Additional upgrades include a semi-circular paver driveway, striking new glass entry doors, all-new windows and sliders, fresh interior and exterior paint, all-new hardwood flooring, a comprehensive DCS Home Security System, full home PEX re-pipe, and a fully owned 14.01 kWh SunPower solar system. Enjoy Nellie Gail’s world-class amenities, including tennis and pickleball courts, clubhouse and restaurant, horse stables with on-site trainers, community pool and spa, scenic parks, equestrian arenas, and extensive trail networks—all with easy access to the 73 Corridor (toll-free heading south). More than just a home, this is a lifestyle—refined, relaxed, and distinctly California.

25291 Derbyhill Drive, Laguna Hills

$3,125,000
4 Beds 2 Baths OC25145665 MLS Closed Status
A Rare 1 ACRE + Nellie Gale Equestrian Retreat in Orange County is almost unheard of! Welcome to 25111 Buckboard Lane. A fully reimagined estate set on over one acre of paradise in the heart of Laguna Hills’ equestrian community. This property stands alone as one of the most unique and coveted lots in the entire area, offering unmatched privacy, space, and lifestyle potential rarely found in Orange County. Fully reimagined from top to bottom with high end designer finishes, every detail of this home was thoughtfully curated—no expense spared, no corner left untouched. The expansive open-concept layout flows effortlessly from the family room to the chef’s kitchen to the dining area, and out through a massive 16-foot Bonelli Bi-fold door system that opens to a covered patio and a breathtaking backyard, perfect for seamless indoor/outdoor living, and natural light. At the heart of the home, the kitchen stuns with brand-new Thermador appliances, a massive oversized island wrapped and waterfalled in a honed Calacatta slab that carries across the countertops and wraps the custom hood. For equestrian lovers, the property is zoned for horses, features existing stables, and backs directly to the community riding trails—inviting you to saddle up and ride out from your own backyard. The newly installed landscaping and expansive lawn further enhance the home’s sense of serenity and luxury. As an added value, this offering includes more than just the current home—but an opportunity to dream even bigger. Included in the sale are full architectural plans by the prestigious LeMaster Architects for a stunning 7,000 sqft estate, complete with a guesthouse/ADU, horse corral, and arena. A topographical survey and comprehensive soils report are also included, giving future owners the ability to build something truly iconic. This is more than a turnkey home—it’s a canvas for legacy living in one of Orange County’s most desirable communities.

25111 Buckboard Lane, Laguna Hills

$1,530,000
4 Beds 3 Baths OC25143881 MLS Closed Status
DREAMING OF A PRIVATE BACKYARD OASIS WITH A ROCK POOL, SOLAR, AND ROOM FOR TWO RVs? Welcome to 25261 Grissom—where thoughtful design, modern upgrades, and a resort-style backyard come together in one stunning, turnkey home. From the moment you arrive, you’ll be welcomed by a lush, tropical-inspired front yard, complete with two hammocks and serene landscaping that immediately sets the tone for the laid-back, elevated lifestyle this home delivers. Step inside to find brand new flooring, fresh interior paint, and a beautifully remodeled family room featuring a dramatic custom rock fireplace that anchors the open-concept living space. The heart of the home includes fully remodeled bathrooms, a modern Spanish tile roof, brand new windows and doors, and a new water heater. Upstairs, the impressive dual-level primary suite spans over 400 square feet, offering a peaceful retreat with a private sitting area and a newly renovated en-suite bathroom. The kitchen flows seamlessly to the backyard—an entertainer’s dream. Enjoy a real rock pool with PebbleTec finish, diving board, and new pool pump, surrounded by lush terraced landscaping and no-maintenance astroturf. Multiple areas for outdoor living include two custom patio landings on the slope, perfect for dining, lounging, or sunset gatherings. A wood gazebo provides the ultimate shaded escape. Need RV parking? This property features a custom RV gate and oversized side yard that fits TWO RVs with ease. Energy efficiency is handled with solar panels, helping to keep your costs low while you live large. All of this is located in a quiet, established neighborhood in an award-winning school district, within walking distance to schools, restaurants, and multiple parks. Enjoy everyday convenience without sacrificing peace and privacy. NO HOA AND NO MELLO ROOS. Move-in ready, completely upgraded, and absolutely unforgettable—this is the one you've been waiting for. Welcome home.

25261 Grissom Road, Laguna Hills

$4,425,000
4 Beds 6 Baths OC25140395 MLS Closed Status
Welcome to this Iconic, Custom Built Tuscan Farmhouse. Beautifully situated on the most sought after street in all of Nellie Gail Ranch. Enjoy highly coveted views towards Laguna Beach's Top of the World. This expansive single-story features 4,872 square feet of living space, with an additional 1,100 square feet of incredible indoor/outdoor living space. This home holds true luxury and craftsmanship throughout. As you pass by the mature olive trees, enter the peaceful front courtyard through the carved wood Dutch door accompanied by twin front yard fountains. As you open the beautifully custom made front door, you are transported into a stunning 14' high formal Turret entry, accented by Italian bricked arches, stone detailing and 300 gallon salt water fish tank. The formal living and dining rooms are appointed with Venetian plaster, cozy fireplace, and French doors that open to the courtyard. Designed for effortless living, the chef’s kitchen includes dual dishwashers, 72” side-by-side refrigerator/freezers, a 60” pro-grade range, and a massive island. Bi-fold Nano doors seamlessly connect the indoors to the 1,100 sq ft outdoor family room with built-in BBQ, fireplace, and covered lounge—ideal for year-round gatherings. Watch the sunlight reflect off of the disappearing edge pool. Enjoy seamless backyard upkeep with installed underground irrigation and convenient Aqualink Pool control system. The Primary suite is complete with a fireplace, electric solar blinds, dual walk-in closets, and French doors that reveal panoramic sunset views. Also included is an oversized laundry room complete with hobby area, home gym off of primary suite, and custom home office. Enjoy the additional space in the oversized 3 car 38' garage. Nellie Gail ranch community includes pool and spa facilities, parks, tennis/pickleball courts, hiking trails, and equestrian facilities.

25492 Spotted Pony Lane, Laguna Hills

$1,325,000
3 Beds 2 Baths OC25135603 MLS Closed Status
Welcome to 25001 MacKenzie St, a charming two-story home tucked on a spacious corner lot in the heart of Laguna Hills. With great curb appeal, an extended driveway, manicured turf lawn, and a welcoming red double-door entry, this property offers space, character, and the opportunity to make it truly your own. Step inside to find tile flooring and freshly painted walls that create a bright and inviting atmosphere. To the right, a formal dining room sits just off the kitchen—perfect for gatherings and meals. The kitchen features upgraded countertops and ample cabinet space. Further down the house leads into a brightly-lit living room complete with a brick-accented fireplace for added warmth, and sliding doors to the patio. Toward the back of the home, a spacious bonus room—ideal as a game room, or second living space—opens to the backyard through additional sliding glass doors. A full bathroom with shower and access to the attached 2-car garage complete the downstairs layout, offering both functionality and flexibility. Upstairs, you’ll find the three well-appointed bedrooms, including a primary suite with direct access to a shared bathroom. All bedrooms are well-sized, feature windows for natural light, and closets for ample storage. Step outside to discover the home’s true potential. The backyard offers a generous mix of patio space and greenery, with a large side yard that expands the usable outdoor square footage dramatically. Fruit trees and mature vegetation add life and privacy to the space, making it ideal for entertaining, gardening, or relaxing. With plenty of room to customize, this outdoor area is a blank canvas waiting for your personal touch. Full of charm and possibilities, 25001 MacKenzie St is a rare corner-lot opportunity in a desirable Laguna Hills neighborhood. Don’t miss your chance to make this versatile property your next home.

25001 Mackenzie Street, Laguna Hills

$3,900,000
5 Beds 4 Baths OC25129576 MLS Closed Status
Located in sought-after Nellie Gail Ranch, this customized estate offers luxury indoor-outdoor living and serene privacy on a 0.71-acre, equestrian-zoned lot. The spacious 3884 sq ft main house features a desirable 5-bedroom layout including a main floor bedroom. Arrive through the elegant entry to herringbone white-oak hardwood floors that flow throughout. Natural light fills the interior through Monumental laminated windows and doors, complemented by solar shades to the rear. Home chefs will love the gourmet kitchen with high-end appliances, including double dishwashers and SubZero refrigerator, plus ample storage, center island and built-in water purifier. The family room hosts a gas fireplace and full bar with wine fridge, opening effortlessly through French doors onto the outdoor entertaining deck. Settle into a quaint library nook with built-in shelves, and enjoy dedicated workspace in a bonus office loft upstairs. The primary suite has a chic en suite bath with cast-iron tub and onyx finishes. Each bedroom features custom California Closets, with three additional bedrooms upstairs and an enhanced secondary bath with double sinks and beadboard detail. Equipped for comfort and efficiency, the home features streamlined HVAC split systems, 400-Amp electrical service, upgraded siding and roofing, smart home technology and ADT security. Move outside into your private oasis, where mature California pepper and fruit trees frame a carefully landscaped property with a picturesque dry riverbed aesthetic and fragrant lavender. Entertain in the outdoor living room, complete with a FireMagic grill, warming drawer, clear ice maker, TV, heaters, surround sound and fans. A dining gazebo easily accommodates large gatherings, and durable Trex-style decking means easy maintenance. The separate 600 sq ft guest house doubles as a pool retreat, offering a Murphy bed, kitchenette, retractable awning, LaCantina folding doors, powder bath and its own A/C. The raised pool has swim jet resistance for exercise, while the lower level jacuzzi calms with a tranquil waterfall. Wine enthusiasts will enjoy the insulated wine cellar housing two Viking coolers and storage. Enjoy convenient access to freeways, top schooling, shopping, and world-class beaches, all in one of the region’s premier neighborhoods.

24992 Buckskin Drive, Laguna Hills

$3,725,000
5 Beds 5 Baths OC25130252 MLS Closed Status
Welcome to unparalleled luxury in this stunning estate, nestled on almost 2/3rds of an acre of equestrian-zoned land in the coveted Nellie Gail Ranch community. Designed with meticulous attention to detail, this home offers a seamless blend of elegance, comfort, and resort-style living, all while capturing breathtaking sunsets and gentle ocean breezes. This magnificent home presents an unparalleled quality of life where memories are made. Step inside to soaring ceilings and an abundance of natural light through custom leaded Palladian windows. The hardwood floors and CoreTec luxury flooring create an inviting atmosphere in the living room, dining room, kitchen and family room areas. The home boasts 3 interior stone fireplaces, in addition to an outdoor fireplace. The heart of the home is a chef’s dream, boasting a Wolf range with double convection ovens, Sub-Zero refrigerator/freezer, three dishwashers, and custom cabinetry with pull-out storage, auto-lift features, and a reverse osmosis water system. A massive island and expansive counter space make entertaining effortless. Upstairs, the spacious primary retreat features a cozy fireplace, a private seating area, and a wine/coffee bar. The spa-like bathroom includes a jetted tub, walk-in shower, dual vanities, and a custom walk-in closet with skylights. French doors open to a private view deck—perfect for morning coffee or sunset cocktails. 3 additional bedrooms, 2 full baths and a custom office area comprise the remaining upper floor area. The resort-style backyard is a true oasis, complete with a saltwater Pebble Tec Sheen pool, cascading waterfall, thrilling slide, and soothing spa. The covered outdoor kitchen is equipped with a Lynx BBQ, burners, a heating drawer, double sink, fridge, ice maker, and two TVs—ideal for al fresco dining and year-round gatherings. The outdoor space is adorned with extensive stone patio hardscaping and professionally manicured landscaping. Additional Highlights: Main-level bedroom & full bath; Expansive laundry room with garage access; Three-car garage with EV charging station; Solar panels; Nellie Gail amenities: Clubhouse, tennis/pickleball courts, Junior Olympic pool, equestrian center, and 25+ miles of scenic trails. This is more than a home—it’s a private sanctuary where luxury meets lifestyle. Don’t miss the chance to own this one-of-a-kind estate in one of South Orange County’s most exclusive communities. Experience resort living at its finest.

26071 Glen Canyon Drive, Laguna Hills

Start Your Search

Based on information from California Regional Multiple Listing Service, Inc. as of . This information is for your personal, non-commercial use and may not be used for any purpose other than to identify prospective properties you may be interested in purchasing. Display of MLS data is usually deemed reliable but is NOT guaranteed accurate by the MLS. Buyers are responsible for verifying the accuracy of all information and should investigate the data themselves or retain appropriate professionals. Information from sources other than the Listing Agent may have been included in the MLS data. Unless otherwise specified in writing, Broker/Agent has not and will not verify any information obtained from other sources. The Broker/Agent providing the information contained herein may or may not have been the Listing and/or Selling Agent.