26071 Glen Canyon Drive, Laguna Hills, CA 92653
- $3,725,000
- 5
- BD
- 5
- BA
- 5,162
- SqFt
- Sold Price
- $3,725,000
- List Price
- $3,995,000
- Closing Date
- Aug 26, 2025
- Status
- CLOSED
- MLS#
- OC25130252
- Year Built
- 1985
- Bedrooms
- 5
- Bathrooms
- 5
- Living Sq. Ft
- 5,162
- Lot Size
- 25,740
- Acres
- 0.59
- Lot Location
- Horse Property, Lawn, Landscaped, Sprinkler System, Trees
- Days on Market
- 43
- Property Type
- Single Family Residential
- Style
- Traditional
- Property Sub Type
- Single Family Residence
- Stories
- Two Levels
- Neighborhood
- Nellie Gail (Ng)
Property Description
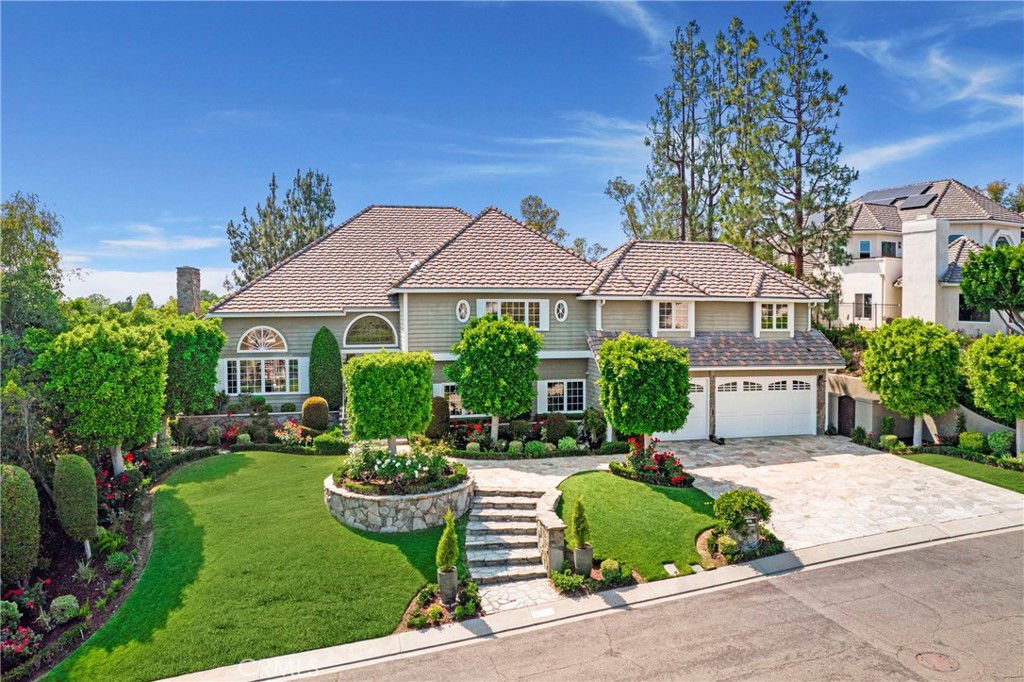
Welcome to unparalleled luxury in this stunning estate, nestled on almost 2/3rds of an acre of equestrian-zoned land in the coveted Nellie Gail Ranch community. Designed with meticulous attention to detail, this home offers a seamless blend of elegance, comfort, and resort-style living, all while capturing breathtaking sunsets and gentle ocean breezes. This magnificent home presents an unparalleled quality of life where memories are made. Step inside to soaring ceilings and an abundance of natural light through custom leaded Palladian windows. The hardwood floors and CoreTec luxury flooring create an inviting atmosphere in the living room, dining room, kitchen and family room areas. The home boasts 3 interior stone fireplaces, in addition to an outdoor fireplace. The heart of the home is a chef’s dream, boasting a Wolf range with double convection ovens, Sub-Zero refrigerator/freezer, three dishwashers, and custom cabinetry with pull-out storage, auto-lift features, and a reverse osmosis water system. A massive island and expansive counter space make entertaining effortless. Upstairs, the spacious primary retreat features a cozy fireplace, a private seating area, and a wine/coffee bar. The spa-like bathroom includes a jetted tub, walk-in shower, dual vanities, and a custom walk-in closet with skylights. French doors open to a private view deck—perfect for morning coffee or sunset cocktails. 3 additional bedrooms, 2 full baths and a custom office area comprise the remaining upper floor area. The resort-style backyard is a true oasis, complete with a saltwater Pebble Tec Sheen pool, cascading waterfall, thrilling slide, and soothing spa. The covered outdoor kitchen is equipped with a Lynx BBQ, burners, a heating drawer, double sink, fridge, ice maker, and two TVs—ideal for al fresco dining and year-round gatherings. The outdoor space is adorned with extensive stone patio hardscaping and professionally manicured landscaping. Additional Highlights: Main-level bedroom & full bath; Expansive laundry room with garage access; Three-car garage with EV charging station; Solar panels; Nellie Gail amenities: Clubhouse, tennis/pickleball courts, Junior Olympic pool, equestrian center, and 25+ miles of scenic trails. This is more than a home—it’s a private sanctuary where luxury meets lifestyle. Don’t miss the chance to own this one-of-a-kind estate in one of South Orange County’s most exclusive communities. Experience resort living at its finest.
/u.realgeeks.media/ericengelbert/Realtor-Orange-County.png)
Additional Information
- HOA
- 191
- Frequency
- Monthly
- Association Amenities
- Horse Trails, Pool, Tennis Court(s)
- Appliances
- Built-In Range, Barbecue, Convection Oven, Dishwasher, Warming Drawer
- Pool
- Yes
- Pool Description
- Gas Heat, In Ground, Private, Salt Water, Waterfall, Association
- Fireplace Description
- Family Room, Living Room, Outside
- Heat
- Central
- Cooling
- Yes
- Cooling Description
- Central Air
- View
- Hills, Neighborhood, Trees/Woods
- Patio
- Covered, Deck
- Garage Spaces Total
- 3
- Sewer
- Public Sewer
- Water
- Public
- School District
- Saddleback Valley Unified
- Interior Features
- Beamed Ceilings, Built-in Features, Balcony, Crown Molding, Separate/Formal Dining Room, Bar, Bedroom on Main Level, Instant Hot Water
- Attached Structure
- Detached
- Number Of Units Total
- 1
Listing courtesy of Listing Agent: Joanne DeBlis (JoAnne@DeBlisGroup.com) from Listing Office: The DeBlis Group, Inc.
Listing sold by Trenton Mason from DOUGLAS ELLIMAN OF CALIFORNIA, INC.
Mortgage Calculator
Based on information from California Regional Multiple Listing Service, Inc. as of . This information is for your personal, non-commercial use and may not be used for any purpose other than to identify prospective properties you may be interested in purchasing. Display of MLS data is usually deemed reliable but is NOT guaranteed accurate by the MLS. Buyers are responsible for verifying the accuracy of all information and should investigate the data themselves or retain appropriate professionals. Information from sources other than the Listing Agent may have been included in the MLS data. Unless otherwise specified in writing, Broker/Agent has not and will not verify any information obtained from other sources. The Broker/Agent providing the information contained herein may or may not have been the Listing and/or Selling Agent.