25731 Dillon Road, Laguna Hills, CA 92653
- $3,100,000
- 5
- BD
- 5
- BA
- 5,422
- SqFt
- Sold Price
- $3,100,000
- List Price
- $3,299,000
- Closing Date
- Sep 18, 2025
- Status
- CLOSED
- MLS#
- OC25160759
- Year Built
- 1989
- Bedrooms
- 5
- Bathrooms
- 5
- Living Sq. Ft
- 5,422
- Lot Size
- 11,115
- Acres
- 0.26
- Days on Market
- 0
- Property Type
- Single Family Residential
- Property Sub Type
- Single Family Residence
- Stories
- One Level
- Neighborhood
- Nellie Gail (Ng)
Property Description
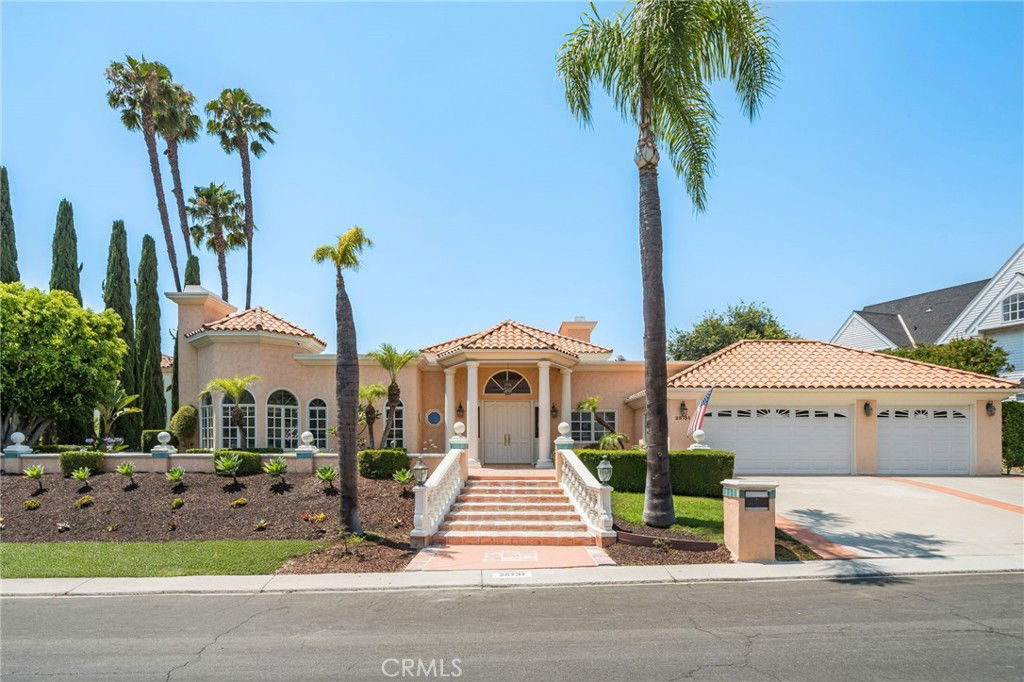
Welcome to this gorgeous custom home in the heart of Nellie Gail Equestrian Community. Lovingly designed, built, and created by the original family in 1989. The matriarch was a professional interior designer who created this Italian Mediterranean masterpiece. Step inside the grand entry foyer, and you'll be greeted with tall, vaulted ceilings, polished marble floor tiles, and lovingly maintained and cared-for interiors. Ionic columns, a large ornate mantle, and 3 capodimonte chandeliers, and capodimonte sconces flank the walls. Every bedroom has an en-suite bathroom. The primary features two walk-in closets. All situated on one level (there are no stairs), this home showcases multi-generational living at its finest. Featuring two separate wings, the other side could be perfect for teenage children, an au-pair suite, or an in-law unit. The possibilities abound for this almost 5500 square foot home complete with a three-car garage. Imagine the special holiday parties and gatherings you could host in this estate home. The main kitchen with white cabinets features extensive storage to the high ceilings. Step inside the dining room which has wall to wall built-ins and a crystal chandelier from Prague. Every detail was considered in the design including gorgeous cupola ceilings in the primary bedroom. Special details include custom plaster work on the walls, and an open, entertaining layout. The backyard is private with mature and lush vegetation and a sparkling saltwater pool with solar heating. Centrally located right off of the 73 freeway for easy commute access, you can't miss this special home.
/u.realgeeks.media/ericengelbert/Realtor-Orange-County.png)
Additional Information
- HOA
- 572
- Frequency
- Quarterly
- Association Amenities
- Horse Trails, Other, Trail(s)
- Pool
- Yes
- Pool Description
- Private
- Fireplace Description
- Den, Living Room, Primary Bedroom
- Heat
- Central
- Cooling
- Yes
- Cooling Description
- Central Air
- View
- Neighborhood
- Garage Spaces Total
- 3
- Sewer
- Public Sewer
- Water
- Public
- School District
- Saddleback Valley Unified
- Interior Features
- Bedroom on Main Level, Main Level Primary
- Attached Structure
- Detached
- Number Of Units Total
- 1
Listing courtesy of Listing Agent: Adriana Trenev (Adriana@LuxuryCurated.com) from Listing Office: Arbor Real Estate.
Listing sold by Lei Zhang from Real Broker
Mortgage Calculator
Based on information from California Regional Multiple Listing Service, Inc. as of . This information is for your personal, non-commercial use and may not be used for any purpose other than to identify prospective properties you may be interested in purchasing. Display of MLS data is usually deemed reliable but is NOT guaranteed accurate by the MLS. Buyers are responsible for verifying the accuracy of all information and should investigate the data themselves or retain appropriate professionals. Information from sources other than the Listing Agent may have been included in the MLS data. Unless otherwise specified in writing, Broker/Agent has not and will not verify any information obtained from other sources. The Broker/Agent providing the information contained herein may or may not have been the Listing and/or Selling Agent.